3 risultati - Immobili in affitto con Balcone / Terrazza: 1297 (Founex)

1 / 13
5.5 locali, 250m², CHF 9800.–
1297 Founex

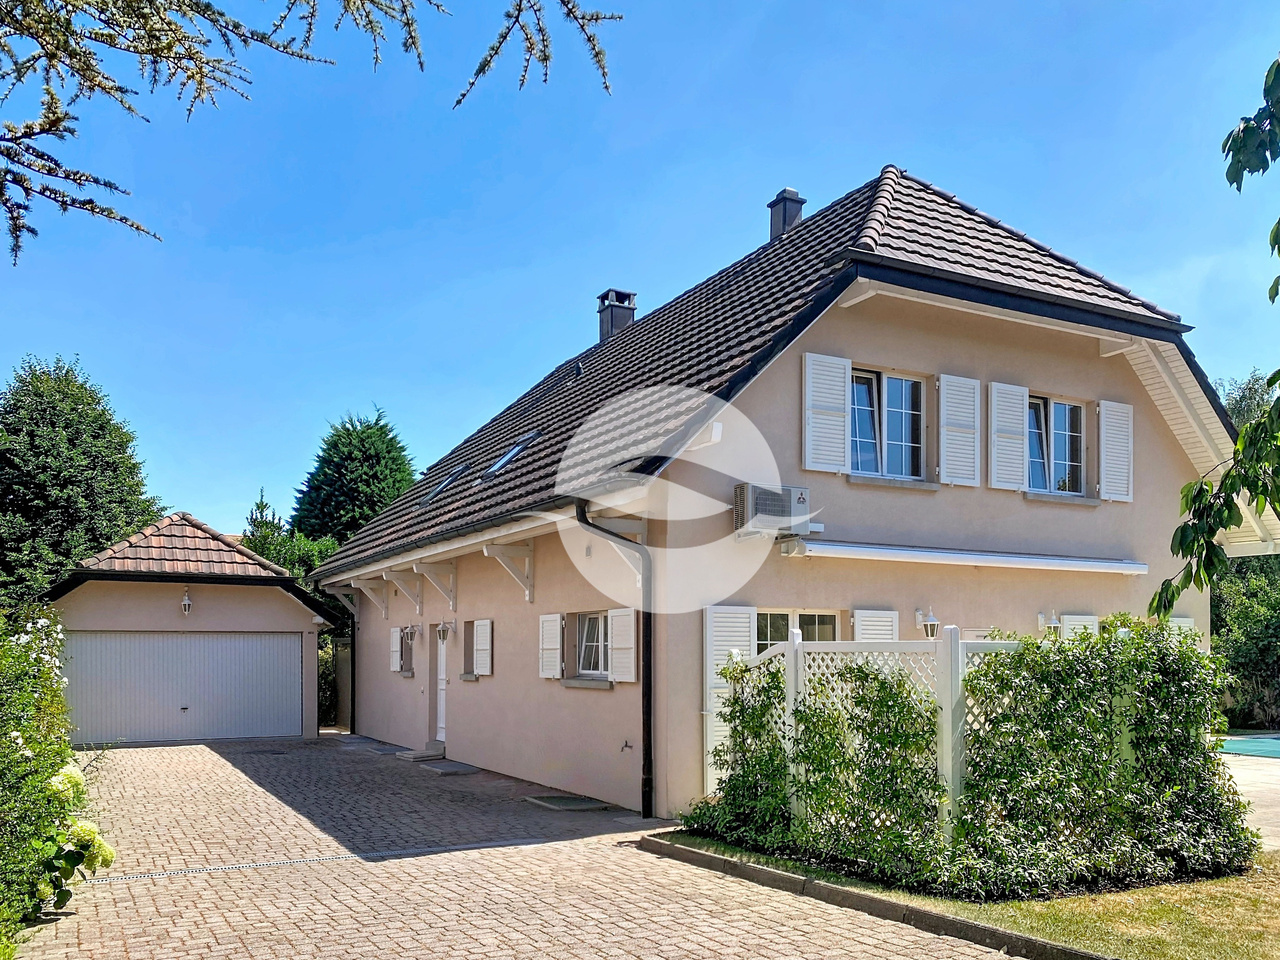
Superbe villa avec piscine, jardin et garage

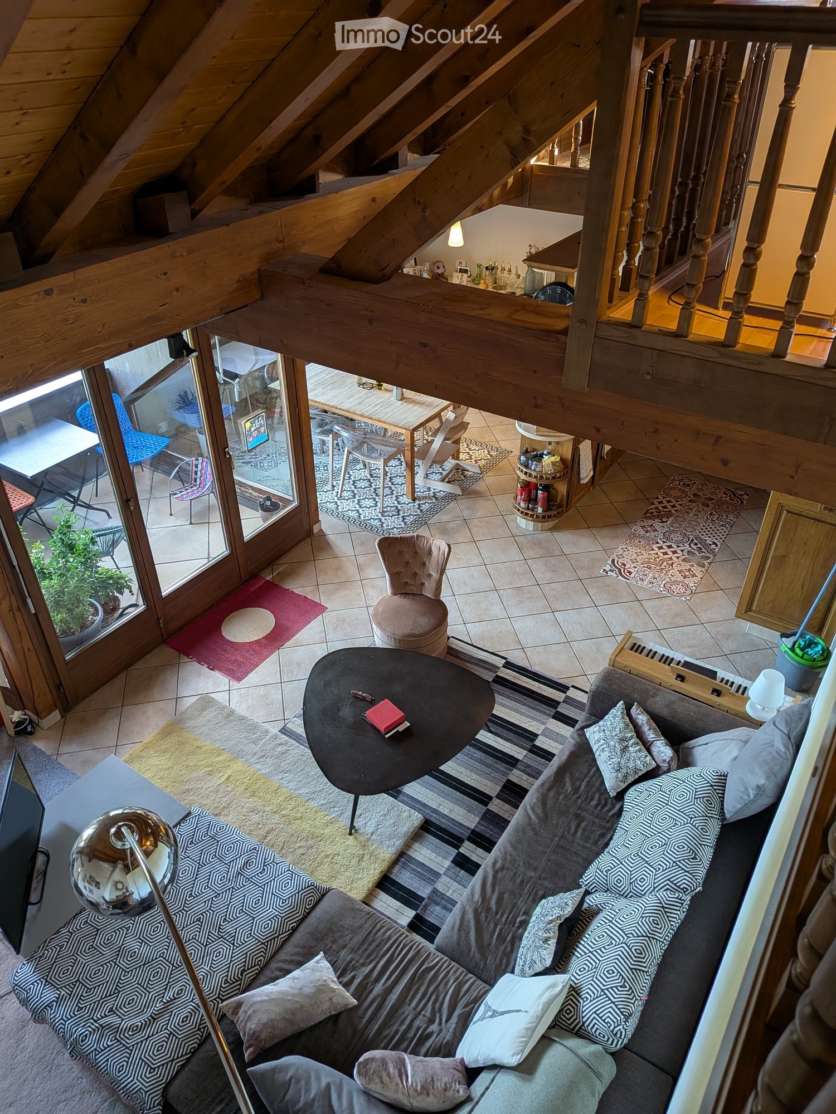
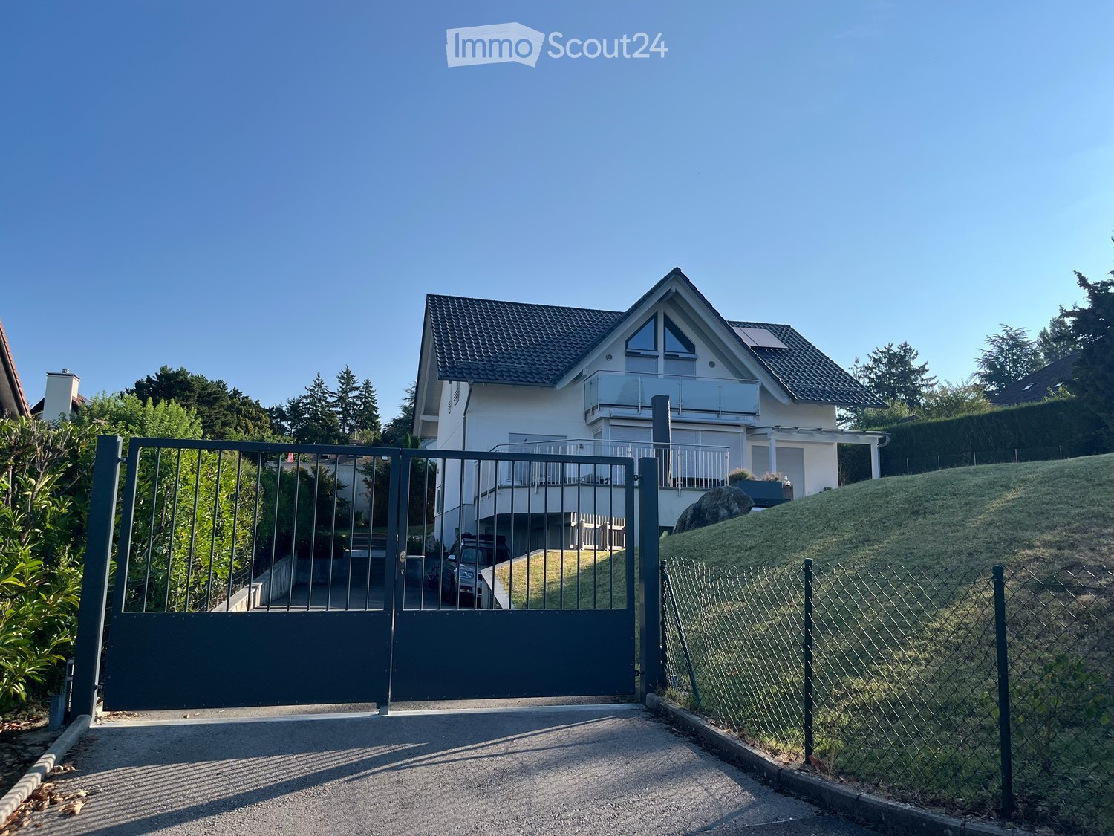
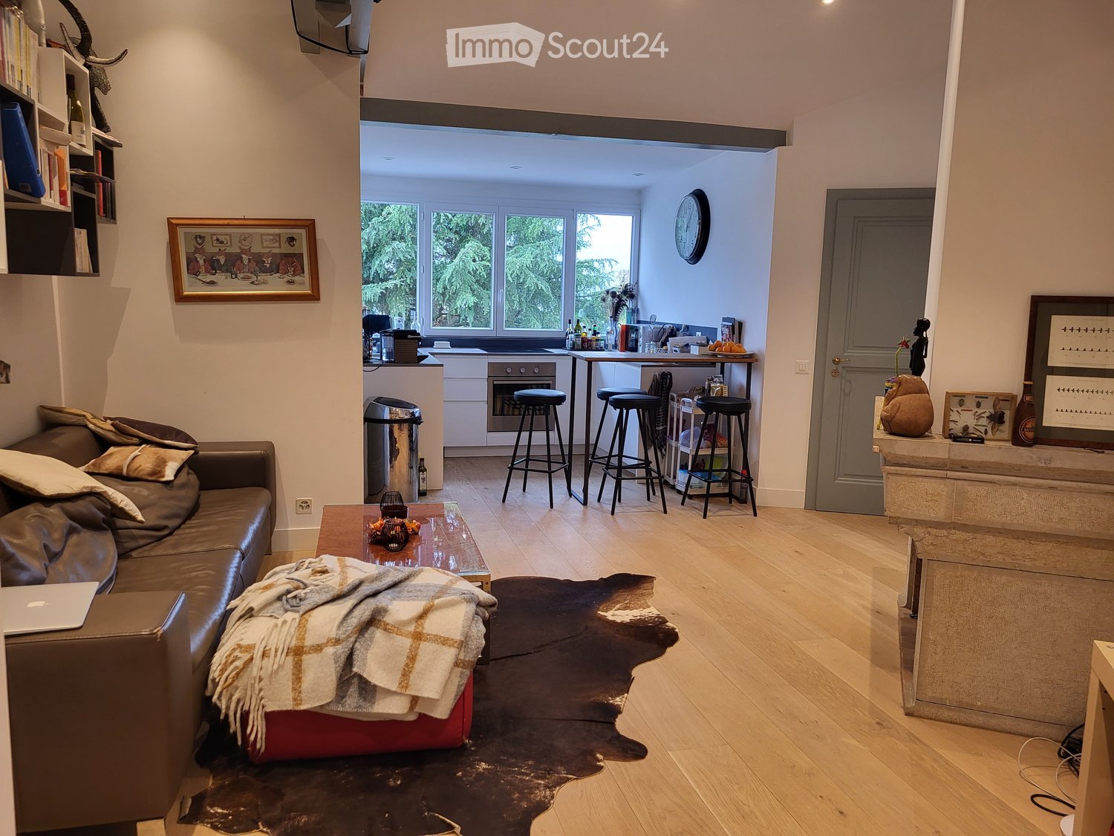
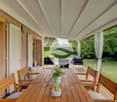
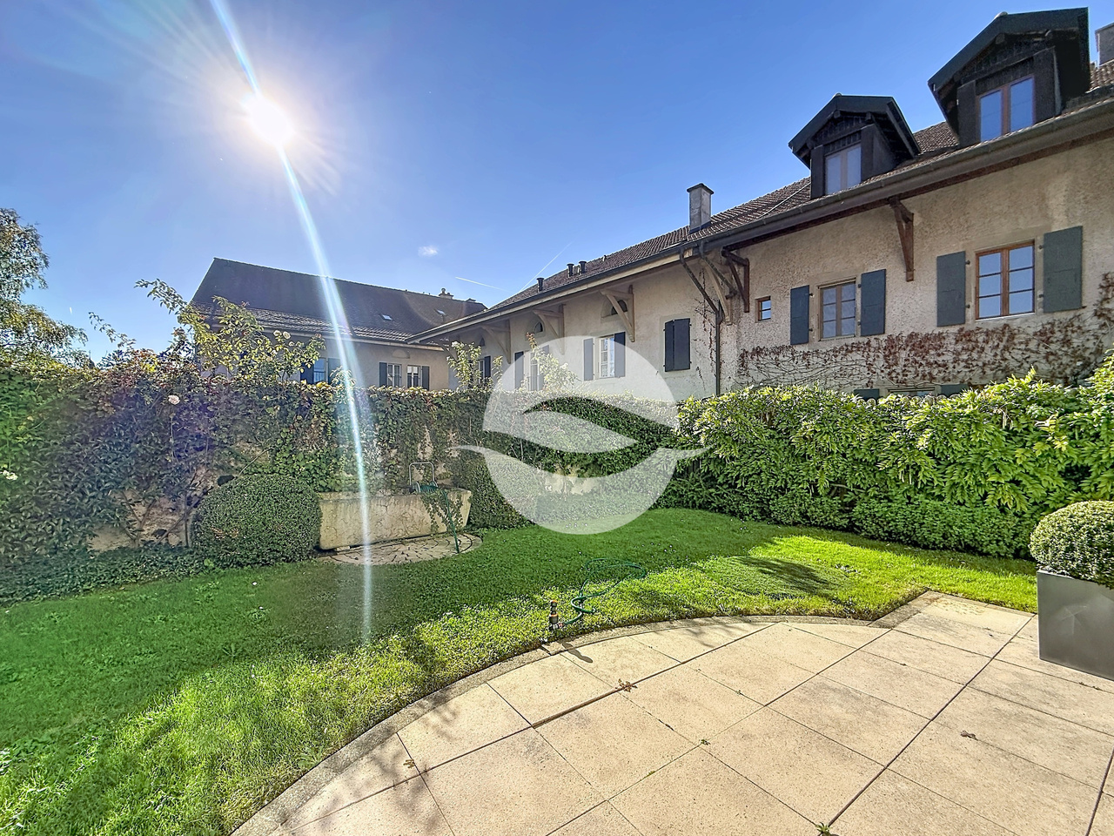
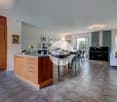
Située dans un quartier résidentiel proche du lac Léman de la commune prisée de Founex, cette belle villa individuelle a bénéficié d'une importante rénovation en 2022 : peinture complète, cuisine neuve, rénovation de la salle de douche parentale, etc.Elle propose des pièces généreuses et des finitions de qualité, un jardin à l'abri des regards et une agréable piscine.REZ-DE-CHAUSSÉE :- Entrée avec WC visiteurs- Vaste pièce de vie (56m2) avec cheminée - Cuisine entièrement équipée (14m2)- Chambre (11m2) avec entrée indépendante et salle de douche privéeÉTAGE : air-conditionné dans les 3 chambres- Dégagement avec armoires et dévaloir à linge- Suite parentale : chambre (30m2) + salle de douche neuve et dressing en sous-pente- 2 chambres à coucher (19m2 chacune)- Salle de bains et doucheSOUS-SOL : 110 m2 utiles aménagés- 2 pièces (10 et 12m2) en enfilade avec saut de loup- Salle de douche- 2 pièces (15 et 14 m2) en enfilade avec saut de loup- Buanderie / local technique- Abri PC- Cave avec armoire et cave à vin- Réduit sous escalierEXTÉRIEURS :- Entrée avec portail électrique- Garage de 30 m2- Places de parkings extérieures en enfilade devant le garage- Terrasse avec toile solaire- Jardin arboré avec cabanon (12m2)- Piscine 10m x 4,5m au sel (non chauffée)- Cabanon de jardin- Cabanon pour véloLOYER MENSUEL CHF 9'800.-/mois + entretien du jardin et de la piscineCharges individuelles en sus selon consommation : eau, électricité et mazout.Disponibilité : dès le 15 août ou 1 septembre ou à convenirLocated in a residential area close to Lake Geneva in the commune of Founex, this beautiful detached villa benefited from a major renovation in 2022: full paintwork, new kitchen, and parental shower room, etc.This property offers generous rooms and quality finishes, a pleasant garden and a nice swimming pool.GROUND FLOOR:- Entrance with guest WC- Large living room (56m2) with fireplace - Fully equipped kitchen (14m2)- Bedroom (11m2) with separate entrance and private shower roomFLOOR: air conditioning in the 3 bedrooms- Hallway with wardrobes and laundry chute- Master suite: bedroom (30m2) new shower room and walk-in closet- 2 bedrooms (19m2 each)- Bathroom and showerBASEMENT: 110 m2 utile aménagés- 2 rooms (10 and 12m2) en enfilade with wolf's jump- Shower room- 2 rooms (15 and 14 m2) en enfilade with wolf's jump- Laundry / utility room- PC shed- Cellar with cupboard and wine cellar- Under-stair storageEXTERIORS:- Entrance with electric gate- 30 m2 garage- Outdoor parking spaces in a row in front of the garage- Terrace with solar cover- Garden with trees and garden shed (12m2)- 10m x 4.5m saltwater swimming pool (unheated)- Garden shed - Bicycle shedMONTHLY RENT CHF 9'800.-/month + garden and pool maintenanceIndividual charges extra according to consumption of water, electricity and fuel oil.Availability: 15th August or 1st September or to be agreed

Altri immobili nella tua area di ricerca estesa automaticamente
19 risultati - Raggio: + 10km
Nuova construzione
1 / 13
  • Balcone / Terrazza
  • Garage
13 locali, 600m², Prezzo su richiesta
Premium
A Trélex, 1270 Trélex

Villa d'exception de haut standing

Nichée sur une parcelle privée de 1'343 m² dans le cadre paisible et recherché de Trélex, sur La Côte vaudoise entre Genève et Nyon, cette villa d'exception incarne le raffinement et l'art de vivre à son plus haut niveau. La maison d'habitation développe 242 m² sur Rez et étage, complétés par 601 m² aménagés en sous-sol, un garage de 39 m² et une dépendance de 41 m². Répartie sur quatre niveaux desservis par un ascenseur privatif, la propriété offre des volumes généreux, des matériaux nobles et des prestations dignes des plus belles résidences internationales, au cur d'un jardin paysager de 594 m² agrémenté d'une piscine de 53 m².REZ-DE-CHAUSSÉE Niveau de réceptionHall d'entrée avec armoires encastréesSuite avec chambre de 22 m² et armoires encastréesSalle de douche attenante avec double vasque en marbre nobleVestiaire et WC visiteurs indépendantsAscenseur privatif desservant les 4 niveaux de la maisonGrand salon de 50 m², baigné de lumière grâce à ses baies vitréesSalle à manger de 25,7 m²Véranda vitrée de 18 m²Cuisine équipée de 29 m² avec monte-charge pour les courses1ER ÉTAGE Suites & espace bureauHall avec armoires et grand balconBureau de 27,8 m²Salle de doucheSuite chambre de 19 m² avec accès direct au balcon et salle de douche à double vasqueSuite chambre de 27 m² avec salle de douche et dressingCuisine avec monte-charge pour les coursesWC séparés1ER SOUS-SOL Espace de vie & intendanceHall d'entrée avec armoiresSalonDeux dépôts et dégagementWCTrois dressings2 Pièces de rangement réfrigérée (cave froide)Deux chambres avec salle de doucheCuisine et WCCave et espace de rangement2ÈME SOUS-SOL Loisirs & garageSalle de cinéma privée non équipéeGrande bibliothèqueDépôt DressingCuisine BuanderieToiletteEspace dédié au toilettage des animauxGarage pouvant accueillir 12 véhiculesESPACE PISCINE Détente & réception extérieurePiscine avec coin cuisine Pièce de réception/repasWC et salle de douche attenantsVisites uniquement sur rendez-vous, dans la plus stricte confidentialité.Contact & informations : Bernard Nicod Rolle Mme Ben Bader 021.807.15.21 079.418.78.10----PROPERTY DESCRIPTIONNestled on a private 1,343 m² plot in the peaceful and sought-after setting of Trélex, on the Côte Vaudoise between Geneva and Nyon, this exceptional villa embodies refinement and an outstanding lifestyle.The main residence offers 242 m² of living space over the ground and first floors, complemented by 601 m² of finished basement areas, a 39 m² garage and a 41 m² annex. Spread over four levels served by a private lift, the property offers generous volumes, high-quality materials and amenities worthy of the finest international residences, all set within beautifully landscaped grounds of 594 m² featuring a 53 m² swimming pool.GROUND FLOOR Reception LevelEntrance hall with built-in wardrobesBedroom suite with a 22 m² bedroom and built-in wardrobesEn-suite shower room with double marble vanityDressing room and separate guest WCPrivate lift serving all four levels of the houseSpacious 50 m² living room, flooded with natural light through large glazed windows25.7 m² dining room18 m² glazed verandaFully equipped 29 m² kitchen with a dumbwaiter for groceriesFIRST FLOOR Suites & Office SpaceHallway with built-in wardrobes and large balcony27.8 m² officeShower room19 m² bedroom suite with direct access to the balcony and a shower room with double vanity27 m² bedroom suite with shower room and dressing roomKitchen with dumbwaiter for groceriesSeparate WCLOWER GROUND FLOOR Living & Staff AreasEntrance hall with built-in wardrobesLiving roomTwo storage rooms and connecting areaWCThree dressing roomsTwo refrigerated storage rooms (cold rooms)Two bedrooms with shower roomsKitchen and WCCellar and storage areaSECOND BASEMENT Leisure & GaragePrivate cinema room, not equippedLarge libraryStorage roomDressing roomKitchenLaundry roomWCDedicated pet-grooming areaGarage accommodating up to 12 vehiclesPOOL AREA Outdoor Leisure & EntertainingSwimming pool with kitchen areaReception / dining roomAdjacent WC and shower roomViewings strictly by appointment and conducted with the utmost confidentiality.Contact & informations : Bernard Nicod Rolle Mme Ben Bader 021.807.15.21 079.418.78.10

  • Balcone / Terrazza
  • Garage
  • Open-plan dining and office area with modern furniture, large windows with curtains, and decorative wooden sculptures.
  • Modern living room with white leather sofas, a white armchair, a floor lamp, a coffee table, and a picture frame on the wall.
1 / 6
Open-plan dining and office area with modern furniture, large windows with curtains, and decorative wooden sculptures.
8.5 locali, 240m², CHF 6400.–
Premium
6 chemin de la Redoute, 1197 Prangins

Family House - PRANGINS

To rent - Family House – PRANGINSTypical village on the lake shore, inbetween Geneva and Lausanne. • Quiet area • 10 min walk to railway station – Nyon, Airport GCA 20 min. • many schools nearby : International school La Châtaigneraie (Founex), La Côte International School (Aubonne), Institut Catholique Mont-Olivet (Gland), Champittet (Nyon), Moser (Nyon), Local Schools (Prangins, Nyon) • House recently built (2012), Minergie, (Solar, CMV), quality equipments, large rooms, • living space 240 m². • Basement : technical room/loundry (washing machine, drying machine), rumpus room, • Guestroom with bathroom and independent entrance, cellar with cupboards, access to the garage • Ground floor : room (study/guest) with bathroom, dressing room, living room, dining room, kitchen fully equiped, access to the terrace • 1st floor : masterbedroom with dressing and bathroom (bath&shower), 2 bedrooms, bathroom (shower), open area with access to the balcony • Central hoover, multimedia (TV ; internet) in each room, electric blinds, • floor tiles except in the rooms (wooden floor), floor heating • Garage up to 4 cars, electric terminal for electric cars • Terrace 60 m², south, electric awning, pergola The rent, 6’400,- CHF, includes maintenance subscription for heatpump + CMV + solar,Vacant from end of September 2026English spoken, wir sprechen DeutschContact : Anna&Peter Kroiss - apkroiss@yahoo.fr - +41-79-648.0.659

Tempo di percorrenza
-
  • Modern living and dining area with large windows offering a scenic view, featuring a sofa, coffee table, ottoman, dining table with chairs, and decorative vases.
  • Modern kitchen with white cabinets, a central island, and bar stools. Features an oven, countertop items, and a large window with dark curtains.
  • Modern living room with a sofa, coffee table, chairs, a small desk with a laptop, and decorative items including a vase and lamps. The space features large windows with curtains and a cozy rug on the floor.
  • Modern open-plan living and dining area with large windows offering a scenic view, featuring a wooden dining table, chairs, a sofa, a coffee table, and a bar area with a stool.
  • Modern bedroom with a large bed, nightstand, lamp, chair, and a small table near the window with curtains.
  • Modern bathroom with a large mirror, sink, toilet, and glass-enclosed shower. Towels are neatly hung on racks, and a wicker basket is placed on the floor.
  • A modern hallway with light wooden flooring, white walls, built-in wardrobes with silver handles, recessed ceiling lights, and a small framed picture on the wall.
  • A small, well-lit room with a white sofa, a wooden dresser, a large mirror, and a printer on a shelf. The room features a carpeted floor and large windows with dark curtains.
  • Cozy bedroom with wooden flooring, a large bed with a dark headboard and colorful bedding, a nightstand, a chair, and dark curtains on the window. A decorative chandelier hangs from the ceiling.
  • A well-lit room with wooden flooring, featuring an exercise bike, a large mirror, a wardrobe, and a fitness ball on a mat.
  • Modern bathroom with a bathtub, double sink, large mirror, and dark wooden cabinetry.
  • Modern living room with a sleek, contemporary fireplace as the focal point, accompanied by a dark wooden cabinet and a large decorative vase.
1 / 13
5.5 locali, 166m², CHF 4630.–
Top
Chemin de la Fin 3, 1291 Commugny

Magnifique appartement haut de gamme de 5.5 pièces à Commugny – reprise de bail

Magnifique appartement haut de gamme de 5.5 pièces à Commugny – reprise de bail dès le 1er novembre 2026Dans une petite résidence moderne et exclusive de seulement 6 appartements, ce bien particulièrement spacieux et lumineux offre de très beaux volumes, des finitions de qualité et une grande terrasse privative avec vue dégagée sur les montagnes et aperçu sur le lac.L’appartement comprend :· Vaste séjour/salle à manger avec cheminée contemporaine· Cuisine ouverte haut de gamme, entièrement équipée, avec grand îlot central· Très grande terrasse avec store solaire électrique· 4 chambres· Chambre principale avec espace dressing privatif et + de 4 m d’armoires encastrées· Salle de bains avec grande douche à l’italienne· 2e salle de bains avec baignoire + WC visiteurs séparé· Stores électriques et nombreux rangements intégrés· Buanderie privative avec lave-linge et sèche-linge· Très grande cave sèche· 2 grandes places de parking intérieurSituation idéale à Commugny / Terre Sainte : quartier résidentiel calme, écoles locales et internationales à proximité. Gare de Coppet à env. 9 min à pied avec liaisons rapides vers Genève. Lac Léman et centre de Coppet à env. 12 min à pied.Loyer : CHF 4’500/mois + charges CHF 130Parking : 2 × CHF 120/moisDisponible dès le 1er novembre 2026 (plus tôt à convenir).Visites sur rendez-vous. ENGLISHBeautiful high-end 5.5-room apartment in Commugny – lease takeover from 1 November 2026Located in a small, modern and exclusive residence of only 6 apartments, this exceptionally spacious and bright property offers generous living areas, quality finishes and a large private terrace with open mountain views and a partial view of Lake Geneva.The apartment features:· Large open-plan living/dining area with contemporary fireplace· Fully equipped high-end kitchen with large central island· Very large private terrace with electric sun awning· 4 bedrooms· Master bedroom with private dressing area and 4+ metres of built-in wardrobes· Main bathroom with large walk-in shower· Second bathroom with bathtub + separate guest WC· Electric blinds and extensive built-in storage· Private laundry room with washer and dryer· Very large dry private cellar· 2 large indoor parking spacesExcellent Commugny / Terre Sainte location: quiet residential setting, close to local and international schools. Coppet station approx. 9 min walk with fast connections to Geneva. Lake Geneva and Coppet village approx. 12 min walk.Rent: CHF 4,500/month + CHF 130 chargesParking: 2 × CHF 120/monthAvailable 1 November 2026 (earlier by arrangement).Viewings by appointment.

Tempo di percorrenza
-
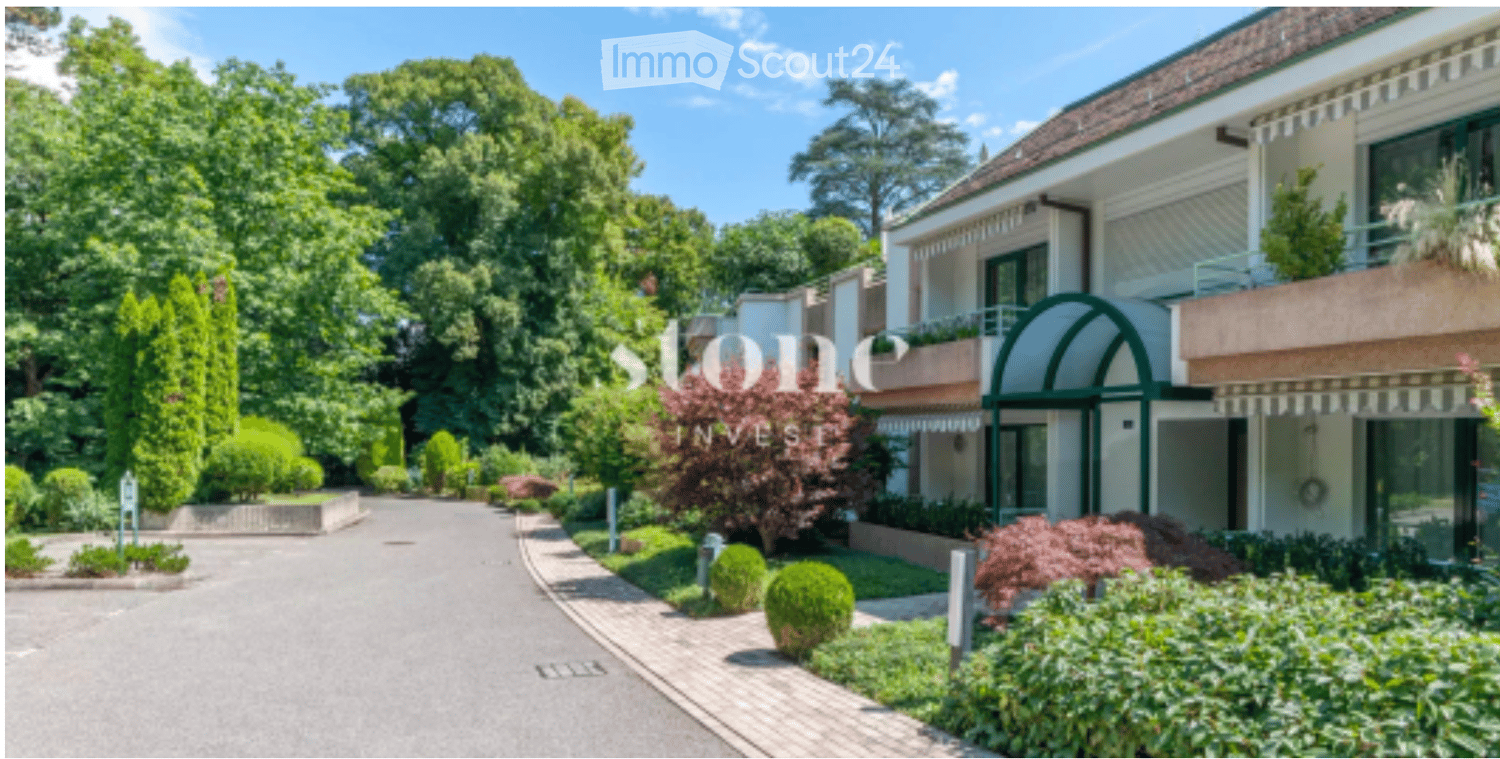
  • A modern multi-story building with a well-maintained garden and driveway, featuring balconies and large windows.
  • Balcony with white tiled floor, green metal railing, striped awning, small round glass table, and two wicker chairs. Offers a view of a green lawn and trees.
  • Bright living room with tiled floor, large sliding glass doors leading to a balcony, a red armchair, a sofa, a small table, and a dining area with a round table and chairs.
  • Bright living room with tiled flooring, white walls, and several pieces of furniture including a sofa, coffee table, and dining table with chairs.
  • Modern kitchen with white cabinets, black countertops, and tiled flooring. Features include a refrigerator, microwave, oven, dishwasher, and various kitchen items on the counters.
  • Open-plan living and dining area with a round wooden dining table, four chairs, a refrigerator, microwave, and a small kitchen area with stools.
  • A narrow hallway with tiled flooring and white walls, featuring a ceiling light fixture and several doors leading to different rooms.
  • Bright bedroom with wooden flooring, large window, neatly made bed with blue bedding, nightstand with lamp, and a small chair near the window.
  • Modern bathroom with dark grey tiles, white fixtures, a large mirror, and a radiator. The space includes a toilet, sink, and a towel on the floor.
  • Small bedroom with a single bed, nightstand, and lamp. Light-colored walls and wooden flooring.
  • Empty hallway with light wooden flooring and white walls, leading to adjacent rooms.
  • Bathroom with a radiator, washing machine, and a shower stall visible through an open door.
1 / 12
4 locali, 107m², CHF 4200.–
Top
Chemin de la Grève 16, 1290 Versoix

Appartamento Arredato a Versoix

APPARTAMENTO ARREDATO DI 4 LOCALI – 2 CAMERE DA LETTO – Bello appartamento arredato di 107 m² situato al Chemin de la Grève 16 a Versoix, direttamente accanto alla Geneva English School (GES) & Port Choiseul, all'interno di una residenza privata particolarmente tranquilla.L'appartamento è in perfette condizioni e offre due camere da letto, due bagni, un ampio soggiorno/sala da pranzo e una grande loggia/balcone. I residenti beneficiano di accesso diretto al lago attraverso il grande giardino paesaggistico privato della residenza, offrendo un ambiente di vita eccezionale e particolarmente piacevole per una famiglia.PUNTI DI FORZA 107 m² - 4 locali / 2 camere da letto / 2 bagni - Interamente arredato e in perfette condizioni - Grande loggia / balcone - Accesso diretto al lago attraverso il giardino della residenza - Garage privato incluso - 1° piano con ascensore - Residenza molto tranquilla con pochi vicini - Cucina completamente attrezzata - Elettrodomestici Miele - Lavatrice e asciugatrice - 2 Frigoriferi - Deposito biciclette/ passeggini - Riscaldamento e spese incluse - Disponibile immediatamenteAFFITTO - CHF 4'200 / mese - riscaldamento e spese incluse - garage privato incluso - abbonamento internet/telefono a carico dell'inquilino.Un bene ideale per professionisti internazionali o chiunque cerchi un appartamento arredato di alta qualità in un ambiente tranquillo sul lago.

Tempo di percorrenza
-
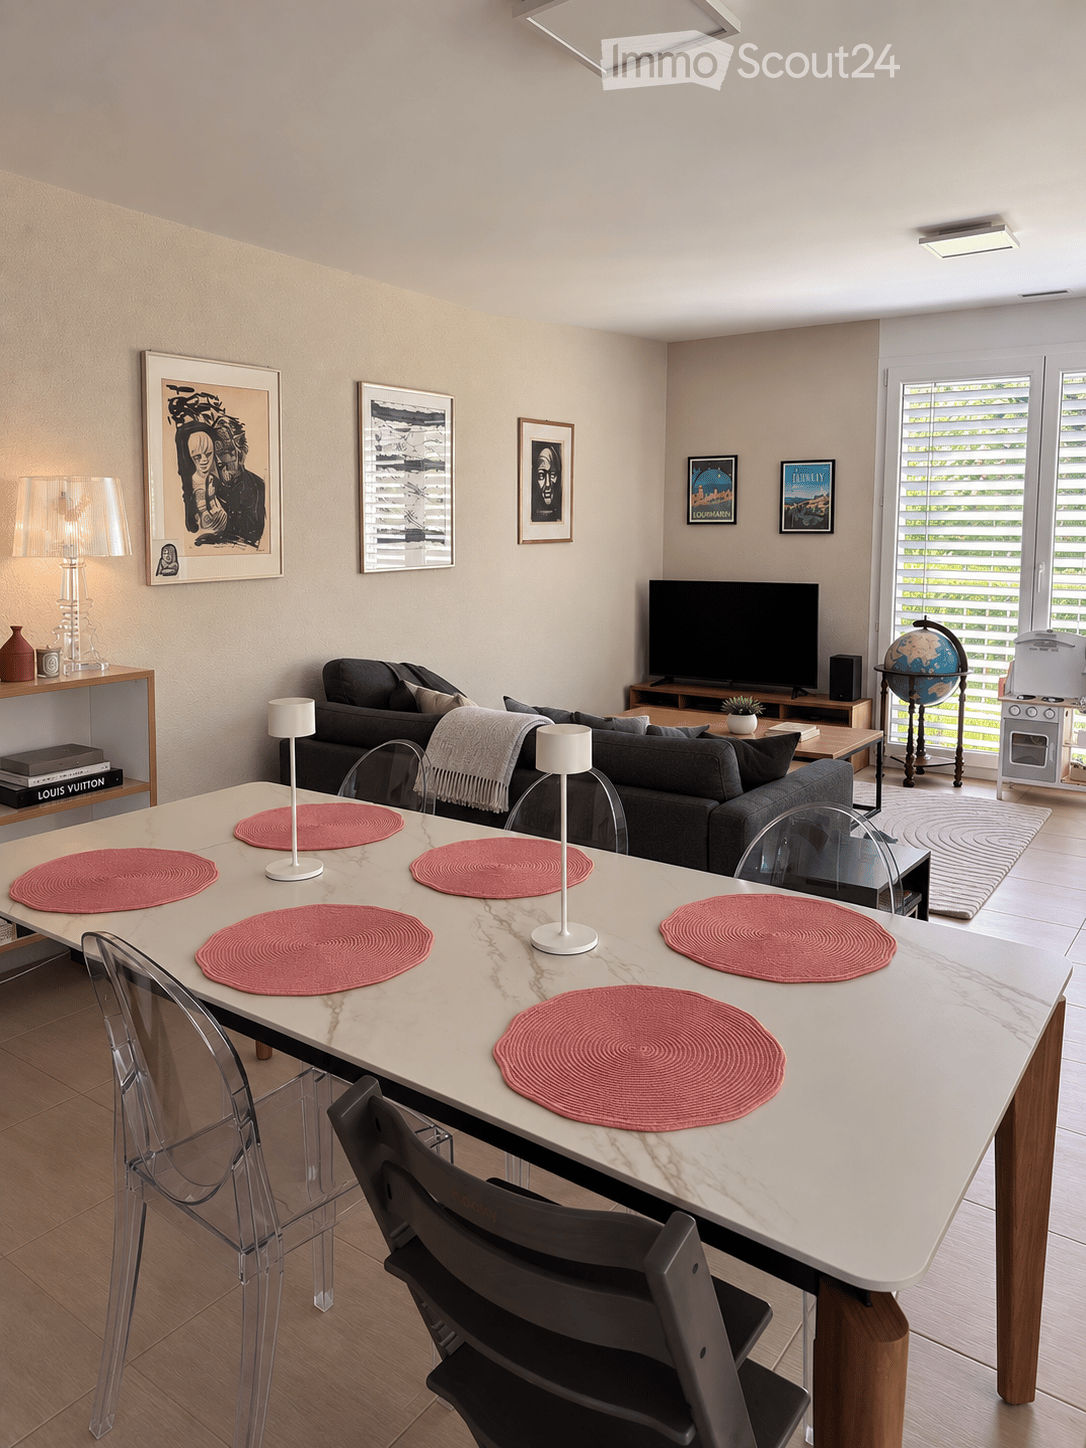
  • Modern living room with a white marble dining table, six chairs, a grey sofa, a television, a globe, and decorative lamps.
  • Open-plan kitchen and dining area with a large central dining table, modern white cabinets, and a view to a balcony.
  • Modern bathroom with a glass-enclosed shower, a white sink with a mirror, and a toilet. The space includes towels, toiletries, and a small rug in front of the shower.
  • Child's bedroom with wooden flooring, a white bed with drawers, a colorful table, a blue chair, toys, and a round rug with a road design.
  • Brightly lit children's room with wooden flooring, crib, changing table, wardrobe, and various toys including a plush elephant, toy car, and a changing mat.
  • Balcony with a wooden sofa, a small round table, and a wooden chair, overlooking a tree-lined street.
  • Cozy bedroom with a large bed, nightstand, baby crib, and decorative elements including a framed picture and a hanging decorative ball.
  • Modern bathroom with a white sink, toilet, mirror, and shower curtain. Includes a towel and a small cabinet under the sink.
1 / 8
4.5 locali, 111m², CHF 3420.–
Top
Chemin de la Faverge 14, 1295 Mies

Bel appartement 4,5 pièces – 111 m², 3 chambres, Mies

À louer dès le 1er décembre 2026, bel appartement de 4,5 pièces et 111 m², situé au 1er étage d’un immeuble moderne au Chemin de la Faverge 14 à Mies.Très lumineux et ensoleillé, il bénéficie d’un environnement calme et agréable, à proximité du lac et de toutes les commodités.L’appartement comprend :• 3 chambres, dont une chambre parentale avec salle de bains attenante• Spacieux séjour lumineux• Balcon• Deux place de parking dans le garage • Ascenseur• Animaux acceptésSituation idéale :• Bus Mies Village : 1 min à pied• Pharmacie : 2 min• École de Mies : 9 min• Gare de Tannay : 12 min à pied• Genève accessible en seulement 20 minutes avec le Léman Express• Lac à proximitéUn appartement spacieux et confortable, idéal pour une famille, dans le charmant village de Mies, tout en bénéficiant d’un accès rapide à Genève.Disponible dès le 1er décembre 2026……………………………………………………………………………………………………………Available from December 1, 2026, this beautiful 4.5-room, 111 m² apartment is located on the first floor of a modern building at Chemin de la Faverge 14 in Mies.Bright and sunny, the apartment enjoys a peaceful setting close to the lake and all local amenities.The apartment features: • 3 bedrooms, including a master bedroom with en-suite bathroom • Spacious and bright living area • Balcony • Two parking spaces in the garage • Elevator• Pets welcomeExcellent location: • Mies Village bus stop: 1-minute walk • Pharmacy: 2-minute walk • Mies school: 9-minute walk • Tannay train station: 12-minute walk • Geneva can be reached in just 20 minutes by Léman Express • Lake Geneva nearbyA spacious and comfortable apartment, ideal for a family looking to enjoy the peaceful village of Mies while remaining within easy reach of Geneva.Available from December 1, 2026

Tempo di percorrenza
-
  • A rooftop terrace with a view of a lake and mountains, surrounded by trees and a house with a red-tiled roof.
  • Modern living room with a large, round floor lamp, a cozy sofa with throw pillows, a coffee table with books and decorative items, a shaggy white rug, and a staircase leading to an upper level.
  • Modern bedroom with a tufted headboard bed, nightstand with lamp, mirror, and framed pictures on the wall. A wooden shelf unit is visible on the left side.
  • Modern bedroom with a large bed, nightstand, lamp, wardrobe, and picture frames on the wall.
  • A well-lit children's bedroom with a bunk bed, a small table, a chair, shelves, and various toys and storage items.
  • Hallway with beige tiled floor, wooden bench with striped cushions, framed family photos on walls, and a view into a living area with furniture and plants.
  • Modern living room with large windows and a balcony, featuring a fireplace, a round coffee table, chairs, a large vase with dried branches, and a mirror on the wall.
  • A well-furnished home office with a large wooden desk, ergonomic chair, laptop, monitor, printer, and shelves holding books and decorative items. The room features a plush white shag rug and warm lighting.
  • Cozy bedroom with a large bed, nightstand, lamp, and various decorative items including framed pictures and toys.
  • Cozy living room with a sectional sofa, throw blanket, coffee table with lamps, picture frame, and a plant in the corner.
  • A spacious wooden deck with a sofa, dining table, chairs, and a grill, surrounded by trees and a clear blue sky.
  • A wooden deck terrace with outdoor furniture, including a dining table, chairs, and a sofa, surrounded by potted plants and string lights, with a scenic sunset view in the background.
1 / 12
7.5 locali, 200m², CHF 7500.–
Top
1247 Anières

BELLE MAISON FAMILIALE DE 4 CHAMBRES AVEC VUE SUR LE LAC À ANIÈRES

Belle maison familiale contemporaine située dans le très recherché village d’Anières, offrant de généreux espaces de vie, une vue sur le lac et une situation privilégiée à proximité de Genève.D’une surface habitable d’environ 240 m², la maison est lumineuse, spacieuse et parfaitement pensée pour la vie de famille, avec de très beaux espaces intérieurs et extérieurs.La propriété comprend quatre chambres, dont deux avec salle de bains privative, les deux autres partageant une salle de bains. Un WC visiteurs complète cet espace.Au cœur de la maison se trouve un vaste espace de vie ouvert réunissant cuisine, salle à manger et salon, donnant directement sur une grande terrasse et le jardin. La maison dispose également d’une salle TV/cinéma séparée, d’un bureau avec accès à une terrasse sur le toit, ainsi que d’une très grande buanderie/local utilitaire.À l’extérieur, vous profiterez d’un jardin privatif et d’une grande terrasse, parfaits pour les repas en plein air et les moments de détente. La propriété bénéficie également d’un grand garage double.La maison jouit d’un très bel environnement, avec vue en direction du lac Léman et les vignobles à l’arrière, tout en étant à quelques minutes à pied du lac et du centre du village d’Anières.Anières offre un cadre de vie exceptionnel tout en restant très bien relié à Genève. Le bus E permet de rejoindre directement le centre-ville et Rive, ce qui rend la maison particulièrement pratique pour les familles travaillant ou scolarisant leurs enfants à Genève.La situation offre également un excellent accès aux Alpes : Chamonix à moins d’une heure, Megève à environ 1 heure, les Portes du Soleil à environ 1h20 et Verbier à environ 2h20.Caractéristiques principales : 4 chambres • env. 240 m² • vue sur le lac • jardin privatif • grande terrasse • terrasse sur le toit • salle TV/cinéma • bureau • grand garage double • excellentes liaisons avec Genève • non meubléeDisponible dès le 1er décembre 2026, avec possibilité d’emménagement plus tôt selon accord.ENGLISH VERSIONBeautiful contemporary family home in the sought-after village of Anières, offering generous living space, lake views and an exceptional location close to Geneva.Set over approximately 200m², the house is bright, spacious and thoughtfully arranged for family life, with wonderful indoor and outdoor living spaces.The property comprises four bedrooms, including two en-suite bedrooms, with the remaining bedrooms sharing a bathroom. There is also a separate guest WC.At the heart of the house is a large open-plan kitchen, dining and living area, opening onto a generous terrace and garden. The house also benefits from a separate TV/cinema room, a dedicated home office with access to a rooftop terrace, and a particularly spacious laundry/utility room.Outside, there is a private garden and large terrace, ideal for entertaining and enjoying the surroundings, together with a large double garage.The house enjoys a beautiful setting with views towards Lake Geneva and vineyards behind, while being just a short walk from the lake and the centre of Anières.Anières offers an excellent quality of life while remaining extremely well connected. The E bus provides direct access to central Geneva and Rive, making the property particularly convenient for families working or schooling in Geneva.The location also provides fantastic access to the Alps, with Chamonix under an hour away, Megève approximately 1 hour, Portes du Soleil approximately 1 hour 20 minutes and Verbier approximately 2 hours 20 minutes away.Key details: 4 bedrooms • Approx. 240 m² • Lake views • Private garden • Large terrace • Rooftop terrace • TV/cinema room • Home office • Large double garage • Excellent public transport links • UnfurnishedAvailable from 1 December 2026, with the possibility of an earlier move-in by arrangement. Long term lease available

1 / 13
5.5 locali, 160m², CHF 5900.–
Chemin du Pré-Roset 20A, 1294 Genthod

Bella casa di 5.5 locali nel cuore di Genthod

Situata a due passi dal centro del comune di Genthod, in un quartiere di ville costruito nel 2004, questa bella villa a schiera, collegata dai garage, beneficia di una posizione piacevole vicino alle organizzazioni internazionali, all'accesso autostradale, all'aeroporto e a diverse scuole private, godendo al contempo delle gioie della campagna con le sue passeggiate e i grandi spazi verdi. Comfortevole e funzionale, la villa, con il suo giardino recintato di circa 500 m2, è ideale per lo sviluppo di una famiglia.La villa, sviluppata su 3 livelli, presenta finiture qualitative come un sistema di allarme e una stazione di ricarica per veicoli elettrici.Disposizione:PIANO TERRA • Ingesso • Cucina attrezzata con elettrodomestici Miele e isola centrale • Ampio soggiorno • Accesso alla terrazza coperta e al giardino • Bagno per gli ospiti 1° PIANO • Camera da letto principale • 2 camere da letto • Bagno con lavabo e mobili di stoccaggio • Camerino SEMINATO • Ampio locale polivalente riscaldato • Cantina • Lavanderia/ Locale tecnico ESTERNO • Casotto di giardino • Giardino completamente recintato • Posto auto coperto • Posto auto esterno Lavori previsti: sostituzione del tappeto blu con parquetCONDIZIONI DI LOCAZIONE:AFFITTO: CHF 5'900.- + spese individuali + manutenzione giardinoDisponibile dal 1° novembre

Tempo di percorrenza
-
1 / 14
4.5 locali, 120m², CHF 3950.–
Chemin du Rayon de Soleil 3, 1260 Nyon

Deliziosa casa bifamiliare di 4.5 locali a Nyon

Scopri questa deliziosa casa bifamiliare situata al Chemin du Rayon de Soleil a Nyon, che offre un ambiente di vita pacifico e soleggiato. Costruita nel 1922 e parzialmente ristrutturata nel 2026, questa casa combina il fascino del vecchio con il comfort moderno su un terreno di 723 m².La casa a due piani beneficia di un ambiente verde e accogliente. Con i suoi 120 m² di spazio abitabile, offre un'area di vita generosa e luminosa.La casa comprende: • Cucina attrezzata: Con un camino a legna accogliente, un piano cottura in vetroceramica, un lavastoviglie e un forno che combina funzionalità e carattere. • Soggiorno: Luminoso con accesso diretto alla terrazza e al giardino. • 2 bagni per il comfort di tutta la famiglia. • 2 camere da letto al piano superiore e 1 camera da letto in soffitta. • Carnotzet/disponibile per serate conviviali con gli amici. • Ripostiglio/area di stoccaggio e armadio. • Posti auto esterni inclusi. • Spese individuali (caldaia a gas). • La pittura delle stanze della casa è attualmente in corso. La casa gode di abbondante sole estivo e di una posizione tranquilla, ideale per le famiglie. È particolarmente adatta ai bambini grazie al suo ambiente verde.Posizione ideale: A soli 2 minuti a piedi dalla fermata dell'autobus Route du Stand e dal Collège de Nyon-Marens, la casa offre un'ottima accessibilità. La Pharmacie des Saules è a 6 minuti a piedi, il supermercato Kiss The Ground è a 7 minuti e la stazione ferroviaria di Nyon è raggiungibile in 11 minuti a piedi. Il lago di Ginevra è anche nelle vicinanze, aggiungendo una nota di serenità a questo ambiente di vita privilegiato.Questa casa rappresenta un'opportunità rara di vivere in un ambiente tranquillo e verde, godendo di tutte le comodità della città di Nyon. Un vero rifugio di pace per la tua famiglia!

Tempo di percorrenza
-
1 / 13
  • Balcone / Terrazza
  • Parcheggio
  • Adatto per bambini
5.5 locali, 165m², CHF 5500.–
1295 Mies

Elegante villa familiare con giardino in posizione privilegiata a Mies

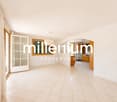
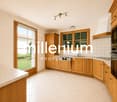
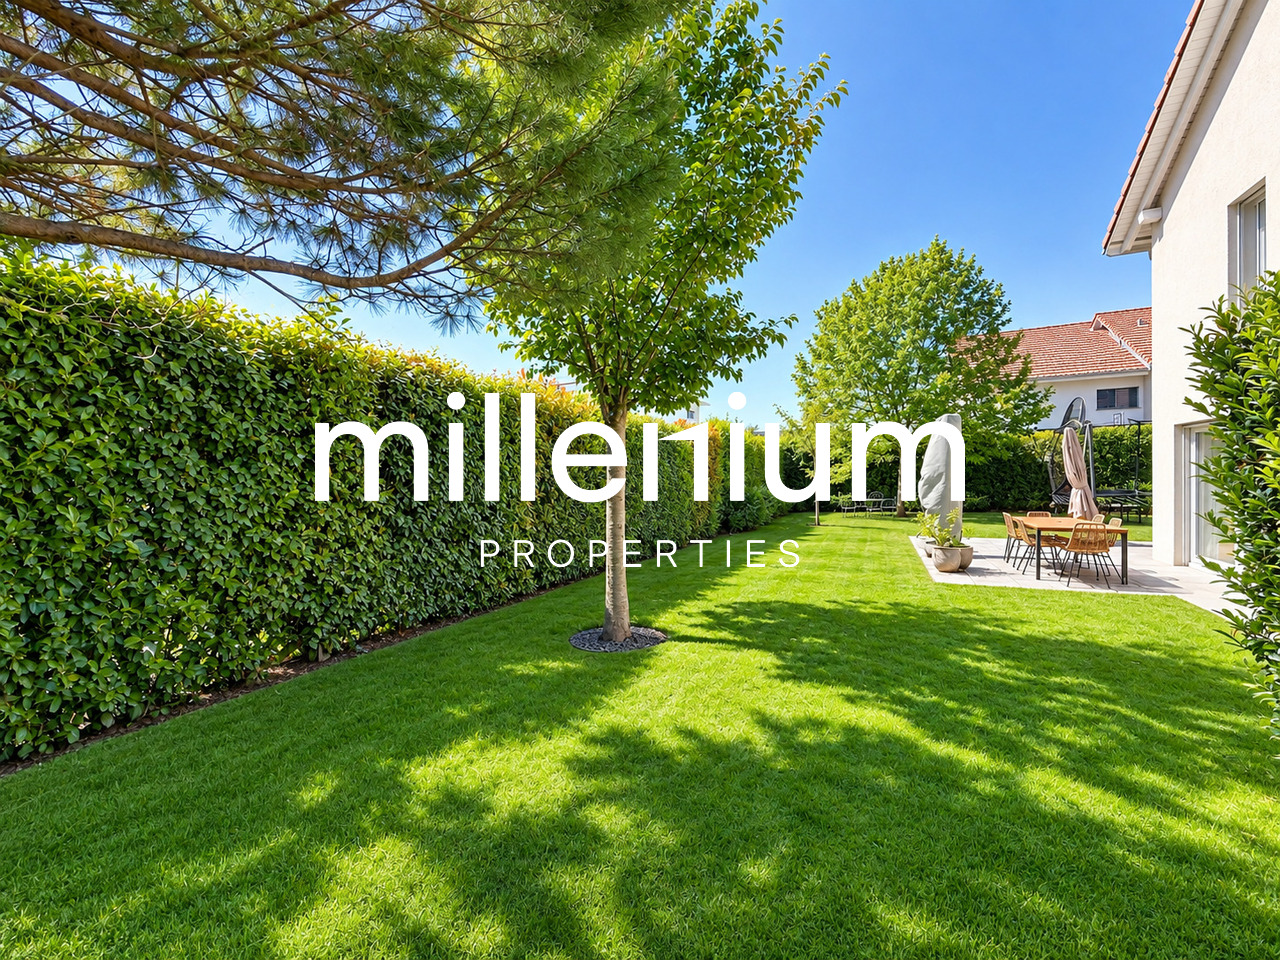
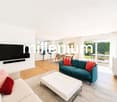
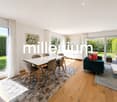
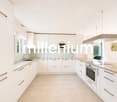
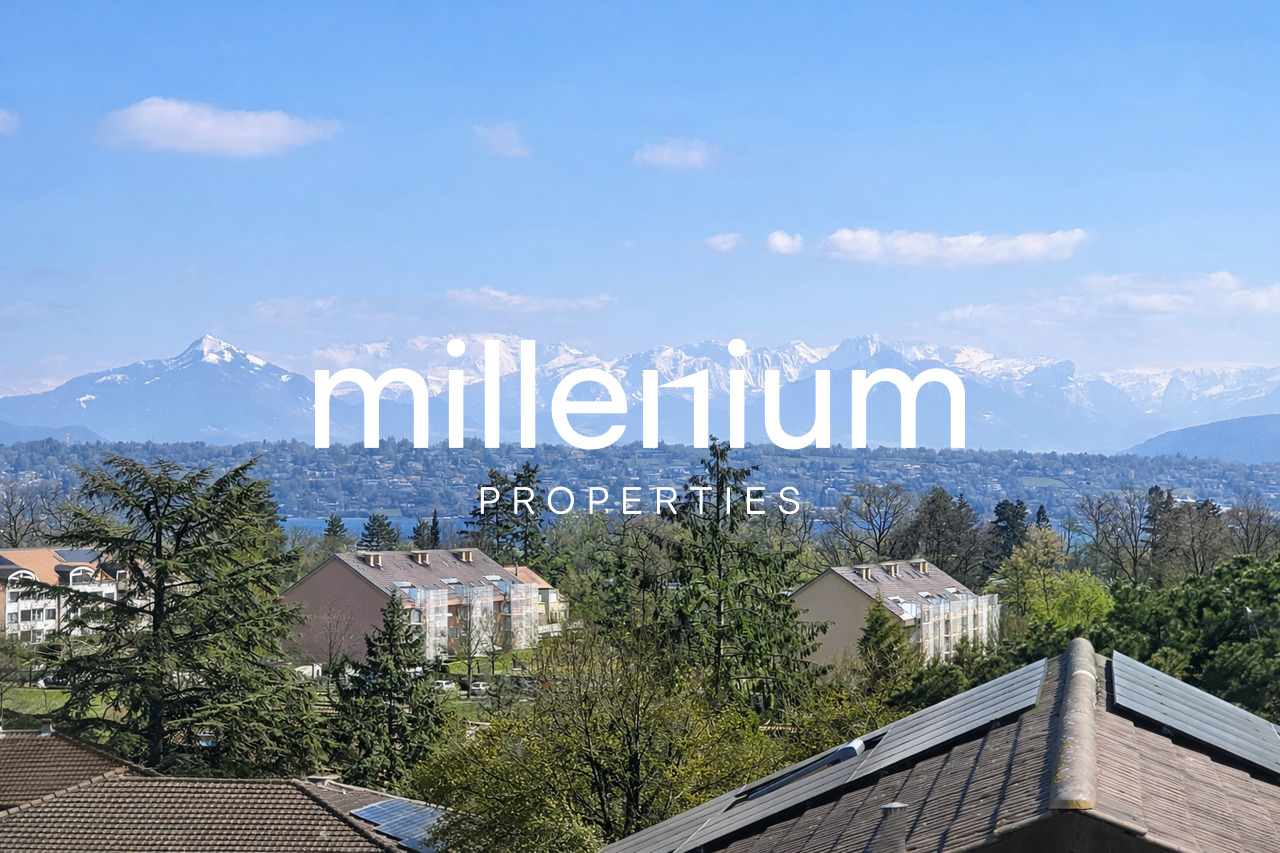
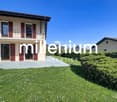
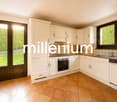
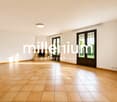
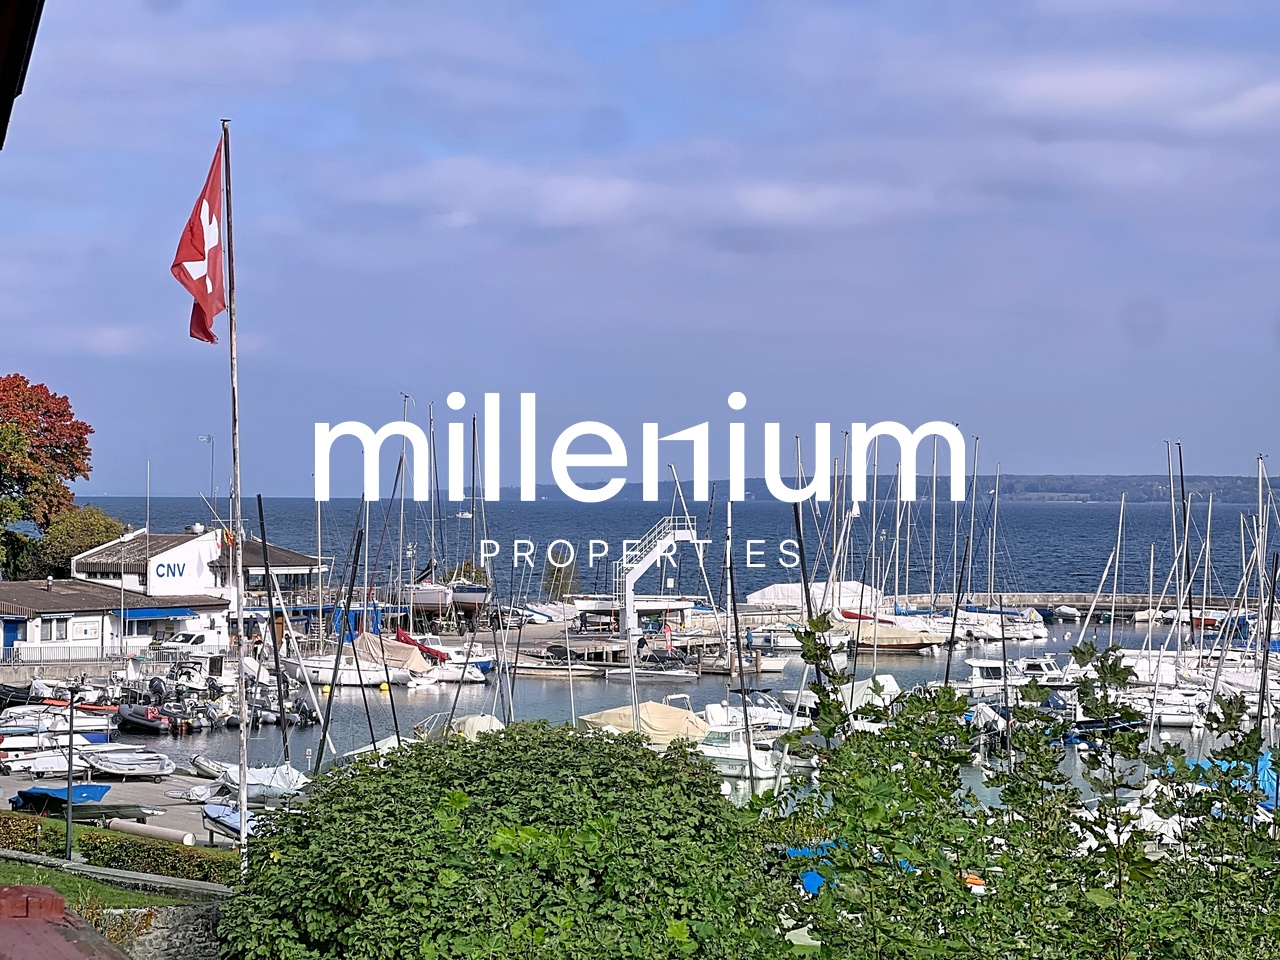
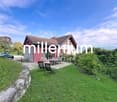
Agence : Millenium PropertiesRéf : LM/REY 2578Situata nella charmante comune di Mies, questa villa beneficia di un ambiente residenziale privilegiato, calmo e verde, a soli pochi minuti da Ginevra. La comune è particolarmente apprezzata per la sua qualità della vita, la sua vicinanza al Lago di Ginevra e il suo facile accesso ai trasporti, alle scuole e alle varie comodità. La stazione ferroviaria di Mies consente in particolare di raggiungere rapidamente Ginevra e le comuni circostanti.Inserita in un contesto pacifico, questa bella villa familiare seduce con i suoi volumi generosi, la sua bella luminosità e la funzionalità dei suoi spazi. La sua distribuzione è stata pensata per offrire uno spazio di vita confortevole e conviviale, perfettamente adatto a una famiglia.La villa è distribuita come segue: • Entrata con spazi di deposito • Soggiorno spazioso che beneficia di una bella luce naturale • Sala da pranzo con accesso diretto all'esterno • Cucina completamente attrezzata, funzionale e conviviale • Tre camere da letto • Suite genitoriale che offre uno spazio confortevole e privato • Bagni e docce • Bagno per gli ospiti • Molti spazi di deposito • Lavanderia e locali annessi • Spazi aggiuntivi che possono essere organizzati secondo le esigenze in ufficio, sala giochi, palestra o deposito All'esterno, la proprietà beneficia di belli spazi verdi che offrono calma e intimità. Il giardino costituisce una vera e propria estensione dei locali di vita e consente di godere appieno dei bei giorni, mentre la terrazza offre uno spazio ideale per condividere pasti all'aperto o semplicemente rilassarsi in un ambiente piacevole.Parcheggi multipli, tra cui alcuni coperti, completano i servizi di questa proprietà.Un'ottima opportunità per una famiglia alla ricerca di una villa confortevole e luminosa in un ambiente residenziale ricercato, che combina tranquillità, qualità della vita e vicinanza immediata a Ginevra.Affitto: CHF 5'500Contatto:Lilou REY+41 79 783 35 20lilou@milleniumproperties.chMILLENIUM PROPERTIESBoulevard du théâtre 5, 1204 Ginevrahttps://www.milleniumproperties.ch+41 22 342 44 12

  • Balcone / Terrazza
  • Parcheggio
  • Adatto per bambini
1 / 13
  • Balcone / Terrazza
5.5 locali, 160m², CHF 5850.–
1290 Chavannes-des-Bois

Casa moderna che combina comfort e modernità a Chavannes-des-Bois

Agence : Millenium Properties SARéf : KM 2600Situata a Chavannes-des-Bois, questa bellissima casa contemporanea combina perfettamente comfort, modernità e funzionalità in un ambiente residenziale privilegiato. Progettata per offrire una qualità di vita ottimale, seduce con i suoi volumi generosi, la luminosità e le caratteristiche di qualità.Il piano terra si apre su un ingresso con armadietti integrati e un bagno per gli ospiti.La cucina moderna, completamente aperta sulla sala da pranzo e sul soggiorno, crea uno spazio di vita conviviale e caldo, bagnato di luce grazie alle grandi aperture che danno accesso diretto al giardino e alla terrazza.Al piano superiore, la zona notte offre due camere per bambini, di cui una con accesso al balcone e armadietti integrati, un bagno e una splendida suite genitoriale con bagno privato e vista sul giardino.Il tetto convertito offre uno spazio aggiuntivo ideale per una camera extra, uno spazio di gioco o uno studio, mentre beneficia di numerosi spazi di stoccaggio.La cantina è stata intelligentemente convertita per offrire spazi aggiuntivi particolarmente apprezzati.Troverete una stanza polivalente che può servire come camera degli ospiti, stanza di gioco, palestra o ufficio, nonché una stanza da bagno con toilette.Un ripostiglio, una stanza tecnica, una lavanderia attrezzata con lavatrice e asciugatrice e una cantina completano questo livello.Un accesso indipendente con armadietti collega anche direttamente il garage con tre posti auto.All'esterno, il giardino con terrazza consente di godere appieno dei bei giorni in un ambiente piacevole e verde. Un contratto di manutenzione e un capanno da giardino completano le caratteristiche di questa proprietà.La casa beneficia di un riscaldamento a pavimento con pompa di calore, che garantisce un comfort ottimale durante tutto l'anno, offrendo al contempo un'ottima efficienza energetica.Affitto : CHF 5'850.- + Costi di manutenzione CHF 600.- (tariffa forfettaria: manutenzione per pompa di calore, decalcificazione del boiler, giardino, ventilazione, trattamento dell'acqua),Contatto :Kari Marill Hernandez+41 79 572 19 97km@milleniumproperties.chMILLENIUM PROPERTIESBoulevard du théâtre 5, 1204 Genèvehttps://www.milleniumproperties.ch+41 22 342 44 12

  • Balcone / Terrazza
1 / 13
  • Balcone / Terrazza
  • Parcheggio
  • Garage
6 locali, 130m², CHF 5500.–
1293 Bellevue

Belle villa à Bellevue proche des organisations internationales

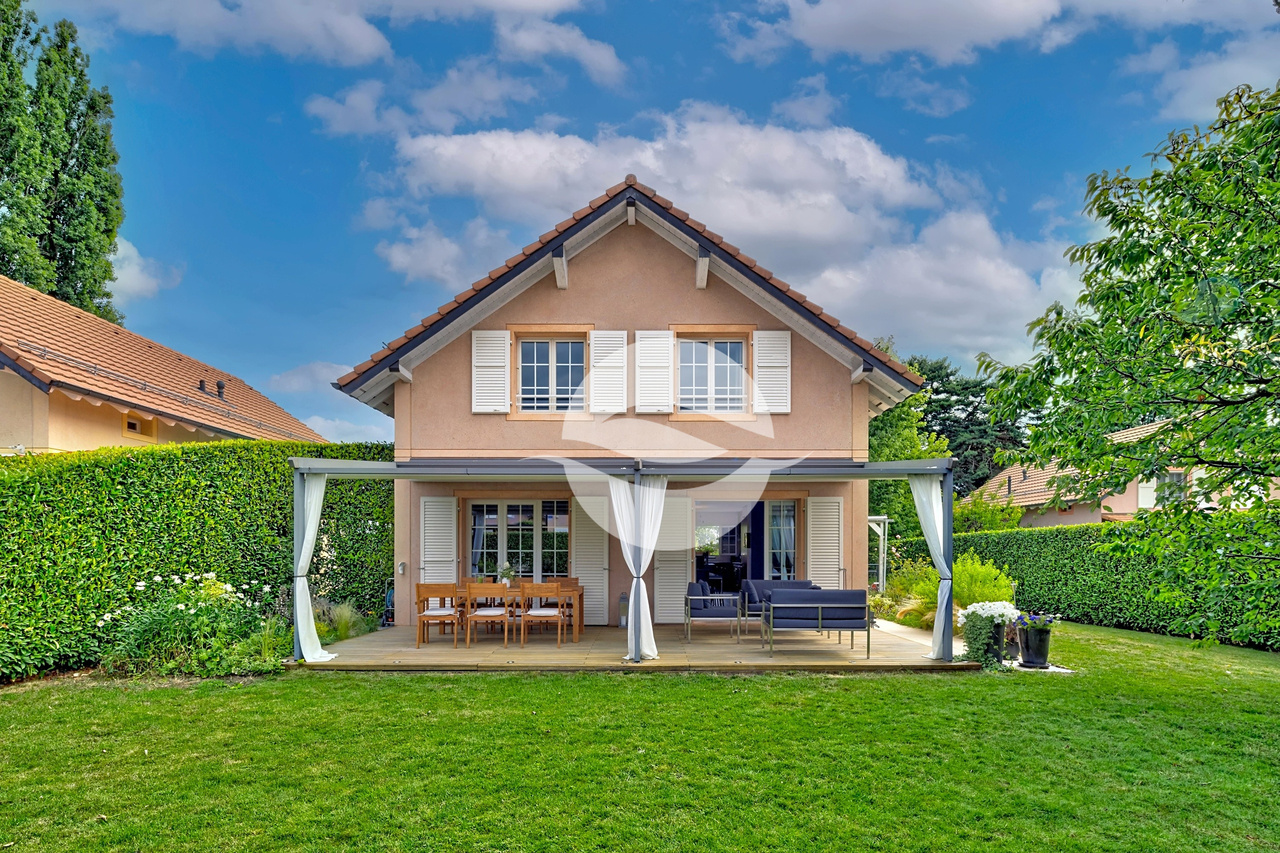
Agence : Millenium Properties Réf : KM 2571Spacious Family Villa with Garden in Bellevue - Close to International Organizations and Geneva AirportIdeally located in a sought-after residential area of Bellevue, this spacious family villa enjoys a peaceful and green setting while offering excellent access to Geneva's international organizations, Geneva International Airport, international schools and local amenities. Its convenient location makes it particularly well suited to families looking for a comfortable home within easy reach of the city and its major business and international hubs.Offering generous living spaces, abundant natural light and a large enclosed garden, the property combines comfort, privacy and practicality.Ground floor: • Guest WC with shower • Fully equipped kitchen with direct access to the terrace • Spacious living and dining area with fireplace and access to the garden First floor: • Bedroom with balcony overlooking the garden • Second bedroom with access to the same balcony • Bathroom with bathtub and WC • Additional bedroom with private shower room and WC Attic: • Large multipurpose room, ideal as a home office, playroom, TV room or additional living space Basement: • Studio with kitchenette and living area • Shower room with WC • Cellar • Technical room • Laundry room equipped with washing machine and dryer Outdoor areas: • Large enclosed garden • Pleasant terrace • Two outdoor parking spaces • Enclosed garage for one vehicle with mezzanine storage space Monthly rent: CHF 5'500Contact :Kari Marill-Hernandez +41 79 572 19 97 km@milleniumproperties.ch MILLENIUM PROPERTIES Boulevard du théâtre 5, 1204 Genève https://www.milleniumproperties.ch +41 22 342 44 12
  • Balcone / Terrazza
  • Parcheggio
  • Garage
1 / 13
  • Balcone / Terrazza
  • Parcheggio
  • Garage
  • +1
6 locali, CHF 5500.–
1293 Bellevue

Casa incantevole a Bellevue in un ambiente campestre

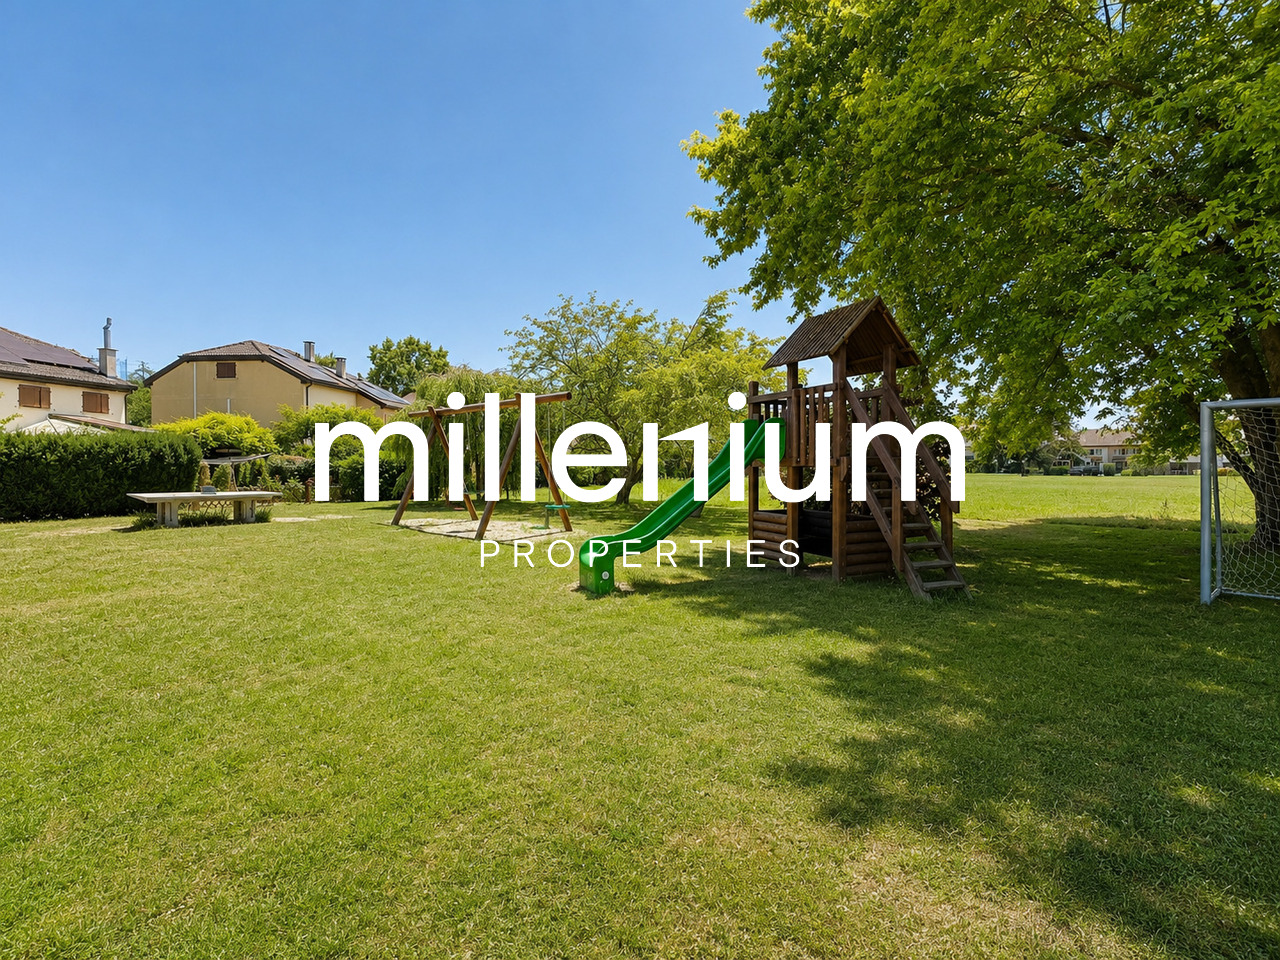
Agence : Millenium Properties SARéf : KM 2534Situata nella molto richiesta comune di Bellevue, all'interno di una piccola, conviviale e perfettamente mantenuta coproprietà, questa incantevole casa a schiera con garage beneficia di un ambiente verde e pacifico, restando allo stesso tempo in prossimità immediata ai mezzi di trasporto pubblico, con linee di autobus e stazione ferroviaria raggiungibili in pochi minuti.Fin dall'ingresso, sarete sedotti dall'atmosfera calda e familiare di questa proprietà. Il piano terra offre un piacevole soggiorno illuminato, che si apre su una cucina funzionale, nonché un bagno per gli ospiti. Questo spazio di vita si estende naturalmente a una bella terrazza coperta e a un giardino privato curatamente progettato, che comprende, tra le altre cose, cespugli di lampone, piante di fragola, cespugli di ribes e erbe come il rosmarino. Un sistema di irrigazione automatico facilita la manutenzione degli spazi esterni.Il giardino beneficia anche di un accesso diretto a un grande area comune alberata, con un'area di gioco all'aperto con altalene e altri giochi per bambini.Il primo piano accoglie due camere da letto confortevoli, un bagno familiare e una bella suite padronale con il proprio bagno privato.I solai attici offrono uno spazio aggiuntivo particolarmente polivalente, che può essere utilizzato come camera da letto, sala TV, sala giochi, ufficio o spazio di svago secondo le vostre esigenze.Il seminterrato, perfettamente sfruttato, comprende una lavanderia, una stanza tecnica, una cantina e un piacevole cantinetta.Prestazioni complementari • Riscaldamento elettrico ad acqua con radiatori • Radiatori del piano superiore sostituiti nel 2024 • Controllo del riscaldamento con termostato e orologio (con possibilità di installare un controllo a distanza da parte del locatario) • Pannelli solari sul tetto che contribuiscono a un'ottima gestione dei costi energetici • Bassi costi di elettricità e riscaldamento, circa CHF 600.- all'anno, consumo di acqua di circa CHF 700.- all'anno per una famiglia di cinque persone • Garage chiuso per un'auto + due posti auto esterni • Posti auto per visitatori disponibili • Area di gioco comune all'interno della coproprietà Questa proprietà incanta per il suo ambiente campestre, la sua atmosfera calda, gli spazi esterni curatamente mantenuti e la sua posizione privilegiata a Bellevue, che offre un equilibrio perfetto tra natura, comfort di vita e prossimità ai servizi. Una bella opportunità per una famiglia che cerca un luogo di vita pacifico e conviviale alle porte di Ginevra.Affitto : CHF 5'500Contatto :Kari Marill Hernandez+41 79 572 19 97km@milleniumproperties.chMILLENIUM PROPERTIESBoulevard du théâtre 5, 1204 Ginevrahttps://www.milleniumproperties.ch+41 22 342 44 12

  • Balcone / Terrazza
  • Parcheggio
  • Garage
  • +1

Proprietà suggerite sulla base dei risultati della tua ricerca