25387 risultati - Immobili in affitto: Svizzera (Switzerland)

  • Garden area with a wooden bench, white plastic chairs, and a table surrounded by colorful flowers, near a modern building with large windows.
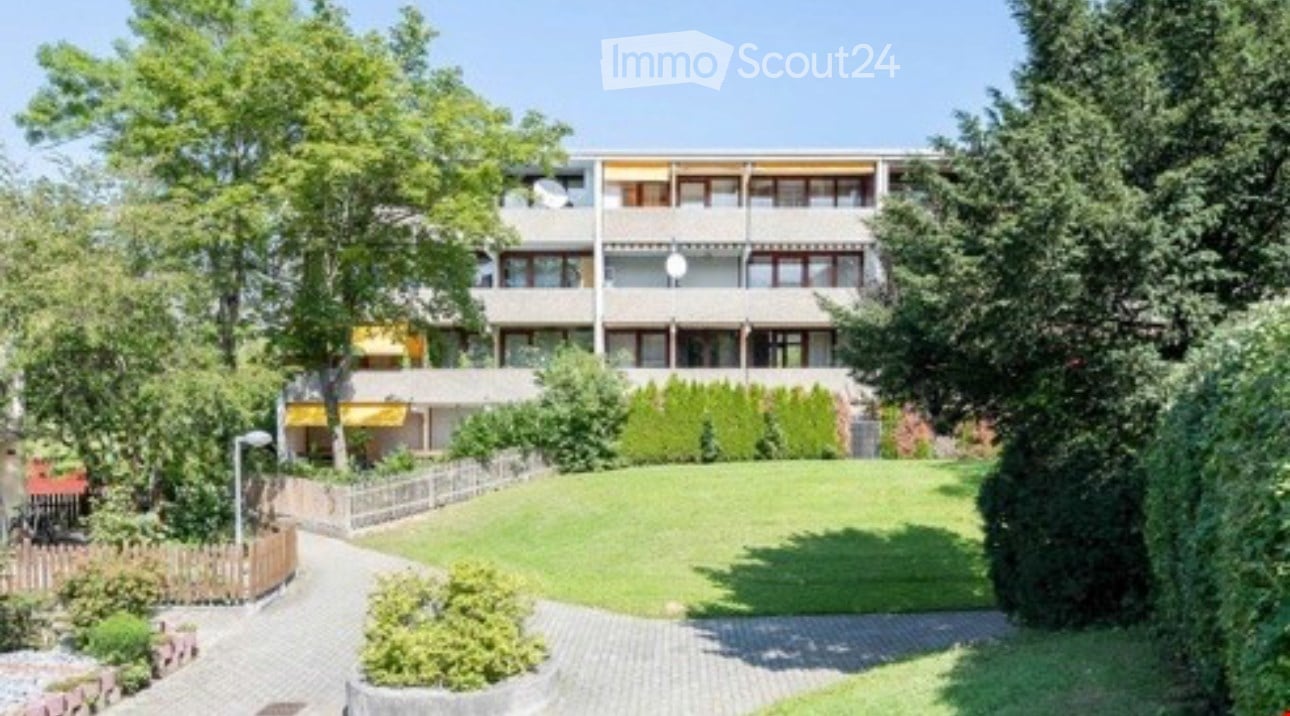
  • Modern three-story building with large windows and balconies, surrounded by a small garden with seating area.
  • Modern kitchen with white cabinets, granite countertop, sink, oven, and refrigerator. Green accent wall and wooden flooring.
  • Modern bathroom with a white sink, chrome faucet, toilet, and a large mirror with built-in lighting. The walls are tiled in light gray and beige, and the floor is tiled in beige.
  • Empty room with wooden flooring, white walls, and a window with blinds. A doorway leads to another room.
1 / 5
1.5 locali, 34m², CHF 1400.–
Top
Montessalet 6, 3280 Morat

Vivere insieme invece che da soli - Vivere con cuore.

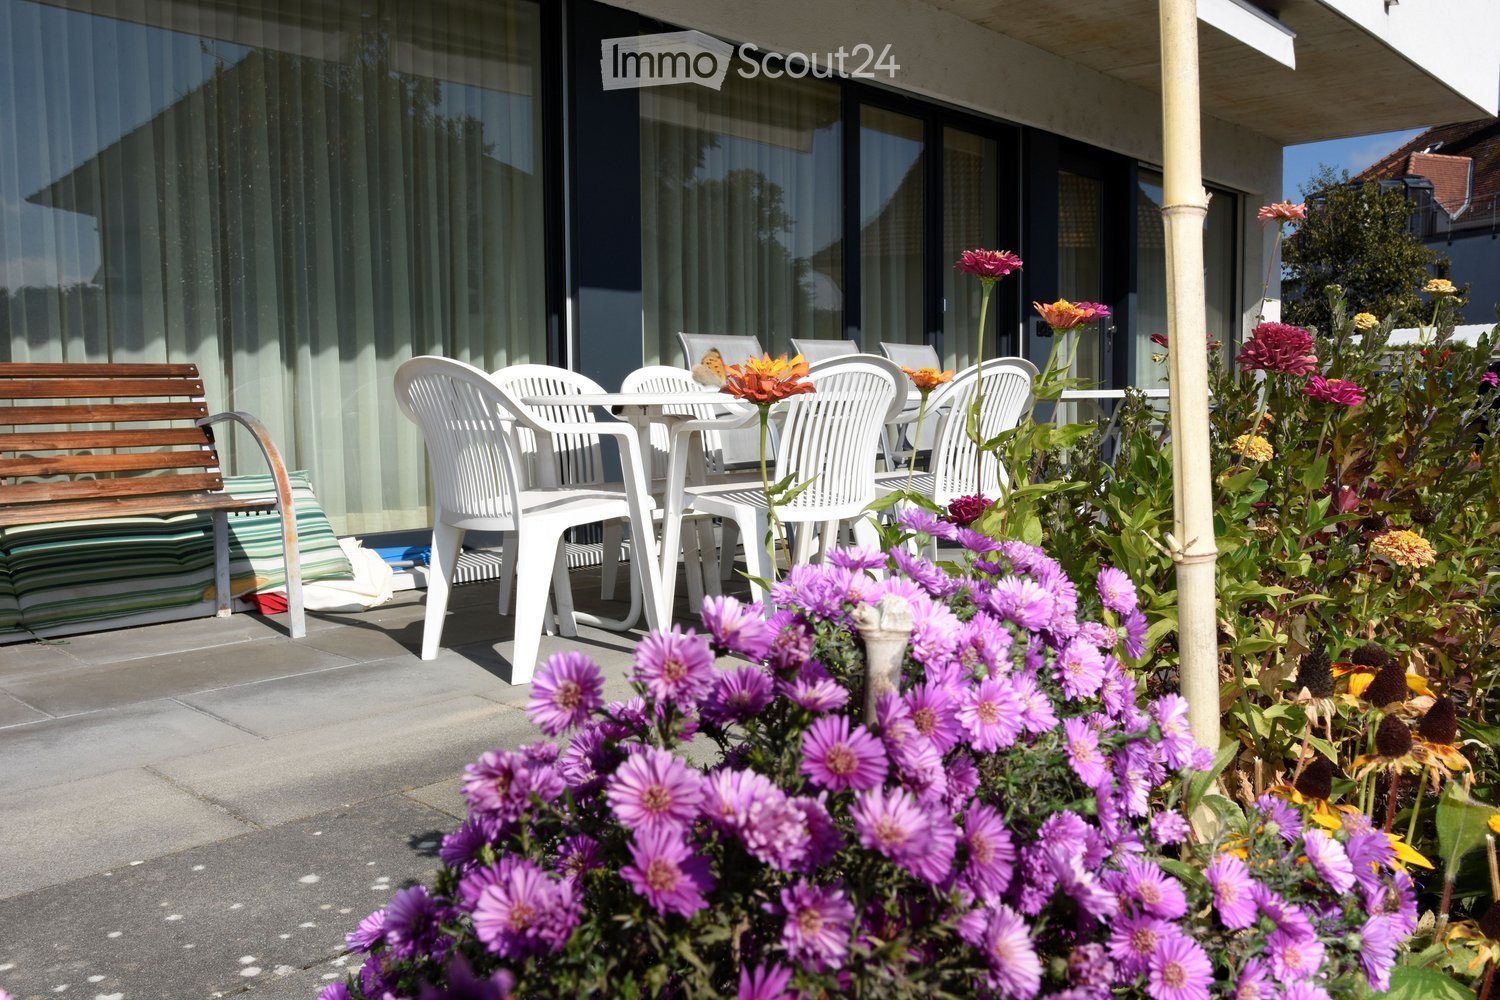
Benvenuti agli appartamenti per anziani e disabili Montessalet a Murten! La nostra casa sostiene la vita indipendente nella vecchiaia.In una zona residenziale ben curata e tranquilla, nel mezzo di un quartiere residenziale, offriamo appartamenti per anziani attraenti che sono stati progettati specificamente per soddisfare le esigenze dei migliori anni di vita.Da ora in poi, affittiamo un appartamento attraente al piano terra con una terrazza spaziosa. L'appartamento dispone di una cucina indipendente, di un bagno con doccia a pavimento, e di una terrazza che invita a soggiornare. Le connessioni moderne per telefono, internet e televisione sono naturalmente disponibili. Un locale cantina privato appartiene anch'esso all'appartamento e offre uno spazio di stoccaggio supplementare. Tutte le stanze sono facilmente accessibili e accessibili ai disabili con l'ascensore. Un vantaggio particolare è l'uso condiviso delle diverse sale comuni: un salotto di accoglienza con una cucina spaziosa, un sottoscala di svago con area fitness o il giardino curato con la terrazza soleggiata sono aperti a tutti gli inquilini. La nostra persona di contatto sul posto conosce meglio gli ambienti di Montessalet e aiuta rapidamente e senza complicazioni se sono necessari piccoli servizi.Tuttavia, qui si vive in modo indipendente eppure in un ambiente che combina sicurezza, comfort e comunità.Saremmo felici di mostrarvi l'appartamento durante una visita.Ci auguriamo del vostro contatto!

Tempo di percorrenza
-
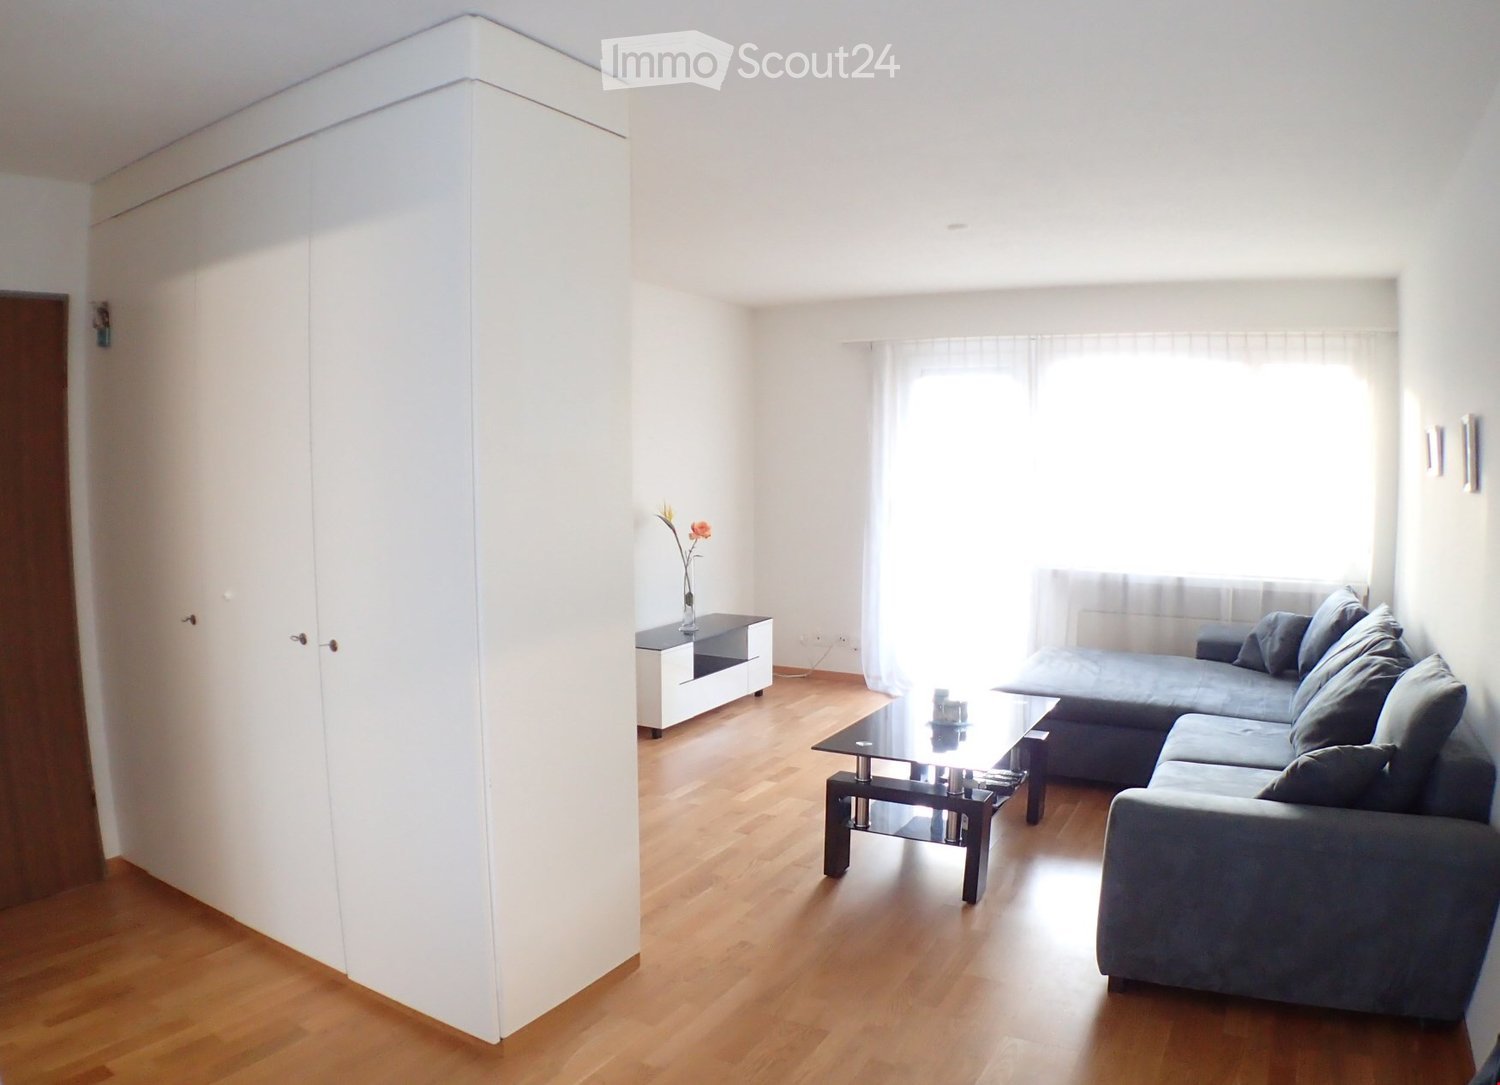
  • Modern living room with light wooden flooring, large window with white curtains, grey sectional sofa, glass coffee table, side table with vase, and white built-in storage unit.
  • A panoramic view of a mountainous landscape with dense forest covering the slopes and a small building nestled among the trees.
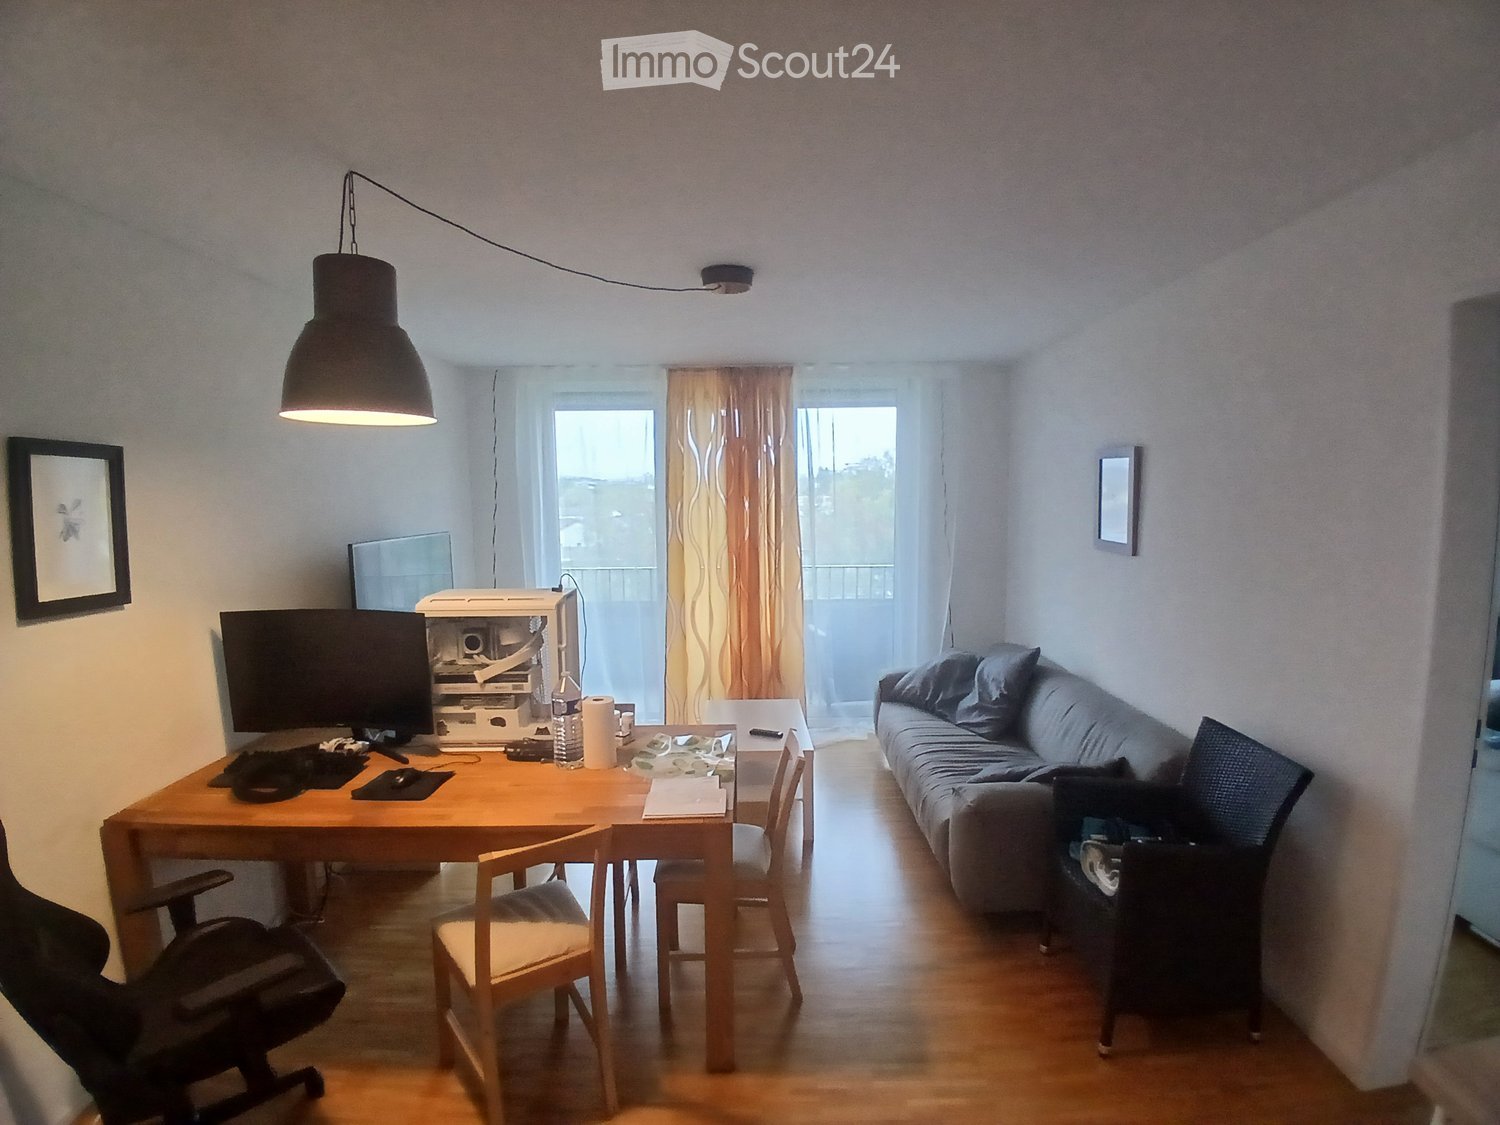
  • Modern living room with a grey sofa, black coffee table, flat-screen TV on a stand, small dining area with chairs and table, and a flower vase on a side table.
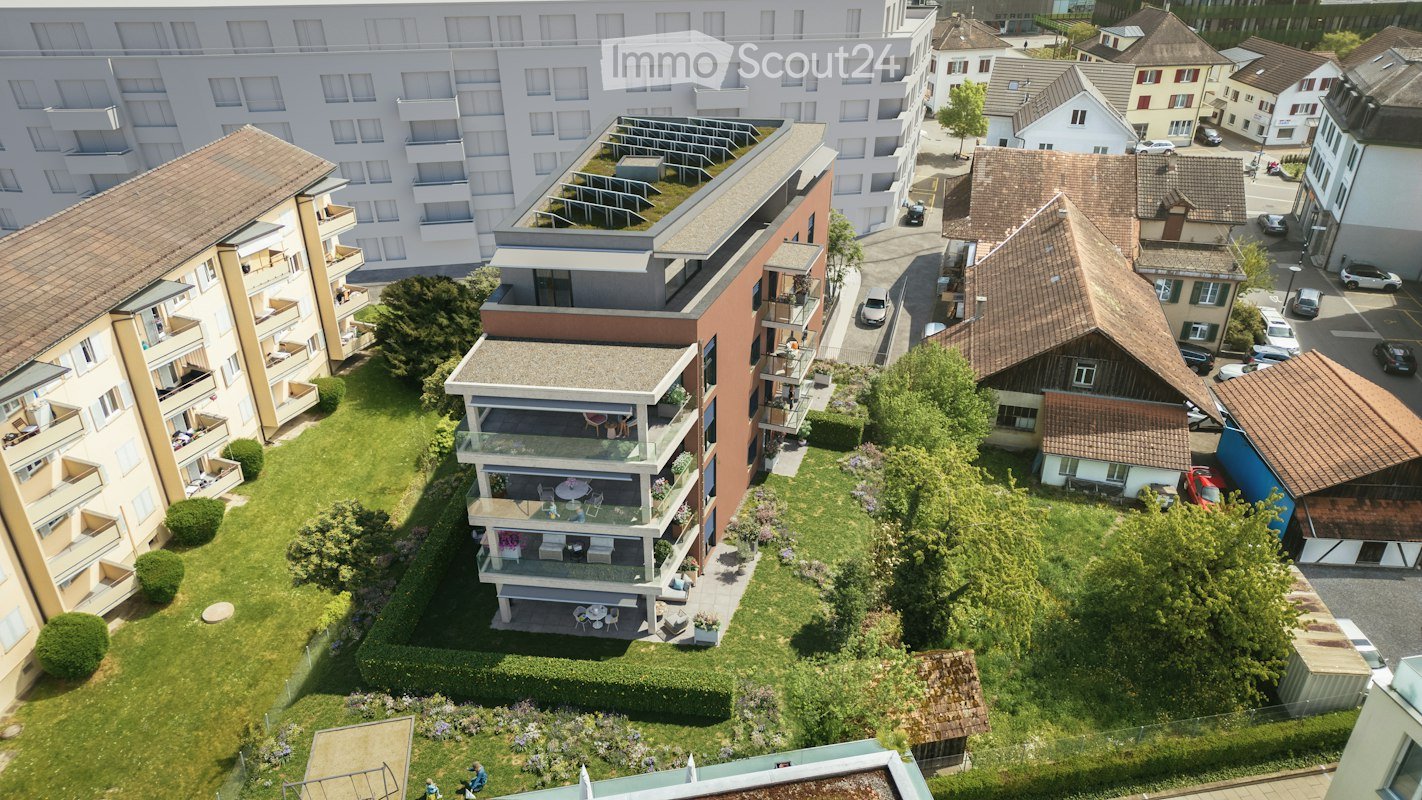
  • Multi-story residential building with multiple balconies and windows, surrounded by greenery and trees.
  • A small dining area with a round glass table, four wicker chairs, and a vase with flowers on the table, placed on a red rug with wooden flooring.
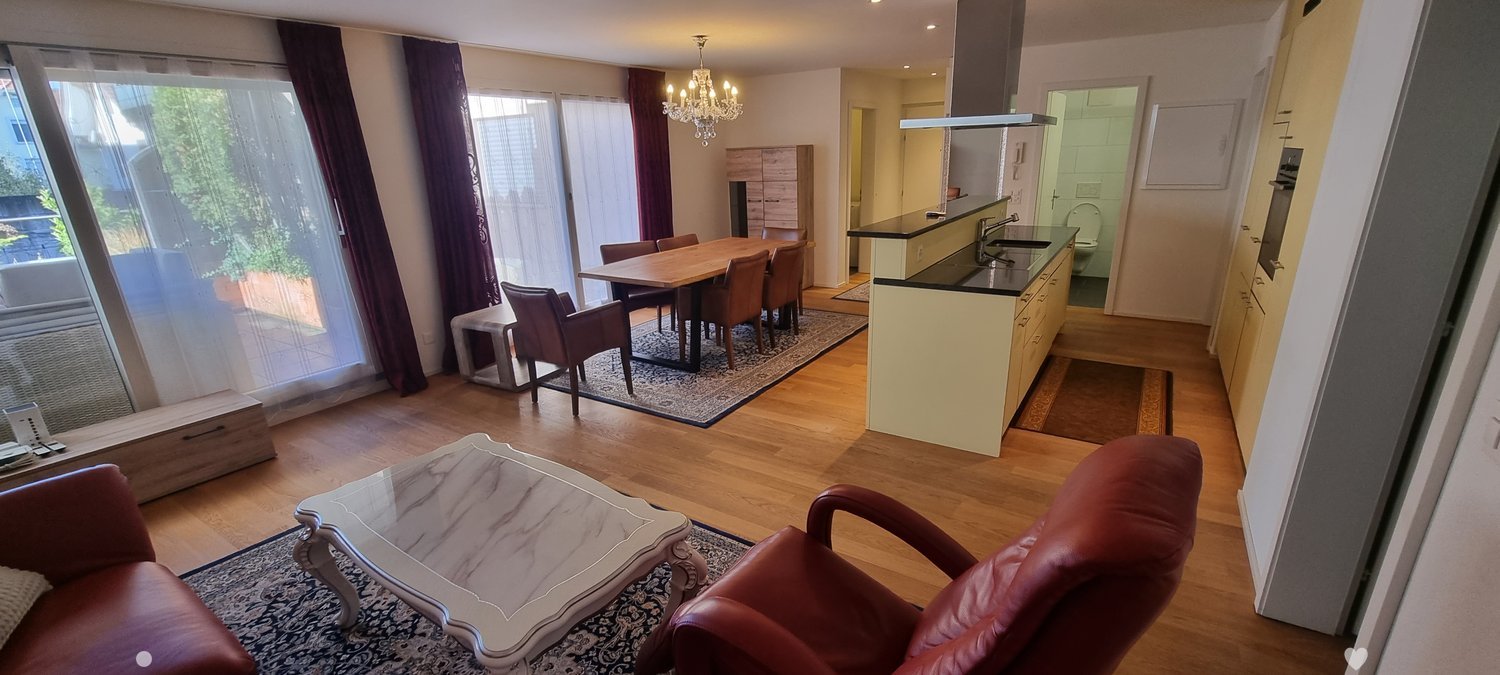
  • Bright living room with wooden flooring, grey sofa, glass table, red rug, and picture frame on the wall. The kitchen is visible through an open doorway.
  • Modern bedroom with a white bed, grey bedding, a nightstand with a lamp, and a window with white curtains.
  • Modern kitchen with white cabinets, stainless steel sink, and built-in oven. Features a sleek, minimalist design with a black countertop and grey tiled floor.
  • A small, well-lit bedroom with a single bed, a wardrobe with mirrored doors, and a wooden floor.
  • Modern bathroom with white tiles, a bathtub, toilet, sink, mirror, and a towel rack. Features a window with frosted glass and a built-in shelf above the bathtub.
  • Modern bathroom with white tiles, a sink, toilet, mirror, and cabinet.
1 / 11
3.5 locali, 95m², CHF 1490.–
Top
Arsenalstrasse 7, 6010 Kriens

Affascinante appartamento arredato di 3,5 locali a tempo limitato fino al 30.06.27

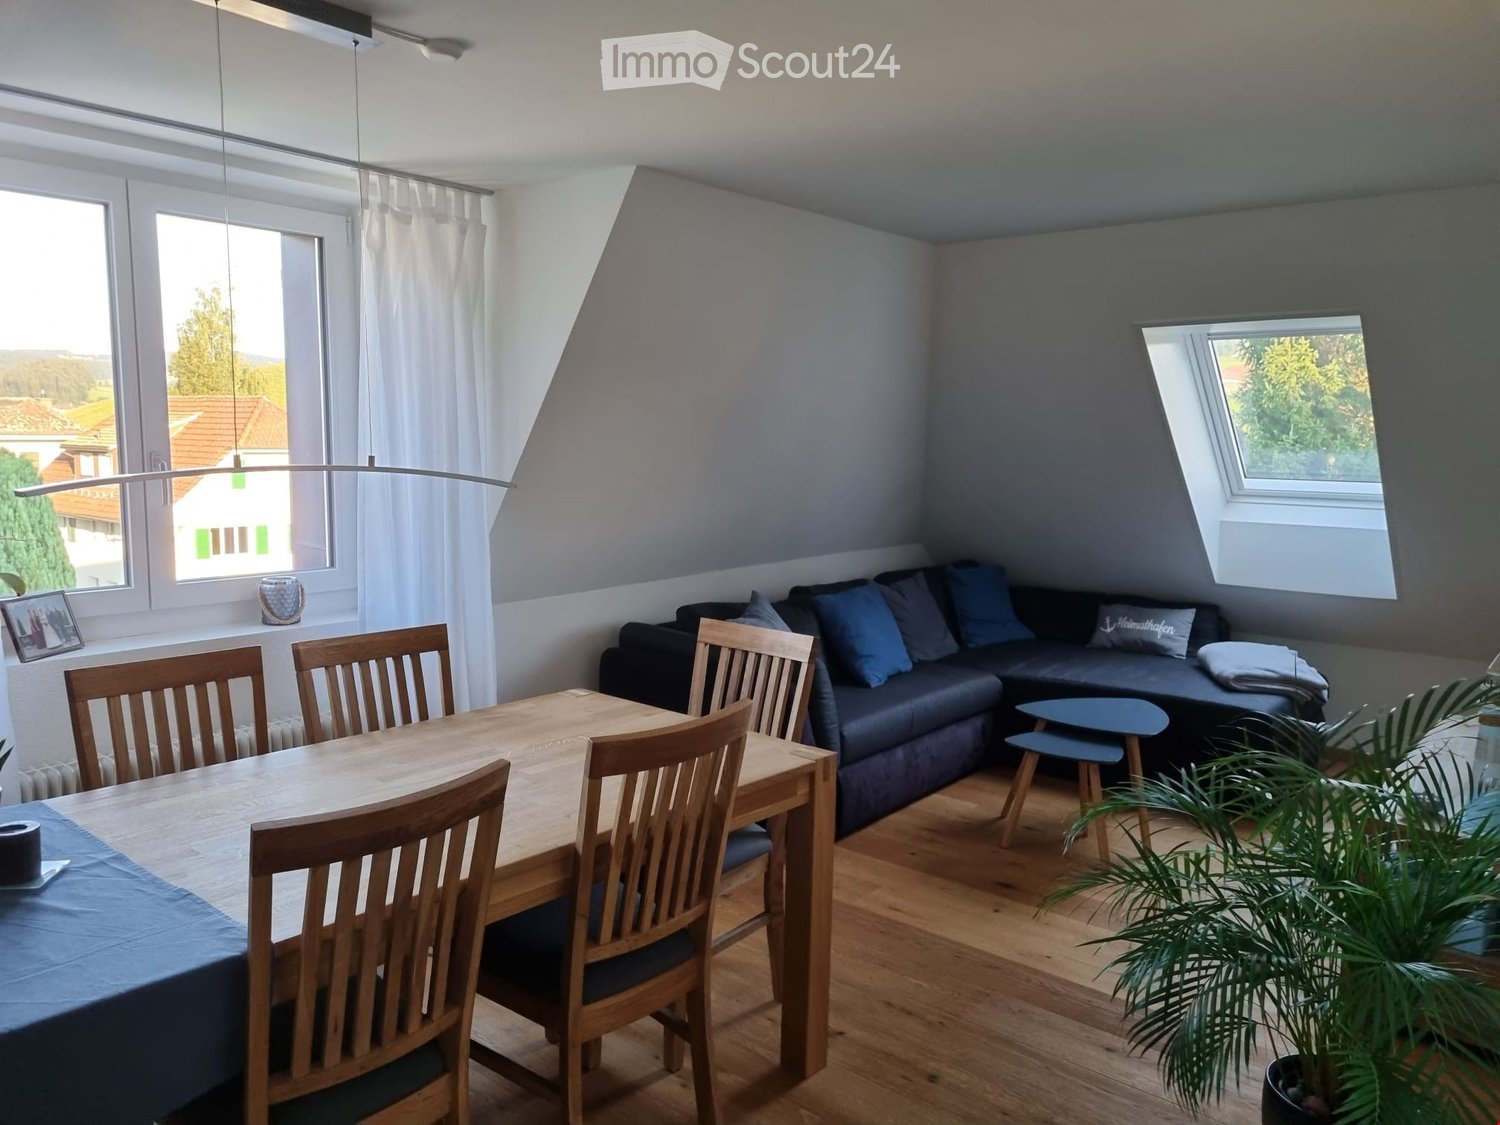
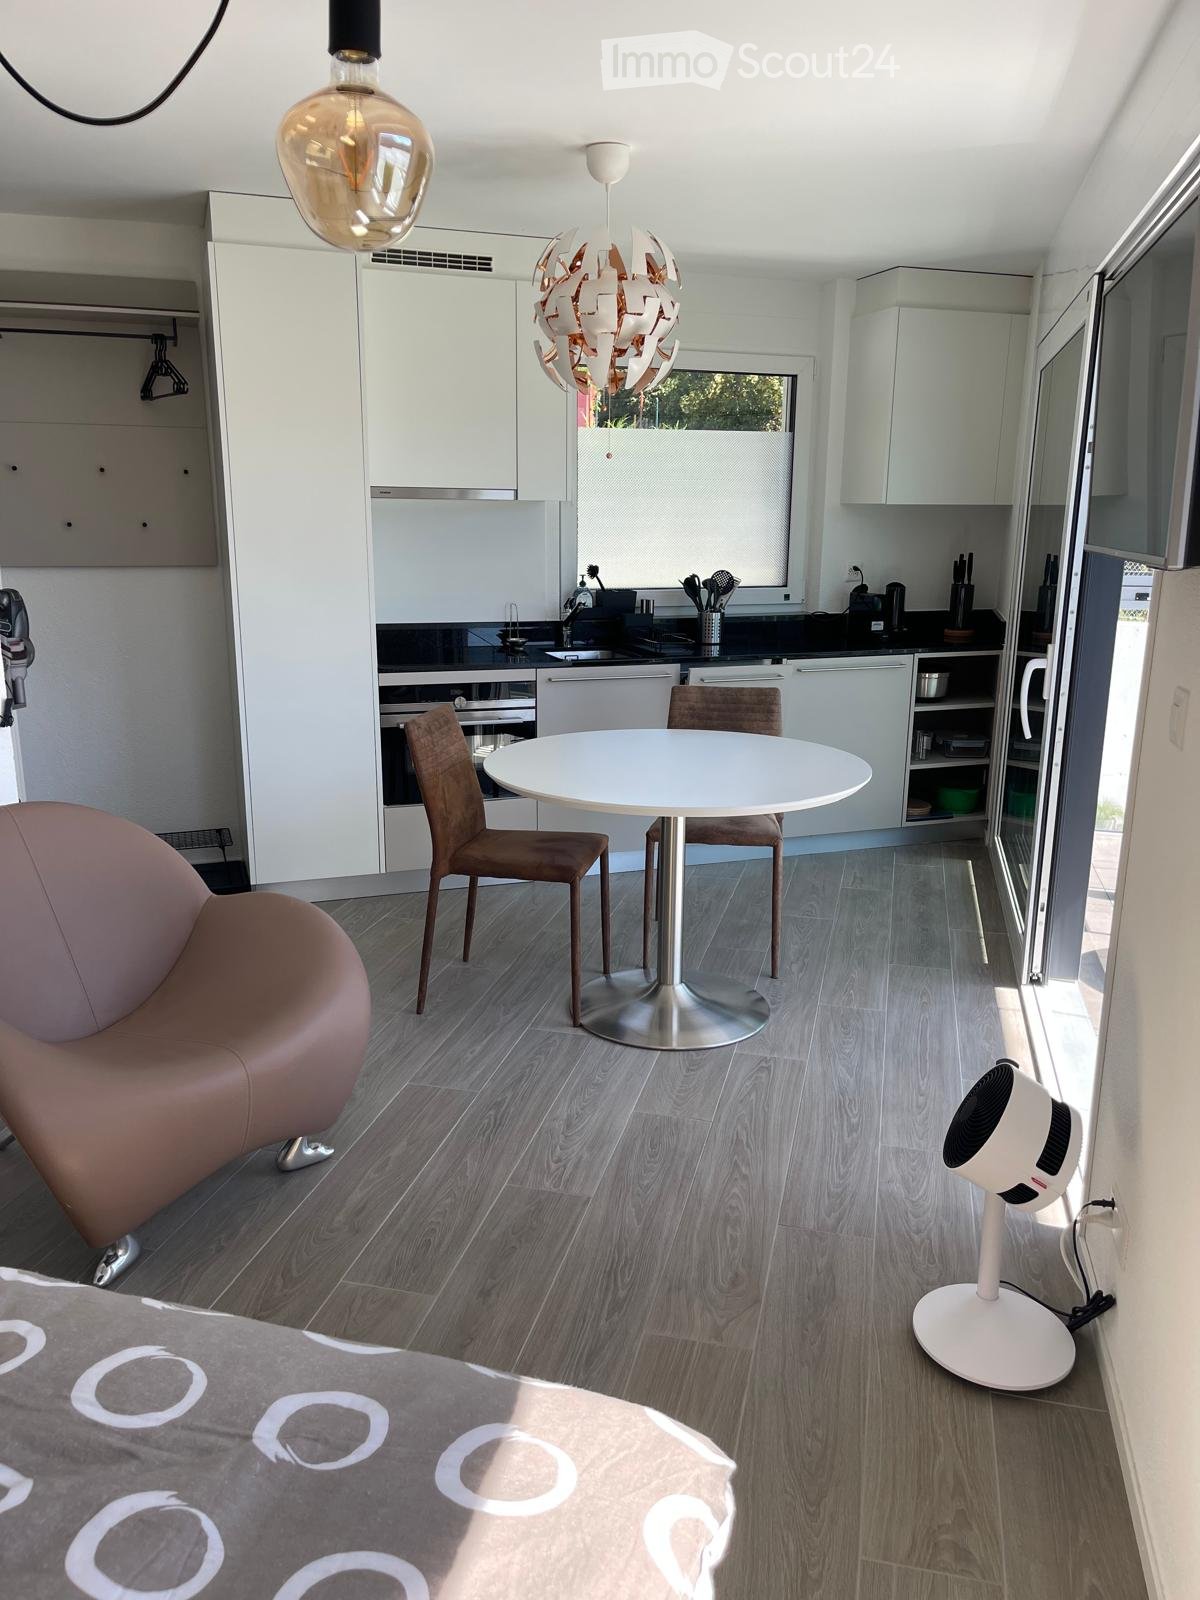
Quando si entra in questo appartamento soleggiato e luminoso, si sarà accolti nell'ampio spazio di vita/sala da pranzo.Questo gioiello residenziale moderno e rinnovato può essere affittato completamente arredato dal 1 dicembre 2026 o di accordo fino al 30 giugno 2027.L'allestimento delle stanze è scelto in modo ottimale e offre la possibilità di utilizzare le stanze in modo individuale. Oltre a una cucina moderna, un bagno/WC luminoso e un WC aggiuntivo per voi e i vostri ospiti sono a disposizione.Il balcone si apre direttamente sullo spazio di vita aperto con una vista impareggiabile sulla montagna della casa di Pilatus.Attrezzatura dell'appartamento in breve: • Cucina luminosa con elettrodomestici V-Zug moderni (frigorifero, freezer, forno combinato, lavastoviglie) • Pavimento in parquet in legno in tutto lo spazio di vita • Cellule umide (1x bagno/WC + 1x WC) • Arredamento moderno completo • Compartimento di cantina privato nel seminterrato per uno spazio di stoccaggio aggiuntivo Vantaggi della proprietà: • Posizione soleggiata, tranquilla e centrale con vista sulla Pilatus • Collegamento ai trasporti pubblici/autostrada/collegamento ferroviario nella vicinanza immediata • Box singolo per il vostro veicolo può essere affittato in aggiunta • Esistono anche diverse possibilità di shopping nella vicinanza immediata Il vostro interesse è stato catturato? Allora mi piacerebbe mostrarvi questo ottimo appartamento di persona.Ilona Irniger078 / 329 73 53

Tempo di percorrenza
-
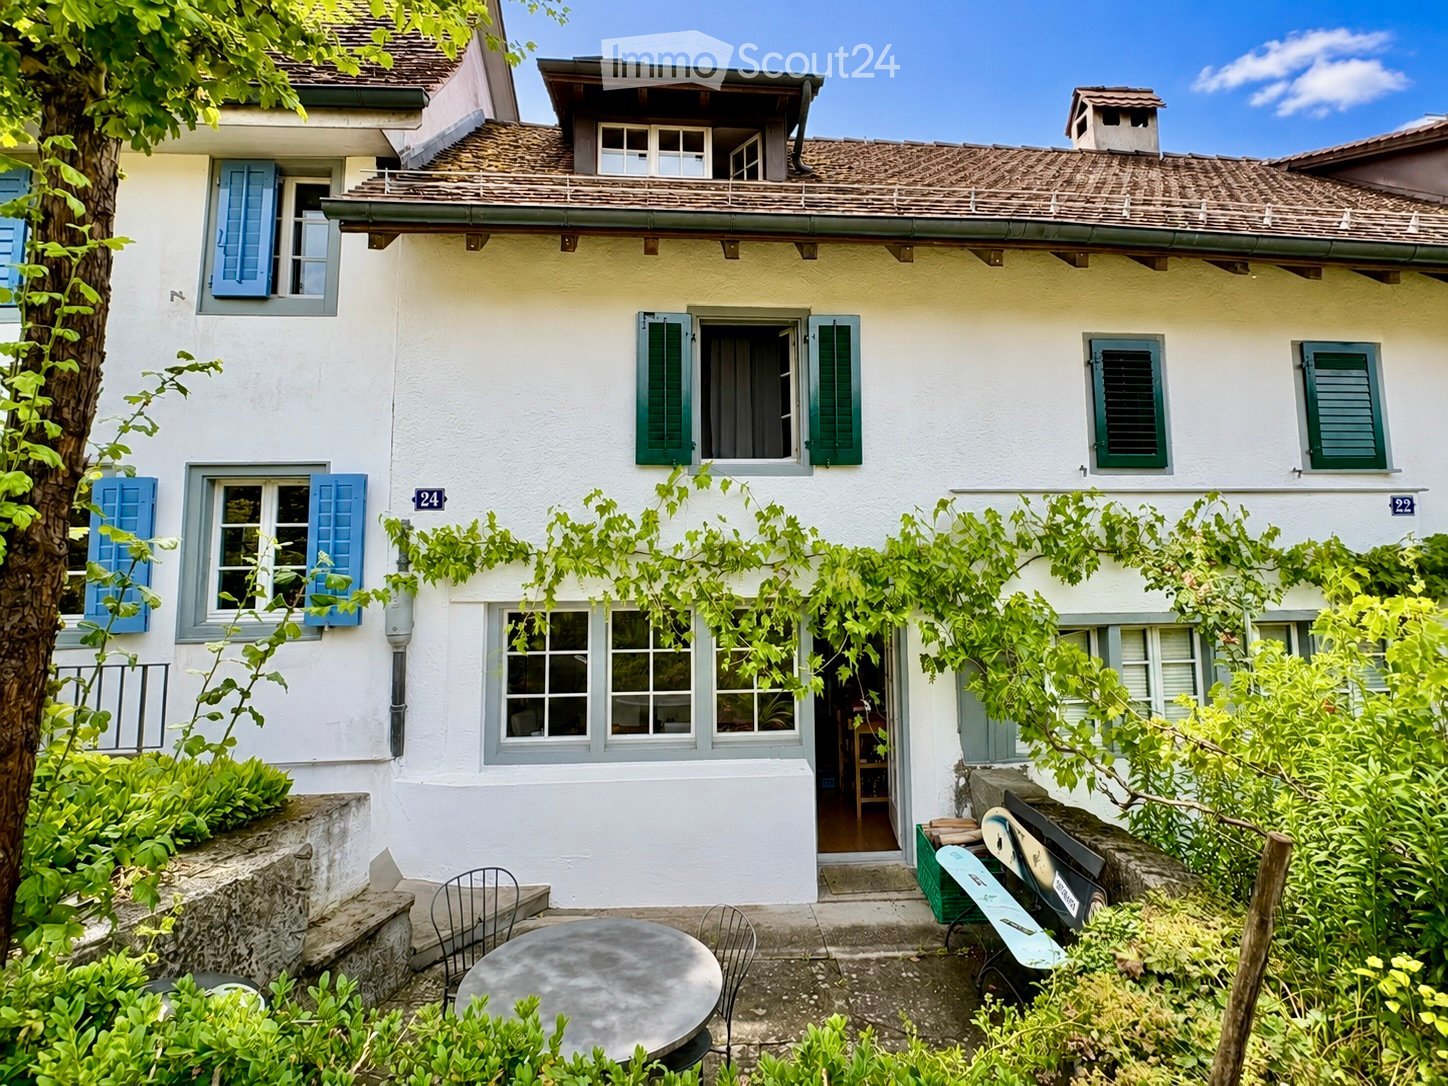
  • Two-story house with white walls, blue shutters, and a tiled roof. The house has multiple windows and a small balcony on the upper floor. The entrance is surrounded by greenery, with outdoor seating including a round table and chairs.
  • Bright, empty attic room with wooden floors, white walls, exposed wooden beams, and a staircase leading to another level.
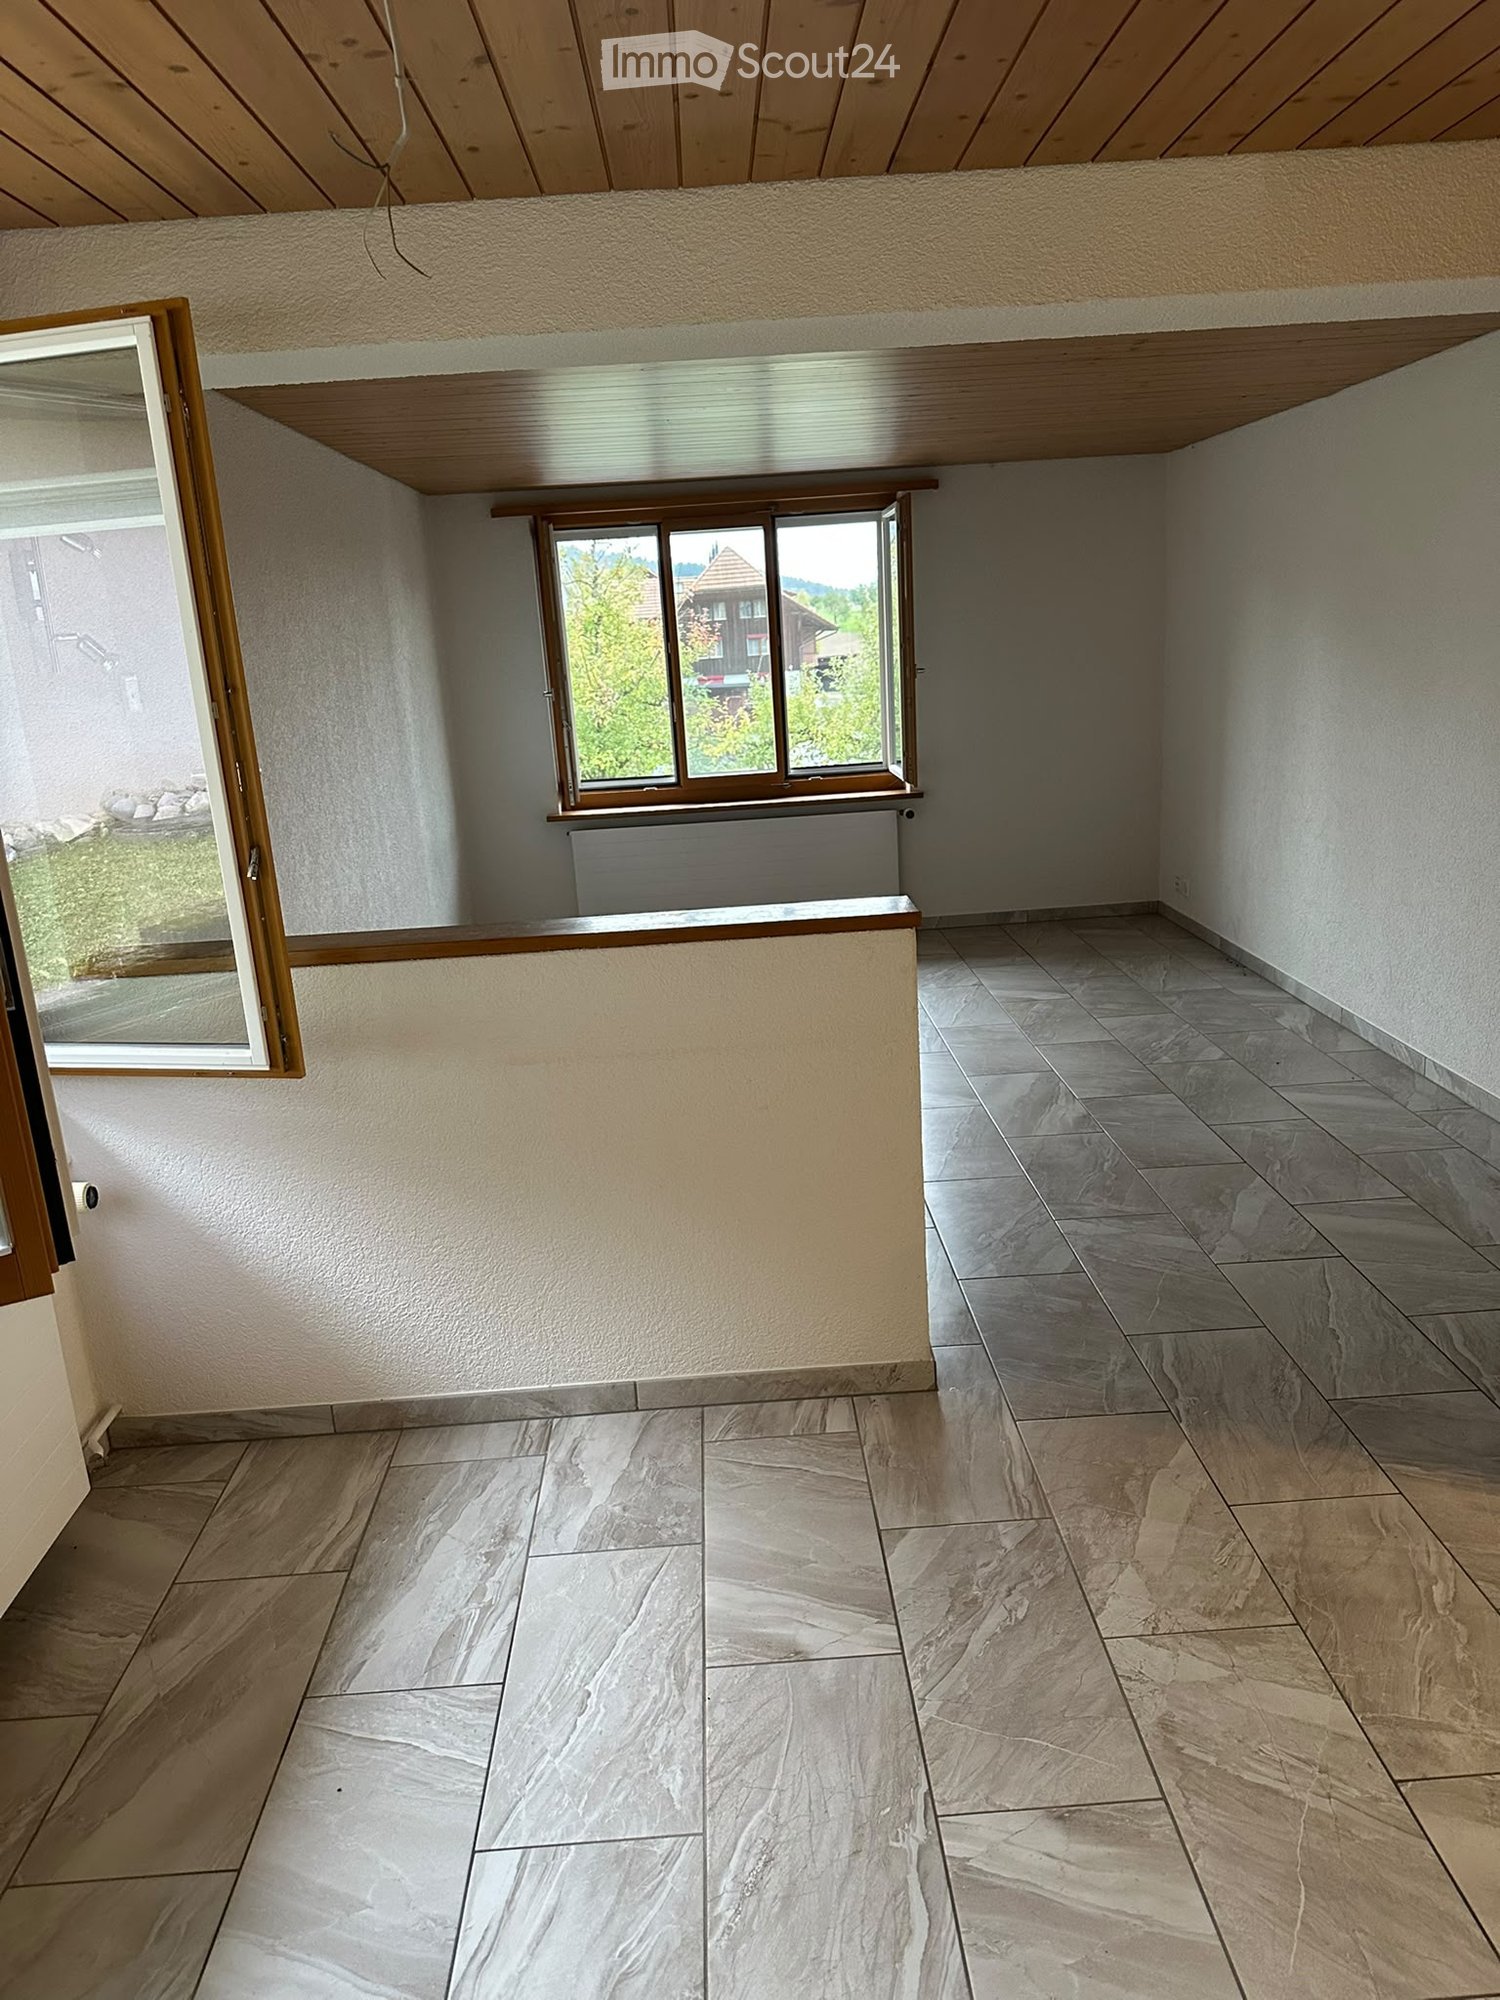
  • Empty room with wooden flooring, white walls, large wooden-framed windows, and a radiator. No furniture or personal items are present.
  • Modern kitchen with white cabinets, black countertops, red backsplash, and stainless steel dishwasher. Features a sleek design with a staircase leading upwards.
  • Modern kitchen with white cabinets, black countertops, stainless steel appliances, and a red accent wall.
  • Empty room with wooden flooring, white walls, a large window with wooden frame, and a radiator below the window.
  • Empty room with light-colored wooden flooring, white walls, and a wooden window with a radiator below it.
  • Modern bathroom with white tiles, black accent wall, white sink, toilet, bathtub, and shower area with glass enclosure.
  • Bright hallway with wooden floors, large glass doors leading to a balcony, and a red metal staircase railing.
  • View of a modern interior corridor with wooden flooring, white walls, and a staircase leading upwards. A small tiled bathroom is visible through an open doorway. The corridor features a red metal railing and a radiator on the wall.
  • A well-lit hallway with tiled flooring, white walls, and large wooden-framed windows on one side. A door leads to a room containing a washing machine and dryer.
  • A well-maintained garden with various green plants, shrubs, and flowers arranged on a stone-paved pathway, with a brick building and parking sign visible in the background.
1 / 12
4.5 locali, 90m², CHF 2800.–
Top
Buhnrain 24, 8052 Zürich

Vivere con carattere – casa di 4,5 locali sinuosa con giardino a Zürich-Seebach

In una posizione soleggiata e tranquilla sul Buhnhügel a Zürich-Seebach, affittiamo una casa con giardino in una casa Flarzhaus classificata di tre parti a partire dal 1° febbraio 2027.Chi ama gli edifici storici, le stanze sinuose e un concetto di vita eccezionale può trovare qui la sua nuova casa dei sogni. La casa di mezzo si estende su più livelli, parzialmente spostati, e offre un paesaggio di vita polivalente di circa 90 m². Le travi in legno visibili, i pavimenti in legno caldi e le finestre in legno incontrano una cucina moderna, un bagno contemporaneo e unità integrate pratiche.La disposizione delle stanzePiano terra – cucina, pranzo e giardinoIl soggiorno e la sala da pranzo con cucina aperta conducono direttamente al giardino attrezzato con un'area di riposo. Inoltre, c'è un ingresso con armadio, un ripostiglio e la lavanderia privata con lavatrice e asciugatrice.1° piano – ritiro e privacyDue camere separate, una più grande e una più compatta, offrono spazio per dormire, lavorare o per gli ospiti. A questo livello, si trova anche il bagno moderno con vasca e doccia, WC, lavabo e grande armadio a specchio.Mezzanino – spazio per le proprie ideeUn piccolo giardino d'inverno con armadi integrati e accesso al balcone, nonché unità integrate supplementari e spazio per un posto di lavoro compatto.Sottotetto – il cuore della casa sotto il tettoProprio in alto si trova la stanza più grande e probabilmente più caratteristica della casa: un sottotetto luminoso e aperto con travi in legno visibili, lucernari, scaffali integrati e un camino. Un posto speciale per vivere e rilassarsi.Giardino, balcone e ambienteUn seminterrato privato con accesso esterno, nonché un cortile condiviso con posti auto, completano l'offerta. Nonostante la posizione tranquilla e elevata in una zona a 20 km/h, il S-Bahn, il tram, il bus, i negozi e le aree di svago sono raggiungibili a piedi. I posti auto sono disponibili nella zona blu circostante.Una casa che deve adattarsi ai suoi occupantiQuesto non è una casa unifamiliare classica. I circa 90 m² sono distribuiti su più livelli con stanze di dimensioni diverse, scale e transizioni aperte. Le 4,5 stanze annunciate comprendono anche il grande sottotetto a forma di galleria; due stanze sono separate e chiudibili.È proprio questa disposizione insolita che fa il fascino speciale della casa e piace alle persone che amano vivere su diversi livelli. La casa è più adatta a due persone che cercano una casa individuale. L'occupazione massima è di tre persone. A causa delle scale parzialmente ripide e della galleria aperta con punti di caduta, la casa è solo condizionalmente adatta ai bambini piccoli.Condizioni di affitto e noteL'affitto mensile è di 2 800 CHF, compresi i costi di riscaldamento e acqua calda. L'elettricità e gli altri costi di consumo individuali sono a carico dell'inquilino. I rifiuti verdi e la manutenzione del giardino sono fatturati annualmente al prorata. La durata di affitto minima è di due anni. L'affitto è esclusivamente riservato ai privati per il proprio uso abitativo. Le richieste delle amministrazioni esterne, delle agenzie di intermediazione o a nome di terzi non possono essere prese in considerazione.Interesse suscitato?Se ti piace una casa con storia e la disposizione delle stanze insolita ti piace, ci rallegriamo del tuo contatto. Saremo felici di rispondere alle tue domande via la funzione di messaggistica di questa piattaforma.Le visite si svolgono esclusivamente alle date annunciate su questa piattaforma. Purtroppo, non possiamo offrire date di visita individuali.
Tempo di percorrenza
-
  • Two-story house with a red-tiled roof, white exterior, and a spacious lawn with trees and outdoor seating.
  • A modern house with a balcony and a decorative metal gazebo in the garden area. The garden features gravel ground, a few potted plants, and a comfortable outdoor seating area.
  • Well-maintained lawn with a small tree, shrubs, and a white umbrella near the house.
  • Single-story house with white exterior, garage, and driveway. Features include a front door, windows, and a scooter parked outside.
  • Bright, open-plan living and dining area with modern furniture, large windows, and a kitchen island.
  • Modern kitchen with white cabinets, stainless steel appliances, pendant lights, and a central island with a plant on the counter.
  • Modern kitchen with white cabinets, stainless steel sink, microwave, and various kitchen items on the counter.
  • Modern bedroom with a large bed, pillows, built-in white cabinets, large windows with blinds, and a small side table with a plant.
  • A cozy children's room with a crib, a small desk with chairs, a toy box, and a bed with stuffed animals. The room features colorful artwork on the walls and a wooden floor.
  • Modern bathroom with green tiled walls, a glass-enclosed shower, two sinks, and decorative towels.
  • Bathroom with a bathtub, shower, sink, and mirror. The walls are tiled in orange and white, and there are towels and storage baskets visible.
  • Bright, airy room with wooden flooring, a large cowhide rug, a desk with a chair, a bookshelf, and a potted plant. Large windows and a door lead to a balcony.
1 / 12
6 locali, 160m², CHF 4300.–
Top
Chemin de Lurier 14A, 1807 Blonay

Doppeleinfamilienhaus in Blonay

Semi-detached villa with large private garden and mountain viewSet in a green residential neighborhood in Blonay, this semi-detached villa built in 2009 combines generous living spaces with privacy and a peaceful setting. The property forms part of a group of eight homes separated by garages, on a private road with no through traffic. Its approximately 400 m² private garden, two terraces and mountain views, including the ‘Dents du Midi’, make it an inviting family home.Living spacesApproximately 50 m² open-plan living, dining and equipped kitchen area. Four upstairs bedrooms, including a master bedroom with en-suite shower room. Two bathrooms upstairs, a guest WC at ground floor and an additional shower room in the basement. Two bedrooms have balcony access. A versatile, heated basement room of approximately 35 m², private laundry room and ample storage.Garden and featuresApproximately 400 m² private garden with automatic irrigation and terraces accessible from the living areas. Geothermal heat pump with underfloor heating and solar installation. Garage with direct access to the house and two outdoor parking spaces.LocationBlonay is located above the Swiss Riviera, approximately 10 minutes by car from Vevey. Schools, shops, public transport and outdoor recreation are nearby.Rental termsNet rent: CHF 3,950 per month. Additional charges: CHF 350 per month.French versionVilla jumelée avec grand jardin privatif et vue sur les montagnesSituée dans un quartier résidentiel verdoyant de Blonay, cette villa jumelée construite en 2009 allie de généreux espaces de vie, l’intimité et un cadre calme. La propriété fait partie d’un ensemble de huit habitations séparées par des garages, implantées le long d’une route privée sans trafic de transit. Son jardin privatif d’environ 400 m², ses deux terrasses et sa vue sur les montagnes, notamment les ‘Dents du Midi’, en font une agréable maison familiale.Espaces de vieEspace ouvert d’environ 50 m² comprenant séjour, salle à manger et cuisine entièrement équipée. À l’étage, quatre chambres, dont une suite parentale avec salle de douche privative. Deux salles de bains à l’étage, un WC visiteurs au rez-de-chaussée ainsi qu’une salle de douche supplémentaire au sous-sol. Deux chambres bénéficient d’un accès au balcon. Une pièce polyvalente chauffée d’environ 35 m² au sous-sol, une buanderie privative et de nombreux espaces de rangement complètent le bien.Jardin et équipementsJardin privatif d’environ 400 m² avec système d’arrosage automatique et terrasses accessibles depuis les pièces de vie. Pompe à chaleur géothermique avec chauffage au sol et installation solaire. Garage avec accès direct à la maison et deux places de parc extérieures.SituationBlonay se situe au-dessus de la Riviera suisse, à environ 10 minutes en voiture de Vevey. Écoles, commerces, transports publics et possibilités de loisirs en plein air se trouvent à proximité.Conditions de locationLoyer net : CHF 3'950 par mois. Charges : CHF 350 par mois.

Tempo di percorrenza
-
  • Modern kitchen with white cabinets, black countertop, sink, and built-in oven. The floor is wooden, and the space is well-lit with pendant lights.
  • Modern kitchen with white cabinets, black countertop, sink, faucet, and oven. Wooden flooring and large windows provide natural light.
  • Empty hallway with wooden flooring, white walls, and a small window. A kitchen area is visible through an open doorway, featuring white cabinets and a sink.
  • Modern bathroom with a bathtub, toilet, sink, and large mirror. Features a window with frosted glass and a sleek, contemporary design.
  • Empty hallway with wooden flooring, white walls, and a single door at the end.
  • Empty room with white walls, dark wooden flooring, and built-in white cabinets with glass doors and drawers.
  • Empty room with wooden flooring, white walls, and large windows. The adjacent kitchen area is also visible with white cabinets and a countertop.
  • Empty room with wooden flooring, white walls, and a single door leading to another space.
  • Empty room with wooden flooring, white walls, and a large window with a view of greenery. A door leads to another room with similar flooring and white walls.
  • Empty room with wooden flooring, large windows, radiator, and a single light fixture on the ceiling.
  • Empty room with wooden flooring, white walls, a window with blinds, and a radiator below it.
1 / 11
3.5 locali, 74m², CHF 1450.–
Top
Hubelweg 5, 2540 Granges SO

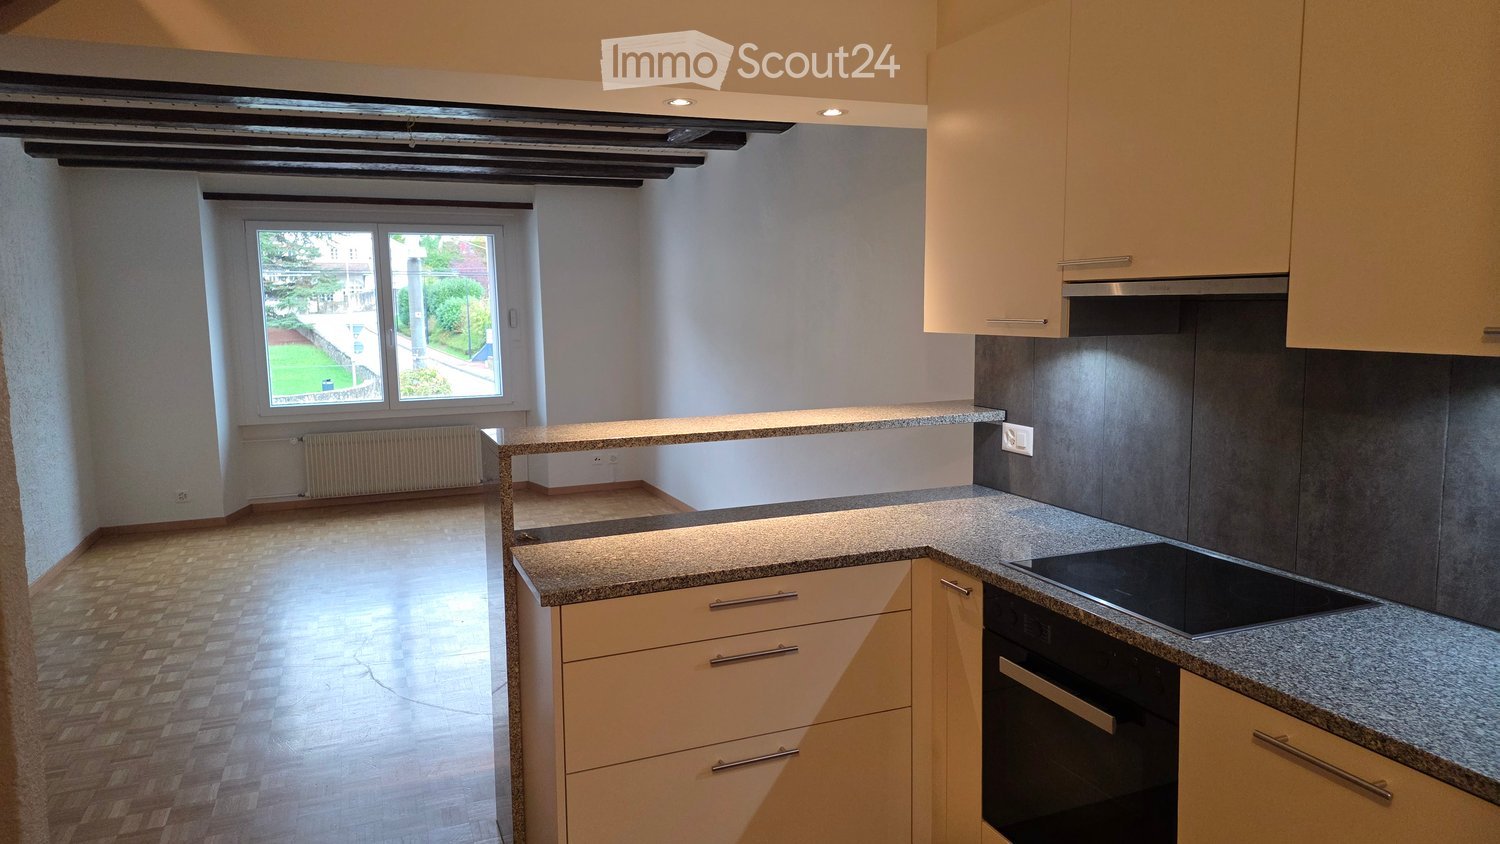
TOP Modern- High Standard 3.5 ZWG im Grenchen mit PP / Haut standing Appartement 3,5 pièces rénové

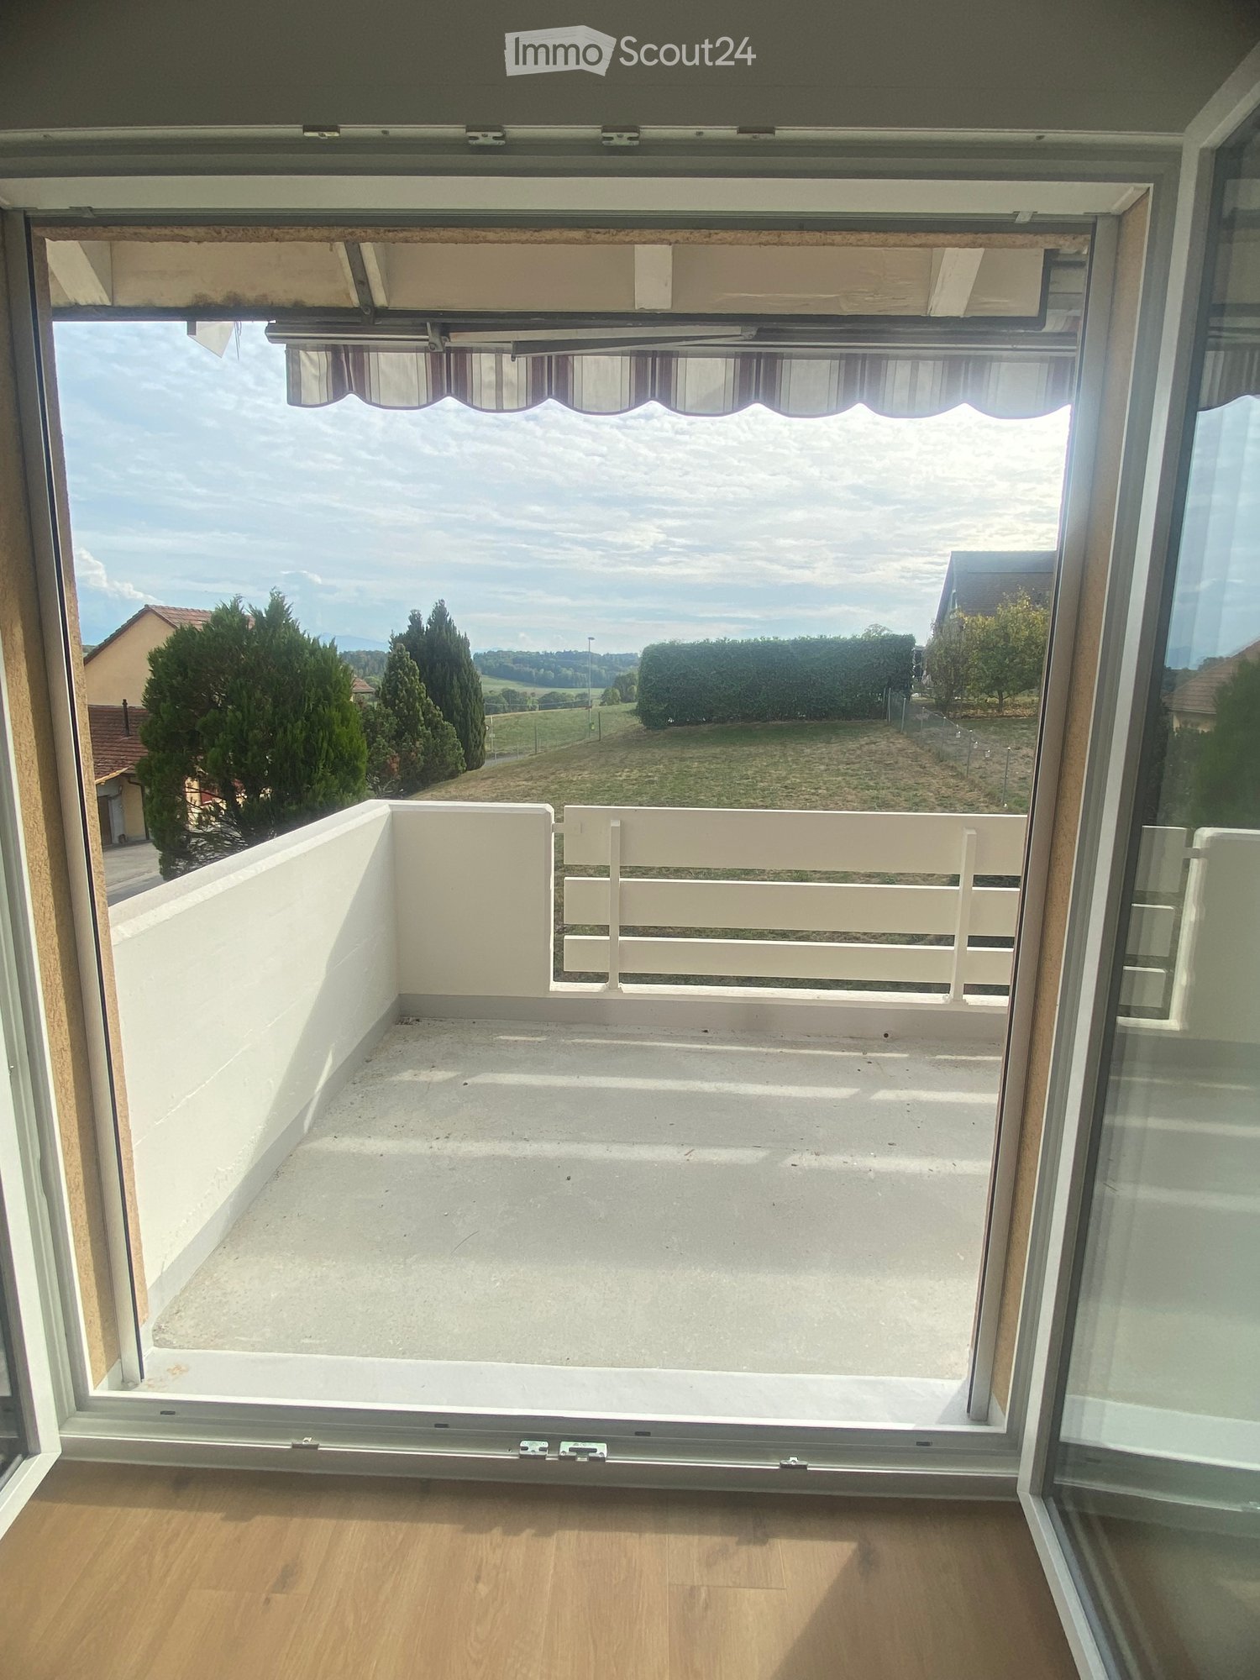
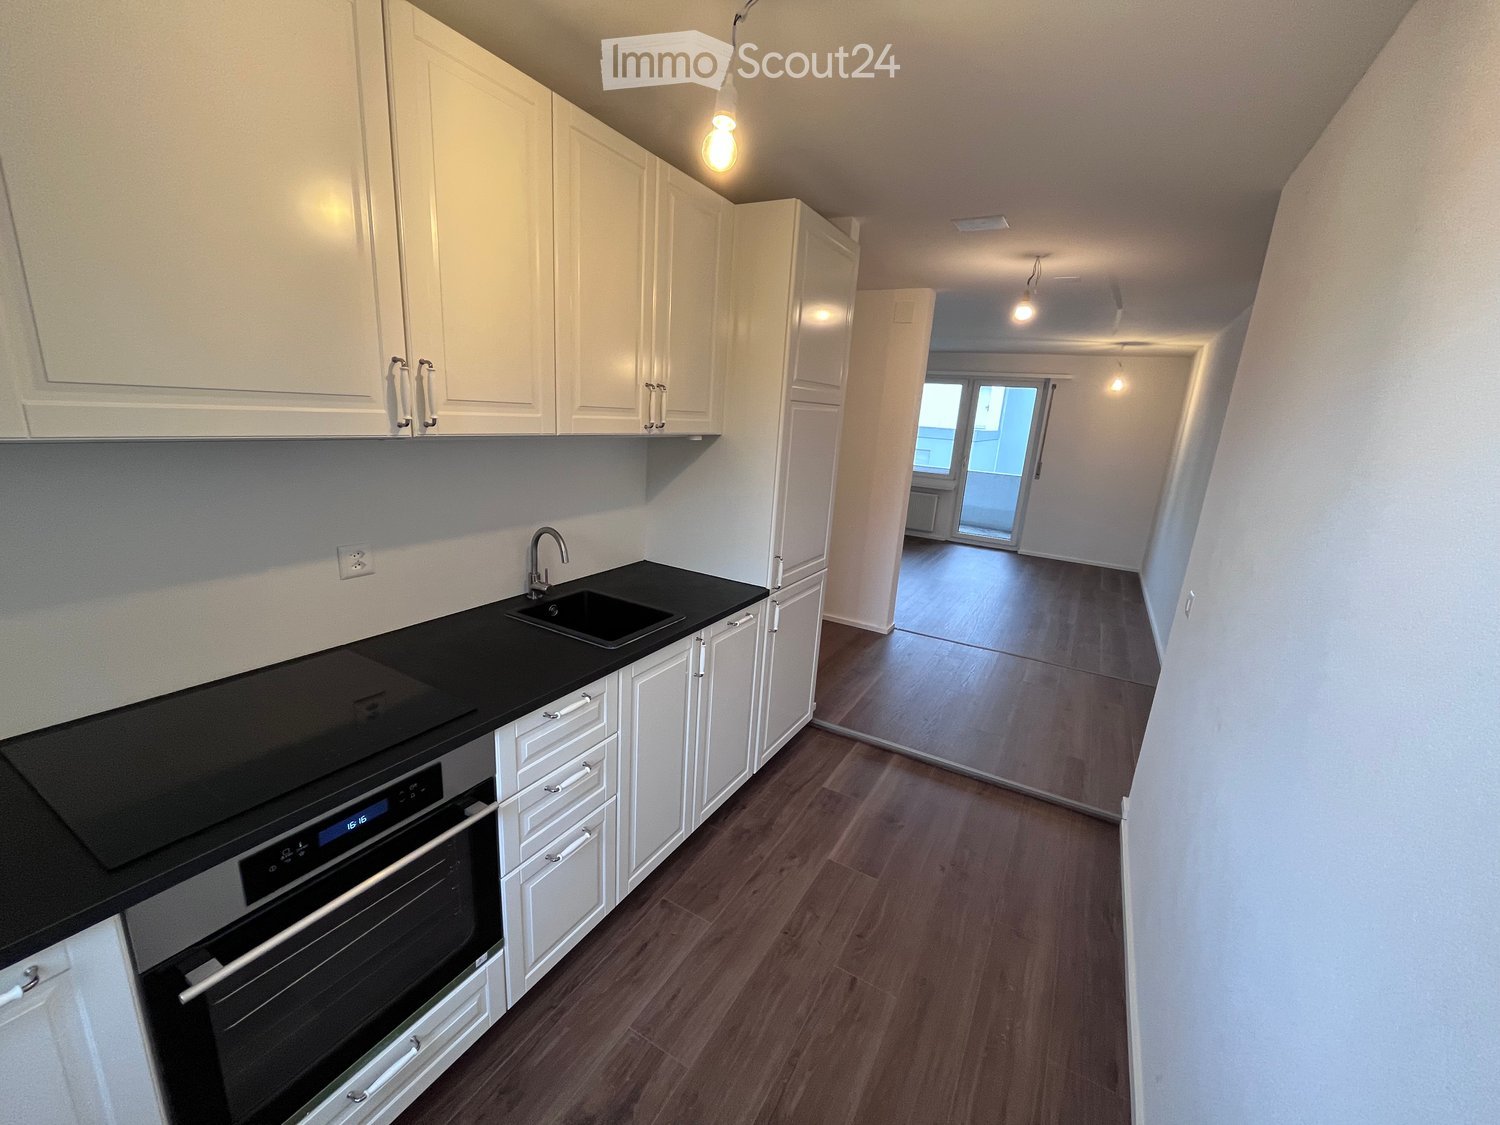
Die Wohnung befindet sich im obersten Stockwerk (3) mit schöner Aussicht und liegt in Grenchen Hubelweg 5. Die Wohnung wurde frisch renoviert (neue Küche, neue Böden, neues Badezimmer, neu gestrichen) und ist ab sofort bezugsbereit.Die Wohnung verfügt über ein helles Wohnzimmer (30 m²) mit Balkon und zwei Schlafzimmer (17m² und 14m²).Ein grosser Einbauschrank im Korridor sowie ein Keller bieten viel Stauraum.- Hochwertiger Innenausbau- Moderne Küche mit Induktionskochfeld sowie Geschirrspüler, Kühlschrank und Gefrierschrank.- Vinyl parkett im Küche, Wohn- und Schlafzimmern- Bodenplatten im Bad- Badezimmer mit WC, Badewanne und Dusche.- Balkon mit viel Sonne -Viel grüner Raum zum VerweilenZusammen mit der Wohnung wird ein Aussenparkplatz vermietet.Eine Einzelgarage (Garagenbox) sowie ein zusätzlicher Parkplatz sind ebenfalls verfügbar.( 150 chf)Ab sofort bezugsbereit.Bei Interesse melden Sie sich bitte für einen Besichtigungstermin unter 078 404 33 94 (deutsch) oder 078 406 17 07 (französisch).============================================================================Appartement de 3.5 pièces totalement rénové avec des materiaux de hautes qualités.Situé seul au troisième et dernier étage d'un immeuble de 9 appartements.L'appartement consite en un grand salon/salle à manger de 30 m², 2 chambres de 17 et 14 m², un corridor avec armoire intégrée et un grand balcon exposé sud-ouest.Une nouvelle salle de bain moderne avec baignoire et doucheUne nouvelle cuisine ouverte avec cuisson induction, lavev aiselle, frigo et congélateur.Les sols sont en parquet vinyl haute qualité dans l'ensemble de l'appartement et carrelage dans la salle de bain.Une place de parking et une cave sont compris dans le prix.Un Box garage individuel ainsi qu'une place d epark supplémentaire peuvent sont disponibles pour 150 chf.En cas de questions contacter le 078-4061707 (Français), 078 404 33 94 (Allemand)

Tempo di percorrenza
-

Proprietà suggerite sulla base dei risultati della tua ricerca

Altri oggetti interessanti