Corcelles-le-Jorat - Immobili in affitto con Balcone / Terrazza

Ti consigliamo di ampliare i tuoi criteri di ricerca per ottenere risultati simili. I filtri di ricerca attuali non hanno prodotto alcun risultato.

Se non desideri modificare i criteri di ricerca attuali, ti consigliamo di creare un abbonamento di ricerca, così verrai avvisato quando ci saranno offerte corrispondenti.

Altri immobili nella tua area di ricerca estesa automaticamente
173 risultati - Raggio: + 10km
  • Modern living room with wooden flooring, large windows, fireplace, sofa, coffee table, and decorative items.
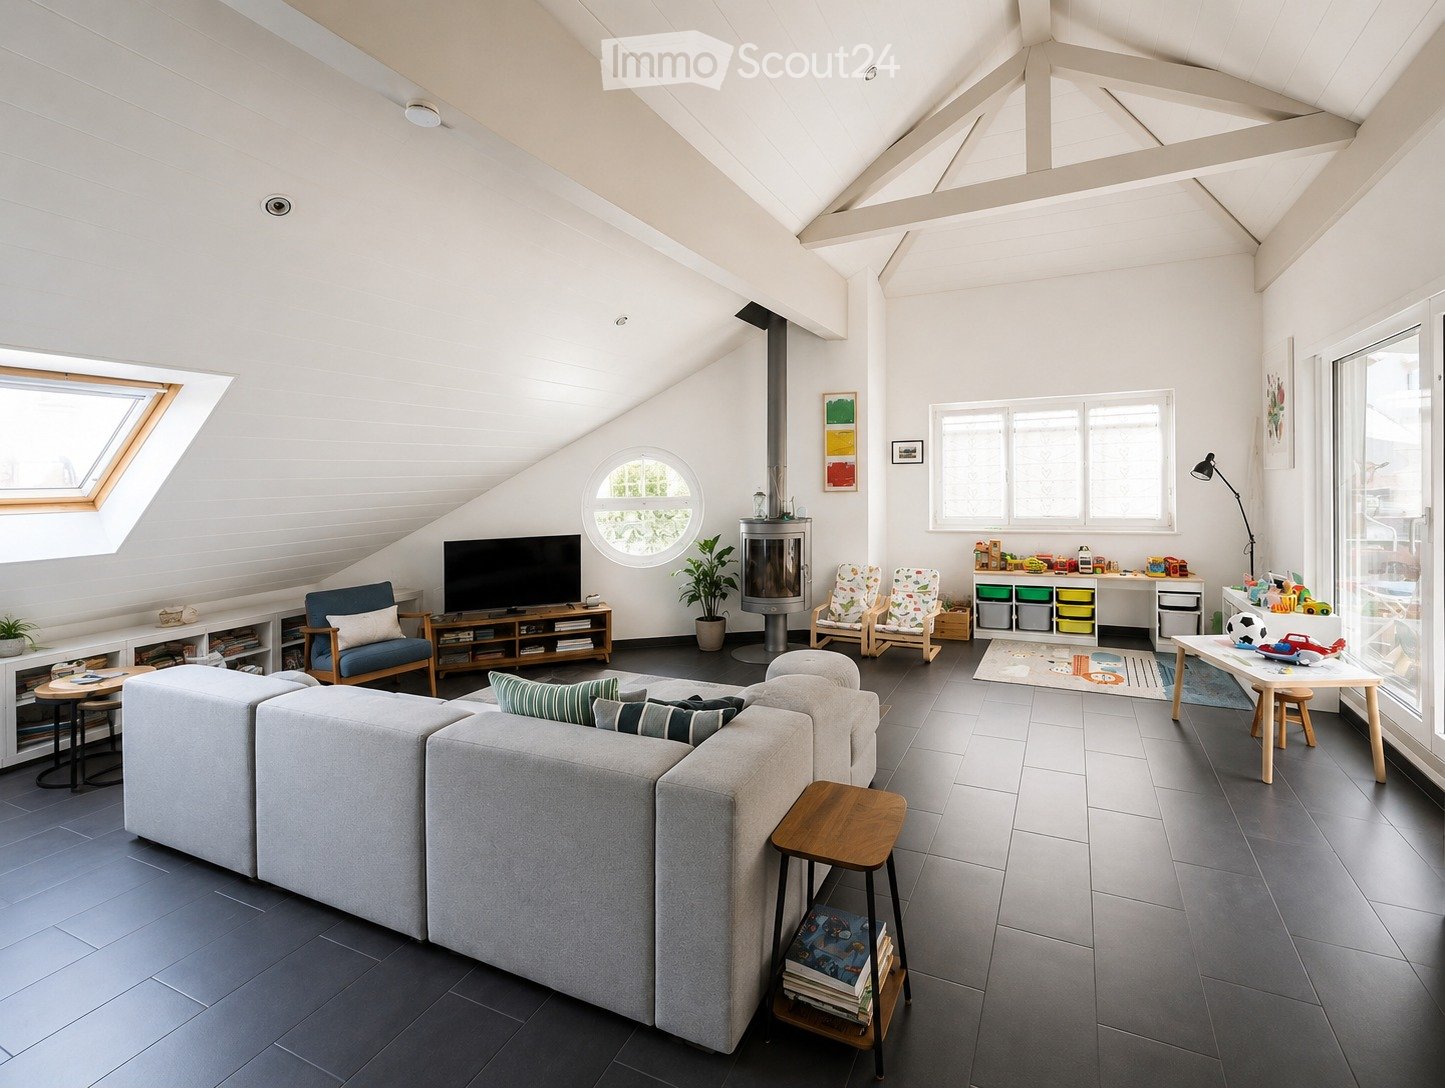
  • Cozy living room with exposed wooden beams, fireplace, large windows, sofa, coffee table, and television.
  • Cozy attic bedroom with wooden beams, skylight, bed with green bedding, nightstand, chair, and potted plants.
  • Cozy attic bedroom with wooden slanted ceilings, a single bed, a nightstand with a lamp, a small desk with a chair, a drawer unit, and a floor lamp. The room features wooden flooring and large windows with a view.
  • Cozy attic bedroom with wooden slanted ceilings, exposed beams, and wooden flooring. Features a single bed, nightstand with lamp, dresser with drawers, small plant, and a wooden chest.
  • Modern bathroom with a large sink, mirror, bathtub, and toilet. Features wooden flooring and a skylight window.
  • Modern bathroom with a glass-enclosed shower, a round LED mirror, and a towel hanging on the wall.
  • Well-lit kitchen with wooden cabinets, a sink, oven, microwave, and various appliances. The floor is wooden with a decorative black and white runner.
  • Dining room with a wooden dining table, brown leather chairs, a small potted plant, and a cup on the table. The room has wooden flooring and is connected to a kitchen area with wooden cabinets and appliances.
  • Dining room with a modern wooden dining table and chairs, a bookshelf, a large mirror, and a view of the garden through large windows.
  • Patio area with a round wooden table, four wooden chairs, a colorful plastic chair, and a small stool, surrounded by plants and flowers.
  • A sunny garden with a wooden table and chairs, surrounded by grass and trees, with a pathway leading to the house.
  • Garden area with vibrant red roses, green foliage, scattered petals, and a pathway leading to a house.
  • Cozy bedroom with a wooden floor, a metal-framed bed, a small table with a colorful tablecloth, a chair, a nightstand, a lamp, a picture frame, and a wall-mounted screen.
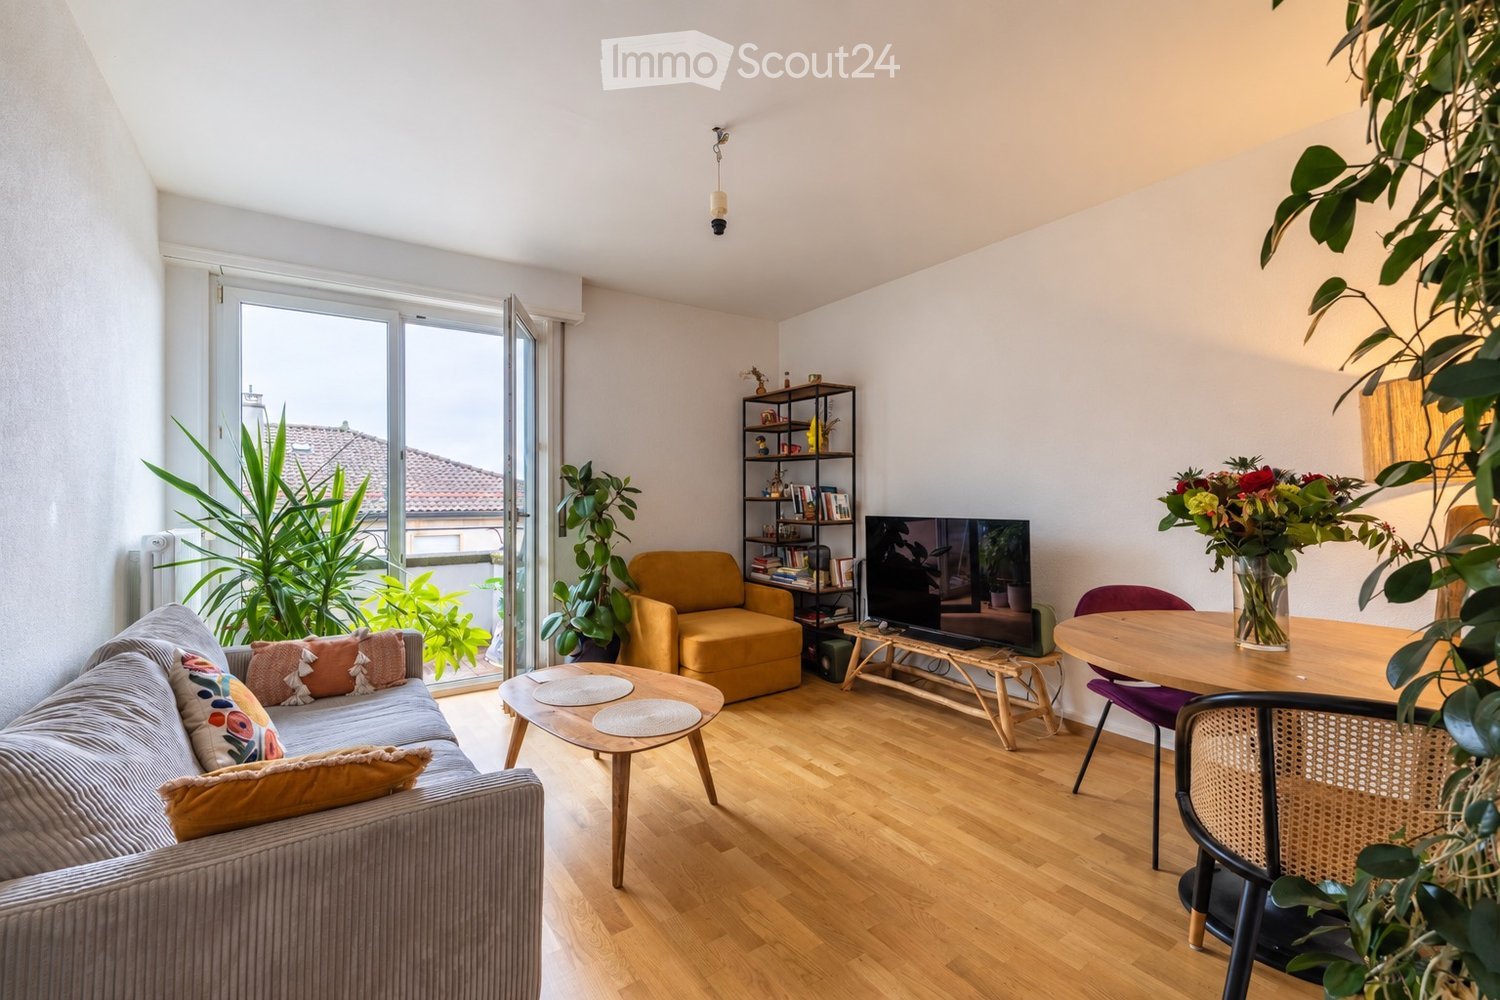
  • A small, cozy dining area with a wooden floor, a round table with a colorful tablecloth, four chairs, a mounted television, shelves, and a lamp.
  • Compact kitchen with white cabinets, a stainless steel sink, microwave, and a wooden cutting board on the counter.
  • Modern bathroom with a toilet, glass-enclosed shower, wooden shelf with books and decorative items, and a small plant on the shelf.
  • Modern bathroom with a white sink, wooden cabinet, illuminated mirror, and a glass-enclosed shower area.
1 / 18
Cozy living room with exposed wooden beams, fireplace, large windows, sofa, coffee table, and television.
Cozy attic bedroom with wooden beams, skylight, bed with green bedding, nightstand, chair, and potted plants.
Cozy attic bedroom with wooden slanted ceilings, a single bed, a nightstand with a lamp, a small desk with a chair, a drawer unit, and a floor lamp. The room features wooden flooring and large windows with a view.
5.5 locali152m²CHF 4800.–
Premium
Chemin du Lussex 6, 1008 Jouxtens-Mézery

Maison familiale de 5.5 pièces à Jouxtens-Mézery– Disponible dès septembre 2026 - fin juillet 2027

MAGNIFIQUE MAISON MEUBLÉE AVEC STUDIO INDÉPENDANT du 15 septembre 2026 au 31 juillet 2027- english belowDécouvrez cette charmante maison familiale de 5.5 pièces située au calme à Jouxtens-Mézery (1008), dans le canton de Vaud. Avec ses 152 m² de surface habitable et son terrain de 1'100 m², cette maison rénovée offre un cadre de vie idéal pour une famille en quête d'espace et de sérénité.Cette propriété allie le charme de l'architecture traditionnelle aux prestations modernes. La maison est très ensoleillée en été, ce qui garantit une luminosité agréable tout au long de la journée, entièrement meublée. La maison dispose de 4 chambres, d'un grand salon avec cheminée, d'une cuisine entièrement équipée, et d'un studio indépendant pouvant accueillir un proche ou être loué séparément. Grand jardin arboré de 1000 m² avec trampoline et jet d'eau, 4 places de parc privées.La maison dispose notamment de : • 3 Chambres sous les toits : Des chambres mansardées chaleureuses avec poutres en bois apparentes, lucarnes et parquet, offrant une atmosphère cosy et authentique. • Studio indépendant (≈ 20 m²) avec kitchenetteIdéal pour un proche, un adolescent souhaitant son indépendance, ou en location séparée : le studio dispose de sa propre entrée extérieure et communique également avec l'intérieur de la maison par une porte insonorisée. • Coin repas convivial : Un espace salle à manger intime avec parquet, parfait pour les repas en famille. • Salle de bain moderne : Entièrement équipée avec lavabo blanc, armoire en bois, miroir illuminé et douche à l'italienne vitrée. • Cheminée : Pour des soirées douillettes en hiver. • Balcon : Pour profiter des beaux jours en plein air. • Place de parking : Incluse dans la location. • Grand terrain de 1'100 m² : Idéal pour les enfants et les amateurs de jardinage. Situation : Nichée dans un environnement résidentiel paisible, la maison bénéficie d'une tranquillité nocturne appréciable. Les transports publics sont accessibles à pied, avec un arrêt de bus et une gare à Romanel-sur-Lausanne à environ 13 minutes à pied. La Pharmacie du Bourg se trouve également à 13 minutes à pied, et l'École Rudolf Steiner est accessible en 15 minutes à pied, un atout pour les familles.Cette maison représente une opportunité rare de s'installer dans un cadre verdoyant et calme, tout en restant proche des commodités de la région lausannoise. Disponible dès le 15 septembre 2026 – ne manquez pas cette belle occasion !FOR RENT — House with Independent Studio | Jouxtens-Mézery (VD)BEAUTIFUL FULLY FURNISHED HOUSE WITH INDEPENDENT STUDIOJouxtens-Mézery — 12 min walk from Romanel-sur-Lausanne train stationAvailable: 15 September 2026 to 31 July 2027Charming fully furnished and tastefully decorated family home, quietly located in a residential neighborhood of Jouxtens-Mézery, close to public transport and highway access. The house features 4 bedrooms, a large living room with fireplace, a fully equipped kitchen, and an independent studio ideal for a family member or separate rental. Large tree-lined garden of 1,000 m² with trampoline and water feature, 4 private parking spaces.Location· 12 min walk to Romanel-sur-Lausanne train station (Lausanne–Vallorbe line)· Quiet residential area in Jouxtens-Mézery, a fiscally attractive municipality in Canton Vaud· Close to motorway access, minutes from Lausanne and Yverdon-les-BainsUpper Floor — 3 BedroomsGround FloorEntrance hall:· Large shoe cabinet and coat wardrobeLarge living room:Dining room:Fully equipped kitchen:Heating:· Underfloor heating throughout via heat pumpIndependent Studio (approx. 20 m²) Perfect for a family member, teenager, or separate rental — the studio has its own exterior entrance and also connects to the main house via a soundproofed door.·Basement, Garden & Parking· Large laundry room with freezer and washing machineParking: 4 private spaces in front of the house

Tempo di percorrenza
-
1 / 16
4.5 locali137m²CHF 2600.–
Premium
grand rue 3B, 1607 Palézieux-Village

Superba attico di 4,5 locali con balcone e terrazza

• C3 > superficie totale di 137m2107m2 al piano terra + 30m2 sottotetto, balcone-terrazza di 2,50x3m al piano terra, coperto.Affitto netto 2320.- + 280.- spese. Accesso: Ideale posizione, a meno di 20 minuti da Losanna, cinque minuti da Oron e a meno di cinque minuti a piedi dalla scuola, dalla stazione ferroviaria e dai negozi. La proprietà in affitto si trova nel centro di questo villaggio con il suo carattere preservato. Descrizione: Questo appartamento di recente costruzione (fine 2013) di 4,5 locali con una superficie di 107m2, situato sotto i tetti con più di 30m2 di spazio sottotetto, offre ampi spazi luminosi. Il fascino di un grande volume con belle travi nel soggiorno/cucina. Esposizione a sud-ovest, composto da 3 camere da 12 a 15m2, di cui 2 con accesso diretto al balcone e alla terrazza. 1 bagno con WC e 1 doccia con WC, una bella cucina attrezzata con bar, aperta sul soggiorno. Bella area polivalente nel sottotetto di 30 m2. Finiture di alta qualità secondo gli standard PPE. Isolamento termico e acustico. Riscaldamento a pavimento regolabile per stanza, tende elettriche e vetrate. Infrastrutture: L'edificio include un parcheggio sotterraneo con rampa e porta automatica, un rifugio PC, cantine individuali su richiesta e 2 lavanderie comuni. C'è anche una grande stanza per biciclette. Tutti i livelli sono serviti da un ascensore che consente il trasporto di sedie a rotelle. Cortile interno alberato. 1 posto auto nel parcheggio sotterraneo è disponibile a 150.- / mese per unità.1 bello, privato cantina è disponibile a 100.- / meseDisponibile dal 1 ottobre 2026

Tempo di percorrenza
-
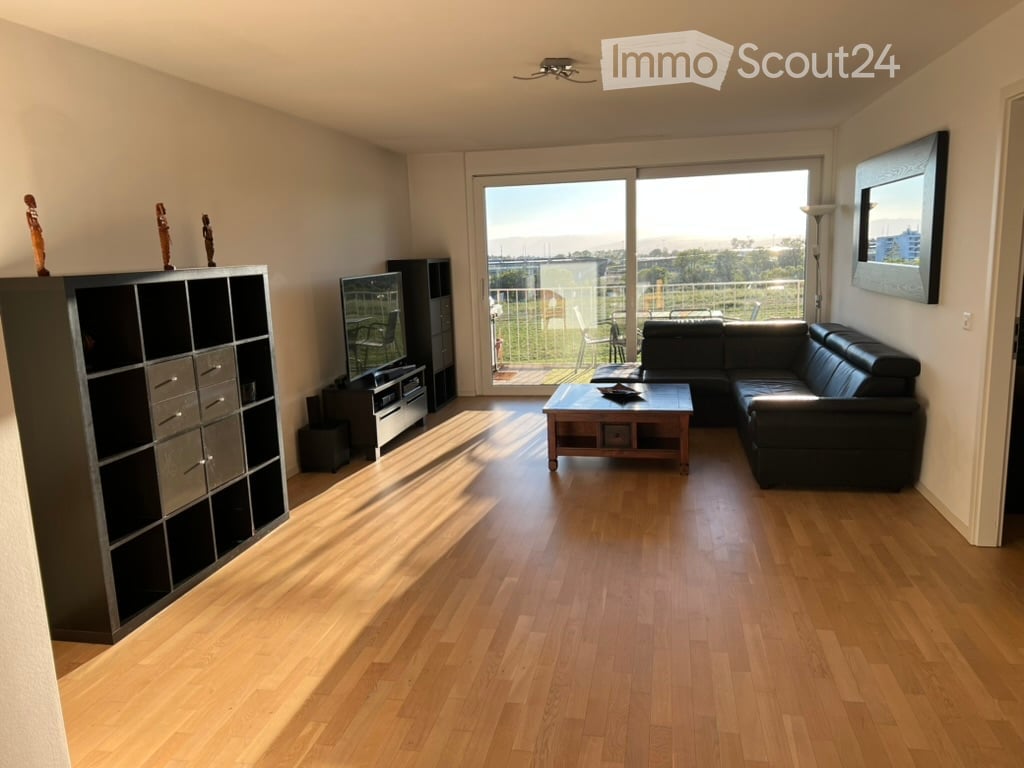
  • Modern living room with large windows offering a scenic view, a fireplace, a sofa, coffee table, armchair, and a balcony with outdoor furniture.
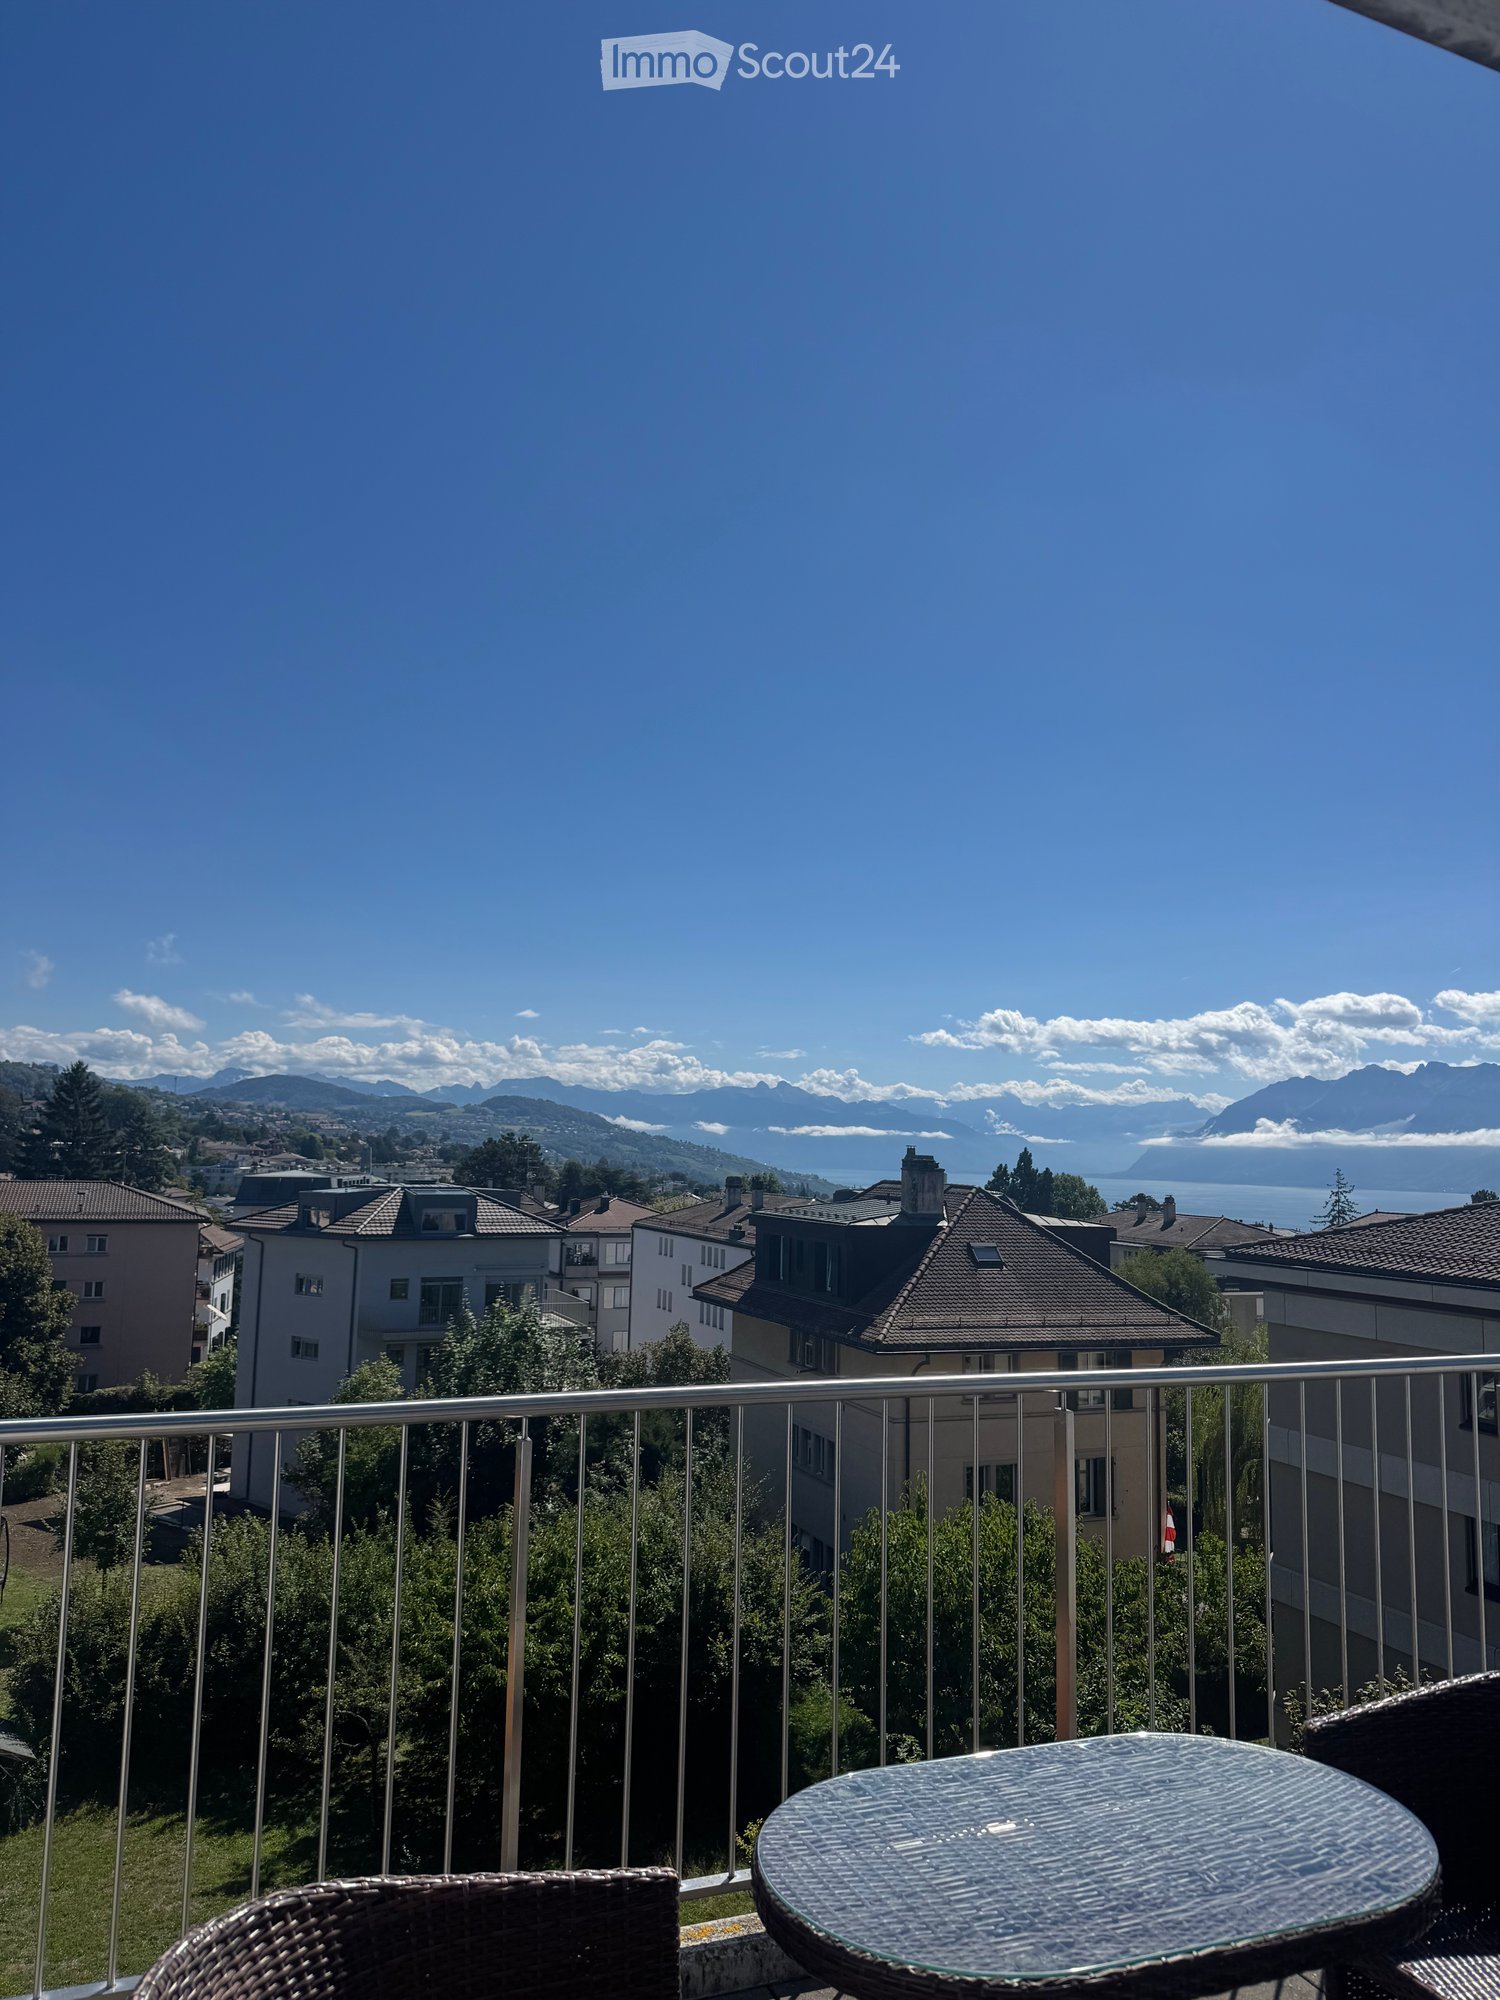
  • A panoramic view of a suburban neighborhood with houses, trees, a lake, and distant mountains under a clear blue sky.
  • Balcony with wooden table and chairs, overlooking a scenic view of a lake and mountains.
  • Modern living room with large windows offering a view, featuring a beige sofa, coffee table, armchair, fireplace, and decorative plants.
  • Modern kitchen with light wooden cabinets, stainless steel appliances, granite countertops, and a skylight window above the sink.
  • Modern bedroom with a large bed, nightstands, lamps, and a skylight window. The room features light wooden flooring and white walls.
  • Modern bathroom with a white sink, bathtub, toilet, and mirrored cabinet. Features a skylight window, tiled walls, and a towel rack.
  • Empty attic room with wooden flooring, white walls, and a skylight window. An open doorway leads to a small bathroom with a bathtub.
  • Modern bathroom with beige tiled walls and floor, white sink, mirror, toilet, and a glass-enclosed shower stall.
  • Empty room with wooden flooring, white walls, and a skylight window allowing natural light to enter.
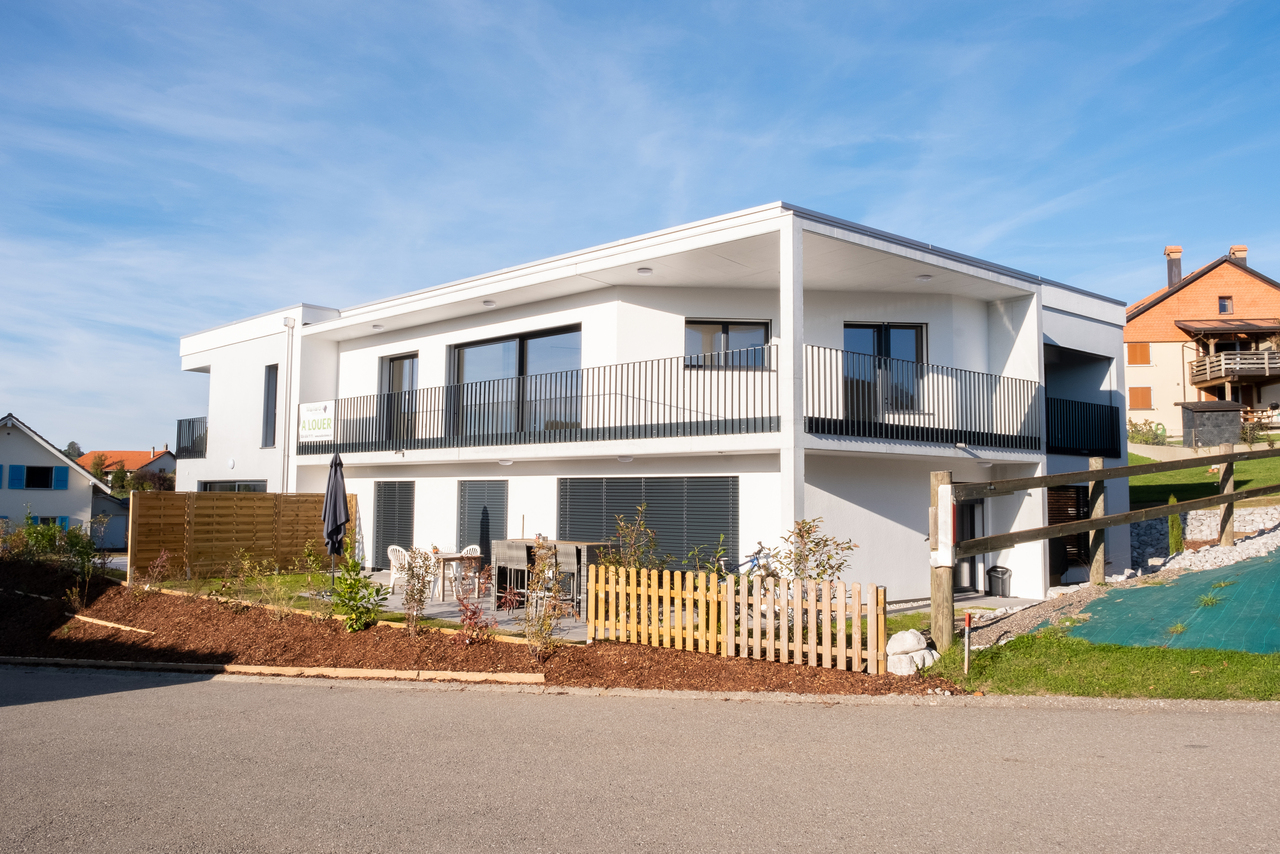
  • A two-story house with a modern design, featuring multiple balconies, large windows, and a well-maintained lawn in front.
1 / 11
4.5 locali119m²CHF 3480.–
Top
Chemin de la Cigale 6C, 1010 Lausanne

Mansarda 4.5 locali, vista magnifica lago e Alpi, terrazza

Sull'ultimo piano di un piccolo edificio residenziale con sole tre appartamenti, in un quartiere tranquillo e verde delle zone alte di Losanna, questo attico di 119 m² abitabili offre una vista libera sul Lago di Ginevra, le Alpi e la foresta di Sauvabelin.Il soggiorno di 45 m², sotto una volta a catino con camino, si apre su una terrazza di 19 m² attraverso una grande vetrata: il posto ideale per un caffè al sorgere del sole o un aperitivo al tramonto. Triplo orientamento, molto ben isolato: si sentono gli uccelli in primavera, mai i vicini.L'appartamento dispone di tre camere da letto, tra cui una suite genitori di 18 m² con bagno annesso, un secondo bagno, una cucina attrezzata, una cantina e due posti auto interni. Ascensore, codice digitale, citofono video. Recentemente ridipinto e ristrutturato.Ideale per una famiglia o una coppia attiva: a due passi dall'autobus 41, 10 minuti a piedi dalla metropolitana, 10 minuti in bicicletta dal CHUV, con scuole, asili e supermercati nelle immediate vicinanze. Un parco con area giochi per bambini proprio di fronte, sentieri per escursioni e spazi verdi tutt'intorno.Affitto netto: CHF 3'200.-/meseSpese: CHF 280.-/mese(Opzionale) 2 posti auto interni disponibili per CHF 150.-/unità.Disponibile subito con possibilità di visita dal 28 agosto.Si prega di confermare la propria presenza con un messaggio, indicando il numero di persone.Nota: Foto di proposta per illustrazione.

Tempo di percorrenza
-
  • Modern kitchen with white cabinetry, black countertop, central island, and built-in appliances. Natural light from skylight and windows.
  • Modern kitchen with white cabinets, black countertops, and a central island. Features an oven, sink, and faucet.
  • Empty room with tiled floor, white walls, and a large window with a view of the outside area.
  • Empty room with tiled floor, white walls, large window, and a doorway leading to another space.
  • Empty hallway with beige tiled floor, white walls, a wooden bench, and a closed door.
  • Empty room with light-colored walls, wooden flooring, and built-in white closet units with open shelving on one side.
  • Modern bathroom with a white sink, mirror with built-in lighting, and a glass shower enclosure.
  • Modern bathroom with a toilet, sink, and large mirror. The room features grey tiled walls and a skylight window providing natural light.
  • Modern bathroom with a glass-enclosed shower, sleek faucet, and a sink with a cabinet underneath.
  • Empty room with light wooden flooring, white walls, built-in white closet units, and a large window letting in natural light.
  • Balcony with beige tiled floor and wooden balustrade, overlooking a green lawn, parked cars, and neighboring buildings.
  • Balcony with tiled floor, white walls, metal railing, and a door leading inside.
  • Empty hallway with tiled floor, white walls, and a small window on the right side. Two bicycles are leaning against the left wall.
  • Empty room with wooden paneling on one wall, grey carpeted floor, and scattered wooden planks and boards.
1 / 14
3.5 locali98m²CHF 2800.–
Top
Chemin du Talent 5, 1040 Echallens

Appartamento nuovo di 3.5 locali nel centro di Echallens

Scopri questo bellissimo appartamento nuovo di 3.5 locali al 2° piano di un piccolo edificio in Chemin du Talent 5, a Echallens (1040). Consegnato nel 2026, questo appartamento moderno offre un ambiente di vita eccezionale, che combina comfort, accessibilità e qualità costruttiva.L'appartamento beneficia di una certificazione Minergie, che garantisce un'eccellente prestazione energetica e un ambiente sano. È disponibile immediatamente.I punti di forza dell'appartamento: • Superficie abitabile: 98 m² curatamente progettati per un comfort ottimale. • Balcone: Goditi lo spazio esterno. • Accessibilità: L'appartamento è accessibile alle persone con mobilità ridotta, con ascensore. • Parcheggio e cantina: Un posto auto esterno è disponibile per 100.-/mese. Una cantina è inclusa. • Adatto alle famiglie: Un ambiente ideale per accogliere i bambini. • Nuova costruzione: Finiture moderne e materiali di alta qualità. Ambiente tranquillo: Il quartiere è particolarmente tranquillo, di giorno e di notte.Posizione e servizi: Ideale posizione, l'appartamento offre un accesso rapido a tutte le comodità essenziali: • Trasporti: Fermata dell'autobus e stazione del LEB a 5 minuti a piedi. • Negozio: Un supermercato Coop a soli 2 minuti a piedi. • Salute: La Farmacia dell'Hôtel de Ville a 2 minuti a piedi. • Istruzione: Il Collegio di Court-Champ accessibile in 11 minuti a piedi. Non perdere questa opportunità unica di vivere in un appartamento nuovo, luminoso e ben situato nel cuore di Echallens. Un ambiente di vita moderno e sereno ti aspetta!

Tempo di percorrenza
-
  • Modern multi-story building with white facade, large glass windows, and balconies with glass railings.
  • Floor plan of a 2.5-room apartment (Lot No. 8) with 65.9 m² total area, including a kitchen-dining area (37.3 m²), bedroom (14.6 m²), shower (8.0 m²), balcony (18.4 m²), and a hallway (7.7 m²).
1 / 18
2.5 locali66m²CHF 2600.–
Top
Chemin de Rennier 6, 1009 Pully

Reprise de bail - 2.5 pièces neuf 65.9m2 + terrasse 18.4m2 + cave + Place de parc, VUE LAC

Disponible le 1er Novembre 2026.Magnifique 2.5 pièces neuf (2021) + grande terrasse au 2e étage, lumineux et calme, avec vue lac et les montagnes depuis le séjour. Cette résidence contemporaine à la façade blanche, aux grandes baies vitrées et aux balcons avec garde-corps en verre offre un cadre de vie élégant et raffiné. • Surface: 65.9 m² intelligemment agencés pour un confort optimal. • Balcon-terrasse : 18.4m² idéal pour profiter du soleil • Chauffage au sol + cooling au sol • Cuisine entièrement équipée incluant lave-vaisselle • Lave-Linge et Sèche-linge dans l'appartement • Luminosité exceptionnelle • Ascenseur • Jardin commun • Loyer net : CHF 2'500. • Chauffage et eau chaude : CHF 100.- /m • Place de parc intérieure : CHF 0.- /m (inclus) • Total mensuel : CHF 2'600.- • Garantie : (7'500.CHF) Conditions : Dossiers complets et solvables uniquement. Documents demandés : extrait récent de l'Office des poursuites, 3 dernières fiches de salaire, copie de la pièce d'identité ou du titre de séjour + formulaire de demande remis à la visite (FOURNI LORS DE LA VISITE). Le dossier est soumis à l'accord de la gérance.Visites : Vendredi 4 Septembre de 15h00 à 17h00, inscription préalable obligatoire. Merci de me contacter par message pour réserver votre créneau.Autres informations: • Calme et bien situé : Cet appartement bénéficie d'un environnement particulièrement calme, à l'abri des nuisances sonores. Le lac est à proximité, invitant aux promenades et aux activités de plein air. Toutes les commodités du quotidien sont accessibles à pied : • Transports : L'arrêt Pully-Nord (train et bus) est à seulement 5 minutes à pied • Bus: en face de l'appartement. • Commerces : Le supermarché Migros est à 6 minutes à pied. • Santé : La Pharmacie de la Clergère est accessible en 6 minutes à pied. • École : L'école du Chemin du Fau-blanc est à seulement 3 minutes à pied, idéal pour les familles. ENGLISHLease Transfer - New 2.5-Room Apartment 65.9m²+Large Terrace 18.4m²+Cellar, Lake View - Available November 1, 2026.Magnificent new 2.5-room apartment (built in 2021) with a large terrace on the 2nd floor, bright and quiet, lake and mountains view. This contemporary residence with its white façade, large floor-to-ceiling windows, and glass-railed balconies provides an elegant and refined living environment. • space: 65.9 m² intelligently designed for optimal comfort. • Terrace balcony: 18.4 m² ideal for enjoying the sun • Underfloor heating + cooling throughout the apartment. • Fully equipped kitchen including dishwasher. • Washing machine and dryer inside the apartment. • Exceptional brightness • Elevator • Shared garden. • Net rent: CHF 2,500.- /m • Heating and hot water: CHF 100.- /m • Indoor parking space: CHF 0.- /m (included) • Total monthly rent: CHF 2,600. • Security deposit: (CHF 7,500.-) • Conditions: Complete applications from financially solvent candidates only. Required documents: recent (LESS THAN 3 MONTHS) debt enforcement register extract, last 3 salary slips, copy of ID or residence permit, and the application form provided during the viewing (TO BE PROVIDED DURING VISIT). The application is subject to approval by the property management company. • Viewings: Friday, September 4, from 3:00 PM to 5:00 PM. Prior registration is mandatory. Please contact me by message to reserve your time slot. Other information: • Quiet and well located: This apartment benefits from a particularly peaceful environment, away from traffic noise. The lake is nearby, perfect for walks and outdoor activities. All daily amenities are within walking distance: • Public transport: The Pully-Nord train and bus station is only a 5-minute walk away. • Bus: Bus stop directly in front of the building. • Shops: The Migros supermarket is a 6-minute walk away. • Healthcare: The Pharmacie de la Clergère is within a 6-minute walk. • School: The Chemin du Fau-Blanc School is only a 3-minute walk away, ideal for families.

Tempo di percorrenza
-
  • Modern balcony with a wooden table, glass railing, and a view of trees and buildings.
  • Modern balcony with grey wooden bench, white metal table, green chairs, and a view of trees and rooftops.
  • Modern kitchen with grey cabinets, stainless steel appliances, and a large window overlooking a green area.
  • Modern kitchen with light grey cabinets, wooden flooring, and a dining area featuring a wooden table and chairs. A small white stool and a furry rug are visible near the sliding glass door.
  • Open-plan living and dining area with modern kitchen, wooden flooring, and large windows. Includes a dining table with chairs, a small stool, a furry rug, and a child's table and chair.
  • Modern bathroom with a white sink, mirror with LED lighting, glass-enclosed shower, and a toilet. Beige tiles and a light-colored floor.
  • Modern bathroom with a bathtub, sink, toilet, and a large illuminated mirror above the sink. The space features beige tiles, a towel rack, and a small stool near the toilet.
  • A child's bedroom with a single bed, pillows, toys, artwork, and a rug on the floor.
  • Modern bedroom with a large bed, geometric patterned duvet, nightstand, and a hanging pendant light.
  • Minimalist bedroom with a single bed, white pillow, and a colorful rug on the floor. The room features white walls, wooden flooring, and large windows with white curtains.
  • Modern balcony with a view of trees and buildings, featuring wicker chairs, a glass table, and a flower pot.
  • A long, narrow hallway with light-colored walls and wooden flooring, featuring several open doors leading to adjacent rooms.
  • Modern living room with white walls, wooden flooring, large window with blinds, sofa, coffee table, ottoman, bookshelf, TV, and small green table with toys.
1 / 13
4.5 locali107m²CHF 4050.–
Top
Route de la Clochatte 98, 1052 Le Mont-sur-Lausanne

Bright & Modern 4.5-Room New Build Apartment in Le Mont-sur-Lausanne

🇬🇧 English VersionExceptional 4.5-Room Apartment with Large Terrace – Le Mont-sur-LausanneDiscover this beautiful 4.5-room apartment on the 2nd floor of a brand-new Minergie-certified residence, ideally located at Route de la Clochatte 98 in the sought-after commune of Le Mont-sur-Lausanne.Built in 2024 and available from end of October 2026, it offers a modern, bright and family-friendly living environment. The location is especially convenient, very close to the International School of Lausanne (ISL) and well connected by public transport.The ApartmentBright open-plan living and dining area with large windows, wooden flooring, and a modern kitchen with light-grey cabinetry and stainless-steel appliances.A major highlight is the large balcony-terrace, offering generous outdoor space with open views, ideal for dining and relaxing.The apartment includes a master bedroom and two additional bedrooms, suitable for family, guests or office use.There are two modern bathrooms: one with walk-in shower and one with bathtub.Well-designed layout separating living and sleeping areas.Highlights● Large balcony-terrace with open views● 4.5 rooms, ideal for families● New residence (2024), Minergie certified● Very close to ISL● Excellent public transport access● Shared spaces in residence● Bright, sunny and very quiet● Modern kitchen and quality finishes● Two bathrooms (shower + bathtub)● Elevator, parking, wheelchair access● Child-friendly, pets allowedLocationPeaceful residential area of Le Mont-sur-Lausanne (1052), close to Lausanne. ISL is just minutes away. Shops, schools and green spaces are easily accessible.A rare opportunity to rent a modern, energy-efficient family apartment with large terrace in a prime ISL location.Available end of October 2026.🇫🇷 Version françaiseExceptionnel appartement de 4.5 pièces avec grande terrasse – Le Mont-sur-LausanneDécouvrez ce magnifique appartement de 4.5 pièces au 2e étage d’une résidence neuve certifiée Minergie, situé à la Route de la Clochatte 98 dans la commune prisée du Mont-sur-Lausanne.Construit en 2024 et disponible dès fin octobre 2026, il offre un cadre moderne, lumineux et familial. L’emplacement est idéal, à proximité immédiate de l’International School of Lausanne (ISL) et bien desservi.L’appartementGrand séjour lumineux avec cuisine moderne ouverte et finitions de qualité.La grande terrasse-balcon offre un bel espace extérieur avec vue dégagée, parfait pour repas et détente.Il comprend une chambre parentale et deux chambres supplémentaires, idéales pour famille ou bureau.Deux salles de bains : douche à l’italienne et baignoire.Agencement séparant clairement les espaces jour et nuit.Points forts● Grande terrasse-balcon● 4.5 pièces familial● Résidence neuve (2024), Minergie● Proche de l’ISL● Transports publics à proximité● Espaces communs● Très lumineux et calme● Cuisine moderne● Deux salles de bains● Ascenseur, parking, accès PMR● Enfants et animaux acceptésLocalisationQuartier résidentiel calme du Mont-sur-Lausanne (1052), proche de Lausanne. ISL à quelques minutes. Commodités et espaces verts à proximité.Une opportunité rare de louer un appartement moderne et économe en énergie avec grande terrasse, proche de l’ISL.Disponible fin octobre 2026.

Tempo di percorrenza
-
  • Bright, open living and dining area with wooden flooring, large windows, a sofa, coffee table, dining table with chairs, TV, and decorative items.
  • Balcony with a striped awning, bamboo privacy screen, small table, and chairs, overlooking a green area with trees.
  • A well-lit living and dining area with wooden flooring, a sofa, a dining table with chairs, a cabinet, and a floor lamp.
  • A well-furnished room with a large window, a comfortable leather chair with a matching footrest, a desk with a chair, a small table with books, a bookshelf, and a printer on a cabinet.
  • Exercise room with wooden flooring, exercise bike, yoga mat, scale, coat rack, and a blue bag.
  • Bright bedroom with wooden bed, nightstand, wicker chair, small table with books, and a colorful rug on the floor.
  • Bright hallway with wooden flooring, colorful runner rug, open doors leading to dining and kitchen areas, visible greenery outside, shelves with books and decorative items.
  • Modern kitchen with light wood cabinets, stainless steel appliances, and a large window overlooking greenery. The kitchen island has a wooden countertop with fruits, a bowl, and a bottle. The stove area includes an oven, microwave, and sink.
  • Modern bathroom with a white sink, mirror, toilet, and various toiletries. Features a blue trash bin, a red towel, and a small orange rug on the floor.
1 / 9
4.5 locali114m²CHF 2650.–
Top
Avenue Parc-de-la-Rouvraie 26, 1018 Lausanne

Ampio appartamento di 4.5 locali al piano rialzato a Losanna

Scopri questo appartamento luminoso di 4.5 locali situato al piano terra dell'Avenue Parc-de-la-Rouvraie 26, nel quartiere pacifico di Losanna (1018). Con i suoi 114 m² di superficie abitabile, questo appartamento offre un ambiente di vita piacevole e funzionale, disponibile dal 1.11.2026I punti di forza dell'appartamento: • Soggiorno luminoso e aperto: Uno spazio di vita e di pranzo bagnato di luce naturale grazie a grandi finestre, con un parquet elegante e una bella vista sull'esterno. • Balcone privato: Si affaccia su uno spazio verde alberato — ideale per godere del sole generoso in estate. • Accessibilità ottimale: L'appartamento è accessibile alle persone in sedia a rotelle e dispone di un ascensore. • Adatto alle famiglie: Un ambiente conviviale per i bambini e gli animali domestici sono benvenuti. • Parcheggio incluso: Un posto auto è disponibile. • Ambiente tranquillo: L'appartamento beneficia di una tranquillità notevole, di giorno e di notte. Posizione e servizi: L'appartamento è ideale per la vicinanza a tutti i servizi quotidiani. Un Coop si trova a soli 5 minuti a piedi, mentre la BENU Pharmacie Lausanne Bellevaux è raggiungibile in 6 minuti. Le famiglie apprezzeranno la vicinanza al Collège de la Barre, anch'esso a 6 minuti a piedi. Per i trasporti pubblici, la fermata dell'autobus Vieux-Moulin è a 3 minuti a piedi, e quella de La Motte a 8 minuti. La stazione Riponne - Maurice Béjart è raggiungibile in 12 minuti.Unendo comfort, accessibilità e serenità, questo appartamento è un'opportunità rara per le famiglie, le persone con mobilità ridotta o chiunque voglia stabilirsi in un'area verde e ben servita di Losanna. Non perdere questa grande opportunità!

Tempo di percorrenza
-
  • Bright living room with wooden flooring, large windows with white curtains, a yellow sofa, a coffee table, a television on a wooden stand, and a patterned rug.
  • Bright dining area with a round wooden table surrounded by six black metal chairs, pendant light fixture, and wall art. Wooden floor and large window with white curtain.
  • Bright, open-plan living and dining area with wooden flooring, yellow sofa, coffee table with fruit, dining table with chairs, and a television on a wooden stand.
  • Cozy bedroom with a large bed, nightstands, a hanging woven lamp, a round mirror, and a painting on the wall. The room features wooden flooring and a small woven rug.
  • Modern kitchen with dark cabinets, stainless steel appliances, and patterned tile flooring. Features a pendant light fixture, a small dining area with chairs and a table, and a poster on the wall.
  • A compact kitchen area with a dark blue cabinet, a wooden countertop, metal shelves, and a small dining table with two chairs. The floor features a patterned tile design, and a window with blinds is visible.
  • Bathroom with a sink, bathtub, and a private washing machine. Features a decorative framed picture and wooden shelves.
  • Cozy bathroom with yellow and green walls, a white toilet, a sink with a wooden vanity, a mirror, and a window with a curtain. The floor features a patterned tile design.
  • Elegant hallway with wooden flooring, ornate ceiling light, and open doorways leading to a living area and bedroom.
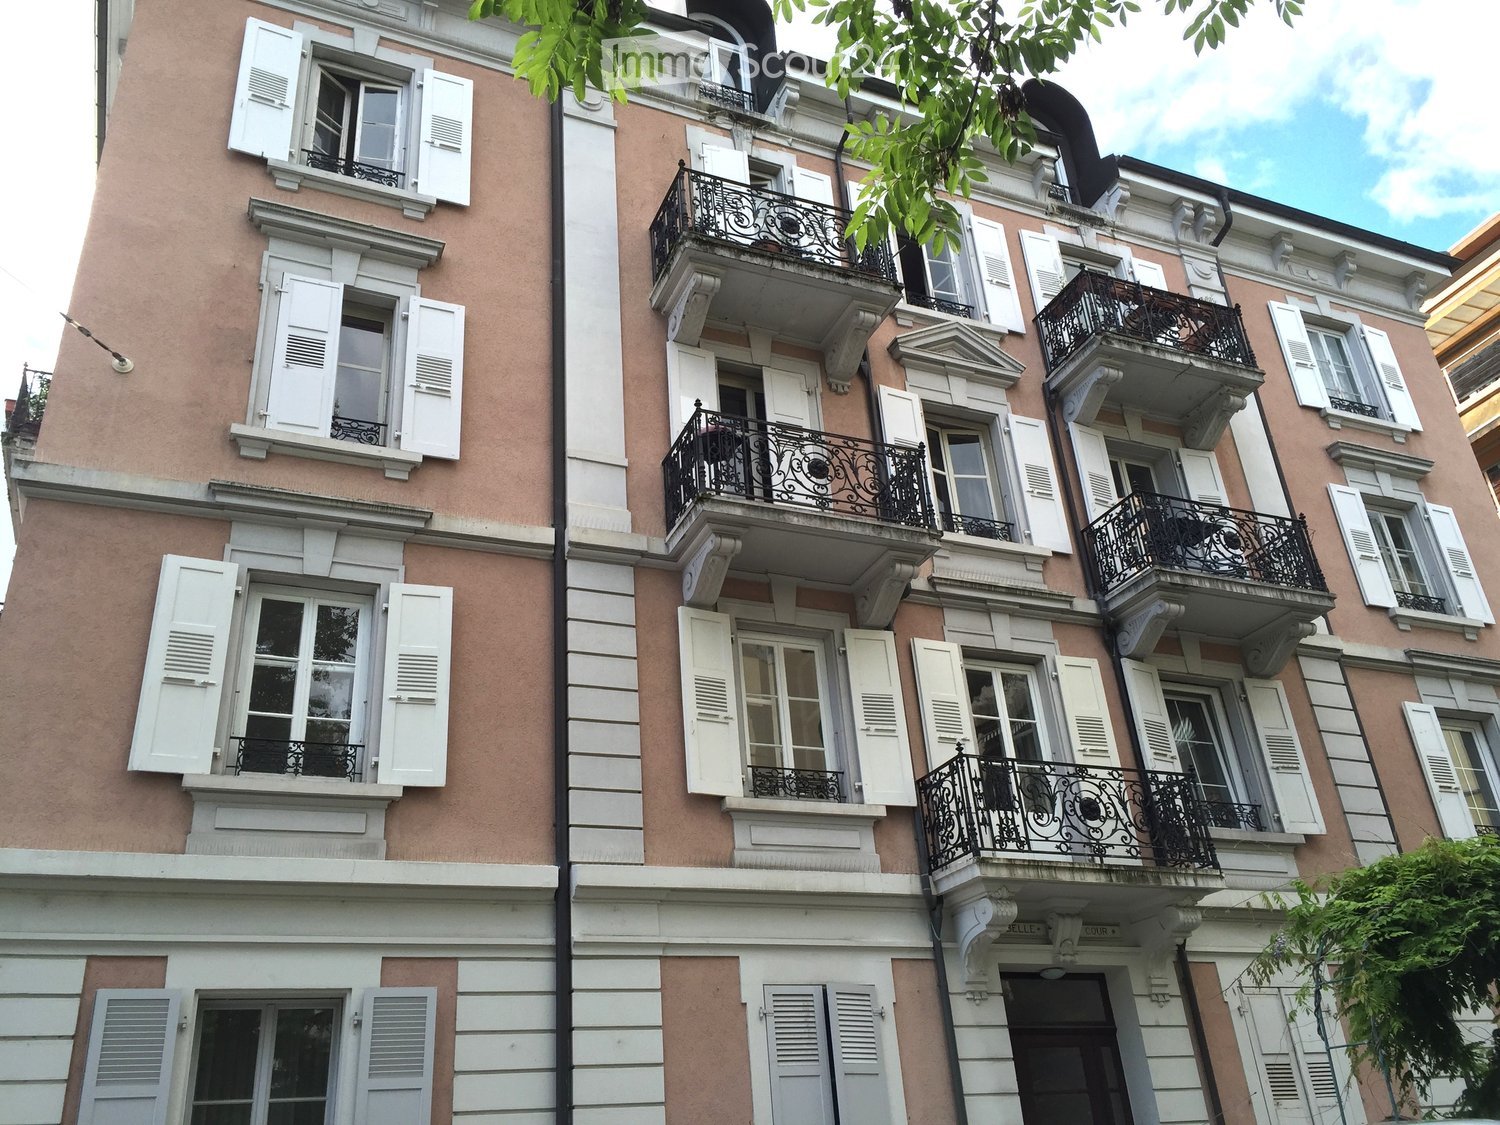
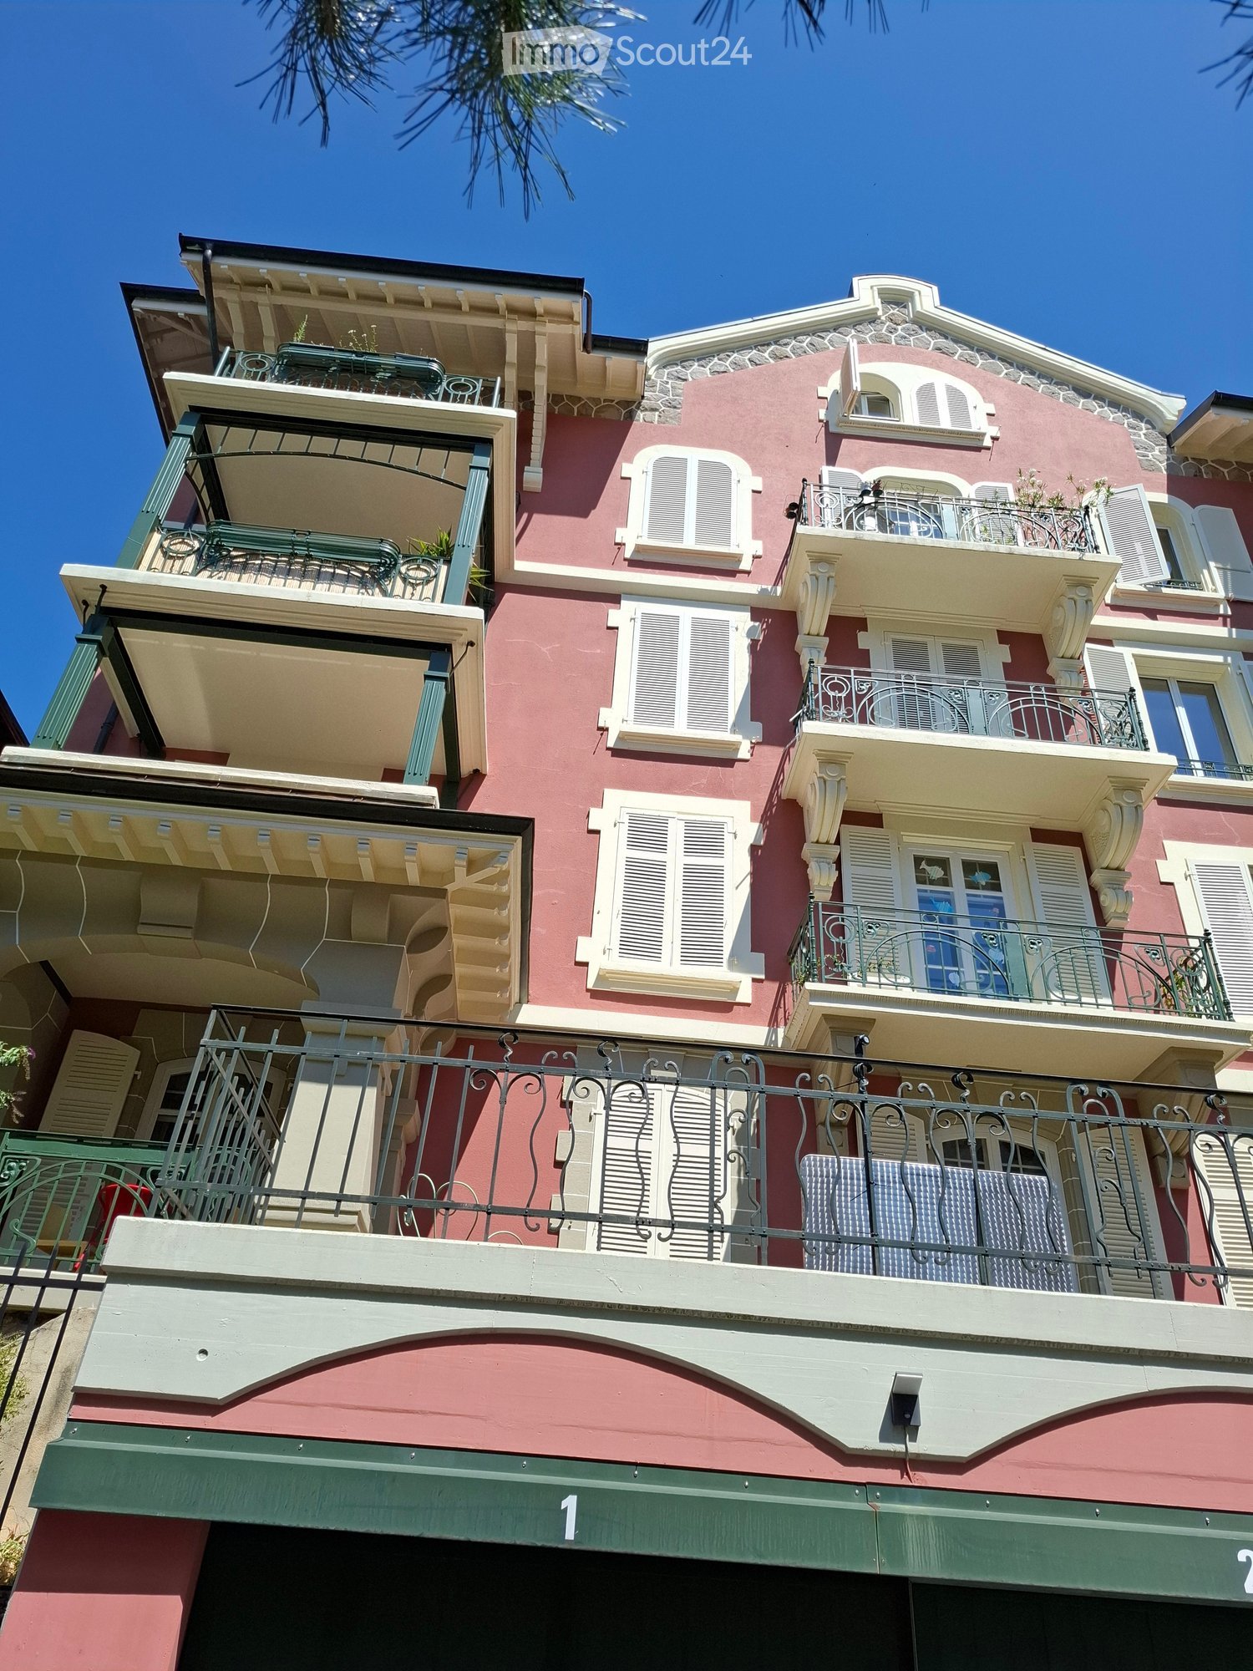
  • Four-story building with orange facade, multiple windows with shutters, decorative geometric patterns on the facade, and a small chimney on the roof.
1 / 10
3 locali76m²CHF 2620.–
Top
Avenue des Mousquines 12, 1005 Lausanne

Lausanne – Mousquines | Elegante appartamento ristrutturato di 76 m² con balcone e giardino

Nel quartiere residenziale molto richiesto di Mousquines, a due passi dal parco di Mon-Repos e dal centro di Losanna, bell'appartamento ristrutturato di 76 m², situato in un immobile di carattere.Ufficialmente registrato come 3 locali, l'appartamento è attualmente disposto come una grande camera da letto e un vasto spazio aperto living con sala da pranzo, offrendo una piacevole sensazione di spazio e luminosità.Questa configurazione è particolarmente adatta a una persona sola, una coppia o una persona che desidera avere uno spazio confortevole per il telelavoro.L'appartamento comprende • grande soggiorno con salotto e sala da pranzo • una camera da letto spaziosa • cucina attrezzata • bagno • WC separato • camera da letto e numerosi spazi di stoccaggio • lavanderia privata • balcone • grande cantina Gli abitanti beneficiano anche di un giardino comune, piacevole nei bei giorni.L'appartamento è stato ristrutturato con cura, preservando il fascino e il carattere dell'immobile.È possibile anche l'affitto arredato, con un supplemento di CHF 350.– al mese.SituazioneIl quartiere di Mousquines offre un ambiente residenziale particolarmente piacevole, restando vicino al centro città.Il parco di Mon-Repos, i trasporti pubblici, i negozi e le varie comodità sono facilmente raggiungibili.Visite e candidatureLe visite sono organizzate su appuntamento.La domanda di candidatura include come di consueto: • 3 ultime buste paga • estratto recente dell'ufficio delle esecuzioni • documento di identità o permesso di soggiorno Disponibile dal 1° ottobre 2026 o da concordare

Tempo di percorrenza
-
  • Modern two-story house with stone and wood exterior, large windows, and a flat roof with a glass railing. The house is surrounded by a well-maintained lawn and a curved concrete pathway leading to the entrance.
  • Modern kitchen with white cabinets, wooden dining table, six chairs, stainless steel appliances, and pendant lighting.
  • Bright living room with white walls, large sliding glass doors leading to a patio, a beige sofa, a coffee table, a TV, a cat tree, and a dining table with chairs.
  • Modern living and dining area with white walls, light wood flooring, and contemporary furniture including a sofa, dining table with chairs, TV, and decorative items.
  • Bright bedroom with wooden flooring, a large bed with green bedding, a wardrobe, picture frames on the wall, and a pendant light fixture.
  • Modern bathroom with a bathtub, toilet, sink, and mirror. Features include a wicker basket, wooden shelf, and a white rug on the floor.
  • Modern bathroom with a bathtub, toilet, sink, radiator, and a shower area with a glass enclosure. Includes a white towel, a small rug, a plant, and a woven basket.
  • A well-lit room with a bunk bed, a small kitchen area, and a toy shelf. The room features wooden flooring, large windows, and a decorative hanging lamp.
  • A well-lit room with wooden flooring, a large mirror, a desk with a computer and chair, a piano, and a wicker basket on top of the mirror.
  • Modern bathroom with a glass-enclosed shower, towel rack, and toilet paper holder. The shower features a handheld sprayer and a fixed overhead showerhead.
  • Modern bathroom with a sink, mirror, washing machine, dryer, and shelves holding towels and cleaning supplies.
  • A modern outdoor patio with a tiled floor, a glass sliding door leading to a living room, a dining table with two chairs, several potted plants, and a covered grill.
  • Well-maintained garden with a lawn, raised vegetable bed, small play structure with a slide, and surrounding trees and shrubs.
  • Well-maintained garden with a grassy lawn, a large tree, a red slide, and a raised garden bed with plants.
  • Modern hallway with white walls, tiled floor, and a patterned rug. Features a coat rack with jackets, shoes, and a handbag, along with a framed picture on the wall.
1 / 15
4.5 locali114m²CHF 2580.–
Top
1674 Montet (Glâne)

Appartamento moderno con terrazza e grande giardino privato di 202 m²

In affitto, bello appartamento moderno e luminoso al piano terra, che beneficia di una piacevole terrazza e di un grande giardino privato di 202 m² incluso nell'appartamento.L'appartamento offre bei volumi e una distribuzione funzionale. La zona living è composta da un ampio soggiorno con sala da pranzo e cucina aperta, creando uno spazio conviviale e luminoso grazie alle grandi finestre che danno direttamente sulla terrazza e sul giardino.Dispone di più camere da letto, tra cui una camera padronale, nonché di una stanza che può perfettamente servire come camera da letto aggiuntiva, ufficio o spazio di lavoro da casa.Il bagno è dotato di una vasca da bagno con doccia, di un mobile lavabo e di un water. L'appartamento beneficia anche di una seconda doccia, nonché di uno spazio pratico con lavatrice e asciugatrice direttamente nell'alloggio.La cucina moderna offre molti spazi di stoccaggio e si integra perfettamente nella grande zona living.All'esterno, la terrazza e il giardino privato di 202 m² costituiscono un vero e proprio vantaggio e offrono uno spazio bello per godersi i bei giorni, ricevere gli ospiti o permettere ai bambini di giocare.Due posti auto coperti e interni sono inclusi nell'appartamento.I principali vantaggi: • Appartamento al piano terra • Grande giardino privato di 202 m² • Terazza con accesso diretto dal soggiorno • Grande zona living luminosa • Cucina aperta e moderna • Più camere da letto • Bagno con vasca da bagno/doccia • Seconda doccia • Lavatrice e asciugatrice nell'appartamento • Molti spazi di stoccaggio • 2 posti auto coperti e interni • Residenza moderna • Ambiente piacevole e verde

  • Balcony with a view of mountains and a lake, featuring a round glass table and wicker chairs.
  • Bright room with large windows offering a scenic mountain view, furnished with a wooden table, chairs, a vase with flowers, and a lamp.
  • Modern living room with a slanted white ceiling, grey carpet, dark blue sofa, glass coffee table, floor lamp, and a small wooden side table with a laptop and plant.
  • Modern kitchen with grey cabinets, stainless steel appliances, and a light-colored countertop.
  • A small, modern bedroom with a wooden bed, blue duvet, nightstands, lamps, and a built-in cabinet.
  • Modern bathroom with a toilet, sink, mirror, and a glass-enclosed shower. Features a pink bath mat and a small window letting in natural light.
  • Balcony with a glass table and two wicker chairs, overlooking a scenic view of mountains and a lake.
1 / 7
1.5 locali32m²CHF 1885.–
Top
Chemin des Diablerets 2, 1012 Lausanne

Monolocale arredato con balcone nel quartiere del CHUV

Ripresa del contratto di affitto! Disponibile rapidamente senza lunga procedura.Scopri questo affascinante monolocale di 1,5 locali, situato al 4° piano di un edificio nuovo costruito nel 2019, nel cuore del quartiere residenziale del CHUV a Losanna. Disponibile 30 settembre, questo immobile combina comfort moderno e piacevole vita.Tutte le spese sono incluse in modo illimitato: elettricità, acqua, riscaldamento, internet. Nessun costo aggiuntivo.Il monolocale comprende: • Soggiorno luminoso: Una stanza luminosa con grandi finestre, vista panoramica sul lago e le montagne. • Cucina moderna: Completa di tutto con molto spazio di archiviazione. • Camera da letto: Uno spazio confortevole con armadio, cassettiera e letto. • Bagno moderno spazioso • Balcone con vista: Grande terrazza con vista sul lago. Vantaggi aggiuntivi: • Edificio nuovo con ascensore e accesso per persone con mobilità ridotta • Parcheggio disponibile • Animali domestici ammessi • Molto soleggiato in estate e tranquillo, sia di giorno che di notte Posizione e ambiente: Ideale posizione sulla Chemin des Diablerets, questo monolocale beneficia di un'ottima rete di trasporti pubblici con la fermata dell'autobus Virgile-Rossel a soli 3 minuti a piedi e la piattaforma CHUV in 5 minuti, OURS in 10 minuti. Il CHUV è raggiungibile in 6 minuti a piedi, mentre il Collège de la Sallaz, la Pharmacie de Chailly e il supermercato Denner sono tutti a circa 7 minuti a piedi. Un quartiere molto tranquillo e piacevole, a soli 15 minuti dal centro città.

Tempo di percorrenza
-
  • Bathroom with tiled walls and floor, bathtub, sink, toilet, and a mirror above the sink. A small window is visible above the bathtub.
  • Empty room with wooden herringbone flooring, white walls, and large glass doors leading to a balcony.
  • Empty room with tiled floor, white walls, and a window with multiple panes. The room is unfurnished, showing only the basic structure and a radiator under the window.
  • Modern kitchen with white cabinets, a sink, and an oven. The floor is tiled, and the walls are painted in a neutral tone.
  • Small bathroom with beige tiles, a white sink, a mirror above it, and a toilet. Includes a towel rack and a faucet.
  • Empty room with wooden flooring, white walls, a small window, and a radiator. No furniture or equipment present.
  • Empty attic room with wooden flooring, slanted wooden ceiling, large window offering a view, and a radiator on the wall.
  • Empty attic space with wooden flooring, white walls, and a skylight window providing natural light.
1 / 8
4.5 locali119m²CHF 2565.–
Top
Rue des Champs 1, 1040 Echallens

Appartamento di 4.5 locali con balcone vicino ai servizi a Echallens

Scopri questo bello appartamento di 4.5 locali situato al 2° piano di un edificio con ascensore a Echallens. Disponibile dal 1° ottobre, questo appartamento offre una superficie abitabile di 119 m² e combina comfort, luminosità e praticità.L'appartamento dispone in particolare di:Piano terra: • Entrata: Grandi armadi a muro • Soggiorno luminoso: Un ambiente di vita piacevole con parquet a forma di pesce e grandi porte vetrate che si affacciano su un balcone. • Cucina: Cucina moderna e funzionale • Bagno per gli ospiti e ripostiglio con collegamento per lavatrice Piano superiore: • Bagno completo: Con pareti e pavimento in ceramica, vasca da bagno, lavabo, toilette e specchio, oltre a una piccola finestra che fornisce luce naturale. • Tre grandi camere da letto Altri: • Possibilità di noleggiare un posto auto nel garage sotterraneo (100.- al mese) • Gli animali domestici sono ammessi e l'appartamento è adatto alle famiglie con bambini. Situazione ideale: Questo appartamento molto pratico beneficia di una posizione privilegiata nel cuore di Echallens, a due passi dalle principali attrezzature. Troverete nelle vicinanze: • Centro fitness (Lets'GO), panetteria-sala da tè e lavanderia 1 minuto a piedi • Grande Migros con farmacia e Denner a soli 2 minuti a piedi. • Stazione ferroviaria di Echallens (LEB), ufficio postale, BCV e fermate degli autobus 3 minuti a piedi. • Collège de Court-Champ (1p-8p) 6 minuti a piedi, perfetto per le famiglie. Per le visite: Prossime visite di gruppo venerdì 28 tra le 18 e le 20. O durante il fine settimana da concordare, si prega di annunciarsi in anticipo.Se siete una famiglia, una coppia, questo appartamento spazioso e estremamente ben posizionato soddisferà tutte le vostre aspettative. Non perdete questa opportunità di stabilirvi in un ambiente di vita piacevole a Echallens!

Tempo di percorrenza
-
  • Empty room with parquet flooring, white walls, three windows with natural light, doors
  • empty room, wooden parquet flooring, white walls, a radiator, a ceiling lamp
  • modern kitchen with wooden cabinets, white countertops, white subway tiles, hexagonal floor tiles, double sinks, faucet, windows, and recessed lighting
  • modern kitchen with white cabinets, black sink, wooden floor, radiator, windows
  • wooden beams, wooden parquet, small window, sloped ceiling, white walls, empty door
  • empty room, wooden floor, large windows, doors
  • wooden beams, parquet floor, light from skylight, open doors
  • wooden floor, wooden beams, window, view
  • modern bathroom with hexagonal tiles, double sinks, round mirrors, glass shower enclosure, ceiling lights
1 / 11
6.5 locali177m²CHF 7000.–
Top
1004 Lausanne

Meravigliosa casa, molto rara, ideale per una famiglia nel cuore di Losanna

Scopri questa superba casa individuale di 177 m² abitabili, costruita nel 1922 e interamente ristrutturata nel 2025, situata in un quartiere molto richiesto di Losanna. Questa proprietà di carattere su 3 livelli e 1 entresol offre uno spazio di vita eccezionale con un vasto giardino nel cuore di Losanna.Entresol: • 1 cantina/locale tecnico • 1 lavanderia di 17m2 • 1 laboratorio di 20 m2 Piano terra • Entrata • Ampio soggiorno/sala da pranzo • Ampia cucina aperta con sala da pranzo (lavastoviglie, forno, piano cottura in vetroceramica, frigorifero) • 1 bagno per gli ospiti Primo piano • 2 ampie camere da letto di 16-17 m2 con balcone • 1 camera da letto di 9 m2 • 1 bagno con vasca da bagno e doccia Mansarda • 1 ufficio aperto di 10 m2 • 1 ampia camera da letto dei genitori di 31 m2 con bagno direttamente accessibile Esterno • 1 terrazza • 1 ampio giardino • 1 posto auto esterno Posizione privilegiataQuesta proprietà beneficia di un ambiente calmo e soleggiato, con tutti i negozi e servizi nelle immediate vicinanze. La fermata dell'autobus Aubépines si trova a soli 3 minuti a piedi.Questa casa di carattere, che combina fascino storico e comfort moderno, rappresenta un'opportunità rara in un quartiere richiesto di Losanna. Disponibile immediatamente per una nuova famiglia che desidera godere di uno spazio di vita eccezionale.PraticaUna pratica completa è obbligatoria prima della visita, solo le pratiche complete saranno prese in considerazione. • 3 ultimi buste paga • Contatti delle persone di riferimento dell'amministrazione o del datore di lavoro • Copia di un documento d'identità ufficiale • Copia di un estratto attuale del registro delle procedure di recupero

  • Completely empty room with wooden parquet flooring, white walls, and large windows with natural light. No furniture or equipment present.
  • Completely empty room with wooden floor, large window, radiator, and white walls.
  • Modern kitchen with light wooden cabinets, black appliances, and a checkered tile floor. Features a dishwasher, oven, and a sink, with a sliding glass door leading to a balcony.
  • A narrow hallway with wooden flooring, white walls, and several doors leading to different rooms. The space is well-lit with natural light coming from an open doorway at the end.
  • A small bathroom with white tiled walls and floor, featuring a toilet, bathtub, and sink with a mirror above it.
1 / 5
2.5 locali59m²CHF 1720.–
Top
Rue Edouard-Payot, 1005 Lausanne

Appartamento luminoso di 2.5 locali con balcone a Losanna

Scopri questo incantevole appartamento di 2.5 locali al 1° piano di un edificio con ascensore, via Edouard-Payot a Losanna (1005). Disponibile immediatamente, questo appartamento offre una superficie abitabile di 59 m² in un contesto calmo e soleggiato.L'appartamento comprende: • Locali luminosi: Spazi di vita piacevoli con parquet in legno, muri bianchi e grandi finestre che lasciano entrare molta luce naturale. • Cucina moderna: Dotata di armadi in legno chiaro, elettrodomestici, lavastoviglie, forno e lavandino, con una porta scorrevole in vetro che dà accesso al balcone. • Balcone: Uno spazio esterno privato accessibile dalla cucina. • Ascensore: Accesso facilitato a tutti i piani dell'edificio. L'appartamento beneficia di una generosa insolazione estiva e di una situazione particolarmente calma, sia di giorno che di notte.Posizione e servizi: Ideale per la posizione, questo appartamento offre un accesso rapido a molti servizi quotidiani. La fermata dell'autobus Allières/CHUV è raggiungibile in 6 minuti a piedi, mentre la stazione Ours si trova a soli 5 minuti a piedi. Il Collège de Bétusy è a 3 minuti a piedi, il che lo rende un alloggio ideale per le famiglie. La Pharmacie des Mousquines è a 8 minuti e un Coop a 9 minuti a piedi.Questo bell'appartamento, che unisce comfort, luminosità e tranquillità, è un'opportunità da non perdere in uno dei quartieri più ricercati di Losanna.

Tempo di percorrenza
-

Altri oggetti interessanti