2 risultati - Immobili in affitto con Balcone / Terrazza: Begnins

1 / 13
  • Balcone / Terrazza
6.5 locali, 180m², CHF 4900.–
1268 Begnins

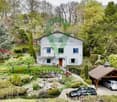
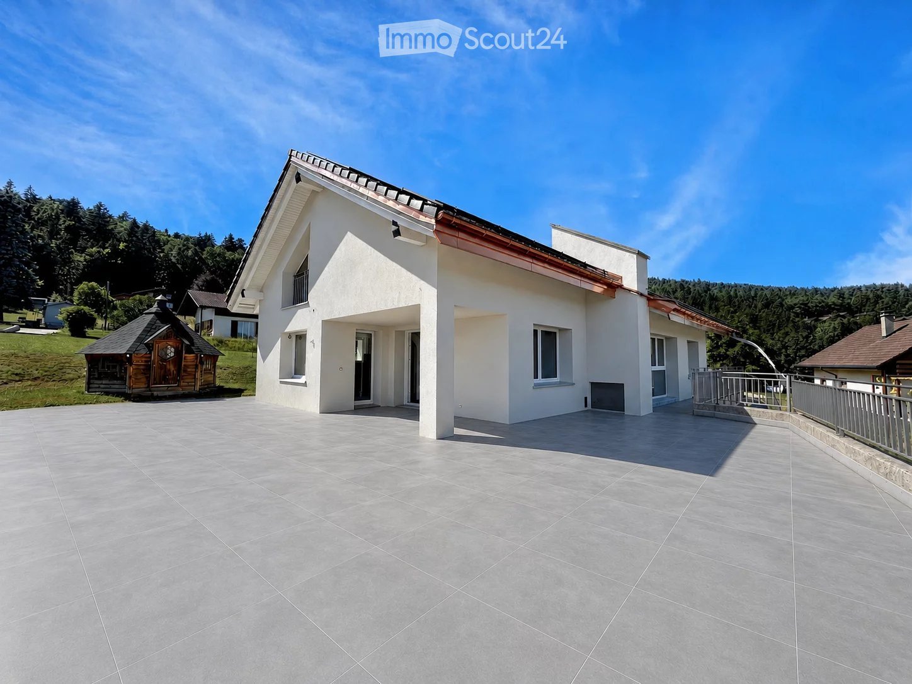
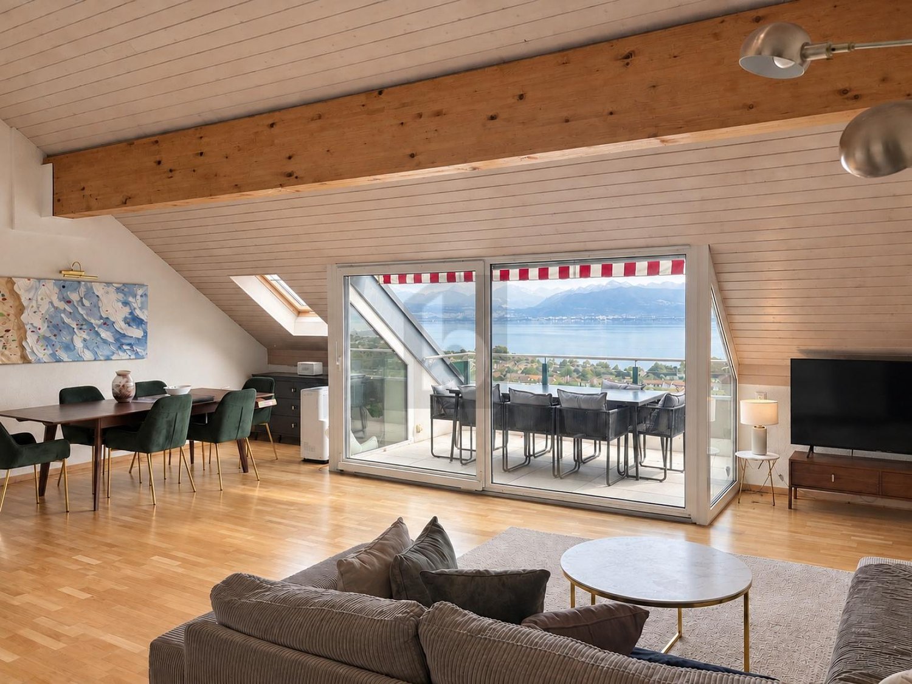
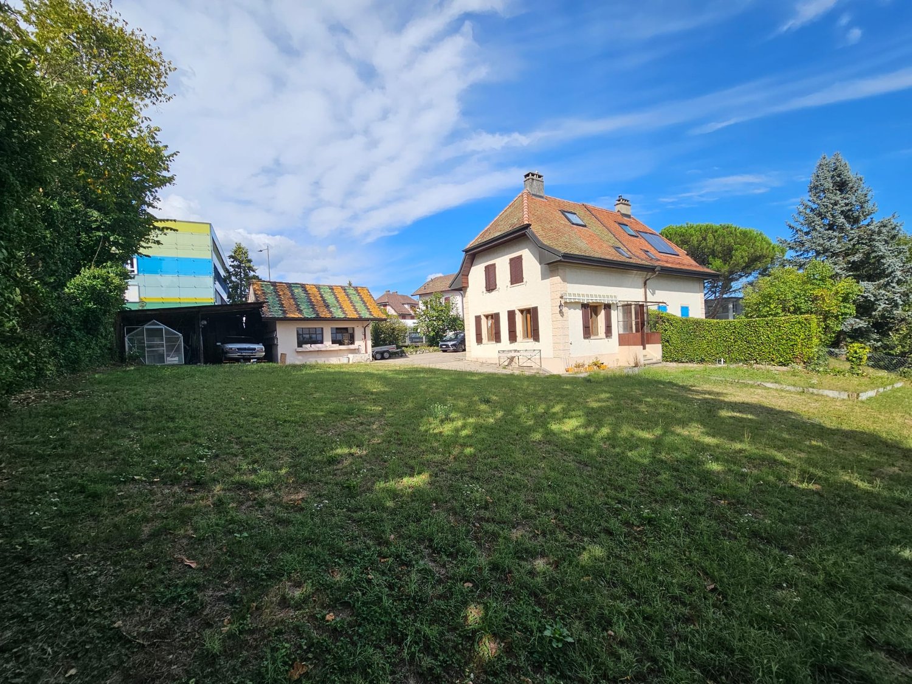
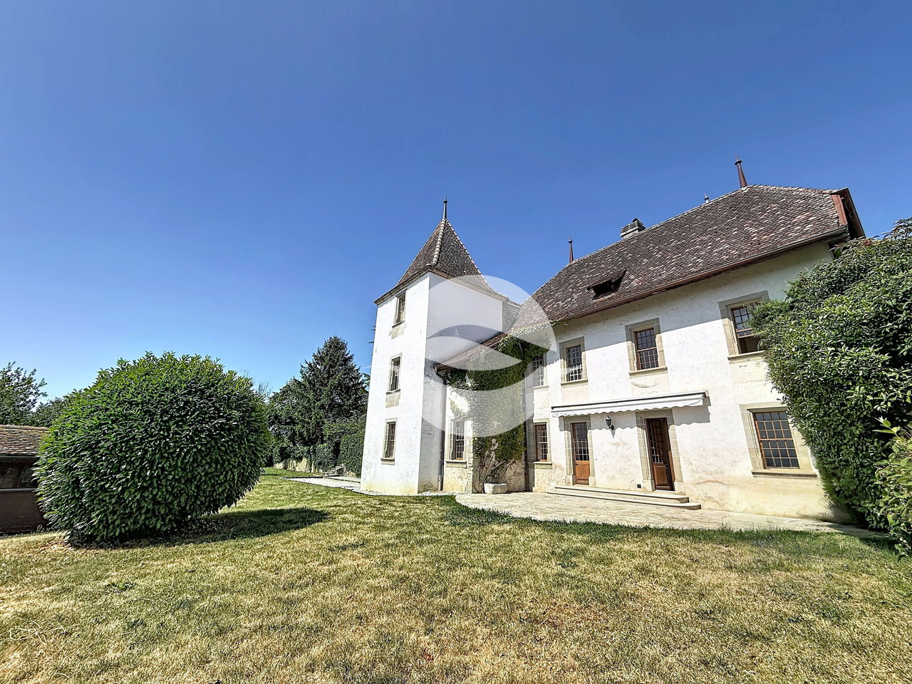
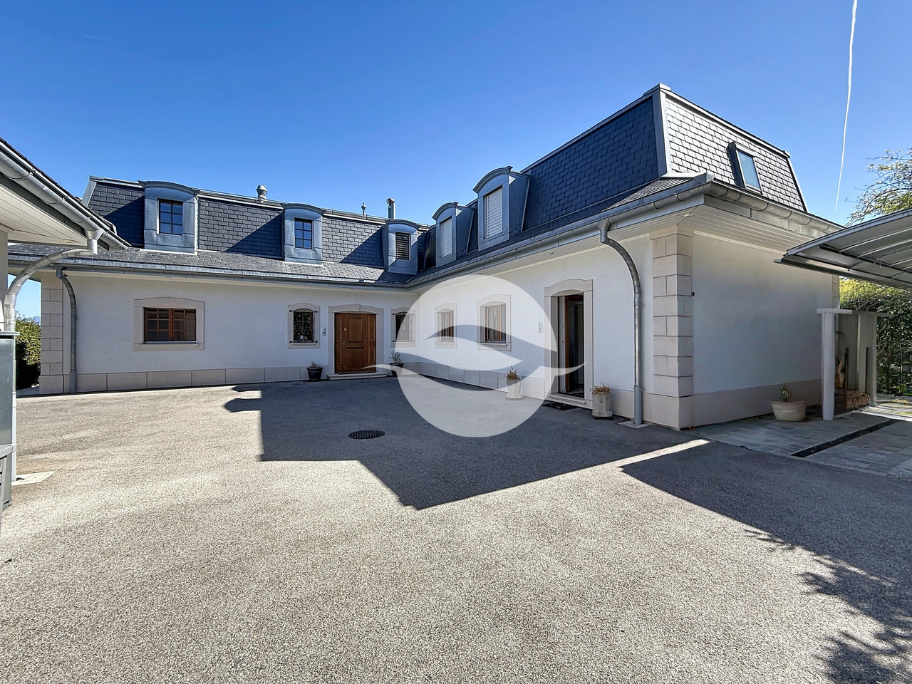
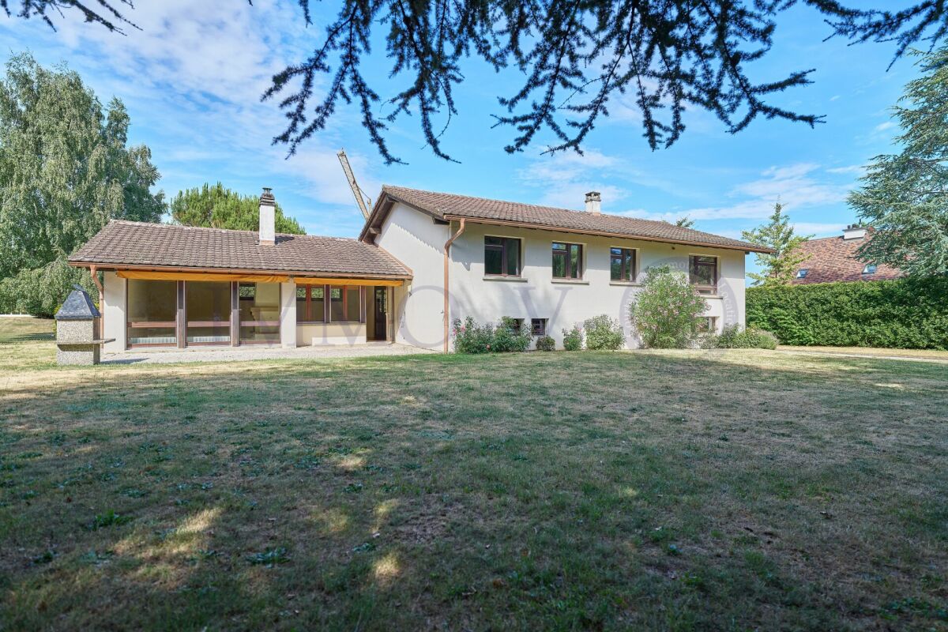
Maison individuelle de 6,5 avec vue imprenable proche de Begnins

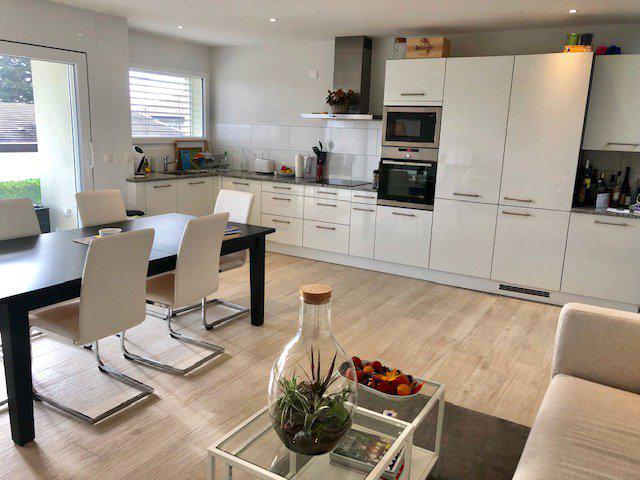
A quelques minutes de Begnins, au coeur d'un quartier de villas, préservé de toute nuisance et proche de toutes commodités (crèches, école primaire et secondaire, restaurants, hôtel, poste et quelques commerces dont un supermarché Denner), cette villa contemporaine de 6,5 pièces bénéficie d'une vue exceptionnelle sur les Alpes et le lac Léman. Construite en 1982 avec des matériaux de qualité et partiellement rénovée avec soin en 2026, elle offre un environnement confortable où il fait bon vivre, lumineux, et disposant de généreuses surfaces. Au rez-de-chaussée inférieur • Un vestibule • Un hall d'entrée • Deux chambres spacieuses • Une salle de bains (baignoire, WC, lavabo) • Une grande cave/buanderie • Un local technique/espace disponible Au rez-de-chaussée supérieur • Un grand séjour orné de sa cheminée, ouvert sur la salle à manger • Un espace dinatoire avec accès à la terrasse et au balcon • Une cuisine équipée • Un chambre/bureau • Un WC visiteurs (WC, lavabo) Aux combles • Deux grandes chambres • Un espace détente • Une salle de douche (lavabo, WC, douche) • Un galetas pouvant être aménagé comme chambre supplémentaire ou salle de jeux / bureau En outre, la maison dispose de trois places de parc dont deux places de parc couvertes, ainsi qu'un jacuzzi extérieur avec une vue imprenable.Le jardin est aménagé avec un espace potager, idéal pour cultiver vos propres légumes et plantes aromatiques. Il comprend également un bassin de type étang agrémenté d'un jet d'eau, apportant une touche agréable et relaxante à l'ensemble.Un petit cabanon est à disposition pour le rangement des coussins de jardin, de la tondeuse, des jouets ou de tout autre matériel.L'abri à voitures dispose d'une borne de recharge pour véhicules électriques, alliant confort moderne et aspect pratique avec un espace dédié au stockage et réserve de bois.Pour finir, la propriété est située dans un chemin sans issue, garantissant l'absence de trafic et un environnement particulièrement calme. Une belle forêt à proximité invite à de agréables promenades.Charges non comprises : le locataire assume l'entretien du jardin, du jacuzzi et de la PAC, ainsi que les frais d'eau, d'électricité, les assurances et les taxes obligatoires.Nur wenige Minuten von Begnins entfernt, im Herzen eines Villenviertels, fernab von jeglichem Lärm und in der Nähe aller Annehmlichkeiten (Kindertagesstätten, Grund- und Sekundarschule, Restaurants, Hotel, Post und einige Geschäfte, darunter ein Denner-Supermarkt), bietet diese moderne 6,5-Zimmer-Villa einen außergewöhnlichen Blick auf die Alpen und den Genfer See. Sie wurde 1982 mit hochwertigen Materialien erbaut und 2026 teilweise sorgfältig renoviert. Sie bietet ein komfortables, lichtdurchflutetes Wohnambiente mit großzügigen Wohnflächen, in dem es sich gut leben lässt. Im unteren Erdgeschoss • Ein Vorraum • Eine Eingangshalle • Zwei geräumige Schlafzimmer • Ein Badezimmer (Badewanne, WC, Waschbecken) • Ein großer Keller/Waschraum • Ein Technikraum/freier Raum Im oberen Erdgeschoss • Ein großes Wohnzimmer mit Kamin, offen zum Esszimmer • Ein Essbereich mit Zugang zur Terrasse und zum Balkon • Eine Einbauküche • Ein Schlafzimmer/Arbeitszimmer • Ein Gäste-WC (WC, Waschbecken) Im Dachgeschoss • Zwei große Schlafzimmer • Ein Entspannungsbereich • Ein Duschbad (Waschbecken, WC, Dusche) • Ein Dachboden, der als zusätzliches Schlafzimmer oder als Spielzimmer/Arbeitszimmer eingerichtet werden kann Darüber hinaus verfügt das Haus über drei Parkplätze, davon zwei überdachte, sowie einen...

  • Balcone / Terrazza
Altri immobili nella tua area di ricerca estesa automaticamente
19 risultati - Raggio: + 10km
Nuova construzione
1 / 13
  • Balcone / Terrazza
  • Garage
13 locali, 600m², Prezzo su richiesta
Premium
A Trélex, 1270 Trélex

Villa d'exception de haut standing

Nichée sur une parcelle privée de 1'343 m² dans le cadre paisible et recherché de Trélex, sur La Côte vaudoise entre Genève et Nyon, cette villa d'exception incarne le raffinement et l'art de vivre à son plus haut niveau. La maison d'habitation développe 242 m² sur Rez et étage, complétés par 601 m² aménagés en sous-sol, un garage de 39 m² et une dépendance de 41 m². Répartie sur quatre niveaux desservis par un ascenseur privatif, la propriété offre des volumes généreux, des matériaux nobles et des prestations dignes des plus belles résidences internationales, au cur d'un jardin paysager de 594 m² agrémenté d'une piscine de 53 m².REZ-DE-CHAUSSÉE Niveau de réceptionHall d'entrée avec armoires encastréesSuite avec chambre de 22 m² et armoires encastréesSalle de douche attenante avec double vasque en marbre nobleVestiaire et WC visiteurs indépendantsAscenseur privatif desservant les 4 niveaux de la maisonGrand salon de 50 m², baigné de lumière grâce à ses baies vitréesSalle à manger de 25,7 m²Véranda vitrée de 18 m²Cuisine équipée de 29 m² avec monte-charge pour les courses1ER ÉTAGE Suites & espace bureauHall avec armoires et grand balconBureau de 27,8 m²Salle de doucheSuite chambre de 19 m² avec accès direct au balcon et salle de douche à double vasqueSuite chambre de 27 m² avec salle de douche et dressingCuisine avec monte-charge pour les coursesWC séparés1ER SOUS-SOL Espace de vie & intendanceHall d'entrée avec armoiresSalonDeux dépôts et dégagementWCTrois dressings2 Pièces de rangement réfrigérée (cave froide)Deux chambres avec salle de doucheCuisine et WCCave et espace de rangement2ÈME SOUS-SOL Loisirs & garageSalle de cinéma privée non équipéeGrande bibliothèqueDépôt DressingCuisine BuanderieToiletteEspace dédié au toilettage des animauxGarage pouvant accueillir 12 véhiculesESPACE PISCINE Détente & réception extérieurePiscine avec coin cuisine Pièce de réception/repasWC et salle de douche attenantsVisites uniquement sur rendez-vous, dans la plus stricte confidentialité.Contact & informations : Bernard Nicod Rolle Mme Ben Bader 021.807.15.21 079.418.78.10----PROPERTY DESCRIPTIONNestled on a private 1,343 m² plot in the peaceful and sought-after setting of Trélex, on the Côte Vaudoise between Geneva and Nyon, this exceptional villa embodies refinement and an outstanding lifestyle.The main residence offers 242 m² of living space over the ground and first floors, complemented by 601 m² of finished basement areas, a 39 m² garage and a 41 m² annex. Spread over four levels served by a private lift, the property offers generous volumes, high-quality materials and amenities worthy of the finest international residences, all set within beautifully landscaped grounds of 594 m² featuring a 53 m² swimming pool.GROUND FLOOR Reception LevelEntrance hall with built-in wardrobesBedroom suite with a 22 m² bedroom and built-in wardrobesEn-suite shower room with double marble vanityDressing room and separate guest WCPrivate lift serving all four levels of the houseSpacious 50 m² living room, flooded with natural light through large glazed windows25.7 m² dining room18 m² glazed verandaFully equipped 29 m² kitchen with a dumbwaiter for groceriesFIRST FLOOR Suites & Office SpaceHallway with built-in wardrobes and large balcony27.8 m² officeShower room19 m² bedroom suite with direct access to the balcony and a shower room with double vanity27 m² bedroom suite with shower room and dressing roomKitchen with dumbwaiter for groceriesSeparate WCLOWER GROUND FLOOR Living & Staff AreasEntrance hall with built-in wardrobesLiving roomTwo storage rooms and connecting areaWCThree dressing roomsTwo refrigerated storage rooms (cold rooms)Two bedrooms with shower roomsKitchen and WCCellar and storage areaSECOND BASEMENT Leisure & GaragePrivate cinema room, not equippedLarge libraryStorage roomDressing roomKitchenLaundry roomWCDedicated pet-grooming areaGarage accommodating up to 12 vehiclesPOOL AREA Outdoor Leisure & EntertainingSwimming pool with kitchen areaReception / dining roomAdjacent WC and shower roomViewings strictly by appointment and conducted with the utmost confidentiality.Contact & informations : Bernard Nicod Rolle Mme Ben Bader 021.807.15.21 079.418.78.10

  • Balcone / Terrazza
  • Garage
  • A modern two-story house with white walls, large windows, and a tiled patio area. The house features a balcony and is surrounded by greenery and a wooden gazebo.
  • Outdoor patio with a modern house in the background, featuring a wicker sofa, coffee table, chairs, and potted plants.
  • Modern kitchen with light wood cabinets, stainless steel appliances, and a large window overlooking a garden.
  • Modern kitchen with wooden cabinets, a dining table set for six, and a large window overlooking a garden.
  • Open-plan living space with exposed wooden beams, tiled floor, built-in fireplace, large windows, and a staircase leading to an upper level.
  • Empty room with exposed wooden ceiling beams, skylight, large windows, and a built-in fireplace with a bench seating area.
  • Modern living room with exposed wooden beams, a large fireplace, a sectional sofa, coffee table, armchair, dining area with chairs and table, and a TV stand.
  • Modern bathroom with beige tiles, a toilet, a sink with a mirror, and a glass-enclosed shower area.
  • Empty room with wooden flooring, white walls, exposed wooden ceiling beams, a window with a view, and a white radiator.
  • Cozy bedroom with wooden bed, nightstands, lamps, a round mirror, and a potted plant on a wooden table, overlooking a scenic view through large windows.
  • Empty attic room with wooden slatted ceiling, skylight window, built-in white storage units, and light wooden flooring.
  • Cozy attic bedroom with wooden slanted ceilings, skylight windows, a large bed with pillows and blankets, nightstands with lamps, a dresser, and decorative items.
  • Empty room with wooden floor, white walls, and large sliding glass doors leading to a balcony with a scenic view of greenery.
  • Bright, modern bedroom with wooden ceiling, large windows offering a scenic view, a neatly made bed, a small round table with chairs, and a decorative shelf.
  • Bright, empty room with wooden flooring, white walls, and a large sliding glass door leading to a balcony. Features a wooden ceiling and a radiator on one wall.
  • Empty room with wooden floor and white walls, featuring a skylight window in the ceiling.
  • Modern bathroom with grey tiles, white toilet, bathtub, sink, and showerhead. Features a skylight window and a small stool.
  • Modern bathroom with white tiles, a sink with a chrome faucet, a toilet, a shower hose, and an air conditioner unit mounted on the wall.
  • Single-story house with white walls, red roof, and a small balcony. The surrounding area includes a grassy lawn and a small wooden structure in the background.
  • Modern two-story house with stone facade, garage, and raised ground floor leading to a balcony. A car is parked in front of the garage.
  • Underground garage with checkered tiled floor, concrete walls, and multiple doors leading to other areas.
1 / 21
6.5 locali, 160m², CHF 4300.–
Top
Chemin des Molards, 1188 St-George

Bellissima villa ristrutturata a St-George

Villa ristrutturata con 6,5 locali a Saint-GeorgeA Saint-George, in un ambiente verde e preservato, scopri questa bellissima villa completamente ristrutturata con 6,5 locali, che offre volumi generosi, cinque camere da letto, tre bagni e bei spazi esterni. Distribuita su tre livelli, è adatta sia per una famiglia che per una coppia o per chiunque cerchi un ambiente di vita tranquillo vicino alla natura, restando vicino ai centri urbani. La proprietà dispone, tra le altre cose, di una grande terrazza, di un grande giardino privato e di un kota finlandese in legno con brasero, ideale per momenti conviviali in ogni stagione. Il grande garage può accogliere molti veicoli. Completamente ristrutturata con bei materiali, la villa beneficia anche di moderne attrezzature come pannelli solari e pompa di calore, che favoriscono comfort e efficienza energetica. È da notare che un appartamento indipendente si trova al piano terra della villa, al livello del garage.Situata sulle alture di La Côte, Saint-George seduce con la sua calma, la vicinanza a foreste, sentieri e paesaggi giurassiani.Il villaggio dispone delle essenziali comodità: negozio, ristorante, garage, ufficio postale, stazione di servizio, nonché infrastrutture scolastiche. Tutte le comodità come farmacia, medici, banca si trovano a Gimel, a soli 5 minuti in auto. La posizione consente anche di raggiungere facilmente Rolle, Allaman, Gland e Nyon, godendo di una vita quotidiana verde. Losanna e Ginevra sono raggiungibili in auto, a 30 minuti dal centro città. I punti di forza- Superficie abitabile di circa 160 m² fuori dal seminterrato- Circa 150 m² supplementari nel seminterrato- Villa completamente ristrutturata con bei materiali- 5 camere da letto- 3 bagni- Giardino privato e grande terrazza- Kota finlandese con brasero- Grande garage per molti veicoli- Pannelli solari e pompa di calore- Ambiente tranquillo e verde- Vicinanza a sentieri e montagne- Scuole e comodità nel villaggio- Accesso facilitato a Rolle, Allaman, Gland e Nyon- Circa 30 minuti da Losanna o Ginevra Affitto mensile: CHF 4'300Spese: individuali Una proprietà rara che offre spazio, natura e qualità della vita, restando a distanza ragionevole dalla regione del Lago di Ginevra. Alcune foto presentate in questo annuncio sono state migliorate con l'aiuto dell'intelligenza artificiale.

Tempo di percorrenza
-
  • Aerial view of a residential area with multiple houses, surrounded by green lawns, trees, and a lake in the background.
  • Single-story house with beige exterior, white shutters, and a balcony overlooking the front yard.
  • Well-maintained garden with a neatly trimmed lawn, a concrete pathway, and surrounding hedges and trees. A modern house is visible in the background.
  • Two-story house with beige siding, tiled roof, multiple windows, and a covered entrance area with white shutters.
  • Two-story house with beige exterior, white shutters, and a balcony on the upper floor. Pink roses are in the foreground, and there is a well-maintained lawn.
  • Well-maintained garden with a neatly trimmed lawn, a hedge border, and a small watering can near the house entrance.
  • Empty room with white tiled flooring and large windows allowing natural light to enter. The space is unfurnished, showing only the basic structure of the room.
  • Empty room with white walls, tiled floor, and large windows. A door leads to another room with tiled flooring.
  • Empty living room with white tiled flooring, white walls, and a built-in fireplace with a white surround. The room has open doorways leading to other areas.
  • Empty room with white walls, tiled floor, fireplace, and large windows with blinds.
  • Modern bathroom with a white sink, chrome faucet, round illuminated mirror, and a glass-enclosed shower area.
  • Empty hallway with white tiled flooring, white walls, and a door leading to another room.
  • Empty room with wooden herringbone flooring, white walls, and a large window with white frame. No furniture or equipment present.
  • Modern kitchen with white cabinets, stainless steel appliances, and a dark backsplash. Features include an oven, stove, sink, and dishwasher.
  • Modern kitchen with white cabinets, stainless steel appliances, and a tiled floor.
  • A modern hallway with a unique, angular ceiling design featuring built-in LED lighting and a subtle curved wall accent.
  • Empty hallway with wooden flooring, white walls, and open doorways leading to other rooms.
  • Completely empty room with wooden flooring and white walls, featuring a single window allowing natural light to enter.
  • Completely empty room with wooden flooring and white walls. No furniture or equipment.
  • Empty room with wooden flooring, white walls, and large windows allowing natural light to enter. The room is unfurnished and appears to be a living space or bedroom.
  • Empty attic room with wooden flooring, white walls, and large windows including a sliding glass door leading to a balcony.
  • Empty room with wooden flooring, white walls, large windows, and a door.
  • Modern bathroom with a white bathtub, a handheld showerhead, a chrome faucet, and a small flower vase on the edge of the tub.
  • Modern bathroom with double sinks, chrome faucets, a bathtub, and a small decorative plant on the edge of the tub.
  • Empty room with wooden flooring, white walls, and two open doors leading to adjacent spaces.
  • Empty room with beige walls and floor, single window, and fluorescent lighting.
  • A narrow, carpeted staircase leading upwards, with a single wall-mounted light fixture providing illumination.
1 / 27
6.5 locali, 211m², CHF 4734.–
Top
1196 Gland

Riprendere in affitto — Villa a schiera 6,5 locali (211 m²), giardino, garage, a 150 m dal lago

Riprendere in affitto dal 1° ottobre 2026Villa a schiera di 211 m², 6,5 locali, in un ambiente calmo e verde a Gland, a 150 m dal Lago di Ginevra con accesso alle rive.Distribuzione Piano terra: 1 camera da letto · ampio soggiorno e sala da pranzo · cucina · 1 bagno con doccia.1° piano: 3 camere da letto · bagno.Seminterrato: lavanderia · grande seminterrato naturale e riscaldato con accesso indipendente · cantina · garage privato con accesso diretto al seminterrato · Esterno: posto auto esterno · grande giardino.Prestazioni Costruzione curata e di carattere: pavimenti e rivestimenti di alta qualità, buona isolazione, design d'interni di alta gamma. Riscaldamento a pavimento individuale, moderno ed economico. Camino nel soggiorno con recupero di calore. Cucina completamente attrezzata: forno alto, microonde, induzione, grande frigorifero-congelatore, lavastoviglie, molti spazi di stoccaggio. Lavanderia con lavatrice e asciugatrice recenti.Posizione Trasporti pubblici a 300 m · collegamento scolastico gratuito a 50 m · stazione ferroviaria a 3 minuti in auto (collegamenti diretti) · autostrada Ginevra–Losanna, negozi e scuole a 5 minuti · 20 minuti dalle Nazioni Unite e dall'aeroporto di Ginevra · 4 km da Rolle, 6 km da Nyon.Condizioni Affitto: CHF 4734 / mese comprese le spese. Riprendere il contratto di affitto in corso alle condizioni attuali, salvo approvazione della proprietaria.Documenti di candidatura da allegare: estratto del registro dei debitori (meno di 3 mesi), ultimi 3 stipendi o contratto di lavoro, copia del documento d'identità o permesso di soggiorno, attestato di assicurazione di responsabilità civile.Visite su appuntamento. Contatto: Youssef / +41 78 730 58 73

  • modern bathroom with white tiles, bathtub, shower, sink, mirror, skylight
1 / 16
7.5 locali, CHF 8750.–
Top
1170 Aubonne

Renovated Farmhouse with cooling system – 300 m2 Family Home with Large Garden

Beautiful family home located in a peaceful natural setting, with floor cooling system, offering 300 m² of living space and an 850 m² private garden.Fully renovated in 2024, the house combines the authentic charm of a traditional Swiss farmhouse with modern comfort and energy-efficient systems. Surrounded by forests, fields and the Aubonne River, yet only minutes from amenities and international schools (LCIS), the property offers a unique combination of space, nature and convenience.Property overview• Detached farmhouse fully renovated in 2024• Energy-efficient insulation, eco-friendly heating system with heat pump and underfloor heating in winter / floor cooling in summer• Spacious living areas opening onto the garden• Large fully enclosed garden ideal for families and pets• Easy access to motorway and Allaman train station• 7.5 rooms• 300 m² usable living space• Approx. 850 m² private garden• 2–4 covered parking spaces plus additional outdoor parkingInterior layout• Spacious master suite with dressing room, en-suite bathroom and terrace• Three additional bedrooms, each with its own bathroom• Large multipurpose room (TV room, playroom or office)• Open kitchen with modern built-in appliances and adjoining pantry• Large dining room• Bright living room with sliding doors to the garden and wood-burning stove• Guest bathroom• Laundry room with washing machine and dryer• Extensive storageOutdoor spaces• Covered terrace adjacent to the kitchen• 2nd terrace with summer kitchen and pergola• Large enclosed garden with automatic watering and mowing systemsEco-friendly features• Solar energy production• Rainwater collection system for garden irrigation• Healthy indoor air quality with carefully selected materials, certified asbestos-freeMonthly charges of CHF 75 cover the maintenance contracts. Electricity and water are billed directly to the tenant. ***Magnifique ferme rénovée située dans un cadre naturel paisible, avec système de rafraîchissement par le sol, offrant 300 m² de surface utile et un grand jardin privé de 850 m².Entièrement rénovée en 2024, la maison allie le charme authentique d’une ferme suisse traditionnelle au confort d’équipements modernes et efficients. Entourée de nature et bordée par la rivière de l’Aubonne, la propriété offre un cadre de vie paisible tout en restant proche des commodités et des écoles internationales (LCIS).Aperçu de la propriété• Maison individuelle entièrement rénovée en 2024• Isolation thermique performante, système de chauffage écologique avec pompe à chaleur et chauffage au sol en hiver / rafraîchissement par le sol en été • Espaces de vie spacieux s’ouvrant sur jardin• Grand jardin entièrement clôturé, idéal pour familles avec animaux• Accès rapide à l’autoroute et à la gare d’Allaman• 7,5 pièces• Surface utile: 300 m²• Jardin : env. 850 m²• 2 à 4 places de parc couvertes + places extérieures supplémentairesDistribution intérieure• Suite parentale spacieuse avec dressing, salle de bains privative et terrasse• Trois chambres supplémentaires, chacune avec salle de bains privative• Grande pièce polyvalente (salon TV, salle de jeux ou bureau)• Cuisine ouverte avec appareils encastrés modernes et cellier attenant• Grande salle à manger• Séjour lumineux avec poêle à bois et larges portes coulissantes donnant sur le jardin• WC visiteurs• Buanderie avec lave-linge et sèche-linge récents• Nombreux espaces de rangementEspaces extérieurs• Terrasse couverte attenante à la cuisine• 2ème terrasse avec cuisine d’été et pergola• Grand jardin clôturé avec système d’arrosage et tonte automatiqueCaractéristiques écologiques• Production d’énergie solaire sur site• Système de récupération des eaux de pluie pour l’irrigation du jardin• Qualité de l’air intérieur saine grâce à des matériaux soigneusement sélectionnés, habitat certifié sans amianteLes charges mensuelles de 75 CHF couvrent les contrats d’entretien. L’électricité et l’eau sont facturées directement au locataire.

1 / 6
  • Balcone / Terrazza
  • Ascensore
  • Garage
3.5 locali, 140m², CHF 2990.–
Top
1185 Mont-sur-Rolle

CON VISTA PANORAMICA SUL LAGO DI GINEVRA

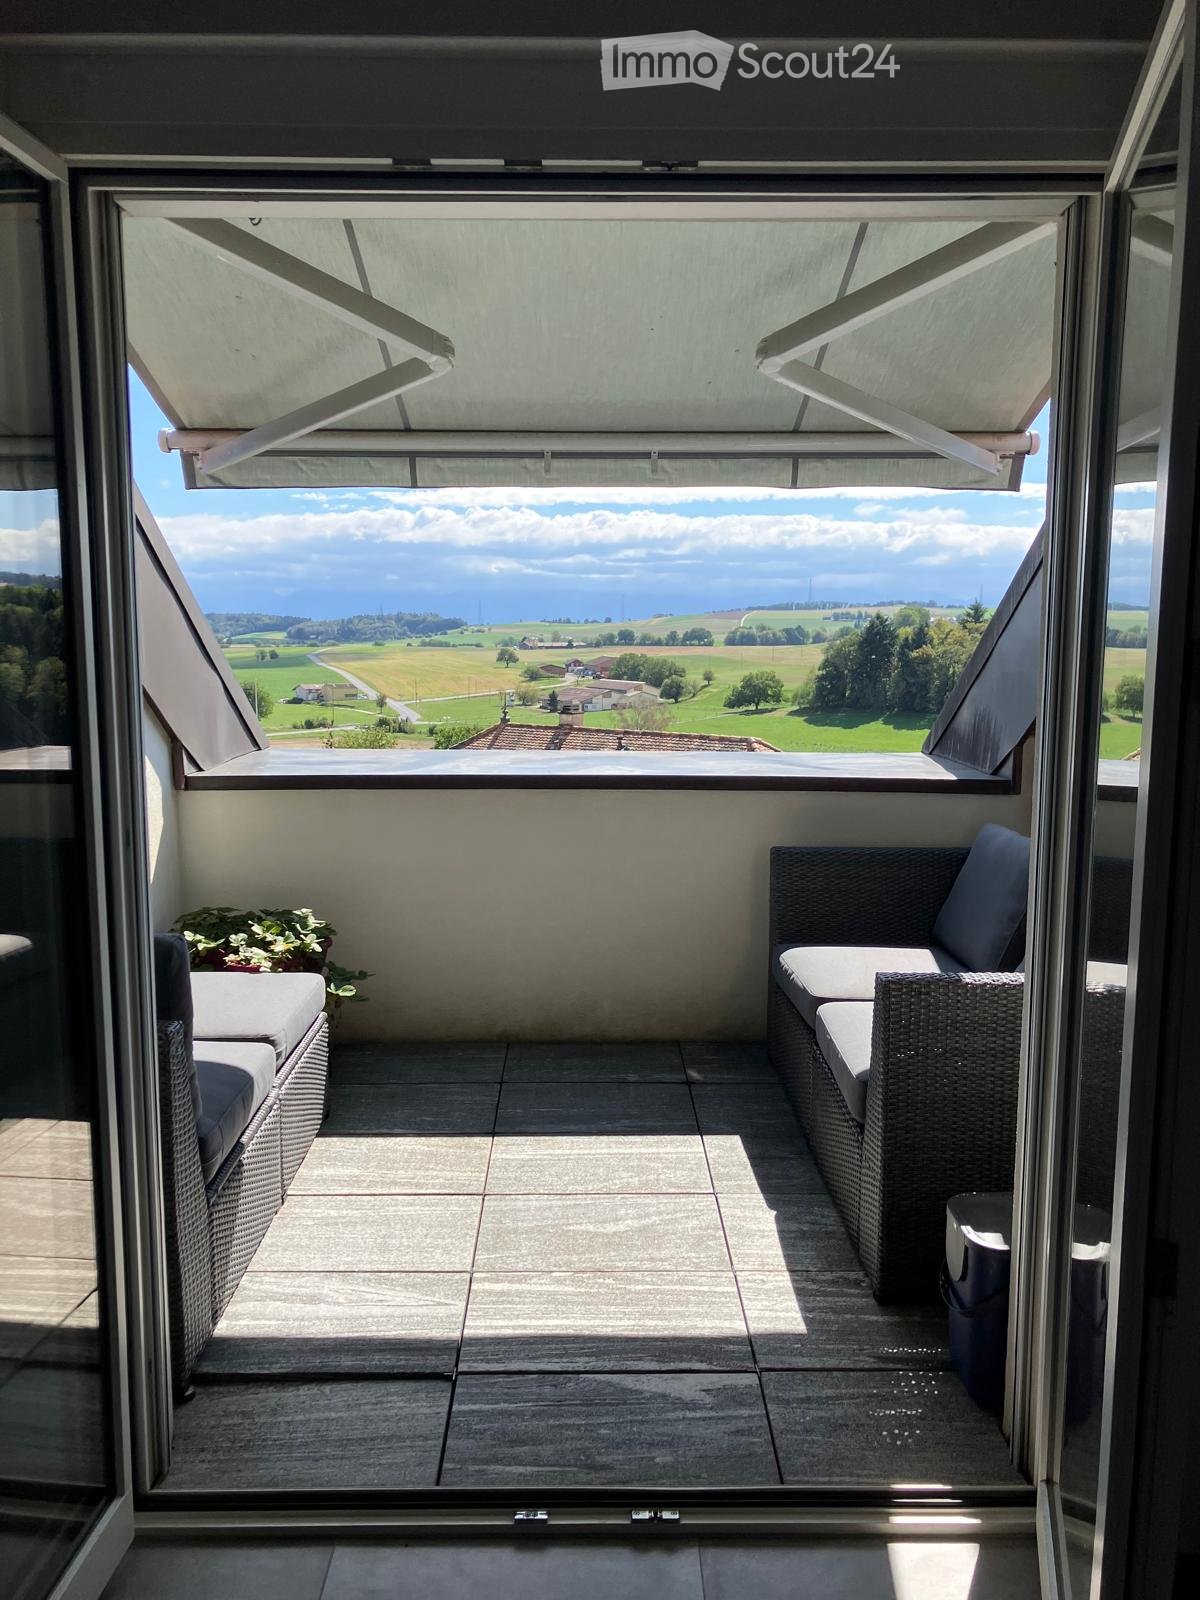
Questo appartamento mansardato di 3,5 locali affascina con i suoi bei volumi sotto il tetto, la sua luminosità e la sua vista rimarchevole sulle vigne, il Lago di Ginevra e le Alpi. Il soggiorno spazioso si apre su un balcone che offre un quadro particolarmente piacevole, mentre una generosa mezzanina, attualmente allestita come zona notte, aggiunge un volume supplementare alle numerose possibilità. L'appartamento comprende anche due camere da letto indipendenti, una cucina attrezzata e due bagni. Una lavatrice e un'asciugatrice private completano il comfort dell'appartamento. L'affitto è di CHF 2990.- comprese le spese, a cui si aggiungono CHF 110.- per il box doppio in garage sotterraneo con stazione di ricarica.Questa offerta di BETTERHOMES si caratterizza per i seguenti vantaggi: - vista libera sulle vigne, il Lago di Ginevra e le Alpi- balcone con area pranzo affacciata sul panorama- soggiorno luminoso e spazioso con grande vetrata- mezzanina generosa che offre numerose possibilità- fascino sotto il tetto con travi a vista e bei volumi- due camere da letto indipendenti- due bagni- cucina completamente attrezzata- lavatrice e asciugatrice private- box doppio in garage sotterraneo con stazione di ricarica a CHF 110.-/mese extra- ecc., ecc., ecc. ...Interessato? Contattaci per una visita senza impegno - anche la visita online è possibile!Non è quello che cerchi? Troverai oltre 2'000 altri oggetti su: www.betterhomes.ch - Lo specialista svizzero per le transazioni immobiliari.Hai un immobile da commercializzare?Approfitta della nostra esperienza: https://www.betterhomes.ch/it/approfittareVuoi conoscere il valore del tuo immobile?Scopri il suo valore ora con la nostra valutazione gratuita, immediata e senza impegno!https://www.betterhomes.ch/it/knowledge/estimationPiù dettagliPosizione: quartiere residenziale tranquillo, nel cuore delle vigne, vista sul Lago di Ginevra e le AlpiStato dell'edificio: buonoBagni: 2 (1x WC / lavabo / doccia, 1x WC / lavabo / vasca da bagno)Trasporti pubblici: autobus, 60 mScuola: scuola primaria, 600 mNegozi: Migros, 1,8 km

  • Balcone / Terrazza
  • Ascensore
  • Garage
1 / 14
4.5 locali, 120m², CHF 3950.–
Chemin du Rayon de Soleil 3, 1260 Nyon

Deliziosa casa bifamiliare di 4,5 locali a Nyon

Scopri questa deliziosa casa bifamiliare situata al Chemin du Rayon de Soleil a Nyon, che offre un ambiente di vita pacifico e soleggiato. Costruita nel 1922 e parzialmente ristrutturata nel 2026, questa casa combina il fascino del vecchio con il comfort moderno su un terreno di 723 m².La casa a due piani beneficia di un ambiente verde e accogliente. Con i suoi 120 m² di spazio abitabile, offre un'area di vita generosa e luminosa.La casa comprende: • Cucina attrezzata: Dotata di un camino a legna accogliente, un piano cottura in vetroceramica, un lavastoviglie e un forno che combina funzionalità e carattere. • Soggiorno: Luminoso con accesso diretto alla terrazza e al giardino. • 2 bagni per il comfort di tutta la famiglia. • 2 camere da letto al piano superiore e 1 camera da letto nella soffitta. • Carnotzet/disponibile per serate conviviali con gli amici. • Ampio locale coperto/ripostiglio e ridotto. • Posti auto esterni inclusi. • Spese individuali (riscaldamento a gas). • La pittura delle stanze della casa è attualmente in corso di esecuzione. La casa gode di abbondante sole estivo e di una posizione tranquilla, ideale per le famiglie. È particolarmente adatta ai bambini grazie al suo ambiente verde.Posizione ideale: A soli 2 minuti a piedi dalla fermata dell'autobus "Route du Stand" e dal "Collège de Nyon-Marens", la casa offre un'eccellente accessibilità. La "Pharmacie des Saules" è a 6 minuti a piedi, il supermercato "Kiss The Ground" è a 7 minuti e la stazione ferroviaria di Nyon è raggiungibile in 11 minuti a piedi. Il lago di Ginevra è anche nelle vicinanze, aggiungendo una nota di serenità a questo ambiente di vita privilegiato.Questa casa rappresenta un'opportunità rara di vivere in un ambiente tranquillo e verde, godendo di tutte le comodità della città di Nyon. Un vero e proprio rifugio di pace per la tua famiglia!

Tempo di percorrenza
-
1 / 13
  • Balcone / Terrazza
  • Animali domestici ammessi
  • Veduta
  • +2
12 locali, 405m², CHF 9800.–
1273 Arzier-Le Muids

Villa di lusso con vista panoramica sulle montagne e sul lago

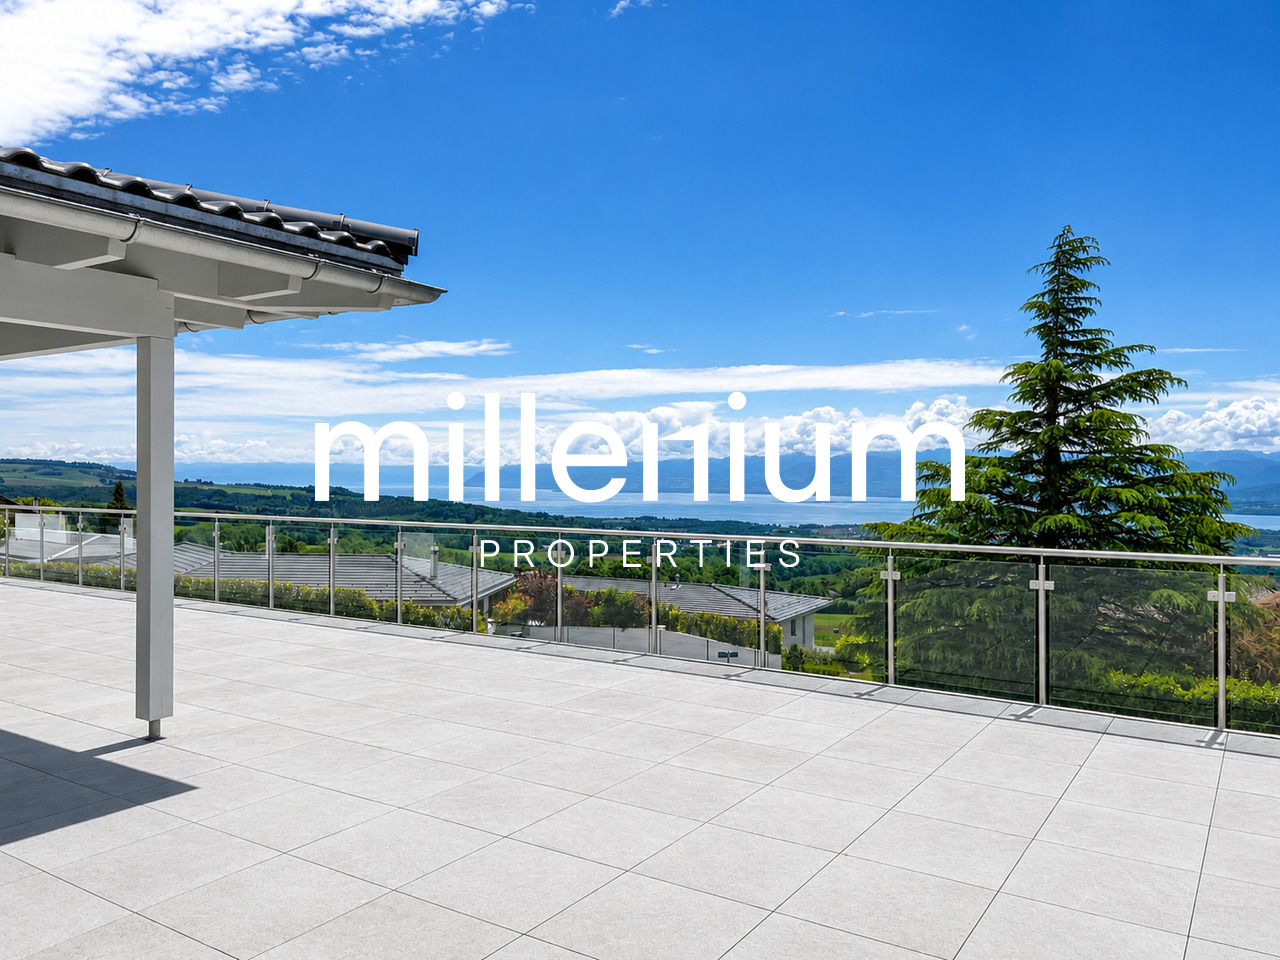
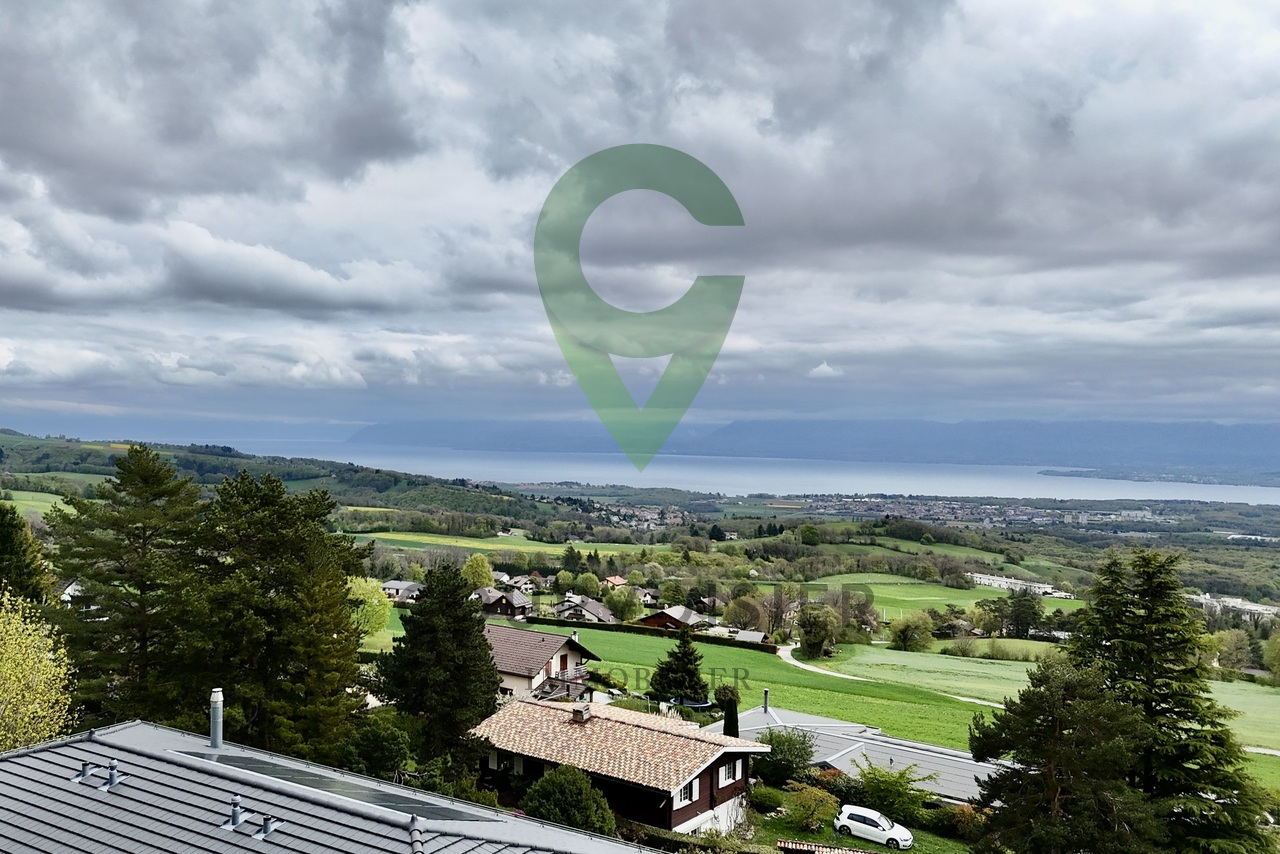
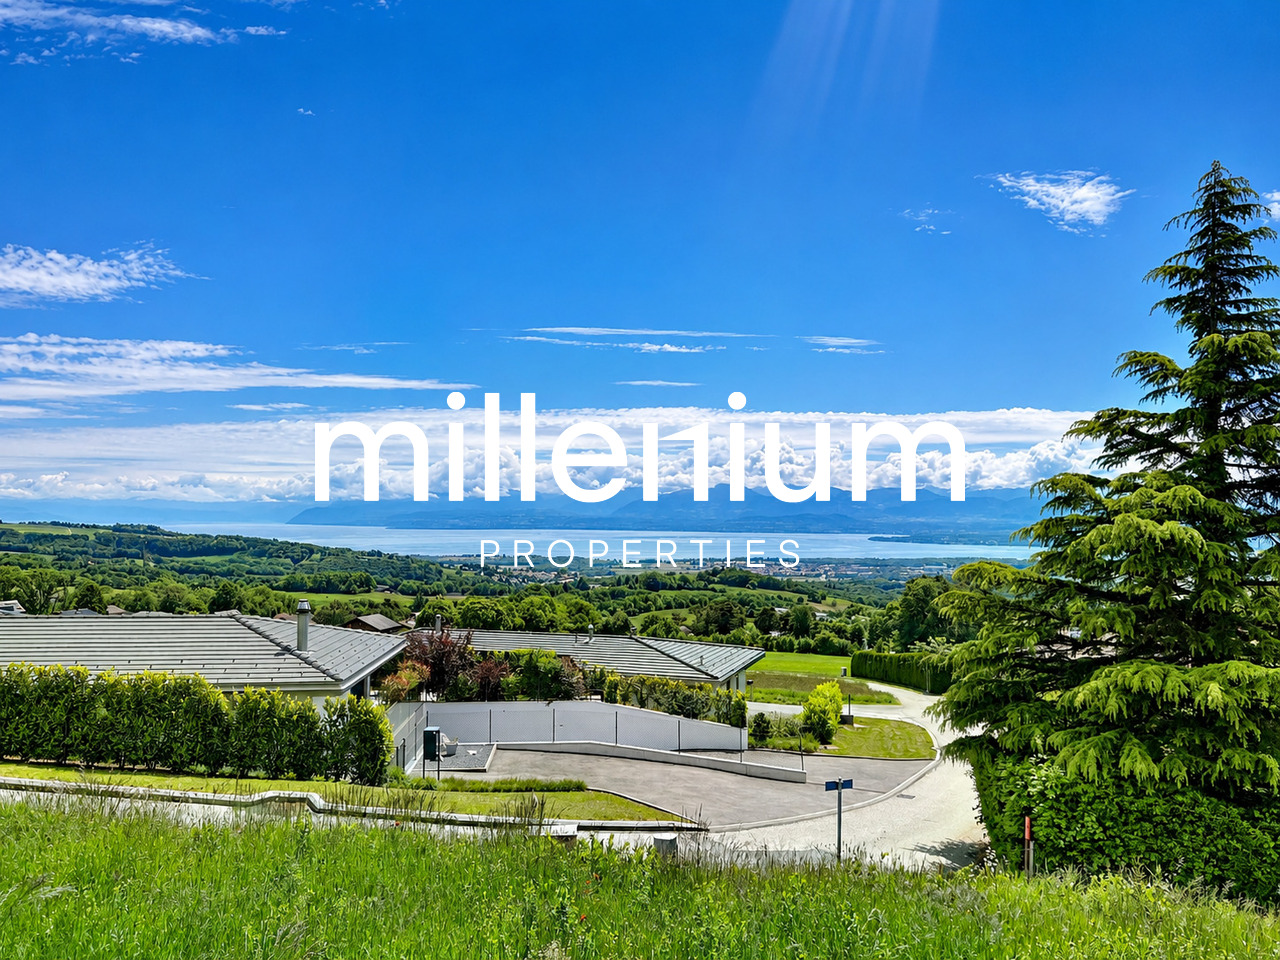
Agence : Millenium Properties SARéf : FZ 2500Situata nelle alture molto ricercate di Arzier, all'interno di un'esclusiva zona residenziale che gode di assoluta tranquillità, questa lussuosa villa contemporanea costruita nel 2021 offre uno stile di vita veramente eccezionale, combinando eleganza architettonica, finiture di alta gamma e viste panoramiche mozzafiato sul Lago di Ginevra e le Alpi.Offrendo circa 405 metri quadrati di spazio abitativo, questa proprietà illuminata cattura fin dal primo momento con i suoi volumi generosi, linee contemporanee pulite e ampie finestre dal pavimento al soffitto che si aprono su una spettacolare scena naturale. Ogni spazio è stato progettato con cura per offrire comfort, modernità e raffinatezza.La villa dispone di 12 stanze, tra cui 6 belle camere da letto e 5 bagni finiti con eleganza. Materiali premium selezionati con cura creano un'atmosfera che è sia calda che sofisticata in tutta la proprietà.Il piano terra accoglie con un ampio ingresso con armadi a muro, che conduce alla zona notte. Qui troverete due belle camere da letto con bagno, nonché una superba suite principale completa di camera da letto e bagno en-suite. Una grande stanza polivalente può facilmente servire come sala giochi, area fitness o lounge di relax, completata da due stanze aggiuntive ideali per creare uffici domestici o spazi di lavoro privati.Al piano superiore, una scala elegante conduce alla spettacolare zona living principale. La sala da pranzo, interamente aperta all'esterno attraverso ampie finestre a baia, beneficia di luce naturale eccezionale e viste panoramiche veramente spettacolari. La cucina Gaggenau a piano aperto, con design contemporaneo su misura e dispensa annessa, si integra perfettamente in questa zona di ricevimento spettacolare. Un vero e proprio fulcro della casa, combina estetica, funzionalità e elettrodomestici di alta gamma.Tre camere da letto aggiuntive completano questo livello, due delle quali godono di viste mozzafiato sul lago e le montagne.All'esterno, la villa rivela una spettacolare terrazza di 216 metri quadrati, una vera e propria estensione degli spazi abitativi, che offre il quadro perfetto per intrattenimento o semplicemente ammirare i tramonti e la nebbia invernale sopra il Lago di Ginevra.Progettata per soddisfare gli standard moderni di efficienza energetica, la proprietà è dotata di un sistema di riscaldamento a pompa di calore complementato da pannelli solari, che garantisce comfort ottimale e prestazioni energetiche eccellenti durante tutto l'anno.Una proprietà rara sul mercato, ideale per clienti che cercano prestigio, serenità e un ambiente di vita incomparabile a pochi minuti da Nyon e da tutte le comodità.Affitto: CHF 9'800.-(Bassi costi di utenza grazie alla pompa di calore e ai pannelli solari.)Contatto : Florence EPAILLY-ZOUARIflorence@milleniumproperties.ch+41 79 633 81 39MILLENIUM PROPERTIESBoulevard du théâtre 5, 1204 Genèvehttps://www.milleniumproperties.ch+41 22 342 44 12

  • Balcone / Terrazza
  • Animali domestici ammessi
  • Veduta
  • +2
1 / 13
  • Balcone / Terrazza
  • Animali domestici ammessi
  • Veduta
  • +2
12 locali, 405m², CHF 9800.–
1260 Nyon

Villa de luxe avec vue imprenable sur le lac Léman et les Alpes

Agence : Millenium Properties SARéf : FZ 2501Nichée sur les hauteurs prisée d'Arzier, dans un environnement résidentiel exclusif au calme absolu, cette somptueuse villa contemporaine construite en 2021 offre un art de vivre rare, entre élégance architecturale, prestations haut de gamme et panorama spectaculaire sur le lac Léman et les Alpes.Développant environ 405 m² construits, cette propriété baignée de lumière séduit dès les premiers instants par ses volumes généreux, ses lignes épurées et ses immenses baies vitrées ouvrant sur un décor naturel à couper le souffle. Chaque espace a été pensé avec un soin particulier afin d'offrir confort, modernité et raffinement.La maison propose 12 pièces, dont 6 magnifiques chambres et 5 salles de bains aux finitions contemporaines. Les matériaux sélectionnés sont d'une qualité remarquable et confèrent à l'ensemble une atmosphère à la fois chaleureuse et sophistiquée.Le rez-de-chaussée accueille un vaste hall d'entrée avec rangements intégrés menant à l'espace nuit.Vous y découvrirez deux belles chambres accompagnées d'une salle de douche, ainsi qu'une superbe suite parentale avec dressing et salle de bains privative.Une grande pièce polyvalente peut aisément faire office de salle de jeux, salle de sport ou espace détente, complétée par deux pièces supplémentaires idéales pour créer des bureaux ou espaces home office.À l'étage, un élégant escalier mène à l'impressionnante pièce de vie principale.Le salon, entièrement ouvert sur l'extérieur grâce à de larges baies vitrées, profite d'une luminosité exceptionnelle et d'une vue panoramique absolument unique.La cuisine ouverte signée Gaggenau, avec son design sur mesure et son cellier attenant, s'intègre parfaitement à cet espace de réception spectaculaire.Trois chambres supplémentaires complètent ce niveau, dont deux bénéficiant d'une vue imprenable sur le lac et les montagnes.À l'extérieur, la villa dévoile une spectaculaire terrasse de 216 m², véritable prolongement des espaces de vie, offrant un cadre idyllique pour recevoir ou simplement admirer les couchers de soleil et la mer de brouillard hivernale dominant le Léman.Pensée pour répondre aux standards énergétiques actuels, la propriété est équipée d'un système de chauffage par pompe à chaleur complété par des panneaux solaires, garantissant confort optimal et excellente efficacité énergétique tout au long de l'année.Une propriété rare sur le marché, idéale pour une clientèle en quête de prestige, de sérénité et d'un cadre de vie incomparable à quelques minutes de Nyon et de toutes les commodités.Loyer : CHF 9'800.-(Faible charge grâce à la pompe à chaleur et aux panneaux solaires.)Contact : Florence EPAILLY-ZOUARI florence@milleniumproperties.ch +41 79 633 81 39MILLENIUM PROPERTIESBoulevard du théâtre 5, 1204 Genèvehttps://www.milleniumproperties.ch+41 22 342 44 12Agency: Millenium Properties SARef: FZ 2501Nestled in the sought-after hills of Arzier, in an exclusive residential setting of absolute tranquility, this sumptuous contemporary villa, built in 2021, offers a rare lifestyle, combining architectural elegance, high-end amenities, and spectacular panoramic views of Lake Geneva and the Alps.With approximately 405 m² of floor space, this light-filled property captivates from the very first moment with its generous proportions, clean lines, and immense floor-to-ceiling windows opening onto a breathtaking natural setting. Each space has been thoughtfully designed to offer comfort, modernity, and refinement.The home features 12 rooms, including 6 magnificent bedrooms and 5 bathrooms with contemporary finishes. The materials selected are of remarkable quality and lend the entire home an atmosphere that is both warm and sophisticated.The ground floor features a spacious entry...

  • Balcone / Terrazza
  • Animali domestici ammessi
  • Veduta
  • +2
1 / 13
6.5 locali, 137m², CHF 5950.–
1266 Duillier

Duplex de 6,5 pièces avec grand jardin

Situé dans l'enceinte du Château de Duillier, ce duplex de charme, séduira les amateurs de poutres apparentes et cheminée en pierre.Ce logement familiale offre 5 chambres et profite d'un agréable jardin avec terrain de pétanque et une vue dégagée sur les vignobles, le lac et les Alpes.REZ-de-CHAUSSÉE : (env. 100m2)- Entrée (6.5m2) avec WC visiteurs- Cuisine équipée (16m2) avec accès à la terrasse et à une zone nuit :- Couloir de distribution- Chambre parentale avec salle de bains privative (14 + 4m2)- Chambre à coucher (12m2)- Salle de douche- Pièce de vie (38m2) avec cheminée et accès à la terrasse et à l'escalier rejoignant l'étage1er ÉTAGE : (env. 37m2)- 3 Chambre à coucher (chacune 9.5m2) dont 2 avec armoires et vue lac et Alpes- Salle de bains avec meuble sous lavabo, pharmacie et étagère.EXTÉRIEURS :- Terrasse - Jardin privatif clôturé (env. 900m2) agréablement arboré- Cabanon de jardin- Terrain de pétanque- 1 ou 2 places de parc extérieures en sus- En face de la porte d'entrée, cave et buanderie privative équipée (15.5m2)LOYER : CHF 5'950.-Charges forfaitaires : CHF 500.- (chauffage, eau chaude et 2 passages/an du jardinier + tontes régulières)Parkings : CHF 100.- pour 2 places extérieuresTOTAL MENSUEL : CHF 6'550.-REMARQUES :- Pas d'ascenseur- Domaine viticole en activité- Festival de musique sur un week-end tous les 2 ans en juinDISPONIBLE : de suite Located within the grounds of the Château de Duillier, this charming duplex will appeal to those who love exposed beams and stone fireplaces.This family home features 5 bedrooms and boasts a pleasant garden with a pétanque court and unobstructed views of the vineyards, the lake, and the Alps.GROUND FLOOR: (approx. 100 m²)- Entryway (6.5 m²) with guest restroom- Fully equipped kitchen (16 m²) with access to the terrace and a sleeping area:- Hallway- Master bedroom with en suite bathroom (14 4 m²)- Bedroom (12 m²)- Shower room- Living room (38 m²) with a fireplace and access to the terrace and the staircase leading to the upper floorFIRST FLOOR: (approx. 37 m²)- 3 bedrooms (each 9.5 m²), 2 of which have built-in closets and views of the lake and the Alps- Bathroom with vanity, medicine cabinet, and shelf.OUTDOORS:- Terrace - Private, fenced-in garden (approx. 900 m²) with lovely trees- Garden shed- Petanque court- 1 or 2 additional outdoor parking spaces- Opposite the front door, private cellar and fully equipped laundry room (15.5 m²)RENT: CHF 5'950.-Flat-rate utilities: CHF 500.- (heating, hot water, and 2 visits per year by the gardener regular lawn mowing)Parking: CHF 100.- for 2 outdoor spacesMONTHLY TOTAL: CHF 6'550.-NOTES:- No elevator- Active vineyard- Music festival held over a weekend every two years in JuneAVAILABLE: immediately

1 / 13
7.5 locali, 300m², CHF 9800.–
1299 Crans (VD)

Propriété de 7,5 pièce + studio indépendant et garage

Située dans le très recherché village de Crans, cette superbe propriété individuelle construite en 2011 avec des matériaux traditionnels de grande qualité offre un cadre de vie privilégié, alliant calme, confort et proximité immédiate des commodités, écoles et transports publics.Cette villa lumineuse développe environ 300 m² habitables répartis sur trois niveaux. Les espaces ont été aménagés avec soin afin d'offrir une atmosphère chaleureuse, élégante et familiale. La propriété bénéficie notamment d'un magnifique jardin arboré d'environ 655 m², soigneusement entretenu et parfaitement intégré à l'environnement résidentiel.REZ-DE-CHAUSSÉE : • Vaste hall d'entrée avec WC visiteurs • Spacieuse pièce de vie baignée de lumière avec accès direct à la terrasse et au jardin • Cuisine contemporaine entièrement équipée avec îlot central (piano de cuisson La Cornue) • Bureau avec bibliothèque, poêle à bois et accès à la seconde terrasse • STUDIO avec entrée indépendante, entièrement meublé avec terrasse et jardin privatifs, idéal pour recevoir, loger du personnel ou accueillir des invités en toute indépendance 1er ÉTAGE : • Suite parentale avec armoires intégrées et salle de douche privative • 2 chambres à coucher avec armoires dont 1 avec salle de bains privée • Salle de bains • Vaste pièce aménagée avec entrée indépendante, poêle et salle de douche; peut être utilisée comme chambre d'amis ou salle de jeux. SOUS-SOL : (non habitable) • Salle de cinéma avec projecteur • Salle de sport • Magnifique cave à vins climatisée avec espace dégustation • Buanderie équipée • Locaux techniques • Vaste abri sécurisé EXTÉRIEURS : • Grande terrasse • Magnifique jardin soigneusement entretenu • Jacuzzi permettant de profiter pleinement du cadre paisible et verdoyant • Garage double • 1 place couverte • Plusieurs places extérieures • Portail électrique SITUATION IDÉALE • À proximité immédiate des écoles, commerces et restaurants • Arrêt de bus à 50m - Ligne directe pour les gares de Nyon et Coppet • Accès rapide à Nyon et à l'aéroport international de Genève Cette propriété rare séduira les amateurs de confort, d'espace et de tranquillité dans un environnement résidentiel privilégié.REMARQUE : animaux acceptés.LOYER MENSUEL CHF 9'800.- + CHF 591.- (forfait de frais accessoires pour les entretiens y compris le jardinier 4x par an pour les tailles)soit CHF 10'391.- + charges individuelles (électricité, eau et pellets selon consommation)DISPONIBLE : de suite ou à convenirLocated in the highly sought-after village of Crans, this superb single-family home, built in 2011 using high-quality traditional materials , offers an exceptional living environment that combines tranquility, comfort, and immediate proximity to amenities, schools, and public transportation.This bright villa features approximately 300 m² of living space spread over three levels. The spaces have been thoughtfully designed to create a warm, elegant, and family-friendly atmosphere. The property notably features a magnificent, tree-lined garden of approximately 655 m², which is meticulously maintained and seamlessly integrated into the residential neighborhood.GROUND FLOOR: • Spacious entry hall with guest restroom • Spacious, light-filled living room with direct access to the terrace and garden • Fully equipped contemporary kitchen with a central island (La Cornue cooktop) • Office with bookshelf, wood-burning stove, and access to the second terrace • STUDIO with separate entrance, fully furnished with a private terrace and garden, ideal for entertaining, accommodate staff, or host guests in complete privacy 1ST FLOOR: • Master...

Proprietà suggerite sulla base dei risultati della tua ricerca

Altri oggetti interessanti