3361 risultati - Immobili in affitto: Cantone Berna

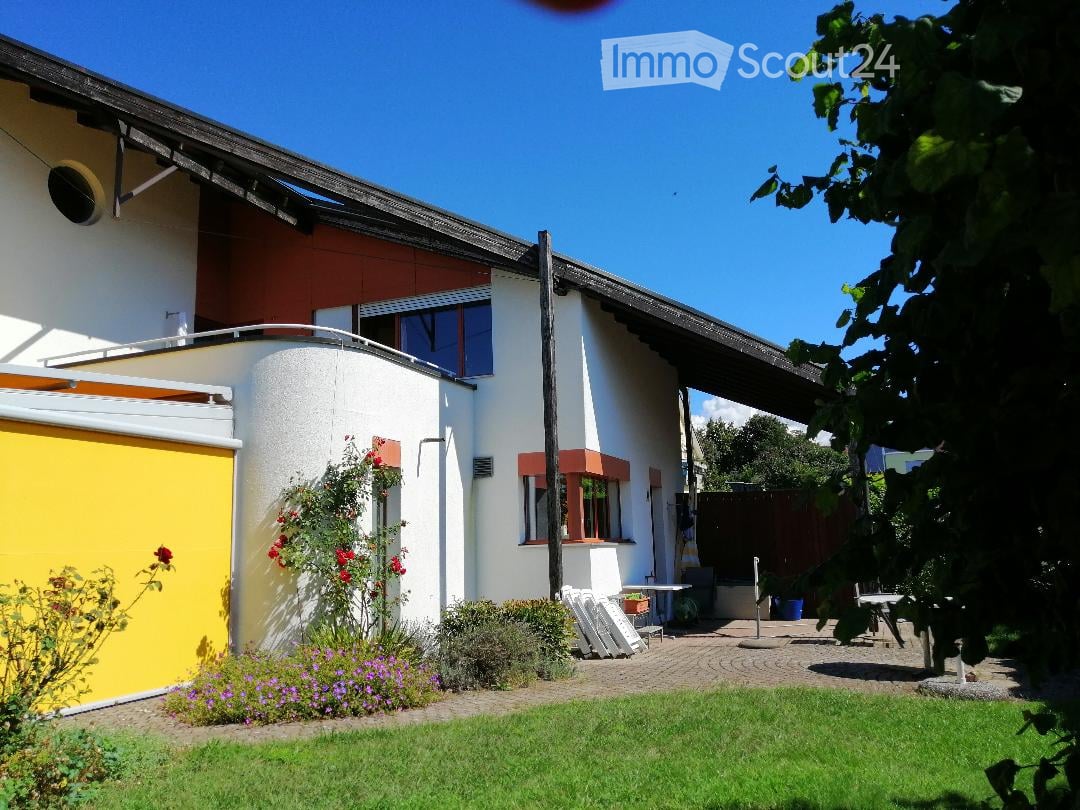
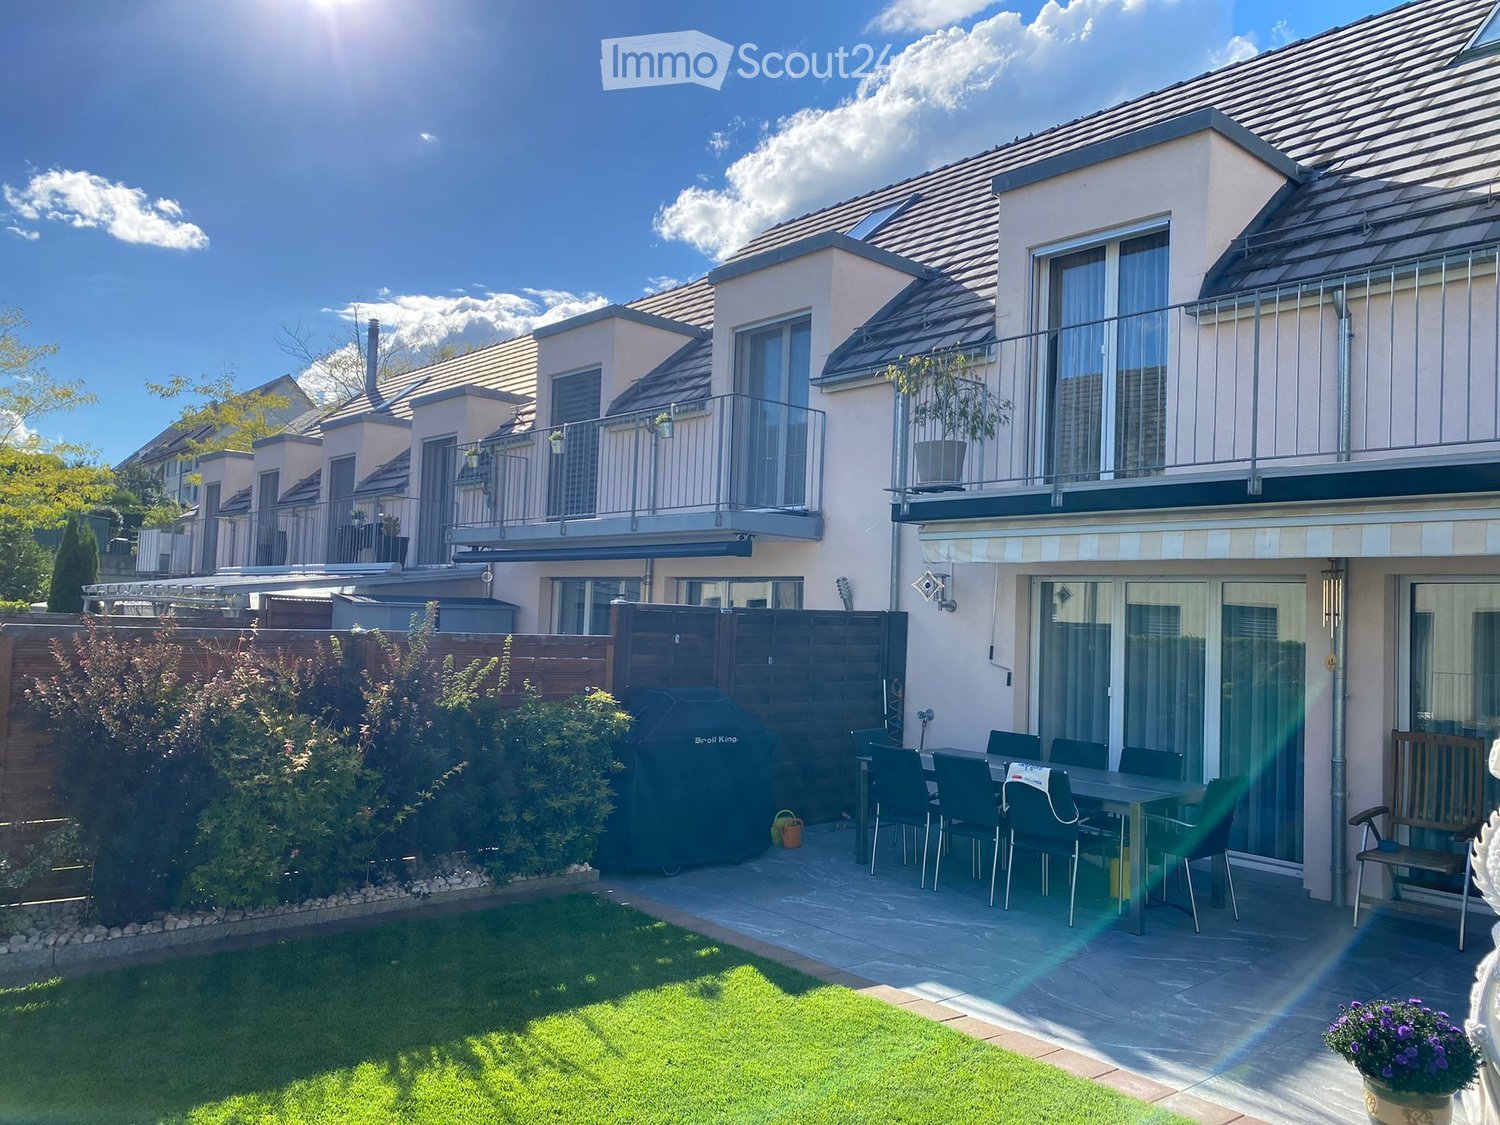
  • A modern two-story house with white and red exterior walls, surrounded by a well-maintained garden with green grass, colorful flowers, and a paved patio area with outdoor furniture.
  • Modern two-story house with white and brown exterior, garage, and well-maintained garden with flowering plants.
  • Staircase leading to an upper level with wooden railings, framed artwork on walls, and a hanging flower basket. A glass door opens to a room with visible furniture.
  • Spacious living room with wooden flooring, a red leather chair, a glass coffee table, a black leather sofa, a chandelier, and a dining area with a table and chairs.
  • Spacious living room with wooden flooring, large windows, a black leather sofa, red armchair, glass coffee table, bookshelf, and decorative lamps.
  • A modern fireplace with built-in shelves on either side, displaying decorative plates and small figurines. The fireplace has a white mantle and a black mesh screen, with a tiled base and wooden flooring.
  • Dining room with wooden floor, patterned rug, dining table with floral tablecloth, six wooden chairs, decorative vase, cabinet, and hanging lamp.
  • Modern kitchen with a central island, sink, oven, refrigerator, dishwasher, and cabinets. The space features a tiled floor and large windows offering a view of greenery outside.
  • Modern kitchen with stainless steel appliances including a dishwasher, refrigerator, and built-in oven, wooden cabinets, and tiled floor.
  • Open closet with wooden louvered doors, containing a coat, umbrellas, and shoes on the floor.
  • Bathroom with a white sink, mirror, toilet, and a red towel hanging on a rack. The sink has a modern faucet and a soap dispenser nearby.
  • A well-organized home office with a white desk, a beige office chair, a microwave, a lamp, and various office supplies. The walls are decorated with framed pictures, calendars, and a few decorative plates.
  • Spacious hallway with wooden flooring, curved staircase with wooden railing, white walls, and several doors leading to different rooms. Visible items include a guitar on the wall, a small chair, a cabinet, and a chandelier hanging from the ceiling.
  • Empty room with wooden flooring, large windows, and radiators. No furniture or equipment present.
  • Cozy bedroom with a single bed, built-in wardrobe, shelves, and a nightstand. The room features wooden flooring and warm lighting.
  • Bedroom with a bed, a wooden cabinet, a radiator, and a hanging lamp. The room has wooden flooring and a window with blinds.
  • Balcony with a metal railing, glass door leading to the interior, and a view of neighboring buildings and trees.
  • Bathroom with floral wallpaper, tiled floor, bathtub, sink, and showerhead.
  • Bathroom with floral wallpaper, two sinks, a toilet, and a mirror with a shelf above it. The room has tiled flooring and two windows.
  • Bright room with large windows, tiled floor, and a grand piano on a patterned rug.
  • A room with a wooden table, a large picture frame, a fan, and a patterned rug on the floor.
  • Floor plan of a house with labeled rooms including living area, dining area, kitchen, bedroom, garage, and entrance.
  • Floor plan of a residential building showing multiple rooms including a living space (LSR), storage room (ABSTELLRAUM), heating room (HEIZUNG), kitchen area (Kochschule), and guest area (GAST).
  • Floor plan of a house with multiple rooms including a living area, bedrooms, bathrooms, and a terrace.
1 / 24
8.5 locali, 249m², CHF 3900.–
Top
Dorfmattweg 23, 3113 Rubigen

Ampia casa unifamiliare di 8,5 locali a Rubigen

Benvenuti in questa ampia casa unifamiliare di 8,5 locali situata in un luogo tranquillo a Rubigen. La casa, costruita nel 1978 e ben mantenuta (ultima ristrutturazione nel 2014 con l'aggiunta di un giardino invernale), offre uno spazio generoso per tutta la famiglia o una comunità di coinquilini su 249 m² di spazio abitativo distribuiti su tre piani – e è disponibile immediatamente.La casa offre, tra le altre cose: • Ampio spazio abitativo: 249 m² su tre piani. Piano abitativo con soggiorno/pranzo, giardino invernale, cucina, guardaroba, studio e camera degli ospiti. Piano delle camere con tre camere dei bambini (in parte arredate) e una grande camera con un'area di studio separabile e accesso diretto alla terrazza, nonché ampi bagni. Seminterrato con un ampio locale ricreativo luminoso con accesso diretto al giardino, nonché una camera degli ospiti con bagni separati e ampi locali di cantina. • Bella vista: Godetevi la vista affascinante sulla zona circostante, sia dalla terrazza che dal balcone. • Garage e parcheggio: Comode strutture di parcheggio direttamente alla casa con un garage singolo e un posto auto per due auto aggiuntive. • Ampio terreno: Un terreno di 830 m² offre molto spazio per i bambini e gli appassionati di giardino. • Adatto ai bambini: La proprietà è ideale per le famiglie con bambini. • Appartamento in casa possibile nel seminterrato Posizione e dintorni:La posizione a Rubigen convince con il suo ambiente tranquillo e soleggiato – sia di giorno che di notte, c'è un silenzio piacevole, e in estate potrete godere di molto sole. La vicinanza alla natura e a un fiume nella zona completano l'atmosfera di vita idilliaca. • Trasporti pubblici: La stazione ferroviaria di Rubigen è a 6-7 minuti a piedi, con collegamenti ferroviari regolari per Berna (19 minuti) e Thun (21 minuti). • Negozi: Piccolo Volg, farmacia e supermercato Denner nel villaggio, ampie possibilità di shopping aggiuntive nella vicina municipalità di Münsingen. • Scuola: L'edificio scolastico è facilmente raggiungibile a piedi in circa 8 minuti – ideale per le famiglie con bambini in età scolastica. Questa casa unifamiliare adatta alle famiglie combina uno spazio abitativo ampio, una posizione tranquilla e una buona infrastruttura vicino alla capitale. Siamo lieti del vostro contatto, preferibilmente via email.

Tempo di percorrenza
-
  • Modern kitchen with dark cabinets, wooden island, black stools, and pendant lights.
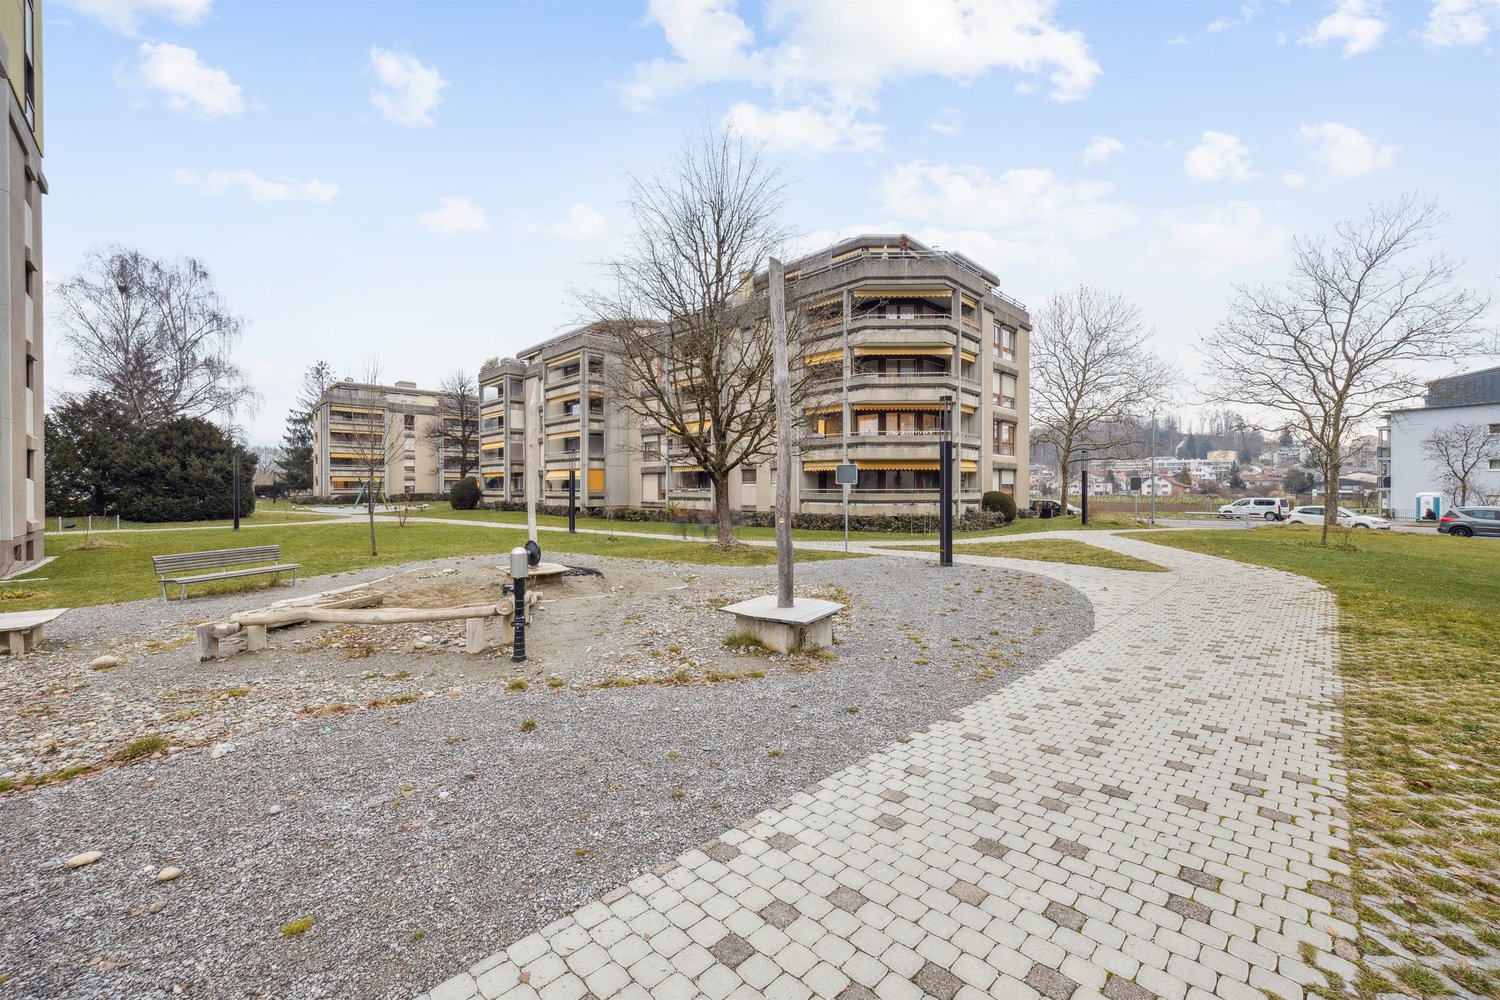
  • Modern two-story house with a grey facade, large windows, and a staircase leading to the entrance. The house is surrounded by a well-maintained lawn and some bushes.
  • Two-story house with beige and light brown exterior, multiple windows with red shutters, a staircase leading to a balcony, and a small garden area with a potted plant and a small pool.
  • Modern dining room with a wooden dining table and black chairs, large windows with curtains, and a pendant light fixture.
  • Dining area with a wooden table, black chairs, a leather sofa, a small side table, a floor lamp, and a potted plant near the window.
  • Modern living room with large windows offering a view, featuring a grey sofa with multiple cushions, a wooden coffee table, a flat-screen TV on a sleek entertainment unit, and a floor lamp.
  • Wooden staircase with white walls and modern wall-mounted lighting fixtures.
  • Minimalist room with wooden flooring, white walls, skylight window, and a single grey armchair.
  • Bright attic bedroom with wooden flooring, slanted white ceiling, and a single bed with blue bedding. Features a large window and a built-in storage shelf.
  • Bright attic bedroom with wooden flooring, slanted ceiling, skylight, and large window overlooking a green field.
  • A well-maintained garden with a patio area featuring a large umbrella, outdoor furniture, and potted plants. The space is surrounded by greenery and includes a small dog lying on the grass.
  • Garden area with raised stone planters, a large tree, and a small shed in the background.
  • Open field with trees silhouetted against a colorful sunset sky.
1 / 13
6 locali, 200m², CHF 2950.–
Top
Murtenstrasse 70, 3179 Kriechenwil

Ampio appartamento di 6 locali in una casa a due famiglie con balcone e giardino privato

Benvenuti in questo appartamento di alta qualità e spazioso di 6 locali al Murtenstrasse 70 nel comune idilliaco di Kriechenwil. Con una superficie abitabile di 200 m² al 1° piano e nel sottotetto, questo appartamento offre molto spazio per le famiglie e tutti coloro che vogliono godere della vita rurale a pieno.L'appartamento è stato recentemente completamente rinnovato nel 2020 e ampliato. L'ampliamento corrisponde allo standard del proprietario (pavimento in piastrelle e parquet in quercia, cucina con forno e vaporiera, piano cottura ad induzione a superficie piena con piastra Teppanyaki, lavatrice / asciugatrice personale, ecc.).L'appartamento offre, tra le altre cose: • Superficie abitabile spaziosa: 200 m² distribuiti su 6 locali – ideale per le famiglie o le persone che apprezzano molto lo spazio. • Balcone: Perfetto per rilassarsi e godere della vista soleggiata. • Giardino spazioso e ben curato: Giardino chiuso spazioso con casa giardino, capanna, vari grandi alberi da frutto e orto. Naturalmente, lo spazio esterno comprende anche una terrazza confortevole – un vero paradiso esterno. • Bella vista: Campi aperti e alberi che si stagliano contro il cielo serale colorato – la natura pura proprio fuori dalla porta d'ingresso. • Garage e parcheggio: Due garage possono essere affittati con l'appartamento. • Animali ammessi: Gli animali sono ammessi su richiesta e dopo accordo • Adatto ai bambini: Molto spazio e un grande giardino per tutta la famiglia. Posizione e ambiente: Kriechenwil si trova in un ambiente rurale tranquillo nel cantone di Berna. La fermata dell'autobus è a soli 4 minuti a piedi e offre una buona connessione alla regione. I bambini frequentano la scuola a Kriechenwil (5 minuti a piedi) e la scuola superiore a Laupen. La proprietà è estremamente vicina alla natura e offre una varietà di attività. La proprietà è molto soleggiata – ideale per ore prolungate in giardino o sul balcone.Questo appartamento è disponibile dal 1 dicembre 2026.Nessun contatto con gli uffici di intermediazione o le società immobiliari desiderato!

Tempo di percorrenza
-
  • Modern multi-story building with grey wooden exterior, large windows, and balconies. Construction materials and scaffolding are visible in the foreground.
  • Modern multi-story residential building under construction with grey and brown exterior, visible windows, and construction materials scattered around.
  • Balcony with tiled floor, wooden paneling, metal railing, and view of a modern building with multiple windows and balconies.
  • Balcony overlooking a modern multi-story residential building with grey and light wood facade, large windows, and balconies.
  • Empty room with light-colored walls and polished wooden flooring, no furniture or equipment present.
  • Modern multi-story apartment building with grey facade, multiple balconies, and surrounding grassy area with pathway.
  • A wide, open field with a wooden fence in the foreground, a white van parked near the fence, and a red dumpster to the right. The background features a line of trees and a partly cloudy sky.
  • Empty closet with built-in shelves and a hanging rod, featuring light grey cabinetry and a wooden floor.
  • Modern kitchen with white cabinets, a built-in oven, and a countertop with a sink. A black backpack and a water bottle are placed on the counter.
  • Open stainless steel dishwasher with multiple racks and cutlery inside, mounted under a dark countertop.
  • Open refrigerator with multiple glass shelves and compartments, featuring a clean and modern design.
  • Open stainless steel oven with multiple racks and baking trays inside, clean and modern design.
  • A modern, compact bathroom featuring a stacked washing machine and dryer unit with a sleek, white finish and control panel.
  • Modern interior staircase with wooden handrails and black metal balustrades, illuminated by circular wall-mounted lights.
  • Modern hallway with a black elevator door, light-colored walls, and a raised ground floor entrance.
  • Empty underground parking area with concrete floors, exposed ceiling beams, and support pillars. No furniture or equipment present.
  • Floor plan of a residential complex with labeled buildings, bus lines, and surrounding areas.
  • Aerial view of a residential complex with multiple apartment buildings, surrounded by green fields and trees. The buildings have solar panels on their roofs, and there is a soccer field and parking area nearby.
  • Floor plan of a residential unit featuring a living area, two bedrooms, two bathrooms, kitchen, entrance, and balcony.
  • Modern kitchen with white cabinets, a wooden dining table, and a pendant light. The table is set with plates, cups, and a book, and there are chairs around it. An oven is visible in the background, and the space has large windows with a view of the outdoo
  • Modern bedroom with a large bed, nightstand, chandelier, ottoman, potted plant, and scenic view through large windows.
  • Modern bathroom with a bathtub, sink, toilet, and showerhead. Features a large mirror with built-in lighting, a towel rack, and a small basket with a towel.
1 / 22
3.5 locali, 98m², CHF 2580.–
Top
Papillonallee 111b, 3172 Niederwangen b. Bern

Primo affitto | Appartamento moderno 3.5 locali con due aree esterne

Questo annuncio è per un appartamento affittato liberamente. Non fa parte del settore dell'edilizia residenziale senza scopo di lucro e quindi non è soggetto alle sue linee guida specifiche di assegnazione e concessione.Benvenuti nella vostra nuova casa nel quartiere Papillon a Niederwangen vicino a Berna. Questo appartamento 3.5 locali di alta qualità al 2° piano convince con una disposizione delle stanze ben pensata, due aree esterne spaziose, un allestimento moderno e un comfort abitativo sostenibile.Si prega di notare che l'appartamento è attualmente ancora in costruzione. Le immagini attuali sono visualizzazioni e registrazioni dello stato attuale della costruzione (08/2026).Possono essere organizzate visite individuali in anticipo. Queste saranno organizzate individualmente dopo la ricezione e la revisione di una richiesta significativa.L'occupazione iniziale è possibile dal 1 dicembre 2026. Dopo consultazione, l'ingresso può avvenire già il giovedì 25 novembre 2026, mattina.I punti salienti in un colpo d'occhio • Due aree esterne: loggia soleggiata (circa 9 m²) con orientamento sud-ovest e balcone (circa 8 m²) con orientamento nord-est • Due bagni: un bagno con vasca/WC e un bagno separato con doccia/WC • Edificio nuovo certificato Minergie con comfort abitativo sostenibile ed efficiente in termini di energia • Accesso senza barriere con ascensore • Torre di bucato privata (Electrolux) nell'appartamento • Compartmento di cantina • Parquet in quercia con riscaldamento a pavimento e piastrelle in ceramica nelle celle umide • Posto auto può essere affittato per 150 CHF.-/mese se necessario Allestitamento modernoIl cuore dell'appartamento è la cucina aperta con design intemporel, fronti bianchi e apparecchi Electrolux di alta qualità, compreso un piano cottura a induzione. Le ampie superfici di finestre offrono molta luce naturale e creano un'atmosfera di vita luminosa e piacevole.Posizione e ambienteL'appartamento si trova all'indirizzo Papillonallee 111b e combina un ambiente naturale con un'infrastruttura eccellente. • La foresta di Könizberg è proprio alla porta e invita a passeggiare, fare jogging o rilassarsi. • La fermata dell'autobus Ried e la scuola Niederwangen sono raggiungibili in soli un minuto a piedi. • La stazione di Niederwangen è a meno di 15 minuti a piedi. • La uscita autostradale è a soli tre minuti di auto. • Un Coop si trova direttamente alla stazione. Ulteriori informazioni sul quartiere e sul progetto globale sono disponibili su: www.papillon-koeniz.chCi auguriamo la vostra richiesta.

Tempo di percorrenza
-
  • Modern two-story building with grey siding, large windows, and balconies. Construction materials and tools are visible on the ground.
  • Modern multi-story residential building under construction with grey and wooden exterior, visible windows, and construction materials scattered around.
  • Floor plan showing a studio/atelier area (58.8 m²), a WC/DU (6.1 m²), and a garden (8.1 m²). Layout includes a living space with seating and dining area.
  • Completely empty room with bare white walls and wooden floor. No furniture or equipment.
  • Modern kitchen with white cabinets, black countertop, and a sink, featuring a textured backsplash.
  • Modern kitchen with white cabinets, black countertop, and stainless steel sink and oven.
  • Open refrigerator with multiple glass shelves and compartments, featuring a clean and modern design.
  • Open stainless steel dishwasher with multiple racks and cutlery inside, mounted under a countertop.
  • Open stainless steel oven with multiple racks and baking trays inside.
  • A modern, compact bathroom featuring a stacked washing machine and dryer unit with a sleek, white finish and digital control panel.
  • Modern staircase with wooden handrails and black metal balusters, illuminated by circular wall-mounted lights.
  • A modern, minimalist hallway featuring a sleek black elevator door with a reflective surface, set within a clean, contemporary design with light-colored walls and a smooth concrete floor.
  • Empty underground parking area with concrete floors, exposed ceiling beams, and support pillars. No furniture or equipment present.
  • Modern kitchen with white cabinets, a wooden dining table, and a pendant light. The table is set with plates, cups, and a book, and there are chairs around it. An oven is visible in the background, and the space has large windows with a view of the outdoo
  • Modern bedroom with a large bed, nightstand, chandelier, ottoman, potted plant, and scenic view through large windows.
  • Modern bathroom with a bathtub, sink, toilet, and showerhead. Features a large mirror with built-in lighting, a towel rack, and a small basket with a towel.
  • Floor plan of a residential complex with labeled buildings, bus lines, and surrounding areas. Includes sections labeled A through H, bus stops, and nearby landmarks.
  • Aerial view of a residential complex with multiple apartment buildings, surrounded by green fields and a soccer field.
  • Modern multi-story apartment building with grey facade, multiple windows, and balconies, surrounded by a grassy area and a fence with graffiti.
1 / 19
1.5 locali, 67m², CHF 1890.–
Top
Papillonallee 111a, 3172 Niederwangen b. Bern

Primo affitto | Studio esclusivo 1,5 locali con vista & giardino privato

Nota importante: Questo annuncio si riferisce a un appartamento in affitto libero. Non fa parte del settore del housing no-profit e quindi non è soggetto alle sue linee guida specifiche di assegnazione e selezione.Benvenuti nella vostra nuova casa nel quartiere Papillon a Niederwangen vicino a Berna. Questo esclusivo e moderno appartamento di 1,5 locali al piano terra è l'unico studio di questa fase di costruzione con il suo piccolo giardino privato. Grazie alla sua posizione, potete godere di un'atmosfera di vita luminosa – un vero plus per tutti coloro che desiderano vivere in modo di alta qualità e naturale.Si prega di notare che l'appartamento è attualmente ancora in costruzione. Le foto attuali sono visualizzazioni e foto del progresso dei lavori di costruzione (08/2026).Possono essere organizzate visite individuali in anticipo. Queste saranno organizzate individualmente dopo la ricezione e la revisione di una richiesta significativa.L'occupazione iniziale è possibile dal 1 dicembre 2026. Dopo accordo, l'ingresso può avere luogo già il giovedì 25 novembre 2026, al mattino.I punti salienti in un colpo d'occhio • Unico studio di giardino dell'edificio con posto di giardino privato (circa 8 m²) in orientamento sud-ovest • Vista sul Chasseral • Nuovo edificio certificato Minergie con comfort di vita sostenibile ed efficiente in termini di energia • Accesso senza barriere con ascensore • Torre di bucato privata (Electrolux) nell'appartamento • Compartimento di cantina • Parquet in quercia con riscaldamento a pavimento nonché piastrelle di ceramica nelle celle umide • Posto auto nel garage può essere affittato per 150.– CHF/mese se necessario Attrezzatura modernaLa cucina di alta qualità colpisce per il suo design senza tempo, le facce bianche e gli apparecchi Electrolux moderni, tra cui una cucina a induzione. Le ampie finestre lasciano entrare molta luce del giorno e creano un'atmosfera di vita piacevole.Posizione e ambienteL'appartamento si trova in Papillonallee 111a e combina la vita urbana con la vicinanza immediata alla natura. • La foresta di Könizberg è proprio alla porta e invita a fare una passeggiata, a fare jogging o a rilassarsi. • La fermata dell'autobus di Ried e la scuola di Niederwangen sono raggiungibili in un minuto a piedi. • La stazione di Niederwangen è a meno di 15 minuti a piedi. • L'accesso all'autostrada è a circa tre minuti in auto. • Un Coop si trova direttamente alla stazione. Ulteriori informazioni sul quartiere e sul progetto globale possono essere trovate su: www.papillon-koeniz.chCi rallegriamo della vostra candidatura.

Tempo di percorrenza
-
1 / 11
3 locali, 62m², CHF 1185.–
Top
Mettstrasse 146-152, 2504 Biel/Bienne

Willkommen in der Oase!

Was für eine tolle Liegenschaft! An der Mettstrasse 150 in 2504 Biel mit viel Charme bieten wir Ihnen diese helle Wohnung mit folgendem top Ausbaustandard an:- Parkettboden in allen Zimmern- Plattenboden in Küche und Badezimmer- moderne Küche mit Geschirrspülmaschine und Glaskeramikherd- Badezimmer mit Badewanne- Balkon- Kellerabteil inklusive- LiftEin Einstellplatz kann bei Bedarf in der Tiefgarage für CHF 115 . pro Monat dazu gemietet werden.Hier hat es alles, was es zum Leben braucht, an top Lage, ruhig und doch nahe der Stadt. Die Häuser sind eingebettet im Grünen, die Umgebung wird von den beiden Hauswarten sehr gepflegt, es hat diverse Spazierwege und Spielplätze für Kinder verschiedenen Alters. Nur 5 min zu Fuss von hier befindet sich Coop, wie auch Migros, ein Bistro, Grundschule, Kindergarten und Apotheke. Der Bahnhof Biel-Mett ist in ebenfalls 5 min zu erreichen, die Bushaltestelle ist vor der Haustüre. Der Wald ist direkt hinter der Liegenschaft und bietet noch mehr Erholung.Biel, die grösste zweisprachige Stadt der Schweiz, ist Uhren-Weltmetropole und Kommunikationsstadt zugleich. Durch die zentrale Lage zwischen Bielersee und Jurafuss verfügt Biel über eine sehr hohe Lebensqualität.Haben wir Ihr Interesse geweckt? Dann kontaktieren Sie uns über "Anbieter kontaktieren". Sie erhalten anschliessend eine E-Mail mit den Besichtigungsinformationen sowie der Möglichkeit, sich digital auf die Wohnung zu bewerben. Damit Ihre Bewerbung berücksichtigt werden kann, ist eine Wohnungsbesichtigung notwendig. Bei den Fotos handelt es sich um eine vergleichbare Wohnung und können deshalb kleine Abweichungen enthalten. Den Grundriss finden Sie im Inserat als PDF-Datei.*****************************Quel bien-fonds! À la Rue de Mâche 150 à 2504 Bienne captivante avec beaucoup de charme, nous vous offrons ce clair appartement avec le standard suivant:- parquet dans tous les chambres, carrelage dans la cuisine et la salle de bains- cuisine moderne avec lave-vaisselle intégré et des plaques de cuisson en vitro céramique- salle de bains avec baignoire- grand balcon/coin de jardin- cave - ascenseurUne place de parking souterrain coûte CHF 115. par mois.Ici il y a tous quon a besoin pour vivre, à situation très bien, calme et près de la ville. Les maisons sont situées dans une magnifique espace verte, les environs sont bien entretenues des concierges, il y a des chemins et des aires de jeux. La Coop, la Migros, le bistrot, les écoles élémentaires, lécole maternelle est la pharmacie sont à cinq minutes à pied des appartements. Ainsi la gare et la station de bus. La forêt est directement derrière le bien-fonds et offre plus de repos.Bienne est la plus grande ville bilingue en Suisse, la capitale mondiale de lhorlogerie du monde et une ville de communication. Grâce à sa situation au bord du lac et du Jura, la qualité de vie est très haute.Avons-nous éveillé votre intérêt ? Dans ce cas, contactez-nous via la rubrique Contacter l'annonceur . Vous recevrez ensuite un e-mail contenant les informations relatives à la visite ainsi que la possibilité de postuler en ligne pour cet appartement. Pour que votre candidature soit prise en compte, une visite de l'appartement est obligatoire.Les photos représentent un appartement similaire et peuvent donc présenter de légères différences. Vous trouverez le plan dans l'annonce sous forme de fichier PDF.

Tempo di percorrenza
-
1 / 12
4.5 locali, 140m², CHF 2390.–
Top
Neumarktstrasse 31, 2503 Biel/Bienne

Vivere nel Schüsspark nel cuore di Biel

Disponibile immediatamente o su accordo, affittiamo questo bello e moderno appartamento di 4,5 locali. L'appartamento offre i seguenti comfort: - Camere da letto e soggiorno con pavimento in parquet - Cucina e bagni con pavimento in lastre scure e facili da pulire - Soggiorno con bella facciata vitrata- Cucina aperta con piano cottura in vetroceramica, forno a vista, lavastoviglie e molto spazio di stoccaggio per i vostri utensili da cucina - Bagno con WC, lavabo, armadio a specchio e vasca da bagno- WC separato con lavabo, armadio a specchio e doccia- Lavanderia con torre di lavaggio propria (lavatrice e asciugatrice) - Zona d'ingresso con guardaroba e armadio a muro- Atrio- Compartmento di cantina proprio- Stanza per hobby può essere affittata per 110,00 CHF al mese- Stanzetta per asciugare a uso condiviso - Ascensore disponibile La custodia di animali è consentita in questa proprietà.Un posto auto può essere affittato per 150,00 CHF al mese, secondo disponibilità. Ambiente: - Diverse opzioni di shopping sono situate nelle immediate vicinanze - Offerte variegate per famiglie, coppie e single completano la posizione quasi perfetta in termini di infrastrutture in quasi tutti i settori- Ottimi collegamenti con l'autostrada e i trasporti pubbliciSi prega di notare che le immagini servono da riferimento e possono differire dall'originale. Abbiamo suscitato il vostro interesse? Per un appuntamento di visita, si prega di contattarci per iscritto via modulo di contatto. Siamo lieti della vostra richiesta.
Tempo di percorrenza
-
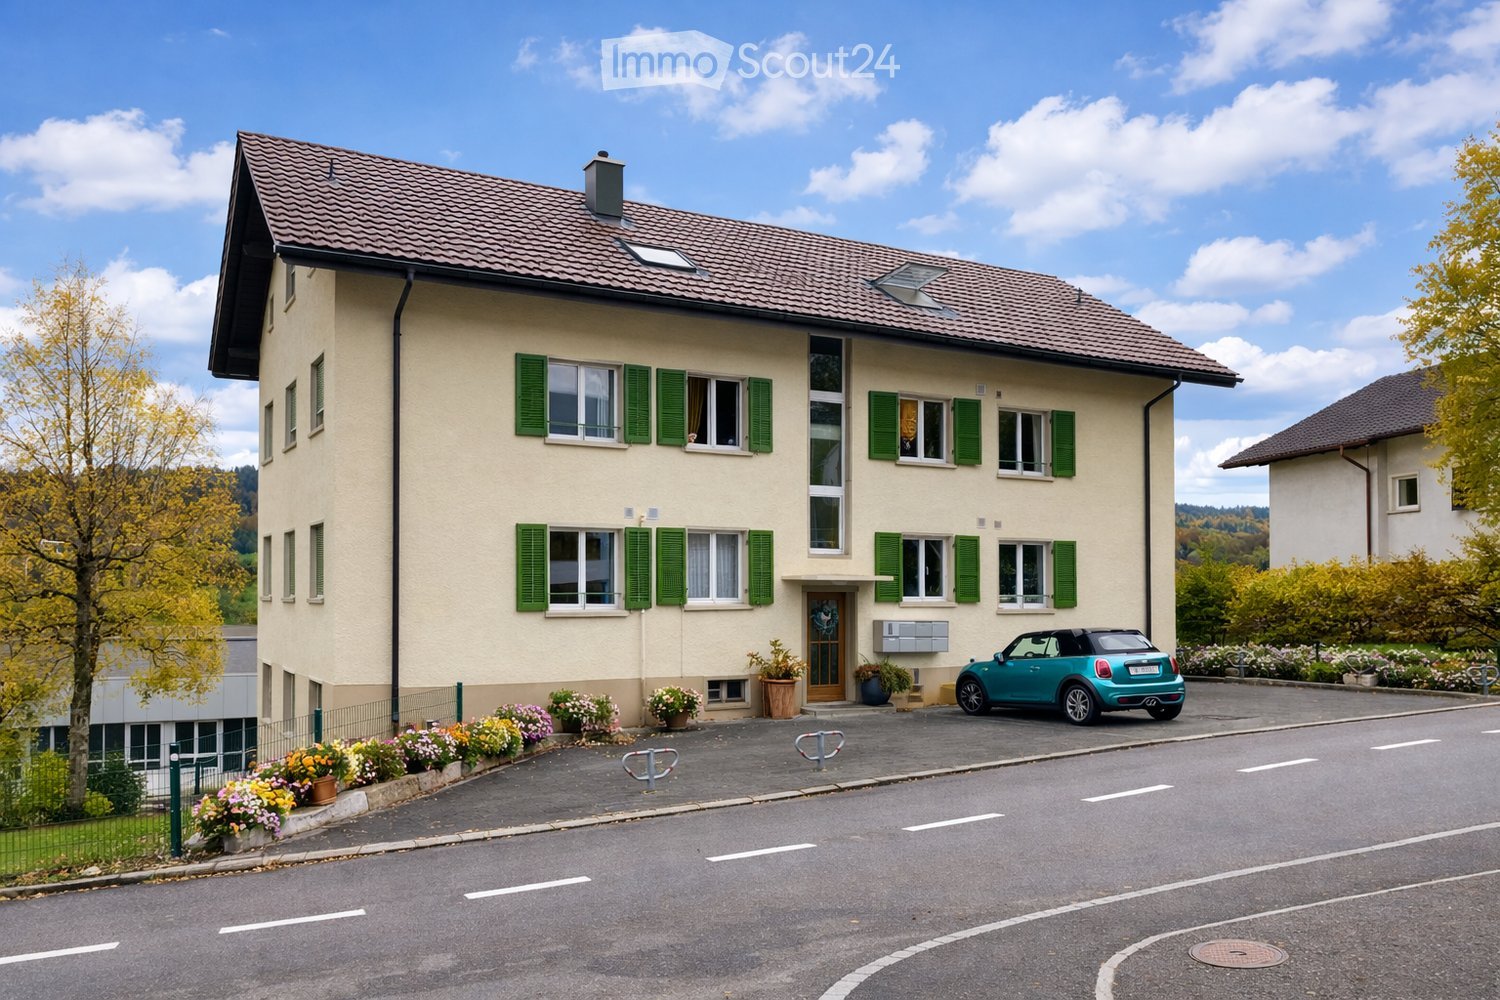
  • Two-story house with beige walls, green shutters, multiple windows, and a small garage. A blue convertible is parked in front, and there are flower pots and a bicycle rack nearby.
  • Modern bathroom with a white sink, chrome faucet, built-in mirror with LED lighting, and decorative plants on the counter.
  • Modern bathroom with a stacked washer and dryer, shelves with towels and plants, and a window with a view of greenery.
  • Modern bathroom with white tiles, a glass-enclosed shower, a toilet, a sink, and a framed picture on the wall. There are small plants and bottles on the windowsill and sink counter.
  • Modern kitchen with dark countertops, stainless steel sink, induction cooktop, potted plants, framed artwork, and radiator.
  • Modern kitchen with white cabinets, dark countertops, stainless steel sink, and built-in oven. Includes a potted plant and vase on the windowsill.
  • Garden with a patio area featuring a white table and four chairs, surrounded by greenery and flowers, with a pathway leading to the lawn.
  • Modern living room with large windows, a grey sectional sofa, a black coffee table, a floor lamp, and decorative vases.
  • Modern bedroom with a large bed, nightstand, mirror, vase with greenery, and books on a dresser. Large windows offer a scenic view.
  • Dining area with a dark wooden table, four grey chairs, a vase with greenery, and a bowl on the table. Light wooden flooring and a small rug under the table.
  • Empty hallway with wooden flooring, white walls, and a closed door leading to a closet with empty shelves.
  • A well-maintained garden area with a metal fence, steps leading up to a building, and various flowering plants and shrubs.
1 / 12
2.5 locali, 58m², CHF 985.–
Top
Rue du 26 Mars 30, 2720 Tramelan

appartement avec une belle vue sur la verdure et buanderie privée

Appartement rénové partiellement avec une belle vue dégagée sur le grand jardinSitué dans un quartier calme et privilégié sur le coteau sud ensoleillé de Tramelan, cet appartement chaleureux vous séduira de sa location dans un cadre de verdure et sa belle vue.La cuisine (2016) est équipée du carrelage de couleur anthracite et des surfaces en granit indémodable. Les appareils Electrolux vous aident à préparer des repas délicieux.L'espace d'entrée comprend un coin repas ainsi qu'un espace de rangement pour vos effets personnels.La salle de bain (2016) - également avec du carrelage de couleur anthracite - est équipée d’une douche avec une cloison vitrée et d’une fenêtre, bénéficiant ainsi de lumière naturelle.Une buanderie privée et située dans le réduit, composée d'un lave-linge et d'un sèche-linge.La salle de séjour et la chambre à coucher avec du parquet en chêne vous offrent une atmosphère agréable.Un véritable atout est le grand jardin devant vous fenêtres, idéal pour se détendre et profiter de moments en extérieur.Points forts: • situation calme sur le coteau lumieux sud de Tramelan • belle vue dégagée • buanderie privée • cuisine et salle de bain rénovés 2016 • parquet en chêne dans les chambres • grand jardin • cave Une place de parc extérieure peut être louée pour CHF 45.00 / mois.Intéressé(e)? Nous nous réjouissons de votre prise de contact et vous ferons volontiers découvrir cet appartement lors d’une visite._______________________________________________________________________________________________________________________________Teilrenovierte Wohnung mit schöner Aussicht und grossem GartenAn ruhiger und bevorzugter Lage am sonnigen Südhang von Tramelan befindet sich diese gepflegte Wohnung mit schöner Aussicht und viel Grün rund ums Haus.Die im Jahr 2016 renovierte Küche ist mit anthrazitfarbenen Bodenplatten, zeitlosen Granitabdeckungen sowie Geräten von Electrolux ausgestattet.Der Eingangsbereich bietet Platz für einen Essbereich und zusätzliche Abstellmöglichkeiten.Auch das Badezimmer wurde 2016 renoviert. Es verfügt über eine Dusche mit Glasabtrennung sowie ein Fenster, das für angenehmes Tageslicht sorgt.Ein weiterer Vorteil ist die private Waschküche im Reduit mit eigener Waschmaschine und eigenem Tumbler.Das Wohnzimmer und das Schlafzimmer sind mit Eichenparkett ausgestattet und bieten ein angenehmes Wohnambiente.Direkt vor den Fenstern erstreckt sich der grosszügige Garten – ideal, um die ruhige Umgebung und den Aussenbereich zu geniessen.Highlights: • Ruhige Lage am sonnigen Südhang von Tramelan • Schöne, freie Aussicht • Grosszügiger Garten • Küche und Badezimmer 2016 renoviert • Eichenparkett im Wohn- und Schlafzimmer • Private Waschmaschine und eigener Tumbler • Kellerabteil Ein Aussenparkplatz kann für CHF 45.00 pro Monat dazu gemietet werden.Interessiert? Wir freuen uns auf Ihre Kontaktaufnahme und zeigen Ihnen die Wohnung gerne bei einer persönlichen Besichtigung.

Tempo di percorrenza
-

Proprietà suggerite sulla base dei risultati della tua ricerca

Altri oggetti interessanti