809 risultati - Immobili in affitto con Balcone / Terrazza: Cantone Argovia

  • Bright, enclosed patio with large glass walls and ceiling, tiled floor, and various potted plants, including tall leafy greens and smaller shrubs. The space is well-lit with natural light and features a wooden ceiling and glass doors leading to an outdoor
  • Spacious hallway with wooden flooring, yellow walls, and a staircase leading to an upper level. Features include a bench, a hanging clock, and large windows allowing natural light.
  • Hallway with a central fireplace, wooden ceiling, and hanging lanterns. The space features a staircase leading upwards and a bench near the fireplace.
  • Empty room with wooden ceiling, carpeted floor, large windows with curtains, and a small white stand in the corner.
  • Bright bathroom with wooden slanted ceiling, tiled walls and floor, large window, toilet with yellow seat, sink with wooden cabinet, and a small stool near the shower area.
  • A cozy, narrow room with wooden flooring, a built-in bench seating area, and a small cabinet. The room features a hanging light fixture, a window with curtains, and several picture frames on the wall.
  • Modern kitchen with wooden cabinets, granite countertops, and a sink with a faucet. A picture frame is mounted on the wall.
  • Empty room with carpeted floor, wooden ceiling beams, large windows, and a staircase leading to another level.
  • An attic space with wooden walls and ceiling, built-in wooden shelves, and a small built-in cabinet. The floor is carpeted in blue.
  • Empty room with light blue carpet, white walls, wooden ceiling, open closet, and framed pictures on the wall.
  • Modern bathroom with white tiled walls, a sink with a chrome faucet, a toilet, a mirror with a built-in shelf, and a small window letting in natural light.
  • Hallway with wooden flooring, staircase leading to an upper level, coat rack, and open doors to adjacent rooms.
  • Laundry room with a washing machine, sink, wooden cabinet, and shelves.
  • A rustic, unfurnished room with a wooden ceiling, tiled floor, and a stack of firewood near a fireplace. A wooden chair and table are positioned near the entrance.
  • A lush garden with a variety of trees, shrubs, and a stone pathway leading to a small seating area with chairs and a table.
  • A lush garden with a variety of trees, shrubs, and flowering plants, featuring a well-maintained lawn and a clear blue sky in the background.
  • A serene garden area with grassy lawn, scattered stone statues, fruit trees, and distant vineyard hills under a clear blue sky.
1 / 19
6 locali, 136m², CHF 2400.–
Top
Halde 16, 5108 Oberflachs

Deliziosa casa unifamiliare a Schenkenbergertal con un ambiente magnifico

Siamo felici di affittare la nostra casa unifamiliare a una giovane famiglia con 2-4 bambini. Qui, i vostri bambini possono crescere in un ambiente idilliaco e naturale su un terreno parzialmente boschivo. Il quartiere è tranquillo e i dintorni sono amichevoli. La casa indipendente con un tetto svedese, un soggiorno centrale alto con galleria e camino con stufa e un ampio giardino invernale è stata ristrutturata per l'ultima volta nel 2010 e ha ricevuto un nuovo tetto con bow-window e balconi. Nel 2016, il sistema di riscaldamento vecchio è stato sostituito con un sistema di riscaldamento geotermico e integrato con un sistema fotovoltaico. Nel corso dei decenni, il giardino è stato trasformato in un paradiso con una graziosa casa di giardino con un camino integrato e 2 stagni con ninfee. Dai posti a sedere sognanti, potete godere della vista sui vigneti opposti della valle di Schenkenbergertal e della valle dell'Aaret argoviana. Saremmo felici di invitarvi a visitare la nostra casa e giardino se siete interessati. Posti auto: 2 posti auto esterni e 1 garage sono disponibili (inclusi nel canone di locazione) Spese aggiuntive: Il canone di locazione è al di fuori delle spese aggiuntive, che sono fatturate direttamente all'inquilino. Le spese aggiuntive sono piacevolmente basse grazie al sistema di riscaldamento geotermico e al sistema fotovoltaico. Scuola: La distanza alla scuola materna e alla scuola primaria (classi 1 e 2) è di 429 m (le classi superiori sono insegnate nel luogo di Schinznach Dorf) Trasporto pubblico: La distanza a piedi alla fermata dell'autobus è di circa 200 m

Tempo di percorrenza
-
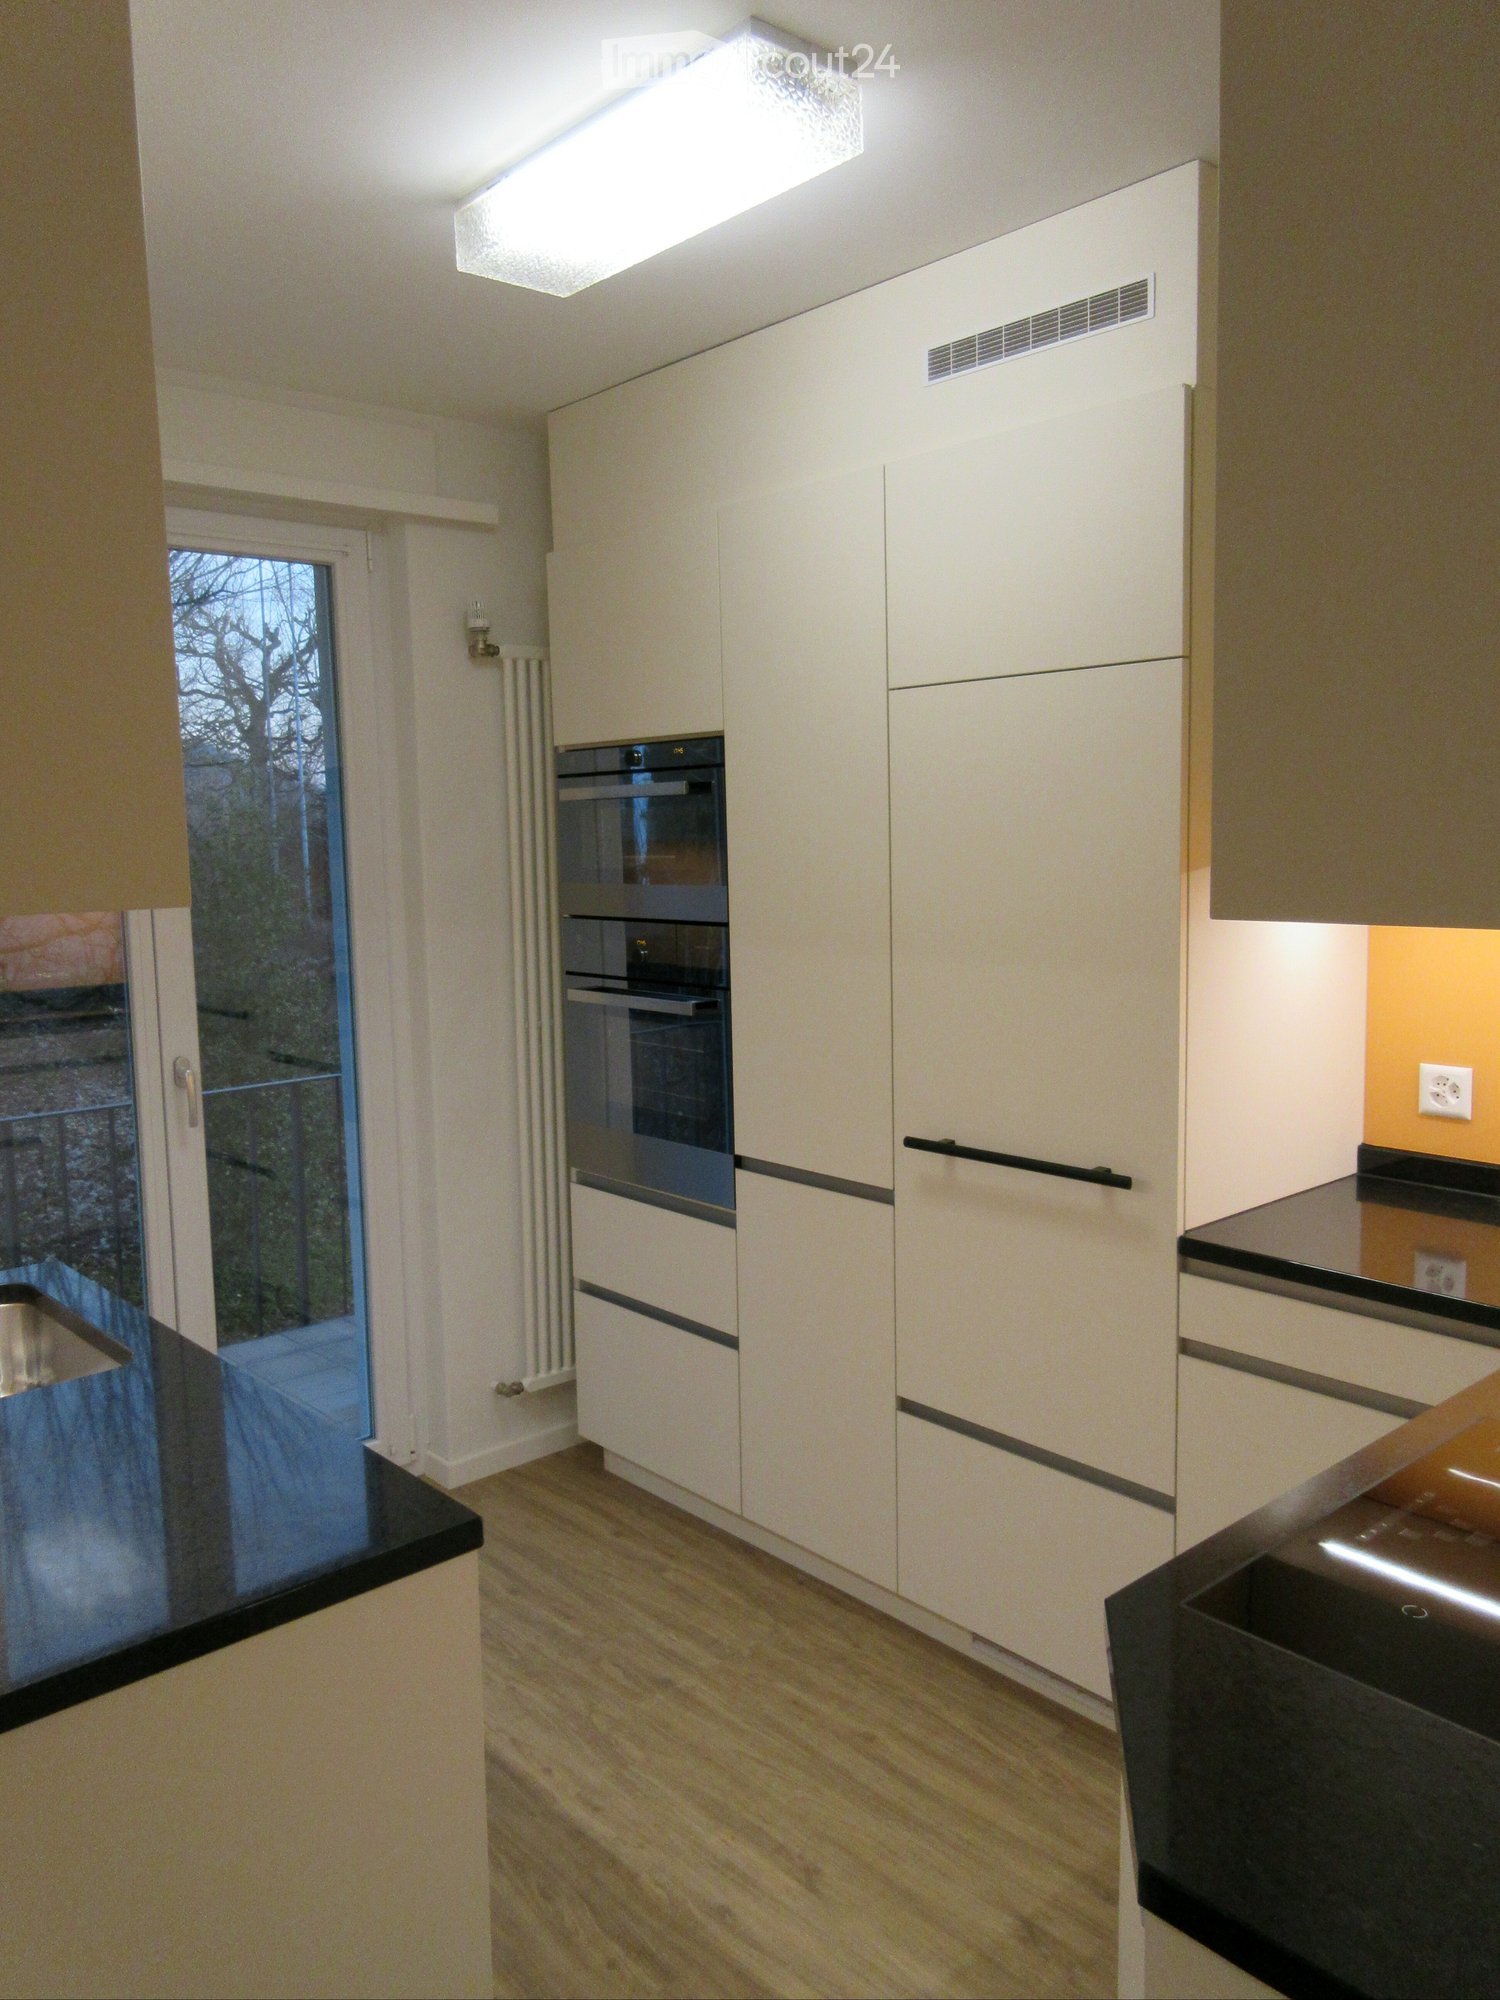
  • Modern kitchen with white cabinets, black countertops, and a built-in oven. Features a large window with a view of the garden.
  • Modern kitchen with light-colored cabinets, built-in oven, and a large window leading to a tiled balcony area.
  • Modern kitchen with white cabinets, black countertop, and an open dishwasher.
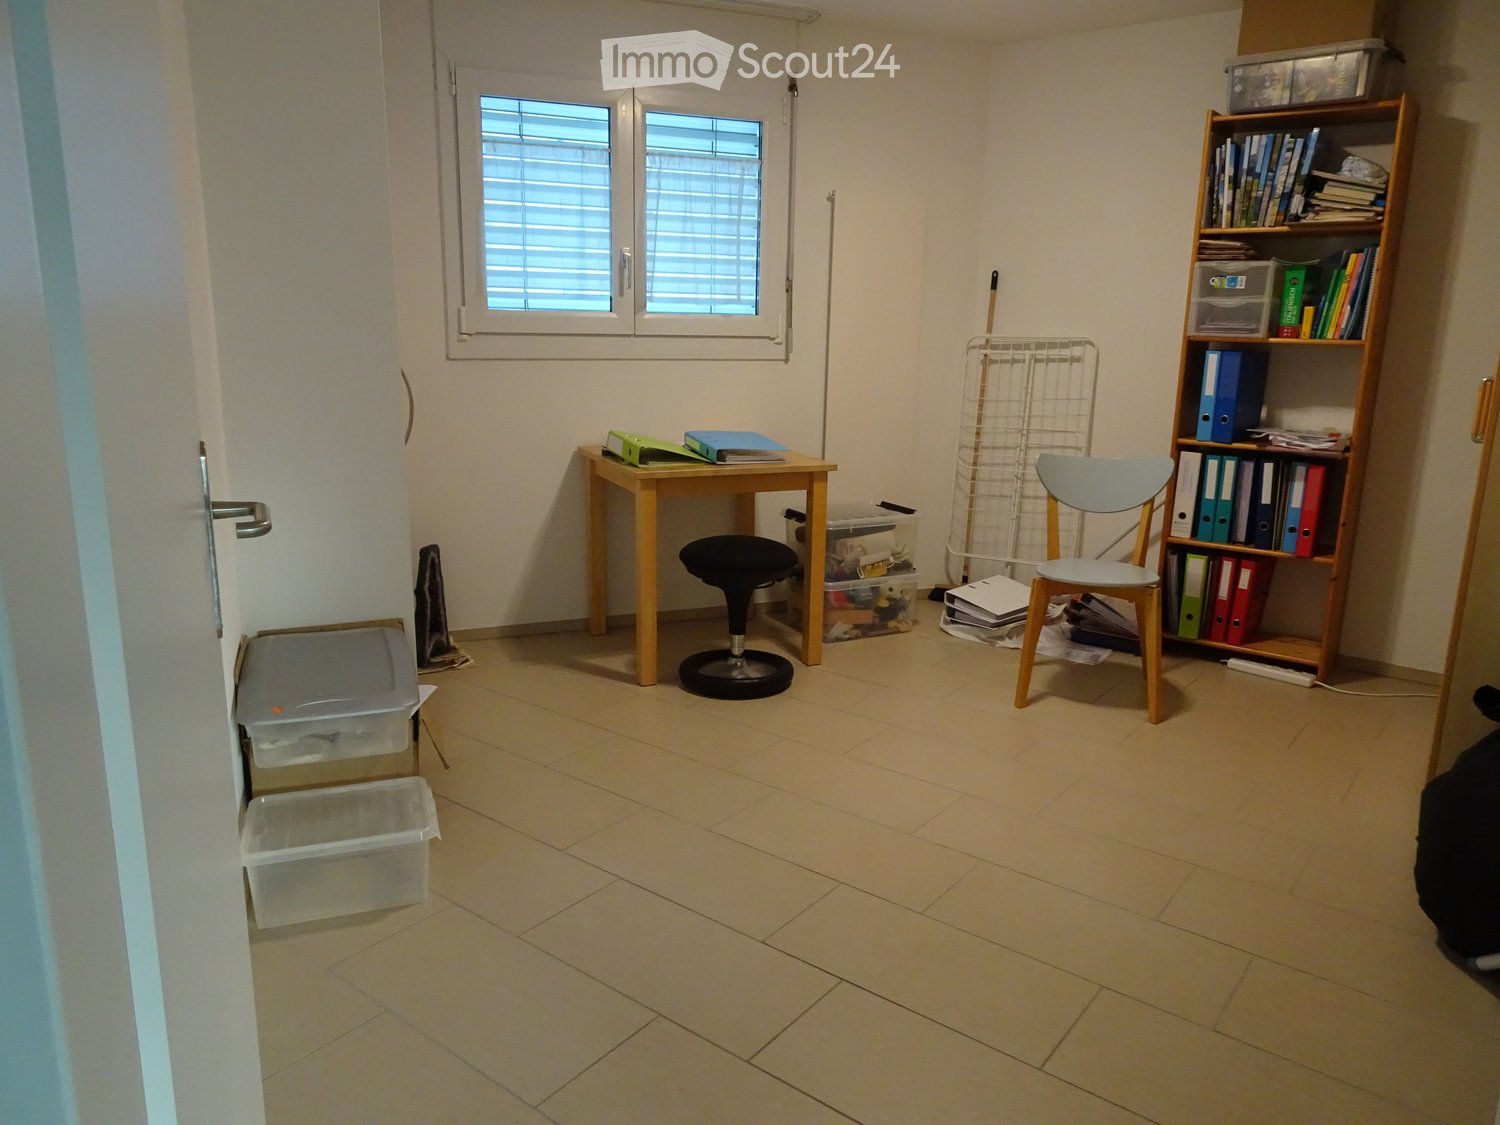
  • Empty room with white walls, wooden floor, and a wooden ceiling. There is a doorway leading to another room.
  • Empty room with white walls, wooden floor, and large windows showing a view of a roof and trees outside.
  • Empty room with wooden flooring, white walls, and two windows with radiators beneath them.
  • Empty room with wooden flooring, white walls, and a large window with a radiator below it.
  • Modern bathroom with white tiled walls, a white sink with a chrome faucet, a glass-enclosed shower, and a window above the sink.
  • Modern bathroom with white tiles, a toilet, a sink with a modern faucet, a mirror, and a frosted window above the sink.
  • Empty hallway with light wooden flooring, white walls, and recessed ceiling lights. Two doors are visible, one leading to a room with blue cabinets.
  • A church with a tall spire and clock tower surrounded by trees and a street with a lamppost.
  • Balcony overlooking a residential area at sunset, with trees, houses, and distant hills visible.
  • {"type": "Garage", "objects": ["sink", "cabinet"], "description": "Garage with concrete floor, brick walls, small sink area, and wooden cabinet.", "localized_descriptions": {"EN": "Garage with concrete floor, brick walls, small sink area, and wooden cabin
1 / 13
3 locali, 68m², CHF 1660.–
Top
Schulhausstrasse 13, 5605 Dottikon

Appartamento in un edificio storico con garage a Dottikon a basso impatto fiscale secondo lo standard STWE al 1° piano

Appartamento molto bello di 3 locali secondo lo standard STWE al 1° piano con circa 68 m2 di spazio abitativo in una casa di 3 famiglie nel comune a basso impatto fiscale di Dottikon. Grazie alle stanze spaziose e alla vista, lavorare da casa non è solo possibile ma anche un piacere. • Cucina di alta qualità con superfici in granito e apparecchi V-Zug (grandi Combi-Steamer, piccolo Steamer separato, campo di cottura ad induzione, lavastoviglie) & con piccolo balcone rivolto ad est (scuola Hübel) • Soggiorno e sala da pranzo spaziosi di circa 20 m2 con soffitto in legno • 2 camere da letto spaziose di circa 14 & 15 m2, di cui una con soffitto in legno • 2 celle umide separate con lavandino & doccia o water & lavandino • Lavatrice & asciugatrice condivise nel seminterrato • Cantina separata (non chiudibile a chiave) nel seminterrato • Garage extra-lungo con azionamento elettrico e telecomando, preparato per la mobilità elettrica • Un piccolo impianto PV (« centrale elettrica di balcone » con 2 moduli) potrebbe essere ripreso dall'inquilino precedente • Vista lontana & montuosa magnifica • Allevamento di animali solo dopo accordo/approvazione esplicita • A causa degli alti soffitti (edificio storico), è anche adatto alle persone « molto alte », ovvero più grandi di circa 180 cm. Affitto: 1.660 CHF/mese, riscaldamento, acqua & garage compresi. Spese accessorie separate: elettricità (contatore separato).

Tempo di percorrenza
-
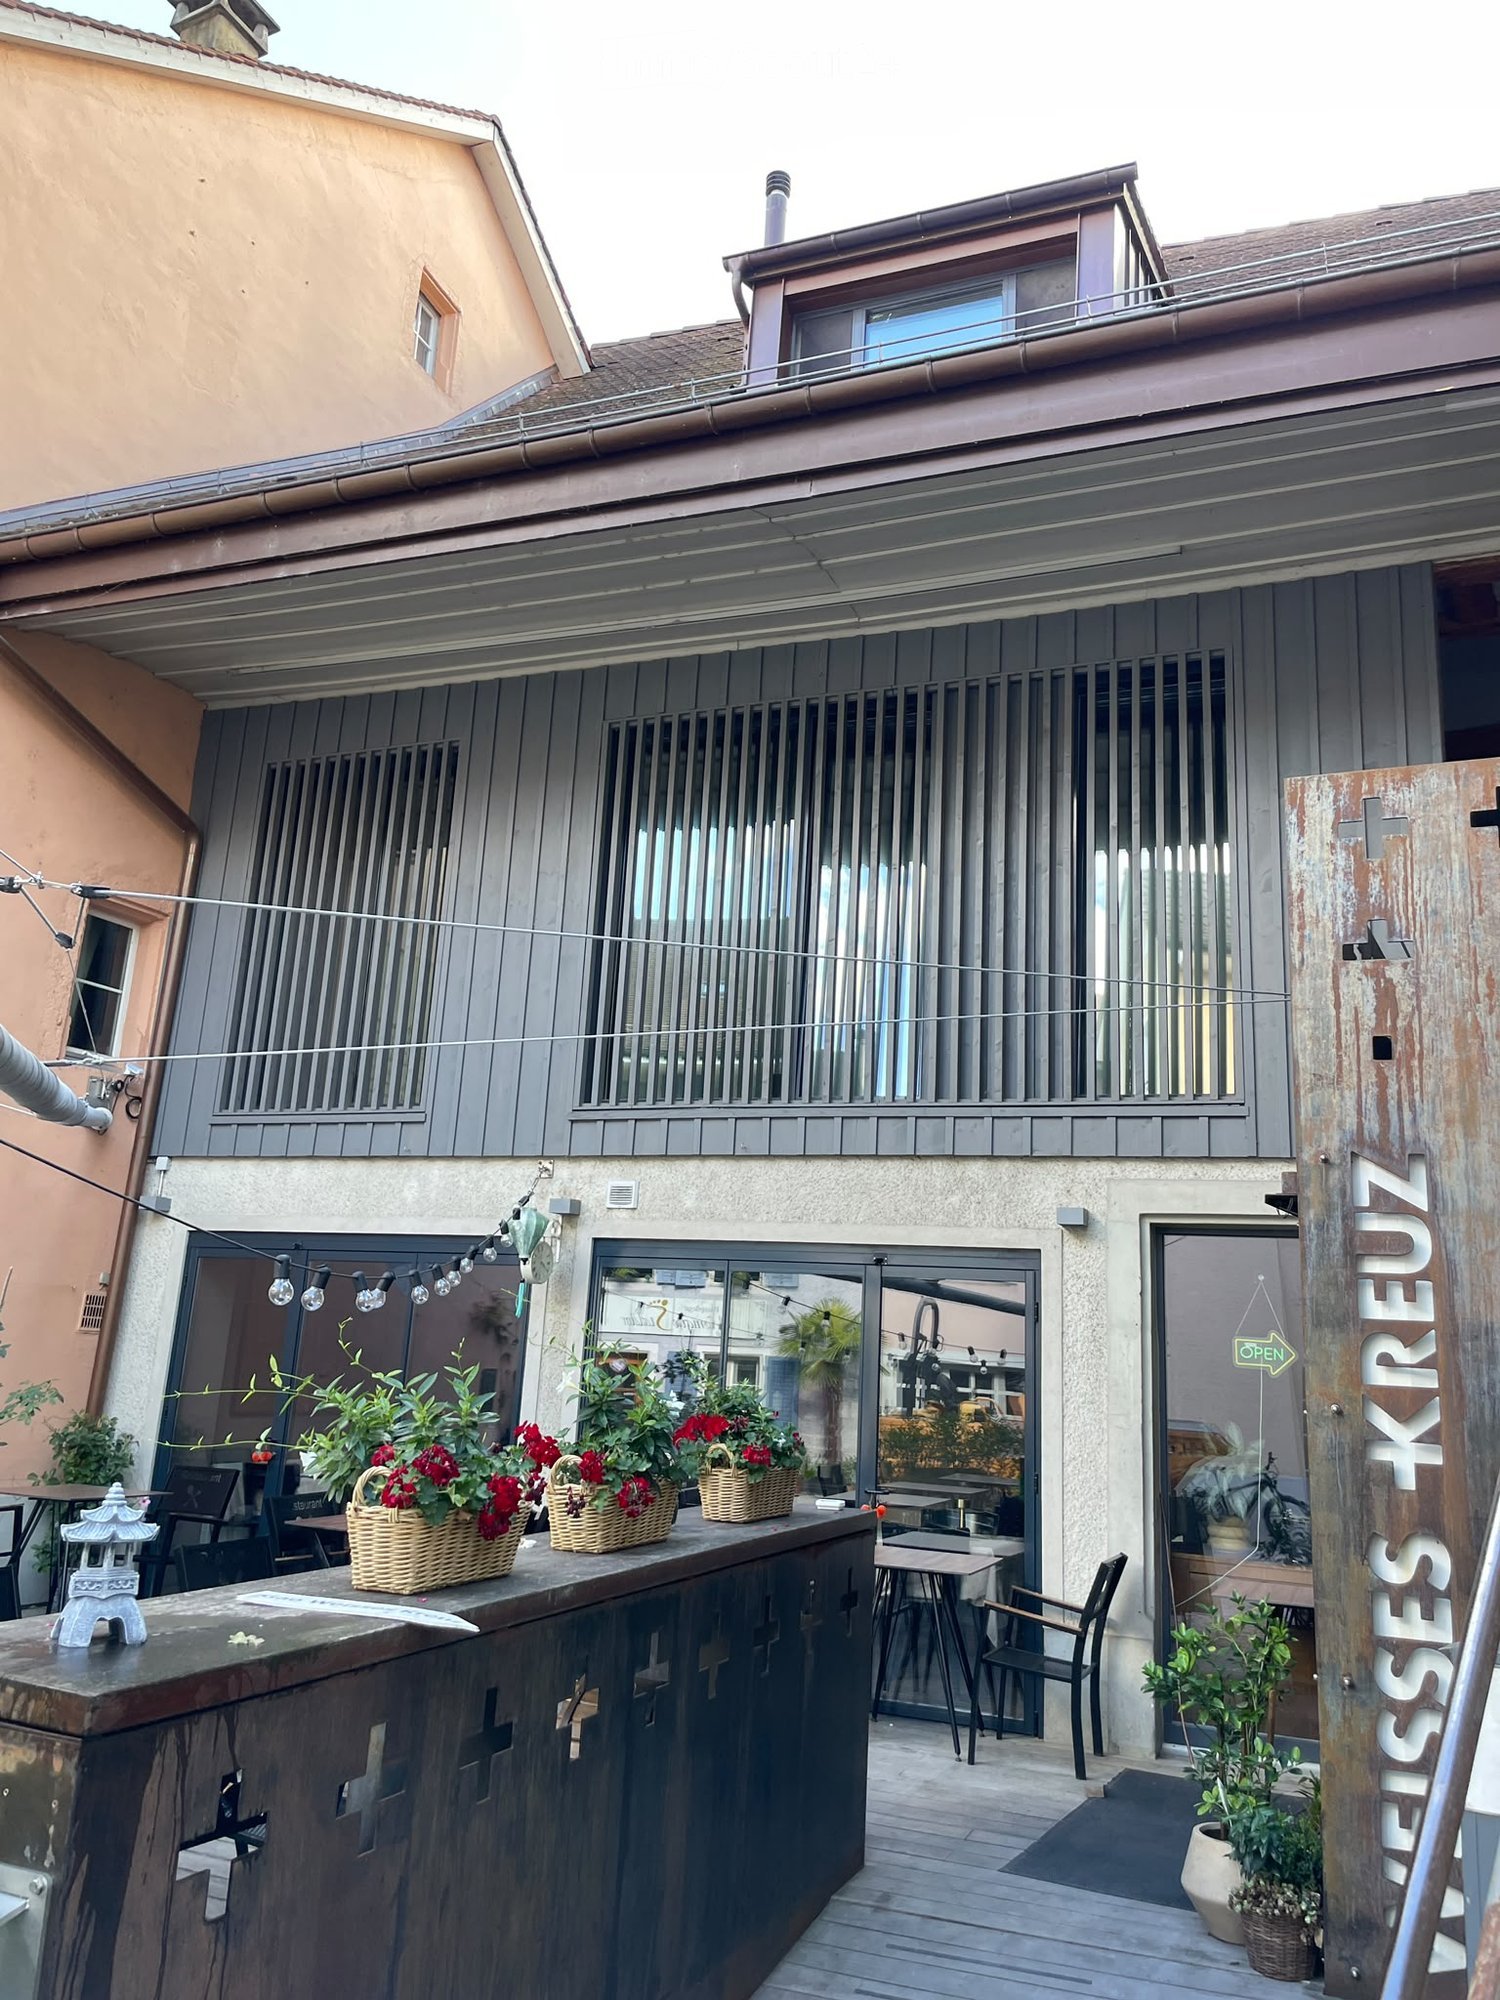
  • Courtyard area with a white folding chair, green table, bench with potted plants, and steps leading to a house entrance.
  • Bright kitchen with white cabinets, black countertops, and patterned tiles. Features a sink, faucet, and a coffee maker on the counter.
  • Living room with a brick fireplace, patterned tile floor, wooden cabinet, and hanging light fixture.
  • Modern bathroom with grey geometric patterned tiles, white sink, cabinet, and a small shower area.
  • Empty hallway with wooden flooring and white walls, featuring a visible light fixture and an open doorway leading to another room.
  • Empty room with wooden parquet flooring, white walls, multiple doors, and a fireplace with a decorative screen.
  • Bathroom with a freestanding bathtub, toilet, sink, and mirror. The floor features patterned tiles, and the walls are tiled with a mix of light and dark tiles. Windows allow natural light to enter.
  • Empty room with wooden flooring, white walls, and a window with shutters. No furniture or equipment is present.
  • Empty room with wooden parquet flooring, white walls, and a large window with double doors leading outside. A radiator is visible beneath the window, and a chandelier hangs from the ceiling.
  • Empty room with wooden herringbone flooring, light-colored walls, and large windows with white frames. Radiators are visible beneath the windows.
  • Well-maintained garden with a swimming pool, surrounded by lush greenery and trees. A small seating area with chairs and a table is visible near the pool.
  • Two-story house with white exterior, multiple windows, and a well-maintained garden with various plants and trees.
  • A two-story white house with green shutters, large windows, and a curved roofline. The house features a front bench and a small table near the entrance, surrounded by greenery and trees.
1 / 13
6.5 locali, 190m², CHF 3050.–
Top
Dorfstrasse 45, 5745 Safenwil

Appartamento da sogno di 6 locali e mezzo in una villa di campagna storica

Questo appartamento unico di 6 locali e mezzo al 1° piano, combina charme storico e comfort moderno su circa 190 m². La disposizione spaziosa delle stanze offre varie possibilità di utilizzo. La stanza con accesso separato è perfetta per un ufficio a casa o un'attività autonoma. Caratteristiche particolari • Cucina spaziosa con camino, zona pranzo e veranda, accesso diretto al giardino (32 m²) • Bagno separato con WC, lavabo, doccia, torre di lavaggio • Stanza da soggiorno con camino e accesso separato (24 m²) – ideale come studio, ufficio o atelier – direttamente collegata a un'altra stanza (17 m²) • Soggiorno con accesso aperto alla stanza della torre (16 m² e 15 m²) • Camera da letto con accesso diretto al bagno (totale 24 m²) • Due altre stanze (16 m² e 20 m²) • Casotto di giardino supplementare, ideale come ripostiglio Attrezzature ed extra • Pavimenti in parquet antichi di alta qualità in tutte le stanze da soggiorno e le camere da letto • Cucina e bagni con pavimenti in piastrelle • Utilizzo del giardino con area di relax e piscina • Posti auto esterni (non inclusi nel canone di locazione) • Locali di soffitta/sottoscala • Animali domestici su accordo Questo appartamento spazioso e eccezionale in un quartiere residenziale calmo convince con il suo charme proprio e è ideale per un inquilino calmo. Siamo lieti del vostro contatto.

Tempo di percorrenza
-
  • Outdoor seating area with tables, chairs, potted plants, and decorative lanterns, adjacent to a building with a balcony and modern windows.
  • Wooden staircase with metal railing, wooden beams, and recessed lighting in a modern interior.
  • Modern bathroom with a white sink, sleek faucet, large mirror with built-in lighting, and grey cabinetry.
  • Empty attic room with wooden beams, white walls, wooden floor, and a window offering a view of the outside.
  • An attic corridor with exposed wooden beams, skylight windows, and a modern metal railing leading to a staircase.
  • Modern kitchen with light-colored cabinets, wooden flooring, and a green countertop. Features exposed wooden beams on the ceiling and built-in storage.
  • Two-story building with a modern facade, large windows, and a small outdoor seating area with tables and chairs.
1 / 7
4.5 locali, 185m², CHF 2840.–
Top
Hauptgasse 13, 5507 Mellingen

Appartamento loft storico a Mellingen – Vivere con storia e charme

Scopri questo appartamento loft eccezionale di 4,5 locali in uno degli edifici più antichi della pittoresca città vecchia di Mellingen. La casa storica del 1470 è stata ristrutturata con amore e combina in modo impressionante l'architettura secolare con il comfort di vita moderno. Con una superficie abitabile spaziosa di 185 m², questo bene unico offre un'esperienza di vita incomparabile.L'appartamento offre: • Atmosfera storica: Materiale da costruzione originale del XV secolo, ristrutturato con cura e portato agli standard moderni (ristrutturazione 2017). • Superficie abitabile spaziosa: 185 m² distribuiti su 4,5 locali – ideale per un alloggio esigente con stile. • Balcone: Un rifugio privato con vista sui dintorni affascinanti. • Garage: Due posti auto al Birrfeldstrasse 3 possono essere affittati per 110,00 CHF al mese ciascuno. • Posizione tranquilla: Giorno e notte, c'è un silenzio piacevole – un vero rifugio in mezzo alla città vecchia. Posizione e dintorni: L'appartamento si trova al Hauptgasse 13 nel cuore di Mellingen, direttamente vicino alla Reuss. La fermata dell'autobus Mellingen Lindenplatz è a soli 4 minuti a piedi, quindi siete ben collegati ai trasporti pubblici. Il supermercato Coop più vicino e la farmacia Coop Vitality sono a distanza di cammino. Le famiglie apprezzano la vicinanza alla scuola Real- e Sekundarschule, che può essere raggiunta a piedi in circa 8 minuti.Questa rara opportunità combina il patrimonio storico con il comfort di vita moderno al livello più alto. Godetevi la vita in una delle più belle case della città vecchia del cantone di Argovia – disponibile dal 1 dicembre 2026.

Tempo di percorrenza
-
  • Two-story modern house with white exterior, grey garage door, and raised ground floor accessed by stairs.
  • Empty room with wooden herringbone flooring, white walls, fireplace, large window, and pendant lights.
  • Empty room with wooden flooring, large windows, and white walls. No furniture or equipment present.
  • Empty room with wooden flooring, large sliding glass doors leading to an outdoor area, white walls, and minimal furnishings.
  • Empty room with tiled floor, large glass windows, and a central column. No furniture or equipment present.
  • Two-story house with a modern design, featuring a balcony on the upper level and large glass doors leading to a patio area.
  • Empty room with wooden flooring, white walls, large window with wooden frame, and a closed wooden door.
  • Modern kitchen with white cabinets, granite countertops, and a stainless steel sink. Features include a dishwasher, tiled floor, and large windows.
  • Modern kitchen with white cabinets, stainless steel oven, and granite countertops. The space features a tiled floor and an open doorway leading to another room.
  • Spacious hallway with brown tiled flooring, white walls, and wooden doors leading to other rooms. A staircase with wooden railings ascends to an upper level.
  • Bathroom with a glass-enclosed shower stall, toilet, sink, and patterned tiles on walls and floor.
  • Empty hallway with wooden herringbone flooring, white walls, and a wooden ceiling with exposed beams. Features pendant lights and a wooden door leading to another room.
  • Wooden staircase with a wooden handrail and brown tiled floor, leading to an upper level.
  • Bathroom with a wooden ceiling, tiled walls, a white sink with a faucet, a bathtub, a mirror, and a wooden door.
  • Bathroom with wooden walls and ceiling, brown tiled floor, toilet, bidet, sink, and cabinet.
  • Empty attic room with wooden flooring, slanted wooden ceiling, and large window offering a view of the street and neighboring houses.
  • Empty attic room with wooden walls and floor, large windowed door leading to a balcony, and a small white rug on the floor.
  • Empty room with wooden flooring and slanted wooden ceiling, featuring a large windowed door leading to a balcony.
  • Empty room with wooden flooring, white walls, and skylight windows. No furniture or equipment present.
  • Empty hallway with wooden flooring, white walls, wooden ceiling, and a wooden railing leading to another room.
  • Utility room with a stacked washer and dryer, water heater, and sink.
  • Empty room with tiled floor, white walls, a sink, a window, and a bucket on the floor.
  • Empty room with tiled floor, white walls, window with metal bars, radiator, and water pipes visible.
  • Empty room with white brick walls, brown tiled floor, and a small window with a black frame. A yellow utility box is mounted on the wall.
  • Empty room with white walls, concrete floor, and a single wooden shelving unit with green metal frame. No furniture or equipment present.
1 / 25
5.5 locali, 170m², CHF 3400.–
Top
Rebmoosweg 21, 5200 Brugg

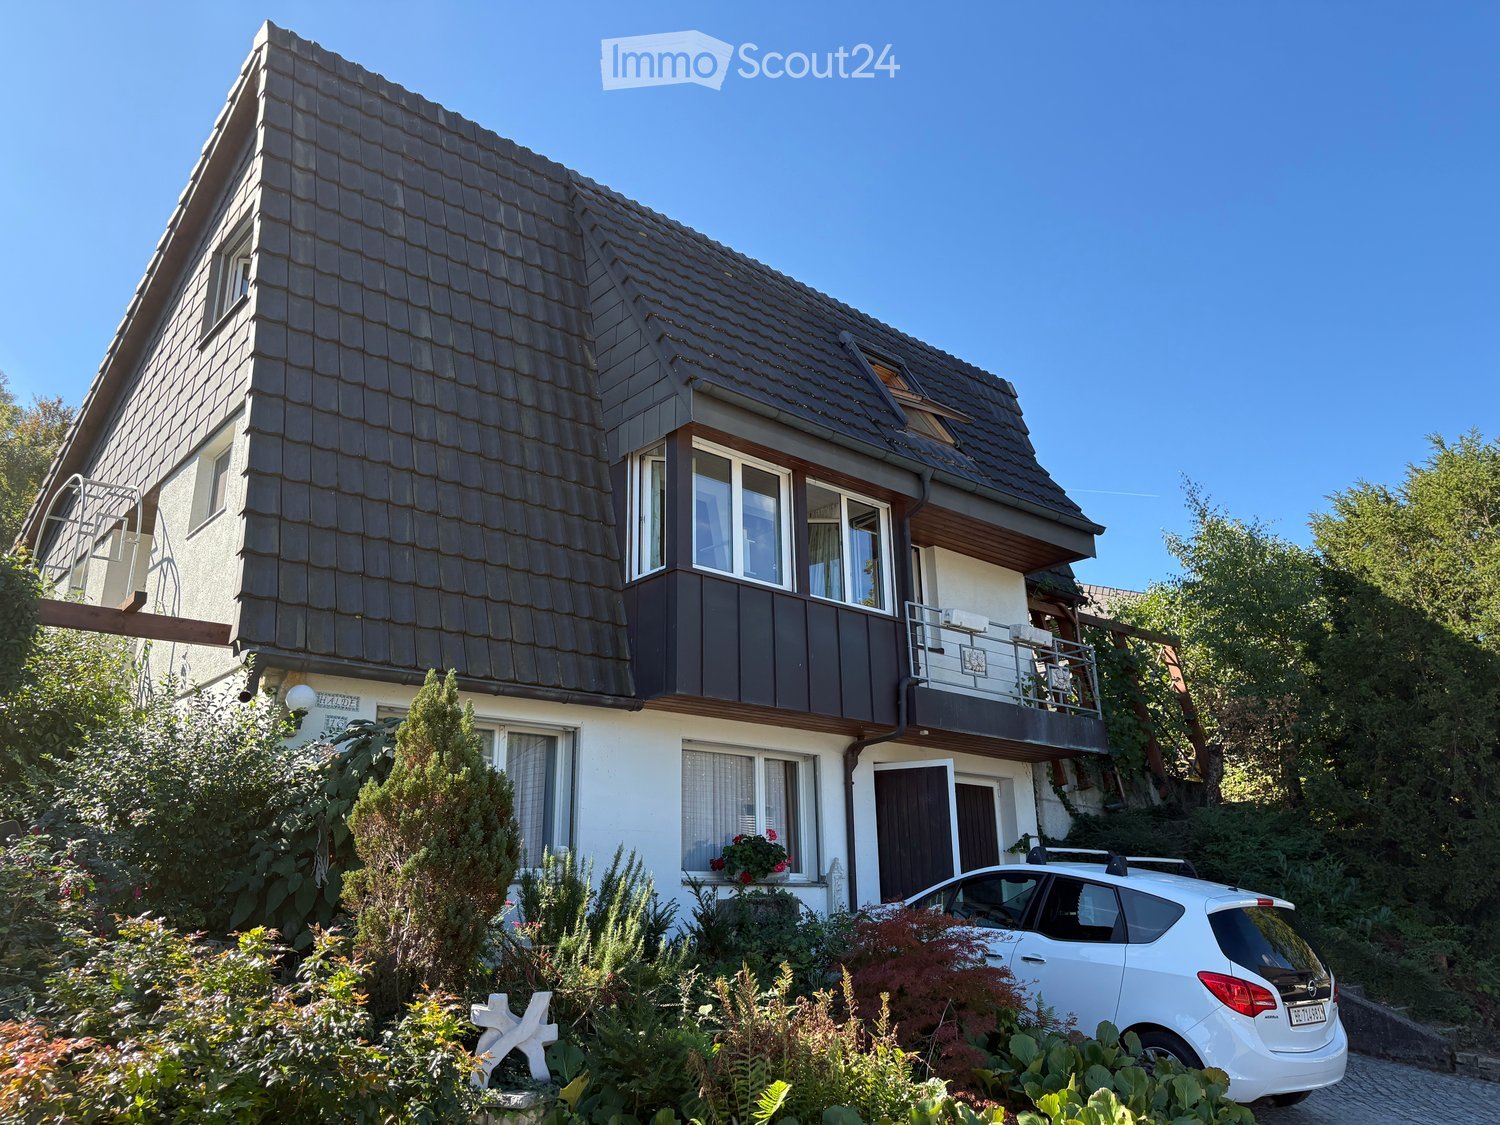
Casa familiare di 5,5 locali a Brugg AG, in una zona tranquilla

Benvenuti in questa casa unifamiliare ben curata e spaziosa situata al Rebmoosweg 21 a Brugg AG. La casa, costruita nel 1979 e ristrutturata nel 2026, ai piedi del Bruggerberg, convince con 175 m² di spazio abitativo su 3 piani, un terreno di 506 m² e un concetto di vita moderno e accogliente – ideale per le famiglie che apprezzano il comfort e la natura.La casa è tranquillamente situata e soleggiata in estate. Il balcone con ringhiera in legno offre una vista magnifica sulla verde area, mentre la grande porta scorrevole in vetro al piano terra conduce a una terrazza ben curata con un giardino invernale e il giardino.La casa offre, tra le altre cose: • Stanze luminose con pavimenti in legno o laminato, soffitti in legno e grandi finestre – alcune con finestre nel tetto, ingresso e cucina con pavimento in ceramica • Cucina moderna con armadietti chiari, piani di lavoro in granito, lavastoviglie, forno e vista sulla verde area • Due bagni: bagno con vasca da bagno, water, bidet, bagno con doccia e water • Caminetto nel soggiorno per le serate conviviali • Balcone con vista su un ambiente verde e alberato • Terrazza con giardino invernale • Lavanderia con lavatrice e asciugatrice • Garage e posto auto esterno • Sottotetto spazioso • Locali secondari estensivi (2 locali di svago, rifugio, termosifone/lavanderia, stenditoio) • Adatto ai bambini e alle famiglie Posizione e infrastrutture: La casa è situata in una zona residenziale tranquilla e è comunque ben collegata. La stazione di Zurigo può essere raggiunta in soli 38 minuti, e la stazione di Brugg con tutte le possibilità di shopping in 7 minuti.Questa deliziosa casa unifamiliare combina la tranquillità con collegamenti ottimali e comfort moderno – un'opportunità rara a Brugg AG.Costi aggiuntivi: i costi per i servizi delle Imprese industriali di Brugg (IBB) saranno fatturati direttamente agli inquilini: acqua, rifiuti, elettricità, gas. La casa dispone di un sistema di riscaldamento a gas moderno.La casa è attualmente in ristrutturazione all'interno e all'esterno. La manutenzione del giardino è a carico degli inquilini.Ci auguriamo di ricevere presto una tua richiesta di contatto!
Tempo di percorrenza
-
  • Empty room with wooden flooring, white walls, and built-in cabinets. Natural light streams in from a large window and a door leading outside.
  • Empty room with wooden flooring, white walls, and a visible kitchen area with cabinets and appliances in the background.
  • Modern kitchen with light-colored cabinets, a central island, and a large window overlooking a garden. The floor is wooden, and the countertops are dark.
  • Empty room with wooden flooring, white walls, and two windows offering a view of neighboring houses and a balcony.
  • Roof terrace with smooth concrete tiles, low concrete walls, and a scenic view of a green forested hill under a partly cloudy sky.
  • Modern bathroom with a toilet, shower, and washing machine. Light-colored tiles and walls, with a sleek showerhead and control panel.
1 / 6
2.5 locali, 72m², CHF 2380.–
Top
Unterer Talackerweg 7, 5612 Villmergen

Nuova costruzione | 2,5 locali appartamento in mansarda | Prima occupazione | 57 m² terrazza

Bentornati nella vostra nuova casa a Villmergen!Scoprite questo appartamento in mansarda moderno di 2,5 locali in un progetto di costruzione di alta qualità a Villmergen AG. Il completamento avrà luogo nel 2026. Avete l'opportunità unica di occupare la vostra nuova casa come prima occupazione e di beneficiare di un'architettura moderna, di un equipaggiamento di alta qualità e di uno standard di proprietario-occupante fin dall'inizio.L'appartamento combina un alloggio moderno, molta privacy e un comfort contemporaneo con un posizionamento tranquillo in una strada chiusa e offre uno spazio esterno particolarmente speciale con la sua terrazza spaziosa.L'appartamento offre: • Prima occupazione: Occupate l'appartamento come primo inquilino e godetevi il comfort di un edificio nuovo moderno fin dall'inizio. • Appartamento in mansarda esclusivo: Godetevi il sentimento di vita particolare al piano superiore con molta privacy e una bella vista. • Terrazza di 57 m²: Un vero punto di forza! La terrazza spaziosa offre eccezionalmente molto spazio per rilassarsi, per serate conviviali con amici o per creare la vostra oasi di benessere personale. • Standard di proprietario-occupante: Materiali di alta qualità, equipaggiamento moderno e una esecuzione accurata garantiscono un'esperienza di vita di prima classe e sostenibile. • Freecooling/raffreddamento a pavimento: Il raffreddamento a pavimento integrato offre un clima di stanza piacevole e un comfort di vita supplementare durante i giorni caldi d'estate. • Parcheggio: Un posto auto in garage per CHF 140.–/mese fa parte della locazione e viene assegnato con l'appartamento. Un posto auto esterno supplementare è incluso gratuitamente. Posizionamento e ambienteL'appartamento si trova in una strada chiusa tranquilla e offre così un ambiente di vita piacevole e privato. Allo stesso tempo, potete beneficiare di una buona infrastruttura e di brevi distanze alle strutture più importanti della vita quotidiana.Villmergen è una comune fiscalmente vantaggiosa e offre una combinazione attraente di vita tranquilla, buona infrastruttura e posizionamento comodo. • Trasporto pubblico: La fermata dell'autobus Villmergen Oberdorf è raggiungibile in circa 6 minuti a piedi. • Negozio: Il Coop Villmergen am Dorfplatz è raggiungibile in circa 7 minuti a piedi. Ciò rende le spese quotidiane comode a piedi. • Tempo libero e rifornimento locale: Altre possibilità di shopping, ristoranti e offerte per le esigenze quotidiane si trovano a breve distanza nel centro del villaggio. I centri circostanti sono facilmente raggiungibili. L'uscita dell'autostrada A1 vicino a Lenzburg o Mägenwil è a solo pochi minuti di auto. Zurigo, Aarau e Lenzburg sono anch'essi facilmente raggiungibili.Condizioni di locazione • Affitto netto: CHF 2'200.– • Spese aggiuntive: CHF 180.– (pagamento anticipato) • Posto auto in garage: CHF 140.– • Posto auto esterno supplementare: incluso gratuitamente • Totale mensile: CHF 2'520.– Questo appartamento in mansarda di 2,5 locali in prima occupazione offre un insieme raro di standard di proprietario-occupante, terrazza privata di 57 m², freecooling e posizionamento tranquillo in una strada chiusa.Se come casa elegante per una persona o come rifugio comodo per una coppia, qui potete aspettarvi un alloggio di alta qualità con molta privacy e uno spazio esterno eccezionale.Ci auguriamo del vostro contatto e di mostrarvi la vostra nuova casa a Villmergen di persona.

Tempo di percorrenza
-
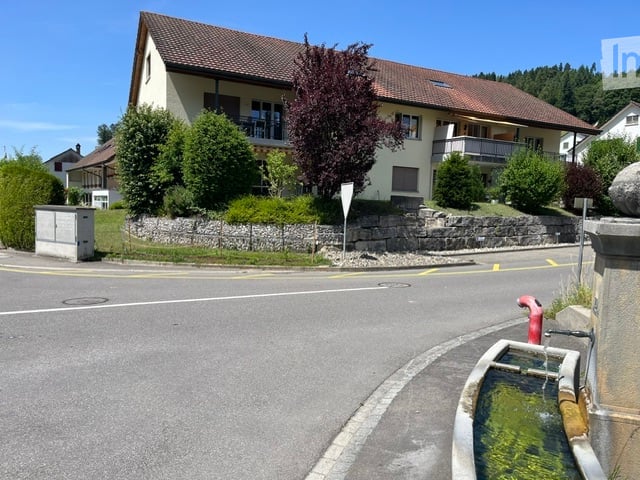
  • A two-story residential building with a pitched roof, surrounded by greenery and a stone wall. The building has multiple windows and balconies.
  • Two-story house with a tiled roof, white exterior, balcony, garage, and parking area.
  • Two-story house with a raised ground floor, beige exterior, dark brown roof, and multiple windows. The house is surrounded by greenery and has a stone retaining wall in front.
  • Two-story house with a raised ground floor, beige facade, multiple windows, balconies, and surrounding greenery.
  • A two-story building with a light yellow facade and white-framed windows, situated on a raised ground floor with a small landscaped area in front.
  • Modern multi-story building with white facade, multiple windows, and a covered entrance area with a small awning and a mailbox stand.
  • Empty room with large sliding glass doors leading to a balcony, tiled floor, and white walls.
  • Open-plan unfurnished space with a modern kitchen area, white cabinets, and a balcony overlooking the area.
  • Modern, minimalist kitchen with white cabinets, a sink, and an oven. The space features a tiled floor and a balcony visible in the background.
  • Modern, minimalist kitchen with white cabinets, stainless steel appliances, and tiled flooring.
  • Empty hallway with wooden flooring, white walls, and a metal railing leading to another room. The area is well-lit with natural light coming from a window on the left side.
  • Bathroom with a bathtub, shower, double sink, and a window offering a view.
  • Bathroom with double sink, mirror cabinet, and a walk-in shower. The walls are tiled in a purple color, and the floor is tiled in brown.
  • Small bathroom with white tiles, a toilet, a sink with a faucet, a mirror, and a window letting in natural light.
  • Empty room with wooden flooring and large window showing outdoor view.
  • A clean, modern hallway with white walls, tiled flooring, and a wooden door at the end. The hallway features a staircase leading upwards, with a simple, contemporary design.
  • Empty room with wooden flooring, white walls, and large windows offering a view of the outdoors.
  • Empty hallway with tiled floor, white walls, and a white built-in closet with empty shelves. A wooden door leads to another room.
  • Modern staircase with beige tiled steps and a metal handrail, leading to an open doorway at the end.
  • Empty hallway with white walls, tiled floor, and a staircase leading upwards.
  • Spacious hallway with wooden ceiling, white walls, and large glass doors leading to a balcony or terrace area.
  • Empty attic room with wooden flooring, white walls, and a large window offering a view of the outside. The ceiling has exposed wooden beams.
  • Empty attic room with white walls, tiled floor, built-in white shelving units, and a skylight allowing natural light.
  • Attic space with tiled floor, white walls, and a skylight. Contains a washing machine, dryer, and water heater.
  • Underground garage with a single parked car, concrete walls and ceiling, and a metal door on the right side.
1 / 25
4.5 locali, 145m², CHF 2000.–
Top
Dorfstrasse 43, 5723 Teufenthal AG

Ampio appartamento maisonnette 4.5 locali a Teufenthal AG – disponibile immediatamente!

Benvenuti in questo appartamento maisonnette affascinante e ben curato di 4,5 locali situato al 43, Dorfstrasse a Teufenthal AG. L'appartamento, costruito nel 1991 e parzialmente ristrutturato nel 2021, colpisce per la sua superficie abitabile spaziosa di 145 m² e un concetto di stanza moderno e luminoso. L'appartamento è disponibile immediatamente.L'appartamento offre, tra le altre cose: • Ambiente di vita e cucina aperto: Cucina con armadi bianchi, forno, frigorifero nuovo spazioso e lavastoviglie – con accesso diretto al balcone. • Balcone con vista magnifica: Grande superficie di finestre che porta al balcone e offre una vista magnifica sul verde circostante. • Stanze luminose: Tutte le stanze con pavimento in laminato e grandi finestre che lasciano entrare molta luce naturale. • Sottotetto con fascino: Una stanza nel sottotetto con travi in legno a vista, pavimento in legno e grande finestra – ideale come camera da letto o studio. Accanto, una stanza nella falda del tetto che può essere utilizzata come cabina armadio. • Due bagni: Un grande bagno con vasca da bagno, doccia e doppio lavandino, nonché un altro WC con lavandino. • Armadi a muro: Armadi a muro pratici nel corridoio offrono uno spazio di stoccaggio supplementare. • Lavanderia: Nuova lavatrice, asciugatrice e boiler al piano superiore. • Garage: Garage sotterraneo con posto auto per due veicoli che può essere affittato in aggiunta. Posizione e dintorni:L'appartamento si trova in una zona tranquilla sulla Dorfstrasse a Teufenthal AG – di giorno e di notte, c'è un silenzio piacevole. In estate, la proprietà beneficia di molta luce solare. La fermata dell'autobus Teufenthal Oberdorf è a soli 3 minuti a piedi, e la stazione ferroviaria di Teufenthal è a circa 14 minuti a piedi. La scuola sulla Dorfstrasse è anch'essa a soli 8 minuti a piedi – ideale per le famiglie.Questo appartamento maisonnette versatile combina il comfort di vita con una posizione di villaggio tranquilla. Organizza una visita con il proprietario oggi!

Tempo di percorrenza
-
  • Modern multi-story apartment building with balconies, large windows, and contemporary design.
  • Modern hallway with white tiled flooring, beige walls, and a sleek black mailbox unit. A pendant light hangs from the ceiling, and a door leads to a staircase.
  • Balcony with modern metal railing, overlooking a campus-like setting with multiple white residential buildings, greenery, and a clear blue sky.
  • Modern balcony with tiled floor, metal railing, and retractable awning, overlooking a cityscape with buildings and greenery.
  • Empty room with tiled floor, large windows, and sliding glass doors leading to a balcony with a view of greenery and buildings.
  • Empty room with tiled floor, large windows, and sliding glass doors leading to a balcony.
  • Empty kitchen with modern wooden cabinets, stainless steel appliances, and tiled flooring.
  • Modern kitchen with wooden upper cabinets, grey lower cabinets, a sink, and an oven.
  • Narrow hallway with beige tiled floor and walls, featuring a stacked washing machine and dryer unit on the left side.
  • Empty room with large windows and a sliding door leading to a balcony, offering a view of the city and surrounding landscape.
  • Empty hallway with white walls, grey tiled floor, and a closed white door at the end.
  • Modern bathroom with a white toilet, a white sink with a chrome faucet, and a large mirror with built-in lighting above the sink. The walls are tiled in a combination of light beige and dark brown tiles.
  • Modern bathroom with a glass-enclosed shower, toilet, sink, and mirror. The walls are tiled in gray and black, and the floor is light beige.
  • Modern bathroom with white walls, a white sink, a mirrored cabinet, and a glass shower enclosure. The floor is tiled in light gray.
  • Empty room with wooden flooring, large window offering a view of the landscape and buildings, white walls, and a simple window sill.
  • Empty room with light-colored walls, wooden flooring, and a large window offering a view of the outdoors. A woven pendant light hangs from the ceiling.
  • Empty room with light wooden flooring, white walls, and a single hanging light fixture. A small wooden table is partially visible in the foreground.
  • Floor plan of a residential unit featuring a living/dining/kitchen area, bedroom, WC, entrance, terrace, and staircase.
  • Empty underground garage with concrete walls, floor, and ceiling. Features a metal shelving unit and a numbered space marker '96'.
  • Empty hallway with unfinished wooden paneling and a grey concrete floor, featuring a partially constructed wooden gate and visible ductwork above.
1 / 20
2.5 locali, 70m², CHF 2290.–
Top
Weidenweg 43, 4303 Kaiseraugst

2.5-Zimmer-Neubauwohnung im obersten Stock mit grossem Balkon, Weitsicht & Tiefgaragenplatz

Moderne 2.5-Zimmer-Neubauwohnung im 6. Stock am Weidenweg 43 in Kaiseraugst. Die 2025 erstellte Wohnung bietet auf ca. 70 m² einen durchdachten Grundriss, viel Tageslicht und eine hochwertige Ausstattung.Verfügbar ab 1. November 2026.Mietkosten • Nettomiete: CHF 2’060.– • Nebenkosten: CHF 130.– • Tiefgaragenplatz: CHF 100.– • Gesamtmiete: CHF 2’290.– Ausstattung • Helle Wohnräume • Holzparkett im Schlafzimmer, Steinplatten in den übrigen Räumen • Modernes Bad mit Glasdusche • Separates Gäste-WC • Moderne Einbauküche • Balkon mit offenem Ausblick • Tiefgaragenplatz und Lift • Rollstuhlgängig • Haustiere nach Absprache LageCoop, Apotheke und Bushaltestelle Liebrüti sind in ca. 4 Gehminuten, der Bahnhof Kaiseraugst und der Rhein in ca. 7 Gehminuten erreichbar.Ideal für Einzelpersonen oder Paare, die modernes Wohnen und eine gute Anbindung schätzen.............................................................................................................................................................................................................................Modern 2.5-room new-build apartment on the 6th floor at Weidenweg 43 in Kaiseraugst. Built in 2025, the apartment offers approx. 70 m² of living space, plenty of natural light, a well-designed layout and high-quality finishes.Available from 1 November 2026.Monthly rent • Net rent: CHF 2,060 • Service charges: CHF 130 • Underground parking space: CHF 100 • Total rent: CHF 2,290 Features • Bright living spaces • Wooden parquet flooring in the bedroom, stone tiles in the other rooms • Modern bathroom with walk-in glass shower • Separate guest WC • Modern fitted kitchen • Balcony with open views • Underground parking space and lift • Wheelchair accessible • Pets allowed upon agreement LocationCoop supermarket, pharmacy and the Liebrüti bus stop are around 4 minutes’ walk away. Kaiseraugst train station and the Rhine are approximately 7 minutes’ walk away.Ideal for singles or couples looking for modern living with excellent transport connections.

Tempo di percorrenza
-
  • 2-story residential building with beige exterior, red tile roof, balconies, and a fenced yard with vegetation.
  • The image shows a modern kitchen with light-colored cabinets, a tiled backsplash, and stainless steel appliances including a dishwasher. The kitchen has an L-shaped layout with a sink and countertop space.
  • Spacious kitchen with wooden cabinets, tile flooring, built-in appliances including a dishwasher, and large windows providing natural light.
  • The image shows a spacious room with a wooden ceiling, large windows, and tiled flooring. The room has a wooden partition wall that separates it from another area, possibly a kitchen or dining room. The overall atmosphere appears to be warm and inviting.
  • Tiled walls, double sink vanity, storage cabinet, recessed lighting, window
  • Tiled walls with red and white pattern, white vanity with drawers, toilet, window
  • The image shows a room with wooden paneled walls, a tiled floor, and a window with shutters. The room appears to be empty, with no furniture or other objects visible.
  • Spacious bathroom with tiled walls and floor, a bathtub, a shower enclosure, and a vanity unit with a sink and faucet. The room also has a private washing machine and a dishwasher.
  • Spacious room with wooden ceiling, white walls, and large windows overlooking a balcony or terrace with a view of the surrounding greenery.
  • Single toilet, built-in sink, tiled floor, ceiling with recessed lighting, a door to a laundry room, and a towel rack on the wall
  • The image shows a bedroom with a built-in wardrobe. The wardrobe has multiple shelves and compartments, providing ample storage space. The walls are made of wood paneling, giving the room a warm and cozy feel. The room also has a window, allowing natural
  • The image shows a bedroom with a wooden ceiling and walls. There are three built-in closets or wardrobes with white shelves and doors. The floor appears to be tiled. The room has a simple, functional design.
  • The image shows a small closet space with wooden shelves and a hanging rod. The closet has a white wall and tile flooring.
  • This image shows a spacious room with a wooden ceiling, white walls, and tile flooring. The room has large windows that provide natural light and views of the surrounding greenery. The room appears to be empty, with no furniture or decor visible.
  • Tiled floor, white walls, built-in refrigerator, washing machine, and dishwasher
  • Empty room with white walls, wooden ceiling, and a tiled floor. A metal ladder is placed in the corner of the room.
1 / 16
3.5 locali, 110m², CHF 1810.–
Top
Wiesenstrasse 3, 4665 Oftringen

Appartamento moderno 3.5 locali

Scopri questo appartamento attraente di 3.5 locali al 1° piano in Wiesenstrasse 3 a Oftringen. L'appartamento, costruito nel 2004 e rinnovato nel 2023, offre un comfort moderno su 110 m² di spazio abitativo in una zona tranquilla.L'appartamento colpisce con: • Pavimento in ceramica / riscaldamento a pavimento. Lavatrice e asciugatrice personali. • Cucina moderna: progettata a L con armadi chiari, compreso lavastoviglie. Separazione possibile tra soggiorno e sala da pranzo mediante porta scorrevole. • Ambiente di vita spazioso: 110 m² offrono molto spazio per un comfort di vita gradevole. • Camera da letto: separata da armadi a muro moderni • Balcone privato: Perfetto per ore rilassanti all'aperto • Attrezzatura pratica: Lavatrice e asciugatrice, TV via cavo e 2 posti auto (inclusi) disponibili • con finestra separata 8m2 • Atmosfera tranquilla: Godetevi la pace in questo appartamento soleggiato • Parcheggio: 2 posti auto inclusi Posizione ideale: L'appartamento colpisce per la sua infrastruttura eccellente. La fermata dell'autobus Obristhof è raggiungibile in soli 3 minuti a piedi, e il centro commerciale (EO/Perry) è facilmente raggiungibile in 8 minuti a piedi.Questo appartamento è ideale per single o coppie (non fumatori) che desiderano un comfort di vita moderno in una posizione ben servita con buoni trasporti pubblici. La combinazione di attrezzatura moderna, posizione pratica e atmosfera soleggiata fa di questa proprietà una casa speciale. Accessibile durante gli orari di ufficio!

Tempo di percorrenza
-
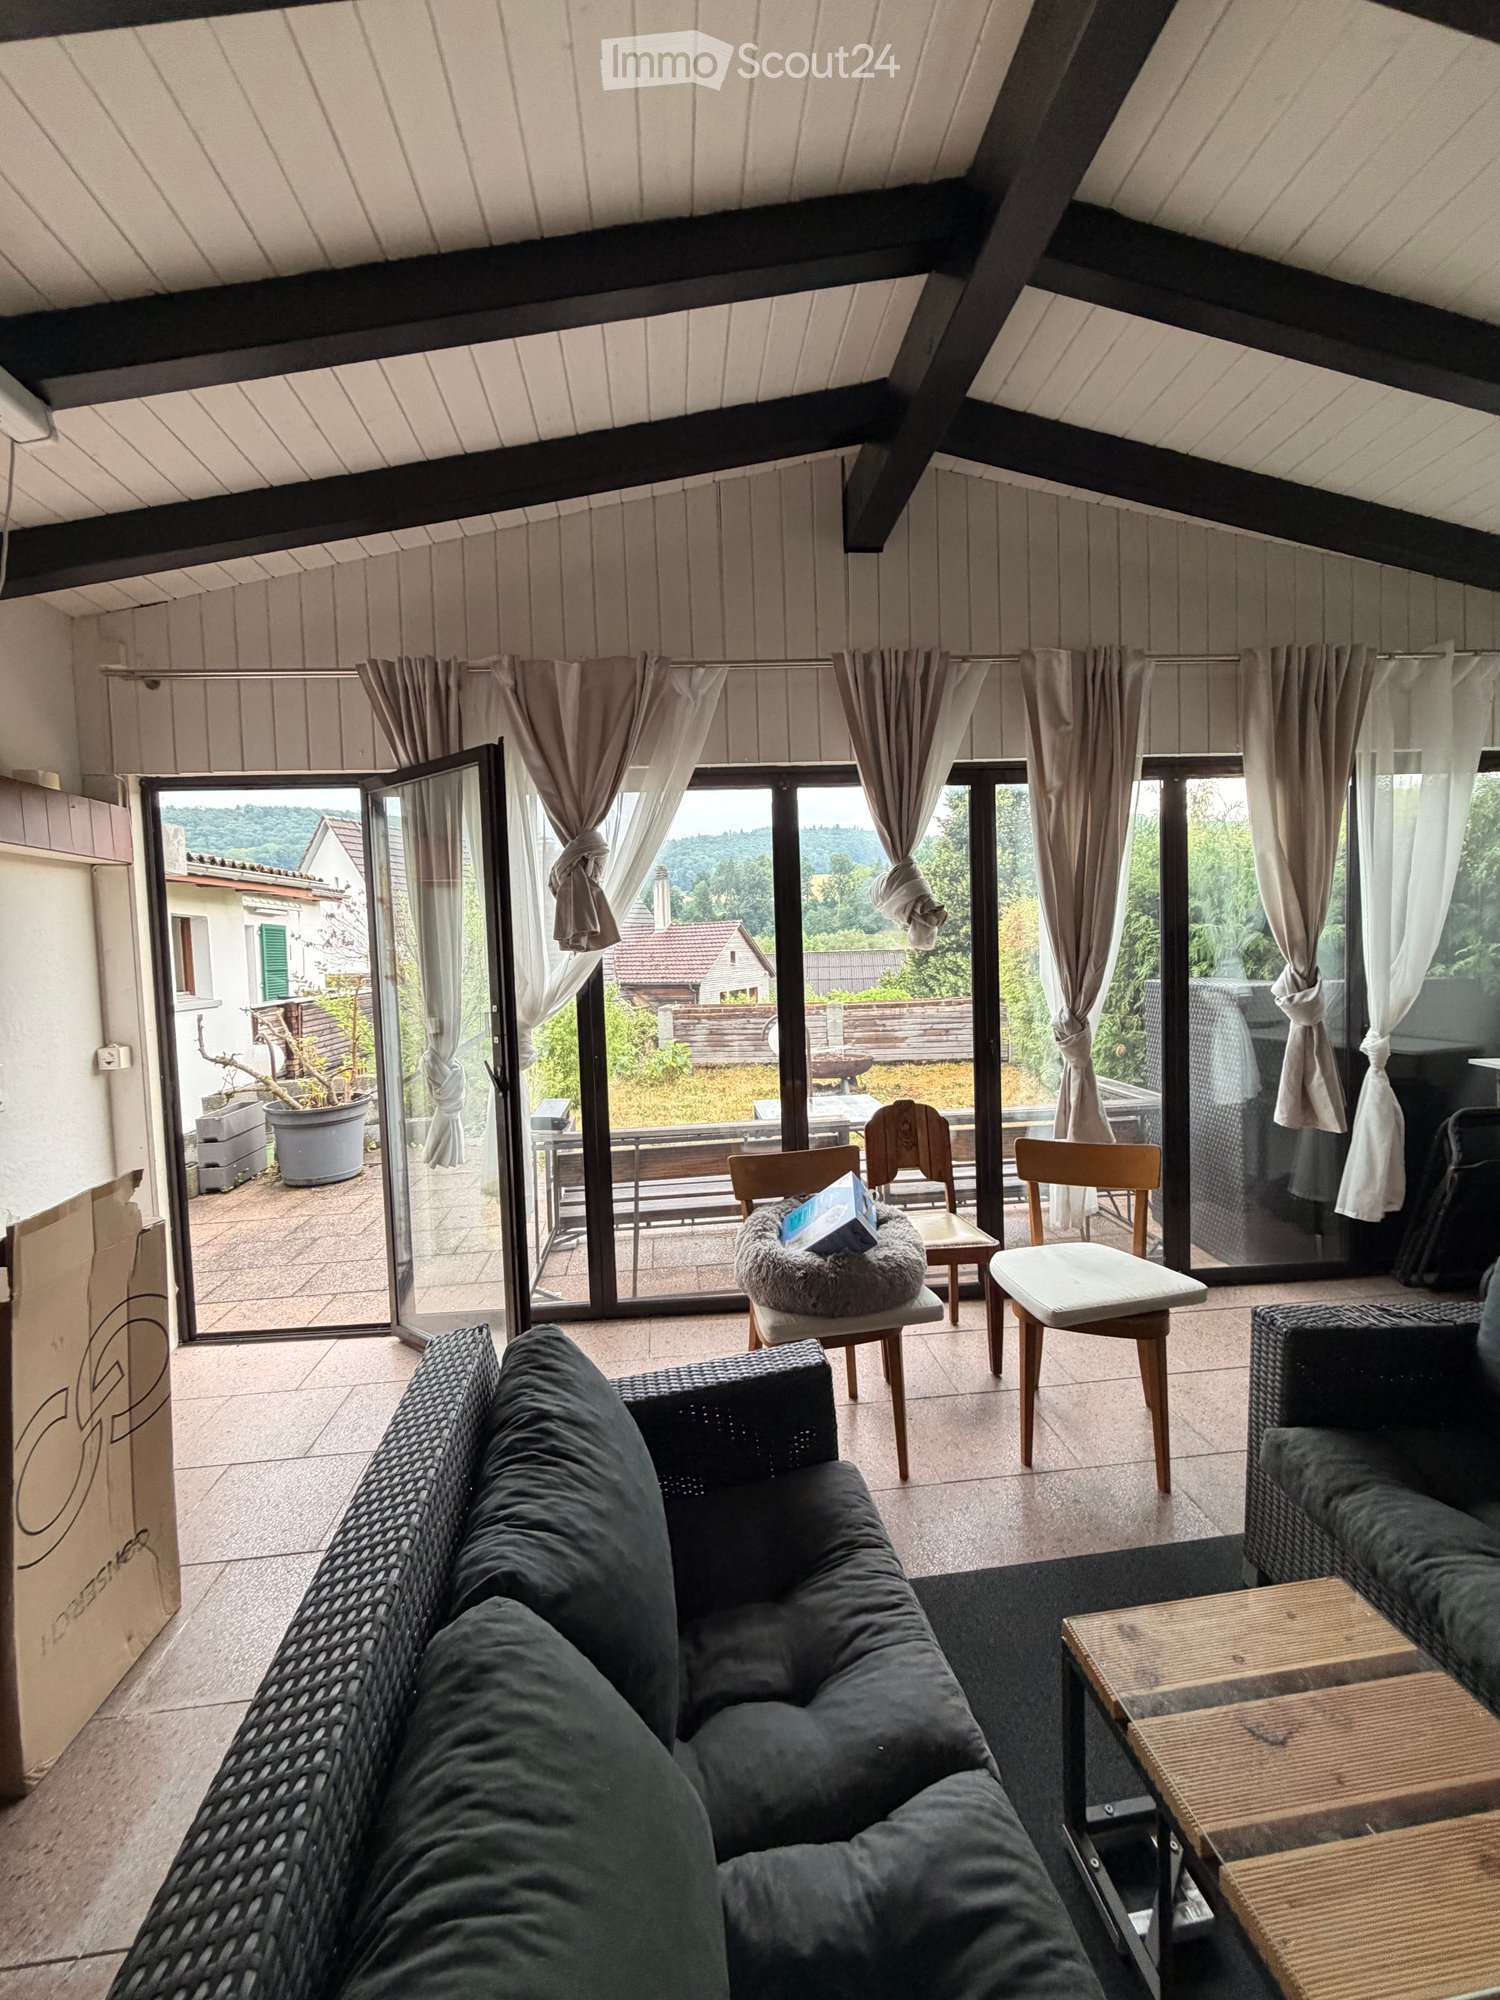
  • Living room with large windows and sliding doors leading to a patio, featuring a dark green sofa, a coffee table, and several chairs.
  • Outdoor patio area with wooden bench, table, grill, and a covered wooden structure with large windows and curtains.
  • Modern bathroom with white tiles, a glass-enclosed shower, a white sink with a mirror, and a toilet. The floor has a mix of dark tiles and light wood planks.
  • Minimalist bedroom with a single bed, two wooden chairs, a small table with a lamp and plant, and a window with curtains.
  • Modern bathroom with a wooden countertop, sink, large mirror, and white cabinets. Features large windows with curtains and a slanted ceiling.
  • Modern bedroom with dark walls, white bedding, marble flooring, and a nightstand with a lamp.
  • Modern bathroom with a glass-enclosed shower, a toilet, and a sleek showerhead. The shower has a black tiled floor and white tiled walls.
  • Modern kitchen with dark wooden cabinets, stainless steel appliances, and a black countertop. Includes shelves with various kitchen items, a wicker basket unit, and a wooden cutting board on display.
  • Dining room with a wooden dining table, six chairs, a large wall clock, a tall black shelving unit, and a floor lamp near the window.
  • Modern living room with light wooden flooring, a grey sectional sofa, a floor lamp, a guitar, a small table with a vase, and framed artwork on the walls.
  • A modern, well-lit living space with a sofa, a wooden table, a floor lamp, a coat rack, and various items including a power tool and a fire extinguisher.
  • Laundry room with a washing machine, water heater, shelves filled with linens and cleaning supplies, and a green laundry basket on the floor.
  • {"type": "Kitchen", "objects": ["cabinets", "sink", "faucet", "oven", "blender", "cup", "bottle", "oven mitt", "oven", "bottle", "oven", "oven", "oven", "oven", "oven", "oven", "oven", "oven", "oven", "oven", "oven", "oven", "oven", "oven", "oven", "oven"
  • Balcony with tiled tables, chairs, and a brick privacy wall, overlooking a residential area with greenery.
  • A narrow hallway with light-colored walls, carpeted floor, and a small window. Features include a fan, a potted plant, and a decorative wall hanging on the left side.
  • Two-story white house with green shutters and windows, small tree in front, and trash bins on either side of the sidewalk.
1 / 16
4.5 locali, 130m², CHF 2600.–
Top
Шульштрассе көчөсү 18, 4315 Zuzgen

Incantevole casa unifamiliare di 4,5 locali a Zuzgen – disponibile immediatamente!

Benvenuti in questa casa unifamiliare ben curata, a due piani, situata nel comune idilliaco di Zuzgen (AG). Con 130 m² di spazio abitativo, una progettazione interna moderna e una posizione tranquilla, questa casa offre tutto ciò che il vostro cuore desidera – ideale per le famiglie, le coppie o chiunque apprezzi la vita in campagna.La casa si presenta dall'esterno come un edificio classico, bianco, con serrande verdi e un'area esterna ben curata. All'interno, troverete una distribuzione degli spazi ben pensata su due piani.La casa offre, tra le altre cose: • Cucina moderna: Dotata di mobili da cucina in legno scuro, elettrodomestici in acciaio inossidabile e un piano di lavoro nero – funzionale e stilosa allo stesso tempo. • Soggiorno luminoso: Con ampie finestre e porte scorrevoli che conducono direttamente alla terrazza – dotato di un divano verde scuro e un tavolino. • Sala da pranzo: Angolo pranzo accogliente con tavolo in legno, sei sedie e atmosfera elegante. • Camere da letto: Molte camere da letto in diversi stili – dal minimalista al moderno. • Bagni moderni: Molte bagni con docce in vetro, piastrelle bianche e rubinetteria di alta qualità. • Lavanderia: Con la sua lavatrice, scaldabagno e scaffali pratici. • Area esterna: Terrazza accogliente con panca in legno, tavolo e grill – perfetta per le serate all'aperto. • Balcone, garage nonché una vista magnifica completano l'offerta. Altri punti di forza: • Animali domestici ammessi • Adatto ai bambini • Disponibile immediatamente • Posizione soleggiata – particolarmente in estate molto soleggiata • Quartiere residenziale tranquillo – piacevolmente tranquillo di giorno e di notte Posizione: La casa è situata nel comune pittoresco di Zuzgen, nel cantone di Argovia. La fermata dell'autobus Centro comunitario di Zuzgen è a soli 2 minuti a piedi e offre una buona connessione con la regione. La

Tempo di percorrenza
-
  • Open-plan living and dining area with wooden flooring, large windows, a sofa, a coffee table, a dining table with chairs, and a kitchen counter with a coffee machine and blender.
  • Bright, open-plan living and dining area with wooden flooring, large glass doors leading to a balcony, dining table with chairs, kitchen area with cabinets and appliances, and a small play kitchen for children.
  • Modern living room with a dark brown sofa, ottoman, flat-screen TV on a white stand, glass cabinet with wine glasses, floor lamp, and an open kitchen area with a counter and chairs.
  • Modern kitchen with grey cabinetry, stainless steel appliances, a central island, and a dining area with a wooden table and chairs. The space features wooden flooring and ample natural light from a skylight.
  • Balcony with wooden decking, white table and chairs, small cabinet, decorative lantern, and vase.
  • Balcony with a grill, overlooking a residential area with houses, trees, and a parking lot.
  • A clean, modern hallway with light wooden flooring, white walls, and recessed ceiling lighting. A small black rug is visible in the adjacent room, and a door is open to reveal a glimpse of another space.
  • A narrow hallway with light wooden flooring and white walls, leading to a room with a small table and chairs visible at the end.
  • Modern bedroom with wooden flooring, large white wardrobe, and a neatly made bed with dark bedding.
  • Modern bedroom with a white bed, dark blue blanket, and pillows, set on a wooden floor with a large window offering a view of greenery.
  • Modern bathroom with white tiles, a toilet, a sink with a mirror, a shower, and a towel hanging on the wall.
  • Modern bathroom with white tiles, black floor, sink, toilet, mirror, and various accessories including a wicker basket and a small toilet seat for children.
  • Modern bedroom with a large bed, a black rug, a wooden wardrobe, a desk with a chair, and a bookshelf with decorative items.
  • Modern bedroom with wooden flooring, a bed with white bedding, a black rug, and a nightstand. The room features large windows with a view of the city and a door leading to a balcony.
  • Modern bathroom with white tiles, black floor, bathtub, sink, toilet, mirror, towel rack, and towel.
  • Brightly lit children's bedroom with wooden flooring, a crib, changing table, toy teepee, and shelves with books and toys.
  • A well-lit children's bedroom with a crib, teepee tent, round rug, and shelves filled with toys and storage bins.
  • Compact laundry area with stacked washing machine and dryer, white cabinetry, and dark tiled floor.
1 / 18
4.5 locali, 125m², CHF 3100.–
Top
Klosterzelgstrasse 3, 5210 Windisch

Appartamento Minergie di 4,5 locali luminoso con balcone a 6 minuti a piedi dalla stazione di Brugg

Questo appartamento moderno e luminoso di 4,5 locali si trova al 2° piano di un edificio nuovo ben mantenuto del 2014 a Windisch/Brugg (AG). Con una superficie abitabile spaziosa di 125 m², questo appartamento offre tutto ciò di cui hai bisogno – ideale per le famiglie, le coppie o chi valorizza un alloggio confortevole in una zona tranquilla. Presentazione dell'appartamento: • Soggiorno e sala da pranzo aperti: Piano aperto e luminoso con pavimento in legno, grandi finestre e porte vetrate che si affacciano sul balcone – perfetto per rilassarsi e godere. • Cucina moderna: Cucina elegante con frontale grigio, elettrodomestici in acciaio inossidabile, isola centrale della cucina e sala da pranzo con tavolo e sedie in legno – molta luce naturale inclusa. • Camere da letto: Tre camere da letto spaziose con pavimenti in legno, grandi finestre e molta luce naturale. • Bagni moderni: Due bagni eleganti con piastrelle bianche, pavimento nero, vasca da bagno, doccia e accessori di alta qualità. • Lavanderia: Spazio di lavanderia pratico con lavatrice e asciugatrice direttamente nell'appartamento. • Loggia: Loggia di circa 12 m², confortevole. Grazie alla tenda da sole e alla costruzione protetta, è anche piacevolmente utilizzabile durante il periodo di transizione. Caratteristiche: • Certificato Minergie – la ventilazione del comfort assicura una temperatura e un odore piacevoli tutto l'anno. • Accessibile alle sedie a rotelle • Due posti auto nel garage sotterraneo appartengono all'appartamento. • Animali domestici ammessi • Adatto ai bambini – c'è un parco giochi nell'insediamento Ristrutturazioni: · Parquet - Il parquet intero è stato levigato e ri-sigillato (compresi i battiscopa). · Muri/soffitti – l'intero appartamento è stato ridipinto. · Lavatrice/asciugatrice – sono stati installati dispositivi completamente nuovi. · Frigorifero – anche il frigorifero (compreso il congelatore) è stato sostituito. Posizione e ambiente: L'appartamento si trova in una zona residenziale tranquilla a Windisch e colpisce per la sua ottima infrastruttura. La fermata dell'autobus Windisch Centro è raggiungibile in soli 2 minuti a piedi, e la stazione Brugg è a 7 minuti a piedi. Per le esigenze quotidiane, un supermercato Denner è disponibile a 3 minuti a piedi. L'ingresso del bel parco di Königsfelden è a soli circa 50 m.

Tempo di percorrenza
-

Proprietà suggerite sulla base dei risultati della tua ricerca

Altri oggetti interessanti