3.5-ZIMMER-WOHNOASE - Entschleunigung, Ruhe und Natur!
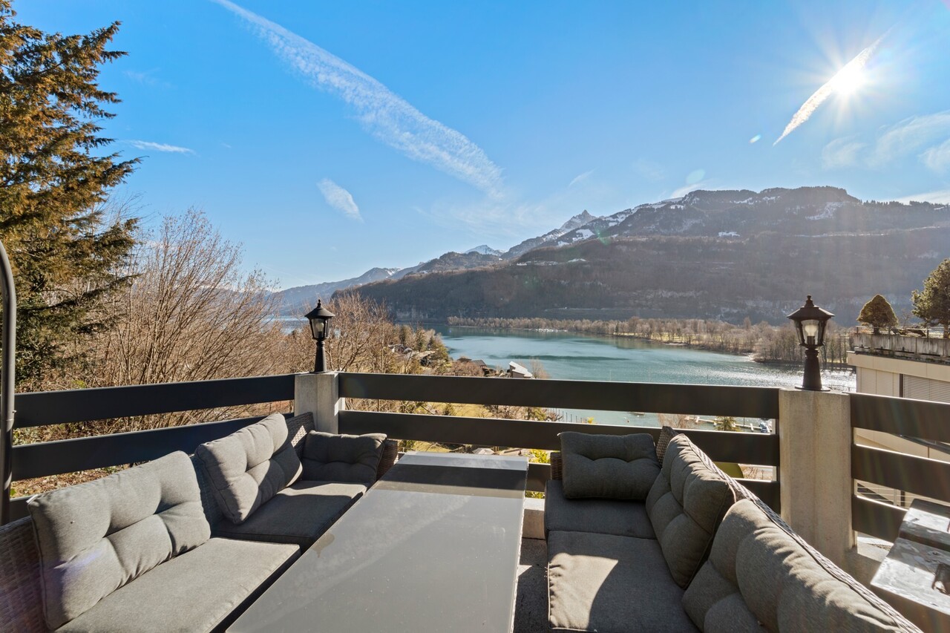
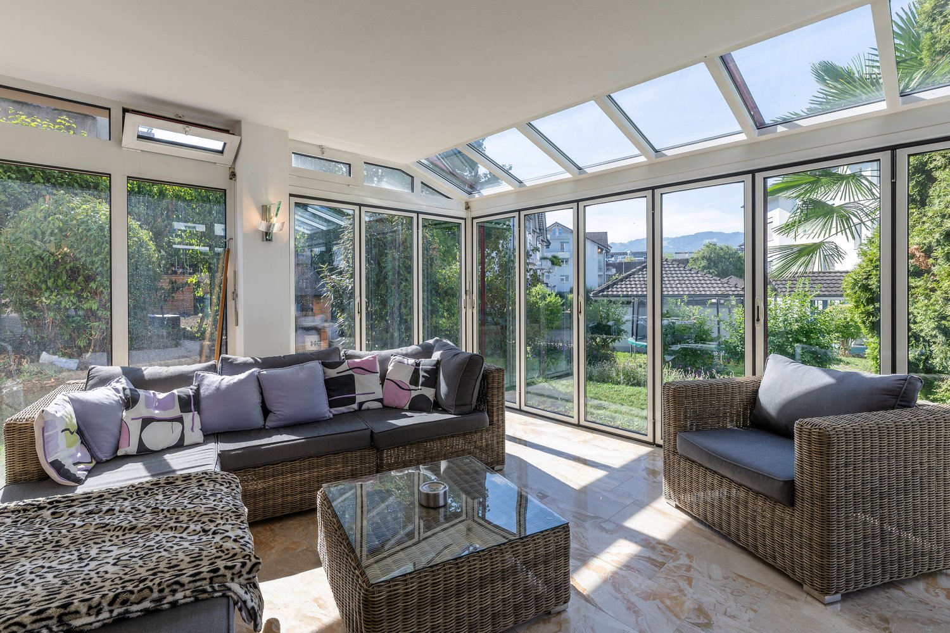
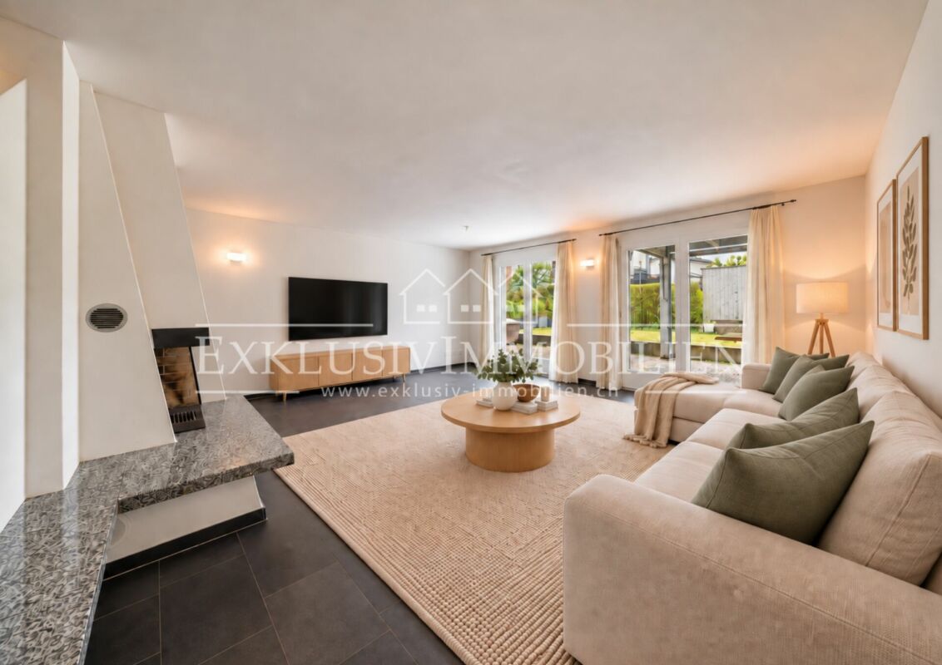
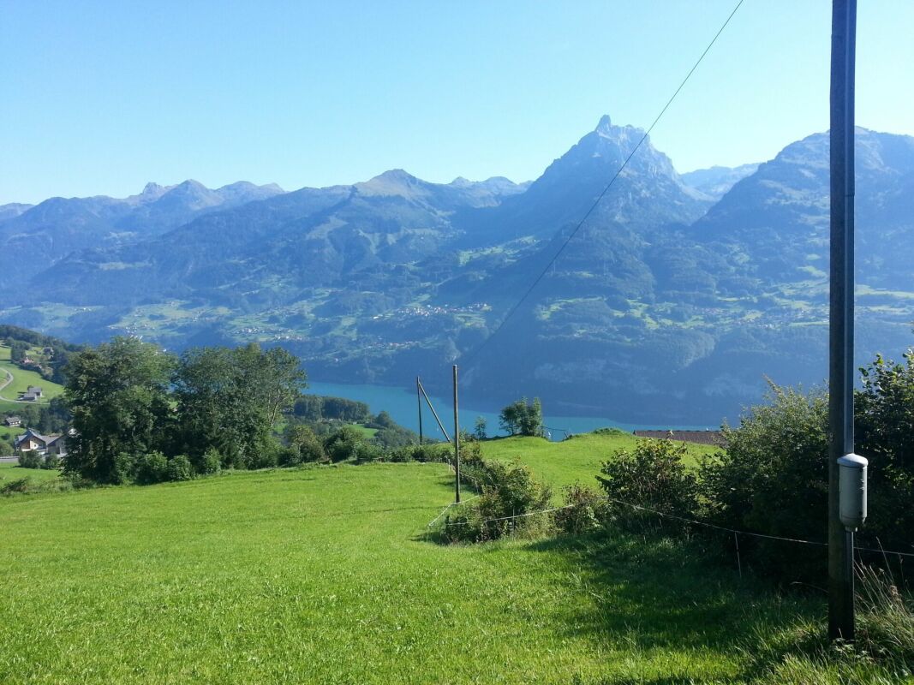
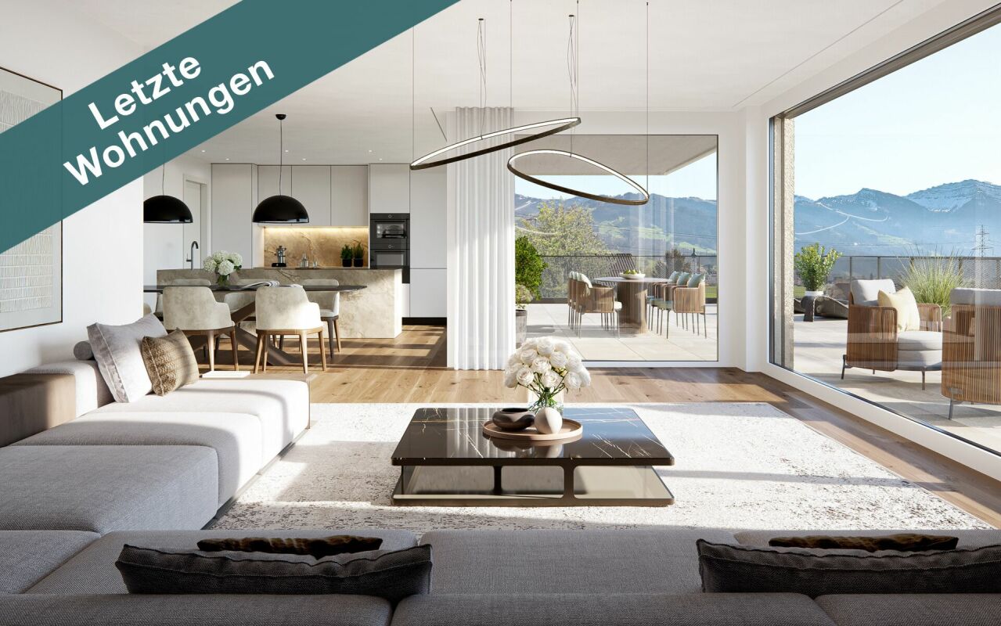
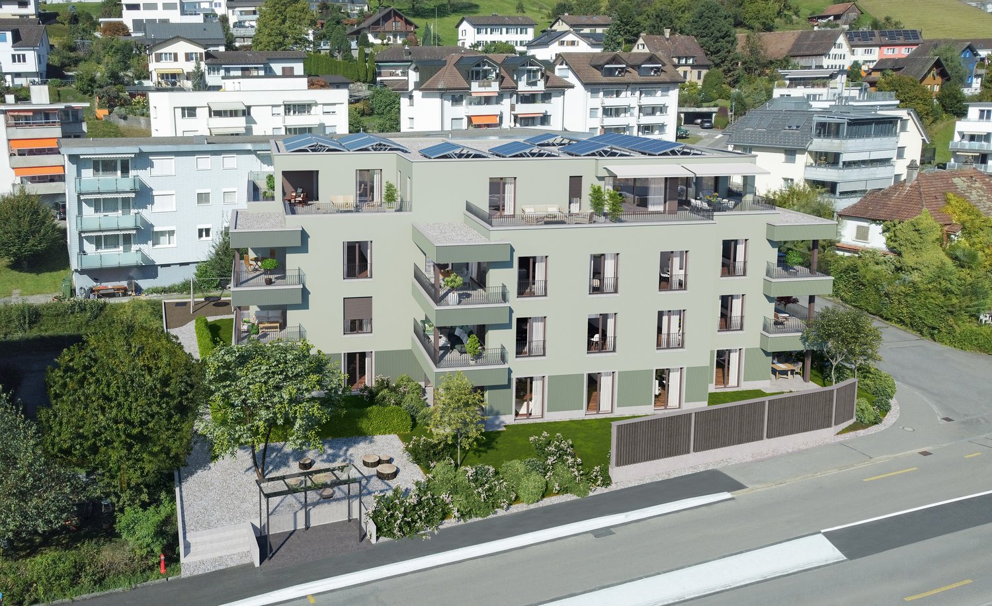
OBJEKTBESCHREIBUNG Wohlbefinden mit AussichtDiese im Jahr 2022 erstellte, südlich ausgerichtete 3.5-Zimmer-Gartenwohnung vereint modernes Design, hochwertige Materialien und eine traumhafte Lage im Arvenbüel in Amden - mitten im beliebten Ski-, Wander- und Erholungsgebiet.Der lichtdurchflutete Wohnbereich mit Raumhöhen bis 2.75 m, edlem Eichenparkett und stilvollem Beleuchtungskonzept schafft eine besondere Wohnatmosphäre. Die offene Designküche mit hochwertigen V-ZUG-Geräten und Bora-Kochfeld bildet das Herzstück der Wohnung und geht fliessend in den Wohn- und Essbereich mit direktem Zugang zur grosszügigen Terrasse über.Das elegante Hauptschlafzimmer verfügt über ein luxuriöses Ensuite-Bad mit freistehender Badewanne, Dusche und Doppelwaschtisch. Ein weiteres Zimmer, ein zusätzliches Badezimmer sowie ein separater Hauswirtschaftsraum mit Waschturm ergänzen das durchdachte Raumangebot.Das Highlight ist die rund 100 m² grosse Terrasse mit mediterran gestaltetem Garten und unverbaubarer Weitsicht. Hier geniessen Sie Ruhe, Privatsphäre und echtes Feriengefühl - jeden Tag.Zur Wohnung gehören ein Keller sowie ein Garagenplatz. Den Bewohnern stehen zudem eine Sauna und ein grosszügiger Skiraum zur gemeinschaftlichen Nutzung zur Verfügung.Besondere Gelegenheit: Direkt nebenan steht zusätzlich eine 5.5-Zimmer-Wohnung (ca. 236 m²) im gleichen Ausbaustandard zum Verkauf. Beide Wohnungen können miteinander verbunden werden - ideal für Mehrgenerationenwohnen oder grosszügiges Wohnen mit Familie und Freunden.Verkaufspreis3.5-Zimmer-Gartenwohnung inkl. Keller: CHF 755'000.-1 Garagenplatz: CHF 35'000.-Total Verkaufspreis: CHF 790'000.-Entdecken Sie dieses besondere Zuhause bei einer persönlichen Besichtigung - wir freuen uns auf Ihren Anruf. OBJECT DESCRIPTION Well-Being with a ViewCompleted in 2022, this south-facing 3.5-room garden apartment combines contemporary design, premium materials and an exceptional location in Arvenbüel, Amden - at the heart of a renowned skiing, hiking and recreation area.The light-filled living area, featuring ceiling heights of up to 2.75 metres, elegant oak parquet flooring and a sophisticated lighting concept, creates a warm and inviting atmosphere. The open-plan designer kitchen, equipped with premium V-ZUG appliances and a Bora induction cooktop, is the heart of the home and flows seamlessly into the living and dining area with direct access to the spacious terrace.The elegant principal bedroom features a luxurious en-suite bathroom with a freestanding bathtub, walk-in shower and double vanity. A second bedroom, an additional bathroom and a separate utility room with a washing machine and tumble dryer complete the thoughtfully designed floor plan.The true highlight is the approximately 100 m² terrace with its Mediterranean-inspired garden and uninterrupted panoramic views. Here you can enjoy peace, privacy and a genuine holiday feeling - every single day.The apartment includes a private cellar and one underground parking space. Residents also benefit from shared access to a sauna and a spacious ski storage room.A Unique Opportunity: An adjacent 5.5-room apartment (approx. 236 m²), finished to a similar high standard, is also available for purchase. The two apartments can be combined, creating an exceptional home ideal for multi-generational living or generous living space for family and guests.Purchase Price3.5-room garden apartment including cellar: CHF 755'000.-1 Underground parking space: CHF 35'000.-Total Purchase Price: CHF 790'000.-Experience this exceptional property for yourself. We would be delighted to arrange a personal viewing and look forward to hearing from you.