6 risultati - Immobili in vendita con Balcone / Terrazza, Ascensore: Distretto Höfe

1 / 13
4.5 locali, 116m², CHF 980'000.–
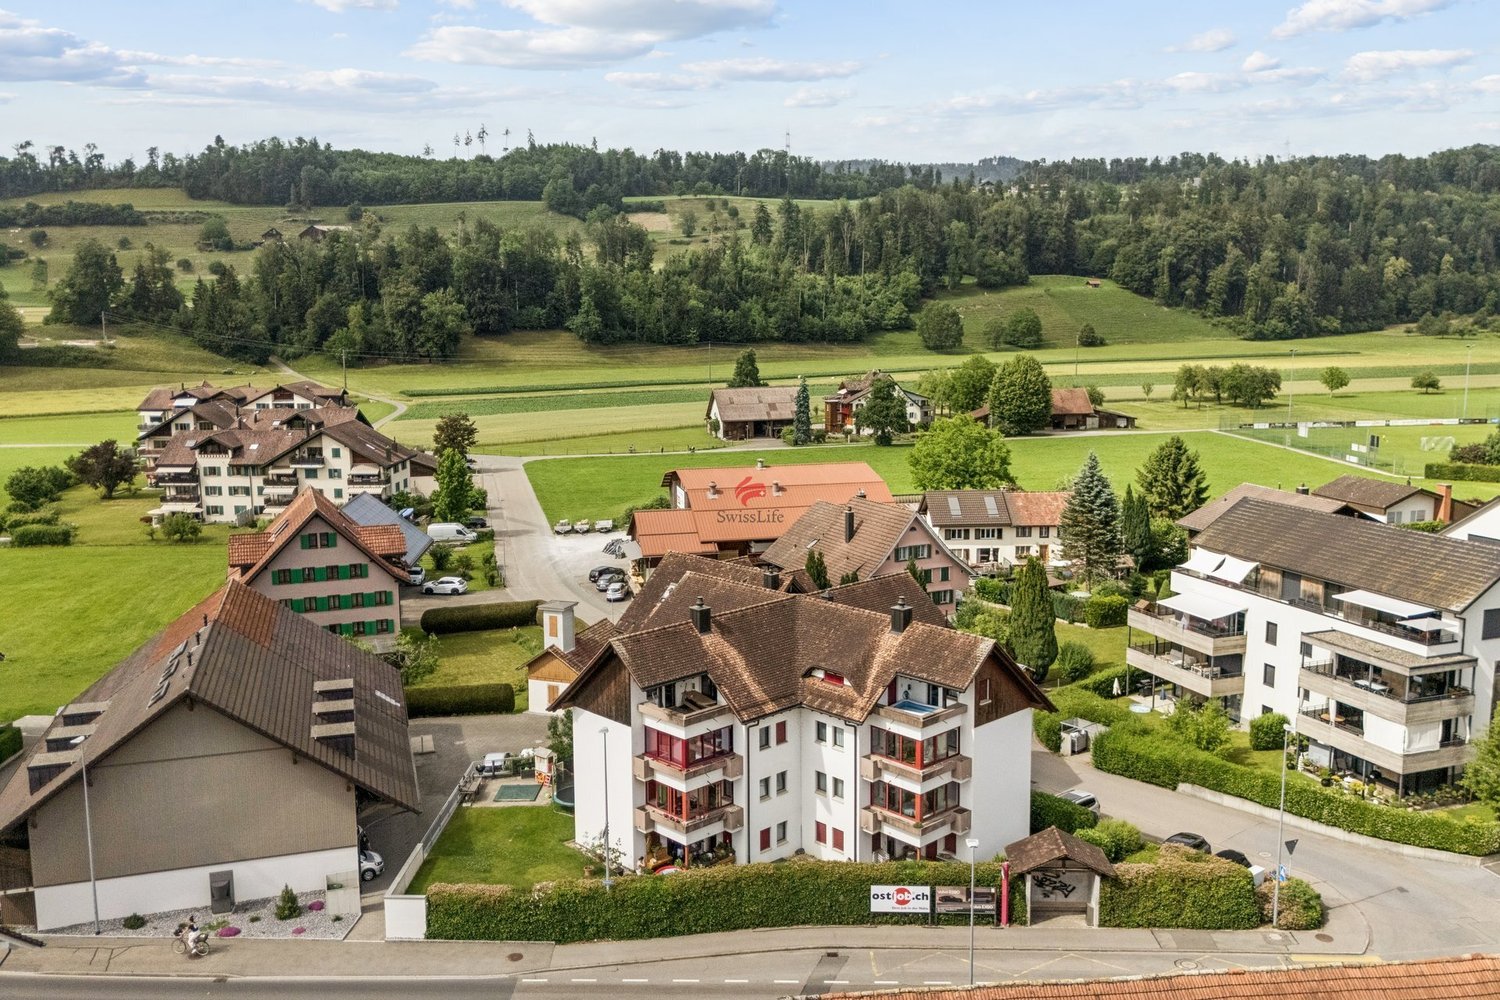
Gsteigstrasse 1, 8640 Rapperswil SG

Grosszügiges Wohnen mit Wintergarten

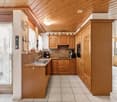
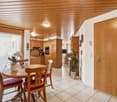
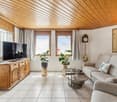
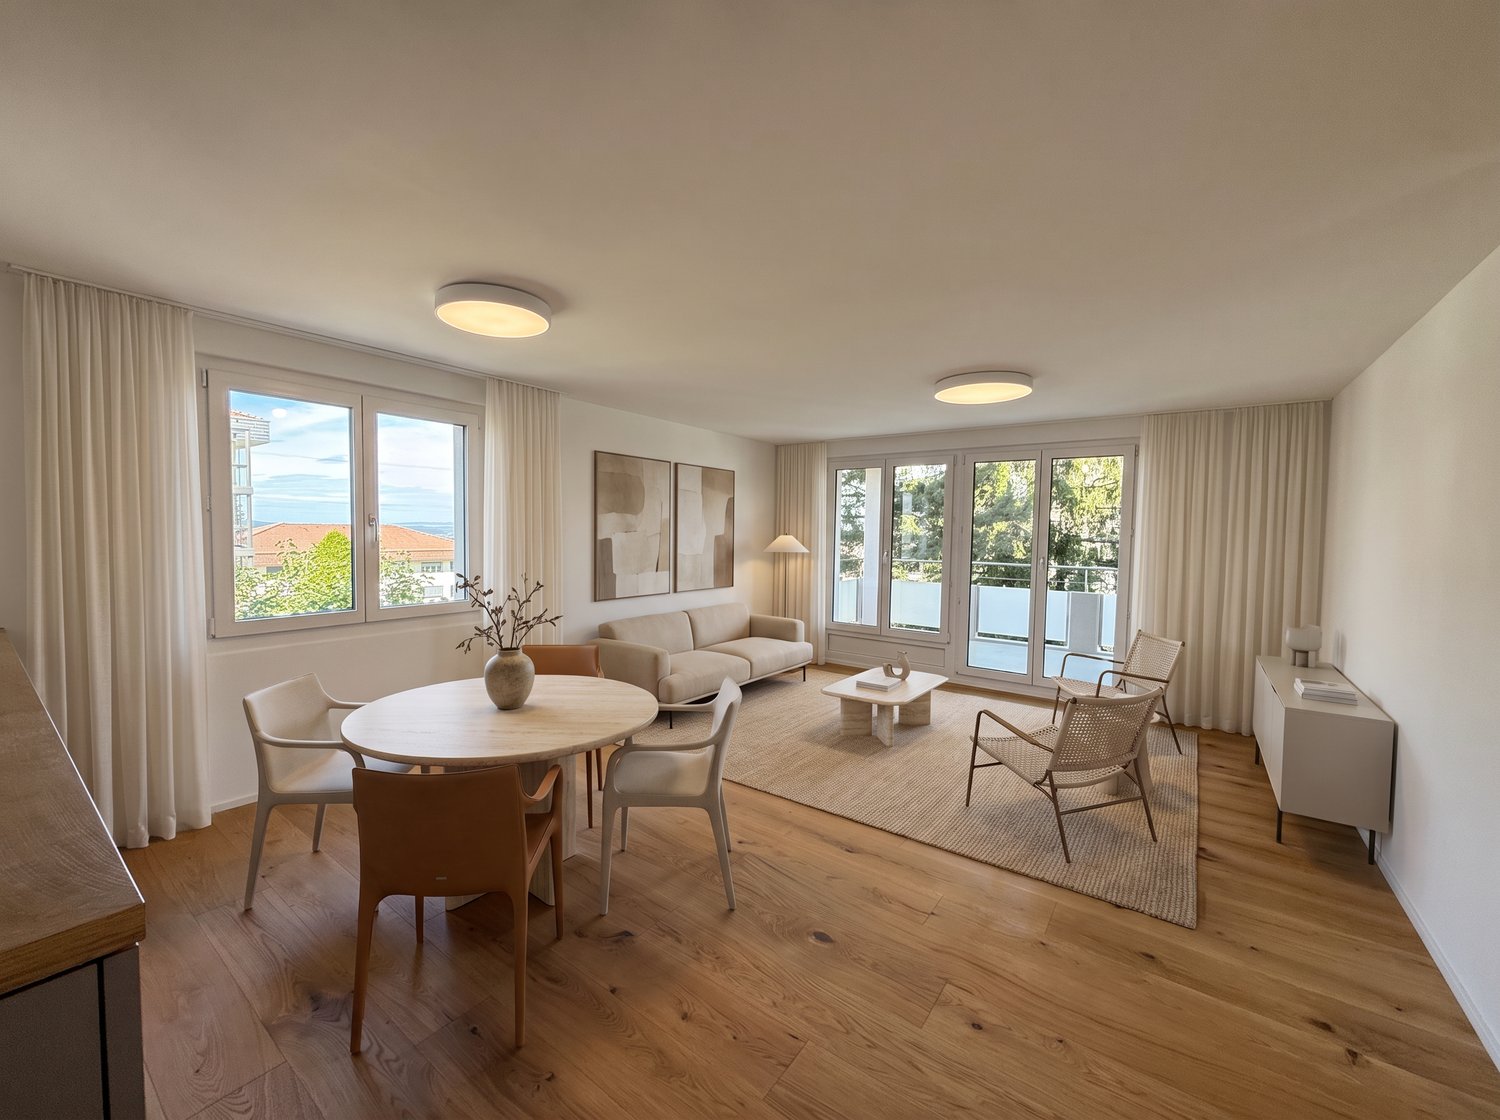
Die Wohnung befindet sich in Wagen, einem beliebten und ruhigen Ortsteil von Rapperswil-Jona, der sich durch hohe Wohnqualität, eine naturnahe Lage und gute Besonnungsverhältnisse auszeichnet. Einkaufsmöglichkeiten, Schulen, Kindergärten sowie öffentliche Verkehrsmittel sind bequem erreichbar. Dank der guten Verkehrsanbindung gelangen Sie sowohl ins Zentrum von Rapperswil-Jona als auch in Richtung Zürich und an den Obersee in kurzer Zeit. Zahlreiche Spazier-, Wander- und Freizeitmöglichkeiten in der näheren Umgebung unterstreichen die Attraktivität des Standorts zusätzlich.Diese gepflegte 4.5-Zimmer-Wohnung im 2. Obergeschoss eines im Jahr 1994 erbauten Mehrfamilienhauses überzeugt durch ihre grosszügige Wohnfläche von rund 116 m², eine durchdachte Raumaufteilung sowie ihre attraktive Lage.Der helle Wohn- und Essbereich bildet das Herzstück der Wohnung und schafft mit dem Schwedenofen eine angenehme, behagliche Wohnatmosphäre. Ein Balkon sowie ein Wintergarten erweitern den Wohnraum und bieten zusätzliche Möglichkeiten zum Entspannen und Verweilen während des ganzen Jahres. Die Ausstattung umfasst Keramikplatten-, Parkett- und Laminatböden und entspricht grösstenteils dem ursprünglichen Ausbaustandard. Die funktionale Raumaufteilung ermöglicht eine vielseitige Nutzung und bietet ausreichend Platz für Paare oder Familien. Zur Wohnung gehören ein Kellerabteil sowie ein Estrichabteil für zusätzlichen Stauraum. Im Kaufpreis inbegriffen sind zudem ein Tiefgaragenparkplatz (Nr. 8) sowie ein Aussenparkplatz (Nr. 6). Auch technisch wurde die Liegenschaft teilweise modernisiert: Die Gasheizung sowie die Entkalkungsanlage wurden im Jahr 2022 ersetzt, und ein Glasfaseranschluss über Swisscom sorgt für eine zeitgemässe Internetanbindung. Die Liegenschaft präsentiert sich insgesamt in einem gepflegten Zustand. Diese attraktive Wohnung bietet ein komfortables Zuhause mit grosszügigem Platzangebot, angenehmer Wohnqualität und vielseitigen Nutzungsmöglichkeiten an einer gefragten Wohnlage.Hier zum ObjektvideoThe apartment is located in Wagen, a popular and quiet neighborhood of Rapperswil-Jona, known for its high quality of life, natural surroundings, and plenty of sunshine. Shopping, schools, kindergartens, and public transportation are all within easy reach. Thanks to excellent transportation links, you can reach the center of Rapperswil-Jona, Zurich, and the Obersee in a short amount of time. Numerous opportunities for walking, hiking, and leisure activities in the immediate vicinity further enhance the appeal of the location.This well-maintained 4.5-room apartment, located on the second floor of a multi-family building constructed in 1994, impresses with its generous living space of approximately 116 m², a well-thought-out floor plan, and an attractive location.The bright living and dining area forms the heart of the apartment and, together with the Swedish stove, creates a pleasant, cozy atmosphere. A balcony and a sunroom expand the living space and offer additional opportunities to relax and unwind throughout the year. The apartment features ceramic tile, parquet, and laminate flooring, and largely retains its original finishes. The functional layout allows for versatile use and offers ample space for couples or families. The apartment also includes a basement storage unit and an attic storage unit for additional storage. The purchase price includes an underground parking space (No. 8) and an outdoor parking space (No. 6). The property has also been partially modernized from a technical standpoint: the gas heating system and water softener were replaced in 2022, and a fiber-optic connection via Swisscom provides a state-of-the-art internet connection.Overall, the property is in good condition. This attractive apartment offers a comfortable home with generous space, a pleasant living environment, and versatile usage options in a sought-after residential area....
Tempo di percorrenza
-
Sina Murphy

Sina Murphy

1 / 12
Sina Murphy

Sina Murphy

  • Parcheggio
  • Balcone / Terrazza
  • Garage
  • +3
5.5 locali, 264m², Prezzo su richiesta
Bäch SZ, 8806 Bäch SZ

Exklusive 5.5-Zimmerwohnung der Extraklasse - Wohnen auf einer Ebene

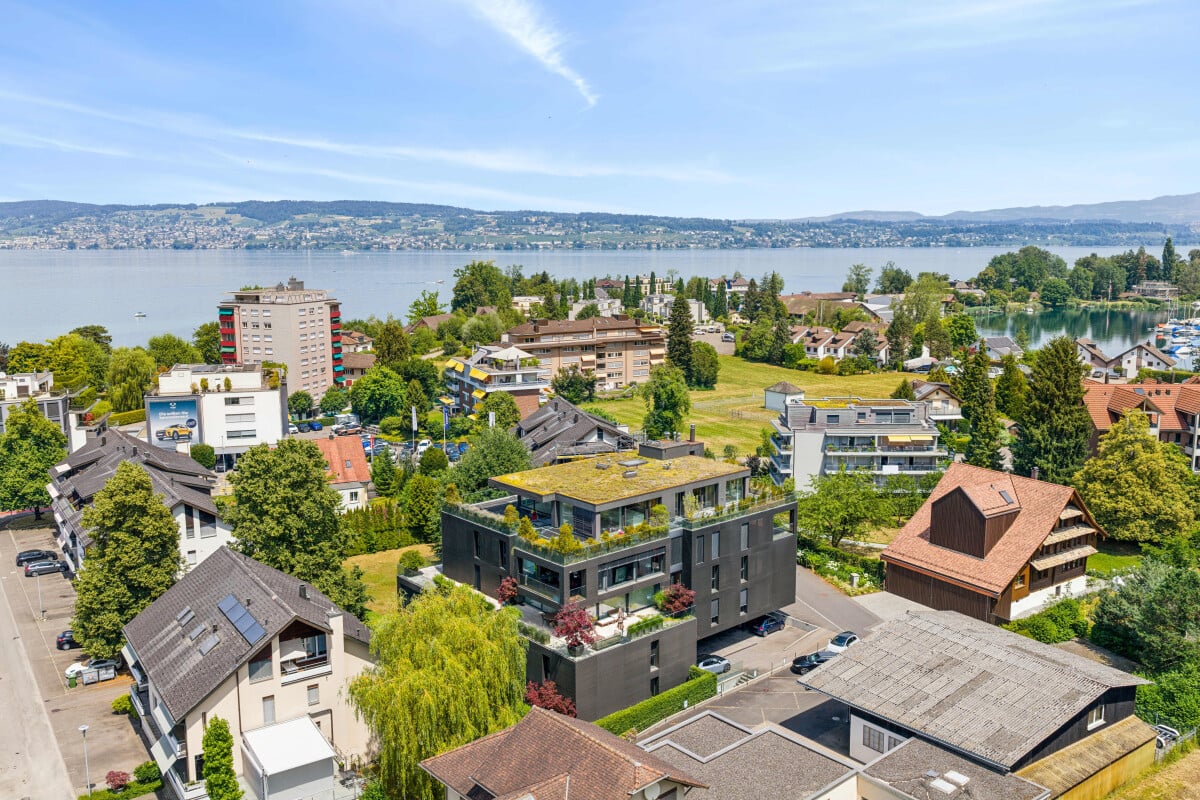
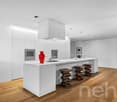
Willkommen in einer aussergewöhnlichen 5.5-Zimmer-Wohnung, die höchste Ansprüche an Architektur, Design und Wohnqualität erfüllt. In einer der begehrtesten Wohnlagen der Schweiz, im steuergünstigen Bäch SZ, erwartet Sie ein exklusives Zuhause mit über 236 m² Wohnfläche, das Grosszügigkeit, Privatsphäre und zeitlose Eleganz auf einzigartige Weise vereint. Die von Patrick Simmens (Simmens Group) entworfene und realisierte architektonisch herausragende Liegenschaft besticht durch ihre klare Formensprache, hochwertige Bauqualität und ein harmonisches Zusammenspiel von Innen- und Aussenraum. Die gesamte Wohnung erstreckt sich komfortabel über eine einzige Etage und bietet ein einzigartiges Wohngefühl. Der aussergewöhnlich grosszügige Wohn- und Essbereich mit beeindruckender Raumhöhe schafft ein luftiges Ambiente und bildet das Herzstück dieser exklusiven Immobilie. Bodentiefe Fensterfronten lassen viel Tageslicht herein und schaffen fliessende Übergänge zum privaten Garten sowie zur weitläufigen Sonnenterrasse - ein perfekter Ort zum Entspannen oder um Gäste stilvoll zu empfangen. Die Liegenschaft wurde kürzlich umfassend renoviert und präsentiert sich in einem neuwertigen Zustand. Ausschliesslich hochwertigste Materialien, edle Oberflächen und modernste Technik wurden verarbeitet. Die luxuriösen Badezimmer von Antonio Lupi überzeugen mit exklusivem Design und höchstem Komfort. Die Küche ist mit den neuesten Miele High-End-Geräten ausgestattet und lässt selbst für ambitionierte Hobbyköche keine Wünsche offen. Diese aussergewöhnliche Immobilie vereint luxuriöses Wohnen, herausragende Architektur und eine der begehrtesten Wohnlagen am oberen Zürichsee. Ein seltenes Zusammenspiel von Eleganz, Grosszügigkeit und höchster Wohnqualität - geschaffen für anspruchsvolle Käufer, die das Besondere suchen und Wert auf Privatsphäre, Stil und Exklusivität legen. Eine seltene Gelegenheit, ein Zuhause von aussergewöhnlicher Qualität in privilegierter Lage zu erwerben. Gerne laden wir Sie ein, diese einzigartige Immobilie bei einer persönlichen Besichtigung kennenzulernen und ihre besondere Atmosphäre selbst zu erleben.Genaue Adresse auf Anfrage.AN EINER BESICHTIGUNG INTERESSIERT? BITTE ANMELDEN: https://neho.ch/b/8806-26-1 Welcome to an exceptional 5.5-room residence where outstanding architecture, sophisticated design and exceptional quality of living come together. Set in the highly sought-after and tax-attractive municipality of Bäch SZ, this remarkable property offers over 230 m² of living space on a single level. Generous proportions, exceptional privacy and timeless elegance define this unique home. Designed and realised by renowned architect Patrick Simmens of Simmens Group, the property showcases a distinctive architectural language, exceptional craftsmanship and a seamless connection between the interior and exterior. The expansive living and dining area forms the centrepiece of the residence. Impressive ceiling heights and floor-to-ceiling windows create a bright, open and exceptionally spacious atmosphere. An expansive, Zen-like sense of space flows throughout the residence, creating a feeling of calm, balance and effortless elegance. The living areas open directly onto a private garden and a generous sun terrace, creating an ideal setting for relaxing, entertaining and enjoying the outdoors. The residence has recently been comprehensively renovated and is presented in excellent, near-new condition. Only premium materials, refined finishes and state-of-the-art technology have been selected throughout. The elegant bathrooms by Antonio Lupi combine sophisticated Italian design with exceptional comfort. The bespoke kitchen is fitted with the latest high-end Miele appliances and meets the highest standards of functionality and design. This exceptional residence offers a rare combination of architectural excellence, luxurious living and a privi...

  • Parcheggio
  • Balcone / Terrazza
  • Garage
  • +3
1 / 9
  • Balcone / Terrazza
  • Garage
  • Veduta
  • +2
5.5 locali, 301m², CHF 12'900'000.–
8834 Schindellegi

DIAMONDS

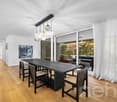
Dieses exklusive Design-Penthouse in Schindellegi verfügt über alle grundlegenden Elemente, um Menschen mit hohen Wohnansprüchen nachhaltig glücklich zu machen. Die faszinierende Panorama-Sicht harmoniert perfekt mit der gelungenen, internationalen Architektur und dem hochwertigen Ausbaustandard. Auf zwei grosszügigen Etagen bietet Ihnen diese Design-Perle reichlich Platz, um Ihre Vision einer persönlich inspirierten Wohnkultur zu verwirklichen. • Luxuriöse Zimmer • Panoramaseesicht • Privilegierte Lage • Grosse Terrassen • Internationale Architektur • Vollintegrierte Haussteuerung • Erdsondenheizung Verkaufspreis: CHF 12'720'000 + 3 Parkplätze in der Tiefgarage à CHF 60'000 = Total CHF 12'900'000Wir freuen uns auf Ihre Kontaktaufnahme und senden Ihnen gerne die detaillierte Broschüre sowie den Grundrissplan der Wohnung zu.This exclusive designer penthouse apartment in Schindellegi has all the basic features to make people with high living standards happy on a long term basis. The fascinating panoramic view harmonizes perfectly with the successful, international architecture and the high-quality standard of finishing. On two spacious floors, this designer gem offers you ample space to realise your vision of a personally inspired home décor. • Luxurious rooms • Panoramic lake view • Privileged location • Large terraces • International architecture • Fully integrated home automation system • Geothermal heating Selling price: CHF 12'720'000 + 3 Parkplätze in der Tiefgarage à CHF 60'000 = Total CHF 12'900'000We look forward to hearing from you and would be happy to send you a detailed brochure and floor plan of the apartment.

  • Balcone / Terrazza
  • Garage
  • Veduta
  • +2
1 / 11
4.5 locali, 100m², Prezzo su richiesta
8834 Schindellegi

Appartamento di 4,5 locali in testa, direttamente alla fermata dei trasporti pubblici, nel Schindellegi favorevole in termini di tasse

Punti di forza : • Ristrutturato di recente • Comfortevole e pratico • Di alta qualità e moderno • Fermata dei trasporti pubblici direttamente davanti alla porta di casa • Nel Feusisberg-Schindellegi favorevole in termini di tasse Fatti chiave : • 4,5 locali • Balcone (coperto) • Compartmento di cantina privato • Lavanderia privata • Locale di deposito per biciclette (a uso condiviso) • Posto auto sotterraneo (opzionale) Finitura di alta qualità : • Cucina equipaggiata con elettrodomestici V-Zug (forno, cuocitrice a vapore, lavastoviglie, piano di cottura in ceramica, ...) • Bagno con doppio lavandino, doccia a pioggia e water con doccia • Bagno per ospiti separato • Parquet in legno massiccio • Riscaldamento a pavimento con accesso remoto • Finestre di alta qualità • Citofono e apriporta • Collegamento in fibra ottica per internet ad alta velocità Programma di locali : • Entrata • Cucina • Soggiorno-pranzo • Camera da letto principale • Bagno • Bagno per ospiti • Due locali aggiuntivi (camera/ufficio/ospiti/...) • Compartmento di cantina • Lavanderia privata nel seminterrato • Locale di deposito per biciclette (a uso condiviso) • Posto auto sotterraneo (opzionale) Posizione e ambiente : L'appartamento è situato in un ambiente tranquillo - sia di giorno che di notte è piacevolmente tranquillo. In estate, la posizione beneficia di molta luce del sole. La fermata dell'autobus di Aesch è a soli 1 minuto a piedi, e la stazione di Schindellegi-Feusisberg è a circa 11 minuti a piedi. Un supermercato Migros e la scuola bilingue di Obersee sono situati a circa 14 minuti a piedi. Nota generale : Tutte le foto sono registrazioni originali, che sono state parzialmente ottimizzate e decorate con l'IA. Prezzo di vendita : su richiesta. Il vostro budget dovrebbe permettere una transazione di circa 1,7 milioni.

1 / 7
5.5 locali, 145m², CHF 3'850'000.–
8808 Pfäffikon SZ

Abitare esclusivo con vista sul lago e ampia visuale e serra invernale illuminata

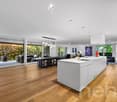
In una posizione attraente a Pfäffikon SZ, questo appartamento di terrazza elegante di 5,5 locali con circa 145 m² di spazio abitativo vi aspetta. Aree esterne spaziose, un concetto di stanza ben pensato e una bella vista sul lago e lontano creano una casa con alta qualità della vita e comfort abitativo moderno.La zona living e pranzo aperta con cucina di design integrata forma il cuore dell'appartamento. Le finestre dal pavimento al soffitto offrono molta luce diurna e collegano armoniosamente l'interno alla terrazza. La cucina elegante con isola di cottura e materiali di alta qualità invita a cucinare e godersi.Punti salienti: • Posizione attraente sul lago di Zurigo con bella vista sul lago e lontano • Terrazza spaziosa (circa 53 m²) • Giardino invernale luminoso come spazio abitativo aggiuntivo • Zona living e pranzo aperta con grandi superfici di finestre • Cucina di design moderna con isola di cottura e refrigeratore per vino • Norma di costruzione di alta qualità (compreso parquet in quercia) • 3 celle umide • Accesso diretto all'appartamento con ascensore • Sonda di riscaldamento a terra e riscaldamento a pavimento • Lavatrice e asciugatrice personali nell'appartamento • Stanza hobby / stanza ausiliaria • Posti auto sotterranei disponibili per l'acquisto. • Posizione tranquilla e centrale con buone connessioni Una casa per le persone che apprezzano la vita moderna, la generosità e una bella vista vicino al lago.Saremmo felici di inviarvi la documentazione dettagliata - ci auguriamo del vostro contatto.

1 / 7
8.5 locali, 310m², Prezzo su richiesta
8832 Wollerau

Architettura che comprende la vita - Spazio, giardino, terrazze e vista panoramica

Altre immagini su www.exklusiv-immobilien.ch!In una delle zone residenziali più ambite di Wollerau, questa villa eccezionale si presenta con una combinazione impressionante di architettura spaziosa, attrezzature di alta qualità e aree esterne versatile. Su un terreno di 787 m², la proprietà offre circa 310 m² di spazio abitativo netto e si apre dalle camere principali e dalle varie terrazze su una vista impressionante del lago di Zurigo e del paesaggio circostante. • Casa principale di 6,5 locali + dependance di 2,5 locali separata • Vista sul lago eccellente dalle camere principali • Giardino orientato a sud con vari spazi di seduta e temi • Terreno spazioso con molto spazio • Varie terrazze per ogni ora del giorno e della notte • Materiale di alta qualità, stato estremamente curato • Architettura spaziosa con concezione perfetta • Oltre 70 m² di spazio di vita e di pranzo spazioso • Garage per 3 veicoli più vari e pratici posti di parcheggio esterni • Adatto alle famiglie e senza barriere • Ascensore di proprietà su tutti i piani abitativi • Dependance completamente indipendente e separata • e molto altro! Ci piacerebbe presentarvi questa villa eccezionale di persona e farvi scoprire le qualità particolari di questa proprietà durante una visita. Siamo a vostra disposizione per fornirvi ulteriori informazioni e ci piacerebbe accogliervi sul posto.

Proprietà suggerite sulla base dei risultati della tua ricerca

Altri oggetti interessanti