83 risultati - Immobili in vendita: Zermatt

1 / 9
  • Balcone / Terrazza
  • Veduta
  • Ascensore
CHF 5'250'000.–
3920 Zermatt

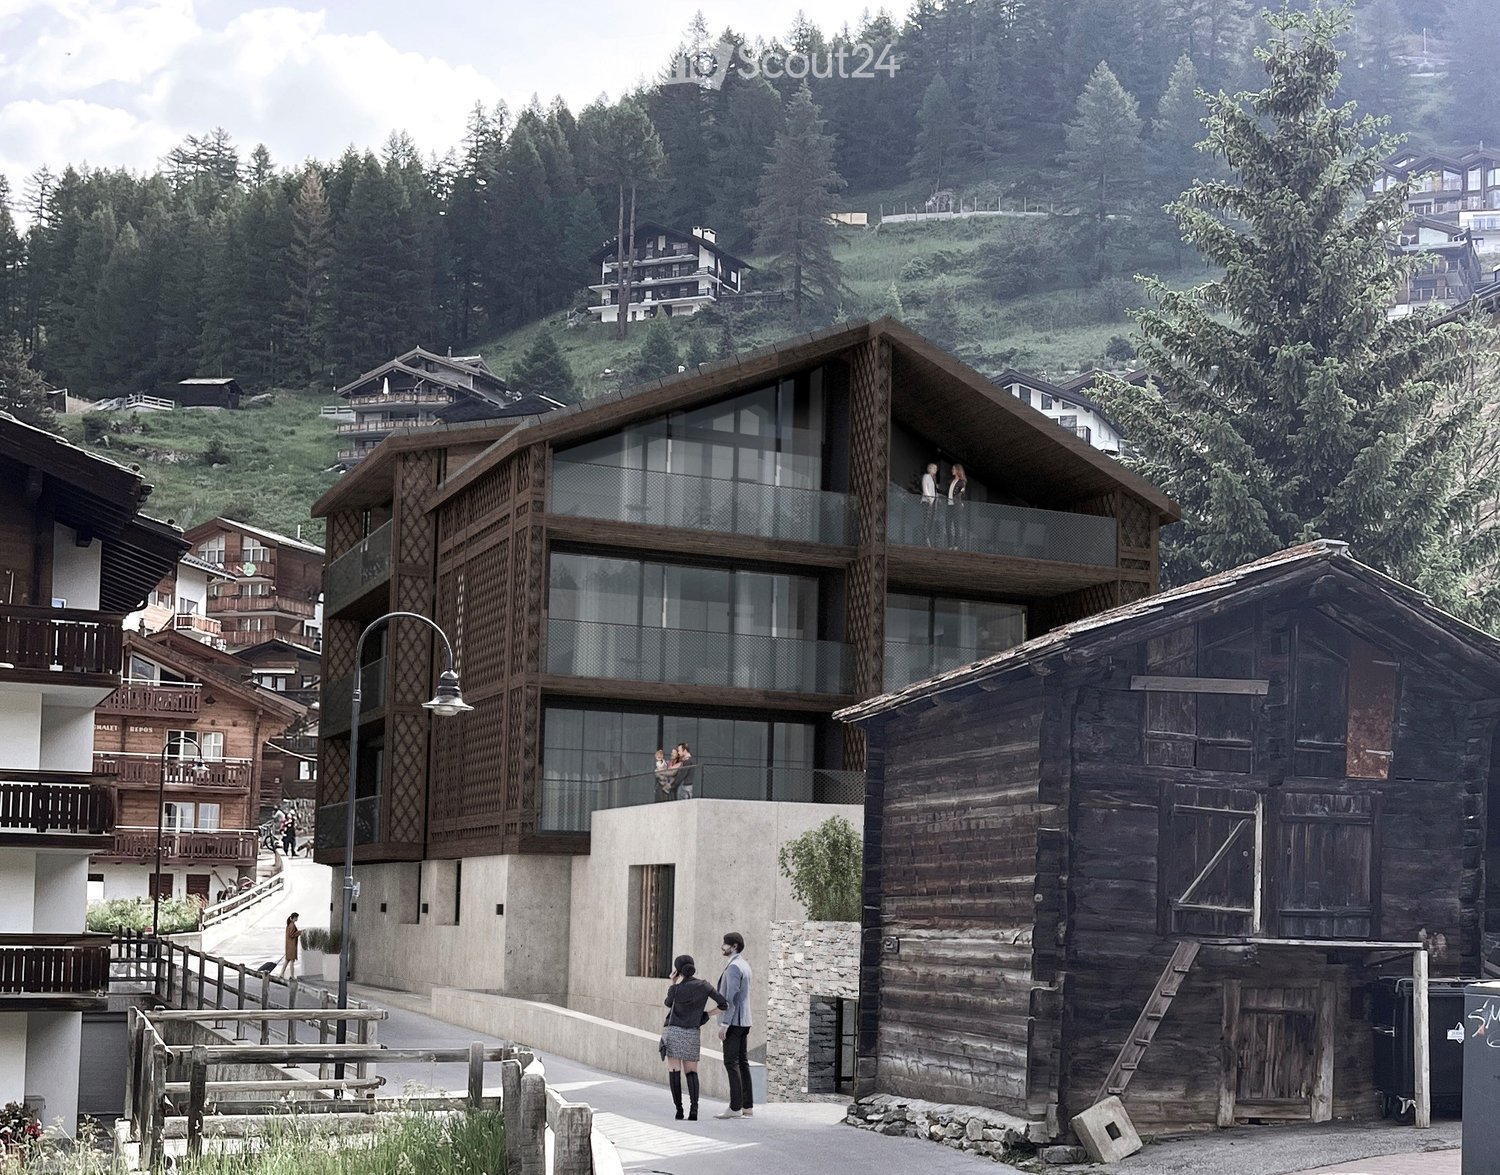
Exklusive 5.5 Zimmer Erstwohnung im Dorfkern

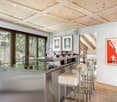
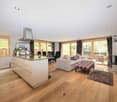
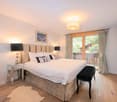
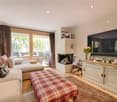
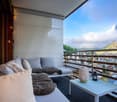
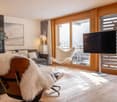
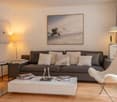
Sehr hochwertig ausgebaute und nach Osten ausgerichtete Dachwohnung mitten im Zentrum von Zermatt. Das mit einem Aufzug ausgestattete Gebäude befindet sich direkt an der Bahnhofstrasse, und die besagte Wohnung erstreckt sich über das gesamte 4. Obergeschoss.Vom gemeinschaftlichen Treppenhaus gelangt man in den im Zentrum der Immobilie angegliederten Eingangsbereich. Der Korridor zur Linken führt vorbei am Gäste-WC und der gegenüberliegenden Waschküche in den sehr einladenden Wohn- & Essbereich mit Balkon und offener Küche. Gleich dahinter befindet sich das erste von 4 Schlafzimmern, welches mit Bodenspots, perfekt integrierten Einbauschränken und einem anliegenden Badezimmer mit eindrücklicher Dusche ausgestattet ist. Gegenüber vom Eingang folgt auch schon das zweite Schlafzimmer mit Einzelbetten, wessen Badezimmer sich im Korridor befindet. Das dritte Schlafzimmer ist in der hinteren Südwestecke untergebracht, verfügt ebenfalls über ein anliegendes Badezimmer und eine wunderbare Dachterrasse, worauf sich die Nachmittagssonne geniessen lässt. Das absolute Highlight der Wohnung ist jedoch das sehr grosszügig gestaltete Hauptschlafzimmer mit offenem Badezimmer, durch welches man in den Schlafbereich gelangt.Das Haus kann problemlos zu Fuss oder mit dem Taxi erreicht werden, und der Zugang ist ebenerdig und mit nur 3 Treppenstufen versehen.Appartement mansardé de très haut standing, orienté à l'est, situé en plein coeur de Zermatt. L'immeuble, équipé d'un ascenseur, se trouve directement sur la Bahnhofstrasse, et l'appartement en question occupe tout le 4e étage.Depuis la cage d'escalier commune, on accède au hall d'entrée situé au centre du bien. Le couloir sur la gauche passe devant les toilettes pour invités et la buanderie située en face, pour déboucher sur le très accueillant salon-salle à manger avec balcon et cuisine ouverte. Juste derrière se trouve la première des quatre chambres, équipée de spots au sol, d'armoires encastrées parfaitement intégrées et d'une salle de bains attenante dotée d'une douche impressionnante. En face de l'entrée se trouve déjà la deuxième chambre avec des lits simples, dont la salle de bains est située dans le couloir. La troisième chambre est située dans le coin arrière sud-ouest ; elle dispose également d'une salle de bains attenante et d'une magnifique terrasse sur le toit, où l'on peut profiter du soleil de l'après-midi. Mais le véritable atout de cet appartement est la chambre principale très spacieuse, dotée d'une salle de bains ouverte, par laquelle on accède à l'espace nuit.La maison est facilement accessible à pied ou en taxi, et l'entrée est de plain-pied, avec seulement 3 marches.A very high-quality, east-facing penthouse apartment right in the heart of Zermatt. The building, which is equipped with an elevator, is located directly on Bahnhofstrasse, and the apartment in question occupies the entire 4th floor.From the shared stairwell, you enter the foyer located in the center of the property. The hallway on the left leads past the guest restroom and the laundry room across the hall into the very inviting living and dining area with a balcony and open kitchen. Just behind that is the first of four bedrooms, which is equipped with recessed floor lights, perfectly integrated built-in closets, and an adjoining bathroom with an impressive shower. Directly across from the entrance is the second bedroom with twin beds; its bathroom is located in the hallway. The third bedroom is situated in the rear southwest corner and also features an adjoining bathroom and a wonderful rooftop terrace where you can enjoy the afternoon sun. The absolute highlight of the apartment, however, is the very spacious master bedroom with an open-concept bathroom, through which you enter the sleeping area.The building is easily accessible on foot or by taxi, and the entrance is at street level with only three steps.

  • Balcone / Terrazza
  • Veduta
  • Ascensore
1 / 12
CHF 11'500'000.–
3920 Zermatt

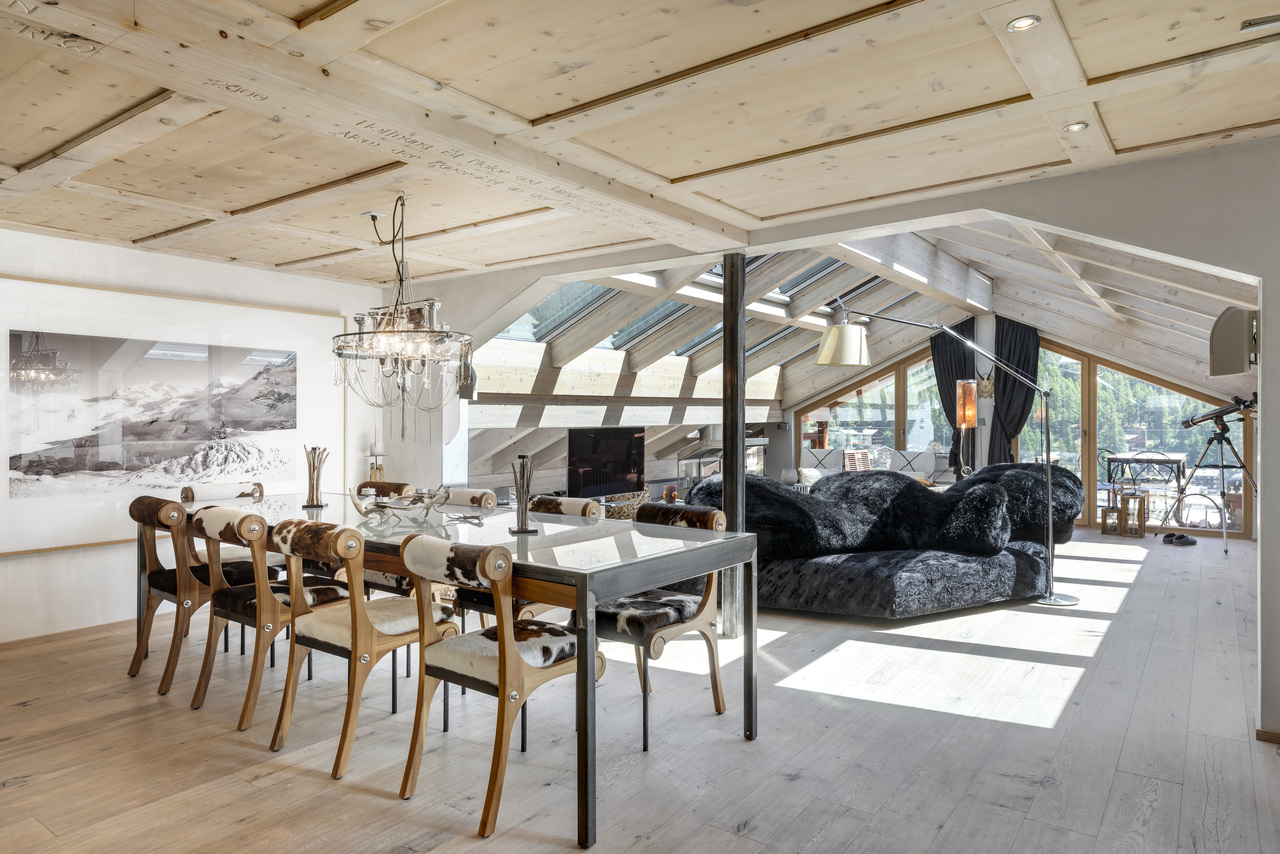
Aussergewöhnliches Triplex mit atemberaubender Aussicht

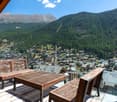
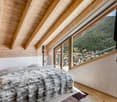
Eindrückliches durch Heinz Julen durchdesigntes Penthouse mit insgesamt 6 Schlafzimmern, welches die letzten drei Etagen eines Mehrfamilienhauses belegt. Ein privater Lift führt direkt vom Erdgeschoss hoch in die Wohnung.Angekommen im 4. Stock befinden Sie sich im untersten von 3 Geschossen, das in einen grosszügigen Eingangsbereich, drei Schlafzimmer mit eigenem Badezimmer und Balkon, einem kleinen aber feinen Fitness und einen gediegenen Wellness Bereich mit Jacuzzi, Sauna und Dampfbad unterteilt ist. Das 5. Stockwerk besticht durch den lichtdurchfluteten und gemütlichen Wohnbereich mit dem wohl spektakulärsten Balkon von ganz Zermatt, und einem einladenden Essbereich mit Kochinsel und Bartheke. Auf derselben Etage befinden sich zudem zwei Schlafzimmer, die sich ein Badezimmer mit Dusche teilen, und sich somit perfekt für Familien eignen, welche zu Gast sind. Das Hauptschlafzimmer im Dachgeschoss lässt wie zu erwarten keine Wünsche offen, und bietet den perfekten Rückzugsort, um sich seinen eigenen Gedanken zu widmen.Das Angebot wird durch einen privaten und stylischen Skiraum abgerundet, welcher mit viel Stauraum ausgestattet wurde, und Zugang zu einer kleinen Waschküche bietet. Das zentrumsnahe Quartier, wurde durch den Omnia Tunnel perfekt erschlossen, und bietet eine unvergleichliche Aussicht auf das Dorf und die umliegende Bergwelt.Un impressionnant penthouse, conçu par Heinz Julen et comptant six chambres, occupant les trois derniers étages d'un immeuble. Un ascenseur privé dessert directement l'appartement depuis le rez-de-chaussée.Au quatrième étage, vous accéderez au niveau le plus bas, composé d'une entrée spacieuse, de trois chambres avec salles de bains privatives et balcons, d'une petite salle de fitness parfaitement agencée et d'un espace bien-être raffiné avec jacuzzi, sauna et hammam. Le cinquième étage offre un séjour lumineux et chaleureux, doté du balcon sans doute le plus spectaculaire de Zermatt, ainsi qu'une salle à manger conviviale avec îlot central et comptoir bar. Au même étage, deux chambres partagent une salle de bains avec douche, idéales pour les familles. Comme prévu, la chambre principale mansardée comble toutes les attentes et offre un havre de paix idéal pour vos pensées.Un local à skis privé et élégant, doté de nombreux rangements et donnant accès à une petite buanderie, complète l'offre. Le quartier, proche du centre, est parfaitement accessible via le tunnel de l'Omnia et offre une vue incomparable sur le village et les montagnes environnantes.An impressive penthouse, designed by Heinz Julen, with a total of six bedrooms, occupying the top three floors of an apartment building. A private elevator leads directly from the ground floor to the apartment.Arriving on the fourth floor, you'll find yourself on the lowest of three levels, divided into a spacious entrance area, three bedrooms with en-suite bathrooms and balconies, a small but perfectly formed fitness room, and a sophisticated wellness area with a jacuzzi, sauna, and steam bath. The fifth floor boasts a light-filled and cozy living area with arguably the most spectacular balcony in all of Zermatt, and an inviting dining area with a kitchen island and bar counter. On the same floor, there are also two bedrooms that share a bathroom with a shower, making them perfect for families visiting. As expected, the master bedroom in the attic leaves nothing to be desired and offers the perfect retreat for your own thoughts.The offer is rounded off by a private and stylish ski room, equipped with ample storage space and offering access to a small laundry room. The neighborhood, close to the center, is perfectly accessible via the Omnia tunnel and offers unparalleled views of the village and the surrounding mountains.

1 / 6
  • Balcone / Terrazza
  • Veduta
  • Ascensore
CHF 23'600'000.–
3920 Zermatt

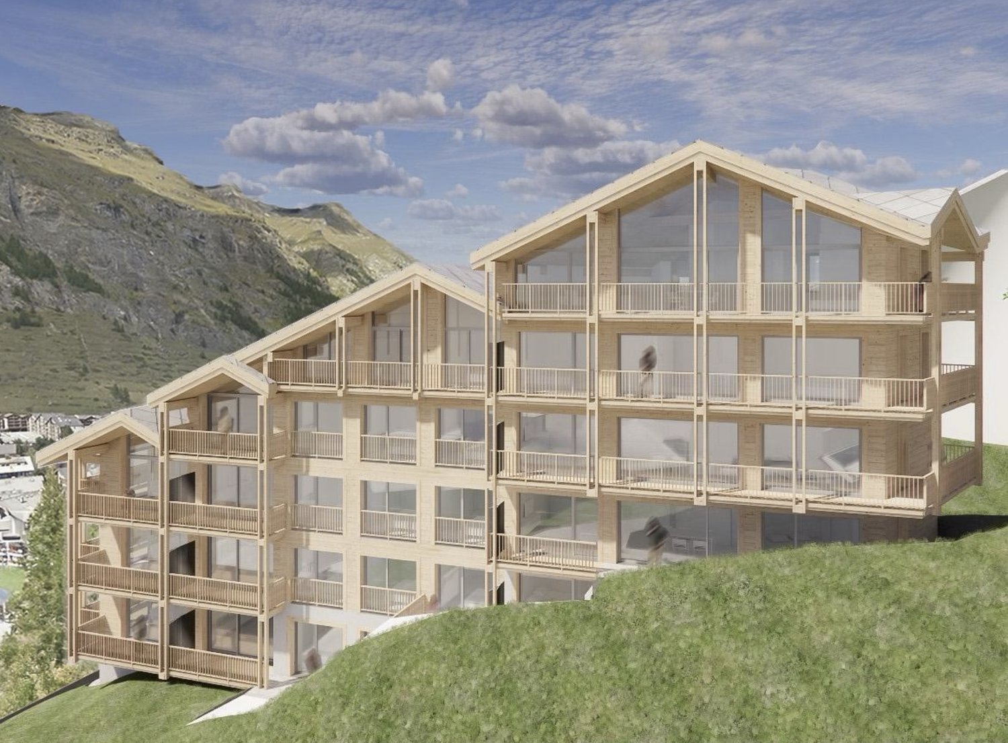
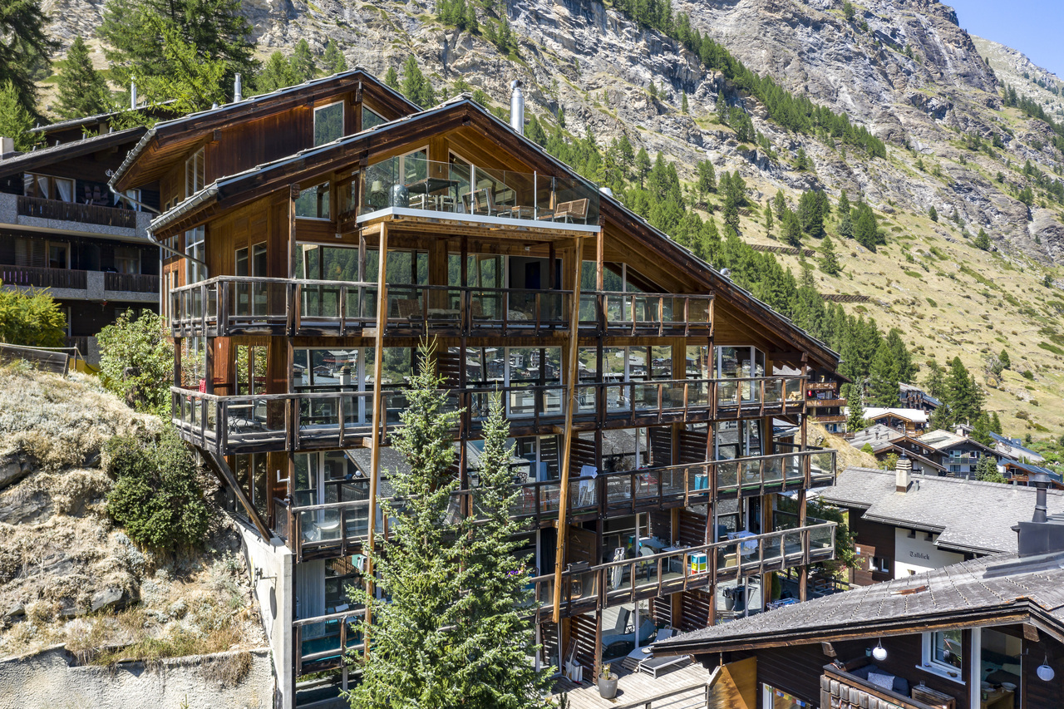
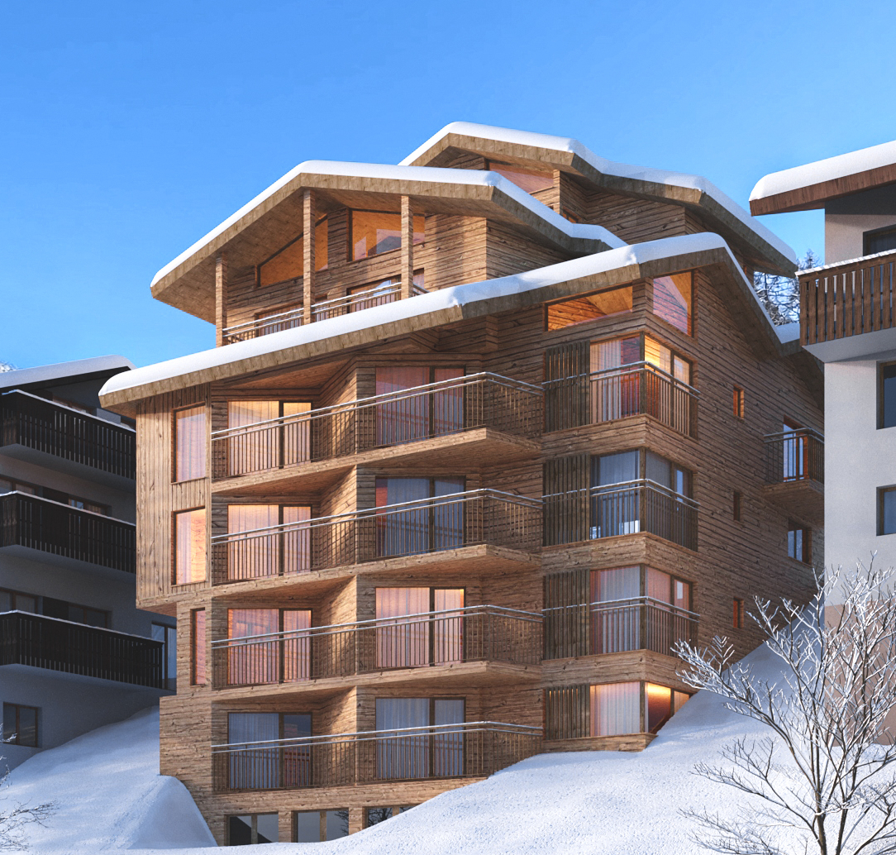
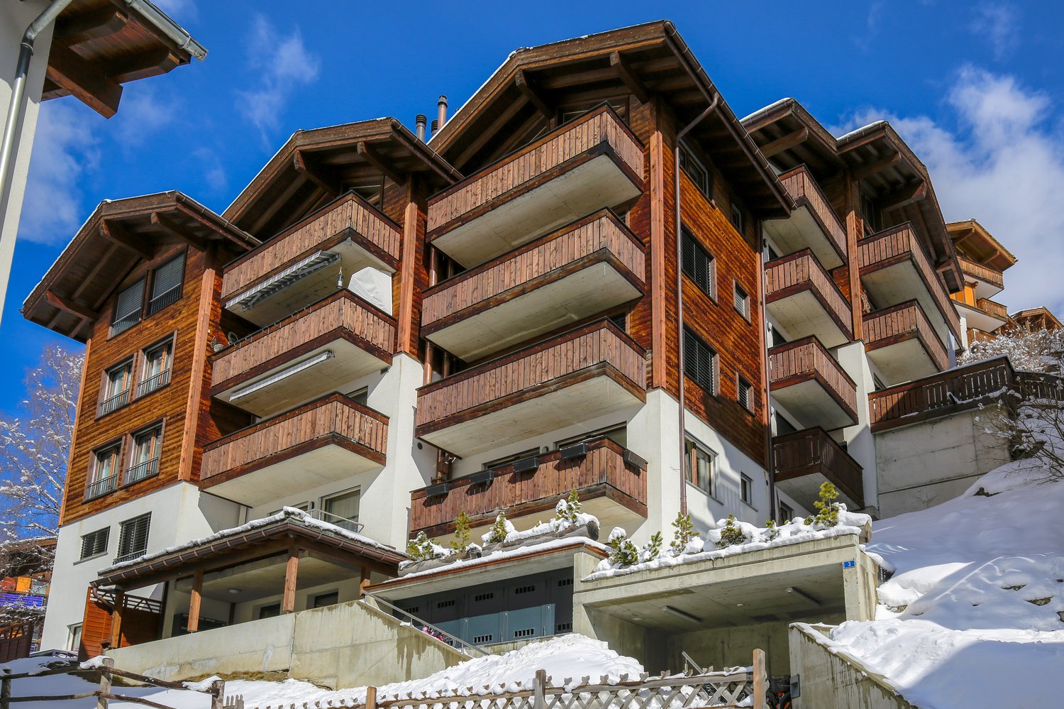
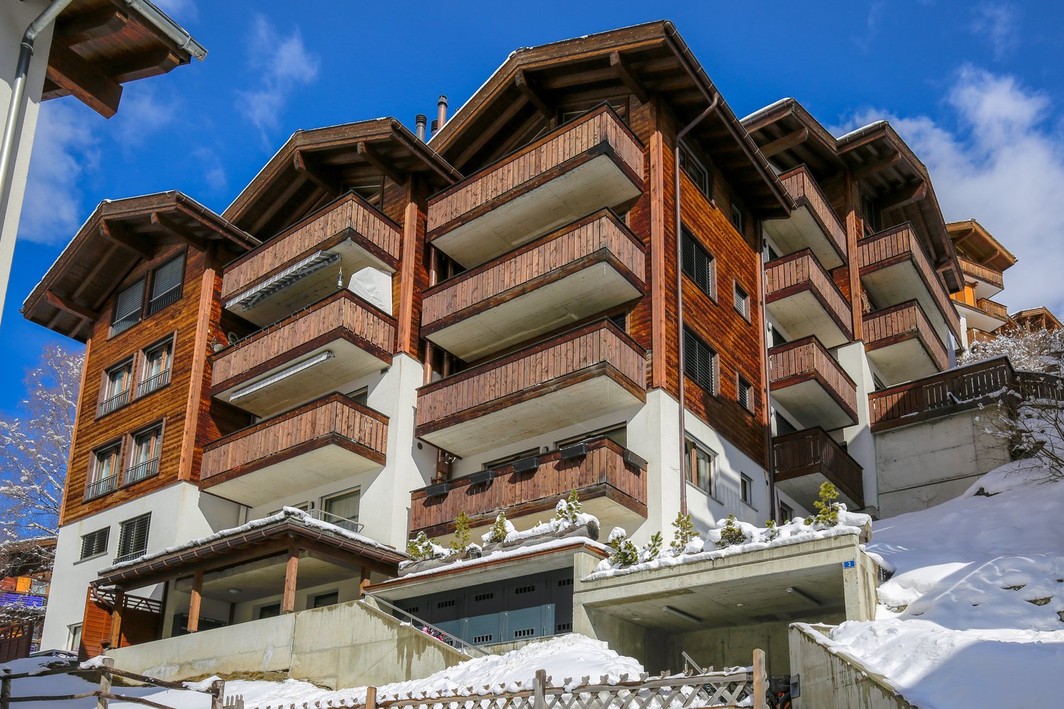
Modernes 6-stöckiges Wohnhaus mit 26 Einheiten

Das gut gepflegte Gebäude befindet sich im zentral gelegen Tschugge Quartier oberhalb von Zermatt, und kann leicht über den Omnia Tunnelzugang vom Dorfkern aus erreicht werden. Es besteht aus 23 Studios, 1 2.5 Zi-Whg, 1 3.5 Zi-Whg und einem spektakulären Triplex Penthouse. Abgesehen von der 2.5 Zi-Whg handelt es sich dabei ausschliesslich um Zweitwohnungen, welche uneingeschränkt benutzt und vermietet werden können. Sämtliche Wohnungen verfügen über einen Balkon- oder Terrassenzugang und deckenhohe Fenster, die für viel natürliches Licht sorgen. Die Gemeinschaftsräumlichkeiten sind mit einem Skiraum, einer Waschküche und einem Eingangsbereich ausgestattet, der im Verlauf des Jahres baulich leicht angepasst werden sollte.Als alleiniger Besitzer der gesamten Immobilie steht es Ihnen frei die Grundrisse und Anzahl Einheiten Ihren Bedürfnissen anzupassen. Durch eine Kurzzeit- und Jahresmietung ist die Liegenschaft selbsttragend, und ermöglicht darüberhinaus eine kostenfreie Benutzung. Und falls Ihnen das Haus zu gross werden sollte, können Sie sich jederzeit von den überflüssigen Einheiten trennen, womit auch das Risiko sehr überschaubar wird.Für weitere Angaben oder eine Besichtigung vor Ort stehen wir Ihnen gerne zur Verfügung.L'immeuble bien entretenu se trouve dans le quartier central de Tschugge, au-dessus de Zermatt, qui est facilement accessible depuis le centre du village par le tunnel Omnia. Il se compose de 23 studios, 1 appartement de 2,5 pièces, 1 appartement de 3,5 pièces et d'un penthouse triplex spectaculaire. À l'exception de l'appartement de 2,5 pièces, il s'agit exclusivement de résidences secondaires qui peuvent être utilisées et louées sans restriction. Tous les appartements disposent d'un balcon ou d'une terrasse et de fenêtres du sol au plafond, ce qui assure une grande luminosité naturelle. Les espaces communs sont équipés d'un local à skis, d'une buanderie et d'un hall d'entrée dont la construction devrait être légèrement adaptée au cours de l'année.En tant que propriétaire unique de l'ensemble de la propriété, vous êtes libre d'adapter les plans et le nombre d'unités à vos besoins. Grâce à une location de courte durée et à l'année, la propriété est autosuffisante et permet en outre une utilisation gratuite. Et si la maison devient trop grande pour vous, vous pouvez à tout moment vous séparer des unités superflues, ce qui rend le risque très gérable.Nous nous tenons à votre disposition pour toute information complémentaire ou pour une visite sur place.The well-maintained building is situated in the centrally located Tschugge quarter above Zermatt, and can be easily reached via the Omnia tunnel access from the village center. It consists of 23 studios, 1 one bedroom apartment, 1 two bedroom apartment and a spectacular triplex penthouse. Apart from the one bedroom apartment, these are all second homes that can be used and rented out without restriction. All units have balcony or terrace access and floor-to-ceiling windows that provide plenty of natural light. The communal areas are equipped with a ski room, a laundry room and an entrance area, which should be slightly adapted during the course of the year.As the sole owner of the entire property, you are free to adapt the floor plans and number of units to suit your needs. The property is self-supporting thanks to short-term and annual rentals, and can therefore be used free of charge. And if the house should become too big for any reason, you can part with the superfluous units at any time, which also makes the risk very manageable.For further information or a viewing on site, please do not hesitate to contact us.

  • Balcone / Terrazza
  • Veduta
  • Ascensore
  • Modern multi-story building with large glass windows and wooden accents, surrounded by traditional wooden houses and lush greenery in a hilly village setting.
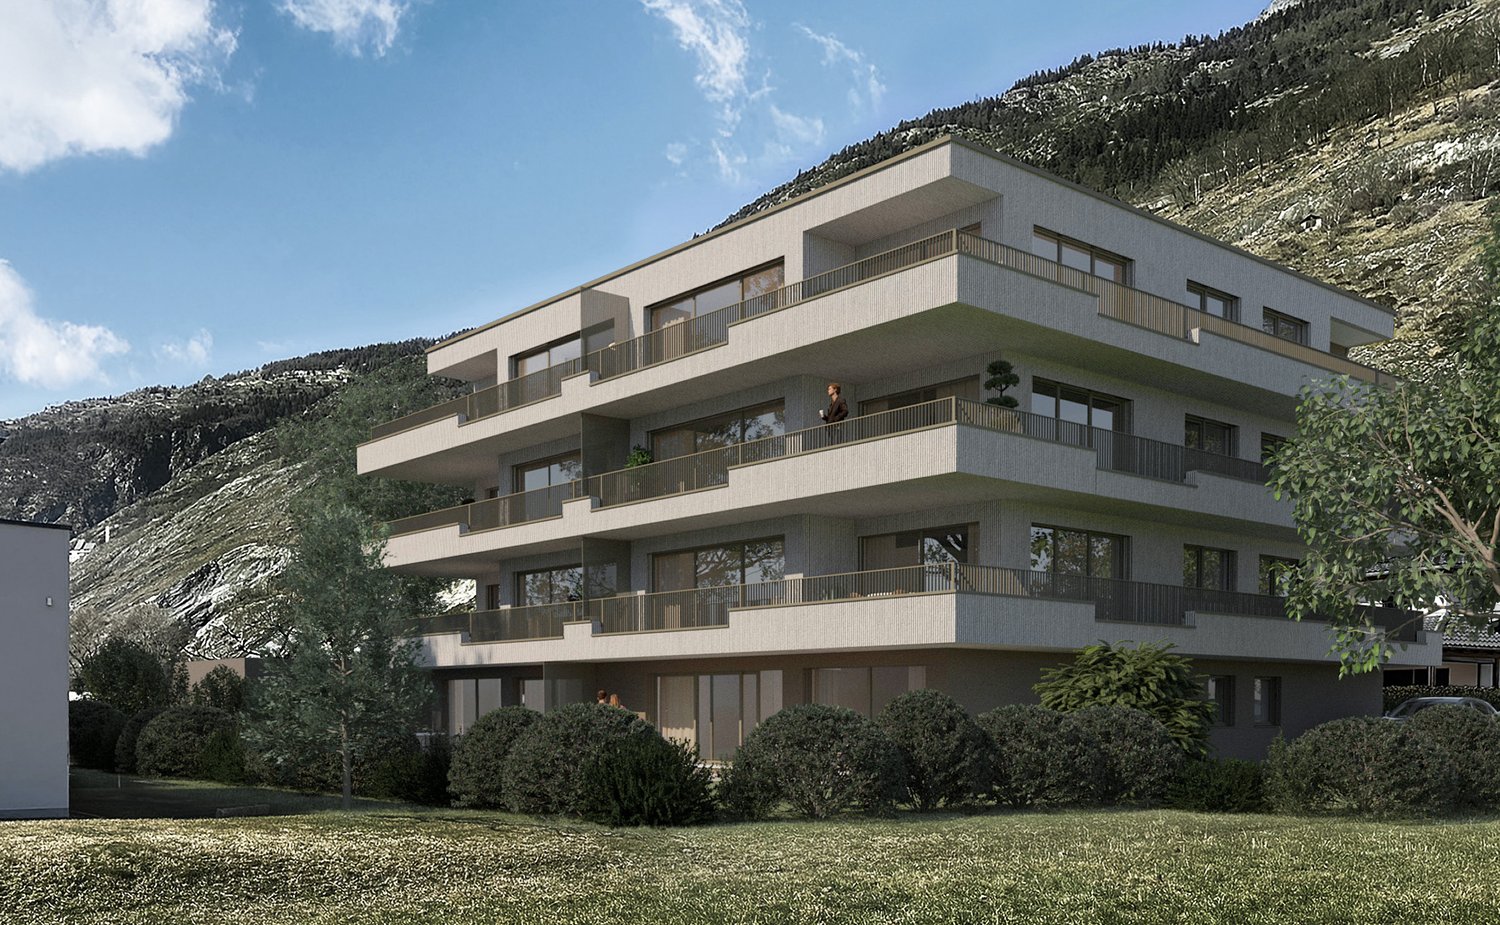
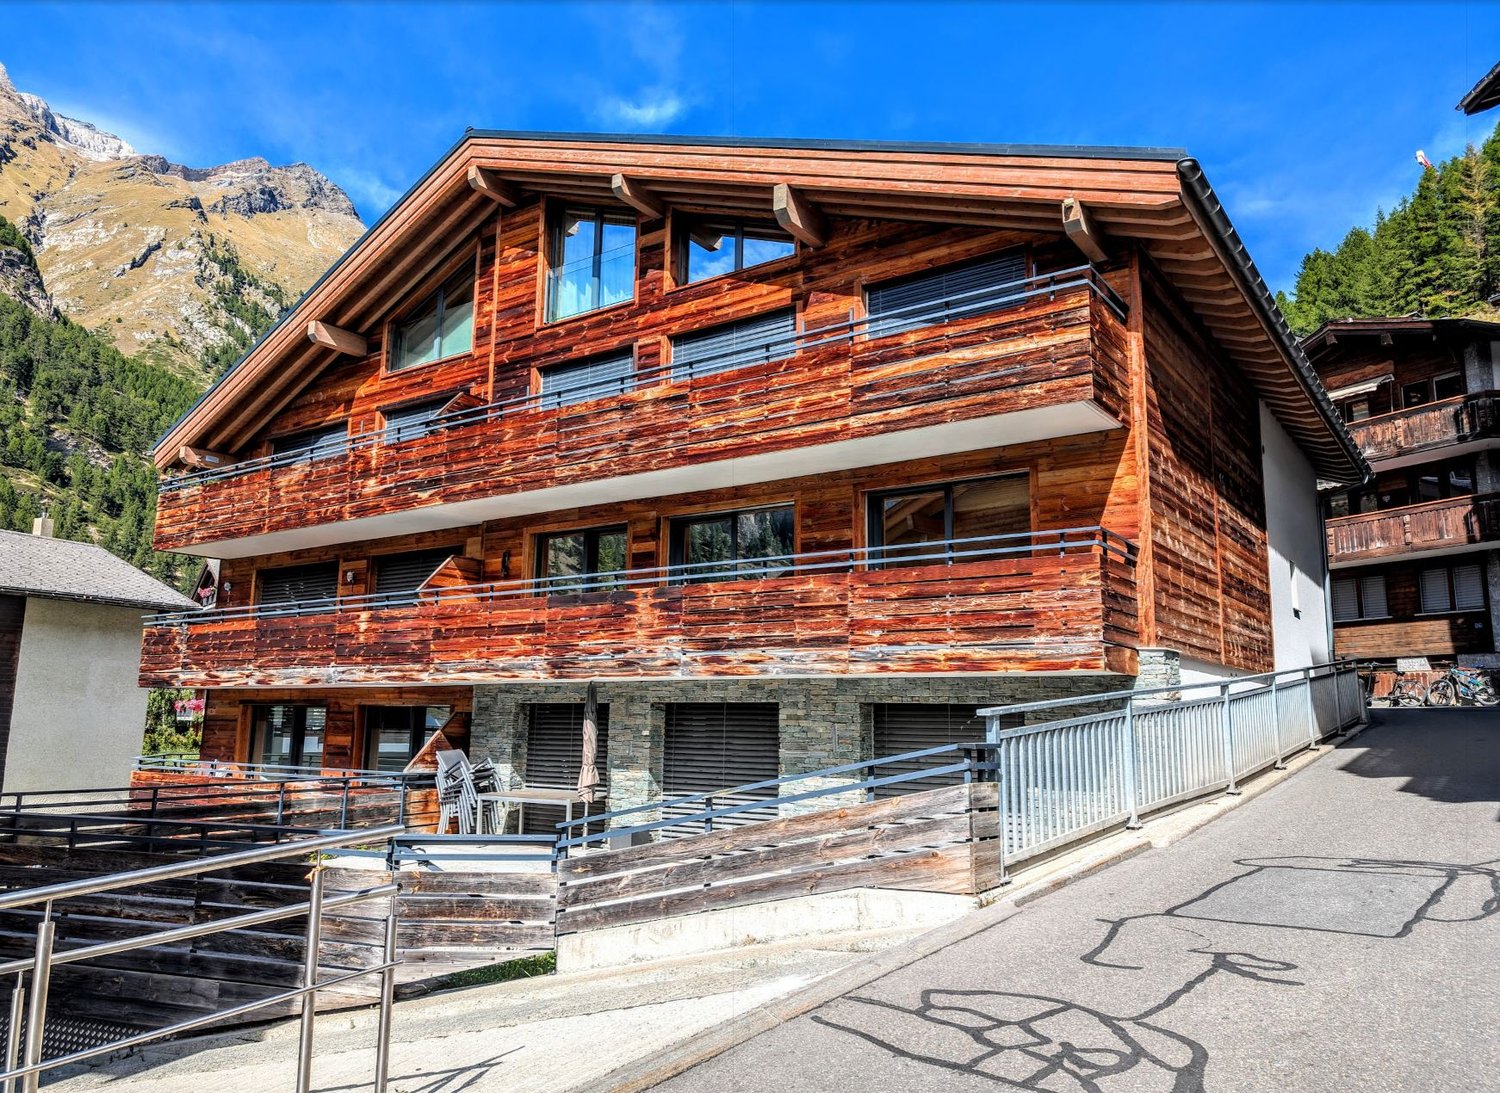
  • Modern multi-story building with stone and wood facade, large windows, balconies, and surrounding greenery.
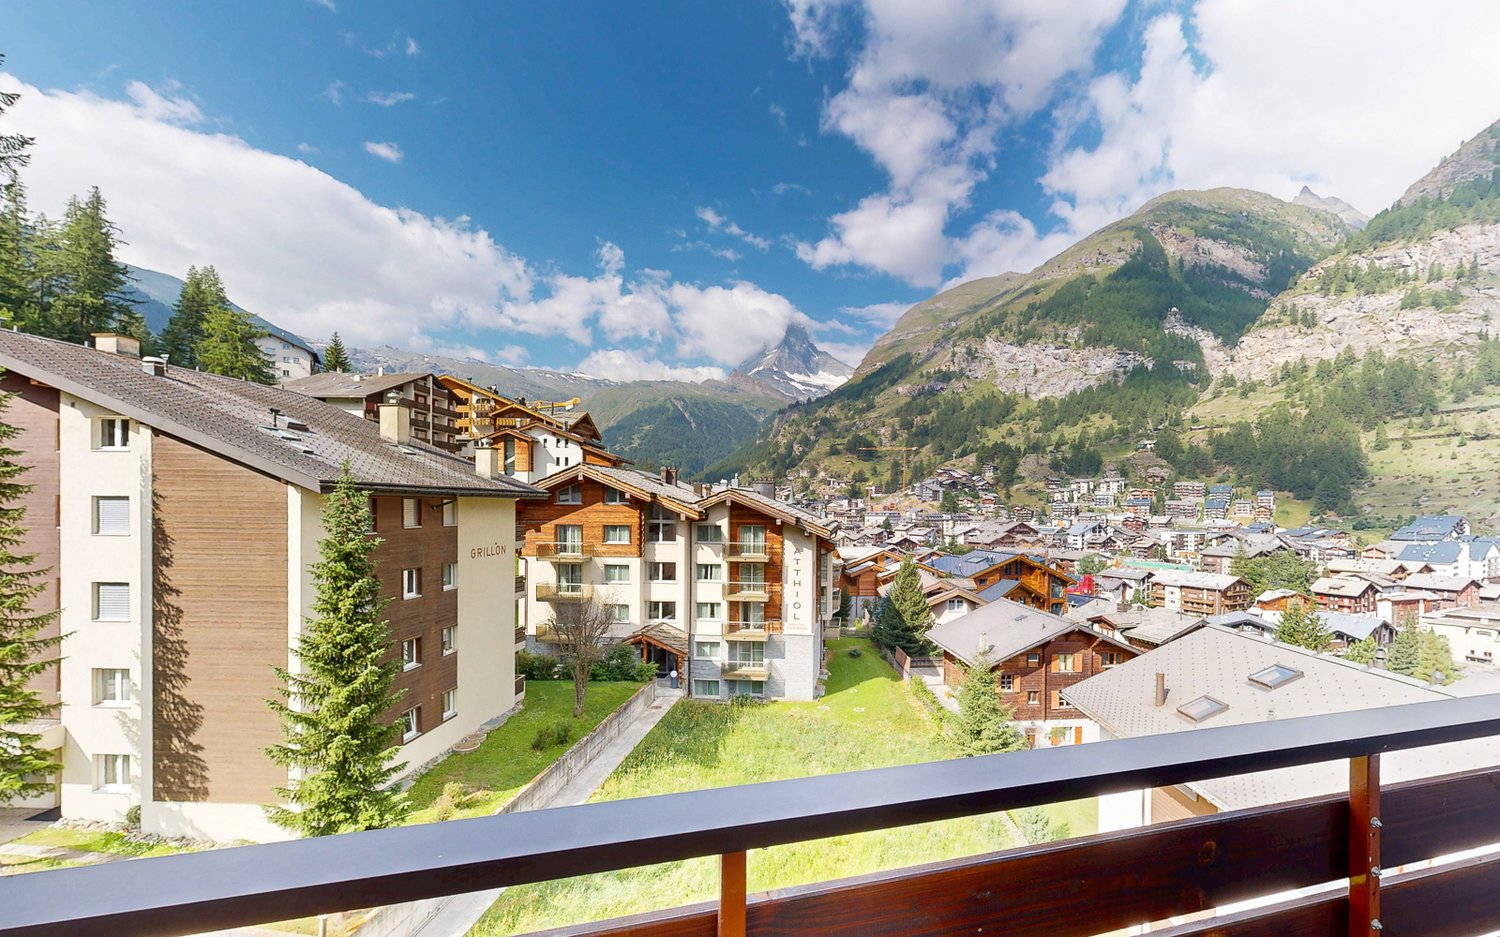
  • A modern stone and wood building with large windows and balconies, situated in a picturesque alpine village with snow-capped mountains in the background.
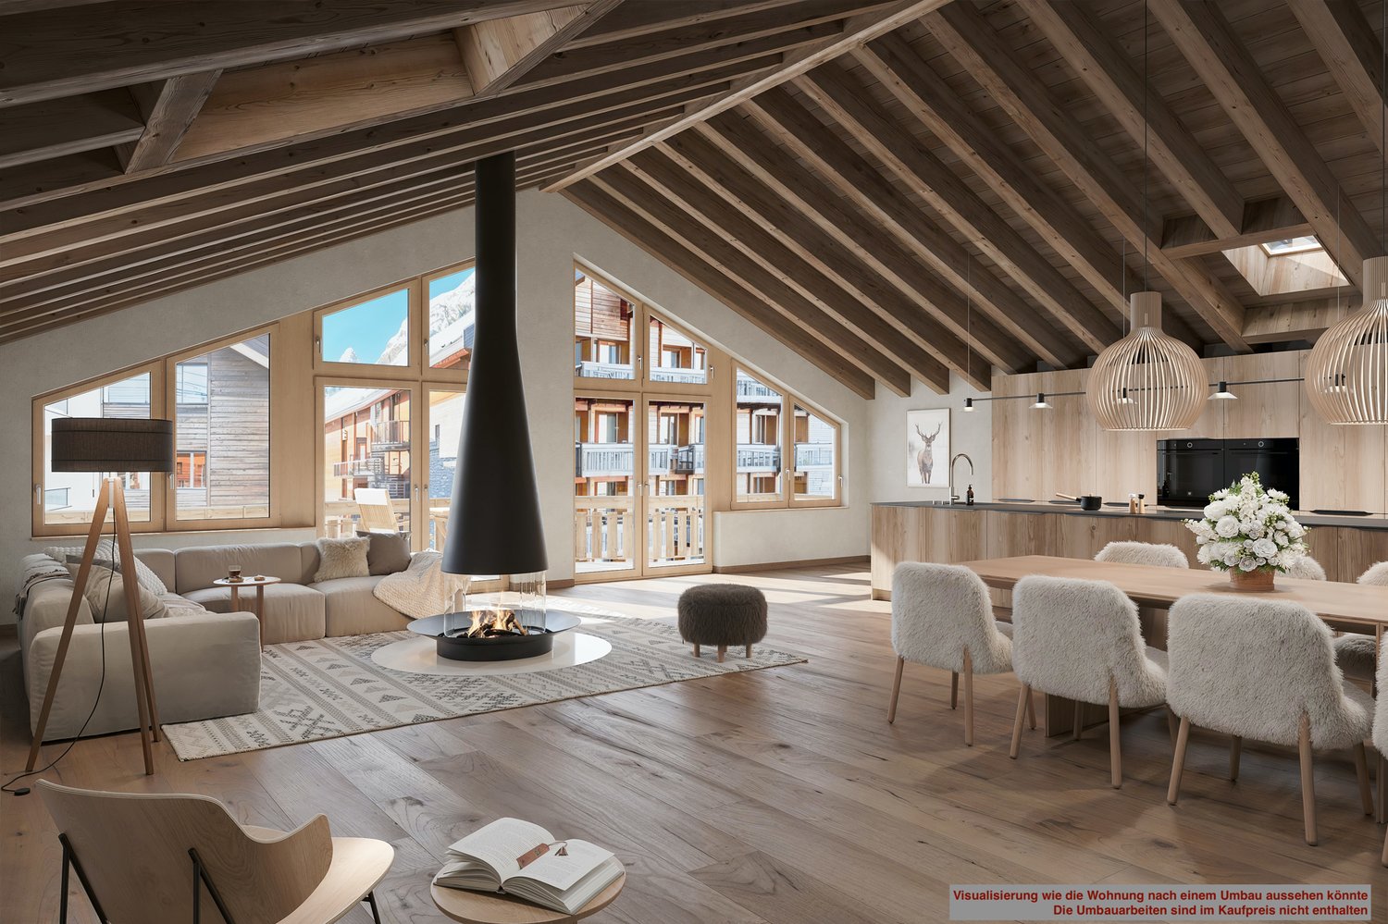
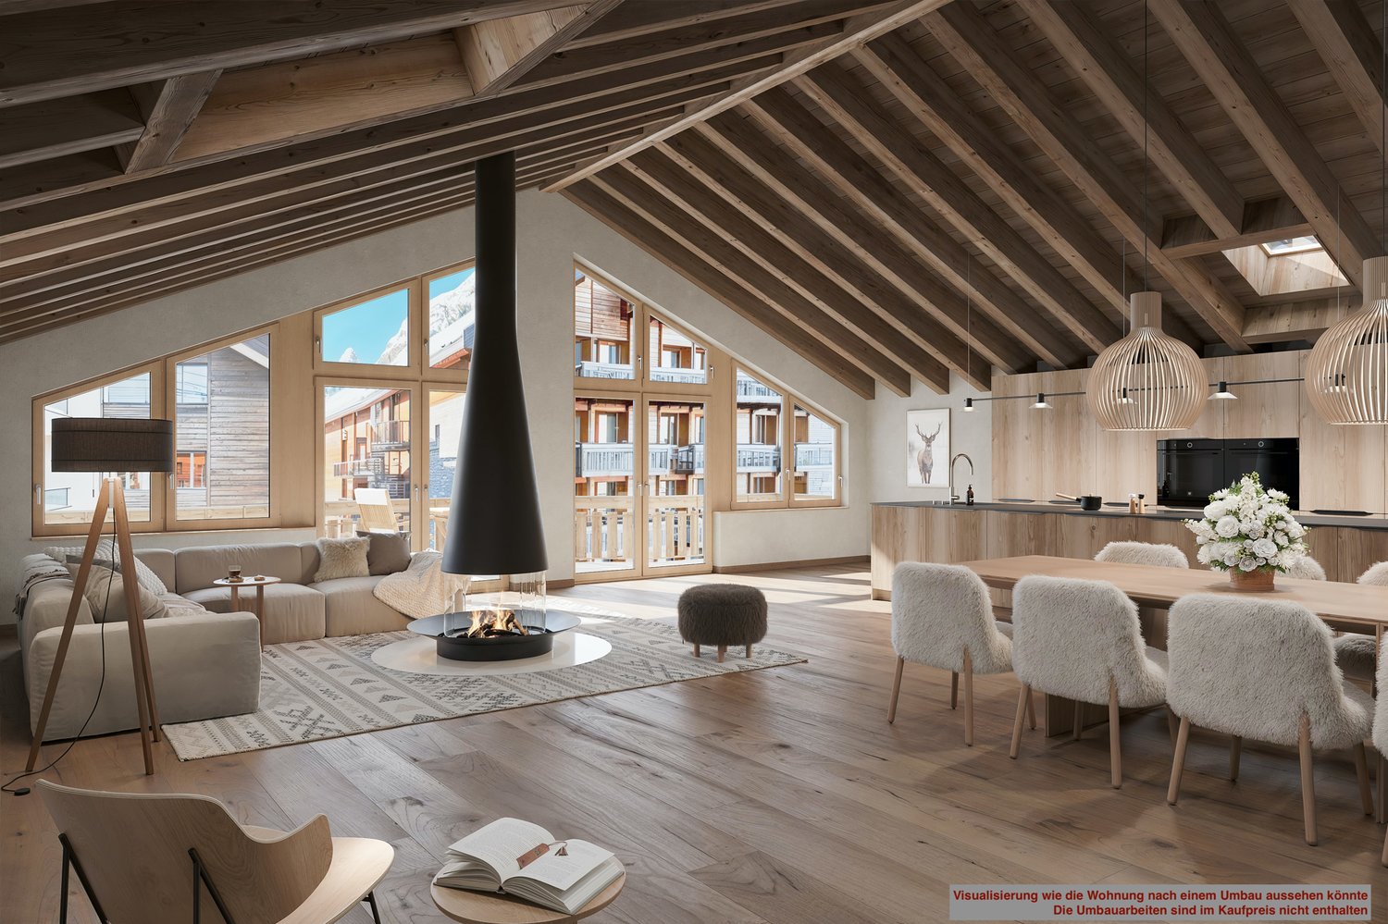
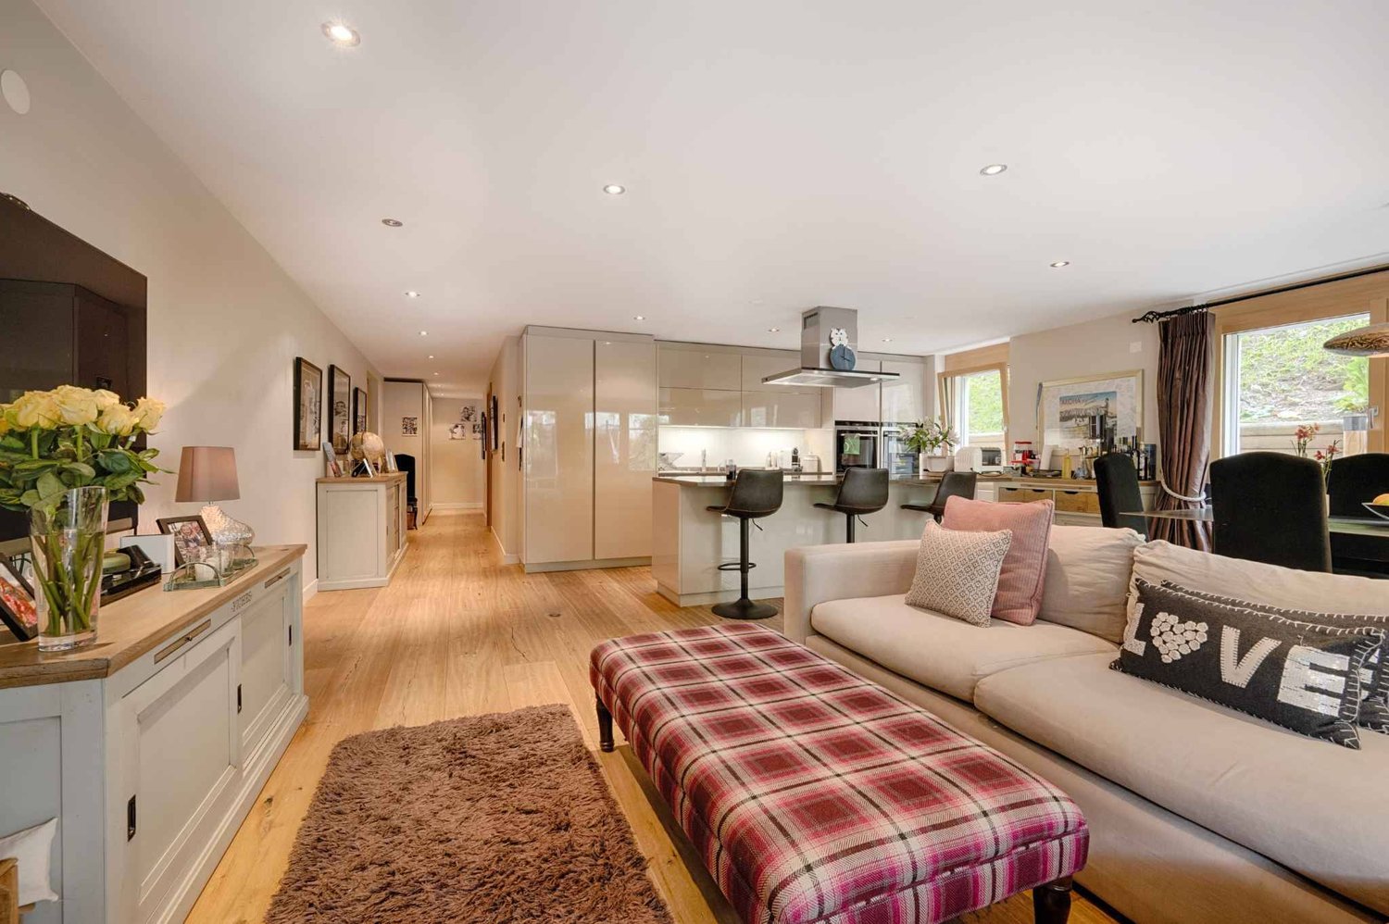
  • Modern, open-concept living and dining area with exposed wooden beams, large windows offering a mountain view, a dining table with chairs, a kitchen island, a sofa, a fireplace, and a chandelier.
  • Modern kitchen with dark wooden island, pendant lights, dining area, and large windows offering a scenic mountain view.
  • Snow-covered village with traditional wooden houses and snow-laden trees, set against a backdrop of snow-capped mountains.
  • A wooden house with snow-covered roof and surrounding trees, set against a backdrop of snow-capped mountains.
  • Snow-covered outdoor area with wooden fence, snow-laden trees, and distant snow-capped mountains.
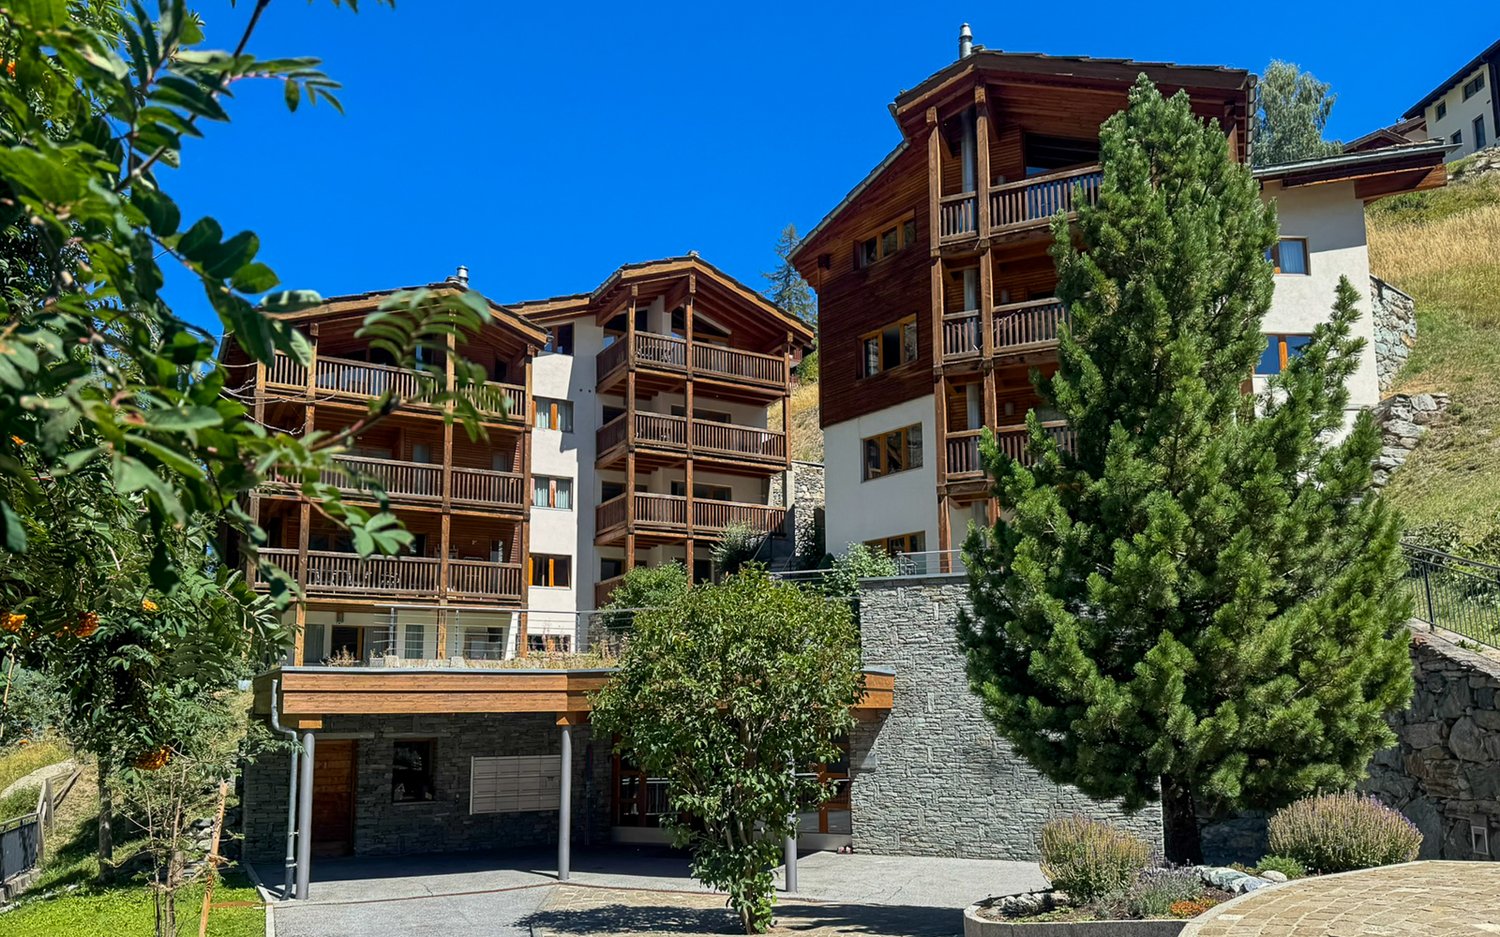
  • Multi-story building with balconies, wooden railings, and a stone facade, surrounded by trees and a clear blue sky.
1 / 9
Modern multi-story building with stone and wood facade, large windows, balconies, and surrounding greenery.
A modern stone and wood building with large windows and balconies, situated in a picturesque alpine village with snow-capped mountains in the background.
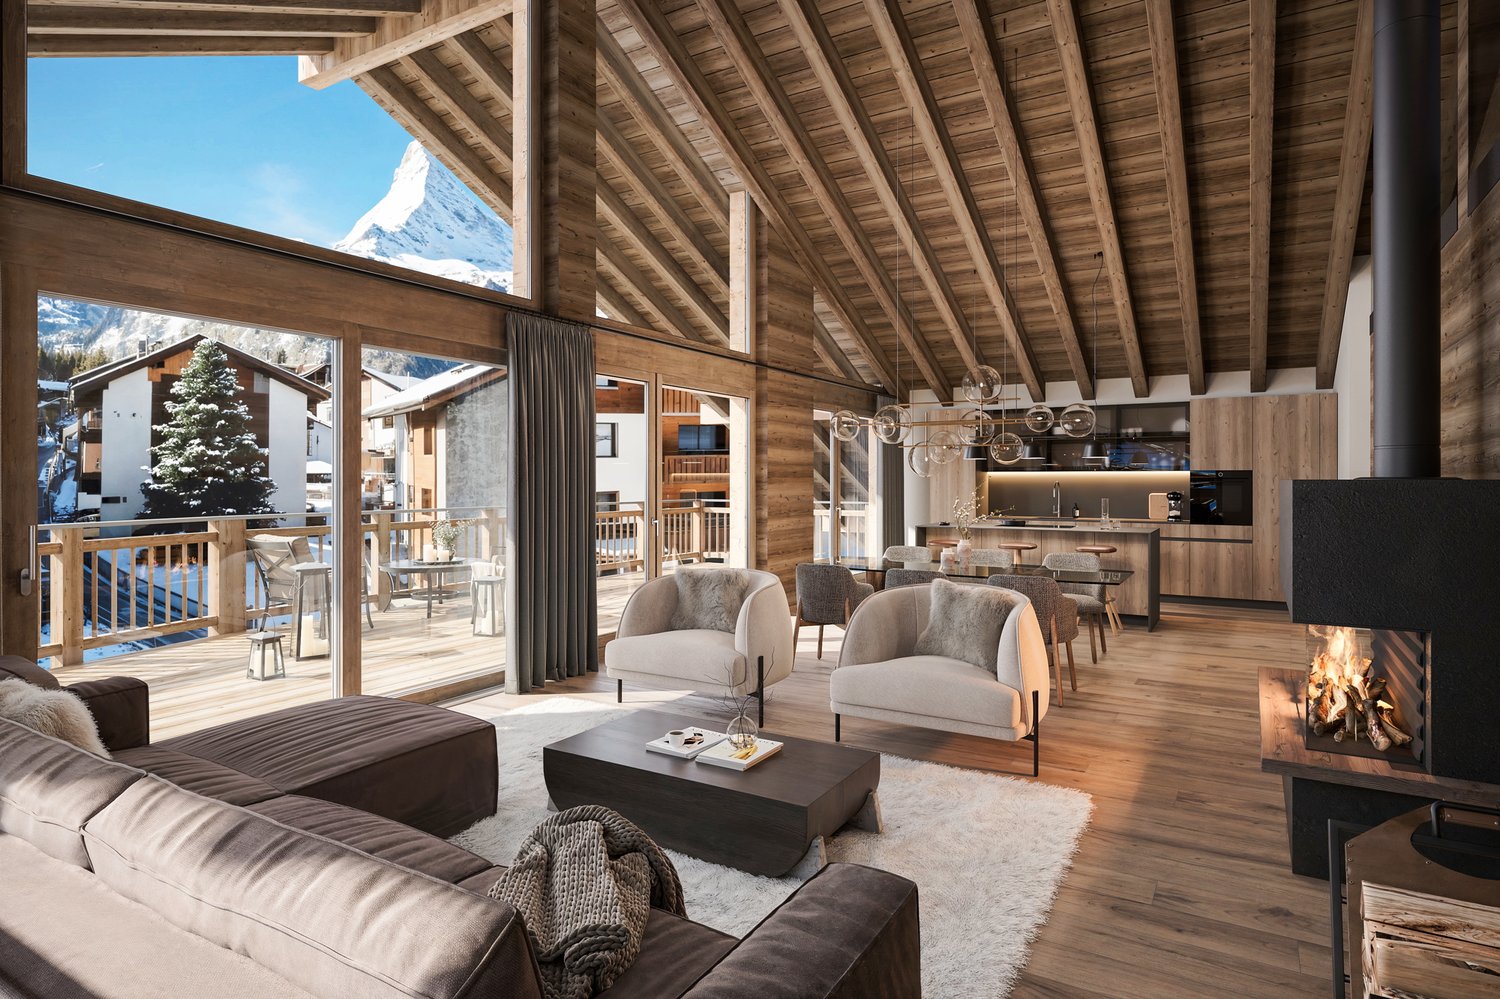
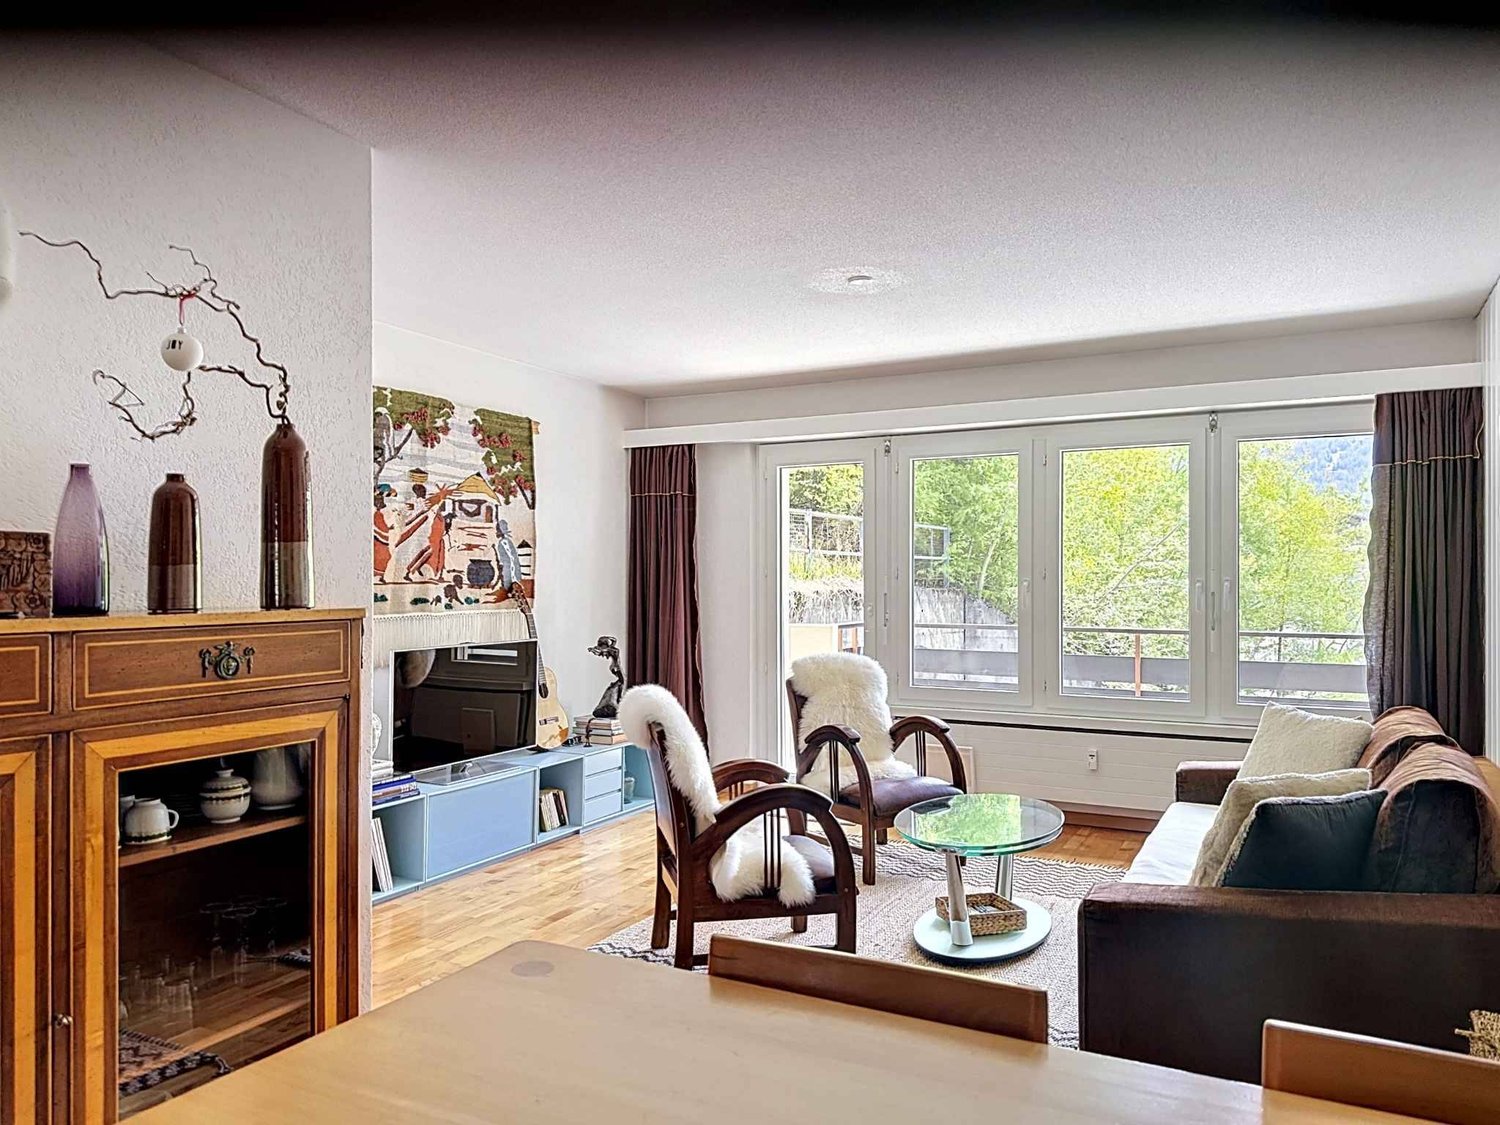
Modern, open-concept living and dining area with exposed wooden beams, large windows offering a mountain view, a dining table with chairs, a kitchen island, a sofa, a fireplace, and a chandelier.
20 locali, 783m², Prezzo su richiesta
Premium
Wiestistrasse 168, 3920 Zermatt

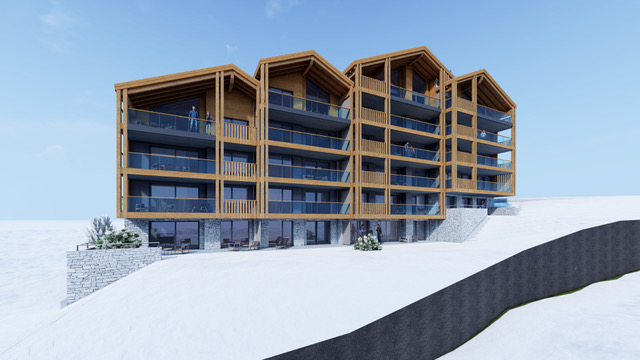
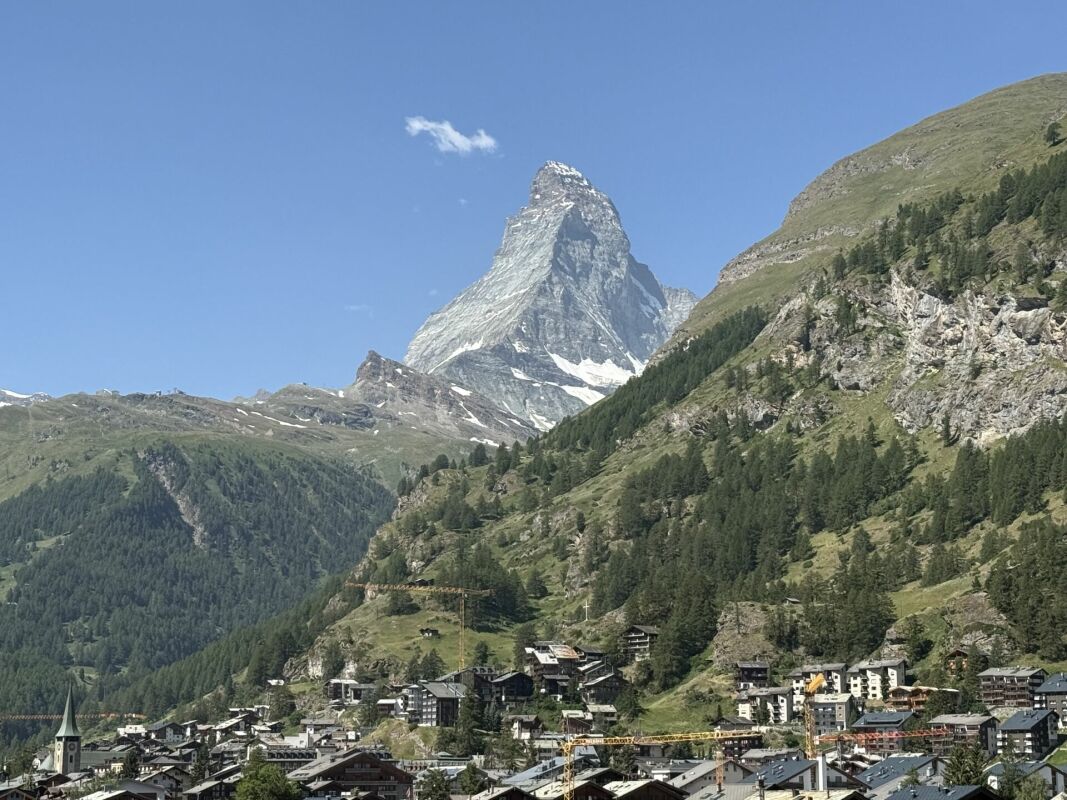
Progetto di chalet completamente approvato nel cuore di Zermatt, con vista panoramica sul Matterhorn

Progetto Kiefer - Un'opportunità di sviluppo alpino esclusiva Chalet Kiefer, un progetto completamente approvato in una delle destinazioni alpine più ambite al mondo, elimina i rischi di pianificazione per l'acquirente. Vista imprenabile sul Matterhorn Orientamento a sud con vista panoramica sul Matterhorn da ogni piano - un bene raro e insostituibile. Struttura di reddito doppia Combinazione di una residenza secondaria privata con tre grandi appartamenti alberghieri, massimizzando l'uso personale oltre ai redditi locativi istituzionali. Connettività eccezionale 250m fino alla stazione di Sunnega - 500m fino alla passeggiata principale. Accesso ineguagliato alle infrastrutture sciistiche di classe mondiale di Zermatt Bene generazionale Proprietà libera rara in un ambiente alpino di premium senza auto - un valore a lungo termine con una domanda costante a livello mondiale. L'opportunità Il progetto Kiefer è offerto in vendita esclusivamente come progetto di sviluppo completamente approvato. Cerchiamo una famiglia appassionata di Zermatt, un investitore, un ufficio di famiglia o uno sviluppatore per dare vita a questo progetto eccezionale. Questo progetto è offerto in vendita esclusivamente da Bull Property a Zermatt. Per ulteriori informazioni su questa opportunità eccezionale, si prega di contattare: Lasse Bull-Kielland, lasse@bullproperty.ch, +41 (0)79 867 0999

Tempo di percorrenza
-
1 / 25
8.5 locali, 315m², Prezzo su richiesta
Furi 197, 3920 Zermatt

Chalet di residenza secondaria esclusivo direttamente sulla pista da sci

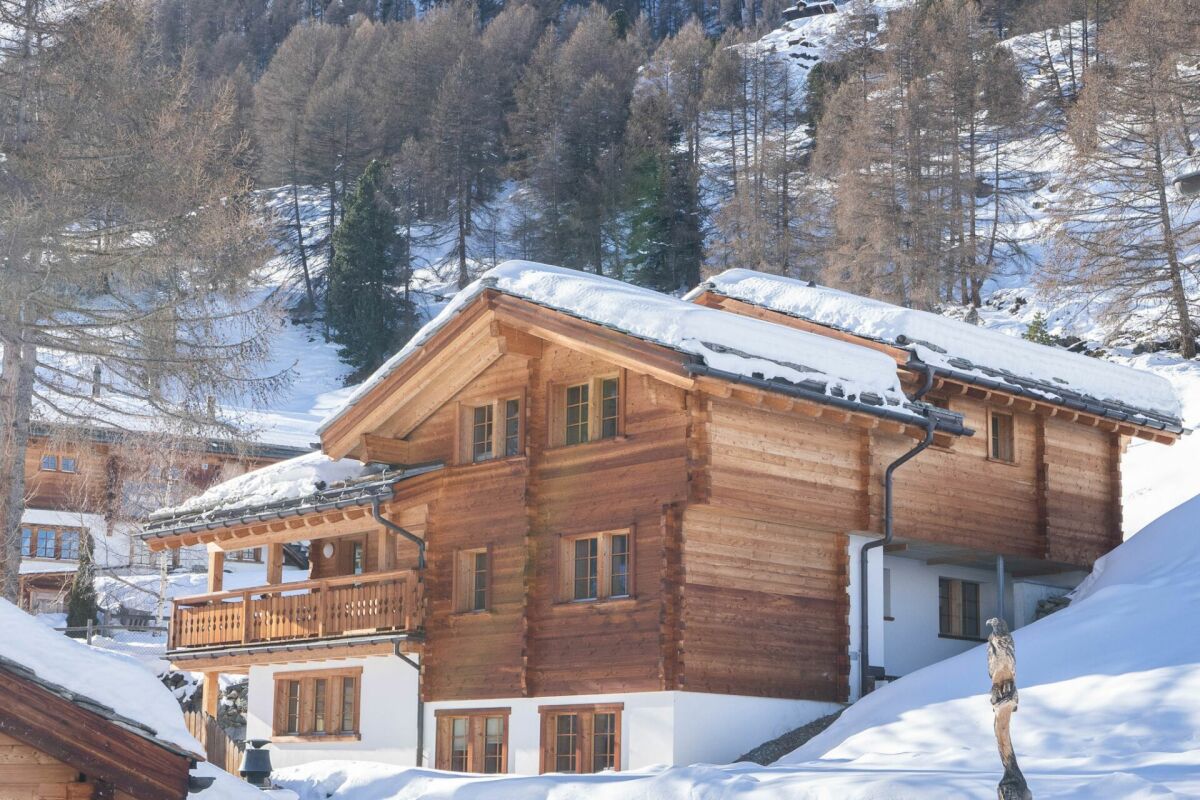
Chalet di residenza secondaria esclusivo direttamente sulla pista da sci Questo chalet speciale si trova a Furi, uno dei più charmanti e tranquilli villaggi sopra Zermatt. Qui si può sperimentare il meglio che Zermatt ha da offrire - senza turismo di massa, ma con una natura integra, uno stile di vita alpino e una pace autentica. Allo stesso tempo, Furi è ben sviluppato: una nuova funivia è già in funzione, una linea di autobus è in fase di test - un indicatore chiaro dello sviluppo positivo di questa località.Un altro vantaggio: i lotti di costruzione circostanti sono stati in gran parte riqualificati e non possono più essere costruiti. Ciò garantisce la vista libera, la privacy e il carattere unico di questa località a lungo termine.Il chalet, costruito nel 2012, impressiona con materiali di alta qualità, un'architettura senza tempo e un ottimo stato. La combinazione di un tetto in pietra naturale, di una facciata in legno e di finiture moderne crea un home stiloso con un carattere alpino.La proprietà è approvata come residenza secondaria e attualmente consiste di due unità di residenza completamente arredate:- un appartamento duplex di 5,5 locali spazioso- un appartamento di 3,5 locali charmanteOpzionalmente, è possibile unire le due unità in una casa spaziosa di 8,5 locali con diverse possibilità di utilizzo.Appartamento duplex di 5,5 localiL'appartamento principale offre un sentimento di vita charmante su due livelli, con piani aperti, soffitti inclinati e un rivestimento in legno caldo.Nell'ingresso, si trova un guardaroba spazioso, un riscaldabotte, una lavatrice e un'asciugatrice, nonché un accesso diretto alla piccola terrazza.La prima camera con un letto a soppalco e un bagno con una doccia si trovano anch'essi a questo livello.La zona di vita e di pranzo progettata in modo aperto con una cucina completamente attrezzata e un forno in pietra stiloso invita a rilassarsi. La terrazza coperta estende lo spazio di vita all'esterno - ideale per i pranzi soleggiati o le serate calde con una vista sulle montagne.Al piano superiore, ci sono tre camere. Due camere da letto confortevoli, una con un armadio a pied, e una camera dei bambini progettata con amore con quattro letti-nidi in legno integrati.Il bagno esistente ha una doccia, una vasca da bagno e un water. L'armadio a pied nella camera principale può essere convertito in un bagno privato - creando così un terzo bagno.Appartamento di 3,5 locali - indipendente e polivalenteL'appartamento più piccolo al piano terra ha un ingresso separato sul retro del chalet, ma è connesso internamente al resto della casa tramite il seminterrato - ideale per gli ospiti, gli impiegati o per l'affitto.L'appartamento offre una zona di vita e di pranzo aperta con un parquet in quercia, una cucina moderna, due camere da letto con un rivestimento in legno bello, e un bagno con una doccia-vasca da bagno e un water. Questa unità è flessibile e offre una convivialità alpina con una privacy massima.Seminterrato con potenzialeLa zona del seminterrato del chalet offre non solo uno spazio di stoccaggio, ma può anche essere convertito in un home gym privato, uno spa o un'area di benessere (per il quale esiste un permesso di costruire esistente) - perfetto dopo una lunga giornata di sci o come un rifugio personale.Ambiente, infrastrutture e caratteristiche specialiDirettamente accanto al chalet, c'è un piccolo ristorante raffinato gestito da giovani locali, che si specializza nella cucina alpina fine per il pranzo. Da qui, così come dalle fattorie circostanti, è possibile trovare prodotti freschi e regionali. Su richiesta, i generi alimentari e le merci possono anche essere ordinati e consegnati tramite il ristorante.Un punto di vendita unico assoluto: in questa parte di Furi, esiste un permesso speciale per consegnare merci con elicottero direttamente davanti al chalet durante tutto l'anno - un vantaggio logistico raro per i proprietari e gli ospiti.

Tempo di percorrenza
-

Proprietà suggerite sulla base dei risultati della tua ricerca

Altri oggetti interessanti