















































5 risultati - Immobili in vendita: Lauenen b. Gstaad

Nuova construzione
1 / 9
  • Parcheggio
  • Balcone / Terrazza
  • Garage
  • +2
5.5 locali197m²CHF 8'300'000.–
Bieriboden Enge, 3782 Lauenen b. Gstaad

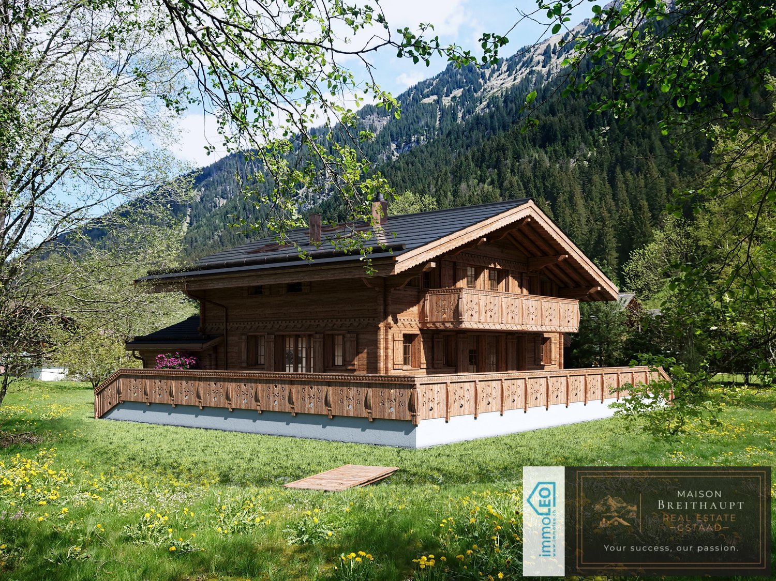
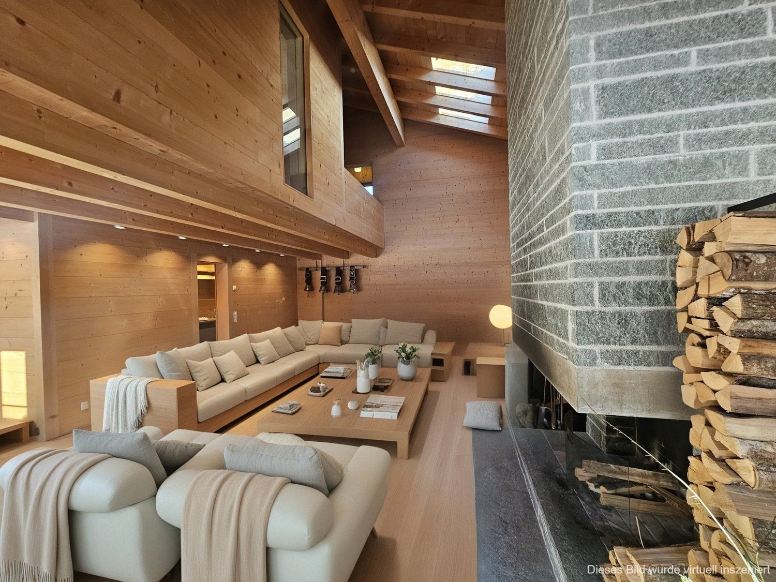
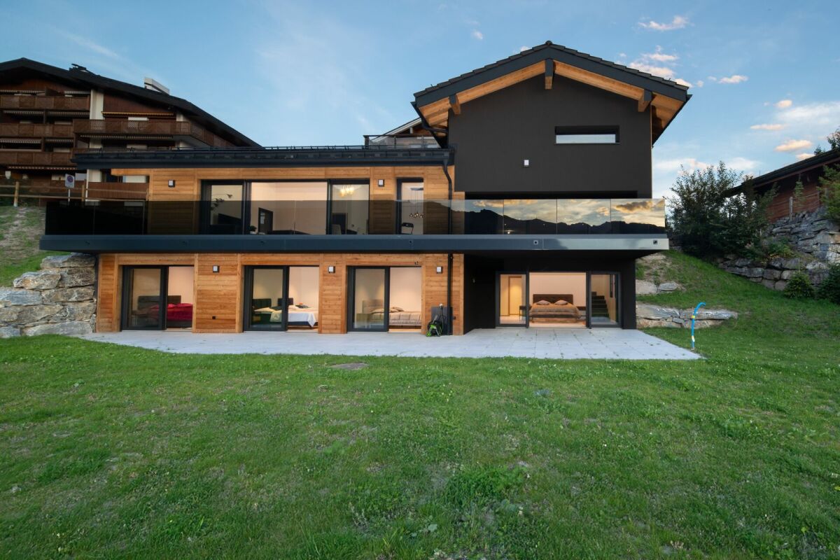
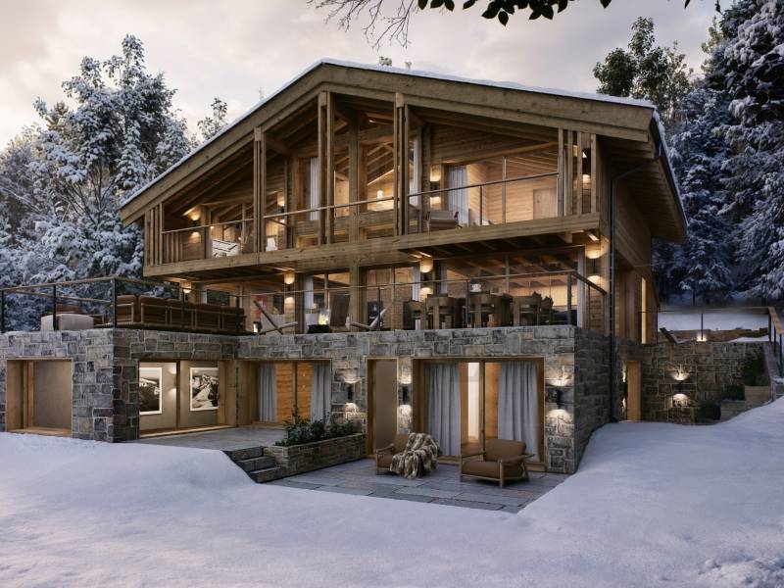
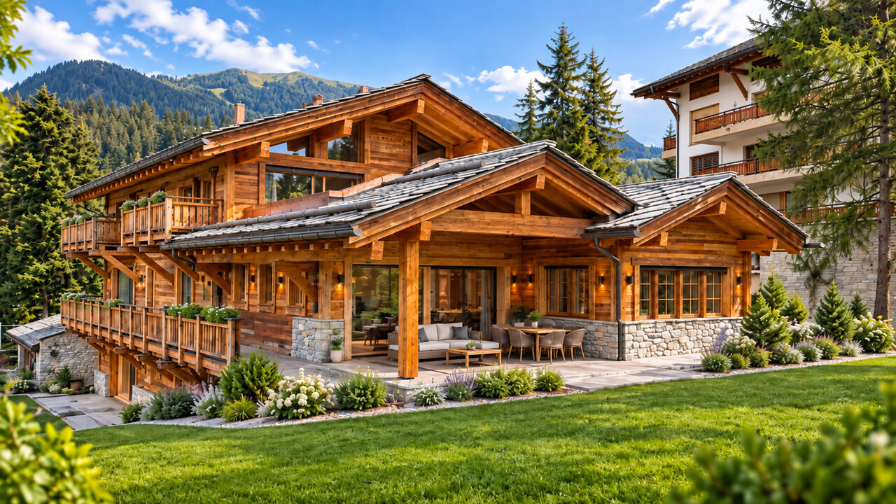
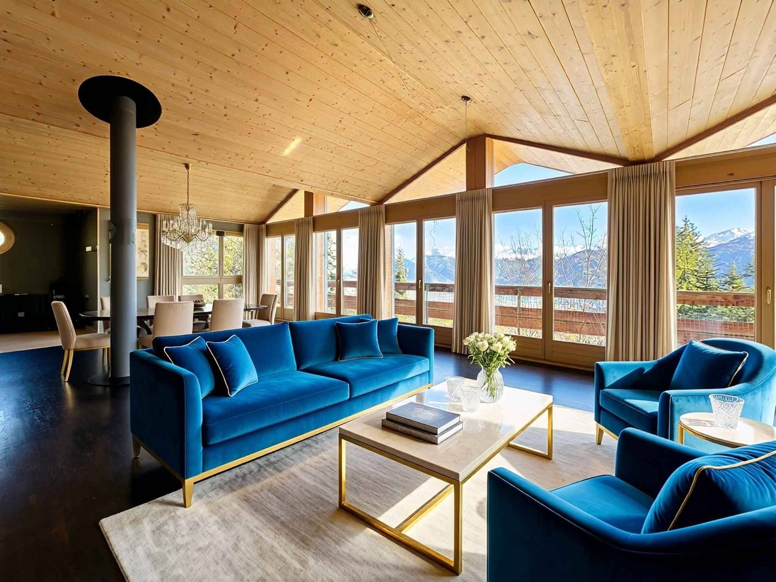
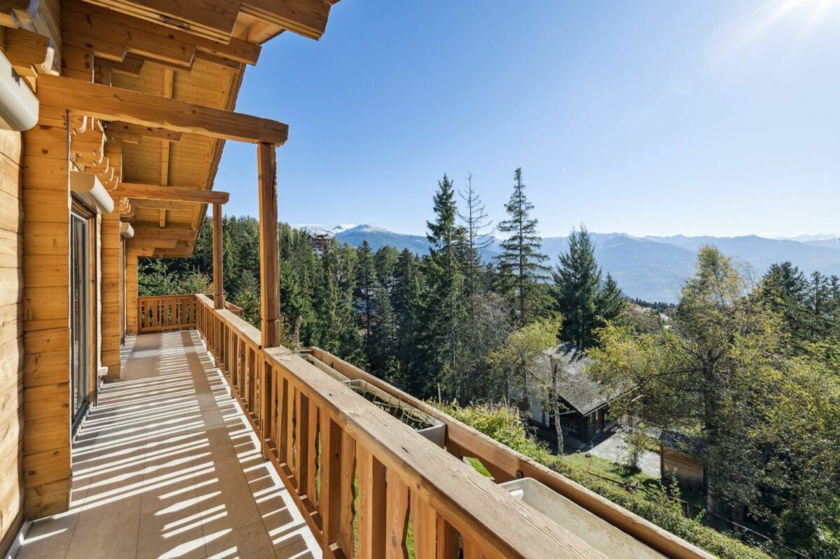
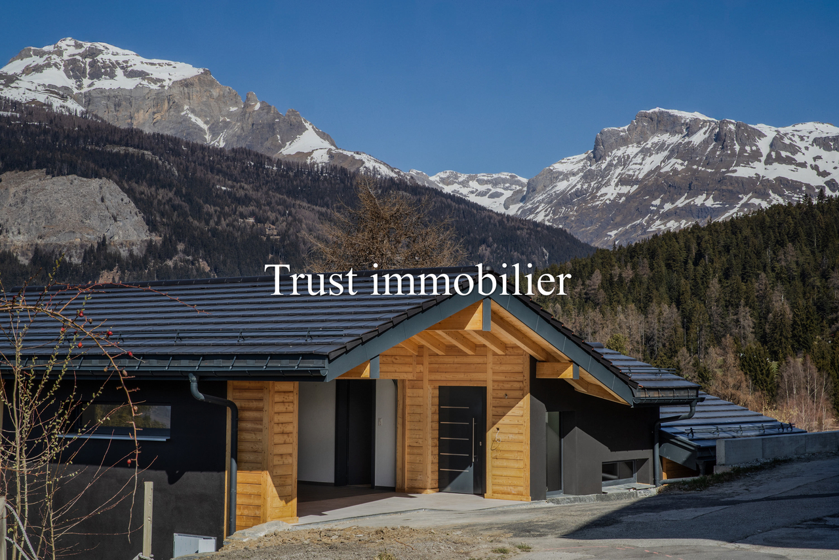
Idyllisches 5½-Zimmer Neubau-Chalet mit Bergsicht

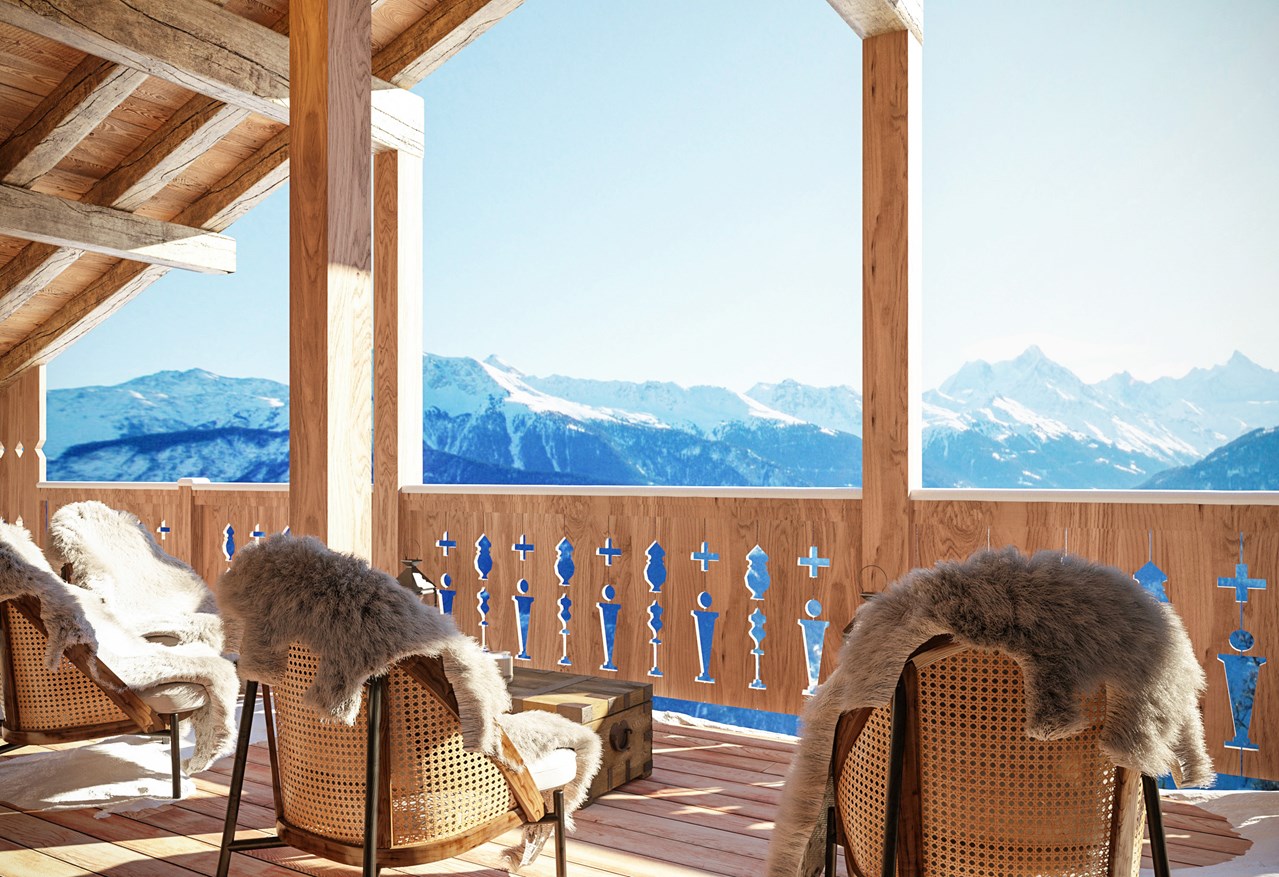
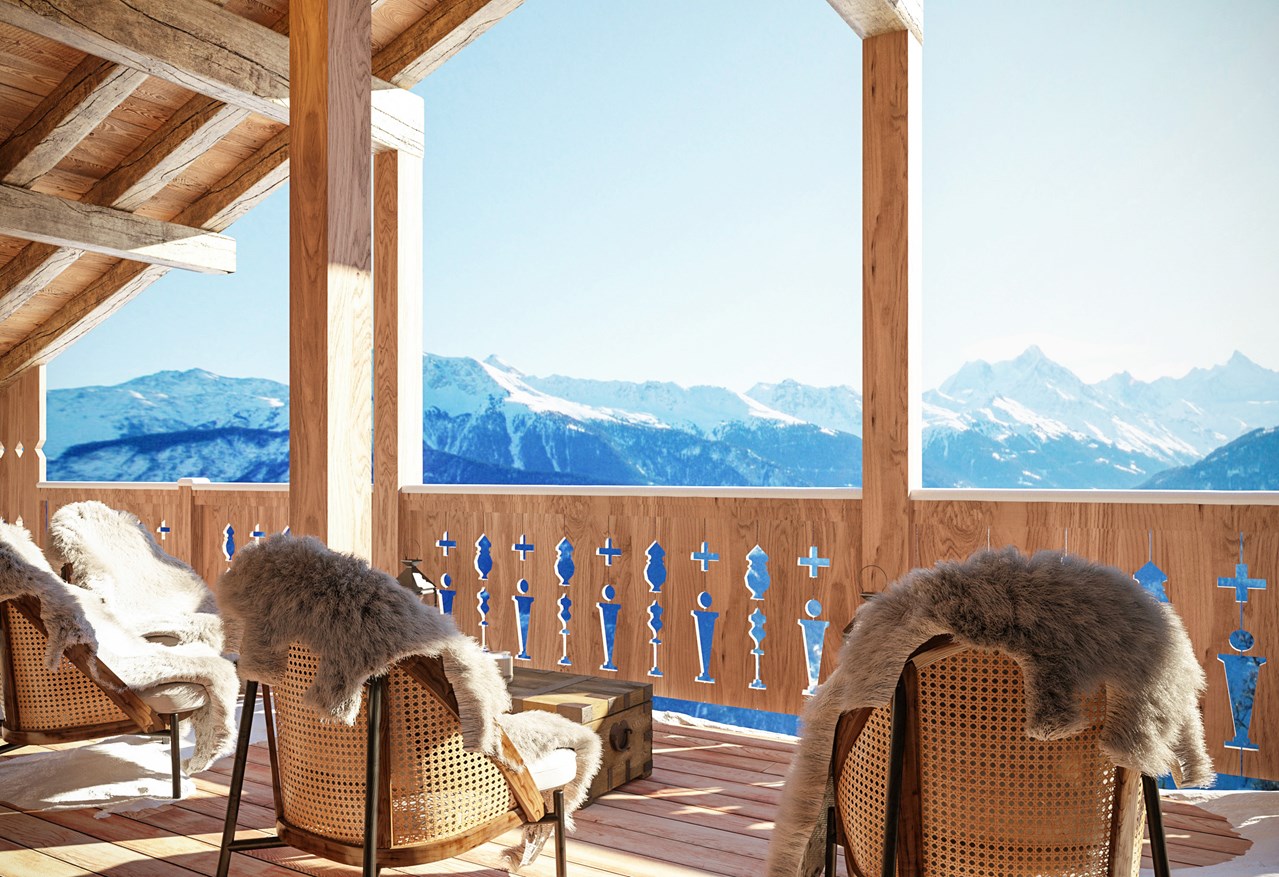
In ruhiger Lage im Weiler Enge bei Lauenen BE entsteht dieses hochwertige 5.5-Zimmer-Chalet mit alpiner Architektur, moderner Haustechnik und grosszügigem Bezug zur umliegenden Berglandschaft. Die klare Formsprache und der ausdrucksstarke Holzbau fügen sich harmonisch in die Umgebung ein. Der Baubeginn war im April 2026, eine Fertigstellung ist bis Frühjahr 2027 möglich.Grosszügiges Raumangebot auf zwei EtagenDie Nettowohnfläche beträgt 196.62 m². Das Chalet verfügt über 4 Badezimmer und ein separates Gäste-WC. Grosse Fensterflächen und Dachfenster sorgen für viel Tageslicht und schaffen eine helle, einladende Wohnatmosphäre. Die Nutzfläche umfasst 151.03 m², die Bruttogeschossfläche beträgt 347.65 m².Südorientierte Aussenbereiche mit fantastischer BergsichtEin besonderes Highlight sind die grosszügigen Aussenflächen: Die südorientierten Terrassen bieten insgesamt 141.84 m² und schaffen fliessende Übergänge zwischen Innen- und Aussenraum. Ergänzt werden sie durch einen 17.49 m² grossen Balkon und einen Garten mit rund 508 m². Das Grundstück misst 961 m². Die Lage neben dem Louwibach und an offenen Wiesen verleiht dem Anwesen ein naturnahes Ambiente und eine eindrucksvolle Aussicht auf die Bergwelt. Komfort und praktische Ausstattung • Neubau-Chalet mit geplanter Fertigstellung im Frühjahr 2027 • Wasser-Wasser-Wärmepumpe und Bodenheizung • Komplettes Solardach mit Batteriespeicher • Einzelgarage mit direktem Zugang ins Haus • 2 Aussenparkplätze • Grosszügige Terrassen, Balkon und grosser Garten mit Privatspähre • idyllisch im Louwibach gelegen Lauenen verbindet Ruhe, Natur und eine gute Erreichbarkeit. Die PostAuto-Linie 181 bringt Sie in 15 Minuten nach Gstaad; von dort bestehen Verbindungen mit der MOB und dem GoldenPass Richtung Zweisimmen und Montreux. Kindergarten und Primarschule befinden sich im Dorf, der Lauenensee liegt rund 4 km entfernt. Dieses Chalet eignet sich ideal als dauerhaftes Zuhause oder als hochwertiges Feriendomizil im wunderschönen, lieblichen Saanenland. Der Kaufpreis beträgt CHF 8’300’000.-- ENGLISH:Nestled in a peaceful location in the hamlet of Enge near Lauenen BE, this high-quality 5.5-room chalet is being built with alpine architecture, modern building technology, and a generous connection to the surrounding mountain landscape. The clear design language and expressive timber construction blend harmoniously into their surroundings. Construction began in April 2026, finishing by spring 2027.Generous living space across two floors The net living area totals 196.62 m². The chalet features 4 bathrooms and a separate guest WC. Large window surfaces and skylights provide ample daylight, creating a bright, welcoming living atmosphere. The usable area comprises 151.03 m², while the gross floor area totals 347.65 m².South-facing outdoor areas with fantastic mountain views A special highlight are the generous outdoor spaces: the south-facing terraces offer a total of 141.84 m² and create seamless transitions between indoor and outdoor living. These are complemented by a 17.49 m² balcony and a garden of approximately 508 m². The property measures 961 m². The location next to the Louwibach stream and adjacent to open meadows gives the estate a natural ambiance and an impressive view of the mountain scenery.Comfort and practical features • New-build chalet with planned completion in spring 2027 • Water-to-water heat pump and underfloor heating • Complete solar roof with battery storage • Single garage with direct access into the house • 2 outdoor parking spaces • Generous terraces, balcony, and large garden with privacy • Idyllically situated along the Louwibach stream Lauenen combines tranquility, nature, and good accessibility. PostBus line 181 takes you to Gstaad in 15 minutes; from there, connections via the MOB and the GoldenPass continue toward Zweisimmen and Montreux. Kindergarten and primary school are located in the village, and Lake Lauenen is approximately 4 km away. This chalet is ideally suited as a permanent home or as a high-quality holiday residence in the beautiful, charming Saanenland.The purchase price is CHF 8,300,000.-- FRANCAIS:Niché dans un cadre paisible du hameau d'Enge, près de Lauenen BE, ce chalet de 5.5 pièces de haute qualité est construit avec une architecture alpine, une technique du bâtiment moderne et une généreuse ouverture sur le paysage montagneux environnant. Le langage architectural épuré et la construction en bois expressive s'intègrent harmonieusement dans leur environnement. Le début des travaux a eu lieu en avril 2026, finissions printemps 2027.Généreux espace de vie sur deux étages La surface habitable nette totalise 196.62 m². Le chalet dispose de 4 salles de bains et d'un WC séparé pour les invités. De grandes surfaces vitrées et des fenêtres de toit assurent une abondante lumière naturelle, créant une atmosphère de vie lumineuse et accueillante. La surface utile s'étend sur 151.03 m², tandis que la surface brute de plancher totalise 347.65 m².Espaces extérieurs orientés sud avec une vue imprenable sur les montagnes Un point fort particulier réside dans les généreux espaces extérieurs : les terrasses orientées sud offrent au total 141.84 m² et créent des transitions fluides entre l'intérieur et l'extérieur. Elles sont complétées par un balcon de 17.49 m² et un jardin d'environ 508 m². La parcelle mesure 961 m². La situation en bordure du Louwibach et de prairies ouvertes confère à la propriété une ambiance naturelle et une vue impressionnante sur le monde alpin.Confort et équipements pratiques • Chalet neuf avec achèvement prévu au printemps 2027 • Pompe à chaleur eau-eau et chauffage au sol • Toiture solaire complète avec stockage par batterie • Garage individuel avec accès direct à la maison • 2 places de parc extérieures • Généreuses terrasses, balcon et grand jardin offrant de l'intimité • Situation idyllique au bord du Louwibach Lauenen allie tranquillité, nature et bonne accessibilité. La ligne CarPostal 181 vous amène à Gstaad en 15 minutes ; de là, des correspondances avec le MOB et le GoldenPass permettent de rejoindre Zweisimmen et Montreux. L'école enfantine et l'école primaire se trouvent au village, et le lac de Lauenen se situe à environ 4 km. Ce chalet convient idéalement comme résidence principale ou comme domicile de vacances haut de gamme dans le magnifique et charmant Saanenland.Le prix de vente s'élève à CHF 8'300'000.--

  • Parcheggio
  • Balcone / Terrazza
  • Garage
  • +2
1 / 8
  • Parcheggio
  • Balcone / Terrazza
  • Veduta
7 locali306m²Prezzo su richiesta
Obere Fangstrasse 9, 3782 Lauenen

Lichtdurchflutetes Chalet - Panoramasicht und höchste Privatsphäre

An exclusive retreat in LauenenThis spacious 7-room chalet combines alpine elegance with modern living comfort and an impressive mountain backdrop. Spread across three floors, it offers a net living area of 306 m², five bathrooms, and high-end finishes. • Spacious living and dining area with double-height ceiling, gallery, library, and natural stone fireplace • Modern open-plan kitchen with a cooking island and high-end appliances • Sunny terrace, balconies, seating area, and an exclusively usable garden • Unobstructed panoramic views, optimal sunlight exposure, and a quiet location • Wine cellar, ski and storage rooms, as well as a private laundry room • Two garages and a total of four parking spacesBuilt in 2003 and renovated in 2013, the chalet is situated on a plot of approximately 744 m². The oil-fired underfloor heating ensures pleasant comfort, while the generous outdoor areas allow you to experience the unspoiled nature and breathtaking mountain world at first hand. Lauenen offers a stylish hideaway close to glamorous Gstaad—ideal as a prestigious primary or secondary residence. Second home status is permitted. Un refuge exclusif à LauenenCe chalet spacieux de 7 pièces allie élégance alpine, confort moderne et décor montagneux impressionnant. Réparti sur trois étages, il offre une surface habitable nette de 306 m², cinq salles de bains et des finitions haut de gamme. • Spacieux séjour et espace salle à manger avec hauteur sous plafond cathédrale, mezzanine, bibliothèque et cheminée en pierre naturelle • Cuisine ouverte moderne avec îlot central et équipements haut de gamme • Terrasse ensoleillée, balcons, espace détente extérieur et jardin à usage exclusif • Vue panoramique dégagée, ensoleillement optimal et situation calme • Cave à vin, locaux à skis et de rangement, ainsi qu'une buanderie privée • Deux garages et un total de quatre places de stationnement Construit en 2003 et rénové en 2013, le chalet est érigé sur un terrain d'environ 744 m². Le chauffage au sol au mazout assure un confort agréable, tandis que les vastes espaces extérieurs permettent de vivre au plus près la nature intacte et la beauté spectaculaire des montagnes. Lauenen constitue un pied-à-terre élégant à proximité du prestigieux Gstaad, idéal comme résidence principale ou secondaire de standing. Le statut de résidence secondaire est autorisé. Ein exklusives Refugium in LauenenDieses grosszügige 7-Zimmer-Chalet verbindet alpine Eleganz mit modernem Wohnkomfort und einer eindrucksvollen Bergkulisse. Auf drei Etagen erwarten Sie eine angegebene Nettowohnfläche von 306 m², fünf Bäder und ein hochwertiger Ausbau. • Grosszügiger Wohn- und Essbereich mit Luftraum, Galerie, Bibliothek und Naturstein-Cheminée • Moderne offene Küche mit Kochinsel und hochwertigen Geräten • Sonnige Terrasse, Balkone, Sitzplatz und exklusiv nutzbarer Garten • Freie Panoramasicht, optimale Besonnung und ruhige Lage • Weinkeller, Ski- und Kellerräume sowie eigene Waschküche • Zwei Garagen und insgesamt vier Parkplätze Das 2003 erbaute und 2013 renovierte Chalet liegt auf einem Grundstück von ca. 744 m². Die Bodenheizung mit Ölheizung sorgt für angenehmen Komfort, während die grosszügigen Aussenbereiche die intakte Natur und die atemberaubende Bergwelt unmittelbar erlebbar machen. Lauenen bietet ein stilvolles Hideaway nahe dem glamourösen Gstaad - ideal als repräsentativer Haupt- oder Zweitwohnsitz. Der Zweitwohnsitz ist erlaubt.

  • Parcheggio
  • Balcone / Terrazza
  • Veduta
Tempo di percorrenza
-
Altri immobili nella tua area di ricerca estesa automaticamente
20 risultati - Raggio: + 10km
Iryna Filon

Iryna Filon

1 / 13
Iryna Filon

Iryna Filon

  • Balcone / Terrazza
  • Ascensore
  • Piscina
14 locali824m²CHF 6'950'000.–
Premium
1966 Saxonne (Ayent)

6006. RARE. Villa d'exception avec vue sur les Alpes (Ayent)

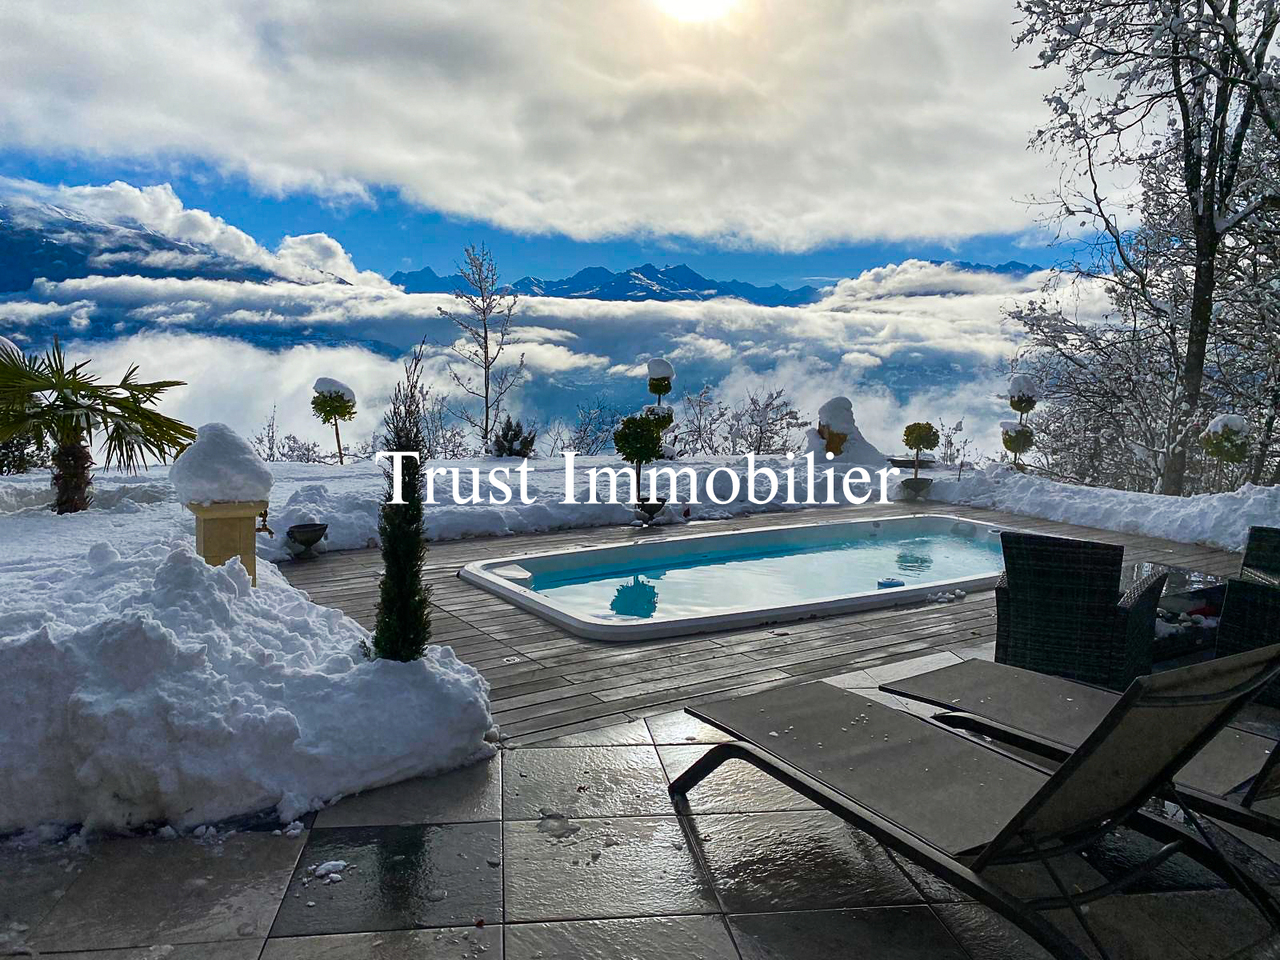
6006. RARE. Ayent, Villa d'exception avec vue sur les Alpes Trust Immobilier vous accompagne dans vos projets en Valais, ainsi que sur les cantons de Vaud et Genève, et vous propose Ref. 6006 - TCM À 15-20 minutes de Crans-Montana et de Sion, découvrez cette sublime Propriété hors normes, pensée pour conjuguer espace, intimité et art de vivre alpin. Située dans un environnement calme et privilégié sur un terrain d'environ 2'980 m², cette Résidence conçue en cascade sur plusieurs niveaux, comprend une Villa (surface brute habitable d'environ 685m²) répartie en 5 niveaux desservis par ascenseur, ainsi que deux appartements indépendants de 2,5 pièces (76m² et 64m²). À l'extérieur, de vastes terrasses épousent naturellement le relief et prolongent les espaces de vie autour d'une magnifique piscine miroir à débordement, offrant un panorama exceptionnel sur les montagnes, à l'abri des regards.Construite en 2015 et agrandie en 2020, la Propriété séduit par ses volumes généreux, son architecture contemporaine, son intérieur chic et sobre et ses prestations de standing. Elle totalise environ 824 m² habitables cumulés, répartis comme suit : NIVEAU GARAGES (Etage 0) Garages, caves, locaux techniques : env. 193m²o 2 garages doubles (34m² + 36m²)o 2 garages simples (16m² + 20m²)o 6-8 places de parc extérieureso 2 caveso Local techniqueo Ascenseur desservant les différents niveauxNIVEAU DES APPARTEMENTS (Etage 1) Surface : env. 140m²o Appartement 2,5 pièces Ouest : 76m² habitables + terrasse de 33m²o Appartement 2,5 pièces Est : 64m² habitables + terrasse de 28m²o Caves, buanderie et dégagement : 34m²NIVEAU VILLA -- ESPACE NUIT (Etage 2) Surface du niveau : env. 143m²o Suite parentale avec dressing, salle de bain et doucheo 2 chambres avec salle d'eau en suiteo Dressing indépendanto Terrasse suite privative : 64m²o Cave, local technique : 39m²NIVEAU VILLA -- ESPACE DE VIE (Etage 3) Surface principale du niveau : env. 313m²o Entrée avec dressingo Salon principal avec accès direct à la terrasseo Cuisine ouverte entièrement équipéeo Economat, Buanderieo Salle à manger avec accès direct à la terrasseo 2 chambres avec salle d'eau en suiteo 2 bureauxo WC visiteurso Cave à vin climatiséeo Locaux techniques : 36m²o Réduit extérieur : 8m²o Terrasse séjour salle à manger : env. 68m²o Terrasse chambre 1 : env. 19m²o Terrasse chambre 2 : env. 19m² NIVEAU VILLA -- PISCINE & JARDIN (Etage 4) Surface de niveau : env. 121m²o Séjouro Cuisine ouverte entièrement équipéeo Salle à manger avec accès direct à la terrasse et au jardino Salle d'eauo Piscine extérieure miroir à débordement, 15m x 5.5m : env. 83m²o Réduit extérieur : 23m²o Terrasse hors piscine : env. 187m²NIVEAU VILLA -- ESPACE LOISIRS (Etage 5) Fitness et salle de jeux / billard : env. 107m²o Salle de fitness, Salle de jeux / billardo Grand balcon : env. 35m²ATOUTS • Cadre de vie exclusif, alliant intimité, confort et proximité des principaux pôles du Valais • Propriété vendue meublée • Ascenseur desservant les différents niveaux depuis le garage • Arrêt de bus à 300m/6mn à pieds • Ecole Primaire et Centre d'Orientation à 800m/2mn en voiture ou 9mn à pieds • Télécabine d'Anzère à 5.7km/10mn en voiture • Parcelle supplémentaire de 1'659m², avec possibilité d'acquisition séparée lors de la vente Forme juridique: Résidence principale www.trustimmobilier.ch6006. RARE. Ayent, Exceptional Villa with Views of the Alps Trust Immobilier supports you in your real estate projects in Valais, as well as in the cantons of Vaud and Geneva, and presents Ref. 6006 - TCM Just 15-20 minutes from Crans-Montana and Sion, discover this sublime, one-of-a-kind property, designed to combine space, privacy, and...

  • Balcone / Terrazza
  • Ascensore
  • Piscina
Iryna Filon

Iryna Filon

1 / 13
Iryna Filon

Iryna Filon

  • Balcone / Terrazza
  • Veduta
  • Ascensore
5.5 locali159m²CHF 2'870'000.–
Premium
3963 Crans-Montana

5006. Appartement 5.5pcs dans un cadre privilégié à Crans

Trust Immobilier vous propose : Réf : 5006 - TCM Venez découvrir ce magnifique Appartement 5.5 pièces de standing, situé dans une Résidence de style Chalet, à Crans, dans un quartier résidentiel très prisé, au calme et entouré de verdure. Traversant et bénéficiant d'une agréable orientation Sud-Ouest, l'Appartement vous séduira immanquablement par ses beaux volumes, son atmosphère chaleureuse et sa vue panoramique sur les montagnes, à admirer depuis un exceptionnel balcon de 57 m². D'une surface habitable d'environ 160 m², l'appartement offre une décoration cosy et raffinée, où le bois est omniprésent, créant une ambiance authentique et chaleureuse, parfaitement adaptée à l'esprit de Crans. Le séjour se compose de deux espaces distincts, séparés par une élégante paroi de rangement en bois avec porte coulissante. En effet, la quatrième chambre a ici été réaménagée afin de créer un second espace séjour, complété par un espace penderie et un WC visiteurs. Une cheminée et le parquet présent dans les différentes pièces renforcent encore le caractère chaleureux de l'ensemble.La distribution de cet Appartement s'étend sur une surface d'environ 160m2 habitable. L'Appartement comprend : Vestibule d'entrée avec armoire de rangement - Cuisine fermée - Séjour avec accès au balcon et WC visiteurs - Séjour supplémentaire issu du réaménagement de la quatrième chambre - 3 chambres, chacune avec sa salle de bain privative - Magnifique balcon de 57 m² offrant une large vue sur les montagnes Annexes : 1 place de parc (CHF 80'000.- en sus du prix de vente), 1 cave, 1 casier à skis, Autres atouts de la Résidence : Résidence de standing comprenant 12 appartements répartis sur 4 étages, ascenseur, buanderie commune, environnement verdoyant et résidentiel, arrêt de bus à proximité Forme juridique: PPE Résidence secondaire - Vente autorisée aux étrangers www.trustimmobilier.chTrust Immobilier presents: Ref: 5006 - TCM Come discover this magnificent 5.5-room luxury apartment, located in a chalet-style residence in Crans, in a highly sought-after residential neighborhood that is quiet and surrounded by greenery. This dual-aspect apartment, with a pleasant southwest-facing orientation, this apartment is sure to charm you with its spacious rooms, warm atmosphere, and panoramic mountain views, which can be admired from an exceptional 57 m² balcony. With a living area of approximately 160 m², the apartment features a cozy and refined interior design, where wood is a prominent feature, creating an authentic and warm atmosphere that perfectly captures the spirit of Crans. The living area consists of two distinct spaces, separated by an elegant wooden storage unit with a sliding door. In fact, the fourth bedroom has been reconfigured here to create a second living area, complete with a walk-in closet and a guest restroom. A fireplace and the hardwood floors throughout the various rooms further enhance the warm character of the space.The apartment's floor plan covers a living area of approximately 160 m². The apartment includes: Entryway with storage closet - Separate kitchen - Living room with access to the balcony and guest restroom - Additional living area created by converting the fourth bedroom - 3 bedrooms, each with its own private bathroom - Magnificent 57 m² balcony offering sweeping views of the mountains Additional features: 1 parking space (CHF 80,000 in addition to the sale price), 1 storage unit, 1 ski locker, Other features of the residence: Luxury residence comprising 12 apartments spread over 4 floors, elevator, shared laundry room, green and residential setting, bus stop nearby ...

  • Balcone / Terrazza
  • Veduta
  • Ascensore
Nuova construzione
1 / 18
  • Parcheggio
  • Balcone / Terrazza
  • Vista montagne
  • +2
5.5 locali318m²CHF 3'500'000.–
Premium
Route Lens-Crans 68, 3963 Crans-Montana

Chalet "Stella delle nevi" 5,5 locali a Crans-Montana

Descrizione Jaberg SA Immobiliare ha il piacere di presentarvi questo lussuoso chalet. Costruito nel 2025, offre prestazioni eccezionali.Il chalet "Stella delle nevi" si trova in un ambiente particolarmente tranquillo e privilegiato. Questa rara proprietà beneficia di una vista panoramica imprenabile sulle Alpi.Il chalet si distingue per le sue finiture di alta gamma. Il proprietario mette a disposizione un budget per consentire al futuro acquirente di personalizzare alcuni elementi secondo i propri gusti e necessità.Questo immobile è stato costruito seguendo le prescrizioni di alta efficienza energetica. La produzione di energia avviene attraverso la geotermia con pompa di calore reversibile e pannelli fotovoltaici.Il chalet è composto da: • Una suite genitoriale con mezzanino, ideale per uno spazio studio o relax; • Tre camere da letto con accesso diretto alla terrazza e vista sulle montagne; • Quattro bagni dotati di docce all'italiana o vasche da bagno; • Un bagno per gli ospiti separato; • Una cucina moderna con elettrodomestici di ultima generazione; • Un ampio soggiorno/pranzo, molto luminoso; • Una grande terrazza con la possibilità di installare un idromassaggio; Annessi: • Una lavanderia; • Un garage spazioso che può ospitare due veicoli; • Due posti auto esterni; • Un locale tecnico. Questo chalet eccezionale combina comfort, eleganza e modernità in un ambiente alpino unico.

  • Parcheggio
  • Balcone / Terrazza
  • Vista montagne
  • +2
Tempo di percorrenza
-
Nuova construzione
Cyril Bieckens

Cyril Bieckens

1 / 12
Cyril Bieckens

Cyril Bieckens

  • Parcheggio
  • Balcone / Terrazza
  • Garage
  • +2
5.5 locali176m²CHF 1'290'000.–
Premium
1977 Icogne

Villa individuale ad alto rendimento energetico

I lavori iniziano !!Vista magnifica ! Dégagée e panoramica !3 ville individuali magnifiche progettate da architetti a Icogne con grandi finestre su tutta la facciata che mettono in evidenza la vista spettacolare della pianura del Rodano.IN BREVE :Progetto ad alto rendimento energetico che utilizza pompe di calore e pannelli solariLotti possono essere adattati tra 463 e 570m2 = Creazione di giardini e paesaggiPUNTI DI FORZA :- Riva destra. Luce solare ottimale- Orientamento sud- Vista completamente libera sulla valle del Rodano- Quartiere esclusivo e tranquillo - Finiture a scelta del conduttore - Ottimizzazione energetica- Pannelli fotovoltaici - Pompa di calore reversibileFINITURE PERSONALIZZABILI :- Facciate esterne- Copertura- Produzione di energia solare- Servizi all'aperto- Camino, stufa e barbecue- Elettricità: Illuminazione e domotica- Barriere interne- Barriere esterne- Falegnameria interna ed esterna- Cucina, bagno e pavimenti- Rivestimento pareti interne- Personalizzazione armadi e cabineCONFORT :- Sion a 20 minuti- Piste da sci di Crans-Montana a 10 minuti- Fermata dell'autobus a 300m- Caffè a 250m- Stazione di ricarica veicoli elettrici a 300mPARCHEGGI :- Garage per 1 auto- 1 posto esterno non copertoPresentazione delle diverse finiture solo su richiesta !Da noi la curiosità è un bel difetto, quindi non esitate a chiamarci per maggiori informazioni o per fissare una visita sul posto !Contatto : Cyril 0794641135***Tutti i nostri immobili su www.berra-immobilier.ch !!!!***

  • Parcheggio
  • Balcone / Terrazza
  • Garage
  • +2
1 / 13
7 locali559m²CHF 15'900'000.–
Premium
3963 Crans-Montana

Chalet Master - Gioiello Alpino sulla Strada del Golf

Idealemente situato sulla prestigiosa Route du Golf a Crans-Montana, il Chalet Master è una nuova, eccezionale realizzazione che combina l'autentico patrimonio montano con il comfort contemporaneo più esclusivo. Completamente terminato con finiture molto curate, questo rifugio di pace si trova a soli due passi dal centro vibrante della stazione, dal campo da golf di fama mondiale e dalle comodità.Questo chalet individuale di altissimo standing seduce per la qualità irreprensibile della sua costruzione e delle sue linee intemporelli: • Facciate di carattere: Alleanza armoniosa di legno vecchio spazzolato, pietra naturale murata e intonaco rustico. • Tetto alpino: Lastre di quarzite grigia che conferiscono una silhouette robusta ed elegante. • Accessibilità ottimale: Un ascensore privato serve tutti i livelli della casa. • Spazi esterni: Splendida piscina esterna già costruita e integrata nel giardino privato, riscaldato. Distribuzione degli spazi e volumi generosi • Seminterrato (Area di svago e benessere su misura): • Superficie molto grande e modulare che consente di progettare, secondo le proprie esigenze, un'area SPA completa, sala fitness, sauna/hammam, cantina o cinema privato. • Lavanderia attrezzata, locale tecnico, grande locale per sci/golf e spazi di stoccaggio. • Piano terra (Ricevimento e convivialità): • Soggiorno doppio, a forma di cattedrale, illuminato naturalmente con camino monumentale. • Sala da pranzo spaziosa che si apre sulla terrazza e sulla zona piscina. • Cucina attrezzata di alta gamma con materiali nobili. • Una prima camera da letto con bagno privato sullo stesso livello. • Piano superiore (Suite notturne): • Suite Master somptuosa con cabina armadio su misura e bagno annesso. • Camere da letto per gli ospiti spaziose, ognuna con il proprio bagno privato. • Galleria/Sottotetto: • Camera da letto con atmosfera sotto una struttura di tetto lavorata e aperta, con bagno doccia annesso. Parcheggio e servizi: • Amplio parcheggio sotterraneo sicuro con accesso diretto all'ascensore privato. • Numerosi posti auto esterni per gli ospiti. • Prossimità immediata a navette, negozi e campo da golf. L'essenziale in un colpo d'occhio: • Posizione: Route du Golf, Crans-Montana • Stato: Completamente terminato / Pronto per essere abitato / Chiavi in mano • Esterni: Piscina esterna costruita e terrazze panoramiche • Quadro giuridico: Vendita solo come residenza principale

Nuova construzione
Amélie Woitrin

Amélie Woitrin

1 / 10
Amélie Woitrin

Amélie Woitrin

10 locali340m²Prezzo su richiesta
Premium
Proche du Regent, 3963 Crans-Montana

Chalet Opaline ? Vendita di un progetto d'eccezione

Scopri il Chalet Opaline, un progetto architettonico esclusivo pensato per incarnare l'eleganza alpina contemporanea. Situato in un ambiente privilegiato, questo nuovo chalet, venduto su base progettuale, offre un'opportunità rara di creare uno spazio di vita a tua immagine, combinando comfort, volumi generosi e prestazioni di alta gamma.Non appena arrivi, il chalet impone il suo carattere. Gli accessi sono fluidi, gli spazi generosi e ogni dettaglio è stato progettato per rispondere agli standard più elevati del comfort moderno. I livelli inferiori accolgono spazi funzionali perfettamente organizzati (garage, ski-room, cantina, lavanderia), nonché un'area benessere privata, vera e propria firma del progetto. Spa, sauna, hammam, fitness e zone di relax formano un universo confidentiale dedicato al benessere, prolungato da camere indipendenti ideali per ricevere i tuoi ospiti.Il cuore del chalet si rivela al livello principale, con ampi spazi di ricezione bagnati di luce naturale. Il salotto, sublimato da un camino, invita alla convivialità. La sala da pranzo e la cucina di alta gamma formano un insieme armonioso, pensato per ricevere con eleganza. Large aperture prolungano gli spazi di vita verso l'esterno, dando accesso a una grande terrazza panoramica, ideale per godersi appieno il contesto e le stagioni.Il piano superiore è dedicato all'intimità e al riposo. Le camere offrono volumi confortevoli, armadi integrati e bagni raffinati. La suite parentale, vero e proprio nido privato, si distingue per la sua elegante disposizione e le prestazioni su misura, creando uno spazio che è sia intimo che rilassante.Progettato con materiali nobili e finiture di alta qualità, il Chalet Opaline associa tradizione alpina e linee contemporanee. Un ascensore serve tutti i livelli, rafforzando il carattere esclusivo e il comfort di questa realizzazione.Il Chalet Opaline è più di un semplice progetto immobiliare: è la promessa di uno stile di vita unico, nel cuore di un ambiente preservato. La vendita su base progettuale offre la libertà di personalizzare il tuo futuro chalet secondo le tue desiderio.Contattaci oggi per saperne di più su questa opportunità unica! https://chaletopaline-cransmontana.ch/Vendita come residenza principale a persone di nazionalità svizzera e stranieri con permesso B o C: SÌVendita come residenza secondaria a persone di nazionalità svizzera e stranieri con permesso B o C: SÌVendita come residenza secondaria a stranieri: NO

Tempo di percorrenza
-
Tristan Barras

Tristan Barras

1 / 9
Tristan Barras

Tristan Barras

  • Balcone / Terrazza
  • Garage
  • Veduta
  • +4
12 locali820m²Prezzo su richiesta
Premium
3963 Crans-Montana

Chalet di lusso sul campo da golf Severiano Ballesteros

Attualmente in costruzione, il Chalet "Les Lutins" si trova nella fase finale di completamento degli interni e degli esterni. La consegna è prevista per il primo trimestre del 2027.La proprietà è offerta in vendita esclusivamente come residenza principale. I fotomontaggi presentati non sono contrattuali. Sono disponibili foto attuali del cantiere su richiesta.Chalet di lusso "Les Lutins" a Crans-MontanaIn un ambiente particolarmente ricercato di Crans-Montana, direttamente adiacente al famoso campo da golf Severiano Ballesteros, il Chalet "Les Lutins" offre una rara combinazione di architettura alpina tradizionale, volumi eccezionali e dotazioni contemporanee di alto livello. Vicino al centro del paese e alla "Regent International School", la proprietà beneficia di una posizione privilegiata, che è allo stesso tempo verde, residenziale e facilmente accessibile.Sviluppato su più livelli collegati da un ascensore, il chalet offre circa 950 m² di spazio abitabile, a cui si aggiunge l'importante area piscina e wellness, nonché gli spazi di servizio, tecnici e garage.L'architettura fa un uso generoso dei materiali emblematici delle montagne: legno vecchio, pietra naturale, travi a vista, ampie finestre e terrazze spaziose. L'ensemble è stato progettato come una vera e propria residenza familiare di lusso, in grado di accogliere proprietari e ospiti in un livello di comfort molto alto durante tutto l'anno. Distribuzione del chaleto Seminterrato (100,67 m²): Locale tecnico interamente dedicato alle attrezzature della piscina e del wellness.o Piano inferiore - servizi e garage (218,36 m²): Grande garage per 6 veicoli, lavanderia, locali di deposito e tecnici.o Piano inferiore - area wellness (261,02 m²): Piscina interna, aree di relax, sauna, jacuzzi, doccia e servizi igienici.o Piano superiore (341,34 m²): 4 camere da letto, bagni/doccia, sala di cinema, sala fitness e grande terrazza.o Piano principale (362,06 m²): Soggiorno, salotto, sala da pranzo, cucina doppia, cantina, 2 camere da letto con bagni e cabine armadio, terrazze e balconi.o Sottotetto (246,23 m²): Livello largamente dedicato alla suite principale, con grande cabina armadio, bagno, biblioteche e ampi spazi esterni privati.* Superfici di vendita per livello secondo i piani dell'architetto, compresa la ponderazione per terrazze e balconi.Piano inferiore -- area wellness e serviziIl piano inferiore ospita uno degli elementi principali della proprietà: un area wellness privata di oltre 260 m². Organizzata intorno a una piscina interna, comprende anche un sauna, un jacuzzi, una doccia e aree di relax. Ample finestre permettono di mantenere un collegamento diretto con gli spazi esterni e l'ambiente alpino.Indipendentemente da questo universo di relax, la proprietà dispone di un'organizzazione di servizio particolarmente completa: lavanderia, guardaroba, locali di deposito, tecnici e cabine armadio per il personale assicurano un funzionamento discreto e efficiente nella vita quotidiana.Il grande garage offre una capacità eccezionale di sei veicoli, particolarmente apprezzata per una residenza principale di questa importanza a Crans-Montana.Piano superiore -- quattro camere da letto e aree di svagoIl piano superiore è principalmente dedicato alle camere da letto e alle aree di svago. Offre quattro camere da letto, ognuna con il proprio bagno o doccia, nonché spazi di deposito o cabine armadio a seconda della camera.Questo livello comprende anche una sala di cinema privata di circa 30 m² e un...

  • Balcone / Terrazza
  • Garage
  • Veduta
  • +4
Touam Dalila

Touam Dalila

1 / 10
Touam Dalila

Touam Dalila

  • Parcheggio
  • Balcone / Terrazza
  • Veduta
7.5 locali250m²Prezzo su richiesta
Top
A Anzère, 1972 Anzère

Un chalet spazioso e accogliente nel cuore di Anzère

Questo magnifico chalet di 270 m² offre tutto il comfort e la luce necessari per accogliere fino a undici persone. Ideale per la sua posizione, a soli cento metri dal centro della stazione, beneficia di una posizione privilegiata a proximità immediata delle piste, del giardino della neve, dei negozi, della piscina e dello spa. Tutto può essere fatto a piedi, senza mai avere bisogno di prendere la macchina. Questa proprietà si trova in un contesto naturale eccezionale e offre una vista panoramica mozzafiato sulle Alpi vallesane.Il livello superiore ospita il grande locale principale, un ampio soppalco bagnato di luce grazie alle sue ampie finestre. Queste finestre si aprono su una terrazza di quaranta metri quadrati e su un balcone orientato a sud, invitando al relax e alla convivialità mentre si gode dello spettacolo grandioso delle montagne.Gli spazi notte si distribuiscono su due livelli inferiori, tutti orientati a sud. Ogni camera da letto ha accesso all'esterno, sia attraverso un balcone che un giardino, e gode di un bel sole per tutta la giornata. Il livello intermedio comprende una suite genitoriale con un letto King-size e un bagno annesso, nonché due camere con letti Queen-size che condividono un bagno con vasca.Il livello inferiore propone una camera con un letto King-size, una camera per bambini equipaggiata con un letto singolo e un letto a castello, così come uno spazio giochi conviviale dotato di televisione, giochi e un divano-letto. Un bagno con doccia completa questo spazio.Una stanza per gli sci equipaggiata con un sistema di asciugatura e riscaldamento degli scarponi permette di preparare le giornate sulle piste nelle migliori condizioni. Due posti auto privati sono disponibili, così come un parcheggio pubblico gratuito, situato a soli cinquanta metri.Questo chalet è un vero e proprio rifugio alpino dove comfort, autenticità e panorama d'eccezione si incontrano per offrire un soggiorno indimenticabile nel cuore di Anzère.Venduto arredato, disponibile come residenza secondaria per residenti e non residenti (vendita agli stranieri autorizzata).

  • Parcheggio
  • Balcone / Terrazza
  • Veduta
Iryna Filon

Iryna Filon

1 / 13
Iryna Filon

Iryna Filon

  • Balcone / Terrazza
  • Garage
  • Veduta
6.5 locali285m²CHF 3'800'000.–
3963 Crans-Montana

6018. Chalet neuf. Magnifique vue

Chalet neuf avec une vue magnifique, à vendre à Crans-MontanaTrust Immobilier vous accompagne dans vos projets en Valais, ainsi que sur les cantons de Vaud et Genève, et vous propose Ref. 6018 - TCMSaisissez l'opportunité d'acquérir ce Chalet, idéalement situé à Crans-Montana, offrant une vue spectaculaire sur les montagnes suisses. Ce bien de rêve vous permet d'investir dans une propriété où tout a été pensé pour allier confort et élégance, au coeur d'un cadre naturel d'exception.Caractéristiques Principales : Parcelle de 1'614 m² offrant un espace extérieur généreux - Hall d'entrée - Grande cuisine ouverte - Magnifique salon avec une très grande hauteur sous plafond, pour une sensation d'espace et de lumière inégalée - 4 Belles chambres à coucher spacieuses et lumineuses (dont mezzanine aménageable en bureau ou salle de gym au sein de la chambre parentale) - 4 salles d'eau - Bureau - WC visiteurs - Garage pour deux voitures avec accès direct à l'intérieur du Chalet - Accès facile: à seulement 2 minutes en voiture du centre de Crans-Montana, et arrêt de bus à 250 mètres.Profitez d'une localisation exceptionnelle, à proximité immédiate des commodités tout en étant entouré par la beauté naturelle des Alpes.Pour plus d'informations ou pour organiser une visite du chantier, contactez-nous dès maintenant.Forme juridique : Résidence principalewww.trustimmobilier.chNew chalet with a magnificent view, for sale in Crans-MontanaTrust Immobilier assists you with your real estate projects in Valais, as well as in the cantons of Vaud and Geneva, and presents Ref. 6018 - TCMSeize the opportunity to purchase this chalet, ideally located in Crans-Montana, offering spectacular views of the Swiss mountains. This dream property allows you to invest in a home where every detail has been carefully designed to combine comfort and elegance, set in an exceptional natural setting.Key Features: 1,614 m² lot offering generous outdoor space - Entry hall - Large open kitchen - Magnificent living room with very high ceilings, providing an unmatched sense of space and light - 4 beautiful, spacious, and bright bedrooms (including a mezzanine in the master bedroom that can be converted into an office or home gym) - 4 bathrooms - Office - Guest restroom - Two-car garage with direct access to the interior of the chalet - Easy access: just a 2-minute drive from the center of Crans-Montana, with a bus stop 250 meters away.Enjoy an exceptional location, right next to amenities while being surrounded by the natural beauty of the Alps.For more information or to schedule a site visit, contact us today.Legal status: Primary residencewww.trustimmobilier.ch

  • Balcone / Terrazza
  • Garage
  • Veduta
Iryna Filon

Iryna Filon

1 / 13
Iryna Filon

Iryna Filon

  • Balcone / Terrazza
  • Garage
6.5 locali347m²CHF 6'500'000.–
3963 Crans-Montana

6001. Chalet Rare, 15 min à pied du Regent

Chalet de Luxe à vendre à Crans-Montana, à 15 min à pied du RegentTrust Immobilier, agence immobilière à Crans-Montana et Genève, vous propose Ref. 6001 - TCMDécouvrez ce splendide chalet actuellement en fin de finition. Orienté plein ouest, ce bien bénéficie d'une luminosité optimale tout au long de la journée, mettant en valeur chaque espace de vie et offrant une atmosphère chaleureuse et accueillante. Depuis ses larges baies vitrées, vous profiterez d'une vue imprenable sur les montagnes environnantes, un véritable tableau vivant qui évolue au fil des saisons.La hauteur sous plafond remarquable accentue le sentiment d'espace et de liberté, créant un cadre de vie où élégance et confort se conjuguent harmonieusement. Les matériaux sélectionnés avec soin, les finitions haut de gamme et l'agencement intelligent des pièces témoignent d'un souci du détail et d'une exigence de qualité à chaque étape de la construction.Ce chalet dispose de vastes espaces de réception, d'une cuisine moderne entièrement équipée, ainsi que de nombreux rangements pensés pour le quotidien. Un espace bien-être, une terrasse baignée de soleil et un jardin viennent compléter ce bien d'exception, idéal pour partager des moments privilégiés en famille ou entre amis.Rez-de-chaussée : Spacieuse entrée avec WC invités et vestiaire - Magnifique salon lumineux - Grande hauteur sous plafond - Grande cuisine équipée - Cheminée chaleureuse - Bureau - TerrasseÉtage : Une chambre avec salle de douche, WC et vestiaire privatifs - Espace polyvalent pouvant servir de cinéma ou de bureauRez-de-jardin : Suite parentale avec dressing et salle de douche privative - Deux chambres, chacune avec leur propre salle de douche - Buanderie -Terrasse donnant sur le jardinSous-sol : Espace bien-être avec SPA (sauna) - Douche avec WC et salle de repos - Grand local à skis - Garage pour 2 voitures - Local techniquePoints forts :-Distance à pied : à 15min seulement du Regent-Décoration soignée, architecture mêlant tradition et modernité-Une hauteur exceptionnelle sous plafond- SPA-Parcelle de 899 m2-Pompe à chaleur, chauffage au sol et panneaux solaireForme juridique : Résidence principalewww.trustimmobilier.chLuxury Chalet for Sale in Crans-Montana, a 15-minute walk from the RegentTrust Immobilier, a real estate agency in Crans-Montana and Geneva, presents Ref. 6001 - TCMDiscover this splendid chalet, currently in the final stages of construction. Facing due west, this property enjoys optimal natural light throughout the day, highlighting each living space and offering a warm and welcoming atmosphere. From its large floor-to-ceiling windows, you'll enjoy breathtaking views of the surrounding mountains--a true living painting that changes with the seasons.The remarkable ceiling height accentuates the sense of space and freedom, creating a living environment where elegance and comfort blend harmoniously. The carefully selected materials, high-end finishes, and intelligent layout of the rooms reflect a commitment to detail and a dedication to quality at every stage of construction.This chalet features spacious living areas, a modern, fully equipped kitchen, and ample storage designed for everyday living. A wellness area, a sun-drenched terrace, and a garden round out this exceptional property, ideal for sharing special moments with family or friends.Ground Floor: Spacious entryway with guest restroom and coat closet - Beautiful, light-filled living room - High ceilings - Large, fully equipped kitchen - Cozy fireplace - Office - TerraceFirst floor: One bedroom with a private shower room, toilet, and walk-in closet - Multipurpose space that can serve as a home theater or officeGarden level: Master suite with walk-in closet and private shower...

  • Balcone / Terrazza
  • Garage
Iryna Filon

Iryna Filon

1 / 13
Iryna Filon

Iryna Filon

  • Balcone / Terrazza
  • Garage
  • Veduta
5.5 locali226m²CHF 1'820'000.–
1977 Icogne

6015. Magnifique chalet à Icogne à Vendre

Magnifique chalet à Icogne à VendreTrust Immobilier, agence immobilière à Crans-Montana, vous propose Ref. 6015 - TCMTrust Immobilier, agence immobilière à Crans-Montana et Genève, vous propose la réf. 6015-TCM : Un beau chalet en pleine nature, situé à Icogne, à seulement 10 minutes en voiture du centre de Crans.Ce bien vous séduira par sa position exceptionnelle, offrant une vue panoramique sur les montagnes et un calme absolu, en bordure de forêt.Répartition sur trois niveaux : • Rez-de-chaussée : hall d'entrée - cuisine ouverte - salon avec cheminée et accès au balcon - espace salle à manger - 2 chambres - 1 salle de douche • Rez-de-jardin : grande suite parentale avec salle de bain (douche + baignoire) - bureau / chambre - fitness - buanderie • Mezzanine : bureau - petit salon Achat meublé possible.Rénovations : Chauffage par pompe à chaleur - panneaux solaires - fenêtres - toiture - boiseries - sanitairesExtérieurs : Garage fermé pour 1 voiture - grand espace extérieur pour plusieurs véhiculesInformations juridiques : Résidence secondaire - vendable uniquement aux Suisses ou résidents suisseswww.trustimmobilier.chStunning Chalet for Sale in IcogneTrust Immobilier, real estate agency in Crans-Montana, offers Ref. 6015 - TCMTrust Immobilier, a real estate agency based in Crans-Montana and Geneva, presents exclusively reference 6015-TCM : A beautiful chalet nestled in nature, located in Icogne, just 10 minutes by car from the center of Crans.This property will charm you with its exceptional location, offering panoramic mountain views and absolute tranquility, right on the edge of the forest.Layout across three levels: • Ground floor: entrance hall - open kitchen - living room with fireplace and balcony access - dining area - 2 bedrooms - 1 shower room • Garden level: large master suite with bathroom (shower + bathtub) - office / bedroom - fitness - laundry room • Mezzanine: office - small lounge Furnished purchase possibleRenovations : Heat pump - solar panels - windows - roof - woodwork - sanitary installationsLegal information : Secondary residence - available only to Swiss citizens or Swiss residentswww.trustimmobilier.ch

  • Balcone / Terrazza
  • Garage
  • Veduta
Iryna Filon

Iryna Filon

1 / 13
Iryna Filon

Iryna Filon

  • Balcone / Terrazza
  • Garage
  • Veduta
8.5 locali180m²CHF 1'875'000.–
1977 Icogne

Occasione unica per questa casa pronta per essere occupata

Casa in vendita su una delle più belle colline di IcogneTrust Immobilier, agenzia immobiliare a Crans-Montana, propone Ref. 6016 - TCMhttps://youtu.be/15_WAZbsqEU?si=QGklGZWkTFjyWgE9Puoi vedere il video di questo oggetto sul nostro canale YouTube.A soli 8 minuti in auto dalle funivie di Crans-Montana, con vista sulla valle del Rodano, sui suoi villaggi pittoreschi e sulle piste di Anzère, questa casa completamente ristrutturata nel 2022-23 sotto la direzione di un noto architetto in stazione ha realmente qualcosa di speciale.- Dal giardino, che gode del sole per tutta la giornata, hai una vista sulle piste di Anzère e sulla valle del Rodano con i suoi villaggi pittoreschi. - Piano terra: Un ampio ingresso con accesso al seminterrato, al primo piano e a un grande soggiorno con cucina aperta, dotata di un'isola di cucina, di una cantina del vino, di un Quooker, di un frigorifero-congelatore combinato, di un lavastoviglie, di un forno a microonde, di un forno e di molti spazi di stoccaggio.Il grande soggiorno è dotato di un nuovo camino. Dal soggiorno si accede alla camera da letto principale, al bagno adiacente con doppio lavandino, water, doccia e spazio per una lavatrice/asciugatrice. Accanto al bagno si trova un grande water separato per gli ospiti. Dal soggiorno si accede anche a una seconda camera da letto utilizzata come ufficio.- Primo piano: Dall'ingresso al piano terra, una larga scala conduce al primo piano.Questo piano è composto da un grande soggiorno con collegamento TV/internet, una camera da letto principale spaziosa, una piccola camera dei bambini, un bagno con doccia e water, una grande cucina chiusa con lavastoviglie, forno combinato, frigorifero-congelatore e molto spazio di stoccaggio. La cucina comprende un piccolo spazio utilizzato come lavanderia, dotato di una lavatrice/asciugatrice.- Seminterrato: Dall'ingresso al piano terra, una larga scala conduce al seminterrato (garage), attualmente utilizzato come spazio di stoccaggio. Questo spazio può ospitare circa 3 auto e è accessibile dall'esterno attraverso una larga porta a rollò elettrica con ingresso separato. Il seminterrato comprende i seguenti locali: Locale tecnico con installazione olio del 2016.Locale separato con 2 serbatoi olio di circa 2000 litri ciascuno. Water spazioso con lavandino. Locale per lo stoccaggio del legno e un lavandino. Piccolo spazio sotto la scala esterna per lo stoccaggio degli accessori invernali, ecc. Rifugio antiatomico.- Giardino: Intorno alla casa, c'è un grande giardino senza manutenzione, con nuove piastrelle e prato sintetico. Senza vis-à-vis grazie a belle siepi e piante fiorite.- Altri vantaggi: Tutti gli spazi sono dotati di illuminazione LED integrata Il tetto è dotato di 20 pannelli solari, che consente alla casa di consumare quasi nessuna energia Il giardino è dotato di un sistema di irrigazione Tutte le finestre/porte e i lucernari sono dotati di zanzariere Le finestre al piano terra sono dotate di triplo vetro Il garage nel seminterrato è dotato di una grande fossa, attualmente utilizzata per lo stoccaggio di oggetti ingombranti Tutti i telai delle finestre sono in PVC senza manutenzione e sono stati installati durante la ristrutturazione L'illuminazione del giardino e della facciata è composta da lampade LED a basso consumo energetico- Enorme spazio di parcheggio: Garage per 2 auto nel seminterrato 3-4 posti aggiuntivi all'esterno (davanti agli ingressi del garage e della casa)4 box garage indipendenti (queste 4 box sono...

  • Balcone / Terrazza
  • Garage
  • Veduta
Iryna Filon

Iryna Filon

1 / 13
Iryna Filon

Iryna Filon

  • Balcone / Terrazza
  • Piscina
5.5 locali225m²CHF 2'950'000.–
1974 Arbaz

Vue panoramique et tranquillité garanties pour ce Chalet

Chalet à vendre à ArbazTrust Immobilier, agence immobilière à Crans-Montana et Genève, vous propose Ref. 6037 - TARAu coeur d'un écrin de verdure, face aux montagnes majestueuses et à la plaine du Rhône, ce Chalet alliant majestueusement bois ancien et pierres, n'attend que vous. Construit en 1963 et rénové en 2024, il bénéficie encore d'un confortable potentiel d'extension. Cet Objet rare se situe dans la paisible commune d'Arbaz, où vous trouverez toutes les commodités essentielles. Son emplacement privilégié vous permet de rejoindre la capitale cantonale Sion en seulement 20 minutes, la station d'Anzère en 7 minutes et les remontées mécaniques ainsi que le centre de Crans-Montana en 30 minutes.Les amateurs de calme et de sérénité seront séduits par ce confortable Chalet de 5.5 pièces qui marie harmonieusement esprit montagnard et touches modernes, et s'épanouit sur une généreuse parcelle de 3'113 m². Sa distribution s'étend sur une surface d'environ 225m2 habitable :REZ-DE-CHAUSSEE (entrée principale)Hall d'entréeCuisine aménagéeEspace salle à manger en sous-penteEspace séjour dans un écrin de bois, avec accès sur un large balcon exposé Sud2 chambres1 salle de bain (lavabo, baignoire, WC)1 WC visiteurs REZ INFERIEUR (entrée secondaire)1 chambre Master avec dressing, salle de bain privative (grand lavabo, douche italienne, baignoire), WC séparé et accès large terrasse exposée Sud1 chambre exposée Sud1 salle de bain (lavabo, douche, WC)1 espace buanderie Annexes: 1 grenier, 1 atelier, 1 cave, 4 box garage, 1 cabanon de jardin, 1 espace couvert pour abriter des voitures ou être aménagé au gré de vos envies Autres atouts : Extérieurs pensés pour le confort et la détente : larges terrasses aménagées, jacuzzi et piscine à remous en extérieur Emplacement du Chalet en bout de route sans issueArrêt de bus accessible à 300m soit seulement 5mn à pied Forme juridique: Résidence secondaire www.trustimmobilier.chChalet for sale in ArbazTrust Immobilier, real estate agency in Crans-Montana and Geneva, offers Ref. 6037 - TARNestled in lush greenery, facing the majestic mountains and the Rhône valley, this chalet, which beautifully combines old wood and stone, is waiting for you. Built in 1963 and renovated in 2024, it still offers comfortable potential for extension.This rare property is located in the peaceful commune of Arbaz, where you will find all the essential amenities.Its privileged location allows you to reach the cantonal capital of Sion in just 20 minutes, the resort of Anzère in 7 minutes, and the ski lifts and center of Crans-Montana in 30 minutes.Lovers of peace and quiet will be charmed by this comfortable 5.5-room chalet, which harmoniously combines mountain spirit with modern touches and stands on a generous plot of 3,113 m².It has a living area of approximately 225 m²: GROUND FLOOR (main entrance)Entrance hallFitted kitchenSleeping area in the atticLiving area in a wood-framed setting, with access to a large south-facing balcony2 bedrooms1 bathroom (sink, bathtub, toilet)1 guest toilet LOWER FLOOR (secondary entrance)1 master bedroom with dressing room, private bathroom (large sink, Italian shower, bathtub), separate toilet and access to a large south-facing terrace1 south-facing bedroom1 bathroom (sink, shower, toilet)1 laundry area ANNEXES: 1 attic, 1 workshop, 1 cellar, 4 garage boxes, 1 garden shed, 1 covered space to shelter cars or to be used as you wish Other advantages : Exteriors designed for comfort and...

  • Balcone / Terrazza
  • Piscina
Iryna Filon

Iryna Filon

1 / 13
Iryna Filon

Iryna Filon

  • Ascensore
  • Piscina
7.5 locali480m²CHF 3'800'000.–
3963 Crans-Montana

5004. Vision panoramique depuis ce vaste attique, SKI IN / OUT

Appartement à vendre à Crans-MontanaTrust Immobilier, agence immobilière à Crans-Montana et Genève, vous propose Ref. 5004 - TCMLes amateurs de ski et de contemplation de paysages de montagne apprécieront être nichés sur le toit de cette Résidence, jouissant ainsi d'une vue époustouflante sur les montagnes et la plaine environnantes.Cet appartement de conception circulaire a de quoi vous donner le plus agréable des tournis: clair et lumineux, il vous offre de grands espaces intérieurs et extérieurs, par son extraordinaire terrasse panoramique d'environ 250m2.Les sportifs pourront profiter de la piscine privative et la salle de sport au sein de l'attique, tandis que les plus calmes trouveront l'apaisement près du feu et de la bibliothèque. Nul doute que chacun appréciera se sentir seul au monde sur le toit de cette Résidence.La distribution de cet appartement s'étend sur une surface d'environ 500m2 habitable :Accès direct dans le vaste vestibule de l'attique par l'ascenseurSalon-séjour avec cheminée, coin TV et bibliothèqueSalle à manger avec accès cuisineGrande cuisine séparée Balcon-terrasse avec vue panoramique imprenableChambre Master en angle, avec vue sublime et salle de bain attenante (WC, double vasque, baignoire)Chambre d'angle avec dressing et salle de bain attenants (WC, lavabo, baignoire)Espace réception, bibliothèque, vestiaire, WC visiteursChambre indépendante avec coin cuisine et salle de bain (WC, lavabo, baignoire)Chambre (ou grand bureau) avec salle de bain (WC, lavabo, douche italienne)Chambre avec salle de bain attenante (WC, lavabo, baignoire)Salle fitness et accès à la piscinePiscine privative avec espace WC, lavabo, douche, et accès à la terrasse panoramiqueEspaces buanderie privative et dressingAnnexes : 1 garage double, 1 caveAutres atouts : salle de jeux, nombreux filtres à air pour permettre une bonne ventilation au sein de l'appartement, terrasse extérieure pourvue de câbles électriques pour faire fondre la neige, panneaux solairesForme juridique : PPE, Résidence secondaire - Vente réservée aux résidents suisseswww.trustimmobilier.chApartment for sale in Crans-MontanaTrust Immobilier, estate agency in Crans-Montana and Geneva, offers you Ref. 5004 - TCMLovers of skiing and mountain scenery will love nestling on the roof of this Residence, enjoying breathtaking views of the surrounding mountains and plain.This circular-design apartment is sure to give you the most pleasant of whirlwinds: light and airy, it offers ample indoor and outdoor space, with its extraordinary panoramic terrace of around 250m2.Sports enthusiasts can take advantage of the private swimming pool and gym in the attic, while the calmer ones can relax by the fire and library. There's no doubt that everyone will appreciate the feeling of being alone in the world on the roof of this Résidence.The layout of this apartment extends over an area of around 500m2 of living space:Direct elevator access to the vast attic vestibuleLiving room with fireplace, TV corner and libraryDining room with kitchen accessLarge "separate" kitchenBalcony terrace with breathtaking panoramic viewCorner Master bedroom with sublime view and en-suite bathroom (WC, double washbasin, bath)Corner bedroom with dressing room and en-suite bathroom (WC, washbasin, bath)Reception area, library, checkroom, guest WCSeparate bedroom with kitchenette and bathroom (WC, washbasin, bath)Bedroom (or large office) with bathroom (WC, washbasin, Italian shower)Bedroom with en-suite...

  • Ascensore
  • Piscina
Iryna Filon

Iryna Filon

1 / 13
Iryna Filon

Iryna Filon

  • Balcone / Terrazza
  • Garage
  • Veduta
5.5 locali290m²CHF 9'200'000.–
3963 Crans-Montana

6004. Chalet de Luxe à couper le souffle

Chalet de Luxe à vendre à Crans- Montana, à 15 min à pied du centre de CransTrust Immobilier, agence immobilière à Crans-Montana et Genève, vous propose Ref. 6004 - TCMDécouvrez ce somptueux chalet à Crans, situé dans la forêt avec une grande parcelle. Ce bien offre une parfaite alliance entre luxe, confort, tranquillité, nature et authenticité. Ce chalet d'exception, avec ses finitions haut de gamme et son ambiance chaleureuse, est une véritable invitation à la détente. La décoration a été réalisée par un designer d'intérieur.Distribué sur 3 niveaux il comprend :Hall d'entrée, une cave à vin - 1 WC visiteurs - Buanderie - Double Salon avec accès à une magnifique terrasse - Spacieuse Cuisine - Espace salle à manger - 4 chambres avec 4 salles de bain attenantes - Grande terrassePoints forts :-Distance à pied : à 15min seulement du Centre, à 3min d'un arrêt de bus-Décoration soignée, architecture mêlant tradition et modernité-Vaste salon avec une hauteur exceptionnelle sous plafond-Accès au SPA de la résidence située à 20m (fitness, piscine intérieure, hammam et sauna)Annexes : 4 places de parc au sein du garage - 1 buanderie - 1 local techniqueForme juridique :Résidence principalewww.trustimmobilier.chLuxury chalet for sale in Crans-Montana, 15 min walk from the centre of CransTrust Immobilier, real estate agency in Crans-Montana and Geneva, offers you Ref. 6004 - TCMDiscover this sumptuous chalet in Crans, situated in the forest on a large plot of land. This property offers a perfect blend of luxury, comfort, tranquillity, nature and authenticity. This exceptional chalet, with its top-of-the-range finishes and warm atmosphere, is a real invitation to relax. It has been decorated by an interior designer.Distributed over 3 levels, it comprises : Entrance hall, wine cellar, 1 guest WC, Laundry room, Double lounge with access to a magnificent terrace, Spacious kitchen, Dining area, 4 bedrooms with 4 en-suite bathrooms, Large terraceHighlights :-Only 15 min walk from the centre-Bus stop 3 minutes' walk away-Architecture blending tradition and modernity-Spacious living room with high ceilings-Beautifully decorated-Access to the residence's SPA 20 m away (fitness centre, indoor pool, steam room and sauna)Attached : 4 parking spaces in a garage adjoining the chalet - 1 laundry room - 1 utility roomLegal status : Principal residencewww.trustimmobilier.ch

  • Balcone / Terrazza
  • Garage
  • Veduta

Proprietà suggerite sulla base dei risultati della tua ricerca

Altri oggetti interessanti