



Flühli LU - Immobili in vendita con Balcone / Terrazza

Ti consigliamo di ampliare i tuoi criteri di ricerca per ottenere risultati simili. I filtri di ricerca attuali non hanno prodotto alcun risultato.

Se non desideri modificare i criteri di ricerca attuali, ti consigliamo di creare un abbonamento di ricerca, così verrai avvisato quando ci saranno offerte corrispondenti.

Altri immobili nella tua area di ricerca estesa automaticamente
9 risultati - Raggio: + 10km
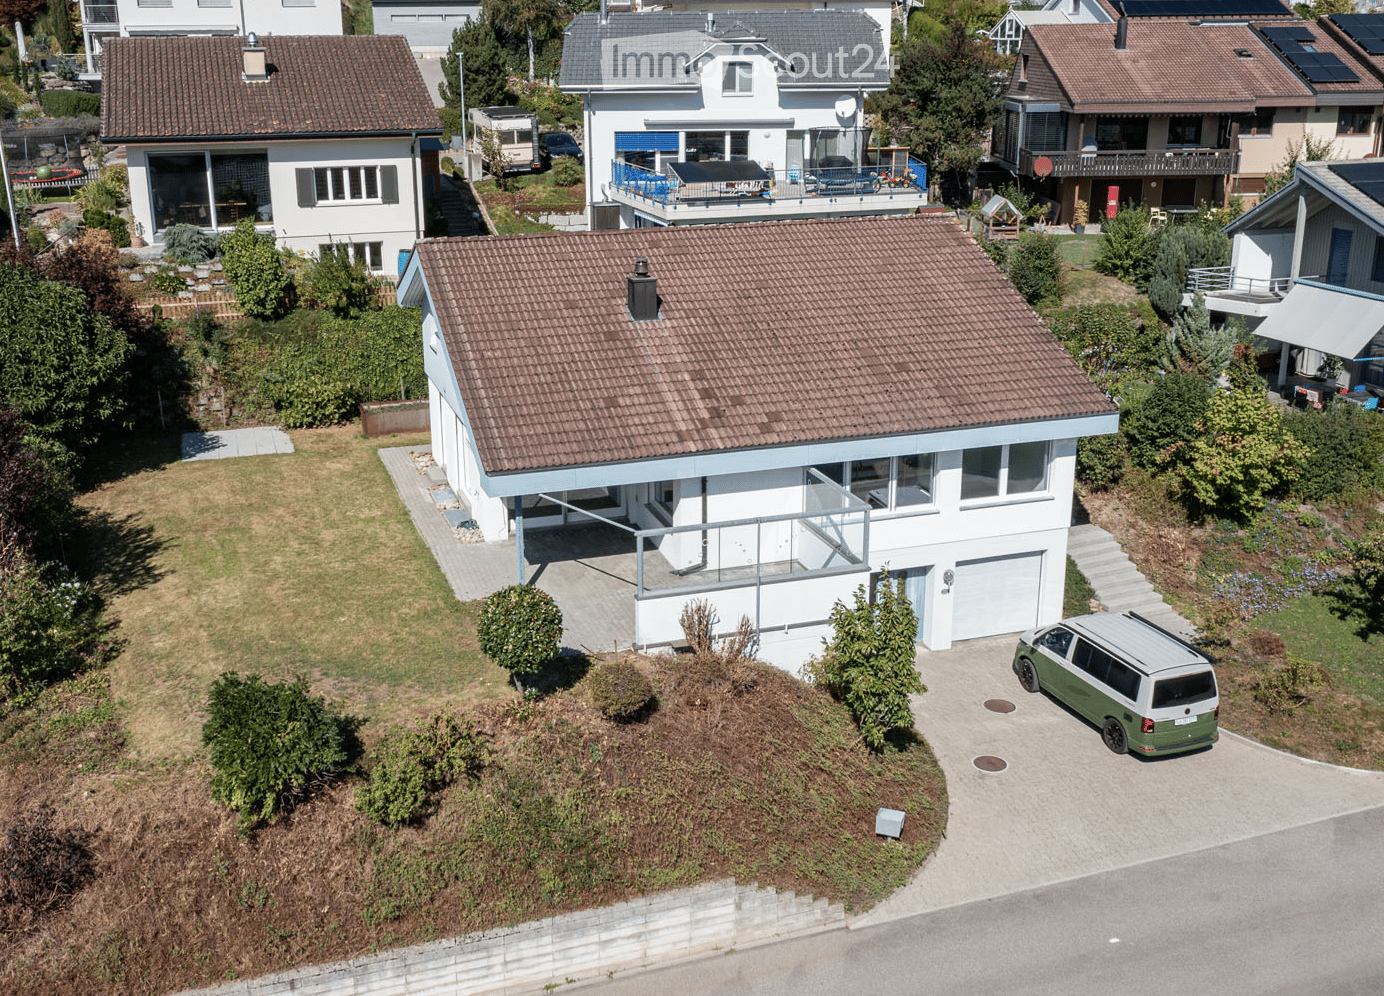
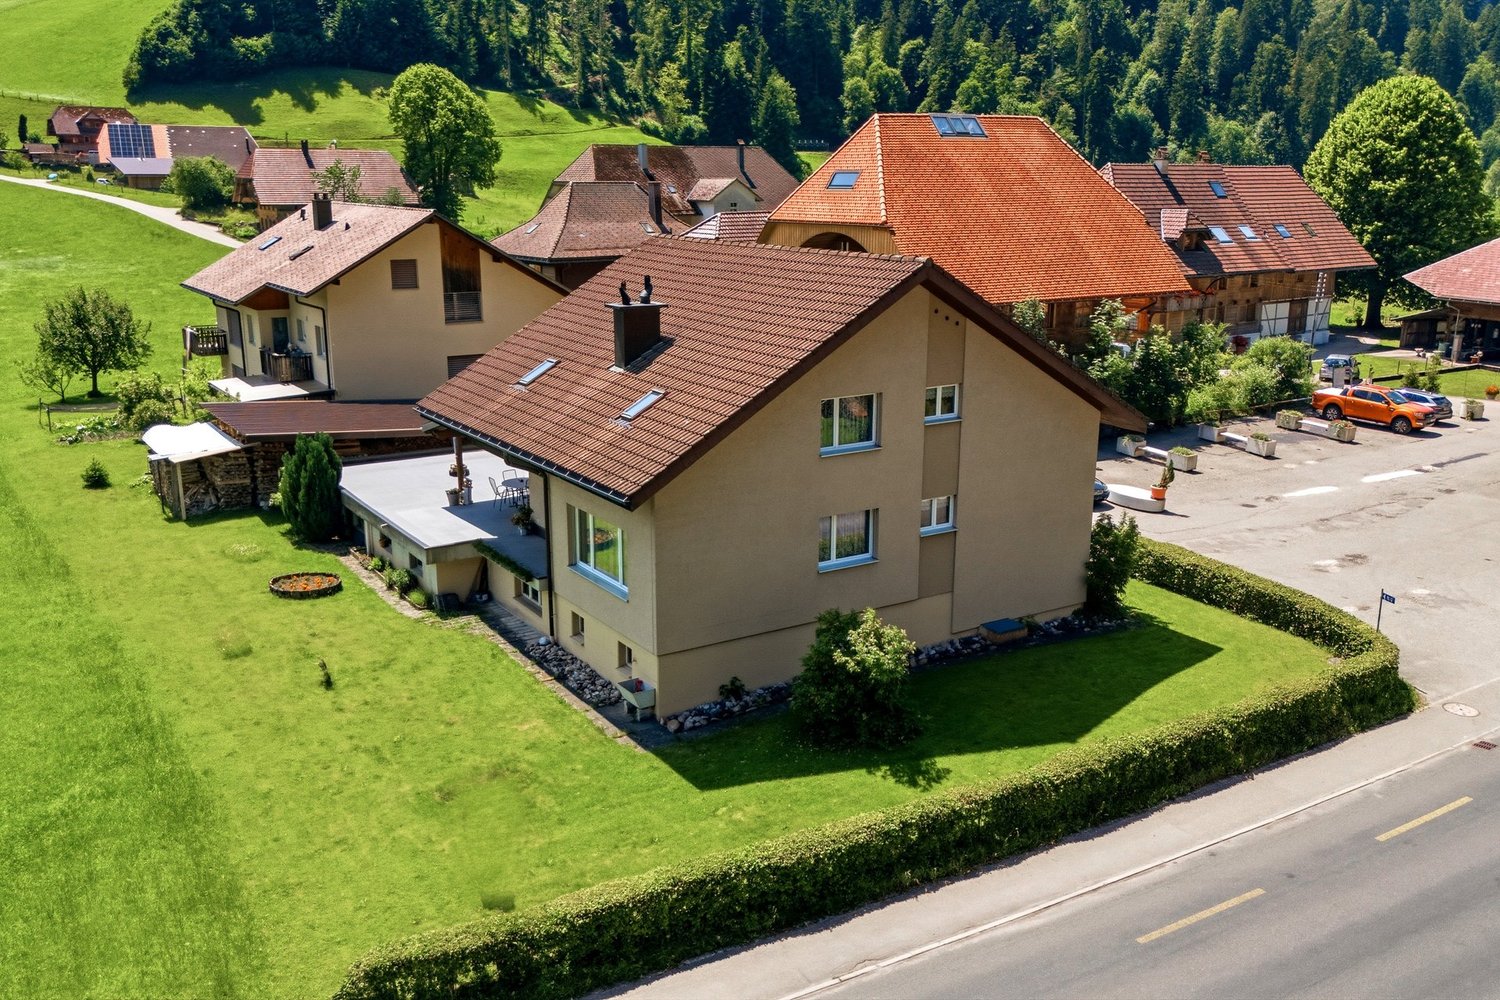
  • Aerial view of a modern two-story house with a tiled roof, white exterior, and a garage. The house features a raised ground floor, a balcony, and is surrounded by greenery and neighboring houses.
  • Aerial view of a residential area with multiple houses, gardens, driveways, and parked cars.
  • Aerial view of a residential neighborhood with multiple houses, solar panels on roofs, driveways, and surrounding greenery.
  • Modern two-story house with white exterior, large windows, garage, and raised ground floor entrance.
  • Concrete steps leading up to a house entrance, surrounded by greenery and rocks.
  • Modern hallway with white walls, tiled floor, and a staircase leading upwards. Features recessed lighting and a glass-paneled door on the left.
  • Empty room with wooden flooring, white brick walls, exposed pipes, and two windows providing natural light.
  • Empty hallway with wooden flooring, white walls, and exposed pipes on one side. Natural light streams in from the far end, revealing an open space beyond.
  • Empty room with white brick walls, wooden flooring, and exposed pipes on the ceiling. Features include a wooden door, a white door, and a small open doorway leading to another space.
  • Utility room with water heaters, boilers, control units, and exposed pipes.
  • Empty concrete room with bare walls, ceiling, and floor. No furniture or equipment visible.
  • Empty concrete-walled corridor with a garage door at the end, metal shelving, and exposed pipes.
  • A clean, modern hallway with white walls, tiled flooring, and recessed lighting. Features include a white door with a small window, a mail slot, and a light switch on the wall.
  • A clean, modern hallway with white tiled flooring, white walls, and recessed lighting. Doors are visible on both sides, leading to other rooms.
  • Modern bathroom with white walls, green accent wall, toilet, sink, and mirror with decorative frame.
  • Empty room with light wooden flooring, white walls, and large windows allowing natural light. The room features a sliding door leading to another space and a visible air conditioning unit on the wall.
  • Empty room with wooden flooring, white walls, and large windows offering views of greenery and a street.
  • Modern bathroom with a bathtub, glass-enclosed shower, and large window providing natural light. Features grey tiles, white walls, and chrome fixtures.
  • Modern bathroom with a white sink on a wooden countertop, a toilet, a large mirror, and built-in cabinets.
  • Modern bathroom with a white sink, bathtub, and a large mirror. The room features grey tiles and a glass shower enclosure.
  • Modern hallway with a wooden staircase, white walls, and large windows allowing natural light. The ceiling features recessed lighting and a wooden slanted section.
  • Modern hallway with a staircase leading to an upper level, featuring a metal railing, wooden steps, and a fireplace on the left side.
  • Open, modern hallway with a staircase leading to an upper level, white tiled floor, white walls, wooden ceiling, and a metal railing.
  • Bright hallway with a modern staircase featuring wooden steps and a metal railing, large windows, and a wooden cabinet.
  • An unfurnished room with a fireplace, white tiled floor, large windows, and a curved staircase leading to an upper level.
  • Bright, empty room with large glass sliding doors leading to a garden, white tiled floor, and recessed lighting track on the ceiling.
  • Bright, unfurnished room with white tiled flooring, white walls, and large windows offering a view of a green outdoor area. The room features modern lighting fixtures and a small, white kitchen area with cabinets and a countertop.
  • Modern kitchen with white cabinets, dark countertops, built-in oven, and sleek faucet.
  • Modern hallway with wooden ceiling and flooring, white walls, and a metal railing leading to an upper level. Features include recessed lighting, a small window, and doors to adjacent rooms.
  • Empty room with wooden flooring, white walls, and a large window with white frame. The ceiling is wooden with built-in lighting.
  • Bright, modern hallway with wooden flooring, white walls, and a curved staircase leading upwards. The ceiling features exposed wooden beams and recessed lighting.
  • Empty room with wooden flooring, white walls, and large windows. The ceiling has a modern design with built-in lighting. The walls feature a two-tone color scheme with white and orange sections.
  • Empty room with white walls, wooden flooring, and a large window with blinds. A door leads to another room with a visible kitchen area.
  • Modern bathroom with beige tiled walls, white tiled floor, a sink, toilet, and a round mirror above the sink. The room features a skylight window and a light fixture on the wall.
  • Bathroom with beige tiled walls, a white sink, a bathtub, a large round mirror, and a shower with a handheld sprayer. The room features a wooden door with blinds and a small shelf above the sink.
  • Empty room with light wooden flooring, white walls, and a skylight window in the ceiling.
  • Empty room with wooden flooring, white walls, and a large window with white frame. The ceiling has a modern design with recessed lighting.
  • Empty room with light-colored walls, wooden flooring, and a large window with blinds. A door leads to another room with wooden flooring and a visible balcony area.
  • Empty room with wooden flooring, light blue walls, white cabinets, and large windows allowing natural light.
  • Empty room with light-colored walls, wooden flooring, and a ceiling light fixture. There is a window with a blue accent strip and a door leading to another room.
  • Modern two-story house with white exterior, large windows, and a covered entrance area. The house features a raised ground floor and is surrounded by a paved pathway and greenery.
  • Modern two-story house with white walls, large windows, and a covered patio area. The house features a flat roof, multiple chimneys, and is surrounded by a well-maintained lawn and garden.
  • Modern two-story house with white exterior, large windows, and a spacious lawn in front.
  • Modern two-story house with white exterior, large windows, and a well-maintained lawn in front. The house features a raised ground floor and a scenic mountain view in the background.
1 / 44
Aerial view of a residential area with multiple houses, gardens, driveways, and parked cars.
Aerial view of a residential neighborhood with multiple houses, solar panels on roofs, driveways, and surrounding greenery.
Modern two-story house with white exterior, large windows, garage, and raised ground floor entrance.
6.5 locali, CHF 1'340'000.–
Premium
Im Bienz 13, 6170 Schüpfheim

Casa unifamiliare di 6,5 locali con vista lontana in una posizione soleggiata e tranquilla

Oggetto di vendita • Casa unifamiliare di 6,5 locali, 3 piani, con diverse grandi stanze accessorie, giardino, garage, e posti auto • Anno di costruzione 1979 (cucina 2015, bagno 2017, e riscaldamento 2022 rinnovati) • Superficie del terreno 754 m2 Descrizione dell'oggetto Si tratta di una casa unifamiliare distaccata situata in un luogo leggermente in pendio a Im Bienz 13 nel comune di Schüpfheim. La proprietà è situata in un luogo molto buono, leggermente periferico, in un piccolo quartiere residenziale adiacente alla zona agricola. La proprietà offre una vista lontana sulle colline circostanti. L'edificio residenziale è stato costruito nel 1979 in buona costruzione solida. La cucina è stata rinnovata nel 2015, un bagno nel 2017, e il riscaldamento nel 2022. La proprietà è progettata su 3 piani e ben mantenuta. Se si vuole fare la spesa, utilizzare i trasporti pubblici, o recarsi alle strutture scolastiche e sportive, tutto si trova a meno di 1,5 chilometri nonostante la posizione marginale. Processo di vendita e modalità di acquisto • Gli appuntamenti di visita sono possibili solo su appuntamento durante le settimane del calendario 42 e 43. • La vendita è effettuata nel quadro di una procedura di asta in due fasi. Il prezzo di trattativa indicato serve come prezzo minimo. • La presentazione di un'offerta di acquisto è possibile fino al mercoledì 28 ottobre 2026 alle 12:00. • Il trasferimento del beneficio e del rischio avviene dopo accordo reciproco. Documentazione di vendita disponibile presso thingk ag, Mythenstrasse 7, 6003 Lucerna, 041 248 12 12

Tempo di percorrenza
-
1 / 13
6 locali, 180m², CHF 375'000.–
Krummgasse 14, 3855 Brienz BE

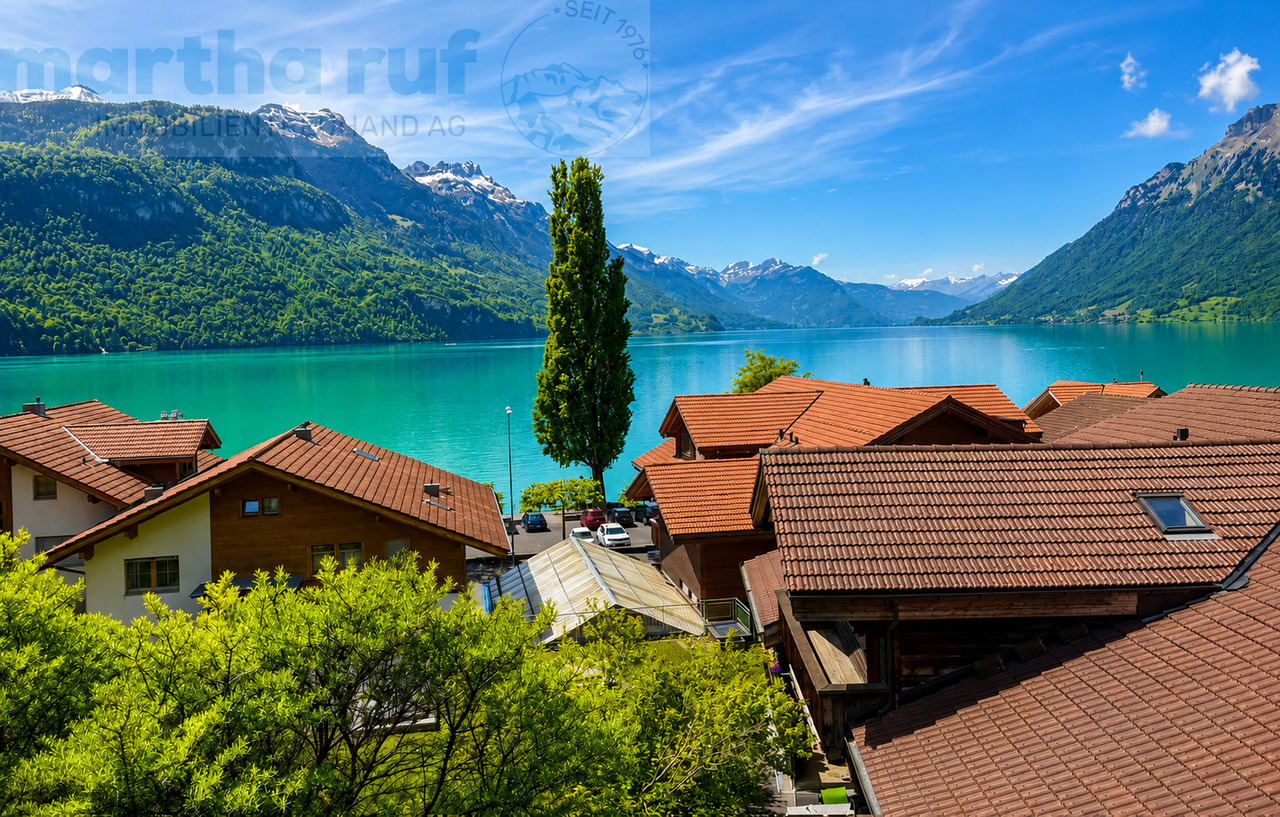
Mittelhaus mit Charme und Blick auf den See

Dieses 6- Zimmer Mittelhaus bietet eine ideale Gelegenheit für Käuferinnen und Käufer, die ihren Wohntraum nach eigenen Vorstellungen verwirklichen möchten. Die Immobilie befindet sich insgesamt in renovationsbedürftigem Zustand und bietet dadurch grosses Potenzial für den Innenausbau, Modernisierung und individuelle Gestaltung. Hier haben Sie die Möglichkeit, ein Zuhause ganz nach Ihren eigenen Wünschen und Bedürfnissen zu schaffen. Die Liegenschaft erstreckt sich über vier Etagen und verfügt über rund 180 m² Wohnfläche mit insgesamt 6 Zimmern. Besonders hervorzuheben ist die schöne Aussicht auf den See. Die vielseitige Raumaufteilung eröffnet zahlreiche Nutzungsmöglichkeiten. Die Küche und das Badezimmer präsentieren sich in einfachem Ausbauzustand. Beheizt wird die Liegenschaft mittels Ölheizung, jedoch ohne zentrale Heizverteilung. Bitte beachten Sie, dass weder ein Parkplatz noch eine Garage zur Liegenschaft gehört. Das Haus befindet sich in der Dorfkernzone und unterliegt dem Ortsbildschutz, Baugruppe B Brienz. Grundrisse sind keine vorhanden.Cette maison de 6 pièces de taille moyenne offre une opportunité idéale pour les acheteurs qui souhaitent réaliser leur rêve de maison selon leurs propres souhaits. L'état de l'immeuble est globalement à rénover et offre donc un grand potentiel pour l'aménagement intérieur, la modernisation et la personnalisation. Vous avez ici la possibilité de créer un foyer qui correspond à vos propres souhaits et besoins. La propriété s'étend sur quatre étages et dispose d'une surface habitable d'environ 180 m² avec un total de 6 pièces. La vue magnifique sur le lac est particulièrement remarquable. La disposition polyvalente des pièces ouvre de nombreuses possibilités d'utilisation. La cuisine et la salle de bains sont dans un état de finition simple. Le chauffage de la propriété est assuré par une chaudière à mazout, mais sans distribution de chaleur centrale. Veuillez noter qu'il n'y a ni parking ni garage dans la propriété. La maison se trouve dans la zone du centre du village et est soumise à la protection du paysage urbain, groupe de construction B Brienz. Il n'y a pas de plans d'étage.This 6-room middle-sized house offers the ideal opportunity for buyers who want to realize their dream of a home according to their own ideas. The property is in need of renovation and therefore offers great potential for interior design, modernization and individual design. Here you have the opportunity to create a home that meets your own wishes and needs. The property extends over four floors and has a living space of around 180 m² with a total of 6 rooms. The beautiful view of the lake is particularly noteworthy. The versatile room layout offers numerous possibilities for use. The kitchen and bathroom are in a simple state of completion. The property is heated by an oil heating system, but without central heating distribution. Please note that neither a parking space nor a garage is part of the property. The house is located in the village center zone and is subject to the protection of the townscape, building group B Brienz. There are no floor plans available.

Tempo di percorrenza
-
1 / 7
7.5 locali, 193m², CHF 1'290'000.–
Auf Anfrage 1, 6196 Marbach LU

Vivere con carattere, oasi di benessere privata e giardino idilliaco

Questa affascinante casa unifamiliare combina generosità, carattere e un sentimento di vita speciale in una posizione tranquilla a Marbach. Con molto spazio, un ambiente ben curato e possibilità di utilizzo polivalenti, questa casa è ideale per le famiglie, le coppie con esigenze di spazio o le persone che desiderano combinare in modo armonioso vita, lavoro e relax.Su una superficie abitabile spaziosa, potete aspettarvi un concetto di stanze ben pensato con diverse aree di vita e di ritiro. Al piano terra, ci sono, tra gli altri, una camera da letto, una sala da party accogliente, un bagno, nonché stanze secondarie pratiche come una lavanderia, un riscaldamento e una stanza di deposito dell'olio. L'accesso diretto al giardino crea una qualità di vita supplementare e collega gli spazi interni ed esterni in modo piacevole.Il piano superiore forma il cuore della casa. La vasta area di vita e di pranzo con cucina aperta offre molto spazio per le ore condivise e convince con un'atmosfera luminosa e amichevole. Da qui, potete accedere direttamente al balcone e alla zona del giardino. Particolarmente degno di nota è l'area spa separata con idromassaggio, che dà a questa casa un valore di relax eccezionale.Questa offerta ImmoSky vi propone le seguenti *prestazioni aggiuntive*:+ Molto spazio e possibilità di utilizzo polivalenti+ Area spa privata con idromassaggio+ Sala da party separata+ Terrazza e area di seduta coperta+ Seminterrato e stanze secondarie pratiche+ Riscaldamento a olio con radiatori+ Garage e due posti auto esterniUna casa con molto spazio, carattere e valore di relax speciale non si sperimenta online - scopritela di persona sul posto. Interessati ? Ci rallegriamo del vostro contatto.

1 / 12
12 locali, 237m², CHF 1'390'000.–
3855 Brienz

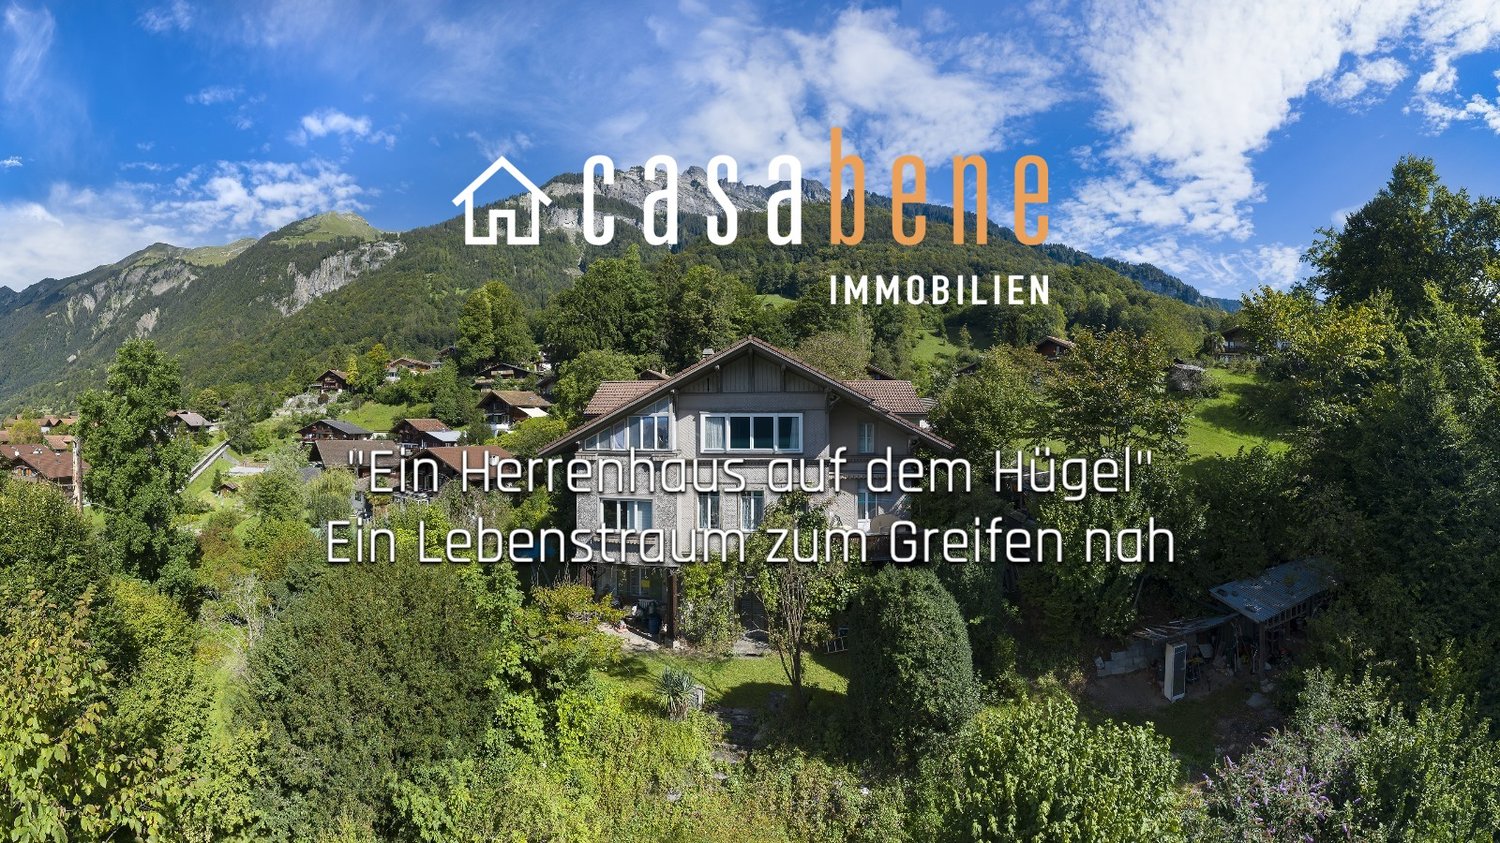
Raro complesso residenziale sopra il lago di Brienz

Alto sopra il lago di Brienz turchese, immerso in alberi maestosi e circondato da natura matura, si trova questa proprietà eccezionale in una posizione privilegiata a Brienz. Il terreno di circa 1.700 m² trasmette una sensazione di pace, libertà e privacy, come si può trovare solo raramente oggi.La pendice privata, l'inserimento naturale nell'ambiente e la vista impressionante sul lago e le montagne conferiscono alla proprietà un'atmosfera speciale. Nonostante la posizione protetta, il centro del villaggio, la riva del lago e le infrastrutture più importanti sono raggiungibili in pochi minuti. 3 posti auto consentono di accogliere gli ospiti.La storica Villa Wart del 1910 caratterizza la proprietà con la sua aura autentica e il suo aspetto caratteristico. Le stanze alte, gli elementi storici e la struttura cresciuta della casa raccontano di un'epoca passata e creano una base speciale per nuove idee e visioni.La proprietà offre prospettive diverse: come ritiro privato per le persone che apprezzano la pace e la natura, come proprietà familiare transgenerazionale o come riorientamento architettonico nel quadro delle direttive applicabili.Ciò che rende questa proprietà speciale non è solo la villa esistente, ma la combinazione eccezionale di posizione, privacy, vista e potenziale di sviluppo. Tali proprietà con questa larghezza e carattere sono rare sul mercato dell'Oberland bernese.Un luogo per le persone che cercano il speciale – autentico, raro e pieno di possibilità.Nessuna residenza secondariaNessun Airbnb ecc.3 posti auto disponibili*************************************Sul sito casabene.ch troverete informazioni preziose, consigli e trucchi.Il blog Casa: oltre 180 consigli immobiliari da parte nostra come professionisti.Valutazione online gratuita: ottenete un prezzo di mercato target in 60 secondi.**************************************IMMOBILI CERCATI: Per i nostri clienti, cerchiamo costantemente case/appartamenti, proprietà locative e terreni edificabili.**************************************

Altri oggetti interessanti