Tannay - Case in affitto

Ti consigliamo di ampliare i tuoi criteri di ricerca per ottenere risultati simili. I filtri di ricerca attuali non hanno prodotto alcun risultato.

Se non desideri modificare i criteri di ricerca attuali, ti consigliamo di creare un abbonamento di ricerca, così verrai avvisato quando ci saranno offerte corrispondenti.

Altri immobili nella tua area di ricerca estesa automaticamente
109 risultati - Raggio: + 10km
1 / 8
  • Balcone / Terrazza
7 locali, 200m², CHF 12'500.–
Top
1223 Cologny

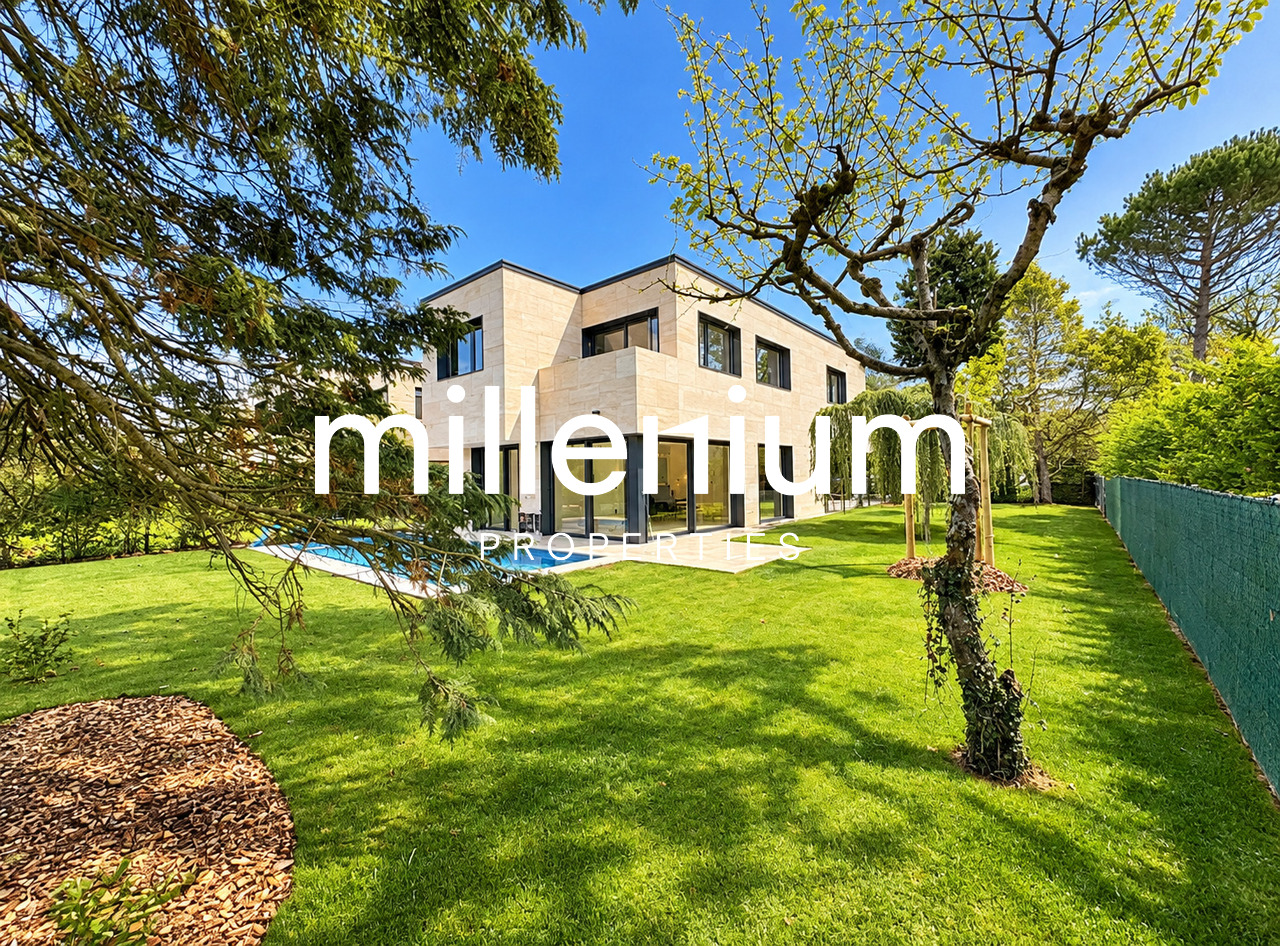
Cologny - Villa contemporaine neuve avec piscine

Agence : Millenium Properties SARéf : BP/KM 2626Située sur la prestigieuse commune de Cologny, l'une des adresses résidentielles les plus recherchées de Genève, cette villa bénéficie d'un environnement privilégié, verdoyant et paisible, tout en restant à quelques minutes du centre-ville. La commune séduit notamment par sa proximité avec le lac, ses infrastructures sportives, ses écoles réputées et sa qualité de vie.Cette élégante villa semi-individuelle de 7 pièces développe environ 300 m² de surface utile sur trois niveaux, sur une parcelle d'environ 530 m².Résolument contemporaine, elle offre de beaux volumes, une luminosité remarquable grâce à ses larges baies vitrées et une agréable continuité entre les espaces intérieurs, la terrasse et le jardin. Les finitions soignées sont complétées par un système domotique, des stores électriques et de nombreux éclairages intégrés.Rez-de-chaussée • Hall d'entrée avec vestiaires et WC visiteurs • Cuisine ouverte entièrement équipée avec îlot central • Séjour / salle à manger avec accès direct à la terrasse et au jardin Étage • Suite parentale avec dressing, salle de bains et balcon • Deux chambres avec placards intégrés et accès balcon • Salle de douche avec WC Sous-sol • Deux grandes pièces polyvalentes bénéficiant de lumière naturelle, dont l'une pouvant faire office de chambre • Salle de douche avec WC et WC séparé • Cave, local technique et buanderie À l'extérieur, la propriété bénéficie d'un jardin arboré et clôturé, d'une piscine chauffée et d'une belle terrasse. Un couvert pour deux véhicules ainsi que plusieurs places de stationnement complètent l'ensemble.Construite selon les standards THPE, la villa dispose d'une pompe à chaleur géothermique, de panneaux photovoltaïques et thermiques ainsi que d'un système de géocooling.À proximité du centre sportif de Cologny, des commerces, du Parc La Grange et d'écoles réputées telles que Moser et La Grande Boissière, la propriété se trouve à environ 10 minutes du centre de Genève.Loyer : CHF 12'500Entretiens jardin et piscine en susContact :Kari Marill Hernandez+41 79 572 19 97km@milleniumproperties.chMILLENIUM PROPERTIESBoulevard du théâtre 5, 1204 Genèvehttps://www.milleniumproperties.ch+41 22 342 44 12Agency: Millenium Properties SARef: BP/KM 2626Located in the prestigious town of Cologny, one of Geneva's most sought-after residential addresses, this villa enjoys a privileged, lush, and peaceful setting, while remaining just a few minutes from downtown. The town is particularly appealing for its proximity to the lake, its sports facilities, its renowned schools, and its quality of life.This elegant 7-room semi-detached villa offers approximately 300 m² of living space spread over three levels, on a lot of approximately 530 m².Resolutely contemporary, it offers spacious rooms, remarkable natural light thanks to its large floor-to-ceiling windows, and a pleasant flow between the interior spaces, the terrace, and the garden. The meticulous finishes are complemented by a home automation system, electric blinds, and numerous built-in light fixtures.Ground Floor • Entrance hall with coat closets and guest restroom • Fully equipped open kitchen with a central island • Living room / dining room with direct access to the terrace and garden First Floor • Master suite with walk-in closet, bathroom, and balcony • Two bedrooms with built-in closets and balcony access • Shower room with toilet Basement • Two large multipurpose rooms with natural light, one of which can serve as a bedroom • Shower room with toilet and separate...

  • Balcone / Terrazza
1 / 6
6 locali, 134m², CHF 5400.–
Top
1292 Chambésy

Villa familiale 6P à Pregny-Chambésy

Agence : Millenium Properties SaRéf : KM 2590Au coeur de la commune de Cambésy, découvrez cette superbe villa contemporaine de 6 pièces, répartie sur trois niveaux.Construite en 2013 et entièrement rénovée en 2022, elle offre un cadre de vie moderne, lumineux et parfaitement adapté à une vie de famille.La villa est située à quelques minutes à pied de l'arrêt de bus Caron (10 min) et de la gare des Tuileries (14 min), facilitant les déplacements quotidiens. L'école de la Fontaine est accessible en 11 minutes à pied, tout comme une petite épicerie de village juste en face de l'école.Rez-de-chaussée : • Entrée avec rangements • Cuisine ouverte moderne, entièrement équipée • Espace salle à manger et salon lumineux, avec accès direct à la terrasse • Terrasse avec store et espace extérieur privatif • WC visiteurs Étage : • 1 suite parentale avec dressing et salle d'eau attenante (douche, lavabo, WC) • 2 chambres supplémentaires • 1 salle de bain avec baignoire et WC • Nombreux rangements Sous-sol : • Grande pièce polyvalente d'environ 30 m² (salle de jeux, bureau, salle TV, etc.) • 1 salle de douche avec WC • Buanderie équipée (machine à laver et sèche-linge) • Chaufferie / cave • Espace de rangement supplémentaire Extérieurs : • Jardin/terrasse privatif de 150 m² environ • 2 places de stationnement extérieures Animaux non autorisésDisponible à partir de septembreLoyer : CHF 5'400.-Cette maison est idéale pour une famille à la recherche d'un cadre de vie serein à proximité de Genève.Contact : Kari Marill-Hernandez +41 79 572 19 97 km@milleniumproperties.chMILLENIUM PROPERTIESBoulevard du théâtre 5, 1204 Genèvehttps://www.milleniumproperties.ch+41 22 342 44 12Agency: Millenium Properties SaRef: KM 2590In the heart of the town of Cambésy, discover this superb contemporary 6-room villa, spread over three levels.Built in 2013 and fully renovated in 2022, it offers a modern, bright living environment perfectly suited for family life.The villa is located just a few minutes' walk from the Caron bus stop (10 min) and the Tuileries train station (14 min), making daily commutes easy. The École de la Fontaine is an 11-minute walk away, as is a small village grocery store right across from the school.Ground floor: • Entrance hall with storage • Modern, fully equipped open-concept kitchen • Bright dining and living area with direct access to the terrace • Terrace with awning and private outdoor space • Guest restroom First floor: • 1 master suite with walk-in closet and en-suite bathroom (shower, sink, toilet) • 2 additional bedrooms • 1 bathroom with tub and toilet • Ample storage space Basement: • Large multipurpose room of approximately 30 m² (game room, office, TV room, etc.) • 1 shower room with toilet • Fully equipped laundry room (washer and dryer) • Boiler room / cellar • Additional storage space Outdoors: • Private garden/terrace of approximately 150 m² • 2 outdoor parking spaces Pets not allowedAvailable starting in SeptemberRent: CHF 5,400.-This house is ideal for a family looking for a peaceful living environment near Geneva.Contact: Kari Marill-Hernandez 41 79 572 19 97 km@milleniumproperties.chMILLENIUM PROPERTIESBoulevard du Théâtre 5, 1204 Genevahttps://www.milleniumproperties.ch41 22 342 44 12

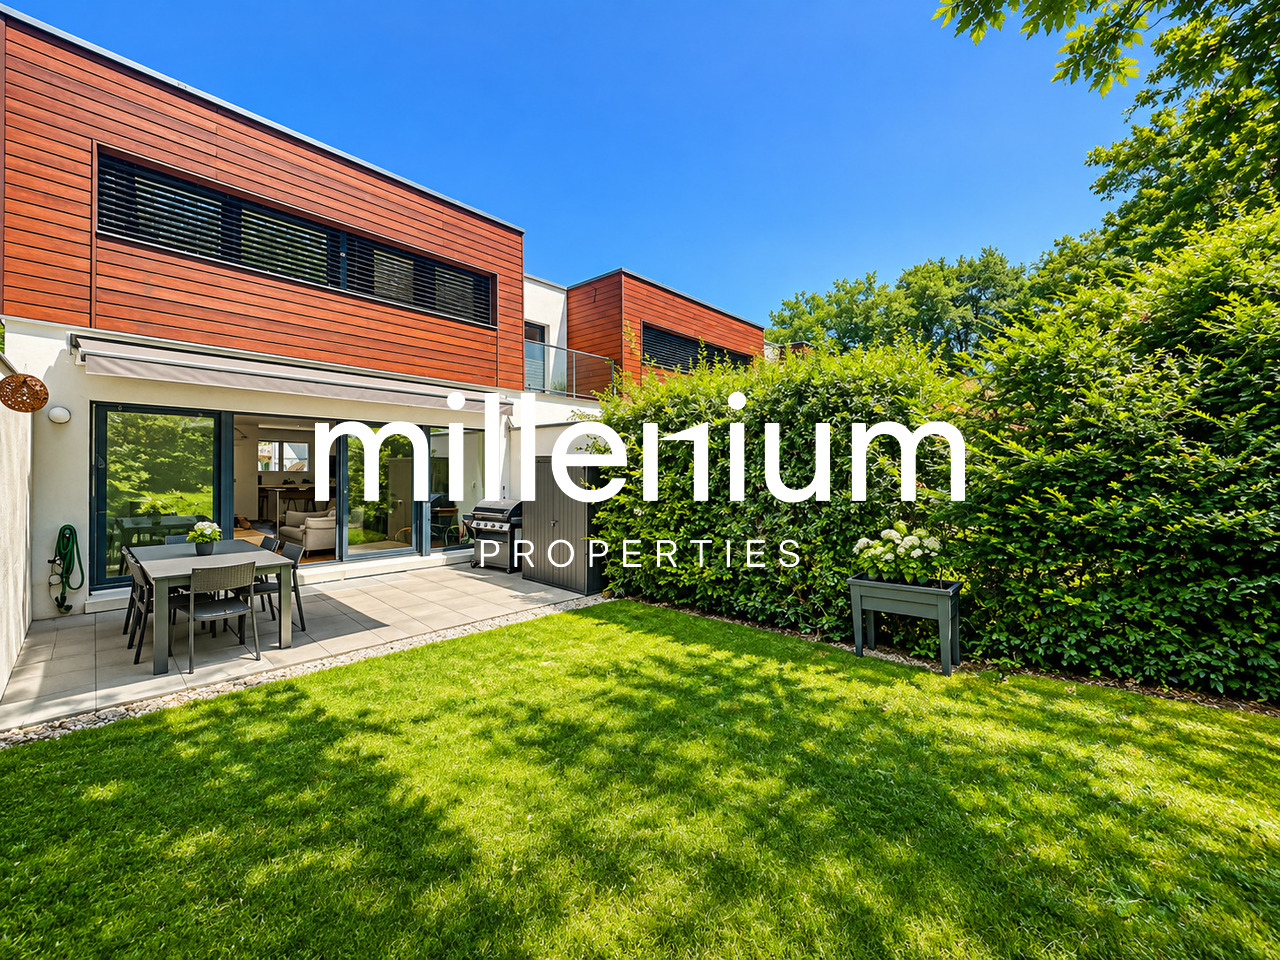
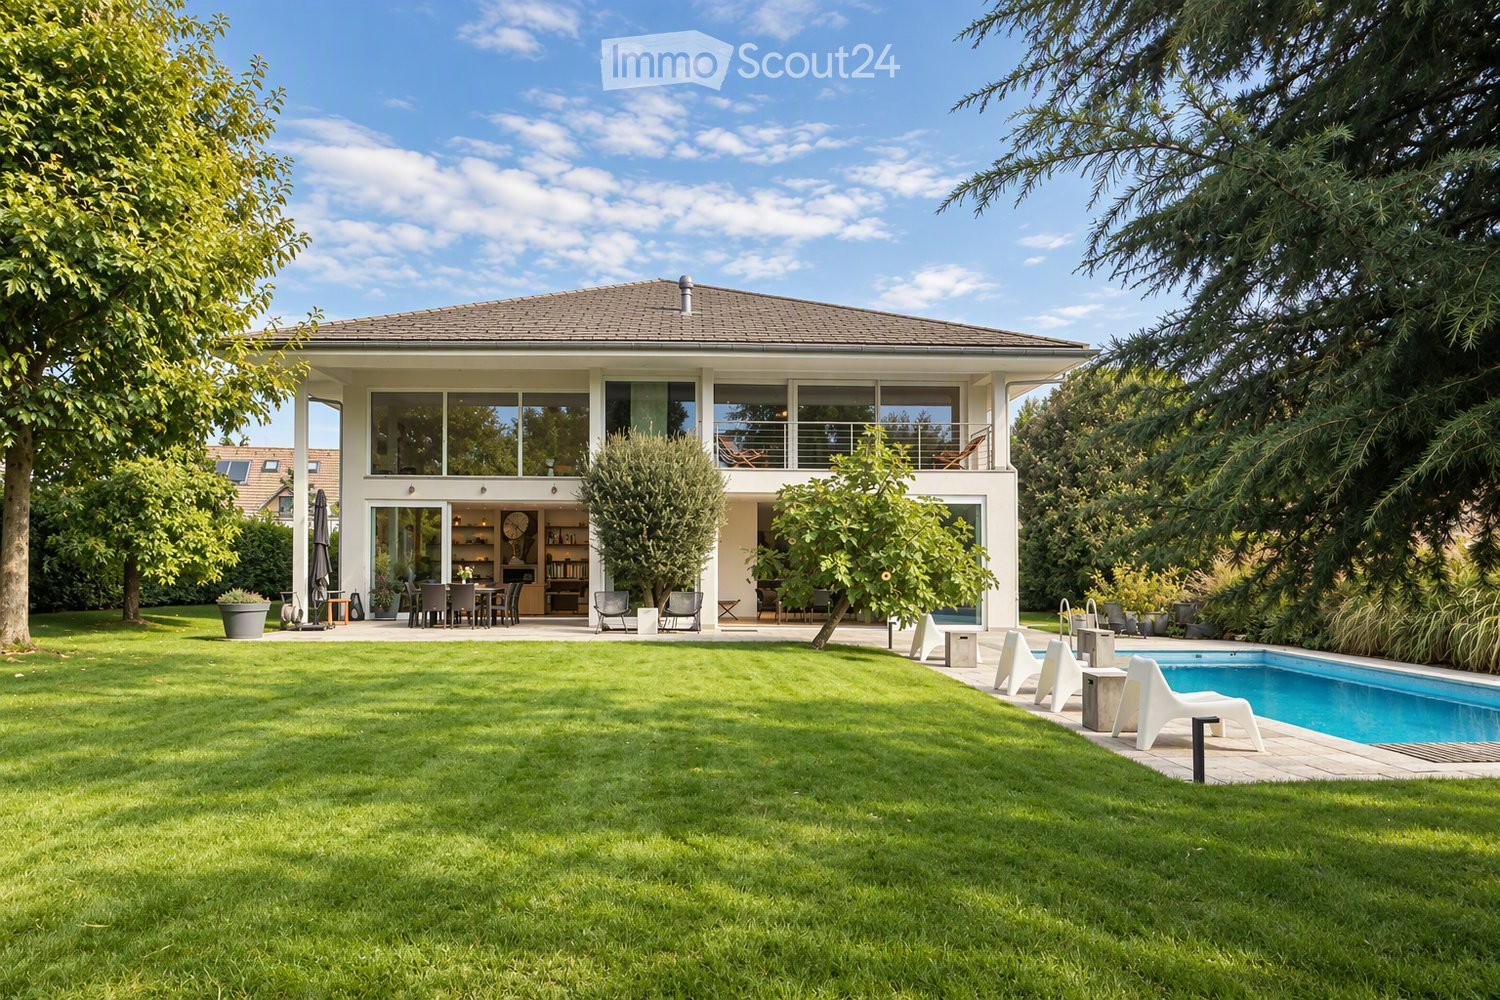
  • A modern house with a spacious garden, swimming pool, outdoor seating, and a dining area.
  • Modern living room with large windows, two sofas, coffee table, ottoman, dining area with table and chairs, and decorative vases.
  • Modern kitchen with dark wood cabinets, a central island, pendant lights, and a dining area with a table and chairs. The kitchen features a sink, faucet, and various decorative items like vases and bottles. Large windows offer a view of a garden and pool
  • A well-maintained garden with a swimming pool, surrounded by lush greenery, trees, and neatly trimmed hedges. The pool area features lounge chairs and a small table, with a paved patio extending to the right side.
  • Modern living room with light-colored walls, wooden flooring, and large windows. Features include a fireplace, two sofas, a coffee table, an ottoman, built-in bookshelves, decorative vases, plants, and artwork.
  • Bright dining area with a wooden table, black chairs, and a vase of flowers, large windows overlooking a swimming pool and garden.
  • Modern living room with exposed wooden beams, a large sofa, armchair, coffee table, and a colorful rug. Features a wooden cabinet, mirror, and wall art.
  • Bright bedroom with large windows and sliding glass doors leading to a balcony, featuring a bed, sofa, nightstand, and potted plants.
  • Balcony with wooden decking, several lounge chairs, and a view of a well-maintained garden and swimming pool.
  • Modern bathroom with a freestanding bathtub, double sink vanity, large mirror, glass-enclosed shower, and natural light from skylight and window. Features include wooden accents, tiled walls, and decorative plants.
  • Bright bedroom with a large bed, nightstand, desk, chair, and a view of the balcony.
  • Modern bathroom with a large window, a walk-in shower, a sink with a mirror, a toilet, and a small plant on the sink counter.
  • Modern bedroom with a large bed, green pillows, a patterned rug, a wicker chair, and a small table with a plant. A bathroom is visible through an open door.
  • Modern living room with orange sectional sofa, coffee table, exercise bike, dumbbells, bookshelf, and projector screen.
  • Modern house entrance with a raised ground floor, featuring a wooden door framed by light-colored wood, potted plants, and decorative wicker planters.
  • A modern house with a spacious garden, featuring a swimming pool, lounge chairs, and a well-maintained lawn.
1 / 16
11 locali, 305m², CHF 12'000.–
Top
1296 Coppet

ELEGANZA CONTEMPORANEA A COPPET

VILLA IN AFFITTO - Situata in un ambiente residenziale privilegiato nel cuore di Coppet, questa notevole proprietà arredata offre un raro equilibrio tra comfort contemporaneo, volumi generosi e dolcezza di vita.Circondata da un giardino paesaggistico curato, beneficia di una luminosità eccezionale e di un'intimità particolarmente apprezzabile.Sviluppata su circa 305 m² di spazio abitabile, la casa è organizzata attorno a vasti spazi di ricevimento progettati per una vita familiare armoniosa. Dall'ingresso, le prospettive si aprono su un superbo soggiorno con volumi impressionanti, sublimato da una bella altezza sotto il soffitto e ampie aperture verso l'esterno. La sala da pranzo si prolunga naturalmente verso una grande cucina che è sia funzionale che conviviale, completata da una spaziosa cantina.Al piano terra si trovano anche una camera per gli ospiti, che ha il suo bagno per garantire comfort e autonomia, un bagno per gli ospiti, nonché uno studio indipendente perfettamente adatto al telelavoro.Il piano superiore è servito da una bella scala in legno e si articola attorno a uno spazio centrale aperto che si affaccia sul soggiorno, rafforzando la sensazione di volume e luce. La suite genitoriale dispone di un ampio armadio, un bagno dotato di vasca e doccia all'italiana, nonché di una piacevole terrazza privata di circa 10 m². Due camere aggiuntive, ciascuna con il suo bagno privato, offrono un comfort ideale per i bambini o gli adolescenti.La cantina completa la proprietà con spazi particolarmente ricercati: una spettacolare sala polivalente di circa 52 m² che può fungere da sala cinema/giochi e area fitness, una cantina per il vino, una grande lavanderia, spazi di stoccaggio, nonché una stanza tecnica.Esternamente, il giardino paesaggistico curato forma un vero e proprio rifugio di pace. La generosa piscina si integra armoniosamente in una vasta terrazza in pietra, mentre il giardino piano, bordato da alberi maestosi e siepi che preservano l'intimità, offre un ambiente verde e sereno propizio al relax in tutte le stagioni.Un carport per due veicoli e un annesso dedicato allo stoccaggio di biciclette e attrezzature da giardino completano questa proprietà adatta alle famiglie. INFORMAZIONI • Tipo di proprietà: Casa unifamiliare arredata • Numero di locali: 11 • Camere da letto: 5 • Bagni: 5 • Superficie abitabile: ca. 305 m² • Terreno: ca. 1.240 m² • Giardino: ca. 950 m² • Terrazza principale: ca. 50 m² • Terrazza camera da letto genitoriale: ca. 10 m² • Numero di piani: 3 • Carport/garage: 2 veicoli • Posti auto esterni: 5 • Anno di costruzione: 2006 • Riscaldamento: Pompa di calore/geotermico LOCALIZZAZIONE: COPPET (VD)Situata sulla costa vaudoise, Coppet è una delle address più apprezzate della regione del Lago di Ginevra, grazie alla sua immediata vicinanza a Ginevra e al suo alto livello di comfort residenziale. Il comune combina il fascino di un villaggio storico sulle rive del Lago di Ginevra con un rapido accesso ai principali centri economici della regione.I trasporti pubblici sono facilmente accessibili e permettono ai bambini e agli adolescenti di muoversi in modo indipendente.Oltre alle scuole pubbliche del comune, diverse istituzioni internazionali rinomate si trovano nelle vicinanze, tra cui La Châtaigneraie, l'Istituto Florimont, il Collège du Léman e la Montessori Riviera & Lake School.Questo indirizzo offre così una combinazione particolarmente ricercata: la calma della campagna, la vicinanza al lago e il rapido accesso ai grandi centri urbani ed economici della regione del Lago di Ginevra.DISTANZE- Stazione ferroviaria e centro di Coppet: ca. 3 min.,- Centro e aeroporto di Ginevra: ca. 15 min.- Chavannes Centre: ca. 5 min.- Scuole internazionali rinomate: generalmente tra 5-10 min.VISITE PRIVATE SU APPOINTAMENTOCharley SCHMIDT : +41 79 734 11 22 - charleyschmidt@hotmail.com

1 / 12
  • Animali domestici ammessi
10 locali, CHF 14'900.–
Chemin Boissier 0, 1223 Cologny

Villa luminosa - Cologny

Questa villa di 10 locali di circa 280 m² di superficie abitabile, costruita su un terreno di 2'200m2, beneficia di un indirizzo privilegiato a Cologny, all'interno di una zona residenziale molto ricercata. Circondata da un giardino piacevole con piscina, offre un ambiente di vita pacifico e particolarmente di alta qualità. I suoi volumi generosi e la sua distribuzione equilibrata la rendono una proprietà adatta a una famiglia che desidera godere di spazi confortevoli.È composta da:Al piano terra: • Entrata con armadi a muro • Bagno per gli ospiti • Cucina aperta con isola, completamente attrezzata e arredata, accesso al balcone, vista lago • Sala da pranzo, accesso al balcone, vista lago • Camera che può essere utilizzata come studio con doccia e bagno Piano superiore: • Soggiorno con camino, accesso al balcone, vista lago • Camera da letto principale con armadi a muro • Doccia/bagno, annesso Piano inferiore: • Camera con armadi a muro, accesso al balcone, vista lago • Camera con armadi a muro, accesso al balcone, vista lago • Doccia annessa • Camera con armadi a muro • Bagno separato In cantina: • Locale di deposito • Lavanderia con 2 lavatrici e 2 asciugatrici • Cantina con armadi a muro • Locale per il vino • Locale tecnico (riscaldamento a olio) • Bagno/doccia Esterni: • Piscina sicura • Giardino completamente recintato • Casotto • Vista eccezionale sul lago AFFITTO: CHF 14'900.00SPESA: SPESE INDIVIDUALIMANUTENZIONE CORRENTE: IN AGGIUNTADISPONIBILITÀ: DA CONVENIREInformazioni sulla Comune di Cologny:Situata sulle alture della riva sinistra del lago di Ginevra, la comune di Cologny è una delle adresse più ricercate del cantone di Ginevra. A pochi minuti dal centro città, offre un ambiente di vita eccezionale che combina calma residenziale, spazi verdi e vista panoramica sul lago e le montagne. Rinomata per il suo alto standard, Cologny seduce con il suo ambiente pacifico, le sue ville di prestigio, le sue scuole di qualità e la sua immediata vicinanza alle strutture, alle istituzioni internazionali e all'infrastruttura di Ginevra. Un luogo di vita privilegiato, ideale per le famiglie e per una clientela internazionale alla ricerca di esclusività e qualità della vita.- Nessuna vis-à-vis- Vista sul lago e le montagne- Disponibilità immediata o da convenire

  • Animali domestici ammessi
1 / 12
  • Animali domestici ammessi
9 locali, 440m², CHF 11'500.–
Route d'Hermance, 1247 Anières

Bellissima villa - Anières

Situata ad Anières, bellissima villa con 9 locali, 300m2 di superficie abitabile e 440m2 di superficie utile, con vista lago e spiaggia privata, accessibile direttamente dal giardino.Questo immobile è stato recentemente rinnovato, compresi la pittura interna e le terrazze, nonché l'installazione di un nuovo parquet.Piano terra: • Entrata con armadi a muro • Bagno per gli ospiti • Cucina completamente arredata e attrezzata, accesso alla terrazza • Soggiorno con camino decorativo e sala da pranzo, accesso alla terrazza • Camera da letto, accesso alla terrazza • il suo bagno/doccia en suite 1° piano: • Corridoio, accesso alla terrazza • Bagno separato • Camera da letto, accesso alla terrazza • Camera da letto con armadi a muro, accesso alla terrazza • Camera da letto con armadi a muro, accesso alla terrazza (vista lago) • Camera da letto con armadi a muro, accesso alla terrazza (vista lago) • Bagno/doccia • Camera da letto principale con armadi a muro • il suo bagno en suite/doppio lavabo Nel seminterrato: • Corridoio con armadi a muro • Locale polivalente con camino decorativo, accesso esterno • Cantina/cantina del vino • Lavanderia con lavatrice e asciugatrice • Corridoio con armadi a muro • Locale tecnico (riscaldamento a olio) Gli esterni: • Parcella di 3'050m2 • Accesso diretto al lago e posto privato • Box doppio • 2 posti auto esterni • Terrazze, giardini, vista lago AFFITTO: CHF 11'500.00COSTI (INDIVIDUALI)MANUTENZIONE CORRENTE: COSTO DEL LOCATARIODISPONIBILITÀ: DA CONVENIREInformazioni sulla comune:Situata sulla prestigiosa riva sinistra del Lago di Ginevra, la comune di Anières è una delle address più ricercate del cantone di Ginevra. A soli pochi chilometri dal centro città di Ginevra, offre un raro equilibrio tra tranquillità, natura e prossimità alle infrastrutture urbane.Con la sua atmosfera residenziale, il suo charme di villaggio e i suoi magnifici paesaggi tra lago, vigneti e campagna, Anières seduce le famiglie come anche le persone che cercano un ambiente di vita pacifico ed esclusivo. La comune comprende il villaggio di Anières nonché i nuclei abitati di Chevrens e Bassy, e beneficia di un ambiente naturale preservato dove gli spazi agricoli e viticoli occupano un posto importante.Gli abitanti godono di un accesso privilegiato al Lago di Ginevra, numerose possibilità di passeggiate, attività nautiche e sportive, nonché di una eccellente qualità della vita. Anières dispone anche di scuole, associazioni sportive e culturali dinamiche, e conserva lo spirito conviviale di una comune in scala umana.Rinomata per il suo ambiente residenziale di alta gamma e numerose proprietà di carattere, Anières costituisce un luogo di residenza ideale per coloro che desiderano godere della calma della campagna ginevrina senza rinunciare alla prossimità della città, delle organizzazioni internazionali e degli assi di comunicazione principali.- Disponibilità immediata o da convenire

  • Animali domestici ammessi
1 / 9
  • Parcheggio
  • Adatto per bambini
  • Quartiere tranquillo
7 locali, 185m², CHF 7500.–
Chemin Du Marais 6, 1297 Founex

Casa incantevole di 7 locali con giardino a Founex

Casa incantevole di 7 locali a Founex Scopri questa deliziosa casa familiare situata nel cuore di Founex, a pochi passi dalla Scuola Internazionale di Ginevra, che offre un ambiente di vita pacifico e piacevole. Ristrutturata nel 2026 e progettata alla perfezione per accogliere la tua famiglia, questa casa dispone di tutte le comodità necessarie.CaratteristichePiano terra: • 3 camere da letto luminose e spaziose; • Cucina piccola; • Bagno con doccia; • Cantina; • Lavanderia; • Garage Piano superiore: • Camera da letto principale con bagno en-suite; • 1 camera da letto; • Soggiorno spazioso con veranda riscaldata; • Cucina open-space che si affaccia sul soggiorno; • Area biblioteca; • Bagno con doccia; Esterno: • Giardino con terrazza in legno, ideale per giochi dei bambini, barbecue o semplicemente per godersi i giorni di sole; • Posto auto con possibilità di installare una stazione di ricarica per auto elettriche; Energia e riscaldamento: • Energia: pompa di calore e pannelli solari; Posizione:La casa si trova in un quartiere tranquillo di Founex, vicino a tutte le necessarie comodità, negozi, trasporti pubblici e, naturalmente, la Scuola Internazionale di Ginevra. Goditi un ambiente di vita pacifico, restando allo stesso tempo vicino alla vivace città di Ginevra.Affitto: CHF 7'500 più spese individualiDisponibilità: da concordareContattaci oggi per organizzare una visita!Roberta GeniniAmministratore delegatowww.agoodday.chAGOODDAY relocation & real estate SàrlCh. de la Source 3b1272 GenolierT +41 22 366 70 77M +41 78 766 93 14

  • Parcheggio
  • Adatto per bambini
  • Quartiere tranquillo
Tempo di percorrenza
-
1 / 13
  • Balcone / Terrazza
  • Adatto per bambini
7 locali, 250m², CHF 6000.–
1253 Vandoeuvres

Vandoeuvres - Spacieuse maison familiale de 7 pièces

Agence : Millenium PropertiesRéférence : SCH 2619Idéalement située à Vandoeuvre, dans un quartier résidentiel particulièrement calme et verdoyant, à proximité du golf, cette belle maison familiale de 7 pièces offre environ 250 m² habitables.Ses volumes généreux et ses grandes baies vitrées créent un cadre de vie lumineux et agréable, prolongé par un jardin clôturé et arboré.Rez-de-chaussée • Un hall d'entrée. • Un WC visiteurs. • Une cuisine entièrement équipée. • Un vaste séjour avec salle à manger, ouvert sur le jardin par de grandes baies vitrées. Premier étage • Une suite parentale avec salle de douche et dressing. • Deux chambres. • Une salle de bains. Combles • Une chambre. • Une salle de douche. • Un dressing. • Un espace de rangement. Sous-sol • Une double pièce polyvalente, idéale pour aménager une chambre d'amis, un bureau, une salle TV ou une salle de sport. • Une salle de douche. • Une buanderie. • Une cave. Extérieurs et stationnementUn jardin clôturé et arboré, deux box fermés et deux places de stationnement extérieures complètent ce bien.Conditions de locationLoyer : CHF 6'000.- + Charges CHF 429.- (eau et chauffage)Pour tout renseignement complémentaire ou pour organiser une visite, notre service location se tient à votre disposition.Service location+41 78 335 55 00sch@milleniumproperties.chMILLENIUM PROPERTIES SABoulevard du Théâtre 5, 1204 Genève+41 22 342 44 12www.milleniumproperties.chMillenium Properties AgencyListing ID: SCH 2619Ideally located in Vandoeuvres, in a particularly quiet and leafy residential neighborhood near the golf course, this beautiful 7-room family home offers approximately 250 m² of living space.Its generous spaces and large picture windows create a bright and pleasant living environment, extended by a fenced-in garden with trees.Ground Floor • An entryway. • A guest restroom. • A fully equipped kitchen. • A spacious living room with dining area, opening onto the garden through large picture windows. First Floor • A master suite with a shower room and walk-in closet. • Two bedrooms. • A bathroom. Attic • One bedroom. • A shower room. • A walk-in closet. • A storage area. Basement • A dual-purpose room, ideal for converting into a guest bedroom, an office, a TV room, or a home gym. • A shower room. • A laundry room. • A cellar. Outdoor Areas and ParkingA fenced-in garden with trees, two locked garages, and two outdoor parking spaces complete this property.Lease Terms • Monthly rent: CHF 6,000.- • Monthly utilities: CHF 649.- for water and heating. For any additional information or to schedule a tour, our leasing department is at your disposal.Rental Department 41 78 335 55 00sch@milleniumproperties.chMILLENIUM PROPERTIES SABoulevard du Théâtre 5, 1204 Geneva 41 22 342 44 12www.milleniumproperties.ch
  • Balcone / Terrazza
  • Adatto per bambini
1 / 13
7 locali, 190m², CHF 5500.–
1239 Collex

Authentique maison de caractère au coeur de Collex

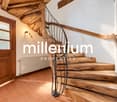
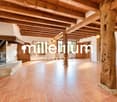
Agence : Millenium PropertiesRéf : KM 2618Au coeur du charmant village de Collex, dans un environnement paisible et verdoyant, cette belle demeure de caractère séduit immédiatement par son authenticité, ses volumes généreux et son architecture préservée.Dès l'entrée, le charme opère : poutres apparentes, éléments en pierre, sols en terre cuite, boiseries anciennes et remarquable escalier en bois massif rythment les différents espaces et confèrent à la maison une atmosphère chaleureuse et singulière.Le rez-de-chaussée accueille une cuisine entièrement équipée avec espace repas, ainsi qu'un vaste séjour particulièrement convivial, bénéficiant d'une belle luminosité et d'une cheminée fonctionnelle. Ce niveau comprend également trois chambres, une salle de bains, un WC visiteurs, une buanderie équipée ainsi que plusieurs espaces de rangement.À l'étage, un grand hall ouvert et polyvalent dessert deux chambres supplémentaires, dont l'une avec dressing, ainsi qu'une seconde salle de bains.Un vaste grenier vient compléter ce niveau et offre une importante capacité de stockage.À l'extérieur, la propriété profite d'un beau jardin arboré, véritable écrin de verdure bénéficiant d'orientations Sud-Ouest et Est. Un vaste couvert permettant de stationner jusqu'à quatre véhicules complète l'ensemble.Sa situation au centre du village est particulièrement agréable, à quelques pas de l'école ainsi que de l'Auberge de Collex, permettant de profiter pleinement de la vie du village et de ses commodités au quotidien.Une demeure pleine d'âme, idéale pour les amateurs de vieilles pierres et de maisons au caractère affirmé, offrant le calme de la campagne genevoise tout en restant à proximité de Genève.Loyer : CHF 5'500Contact :Kari Marill-Hernandez+41 79 572 19 97km@milleniumproperties.chMILLENIUM PROPERTIESBoulevard du théâtre 5, 1204 Genèvehttps://www.milleniumproperties.ch+41 22 342 44 12Agency: Millenium PropertiesRef: KM 2618In the heart of the charming village of Collex, in a peaceful and lush setting, this beautiful, character-filled home immediately captivates with its authenticity, generous spaces, and well-preserved architecture.From the moment you step inside, the charm takes hold: exposed beams, stone features, terracotta floors, period woodwork, and a remarkable solid-wood staircase define the different spaces and give the house a warm and unique atmosphere.The ground floor features a fully equipped kitchen with a dining area, as well as a spacious and particularly inviting living room, bathed in natural light and featuring a working fireplace. This level also includes three bedrooms, a bathroom, a guest restroom, a fully equipped laundry room, and several storage areas.Upstairs, a large, open, and versatile hallway leads to two additional bedrooms--one of which has a walk-in closet--as well as a second bathroom.A spacious attic completes this level and offers ample storage capacity.Outside, the property features a beautiful, tree-lined garden, a true oasis of greenery facing southwest and east. A large covered area capable of parking up to four vehicles rounds out the property.Its location in the center of the village is particularly pleasant, just a few steps from the school and the Auberge de Collex, allowing you to fully enjoy village life and its daily amenities.A home full of character, ideal for lovers of old stone buildings and homes with distinct character, offering the tranquility of the Geneva countryside while remaining close to Geneva.Rent: CHF 5,500Contact:Kari Marill-Hernandez 41 79 572 19 97km@milleniumproperties.chMILLENIUM PROPERTIESBoulevard du Théâtre 5, 1204 Geneva...

1 / 13
  • Balcone / Terrazza
  • Animali domestici ammessi
  • Veduta
  • +4
7.5 locali, 200m², CHF 7500.–
1247 Anières

Belle villa familiale contemporaine avec vue sur le lac à Anières

Agence : Millenium PropertiesRéf : REY 2611Située au coeur du très recherché village d'Anières, dans un environnement résidentiel privilégié à proximité immédiate du lac, cette belle villa familiale contemporaine bénéficie d'un cadre de vie particulièrement agréable, entre Léman, vignobles et campagne genevoise.La propriété profite d'une situation idéale pour une famille souhaitant conjuguer tranquillité et proximité avec Genève. Le centre du village et les rives du lac sont accessibles à pied, tandis que le bus E permet de rejoindre directement Rive et le centre-ville de Genève.Développant une surface habitable d'environ 200 m², la villa séduit par ses beaux volumes, sa luminosité et son agencement particulièrement fonctionnel.Au rez-de-chaussée, la maison s'articule autour d'un vaste espace de vie réunissant un séjour lumineux avec poêle, une salle à manger et une cuisine ouverte entièrement équipée. De larges baies vitrées prolongent naturellement les espaces de vie vers une agréable terrasse bénéficiant d'une belle vue sur le lac.Ce même niveau accueille également trois chambres, dont une belle suite parentale bénéficiant d'un accès direct au jardin.Les deux autres chambres se partagent une salle de douche.À l'étage, une mezzanine aménagée en espace bureau surplombe les espaces de vie et donne accès à une seconde terrasse offrant une vue dégagée sur le lac, créant un espace particulièrement agréable pour travailler ou se détendre.Le niveau inférieur complète parfaitement la maison avec une buanderie équipée, une salle TV / salle de jeux, ainsi qu'une chambre supplémentaire avec sa propre salle de douche et accès indépendant, idéale pour accueillir famille, invités ou personnel de maison. Ce niveau bénéficie également d'un accès direct au garage.À l'extérieur, la propriété dispose d'un agréable jardin privatif et de plusieurs terrasses permettant de profiter pleinement de son environnement et de la vue.Un grand garage double ainsi que deux places de stationnement extérieures complètent la propriété.Pour un confort optimal au quotidien, la villa est notamment équipée de stores électriques et d'un chauffage au sol.Loyer : CHF 7'500Contact :Lilou REY+41 79 783 35 20lilou@milleniumproperties.chMILLENIUM PROPERTIESBoulevard du théâtre 5, 1204 Genèvehttps://www.milleniumproperties.ch+41 22 342 44 12Agency: Millenium PropertiesRef: REY 2611Located in the heart of the highly sought-after village of Anières, in a privileged residential setting right next to the lake, this beautiful contemporary family villa offers a particularly pleasant living environment, nestled between Lake Geneva, vineyards, and the Geneva countryside.The property is ideally situated for a family seeking to combine tranquility with proximity to Geneva. The village center and the lakefront are within walking distance, while the E bus provides direct access to Rive and downtown Geneva.With a living area of approximately 200 m², the villa charms with its spacious rooms, abundant natural light, and particularly functional layout.On the ground floor, the house is centered around a spacious living area that combines a bright living room with a wood-burning stove, a dining room, and a fully equipped open kitchen. Large picture windows naturally extend the living spaces onto a pleasant terrace offering a beautiful view of the lake.This same level also features three bedrooms, including a beautiful master suite with direct access to the garden.The other two bedrooms share a shower room.Upstairs, a mezzanine converted into an office space overlooks the living areas and provides access to a second terrace offering an unobstructed view of the lake, creating a particularly pleasant space for working or relaxing.The lower level perfectly complements the house with a fully equipped laundry room, a TV room/game room,...

  • Balcone / Terrazza
  • Animali domestici ammessi
  • Veduta
  • +4
1 / 13
  • Balcone / Terrazza
  • Parcheggio
  • Adatto per bambini
5.5 locali, 165m², CHF 5500.–
1295 Mies

Élégante villa familiale avec jardin dans un cadre privilégié à Mies

Agence : Millenium PropertiesRéf : LM/REY 2578Située dans la charmante commune de Mies, cette villa bénéficie d'un environnement résidentiel privilégié, calme et verdoyant, à seulement quelques minutes de Genève. La commune est particulièrement appréciée pour sa qualité de vie, sa proximité avec le lac Léman ainsi que son accès facile aux transports, aux écoles et aux différentes commodités. La gare de Mies permet notamment de rejoindre rapidement Genève et les communes environnantes.Implantée dans un cadre paisible, cette belle villa familiale séduit par ses volumes généreux, sa belle luminosité et la fonctionnalité de ses espaces. Sa distribution a été pensée pour offrir un cadre de vie confortable et convivial, parfaitement adapté à une famille.La villa se distribue comme suit : • Hall d'entrée avec espaces de rangement • Spacieux séjour bénéficiant d'une belle luminosité naturelle • Espace salle à manger avec accès direct vers les extérieurs • Cuisine entièrement équipée, fonctionnelle et conviviale • Tros chambres à coucher • Suite parentale offrant un espace confortable et privatif • Salles de bains et salles de douche • WC visiteurs • Nombreux espaces de rangement • Buanderie et locaux annexes • Espaces complémentaires pouvant être aménagés selon les besoins en bureau, salle de jeux, espace fitness ou rangement À l'extérieur, la propriété profite de beaux espaces verdoyants offrant calme et intimité. Le jardin constitue un véritable prolongement des pièces de vie et permet de profiter pleinement des beaux jours, tandis que la terrasse offre un espace idéal pour partager des repas en extérieur ou simplement se détendre dans un environnement agréable.Plusieurs places de stationnement, dont certaines couvertes viennent compléter les prestations de cette propriété.Une belle opportunité pour une famille à la recherche d'une villa confortable et lumineuse dans un environnement résidentiel recherché, alliant tranquillité, qualité de vie et proximité immédiate avec Genève.Loyer : CHF 5'500Contact :Lilou REY+41 79 783 35 20lilou@milleniumproperties.chMILLENIUM PROPERTIESBoulevard du théâtre 5, 1204 Genèvehttps://www.milleniumproperties.ch+41 22 342 44 12Agency: Millenium PropertiesRef: LM/REY 2578Located in the charming town of Mies, this villa enjoys a privileged, quiet, and lush residential setting, just a few minutes from Geneva. The town is particularly prized for its quality of life, its proximity to Lake Geneva, and its easy access to public transportation, schools, and various amenities. The Mies train station, in particular, provides quick access to Geneva and the surrounding towns.Set in a peaceful setting, this beautiful family villa charms with its generous floor space, abundant natural light, and functional layout. Its layout has been designed to offer a comfortable and welcoming living environment, perfectly suited for a family.The villa is laid out as follows: • Entrance hall with storage space • Spacious living room with plenty of natural light • Dining area with direct access to the outdoors • Fully equipped, functional, and inviting kitchen • Three bedrooms • Master suite offering a comfortable and private space • Bathrooms and shower rooms • Guest restroom • Ample storage space • Laundry room and utility areas • Additional spaces that can be converted as needed into an office, playroom, a fitness area, or storage Outside, the property features beautiful green spaces offering peace and privacy. The garden serves as a true extension of the living areas and allows you to fully enjoy sunny days, while the terrace offers an ideal space for sharing meals outdoors or simply...

  • Balcone / Terrazza
  • Parcheggio
  • Adatto per bambini
1 / 13
  • Balcone / Terrazza
5.5 locali, 160m², CHF 5850.–
1290 Chavannes-des-Bois

Maison moderne alliant confort et modernité à Chavannes-des-Bois

Agence : Millenium Properties SARéf : KM 2600Située à Chavannes-des-Bois, cette magnifique maison contemporaine allie parfaitement confort, modernité et fonctionnalité dans un environnement résidentiel privilégié. Pensée pour offrir une qualité de vie optimale, elle séduit par ses volumes généreux, sa luminosité et ses prestations de qualité.Le rez-de-chaussée s'ouvre sur un hall d'entrée avec rangements intégrés ainsi que des toilettes visiteurs.La cuisine moderne, entièrement ouverte sur la salle à manger et le séjour, crée un espace de vie convivial et chaleureux, baigné de lumière grâce aux larges ouvertures donnant directement accès au jardin et à la terrasse.À l'étage, l'espace nuit propose deux chambres pour enfants, dont une avec accès au balcon et rangements intégrés, une salle de bains ainsi qu'une superbe suite parentale avec avec salle de bains privative et vue sur le jardin.Les combles aménagés offrent un espace supplémentaire idéal pour une chambre additionnelle, un espace de jeux ou un bureau, tout en bénéficiant de nombreux rangements.Le sous-sol a été intelligemment aménagé afin d'offrir des espaces supplémentaires particulièrement appréciables.Vous y trouverez une pièce polyvalente pouvant faire office de chambre d'amis, salle de jeux, salle de sport ou bureau, ainsi qu'une salle de douche avec toilettes.Un réduit de rangement, un local technique, une buanderie équipée d'un lave-linge et sèche-linge ainsi qu'une cave complètent ce niveau.Un accès indépendant avec rangements relie également directement le garage bénéficiant de trois places de parking.À l'extérieur, le jardin avec terrasse permet de profiter pleinement des beaux jours dans un cadre agréable et verdoyant. Un contrat d'entretien ainsi qu'un abri de jardin viennent compléter les prestations de cette propriété.La maison bénéficie d'un chauffage au sol par pompe à chaleur, garantissant un confort optimal tout au long de l'année tout en offrant une excellente efficacité énergétique.Loyer : CHF 5'850.- + Charges entretiens CHF 600.- (forfait : entretien pour chauffage PAC, détartrage du boiler, jardin, ventilation, adoucisseur d'eau,)Contact :Kari Marill Hernandez+41 79 572 19 97km@milleniumproperties.chMILLENIUM PROPERTIESBoulevard du théâtre 5, 1204 Genèvehttps://www.milleniumproperties.ch+41 22 342 44 12Real Estate Agency: Millenium Properties SARef: KM 2600Located in Chavannes-des-Bois, this magnificent contemporary home perfectly combines comfort, modernity, and functionality in a prime residential setting. Designed to offer an optimal quality of life, it captivates with its generous spaces, abundant natural light, and high-quality finishes.The ground floor opens onto an entryway with built-in storage and a guest restroom.The modern kitchen, fully open to the dining room and living room, creates a warm and inviting living space, bathed in light thanks to the large windows providing direct access to the garden and terrace.Upstairs, the sleeping area features two children's bedrooms--one with access to the balcony and built-in storage--a bathroom, and a superb master suite with an en suite bathroom and a view of the garden.The converted attic offers additional space ideal for an extra bedroom, a play area, or an office, while providing ample storage.The basement has been cleverly designed to provide particularly useful additional space.There you'll find a multipurpose room that can serve as a guest bedroom, playroom, gym, or office, as well as a shower room with a toilet.A storage closet, a utility room, a laundry room equipped with a washer and dryer, and a cellar complete this level.A separate entrance with storage also connects directly to the garage, which has space for three cars.Outside, the garden with a terrace allows you to fully enjoy sunny days in a pleasant, green setting. A...

  • Balcone / Terrazza
1 / 13
  • Piscina
12 locali, 400m², CHF 15'000.–
1222 Vésenaz

Proprietà eccezionale del XVIII secolo con piscina coperta e zona benessere

Agence : Millenium Properties SA Réf : SCH 2589Nascosto nel pittoresco villaggio di Saint-Maurice, a due passi da Vésenaz, questa proprietà eccezionale gode di una posizione residenziale privilegiata, a pochi minuti da negozi, scuole, mezzi di trasporto pubblico e dalle rive del Lago di Ginevra.Vésenaz è molto richiesto per la sua eccellente qualità della vita e offre il perfetto equilibrio tra vicinanza a Ginevra, ambiente verde e atmosfera di villaggio autentico, mentre offre un facile accesso a una vasta gamma di servizi quotidiani.Costruito originariamente alla fine del XVIII secolo, questa residenza storica è stata sottoposta a una completa e meticolosa ristrutturazione, trasformandola in una elegante casa familiare.La ristrutturazione combina armoniosamente il fascino del passato con caratteristiche contemporanee, preservando le generose proporzioni e il carattere unico della proprietà.Offrendo circa 400 m² di spazio abitativo, la casa presenta ampi saloni, sei camere da letto e un'impressionante area benessere privata con una piscina coperta.LayoutPiano terraL'ingresso si apre su un ampio corridoio che fornisce accesso ai vari saloni: • ampio ingresso; • bagno degli ospiti; • elegante bagno degli ospiti; • cucina contemporanea completamente attrezzata con accesso diretto al cortile; • ampio soggiorno con camino; • sala da pranzo collegata alla cucina; • studio/biblioteca. Primo pianoLa zona notte comprende: • una suite principale con bagno privato; • due ulteriori camere da letto; • un bagno; • un soppalco con vista sul soggiorno, offrendo una bella prospettiva sui volumi interni impressionanti della proprietà. Secondo pianoQuesto livello offre: • una suite con bagno privato; • due ulteriori camere da letto; • un bagno; • un secondo soppalco con vista sul soggiorno. Area benessereIl seminterrato ospita un'area di relax e benessere privata che comprende: • una piscina coperta da 8 × 4 metri; • un'area benessere con sauna e hammam; • un bagno. Aree esterneLa proprietà beneficia di un magnifico giardino paesaggistico completamente recintato di circa 3.000 m², che fornisce privacy, verde e ampi spazi esterni in cui godere dei mesi più caldi.Un cortile privato conduce a un'area di parcheggio coperta per tre veicoli, con spazio aggiuntivo per tre ulteriori auto.PosizioneLa proprietà gode di una posizione eccellente vicino a Vésenaz e Collonge-Bellerive. Negozio, trasporto pubblico e servizi essenziali sono tutti facilmente raggiungibili, mentre la residenza mantiene la pace e il fascino del villaggio di Saint-Maurice.Una rara residenza familiare che combina storia, proporzioni generose, comfort contemporaneo, terreni estensivi e un'area benessere privata, a pochi minuti dal centro di Ginevra.Affitto: CHF 15.000.- al meseManutenzione del giardino inclusa.Le immagini mostrate sono a scopo illustrativo e non sono contrattuali. Raffigurano le stanze della proprietà con una disposizione dei mobili contemporanea progettata per mostrare il pieno potenziale dell'appartamento.Contatto :Servizio di ubicazione+41 78 335 55 00sch@milleniumproperties.chMILLENIUM PROPERTIES SABoulevard du théâtre 5, 1204 Genèvehttps://www.milleniumproperties.ch+41 22 342 44 12Agence: Millenium Properties SA Ref: SCH 2589Nascosto nel pittoresco villaggio di Saint-Maurice, a pochi passi da Vésenaz, questa proprietà eccezionale gode di una posizione residenziale privilegiata, a pochi minuti da negozi, scuole, mezzi di trasporto pubblico e dalle rive del Lago di Ginevra.Vésenaz è molto richiesto per la sua eccellente qualità della vita e offre il perfetto equilibrio...

  • Piscina
1 / 13
  • Balcone / Terrazza
  • Parcheggio
  • Garage
6 locali, 130m², CHF 5500.–
1293 Bellevue

Belle villa à Bellevue proche des organisations internationales

Agence : Millenium Properties Réf : KM/2368Idéalement située dans un quartier résidentiel recherché de Bellevue , cette villa spacieuse offre un cadre de vie paisible tout en étant à proximité immédiate des organisations internationales , des écoles et des commodités. Avec ses beaux volumes, son jardin clôturé et ses espaces lumineux, elle est parfaite pour une famille à la recherche de confort et de sérénité.Rez-de-chaussée :- WC visiteurs avec douche,- Cuisine équipée avec accès à la terrasse,- Séjour / salle à manger avec cheminée et accès au jardin.Étage :- Une chambre avec balcon donnant sur le jardin,- Deuxième chambre avec accès au même balcon,- Salle de bain avec baignoire et WC,- Chambre avec salle de douche et WC privatifs.Combles :- Grande pièce polyvalente.Sous-sol :- Studio avec kitchenette et espace de vie,- Salle de douche avec WC,- Cave,- Local technique,- Buanderie équipée d'un lave-linge et d'un sèche-linge.Extérieur :- Grand jardin clôturé,- Jolie terrasse,- 3 places de stationnement extérieures,Loyer : CHF 5'500Contact :Kari Marill-Hernandez +41 79 572 19 97 km@milleniumproperties.ch MILLENIUM PROPERTIES Boulevard du théâtre 5, 1204 Genève https://www.milleniumproperties.ch +41 22 342 44 12Agency: Millennium Properties Ref: KM/2368Ideally located in a sought-after residential neighborhood in Bellevue, this spacious villa offers a peaceful living environment while being in close proximity to international organizations, schools, and amenities. With its generous rooms, fenced-in garden, and bright spaces, it is perfect for a family seeking comfort and tranquility.Ground Floor:- Guest restroom with shower,- Fully equipped kitchen with access to the terrace,- Living/dining room with fireplace and access to the garden.First floor:- One bedroom with a balcony overlooking the garden,- Second bedroom with access to the same balcony,- Bathroom with tub and toilet,- Bedroom with private shower room and toilet.Attic:- Large multipurpose room.Basement:- Studio with kitchenette and living area,- Shower room with toilet,- Cellar,- Utility room,- Laundry room equipped with a washer and dryer.Exterior:- Large fenced-in garden,- Nice terrace,- 3 outdoor parking spaces,Rent: CHF 5,500Contact:Kari Marill-Hernandez 41 79 572 19 97 km@milleniumproperties.ch MILLENIUM PROPERTIES Boulevard du Théâtre 5, 1204 Geneva https://www.milleniumproperties.ch 41 22 342 44 12

  • Balcone / Terrazza
  • Parcheggio
  • Garage
1 / 13
  • Balcone / Terrazza
  • Parcheggio
  • Garage
6 locali, 130m², CHF 5500.–
1293 Bellevue

Belle villa à Bellevue proche des organisations internationales

Agence : Millenium Properties Réf : KM 2571Spacious Family Villa with Garden in Bellevue - Close to International Organizations and Geneva AirportIdeally located in a sought-after residential area of Bellevue, this spacious family villa enjoys a peaceful and green setting while offering excellent access to Geneva's international organizations, Geneva International Airport, international schools and local amenities. Its convenient location makes it particularly well suited to families looking for a comfortable home within easy reach of the city and its major business and international hubs.Offering generous living spaces, abundant natural light and a large enclosed garden, the property combines comfort, privacy and practicality.Ground floor: • Guest WC with shower • Fully equipped kitchen with direct access to the terrace • Spacious living and dining area with fireplace and access to the garden First floor: • Bedroom with balcony overlooking the garden • Second bedroom with access to the same balcony • Bathroom with bathtub and WC • Additional bedroom with private shower room and WC Attic: • Large multipurpose room, ideal as a home office, playroom, TV room or additional living space Basement: • Studio with kitchenette and living area • Shower room with WC • Cellar • Technical room • Laundry room equipped with washing machine and dryer Outdoor areas: • Large enclosed garden • Pleasant terrace • Two outdoor parking spaces • Enclosed garage for one vehicle with mezzanine storage space Monthly rent: CHF 5'500Contact :Kari Marill-Hernandez +41 79 572 19 97 km@milleniumproperties.ch MILLENIUM PROPERTIES Boulevard du théâtre 5, 1204 Genève https://www.milleniumproperties.ch +41 22 342 44 12Agency: Millenium Properties Ref: KM 2571Spacious Family Villa with Garden in Bellevue - Close to International Organizations and Geneva AirportIdeally located in a sought-after residential area of Bellevue, this spacious family villa enjoys a peaceful and green setting while offering excellent access to Geneva's international organizations, Geneva International Airport, international schools, and local amenities. Its convenient location makes it particularly well-suited for families looking for a comfortable home within easy reach of the city and its major business and international hubs.Offering generous living spaces, abundant natural light, and a large enclosed garden, the property combines comfort, privacy, and practicality.Ground floor: • Guest restroom with shower • Fully equipped kitchen with direct access to the terrace • Spacious living and dining area with a fireplace and access to the garden First floor: • Bedroom with a balcony overlooking the garden • Second bedroom with access to the same balcony • Bathroom with a bathtub and toilet • Additional bedroom with a private shower room and toilet Attic: • Large multipurpose room, ideal as a home office, playroom, TV room, or additional living space Basement: • Studio with kitchenette and living area • Shower room with toilet • Cellar • Utility room • Laundry room equipped with a washing machine and dryer Outdoor areas: • Large enclosed garden • Pleasant terrace • Two outdoor parking spaces • Enclosed garage for one vehicle with mezzanine storage space Monthly rent: CHF 5,500Contact:Kari Marill-Hernandez 41 79 572 19 97 km@milleniumproperties.ch MILLENIUM PROPERTIES Boulevard du théâtre 5, 1204 Geneva https://www.milleniumproperties.ch 41 22 342 44 12

  • Balcone / Terrazza
  • Parcheggio
  • Garage

Altri oggetti interessanti