1 risultato - Case in affitto: Cointrin

Altri immobili nella tua area di ricerca estesa automaticamente
20 risultati - Raggio: + 10km
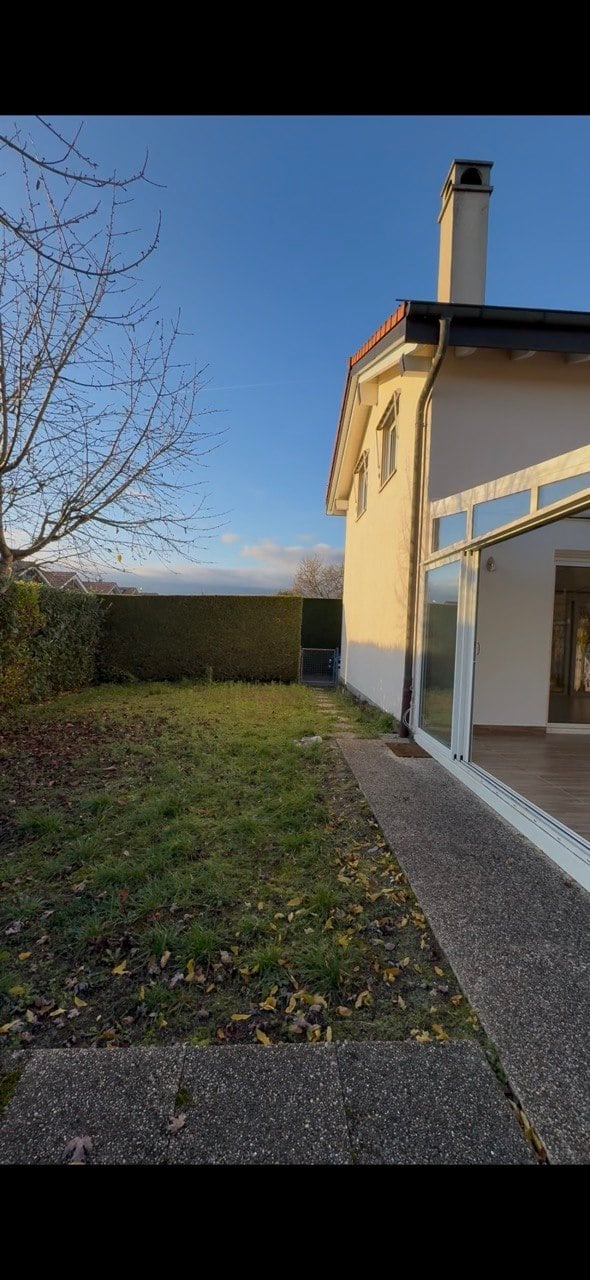
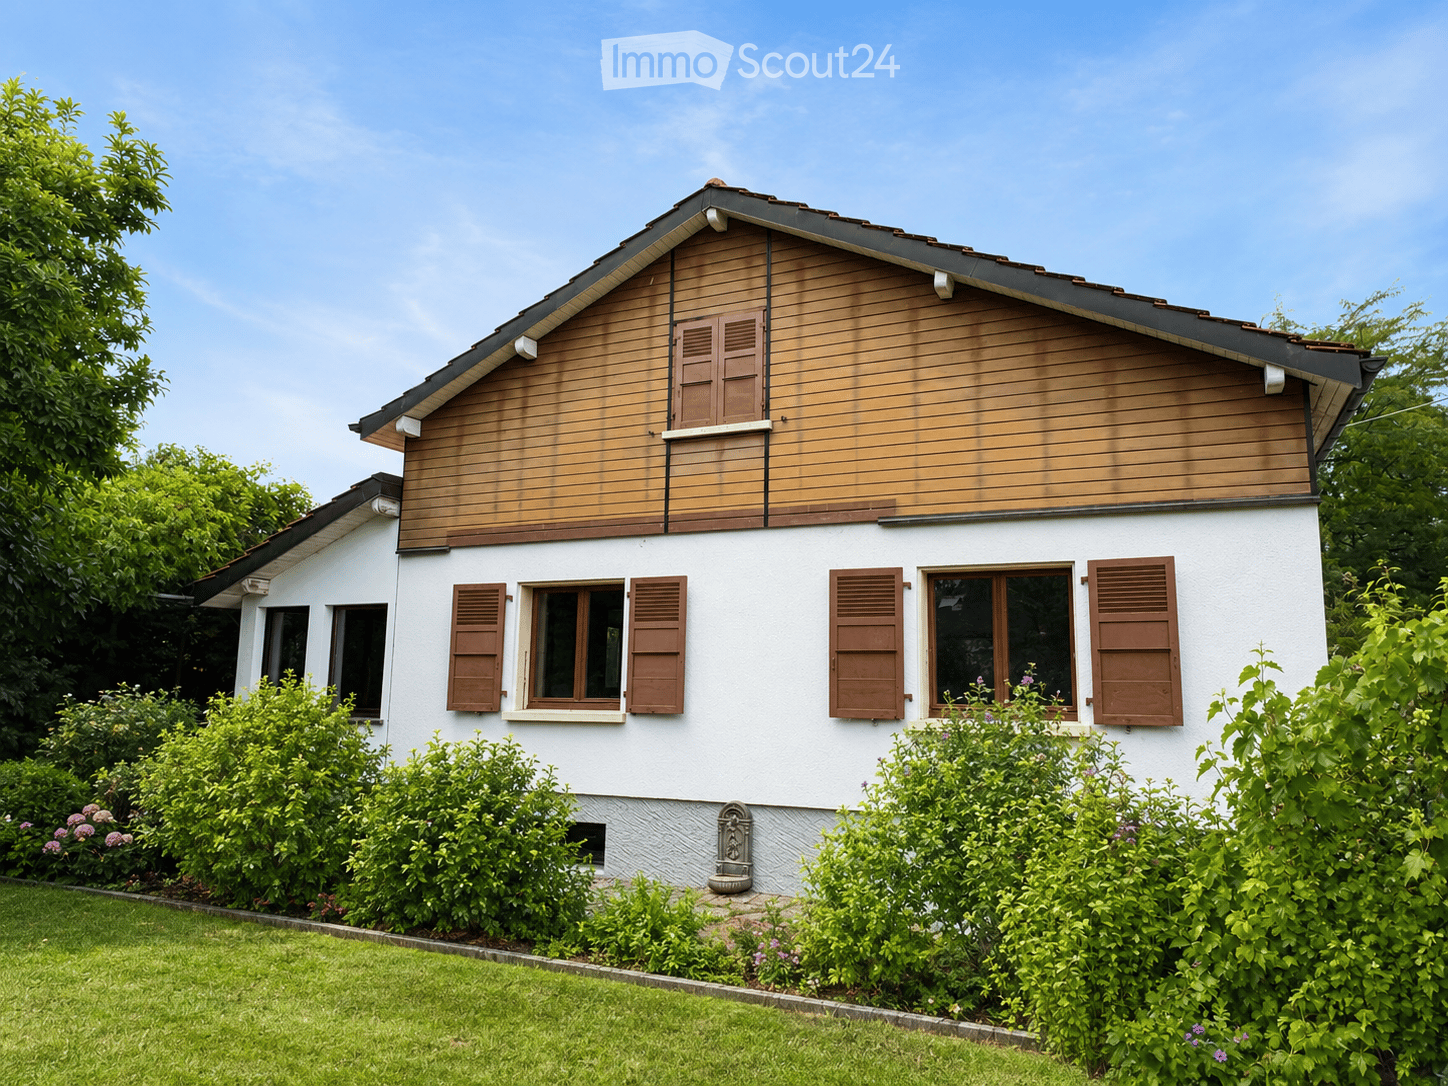
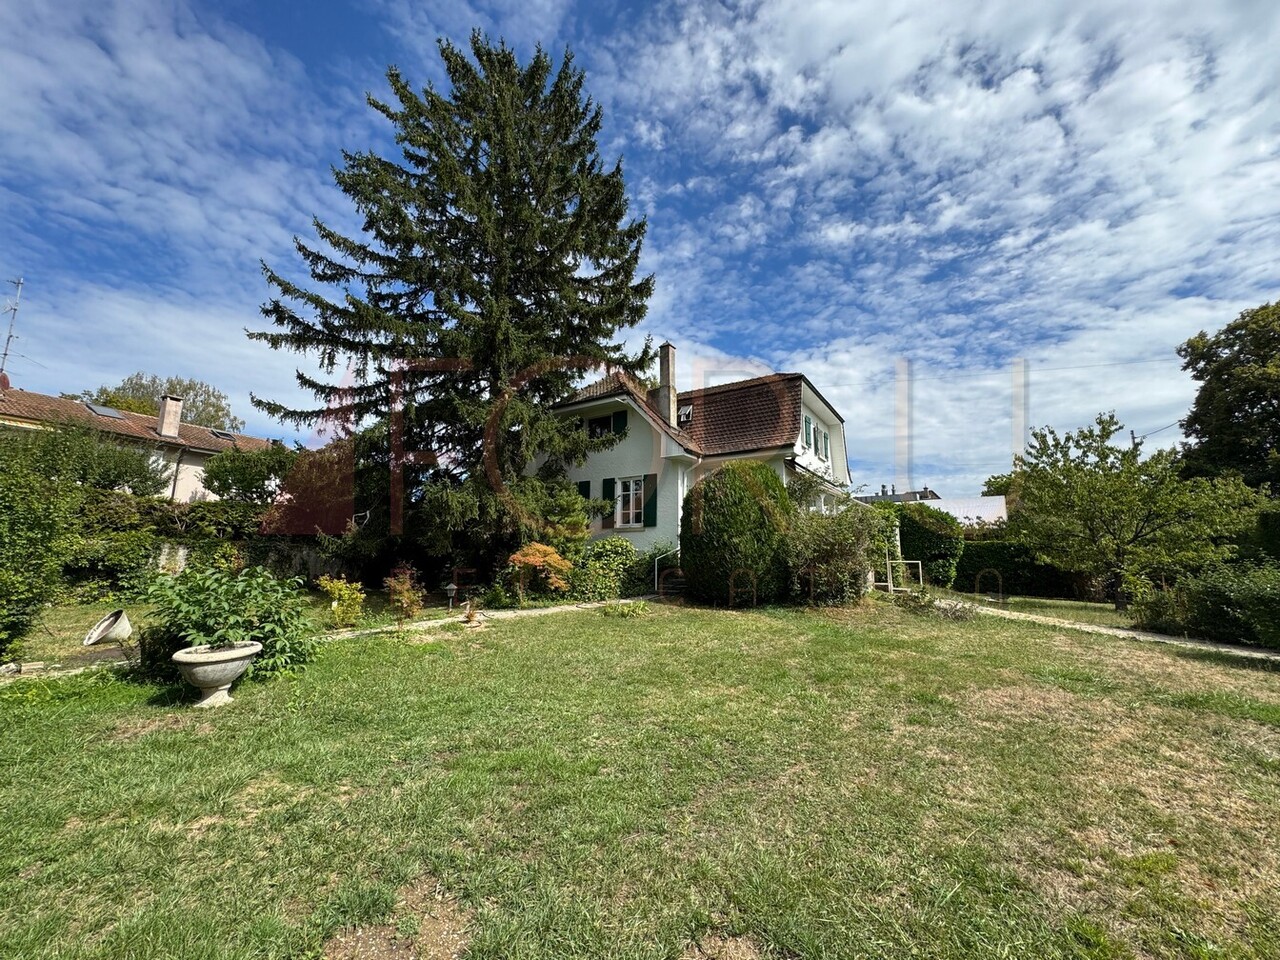
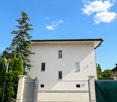
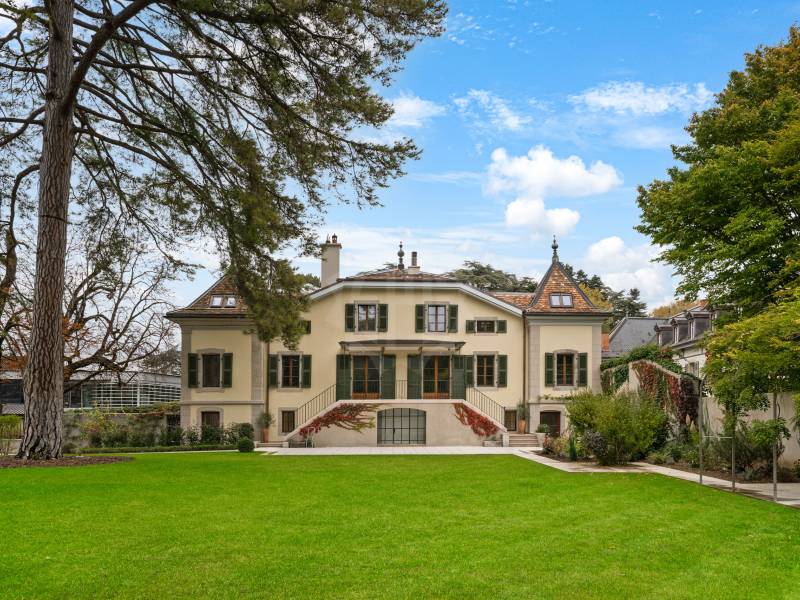
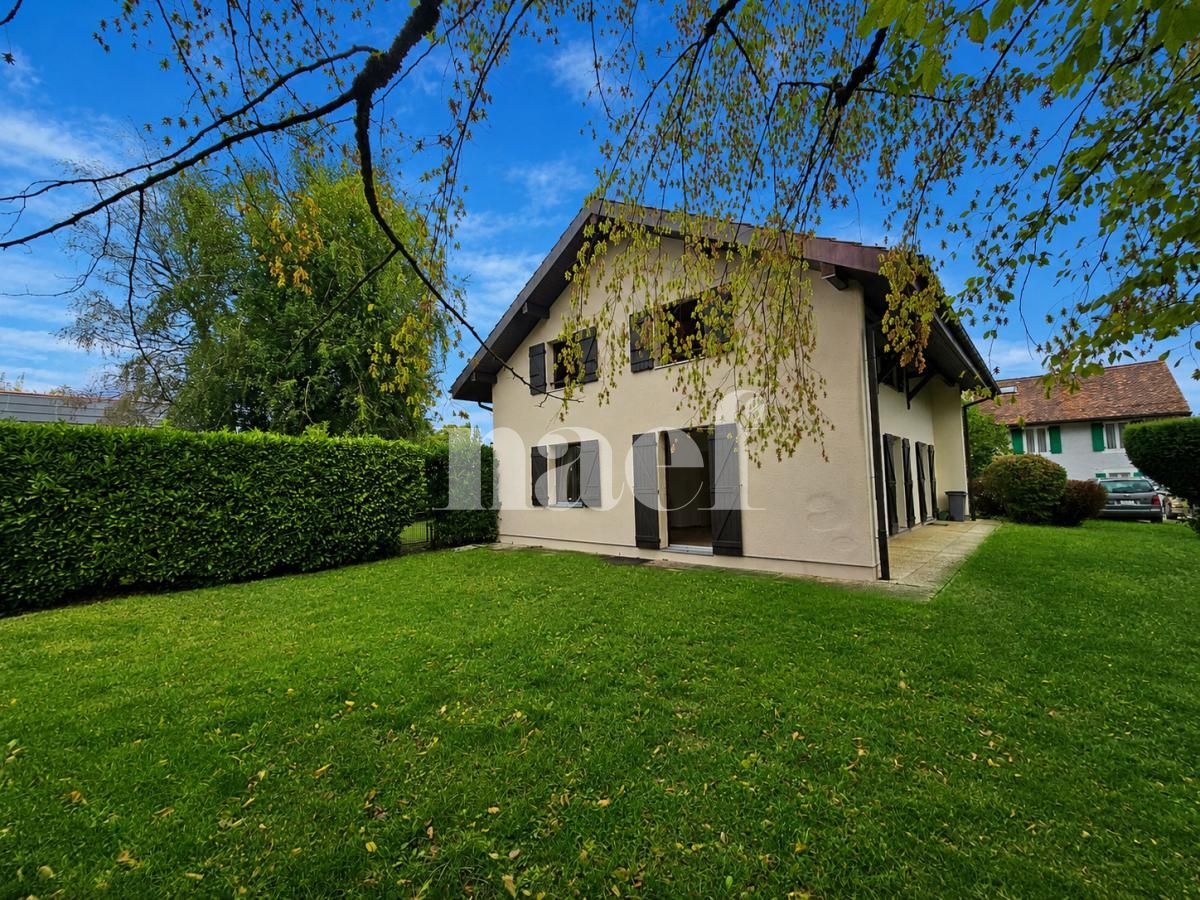
  • Two-story house with white walls, wooden accents, and brown shutters. The house features multiple windows and is surrounded by a well-maintained garden with green bushes and flowers.
  • Modern living room with a dark blue sectional sofa, white coffee table, small white stools, a large plant in a pot, and two framed pictures on the wall. The room features wooden flooring and large windows with wooden frames.
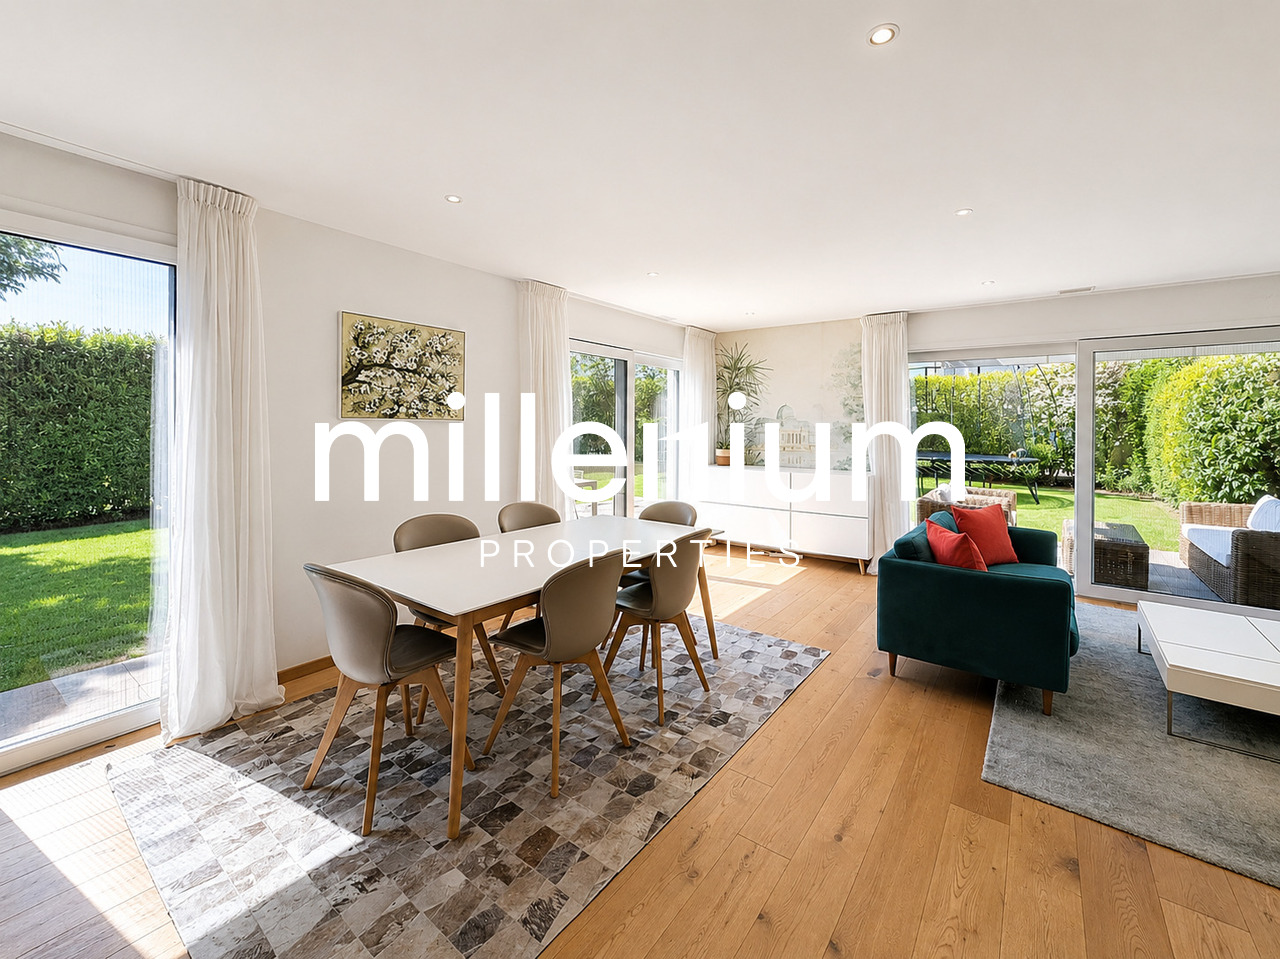
  • Bright dining area with a white table, four black chairs, and a small potted plant. Large windows with wooden frames offer a view of greenery, and the room has light wooden flooring and white walls.
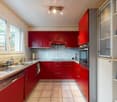
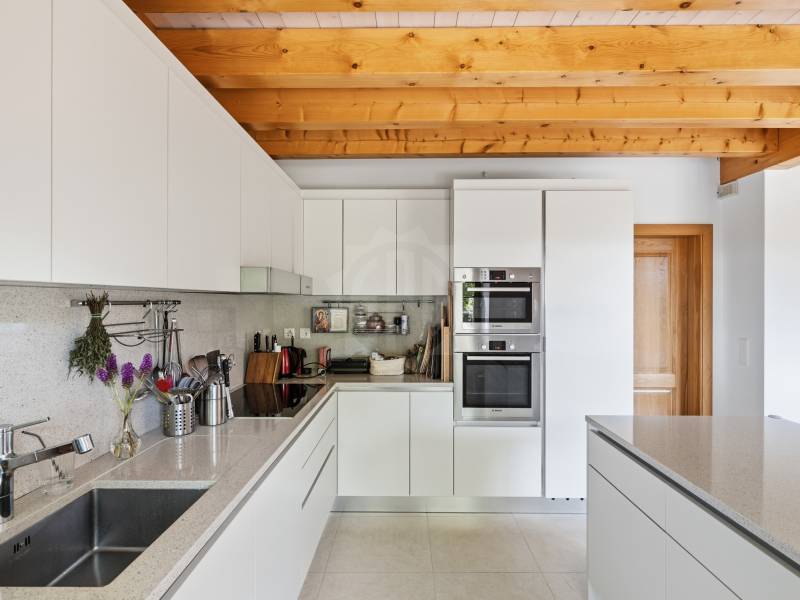
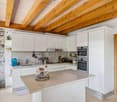
  • Modern kitchen with white cabinets, dark countertops, built-in oven, and a bowl of green apples on the counter. Large windows offer a view of greenery outside.
  • Cozy attic bedroom with wooden slanted ceilings, large window with shutters, double bed, nightstand, and artwork on the wall.
  • Modern bathroom with white tiles, a double sink, a bidet, a radiator, a towel, and a glass-enclosed shower area.
  • Empty room with white walls, grey floor, wooden door, white door, and a staircase leading upwards.
  • A two-story white house with a red-tiled roof, surrounded by a well-maintained lawn and trees. The house features large windows and a small balcony on the upper floor.
  • Modern bedroom with a large bed, nightstand, lamp, picture frame, and radiator near the window.
  • Cozy bedroom with a slanted ceiling, wooden bed, desk, chair, and a large window offering a view of greenery.
  • Modern bathroom with wooden flooring, tiled walls, a toilet, a sink with a mirror, a bathtub, and a white radiator. Features a skylight window and a towel on the sink counter.
  • A tiled patio area with a wooden table, two benches, and a small potted plant, adjacent to a modern house with large windows and shutters.
  • Modern bathroom with white tiled walls, a white toilet, a white sink with a modern faucet, a mirror above the sink, and a towel on the sink counter.
  • A small, cozy room with wooden paneling on one wall, a table with chairs, a basket with stuffed toys, and a radiator.
  • Utility bathroom with white tiled walls and floor, a water heater, a sink with a faucet, and a small shelf.
  • Empty room with white walls, grey floor, wooden door, and small window showing greenery outside.
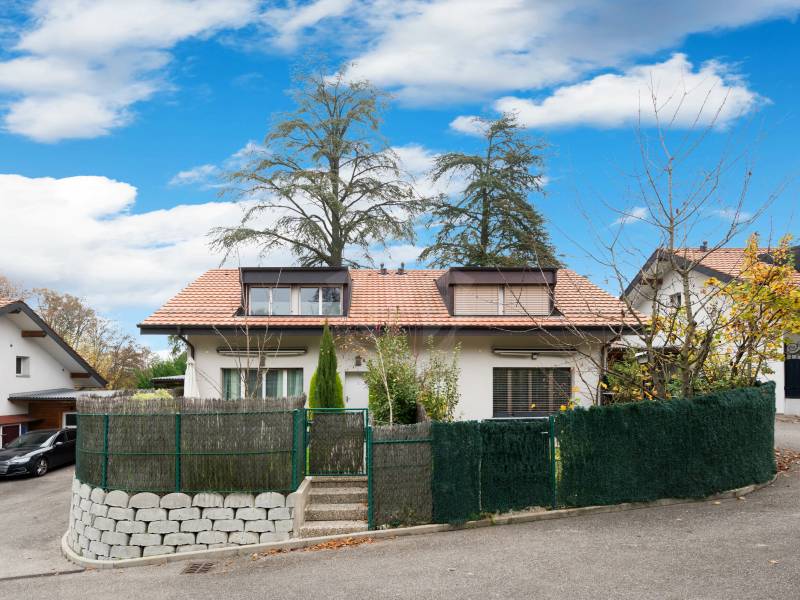
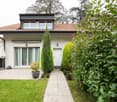
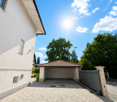
  • Two-story house with a tiled roof, white exterior, and a covered entrance with steps leading up to it. The house has brown shutters and a small window on the upper level. The surrounding area includes a paved driveway and greenery.
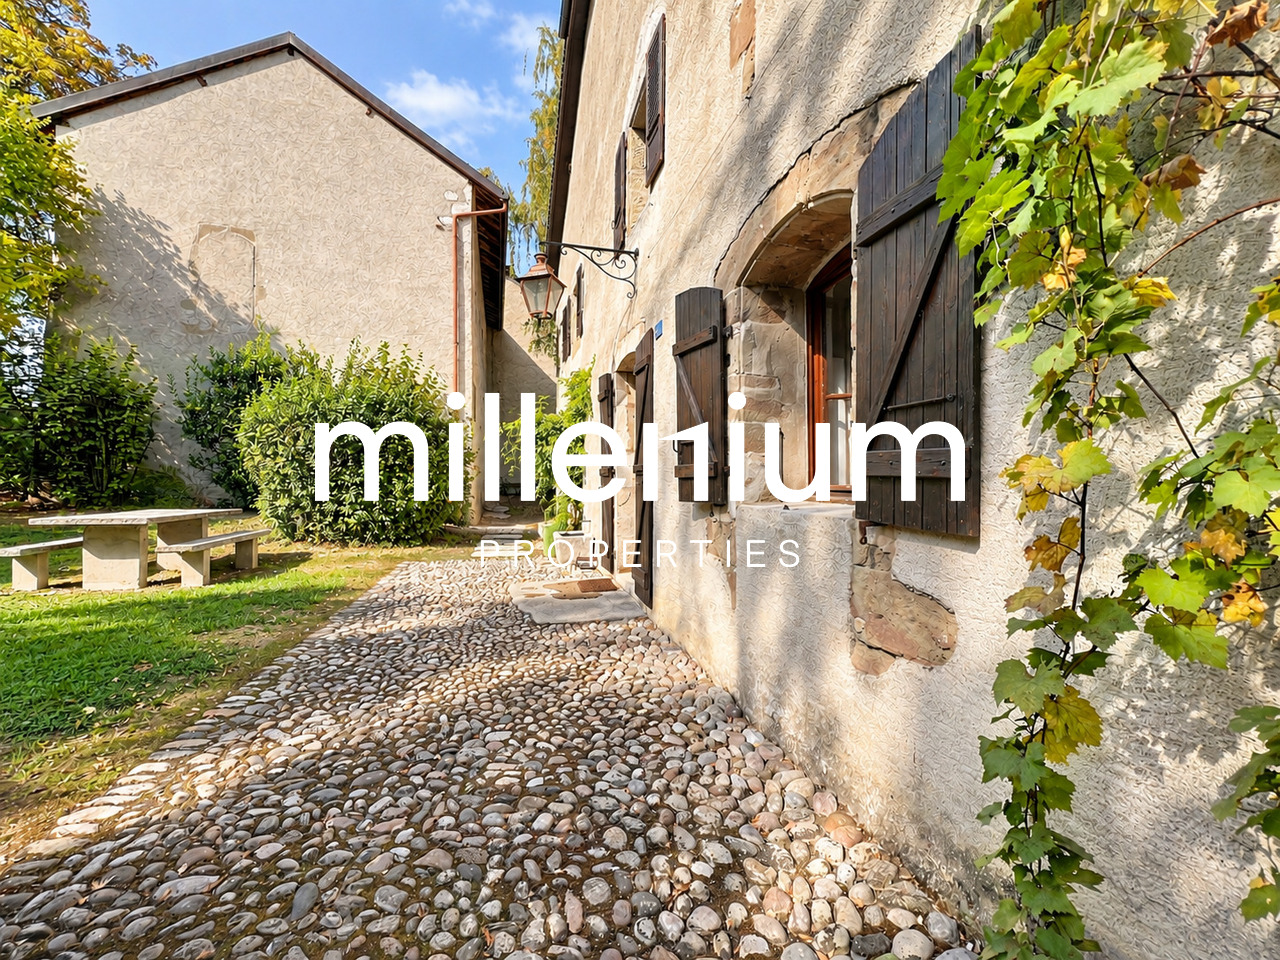
  • Narrow hallway with white textured walls, wooden door, and white pebble flooring. Wine bottles are stored on shelves and in wooden crates along the walls.
1 / 18
7 locali, 181m², CHF 5700.–
Top
1292 Chambésy

Maison individuelle 7 pièces rénovée avec jardin – Chambésy – Disponible immédiatement

Maison individuelle 7 pièces rénovée avec jardin – Chambésy – Disponible immédiatementFRANÇAISMaison individuelle de 7 pièces entièrement rénovée, idéale pour une famille, située dans un magnifique cadre verdoyant à Chambésy et disponible immédiatement.Lumineuse et accueillante, elle offre des espaces généreux, une distribution fonctionnelle et un agréable jardin privatif arboré avec arbres fruitiers. Elle conviendra particulièrement à une famille recherchant espace, confort et tranquillité à proximité de Genève.Rez-de-chaussée • Cuisine neuve, moderne et entièrement aménagée • Grand espace ouvert salon–salle à manger, lumineux et convivial • Véranda ouverte sur le jardin • 2 chambres • Salle de bains complète et WC visiteurs • Accès direct au jardin 1er étage • Grande chambre principale • Pièce communicante pouvant servir de chambre d’enfant, bureau, dressing ou espace privé • Salle de bains complète • Rangements et grand espace sous combles Sous-sol • Salle de jeux aménagée • Grande buanderie avec douche • Atelier chauffé • Cave à vin • Espaces de rangement Extérieurs • Jardin privatif arboré avec arbres fruitiers • Environnement résidentiel calme et verdoyant • 2 places de parking extérieures SituationLa maison est a proximité d’un accès pratique aux écoles, transports publics, arrêts de bus, gare de Chambésy et commodités locales. La gare et les lignes de bus permettent de rejoindre facilement Genève et ses principaux pôles d’activité, un atout pour les familles et les collaborateurs des organisations internationales.Chambésy offre un cadre de vie privilégié, associant verdure, tranquillité, proximité de Genève et du lac, avec d’excellentes connexions en transports publics.Mobilier disponible sur demande. Disponible immédiatement.ENGLISHFully renovated detached 7-room family home with garden in a beautiful green residential setting in Chambésy, available immediately.Bright and welcoming, the property offers generous living spaces, a functional layout and a private landscaped garden with fruit trees. It is particularly well suited to a family looking for space, comfort and privacy within easy reach of Geneva.Ground floor • Brand-new fully fitted kitchen • Bright open-plan living and dining area • Veranda opening onto the garden • 2 bedrooms • Full bathroom and guest WC • Direct garden access First floor • Large principal bedroom • Adjoining room suitable as a child’s bedroom, home office, dressing room or private sitting area • Full bathroom • Storage and generous attic space Basement • Finished playroom • Large laundry room with shower • Heated workshop • Wine cellar • Additional storage Outdoor areas • Private landscaped garden with fruit trees • Peaceful green residential setting • 2 outdoor parking spaces LocationConveniently located near schools, public transport, bus stops, Chambésy railway station and local amenities. The nearby station and bus connections provide easy access to Geneva and its main employment centres, making the property particularly convenient for international families and professionals.Chambésy combines greenery, tranquillity, proximity to Geneva and the lake, and excellent public transport connections.Furniture available upon request. Available immediately.

1 / 6
6 locali, 134m², CHF 5400.–
Top
1292 Chambésy

Villa familiale 6P à Pregny-Chambésy

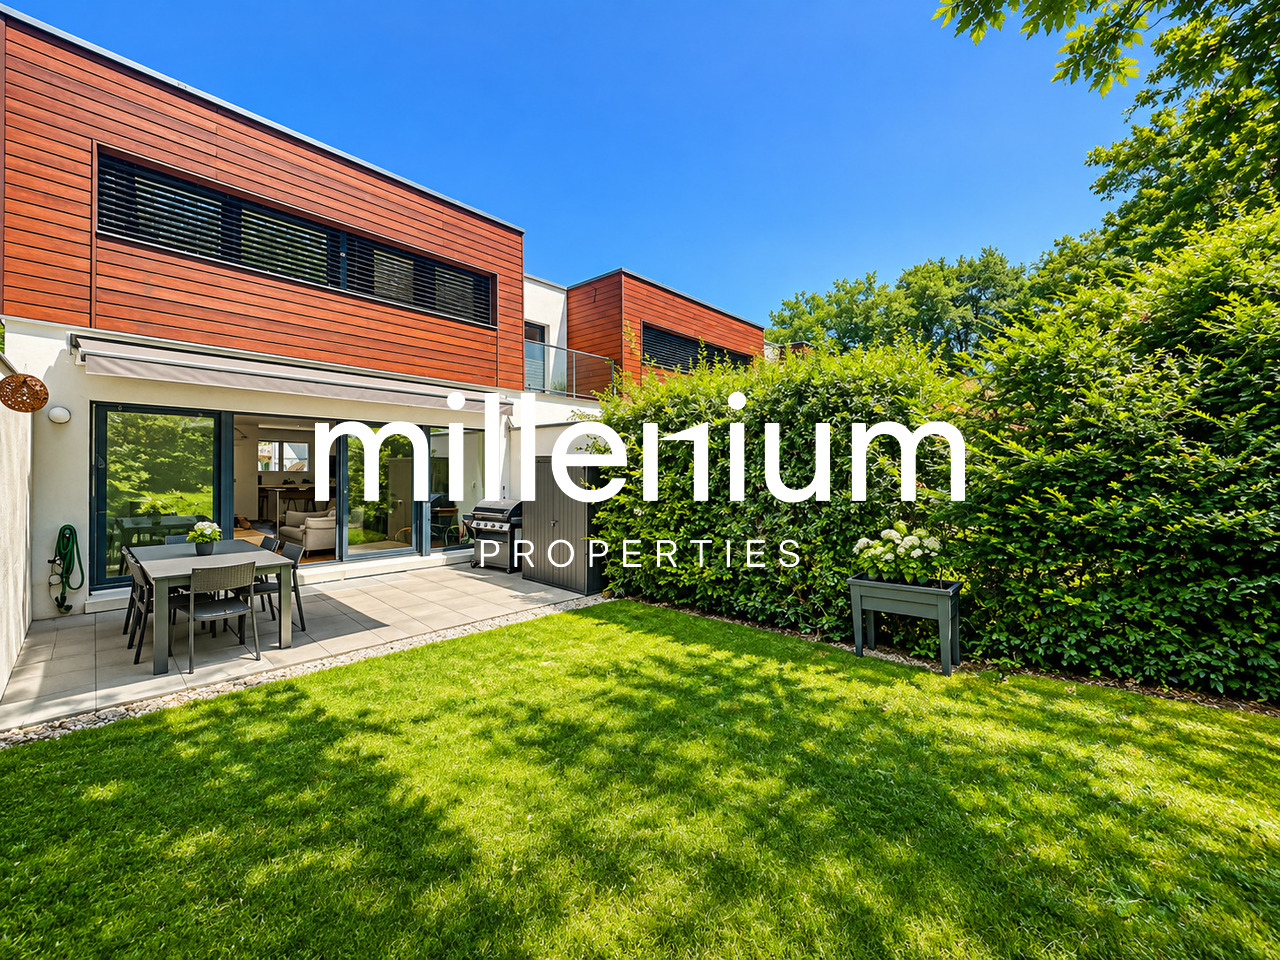
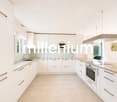
Agence : Millenium Properties SaRéf : KM 2590Au coeur de la commune de Cambésy, découvrez cette superbe villa contemporaine de 6 pièces, répartie sur trois niveaux.Construite en 2013 et entièrement rénovée en 2022, elle offre un cadre de vie moderne, lumineux et parfaitement adapté à une vie de famille.La villa est située à quelques minutes à pied de l'arrêt de bus Caron (10 min) et de la gare des Tuileries (14 min), facilitant les déplacements quotidiens. L'école de la Fontaine est accessible en 11 minutes à pied, tout comme une petite épicerie de village juste en face de l'école.Rez-de-chaussée : • Entrée avec rangements • Cuisine ouverte moderne, entièrement équipée • Espace salle à manger et salon lumineux, avec accès direct à la terrasse • Terrasse avec store et espace extérieur privatif • WC visiteurs Étage : • 1 suite parentale avec dressing et salle d'eau attenante (douche, lavabo, WC) • 2 chambres supplémentaires • 1 salle de bain avec baignoire et WC • Nombreux rangements Sous-sol : • Grande pièce polyvalente d'environ 30 m² (salle de jeux, bureau, salle TV, etc.) • 1 salle de douche avec WC • Buanderie équipée (machine à laver et sèche-linge) • Chaufferie / cave • Espace de rangement supplémentaire Extérieurs : • Jardin/terrasse privatif de 150 m² environ • 2 places de stationnement extérieures Animaux non autorisésDisponible à partir de septembreLoyer : CHF 5'400.-Cette maison est idéale pour une famille à la recherche d'un cadre de vie serein à proximité de Genève.Contact : Kari Marill-Hernandez +41 79 572 19 97 km@milleniumproperties.chMILLENIUM PROPERTIESBoulevard du théâtre 5, 1204 Genèvehttps://www.milleniumproperties.ch+41 22 342 44 12Agency: Millenium Properties SaRef: KM 2590In the heart of the town of Cambésy, discover this superb contemporary 6-room villa, spread over three levels.Built in 2013 and fully renovated in 2022, it offers a modern, bright living environment perfectly suited for family life.The villa is located just a few minutes' walk from the Caron bus stop (10 min) and the Tuileries train station (14 min), making daily commutes easy. The École de la Fontaine is an 11-minute walk away, as is a small village grocery store right across from the school.Ground floor: • Entrance hall with storage • Modern, fully equipped open-concept kitchen • Bright dining and living area with direct access to the terrace • Terrace with awning and private outdoor space • Guest restroom First floor: • 1 master suite with walk-in closet and en-suite bathroom (shower, sink, toilet) • 2 additional bedrooms • 1 bathroom with tub and toilet • Ample storage space Basement: • Large multipurpose room of approximately 30 m² (game room, office, TV room, etc.) • 1 shower room with toilet • Fully equipped laundry room (washer and dryer) • Boiler room / cellar • Additional storage space Outdoors: • Private garden/terrace of approximately 150 m² • 2 outdoor parking spaces Pets not allowedAvailable starting in SeptemberRent: CHF 5,400.-This house is ideal for a family looking for a peaceful living environment near Geneva.Contact: Kari Marill-Hernandez 41 79 572 19 97 km@milleniumproperties.chMILLENIUM PROPERTIESBoulevard du Théâtre 5, 1204 Genevahttps://www.milleniumproperties.ch41 22 342 44 12

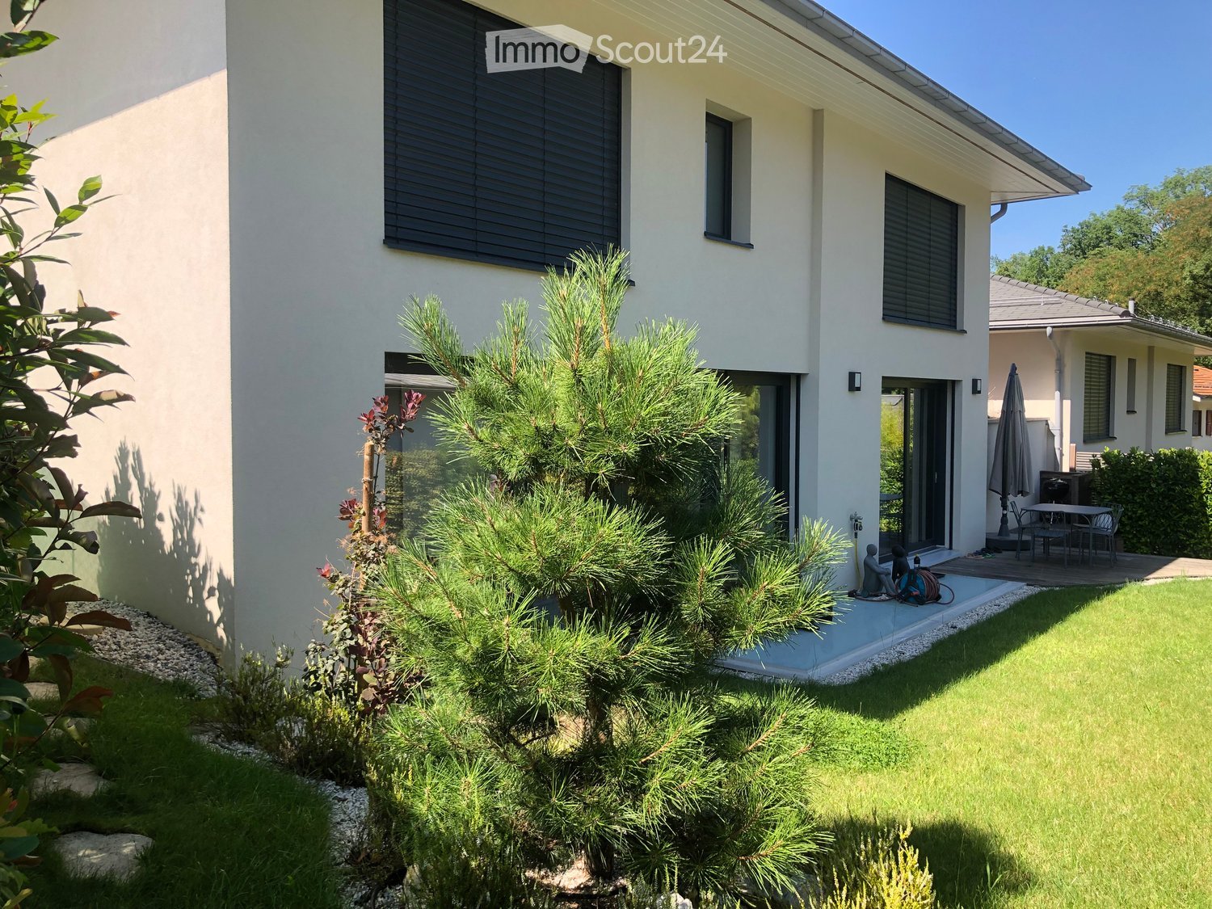
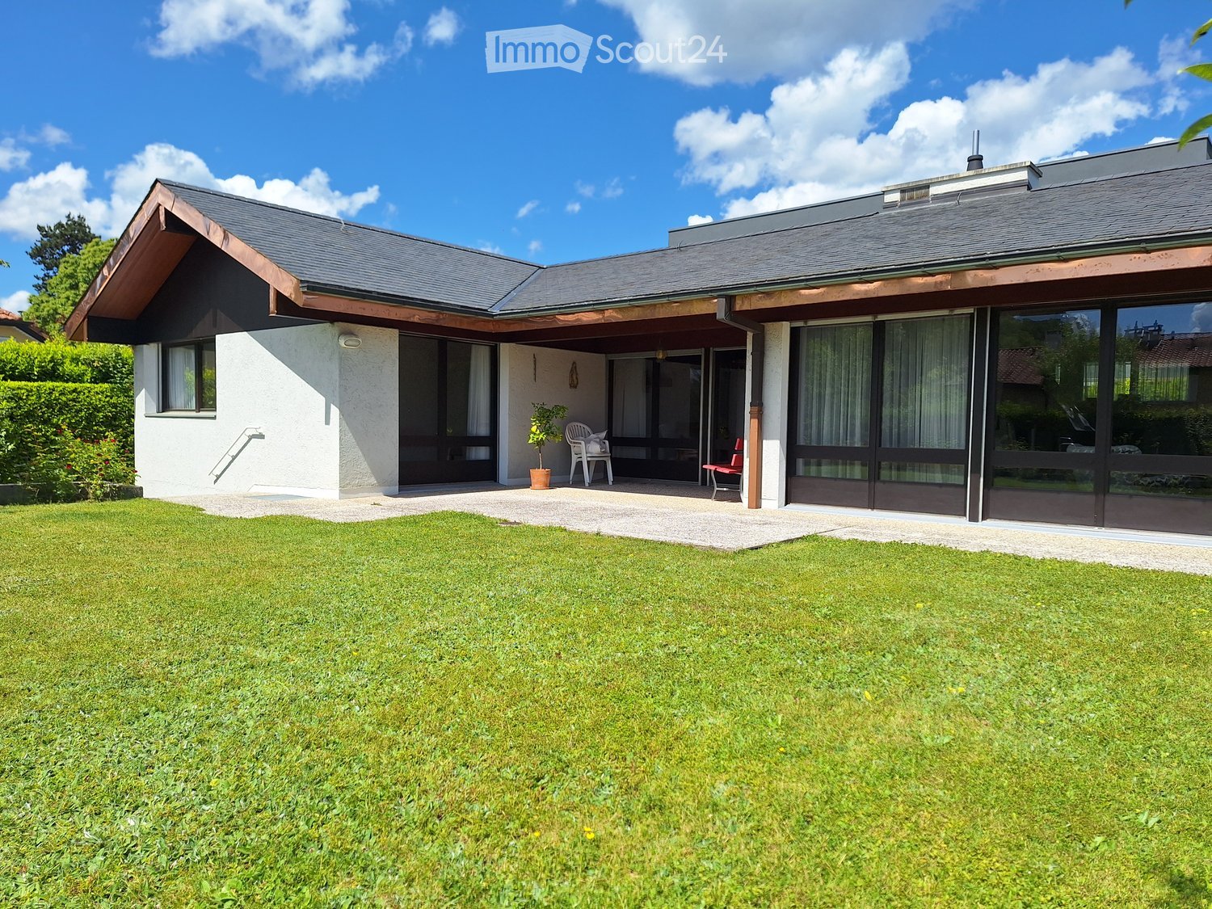
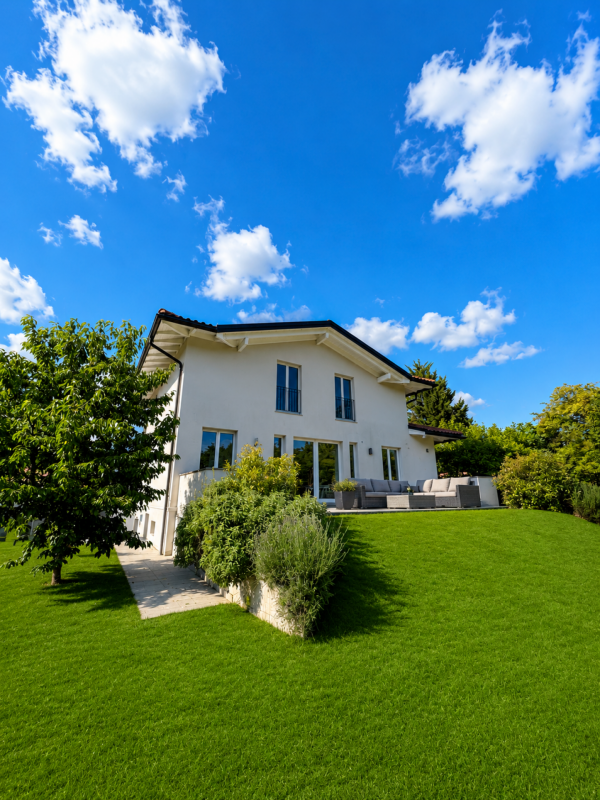
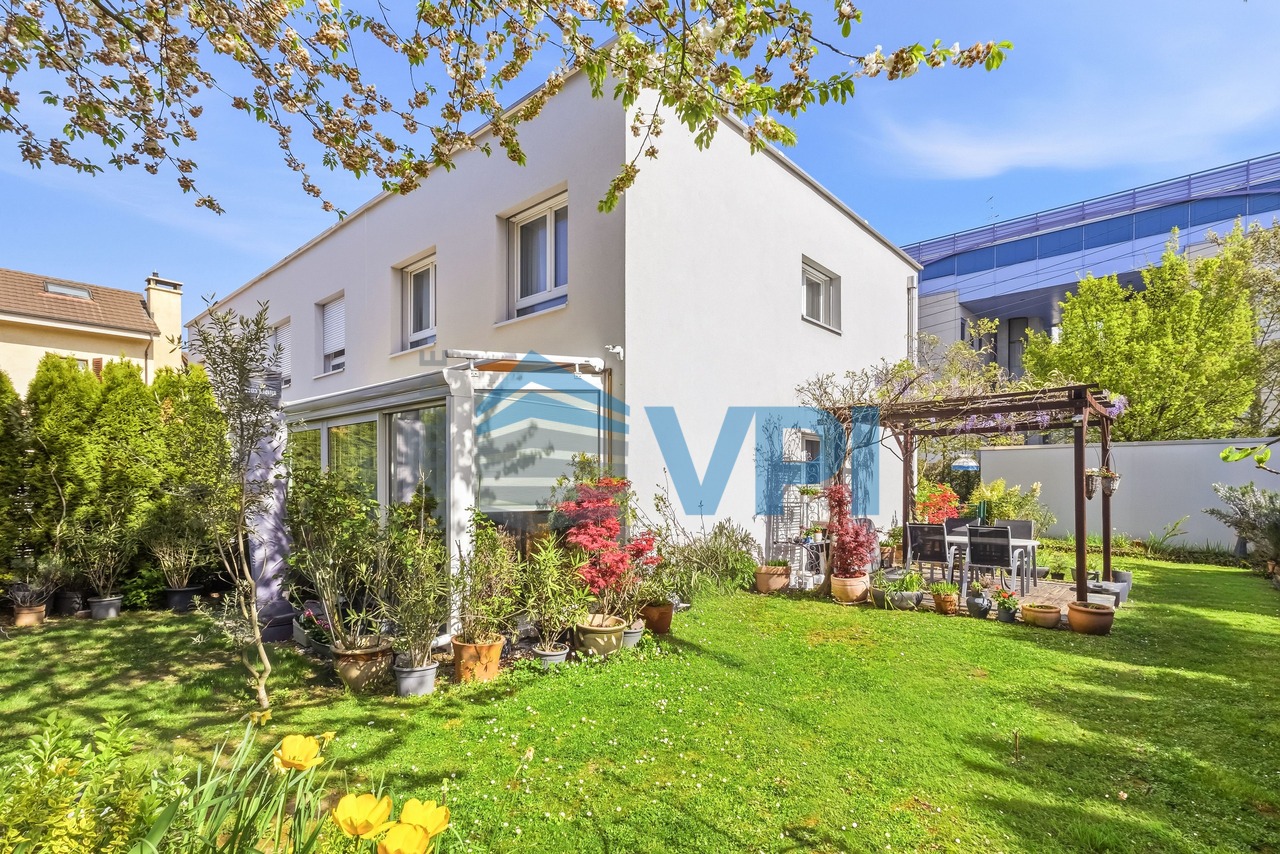
  • Modern two-story house with a grey roof, white walls, large windows, and a well-maintained lawn in front.
  • Balcony with wooden ceiling, red bench, white plastic chair, and view of a well-maintained garden and surrounding houses.
  • An empty room with wooden ceiling, large windows, and a fireplace. The space features a tiled floor and wooden walls.
  • Empty room with wooden ceiling, brick floor, white walls, and a fireplace with a copper hood. Windows with white curtains are visible.
  • Modern living room with a prominent fireplace, wooden ceiling, tiled floor, and large windows with curtains.
  • Empty room with wooden flooring, white walls, large window with curtains, radiator, and wall-mounted lamps.
  • Empty room with wooden flooring, large window with curtains, radiator, and natural light from outside.
  • Empty room with wooden flooring, large window with floral curtains, and a radiator on the left side.
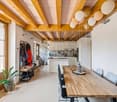
  • Wooden-paneled room with a central wooden table, benches, and hanging lanterns.
  • Empty room with white walls, green floor, three doors, metal shelves, radiator, and exposed pipes on the ceiling.
  • Well-maintained garden with a lawn, a small patio area, a red bench, and a potted plant near the house entrance.
1 / 11
5 locali, 133m², CHF 4870.–
Top
1217 Meyrin

Au calme et proche de tout : Villa individuelle à Meyrin

Villa individuelle de 5 pièces au chemin de la Citadelle, Meyrin. (See below for the English translation)Quartier résidentiel calme et verdoyant, proche de toutes les commodités.Maison très lumineuse avec une surface habitable de 133m2 entièrement située au rez-de-chaussée.Surface utile totale : 260m2Rez-de-Chaussée- Grand séjour-salle à manger avec accès au jardin.- Cuisine fermée entièrement équipée.- 3 chambres dont une grande chambre parentale avec nombreuses armoires intégrées.- Salle de bain avec WC et WC visiteurs séparé.- Hall avec penderie et accès à une terrasse couverte (12 m2) donnant sur le jardin orienté plein sud.Sous-sol- Grande pièce polyvalente/salle de réception- Local de rangement avec armoires intégrées- Buanderie équipée.- Cave.- Chaufferie (Mazout)- Grand garage pour 2 véhicules avec espace supplémentaire, peut également servir d'entrepôt.Terrain- Terrain de 600m2 avec jardin joliment arboré et agrémenté- Possibilité de parquer 4 ou 5 véhicules à l'extérieur.CommoditésTransports publics à proximité immédiate (10m).Centres commerciaux suisses et français, tramway, écoles et jardin d'enfant à proximité (env. 700m).Disponible dès le 15 octobre ou à convenir.Ne manquez pas cette opportunité rare à Meyrin -- Contactez-nous pour organiser une visite.5-room villa on Chemin de la Citadelle, Meyrin.Quiet, green residential neighborhood, close to all amenities.Very bright home with 133 m² of living space, all located on the ground floor.Total usable area: 260 m²Ground Floor- Large living-dining room with access to the garden.- Fully equipped separate kitchen.- 3 bedrooms, including a large master bedroom with plenty of built-in closets.- Bathroom with toilet and separate guest toilet.- Entryway with coat closet and access to a covered terrace (12 m²) overlooking the south-facing garden.Basement- Large multipurpose room/reception room- Storage room with built-in cabinets- Fully equipped laundry room.- Cellar.- Large garage for 2 vehicles with additional space; can also be used as a storage area.Property- 600 m² lot with a beautifully landscaped garden.- Space to park 4 or 5 vehicles outdoors.AmenitiesPublic transportation right nearby (10m).Swiss and French shopping centers, tram, schools, and kindergartens nearby (approx. 700m)Available as of October 15 or by arrangement.Don’t miss this rare opportunity in Meyrin—contact us to schedule a visit.

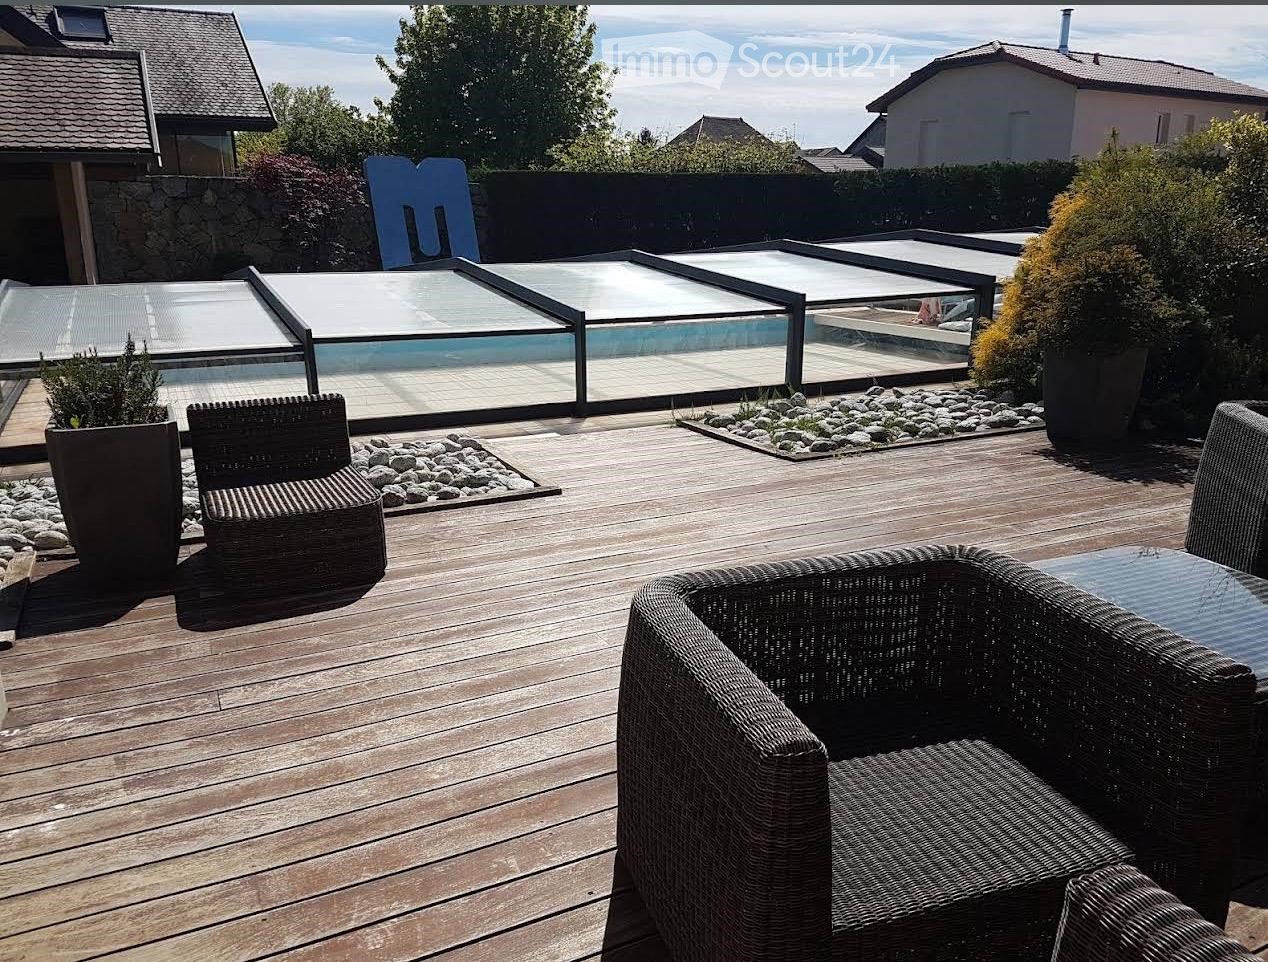
  • Wooden deck, wicker chairs, glass pool cover, plants, view of the sky
  • open plan living room and dining area, white leather sofas, dining table, wooden floor, staircase, lamps
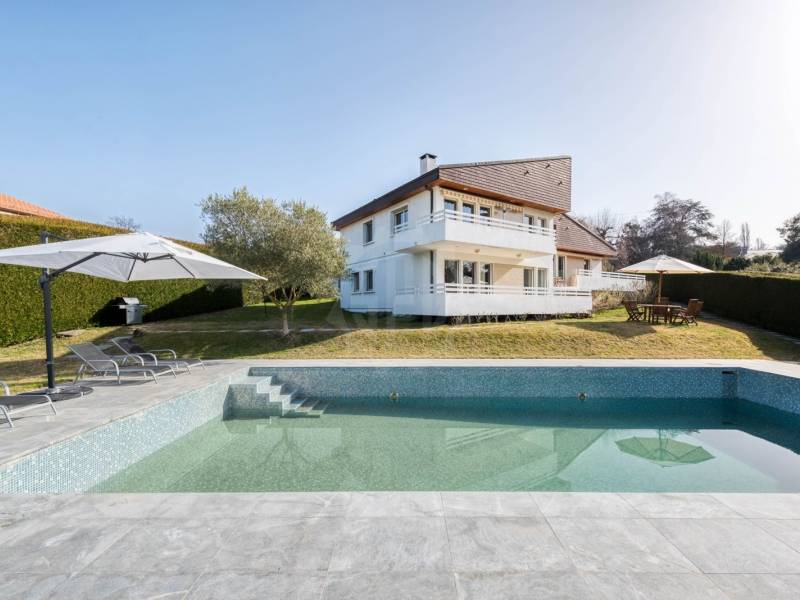
  • 2 story house, beige walls, brown roof, balcony, pool, garden
1 / 3
5 locali, 250m², EUR 4100.–
Top
Chemin de la Praille 115, 74160 saint julien en genevois

Meravigliosa casa indipendente di 5 locali con piscina a Saint-Julien-en-Genevois

Scopri questa meravigliosa casa indipendente di 250 m², costruita nel 2005 e recentemente ristrutturata, situata nel charmante quartiere di NORCIER, in piena campagna, nel comune di Saint-Julien-en-Genevois. Questa proprietà eccezionale offre un ambiente di vita ideale per le famiglie, che combina comfort moderno e tranquillità.La casa offre: • Ampio spazio di vita: Un salotto e una sala da pranzo a pianta aperta, con bei divani in pelle bianca, parquet in legno e una scala elegante • 5 locali spaziosi: Disposti su un unico livello per massima praticità • Esterno eccezionale: 2000 m² di terreno con piscina, terrazza in legno con mobili in vimini e vista libera sul cielo • Balcone privato: Per godersi i bei giorni in totale privacy • Garage e parcheggio: Per un parcheggio sicuro Vantaggi aggiuntivi: Questa casa tranquilla è perfettamente adatta alle famiglie con bambini e anche alle persone con mobilità ridotta. Gli animali domestici sono benvenuti, e è possibile fumare nella proprietà.Posizione privilegiata: La posizione è notevole, con tutti i servizi nelle immediate vicinanze: la farmacia principale è a 1 minuto a piedi, i supermercati sono molto vicini, la fermata dell'autobus Saint-Julien-Centre è a 2 minuti e serve tutte le destinazioni, la scuola di musica e danza è a 3 minuti, e la stazione ferroviaria di Saint-Julien-en-Genevois è raggiungibile in 9 minuti a piedi.Questa proprietà rappresenta un'opportunità rara di vivere in un ambiente pacifico e di godere della vicinanza a tutte le comodità. Disponibile immediatamente per una nuova avventura familiare.

1 / 12
  • Animali domestici ammessi
10 locali, CHF 18'000.–
Chemin Boissier 0, 1223 Cologny

Villa accogliente - Cologny

Questa villa di 10 locali di circa 280 m² di superficie abitabile, costruita su un terreno di 2'200m2, beneficia di un indirizzo privilegiato a Cologny, all'interno di una zona residenziale molto richiesta. Circondata da un piacevole giardino con piscina, offre un ambiente di vita pacifico e particolarmente di alta qualità. I suoi volumi spaziosi e la sua distribuzione equilibrata la rendono una proprietà adatta a una famiglia che desidera godere di spazi confortevoli. È composta da:Al piano terra: • Entrata con armadi a muro • Bagno per gli ospiti • Cucina chiusa, completamente attrezzata e arredata • Sala da pranzo con vista lago • Camera che può essere utilizzata come studio con doccia e WC Al piano superiore: • Soggiorno con camino, accesso al balcone, vista lago • Camera con armadi a muro e doccia/WC Al piano inferiore: • Camera con armadi a muro • Camera con armadi a muro • Camera con armadi a muro, accesso al balcone • Doccia/WC, separati Nel seminterrato: • Locale di deposito • Lavanderia con lavatrice e asciugatrice • Cantina con armadi a muro • Locale per la conservazione del vino • Locale tecnico • Bagno/WC All'esterno: • Piscina • Giardino completamente recintato • Casotto • Vista lago AFFITTO: CHF 18'000.00SPESA: INDIVIDUALEMANUTENZIONE CORRENTE: EXTRADISPONIBILITÀ: DA CONCORDAREInformazioni sul comune di Cologny:Situato sulle alture della riva sinistra del lago di Ginevra, il comune di Cologny è uno degli indirizzi più ricercati del cantone di Ginevra. A pochi minuti dal centro città, offre un ambiente di vita eccezionale, che combina una zona residenziale tranquilla, spazi verdi e vista panoramica sul lago e sul Giura. Cologny è rinomato per il suo alto standard, offrendo un ambiente pacifico, ville di prestigio, buone scuole e una prossimità immediata alle attrezzature, alle istituzioni internazionali e alle infrastrutture ginevrine. Un ambiente di vita privilegiato, ideale per le famiglie e per una clientela internazionale che cerca esclusività e qualità della vita.- Disponibilità immediata o da concordare

  • Animali domestici ammessi
1 / 12
  • Animali domestici ammessi
7 locali, CHF 5650.–
Chemin de la Pesse 9, 1233 Bernex

Villa incantevole - Bernex

Situata nel charmante villaggio di Lully, all'interno del comune di Bernex, questa proprietà beneficia di un ambiente di vita eccezionale nel cuore della campagna ginevrina. Circondata da vigneti, frutteti e aree naturali preservate, Lully seduce con la sua autenticità, atmosfera pacifica e qualità di vita notevole. A soli pochi minuti dal centro di Ginevra, il comune di Bernex offre tutte le infrastrutture necessarie - scuole, negozi, trasporti pubblici e attività di svago, ingresso e uscita autostradale - in un ambiente privilegiato che combina natura e comfort moderno.Questa bella casa di campagna di circa 220m2 è distribuita su 2 livelli. Beneficia di volumi molto belli e finiture belle e ha un bel giardino completamente alberato e recintato di circa 700m2.Al piano terra: • Entrata • Cucina aperta con isola, completamente attrezzata e arredata • Sala da pranzo • Soggiorno con camino funzionante • Doccia/WC • Locale tecnico (caldaia a gas) + lavanderia privata Al 1° piano: • 4 camere da letto, di cui 2 con soppalco • Bagno • WC separati Gli esterni: • Cancelletto elettrico, porta del garage automatica • Garage per un'auto con presa elettrica • Giardino completamente recintato AFFITTO: CHF 5'650.00SPESA: SPESE INDIVIDUALIMANUTENZIONE CORRENTE IN AGGIUNTADISPONIBILITÀ: 16.08.2026Informazioni sul comune:Bernex si trova nella parte occidentale del cantone di Ginevra e è uno dei comuni più ricercati della campagna ginevrina. Si caratterizza per il suo ambiente verde, il suo patrimonio rurale preservato e la sua immediata vicinanza al centro città di Ginevra. Il comune ha oltre 11.000 abitanti e si estende per quasi 13 km², di cui una grande parte è dedicata all'agricoltura e alle aree naturali.Il villaggio di Lully, che fa parte integrante del comune, è un villaggio autentico con circa 1.700 abitanti. Circondato da vigneti, frutteti e terreni agricoli, offre un ambiente pacifico particolarmente ricercato da famiglie e persone che desiderano beneficiare di un ambiente di vita rurale senza rinunciare alle comodità urbane.Bernex comprende diversi villaggi e borghi storici, tra cui Lully, Sézenove, Loëx e Chèvres. Il suo territorio è attraversato dal fiume Aire e offre numerosi sentieri per passeggiate, piste ciclabili e aree di relax nella natura. Il Signal de Bernex, il punto più alto del comune, offre una vista panoramica mozzafiato sulla campagna ginevrina e sulle montagne circostanti.Il comune dispone di ottime infrastrutture: scuole, negozi, ristoranti, impianti sportivi e trasporti pubblici consentono di raggiungere rapidamente il centro di Ginevra. Questa combinazione di qualità di vita, accessibilità e ambiente naturale rende Bernex e Lully indirizzi particolarmente ricercati sul mercato immobiliare ginevrino.- Disponibilità immediata o da concordare

  • Animali domestici ammessi
Tempo di percorrenza
-
1 / 43
7 locali, CHF 11'000.–
1292 Chambésy

Elegante & Spaziosa Villa di 7 Locali a Chambésy

Una villa familiare elegante con standard elevati, giardino, studio indipendente e caratteristiche Minergie a Chambésy. Situata nella molto richiesta comune di Chambésy, a due passi dal quartiere delle organizzazioni internazionali, questa villa individuale elegante di 7 locali beneficia di un ambiente residenziale pacifico e verde. Costruita su un terreno generoso di 1.220 m², offre circa 320 m² di spazio abitabile, completato da un ampio seminterrato, ideale per una famiglia che cerca spazio, comfort e qualità della vita.Distribuzione:Piano terra: L'ingresso è spazioso e accogliente, con un grande guardaroba. Serve una cucina completamente attrezzata con area bar, che può essere aperta alle sale da ricevimento o isolata grazie a eleganti porte scorrevoli.L'area di vita è composta da un ampio soggiorno di circa 50 m², arricchito da un caminetto, nonché da un'area sala da pranzo attigua alla cucina. Questa configurazione consente di modulare gli spazi secondo le esigenze e lo stile di vita degli occupanti.Le sale da ricevimento hanno accesso diretto a una grande terrazza con vista su un magnifico giardino alberato con alberi da frutto e un bel prato.Questo livello comprende anche: • Una camera che può essere utilizzata come studio o camera degli ospiti; • Un bagno con doccia e WC. Piano superiore - L'area notte offre: • Quattro ampie camere da letto; • Due spaziosi bagni, uno con vasca da bagno balneoterapica (idromassaggio) e l'altro con doccia all'italiana; • Una piacevole terrazza orientata verso il giardino. Seminterrato / Piano inferiore, finito:Accessibile dal giardino, questo livello di circa 120 m² comprende: • Un ampio studio indipendente con angolo cottura e bagno con doccia; • Un laboratorio; • Una grande cantina; • Una lavanderia completamente attrezzata; • Una stanza tecnica che ospita la pompa di calore e il sistema di ventilazione a doppio flusso. Esterni: • Giardino alberato con alberi da frutto • Ampia terrazza • Garage per due veicoli • Due posti auto esterni aggiuntivi Caratteristiche: • Citofono • Cancelletto elettrico • Persiane elettriche • Riscaldamento a pavimento • Pompa di calore • Pannelli solari • Costruzione certificata Minergie • Sistema di ventilazione di alta gamma che assicura il rinnovamento continuo dell'aria interna e il comfort termico ottimale durante tutto l'anno. Spese individuali:Le seguenti spese sono a carico del locatario:Manutenzione del giardino;Contratto di manutenzione del sistema di ventilazione e sostituzione dei filtri;Consumo di elettricità;Consumo di acqua fredda e calda;Spese di riscaldamento. Disponibilità: dal 1° settembre 2026.La casa sarà ridipinta prima dell'ingresso dei locatari.****************************************************Lavori di rinnovamento: pittura e parquet previsti dal 3 al 16 agosto 2026 - Le visite sono possibili a partire dal lunedì 17 agosto 2026.

1 / 12
  • Animali domestici ammessi
9 locali, CHF 16'500.–
Route de chêne, 1224 Chêne-Bougeries

Villa eccezionale - Chêne-Bougeries

Magnifica casa padronale di oltre 400m2 abitabili nel cuore di Chêne-Bougeries. Si trova in una zona tranquilla e verde, vicina a tutte le comodità.Questa magnifica proprietà di 9 locali si estende su un terreno di 1'500m2 e si presenta come segue:Al piano terra: • Entrata • Bagno per gli ospiti • Ampio locale polivalente di circa 100m2, accesso alla terrazza e al giardino • Lavanderia e locali di deposito Al 1° piano: • Cucina chiusa, completamente attrezzata e arredata • Sala da pranzo • Locale di deposito / dispensa • Ampio soggiorno con camino, accesso al balcone, alla terrazza e al giardino • Bagno per gli ospiti • Studio indipendente con angolo cottura e doccia / bagno annesso Al 2° piano: • 2 ampie camere da letto • Bagno / toilette • Camera da letto con bagno / toilette annesso • Camera da letto principale con bagno / toilette annesso Gli esterni: • Nuova piscina esterna con spogliatoio (toilette e doccia) • Giardino completamente recintato e piantumato • Garage doppio con porta automatica + 3 posti auto esterni • Cancelletto automatico • Annaffiatura automatica AFFITTO: CHF 16'500.00SPESA: INDIVIDUALECOSTI DI MANUTENZIONE CORRENTI (piscina, giardino, cancello, ecc.): CIRCA CHF 2'500.00 / meseInformazioni sulla comune:Situata a est di Ginevra, la comune di Chêne-Bougeries offre un ambiente tranquillo e verde, restando vicina al centro città. È conosciuta per il suo charme residenziale e i suoi quartieri preferiti come Conches, Grange-Canal o La Gradelle, combinando armonia, tranquillità, eleganza e accessibilità.La comune beneficia di ottime connessioni di trasporto pubblico, scuole rinomate e numerose strutture sportive e culturali, rendendo Chêne-Bougeries attraente per le famiglie come per i professionisti che cercano un ambiente sereno senza rinunciare alla vicinanza con la città.Ricca di patrimonio storico, in particolare con il suo famoso tempio ovale del XVIII secolo, la comune conserva un'atmosfera autentica, integrandosi in una dinamica moderna e sostenibile.Con i suoi spazi verdi, negozi di prossimità e qualità di vita riconosciuta, Chêne-Bougeries figura tra le adresse più ricercate del cantone di Ginevra.- Disponibilità immediata o da concordare

  • Animali domestici ammessi
1 / 13
5.5 locali, 110m², CHF 4900.–
Chemin du Grand-Puits 41, 1217 Meyrin

Charmante villa familiale de 5.5 pièces au coeur de Meyrin

Nichée dans un environnement résidentiel calme et verdoyant à Meyrin-Village, cette maison mitoyenne en pignon construite en 2014 offre un cadre de vie moderne, économe en énergie (label THPE Minergie P) et parfaitement connecté aux commodités locales.Surfaces et disposition :Surface habitable : 110 m² + véranda 12 m²Jardin privatif de 170 m² joliment arboré2 places de parc extérieures + 1 box ferméAgencement Rez-de-chaussée :Entrée accueillanteWC avec salle de doucheCuisine semi-ouverte entièrement équipée et fonctionnelleSéjour-salle à manger lumineux, donnant accès à une spacieuse véranda vitrée et accès au jardin1er étage :3 chambres1 salle de bains avec baignoireSous-sol :Grande pièce polyvalente (salle de jeux, home cinéma, espace fitness...)Buanderie, local techniqueEspace de stockageExtérieur :Le jardin, bien entretenu et fleuri, est un véritable havre de paix. Il offre divers coins détente, une pergola, ainsi qu'un espace idéal pour les repas d'été et les jeux d'enfants.Commodités à proximité (tout à pied !) :Gare de Meyrin à 4 min (Cornavin en 5 min en train)Tram 18 (arrêts Meyrin-Village et Bois-du-Lan) à 5 minÉcoles (primaire Meyrin-Village et Cycle de la Golette) à 5 minCommerces de proximité : Coop, boulangerie, tabac, etc. à 4 minCette maison est l'équilibre parfait entre modernité, performance énergétique et qualité de vie. Avec ses beaux volumes, son jardin paisible, sa proximité immédiate des transports, des écoles et des commerces, elle répondra pleinement aux attentes d'une famille à la recherche d'un cadre de vie pratique et agréable.Ne manquez pas cette opportunité rare à Meyrin-Village -- Contactez-nous pour organiser une visite.Nestled in a quiet, green residential neighborhood in Meyrin-Village, this end-of-row house built in 2014 offers a modern, energy-efficient living environment (THPE Minergie P certification) and is perfectly connected to local amenities.Square footage and layout:Living area: 110 m² 12 m² sunroomPrivate garden of 170 m² with lovely trees; 2 outdoor parking spaces 1 enclosed garageGround Floor Layout:Welcoming entrywayHalf-bath with shower roomFully equipped and functional semi-open kitchenBright living-dining room, opening onto a spacious glass-enclosed veranda and leading to the gardenFirst floor:3 bedrooms1 bathroom with a bathtubBasement:Large multipurpose room (game room, home theater, fitness area, etc.)Laundry room, utility roomStorage spaceOutdoors:The well-maintained, flower-filled garden is a true haven of peace. It features various relaxation areas, a pergola, and an ideal space for summer dining and children's play.Nearby amenities (all within walking distance!):Meyrin train station 4 min away (Cornavin 5 min by train)Tram 18 (Meyrin-Village and Bois-du-Lan stops) 5 min awaySchools (Meyrin-Village Elementary School and Cycle de la Golette) 5 min awayLocal shops: Coop, bakery, tobacco shop, etc. 4 min awayThis home strikes the perfect balance between modernity, energy efficiency, and quality of life. With its spacious rooms, peaceful garden, and immediate proximity to public transportation, schools, and shops, it will fully meet the expectations of a family looking for a practical and pleasant living environment.Don't miss this rare opportunity in Meyrin-Village--contact us to schedule a tour.
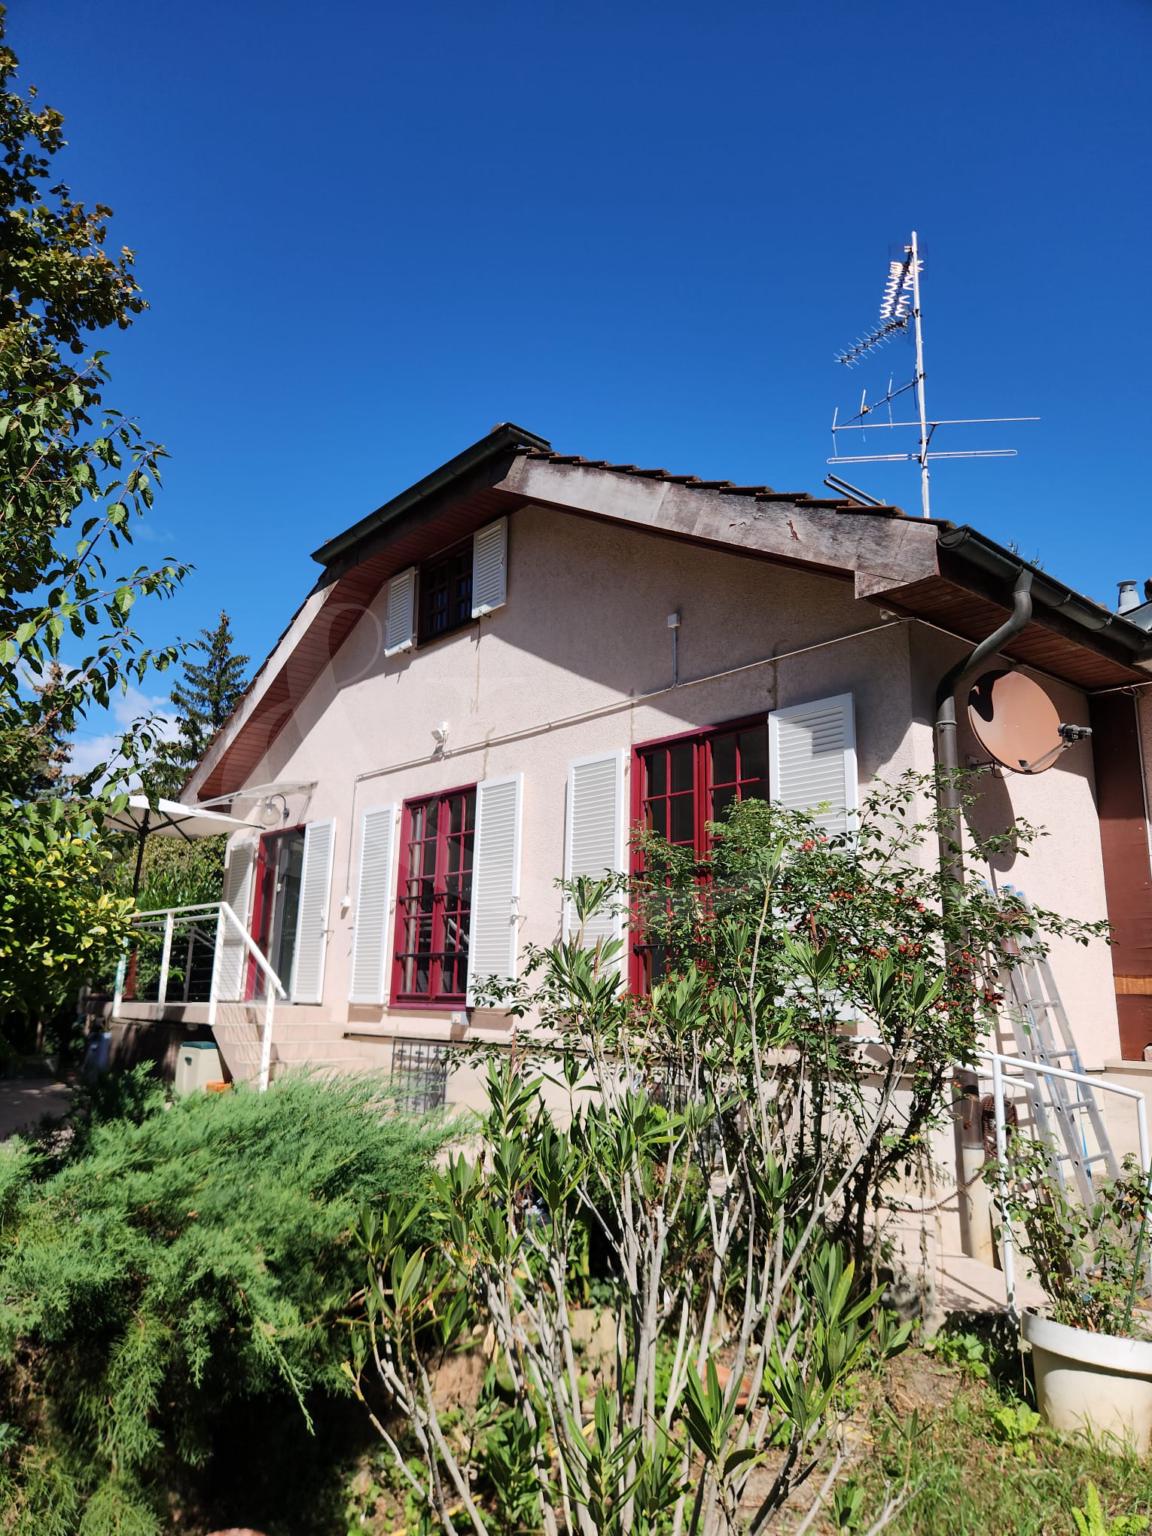
Tempo di percorrenza
-
1 / 13
7 locali, 190m², CHF 5500.–
1239 Collex

Authentique maison de caractère au coeur de Collex

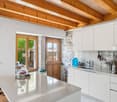
Agence : Millenium PropertiesRéf : KM 2618Au coeur du charmant village de Collex, dans un environnement paisible et verdoyant, cette belle demeure de caractère séduit immédiatement par son authenticité, ses volumes généreux et son architecture préservée.Dès l'entrée, le charme opère : poutres apparentes, éléments en pierre, sols en terre cuite, boiseries anciennes et remarquable escalier en bois massif rythment les différents espaces et confèrent à la maison une atmosphère chaleureuse et singulière.Le rez-de-chaussée accueille une cuisine entièrement équipée avec espace repas, ainsi qu'un vaste séjour particulièrement convivial, bénéficiant d'une belle luminosité et d'une cheminée fonctionnelle. Ce niveau comprend également trois chambres, une salle de bains, un WC visiteurs, une buanderie équipée ainsi que plusieurs espaces de rangement.À l'étage, un grand hall ouvert et polyvalent dessert deux chambres supplémentaires, dont l'une avec dressing, ainsi qu'une seconde salle de bains.Un vaste grenier vient compléter ce niveau et offre une importante capacité de stockage.À l'extérieur, la propriété profite d'un beau jardin arboré, véritable écrin de verdure bénéficiant d'orientations Sud-Ouest et Est. Un vaste couvert permettant de stationner jusqu'à quatre véhicules complète l'ensemble.Sa situation au centre du village est particulièrement agréable, à quelques pas de l'école ainsi que de l'Auberge de Collex, permettant de profiter pleinement de la vie du village et de ses commodités au quotidien.Une demeure pleine d'âme, idéale pour les amateurs de vieilles pierres et de maisons au caractère affirmé, offrant le calme de la campagne genevoise tout en restant à proximité de Genève.Loyer : CHF 5'500Contact :Kari Marill-Hernandez+41 79 572 19 97km@milleniumproperties.chMILLENIUM PROPERTIESBoulevard du théâtre 5, 1204 Genèvehttps://www.milleniumproperties.ch+41 22 342 44 12Agency: Millenium PropertiesRef: KM 2618In the heart of the charming village of Collex, in a peaceful and lush setting, this beautiful, character-filled home immediately captivates with its authenticity, generous spaces, and well-preserved architecture.From the moment you step inside, the charm takes hold: exposed beams, stone features, terracotta floors, period woodwork, and a remarkable solid-wood staircase define the different spaces and give the house a warm and unique atmosphere.The ground floor features a fully equipped kitchen with a dining area, as well as a spacious and particularly inviting living room, bathed in natural light and featuring a working fireplace. This level also includes three bedrooms, a bathroom, a guest restroom, a fully equipped laundry room, and several storage areas.Upstairs, a large, open, and versatile hallway leads to two additional bedrooms--one of which has a walk-in closet--as well as a second bathroom.A spacious attic completes this level and offers ample storage capacity.Outside, the property features a beautiful, tree-lined garden, a true oasis of greenery facing southwest and east. A large covered area capable of parking up to four vehicles rounds out the property.Its location in the center of the village is particularly pleasant, just a few steps from the school and the Auberge de Collex, allowing you to fully enjoy village life and its daily amenities.A home full of character, ideal for lovers of old stone buildings and homes with distinct character, offering the tranquility of the Geneva countryside while remaining close to Geneva.Rent: CHF 5,500Contact:Kari Marill-Hernandez 41 79 572 19 97km@milleniumproperties.chMILLENIUM PROPERTIESBoulevard du Théâtre 5, 1204 Geneva...
1 / 13
  • Balcone / Terrazza
  • Parcheggio
  • Adatto per bambini
5.5 locali, 165m², CHF 5500.–
1295 Mies

Élégante villa familiale avec jardin dans un cadre privilégié à Mies

Agence : Millenium PropertiesRéf : LM/REY 2578Située dans la charmante commune de Mies, cette villa bénéficie d'un environnement résidentiel privilégié, calme et verdoyant, à seulement quelques minutes de Genève. La commune est particulièrement appréciée pour sa qualité de vie, sa proximité avec le lac Léman ainsi que son accès facile aux transports, aux écoles et aux différentes commodités. La gare de Mies permet notamment de rejoindre rapidement Genève et les communes environnantes.Implantée dans un cadre paisible, cette belle villa familiale séduit par ses volumes généreux, sa belle luminosité et la fonctionnalité de ses espaces. Sa distribution a été pensée pour offrir un cadre de vie confortable et convivial, parfaitement adapté à une famille.La villa se distribue comme suit : • Hall d'entrée avec espaces de rangement • Spacieux séjour bénéficiant d'une belle luminosité naturelle • Espace salle à manger avec accès direct vers les extérieurs • Cuisine entièrement équipée, fonctionnelle et conviviale • Tros chambres à coucher • Suite parentale offrant un espace confortable et privatif • Salles de bains et salles de douche • WC visiteurs • Nombreux espaces de rangement • Buanderie et locaux annexes • Espaces complémentaires pouvant être aménagés selon les besoins en bureau, salle de jeux, espace fitness ou rangement À l'extérieur, la propriété profite de beaux espaces verdoyants offrant calme et intimité. Le jardin constitue un véritable prolongement des pièces de vie et permet de profiter pleinement des beaux jours, tandis que la terrasse offre un espace idéal pour partager des repas en extérieur ou simplement se détendre dans un environnement agréable.Plusieurs places de stationnement, dont certaines couvertes viennent compléter les prestations de cette propriété.Une belle opportunité pour une famille à la recherche d'une villa confortable et lumineuse dans un environnement résidentiel recherché, alliant tranquillité, qualité de vie et proximité immédiate avec Genève.Loyer : CHF 5'500Contact :Lilou REY+41 79 783 35 20lilou@milleniumproperties.chMILLENIUM PROPERTIESBoulevard du théâtre 5, 1204 Genèvehttps://www.milleniumproperties.ch+41 22 342 44 12Agency: Millenium PropertiesRef: LM/REY 2578Located in the charming town of Mies, this villa enjoys a privileged, quiet, and lush residential setting, just a few minutes from Geneva. The town is particularly prized for its quality of life, its proximity to Lake Geneva, and its easy access to public transportation, schools, and various amenities. The Mies train station, in particular, provides quick access to Geneva and the surrounding towns.Set in a peaceful setting, this beautiful family villa charms with its generous floor space, abundant natural light, and functional layout. Its layout has been designed to offer a comfortable and welcoming living environment, perfectly suited for a family.The villa is laid out as follows: • Entrance hall with storage space • Spacious living room with plenty of natural light • Dining area with direct access to the outdoors • Fully equipped, functional, and inviting kitchen • Three bedrooms • Master suite offering a comfortable and private space • Bathrooms and shower rooms • Guest restroom • Ample storage space • Laundry room and utility areas • Additional spaces that can be converted as needed into an office, playroom, a fitness area, or storage Outside, the property features beautiful green spaces offering peace and privacy. The garden serves as a true extension of the living areas and allows you to fully enjoy sunny days, while the terrace offers an ideal space for sharing meals outdoors or simply...

  • Balcone / Terrazza
  • Parcheggio
  • Adatto per bambini
1 / 13
  • Balcone / Terrazza
5.5 locali, 160m², CHF 5850.–
1290 Chavannes-des-Bois

Maison moderne alliant confort et modernité à Chavannes-des-Bois

Agence : Millenium Properties SARéf : KM 2600Située à Chavannes-des-Bois, cette magnifique maison contemporaine allie parfaitement confort, modernité et fonctionnalité dans un environnement résidentiel privilégié. Pensée pour offrir une qualité de vie optimale, elle séduit par ses volumes généreux, sa luminosité et ses prestations de qualité.Le rez-de-chaussée s'ouvre sur un hall d'entrée avec rangements intégrés ainsi que des toilettes visiteurs.La cuisine moderne, entièrement ouverte sur la salle à manger et le séjour, crée un espace de vie convivial et chaleureux, baigné de lumière grâce aux larges ouvertures donnant directement accès au jardin et à la terrasse.À l'étage, l'espace nuit propose deux chambres pour enfants, dont une avec accès au balcon et rangements intégrés, une salle de bains ainsi qu'une superbe suite parentale avec avec salle de bains privative et vue sur le jardin.Les combles aménagés offrent un espace supplémentaire idéal pour une chambre additionnelle, un espace de jeux ou un bureau, tout en bénéficiant de nombreux rangements.Le sous-sol a été intelligemment aménagé afin d'offrir des espaces supplémentaires particulièrement appréciables.Vous y trouverez une pièce polyvalente pouvant faire office de chambre d'amis, salle de jeux, salle de sport ou bureau, ainsi qu'une salle de douche avec toilettes.Un réduit de rangement, un local technique, une buanderie équipée d'un lave-linge et sèche-linge ainsi qu'une cave complètent ce niveau.Un accès indépendant avec rangements relie également directement le garage bénéficiant de trois places de parking.À l'extérieur, le jardin avec terrasse permet de profiter pleinement des beaux jours dans un cadre agréable et verdoyant. Un contrat d'entretien ainsi qu'un abri de jardin viennent compléter les prestations de cette propriété.La maison bénéficie d'un chauffage au sol par pompe à chaleur, garantissant un confort optimal tout au long de l'année tout en offrant une excellente efficacité énergétique.Loyer : CHF 5'850.- + Charges entretiens CHF 600.- (forfait : entretien pour chauffage PAC, détartrage du boiler, jardin, ventilation, adoucisseur d'eau,)Contact :Kari Marill Hernandez+41 79 572 19 97km@milleniumproperties.chMILLENIUM PROPERTIESBoulevard du théâtre 5, 1204 Genèvehttps://www.milleniumproperties.ch+41 22 342 44 12Real Estate Agency: Millenium Properties SARef: KM 2600Located in Chavannes-des-Bois, this magnificent contemporary home perfectly combines comfort, modernity, and functionality in a prime residential setting. Designed to offer an optimal quality of life, it captivates with its generous spaces, abundant natural light, and high-quality finishes.The ground floor opens onto an entryway with built-in storage and a guest restroom.The modern kitchen, fully open to the dining room and living room, creates a warm and inviting living space, bathed in light thanks to the large windows providing direct access to the garden and terrace.Upstairs, the sleeping area features two children's bedrooms--one with access to the balcony and built-in storage--a bathroom, and a superb master suite with an en suite bathroom and a view of the garden.The converted attic offers additional space ideal for an extra bedroom, a play area, or an office, while providing ample storage.The basement has been cleverly designed to provide particularly useful additional space.There you'll find a multipurpose room that can serve as a guest bedroom, playroom, gym, or office, as well as a shower room with a toilet.A storage closet, a utility room, a laundry room equipped with a washer and dryer, and a cellar complete this level.A separate entrance with storage also connects directly to the garage, which has space for three cars.Outside, the garden with a terrace allows you to fully enjoy sunny days in a pleasant, green setting. A...

  • Balcone / Terrazza

Proprietà suggerite sulla base dei risultati della tua ricerca

Altri oggetti interessanti