Avry-sur-Matran - Case in affitto con Balcone / Terrazza

Ti consigliamo di ampliare i tuoi criteri di ricerca per ottenere risultati simili. I filtri di ricerca attuali non hanno prodotto alcun risultato.

Se non desideri modificare i criteri di ricerca attuali, ti consigliamo di creare un abbonamento di ricerca, così verrai avvisato quando ci saranno offerte corrispondenti.

Altri immobili nella tua area di ricerca estesa automaticamente
14 risultati - Raggio: + 10km
Nuova construzione
1 / 16
5 locali, 125m², CHF 2800.–
Premium
Impasse des Lilas 2, 1776 Montagny

Bene eccezionale - Casa a schiera nuova di 5 locali

Scopri questa bellissima casa a schiera costruita nel 2025, ideale situata in Impasse des Lilas a Montagny (1776). Si estende su 3 livelli, offre una superficie abitabile di circa 125 m² e presenta spazi moderni, luminosi e curatamente progettati.Progettata per offrire comfort e funzionalità, questa casa sedurrà sia le famiglie che le persone alla ricerca di un ambiente di vita piacevole e contemporaneo.La casa consiste di tre livelli: • Al piano terra, si trova l'ingresso con spazio di stoccaggio, un ampio soggiorno con grande vetrata e accesso alla terrazza e al giardino, una cucina moderna, aperta e completamente attrezzata, la scala in legno e un bagno per gli ospiti. • Al 1° piano, ci sono due camere da letto, tra cui la suite genitoriale, e un bagno. • Al 2° piano, ci sono due grandi camere da letto con tetto a mansarda e un bagno con doccia. • Nel seminterrato, c'è un grande locale di stoccaggio con finestra, nonché la lavanderia e il locale tecnico, che completa questa proprietà. È disponibile un posto auto coperto all'esterno.Posizione e ambiente: Godetevi un ambiente soleggiato in estate e un'atmosfera particolarmente tranquilla, sia di giorno che di notte. La fermata dell'autobus Montagny-la-Ville è raggiungibile in soli 2 minuti a piedi, facilitando i vostri spostamenti quotidiani. La stazione ferroviaria è anch'essa nelle vicinanze.Payerne è a 7 minuti in auto e Fribourg a 18 minuti.Istruzione: www.montagny-fr.ch/autoritescolaires/6080Acquisti: a Cousset, raggiungibile in 2 minuti in auto

Tempo di percorrenza
-
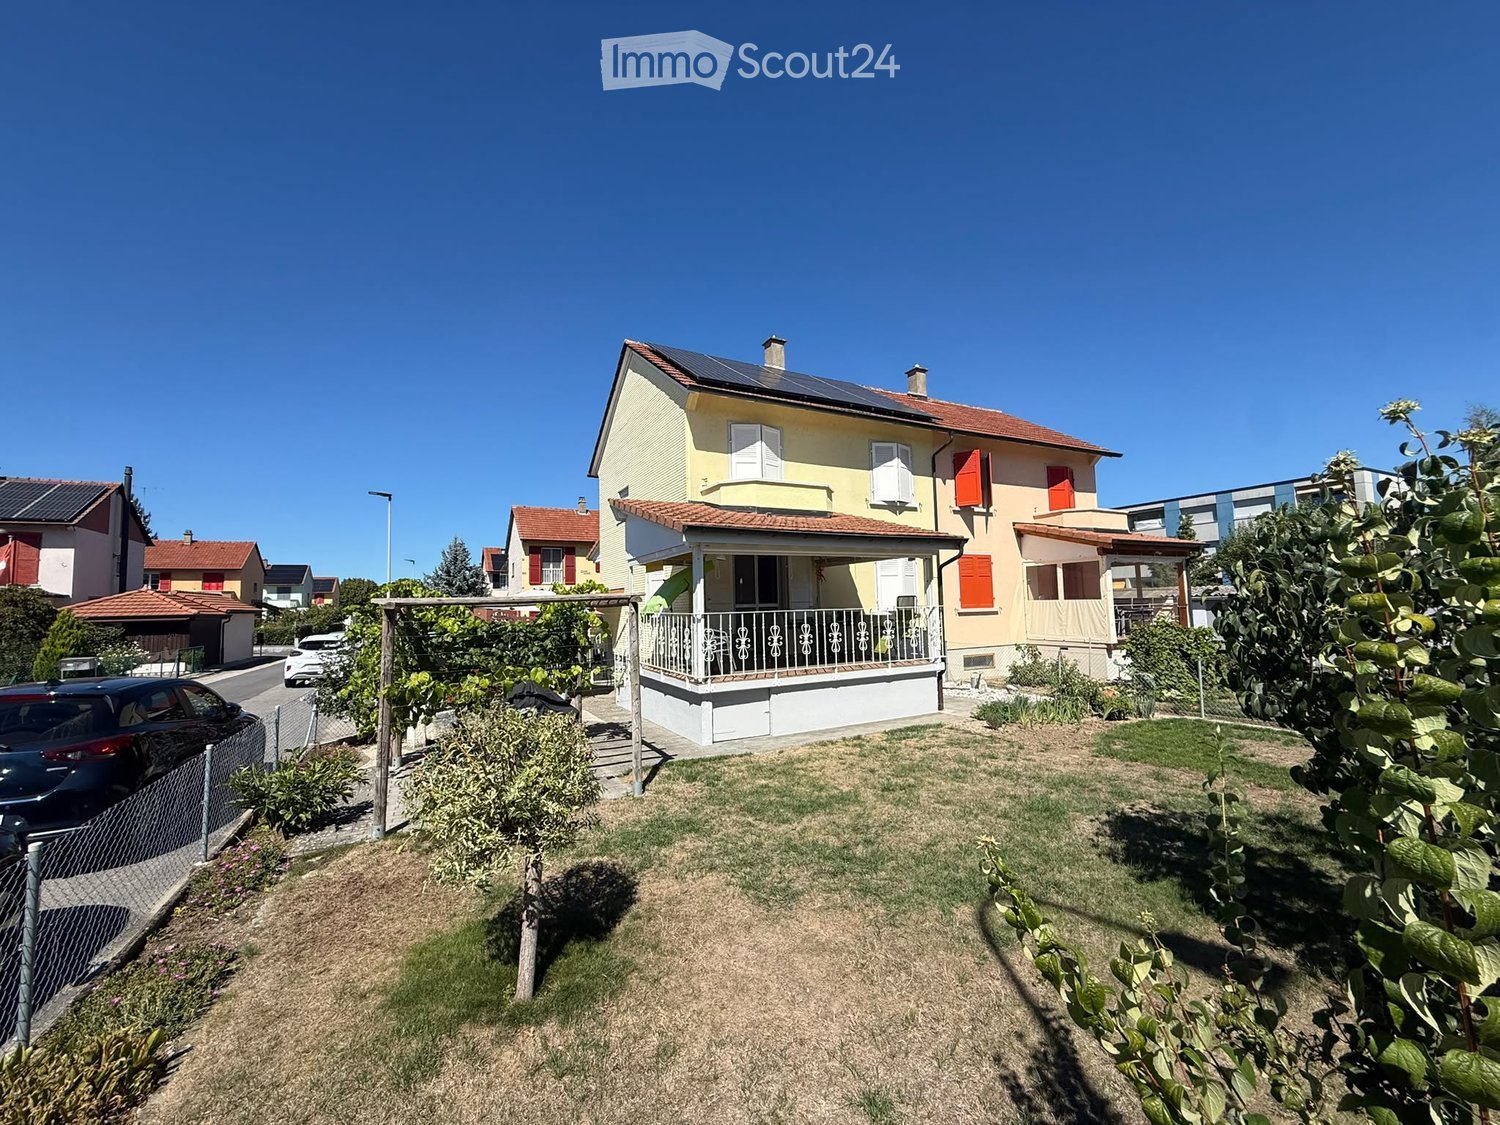
  • Two-story yellow house with red shutters, white balcony railing, and solar panels on the roof. The house is surrounded by a well-maintained lawn and garden with various plants and trees.
  • A two-story yellow house with white shutters and a balcony, surrounded by a small garden with grass, plants, and a tree.
  • Two-story house with yellow siding, white trim, and a covered entrance. Features include a small porch, steps leading to the door, and a parking area with a white car and a red sports car.
  • Modern kitchen with light wood cabinets, granite countertops, and stainless steel appliances. Features a central island with bar stools, a sink, and a coffee maker on the counter.
  • Bright living room with a sofa, coffee table, armchair, dining table, and a large sliding glass door leading to a patio.
  • Bedroom with a yellow bedspread, a nightstand with a lamp, a large mirror, a wardrobe, and a picture frame on the wall. An open door leads to another room.
  • A well-lit room with wooden flooring, a large mirror, a wardrobe, a small table with a chair, and an ironing board with an iron on it.
  • Bedroom with a large bed, wooden wardrobe, chair, television on a small cabinet, and large window with purple curtains.
  • A cluttered basement or storage room with a tiled floor, wooden cabinet, shelves, a chair, and various items scattered around.
  • Bathroom with a washing machine and dryer, a small shower area, a stool, a chair, a small table, and various towels and items.
  • Balcony with a dining table, chairs, and an umbrella, featuring a ceiling fan and orange blinds.
  • Empty attic space with wooden beams, exposed rafters, and a small window letting in natural light. The floor is concrete, and there is a wooden railing on one side.
1 / 12
5.5 locali, 190m², CHF 2600.–
Top
Rue de l'Avenir 2, 1530 Payerne

Casa familiare di 5.5 locali a Payerne

Scopri questa incantevole casa di 5.5 locali situata in un quartiere tranquillo di Payerne. Costruita nel 1944, questa casa è stata mantenuta e rinnovata nel corso del tempo. Distribuita su 3 livelli (seminterrato, piano terra, 1° piano + soffitta), questa casa dal carattere autentico offre una superficie abitabile di circa 190 m² con un grande giardino di 260 m², che combina fascino e comfort moderno.La casa consiste in: • Seminterrato: Una grande stanza che può essere allestita a tuo gusto, una lavanderia/doccia e una piccola stanza di deposito • Piano terra: Una cucina moderna, attrezzata e aperta, un soggiorno/sala da pranzo con accesso alla terrazza coperta e un bagno con lavandino • 1° piano: Un bagno, una camera da letto per i genitori con una stanza adiacente per un armadio o uno studio e una camera da letto con accesso al balcone • Soffitta: Accessibile tramite una scala a scomparsa, questo grande locale sotto il tetto è a disposizione per tutti i tipi di deposito • Parcheggio: Due posti auto sono inclusi nell'affitto Posizione e ambiente: Il quartiere dietro lo stadio di Payerne è adatto alle famiglie a causa della sua vicinanza diretta alla scuola e della sua tranquillità.Questa casa è ideale per una famiglia che desidera stabilirsi in un ambiente pacifico, restando comunque vicina alle comodità del centro di Payerne. Disponibile dal 1° novembre 2026 – un'opportunità da non perdere!

Tempo di percorrenza
-
  • Empty room with wooden flooring, white walls, and a window with brown curtains. An adjacent bathroom is visible through an open doorway.
  • Modern bathroom with a double sink, sleek white cabinetry, a large mirror, and a glass-enclosed shower area with a modern showerhead.
  • Empty room with light wooden flooring, white walls, and a large window with brown curtains. A closet with white doors is visible on the left side.
  • Empty walk-in closet with white built-in storage units, wooden floor, and recessed lighting.
  • Modern hallway with a staircase leading upwards, featuring grey carpeted stairs, a black metal railing, and white walls. Two open doorways lead to rooms with wooden flooring and small windows.
  • Empty room with wooden flooring, white walls, and a window offering a view of a roof and chimney.
  • Empty room with wooden flooring, white walls, and large windows offering a view of a roof and sky.
  • Modern bathroom with beige tiles, a white toilet, a wooden sink cabinet, a bathtub, and a large mirror with built-in lighting.
  • Modern kitchen with white cabinetry, black countertop, built-in oven and microwave, large windows with white curtains, and a central island.
  • Modern kitchen with white cabinetry, black countertops, a central island, and built-in appliances including a microwave and oven. The space features tiled flooring and a staircase leading upwards.
  • Modern kitchen with black granite countertops, stainless steel sink and faucet, white cabinets, and large windows with white curtains.
  • A modern outdoor patio area with a tiled floor, a small grassy lawn, wooden fencing, and a view of a contemporary building with large windows and a covered area.
  • Empty room with tiled floor, white walls, and large windows with curtains. A staircase leads to another level.
  • Empty room with tiled floor and white walls, featuring large windows with sheer curtains and two ceiling lights.
  • Empty room with tiled floor and white walls, featuring large windows with sheer curtains and a single ceiling light fixture.
  • Modern bathroom with beige tiles, a toilet, a sink with a mirror, shelves holding towels, baskets, and plants, and a towel hanging on the wall.
  • Modern hallway with tiled floors, grey carpeted stairs, black metal railing, and a small plant visible in the background.
  • Modern hallway with white walls, tiled floor, black staircase railing, and a closed black door leading to another room.
  • Clean, modern hallway with tiled flooring, white walls, built-in wooden coat rack, and storage units. Stairs lead upwards, with utility area visible on left side.
  • Modern bathroom with a washing machine and dryer unit, a small bench, a potted plant, and a shelf with folded towels and baskets.
  • Modern bathroom utility area with a white sink, faucet, water heater, and exposed pipes.
  • A narrow hallway with grey tiled flooring, white walls, and a green-framed doorway leading to a utility area with a grey machine and a light fixture.
  • Well-lit home gym with a multi-tiered black shelving unit holding storage bins, towels, and exercise mats. A red and black multi-functional exercise machine is positioned centrally, accompanied by a rack of dumbbells, kettlebells, and a water bottle. A sm
  • Floor plan of a 4.5-room villa with multiple levels, including a master suite, two bedrooms, a bathroom, an open kitchen, a bright living area, an entrance hall, covered parking, a laundry room, a technical room, and a storage/bunker area. Features includ
1 / 24
4.5 locali, 200m², CHF 2750.–
Top
1696 Vuisternens-en-Ogoz

Villa moderna 4.5 locali – 200 m² – giardino – 2 posti auto coperti – Vuisternens-en-Ogoz

In affitto dal 1 novembre 2026, data da concordare, bella villa moderna a schiera con 4.5 locali, situata a Vuisternens-en-Ogoz, in un ambiente tranquillo e piacevole, vicino a scuole, trasporti pubblici e autostrada A12 che collega Friburgo e Bulle.Con una superficie abitabile di circa 200 m², la casa si caratterizza per la sua organizzazione in mezzanini, che consente una buona separazione degli spazi di vita, camere da letto e spazi annessi.La casa dispone di 3 camere da letto, tra cui una suite genitoriale, 2 bagni, un grande soggiorno, una cucina moderna aperta, una terrazza, un giardino, una lavanderia, un locale tecnico, un grande bunker/cantina e 2 posti auto nella garage coperta.Distribuzione degli spaziMezzanino superiore – suite genitoriale • Grande armadio a muro • Camera da letto genitoriale • Bagno privato con doccia italiana L'armadio può essere lasciato in place come parte del contratto di affitto, soggetto a un contributo finanziario. Il suo valore è stimato a circa un mese di affitto. Prezzo da negoziare con il futuro inquilino.Mezzanino inferiore • Due camere da letto • Grande bagno Mezzanino cucina/esterno • Cucina moderna completamente attrezzata • Molti spazi di stoccaggio • Isola centrale • Accesso diretto alla terrazza • Giardino privato Mezzanino soggiorno • Grande soggiorno luminoso • Grandi finestre • Bagno per gli ospiti • Spazio di stoccaggio adiacente al bagno Piano d'ingresso • Disimpegno d'ingresso • Armadio a muro integrato • Accesso diretto alla garage coperta • Scale per i piani inferiori e superiori Piano inferiore • Lavanderia con colonna lavatrice/asciugatrice • Locale tecnico con pompa di calore • Grande bunker/cantina che offre una grande capacità di stoccaggio e può anche essere utilizzato come palestra, laboratorio o locale annesso Comfort e attrezzatureLa casa dispone, tra l'altro, di riscaldamento a pavimento, una pompa di calore e attrezzature moderne. L'organizzazione in mezzanini dà alla casa un carattere molto piacevole e consente di preservare l'indipendenza di ogni spazio.All'esterno, la terrazza e il giardino privato offrono uno spazio confortevole per i pasti, i giochi dei bambini o il relax.Due posti auto sono disponibili nella garage coperta accessibile direttamente dalla casa.CondizioniAffitto mensile: CHF 2’500.–Spese (riscaldamento, acqua calda e spese accessorie): CHF 150.–2 posti auto coperti: CHF 100.–Costi totali mensili: CHF 2’750.–Disponibilità: 1 novembre 2026, data da concordareSi tratta di una ripresa del contratto di affitto. La pratica del futuro inquilino è soggetta all'approvazione della gestione.

1 / 15
4.5 locali, 106m², CHF 2360.–
Grand-Rhain 66, 1564 Domdidier

Domdidier - Appartamento di 4.5 locali a Domdidier

In affitto a Domdidier - Accogliente duplex di 4.5 locali Offriamo in affitto, dal 1° novembre 2026, questo accogliente duplex di 4.5 locali nel maniero di Diesbach a Domdidier. La proprietà consiste in:Piano superiore: • Entrata • Sala da pranzo di circa 16 m2 • Ampio e luminoso soggiorno con armadio a muro • Cucina nuova, completamente attrezzata e chiusa • Bagno separato con water e lavabo • Camera da letto di circa 11 m2 Piano inferiore: • Corridoio • 2 camere da letto di oltre 12 m2, una con accesso al giardino • Bagno con colonna di lavaggio • Doccia • Giardino privato di 75 m2 Affitto mensile: CHF 2'090.00 + CHF 270.00 spese (forfettario)Possibilità di affittare 1 o 2 posti auto coperti per CHF 110.00 al mese e posto.Un supermercato Migros si trova a meno di 100 metri di distanza, e tutti i negozi e le strutture necessarie come negozi di alimentari, farmacia, ufficio postale, parrucchiere, banche, ristoranti, stazione di servizio, scuole, trasporti pubblici, tempo libero, sport e laghi sono disponibili a Domdidier o nelle vicinanze.A metà strada tra Losanna e Berna, a 5 minuti dall'autostrada e a pochi chilometri da Avenches, il villaggio di Domdidier offre i vantaggi della campagna mentre fornisce molte comodità urbane. La stazione ferroviaria e degli autobus si trova a 500 metri dall'appartamento e può essere raggiunta a piedi via un sentiero pedonale che conduce direttamente dal quartiere. Domdidier è collegata alla linea ferroviaria da Payerne a Morat. Le linee di autobus Domdidier-Friburgo e Domdidier-Gletterens (direzione Lago di Neuchâtel) completano la connessione tra il lago e la capitale del cantone.Entrando nelle mura del maniero di Diesbach, si entra in uno spazio fuori dal tempo, un ambiente piacevole e caldo con un'atmosfera pacifica, che invita alla contemplazione di un'opera con profumi di ieri, vestita con l'abito di oggi, che invita a partecipare alla scrittura del suo prossimo capitolo.Interessati a visitare questa proprietà eccezionale? Non esitate a contattarci!

Tempo di percorrenza
-
1 / 13
7.5 locali, 260m², CHF 4800.–
Route des Combes 9, 1772 Ponthaux

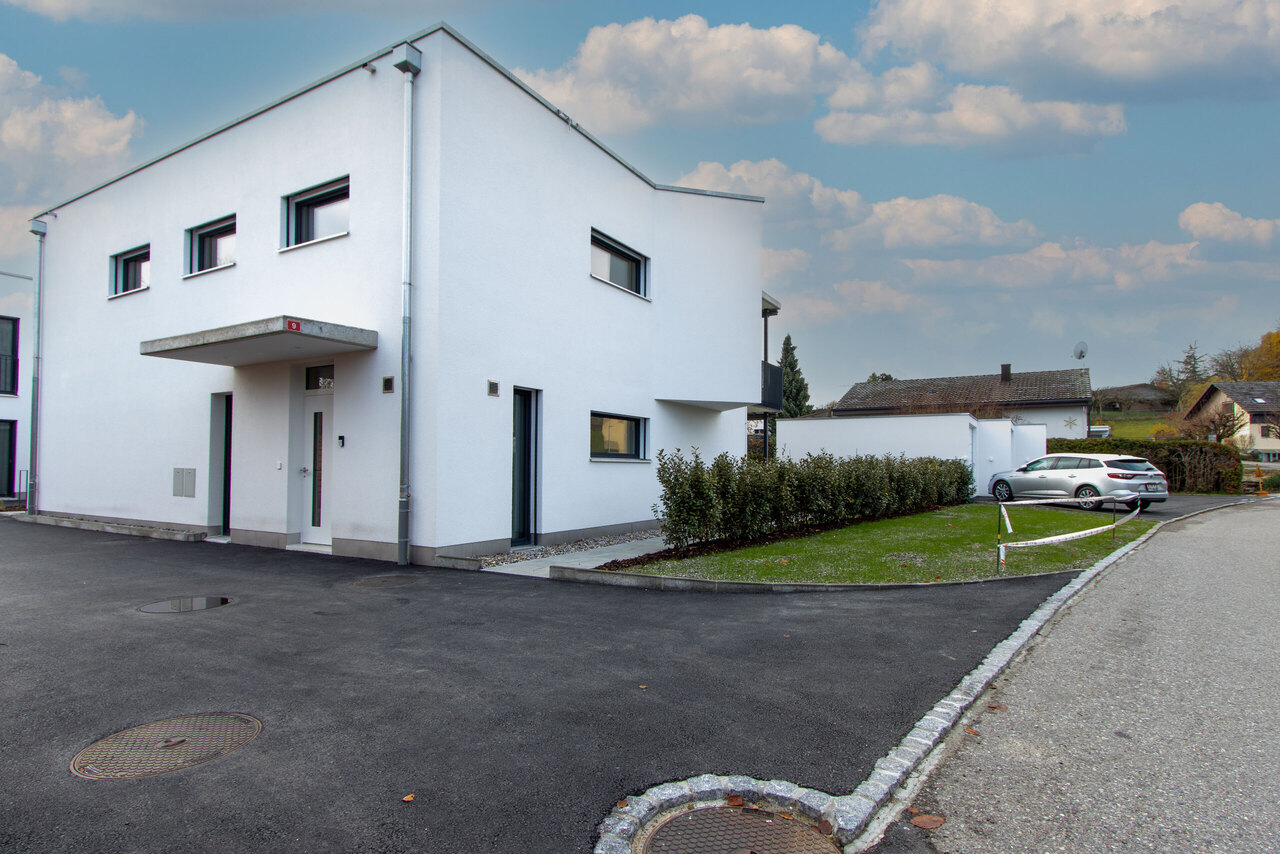
Modernes 7.5-Zimmer-Neubauhaus in Ponthaux - Eleganz & Komfort

Verfügbar ab dem 01.04.2026 oder nach VereinbarungWillkommen in diesem aussergewöhnlichen Neubau, der Eleganz, Grosszügigkeit und hohe Lebensqualität perfekt vereint. Das 7.5-Zimmer-Einfamilienhaus in Ponthaux bietet auf 200m² Wohnfläche und einem vielseitigen Garten von 340m² ein Wohnambiente der Spitzenklasse - ideal für Familien, Berufstätige mit Homeoffice oder Mehrgenerationenwohnen.Highlights des Objekts:. 200m² Wohnfläche, lichtdurchflutete Räume und moderne Architektur. 6 grosszügige Zimmer plus offener, weitläufiger Wohn- und Essbereich. Topmoderne Küche mit hochwertigen Geräten und viel Stauraum. 3 Badezimmer, alle mit Dusche, eines zusätzlich mit Badewanne. Separater Eingangsbereich zum Untergeschoss - ideal als Studio, Büro, Praxis oder Gästebereich. Geräumiger Keller mit Fenster. Privatgarage mit E-Mobility-Anschluss, Auto- und Motorradparkplätze, Veloabstellplatz. Gartenschopf, zwei überdachte Terrassen und zwei grossflächige Balkone mit Sichtschutz. Garten (340m²) mit vielfältigen Möglichkeiten: Gemüsegarten, Pool/Jacuzzi, Freizeitinstallationen; plus Apfelbäume & Beerensträucher. Freie Sicht auf Felder, Wälder und Hügel - perfekter Ort für Sonnenauf- und -untergänge. Ruhige, diskrete und freundliche Nachbarschaft. Innovative Energie- und Gebäudetechnik. Hochwertiger, pflegeleichter Parkettboden in sämtlichen Wohnräumen. Glasfaser-Internetanschluss in jedem Zimmer -> perfekt für Homeoffice & Streaming. Erstklassiger Insektenschutz an allen Fenstern. Praktische, grosse Einbauschränke für maximalen StauraumDieses Haus bietet überdurchschnittlichen Wohnkomfort bei minimalen Betriebskosten:. Erdsondenheizung -> keine Heizkostenabrechnung, sehr effiziente Wärmenutzung. Solarenergie -> extrem tiefer Stromverbrauch, niedrige Nebenkosten. Komfortlüftung mit Pollen- & Feinstaubfiltern -> ideales Raumklima für Allergiker & Gesundheitsbewusste. Optimale Wanddämmung -> ausgeglichenes Innenraumklima ohne Klimaanlage; angenehm kühl im Sommer, warm im WinterWohnkomfort & StilDer Eingangsbereich überzeugt mit einer grossen Schmutzschleuse und Garderobe, die Funktionalität und Ordnung vereinen. Der offene Küchen-, Ess- und Wohnbereich bildet das Herz des Hauses - hell, einladend und mit modernsten Geräten ausgestattet.Das Untergeschoss mit separatem Eingang eignet sich ideal als Studio, Büro, Gäste- oder Arbeitsbereich und bietet maximale Flexibilität.Aussenbereich - ein Ort zum Leben und GeniessenDer Garten bietet Raum für verschiedenste Gestaltungen: Gemüsebeet, Spielbereich, Pool, Jacuzzi oder ruhige Liegeflächen. Terrassen und Balkone sorgen durch Sichtschutz für Privatsphäre und ermöglichen das Entspannen zu jeder Tageszeit. Die vorhandenen Apfelbäume und Beerensträucher verleihen dem Grundstück eine natürliche, charmante Note.Lage: Ponthaux - ideal gelegen zwischen Bern und LausanneDie Gemeinde Grolley-Ponthaux im zweisprachigen Kanton Freiburg überzeugt durch ihre zentrale Lage auf der Achse Bern-Lausanne.Geschäfte, Freizeitangebote, Schulen, ÖV und die Autobahn sind in wenigen Minuten erreichbar. Hier verbindet sich ruhiges, naturnahes Wohnen mit urbaner Erreichbarkeit - perfekt für alle, die Lebensqualität, Natur und Mobilität schätzen.Disponible à partir du 01.04.2026 ou à convenirBienvenue dans cette nouvelle construction exceptionnelle qui allie parfaitement élégance, générosité et qualité de vie élevée. La maison individuelle de 7.5 pièces à Ponthaux offre sur 200 m² de surface habitable et un jardin polyvalent de 340 m² une ambiance d'habitation de première classe - idéale pour les familles, les professionnels avec bureau à domicile ou l'habitat intergénérationnel.Points forts du bien:. 200 m² de surface habitable, des pièces baignées de lumière et une architecture moderne. 6 chambres généreuses plus un vaste espace ouvert pour le salon et la salle à manger. Cuisine ultramoderne avec appareils haut de gamme et beaucoup d'espace de rangement. 3...

Tempo di percorrenza
-
1 / 7
5.5 locali, 204m², CHF 4245.–
Route de Payerne 3, 1752 Villars-sur-Glâne

1 VILLAS SÉLÉNÉ - Nouvelle opportunité de location à Villars-sur-Glâne

Route de Payerne 3, 1752 Villars-sur-GlâneLes Villas Séléné reviennent sur le marché avec une nouvelle offre, désormais disponibles à la location.Alliant architecture contemporaine, matériaux durables et technologies efficientes, ces villas offrent un cadre de vie haut de gamme au coeur de Villars-sur-Glâne, à seulement quelques minutes de Fribourg.Villa 5.5 pièces - Confort, espace et luminositéAvec une surface utile de 202 m2 à 204 m2 , chaque villa 5.5 pièces propose des espaces généreux et fonctionnels, pensés pour un quotidien confortable : • Grand séjour traversant avec accès direct à la terrasse et au jardin • Cuisine ouverte entièrement équipée, avec électroménager de la marque V-Zug • 4 chambres spacieuses, dont une suite parentale avec dressing et salle de bain • 3 salles d'eau modernes et élégantes • Terrasse orientée plein sud, idéale pour profiter de la lumière toute la journée • 2 places de stationnement couvertes disponibles en supplément Durabilité & performance énergétique • Chauffage géothermique et installation solaire • Très bonne isolation thermique et phonique • Matériaux durables, finitions de qualité • Confort de vie assuré tout au long de l'année avec une gestion efficiente de l'énergie Une localisation privilégiée • Quartier calme, verdoyant et familial • Écoles, commerces et transports publics à moins de 100 m • Accès rapide à l'autoroute A12 (direction Berne - Lausanne) • Commune appréciée pour sa fiscalité avantageuse et sa qualité de vie Villa B1 5.5 pièces, surface utile 204 m2 avec terrain de 238 m2, 1 couvert pour 2 voitures, prix CHF 4100.- + CHF 295.- + CHF 300.- en sus pour le couvert. (Louée)Villa B2 5.5 pièces surface utile 204 m2 avec terrain de 233 m2, 1 couvert pour 2 voitures, prix CHF 3950.- + CHF 295.- + CHF 300.- en sus pour le couvert.Villa B3 5.5 pièces, surface utile 202 m2 avec terrain de 423 m2, 1 couvert pour 2 voitures, prix CHF 4250.- + CHF 295.- + CHF 300.- en sus pour le couvert. (Louée)Route de Payerne 3, 1752 Villars-sur-GlâneVenez découvrir la villa témoin et laissez-vous séduire par un environnement de vie exceptionnel.Route de Payerne 3, 1752 Villars-sur-GlâneDie Villas Séléné kehren mit einem neuen Angebot auf den Markt zurück und stehen nun zur Vermietung bereit.Diese Villen verbinden zeitgenössische Architektur, nachhaltige Materialien und effiziente Technologien und bieten ein gehobenes Wohnambiente im Herzen von Villars-sur-Glâne, nur wenige Minuten von Freiburg entfernt.5,5-Zimmer-Villa - Komfort, Platz und HelligkeitMit einer Nutzfläche von 202 m² bis 204 m² bietet jede 5,5-Zimmer-Villa großzügige und funktionale Räume, die für einen komfortablen Alltag konzipiert sind: • Großes, durchgehendes Wohnzimmer mit direktem Zugang zur Terrasse und zum Garten • Voll ausgestattete offene Küche mit Geräten der Marke V-Zug • 4 geräumige Schlafzimmer, darunter eine Elternsuite mit Ankleidezimmer und Bad • 3 moderne und elegante Duschbäder • Terrasse in Südlage, ideal, um den ganzen Tag über das Licht zu genießen • 2 überdachte Parkplätze gegen Aufpreis verfügbar Nachhaltigkeit & Energieeffizienz • Erdwärmeheizung und Solaranlage • Sehr gute Wärme- und Schalldämmung • Nachhaltige Materialien, hochwertige Verarbeitung • Ganzjähriger Wohnkomfort durch effizientes Energiemanagement Eine privilegierte Lage • Ruhiges, grünes und familienfreundliches Viertel • Schulen, Geschäfte und öffentliche Verkehrsmittel in weniger als 100 m Entfernung • Schnelle Anbindung an die Autobahn A12 (Richtung Bern - Lausanne) • Gemeinde, die für ihre vorteilhafte Steuerpolitik und ihre Lebensqualität...

Tempo di percorrenza
-
1 / 10
5.5 locali, CHF 2590.–
Tasberg 87, 1717 St. Ursen

Charmantes Haus in St.Ursen

In einem charmanten Wohnquartier der Gemeinde St. Ursen gelegen, eignet sich diese wunderschöne freistehende Villa ideal für eine Familie, die Komfort und grosszügigen Wohnraum sucht. Das Haus ist wie folgt aufgeteilt:Oberes Erdgeschoss • Eingangsbereich mit Einbauschränken • Grosszügiges, helles Wohnzimmer mit durchgehendem Balkon • Küche mit zentraler Kochinsel • Badezimmer mit Dusche • Grosse Galerie Unteres Erdgeschoss • Eingangsbereich mit Einbauschränken • Badezimmer mit Dusche und Badewanne • 2 Schlafzimmer mit Zugang zur Terrasse • 1 Schlafzimmer mit Ankleidebereich • Terrasse mit Gartenfläche (inkl. Möglichkeit für Gemüsegarten) • Keller und Waschküche Besonderheit:Das Quartier verfügt über ein frei zugängliches Natur-Schwimmbad.Mietzins Wichtige Information: Die Haltung von Tieren ist nicht gestattet. CHF 2'590. exkl. Nebenkosten (Nebenkosten werden direkt vom Mieter bezahlt)Pauschale von CHF 200. für die Parkplätze (2 gedeckte und 34 Aussenparkplätze)Verpassen Sie dieses einzigartige Objekt nicht und kontaktieren Sie uns noch heute für eine Besichtigung! Située dans un charmant quartier résidentiel de la Commune de St-Ours, cette magnifique villa individuelle conviendra parfaitement à une famille à la recherche de confort et d'espace. Cette maison se dispose comme suit : Rez supérieur - Hall d'entrée avec armoires murales- Grand séjour lumineux avec un balcon sur toute la longueur- Cuisine avec îlot central- Salle d'eau avec douche- Grande mezzanine Rez inférieur - Hall avec armoires murales- Salle de bain avec douche et baignoire- 2 chambres avec accès sur la terrasse- 1 chambre avec espace dressing- Terrasse avec espace jardin potager - Une cave et une buanderie Petit plus : le quartier dispose d'une piscine naturelle en libre accès Information importante : La détention d'animaux n'est pas autorisée. Loyer : CHF 2590.- hors charges, les charges sont payées directement par le locataire.Forfait de CHF 200.- pour les places de parc (2 places de parc couvertes et 3-4 places extérieures). Ne manquez pas cet objet unique, contactez-nous sans attendre pour une visite !

Tempo di percorrenza
-

Altri oggetti interessanti