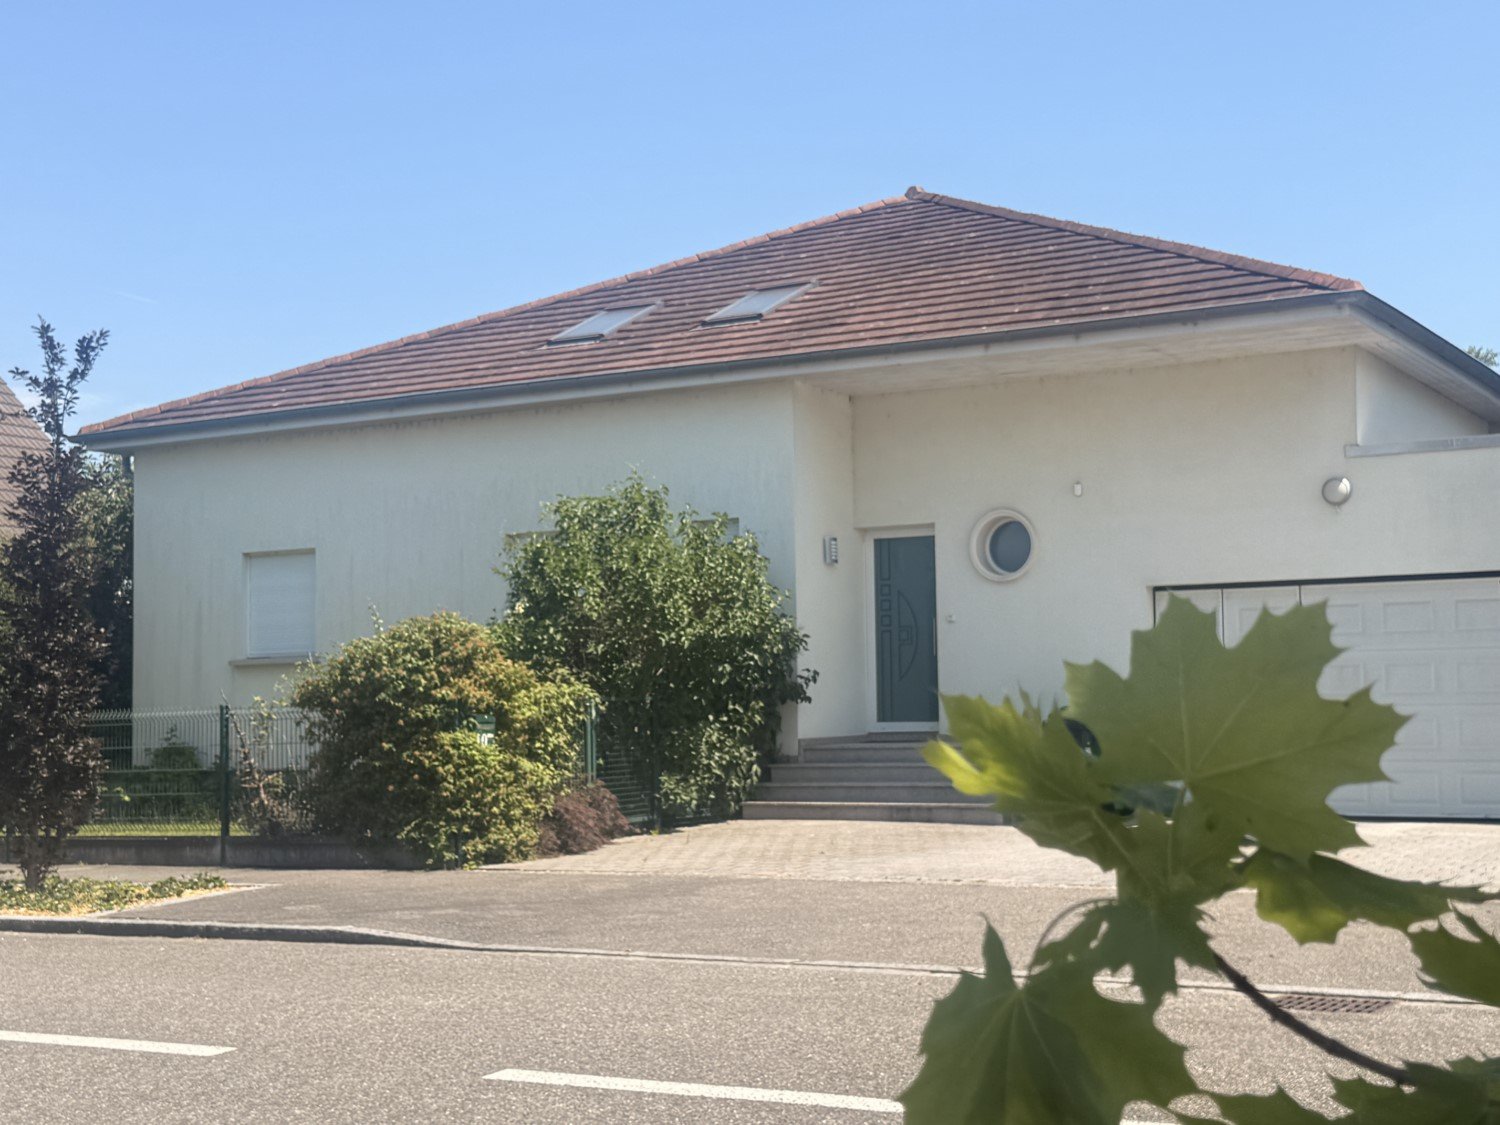
146 risultati - Casa unifamiliare acquistare: Regione Alsace FR

1 / 57
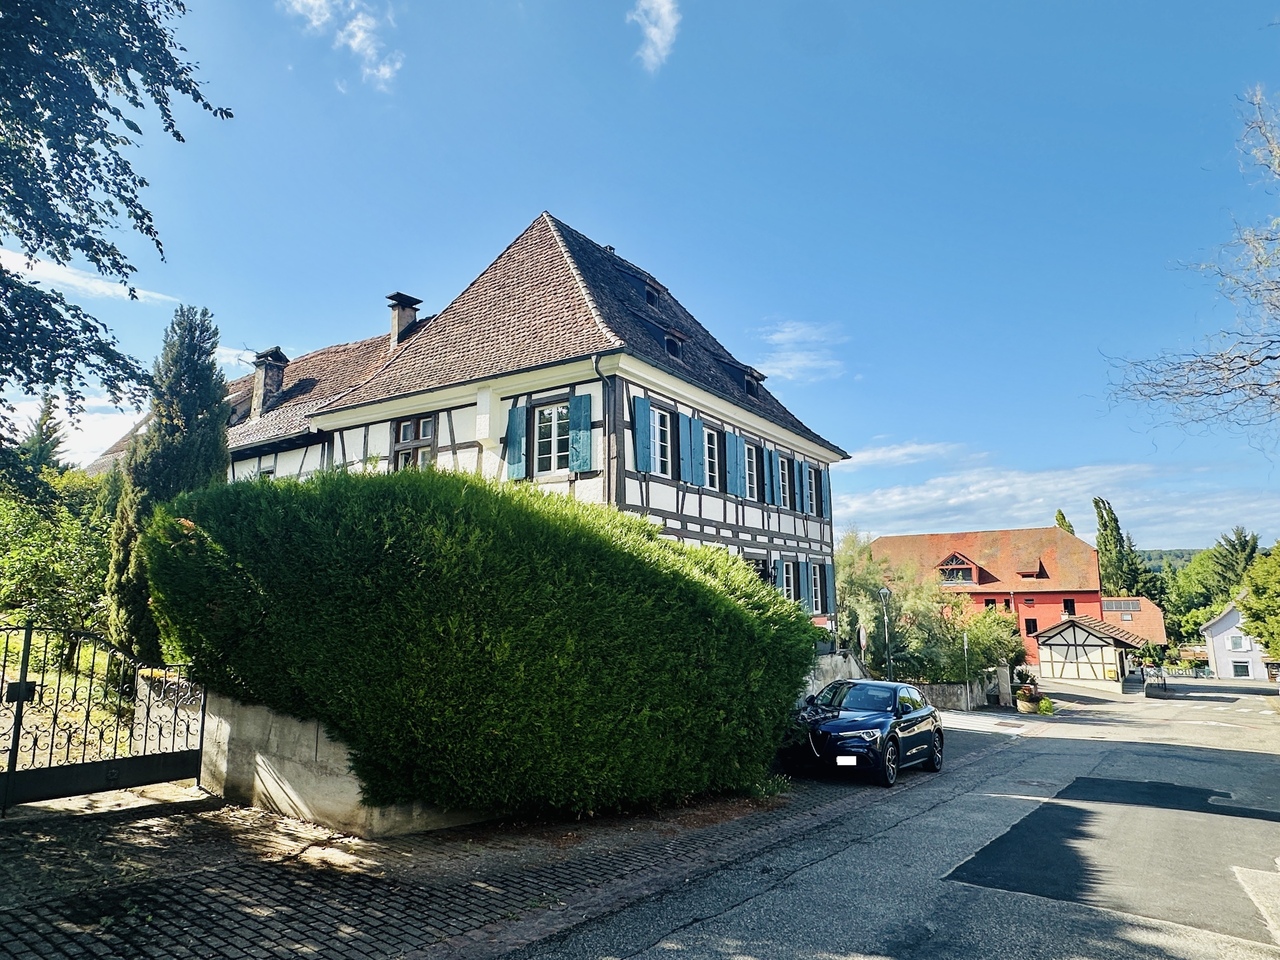
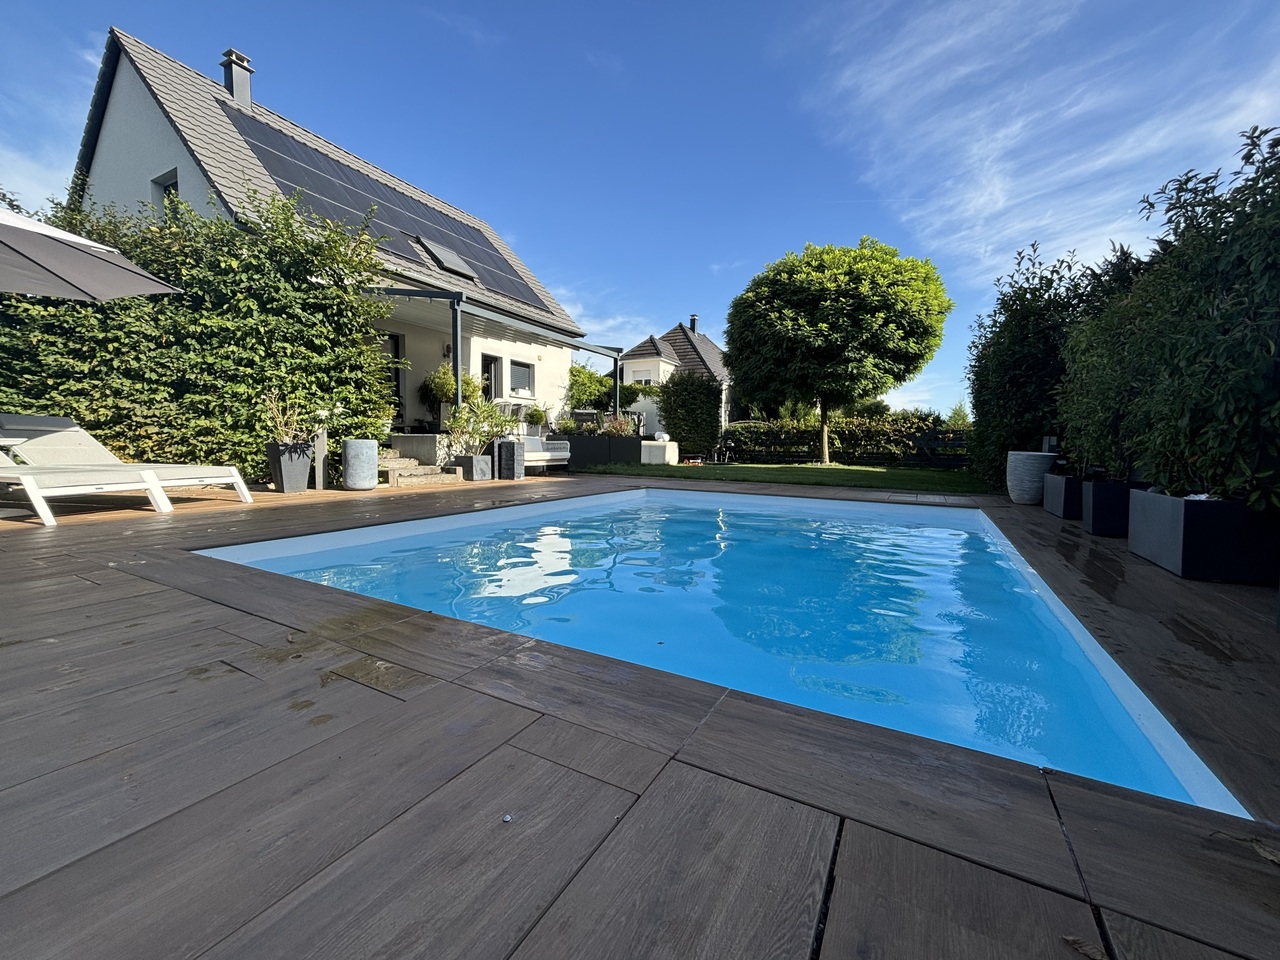
5 locali, 230m², EUR 864'000.–
68126 Sect. Houssen / Bennwihr

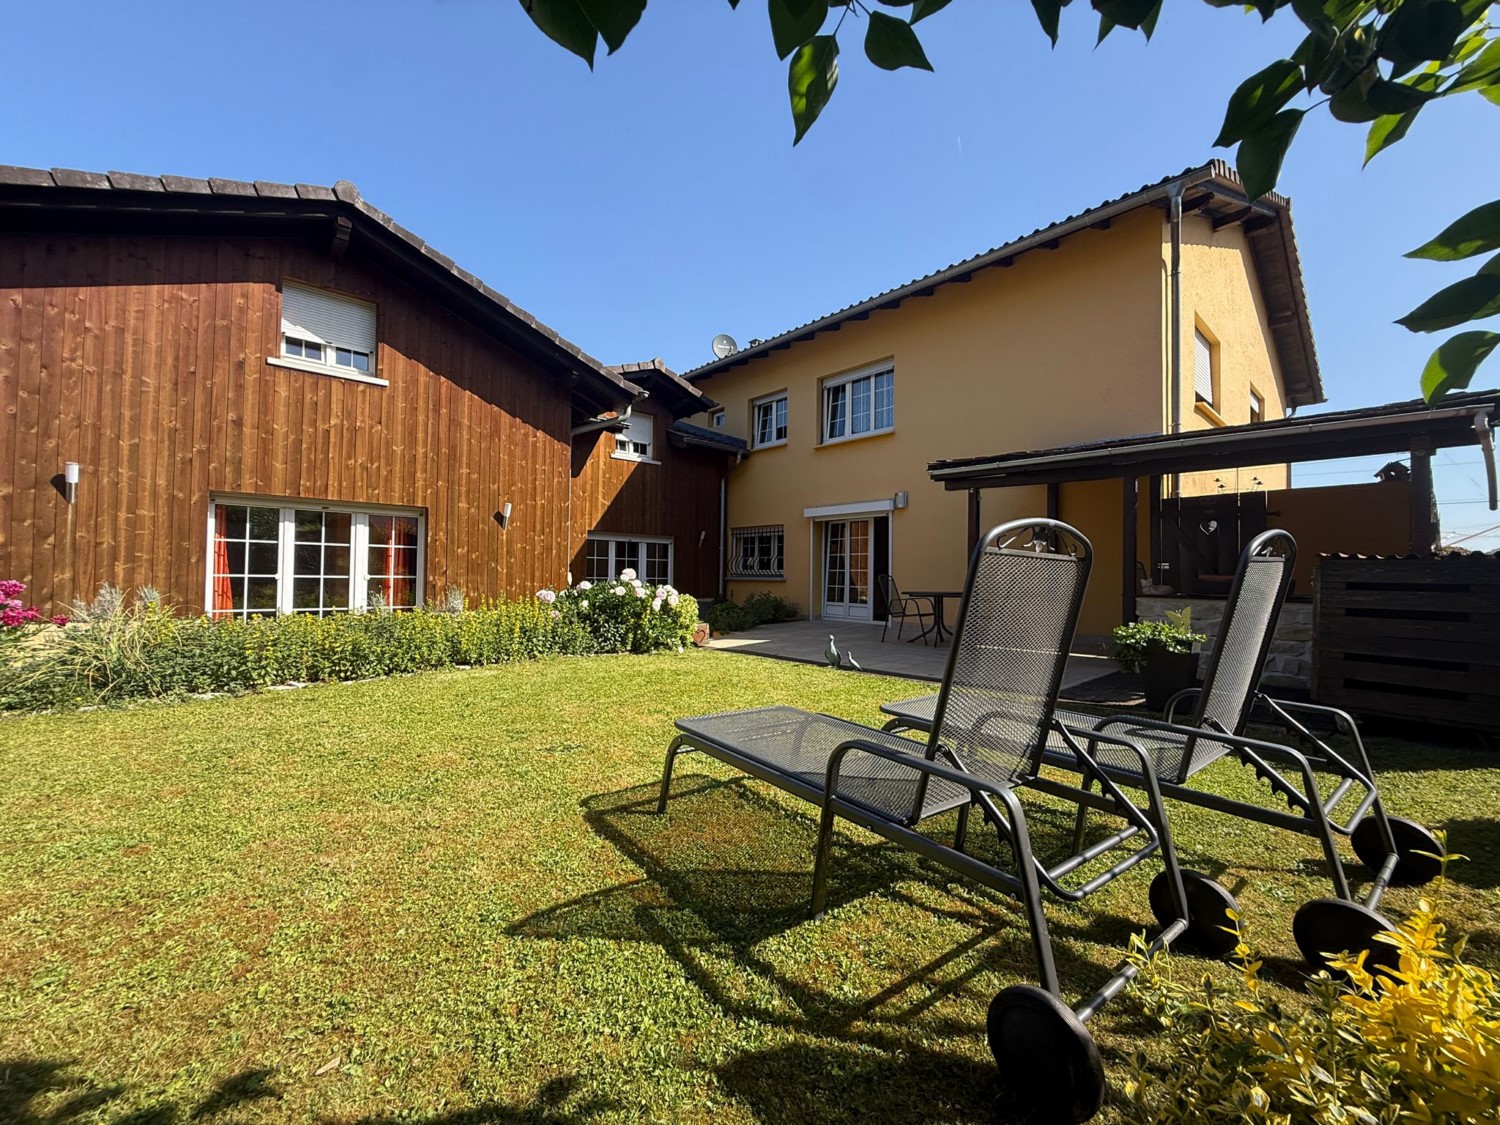
Réf: 11191*** Sect. Houssen / Bennwihr: Propriété bourgeoise env. 230 m²

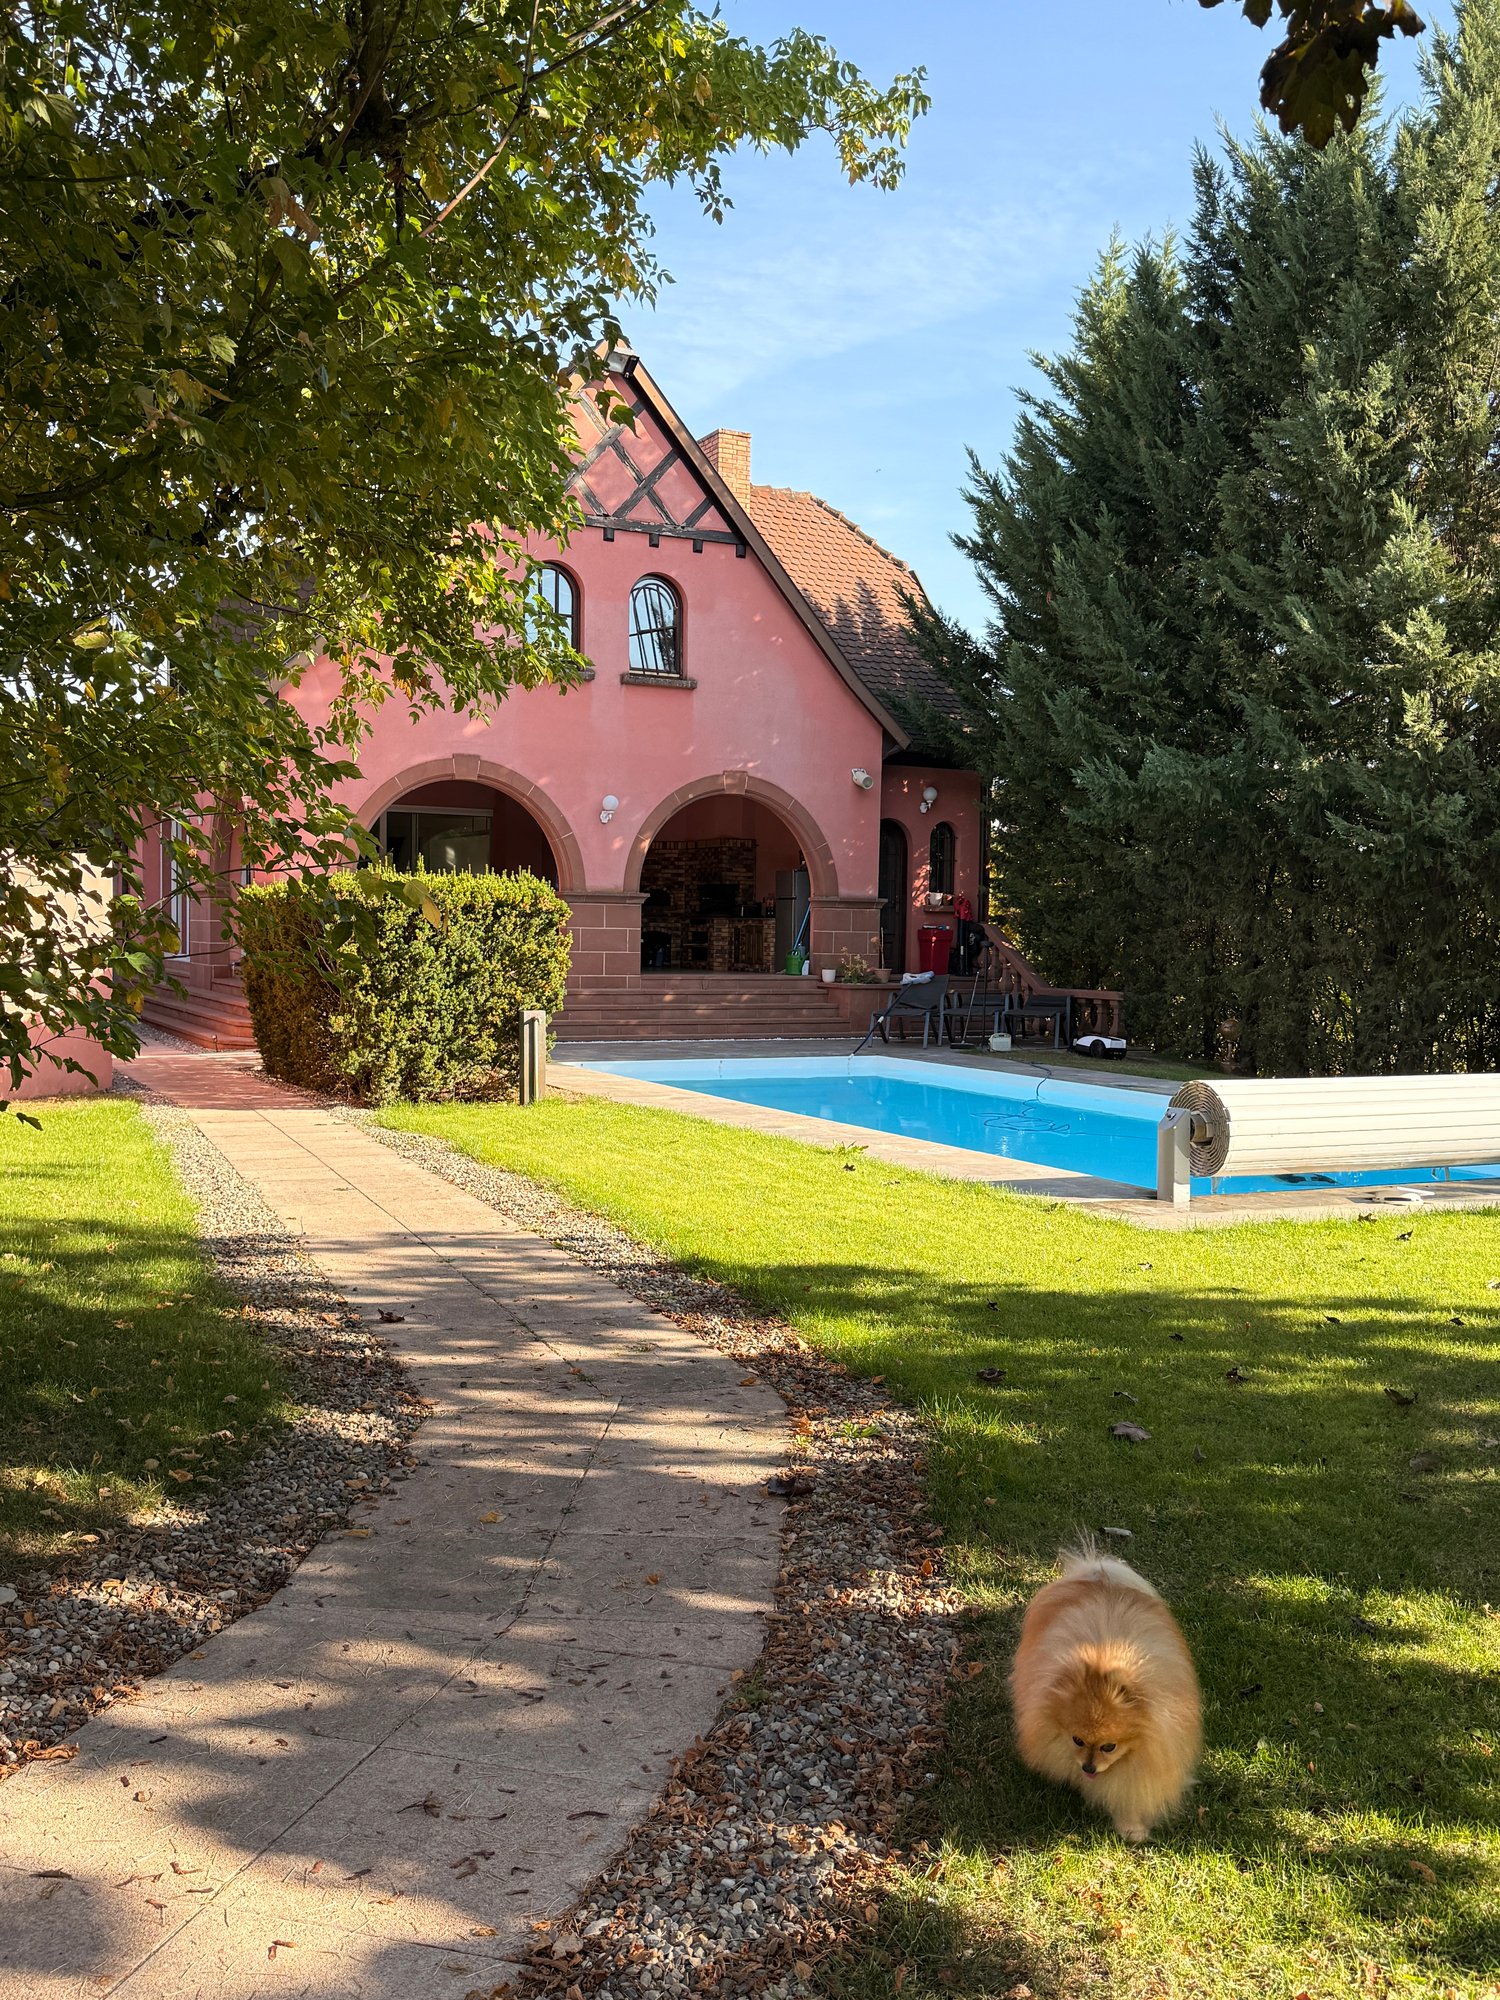
Sie suchen ein großes, außergewöhnliches Anwesen mit viel Charakter für Ihre Familie, eventuell auch für berufliche Zwecke? Nur ca. 11 Minuten von Colmar und nahe der elsässischen Weinstraße liegt dieses besondere Haus mit ca. 230 m² Wohnfläche in einem komplett eingezäunten und baumbestandenen Park von ca. 18 Ar. Das Haus bietet sehr großzügige Räume, Marmorböden, hohe Kathedraldecken, sichtbare Balken und eine beeindruckende Holzkonstruktion. Ein sehr großer Wohn- und Essbereich, eine fantastische XXL-Küche mit Granit, Kücheninsel / Bar und großen Glasfronten sowie direktem Zugang zu Terrasse und Pool. 2 Schlafzimmer, davon eines mit ca. 40 m², eine große offene Mezzanine, 1 Badezimmer mit WC + 2 Duschbäder, XXL-Ankleide und Sauna. Ein besonderes Highlight ist der überdachte Sommerbereich mit großen Rundbögen, Lounge, Kamin, Pizza- / Brotbackofen und Wasseranschluss. Das Dachsystem kann heizen und kühlen, der Bereich kann durch einen Rollladen geschlossen werden. Großer, eingezäunter Park mit Pool ca. 10 m x 4 m,, verschiedenen Terrassen und viel Platz für Kinder und Tiere. Automatische Bewässerung, elektrisches Tor, elektrische Sicherheitsrollläden und Parkmöglichkeiten für ca. 6-7 Fahrzeuge. Vorbereitung für Elektroauto-Ladestation. Separater Zugang zu einem Schlafbereich und Technikraum – ideal auch für Homeoffice, freie Berufe oder Gäste. Ölheizung + Wärmepumpe, Glasfaser, öffentlicher Kanalanschluss, Hebepumpe. Kurz: ein außergewöhnliches Zuhause mit viel Charme, hochwertigen Materialien und zahlreichen Möglichkeiten – ideal für Familie, Beruf oder Zweitwohnsitz.----------------------------------------------------------------------- Are you looking for an exceptional, spacious family home full of character, set in magnificent private grounds? Located around 11 minutes from Colmar and close to the Alsace Wine Route, this extraordinary property offers approximately 230 m² of living space within enclosed, wooded grounds of around 18 ares. The house combines impressive proportions with high-quality materials: marble floors, high cathedral ceilings, exposed beams and superb timber roof structures. A very large living-dining room forms the heart of the house, as does an XXL fitted kitchen featuring granite worktops, an island/bar and large sliding glass doors opening directly onto the terrace and the swimming pool. The property comprises two bedrooms, one of which measures approximately 40 m², as well as a large open-plan mezzanine. It also features a bathroom with a toilet, two shower rooms, an extra-large walk-in wardrobe and a sauna. A magnificent covered summer terrace, adorned with large arches, offers a genuine outdoor living space with a relaxation area, a fireplace, a pizza/bread oven and a water point. Underfloor air-conditioning and lockable shutters. Enclosed private grounds with a chlorinated swimming pool measuring approximately 10 x 4 m, several terraces, a garden shed and extensive lawned areas. Automatic watering system, electric gate, secure electric shutters and parking for approximately 6 to 7 cars. Pre-wiring for an electric vehicle charging point. A separate entrance gives access to part of the sleeping accommodation and technical area, making the house particularly suitable for homeworking, professional use, guests or independent family living. Oil heating + heat pump, fibre internet, mains drainage and lifting pump. A character-filled property with impressive volumes, beautiful materials and multiple possibilities – ideal as a family home, professional residence or elegant second home.-------------------------------------------------------------------Sect. Houssen / Bennwihr / Mittelwihr, à env. 10-45 min de Colmar, Mulhouse, Euroairport, Bâle: Propriété bourgeoise reliée au bâti voisin par un sas avec mur de séparation env. 230 m², nichée dans un magnifique parc env. 18 ares / belle entrée avec sas. Grand espace de vie env. 50 m², cuisine séparée avec salle à manger, accès sur la terrasse couverte à l'extérieur / 2 chambres, dressing, 1 salle de bain, 2 salles d'eau, 3 WC, grande mezzanine. Situation au calme & proche de toutes les commodités à pieds!Rez de jardin avec accès indépendant: espace chaufferie (chauf. fuel + pompe à chaleur) + espace technique pompe filtre piscine, espace rangement, chambre parentale avec dressing. Superbe parc clos et arboré d’env. 18 ares, piscine, plusieurs terrasses dont magnifique terrasse d’été couverte sous arcades, cheminée, four à pizza / pain et espace détente. Portail électrique, arrosage automatique, parking env. 6-7 voitures. Beaucoup de charme, de cachet et de potentiel!Description détaillée:Rez-de-chaussée: entrée par sas, très grand salon-séjour avec sol en marbre, hauts plafonds, plafond cathédrale, poutres et charpente apparentes. Grande cuisine XXL entièrement équipée avec plans de travail en granit, nombreux rangements, îlot / bar, grandes baies vitrées et porte coulissante donnant directement sur la terrasse couverte et la piscine. Accès séparé, salle d’eau, lave-mains, WC, placards intégrés, accès extérieur.Terrasse d’été: superbe terrasse surélevée et couverte sous arcades voûtées, directement accessible depuis la cuisine. Espace salon / détente, cheminée, four à pizza / four à pain, point d’eau. Fermeture possible par volet. sol rafraîchissant.Rez-de-jardin: 1 chambre parentale avec accès séparé, salle d’eau, accès vers espace chaufferie / technique.Étage: 1 belle chambre d’env. 40 m² avec poutres et charpente apparentes. Grande mezzanine ouverte sous plafond cathédrale, idéale bureau, bibliothèque, espace détente ou espace nuit complémentaire.Extérieur: superbe parc clos et arboré d’env. 18 ares, belle partie arrière dégagée, piscine, plusieurs terrasses, cabanon de jardin, arrosage automatique, plusieurs points d’eau, grande cour et nombreux parkings.Prestations Rez-de-chaussée : entrée par sas, très grand salon-séjour avec sol en marbre, hauts plafonds, plafond cathédrale, poutres et charpente apparentes. Grande cuisine XXL entièrement équipée avec plans de travail en granit, nombreux rangements, îlot / bar, grandes baies vitrées et porte coulissante donnant directement sur la terrasse couverte et la piscine. Accès séparé, salle d’eau, lave-mains, WC, placards intégrés, accès extérieur. Terrasse d’été: superbe terrasse surélevée et couverte sous arcades voûtées, directement accessible depuis la cuisine. Espace salon / détente, cheminée, four à pizza / four à pain, point d’eau. Fermeture possible par volet. sol rafraîchissant. Rez-de-jardin: 1 chambre parentale avec accès séparé, salle d’eau, accès vers espace chaufferie / technique. Étage : 1 belle chambre d’env. 40 m² avec poutres et charpente apparentes. Grande mezzanine ouverte sous plafond cathédrale, idéale bureau, bibliothèque, espace détente ou espace nuit complémentaire. Extérieur : superbe parc clos et arboré d’env. 18 ares, belle partie arrière dégagée, piscine, plusieurs terrasses, cabanon de jardin, arrosage automatique, plusieurs points d’eau, grande cour et nombreux parkings.Réglementation immobilière: Honoraires à la charge du vendeur. DPE : C = 138 GES : C = 13 Montant estimé des dépenses annuelles d'énergie pour un usage standard : entre 3.240 € et 4.430 € par an. Prix moyens des énergies indexés sur l'année 2021, 2022, 2023 (abonnements compris) Les informations sur les risques auxquels ce bien est exposé sont disponibles sur le site Géorisques : www.georisques.gouv.fr.

1 / 31
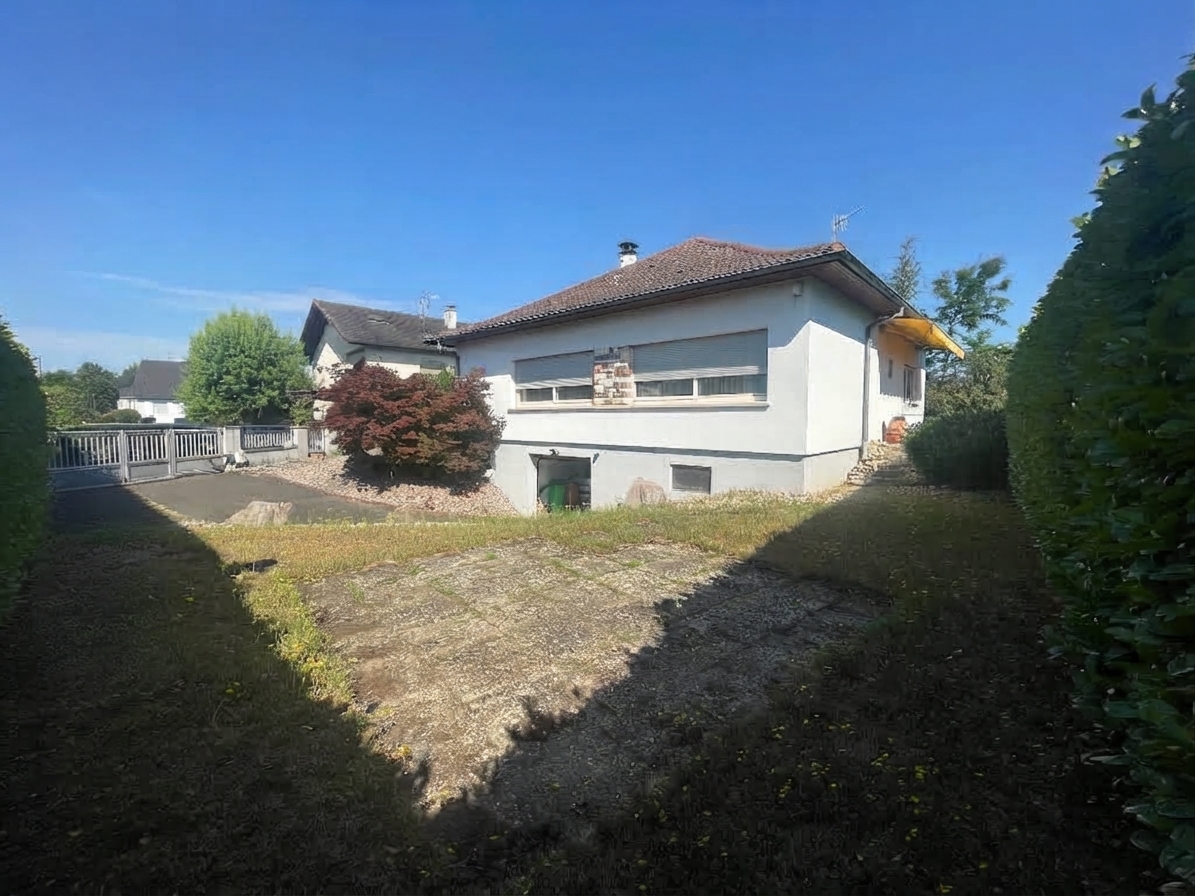
6 locali, 150m², EUR 947'000.–
68220 Leymen, proche centre

Réf: 11187*** Leymen, proche centre: Magnifique maison moderne env. 150 m²

Ganz in der Nähe der Schweizer Grenze, in Biel-Benken: moderne Villa mit ca. 150 m², 4 Zimmer, 2 Badezimmer, 2 WCs, zentraler Wohnbereich von ca. 50 m² mit offener Küche. ebenerdige Doppelgarage. Moderne, attraktive und funktionale Architektur, gut durchdacht und für eine Familie konzipiert, die hohen Komfort und kurze Wege für ihre Kinder sowie in die Schweiz sucht. Hohe Qualität, sehr einladend: Küche, Badezimmer, Ankleidezimmer, Fußbodenheizung (Wärmepumpe). Voll unterkellert, gefliest, mit Gästezimmer/Fitnessraum! Ideale Lage, sehr hell, ruhige kleine Straße. Internationales Umfeld, neues und sehr gepflegtes Viertel. Eine Villa mit hochwertiger Ausstattung, ideal für Familien mit Kindern, die eine sehr moderne Wohnung und eine angenehme Atmosphäre suchen … und bei der keinerlei Renovierungsarbeiten erforderlich sind. Ziehen Sie einfach ein und fühlen Sie sich rundum wohl! Sehr gute Anbindung an Geschäfte des täglichen Bedarfs und zwei Restaurants im Dorf; mehrere Pferdepensionen sind nur wenige Minuten entfernt. Straßenbahn, Schule, Geschäfte: Alles ist in wenigen Minuten zu Fuß erreichbar! Möchten Sie weitere Informationen und Details? Rufen Sie uns an, eine Besichtigung lohnt sich auf jeden Fall.------------------------------------------ Leymen, around 15–20 minutes from Basel: a luxurious and spacious villa (4 bedrooms, 2 bathrooms, 2 WCs, walk-in wardrobe) with a sunny garden and a heated swimming pool – the ultimate holiday atmosphere! A very quiet and international neighbourhood. Perfect for those seeking comfort: a living-dining room of around 50 m² with high ceilings and large floor-to-ceiling windows, a superb open-plan kitchen, and a huge basement (offering plenty of space to accommodate family and friends for the night). An outdoor double garage for two cars, several parking spaces, and lovely terraces for enjoying an aperitif at sunset, relaxing and much more. Saltwater swimming pool and a magnificent garden (fully fenced) with a children’s play area. Just a stone’s throw from all amenities, including public transport to Basel. The ideal place for families – all in perfect condition, ready to move into… A superb house, available shortly – we invite you to come and see it for yourself! A very serious opportunity for those looking for a quiet spot with a garden near the Swiss border. Take tram no. 10 to Basel or to the ISB in Reinach/Aesch. Situated near the centre of Leymen, with all the essential amenities (nursery, school, bakery, grocery shop, post office, butcher’s, restaurants)!------------------------------------Leymen, proche centre / Biel Benken / Tram no 10; env. 25 min Basel et ISB (Reinach, Aesch): Magnifique maison moderne env. 150 m² / grand salon-séjour env. 50 m², cuisine ouverte / grande entrée, placard intégré / 4 chambres (dont 1 parentale), 1 salle d'eau + 1 salle de bain. Situation idyllique, quartier familiale et tranquille sans circulation, vue dégagée sur les montagnes + Landskron!Sous-sol: buanderie / rangement, salle de jeux, salle de sport, cellier, chaufferie (pompe à chaleur/au sol). Beau terrain env. 7 ares, piscine eau salée, chauffée par PAC. Grande terrasse pelouse, pergola, cour goudronnée avec beaucoup de parkings, terrain clos et arboré, orientation Sud avec vue panoramique. Grand garage 2 voitures.Description détaillée:Rez de chaussée: entrée, salle d’eau + WC, cuisine, salon-séjour1er étage: couloir avec puits de lumière, 4 chambres dont une avec dressing, 1 salle de bain + WCSous-sol: buanderie/rangement, salle de jeux, salle de sport/chambre d’amis, cellier, chaufferieJardin: pergola, terrasse, piscine chaufféeGarage accolé 2 voitures, grande cour avec parkings pour 6 voituresPrestations Belle hauteur sous plafond (3 m), grand placard d'entrée sur mesure, cuisine Cuisinella haut de gamme avec granit, spots intégrés, puits de lumière avec store. Jardin aménagé et clos (portail en alu), piscine salée et chauffée, terrasse avec pergola. Grand parking pour 6 voitures. Adoucisseur et osmoseur. Fibre optique. Tout à l'égout.Réglementation immobilière: DPE: B = 79 GES: A = 2 Montant estimé des dépenses annuelles d'énergie pour un usage standard : entre 740€ et 1050€ par an. Prix moyens des énergies indexés sur les années 2021, 2022, 2023 (abonnements compris) Les informations sur les risques auxquels ce bien est exposé sont disponibles sur le site Géorisques : www.georisques.gouv.fr. Honoraires à la charge du vendeur

1 / 36
7 locali, 210m², EUR 369'000.–
68220 Sect. Neuwiller/Leymen

Réf: 111181*** Sect. Neuwiller/ Leymen: Très belle maison de famille env. 210 m²

Dieses Dorfhaus aus dem Jahr 1959 liegt in einer sehr ruhigen und sonnigen Umgebung mit freiem Blick und freundlichen Nachbarn in angemessener Entfernung. Es ist äußerst gut gepflegt. Mit einer Wohnfläche von ca. 210 m², 5 Schlafzimmern, 2 Ankleide-/Abstellräumen, davon 1 mit WC (Möglichkeit zur Einrichtung eines Badezimmers), 1 Badezimmer, einem großen, hellen Wohnzimmer, einer separaten Küche, einer sehr schönen Veranda sowie einer überdachten Terrasse im Obergeschoss finden Sie hier alles, was Sie für die Unterbringung von 2 bis 5 Personen benötigen. Vollausgebautes Untergeschoss mit einer großen Werkstatt, einer Garage für 2 Autos, einem Heizraum (Viessmann, Heizöl), einem neuen Heizkessel sowie Sonnenkollektoren zur Warmwasserbereitung, Abstellräumen, Stauräumen und einer Waschküche. Gepflasterter Hof, sehr schönes Grundstück mit Rasen, Sträuchern und Blumen – vollständig umzäunt. Vom Haus aus gelangen Sie mit dem Fahrrad direkt nach Allschwil und Basel – oder zu Fuß zu einem der beiden Restaurants, den Schulen und den Kindertagesstätten in der Nähe! Biel-Benken, Leymen, Allschwil, Hagenthal… alles ist nur wenige Minuten entfernt. Wer zuerst kommt, mahlt zuerst!-------------------------------------------------------- Swiss bound, looking for a great location and nice village in the border region? Searching for a cosy home near the Swiss border / Allschwil / Oberwil / Neuwiller / Basel? This home, featuring 5 bedrooms and 1 bathroom, 2 storage rooms/walk-in wardrobes, one of which has a toilet; could be converted into a bathroom, a beautiful living area, a separate kitchen, a wonderful veranda with access to the garden, a covered terrace, a fully finished basement, a large 2-car garage, a boiler room with oil-fired heating (recent boiler) + solar panels for hot water, and a lovely enclosed garden, might just be exactly what youre looking for. Feel free to contact us: we will provide more details and arrange a viewing via email or phone!--------------------------------------------------Sect. Neuwiller / Schönenbuch / Leymen / Hégenheim; Basel env. 15 min: Très belle maison de famille env. 210 m² / Grand espace de vie lumineux, cuisine séparée, véranda avec accès jardin, 5 chambres, 2 pièces dressing dont 1 avec WC (possibilité salle de bain à l'étage), 1 salle de bain, 2 WC, 1 terrasse couverte. Situation au calme, idéale pour outdoor, promenade, jogging, VTT, dog walking, méditation...Sous-sol: Grand atelier / garage 2 voitures, buanderie, chaufferie (fuel Viessmann) + panneaux solaires pour eau chaude, stockage + rangement. Terrain env. 6,50 ares, jardin clos, cour, parkings, portail.Description détailléeCadre 100% privé, pour vos enfants, destination idéale pour une famille avec des animaux.De très courtes distances pour aller partout, inclus le Terrain de Golf à Hagenthal et Folgensbourg.Détail:Rez de chaussée: entrée, salon-séjour, cuisine + coin repas, véranda, 2 chambres, 1 salle de bain, 1 WC 1er étage: couloir, 3 chambres, 2 pièces rangement/dressing, 1 WC, accès terrasse couverte. Combles. Sous-sol: pièce stockage, pièce technique/chaufferie, buanderie, atelier, garage 2 voitures, cour, parking. Extérieur: jardin, cour, parkingsPrestations Bel espace de vie, cuisine avec coin repas, 5 chambres de bonnes tailles, 2 pièces dressings/rangement dont 1 avec WC (possibilité salle d'eau), parquet bois massif, véranda avec accès jardin, fenêtres PVC. Grand sous-sol complet avec pièces de rangement, pièce chaufferie/ chauffage fuel (chaudière récente) + panneaux solaire pour eau chaude, buanderie, grand atelier, garage 2 voitures. Jardin clôturé, store électrique, cour, parkings, portail manuel. Assainissement relié au tout à l'égout.Réglementation immobilière DPE: E = 283 GES: D= 45 Honoraire à la charge du vendeur Montant estimé des dépenses annuelles d'énergie pour un usage standard : entre 3.000 € et 4.110 € par an. Prix moyens des énergies indexés sur l'année 2021, 2022, 2023 (abonnements compris) Les informations sur les risques auxquels ce bien est exposé sont disponibles sur le site Géorisques : www.georisques.gouv.fr.

1 / 53
10 locali, 330m², EUR 885'000.–
68480 Sect. Leymen - Rodersdorf SO Suisse

Réf: 11174*** Sect. Leymen - Rodersdorf SO Suisse: Magnifique propriété env. 330 m²

Grenzregion Leymen–Rodersdorf–Biederthal Nur etwa 1,5 km von der Straßenbahnlinie nach Basel entfernt, in einer natürlichen und absolut ruhigen Umgebung gelegen, bietet dieses geräumige und außergewöhnlich gepflegte Anwesen viel Charme und Privatsphäre. Die Wohnfläche von ca. 330 m² umfasst ein ca. 40 m² großes Wohnzimmer, ein separates Esszimmer, eine separate Küche mit Zugang zur Terrasse, insgesamt 7 Schlafzimmer, 2 Badezimmer, 2 Duschbäder, mehrere Ankleidezimmer und ein Arbeitszimmer. Das Haus besticht durch seine außergewöhnliche Architektur, seine lichtdurchfluteten Räume und seine vielfältigen Gestaltungsmöglichkeiten – ideal, um bis zu 3 separate Wohneinheiten zu schaffen. Das wunderschön angelegte, ca. 10 Ar große Grundstück ist vollständig umzäunt und landschaftlich gestaltet. Eine große Südterrasse, eine freie Aussicht, absolute Ruhe und absolute Privatsphäre machen dieses Anwesen besonders attraktiv. Zudem verfügt es über 2 Garagen für insgesamt 3 Fahrzeuge, eine Werkstatt, zwei Heizungsräume (Ölheizung) und 2 Kamine. Hof mit zusätzlichen Parkplätzen. Ideale Lage in der Nähe der Schweizer Grenze sowie der ISB Reinach und Basel, mit schneller Anbindung per Tram und Bus. Eine seltene Gelegenheit für alle, die Ruhe, Platz und Lebensqualität suchen. Sehr ruhig, naturnah, nahe Waldrand, kein Verkehr, fantastischer Fernblick auf Jura und in den Sundgau. Ideal zum Wandern, Joggen und Radfahren, natürlich auch für Kinder, Katzen und Hunde. Ein Besuch Lohnt sich!---------------------------------------------- Located in the highly sought-after area on the outskirts of Leymen, Rodersdorf, and Biederthal, just about 1.5 km from the tram line providing direct access to Basel, this exceptional property offers space, tranquility, and remarkable potential in a truly peaceful setting. With approximately 330 sqm of living space, the house features a generous and wellbalanced layout. The main living area, approximately 40 sqm, is bright and welcoming, opening onto the terrace, and is complemented by a separate dining room and a fully selfcontained kitchen. The property includes 7 bedrooms, 4 bathrooms, several walk-in closets, and a dedicated office space. Designed with comfort and flexibility in mind, the house offers excellent potential for multi-family use or conversion into up to three independent units, depending on needs. Set on a beautifully maintained and fully enclosed garden of approximately 1000 sqm, the outdoor space is private and thoughtfully landscaped. A large south-facing terrace enhances the quality of life and offers an unobstructed, breathtaking view in complete privacy. You’ll enjoy sunshine from morning to night. Garages accommodating up to 3 vehicles, a workshop space, two boiler rooms with oil-fired heating, two fireplaces, and a parking spot in the courtyard. Ideally located near Basel, the ISB Reinach, and Swiss border infrastructure, with quick access to public transportation (tram and bus), this property combines rare tranquility with excellent connectivity. International neighbours, basic amenities in the village, farmers' markets also in the villages around you. The small town of Ferrette, where you will also find a secondary school, all kinds of shops and good restaurants..., is only a 10-minute drive away.-------------------------------------------Sect. Leymen - Rodersdorf SO Suisse - Biederthal (à env. 1 km du Tram pour Bâle). Frontière Suisse Bourg, Hagenthal, ISB Reinach, Basel 5 - 25 min / Saint-Louis à 25 min./ Weil am Rhein à 30 min. Magnifique propriété très soignée et spacieuse env. 330 m² / bel espace de vie principal env. 40 m², salle à manger, cuisine séparée, accès terrasse / 7 chambres, 2 salles d'eau, 2 salles de bain. Plusieurs dressings, 1 bureau / Situation très au calme, vue dégagée, proche du TRAM pour la Suisse (10 min à pied) Arrêts bus au village. Situation exceptionnelle!2 garages pour 3 voitures, atelier, chaufferie (chauffage fuel + 2 cheminées à insert feu fermé), 2 adoucisseurs au sel, 1 ballon eau chaude thermodynamique. Terrain 10 ares clos et arboré, cour d'entrée avec possibilité place de parking, magnifique terrasse et jardin. Orientation SUD!Description detailléeMaison lumineuse, chaleureuse & spacieuse. Très fonctionnelle, belles pièces, idéalement agencée et située. Belles prestations : Rez-de-chaussée: Belle entrée, débarras/penderie, salle d’eau, WC séparé, salon-séjour, salle à manger, cuisine, 1 bureau, 1 WC séparé, 1 salle d’eau, 1 chambre, plusieurs accès à la terrasse. 1er étage: 1 chambre + penderie intégrée, 1 salle de bain, 1 bureau ou chambre (au choix), 1 chambre XXL. Garage porte électrique pour deux voitures, local chaufferie, local atelier, adoucisseur et chauffe-eau thermodynamique Appartement indépendant: Entrée + débarras 1er étage: salon-séjour, accès balcon env. 16 m2 avec vue dégagée sur la nature, cuisine, 3 chambres, 1 salle de bain, 1 WC séparé. Accès aux combles. Garage pour une voiture avec local chaufferie et chaufferie.Annexes: stockage bois, terrasse + pergolaPrestations Grande entrée, 2 cheminées, poutres apparentes, grande cuisine séparée, plusieurs placards intégrés. Plusieurs accès à l'extérieur/terrasse. Fenêtres double vitrage en PVC, deux adoucisseurs, deux chaudières fuel, 1 chauffe-eau thermodynamique. Deux garages dont 1 avec porte électrique. Possibilité de créer 2 voir 3 appartements avec entrée distinctes. Fibre optique (internet), environnement très vert, situé en impasse avec vue panoramique. Très au calme, situation idyllique.Réglementation immobilière Honoraires charge vendeur DPE: D = 167 GES: D = 38 Montant estimé des dépenses annuelles d'énergie pour un usage standard : entre 5.720 € et 7.790€ par an. Prix moyens des énergies indexés sur les années 2021, 2022, 2023 (abonnements compris). Les informations sur les risques auxquels ce bien est exposé sont disponibles sur le site Géorisques : www.georisques.gouv.fr.

1 / 58
5 locali, 150m², EUR 498'000.–
68680 Région frontalière

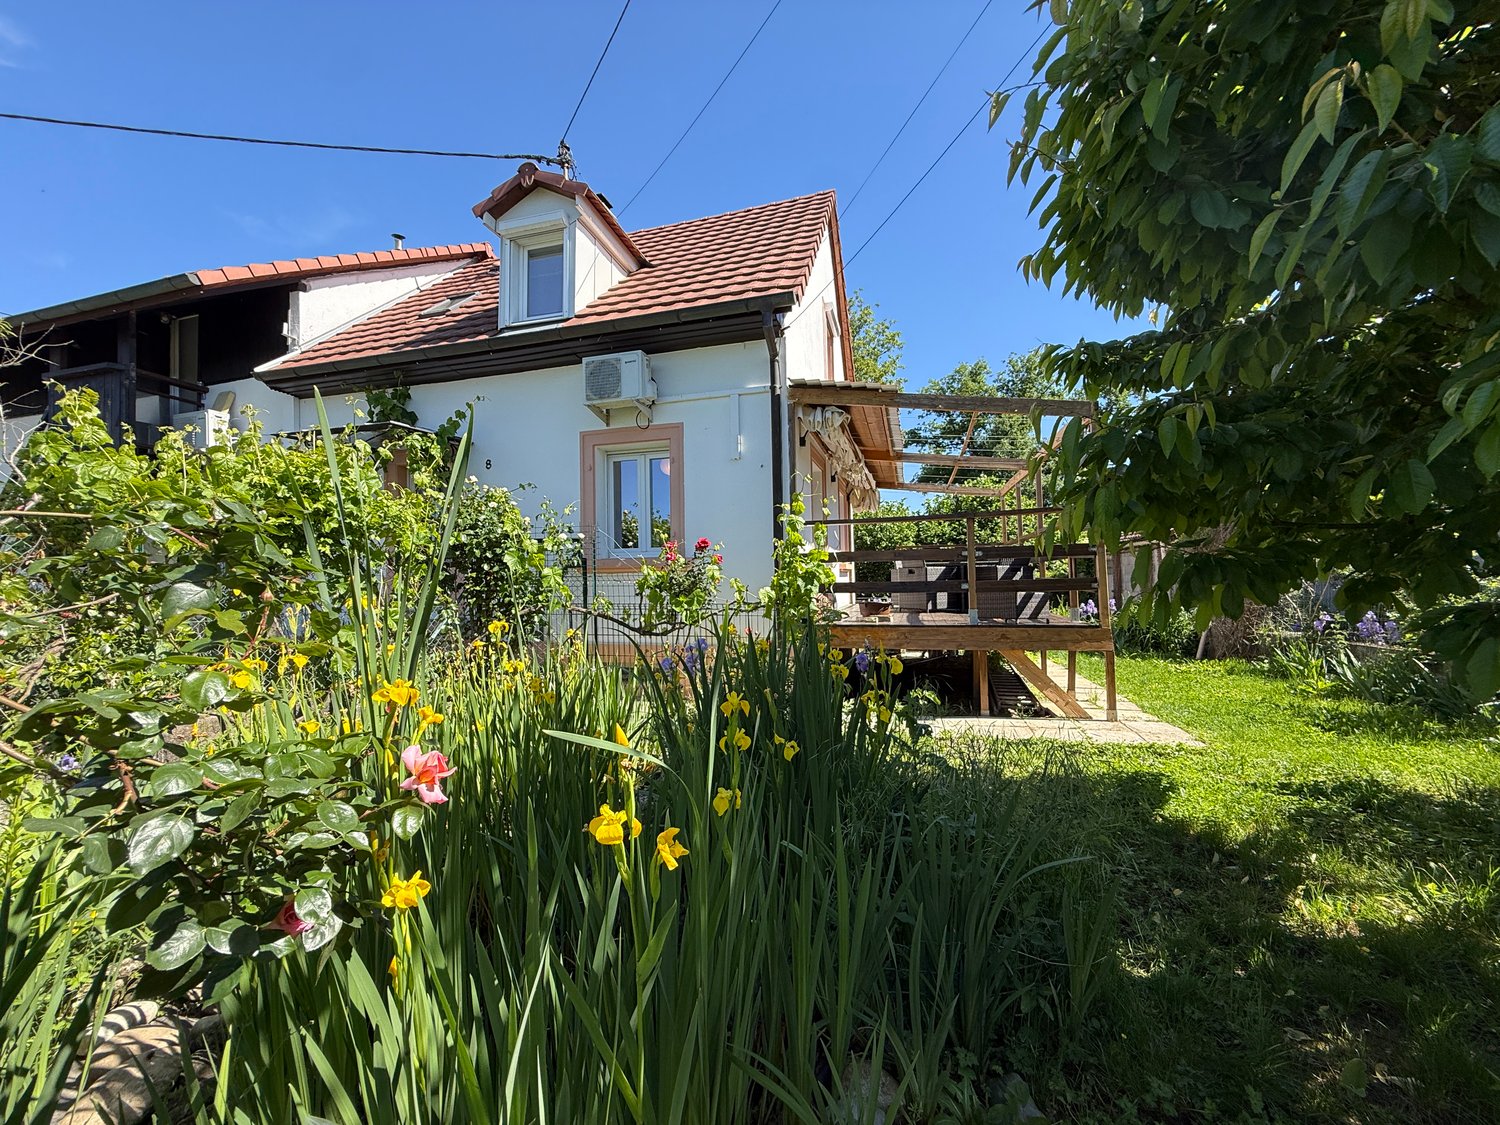
Réf: 11175***Région frontalière: Belle maison env. 150 m²

Mitten in der Natur, nah an allem und doch abgeschieden: Suchen Sie ein sehr komfortables Haus in einer absolut idyllischen Umgebung, am Ende einer kleinen, verkehrsfreien Gasse, sehr sonnig und ruhig, ideal für ein Paar oder eine Familie mit zwei Kindern und Haustieren? Hier ist Ihr neues Zuhause – idyllisch, sonnig und voller Charme und Charakter: ein sehr gepflegtes Einfamilienhaus mit ca. 150 m², bestehend aus 3 Schlafzimmern, darunter 1 Elternschlafzimmer mit Ankleidezimmer und eigenem Bad. Ein Loft mit separatem Eingang, Kochnische und Bad. Wohnzimmer mit Tulikivi-Ofen, moderne, neu renovierte Küche. Schöner Garten von ca. 12,5 Ar mit erhöhter Terrasse, großem Hof, Gartenhaus und Biotop. Keller zur Aufbewahrung, ideal als Weinkeller. Garage mit elektrischem Tor. Luft-Luft-Wärmepumpenheizung, Holz + Sonnenkollektoren für Warmwasser. Die Lage Ihres Hauses ist einzigartig: Hier finden Sie viel Ruhe, und das nicht nur im gepflegten Garten. Ein paar nette Nachbarn in angemessener Entfernung, viel Privatsphäre, Vogelgezwitscher und Sonne! Sehr gute Infrastruktur, ca. 5–15 Min. von der Autobahn A35, Geschäften und Schulen (darunter Don Bosco in Landser) sowie der deutschen und der Schweizer Grenze entfernt. Eine Besichtigung ist ein Muss für alle, die grenznah und im Einklang mit der Natur leben möchten!------------------------------------------------A family home just waiting to be discovered, ideally situated in a village renowned for its tranquillity, natural surroundings and proximity to Switzerland and Germany – an idyllic setting: a welcoming home offering a high standard of comfort and plenty of space! A high-quality open-plan kitchen, a living room with a Tulikivi wood-burning stove and access to a covered terrace. 3 large bedrooms, including a master bedroom with fitted wardrobes and an en-suite bathroom. A loft-style space with separate access, comprising a kitchen and a bathroom with a wood-burning stove and air conditioning. Utility area. Air-to-air heat pump heating with air conditioning + wood, solar panels for hot water. The property is in excellent condition, having undergone professional renovation. A truly idyllic and very well-maintained 1.250 m² plot, featuring a pond, a children’s play area, a chicken coop, a vegetable garden, and various shrubs and flowers. Basement with storage space and water softener, perfect for a wine cellar. Garage for 1 car. Ideal for families with two children, visitors… and pets. The best shops and amenities are nearby (schools, shops, motorways, Weil am Rhein and Basel just 5–15 minutes away, bus stop for Basel…).------------------------------------------------Région frontalière, Axe Basel - Mulhouse, proche A 35, Kembs, Petit Camargue, Weil am Rhein, à env. 15 min Frontière Suisse + Allemagne: Dans un écrin de verdure, très au calme: Belle maison env. 150 m² / espace de vie avec poêle bois Tulikivi + cuisine de qualité env. 30 m² / 3 chambres, 1 salle de bain, 1 salle d'eau, 2 WC. Espace type loft / studio avec accès indépendant. Buanderie. Vue dégagée sur verdure et village, terrain à l'arrière en zone protégée. Situation exceptionnelle, ruelle très au calme, pas de circulation.Sous-sol en pierre de taille et en terre battue avec espace stockage/ rangement + adoucisseur. Garage 1 voiture avec porte électrique. Chauffage pompe à chaleur réversible air-air + bois et panneaux solaire pour eau chaude. Terrain env. 12,50 ares avec jardin clos très bien entretenu, arbustes, fleurs, pelouse, terrasse couverte et surélevée, espace de jeux enfants, biotope, poulailler, potager, cour, portails..Description detailléeMaison très lumineuse, chaleureuse & soignée, le tout en excellent état! Très fonctionnelle, belles pièces, idéalement agencée et située.Environnement très idyllique & calme. Idéale pour une famille avec kids & pets et de fan de jardinage.Une visite s’impose!Description:Rez de chaussée: entrée; salon-séjour, cuisine, 1 chambre, 1 WC séparé, buanderie, garage, terrasse couverte 1 er étage: 2 chambres, 1 salle de bain, 1 salle d’eau, espace type loft/studio avec accès indépendant. Combles. Cave en terre battue Extérieur: terrasse surélevée, cour d’entrée, biotope, poulailler.Prestations Salon séjour lumineux avec poutres apparentes, accès terrasse couverte + poêle à bois en pierres ollaires (Tulikivi), cuisine récente équipée ouverte, 3 chambres de bonnes tailles dont 1 au rez de chaussée et 1 parentale avec espace dressing/placard et salle de bain, espace loft avec cuisine, salle de bain privative récente avec baignoire balnéo, accès indépendant. Sous-sol terre battue / espace stockage avec adoucisseur, parfait pour cave à vin. Chauffage pompe à chaleur air-air réversible+ bois et panneaux solaires pour eau chaude. Volets électriques centralisés. Peinture intérieure récente. Garage pour 1 voiture avec porte motorisée. Superbe jardin très bien entretenu, pelouse, arbustes, potager, poulailler, espace de jeux pour enfants, terrasse couverte. Biotope réaménagé avec pompe et filtres neufs. 2 récupérateurs d'eau de pluie. Environnement vert et très ensoleillé. Fibre optique. Assainissement relié au tout à l'égout.Réglementation immobilière Honoraire à la charge du vendeur. DPE: B = 97 GES: A =3 Montant estimé des dépenses annuelles d'énergie pour un usage standard : entre 730€ et 1.080€ par an. Prix moyens des énergies indexés sur l'année 2021, 2022, 2023 (abonnements compris) Les informations sur les risques auxquels ce bien est exposé sont disponibles sur le site Géorisques : www.georisques.gouv.fr.

1 / 31
5 locali, 130m², EUR 402'000.–
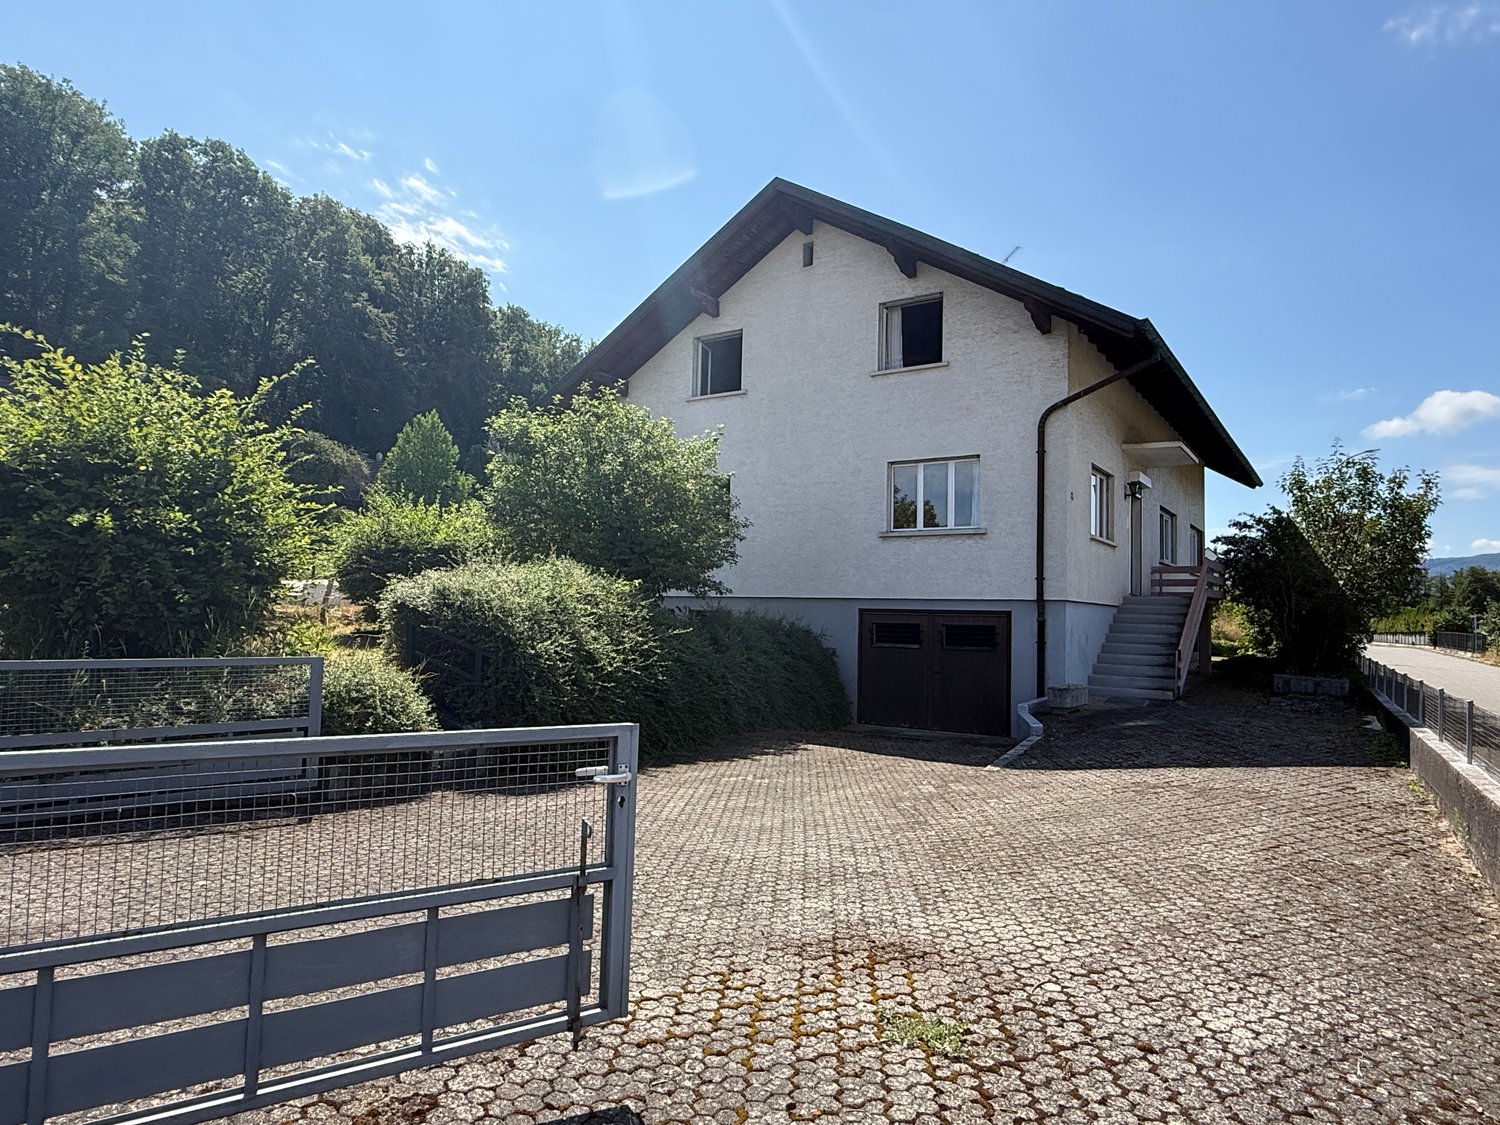
68220 Région frontalière, Sect. Hégenheim / Hagenthal

Réf: 11168*** Région frontalière, Sect. Hégenheim / Hagenthal: belle maison conviviale env. 130 m²

Ein schönes, komfortables und helles Haus mit ca. 130 m² für eine Familie mit zwei Kindern erwartet Sie in einem gemütlichen Dorf in unmittelbarer Nähe einer sehr guten Infrastruktur (Bäckerei, Restaurant, Geschäft, Schule, Golfplatz...). Die Schweiz/Basel und Hegenheim sind mit dem Fahrrad in wenigen Minuten erreichbar. Bus mit Anschluss an die Straßenbahn direkt hinter der Grenze (ca. 5 Minuten zu Fuß). Ein einzigartiges Haus für eine Familie, die ein schönes, ca. 15 Ar großes Grundstück sucht, das ideal für Haustiere und Gartenfreunde ist. Ein wahres Paradies für Radfahrer, Wanderer, Gärtner, Golfer ... Eine Besichtigung lohnt sich für ambitionierte Menschen, insbesondere dank der Nähe zum Flughafen und zu den Arbeitsplätzen in Basel... und den Freizeitaktivitäten im Hinterland!-------------------------------------------- You are located in an established residential area on high ground with an international population not far from Basel. Very good basic infrastructure, just a few steps away from all local amenities. Good schools, restaurants, bakery... Perfect for running, outdoor sports, golf, and for people working in Switzerland. This property is definitely worth a visit for discerning international buyers!--------------------------------------------Région frontalière, Sect. Hégenheim / Hagenthal / Schönenbuch; proche Bus + Tram (Allschwil): belle maison conviviale env. 130 m² / salon-salle à manger env. 30 m² / cuisine séparé avec coin repas / 3 chambres, 1 salle de bain, 1 WC, 1 balcon orientation SUD. Situation recherchée en impasse proche de toutes commodités, à deux pas de la Suisse...Rez de jardin: possibilité chambre en suite avec salle d'eau, garage 2 voitures, chaufferie (chauffage fuel), douche, espace débarras, buanderie. Superbe terrain env. 15 ares constructible (possibilité 2 maisons). Terrasse, jardin avec arbres fruitiers, cour d'entrée, parkings.Maison très lumineuse, chaleureuse & soignée. Très fonctionnelle, belles pièces, idéalement agencée et située, beaucoup d’extras pour un maximum de confort!Un environnement très idyllique & calme. Idéale pour une famille avec des animaux!Situation calme, proche centre et toutes commodités. Vue dégagée, voisinage international. Excellentes infrastructures.Description:RDJ: entrée, 1 pièce possibilité chambre, douche, chaufferie, pièce débarras /stockage, espace débarras, buanderie, garage.Etage 1: mezzanine, salon-salle à manger, cuisine séparé, 3 chambres, 1 salle de bain, 1 WC, balcon.Extérieur: jardin, terrasse, cour, parking.Prestations Salon-salle à manger avec grande baie vitrée, accès balcon avec store électrique , 3 chambres de bonnes tailles. Placards intégrés. Possibilité au rez de jardin chambre en suite avec salle d'eau. Magnifique terrain constructibles (1 à 2 maison). Superbe cour d'entrée. Fenêtres double vitrage. Garage avec porte électrique. Fibre optique. Assainissement relié au tout à l'égout. Situation privilégié.Réglementation immobilière: Honoraire à la charge du vendeur DPE: F= 347 GES: F = 97 Montant estimé des dépenses annuelles d'énergie pour un usage standard : entre 5.390 € et 7.350 € par an. Prix moyens des énergies indexés sur l'année 2021, 2022, 2023 (abonnements compris).Les informations sur les risques auxquels ce bien est exposé sont disponibles sur le site Géorisques : www.georisques.gouv.fr.

1 / 27
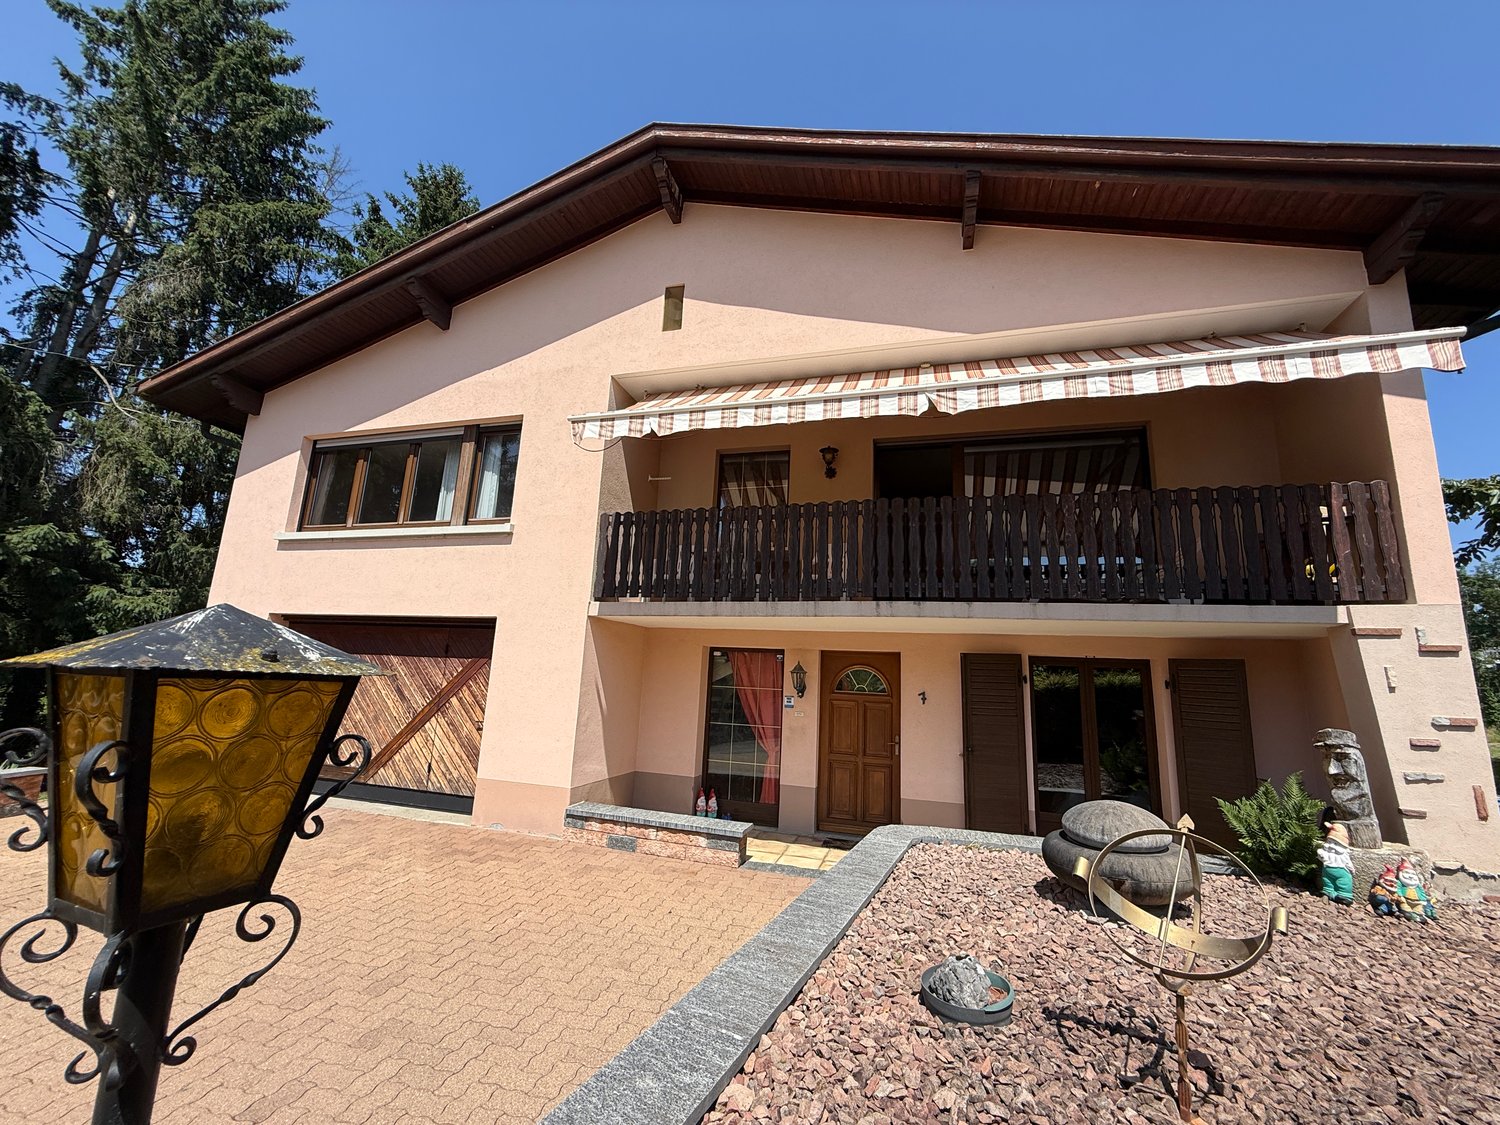
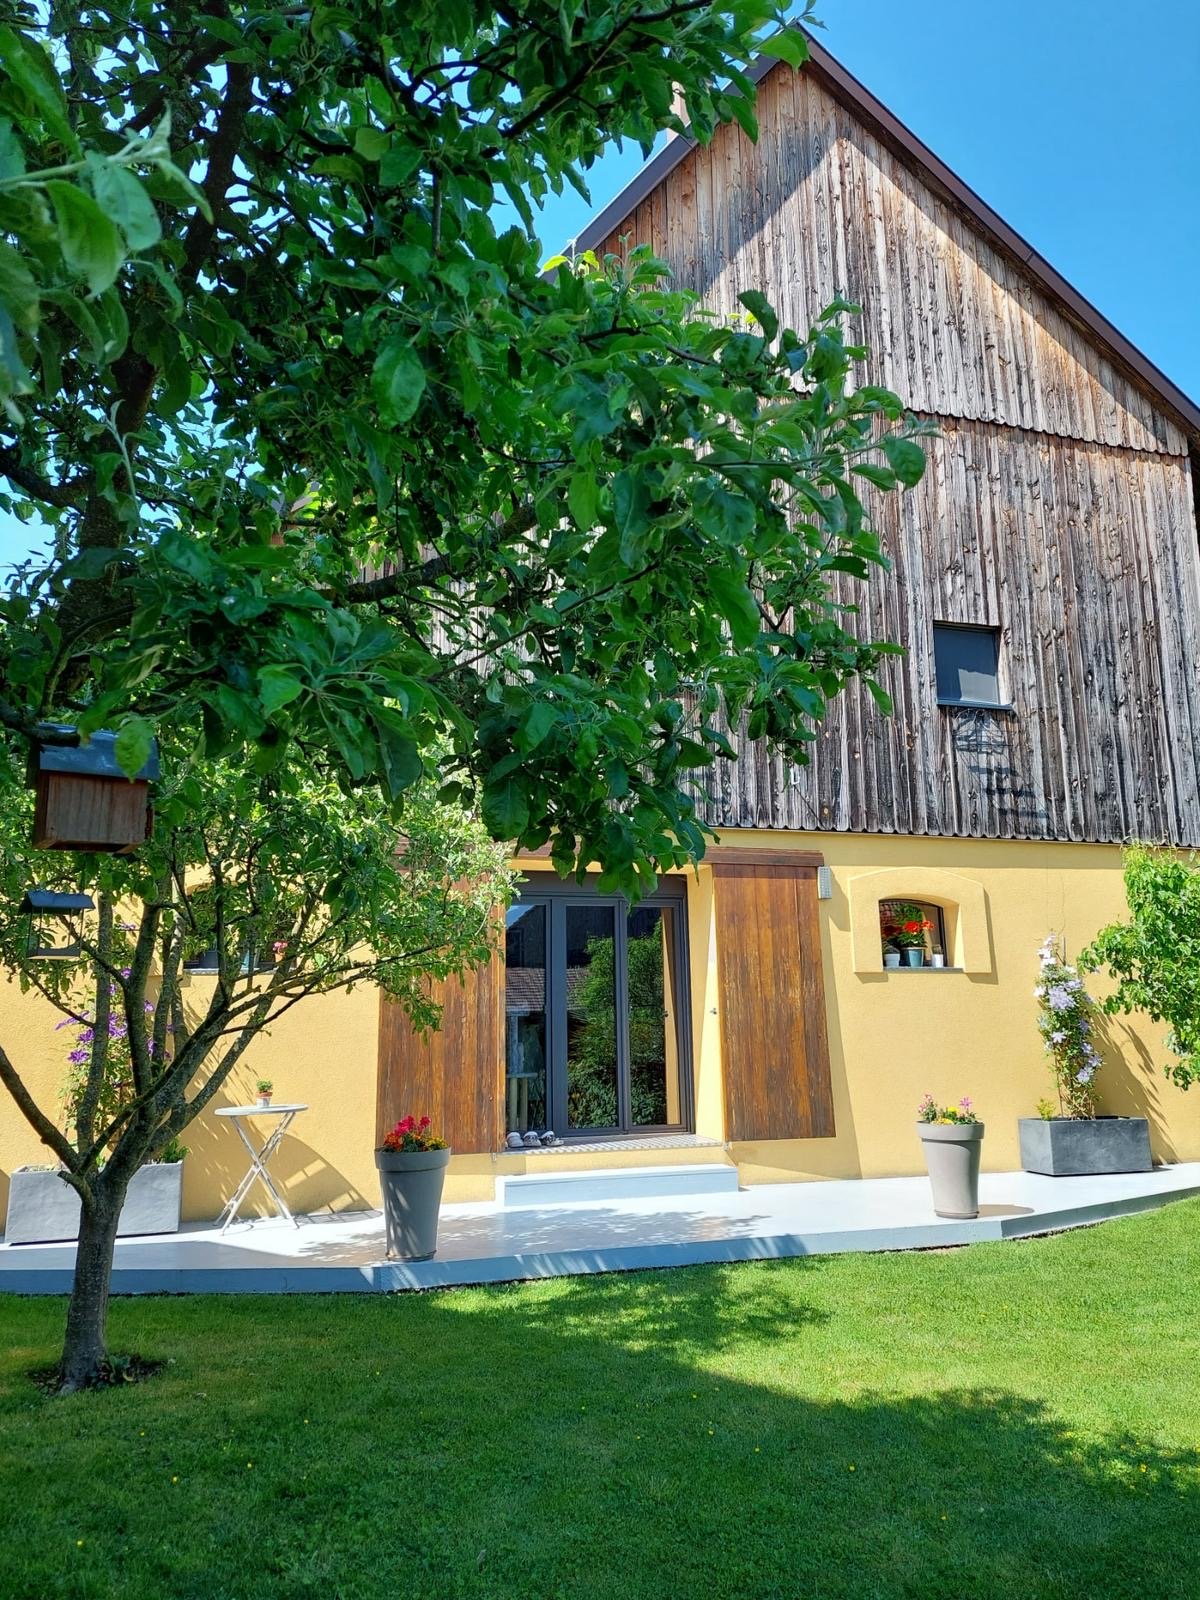
4 locali, 130m², EUR 325'000.–
68130 Sect. Obermorschwiller / Steinbrunn

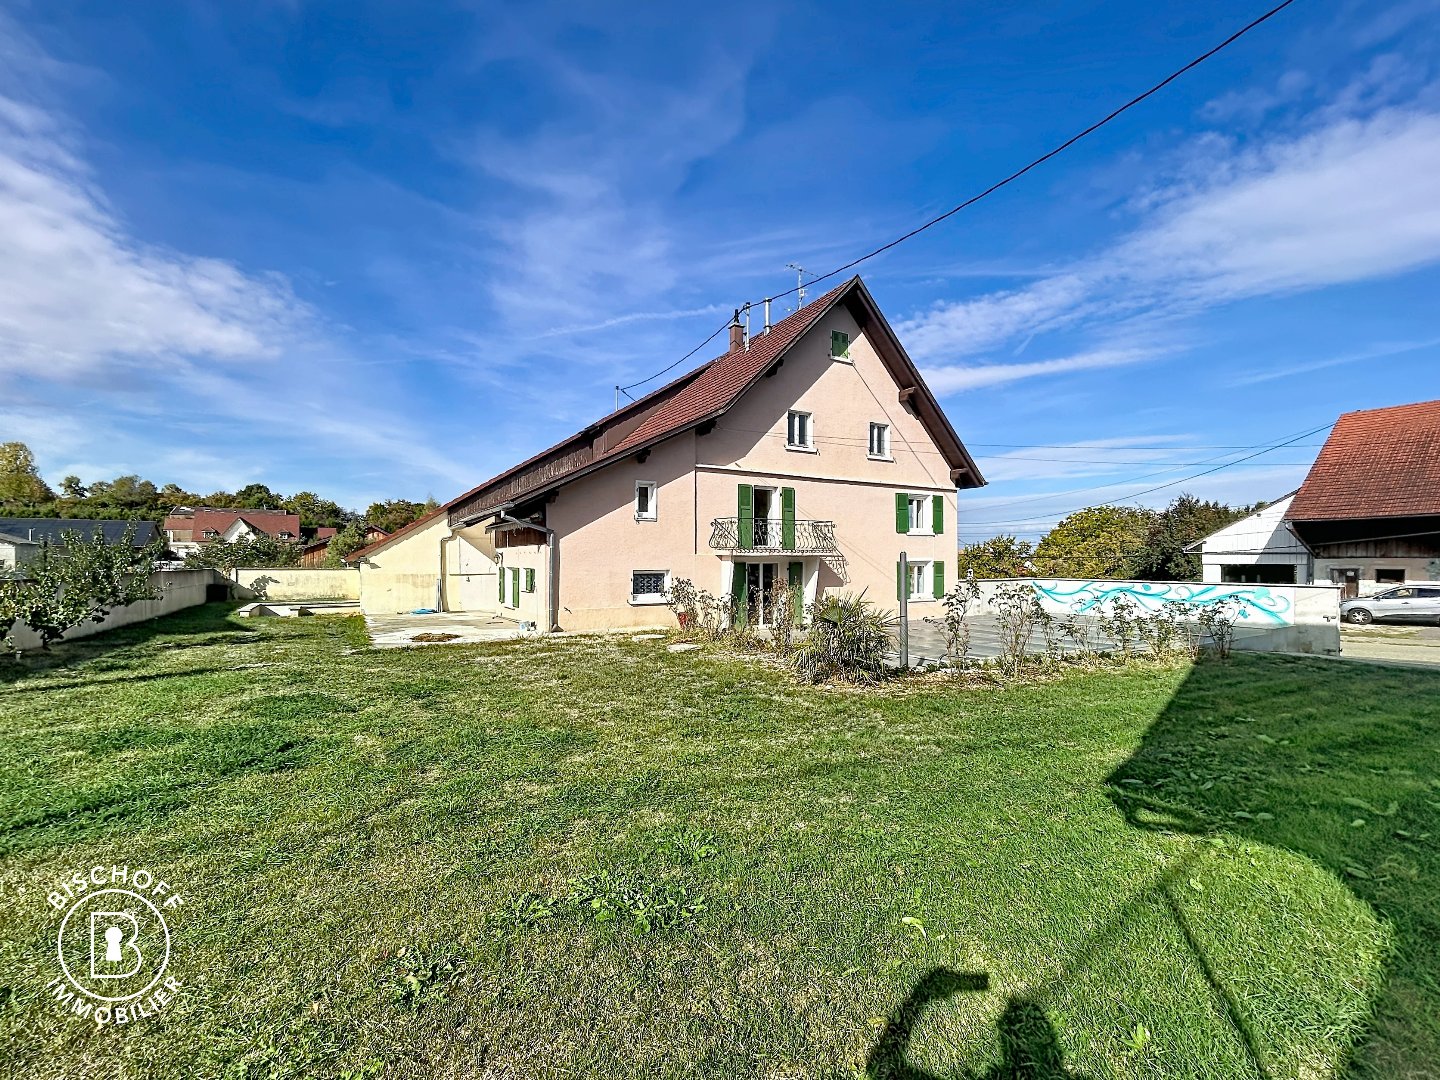
Réf: 11159*** Sect. Obermorschwiller / Steinbrunn: Charmante grange rénovée env. 130 m²

Sie suchen eine außergewöhnliche Unterkunft, arbeiten von zu Hause aus oder in der Schweiz, sind ein Paar oder eine kleine Familie und möchten auf dem Land leben, etwa 30 Minuten von Basel entfernt? Dann haben wir genau das Richtige für Sie: Kommen Sie herein und lassen Sie sich von dieser wunderschönen Scheune verzaubern, die vollständig renoviert und mit viel Geschmack und Charme neu gestaltet wurde. Sie verfügt über sehr hohe Decken (Kathedralendecke mit einer Höhe von 12 m), einen Holzofen, eine charmante Küche und einen zentralen Wohnbereich mit Gewölbedecke, 3 große Schlafzimmer mit Einbauschränken und einen schönen Loftbereich im 2. Stock, der als Schlafzimmer oder zweites Wohnzimmer genutzt werden kann. Das Haus liegt auf einem Grundstück mit einem kleinen, sehr intimen Garten mit Terrasse und Gartenhaus... Ruhige und sonnige Lage! Alles ist in ausgezeichnetem Zustand – bezugsfertig! Die besten Schulen sowie Einkaufs- und Versorgungsmöglichkeiten finden Sie im nahe gelegenen Landser und Altkirch.----------------------------------------------------Magnificent property on a sunny plot of approximately 100 m². A beautifully renovated and converted barn with a surface area of approximately 130 m². 3 bedrooms/1 bathroom, 1 charming kitchen with living area and beautiful vaulted ceiling and a lovely fireplace, all overlooking the garden and your sunny terrace. Lovely LOFT space on the second floor/bedroom or second living room. High ceilings, exposed beams, bright, spacious. A must-see for anyone looking for a unique and very charming property with exceptional potential, for a couple or small family, but also for nature lovers! Excellent amenities in Altkirch (bilingual Lycée Henner with Abi-Bac; renowned Don Bosco Landser school; Euro-Airport 30 min away...). First come, first served.-----------------------------------------------------Axe Basel - Altkirch, Sect. Obermorschwiller / Steinbrunn (15 min Altkirch, 30 min Bâle et Mulhouse): Charmante grange rénovée 4 pièces env. 130 m² / bel espace de vie + cuisine, poêle à bois env. 45 m² / 3 chambres, 1 salle de bain + WC, espace buanderie. 1 espace type Loft / salon. Situation au calme et ensoleillé!Entrée par le garage pour 2 voitures, chauffage à l'électrique (radiateurs) + bois. Terrain env. 1 ares, petit jardin intime le tout clôturé et arboré avec terrasse, rangement bois, une cabanette de jardin, 1 récupérateur d'eau de pluie, 1 place de parking.Description détaillée:Voilà, un petit bijou authentique, un paradis vert vous attend! Situation idyllique… – très au calmeDescription:RDCH: garage pour 2 voitures, entée, espace de vie avec cuisine, salle d’eau + WC1er étage: mezzanine, 2 chambres2ème étage: chambre espace type LOFT/ mezzanine.Extérieur: petit jardin, terrasse, 1 rangement bois, 1 cabanette de jardin, 1 place de parkingPrestations Plafond haut cathédrale (12 m de hauteur). Poutres apparentes. Bardage en bois Mélèze. Très bel espace de vie avec plafond voûté et poêle à bois, cuisine charmante. 3 chambres de bonnes tailles avec placards intégrés, 1 salle d'eau + WC et espace buanderie. Grand espace type Loft / salon. Moustiquaires fenêtres. Beau jardin clôturé et arboré. 1 récupérateur d'eau de pluie, garage en enfilade. 1 place de parking. Tout à l'égout, fibre optique.Réglementation immobilière:DPE: C = 167 GES: A = 5 Taxe foncière: 385 € /an Honoraire à la charge du vendeur. Montant estimé des dépenses annuelles d'énergie pour un usage standard : entre 1.510 € et 2.110 € par an. Prix moyens des énergies indexés sur les années 2021, 2022, 2023 (abonnements compris). Les informations sur les risques auxquels ce bien est exposé sont disponibles sur le site Géorisques : www.georisques.gouv.fr.

1 / 38
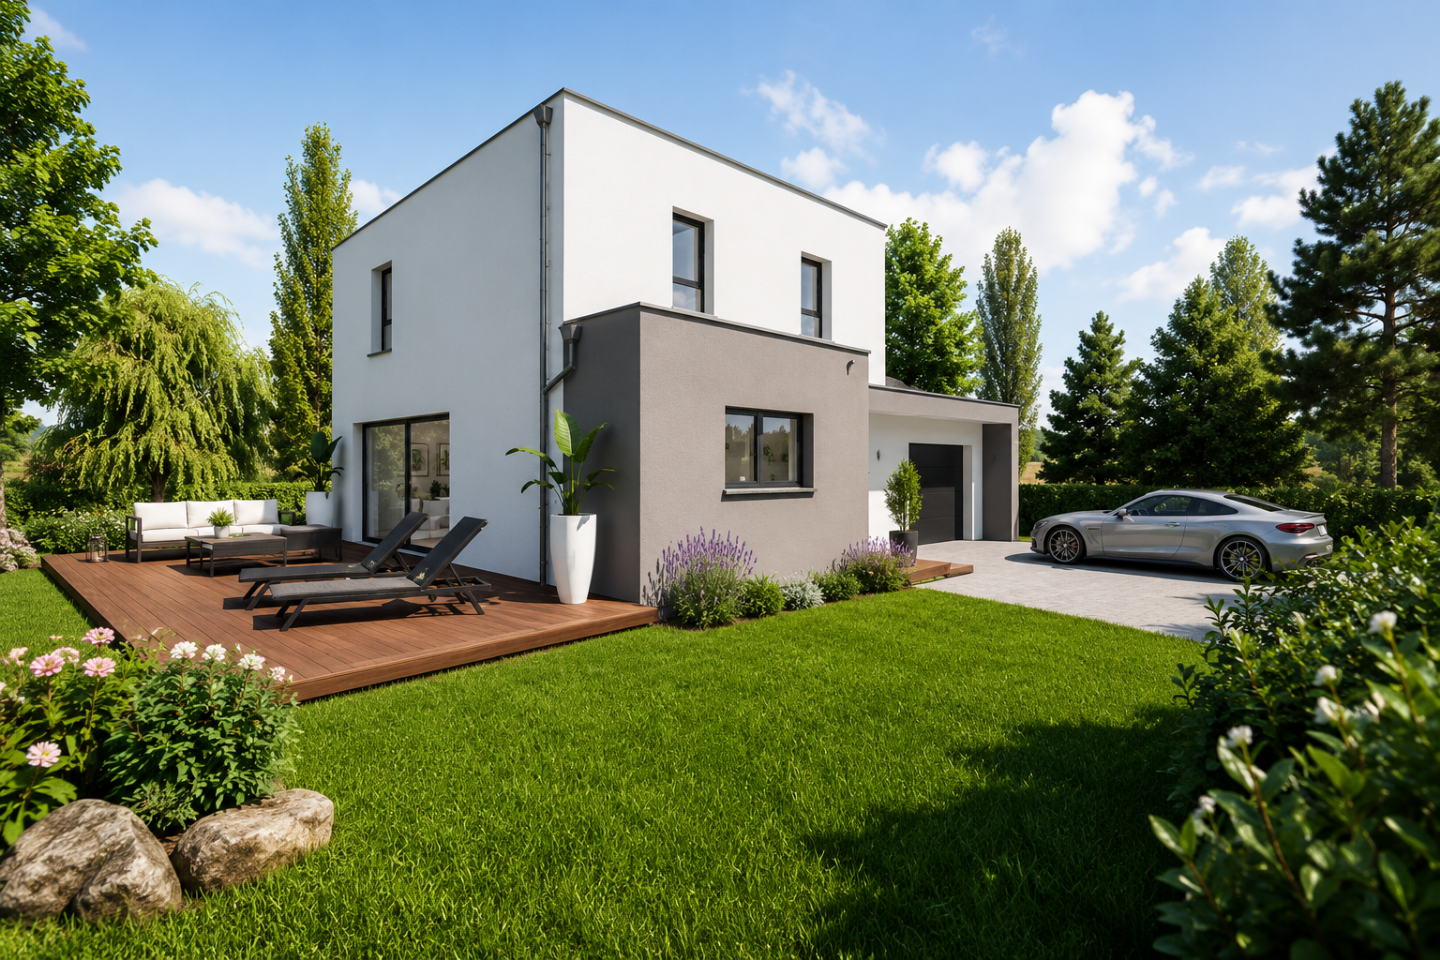
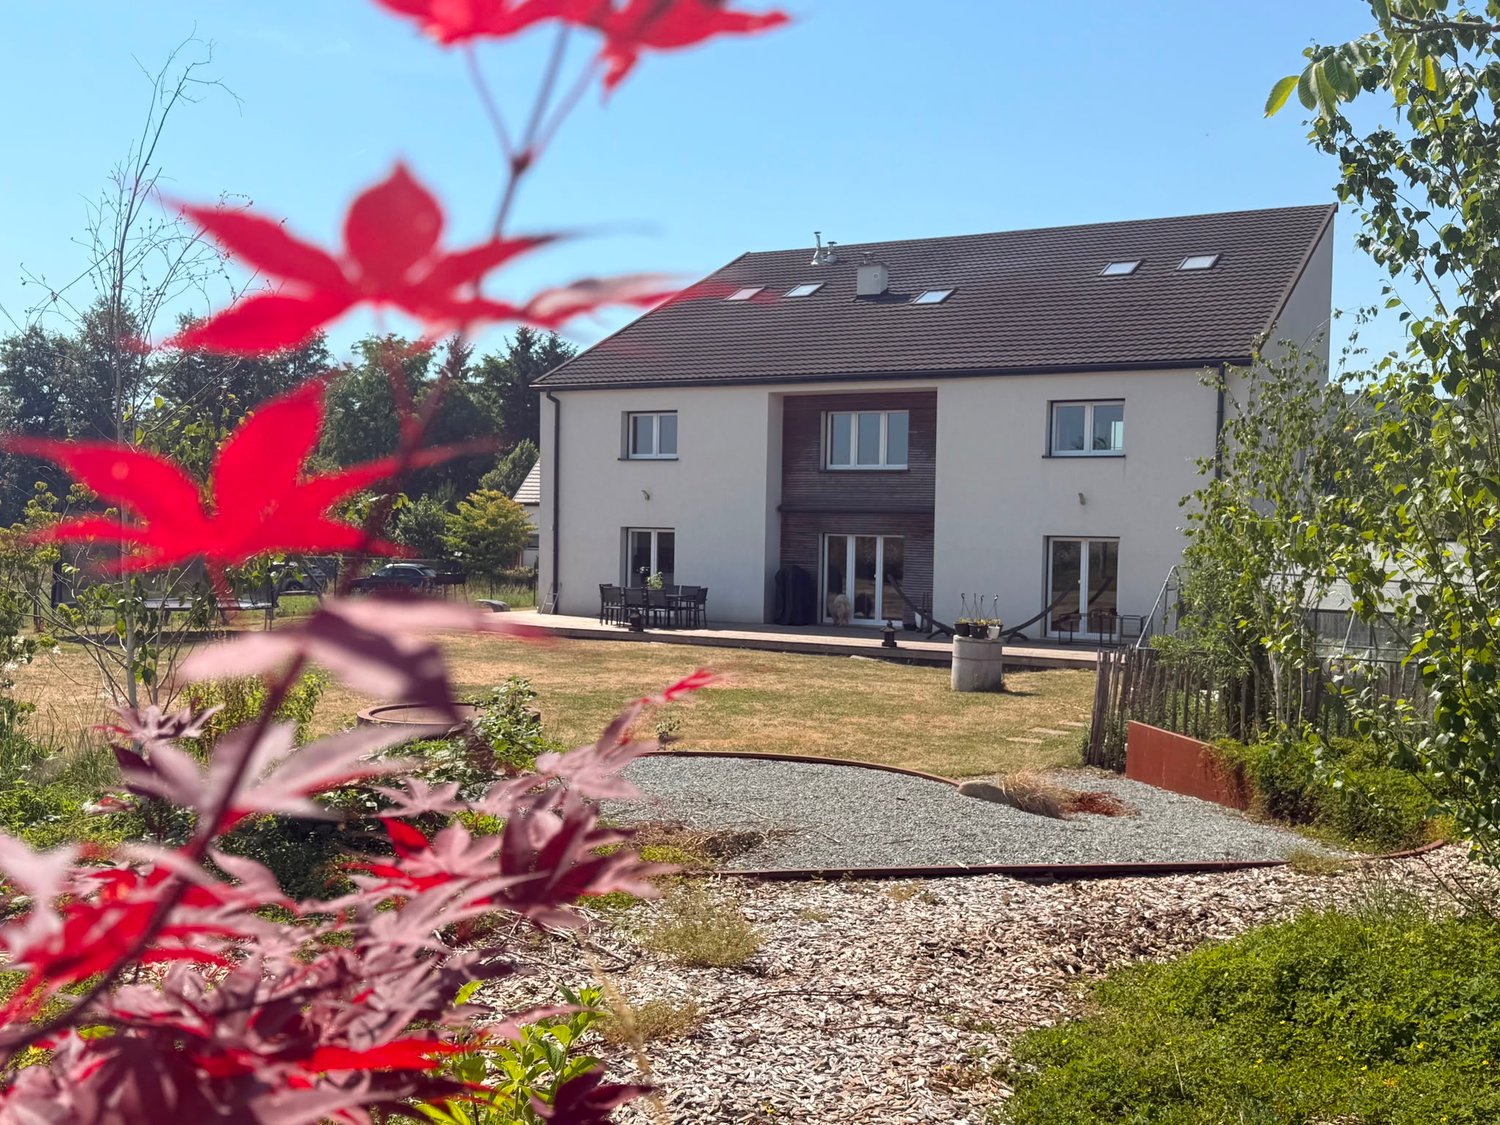
6 locali, 330m², EUR 829'000.–
68440 Couronne Sud de Mulhouse

Réf: 11178*** Couronne Sud de Mulhouse: Splendide Villa de classe env. 330 m²

Luxusvilla, ideal für Familien und Selbstständige, in einer prestigeträchtigen Wohngegend gelegen: moderne, sehr ansprechende Architektur und hochwertige Ausstattung: Fußbodenheizung im Erdgeschoss, Außenwärmedämmung, dreifach verglaste Fenster, großzügige Fensterfronten... Komfortables, helles und offenes Wohnambiente. 4 große Schlafzimmer, davon 2 mit Zugang zu zwei Terrassen, 40 m² großes Hauptschlafzimmer mit Bad, Waschküche und Ankleidezimmer. Diese Familienvilla liegt etwa 35 Minuten von Basel und 15 Minuten von Mulhouse entfernt. Zentraler Wohnbereich von 45 m² mit Kamin, sehr gut ausgestattete Küche mit Kochinsel. Mehrere Zugänge zur Terrasse und zum Garten. Zwei Räume im Erdgeschoss, die als Badezimmer genutzt werden könnten. Ausbaubarer Dachboden mit einer Fläche von 80 m², bestehend aus mehreren Räumen mit Velux-Fenstern. Voll ausgestattetes Untergeschoss mit Technikraum, Duschkabine + WC, Werkstatt, XXL-Garage, Gas- und Holzheizung sowie Photovoltaikmodule. Wunderschöner Garten von ca. 20 Ares: XXL-Terrasse, umzäunter Garten, Sträucher, Permakultur-Gemüsegarten, Gewächshäuser, Spielplatz, Hühnerstall, Brunnen, Springbrunnen. Parkplätze. Viel Privatsphäre! Am Rande des Dorfes gelegen, in einer sehr ruhigen Gasse, mit freiem Blick auf die Felder. Kurz gesagt: die ideale Adresse für Familien, die Luxus, eine gute Infrastruktur und Ruhe suchen! Der ideale Ort und die ideale Umgebung für Ihre Kinder und Haustiere, für Gartenliebhaber, für Ihre Gäste und regelmäßige Besucher! Sie befinden sich in einem Wohnviertel. All this close to top schools (Mulhouse, Landser, Don Bosco) and excellent facilities (Mulhouse railway station, secondary schools about 10 minutes away, Sierentz 15 minutes away). An easy drive along country roads to Basel, about 25 minutes away. Step outside and you are right in the heart of unspoilt nature!-------------------------------------------------- A veritable ‘symphony’ of modern, spacious architecture, offering exceptional comfort and well-being, awaits you in a peaceful and highly sought-after village, situated just 15 minutes from Mulhouse and 35 minutes from Basel. With a living area of approximately 330 m², it comprises a spacious entrance hall with a built-in cupboard, a living-dining room of approximately 45 m², featuring a beautiful fireplace, very large bay windows and electric roller shutters. Doors open onto your spacious terrace and garden. There is a superb open-plan kitchen with plenty of storage space. You can enjoy your meals on your terrace or in the magnificent, secluded garden. The villa comprises four spacious bedrooms, including a 40 m² master bedroom with an en-suite bathroom featuring a washing machine area and a walk-in wardrobe, plus three separate toilets. Two of the bedrooms have terraces, offering exceptional panoramic views of the hills and fields. There is also a room housing an indoor swimming pool and a jacuzzi. A convertible loft with a floor area of 80 m², comprising various rooms with skylights. A magnificent landscaped plot of approximately 20 ares, featuring an enclosed garden, extra-large terraces, a permaculture vegetable garden, greenhouses, a well, a fountain, flowers, hedges and a garden seating area. The house also has a fully fitted basement comprising storage areas, a shower cubicle and toilet, a workshop and a boiler room. It is equipped with a propane gas and wood-fired heating system, as well as photovoltaic panels. An XXL electric garage. Parking spaces, a driveway and an electric gate. This house is the ideal home for a family with children or a couple of self-employed professionals. Step inside and feel at home straight away! You’ll find all the amenities you need to make your daily life easier nearby, such as schools, a bakery, restaurants and shops selling farm produce. Mulhouse, Basel and Palmrain (on the German border) are all within 15 to 25 minutes reach. A unique home for people of good taste looking for the perfect place for their family near Basel, whilst still being in the countryside. A real paradise for cycling, walking and gardening enthusiasts!-------------------------------------------------15 - 35 min de Mulhouse, Airport, Bâle. Couronne Sud de Mulhouse: Splendide Villa de classe, très belle architecture, moderne, volumineuse et spacieuse env. 330 m²: grand espace de vie env. 45 m², cheminée, baies vitrées XXL / 4 chambres, 1 salle de bain. Pièce détente avec piscine intérieure et jacuzzi. Combles aménageables env. 80 m², possibilité chambres en sus. Situation privilégiée et unique, ensoleillée + tr. calme, vue champs. Cadre idyllique, magnf. vue panoramique depuis votre terrasse XXL.Sous-sol: garage XXL, pièce stockage, atelier/rangement, cabine de douche + WC, pièce technique chauffage gaz sol au rez de chaussée + radiateurs, panneaux photovoltaïques + bois. Terrain très bien aménagé env. 20 ares clos, cour d'entrée avec places de parkings, magnifique terrasse XXL avec avancée de toit, serres, potager permaculture, poulailler, puits, fontaine, portail électrique.Description détailléeVilla de standing avec de grands espaces, de grandes ouvertures et de beaux volumes, top qualité. Jardin très bien agencé.Situation idyllique, vue dégagée, no traffic, village sympathique!Un véritable ‘must see’, spécialement pour des familles avec des enfants!Description:Rez de chaussée: entrée, toilette séparé, salon-séjour , cuisine, pièce piscine intérieur + jacuzzi, pièce de rangement, 1 chambre/bureau, 2 pièces possibilité salle d’eau. 1er étage: couloir, toilette séparé, 3 chambres, 1 dressing, 1 salle de bain, 2 terrasses. Grenier aménageables: diverses pièces, velux. Sous-sol: grand garage, pièce technique + cabine de douche et WC, pièce stockage, pièce rangement/atelier. Extérieur: cour, parking, terrasse XXXL, jardin, serres, potager permaculture, poulailler, puit, fontaine, parkings, cour, portail.Prestations Entrée spacieuse avec placard intégré, grand espace de vie + cuisine ouverte avec beaucoup de rangements, divers accès terrasses et jardin. 4 chambres XXL dont une masterbedroom de 40 m² avec dressing et salle de bain, 2 pièces rez de chaussée avec possibilité de crée une salle d'eau. Piscine intérieure chauffée (PAC) (8Mx4M) + jacuzzi. Plafonds hauts, beaucoup de volume. Grenier aménageable env. 80 m² diverses pièces avec velux. Sous-sol complet avec garage XXL, pièce stockage, rangement, atelier, chaufferie chauf. gaz citerne + bois et panneaux photovoltaïques. Terrain 20 ares entièrement constructible. Terrasse XXL, potager en permaculture, serres, poulailler, fontaine, puits. Travaux récents; toiture, ravalement de façade + isolation extérieure, fenêtres triple vitrage, volets électriques, pompe à chaleur piscine. Assainissement relié au tout à l'égout. Situation en bordure de champs, vue dégagée!Réglementation immobiliére Honoraire à la charge du vendeur. DPE: = C = 91 GES: = B = 7 Montant estimé des dépenses annuelles d'énergie pour un usage standard : entre € et € par an. Prix moyens des énergies indexés sur les années 2021, 2022, 2023 (abonnements compris) Les informations sur les risques auxquels ce bien est exposé sont disponibles sur le site Géorisques : www.georisques.gouv.fr.

1 / 28
8 locali, 270m², EUR 1'003'500.–
68330 Secteur frontalier

Réf: 11173*** Secteur frontalier: Villa de luxe contemporaine env. 270 m²

Exklusives modernes Einfamilienhaus mit ca. 270 m² Wohnfläche in unmittelbarer Nähe zu Basel Dieses wunderschöne zeitgenössische Einfamilienhaus befindet sich in einer sehr ruhigen Wohnlage mit Einbahnverkehr und bietet ein ideales Zuhause für Familien mit Kindern, ein Au-pair oder auch für Berufstätige, die zusätzlichen Platz für ein Homeoffice oder Gäste benötigen. Der großzügige und helle Wohnbereich mit offener, moderner Küche lädt zum Verweilen und gemeinsamen Leben ein. Im Erdgeschoss befinden sich drei Schlafzimmer sowie ein Badezimmer. Das Obergeschoss verfügt über zwei weitere Schlafzimmer, ein Badezimmer und eine offene Galerie, die sich perfekt als Büro- oder Leseecke eignet. Das vollständig ausgebaute Untergeschoss bietet zusätzlichen Wohnraum mit einem gemütlichen Bar- bzw. Freizeitbereich, einem weiteren Schlafzimmer mit Gäste-WC, einer Waschküche sowie mehreren Abstellmöglichkeiten. Das Haus ist mit einer energieeffizienten Wärmepumpe ausgestattet; die Warmwasseraufbereitung wird durch Solaranlagen unterstützt. Der wunderschöne, komplett eingezäunte und liebevoll bepflanzte Garten mit einer Fläche von ca. 600 m² bietet viel Privatsphäre und verfügt über eine sonnige Terrasse – ein idealer Ort zum Entspannen. Eine geräumige Doppelgarage rundet dieses attraktive Angebot ab. Gute Parkmöglichkeiten, sehr ruhig und nah an allem. Eine Adresse, die Sie sich merken sollten, wenn Sie 'Basel-bound' sind und kurze Wegstrecken suchen, auch für Ihre Kinder!--------------------------------------------------------- Stunning contemporary home of approx. 270 m² just a stone’s throw from Basel. Very quiet, residential neighborhood with one-way traffic. Ideal for a family with children, for an au pair, or for professionals (with finished rooms in the basement)! Spacious living area with an open-concept kitchen. The ground floor features 3 bedrooms and 1 bathroom, while the first floor has 2 bedrooms and 1 bathroom with a mezzanine/office area. Large finished basement with a bar/bedroom area and a second bedroom with a half-bath, laundry room, and storage area. Heat pump heating system and solar panels for hot water. Garage for 2 cars. Very sympathetic garden (approx 600 sqm), perfect terrasse to enjoy your sun downers. Calm, green and close to all amenities. Take the bicycle to join Basel, the Rhine, Germany via the Passerelle, St. Louis ... or walk across the road to get your croissants!---------------------------------------------------------------Secteur frontalier, à 5 min de Bâle/Novartis, Allemagne, Airport: Villa de luxe contemporaine env. 270 m² avec sous sol aménagé / grand espace de vie env. 60 m² avec cuisine US / 5 chambres + 1 bureau en open space et 2 chambres au sous-sol, 2 salles de bain. Très au calme, ruelle à sens unique, quartier international, à deux pas à pieds de toutes les commodités!Chauffage au sol (pompe à chaleur). Sous sol xxl avec buanderie, cave, 1 pièce chambre / bar +1 chambre et WC. Très beau terrain 6 ares clos & arboré, terrasse Sud semi couverte env. 20 m². Garage pour 2 voitures et parking devant la maison!Description detailléeRez de chaussée:Grand hall d’entrée + cuisine (haut de gamme) + salon + salle à manger env. 80m², 1 WC, salle de bain de luxe, 2 grandes chambres, 1 bureau, 1 garage.1er étage:1 salle de TV / détente / bibliothèque / méditation, 1 salle de bain, 2 grandes chambres.Sous sol:Buanderie, cave, 1 salle de fête avec bar, 1 chambre xxl + 1 WC.Extérieur:Terrasse, jardin, parkings.Prestations Nombreux placards de rangements, cuisine design avec îlot. Volets, stores, vélux, porte garage ... électriques. Panneaux solaires, alarme, adoucisseur...Réglementation immobiliére Honoraire à la charge du vendeur DPE: B = 79 GES: A = 3 Montant estimé des dépenses annuelles d'énergie pour un usage standard : entre 1970 € et 2730 € par an. Prix moyens des énergies indexés sur l'année 2021, 2022, 2023 (abonnements compris) Les informations sur les risques auxquels ce bien est exposé sont disponibles sur le site Géorisques : www.georisques.gouv.fr.

Proprietà suggerite sulla base dei risultati della tua ricerca

Altri oggetti interessanti