1 risultato - Villa acquistare: Birrwil

1 / 12
6 locali346m²CHF 3'300'000.–
5708 Birrwil

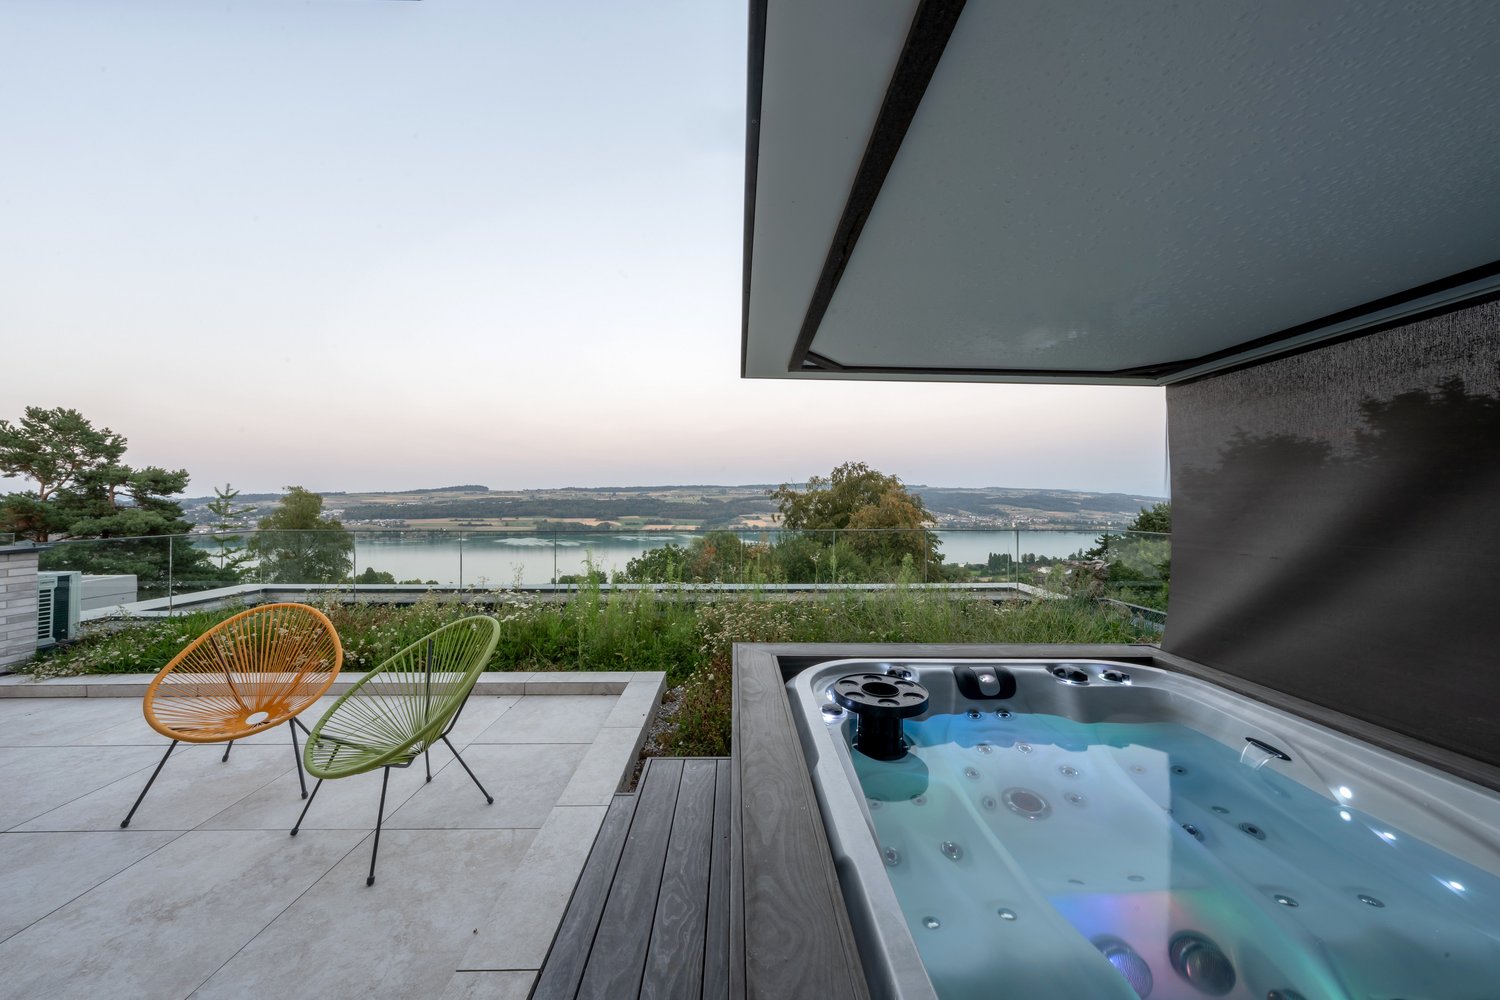
Cercate una vista sul lago e la montagna? Abbiamo il vostro oggetto dei sogni per voi!

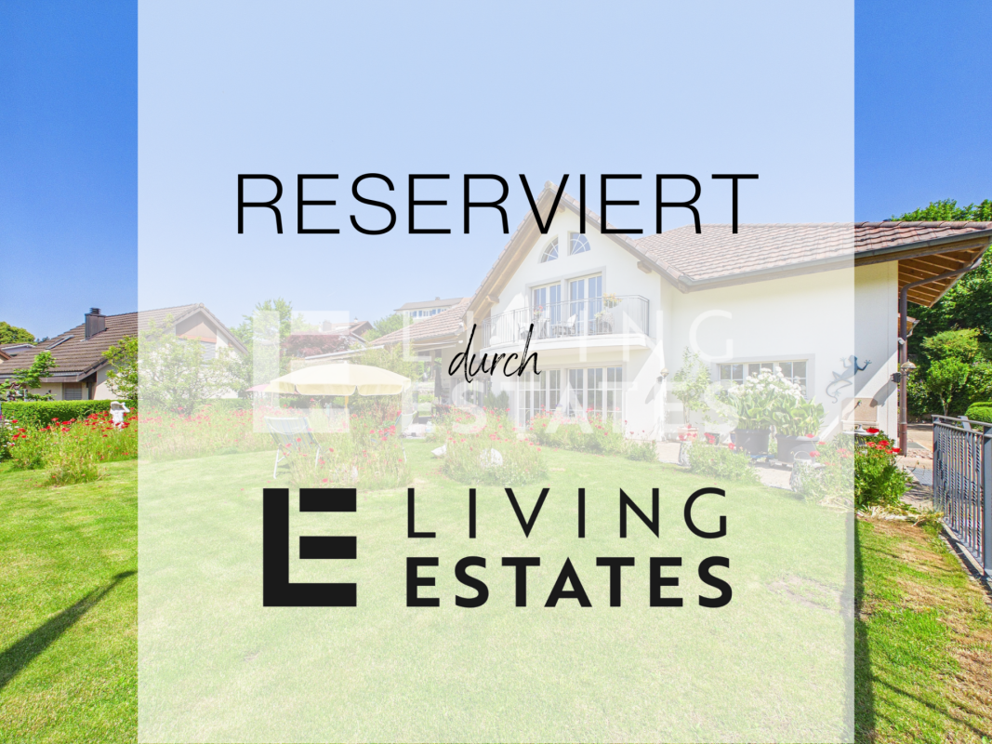
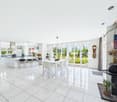
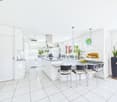
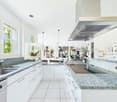
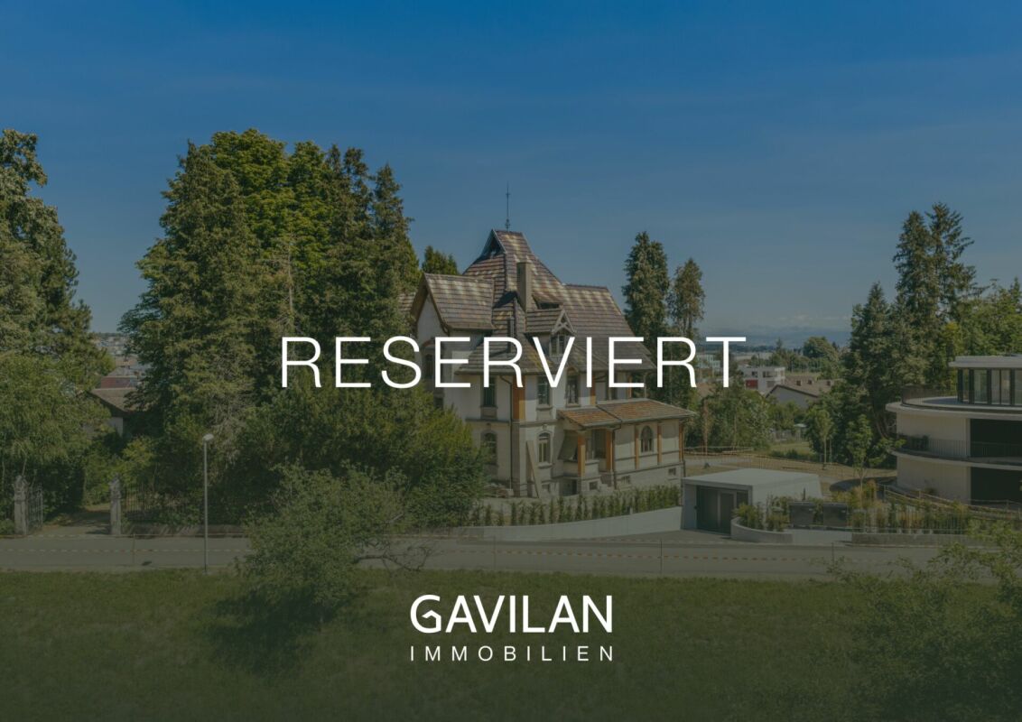
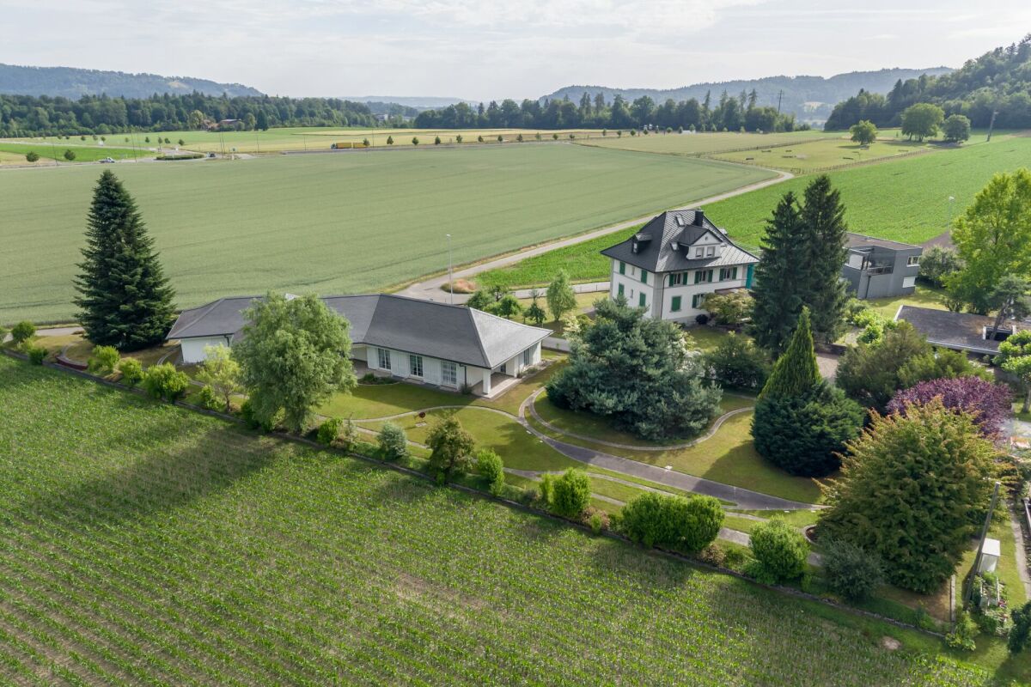
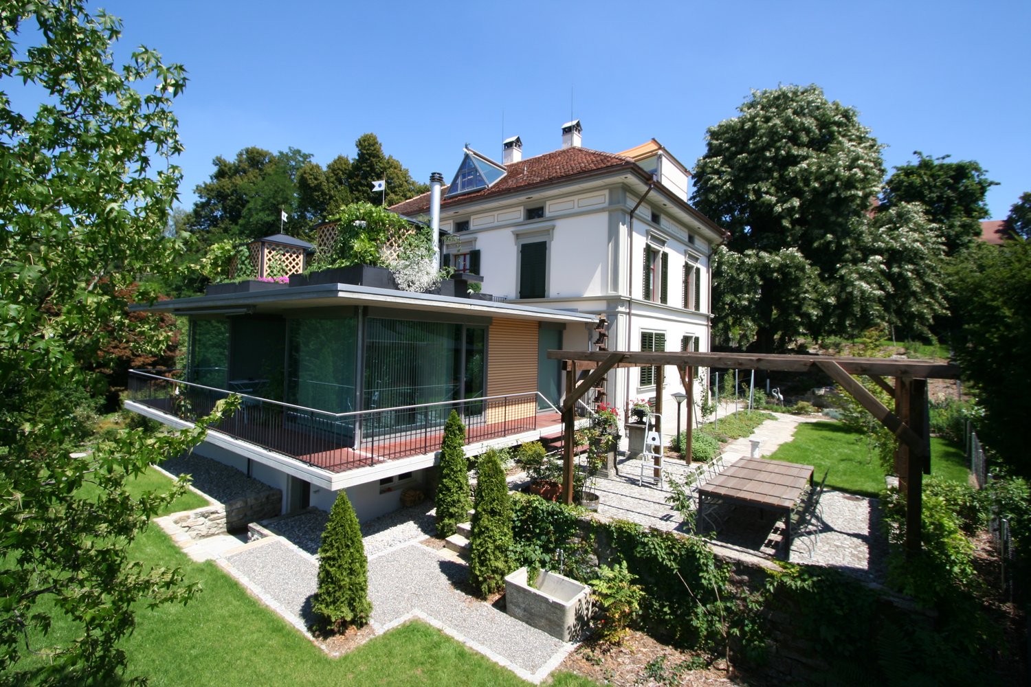
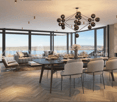
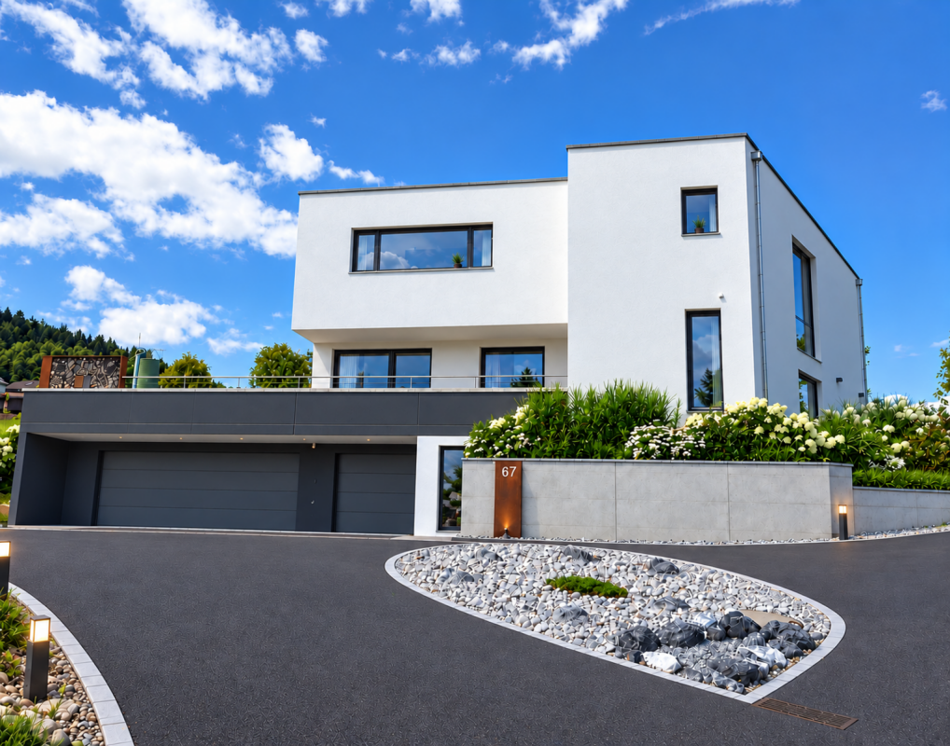
Lontano dalla monotonia grigia, vivrete qui tutta la bellezza di un abitare individuale e non convenzionale. Sospesa in alto sul lago, questa villa vi offre tutto ciò che la cultura del vivere moderno rappresenta oggi.L'architettura ben pensata e l'attrezzatura di alta gamma, combinate con la vista grandiosa sul lago Hallwil e sul lago Baldegg e sulle montagne della Svizzera interna, vi entusiasmeranno!Hallwilersee... montagne.. e vita da sognoBirrwil è una comunità municipale a bassa imposizione (95%) nel cantone svizzero di Argovia. Appartiene al distretto di Kulm e si trova nella regione di Seetal, sulla riva ovest del lago Hallwil.- Norma Minergie- Zona living luminosa con caminetto- Pavimenti in quercia massiccia nella zona living e nelle camere da letto- Cucina moderna con frigorifero per vino, Teppanyaki- 3 bagni di alta qualità- Stanze spaziose e inondate di luce - Terrazza immensa di 100 m2- Altezza della stanza superiore alla media di 2,80m2 al piano terra- Camera da vestire- Sistema di addolcimento- Cantina del vino climatizzata- Sottotetto con aria condizionata, doccia/WC - (Possibilità di sala per terapie o ufficio)- Sistema B&O in tutta la casa- Massetto diviso- 3 garage chiusi- 4 posti auto esterni- Un diritto di sorgente esiste sulla proprietà!La casa può essere facilmente ampliata a 8-9 stanzePrenotate un appuntamento per una visita. Voi sarete entusiasti

Altri immobili nella tua area di ricerca estesa automaticamente
8 risultati - Raggio: + 10km
Nuova construzione
1 / 46
7.5 locali341m²CHF 4'600'000.–
Premium
Brestenbergstrasse 43, 5707 Seengen

Exklusive Neubauvilla mit Pool und Seeblick

Villa Aurelia in SeengenExklusive Neubauvilla mit Pool, Seeblick und erstklassigem Ausbaustandard.Oberhalb des Hallwilersees entsteht mit Villa Aurelia eine aussergewöhnliche Neubauresidenz für anspruchsvolles Wohnen in einer der begehrtesten Lagen von Seengen. Die Fertigstellung ist bis Ende Juli 2026 vorgesehen.Die Villa verbindet zeitlose Architektur mit grosszügigen Glasflächen, hellen Wohnbereichen und einem exklusiven Ausbaustandard. Deckenhohe Innentüren, hochwertige Materialien, elegante Bodenbeläge, eine moderne Küche, Cheminée, Lift über alle Etagen und ein durchdachtes Raumkonzept schaffen ein Wohngefühl von Ruhe, Grosszügigkeit und diskretem Luxus.Auf ca. 341 m² Netto Wohnfläche und knapp 400 m² Nutzfläche bietet die Villa 7.5 Zimmer, vier Badezimmer und vielseitig nutzbare Räume für Familie, Gäste, Arbeiten und Rückzug. Mit geringfügigem Aufwand lässt sich im Erdgeschoss ein weiteres Schlafzimmer oder Gästezimmer realisieren, wobei die angrenzende Lounge für die Poolzone weiterhin erhalten bleiben kann.Der Aussenbereich ist ein echtes Highlight. Der private Garten mit beheiztem Aussenpool, grosszügiger Pool Lounge, ca. 110 m² Aussensitzplatz und ca. 40 m² Balkonen bietet ein exklusives Refugium für Erholung, Privatsphäre und stilvolles Empfangen.Auch technisch überzeugt Villa Aurelia auf hohem Niveau. Das Loxone Smart Home System ermöglicht eine komfortable Steuerung der Haustechnik, inklusive automatischer Storen.Die geothermische Heizung mit Bodenheizung verfügt zudem über Free Cooling und sorgt in den Sommermonaten für eine angenehm temperierte Wohnatmosphäre. Energieeffiziente Bauweise und moderne Gebäudetechnik runden das Angebot ab.Seengen zählt zu den besonders attraktiven Wohnlagen am Hallwilersee und verbindet See, Natur, Privatsphäre und gute Erreichbarkeit auf ideale Weise. Zusätzlich überzeugt die Gemeinde mit einem sehr interessanten Gemeindesteuerfuss von 72 Prozent im Jahr 2026.Highlights • 341 m² Netto Wohnfläche • 400 m² Nutzfläche • 7.5 Zimmer • 4 Badezimmer • Optional zusätzliches Schlafzimmer oder Gästezimmer im Erdgeschoss • Exklusiver Ausbaustandard • Deckenhohe Innentüren • Hochwertige Küche • Cheminée Loxone • Smart Home System Automatisch steuerbare Storen • Geothermische Heizung mit Bodenheizung und Free Cooling • Lift über alle Etagen • Beheizter Aussenpool • Grosszügige Pool Lounge • 110 m² Aussensitzplatz • 40 m² Balkone • 2 Innenparkplätze • Privilegierte Lage oberhalb des Hallwilersees • Gemeindesteuerfuss Seengen 2026: 72 Prozent ENG:Exclusive new build villa with pool, lake views and premium finishesSet above Lake Hallwil, Villa Aurelia is an exceptional new build residence designed for refined living in one of Seengen’s most desirable residential locations. Completion is scheduled for the end of July 2026.The villa combines timeless architecture with generous glazing, bright living spaces and an exclusive interior specification. Full height interior doors, high quality materials, elegant flooring, a modern kitchen, fireplace, lift serving all floors and a well planned layout create an atmosphere of calm, space and understated luxury.With approx. 341 m² of net living space and almost 400 m² of usable space, the villa offers 7.5 rooms, four bathrooms and versatile spaces for family life, guests, working from home and private retreat. With minor adjustments, an additional bedroom or guest room can be created on the ground floor, while the adjoining lounge area for the pool zone can remain in place.The outdoor area is a true highlight. The private garden with heated outdoor pool, generous pool lounge, approx. 110 m² outdoor seating area and approx. 40 m² of balconies forms an exclusive retreat for relaxation, privacy and elegant entertaining.The technical standard is equally impressive. The Loxone smart home system allows convenient control of the building technology, including the automatic blinds. The geothermal heating system with underfloor heating also includes free cooling, providing a pleasantly tempered indoor climate during the warmer months. Energy efficient construction and modern building technology complete the offering.Seengen is one of the most attractive residential locations on Lake Hallwil, combining lake proximity, nature, privacy and excellent accessibility. The municipality also benefits from an appealing municipal tax rate of 72 percent for 2026.Highlights • 341 m² net living space • Almost 400 m² usable space • 7.5 rooms • 4 bathrooms • Option to create an additional bedroom or guest room on the ground floor • Premium interior specification • Full height interior doors • High quality kitchen • Fireplace • Loxone smart home system automatically controlled blinds • Geothermal heating with underfloor heating and free cooling • Lift serving all floors • Heated outdoor pool • Generous pool lounge • Approx. 110 m² outdoor seating area • Approx. 40 m² balconies • 2 indoor parking spaces • Privileged location above Lake Hallwil • Seengen municipal tax rate 2026: 72 percent

Kruno Zuparic

Kruno Zuparic

Geschäftsführer und Inhaber

Tempo di percorrenza
-
1 / 21
  • Parcheggio
  • Balcone / Terrazza
  • Garage
  • +6
6.5 locali334m²CHF 2'450'000.–
Aabachstrasse 69, 5703 Seon

La Vostra Residenza nel Verde

Qui, vivere diventa un piacere! Circondato da un ambiente idillico, questa residenza si presenta con un'eleganza straordinaria - un luogo dove l'architettura maestra e la qualità di costruzione selezionata creano un'esperienza di vita unica.Attraverso l'ingresso impressionante, si accede alla zona living/pranzo feudale con cucina di alta qualità. Le ampie finestre inondano le stanze di luce naturale e offrono una vista sul bel giardino. Il piano superiore impressiona con la galleria aperta, l'altezza della stanza affascinante e la chiarezza architettonica. La zona principale con balcone privato, bagno familiare e lucernari caratteristici a forma di arco forma un rifugio intimo pieno di stile e armonia. Tre camere dei bambini spaziose e un bagno elegante completano questo insieme di vita.Questa offerta LIVING ESTATES punteggia con i seguenti fatti: • Posizione residenziale idillica ed eccellente • Costruzione solida e di alta qualità con muratura a doppia parete • Concept di stanza impressionante con galleria aperta e raffinatezza architettonica • Giardino bello con aree di seduta coperte, elemento d'acqua e terrazza. • Sala benessere/fitness e vasta sala hobby nel seminterrato • Garage imponente con piazzale rappresentativo, e molti altri punti di forza Il seminterrato prosegue in modo coerente la pretesa esclusiva: un garage divisibile con generosità, un'ampia sala hobby, una sala benessere elegante e una cantina si fondono in un equipaggiamento che lascia a malapena desideri aperti. La sala tecnica e il compartimento di cantina separato assicurano un comfort perfetto e uno spazio di stoccaggio supplementare.Siete interessati a questa proprietà? Allora non esitate a contattarci direttamente. Ci rallegriamo di voi!

  • Parcheggio
  • Balcone / Terrazza
  • Garage
  • +6
Philipp Schlatter

Philipp Schlatter

Zert. Immobilienmakler

Tempo di percorrenza
-
1 / 13
6.5 locali245m²CHF 4'250'000.–
Bühlweg 16, 5600 Lenzburg

Proprietà rappresentativa con potenziale di sviluppo e riserva di terreno edificabile

Villa di 6 ½ locali con terreno circostante e riserva di terreno edificabile Qui, la vita inizia con la pace, lo spazio e un meraviglioso sentimento di essere connessi alla natura. Il piccolo quartiere residenziale alla periferia di Lenzburg è situato in modo idilliaco a est del Goffersberg, direttamente adiacente alla zona agricola. La vista larga sul verde, la buona insolazione e la zona di svago davanti alla porta creano un sentimento di vita speciale. Nonostante la posizione naturale, i trasporti pubblici sono a pochi minuti a piedi e collegano comodamente il quartiere alla stazione, al centro città e agli altri quartieri. Dalla stazione di Lenzburg, Zurigo HB è raggiungibile in circa 20 minuti con collegamenti diretti veloci.Panoramica dei punti salienti:- Proprietà unica con grande potenziale di sviluppo e ampliamento- circa 900 m² di riserva di terreno edificabile (non costruito)- Posizione di vita tranquilla e soleggiata alla periferia di Lenzburg, integrata in un ambiente idilliaco e direttamente adiacente alla zona agricola- La fermata dell'autobus è a pochi minuti a piedi- Villa speciale con charme, stile e molta privacy- Proporzioni di stanze impressionanti con circa 245 m² di spazio abitabile al piano terra e circa 570 m² di spazio utilizzabile totale- Laboratori e locali polivalenti spaziosi nel seminterrato con molto spazio per idee di utilizzo individuali- Tratto di garage con ascensore al seminterrato- Paesaggio di giardino da sogno con una vista meravigliosa sui campi, le praterie e le foreste- Proprietà ben mantenuta e molto ben curata per standard di vita elevatiFatti e cifre:- Villa di 6 ½ locali (piano terra) | numerose stanze secondarie nel seminterrato | tratto di garage (2-3 veicoli) con ascensore al seminterrato | grande cortile e terreno circostante- Superficie abitabile al piano terra di circa 245 m² | superficie utilizzabile nel seminterrato di circa 270 m² | superficie utilizzabile nel tratto di garage di circa 55 m²- Totale di circa 570 m² di spazio utilizzabile- Costruzione solida di alta qualità con muratura a doppia parete | tetto a falde con coppi "Eternit"- Pompa di calore acqua-suolo con sonde di suolo | impianto di decalcificazione- Superficie totale del terreno 2 191 m²- circa 900 m² di riserva di terreno edificabile (non costruito)- Zona residenziale W2b (proprietà intera)- Bel paesaggio di giardino con aree di seduta da giardino idilliache, grande superficie di prato e vegetazione lussureggiante- Vista meravigliosa sul verde con una vista larga sui campi, le praterie e le forestePrezzo di vendita e riscatto:- Prezzo di vendita di riferimento CHF 4 250 000,00- La vendita è fatta al miglior offerente- Data di riscatto da concordareÈ questa la tua nuova casa?Allora ci rallegriamo della tua richiesta via modulo di contatto e saremo felici di fornirti la documentazione di vendita dettagliata.

Tempo di percorrenza
-
Nuova construzione
1 / 12
6.5 localiCHF 2'990'000.–
Seehaldenstrasse, 5712 Beinwil am See

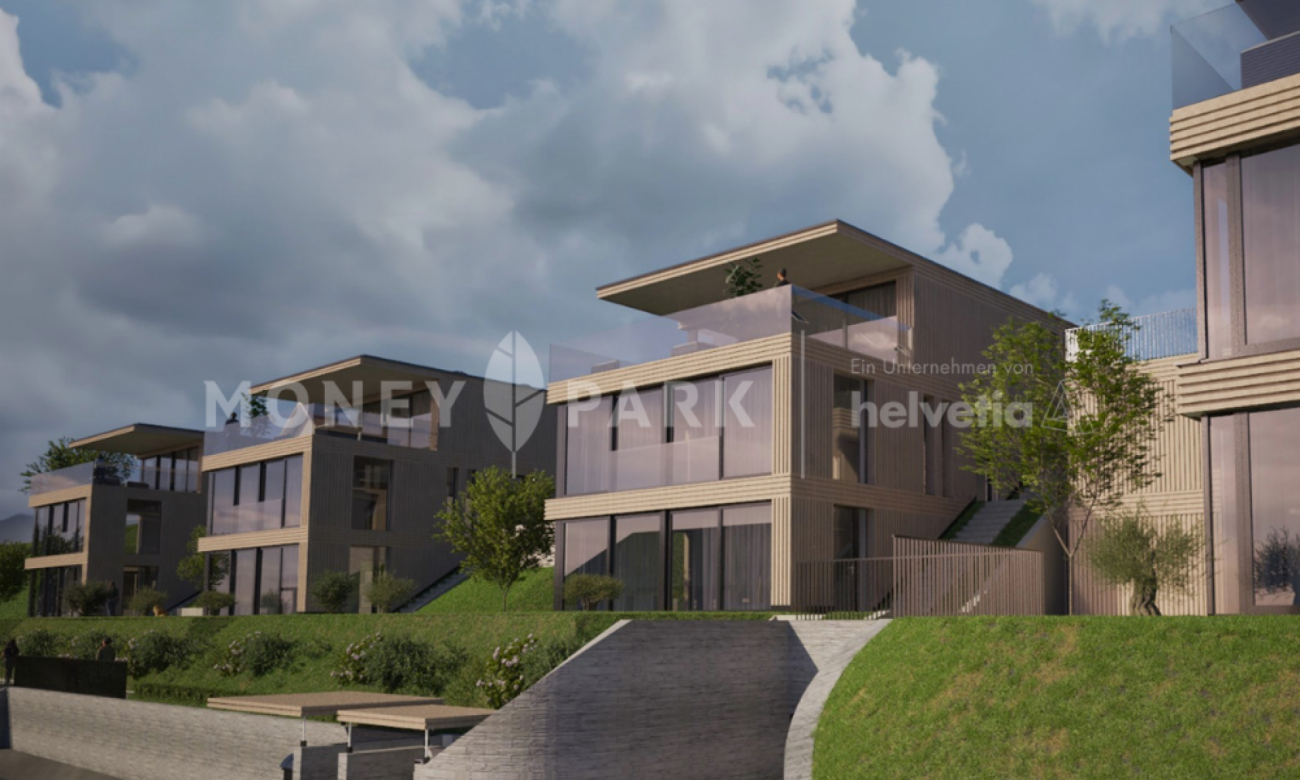
Lakeview Residences - Exklusive Villen in Bestlage

Highlights • Panoramablick auf den Hallwilersee und die Alpen • Raumaufteilung individuell realisierbar • Ruhiges und sicheres Wohnumfeld ohne Verkehr • Direkte Einfahrt in Tiefgarage via Autolift • Bis zu 5 private Stellplätze pro Haus ********** • Panoramic views of Lake Hallwil and the Alps • Flexible floor plans tailored to individual preferences • Quiet and secure residential environment without through traffic • Direct access to the underground garage via car lift • Up to 5 private parking spaces per residence Ihr neues Zuhause über dem Hallwilersee - modern, ruhig, einzigartig Diese exklusive 6.5-Zimmer-Villa vereint moderne Architektur, grosszügige Wohnflächen und eine unverbaubare Seesicht zu einer Residenz von zeitloser Eleganz. Die privilegierte, sonnige Hanglage am Hallwilersee unterstreicht den gehobenen Charakter der Liegenschaft und macht sie zu einem aussergewöhnlichen Rückzugsort für höchste Wohnansprüche.Das durchdachte Wohnkonzept überzeugt mit lichtdurchfluteten Räumen, klaren Linien und einer hochwertigen, individuell gestaltbaren Ausführung. Raumaufteilung, Zimmeranzahl und Ausbau lassen sich flexibel an persönliche Bedürfnisse anpassen und bieten damit ein Höchstmass an Gestaltungsfreiheit. Eine Adresse für Menschen mit Sinn für Exklusivität und gehobene Wohnkultur.Der offen konzipierte Wohn- und Essbereich bildet das Herzstück des Hauses und wird durch eine stilvoll integrierte Küche ergänzt. Panoramaverglasung über die gesamte Front mit fliessendem Übergang nach aussen schafft ein beeindruckendes Raumgefühl und eröffnet einen unvergleichlichen Blick auf den Hallwilersee. Innen- und Aussenräume verschmelzen nahtlos miteinander und verleihen dem gesamten Wohnkonzept eine besondere Exklusivität und einen repräsentativen Charakter. Die privaten Rückzugsbereiche bieten grosszügige Schlafzimmer, darunter ein Masterbereich mit Bad en suite, sowie weitere hochwertig ausgestattete Badezimmer. Jede Ebene ist geprägt von Grosszügigkeit, Ruhe und einem hohen Anspruch an Komfort und Ästhetik.Ein besonderes Augenmerk verdient das Gartengeschoss mit geplanter Einliegerwohnung, die vielseitige Nutzungsmöglichkeiten eröffnet. Ob als exklusiver Wellness- oder Spa-Bereich, als separate Einheit für Gäste, für Mehrgenerationenwohnen oder zur Unterbringung von Au-pair bzw. Personal. Dieser Bereich lässt sich individuell gestalten und erweitert die Wohnqualität auf elegante Weise.Abgerundet wird das Angebot durch mehrere komfortable Tiefgaragenplätze, welche den gehobenen Standard dieser Immobilie zusätzlich unterstreichen.UND DAS BESTE: Diese attraktive Villa ist nur eines von sieben hochwertigen Eigenheimen, die in diesem einzigartigen Neubauprojekt entstehen. Ein harmonisches Wohnensemble an privilegierter Lage geschaffen für Menschen, die das Besondere suchen.Gerne präsentieren wir Ihnen dieses aussergewöhnliche Projekt persönlich und freuen uns auf Ihre Kontaktaufnahme. Für weitere Informationen oder zur Vereinbarung eines persönlichen Besichtigungstermins stehen Ihnen Ramona Kläfiger unter +41 58 280 34 03 sowie Luana Lehmann unter +41 62 211 00 31 gerne zur Verfügung. Die Bauleitung und Umsetzung erfolgen durch die Kurt Weber Immobilien AG.**********This exclusive 6.5-room villa combines modern architecture, generous living spaces, and unobstructed lake views to create a residence of timeless elegance. Its privileged, sunny hillside location above Lake Hallwil enhances the prestigious character of the property, making it an exceptional retreat for the highest standards of living.The thoughtfully designed living concept impresses with light-filled interiors, clean architectural lines, and a high-quality finish that can be individually customized. The layout, number of rooms, and interior design can be flexibly adapted to personal preferences, offering maximum freedom of design. An address for those who appreciate exclusivity and sophisticated living culture.The open-plan living and dining area forms the heart of the home and is complemented by a stylishly integrated kitchen. Floor-to-ceiling panoramic glazing across the entire front, combined with seamless transitions to the outdoor areas, creates an extraordinary sense of space and opens up breathtaking views of Lake Hallwil. Indoor and outdoor living blend harmoniously, giving the entire residence a distinctive exclusivity and representative character. The private retreat areas feature spacious bedrooms, including a luxurious master suite with en-suite bathroom, as well as additional high-quality bathrooms. Every level of the villa is defined by generosity of space, tranquility, and an uncompromising commitment to comfort and aesthetics.Particular attention should be given to the garden level, which includes a planned guest apartment offering a wide range of possible uses. Whether envisioned as an exclusive wellness or spa area, a separate guest residence, a multi-generational living space, or accommodation for an au pair or staff, this level can be individually tailored and enhances the overall living experience in an elegant way.The property is further complemented by several comfortable underground parking spaces, underlining the premium standard of this exceptional residence.And best of all: this attractive villa is just one of seven high-end homes being created within this unique new development project a harmonious residential ensemble in a privileged location, designed for people who seek something truly special.We would be delighted to present this exceptional project to you personally and look forward to hearing from you. For further information or to arrange a private viewing, please contact Ramona Kläfiger at +41 58 280 34 03 or Luana Lehmann at +41 62 211 00 31. Construction management and project execution are carried out by Kurt Weber Immobilien AG

Tempo di percorrenza
-
1 / 9
5.5 locali224m²Prezzo su richiesta
6285 Hitzkirch

Höchster Wohnkomfort und stilvolle Lebensqualität - The highest level of comfort and a stylish quality of life

Leben in Hitzkirch (LU) - Lebensqualität zwischen Seen, Reben und WeitblickEingebettet im malerischen Seetal zwischen Baldeggersee und Hallwilersee sowie den Hügelzügen Lindenberg und Erlosen vereint Hitzkirch naturnahe Ruhe mit hoher Lebensqualität. Die Gemeinde zählt knapp 3 000 Einwohnerinnen und Einwohner im Ortsteil Hitzkirch und umfasst insgesamt acht charmante Ortsteile. Dank der leicht erhöhten Lage und der offenen Landschaft des Seetals profitieren viele Wohnlagen von einer attraktiven Weitsicht über die Seenlandschaft bis hin zu den Alpen.Für den täglichen Bedarf stehen vielfältige Einkaufsmöglichkeiten zur Verfügung - darunter Migros und Coop, zwei Metzgereien, eine Bäckerei sowie eine Papeterie. Ergänzt wird das Angebot durch verschiedene Restaurants und Pubs.Familien profitieren von einem gut ausgebauten Bildungsangebot mit mehreren Kindergartenabteilungen sowie Primar- und Sekundarschulklassen direkt vor Ort. Die Kantonsschule Seetal befindet sich im nahegelegenen Baldegg.Mit über 100 Vereinen bietet Hitzkirch ein äusserst lebendiges Dorfleben und vielfältige Freizeitmöglichkeiten für jedes Alter.Die unmittelbare Nähe zum Baldegger- und Hallwilersee macht Hitzkirch zu einem echten Naherholungsparadies. Badeplätze, Spazier- und Wanderwege sowie Naturschutzgebiete bieten Erholung im Alltag. Die Region ist zudem als traditionelle Weingegend bekannt. Ein besonderes Highlight ist das Schloss Heidegg, das mit seiner historischen Bedeutung, kulturellen Veranstaltungen und der traumhaften Aussicht über das Seetal begeistert.Besonders attraktiv für Berufspendler: Die hervorragende Lage verbindet naturnahes Wohnen mit kurzen Wegen zu den Wirtschaftszentren der Zentralschweiz. Zürich erreichen Sie bequem in weniger als einer Stunde mit dem Auto, Zug in unter 40 Minuten und Rotkreuz in unter 30 Minuten - ganz ohne zeitraubenden Autobahnstau. Dank optimaler Verkehrsanbindung mit S-Bahn und Bus sind Luzern und Lenzburg in rund 40-45 Minuten erreichbar. Nicht zuletzt überzeugt Hitzkirch mit einem attraktiven Steuersatz.Willkommen in Hitzkirch, dem Geheimtipp für Menschen, welche die harmonische Mischung aus ländlicher Idylle, moderner Infrastruktur sowie guter Erreichbarkeit schätzen.Maximale Privatsphäre, traumhafte See- und Bergsicht vereint mit viel RuheEin Zuhause ist mehr als ein Ort - es ist ein Gefühl. Ein Ankommen, ein Durchatmen, ein Innehalten im eigenen Rhythmus. Das mit viel Liebe zum Detail geplante Einfamilienhaus der Extraklasse verkörpert genau dieses Lebensgefühl: ein privater Rückzugsort, der Geborgenheit schenkt und zugleich Weite eröffnet.Hier verschmelzen Raum, Licht und Landschaft zu einer Einheit. Die herrliche See- und Bergsicht erinnert täglich daran, was wirklich zählt - Ruhe, Klarheit und die Schönheit des Augenblicks. Grosszügige Räume laden ein zum Leben, zum Teilen, zum Sein. Gleichzeitig entstehen Orte der Stille, in denen man sich zurückziehen und neue Kraft schöpfen kann.Diese Wohlfühloase ist ein Lebensmittelpunkt mit viel Privatsphäre - ein Ort, an dem Erinnerungen wachsen, Gedanken zur Ruhe kommen und jeder Tag ein Stück bewusster erlebt wird. Ein Zuhause für Menschen, die nicht nur wohnen, sondern ankommen möchten.Erfüllen Sie sich Ihren Wohntraum und erleben Sie höchsten Wohnkomfort und stilvolle Lebensqualität.Life in Hitzkirch (LU) - Quality of Life Amid Lakes, Vineyards, and Panoramic ViewsNestled in the picturesque Seetal valley between Lake Baldegg and Lake Hallwil, as well as the Lindenberg and Erlosen hills, Hitzkirch combines natural tranquility with a high quality of life. The municipality has just under 3,000 residents in the Hitzkirch district and comprises a total of eight charming districts. Thanks to its slightly elevated location and the open landscape of the Seetal, many residential areas enjoy an attractive view stretching across the lake landscape all the way to the Alps.A wide range of shopping options is available for daily needs-including Migros and Coop, two butcher shops, a bakery, and a stationery store. The selection is complemented by various restaurants and pubs.Families benefit from a well-developed educational system with several kindergarten classes as well as primary and secondary school classes right on site. The Seetal Cantonal School is located in nearby Baldegg.With over 100 clubs and associations, Hitzkirch offers a vibrant village life and a wide range of recreational activities for all ages.Its immediate proximity to Lake Baldegg and Lake Hallwil makes Hitzkirch a true local recreational paradise. Swimming spots, walking and hiking trails, and nature reserves offer a welcome respite from everyday life. The region is also known as a traditional wine-growing area. A particular highlight is Heidegg Castle, which fascinates visitors with its historical significance, cultural events, and breathtaking views over the Seetal valley.Particularly attractive for commuters: The excellent location combines living close to nature with short distances to the economic hubs of Central Switzerland. You can easily reach Zurich in less than an hour by car, the city of Zug in under 40 minutes, and Rotkreuz in under 30 minutes-all without time-consuming highway traffic jams. Thanks to excellent public transportation connections via S-Bahn and bus, Lucerne and Lenzburg are reachable in about 40-45 minutes. Last but not least, Hitzkirch offers an attractive tax rate.Welcome to Hitzkirch, the insider tip for people who appreciate the harmonious blend of rural idyll, modern infrastructure, and excellent accessibility. Maximum privacy, breathtaking views of the lake and mountains, combined with a sense of tranquilityA home is more than just a place-it's a feeling. A place to arrive, to breathe deeply, to pause and find your own rhythm. This exceptional single-family home, designed with meticulous attention to detail, embodies precisely this way of life: a private retreat that offers a feeling of security while also opening up a sense of vastness.Here, space, light, and landscape merge into a single entity. The magnificent lake and mountain views serve as a daily reminder of what truly matters-peace, clarity, and the beauty of the moment. Spacious rooms invite you to live, to share, to simply be. At the same time, they create places of stillness where you can retreat and recharge.This oasis of well-being is a center of life with plenty of privacy-a place where memories are made, thoughts find peace, and every day is experienced with greater awareness. A home for people who don't just want to live here, but to truly arrive.Fulfill your dream of home and experience "the highest level of living comfort and a stylish quality of life."


Thomas Meier

Thomas Meier

Inhaber

1 / 5
  • Parcheggio
6 locali240m²CHF 4'490'000.–
5616 Meisterschwanden

L'architettura incontra il comfort abitativo

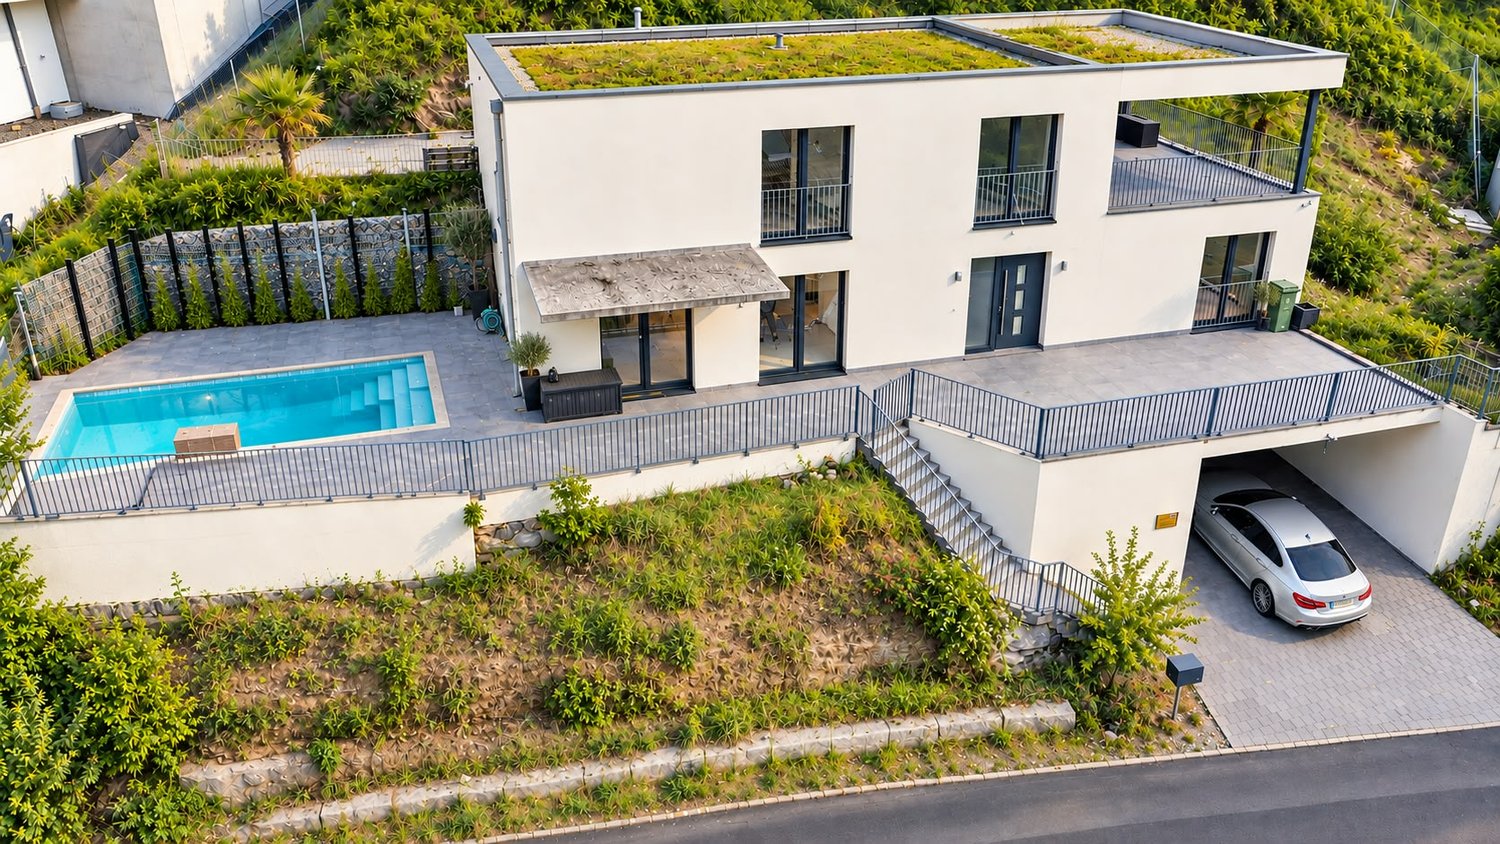
Con la villa, viene creata una casa residenziale esclusiva per le esigenze più elevate. L'architettura moderna, combinata con una costruzione di alta qualità, crea un'esperienza di vita unica in una posizione calma e privilegiata. Facçate di finestre spaziose, stanze inondate di luce e il concetto di stanza ben pensato danno alla villa un'atmosfera di vita elegante e allo stesso tempo calda.La casa è costruita completamente con un sistema innovativo. Questo metodo di costruzione naturale assicura un clima di stanza e di vita eccezionale con uno scambio di aria e umidità naturale.La villa offre stanze spaziose per una vita esclusiva. La posizione calma a Meisterschwanden, combinata con una bella vista, privacy e finiture di alta qualità, fa di questa proprietà un'opportunità rara nel segmento residenziale di lusso. Qui, nessun desiderio è lasciato insoddisfatto. Approfittatene e convincetevi voi stessi! Questa offerta PREMIUM HOMES comprende: • Villa esclusiva in costruzione moderna • Concept di vita di alta qualità e sostenibile • Clima di vita naturale e salutare • Superficie di vita spaziosa • Stanze inondate di luce con architettura moderna • Posizione calma con bella vista • Terrazze e giardini soleggiati con piscina • Materiale di alta qualità senza prodotti chimici da costruzione • Costruzione accessibile alle persone con disabilità • Privacy e vita esclusiva nel segmento di lusso Interessato? Saremmo felici di farvi visitare senza impegno! Vuoi vendere la tua casa o il tuo appartamento senza preoccupazioni? Vi indicheremo il valore di mercato attuale della vostra proprietà, in modo discreto e senza impegno! Sei interessato a un primo scambio di idee senza impegno? Non esitare e contattateci. Ci rallegriamo di sentirci.

  • Parcheggio
Arlinda Kerqeli

Arlinda Kerqeli

Immobilienvermittlerin

1 / 8
20 locali747m²Prezzo su richiesta
5703 Seon

Villa storica con diverse possibilità di utilizzo

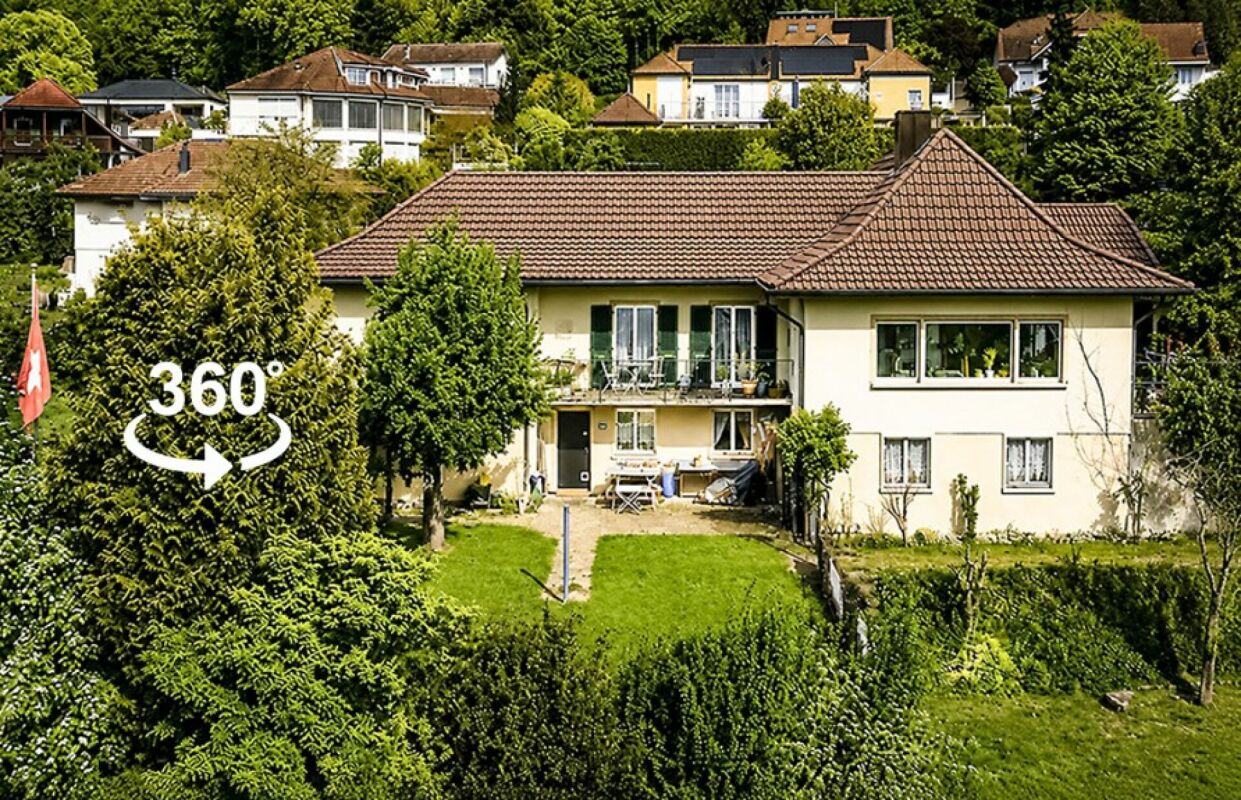
Chiediamo la vostra comprensione nel fatto che possiamo fornirvi qui solo informazioni limitate sulla proprietà. Se siete interessati, saremo felici di inviarvi ulteriori informazioni.Questa villa indipendente del 1884 si trova su un terreno di tipo parco in una posizione centrale a Seon. Nel corso di una ristrutturazione completa, la sostanza di costruzione storica è stata conservata con cura e integrata con comfort contemporaneo.Stanze spaziose e luminose, nonché numerosi dettagli originali come soffitti in stucco, pavimenti in parquet e pannelli, conferiscono alla proprietà un'atmosfera particolare. La disposizione delle stanze polivalente consente diversi concetti di utilizzo - da una casa unifamiliare spaziosa a una combinazione di abitazione e lavoro.La vicinanza alla stazione, alle possibilità di shopping e alle scuole, nonché la buona accessibilità dei centri di Zurigo, Lucerna e Basilea, completano questa offerta rara.Particolarità : • Villa Belle-Époque indipendente in posizione centrale • Utilizzabile come casa residenziale o sede aziendale (attualmente due unità) • Stanze spaziose e luminose con dettagli storici • Ristrutturazione completa nel 2006 • Progetto di giardino di tipo parco • Casa giardino • Appartamento spazioso nella soffitta • Parcheggi esterni multipli • Riscaldamento urbano Si prega di contattarci, saremo felici di sentirci da voi. Grazie mille!

Proprietà suggerite sulla base dei risultati della tua ricerca

Altri oggetti interessanti