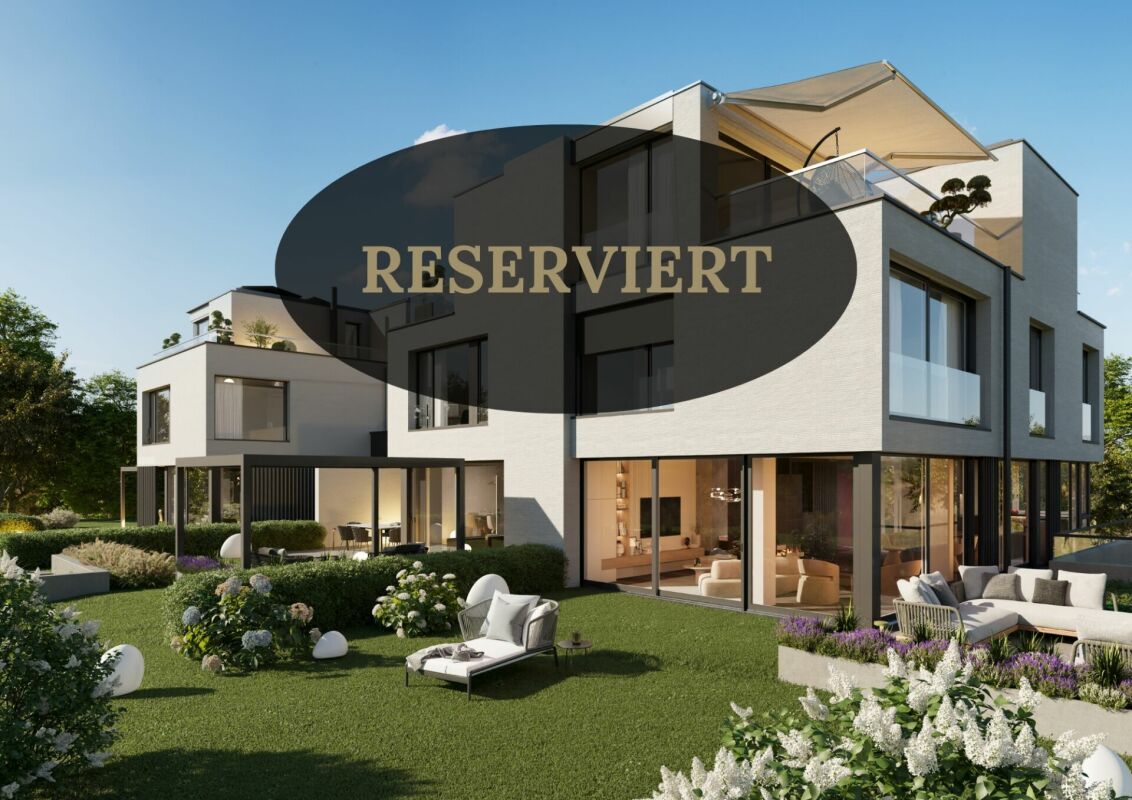
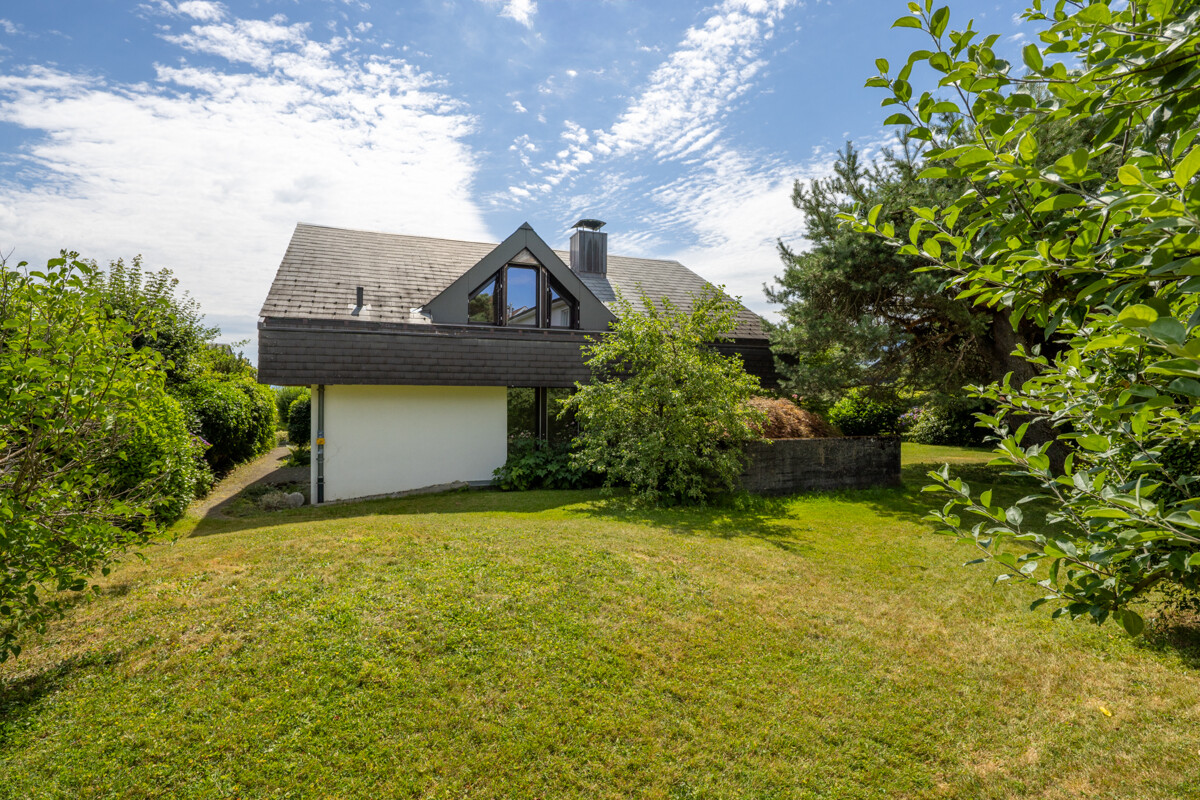
1 risultato - Casa bifamiliare acquistare: Bennau

Altri immobili nella tua area di ricerca estesa automaticamente
16 risultati - Raggio: + 10km
1 / 20
5.5 locali176m²CHF 2'990'000.–
Top
Neudorfstrasse 26, 8820 Wädenswil

Sogno della famiglia - Tenuta moderna, situata in centro e in una zona tranquilla

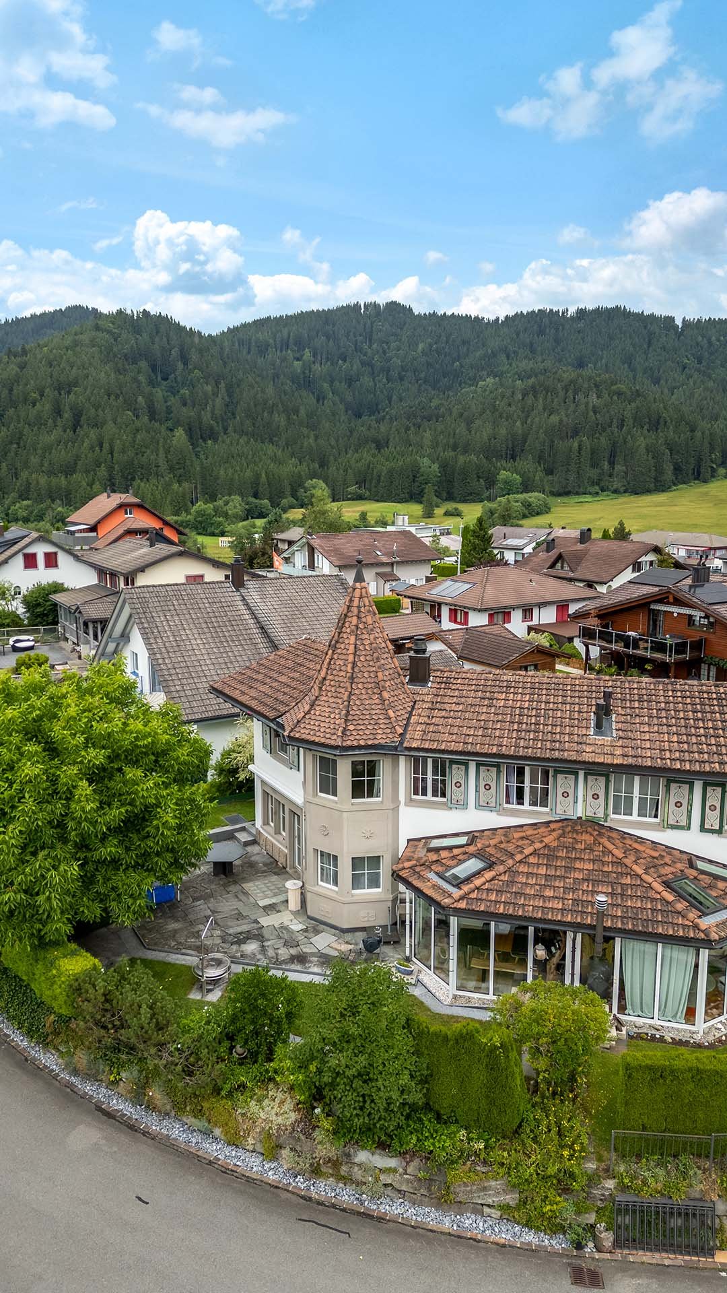
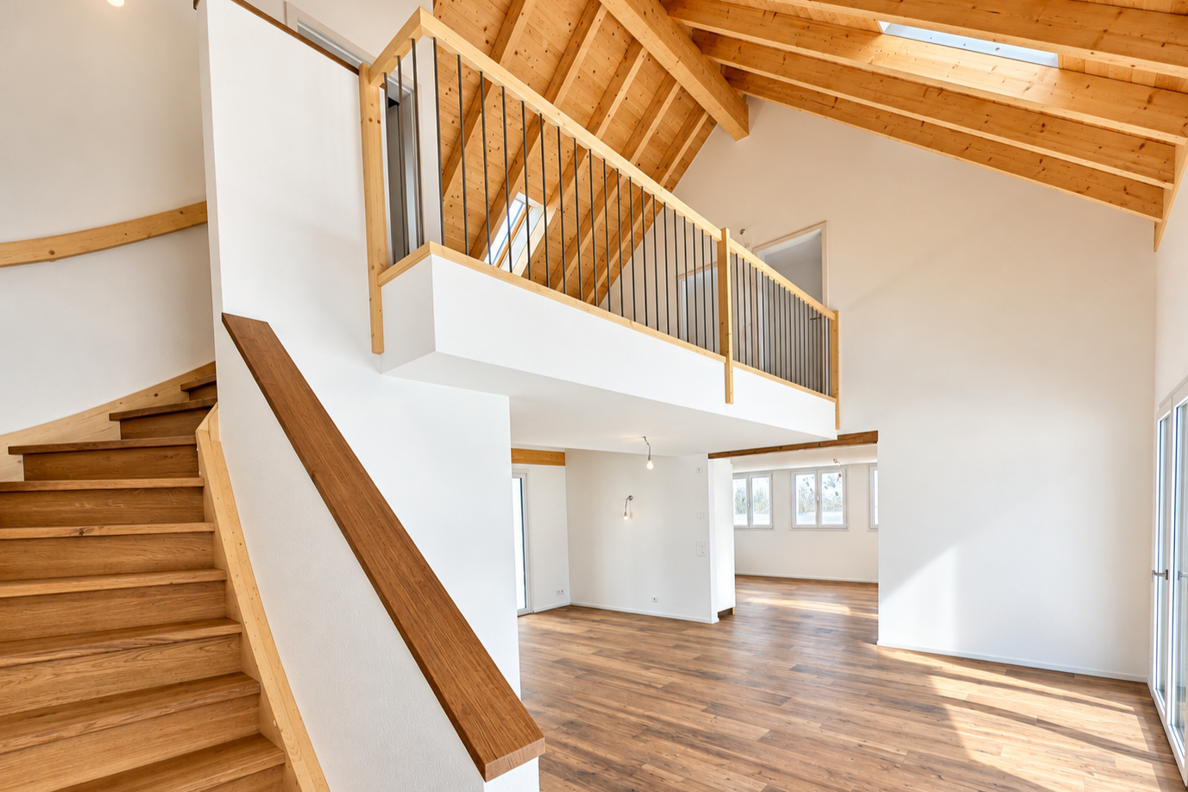
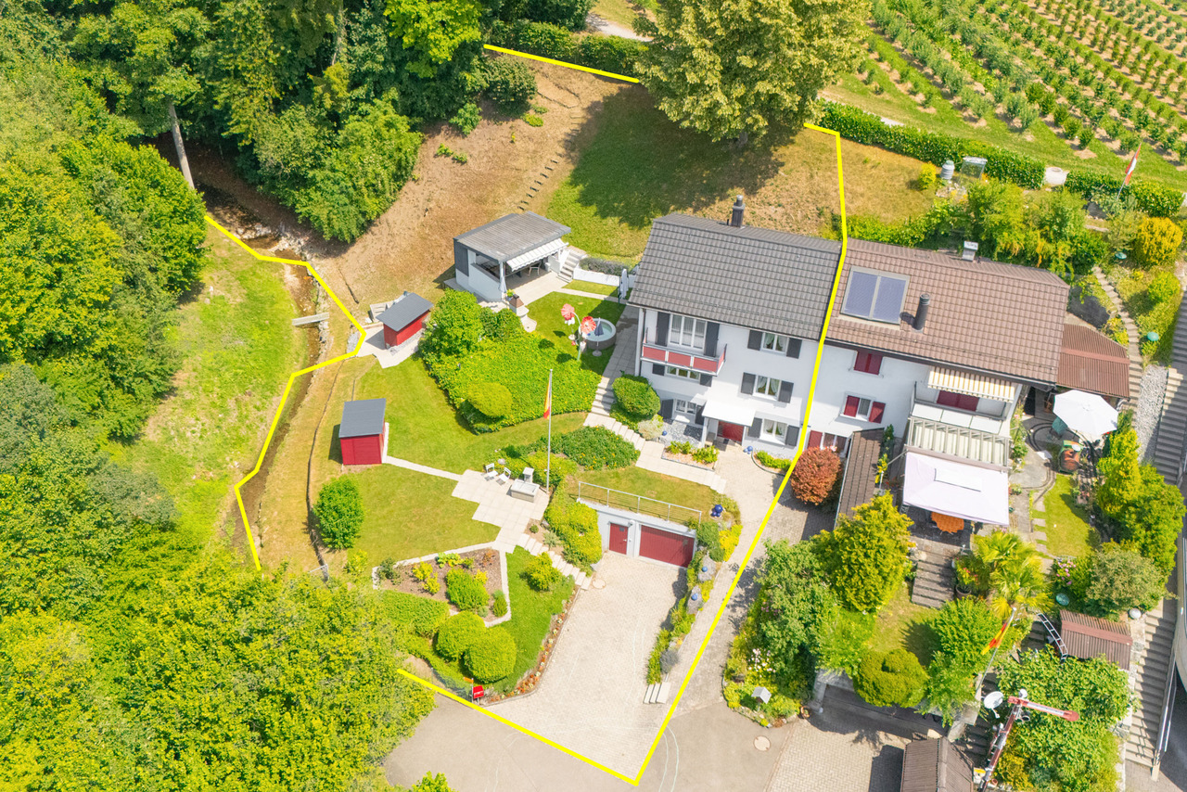
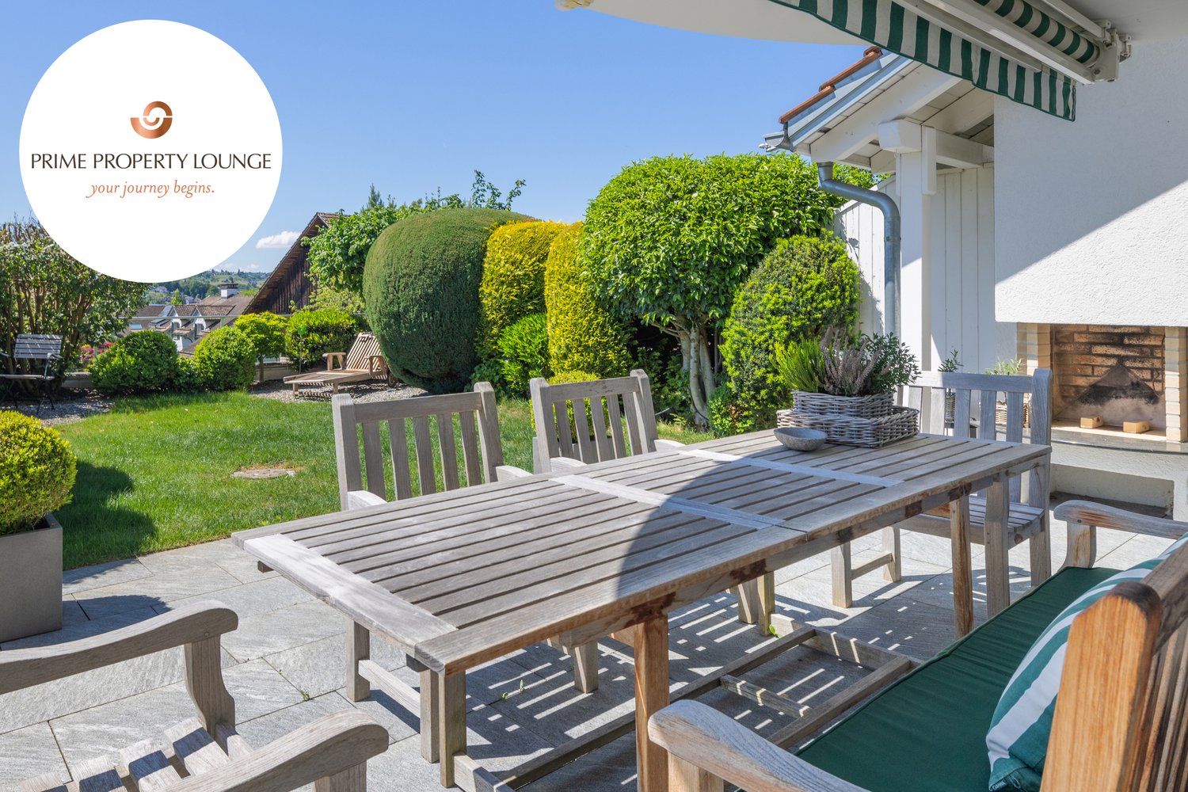
Situato in una delle adresse più ricercate della riva sinistra del lago di Zurigo, questa proprietà eccezionale combina stile, privacy e qualità di vita moderna.I punti salienti:+ Posizione tranquilla e soleggiata+ Architettura con stile - moderna, senza tempo, rappresentativa+ Stanze luminose, ampie finestre+ Terrazze con vista sulla montagna e sulla campagna+ Cucina con centro di ristorazione e ridotto+ Grande camino+ Terrazza soleggiata con vista sul verde e sul lago+ Grande camera da letto con bagno+ Doccia a vapore e vasca idromassaggio+ Giardino facile da mantenere, stagno e sistema di irrigazione+ Campo da tennis da tavolo, albero a tronco alto, diversi spazi di relax+ Tecnologia di casa efficiente in termini di energia+ Nuovo sistema di riscaldamento geotermico+ Metodo di costruzione sostenibile+ Minergie, ventilazione residenziale controllata+ Locale tecnico con lavatrice e asciugatrice (nuovo)+ Quartiere discreto e tranquillo+ Accesso diretto alla casa dal garage sotterraneo+ 2 posti auto nel garage sotterraneo (esclusivo)+ Breve distanza a piedi fino al centro città e al lago+ Trasporto pubblico davanti alla casaQui risiedi in una casa architettonicamente chiara, elegante, che combina perfettamente understatement e esclusività. Stanze spaziose, luminose, piani di soli pratici e un linguaggio formale chiaro creano un'atmosfera che esprime calma, classe e carattere.Questa casa non è un caso - è una dichiarazione.Per le persone che cercano qualcosa di speciale, che riconoscono la qualità e che vivono secondo valori.

Tempo di percorrenza
-
1 / 13
  • Balcone / Terrazza
  • Garage
  • Ascensore
5.5 locali166m²CHF 2'900'000.–
Top
6313 Finstersee

NOVATERRA

An erhöhter Lage mit freiem Blick über die sanften Hügel entstehen zwei stilvolle Dopplehaushälften, die Ihnen beides bieten: architektonische Klarheit und Raum für Individualität und Geborgenheit. Als Familie oder Paar finden Sie hier ein exklusives Zuhause, das Ihnen als idealer Rückzugsort dient und zugleich optimale Erreichbarkeit sicherstellt: Zug, Zürich und Schwyz liegen mit dem Auto nur einen Katzensprung von Ihrer neuen Heimat entfernt.Highlights: • Neubau • Wahl von bestimmten Oberflächen möglich • Nähe zu Zug, Schwyz, Zürich • Erhöhte & ruhige Lage • Vielfältige Sportmöglichkeiten: Biken, Langlauf, Skilift • Gymnasium in unmittelbarer Nähe • Primarschule direkt im Dorf • Schöner Gartenbereich Haus A: • 6.5 Zimmer • 2 Badezimmer • 1 Gästetoilette • 4 Etagen • 2-3 Garagenplätze • 264 m2 Gesamtfläche • 177 m2 Wohnfläche Haus B: • 5.5 Zimmer • 2 Badezimmer • 1 Gästetoilette • 4 Etagen • 2-3 Garagenplätze • 256 m2 Gesamtfläche • 166 m2 Wohnfläche In an elevated location with an unobstructed view over the gentle hills, two stylish semi-detached houses are being built that offer you both architectural clarity and space for individuality and well-being. As a family or as a couple, you will find an exclusive home here that gives you peace and quiet, serves as an ideal retreat and at the same time remains perfectly accessible: Zug, Zurich and Schwyz are only a short drive away.Highlights: • New construction • Option to select specific surfaces • Proximity to cities of Zug, Schwyz, Zurich • Elevated & quiet location • Variety of sporting activities: mountain biking, cross-country skiing, ski lift • Secondary school in the immediate vicinity • Primary school right in the village • Beautiful garden area House A: • 6.5 Rooms • 2 Bathrooms • 1 Guest toilet • 4 Floors • 2-3 Garage parking spaces • 264 m2 Total area • 177 m2 Living area House B: • 5.5 Rooms • 2 Bathrooms • 1 Guest toilet • 4 Floors • 2-3 Garage parking spaces • 256 m2 Total area • 166 m2 Living area

  • Balcone / Terrazza
  • Garage
  • Ascensore
1 / 8
  • Balcone / Terrazza
  • Adatto per bambini
7.5 locali230m²CHF 3'700'000.–
Top
8820 Wädenswil

BETTER PLACE

Dieses exquisite Doppeleinfamilienhaus in Wädenswil ist ein wahrer Traum fur Bewohner mit dem Wunsch, sich je nach Stimmung in eine andere Wohlfuhloase begeben zu können. Die moderne Architektur und die durchdachte Raumaufteilung sorgen in jedem Bereich des Hauses fur Begeisterung. Grosse Fenster und grosszugige Raumhöhen verströmen ein Gefuhl von Leichtigkeit und Luxus, während der beeindruckende Blick auf den See und die umliegende Berglandschaft jeden Moment zu etwas Besonderem macht. Ob beim Verweilen im Freien oder im offen gestalteten Wohnbereich, hier findet sich ausreichend Platz fur Freiräume, Individualität und einen Wohnkomfort, der keine Wunsche offen lässt.Besonderes: • See- und Bergsicht • Ruhige Lage • Sauna • Umgeben von Natur • Whirlpool mit Aussicht • Speiseaufzug über alle Etagen Verkaufspreis: CHF 3'700'000 (inkl. 3 Garagenparkplätze und 1 Aussenparkplatz)Wir freuen uns auf Ihre Kontaktaufnahme und senden Ihnen gerne die detaillierte Broschüre sowie den Grundrissplan des Hauses zu.This exquisite semi-detached house in Wädenswil is a true dream come true for residents who wish to retreat to a different oasis of wellbeingdepending on their mood. The modern architecture and well-thought-out layout are sure to delight in every part of the house. Large windows and generous ceiling heights exude a sense of lightness and luxury, whilst the impressive view of the lake and the surrounding mountain landscape makes every moment something special. Whether relaxing outdoors or in the open-plan living area, there is ample space here for freedom, individuality and a level of living comfort that leaves nothing to be desired.Highlights: • Lake and mountain view • Quiet location • Sauna • Surrounded by nature • Whirlpool with a view • Dumbwaiter serving all floors Selling price: CHF 3'700'000 (including 3 garage parking spaces and 1 outdoor parking space)We look forward to hearing from you and would be happy to send you the detailed brochure and the floor plan of the house.

  • Balcone / Terrazza
  • Adatto per bambini
1 / 4
  • Balcone / Terrazza
  • Garage
  • Veduta
  • +1
5.5 locali255m²CHF 4'700'000.–
Top
8832 Wilen b. Wollerau

MI CASA

Dieses Doppeleinfamilienhaus liegt in ruhiger, attraktiver Wohnlage und verzaubert mit grosszügigen Raumverhältnissen sowie einem liebevoll gepflegten Garten. Obwohl es sich um ein Doppeleinfamilienhaus handelt, ist jede Haushälfte vollständig eigenständig: Heizung sowie sämtliche Installationen sind komplett vom Nachbarhaus getrennt, ganz wie bei einem freistehenden Einfamilienhaus. Die grosszügigen Fenster lassen viel Tageslicht herein und schenken eine freundliche, einladende Atmosphäre, während der Garten mit seinen ruhigen Ecken zum Verweilen, Träumen und Geniessen einlädt. Ein bezauberndes Zuhause für alle, die Ruhe, Grosszügigkeit, Eigenständigkeit und hohe Wohnqualität zu schätzen wissen.Besonderes: • Hohe Privatsphäre • Ruhige und zentrale Lage • Sitzplatz mit Aussencheminée • Sauna • Cheminée im Wohnzimmer • Grosszügiger Garten Verkaufspreis: CHF 4'700'000Wir freuen uns auf Ihre Kontaktaufnahme und senden Ihnen gerne die detaillierte Broschüre sowie den Grundrissplan des Doppeleinfamilienhauses zu.This semi-detached house is located in a quiet, attractive residential neighborhood and charms with its spacious layout and lovingly maintained garden. Although it is a semi-detached home, each half is completely independent: the heating system and all utilities are entirely separate from the neighboring home, just like in a detached single-family home. The large windows let in plenty of natural light and create a warm, inviting atmosphere, while the garden, with its quiet corners, invites you to linger, daydream, and enjoy the moment. A charming home for anyone who appreciates peace and quiet, spaciousness, independence, and a high quality of life.Highlights: • High level of privacy • Quiet and central location • Outdoor seating area with a fireplace • Sauna • Fireplace in the living room • Spacious garden Selling price: CHF 4'700'000We look forward to hearing from you and would be happy to send you a detailed brochure and floor plan of the semi-detached house.

  • Balcone / Terrazza
  • Garage
  • Veduta
  • +1
1 / 13
6.5 locali155m²CHF 1'890'000.–
Hügelweg 19, 8854 Galgenen

Occasione - Casa semidetached moderna di 6,5 locali a Galgenen in vendita

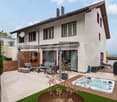
Vivete un'esperienza unica in questa casa semidetached stilosa di 6,5 locali al Hügelweg 19, che combina un'eleganza senza tempo con una tecnologia moderna. La proprietà, costruita nel 1999, offre una superficie abitabile netta di 155 m² e colpisce per la sua posizione leggermente rialzata, le viste attraenti, il livello elevato di privacy e l'arredamento interno di alta qualità che non lascia desideri insoddisfatti.Il concetto di locali è ben pensato e chiaramente strutturato: al piano terra, c'è l'area di ingresso accogliente, una stanza polivalente ideale come camera degli ospiti o studio, nonché le cantine, la centrale termica e il garage direttamente accessibile. Al 1° piano, il vasto soggiorno e la sala da pranzo luminosa si aprono con finestre dal pavimento al soffitto e accesso diretto all'esterno. Questo delizia con un angolo salotto coperto, un idromassaggio riscaldato e un altro angolo salotto con una bella vista. La cucina di alta qualità con superfici di lavoro in granito, campo di induzione Miele e elettrodomestici Electrolux combina design e funzionalità a un livello elevato.Al secondo piano, ci sono tre camere da letto e un bagno con doccia e vasca da bagno. Il sottotetto forma un rifugio ideale con un'altra camera da letto, il suo bagno personale e uno spazio intermedio polivalente. Un concetto di sicurezza innovativo completa l'offerta. Una casa che convince in modo duraturo con la sua posizione, la sua qualità e la sua architettura ben pensata.Informazioni :Roger Möschler, Proprietario/ADREMAX Immobilien Lachenroger.moeschler@remax.ch+41 79 404 71 61

Tempo di percorrenza
-
1 / 12
4.5 locali243m²CHF 6'900'000.–
Bächerstrasse 27, 8832 Wollerau

La tua casa dei sogni con una vista mozzafiato sul lago ti aspetta! Goditi

Benvenuti nella vostra nuova casa, un vero e proprio gioiello a Wollerau, dove la vista mozzafiato sul lago incontra arredi di alta qualità e crea una connessione armoniosa. Questa casa a schiera unifamiliare, costruita nel 1991 e ampiamente modernizzata nel 2017, vi offre tutto ciò che il vostro cuore desidera con la sua superficie abitabile spaziosa di 243 m². Nei 4,5 locali, tra cui 3 camere da letto e 2 bagni eleganti, vivrete un senso di vita che non lascia alcun desiderio insoddisfatto. Immaginatevi rilassati nella vostra vasca da bagno dopo una lunga giornata e lasciate che il vostro sguardo si perda sul lago scintillante. La luce del giorno che entra dalla finestra del bagno vi fa sempre sentire rinfrescati e rivitalizzati. La casa si estende su 3 piani e vi offre, oltre a un bagno per gli ospiti, una cucina a vista che invita a cucinare in modo conviviale. Un ampio ripostiglio vi offre uno spazio supplementare per i vostri oggetti personali, mentre la vista magnifica sul lago arricchisce la vostra vita quotidiana.AttrezzatureLe attrezzature di alta qualità di questa casa vi delizieranno. I rivestimenti del pavimento in piastrelle e parquet non solo offrono un look elegante ma sono anche facili da mantenere e duraturi. Il riscaldamento a pavimento vi fornisce un calore confortevole, mentre la pompa di calore efficiente assicura un riscaldamento e un raffreddamento rispettosi dell'ambiente. Godetevi il comfort di un ascensore che facilita l'accesso a tutti i piani, e rilassatevi vicino al camino o nel vostro giardino d'inverno. La piscina e la sauna vi invitano a ore di relax, mentre l'aria condizionata assicura temperature piacevoli. La sicurezza è una priorità assoluta qui, grazie a un sistema di allarme che vi dà un senso di sicurezza.- Ascensore- Camino- Piscina- Sauna- Aria condizionata- Sistema di allarme- Giardino d'invernoPosizioneLa posizione a Wollerau è semplicemente imbattibile. Circondato da un quartiere residenziale tranquillo, potete godere della vicinanza a una varietà di comodità allo stesso tempo. Nel vicinato, troverete tutto ciò di cui avete bisogno per le vostre esigenze quotidiane: una farmacia, un centro commerciale e possibilità di shopping che sono solo a pochi passi di distanza. Per le attività di svago attive, uno studio di fitness e un campo da golf sono a vostra disposizione. Le famiglie traggono beneficio dalla vicinanza alla scuola elementare, all'asilo e alle scuole secondarie. Le strutture di cura medica come un ospedale sono anch'esse vicine, offrendovi un comfort supplementare.AltroQuesta proprietà esclusiva è destinata alle famiglie e alle coppie che valorizzano una alta qualità della vita. La proprietà è disponibile immediatamente, potete quindi trasferirvi subito. Inoltre, la casa offre un grande potenziale per opzioni di progettazione individuali e misure di espansione per personalizzare ancora la vostra casa dei sogni. Si prega di notare che si tratta di una prima occupazione e che l'ultima modernizzazione ha avuto luogo nel 2017.

Tempo di percorrenza
-
1 / 3
5.5 locali180m²CHF 3'900'000.–
Langacker 15, 8853 Lachen SZ

Neubauprojekt "The Three" House B2

Lachen Dieses moderne Doppeleinfamilienhaus vereint architektonische Klarheit mit einem stilvollen und privaten Wohngefühl auf höchstem Niveau. Grosszügige Glasfronten durchfluten die Räume mit natürlichem Licht und schaffen eine fliessende Verbindung zwischen Innen- und Aussenbereich. Die klare Formsprache, kombiniert mit hochwertigen Materialien und einer durchdachten Raumaufteilung, verleiht jedem Zuhause eine elegante und zugleich warme Ausstrahlung.Trotz der harmonischen Einheit des Gebäudes genießt jede Haushälfte ihre eigene Identität und Privatsphäre - ideal für Menschen, die Gemeinschaft und Rückzuggleichermassen schätzen. Die geschützten Aussenbereiche laden zu entspannten Stunden im Grünen ein und erweitern den Wohnraum ins Freie.Dieses Doppeleinfamilienhaus ist die perfekte Symbiose aus modernem Design, Funktionalität und Lebensqualität.Im Kaufpreis sind zwei Tiefgaragenparkplätze bereits inbegriffen und bieten Ihnen komfortable sowie sichere Parkmöglichkeiten direkt im Gebäude. Dadurch profitieren Sie von zusätzlichem Komfort und ausreichend Platz für mehrere Fahrzeuge.Bei weiterem Interesse lassen wir Ihnen gerne die ausführliche Verkaufsdokumentation inklusive Grundrissplänen zukommen.___________________________________________________________This modern semi-detached single-family home combines architectural clarity with a stylish and highly private living experience at the highest level. Generous glass fronts flood the rooms with natural light and create a seamless connection between indoor and outdoor spaces. The clean design language, combined with high-quality materials and a well-thought-out layout, gives each home an elegant yet warm character.Despite the harmonious unity of the building, each half enjoys its own identity and privacy?ideal for those who value both community and retreat. The sheltered outdoor areas invite you to relax in a green setting and extend the living space into the open air.This semi-detached home is the perfect symbiosis of modern design, functionality, and quality of life.Two underground parking spaces are already included in the purchase price, offering convenient and secure parking directly within the building. This provides additional comfort and ample space for multiple vehicles.Should you have further interest, we would be pleased to provide you with the detailed sales documentation, including the floor plans.

Tempo di percorrenza
-
1 / 3
6.5 locali234m²Prezzo su richiesta
Langacker 15, 8853 Lachen SZ

"The Three" House A

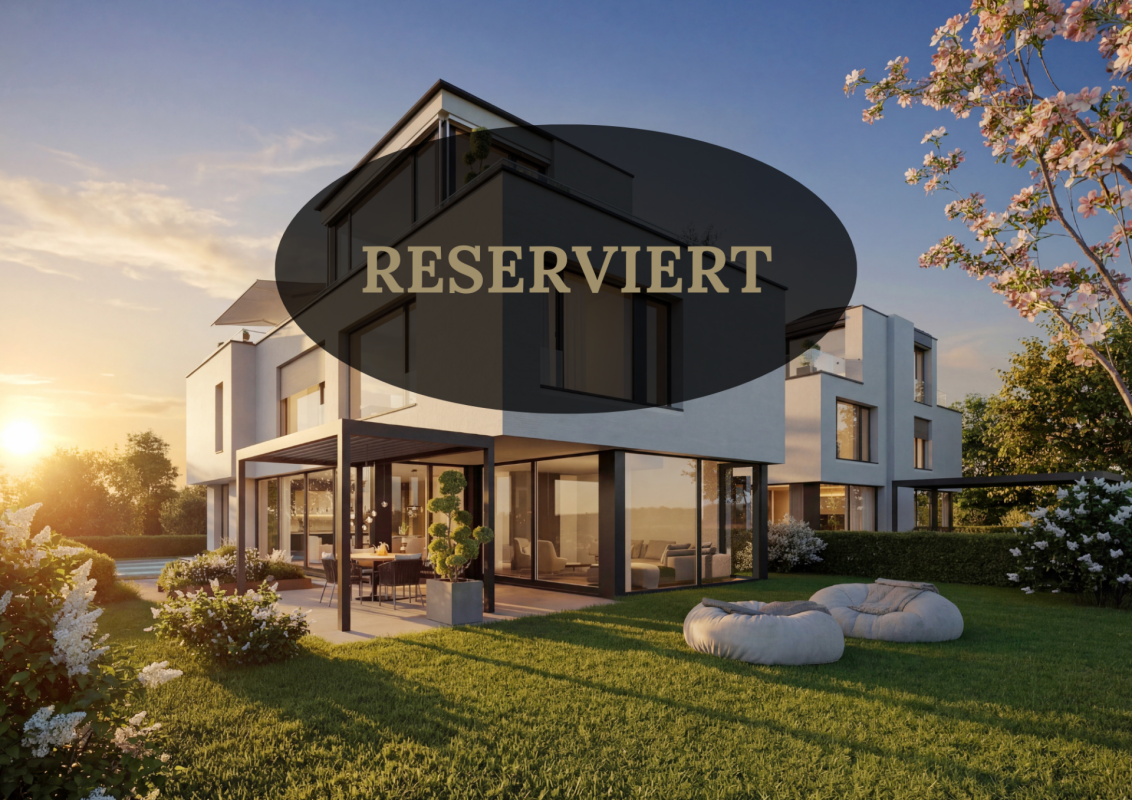
Lachen //RESERVIERT//Dieses moderne Einfamilienhaus vereint zeitlose Architektur mit einem Lebensgefühl von Ruhe, Licht und stilvoller Geborgenheit. Grosszügige Glasflächen lassen den Innenraum mit natürlichem Tageslicht verschmelzen und schaffen eine harmonische Verbindung zwischenWohnen und Natur. Klare Linien, hochwertige Materialien und eine durchdachte Raumaufteilung verleihen dem Zuhause eine elegante, zugleich warme Ausstrahlung.Jeder Bereich wurde so gestaltet, dass Komfort, Ästhetik und Funktion in perfekter Balance stehen und ein Gefühl von Leichtigkeit vermitteln. Die ruhige Umgebung und die privaten Aussenflächen bieten einen Rückzugsort, an dem Entspannung und Lebensqualität im Mittelpunkt stehen.Dieses Haus ist mehr als eine Immobilie - es ist ein Ort, an dem moderne Architektur und persönliches Wohlbefinden zu einem einzigartigen Zuhause verschmelzen.___________________________________________________________This modern single-family home combines timeless architecture with a sense of tranquility, light, and refined comfort. Generous glass surfaces flood the interior with natural daylight, creating a seamless connection between living spaces and nature. Clean lines, high-quality materials, and a thoughtfully designed layout give the home an elegant yet warm character.Every area has been designed to balance comfort, aesthetics, and functionality, conveying a feeling of lightness throughout. The peaceful surroundings and private outdoor spaces offer a retreat where relaxation and quality of life take center stage.This house is more than just a property - it is a place where modern architecture and personal well-being come together to create a truly exceptional home.

Tempo di percorrenza
-
1 / 3
6.5 locali219m²Prezzo su richiesta
Langacker 15, 8853 Lachen SZ

Neubauprojekt "The Three" House B1

Lachen Dieses moderne Doppeleinfamilienhaus vereint architektonische Klarheit mit einem stilvollen und privaten Wohngefühl auf höchstem Niveau. Grosszügige Glasfronten durchfluten die Räume mit natürlichem Licht und schaffen eine fliessende Verbindung zwischen Innen- und Aussenbereich. Die klare Formsprache, kombiniert mit hochwertigen Materialien und einer durchdachten Raumaufteilung, verleiht jedem Zuhause eine elegante und zugleich warme Ausstrahlung.Trotz der harmonischen Einheit des Gebäudes geniesst jede Haushälfte ihre eigene Identität und Privatsphäre - ideal für Menschen, die Gemeinschaft und Rückzug gleichermassen schätzen. Die geschützten Aussenbereiche laden zu entspannten Stunden im Grünen ein und erweitern den Wohnraum ins Freie.Dieses Doppeleinfamilienhaus ist die perfekte Symbiose aus modernem Design, Funktionalität und Lebensqualität.Im Kaufpreis sind drei Tiefgaragenparkplätze bereits inbegriffen und bieten Ihnen komfortable sowie sichere Parkmöglichkeiten direkt im Gebäude. Dadurch profitieren Sie von zusätzlichem Komfort und ausreichend Platz für mehrere Fahrzeuge.Bei weiterem Interesse lassen wir Ihnen gerne die ausführliche Verkaufsdokumentation inklusive Grundrissplänen zukommen.___________________________________________________________This modern semi-detached single-family home combines architectural clarity with a stylish and highly private living experience. Expansive glass fronts flood the interiors with natural light, creating a seamless connection between indoor and outdoor spaces. Clean lines, high-quality materials, and a thoughtfully designed layout give each home an elegant yet warm character.Despite the harmonious unity of the building, each half enjoys its own identity and privacy?ideal for those who value both community and retreat. The sheltered outdoor areas invite you to relax in a green setting and extend the living space into the open air.This semi-detached home is the perfect symbiosis of modern design, functionality, and quality of life.Three underground parking spaces are already included in the purchase price, offering convenient and secure parking directly within the building. This provides additional comfort and ample space for multiple vehicles.Should you have further interest, we would be pleased to provide you with the detailed sales documentation, including the floor plans.

Tempo di percorrenza
-
1 / 5
5.5 locali171m²CHF 2'450'000.–
8805 Richterswil

Richterswil: semidetached house curata con giardino e possibilità di progettazione

Questa casa semidetached a Richterswil offre una buona sostanza, molto spazio e le migliori condizioni per creare una casa con la propria firma. Con circa 171 metri quadrati di spazio abitativo, circa 87 metri quadrati di spazio abitativo secondario e un piano ben strutturato su due piani, offre un punto di partenza emozionante per le famiglie o le coppie con una grande richiesta di spazio.L'ingresso spazioso con una scala aperta comunica già un piacevole senso di spazio e dà alla casa un carattere accogliente. La zona living e pranzo sul lato sud trae beneficio da molta luce naturale e viene completata dalla stanza con camino. Quattro camere da letto, due bagni e un bagno aggiuntivo offrono molto spazio abitativo.La casa si presenta come ben curata, ma parzialmente mostra un bisogno di rinnovamento. È qui che risiede un fascino particolare. La struttura esistente offre l'opportunità di mettere in atto le proprie idee e creare qualcosa di unico. Ulteriori considerazioni, come un giardino d'inverno riscaldato o lucernari aggiuntivi, mostrano quanto potenziale abbia questa proprietà.Un altro punto di forza è il giardino, che completa magnificamente questa casa. Offre uno spazio per rilassarsi, giocare e trascorrere ore insieme all'aperto. A ciò si aggiunge la buona posizione in un quartiere familiare vicino alle scuole, a un club di tennis, a una foresta, a sentieri, a zone ricreative e al lago di Zurigo. Così, questa proprietà combina la sostanza e le nuove possibilità per creare una bella casa.La proprietà:- Casa semidetached di 5,5 locali con molto potenziale- Circa 171 m² di spazio abitativo- Circa 87 m² di spazio abitativo secondario- Giardino spazioso- 1 box auto- Posizione familiare vicino alla scuola, al club di tennis, alla foresta e alle zone ricreative

1 / 8
7.5 locali220m²Prezzo su richiesta
8712 Stäfa

Sunset Horizon | ZH

Dieses familienfreundliche Doppeleinfamilienhaus an erhöhter Lage befindet sich an einer ruhigen, privilegierten Privatstrasse in Stäfa, die in einer Sackgasse mündet, und bietet ein sicheres, privates Wohnumfeld. Grosszügige Raumstrukturen über mehrere Ebenen schaffen ideale Voraussetzungen für modernes Wohnen, Arbeiten und Rückzug. Hochwertige Materialien und eine exklusive Küche prägen den gehobenen Ausbaustandard. Ein Warenlift verbindet die Ebenen und sorgt für zusätzlichen Komfort im Alltag. Der gepflegte, traumhafte Garten bildet einen geschützten Rückzugsort im Grünen. Wohnbereich und sonnige Terrasse öffnen sich zur Weite und ermöglichen beeindruckende Ausblicke über den Zürichsee bis hin zum Pilatus. Besonders die Sonnenuntergänge verleihen dem Zuhause eine aussergewöhnlich stimmungsvolle Atmosphäre. Ein Ort, der Raum, Qualität und Lebensgefühl harmonisch vereint und ein Zuhause für viele glückliche Jahre schafft.Cette maison jumelée, idéale pour une famille, bénéficie d'une situation surélevée et se trouve dans une rue privée calme et privilégiée à Stäfa, qui débouche sur une impasse, offrant ainsi un cadre de vie sûr et intime. Des espaces généreux répartis sur plusieurs niveaux créent les conditions idéales pour un mode de vie moderne, le travail et la détente. Des matériaux haut de gamme et une cuisine exclusive caractérisent le niveau de finition raffiné. Un monte-charge relie les différents niveaux et apporte un confort supplémentaire au quotidien. Le jardin, magnifiquement entretenu, constitue un havre de paix protégé au coeur de la verdure. Le salon et la terrasse ensoleillée s'ouvrent sur l'horizon et offrent des vues impressionnantes sur le lac de Zurich jusqu'au Pilatus. Les couchers de soleil, en particulier, confèrent à cette demeure une atmosphère exceptionnellement chaleureuse. Un lieu qui allie harmonieusement espace, qualité et art de vivre, et qui offre un foyer pour de nombreuses années de bonheur.This family-friendly semi-detached home, situated on elevated ground, is located on a quiet, exclusive private street in Stäfa that ends in a cul-de-sac, offering a safe and private living environment. Spacious layouts across multiple levels create ideal conditions for modern living, working, and relaxation. High-quality materials and an exclusive kitchen characterize the upscale finish. A service elevator connects the levels and provides additional convenience in everyday life. The well-maintained, idyllic garden provides a secluded retreat surrounded by greenery. The living area and sunny terrace open up to the expansive landscape, offering impressive views across Lake Zurich all the way to Mount Pilatus. The sunsets, in particular, lend the home an exceptionally atmospheric ambiance. A place that harmoniously combines space, quality, and a zest for life, creating a home for many happy years.Questa casa bifamiliare, ideale per le famiglie, sorge in posizione elevata su una tranquilla e privilegiata strada privata a Stäfa, che termina in un vicolo cieco, e offre un ambiente abitativo sicuro e riservato. Gli spazi generosi distribuiti su più livelli creano le condizioni ideali per vivere, lavorare e rilassarsi in chiave moderna. Materiali di alta qualità e una cucina esclusiva caratterizzano lo standard di finitura di alto livello. Un montacarichi collega i diversi livelli e garantisce un comfort aggiuntivo nella vita quotidiana. Il giardino, curato e da sogno, costituisce un rifugio protetto immerso nel verde. La zona giorno e la terrazza soleggiata si aprono sull'ampio panorama e offrono una vista mozzafiato sul Lago di Zurigo fino al Pilatus. In particolare, i tramonti conferiscono alla casa un'atmosfera straordinariamente suggestiva. Un luogo che unisce armoniosamente spazio, qualità e stile di vita, creando una dimora per molti anni felici.

Alan Selcik

Alan Selcik

Proprietà suggerite sulla base dei risultati della tua ricerca

Altri oggetti interessanti