


1 risultato - Appartamenti in affitto con Balcone / Terrazza: Tannay

1 / 13
4.5 locali, 140m², CHF 4400.–
1295 Tannay

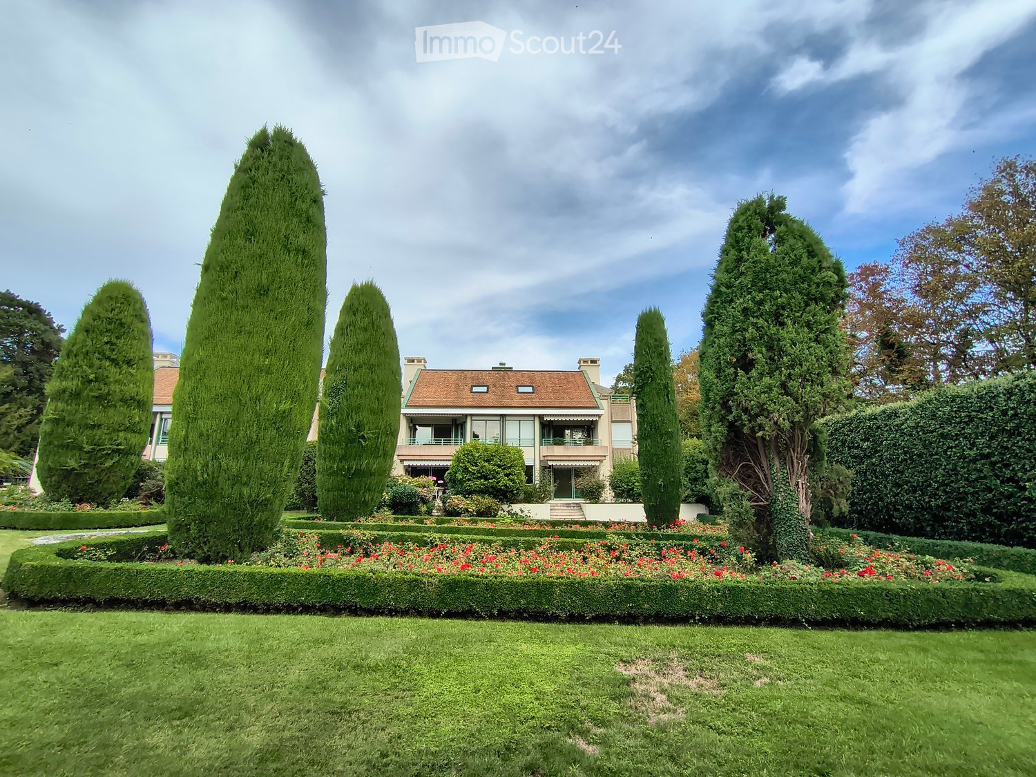
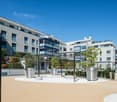
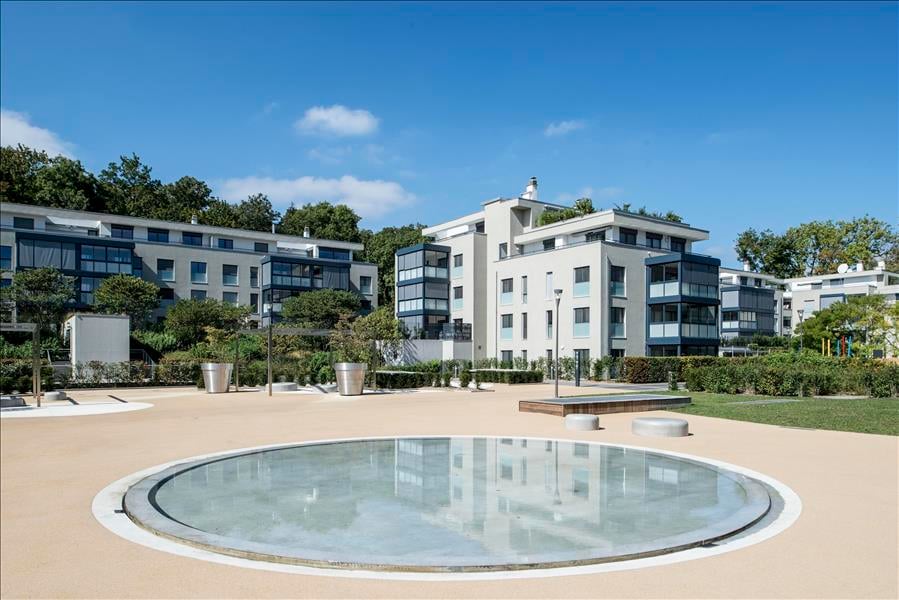
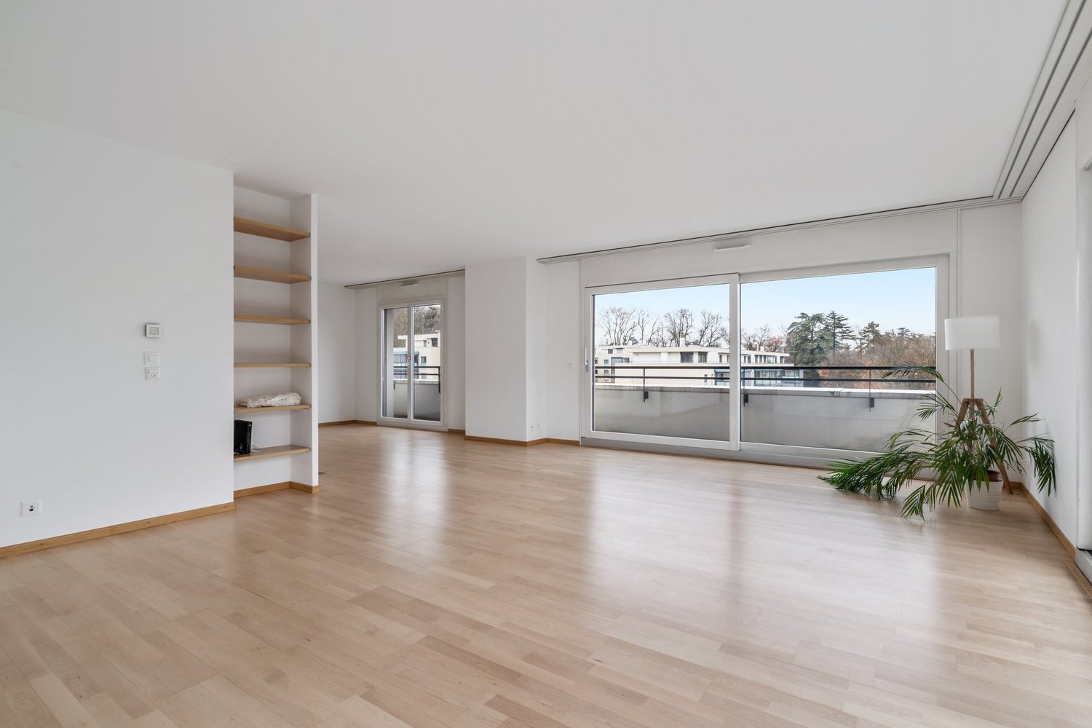
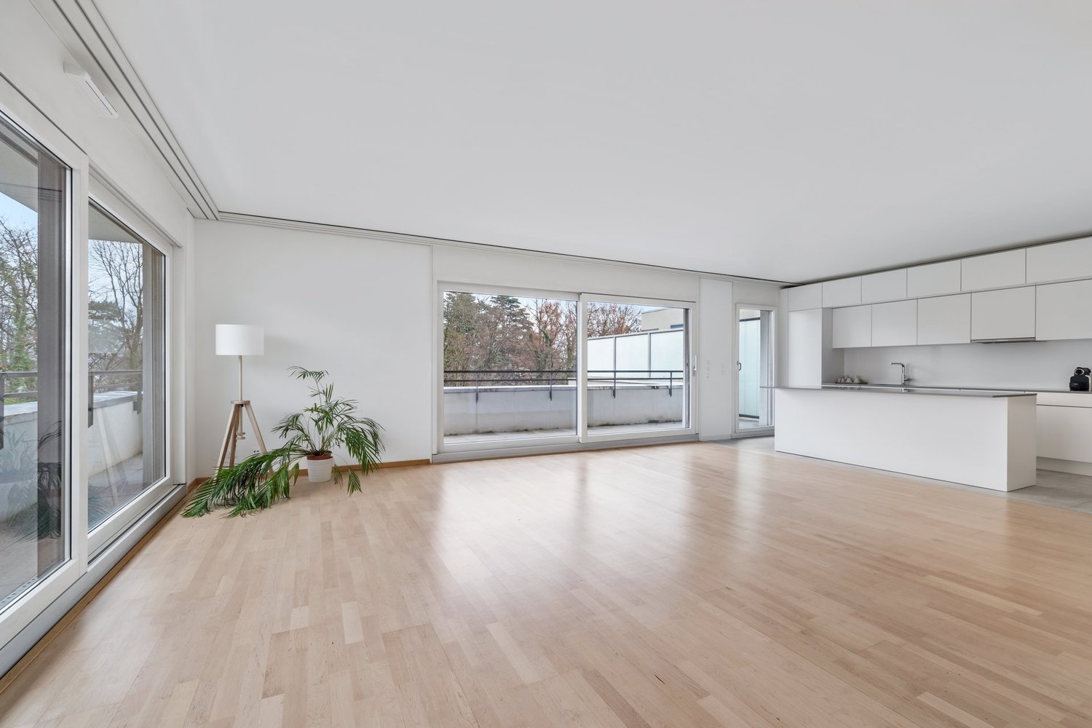
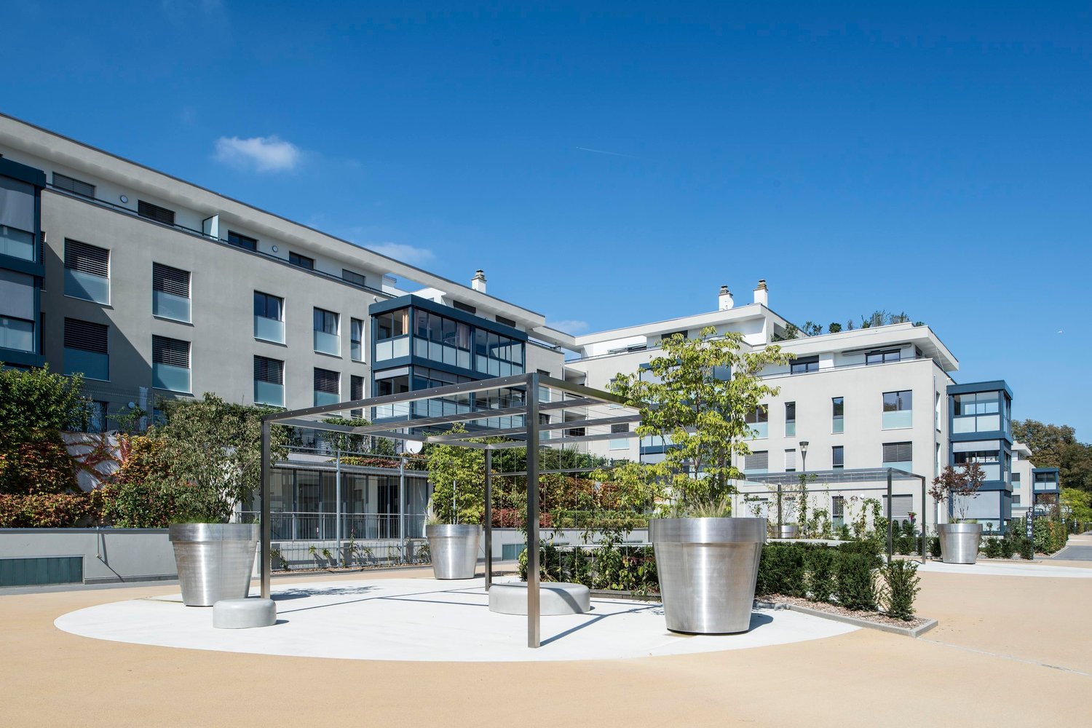
Duplex de charme - 3 chambres - 140m2

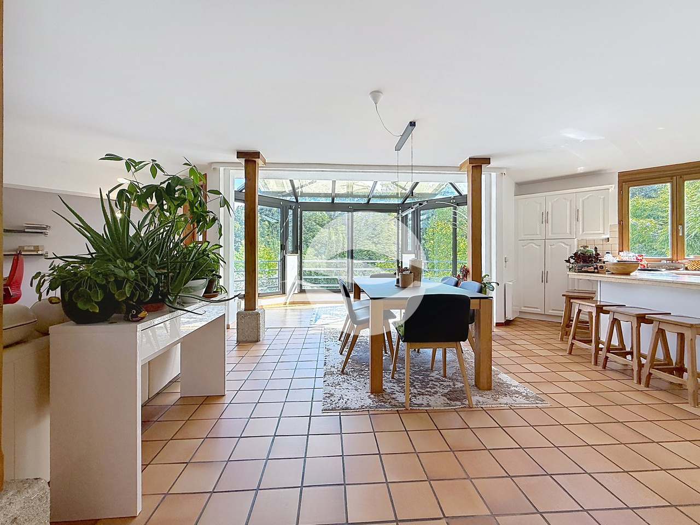
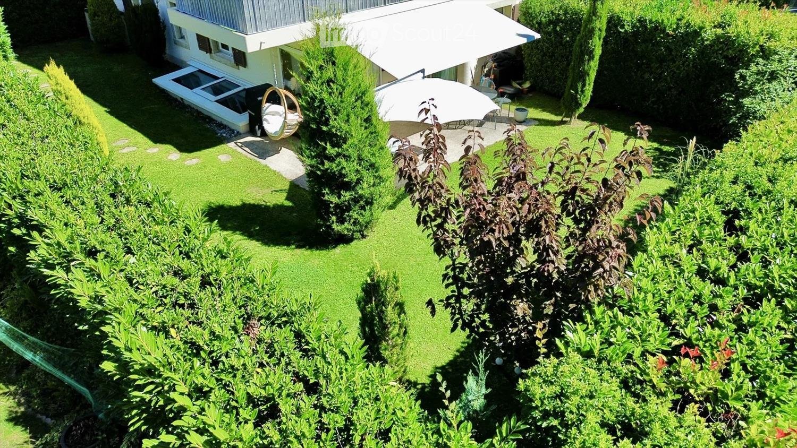
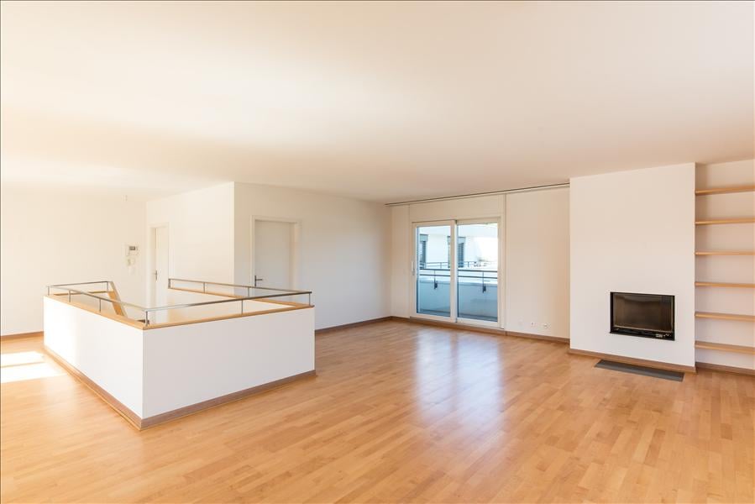
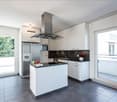
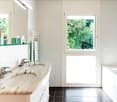
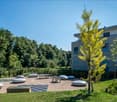
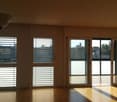
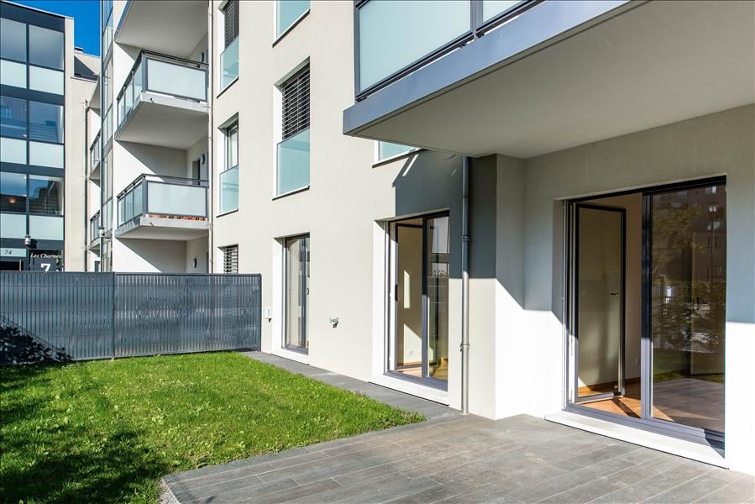
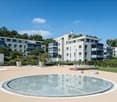
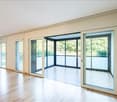
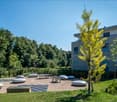
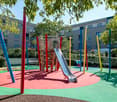
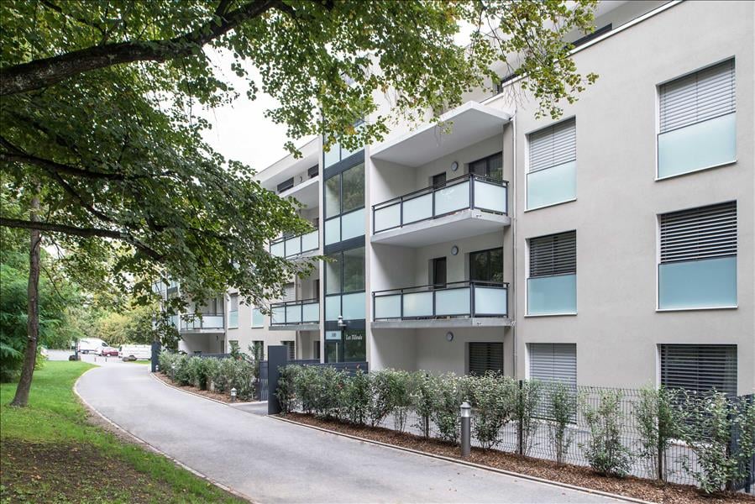
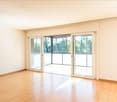
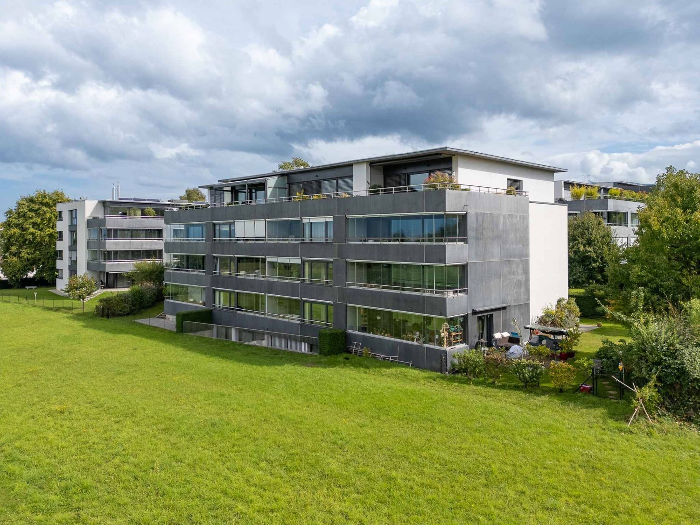
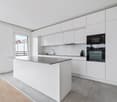
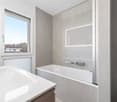
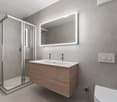
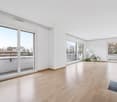
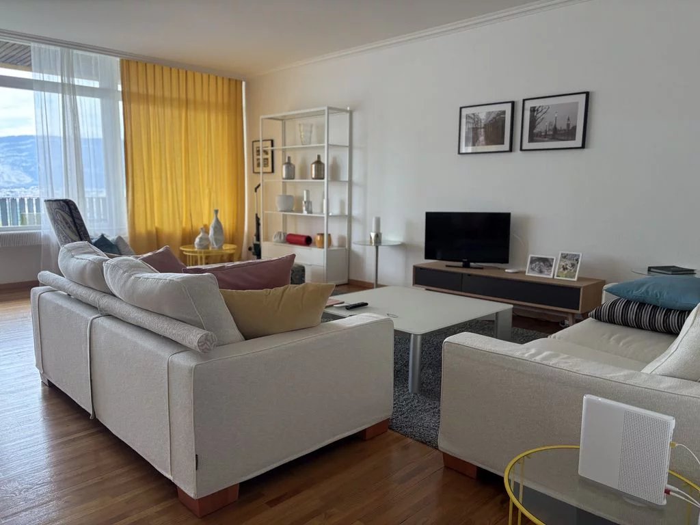
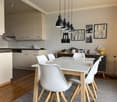
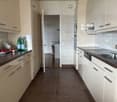
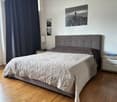
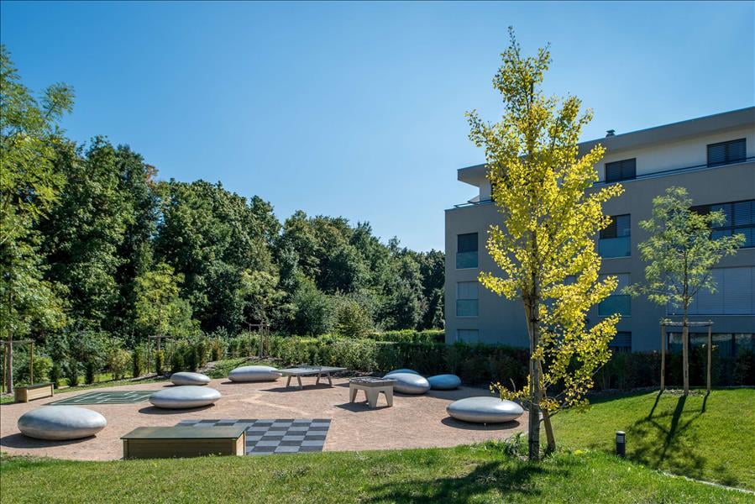
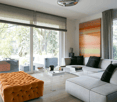
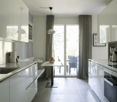
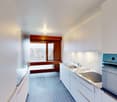
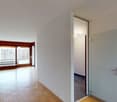
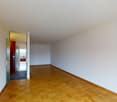
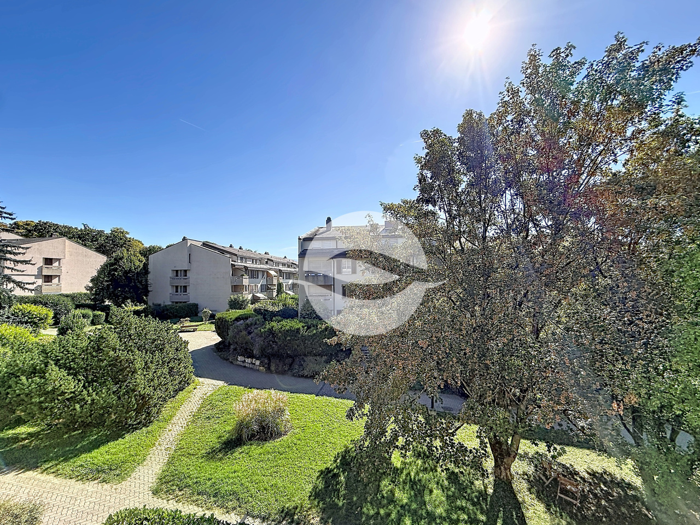
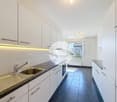
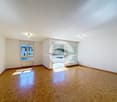
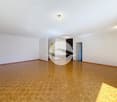
Au coeur de la Terre Sainte, à quelques minutes du lac Léman et de la gare de Tannay, ce duplex d'environ 140 m² offre une qualité de vie rare.Les volumes généreux, le jardin d'hiver baigné de lumière, la cheminée et la vue sur un magnifique parc arboré lui confèrent le charme d'une maison, tout en bénéficiant des avantages d'un appartement. 1er ÉTAGE :- Entrée avec WC visiteurs et accès à l'escalier- Lumineuse pièce de vie avec baies vitrées profitant d'une vue sur le parcCuisine équipée avec espace repasZone centrale idéale pour une salle à mangerEspace salon avec cheminéeAlcôve parfaite pour un coin bureau ou lectureREZ INFÉRIEUR :- 2 Chambres avec armoires et accès à la terrasse couverte- Chambrette avec accès à la terrasse couverte- Salle de douche complète- Salle de bains (sans WC)SOUS-SOL :- En bas de l'escalier espace rangement- Buanderie réservée au locataire, mais avec horaires d'utilisation ANNEXE :- Terrasse au rez de chaussée, à côté du sas d'entrée commun au 2 pièces situé au dessus- 1 place de parc extérieure- Cave partagéeREMARQUE:Animaux : chien non souhaitéLOYER : CHF 3'950.-Acomptes de charges : CHF 450.- (chauffage, eau chaude, électricité)Parking : CHF 150.- pour une place de parc extérieureTOTAL MENSUEL : CHF 4'550.-DISPONIBLE le 1.10.2026In the heart of the "Terre Sainte", just a few minutes from Lake Geneva and the Tannay train station, this approximately 140 sq duplex offers a rare quality of life.The spacious rooms, the light-filled sunroom, the fireplace, and the view of a magnificent wooded park give it the charm of a house, while offering the advantages of an apartment. 1ST FLOOR:- Entryway with guest restroom and access to the staircase- Bright living room with floor-to-ceiling windows offering a view of the parkFully equipped kitchen with dining areaCentral area ideal for a dining roomLiving area with a fireplacePerfect alcove for an office or reading nookLOWER LEVEL:- 2 bedrooms with closets and access to the covered terrace- Small bedroom with access to the covered terrace- Full shower room- Bathroom (without toilet)BASEMENT:- Storage space at the bottom of the staircase- Laundry room reserved for the tenant, but with scheduled usage times APPENDIX:- Ground-floor terrace, next to the shared entryway to the two-room apartment located above- 1 outdoor parking space- Shared cellarRENT: CHF 3'950.-Advance payment for utilities: CHF 450.- (heating, hot water, electricity)Parking: CHF 150.- for an outdoor parking spaceMONTHLY TOTAL: CHF 4'550.-AVAILABLE on 10/1/2026

Altri immobili nella tua area di ricerca estesa automaticamente
20 risultati - Raggio: + 10km
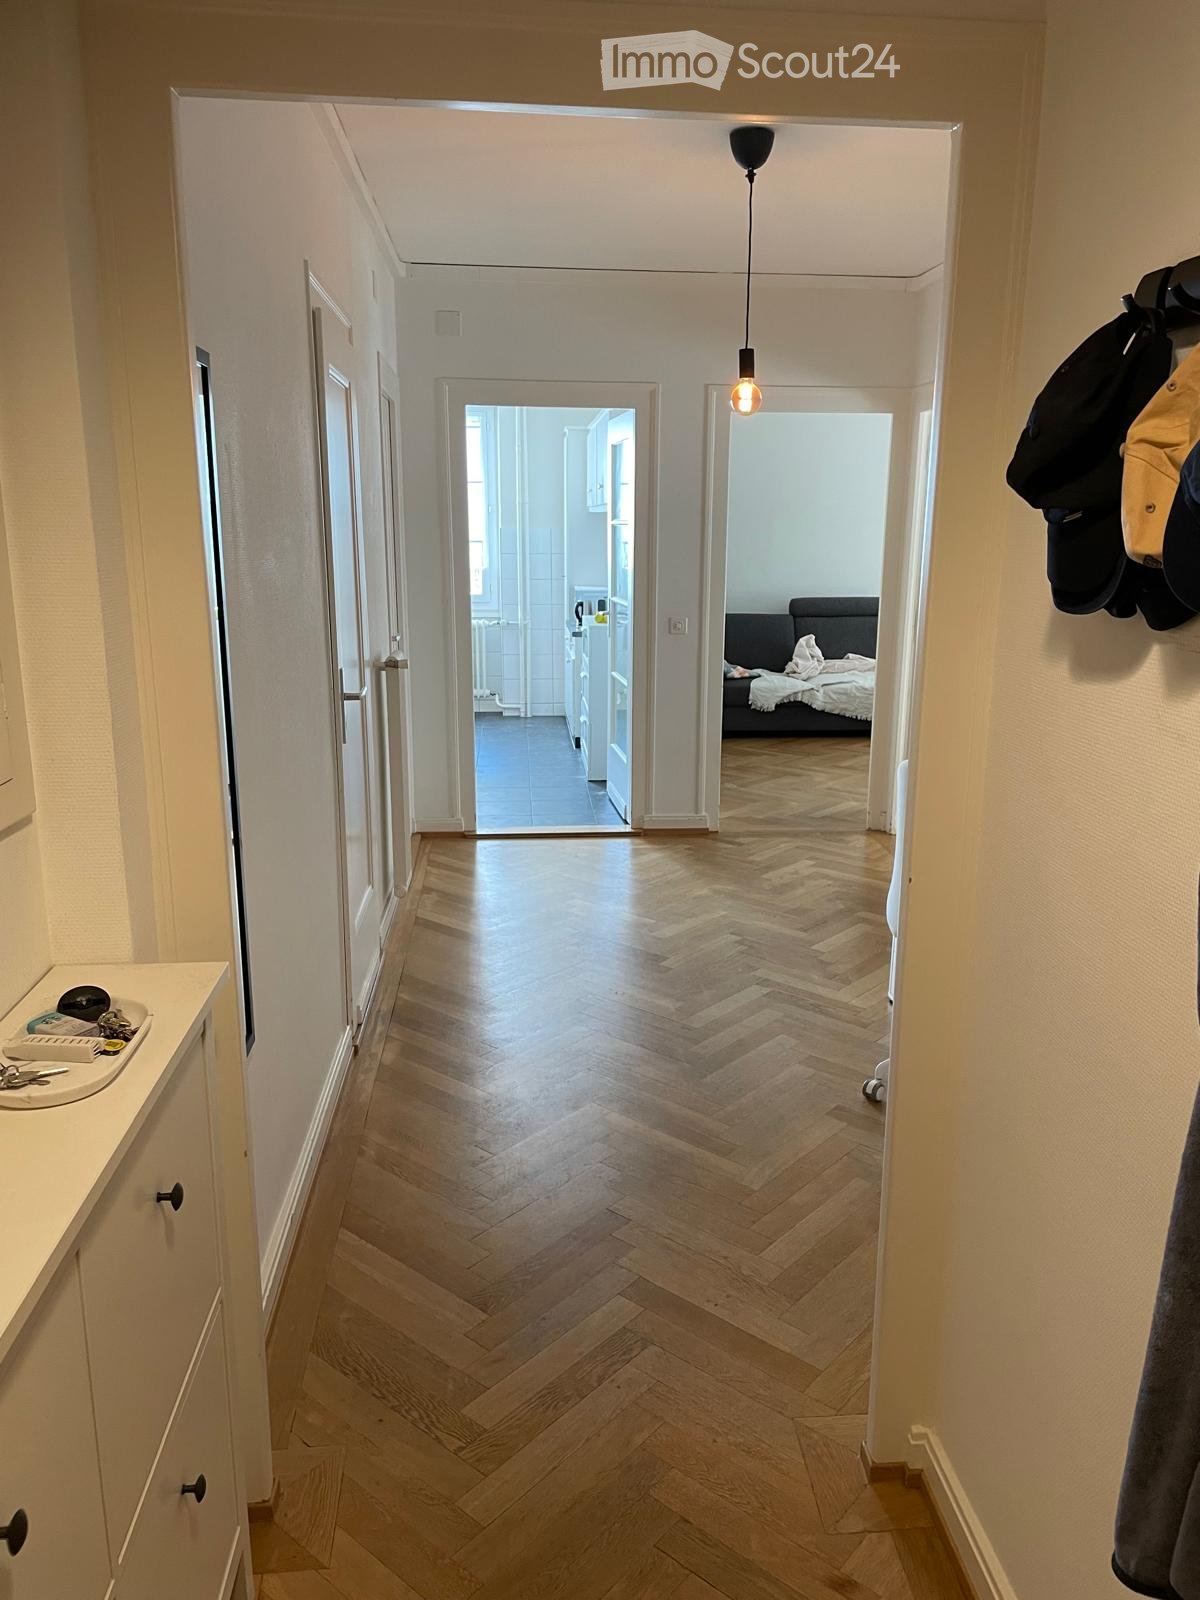
  • A well-lit hallway with herringbone wooden flooring, leading to a bedroom and a kitchen area. Visible items include a coat rack with jackets, a small sink with toiletries, and a hanging light fixture.
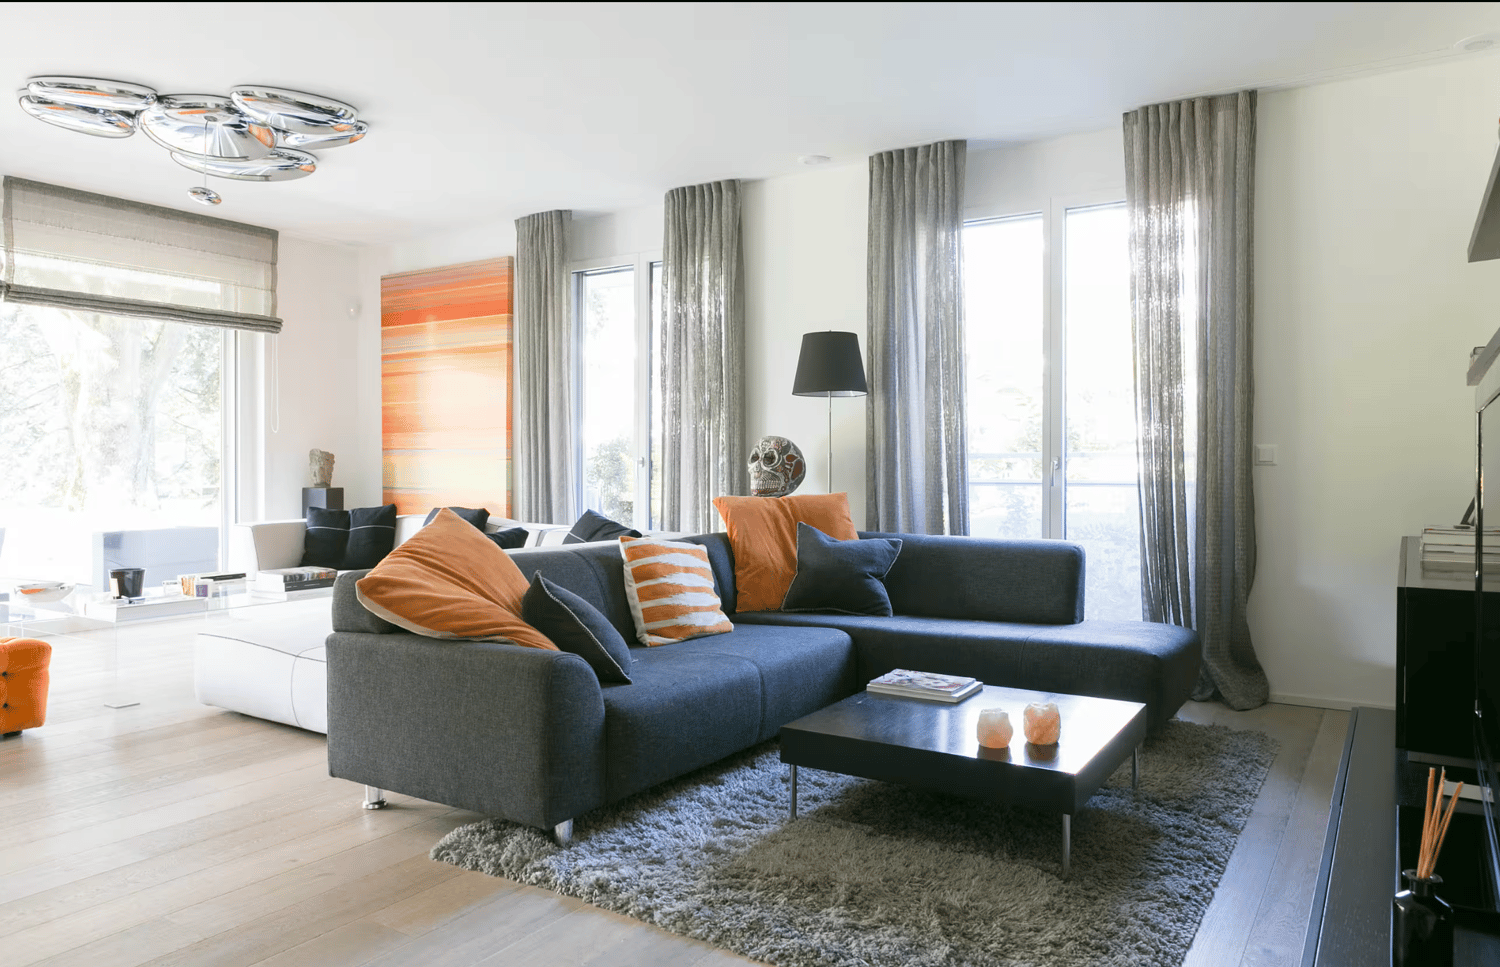
  • Living room with a grey sectional sofa, patterned pillows, wooden floor, large windows with curtains, radiator, and modern pendant lights.
  • Living room with wooden flooring, grey sectional sofa, coffee table, TV, drawer unit, and floor lamp.
  • Minimalist bedroom with a white bed, nightstand, and wooden flooring. Large window with white curtains allows natural light to enter.
  • A hallway with light wooden flooring and white walls, leading to a dining area with a table and chairs, and a living area with a sofa and bed.
  • Dining area with a table and chairs, cabinets, sink, and oven. The room has tiled walls and a dark tiled floor.
  • Modern kitchen with light wooden cabinets, black countertop, sink, oven, and a small dining area with a table and chairs.
  • Dining room with a patterned tablecloth, four chairs, a fan in the adjacent room, and a small cabinet.
  • Small bathroom with a toilet, tiled walls, a window, and a cleaning bottle on the windowsill.
  • Bathroom with a sink, mirror, and a washing machine. Light-colored tiles and a window provide natural light.
  • Bathroom with a bathtub, blue tiled floor, and a shower curtain partially drawn. A window is visible above the bathtub.
1 / 11
Living room with a grey sectional sofa, patterned pillows, wooden floor, large windows with curtains, radiator, and modern pendant lights.
Living room with wooden flooring, grey sectional sofa, coffee table, TV, drawer unit, and floor lamp.
Minimalist bedroom with a white bed, nightstand, and wooden flooring. Large window with white curtains allows natural light to enter.
3 locali, CHF 2660.–
Premium
Avenue Blanc 36, 1202 Genève

Apartment in Genève

Lease takeover or sublet – 3-room flat, 2nd floor, 1202 Geneva – from 1 December 2026As I’m leaving Geneva, I’m looking for someone to take over the lease of my 3-room flat on Avenue Blanc, 1202 Geneva (Nations / Sécheron area). Close to the international organisations, Cornavin station and the lake, with good tram and bus connections.The flat: 3-room flat; 1 bedroom, living room, kitchen, bathroom, big hall that can be use as living room in case you need another extra room. 2nd floor.Rent: CHF 2,540 per month [heating and water included]Optional: Parking and Storage.Available: from 1 December 2026Required: 3 latest payslips, attestation de non-poursuites, copy of permit or passport. You can sent your documentation before the 30-10-2026.Visits upon request.------------------------------------------------------------------------Reprise de bail ou sous-location – appartement de 3 pièces, 2e étage, 1202 Genève – dès le 1er décembre 2026Je quitte Genève et je cherche une personne pour reprendre le bail de mon appartement de 3 pièces à l’avenue Blanc, 1202 Genève (quartier des Nations / Sécheron). Proche des organisations internationales, de la gare de Cornavin et du lac, avec de bonnes liaisons en tram et en bus.L’appartement : 3 pièces ; 1 chambre, salon, cuisine, salle de bains, grand hall pouvant servir de salon si vous avez besoin d’une pièce supplémentaire. 2e étage.Loyer : 2 540 CHF par mois (chauffage et eau compris)En option : place de parking et caveDisponible : dès le 1er décembre 2026Documents requis : 3 dernières fiches de salaire, attestation de non-poursuite, copie du permis de séjour ou du passeport. Vous pouvez envoyer votre dossier avant le 30 octobre 2026.Visites sur demande.

Tempo di percorrenza
-
  • Modern multi-story residential building with balconies, surrounded by greenery and people enjoying the outdoor area.
  • Modern multi-story residential building with balconies, surrounded by greenery and a landscaped area with people walking and sitting.
  • Modern open-plan living and dining area with a white sofa, wooden coffee table, round dining table with chairs, grey cabinets, and integrated kitchen appliances.
  • Modern bathroom with a glass-enclosed shower, a white sink with a grey cabinet, a toilet, and a mirror with built-in lighting. The walls are tiled in brown, and the floor is tiled in beige.
  • Bright living room with wooden flooring, large windows, and a balcony. Features a sofa, coffee table, side table, chair, lamp, mirror, and decorative items.
  • Modern living room with a white sofa, coffee table, large window, and a view of a garden. Includes a potted plant, artwork, and a mirror leading to a bedroom.
  • Modern bedroom with a large bed, wooden chair, side table with lamp, large window with view, and decorative plant.
1 / 7
Modern multi-story residential building with balconies, surrounded by greenery and a landscaped area with people walking and sitting.
Modern open-plan living and dining area with a white sofa, wooden coffee table, round dining table with chairs, grey cabinets, and integrated kitchen appliances.
Modern bathroom with a glass-enclosed shower, a white sink with a grey cabinet, a toilet, and a mirror with built-in lighting. The walls are tiled in brown, and the floor is tiled in beige.
2 locali, 55m², Prezzo su richiesta
Premium
Route de Crassier, 1299 Crans VD

Appartamento a Crans VD

Appartamenti di 2 e 3 locali con terrazza o ampio balcone - Residenza per anziani con servizi a Crans (VD) Scopri i nostri appartamenti di 2 e 3 locali luminosi nel cuore della Residenza Principale a Crans (VD), progettati per anziani attivi da 60 anni in su che desiderano preservare la loro indipendenza mentre godono di un ambiente di vita privilegiato e di servizi à la carte. Una casa che si adatta alle tue esigenze Questi appartamenti di 2 e 3 locali sono progettati per combinare comfort, ergonomia e sicurezza. I loro spazi e attrezzature possono evolversi nel tempo per adattarsi alle esigenze di ciascun individuo e sono stati progettati senza barriere architettoniche. • Soggiorno luminoso • Cucina aperta e completamente attrezzata • Bagno spazioso con doccia all'italiana • Camera da letto • Ampia terrazza o ampio balcone • Spazi generosi e circolazione fluida • Possibilità di adattare certe attrezzature alle tue esigenze • Geocooling per un interno naturalmente fresco in estate • Costruzione Minergie Naturalmente fresco, anche in periodo di caldo Tutti gli appartamenti della Residenza Principale a Crans (VD) beneficiano del geocooling. Questo sistema utilizza la frescura naturale del suolo per mantenere una temperatura interna gradevole durante i periodi di caldo, senza ricorrere alla climatizzazione tradizionale. Associato alla qualità dell'isolamento Minergie, contribuisce a garantire un eccellente comfort termico durante tutto l'anno. A casa, con servizi aggiuntivi Vivi in un appartamento completamente indipendente e allo stesso tempo benefici gratuitamente degli spazi comuni e dei servizi della residenza. Ristorante, lounge bar, area fitness e benessere, eventi sportivi e culturali, eventi e servizi su misura: tutto è pensato per facilitarti la vita e permetterti di godere del tuo tempo come desideri. Un manager di residenza è presente per facilitare la vita quotidiana, organizzare attività e servizi e rispondere alle esigenze dei residenti. Un sistema di chiamata d'emergenza disponibile 24/7 completa questo ambiente. Un ambiente privilegiato tra natura, lago e servizi A 5 minuti a piedi dal villaggio di Crans (VD), la residenza beneficia di un ambiente tranquillo circondato da natura, restando allo stesso tempo vicina a negozi, trasporti e Nyon, raggiungibile in 5 minuti in auto. Superficie: 55-70 m² per appartamenti di 2 locali 85-95 m² per appartamenti di 3 locali Affitto: su richiesta Disponibilità: primo trimestre 2027 Desideri saperne di più? Contatta la nostra amministrazione Alterimo per scoprire gli appartamenti ancora disponibili e organizzare un incontro. +41 79 776 03 39 o info@residences-principales.ch

Tempo di percorrenza
-
  • Well-maintained garden with green lawn, various shrubs, a hanging egg chair, patio umbrella, and a covered outdoor seating area.
  • Well-maintained garden with a lawn, patio seating area, and a large umbrella. The patio includes lounge chairs, a dining table, and chairs, with a modern house featuring a balcony in the background.
  • Modern bedroom with a large bed, nightstand, lamp, and a walk-in closet with a mirror. The room features a plush blue carpet and recessed lighting.
  • Modern bathroom with a large bathtub, toilet, sink, illuminated mirror, and a yellow stool. The walls are clad in dark wood, and the floor is tiled.
  • Modern bathroom with grey tiles, a bathtub, toilet, sink, mirror, and a towel rack with a towel. The space includes a window and a small shelf with toiletries.
  • Modern kitchen with dark grey cabinets, wooden flooring, and a central island with bar stools. Features a sink, microwave, and various kitchen items on the counter.
  • Modern living room with hardwood flooring, large windows, a black leather sofa, a brown leather chair, a coffee table, a dining area with a table and chairs, and a mirror on the wall.
  • Modern living room with a black leather sofa, wooden coffee table, shaggy rug, and a leather armchair. The space features a sleek kitchen area with grey cabinets and stainless steel appliances visible in the background.
1 / 8
4.5 locali, 130m², CHF 3990.–
Top
1290 Chavannes-des-Bois

Duplex/maisonette à Chavannes-des-Bois

Appartement de 130 m² sur deux niveaux avec jardin privatif de 200 m², Chavannes-des-BoisAu calme, dans un petit immeuble résidentiel de Chavannes-des-Bois, cet appartement en rez-de-jardin sur deux niveaux offre l'espace d'une maison, à quelques minutes de Genève.Rez-de-chausséeSéjour lumineux avec parquet en chêne et grandes baies vitrées ouvrant sur la terrasse et le jardinCuisine ouverte entièrement équipée : bar en granit, frigo américain, nombreux rangements2 chambresSalle de bains avec baignoire et fenêtreWC visiteurs séparéGrande terrasse avec store banne et jardin privatif arboré de 200 m², entouré de haies pour une totale intimitéSous-sol aménagéSuite parentale de 40 m² avec grande armoire à portes coulissantes et salle de douche attenante avec douche à l'italienneBuanderie privative avec rangementsStationnementGarage double box intérieur avec borne de recharge pour voiture électriqueUne place de parc extérieureInformations pratiquesSurface : 130 m² habitables + 200 m² de jardin privatifLoyer : CHF 3'990.– / mois, charges et stationnements comprisLave-linge et sèche-linge : non inclus.Disponibilité : dès le 15 novembre 2026-----130 m² two-level apartment with 200 m² private garden, Chavannes-des-BoisSet in a quiet, small residential building in Chavannes-des-Bois, this garden-level apartment spread over two floors offers the space of a house, just minutes from Geneva.Ground floorBright living room with oak parquet and large sliding glass doors opening onto the terrace and gardenFully equipped open-plan kitchen: granite breakfast bar, American-style fridge, plenty of storage2 bedroomsBathroom with bathtub and windowSeparate guest toiletLarge terrace with retractable awning and a 200 m² private landscaped garden, enclosed by hedges for complete privacyLower level40 m² master suite with large sliding-door wardrobe and en-suite shower room with walk-in showerPrivate laundry room with storageParkingIndoor double garage with electric vehicle charging stationOne outdoor parking spaceKey informationSize: 130 m² living space + 200 m² private gardenRent: CHF 3,990 / month, all charges and parking includedWashing machine and dryer: not included.Available: from 15 November 2026

1 / 12
5.5 locali, 135m², CHF 4800.–
Chemin de Planta 47, 1223 Cologny

Appartamento luminoso e piacevole di 5.5 locali nella calma assoluta!

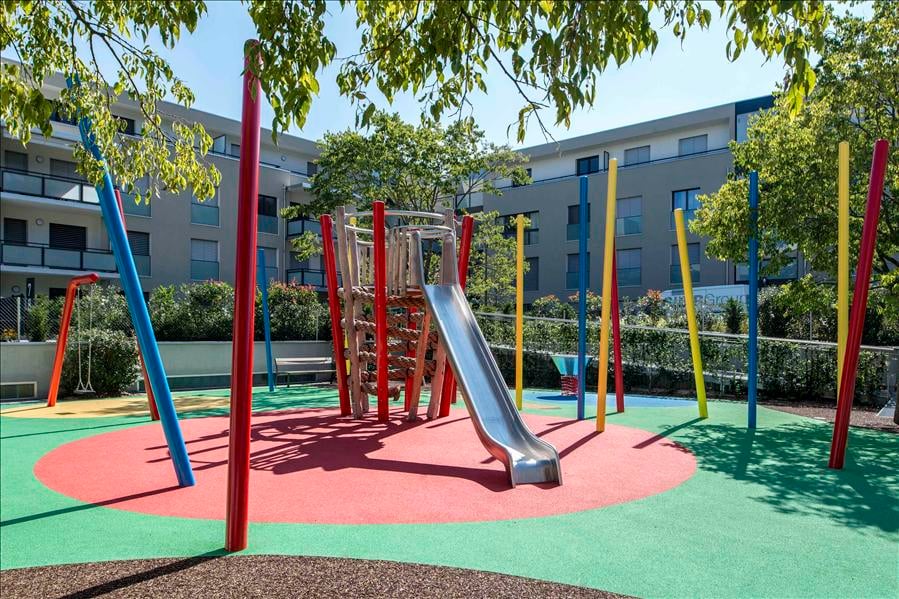
Appartamento piacevole di 5.5 locali di circa 135 m² PPE con due balconi al 2° piano di una bella residenza con ascensore, situata in un grande parco alberato con area giochi per bambini.Il villaggio di Cologny si trova nelle immediate vicinanze e offre le sue comodità (panifici, negozi di generi alimentari, ristoranti, ufficio postale, farmacia, studio pediatrico, ecc.). Gli autobus 33 e A sono a pochi passi di distanza. Il centro città è raggiungibile in auto in meno di 10 minuti.L'appartamento, che attraversa tutto l'edificio, beneficia di una posizione eccellente nella residenza La Planta con una vista libera e un ambiente calmo e verde.L'appartamento è diviso come segue:Zona giorno • Ingesso • Bagno per gli ospiti • Cucina abitabile, completamente attrezzata e con collegamenti per lavatrice • Ampio salotto/pranzo con accesso a una loggia, molto luminoso Zona notte • Ampia camera da letto con molti armadi e accesso a una seconda loggia • Seconda camera da letto • Terza camera da letto • Doccia • Bagno/WC Un cantina e due posti auto interni completano questa magnifica proprietà.CONDIZIONI DI LOCAZIONEAffitto: Fr. 4'500.-/meseSpese: Fr. 300.-/mese (anticipo riscaldamento e acqua calda)Due posti auto nel seminterrato: Fr. 400.-/mese (obbligatorio)Totale: Fr. 5'200.-/meseDisponibilità: Immediata

Tempo di percorrenza
-

Proprietà suggerite sulla base dei risultati della tua ricerca

Altri oggetti interessanti