3 risultati - Appartamenti in affitto con Balcone / Terrazza: Finsterhennen

Altri immobili nella tua area di ricerca estesa automaticamente
19 risultati - Raggio: + 10km
  • Well-maintained garden with a wooden deck, potted plants, and a metal sculpture. The house features a balcony, multiple windows, and a staircase leading to the entrance.
  • Modern kitchen with wooden cabinets, white countertops, stainless steel appliances, and a large window overlooking a garden.
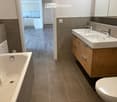
  • Modern bathroom with beige tiles, a white sink with a modern faucet, a toilet, a bathtub, and a large mirror above the sink. The room features a wooden ceiling and a window letting in natural light.
  • Hallway with a wooden staircase leading upwards, tiled floor, and white walls.
  • Spacious hallway with wooden staircase, tiled floor, and open doorway leading outside. Features a coat rack and window with blinds.
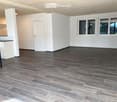
  • Empty room with wooden flooring, large windows, radiator, and natural light.
  • Empty room with wooden flooring, large windows showing a garden view, and a radiator below the windows.
  • Empty room with wooden flooring, white walls, large window with view of street, radiator under window, and an arched doorway leading to another space.
  • Empty hallway with wooden flooring, white walls, and an arched doorway leading to another room. A wooden door is open to reveal a kitchen area with cabinets and a window.
  • Empty room with wooden flooring, white walls, and a large window with a radiator below it. The ceiling is wooden with recessed lighting.
  • Wooden staircase with a handrail and a white closet in the background.
  • Empty room with wooden flooring, white walls, and a large window with wooden frame. The ceiling has wooden paneling and built-in lighting.
  • Floor plan showing a layout with labeled rooms including kitchen, bathroom, living area, bedrooms, and entrance.
  • Floor plan showing a room labeled "ZIMMER" (room), a hallway labeled "REÉDIT" (hallway), and a staircase labeled "TREPPEN" (stairs). Dimensions and measurements are indicated.
1 / 14
Modern kitchen with wooden cabinets, white countertops, stainless steel appliances, and a large window overlooking a garden.
Modern bathroom with beige tiles, a white sink with a modern faucet, a toilet, a bathtub, and a large mirror above the sink. The room features a wooden ceiling and a window letting in natural light.
Hallway with a wooden staircase leading upwards, tiled floor, and white walls.
4.5 locali, 140m², CHF 2260.–
Premium
Mühlegasse 1, 3210 Kerzers

Incantevole appartamento duplex 4.5 locali a Kerzers – appena ristrutturato con area giardino e 2x garage

Benvenuti in questo spazioso appartamento duplex 4.5 locali al piano terra/1° piano in Mühlegasse 1 a Kerzers. Con una superficie abitabile di 140 m², questo appartamento offre molto spazio e dà alla casa un'atmosfera calda e accogliente.L'appartamento è stato ristrutturato e modernizzato nel 2026 e è pronto per essere arredato da voi.In attesa per voi: • ingresso spazioso • cucina spaziosa, accogliente e ben attrezzata con panca angolare: elettrodomestici in acciaio inossidabile (lavastoviglie, forno e piano cottura in ceramica), piano di lavoro in ceramica chiaro, molto spazio di stoccaggio e una grande finestra con vista sul verde. • bagno modernizzato: bagno/WC, con mobilio elegante e un grande armadio a specchio. Lavatrice disponibile su richiesta. • stanze luminose con pavimento in vinile: parzialmente con armadi a muro e con vista sul giardino • spazio di lavoro supplementare (Réduit) al piano superiore, con finestra • disposizione a duplex: corridoi spaziosi e una scala in legno ampia che collega i due piani • pompa di calore, riscaldamento a pavimento parziale • compartimento di cantina per uno spazio di stoccaggio supplementare • area di giardino privata in un ambiente ben curato per rilassarsi e godere • 2 garage/stockage (per biciclette, scooter, etc.) inclusi • appartamento non fumatori Posizione e dintorni:L'appartamento è ben collegato ai negozi e ai trasporti pubblici (autobus postale direttamente davanti alla casa).

Tempo di percorrenza
-
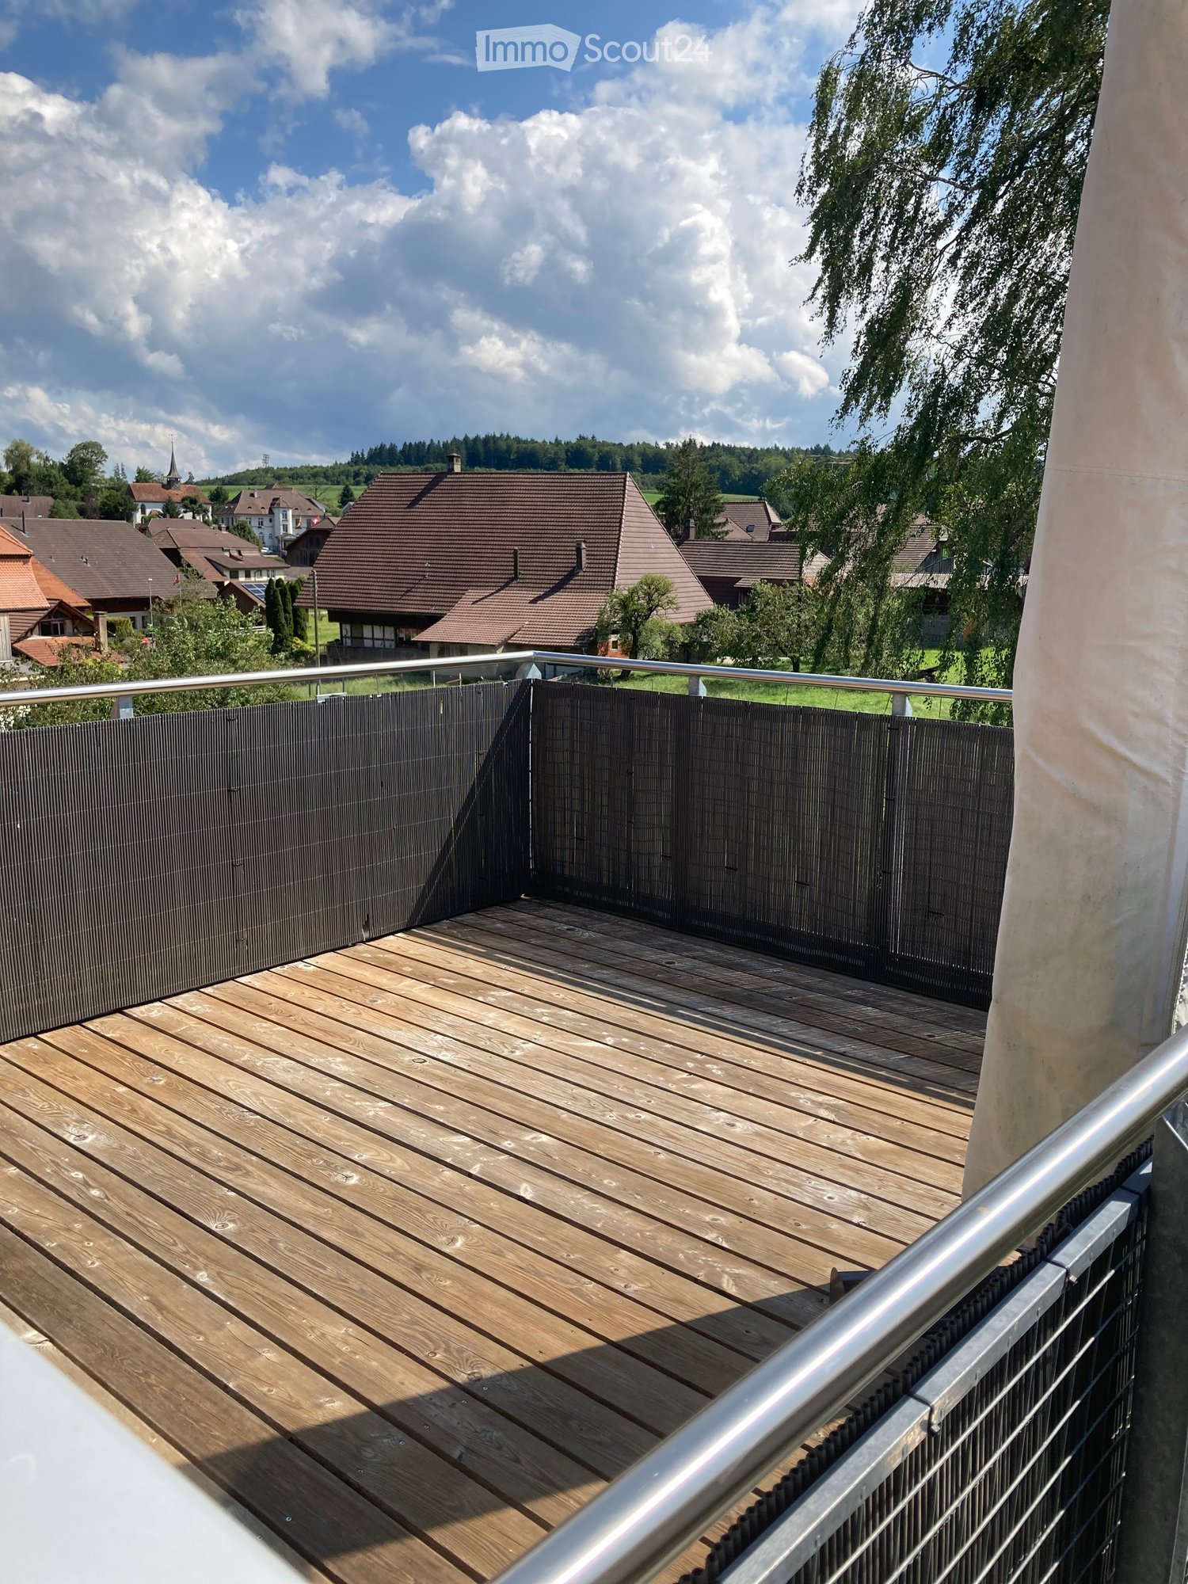
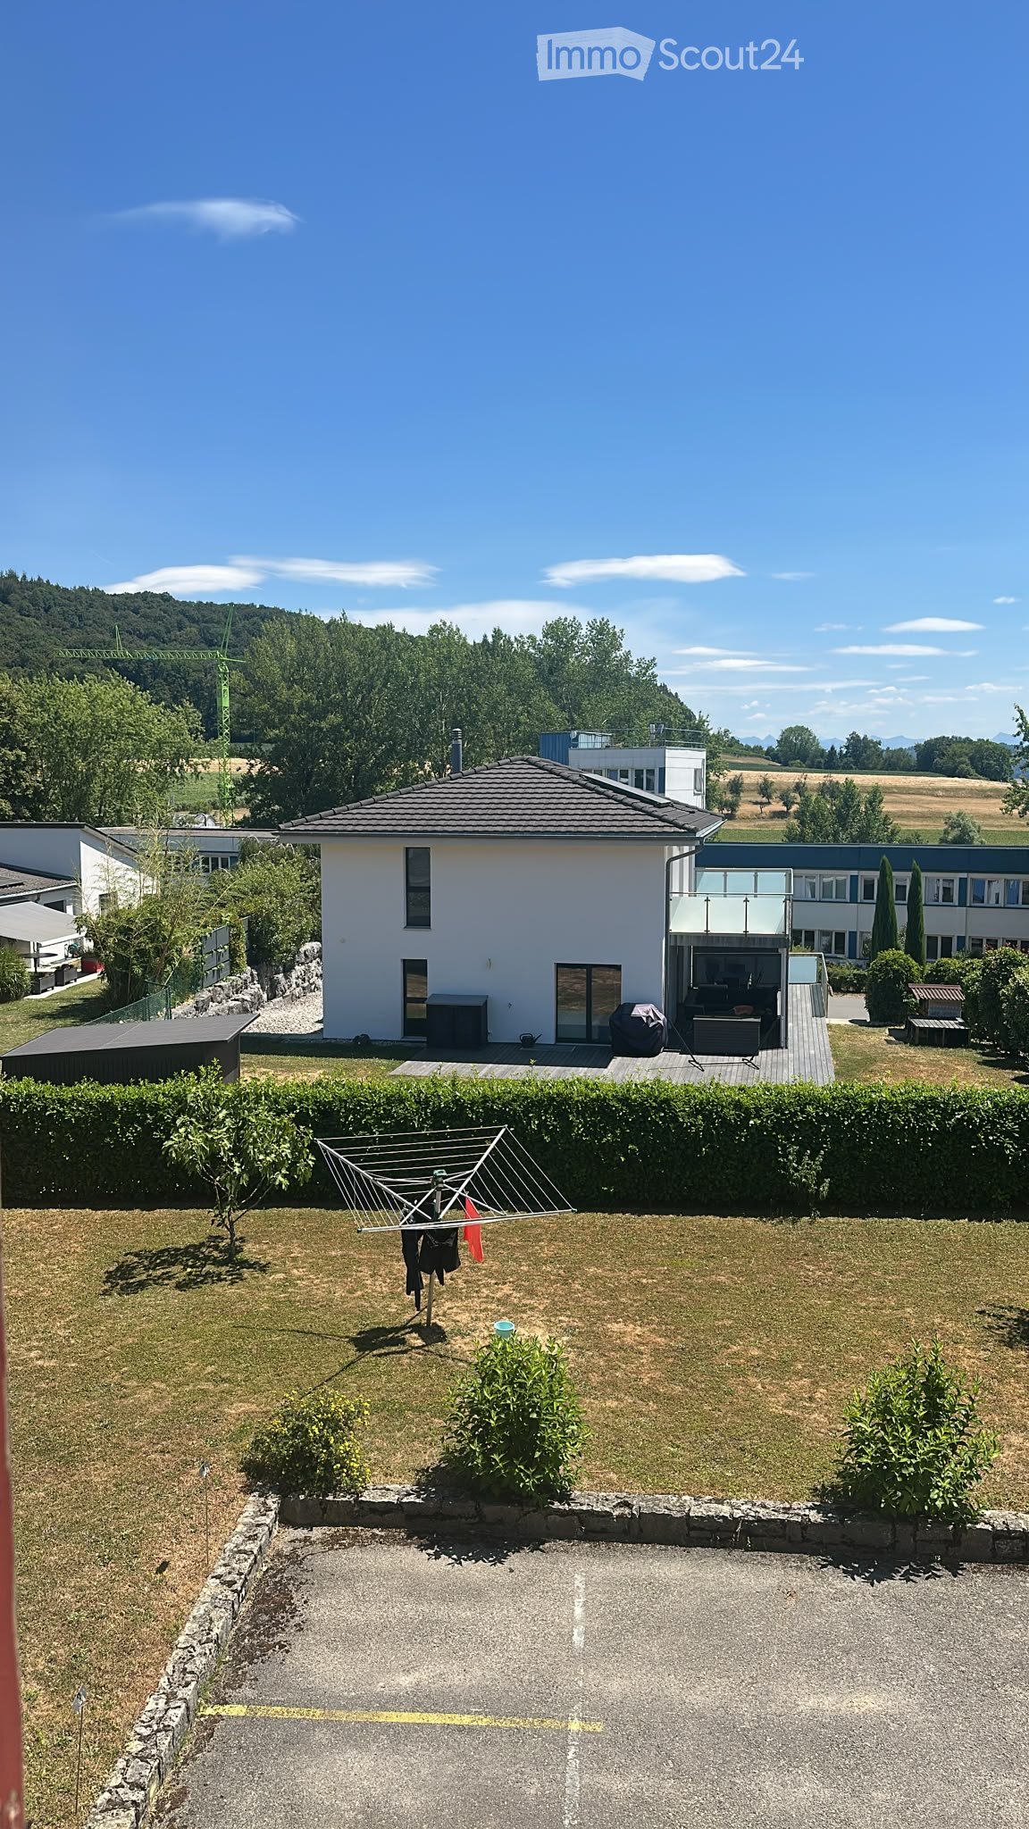
  • Wooden deck with metal railing, overlooking a residential area with houses and trees under a partly cloudy sky.
  • Bright room with wooden floors, large sliding glass doors leading to a wooden deck, and a white cabinet visible on the right side.
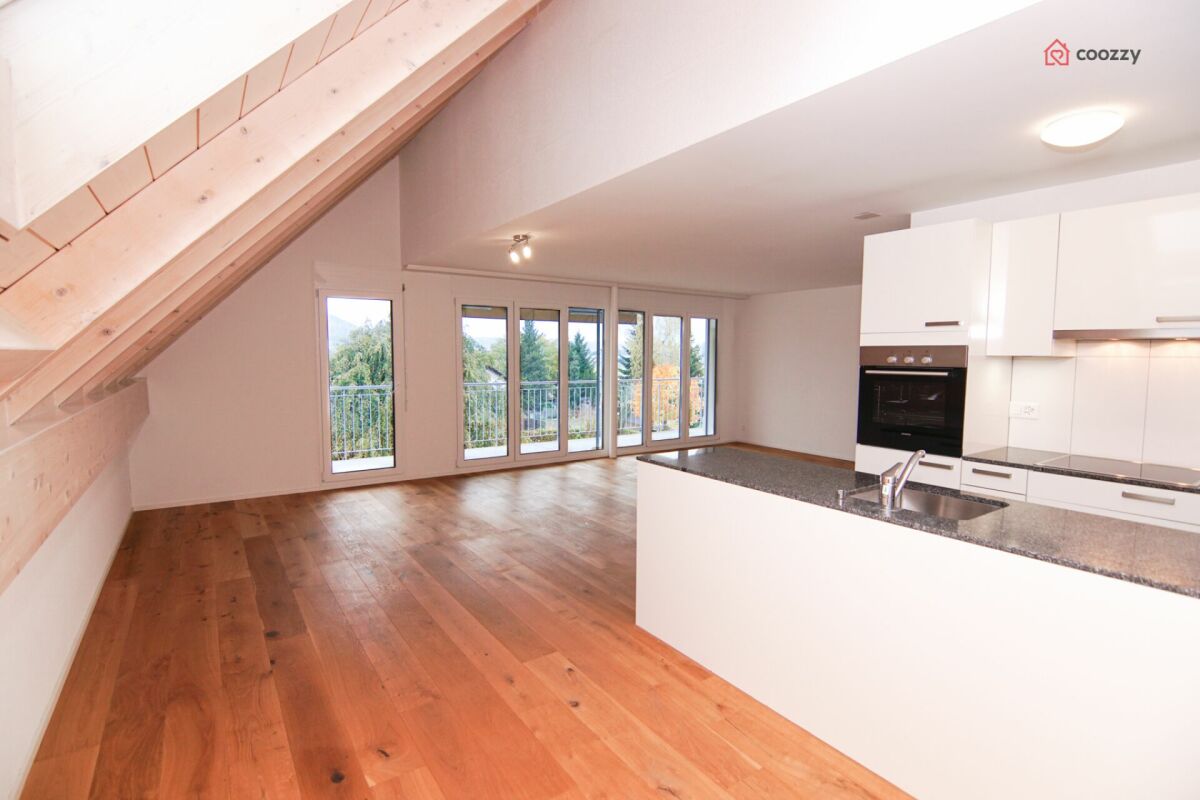
  • Bright, open loft space with wooden floors, exposed wooden beams, large windows, and a staircase leading to an upper level.
  • Modern kitchen with light blue cabinets, granite countertop, stainless steel sink, faucet, and oven. Wooden beams and flooring visible.
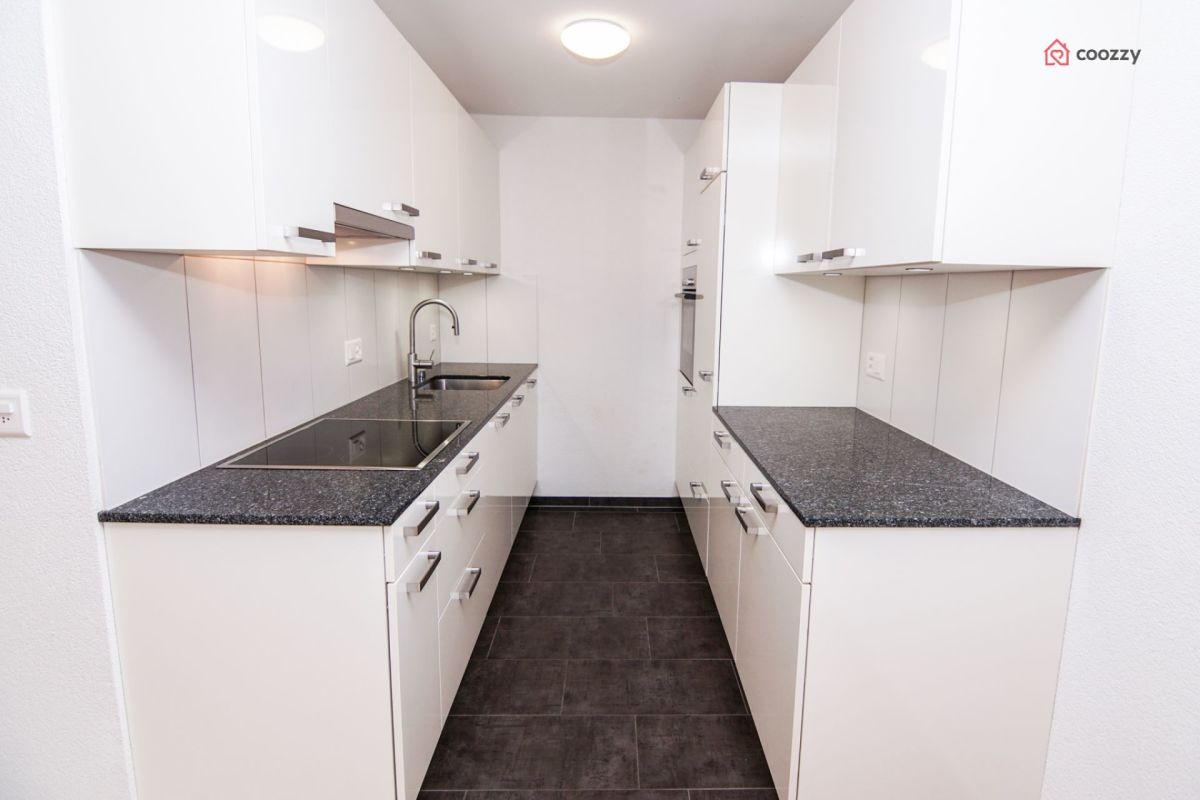
  • Modern kitchen with white cabinets, dark granite countertops, stainless steel appliances, and a window overlooking a patio.
  • Modern stainless steel fireplace with glass door and chimney, set against white walls and wooden ceiling beams.
  • Two-story house with wooden exterior, multiple balconies, and greenery on the facade.
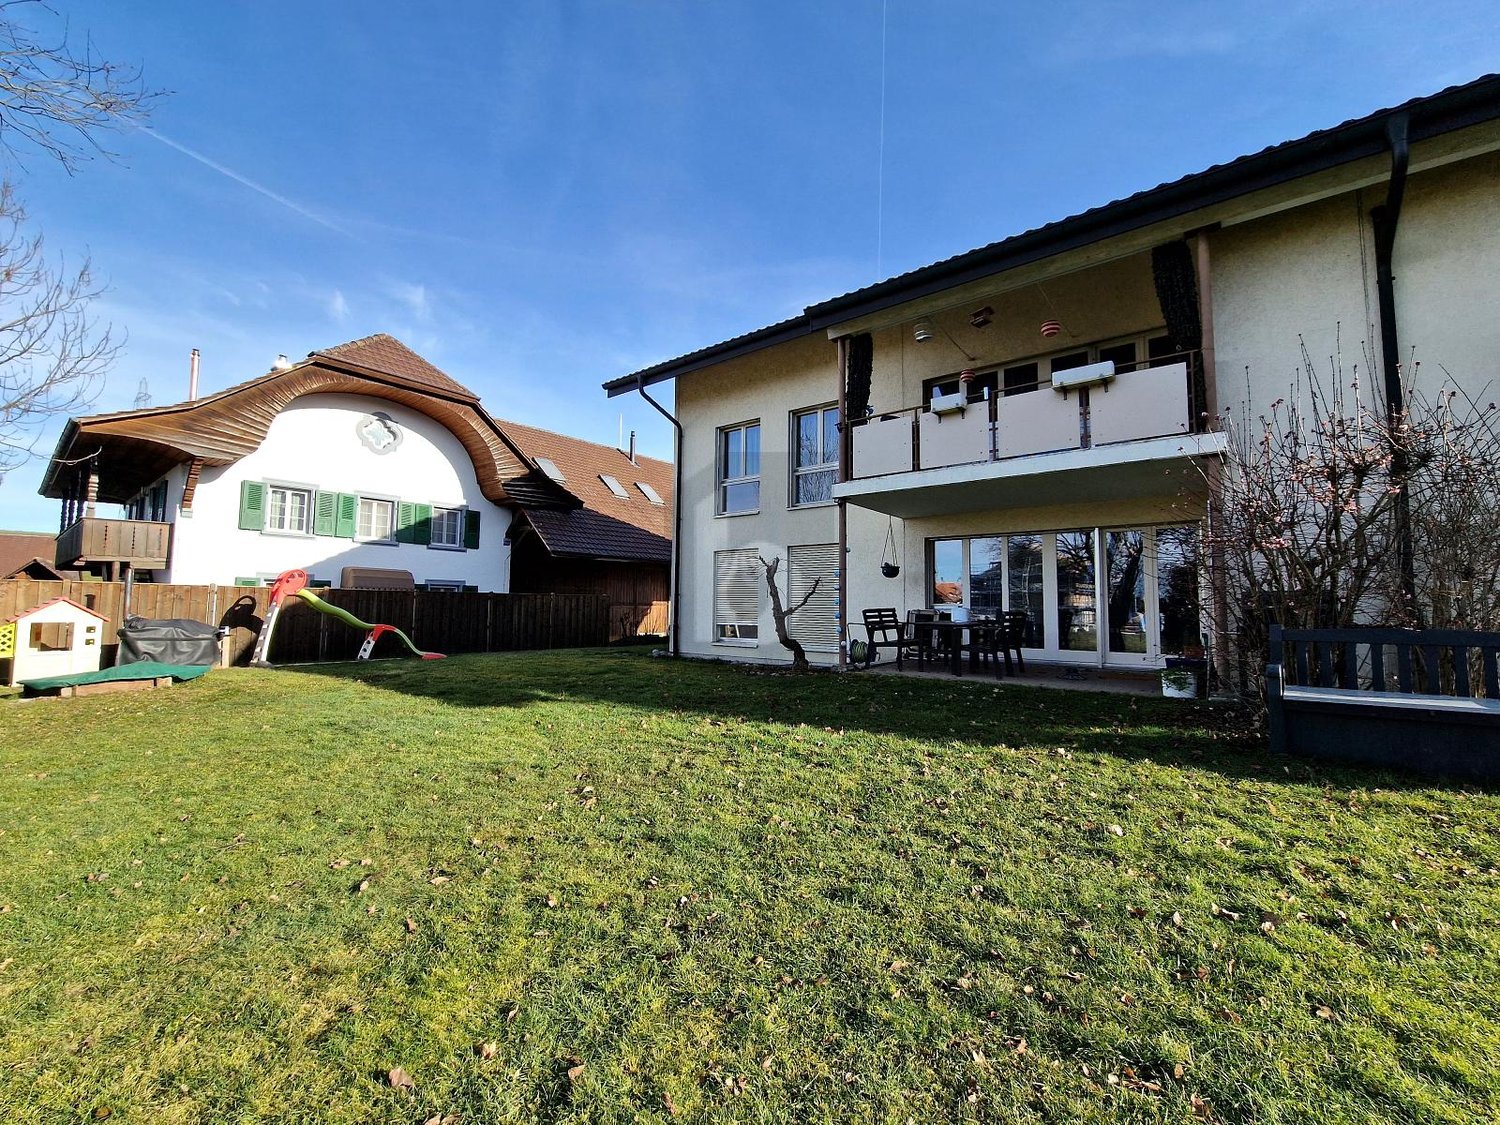
  • A well-maintained garden with a lawn, raised garden beds, and a modern two-story house with a balcony and staircase leading to the garden.
  • Two-story house with red-tiled roof, multiple chimneys, and a balcony on the upper level. The house features a mix of stone and wooden exterior walls, with several windows and a small garden area in front.
  • Bathroom with a white tiled bathtub, a wooden slanted ceiling, and a potted plant inside the tub.
  • Modern bathroom with white tiled walls, a glass-enclosed shower stall, and a toilet. The shower features a handheld sprayer and a built-in seat.
  • Modern bathroom with white tiled walls, dark tiled floor, wooden cabinet under sink, mirror above sink, and white radiator on wall.
  • Empty room with wooden flooring and white walls, featuring exposed wooden beams on the ceiling and electrical outlets on the wall.
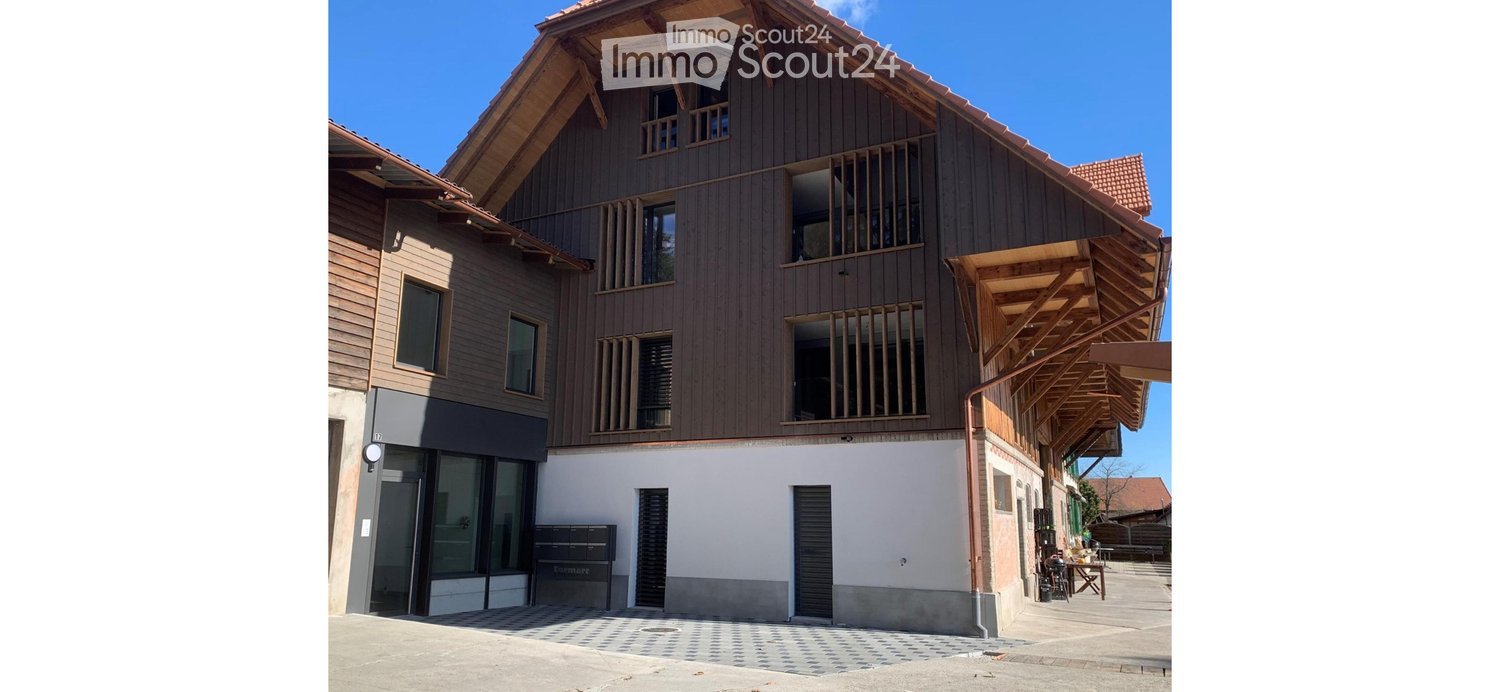
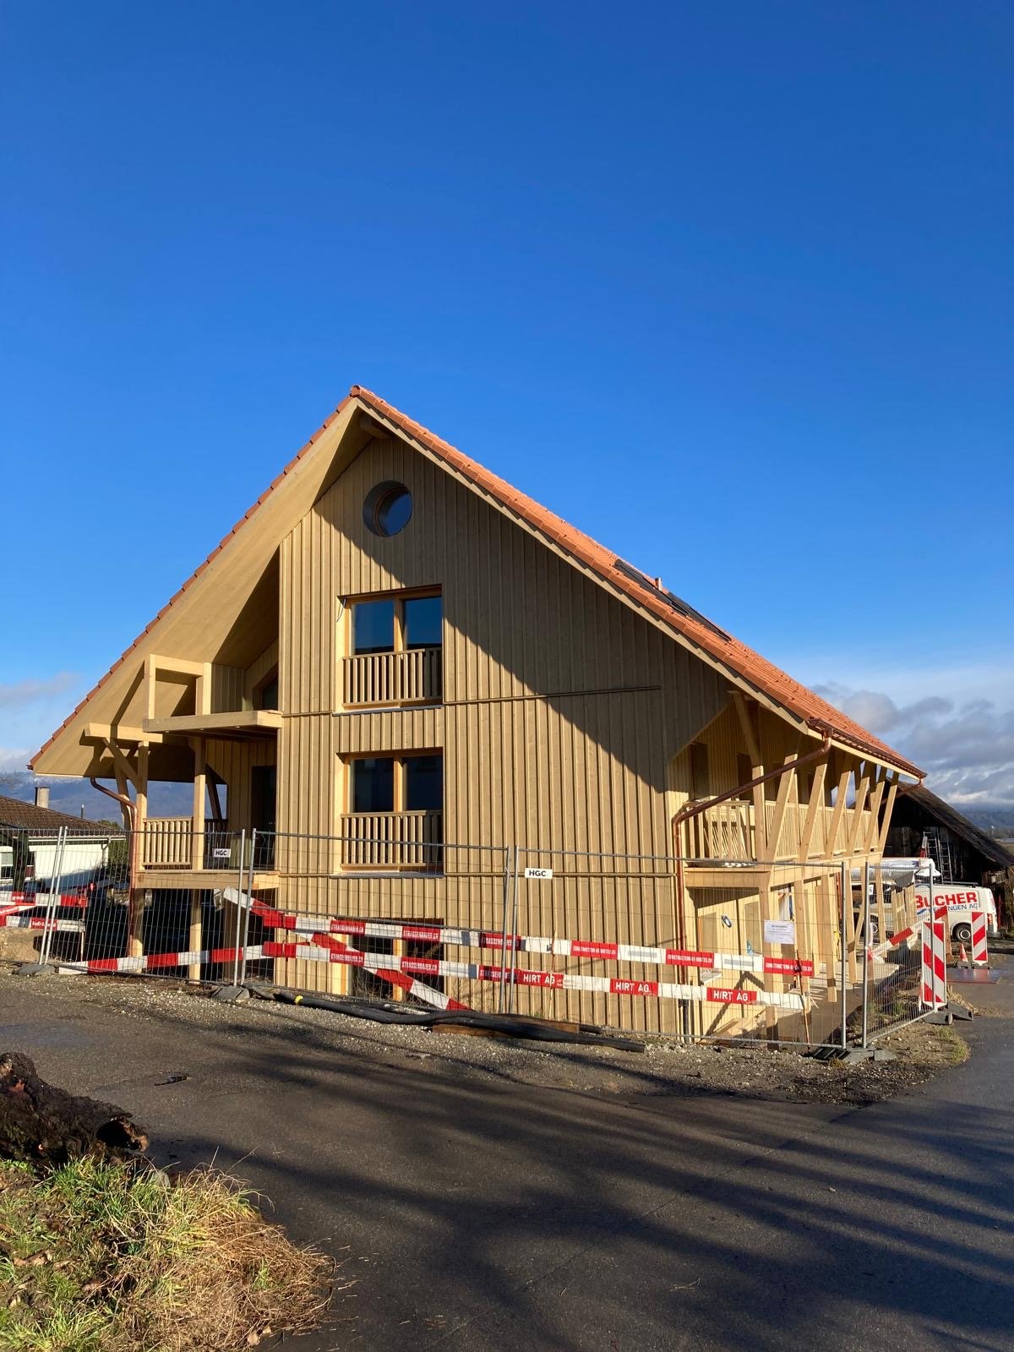
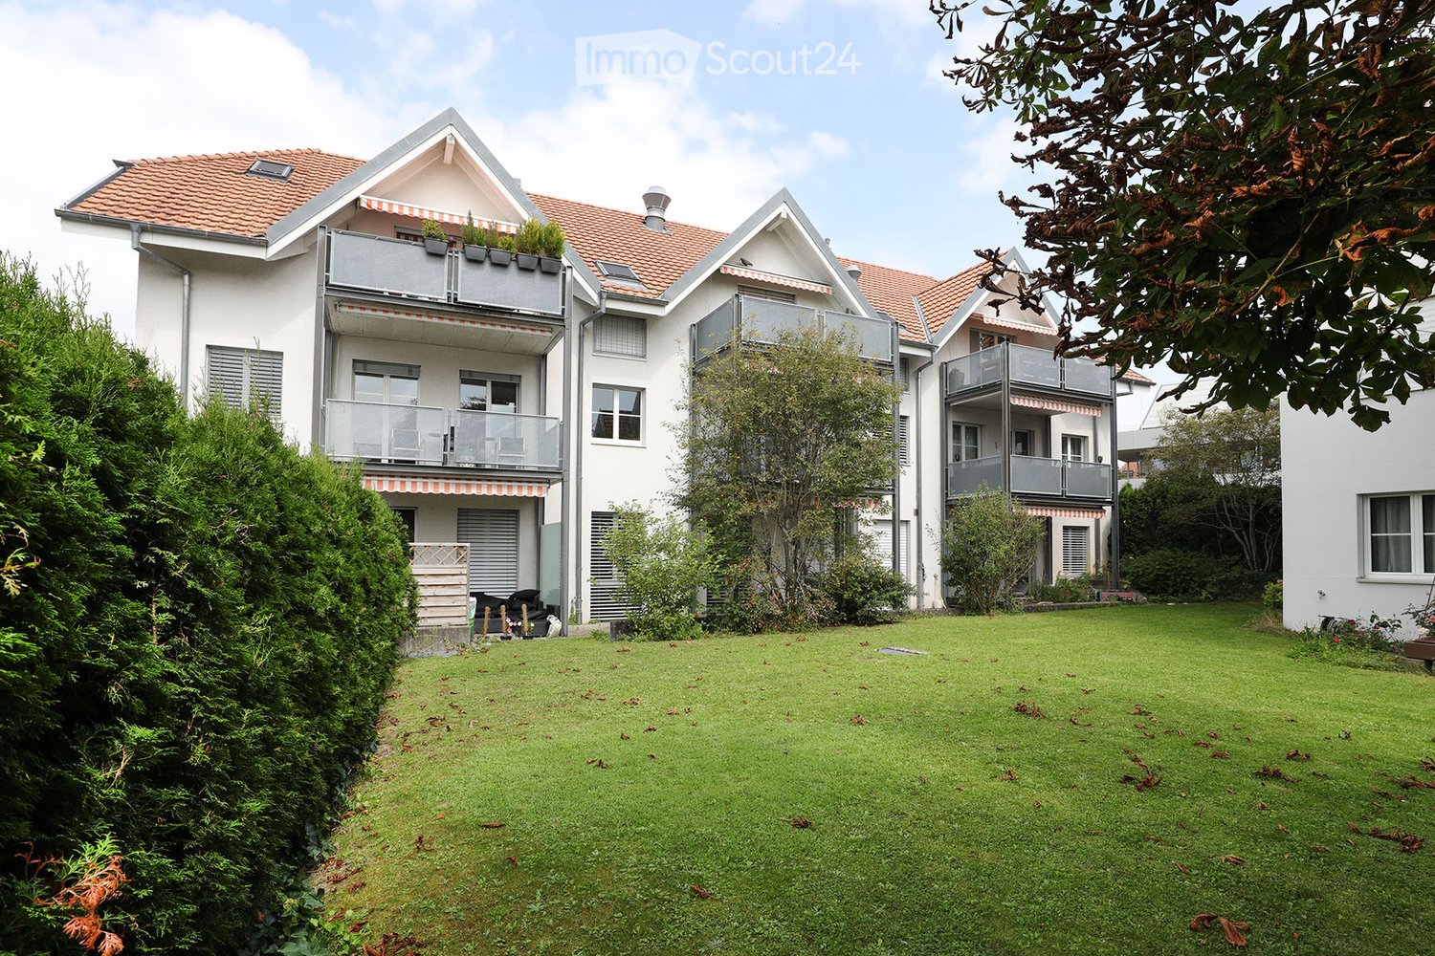
  • Modern wooden building with large windows, shutters, and a metal balcony railing.
1 / 14
3.5 locali, 92m², CHF 1770.–
Top
Bergweg 19, 3283 Kallnach

Appartamento mansardato luminoso, 3,5 locali, con vista e due balconi - fibra ottica/internet

Nel cuore di Kallnach – Appartamento mansardato affascinante, 3½ locali, con vista sulla verde Appartamento mansardato luminoso e spazioso (92 m²) in una casa multifamiliare ben curata, costruita nel 2005, in affitto. Cerchi una casa con molto charme, pace e una bella vista? Questo speciale appartamento mansardato combina un alto livello di costruzione con un'atmosfera di vita confortevole e offre una vista meravigliosa sulla verde. L'appartamento dispone di una cucina aperta e di un paesaggio di bagno unico con una grande finestra nel tetto. Un punto di forza particolare è la possibilità di utilizzare le diverse aree esterne in modo polivalente: puoi sederti all'esterno su tre lati dell'appartamento – sulla spaziosa terrazza sud e su due balconi, che sono orientati verso est e ovest. Ciò ti consente di godere del sole o dell'ombra in qualsiasi momento della giornata. L'appartamento si trova in una zona tranquilla eppure centrale nel cuore di Kallnach. Le possibilità di shopping (aperte la domenica) si trovano direttamente nel villaggio, e la stazione SBB è raggiungibile in circa 8 minuti a piedi. Ecco cosa puoi aspettarti: • 3½ locali, circa 92 m² di spazio abitativo • Appartamento mansardato attraente in una casa multifamiliare (costruita nel 2005) • Alto livello di costruzione e molto charme • Pendici del tetto e travi in legno visibili confortevoli • Riscaldamento a pavimento piacevole • Lavatrice personale nell'appartamento • Appartamento completamente dipinto nel 2025 • Cucina moderna aperta con lavastoviglie, estrattore di vapore e forno • Stufa a legna confortevole per ore piacevoli • Bagno luminoso con doccia e vasca da bagno separata • Ampia terrazza di 9m2 su il lato sud • Inoltre, balconi est e ovest coperti • Collegamento in fibra ottica per internet ultra-veloce fino a 10 GBit/s • Giardino e aiuole per uso condiviso • Posto auto coperto Interessato? Organizza un appuntamento di visita:

Tempo di percorrenza
-
1 / 15
4.5 locali, 100m², CHF 1990.–
Top
Jensgasse 3, 3274 Merzligen

Maisonette spaziosa 4½ locali in campagna – eppure così vicina!

A Merzligen nel Seeland bernese, affittiamo una maisonette spaziosa 4½ locali al pian terreno e al piano superiore di una fattoria ristrutturata a partire dal 1° febbraio 2027. Su circa 100 m² di spazio abitativo su due piani, l'appartamento offre molto spazio, charme rurale e un'atmosfera di vita speciale. Il cuore dell'appartamento è il grande spazio di vita, di pranzo e di cucina di circa 54 m² al pian terreno. Le grandi superfici di finestre offrono molta luce del giorno, e il camino crea un'atmosfera conviviale. Dallo spazio di vita, si può accedere direttamente all'area di seduta esterna spaziosa davanti alla casa. Questo è parte del cortile anteriore comune della proprietà. C'è anche un bagno per gli ospiti separato al pian terreno. Al piano superiore si trova la camera principale di circa 13 m², orientata a sud-ovest e con accesso diretto alla pergola. Un'altra stanza con un buon 13 m² offre molto spazio di stoccaggio grazie a numerosi armadi integrati. La terza stanza con quasi 10 m² ha anche un accesso diretto alla pergola e si presta ideale come camera dei bambini, camera per gli ospiti o studio. Il bagno spazioso è dotato di vasca da bagno, doccia separata, lavabo e toilette. La lavanderia privata con lavatrice e asciugatrice è situata direttamente nel bagno. La pergola di circa 10 m² di superficie, orientata a sud-ovest, offre un bello spazio esterno privato con vista rurale. L'appartamento comprende anche un compartimento di soffitta privato. Inoltre, tutti gli inquilini della casa hanno accesso a una cantina comune e a un'area di seduta esterna con grill. Due garage e uno spazio di lavoro aggiuntivo Due garage sono disponibili per un affitto separato. L'affitto di entrambi i garage insieme all'appartamento è preferito. Il garage più grande dispone anche di uno spazio di lavoro/aggiuntivo con collegamento idrico – ideale per hobby, laboratori o stoccaggio aggiuntivo. Garage con spazio di lavoro/aggiuntivo: CHF 185.– + CHF 5.– acqua + CHF 10.– NK / mese Garage: CHF 110.– + CHF 10.– NK / mese Vita rurale e comunque ben collegata Merzligen offre una vita tranquilla in campagna e allo stesso tempo distanze brevi verso Lyss e Biel, che possono essere raggiunti in auto in circa 10 minuti. La fermata dell'autobus «Merzligen, Linde» è a pochi passi e offre una connessione diretta a Biel in circa 20 minuti. Manutenzione della casa, forse qualcosa per voi? Idealmente, il nuovo inquilino è interessato a prendere in carico i lavori di manutenzione della proprietà. Questa attività è compensata separatamente con CHF 250.– netto al mese. Saremmo lieti di discutere della portata e dei dettagli di persona. Visite Per rispetto della privacy degli inquilini attuali, le visite sono possibili solo su appuntamento. Chiediamo esplicitamente di astenersi da visite non annunciate e da contatti diretti con gli inquilini sul posto. Avete suscitato il nostro interesse? Speriamo nella vostra richiesta e di mostrarvi l'appartamento di persona.

Tempo di percorrenza
-
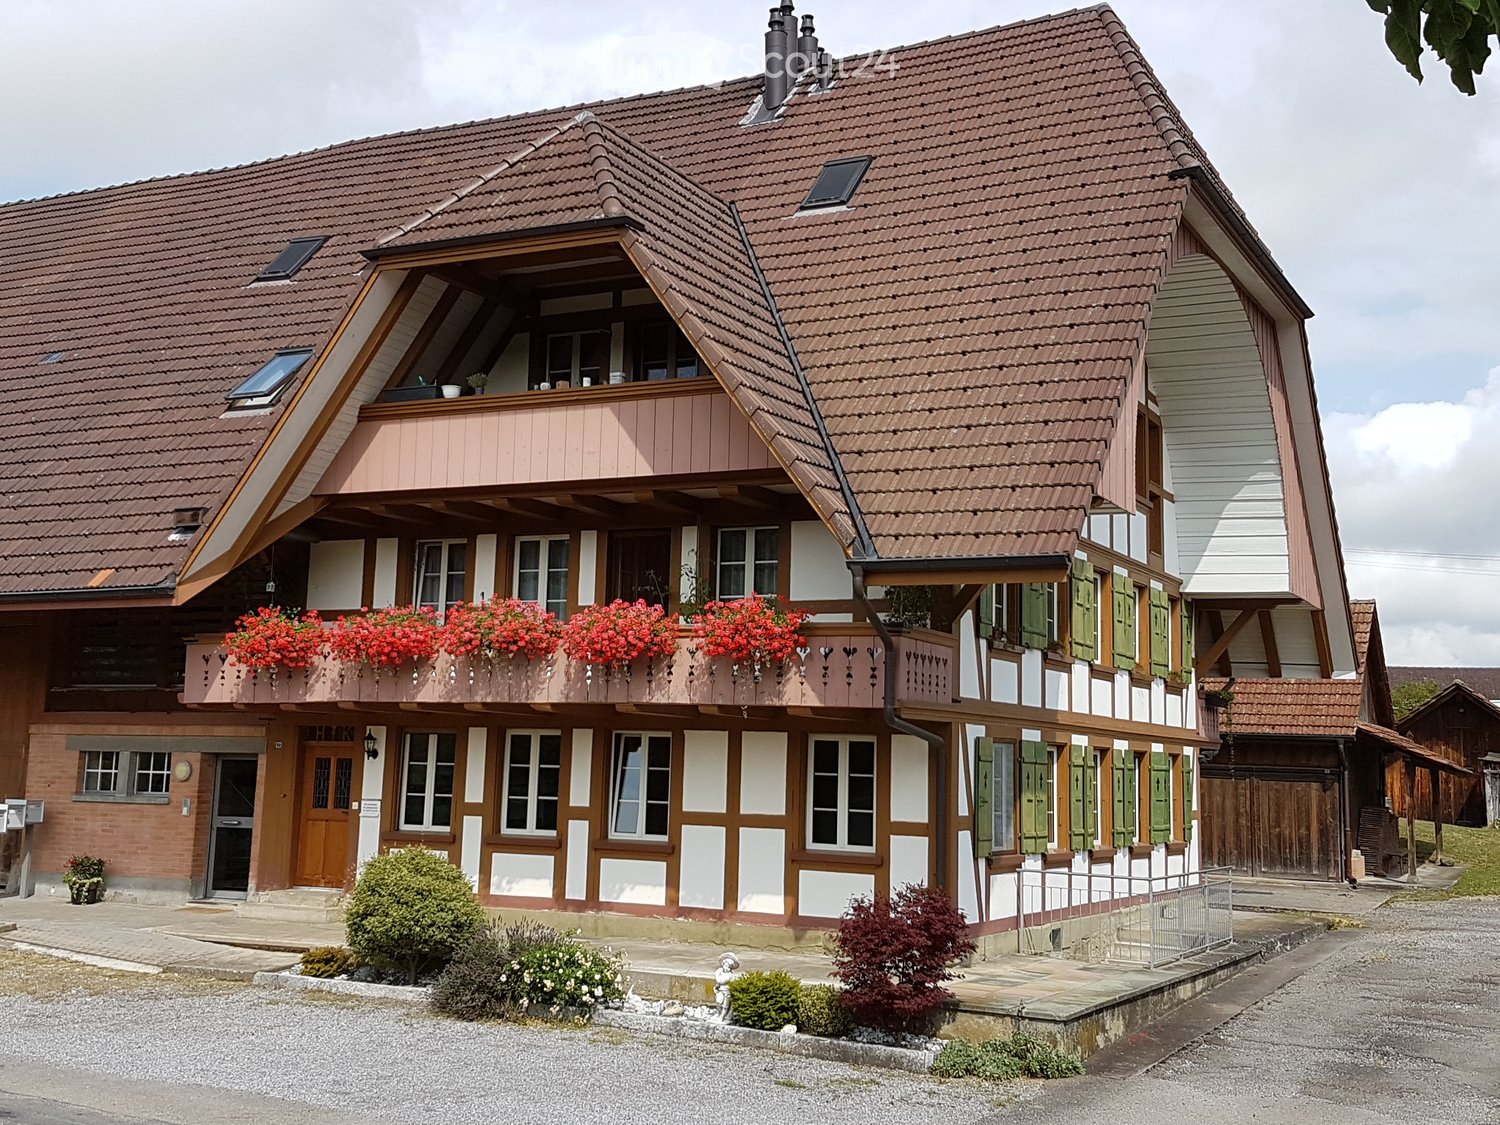
  • Two-story building with red brick facade, wooden shutters, and ivy-covered walls. Features a central entrance with a small porch, multiple windows, and a wooden bench on the sidewalk.
  • Empty room with wooden floors, wooden slanted ceiling, large windows, and radiators.
  • Modern kitchen with light-colored cabinets, wooden flooring, and stainless steel appliances including a sink, dishwasher, and oven.
  • Empty room with wooden flooring, white walls, and a slanted wooden ceiling. Features a window with a wooden sill and a radiator below it.
  • Bathroom with a toilet, sink, mirror, and wooden cabinet. The toilet has a decorative seat cover, and the walls are tiled.
  • Modern bathroom with a white sink, bathtub, and showerhead. The walls are tiled, and the floor is tiled with beige tiles.
  • Empty room with wooden floor, white walls, large windows, and a radiator. No furniture or equipment present.
  • Wooden balcony with a railing, overlooking a residential area with trees and houses under a clear blue sky.
  • Wooden balcony with railing, overlooking a residential area with houses and greenery.
  • Empty hallway with wooden flooring, textured walls, and arched doorways leading to other rooms. Natural light filters through a small window on the left side.
  • Empty room with wooden flooring, white walls, large windows, and a door leading outside. The ceiling is wooden with built-in lighting.
  • Empty closet with wooden shelves and a small skylight window at the top.
  • An empty attic space with exposed wooden beams, a slanted ceiling, and a small window letting in natural light. The floor is covered with a perforated metal sheet, and the walls are partially finished with grey tiles and plaster.
  • Garden with vegetables, a small wooden table and chairs, a closed umbrella, and a wooden fence. The garden is bordered by a gravel path and rocks, with a tree providing shade.
  • Floor plan of a ground floor renovation, showing rooms labeled as kitchen, living room, bedroom, and entrance.
1 / 15
3 locali, CHF 1740.–
Top
Gostel 7, 3235 Erlach

Magnifique appartement à Erlach / Wunderschöne Wohnung in Erlach

En français :🍇 Appartement se situant au 1er étage d'une magnifique maison viticole, à 3 minutes à pied du centre d'Erlach et 7 minutes du lac💰 1'740 .- / mois charges incluses + 🚗 1 place de parc🗝️ L'appartement est disponible dès maintenant🐾 Les animaux sont acceptés🍳 Cuisine ouverte sur la salle à manger, pièce lumineuse🛋️ 1 salon🛏️ 2 chambres à coucher avec accès sur le balcon☀️ 1 magnifique balcon bien ensoleillé🛁 1 salle de bain avec baignoire et WC👕 1 laverie commune avec machine à laver le linge + sèche-linge🔑 1 cave individuelle🌿 Petite table de jardin extérieure📋 Documents à fournir : pièces d'identité - RC + assurance ménage - Extrait de poursuites - Fiches de salaire des 3 derniers mois • Contactez moi par message au 079 576 63 15 merci Auf Deutsch🍇 Die Wohnung befindet sich im 1. Stock eines wunderschönen Weinguts, 3 Gehminuten vom Zentrum von Erlach und 7 Minuten vom See entfernt💰 1'740.- inkl. Nebenkosten + 🚗 1 Parkplatz🗝️ Die Wohnung ist ab sofort verfügbar🐾 Haustiere sind erlaubt🍳 Offne Küche zum Esszimmer, heller Raum🛋️ 1 Wohnzimmer🛏️ 2 Schlafzimmer mit Zugang zum Balkon☀️ 1 wunderschöner, sonniger Balkon🛁 1 Badezimmer mit Badewanne und WC👕 1 gemeinschaftlicher Waschraum mit Waschmaschine und Wäschetrockner🔑 1 eigener Kellerraum🌿 Kleiner Gartentisch im Freien📋 Vorzulegende Unterlagen: Ausweisdokumente – Haftpflichtversicherung + Hausratversicherung – Auszug aus dem Betreibungsregister – Gehaltsabrechnungen der letzten 3 Monate • Bitte kontaktieren Sie mich per SMS unter 079 576 63 15. Vielen Dank.

Tempo di percorrenza
-
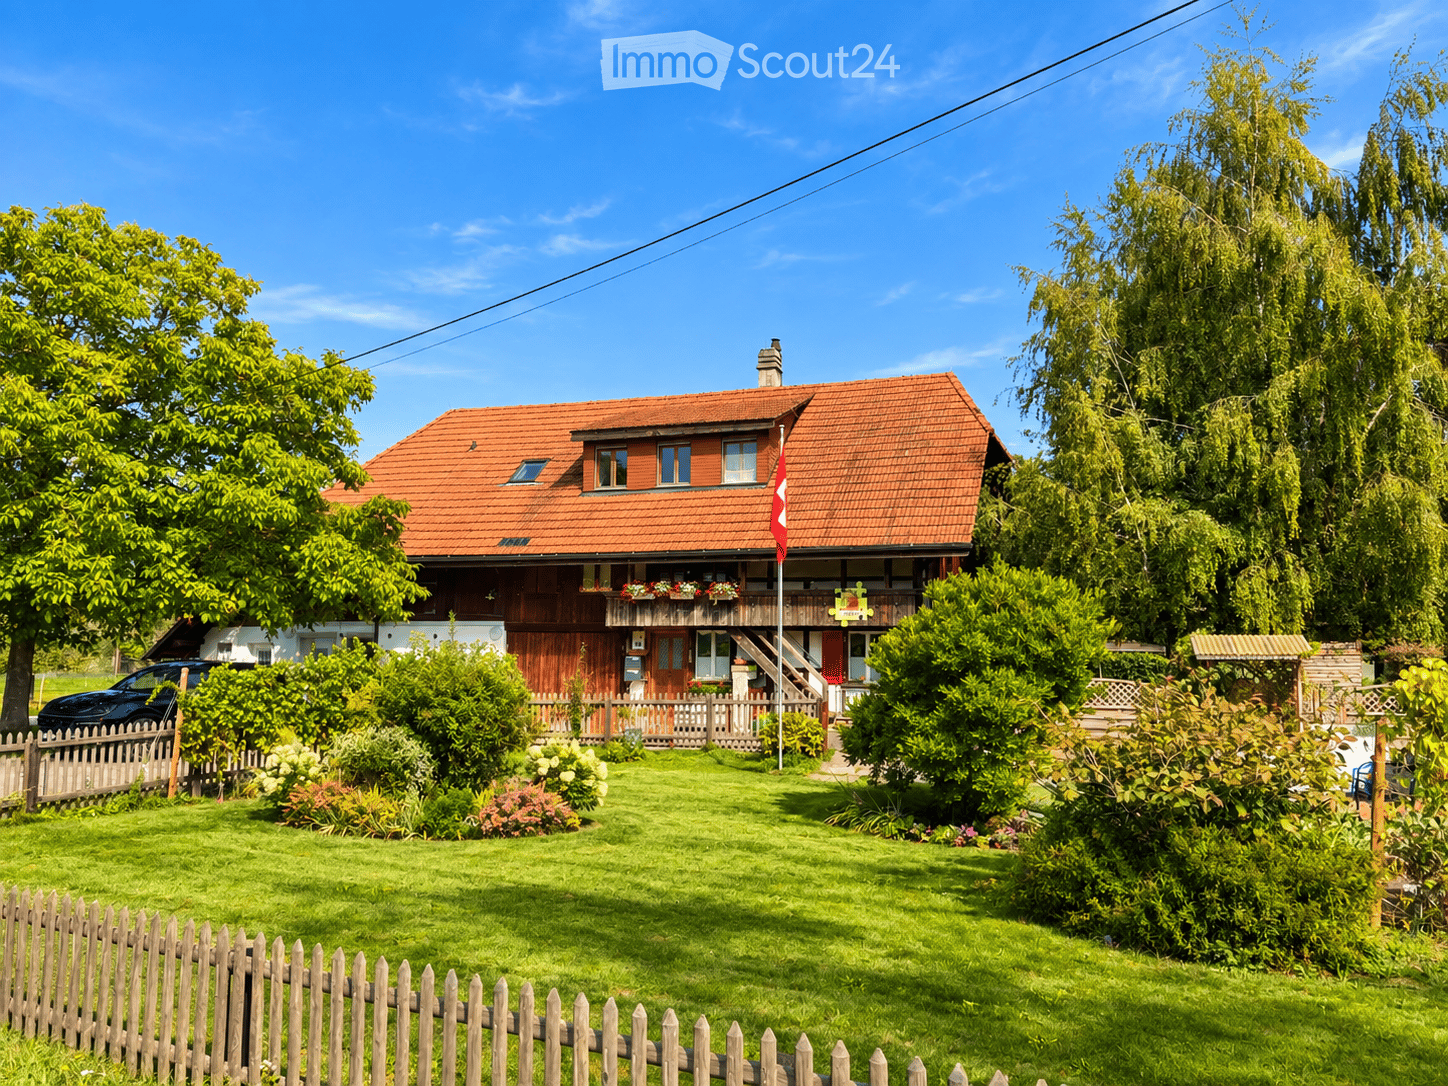
  • Two-story house with red-tiled roof, wooden balcony, and well-maintained garden with a wooden fence.
  • Modern living room with hardwood floors, a wood stove, a sofa, a chair, a coffee table, and a television. Large windows provide natural light.
  • Bright living and dining area with hardwood flooring, large windows, a grey sofa with red cushions, a wooden dining table with four black chairs, and a small potted plant on the table.
  • Modern living room with a grey sofa, red cushions, glass coffee table, armchair, dining area with table and chairs, fireplace, staircase, and potted plants.
  • Cozy bedroom with a wooden bed, desk, chair, computer, and decorative items including a teddy bear and a plant. The room features light wooden flooring and white walls.
  • Bright hallway with wooden flooring, exposed wooden beams, built-in bench with storage, coat rack, and a large window offering a view of the garden.
  • A small, modern room with a bed and a cabinet, featuring wooden flooring and white walls.
  • Clean, modern hallway with white tiled flooring, white cabinets, and a washing machine and dryer unit on the left side. A small bench and a window with white curtains are visible in the background.
  • Modern bathroom with a white tiled floor, a glass-enclosed shower, a white sink with a cabinet, a toilet, and a washing machine in the background.
  • Bright bedroom with wooden floors and a slanted wooden ceiling. Features a bed with a colorful plaid duvet, a small black stool, and a picture frame on the wall. Large windows offer natural light and a view of the garden.
  • Modern kitchen with white cabinets, granite countertops, and a dining area with a table and chairs. Features include a microwave, coffee maker, and potted plants.
  • Modern kitchen with white cabinets, stainless steel oven, wooden flooring, and a small dining area with a table and chairs.
  • Modern bathroom with a white sink, toilet, and mirror. Adjacent kitchen area features white cabinets, an oven, and a microwave.
  • A wooden cabin with a small outdoor seating area, featuring a picnic table, umbrella, and a decorative turtle sculpture. The cabin has a wooden door, windows with white curtains, and potted plants on the windowsill.
  • A well-maintained garden with a pond, surrounded by lush greenery, a wooden pergola, and a house in the background.
  • Aerial view of a two-story house with a red-tiled roof, surrounded by a well-maintained garden and a driveway. The house features multiple windows and a small balcony. The surrounding area includes green fields, trees, and neighboring houses.
  • A rural landscape with fields, trees, and farmhouses under a partly cloudy sky.
  • Aerial view of a two-story house with a red-tiled roof, surrounded by a well-maintained lawn, trees, and a driveway leading to a road.
1 / 18
3 locali, 80m², CHF 1790.–
Top
Jerisberg 6, 3206 Biberen

Vivere in campagna, appartamento rustico con grande giardino e casetta da giardino

Appartamento rustico e accogliente in campagna con grande giardino e casetta da giardino Noi affittiamo un appartamento affascinante in un ambiente rurale – a soli 2 minuti da Kerzers e circa 20 minuti da Berna. L'appartamento si estende su due piani e offre molto spazio e un'atmosfera accogliente. Al piano terra, c'è un grande soggiorno con stufa a legna, una cucina con un nuovo Combi-Steamer, un ingresso e un piccolo bagno separato. Una scala in legno conduce al piano superiore con una camera spaziosa, una piccola stanza (ideale come studio, camera dei bambini o camera degli ospiti) e un bagno con doccia. Una nuova torre di lavanderia con lavatrice e asciugatrice è a disposizione per un uso esclusivo. Un plus speciale è la bella zona esterna. Casetta da giardino con grill e area di relax con un grande tavolo in quercia – ideale per ore rilassanti all'aperto. La casa è perfetta per le persone che amano la vita in campagna e che amano anche fare qualcosa all'esterno. La proprietà comprende un grande prato e uno stagno condiviso con pesci. La falciatura del prato e l'alimentazione dei pesci sono inclusi. Chi ama l'orto può crearne uno su richiesta – c'è abbastanza spazio disponibile. Diverse stanze secondarie possono essere utilizzate. Gli animali domestici sono benvenuti dopo consultazione. I posti auto esterni sono disponibili gratuitamente.Un posto auto con banco da lavoro e attrezzature può essere affittato per CHF 100.– al mese. L'affitto include le spese accessorie (forfait). Idéal per tutti coloro che cercano la pace, la natura e molto spazio e apprezzano la vita in campagna.

Tempo di percorrenza
-
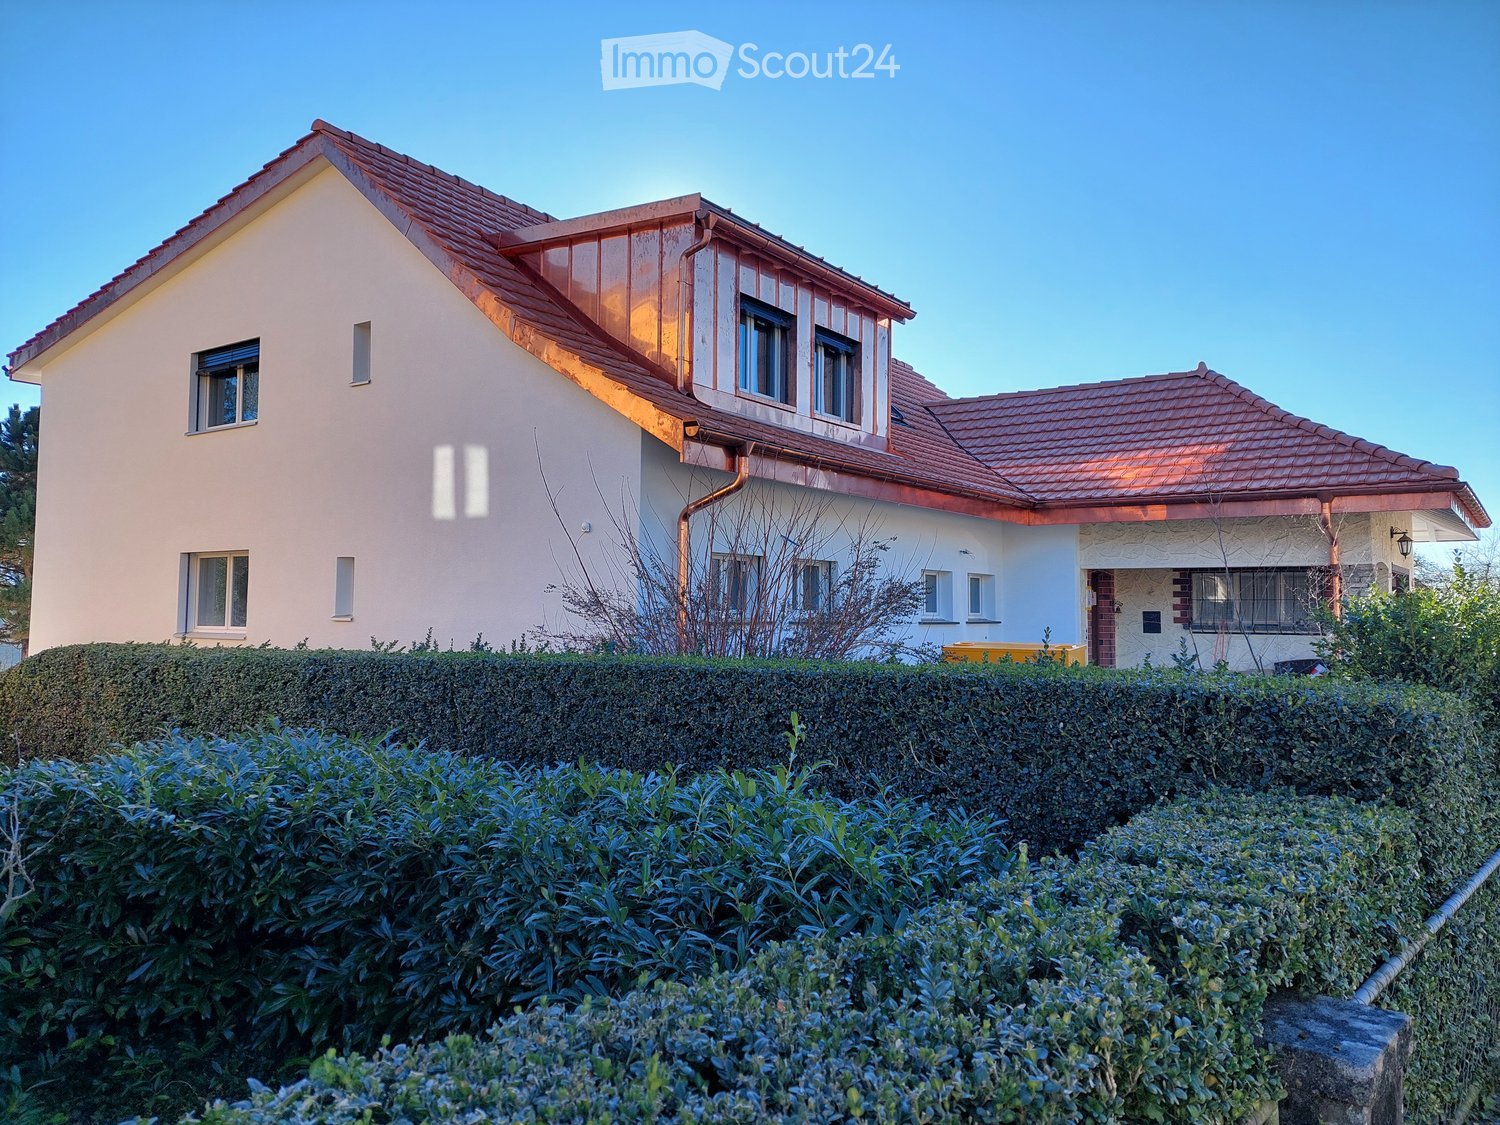
  • Two-story house with red-tiled roof, white walls, multiple windows, and a well-maintained hedge in the front yard.
  • Open-plan living and dining area with modern kitchen island, sofa, dining table, chairs, and cat tree.
  • Open-plan dining and kitchen area with wooden flooring, a wooden dining table with four chairs, a cat tree in the corner, and a modern kitchen island with stools.
  • {"type": "Furnished Room", "objects": ["sofa", "coffee table", "stool", "cat tree", "kitchen counter", "stool", "kitchen cabinet", "kitchen sink", "kitchen faucet", "kitchen stove", "kitchen microwave", "kitchen refrigerator", "kitchen dishwasher", "kitch
  • A modern, well-lit hallway with tiled flooring, a round ceiling light, and a small seating area with a chair and a stool. A small table with a potted plant is visible, and a cat tree and sofa are in the adjacent room.
  • Bright bedroom with wooden flooring, large window with blinds, bed with patterned bedding, nightstand, drawer unit, and coat rack.
  • Empty room with wooden flooring and white walls, featuring two windows with white frames and a single ceiling light fixture.
  • Empty room with wooden flooring and white walls, featuring a single window with white frame and a visible electrical outlet on the wall.
  • Modern bathroom with a toilet, sink, mirror, radiator, and shower curtain. Features a small window and a built-in shelf with toiletries.
  • Modern bathroom with grey tiled walls and floor, featuring a sink with a wooden cabinet, a toilet, a bath, a mirror, a towel rack, a cat litter box, and a plant on the windowsill.
  • Floor plan of a multi-room residential space, including living room, dining area, kitchen, bedrooms, bathrooms, and hallway.
1 / 11
4.5 locali, 120m², CHF 2750.–
Top
Fauggersweg 9 / 3232 Ins, 3232 Ins

Appartemen 4.5 pièces rénové de 120 m² avec garage et jardin commun

Vivre au cœur du SeelandDécouvrez ce superbe appartement de 4.5 pièces d'environ 120 m² situé au rez-de-chaussée d'une maison entièrement rénovée en 2025. Alliant charme, confort moderne et emplacement privilégié, ce logement offre un cadre de vie idéal pour les familles, les couples ou les personnes recherchant tranquillité et qualité de vie.Les points forts • Appartement entièrement rénové en 2025 • Surface habitable d'environ 120 m² • Hall d'entrée spacieux • Grand séjour lumineux avec cheminée fonctionnelle de 30m2 • Cuisine ouverte moderne avec îlot central et salle à manger de 24m2 comprenant plaque à induction, four et lave-vaisselle • 3 chambres confortables de 12 à 15m2 • Salle de bains avec baignoire, lave linge et sèche linge de 9m2 • Salle de bains avec douche à l'italienne de 4m2 • Garage privatif fermé • Cave / espace de rangement • Accès à un jardin commun arborisé • Quartier calme et résidentiel Emplacement privilégiéLe logement bénéficie d'une situation idéale permettant de rejoindre rapidement les commodités du village à pied : • Gare d'Ins (Berne, Bienne, Neuchâtel, Morat) : 8 à 10 minutes • Arrêt Ins Dorf : 12 à 15 minutes • Coop, Migros, pharmacie, boulangeries et commerces : 8 à 12 minutes • École primaire d'Ins : 9 à 10 minutes • Arrêts de bus régionaux : 4 à 6 minutes DescriptionDès l'entrée, vous serez séduit par les volumes généreux et la luminosité des espaces. Le vaste séjour avec cheminée crée une atmosphère chaleureuse et conviviale. La cuisine ouverte, entièrement équipée et dotée d'un grand îlot central faisant office de bar, constitue le cœur de l'appartement.Les trois chambres offrent tout le confort nécessaire tandis que les deux salles d'eau modernes, l'une avec baignoire et l'autre avec douche à l'italienne, répondent parfaitement aux besoins d'une famille.À l'extérieur, vous profiterez d'un agréable jardin commun ainsi que d'un garage privatif fermé.ConditionsLoyer net : CHF 2'500.– Charges : en susLeben im Herzen des SeelandesEntdecken Sie diese wunderschöne 4,5-Zimmer-Wohnung mit rund 120 m² Wohnfläche im Erdgeschoss eines 2025 komplett renovierten Hauses. Diese Wohnung vereint Charme, modernen Komfort und eine privilegierte Lage und bietet ein ideales Wohnumfeld für Familien, Paare oder Menschen, die Ruhe und Lebensqualität suchen.Die Highlights • 2025 komplett renovierte Wohnung • Wohnfläche von ca. 120 m² • Geräumiger Eingangsbereich • Grosses, helles Wohnzimmer mit funktionierendem Cheminée • Moderne offene Küche mit Kochinsel • Induktionskochfeld, Backofen und integrierter Geschirrspüler • 3 komfortable Schlafzimmer • Badezimmer mit Badewanne • Badezimmer mit ebenerdiger Dusche • Eigene, abgeschlossene Garage • Keller / Abstellraum • Zugang zu einem gemeinsamen, begrünten Garten • Ruhige Wohnlage Erstklassige LageDie Wohnung geniesst eine ideale Lage, von der aus die Annehmlichkeiten des Dorfes schnell zu Fuss erreichbar sind: • Bahnhof Ins (Bern, Biel, Neuenburg, Murten): 8 bis 10 Minuten • Haltestelle Ins Dorf: 12 bis 15 Minuten • Coop, Migros, Apotheke, Bäckereien und Geschäfte: 8 bis 12 Minuten • Primarschule Ins: 9 bis 10 Minuten • Haltestellen des Regionalbusses: 4 bis 6 Minuten BeschreibungSchon beim Betreten der Wohnung werden Sie von den grosszügigen Räumlichkeiten und der Helligkeit der Räume begeistert sein. Das geräumige Wohnzimmer mit Cheminée schafft eine warme und gemütliche Atmosphäre. Die offene, voll ausgestattete Küche mit einer grossen Kücheninsel, die als Bar dient, bildet das Herzstück der Wohnung.Die drei Schlafzimmer bieten allen notwendigen Komfort, während die beiden modernen Badezimmer – eines mit Badewanne und das andere mit ebenerdiger Dusche – den Bedürfnissen einer Familie perfekt gerecht werden.Im Aussenbereich geniessen Sie einen schönen Gemeinschaftsgarten sowie eine eigene, abgeschlossene Garage.KonditionenNettomiete: CHF 2'500.– Nebenkosten: zusätzlich

Tempo di percorrenza
-
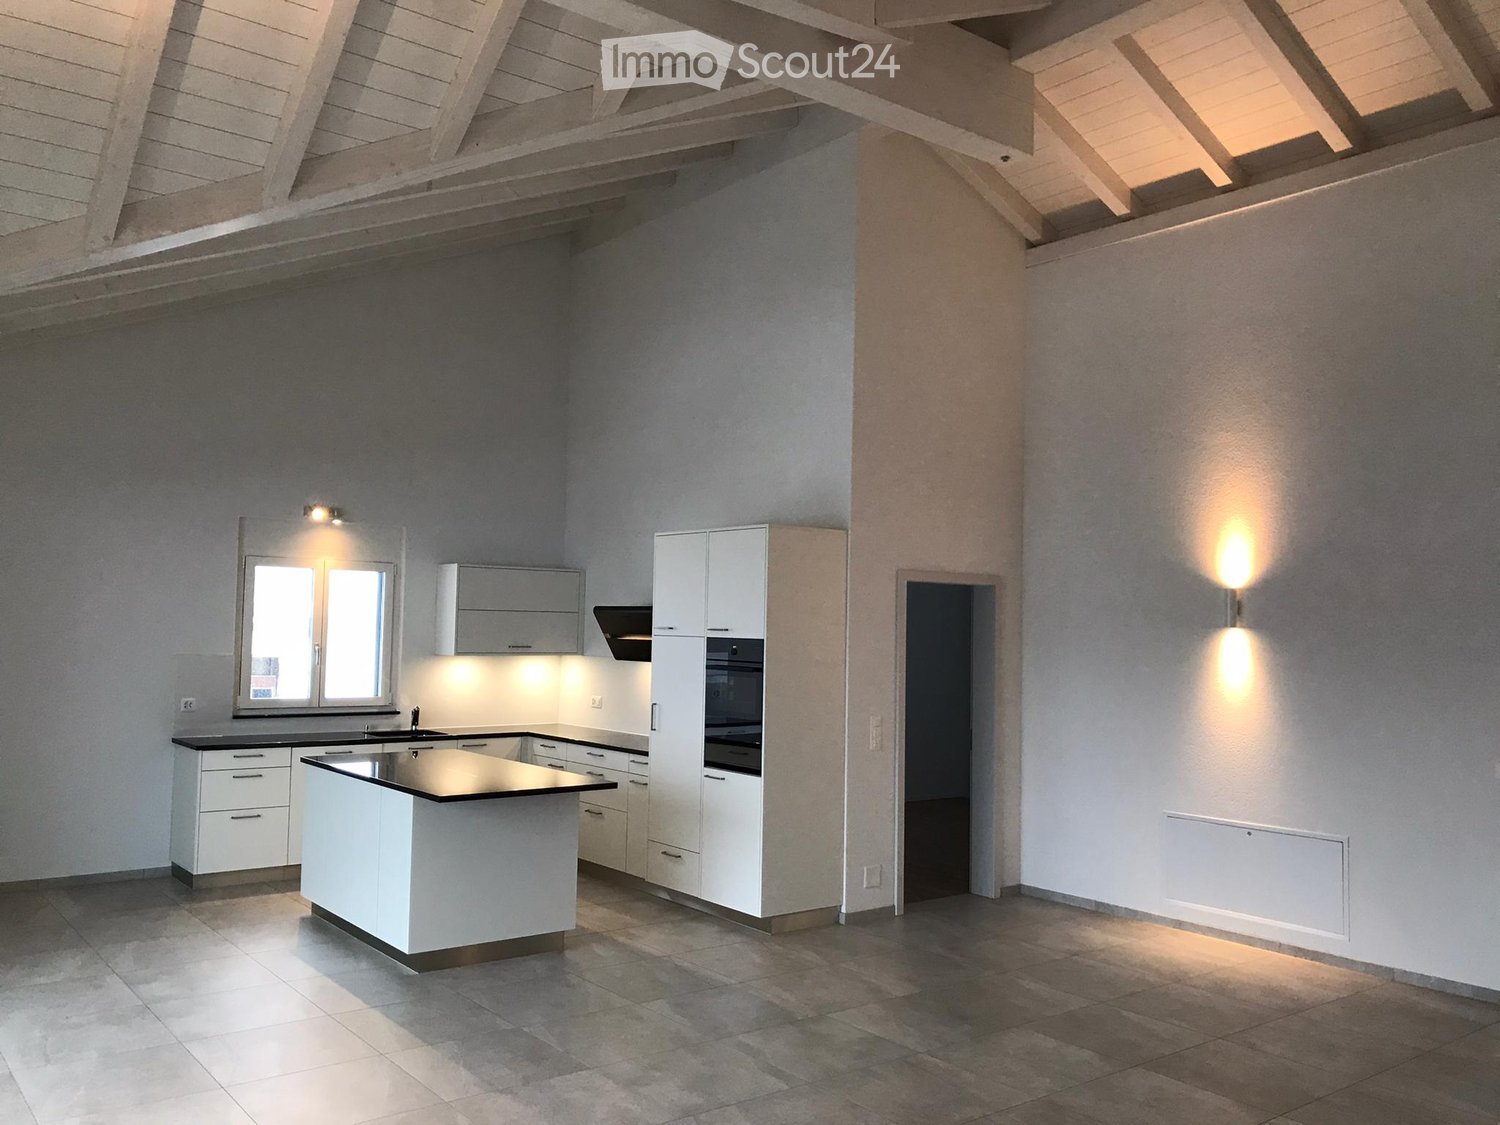
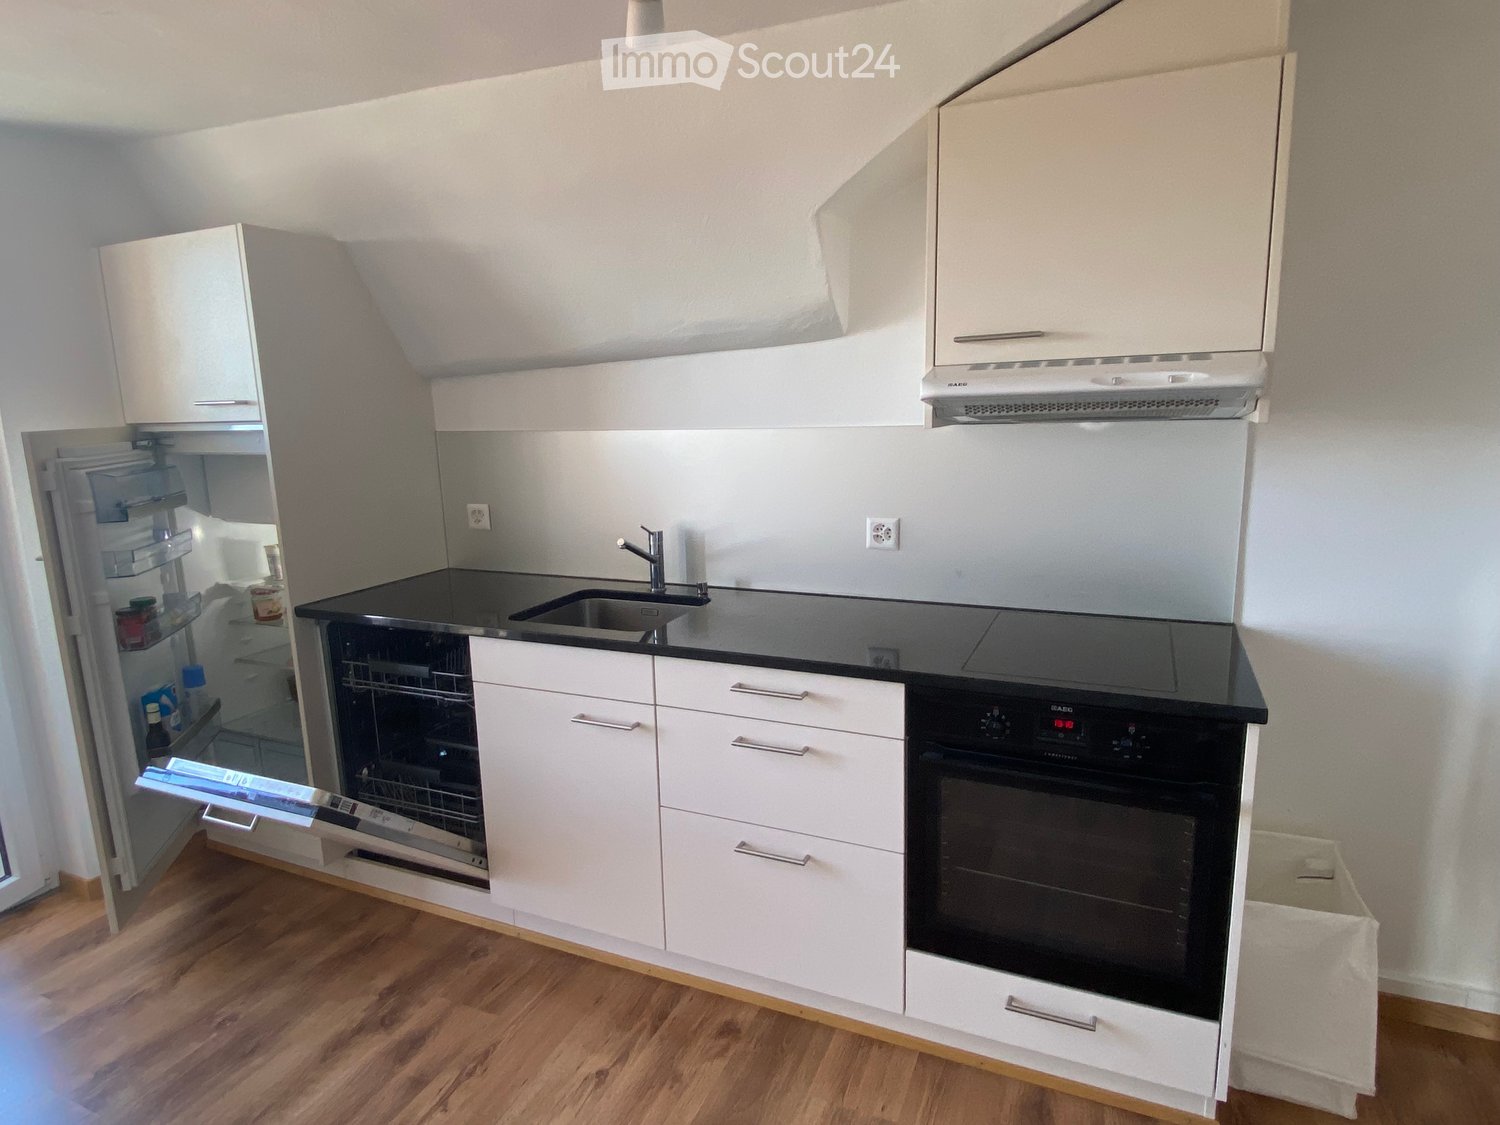
  • Modern kitchen with white cabinets, black countertops, stainless steel appliances, and wooden flooring.
  • Empty room with wooden flooring, white walls, and recessed lighting. Features a staircase leading upwards and an open doorway to a kitchen area.
  • Empty room with wooden flooring, white walls, exposed wooden beams, and recessed lighting. A radiator is visible on one wall.
  • Empty attic space with wooden beams, built-in wooden shelving units, and wooden flooring.
  • Empty room with wooden flooring, white walls, and a ceiling light fixture. The room has an open doorway leading to another area.
  • Modern bathroom with a white sink, chrome faucet, large mirror, and white cabinet. The walls are white with black tiles below the mirror.
  • Modern shower area with dark grey tiles, a glass enclosure, a round showerhead, and a handheld shower hose with a control valve.
  • Balcony with metal railing, table, and two chairs, overlooking a scenic view of a town and countryside.
  • Staircase with wooden handrail and blue carpeted steps, leading to a white door at the top.
  • Two-story house with red and white exterior, multiple windows, green garage doors, and a small balcony on the upper floor.
  • Garden area with green grass, bushes, and trees, adjacent to a house with a green door and red trim.
1 / 11
2.5 locali, 50m², CHF 1550.–
Top
Bahnhofplatz 2, 3210 Kerzers

Appartamento mansardato di 2,5 locali accogliente in Bahnhofplatz a Kerzers

Scopri questo appartamento mansardato di 2,5 locali affascinante al 3° piano di un vecchio edificio ristrutturato con cura nel 1901 – in Bahnhofplatz 2 a Kerzers. L'appartamento è stato ristrutturato con delicatezza nel 2023 e combina il fascino storico con il comfort moderno su circa 50 m² di spazio abitativo.L'appartamento offre: • Edificio di carattere: Travi in legno originali, mensole in legno incorporate e pavimenti in legno danno all'appartamento un'atmosfera calda e accogliente. • Cucina moderna: Armadietti bianchi, piani di lavoro neri, pavimento in legno e apparecchi in acciaio inox, compresi frigorifero, lavastoviglie e forno. • Bagno elegante: Area doccia moderna con piastrelle in granito scuro, separazione in vetro e set di doccia a mano elegante. • Balcone con vista magnifica: Godetevi la vista e i tramonti sul vostro balcone personale. • Posizione centrale • Giardino • Parcheggio: Possibilità di parcheggio nel parcheggio pubblico della comunità dietro la casa. Posizione e ambiente: L'appartamento si trova al centro di Bahnhofplatz a Kerzers e offre ottime connessioni di trasporto pubblico. Per le esigenze quotidiane, un supermercato Spar, Migros, ufficio postale e farmacia Amavita sono nelle vicinanze.Questo appartamento mansardato ben curato è ideale per gli individui o le coppie che cercano un fascino storico con comfort in una posizione centrale e ben collegata. Disponibile dal 1° novembre 2026 – assicuratevi il vostro nuovo nucleo familiare a Kerzers ora!

Tempo di percorrenza
-
  • Living room with exposed wooden beams, grey sofa, dining table with chairs, fan, and artwork on the walls.
  • The image shows a modern kitchen with white cabinets, a wooden countertop, and a central island. The kitchen features a sink, stove, refrigerator, and various appliances. There is a small seating area with a table and chairs, and a view of a garden throug
  • Room with large windows offering a scenic view of a house, mountains, and a lake. Visible items include a dreamcatcher, a picture frame, and a small chest on the windowsill.
  • Functional bathroom with a sink, toilet, mirror, shelves, and towels. Includes a small window and a door with a sign reading 'TOILET'.
  • A well-lit room with wooden flooring, a baby stroller, a desk with a chair, and various toys scattered around. A refrigerator is visible on the left, and a window with blinds is open to let in natural light.
  • Cozy bathroom with a window, sink, mirror, shower curtain, towels, and a small stool. The window has a decorative flower on the sill.
  • Cozy bedroom with exposed wooden beams, a large bed, a patterned sofa, an exercise bike, and dreamcatchers on the walls. Large windows provide natural light and a view of the outdoors.
1 / 7
4.5 locali, 100m², CHF 1750.–
Top
Dorfstrasse 5, 3234 Vinelz

Incantevole appartamento 4.5 locali a Vinelz con vista sul lago

Benvenuti in questo appartamento ben curato e luminoso di 4,5 locali situato al numero 5 di Dorfstrasse, nel comune idilliaco di Vinelz, nel cantone di Berna. L'appartamento, che è stato costruito nel 2020, si trova al 1° piano e offre una confortevole casa su 100 m² di spazio abitativo.L'appartamento offre i seguenti punti di forza: • Ampio spazio abitativo: 100 m² di spazio abitativo moderno e rinnovato con una disposizione delle stanze ben pensata. • Parcheggio: È disponibile un posto auto, che garantisce un arrivo comodo. • Adatto ai bambini: L'appartamento e i dintorni tranquilli sono ideali per le famiglie con bambini. Posizione e dintorni: Vinelz si trova direttamente sul lago di Bienne e colpisce per la sua atmosfera calma e naturale. L'appartamento è piacevolmente tranquillo sia di giorno che di notte. In estate, potrete godere di molto sole, e in inverno, la regione mostra il suo lato luminoso. Il lago è vicino e invita a fare passeggiate, a praticare attività ricreative e a rilassarsi. La fermata dell'autobus Vinelz Dorf è a circa 2 minuti a piedi e garantisce i trasporti pubblici. Potrete raggiungere il lago in 5 minuti a piedi.Questo appartamento affascinante sarà disponibile dal 1 ottobre 2026. Immergetevi nella vita del villaggio calma del lago di Bienne e fate di questo appartamento la vostra nuova casa.

Tempo di percorrenza
-

Proprietà suggerite sulla base dei risultati della tua ricerca

Altri oggetti interessanti