1 risultato - Appartamenti in vendita con Balcone / Terrazza: Essertines-sur-Rolle

1 / 8
5.5 locali110m²CHF 995'000.–
1186 Essertines-sur-Rolle

Duplex dernier étage | Plafond cathédral, vue 180 Alpes & campagne Région Rolle/Nyon

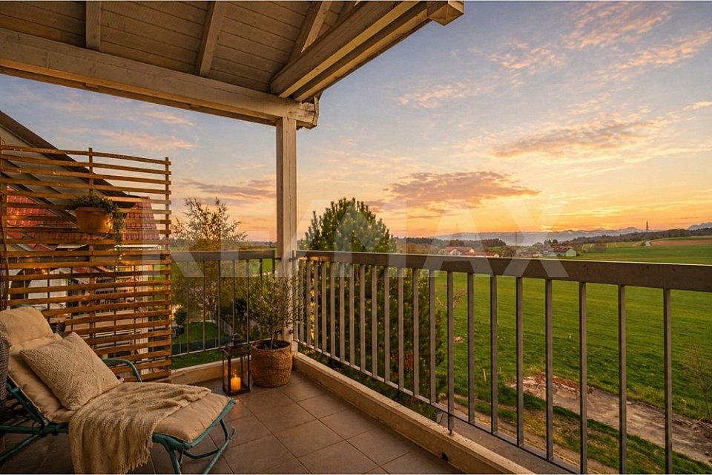
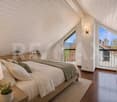
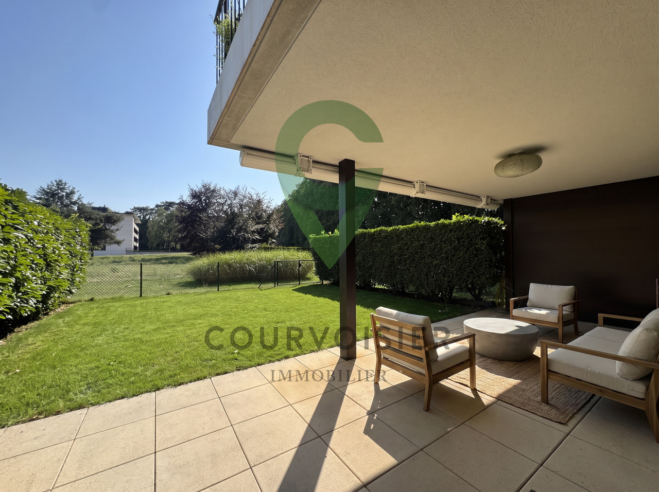
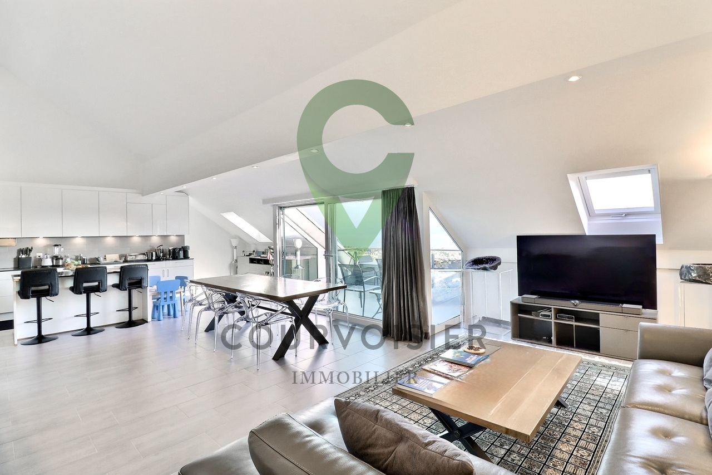
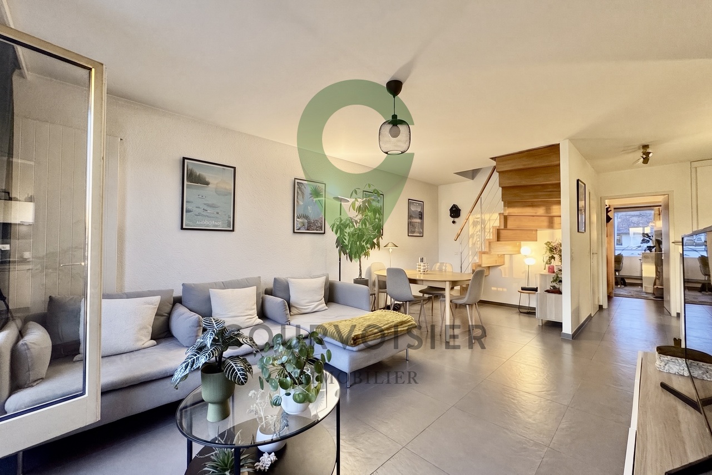
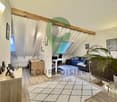
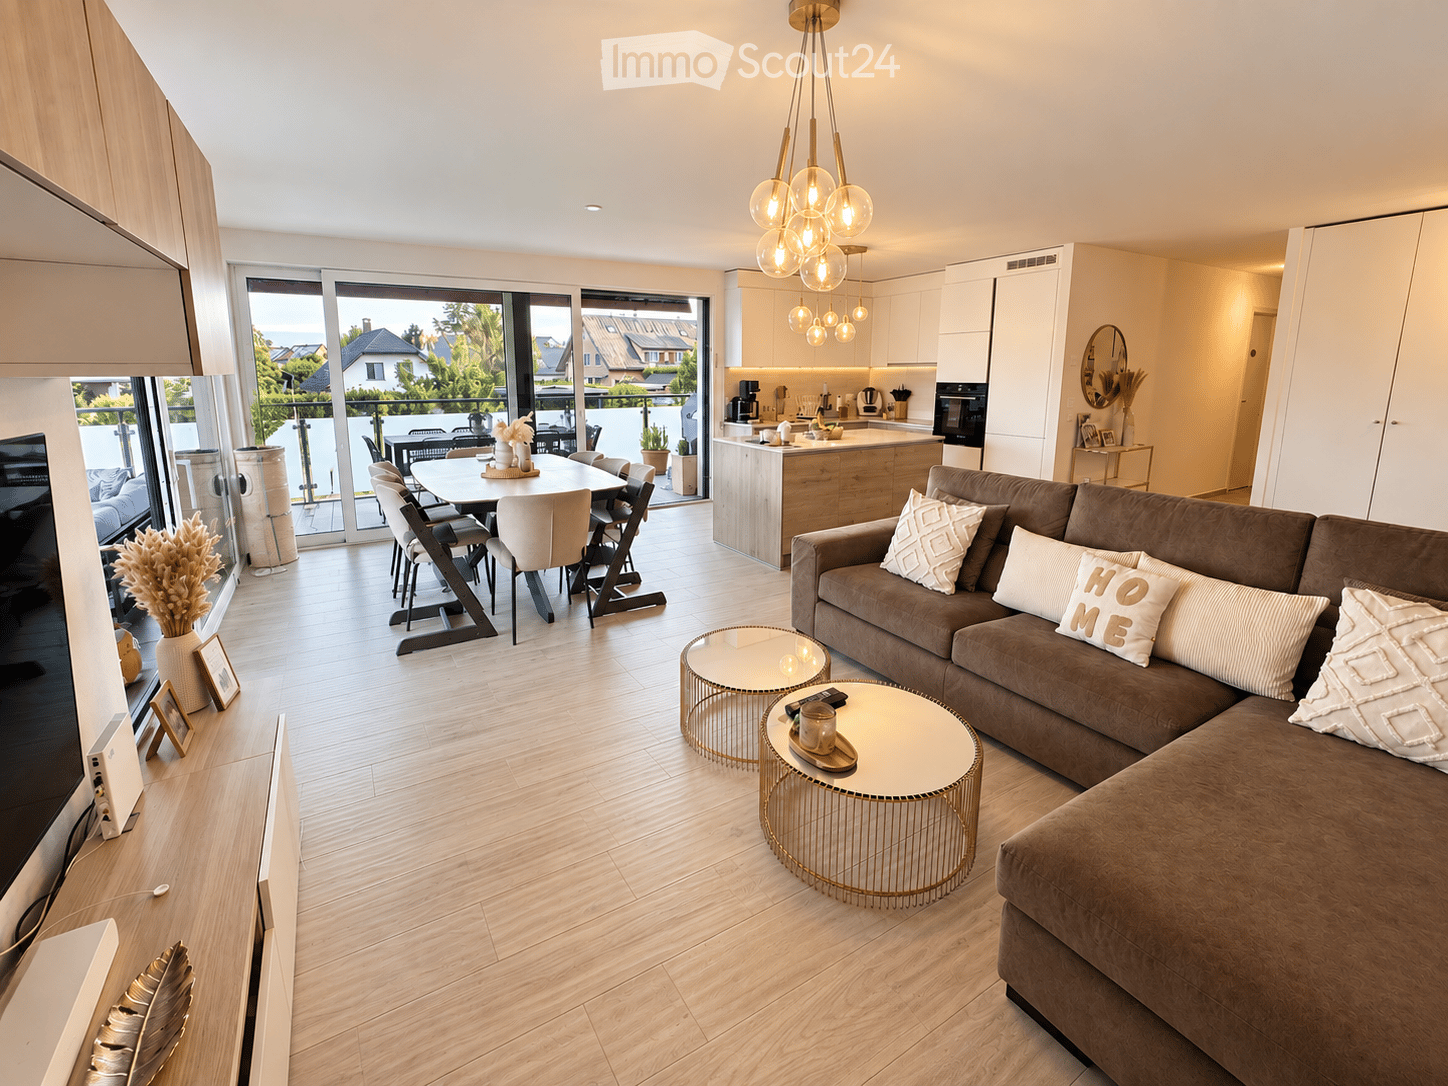
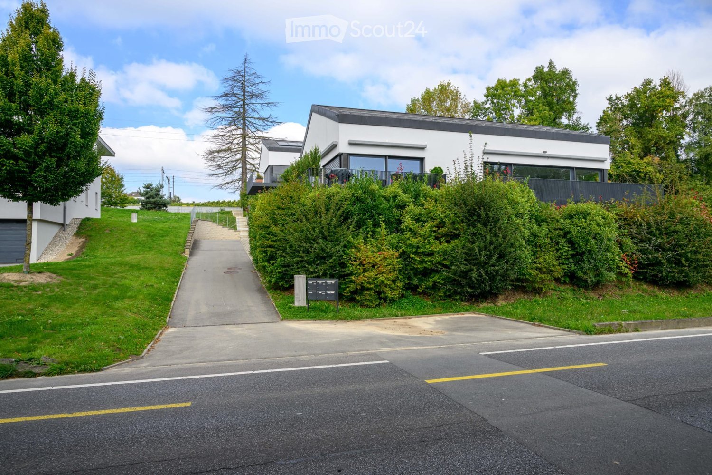
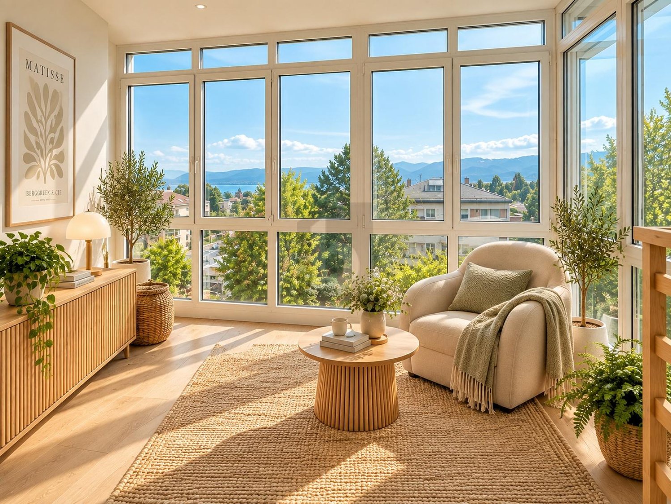
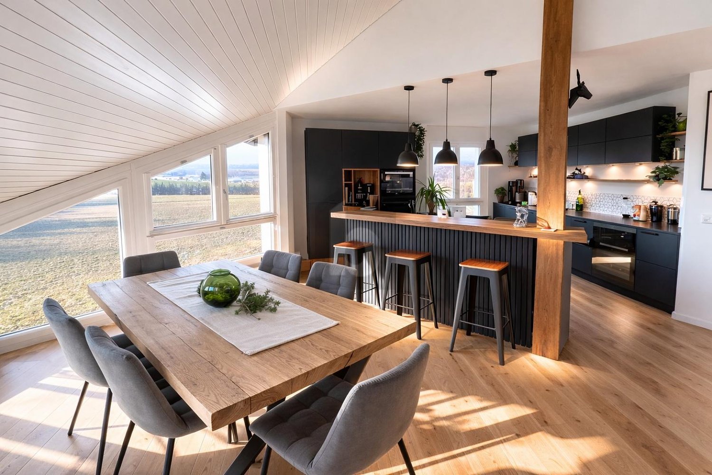
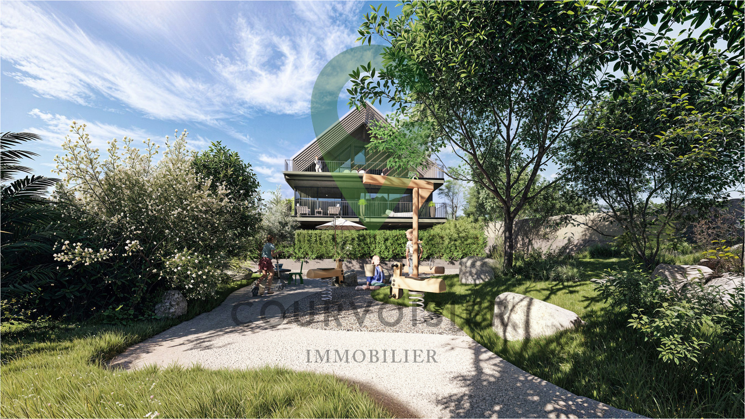
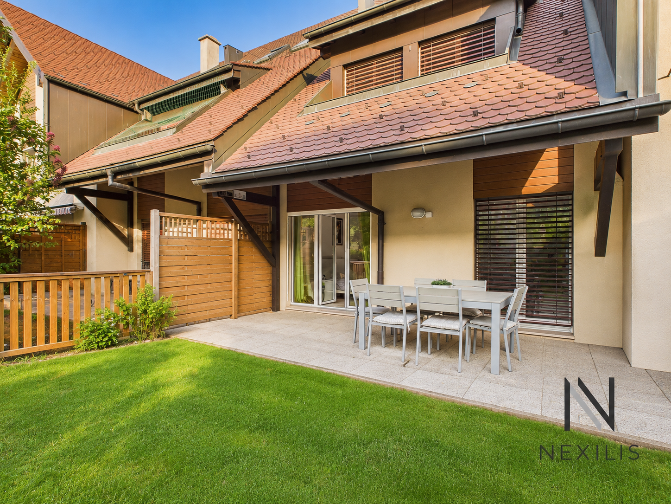
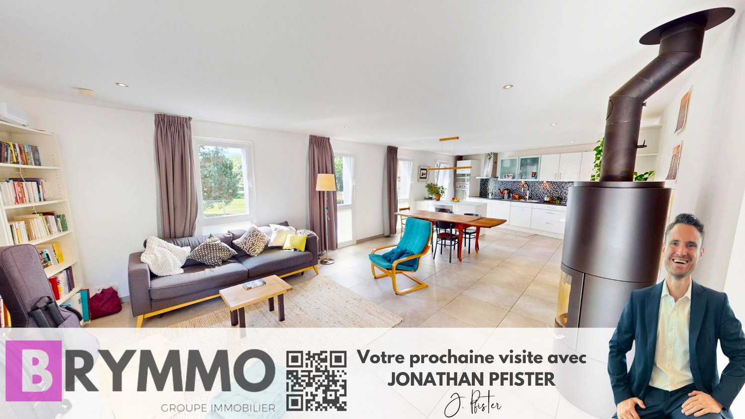
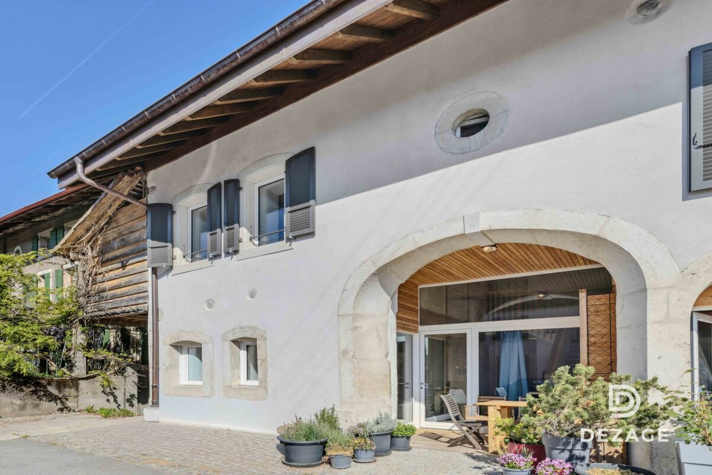
Situé au dernier étage d'une résidence construite en 2006, ce magnifique duplex de 5.5 pièces offre une surface PPE denviron 125 m² et séduit par ses volumes généreux, sa luminosité et sa vue imprenable.La pièce de vie, composée d'un séjour, d'une salle à manger et d'une cuisine ouverte entièrement équipée, bénéficie d'un superbe volume sous toiture avec un plafond cathédral. De larges ouvertures donnent accès à un balcon couvert denviron 8 m², offrant une vue panoramique dégagée à 180 sur la campagne et les Alpes .L'appartement dispose de quatre chambres, dont une belle mezzanine fermée nichée sous la charpente, créant un espace intime et chaleureux. Deux salles deau complètent le bien, dont une salle de bains avec baignoire à remous et finitions en pierre de Bourgogne .La résidence, composée de 16 lots, propose également un jardin collectif avec espace de jeux. Le bien est vendu avec deux places de parking (prix en sus) en sous-sol ainsi qu'une cave privative .Implanté à Essertines-sur-Rolle, ce bien bénéficie dun environnement calme et verdoyant, tout en restant proche des commodités.Rolle se situe à seulement 11 minutes, Nyon Lausanne à 25 minutes. Les transports publics sont accessibles à quelques pas, avec une ligne de bus reliant Rolle et Gimel .La commune offre une excellente qualité de vie, idéale pour les familles comme pour les pendulaires, avec écoles, infrastructures et activités de loisirs à proximité, notamment le Signal de Bougy à 5 minutes .Points fortsDernier étageVue panoramique dégagéeVolume sous toiture avec séjour cathédral4 chambres en comptant la mezzanine fermée2 salles deauBalcon couvert2 places de parking en sous-solEnvironnement calme et verdoyantL'appartement peut également être vendu entièrement meublé (prix sur demande). Cette option représente une opportunité particulièrement intéressante pour un investissement locatif, notamment en location de courte durée (type Airbnb), avec un potentiel de rendement attractif. Un bien rare alliant confort moderne, volumes et cadre de vie privilégié.ContactYasser Khubieh+41 78 632 02 62yasser.khubieh@remax.chDjaï Rostand+41 76 262 26 42djai.rostand@remax.ch-Diese wunderschöne 5.5-Zimmer-Duplexwohnung befindet sich im obersten Stockwerk einer im Jahr 2006 erbauten Wohnanlage und bietet eine Wohnfläche (PPE) von ca. 125 m². Sie überzeugt durch grosszügige Raumverhältnisse, viel Tageslicht und eine atemberaubende Aussicht.Der Wohnbereich mit Wohnzimmer, Essbereich und vollständig ausgestatteter offener Küche besticht durch sein beeindruckendes Raumvolumen unter dem Dach mit einer Kathedraldecke. Grosse Fensterfronten führen auf einen überdachten Balkon von ca. 8 m², der eine freie 180-Panoramasicht auf die Landschaft und die Alpen bietet.Die Wohnung verfügt über vier Schlafzimmer, darunter eine schöne, geschlossene Galerie (Mezzanin) unter dem Dachstuhl, die einen gemütlichen und privaten Rückzugsort schafft. Zwei Badezimmer runden das Angebot ab, darunter eines mit Whirlpool-Badewanne und hochwertigen Oberflächen aus Burgunderstein.Die Wohnanlage mit insgesamt 16 Einheiten bietet zudem einen gemeinschaftlichen Garten mit Spielbereich. Zur Wohnung gehören zwei Tiefgaragenplätze (zzgl. zum Kaufpreis) sowie ein privater Keller.Die Liegenschaft befindet sich in Essertines-sur-Rolle in ruhiger und grüner Umgebung und dennoch in unmittelbarer Nähe zu allen Annehmlichkeiten. Rolle ist in nur 11 Minuten erreichbar, Nyon und Lausanne in etwa 25 Minuten. Öffentliche Verkehrsmittel befinden sich in Gehdistanz, mit einer Busverbindung zwischen Rolle und Gimel.Die Gemeinde bietet eine hervorragende Lebensqualität, ideal für Familien und Pendler, mit Schulen, Infrastruktur und Freizeitmöglichkeiten in der Nähe, darunter das Signal de Bougy in nur 5 Minuten Entfernung.HighlightsOberstes StockwerkFreie PanoramasichtGrosszügiger Wohnraum mit Kathedraldecke4 Schlafzimmer

Altri immobili nella tua area di ricerca estesa automaticamente
20 risultati - Raggio: + 10km
  • 2 story house, blue shutters, balconies, garden, parking area
  • Outdoor seating area with a table, chairs, and a hammock, surrounded by a fence, with a view of the sky and trees.
  • Outdoor terrace with a hammock, table, chairs, and a couch, overlooking a scenic view.
  • open floor plan, large windows, kitchen island, dining table, bar stools, couch, pillows, rug, plants, ceiling fan, lamps
  • modern living room with white walls, tile flooring, large sofa, TV, open door to balcony, white piano, decorative items
  • modern kitchen with wooden cabinets, granite countertops, built-in appliances, tiled floor, large wall mural
  • Open plan kitchen and dining area, large windows, dining table, kitchen island, TV, plants
  • tiled floor, green fence, hedge, storage boxes, clear sky
  • Bedroom with bed, desk, cabinet, and heart-shaped sculpture
  • white bed, white headboard, white bedspread, mirror, wooden floor, white walls, window with curtains, small table, lamp, shelf with books and decorative items
  • single bed, couch, bookshelf, wooden floor, white walls, window with blue curtains
  • Bedroom with bed, desk, chair, plant, window, and various items on the floor and shelves.
  • Bathroom with beige tiles, white sink, mirror, window with white curtains, basket with toilet paper, plant
  • Bathroom with shower, sink, toilet, shelves, and storage boxes
  • Bathroom with white tiles, blue floor, white sink, mirror, bathtub, blue shower curtain, towel rack
  • A beige building with blue shutters, a small garden, and a lawn mower
1 / 16
5.5 locali156m²CHF 1'395'000.–
Top
Route des Vignerons 9, 1166 Perroy

Meraviglioso appartamento di 5,5 locali a Perroy con terrazza e giardino

Scopri questo superbo appartamento di 5,5 locali di 156 m² situato al piano terra di un edificio di villaggio costruito nel 2005 a Perroy. Questo spazioso appartamento offre uno spazio di vita ideale per le famiglie, che combina comfort e tranquillità. L'appartamento comprende: • Soggiorno spazioso: Area di vita moderna con pareti bianche, pavimento in piastrelle, grande vetrata che dà accesso al balcone e alla terrazza • Cucina attrezzata: Cucina con armadi in legno, banconi in granito, elettrodomestici incorporati, tra cui lavastoviglie e lavatrice • Camere da letto confortevoli: Quattro camere da letto luminose con pavimento in parquet, tra cui una con accesso al giardino privato • Bagni: Un bagno e una doccia, più un bagno per gli ospiti e una lavanderia privata nell'ingresso dell'appartamento • Terrazza con vista: Magnifica terrazza esterna adiacente al soggiorno e un ampio balcone adiacente alla cucina • Giardino privato: Spazio esterno situato in una zona tranquilla dietro l'edificio, accessibile da una delle camere da letto Vantaggi: Questo appartamento beneficia di un ambiente soleggiato e calmo, vicino al lago (7 minuti a piedi dalla spiaggia) e alla stazione ferroviaria. Un posto auto esterno e uno interno sono inclusi, così come un seminterrato. L'immobile è perfettamente adatto alle famiglie con bambini. Posizione privilegiata: Situato in posizione ideale a Perroy, potrete godere di un facile accesso alle comodità, con il supermercato OAlentejano a 3 minuti a piedi, la scuola Le Prieuré a 5 minuti e la fermata dell'autobus Vinicole a soli 1 minuto. La vicinanza al lago e ai trasporti pubblici rende questo luogo un posto di residenza eccezionale. Questa proprietà unica offre un equilibrio perfetto tra vita moderna e serenità, ideale per una famiglia che cerca qualità e praticità in un contesto incantevole della regione del Léman. Dettagli del prezzo: Appartamento: CHF 1'395'000.– Posto auto interno: CHF 35'000.– Posto auto esterno: CHF 20'000.– Prezzo totale: CHF 1'450'000.– Note: L'appartamento è attualmente affittato. Il contratto di affitto è stato risolto per il 30 settembre 2026 e l'immobile sarà disponibile al più tardi dal 1 ottobre 2026. Lo stato generale dell'appartamento è buono; tuttavia, sono previsti alcuni lavori di rinnovamento. Contatto per visite: Annamaria Leonardi - LEMAN CONSEIL IMMOBILIER aleonardi@lcimmo.ch Mobile: 078 759 40 48
Tempo di percorrenza
-
1 / 11
  • Parcheggio
  • Balcone / Terrazza
  • Garage
  • +3
3.5 locali95m²CHF 1'050'000.–
Top
Route des Sendys 1, 1273 Arzier-Le Muids

L'art de vivre entre nature et élégance

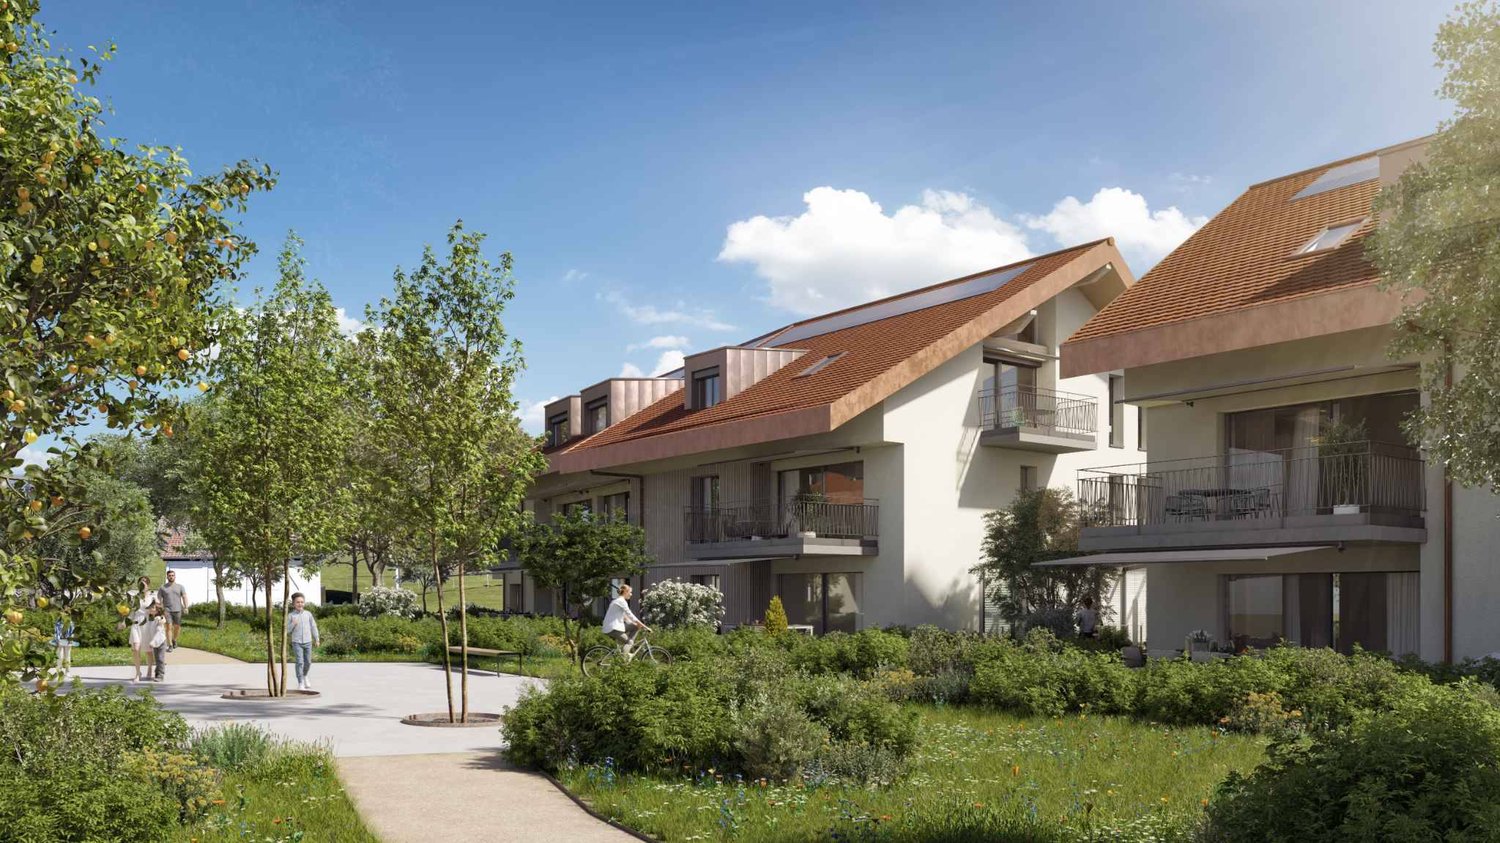
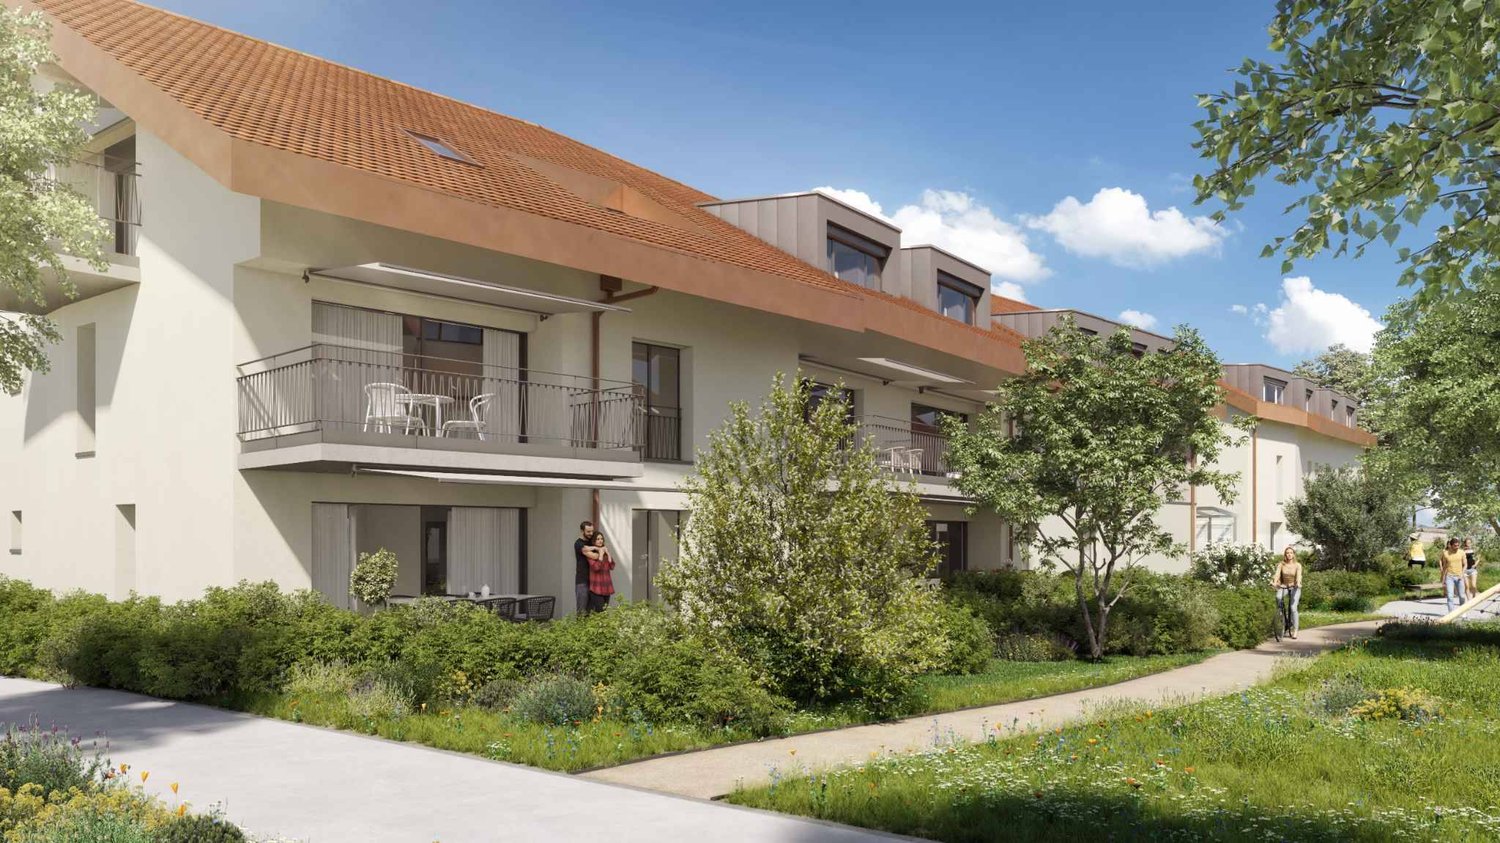
Au coeur du village prisé d'Arzier-Le Muids, dans un environnement résidentiel recherché à proximité immédiate de Nyon, la Résidence de l'Ancienne Forge propose un cadre de vie privilégié où calme, nature et confort contemporain se rencontrent harmonieusement.Cette réalisation exclusive se compose de 9 appartements soigneusement conçus, offrant des espaces lumineux, des finitions de qualité et une architecture intégrée avec élégance dans son environnement. Chaque logement a été pensé pour répondre aux attentes d'une vie moderne tout en préservant une atmosphère chaleureuse et authentique.Les appartements du rez-de-chaussée bénéficient de vastes terrasses et de jardins privatifs, véritables prolongements des espaces de vie, idéals pour profiter pleinement des beaux jours dans un cadre verdoyant et paisible.Les appartements en attique séduisent par leurs volumes généreux et leur caractère unique. Leurs combles aménageables constituent un véritable atout, offrant un espace supplémentaire à façonner librement selon vos envies et vos projets de vie.Idéalement située, la résidence bénéficie d'une excellente accessibilité. La gare d'Arzier permet de rejoindre rapidement Nyon et l'ensemble de ses commodités, tandis que l'autoroute se trouve à seulement quelques minutes. Les écoles, commerces de proximité et infrastructures de loisirs viennent parfaire un quotidien alliant confort et praticité.La Résidence de l'Ancienne Forge offre une opportunité rare d'acquérir un bien neuf dans un environnement recherché, où la qualité de vie s'exprime au rythme de la nature, sans renoncer à la proximité des centres urbains.* Certaines images sont des visuels d'illustration non contractuels.Im Herzen des beliebten Dorfes Arzier-Le Muids, in einer begehrten Wohnlage in unmittelbarer Nähe von Nyon, bietet die ,,Résidence de l'Ancienne Forge" ein privilegiertes Wohnumfeld, in dem Ruhe, Natur und moderner Komfort harmonisch miteinander verschmelzen.Dieses exklusive Bauprojekt umfasst 9 sorgfältig gestaltete Wohnungen, die sich durch helle Räume, hochwertige Ausstattungsdetails und eine Architektur auszeichnen, die sich elegant in die Umgebung einfügt. Jede Wohnung wurde so konzipiert, dass sie den Ansprüchen des modernen Lebens gerecht wird und gleichzeitig eine gemütliche und authentische Atmosphäre bewahrt.Die Wohnungen im Erdgeschoss verfügen über großzügige Terrassen und private Gärten, die eine echte Erweiterung der Wohnräume darstellen und ideal sind, um die schönen Tage in einer grünen und ruhigen Umgebung in vollen Zügen zu genießen.Die Dachgeschosswohnungen bestechen durch ihre großzügigen Raummaße und ihren einzigartigen Charakter. Ihre ausbaubaren Dachböden sind ein echter Pluspunkt und bieten zusätzlichen Raum, den Sie ganz nach Ihren Wünschen und Lebensplänen gestalten können.Die Wohnanlage ist ideal gelegen und verfügt über eine hervorragende Anbindung. Vom Bahnhof Arzier aus gelangen Sie schnell nach Nyon mit all seinen Annehmlichkeiten, während die Autobahn nur wenige Minuten entfernt ist. Schulen, Geschäfte in der Nähe und Freizeiteinrichtungen runden einen Alltag ab, der Komfort und Praktikabilität vereint.Die "Résidence de l'Ancienne Forge" bietet die seltene Gelegenheit, eine Neubauimmobilie in einer begehrten Umgebung zu erwerben, in der sich die Lebensqualität im Rhythmus der Natur entfaltet, ohne auf die Nähe zu den Stadtzentren verzichten zu müssen.* Einige Bilder dienen lediglich der Veranschaulichung und sind nicht vertraglich bindendIn the heart of the sought-after village of Arzier-Le Muids, in a desirable residential setting just a stone's throw from Nyon, the Résidence de l'Ancienne Forge offers a privileged living environment where tranquility, nature, and contemporary comfort blend harmoniously.This exclusive development consists of 9 carefully designed apartments, offering bright spaces, high-quality finishes, and architecture that blends elegantly into its surroundings. Each residence has...

  • Parcheggio
  • Balcone / Terrazza
  • Garage
  • +3
Tempo di percorrenza
-
  • Two-story house with white exterior, multiple balconies, and a small garden area with chairs and a table.
  • Two-story residential building with balconies, shutters, and a small garden area with potted plants and a mailbox.
  • Two-story house with red-tiled roof, multiple balconies, and solar panels on the roof. A black SUV is parked in front of the house.
  • Balcony area with tiled floor, wooden deck, wooden fence, and large windows with shutters leading to the interior.
  • A modern outdoor patio with a wooden deck, concrete walls, and small plants. The area is enclosed by a metal gate and features a tiled floor.
  • The room features wooden flooring, a bench, a stool, a screen, and a partially visible toilet in the background.
  • A modern living room with wooden flooring, a sofa, coffee table, bookshelf, and a TV. The room features a cozy seating area with a blanket and a small table, along with a workspace area visible through an open doorway.
  • A modern living room with a sofa, coffee table, television, bookshelf, and a small bed area visible through an open doorway.
  • Open-plan living and dining area with wooden flooring, a large central dining table, a sofa in the background, and a kitchen area with cabinets and a sink.
  • Open-plan living and dining area with wooden floors, modern furniture, and bookshelves. Features a glass coffee table, two patterned armchairs, a sofa, and a dining table with chairs.
  • Modern bathroom with a white sink, mirror, and wooden door. Includes a wicker basket and a black pendant light fixture.
  • Modern bathroom with grey tiled walls, a white bathtub, a toilet, a towel hanging on the wall, and a woven bath mat on the floor.
  • Modern bathroom with a toilet, sink, mirror, and a wooden door. The sink has a modern faucet, and there is a small cabinet above it. The room is well-lit with a ceiling light fixture.
  • Modern bathroom with a glass-enclosed shower, toilet, sink, and built-in shelf holding toilet paper and small items.
  • Cozy bedroom with a double bed, white bedding, wooden floor, and modern lighting.
  • Cozy bedroom with a wooden bed, white bedding, a nightstand with a lamp, a wooden drawer unit, and a world map on the wall.
  • A well-lit bedroom with a large bed, white bedding, a nightstand with a lamp, a floor lamp, and a decorative mannequin near the window.
  • A lush green grapevine with large leaves is growing in a garden area in front of a modern house with a balcony and large windows.
  • Garden area with dry grass, small tree, patio with chairs, and a building with balconies in the background.
1 / 19
3.5 locali112m²CHF 800'000.–
Top
Route du Marchairuz 3, 1145 Bière

Appartamento con terrazza di 3.5 locali a Bière – Ristrutturato, luminoso e situato in posizione ideale

Scopri questo elegante appartamento con terrazza di 3.5 locali nel cuore di Bière, nel cantone di Vaud. Con una superficie abitabile di 112 m², questo immobile combina il fascino del vecchio con la modernità dopo la sua ristrutturazione nel 2023 e saprà sedurre anche gli acquirenti più esigenti.La casa a due piani, con tetto in tegole rosse e pannelli solari, offre uno spazio di vita piacevole e rispettoso dell'ambiente. L'appartamento beneficia di una generosa insolazione estiva e di una bella luminosità durante tutto l'anno. Il quartiere è calmo, sia di giorno che di notte, per una qualità della vita ottimale.Tra i pregi di questo appartamento: • Camera da letto confortevole: Con parquet, per uno spazio notte caldo e rilassante. • Terrazza e balconi: Una terrazza esterna moderna con pavimento in legno, muri in cemento e piccole piante, oltre a un balcone con pavimento in ceramica, ringhiera in legno e grandi finestre con persiane. • Spazio esterno: Un giardino con terrazza, ideale per godersi i bei giorni. • Accessibilità: Ascensore e accesso adattato per persone con mobilità ridotta. • Posto auto incluso. • Adatto alle famiglie con bambini. Situazione ideale: L'appartamento è servito in modo eccezionale. La stazione di Bière è raggiungibile in soli 3 minuti a piedi, così come la fermata dell'autobus Bière Gare. Il supermercato Mojon Détaillant produits Migros si trova a 2 minuti a piedi, e la Pharmacie de Bière-Capitole è a 1 minuto. Il Collège de Bière è raggiungibile in 6 minuti a piedi, il che lo rende un luogo di vita particolarmente adatto alle famiglie.Questo raro immobile, che combina comfort moderno, fascino architettonico e posizione privilegiata, rappresenta un'opportunità di acquisto eccezionale nel villaggio di Bière. Da non perdere!

Tempo di percorrenza
-
1 / 9
  • Parcheggio
  • Balcone / Terrazza
  • Veduta
7 localiCHF 1'990'000.–
Top
., 1195 Bursinel

Una posizione privilegiata nel cuore della Côte

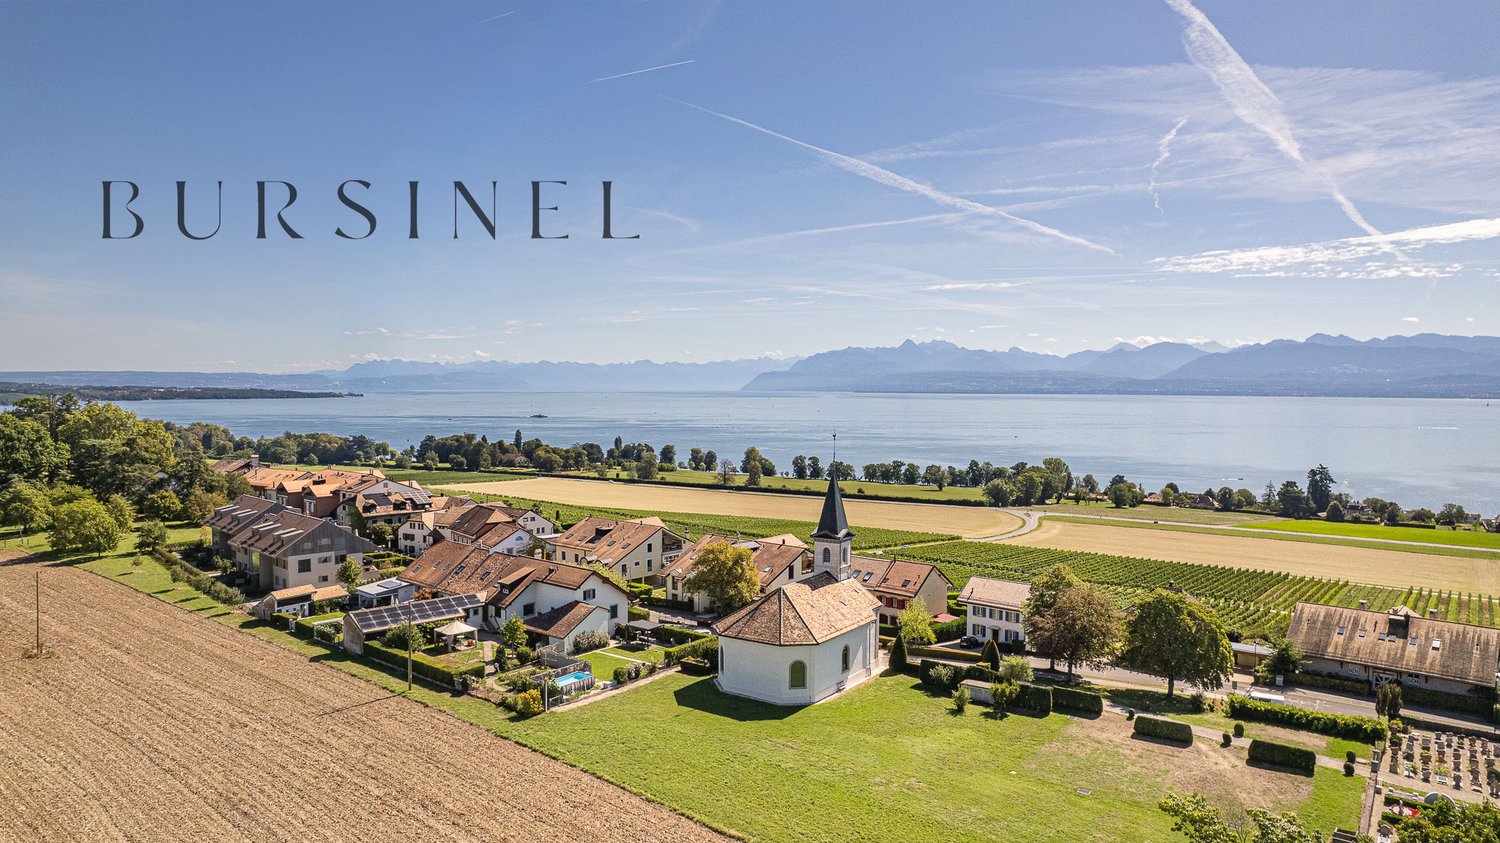
Situata in un ambiente residenziale calmo e verde a Bursinel, questo appartamento triplex offre un contesto di vita privilegiato tra lago e campagna, ideale per una famiglia in cerca di comfort e serenità.Al piano terra, lo spazio di vita è composto da un soggiorno luminoso con cucina aperta, creando un'atmosfera conviviale e moderna. Una grande vetrata consente l'accesso diretto al giardino e porta molta luce naturale in tutta l'area. Un camino a legna completa questo spazio, offrendo un'atmosfera calda e piacevole durante la stagione invernale.Al primo piano si trovano due camere da letto confortevoli, di cui una con accesso al balcone. Quest'ultima potrebbe essere facilmente divisa in due stanze separate creando una parete divisoria, permettendo così di allestire fino a tre camere da letto a questo livello. Un bagno e un wc separato completano questo piano.Al secondo piano ci sono tre camere da letto aggiuntive e un bagno, offrendo spazi ideali per una grande famiglia, uno studio o stanze polivalenti secondo le esigenze.All'esterno, un giardino di circa 350 m², curato con attenzione, costituisce una vera e propria estensione dello spazio di vita. Dotato di un idromassaggio e con una vista libera sui campi circostanti, invita al relax e ai momenti conviviali.Quattro posti auto sono disponibili in aggiunta al prezzo di vendita, compresi due garage chiusi e due posti auto esterni. I garage sono offerti a CHF 35'000 ciascuno e i posti auto esterni a CHF 15'000 ciascuno.La situazione è particolarmente attraente, a pochi minuti dal Lago di Ginevra, raggiungibile in circa 3 minuti in auto o in circa 20 minuti a piedi, permettendo di godere appieno delle rive e delle attività offerte dalla regione.Un bene raro in una comune apprezzata della Côte, che combina volume, funzionalità e qualità della vita.Saremo lieti di accogliervi su appuntamento per presentarvi questo immobile e rispondere a tutte le vostre domande.Documenti completi, informazioni aggiuntive e visite su richiesta, inviandoci i vostri dati di contatto completi via email o tramite il modulo di contatto.Justin Favrodjustin@proximmo.ch079 525 17 47PROXIMMOAgenzia Immobiliare SàrlRue de la Morâche 71260 Nyon

  • Parcheggio
  • Balcone / Terrazza
  • Veduta
Justin Favrod

Justin Favrod

Conseiller immobilier & Ventes

1 / 25
5.5 locali180m²CHF 1'620'000.–
Route de la Gare 7A, 1163 Etoy

Appartamento in un triplex in una bella casa vignaiola

Appartamento in un triplex in una bella casa vignaiola ALTRE FOTO E PIANI SU WWW.CURTET-IMMOBILIER.CHEtoy è una incantevole comune che fa parte del distretto di Morges nel canton Vaud. Qui troverete diverse società locali come la palestra femminile, la fanfara, la gioventù, i club di calcio, pallamano, pallavolo e tennis.Immaginate una vecchia casa vignaiola con una pressa... È stata trasformata in 3 appartamenti indipendenti. Noi mettiamo in vendita uno di essi!Ogni lotto ha un ingresso completamente indipendente. Questo appartamento è stato completamente ristrutturato, si estende dal seminterrato al tetto.Questo immobile seduce con il suo charme signorile: porte antiche, parquet, pietre a vista, ingresso a volta e vecchia pressa, gli conferiscono un'autenticità rara.Tutti i bagni sono in pietra Solnhofen. «Le inclusioni fossili caratteristiche delle lastre di calcare Solnhofen rendono il vostro pavimento un'opera d'arte vera e propria»!Si tratta di un triplex, ristrutturato nel 1987, disponibile rapidamente. Il lotto è adiacente alla chiesa e si integra armoniosamente in un bell'insieme di villaggio. Sul retro, una bella terrazza-patio accentua il charme discreto dell'immobile.Durante la prima ristrutturazione, la stanza dove si trova la pressa era uno SPA, piscina, sauna. La piscina è stata coperta con un pavimento. Con gli attuali proprietari, la stanza della pressa era una stanza di ceramica e sauna.L'immobile dispone anche di un posto auto esterno.Per ulteriori informazioni, contattate Marlène Curtet.024 466 21 00

Tempo di percorrenza
-
1 / 17
  • Parcheggio
  • Balcone / Terrazza
  • Garage
  • +4
5.5 locali170m²CHF 1'095'000.–
1196 Gland

Un appartamento familiare con ampi volumi nel cuore del Vecchio Borgo di Gland

Situato nel cuore del Vecchio Borgo, all'interno di una piccola coproprietà di solo 3 appartamenti, questo spazioso appartamento di 5.5 locali di circa 170 m² offre un ambiente di vita piacevole, calmo e privilegiato. Distribuito su più livelli, si compone di un ampio soggiorno di 33 m² con accesso a un balcone di 21 m² orientato a sud-ovest, di una cucina con area pranzo di 20 m², 4 camere da letto, un grande bagno e una bella stanza aggiuntiva nel sottotetto, ideale come ufficio, sala giochi o spazio di svago. L'immobile beneficia anche di una cantina di 10 m², di un locale di deposito privato di 15 m² e di numerosi spazi di stoccaggio. Un garage-box con mezzanino e un posto auto all'aperto completano questa proprietà, per un importo di CHF 65'000.- in aggiunta al prezzo dell'appartamento. Appartamento: CHF 1'095'000.-Garage-box e posto auto all'aperto: CHF 65'000.-Prezzo totale: CHF 1'160'000.- Le scuole, le attività e la stazione ferroviaria sono raggiungibili a piedi. Il centro di Nyon si trova a pochi minuti in auto, Losanna a circa 28 minuti e l'aeroporto di Ginevra a circa 20 minuti. Un bene raro per la sua dimensione, posizione e ambiente, ideale per una famiglia alla ricerca di spazio e tranquillità vicino a tutte le attività. Non esitate a contattarci per organizzare una visita o ottenere ulteriori informazioni. Contatto : Vincent Buccino - 079 482 46 71 - vincent@maillard-immo.ch

  • Parcheggio
  • Balcone / Terrazza
  • Garage
  • +4
Vincent Buccino

Vincent Buccino

Courtier en immobilier – Responsable agence de Nyon

1 / 13
  • Balcone / Terrazza
  • Ascensore
  • Accesso con sedia a rotelle
4.5 locali101m²CHF 1'460'000.–
Rue de la Paix, 6, 1196 Gland

Début des travaux imminent! Bel appartement de 4,5 pièces avec jardins

OPPORTUNITÉ À NE PAS MANQUER !Bénéficiant d'une localisation privilégiée au coeur de Gland, la promotion "Eirenikos" est située dans un quartier résidentiel, offrant toutes les commodités usuelles.Ce nouvel appartement de 131 m² PPE, lumineux et spacieux, d'une architecture moderne, offre un cadre de vie calme, dans un milieu urbain.Fonctionnel et confortable, cet objet donne accès à deux grands jardins privatifs et deux belles terrasses.Il est proposé accompagné d'importants budgets alloués, pour vous permettre un large choix de finitions personnalisables. Cette très belle promotion bénéficie en outre de l'efficience énergétique qu'offrent les constructions modernes actuelles les plus performantes.Une cave de 5m² complète ce bien.L'appartement s'accompagne d'un double box en sous-sol à CHF 70'000.- en sus du prix de vente.L'acquisition de ce lot se fait en quote-part terrain. (Réduction des frais d'acquisition)N'hésitez pas à nous contacter pour vous apporter de plus amples informations et vous présenter dans les détails ce beau projet!OPPORTUNITÄT, DIE MAN NICHT VERMISSEN KANN!Die Promotion "Eirenikos" genießt eine privilegierte Lage im Herzen von Gland und befindet sich in einem Wohnviertel, das alle üblichen Annehmlichkeiten bietet.Diese neue, helle und geräumige 131 m² große Eigentumswohnung mit moderner Architektur bietet ein ruhiges Lebensumfeld in einer urbanen Umgebung.Funktional und komfortabel, bietet dieses Objekt Zugang zu zwei großen Privatgärten und zwei schönen Terrassen.Es wird mit großen bereitgestellten Budgets angeboten, um Ihnen eine große Auswahl an individuell gestaltbaren Ausführungen zu ermöglichen. Diese sehr schöne Promotion profitiert zudem von der Energieeffizienz, die die aktuell leistungsfähigsten modernen Bauten bieten.Ein Keller von 5m² vervollständigt diese Immobilie.Die Wohnung wird von einer Doppelbox im Untergeschoss begleitet, die CHF 70'000.- zusätzlich zum Verkaufspreis.Der Erwerb dieses Loses erfolgt in Landanteil. (Reduktion der Erwerbskosten)Zögern Sie nicht uns zu kontaktieren, um Ihnen weitere Informationen zu bringen und Ihnen dieses schöne Projekt im Detail vorzustellen!OPPORTUNITY NOT TO BE MISSED!Enjoying a privileged location in the heart of Gland, the "Eirenikos" development is situated in a residential area, offering all the usual amenities.This new 131 m² PPE apartment, bright and spacious, with modern architecture, offers a quiet living environment in an urban setting.Functional and comfortable, this object gives access to two large private gardens and two beautiful terraces.It is offered with large budgets allocated, to allow you a wide choice of customizable finishes. This beautiful development also benefits from the energy efficiency offered by today's most efficient modern constructions.A 5m² cellar completes this property.The apartment comes with a double basement box at CHF 70'000.- in addition to the selling price.The acquisition of this lot is done as a land share (reduced acquisition costs)Do not hesitate to contact us for further information and a detailed presentation of this beautiful project!

  • Balcone / Terrazza
  • Ascensore
  • Accesso con sedia a rotelle
Tempo di percorrenza
-
1 / 13
  • Balcone / Terrazza
  • Ascensore
  • Accesso con sedia a rotelle
4.5 locali97m²CHF 1'420'000.–
Rue de la Paix, 6, 1196 Gland

Début des travaux imminent! Beau 4,5 pièces en RDC avec jardins

Situé au rez-de-jardin d'une élégante résidence de 6 logements, ce bien d'exception de 128 m² PPE s'intègre dans le nouveau projet Eirenikos, niché dans un quartier résidentiel paisible, proche de toutes les commodités, des principaux axes routiers et à quelques pas des écoles.Ce projet architectural moderne propose des appartements spacieux et lumineux, conçus pour offrir un cadre de vie serein et confortable, en milieu urbain.Doté d'un agencement optimisé, cet appartement se distingue par son accès direct à deux généreux jardins privatifs ainsi qu'à deux grandes terrasses. Il allie prestations haut de gamme et finitions personnalisables, grâce à d'importants budgets alloués.Cette promotion bénéficie des dernières innovations en matière d'efficience énergétique, garantissant un habitat moderne, durable et confortable.Une cave standard vient compléter ce bien.L'appartement est vendu accompagné d'un double box en sous-sol, au prix de CHF 70'000.- (en sus du prix de vente affiché)Vente en quote-part terrain. (Frais d'acquisition réduits !)Pour plus d'informations ou une présentation détaillée du projet, n'hésitez pas à nous contacter.Nous serons ravis de vous accompagner tout au long de votre démarche.Im Gartengeschoss einer eleganten Residenz mit 6 Wohnungen gelegen, gehört dieses außergewöhnliche Objekt mit 128 m² Eigentumswohnung zum neuen Projekt "Eirenikos", das in einem ruhigen Wohnviertel eingebettet ist, in der Nähe aller Annehmlichkeiten, der Hauptverkehrsachsen und nur wenige Schritte von den Schulen entfernt.Dieses moderne Architekturprojekt bietet geräumige und helle Wohnungen, die so konzipiert sind, dass sie einen ruhigen und komfortablen Lebensraum in städtischer Umgebung bieten.Diese Wohnung mit optimierter Aufteilung zeichnet sich durch ihren direkten Zugang zu zwei großzügigen Privatgärten sowie zwei großen Terrassen aus. Sie vereint hochwertige Leistungen und individuell anpassbare Ausführungen, dank der großen bereitgestellten Budgets.Diese Promotion profitiert von den neuesten Innovationen im Bereich der Energieeffizienz, die ein modernes, nachhaltiges und komfortables Wohnen garantieren.Ein Standardkeller vervollständigt diese Immobilie.Die Wohnung wird zusammen mit einer Doppelbox im Untergeschoss verkauft, zum Preis von CHF 70'000.- (zusätzlich zum angezeigten Verkaufspreis)Verkauf im Landanteil. (Reduzierte Erwerbskosten!)Für weitere Informationen oder eine detaillierte Projektpräsentation kontaktieren Sie uns bitte.Wir freuen uns, Sie während Ihres gesamten Prozesses zu begleiten.Die Wohnung wird mit einer Doppelbox im Untergeschoss verkauftLocated on the garden level of an elegant 6-unit residence, this exceptional 128 sq.m. PPE property is part of the new "Eirenikos" project, nestled in a peaceful residential area close to all amenities, major roads and just a short walk from schools.This modern architectural project offers spacious, bright apartments designed to provide a serene, comfortable living environment in an urban setting.With its optimized layout, this apartment stands out for its direct access to two generous private gardens and two large terraces. It combines top-of-the-range features and customizable finishes, thanks to substantial budget allocations.This development benefits from the latest innovations in energy efficiency, guaranteeing modern, sustainable and comfortable living.A standard cellar completes this property.The apartment is sold with a double basement box, at a price of CHF 70,000.- (in addition to the advertised sale price)Sale with land share. (Reduced acquisition costs!)For more information or a detailed presentation of the project, please...

  • Balcone / Terrazza
  • Ascensore
  • Accesso con sedia a rotelle
Tempo di percorrenza
-
1 / 13
  • Balcone / Terrazza
  • Ascensore
  • Adatto per bambini
  • +1
3.5 locali98m²CHF 1'190'000.–
Rue de la Paix, 6, 1196 Gland

Début des travaux imminent! Promotion: Bel appartement de 3,5 pièces -

Situé en attique de la résidence Eirenikos en plein centre de Gland, ce logement raffiné se trouve à deux pas des écoles, des commerces et des grands axes. Idéal également à titre d'investissement.Dans cette petite copropriété de six lots, l'agencement a été pensé pour optimiser la luminosité et le confort de vie.Ce bel objet d'une surface totale supérieure à 107 m² PPE offre un grand séjour, baigné de lumière naturelle.Un jardin privatif de plus de 50m² au calme, à l'arrière de l'immeuble permet de partager d'agréables moments en famille ou entre amis lors de belles soirées estivales.Les finitions, d'une grande élégance, bénéficient de budgets conséquents pour que vous puissiez personnaliser votre intérieur à vos goûts.Le projet intègre des solutions d'efficience énergétique de dernière génération, garantissant un cadre de vie confortable, durable et économique.Une cave de 5 m² complète ce bien, et un double box en sous-sol est en supplément du prix de vente affiché (CHF 70 000.-).L'acquisition de ce lot se fait en vente en "quote-part terrain".Pour organiser une visite ou obtenir davantage d'informations, notre équipe se tient à votre entière disposition.N'hésitez pas à nous contacter.Im Dachgeschoss der Residenz "Eirenikos" im Zentrum von Gland gelegen, befindet sich diese raffinierte Wohnung nur wenige Schritte von Schulen, Geschäften und Hauptverkehrsstraßen entfernt. Ideal auch als Investition.In diesem kleinen Miteigentum mit sechs Losen wurde die Aufteilung so konzipiert, dass die Helligkeit und der Wohnkomfort optimiert wurden.Dieses schöne Objekt mit einer Gesamtfläche von über 107 m² PPE bietet ein großes Wohnzimmer, das von natürlichem Licht durchflutet ist.Ein privater Garten von mehr als 50 m² in ruhiger Lage auf der Rückseite des Gebäudes ermöglicht es, an schönen Sommerabenden angenehme Momente mit der Familie oder mit Freunden zu verbringen.Die eleganten Ausführungen profitieren von beträchtlichen Budgets, damit Sie Ihr Interieur nach Ihrem Geschmack gestalten können.Das Projekt beinhaltet Energieeffizienzlösungen der neuesten Generation, die ein komfortables, nachhaltiges und wirtschaftliches Wohnen garantieren.Ein Keller von 5 m² vervollständigt diese Immobilie und eine Doppelbox im Untergeschoss ist zusätzlich zum angezeigten Verkaufspreis (CHF 70.000.-).Der Erwerb dieses Loses erfolgt im Verkauf in "Landquote".Um eine Besichtigung zu vereinbaren oder weitere Informationen zu erhalten, steht Ihnen unser Team gerne zur Verfügung.Zögern Sie nicht, uns zu kontaktieren.Located on the top floor of the "Eirenikos" residence in the heart of Gland, this refined apartment is just a stone's throw from schools, shops and main roads. Also ideal as an investment.In this small condominium of six lots, the layout has been designed to optimize brightness and living comfort.This beautiful object with a total surface area of over 107 m² PPE offers a large living room, bathed in natural light.A private garden of over 50m² in a quiet location at the rear of the building allows you to share pleasant moments with family or friends on beautiful summer evenings.The elegant finishes benefit from substantial budgets so you can personalize your interior to your taste.The project incorporates state-of-the-art energy-efficient solutions, guaranteeing a comfortable, sustainable and economical living environment.A 5 m² cellar completes this property, and a double basement box is additional to the posted sale price (CHF 70,000.The acquisition of this lot is being sold as a "land share".To arrange a viewing or obtain further information, our team is at your entire disposal.Do not hesitate to contact us.

  • Balcone / Terrazza
  • Ascensore
  • Adatto per bambini
  • +1
Tempo di percorrenza
-
1 / 13
  • Balcone / Terrazza
  • Ascensore
  • Adatto per bambini
  • +1
3.5 locali93m²CHF 1'090'000.–
Rue de la Paix, 6, 1196 Gland

Début des travaux imminent! Promotion: bel appartement de 3,5 pièces

Idéal comme confort de vie ou à titre d'investissement.Cet appartement de 102 m² PPE en attique de ce charmant immeuble, de la promotion Eirenikos , se situe dans un environnement paisible, à deux pas des écoles, des commerces et des grands axes.Dans cette élégante résidence de six lots, chaque détail a été étudié pour conjuguer modernité et bien-être : • Un espace de vie optimisé, inondé de lumière naturelle • Un jardin de plus de 50 m² est inclus dans le prix pour profiter en famille ou entre amis des belles soirées d'été • Des prestations raffinées et finitions personnalisables sont prévus avec d'importants budgets alloués • Des solutions d'efficience énergétique de dernière génération Une cave de 5 m² vient parfaire l'ensemble. Enfin, est également prévu en sus, un double box au sous-sol au prix de CHF 70 000.-Vente en quote-part terrain.Pour en savoir plus ou planifier une présentation détaillée, n'hésitez pas à nous contacter, nous serons ravis de vous accompagner dans votre projet.Ideal als Wohnkomfort oder als Investition.Diese 102 m² große Eigentumswohnung im Dachgeschoss dieses charmanten Gebäudes aus der Promotion "Eirenikos" befindet sich in einer ruhigen Umgebung, nur wenige Schritte von Schulen, Geschäften und Hauptverkehrsstraßen entfernt.In dieser eleganten Residenz mit sechs Parzellen wurde jedes Detail durchdacht, um Modernität und Wohlbefinden miteinander zu verbinden: • Ein optimierter, mit natürlichem Licht durchfluteter Lebensraum • Ein Garten von mehr als 50 m² ist im Preis inbegriffen, um mit Familie oder Freunden die schönen Sommerabende zu genießen • Raffinierte Leistungen und anpassbare Ausführungen sind mit großen bereitgestellten Budgets vorgesehen • Energieeffiziente Lösungen der neuesten Generation Ein Keller von 5 m² vervollständigt das Ensemble. Schließlich ist zusätzlich eine Doppelbox im Untergeschoss zum Preis von CHF 70.000 vorgesehenVerkauf in Grundstücksquote.Wenn Sie mehr wissen oder eine detaillierte Präsentation planen möchten, kontaktieren Sie uns bitte, wir freuen uns darauf, Sie bei Ihrem Projekt zu begleiten.Ideal as living comfort or as an investment.This 102 m² PPE penthouse apartment in this charming building, part of the "Eirenikos" development, is located in a peaceful environment, a stone's throw from schools, shops and major roads.In this elegant residence of six lots, every detail has been studied to combine modernity and well-being : • Optimized living space, flooded with natural light • A garden of more than 50 m² is included in the price to enjoy with family or friends the beautiful summer evenings • Refined services and customizable finishes are planned with large budgets allocated • Latest-generation energy-efficient solutions A 5 m² cellar completes the package. Last but not least, a double garage in the basement is also included, at a price of CHF 70,000.00Sale with land share.For more information or to schedule a detailed presentation, please do not hesitate to contact us, we will be delighted to assist you in your project.

  • Balcone / Terrazza
  • Ascensore
  • Adatto per bambini
  • +1
Tempo di percorrenza
-
  • Balcony with glass railings, table, chairs, potted plant, awning, view of mountains and trees
  • Dining room with wooden floor, large windows, chandeliers, dining table, chairs, couch, side table, lamp
  • modern kitchen with white cabinets, granite countertops, stainless steel sink, built-in microwave, oven, dishwasher, and a faucet
  • modern living room with wooden floor, gray sofa, white coffee table, dining table with chairs, chandeliers, lamps
  • Dining room with wooden table, gray chairs, chandeliers, white walls, large windows, white curtains, TV, cabinet, couch, lamp
  • Empty hallway with wooden floor, white walls, large wardrobe, and two chandeliers
  • Bedroom with a bed, pillows, a chandelier, a desk, a mirror, a stool, a lamp, and a window with curtains.
  • A bedroom with a bed, two nightstands, lamps, and a chair. The room has a window with curtains.
  • Bathroom with bathtub, sink, mirror, and towel rack with towels
  • Bathroom with white and black tiles, shower with glass door, sink, mirror, and towel rack
  • Balcony with yellow railings, metal mesh, and a view of the city and mountains
  • A two-story house with yellow shutters, a gray roof, and a garden in front. The house is surrounded by trees and bushes, and there is a car parked on the side of the road. In the distance, there is a mountain range and a body of water.
  • Logo for real estate agency 'T Gaia Immobilier' with a tagline 'L'immobilier plaisir'.
1 / 13
Dining room with wooden floor, large windows, chandeliers, dining table, chairs, couch, side table, lamp
modern kitchen with white cabinets, granite countertops, stainless steel sink, built-in microwave, oven, dishwasher, and a faucet
modern living room with wooden floor, gray sofa, white coffee table, dining table with chairs, chandeliers, lamps
  • Balcone / Terrazza
  • Garage
  • Veduta
  • +2
4.5 locali113m²CHF 1'280'000.–
1162 Saint-Prex

Attico luminoso con vista sul lago a Saint-Prex, a due passi dal lago e dalla stazione

Situato a Saint-Prex, a solo pochi passi dal lago, questo elegante appartamento in attico beneficia di una posizione particolarmente ricercata, con immediate vicinanze alla stazione ferroviaria, scuole, negozi e tutte le comodità quotidiane.Occupando l'ultimo piano di un edificio recentemente costruito nel 2012 e servito da ascensore, questo immobile seduce immediatamente con la sua bella luminosità, la vista sul lago, l'atmosfera piacevole e la sensazione di spazio.Con una superficie abitabile di circa 113 m², l'appartamento si compone attualmente di 4.5 locali, con una distribuzione funzionale e volumi generosi. Il suo piacevole balcone di circa 16 m² prolunga ideale la sala da pranzo e costituisce un vero e proprio vantaggio nella vita quotidiana, permettendo di godere appieno dell'apertura e della vista sul lago.Perfettamente mantenuto, l'immobile è pronto per essere abitato, senza lavori da eseguire. Una trasformazione in 5.5 locali può anche essere considerata secondo le esigenze dell'acquirente.Un vantaggio particolarmente raro e interessante nel contesto attuale: la possibilità di subentrare nel mutuo esistente al tasso dell'1.09% fino al 2032, offrendo condizioni di finanziamento molto vantaggiose.Un grande seminterrato completa questo immobile.Prezzo di vendita: Appartamento: CHF 1'280'000.-Due posti auto interni: CHF 35'000.- ciascuno (in aggiunta).Un'opportunità rara a Saint-Prex, ideale per gli acquirenti che cercano un attico luminoso, ben posizionato, a due passi dal lago e con una bella vista.

  • Balcone / Terrazza
  • Garage
  • Veduta
  • +2

Proprietà suggerite sulla base dei risultati della tua ricerca

Altri oggetti interessanti