11438 résultats - Biens immobiliers à louer avec Balcon / Terrasse: Suisse (Switzerland)

Nouvelle construction
1 / 5
3.5 pièces75m²CHF 4'430.–
Premium
Hofwiesenstrasse 232, 8057 Zürich

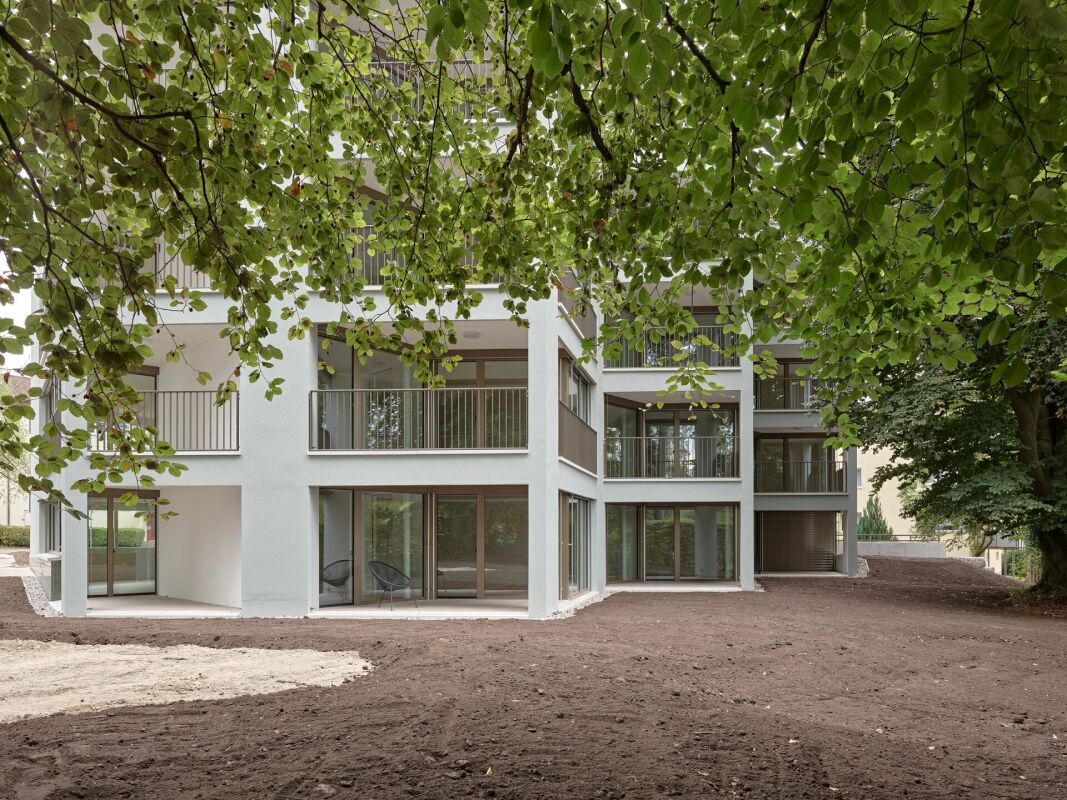
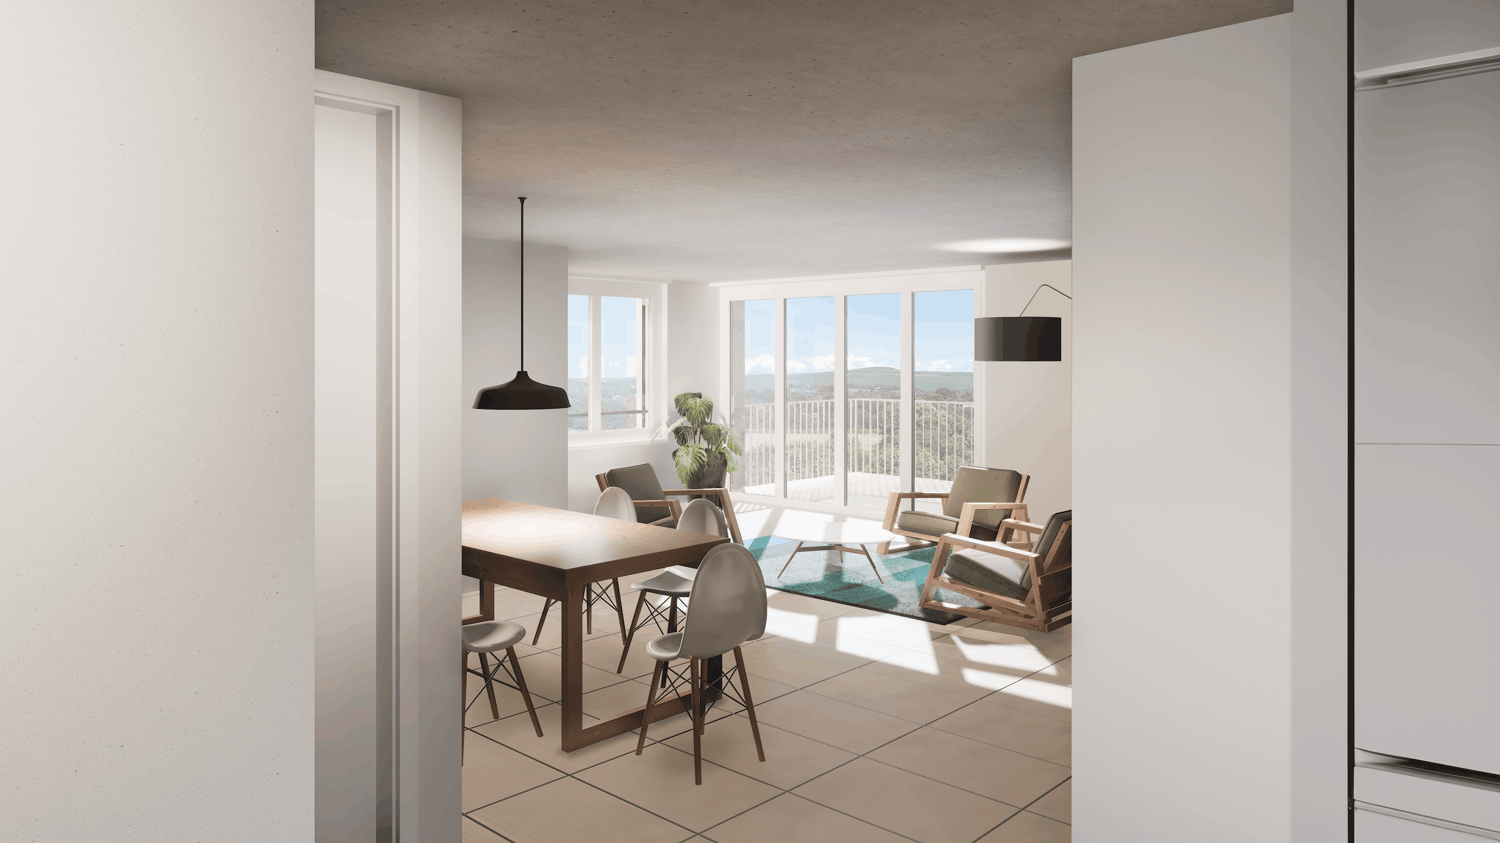
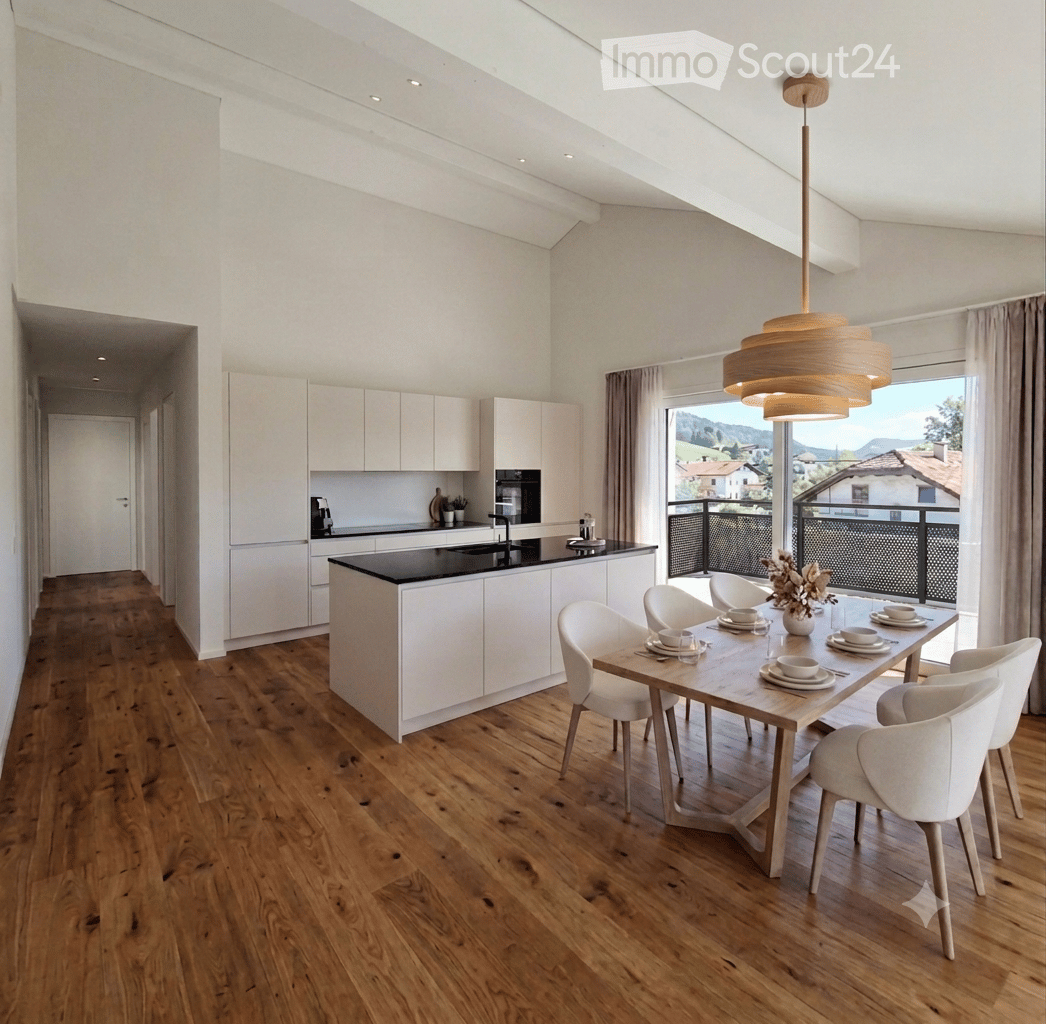
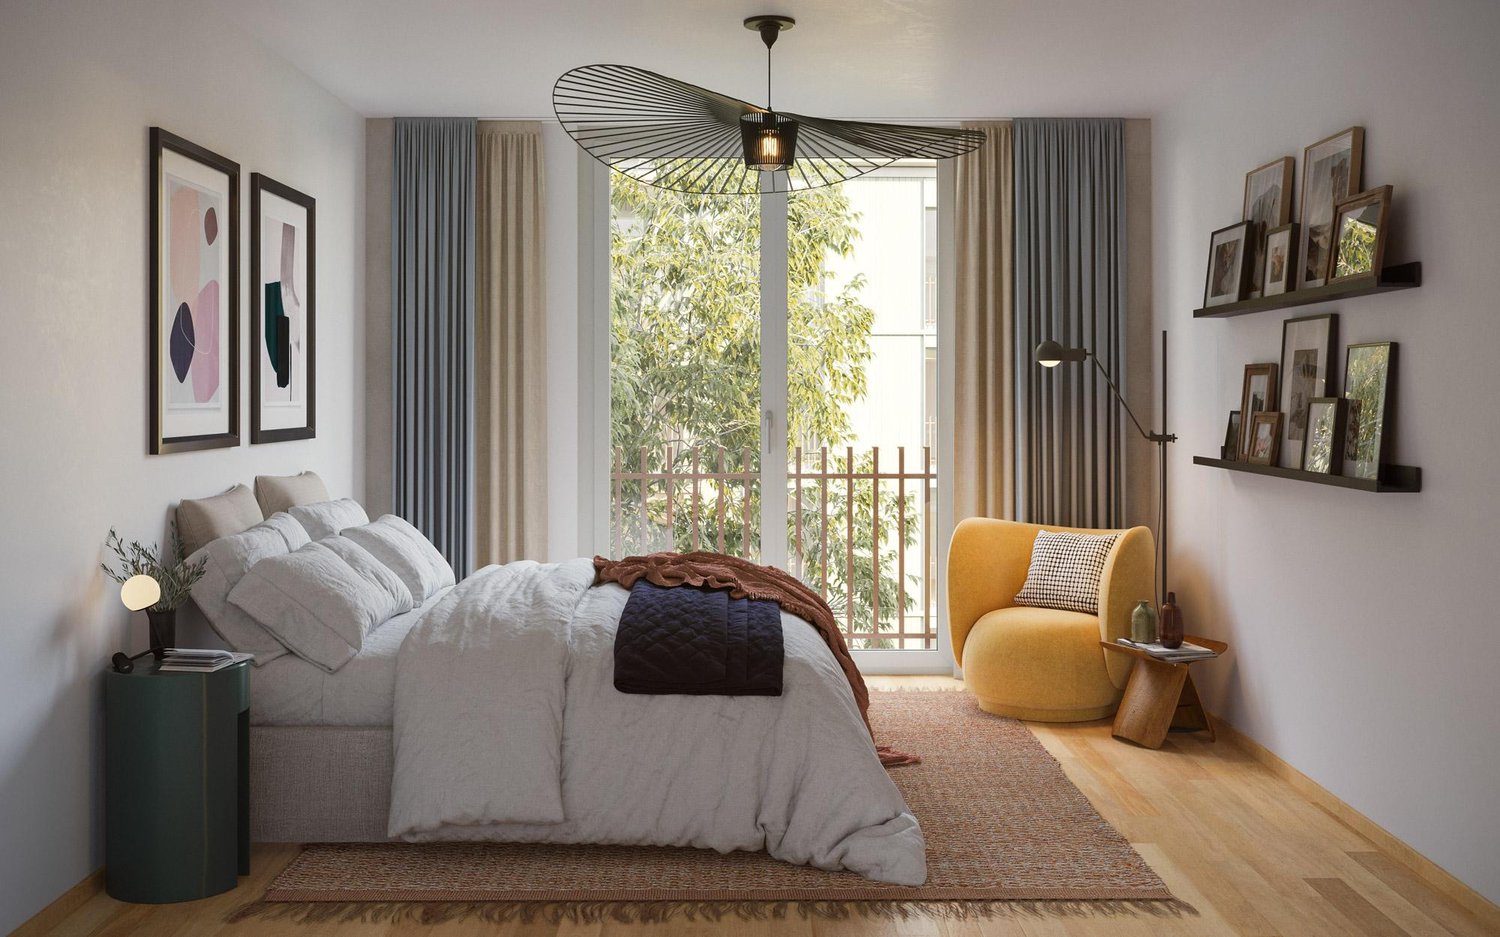
Premier bail "Zwei Buchen" - Rêve de vie urbaine avec de grandes terrasses sur le toit

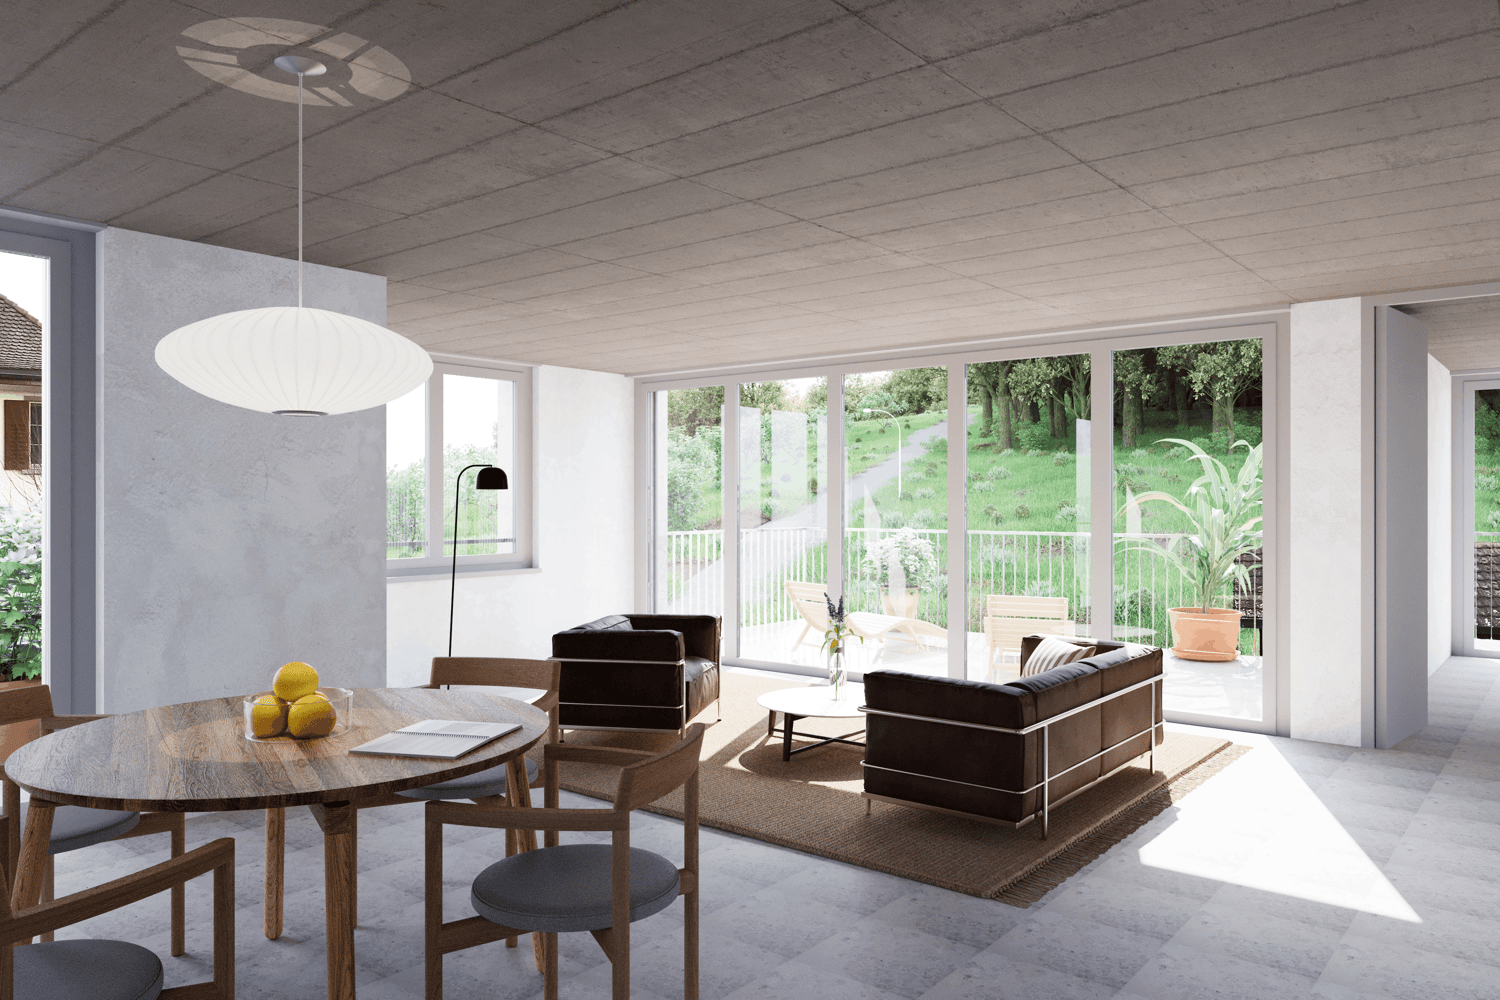
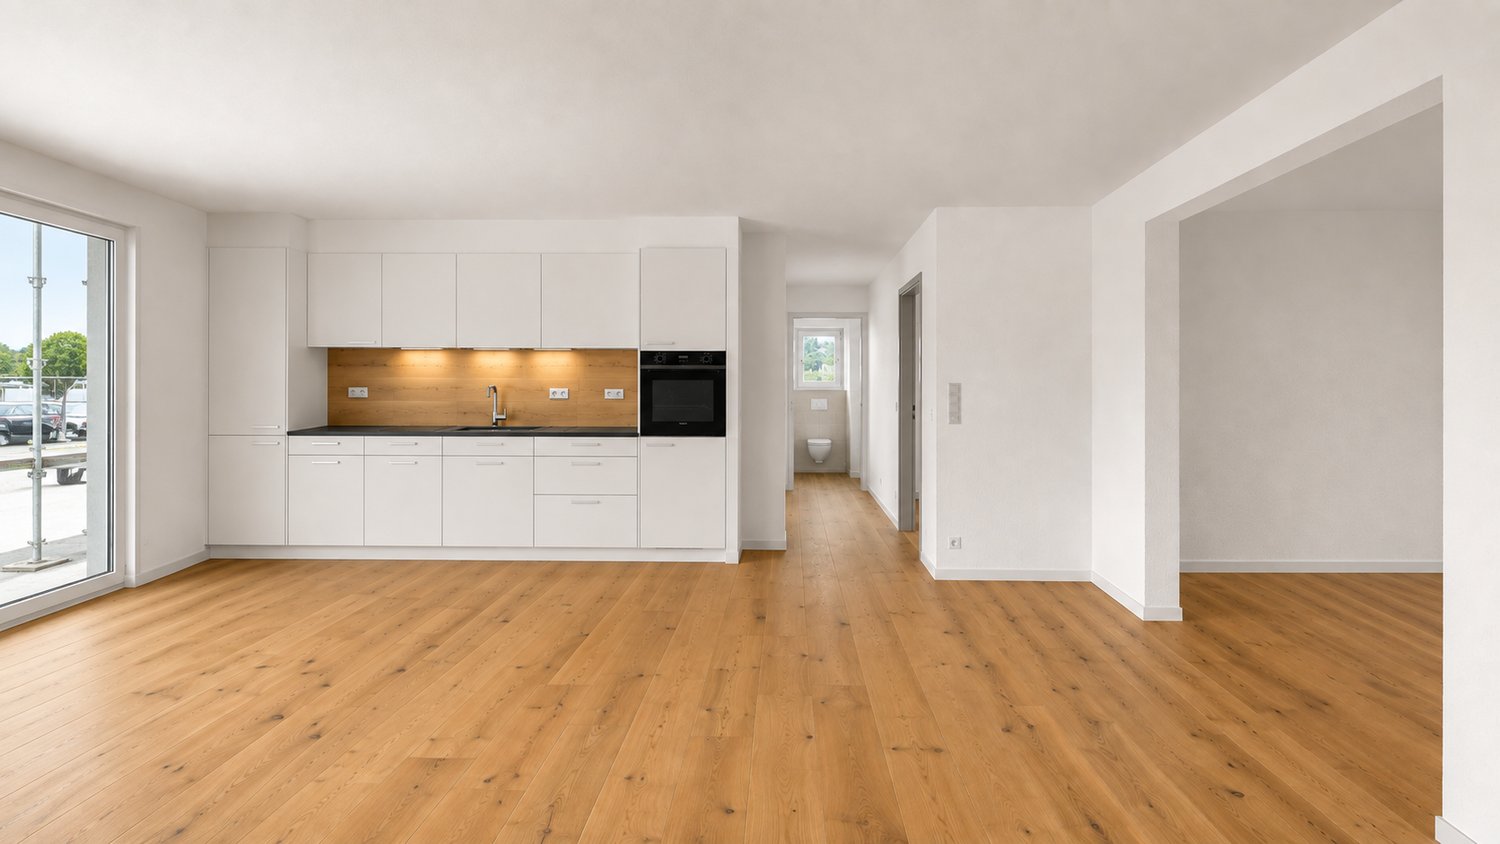
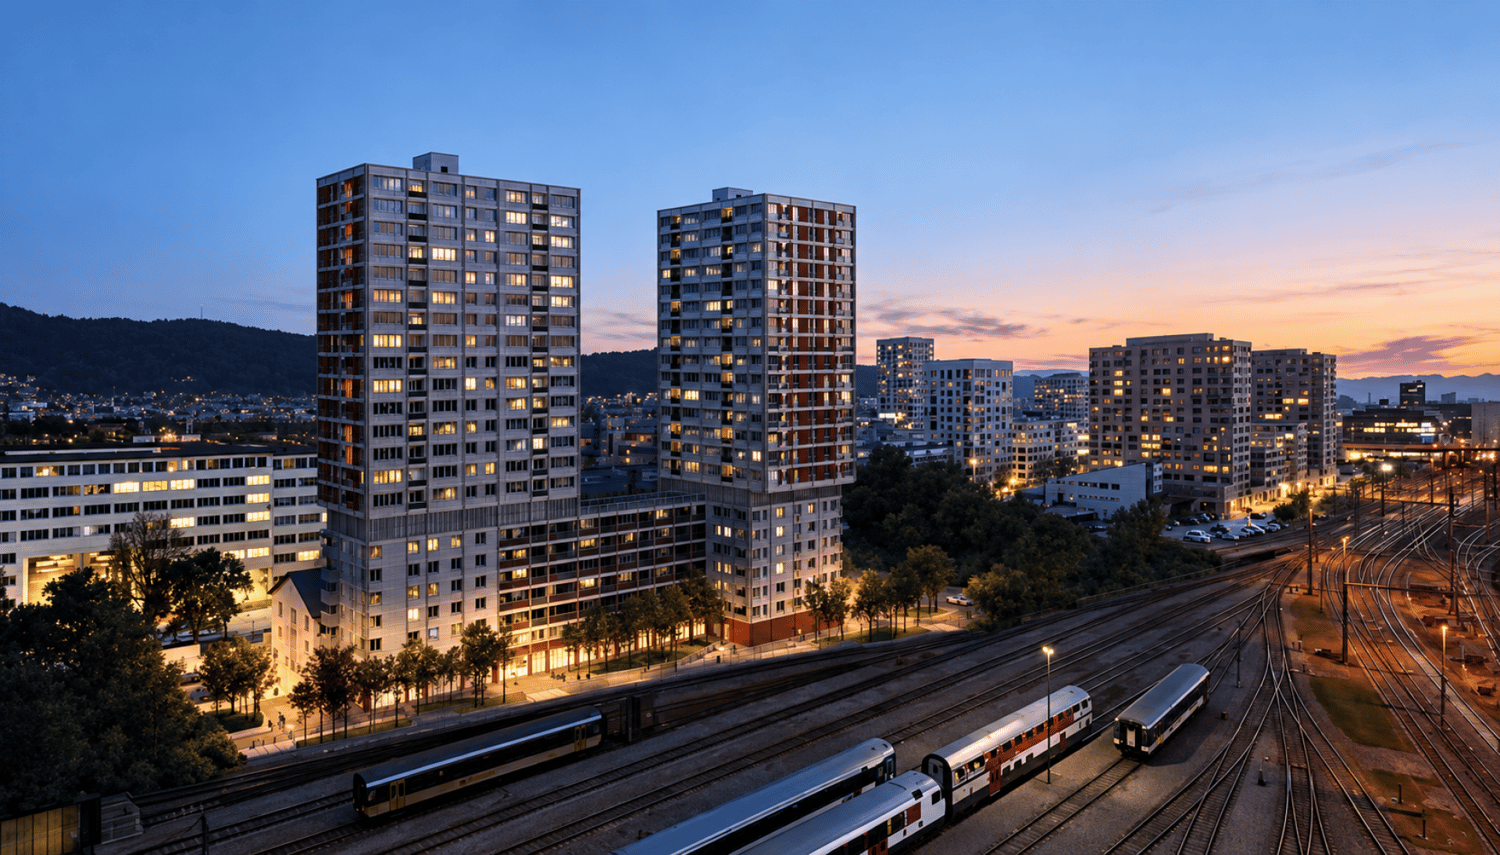
Habitez au centre de Zurich - profitez pourtant de la vue sur une oasis verte.Au Hofwiesenstrasse 232 et 234, un projet résidentiel moderne appelé Zwei Buchen est en cours de construction dans l'un des quartiers les plus populaires de Zurich. Le quartier animé d'Unterstrass combine la vie urbaine avec beaucoup d'espaces verts - idéal pour ceux qui apprécient la vie vibrante de la ville et qui souhaitent en même temps profiter de la paix et de la nature.Les appartements de 1,5 à 4,5 pièces offrent une expérience de vie particulière - de l'accès direct au jardin au rez-de-chaussée à la vue sur le étage des combles. Les pièces lumineuses, les matériaux de haute qualité et les plans de sol bien conçus créent une atmosphère de vie agréable.Les cuisines modernes sont équipées d'appareils Electrolux. Les parquets élégants procurent une ambiance de vie chaude, tandis que les salles de bains stylées avec douches ou baignoires offrent un confort supplémentaire. Les loggias spacieuses et les terrasses étendent l'espace de vie à l'extérieur et créent une expérience de vie moderne.Dans Zwei Buchen, vous pouvez profiter d'une qualité de vie élevée : les appartements sont conçus de manière fonctionnelle et offrent beaucoup d'espace pour des aménagements individuels et stylés.L'emplacement est également convaincant : les installations commerciales, les écoles, les restaurants et les transports en commun sont tous à proximité. Pour se détendre dans la nature, le parc d'Irchel et l'Allenmoosanlage juste à l'extérieur de la porte sont parfaits pour se promener, faire du jogging ou se détendre.Trouvez votre appartement adapté sur www.zwei-buchen.ch et postulez directement en ligne via le formulaire de candidature sur le site web du projet après avoir sélectionné votre appartement souhaité.Veuillez ne soumettre qu'une seule candidature. Si plusieurs appartements vous conviennent, vous pouvez nous le faire savoir via le chat de Flatfox.Les représentations figurées montrent le niveau de construction prévu.Inscrivez-vous en ligne sur le site web pour un rendez-vous de visite pour l'appartement témoin. Nous sommes à votre disposition pour répondre à vos questions sur les appartements ou pour organiser une consultation personnelle à tout moment.Nous nous réjouissons de vous accueillir en tant que locataire à Zwei Buchen le 1er septembre 2026.

Durée du trajet
-
Nouvelle construction
1 / 5
2.5 pièces88m²CHF 3'960.–
Premium
Hofwiesenstrasse 232, 8057 Zürich

Premier bail «Zwei Buchen» - Réveillez-vous avec une vue sur le vert !

Habitez au centre de Zurich - profitez tout de même de la vue sur une oasis verte.Au Hofwiesenstrasse 232 et 234, un projet résidentiel moderne appelé Zwei Buchen est en cours de construction dans l'un des quartiers les plus populaires de Zurich. Le quartier animé d'Unterstrass combine la vie urbaine avec beaucoup d'espaces verts - idéal pour ceux qui apprécient la vie vibrante de la ville et qui veulent en même temps profiter de la paix et de la nature.Les appartements de 1,5 à 4,5 pièces offrent une expérience de vie spéciale - de l'accès direct au jardin au rez-de-chaussée à la vue depuis le grenier. Les pièces lumineuses, les matériaux de haute qualité et les plans de sol bien pensés créent une atmosphère de vie agréable.Les cuisines modernes sont équipées d'appareils Electrolux. Les parquets élégants offrent un ambiance de vie chaude, tandis que les salles de bains stylées avec douches ou baignoires offrent un confort supplémentaire. Les loggias spacieuses et les terrasses étendent l'espace de vie à l'extérieur et créent un sentiment de vie moderne.Dans Zwei Buchen, vous pouvez profiter d'une qualité de vie élevée : Les appartements sont fonctionnellement planifiés et offrent beaucoup d'espace pour des aménagements individuels et stylés.L'emplacement est également convaincant : les installations de shopping, les écoles, les restaurants et les transports publics sont tous à proximité. Pour se détendre dans la nature, le parc d'Irchel et l'Allenmoosanlage à proximité sont parfaits pour se promener, faire du jogging ou se détendre.Trouvez votre appartement adapté sur www.zwei-buchen.ch et postulez directement en ligne via le formulaire de candidature sur le site web du projet après avoir sélectionné votre appartement souhaité.Veuillez ne soumettre qu'une seule candidature. Si plusieurs appartements vous conviennent, vous pouvez nous le faire savoir dans le chat de Flatfox.Les représentations affichées montrent le niveau de construction prévu.N'hésitez pas à vous inscrire pour un rendez-vous de visite de l'appartement témoin en ligne via le site web.Pour des questions sur les appartements ou pour une consultation personnelle, nous sommes à votre disposition à tout moment.Nous nous réjouissons de vous accueillir en tant que locataire à Zwei Buchen le 1er septembre 2026.

Durée du trajet
-
  • A spacious, well-lit balcony or terrace with a wooden pergola, outdoor seating including a sofa, coffee table, and dining set, surrounded by potted plants and offering a scenic view of a green landscape.
  • Balcony with wooden roof, tiled floor, white railing, and large window opening to the interior.
  • A spacious, sunlit balcony with a tiled floor and wooden beams, overlooking a scenic town with visible rooftops and distant mountains.
  • high ceiling, wooden floor, open plan kitchen, glass doors
  • Long hallway with wooden ceiling beams, white walls, hardwood floors, and visible doors and windows.
  • Open-concept living and dining area with a modern aesthetic. Features a grey sectional sofa, coffee table, dining table with chairs, kitchen island, and several potted plants. The space has wooden walls and ceiling with string lights.
  • modern kitchen, wood floor, stainless steel kitchen appliances, glass windows
  • modern kitchen with stove and oven, large pantry with shelves and drawers, black countertop
  • Large granite countertop, double oven, sink, faucet, wooden ceiling, white walls, tiled flooring
  • small laundry room, with washing machine, sink, tiled floor, wooden ceiling
  • Bathroom with tile flooring, white walls, wooden ceiling, shower head, faucet.
  • small bathroom with sink, toilet, tiled floor, wooden ceiling
  • empty room with wooden ceiling, wooden floor, window
  • Cozy attic bedroom with wooden walls, slanted ceiling, large window, desk with computer, bed, beanie chair, shelves, and a potted plant.
1 / 14
Balcony with wooden roof, tiled floor, white railing, and large window opening to the interior.
A spacious, sunlit balcony with a tiled floor and wooden beams, overlooking a scenic town with visible rooftops and distant mountains.
high ceiling, wooden floor, open plan kitchen, glass doors
3.5 pièces128m²CHF 2'490.–
Premium
Kirchstrasse 10, 9430 St. Margrethen SG

Branché et MODERNE - Spacieux et charmant : votre nouveau logement à St. Margrethen

Démarrez "BLEU" dans l'automne = Optimiste - Confiant et Intelligent. Le logement très spacieux, super, avec toit en pente / plafond en bois, est prêt à être meublé et apprécié. Un entrée extrêmement spacieux avec corridor laisse monter la tension pour la cuisine accablante au sens le plus vrai du terme.....et si vous vous réjouissez d'une vraie grande cuisine : LA VOICI. Rend les souhaits les plus secrets réalisables. Autant d'espace de stockage, de grands appareils font simplement envie de FAIRE quelque chose. Votre famille toujours à proximité. Spacieux et agréable, avec les pièces hautes un sentiment de liberté et d'urbanité est réel. La grande pièce de maison laisse les ustensiles nécessaires disparaître à portée de main. Sur la terrasse, il y a suffisamment d'espace pour un salon et une table à manger ; passer des heures chill et romantiques est de rigueur. Les chambres sont pratiques et faciles à meubler. Avec les toilettes séparées, la grande salle de bain est utilisée pour des moments de bien-être sans perturbation. La maison, qui a été construite il y a seulement 3 ans, a été construite avec des matériaux de haute qualité et les dernières technologies. Il va de soi que l'électricité dans le bâtiment vient du toit. Les écoles, les transports en commun et les commerces sont à proximité, ainsi que la forme et la détente avec la forêt et Eselschwanz à pied....Se déplacer à vélo est très amusant dans toutes les directions. (L'aménagement était une tentative avec l'IA :-

Durée du trajet
-
  • Two-story building with white facade, multiple windows, wooden door, and a small flower pot near the entrance.
  • Aerial view of a town with buildings, streets, and a waterfront area with a marina. Visible landmarks include a hotel, school, and recreational areas.
  • Lush garden with dense green bushes and trees, overlooking a scenic body of water and distant hills.
  • Empty kitchen with light wooden cabinets, granite countertop, sink, and large windows overlooking a parking area.
  • Modern kitchen with light wood cabinets, granite countertop, and stainless steel sink.
  • Modern bathroom with a white sink, toilet, large mirror, and built-in cabinet. The walls are tiled in beige, and the floor is tiled in light gray.
  • Modern bathroom with a bathtub, glass-enclosed shower stall, and tiled walls and floor.
  • Empty room with tiled floor, fireplace, wooden bench, and open doorway leading to another space.
  • Hallway with a fireplace, tiled floor, white walls, and a wooden bench beside the fireplace.
  • An empty room with wooden flooring and white walls, featuring two windows and radiators, with a raised wooden platform in the center.
  • Empty room with wooden flooring, white paneled walls, and two windows with radiators beneath them.
  • Empty room with wooden flooring and white walls, featuring a window and a small shelf on the wall.
  • Empty room with wooden flooring, white paneled walls, and a single window with a radiator below it. The ceiling features exposed wooden beams and a skylight.
  • Wooden staircase with open risers and handrails, leading up from a wooden floor area to a higher level.
  • Empty room with wooden flooring, white paneled walls, and large windows with a radiator below them.
  • Empty room with wooden flooring, white walls, and large windows with white frames. A radiator is visible along one wall.
  • Empty hallway with light wooden flooring and white paneled walls, featuring open doorways leading to adjacent rooms.
  • Outdoor space with a stone wall, wooden fence, and a brick barbecue with a chimney. Concrete floor and some greenery on the wall.
  • An outdoor patio area with a concrete floor, wooden walls, a small window, a white door, and a set of concrete steps leading up to a wooden structure with a slanted roof.
  • Empty attic space with wooden floors and exposed wooden beams, featuring natural light from small windows.
  • An attic space with wooden beams, exposed wooden floor, and a small window letting in natural light. The room is empty, with no furniture or equipment.
1 / 21
Aerial view of a town with buildings, streets, and a waterfront area with a marina. Visible landmarks include a hotel, school, and recreational areas.
Lush garden with dense green bushes and trees, overlooking a scenic body of water and distant hills.
Empty kitchen with light wooden cabinets, granite countertop, sink, and large windows overlooking a parking area.
5.5 pièces120m²CHF 2'700.–
Premium
Ryf 72, 3280 Murten

Charmant appartement maisonnette 5.5 pièces à Murten – disponible immédiatement

Disponible immédiatement ou sur arrangement, nous louons un appartement maisonnette 5.5 pièces dans la charmante ville de Murten (3280), presque directement sur les rives du lac de Murten. L'appartement spacieux avec une disposition de pièces intéressante, s'étend sur 120 m² sur deux étages et est situé dans un immeuble ancien bien entretenu. Grâce à une rénovation récemment terminée, vous pouvez profiter d'un confort de vie moderne dans un ambiance historique.L'appartement offre, entre autres: • Cuisine lumineuse: Avec des armoires en bois élégantes, des plans de travail en granit et de grandes fenêtres – fonctionnelles et stylées à la fois. • Terrasse/siège: à usage exclusif et cheminée. • Place de parking: Une place de parking est disponible directement sur place. • Animaux de compagnie autorisés: Vos amis à quatre pattes sont les bienvenus. • Belle vue: Profitez d'un environnement attractif avec proximité du lac. • Grenier: grand, praticable mais non chauffé. Emplacement et environnement:L'appartement est situé dans un environnement calme – tant pendant la journée que la nuit, il est agréablement calme. En été, vous pouvez vous réjouir de beaucoup de soleil. L'emplacement est également extrêmement pratique: • Vieille ville historique/château: À seulement 10 minutes à pied • Terminal de ferry Murten/Morat: À seulement 4 minutes à pied – idéal pour des excursions sur le lac de Murten. • Arrêt de bus Muntelier: Accessible en 5 minutes à pied. • Possibilités de shopping: Accessibles en 8 minutes à pied. • Gare de Murten/Morat: Accessible en 12 minutes à pied – excellente connexion aux transports en commun. Cet appartement maisonnette unique combine le charme historique avec le confort de vie moderne et un emplacement de rêve près du lac de Murten. Il est disponible immédiatement et attend de devenir votre nouveau chez-vous. Ne manquez pas cette occasion rare!

Durée du trajet
-
  • Roof terrace with tiled floor, low white railing, and a small square stone table. The area is covered by a large awning and offers a scenic view of the ocean and surrounding landscape.
  • Empty room with wooden flooring, large windows, and a fireplace. The room has a balcony accessible through large glass doors.
  • Empty room with wooden flooring, white walls, a window with blinds, and a radiator below the window.
  • Empty room with wooden flooring, large windows, and a sliding glass door leading to a balcony.
  • Balcony with tiled floor, stone bench, and scenic ocean view.
  • Roof terrace with tiled surface, metal railing, and scenic view of the sea and distant landscape.
  • Aerial view of a residential area with multiple buildings, trees, and a road. Visible features include a parking area, a small grassy patch, and a tractor near a trailer.
  • Roof terrace with concrete tiles, small square planter, and a small table near the entrance.
  • Empty hallway with tiled floor, white walls, a broom, and a small bucket near the entrance. A wall-mounted light fixture is visible on the left side.
  • Modern kitchen with white cabinets, black countertop, built-in oven, sink, and large windows offering a scenic view.
  • Modern kitchen with white cabinets, stainless steel appliances, and a dark countertop. Features include a sink with a faucet, an oven, microwave, and built-in storage.
  • Modern hallway with tiled floor, white walls, and a staircase leading upwards. Features built-in shelving and coat hooks on the right side.
  • Balcony with a white awning, low concrete railing, and a view of green trees and a pathway.
  • Empty room with wooden flooring, white walls, large window with view, radiator, and exposed electrical wiring on the ceiling.
  • Modern bathroom with a bathtub, shower, toilet, double sink, and large window letting in natural light.
  • Empty room with wooden flooring, white walls, large windows, and a radiator. No furniture or equipment present.
  • A small, well-lit room with tiled flooring, white cabinets, a sink, a radiator, and a washing machine. The room has large windows offering a view of greenery and buildings.
  • A small, unfurnished kitchen with white cabinets, tiled floor, and a window overlooking a cityscape. A washing machine is positioned near the window.
  • Modern staircase with gray carpeted steps and white metal railings, leading upwards against a plain wall.
  • Bright hallway with tiled floor, white walls, and a skylight at the top. Features a white staircase railing on the right and three doors leading to different rooms.
  • Empty room with wooden flooring, large windows, and a fireplace. No furniture or equipment present.
  • Multi-story apartment building with balconies, located on a raised ground floor with steps leading up to the entrance.
1 / 22
Empty room with wooden flooring, large windows, and a fireplace. The room has a balcony accessible through large glass doors.
Empty room with wooden flooring, white walls, a window with blinds, and a radiator below the window.
Empty room with wooden flooring, large windows, and a sliding glass door leading to a balcony.
5.5 pièces165m²CHF 2'420.–
Premium
Bruggwaldstrasse 103, 9300 Wittenbach

Appartement spacieux 5.5 pièces avec grande terrasse à Wittenbach

Bienvenue dans cet appartement spacieux 5.5 pièces situé au Bruggwaldstrasse 103 à Wittenbach (9300). L'appartement lumineux et confortable au 3e étage offre tout ce dont vous avez besoin sur 165 m² d'espace de vie – idéal pour les familles ou pour tous ceux qui apprécient l'espace et le confort.Premier mois gratuit avec entrée immédiate.L'appartement offre les points forts suivants : • Espace de vie spacieux : 165 m² répartis sur 5.5 pièces offrent un espace ample pour chaque domaine de la vie. • Balcon et terrasse avec vue imprenable : Profitez de heures ensoleillées sur votre terrasse privée de 80 m² avec une vue imprenable sur le lac de Constance ou détendez-vous sur votre balcon spacieux avec vue sur le jardin bien entretenu. • Garage et parking : Un emplacement de garage et un espace de parking supplémentaire sont disponibles. • Animaux de compagnie acceptés : Vos amis à quatre pattes sont également les bienvenus. • Enfant-friendly : L'appartement et les environs sont parfaitement adaptés aux familles avec enfants. • Disponible immédiatement : L'appartement peut être occupé immédiatement. • Ascenseur à partir de 2027 Emplacement et environs :L'appartement est situé dans un quartier calme et ensoleillé à Wittenbach. Grâce à l'infrastructure excellente, tous les équipements importants sont facilement accessibles : • Arrêt de bus Bruggbach : À seulement 2 minutes à pied – idéal pour une connexion rapide aux transports en commun. • Pharmacie Kronbühl : Peut être atteint en seulement 6 minutes à pied. • École primaire Kronbühl : À seulement 7 minutes à pied – parfait pour les familles avec des enfants scolarisés. • Migros : Le supermarché le plus proche est à 14 minutes à pied. Cet appartement lumineux convainc par son emplacement calme, sa bonne connexion et son offre d'espace généreuse. Une opportunité rare pour tous ceux qui cherchent un logement confortable dans un environnement familial. Nous nous réjouissons de votre contact !

Durée du trajet
-
  • Aerial view of a two-story white house with a dark roof, surrounded by a well-maintained lawn and trees. A driveway leads to a garage with a parked car. The house is situated in a rural area with neighboring houses and a church visible in the background.
  • A modern two-story house with a flat roof and large windows, surrounded by green fields and trees. The house features a covered entrance and is situated in a rural landscape with additional buildings visible in the background.
  • A modern house with a swimming pool in the foreground, surrounded by trees and a green landscape.
  • Modern hallway with black tiled floor, white walls, staircase with beige steps and black railings, several doors and windows.
  • Bright, open living space with wooden floors, white walls, and large windows offering a view of the outdoors. Features a central fireplace and a pendant light fixture.
  • Modern kitchen with white cabinets, stainless steel appliances, and a dark countertop.
  • Modern, minimalist room with white walls, dark wooden floor, white table and chair, pendant lights, and a view of a staircase through an open doorway.
  • Empty room with white walls, dark grey floor, large window with view of trees, radiator below window, and a ceiling light fixture.
  • Modern bathroom with white tiled walls, black tiled floor, toilet, shower, and a view of a green landscape through a large window.
  • Spacious hallway with a wooden ceiling, dark tiled floor, and a modern metal railing leading to an upper level. Large windows offer a view of a green landscape and houses.
  • Empty room with white walls, dark grey floor, large windows with scenic view, wooden door, radiators, and ceiling light fixture.
  • Empty room with white walls, green carpet, large sliding glass doors leading to a balcony with scenic mountain view.
  • Empty room with white walls, red floor, large sliding glass door leading to a balcony, radiator, and ceiling lights.
  • Empty room with white walls, grey concrete floor, wooden ceiling, large window with view of greenery, radiator below window, and a door on the left side.
  • Modern bathroom with white tiles, a large window offering a scenic view, a sink with a modern faucet, a bathtub, a toilet, a mirror cabinet, and a showerhead.
  • Modern bathroom with dark brown tiles, a white sink, toilet, large mirror, and a window offering a scenic view.
  • 3D floor plan of a modern two-story house with open-concept living and dining areas, kitchen, bedrooms, bathrooms, and a balcony.
  • 3D floor plan of a multi-bedroom apartment with living room, dining area, kitchen, and three bedrooms, including a loft area.
  • 3D floor plan of a house with multiple rooms, including a living area, bedroom, bathroom, and garage with two cars. Features include a staircase leading to an upper level, a utility area with a washing machine, and a boiler room.
  • Floor plan of a house showing a living room, dining area, kitchen, bedroom, bathroom, entrance hall, and garage entrance.
  • Floor plan of the upper level showing a hallway, two bedrooms, a bathroom, a guest room, and a balcony.
  • Floor plan showing a basement level with a double garage, heating room, washing and drying area, protection room, and fuel tank room.
1 / 22
A modern two-story house with a flat roof and large windows, surrounded by green fields and trees. The house features a covered entrance and is situated in a rural landscape with additional buildings visible in the background.
A modern house with a swimming pool in the foreground, surrounded by trees and a green landscape.
Modern hallway with black tiled floor, white walls, staircase with beige steps and black railings, several doors and windows.
6 pièces296m²CHF 3'250.–
Premium
Burgweg 13, 3432 Lützelflüh-Goldbach

Maison de famille spacieuse de 6 pièces dans un quartier calme à Lützelflüh-Goldbach

Bienvenue au Burgweg 13 à 3432 Lützelflüh-Goldbach – une charmante maison de famille spacieuse de 6 pièces et 296 m² d'espace de vie sur trois étages, disponible à la location immédiatement. La maison, construite en 1973 et rénovée en 2017, allie le charme d'un bâtiment ancien au confort moderne.La maison offre les points forts suivants : • Espace de vie spacieux : 296 m² répartis sur trois étages offrent beaucoup d'espace pour toute la famille. • Salon invitant : Un espace de vie spacieux de 25,0 m² vous invite à vous détendre. • Cuisine et salle à manger : Une cuisine fonctionnelle (13,6 m²) et une salle à manger séparée (12,5 m²) rendent la cuisine et les repas ensemble un plaisir. • Salle de bains modernes : Avec des carreaux de faïence blancs, baignoire, douche et un total de 3 WC. • Cheminée : Les soirées confortables sont garanties avec la cheminée existante. • Balcon et belle vue : Profitez de la vue depuis votre propre balcon sur l'Emmental magnifique. • Garage et parking : Stationnement pratique directement dans la maison grâce au garage intégré et à l'espace de parking extérieur supplémentaire. Une prise de courant pour les véhicules électriques est disponible dans le garage. • Sous-sol : Lave-linge et beaucoup d'espace de stockage avec son propre abri. • Grand terrain : Un terrain spacieux avec population d'arbres, piscine et coin de feu de camp, offre beaucoup d'espace et de possibilités à l'extérieur. La maison est adaptée aux enfants – toute la famille se sent à l'aise ici.Emplacement et environnement :La propriété est située dans un quartier résidentiel calme, adjacent à la zone agricole. En été, la maison bénéficie de beaucoup de lumière du soleil. Les environs offrent tout ce dont vous avez besoin pour la vie quotidienne : • École de Lützelflüh : À seulement 4 minutes à pied – idéal pour les familles avec des enfants. • Supermarché Coop : Accessible en 10 minutes à pied. • Gare de Lützelflüh-Goldbach : Accessible en environ 11-12 minutes à pied – pour une bonne connexion aux transports en commun avec des liaisons directes vers Berne.

Durée du trajet
-
  • Roof terrace with modern metal railing, tiled floor, and a view of the city skyline, trees, and a construction crane.
  • Empty hallway with tiled floor, white walls, a single door on the left, and a small light fixture on the ceiling.
  • Modern bathroom with a bathtub, sink, and large mirror with built-in lighting. Grey tiles and sleek cabinetry.
  • Modern bathroom with white tiles, a toilet, a sink, and a hallway leading to another room.
  • Modern bathroom with beige tiled walls and floor, featuring a toilet, bathtub, sink, and a skylight window providing natural light.
  • Balcony with concrete tiles, metal railing, and a view of a misty landscape and buildings.
  • Modern bathroom with a white sink, mirror, toilet, and glass-enclosed shower area. Features recessed lighting and sleek fixtures.
  • Empty hallway with light wooden flooring, white walls, and recessed lighting. Features a skylight and two doors leading to other rooms.
  • A narrow hallway with light wooden flooring and white walls, leading to a staircase area with a visible landing and railing.
  • Empty attic space with wooden flooring, white walls, and skylight windows allowing natural light.
  • Empty hallway with light wooden flooring and white walls, featuring a small window at the end and a door leading to another room.
  • Modern kitchen with grey and white cabinets, a built-in oven, a sink with a faucet, and a wooden floor.
  • Empty room with light wooden flooring, white walls, and two windows with white frames. The room has a slanted ceiling typical of an attic space.
  • Empty room with wooden flooring, white walls, and large windows offering a view of the outside. No furniture or equipment is present.
  • A small room with a white washing machine and dryer stacked vertically, near a window with a view of a neighboring building.
  • Empty room with wooden flooring, white walls, and a staircase leading upwards with a metal railing.
  • Modern interior staircase with metal railing and wooden steps, featuring a contemporary design with a glass-like balustrade and open structure.
  • Modern staircase with wooden steps, metal railing, and glass panels, leading to an upper level with skylight windows.
  • Modern interior staircase with wooden steps, metal railing, and a glass ceiling allowing natural light to filter in.
  • Modern hallway with wooden flooring, white walls, built-in storage unit with drawers, and a staircase with a metal railing leading upwards.
  • Modern interior staircase with metal railing and wooden steps, featuring a skylight above and white walls.
  • Modern interior staircase with metal railing and wooden steps, leading to an upper level with visible rooms and a skylight above.
  • Modern staircase with wooden steps and metal railing, leading to an upper level. The hallway features light wooden flooring and white walls.
  • Empty room with light wooden flooring, white walls, and a staircase leading to another level. The room has a modern, minimalist design with visible kitchen cabinets and appliances in the background.
  • Modern staircase with wooden steps, metal railings, and a glass skylight above, featuring a safety gate on one side.
  • Balcony with wooden floor, metal railing, and glass panels, overlooking a cityscape with buildings and greenery.
  • Modern rooftop terrace with tiled flooring, metal railing, and a retractable roof system, offering panoramic city and landscape views.
  • Modern multi-story residential building with grey facade, large windows, and multiple balconies with metal railings.
1 / 28
Empty hallway with tiled floor, white walls, a single door on the left, and a small light fixture on the ceiling.
Modern bathroom with a bathtub, sink, and large mirror with built-in lighting. Grey tiles and sleek cabinetry.
Modern bathroom with white tiles, a toilet, a sink, and a hallway leading to another room.
4.5 pièces123m²CHF 2'790.–
Premium
Langgasse 96, 9008 St. Gallen

Appartement moderne de 4,5 pièces avec balcon et belle vue à St. Gallen

Bienvenue dans cet appartement spacieux de 4,5 pièces au 5e étage d'un bâtiment moderne neuf sur Langgasse 96 à St. Gallen. Avec une surface habitable de 123 m² et une date de prise de possession prévue immédiatement, cet appartement offre un niveau de vie contemporain – idéal pour les familles ou les locataires exigeants.Premier mois gratuit avec entrée immédiate.L'appartement impressionne avec les points forts suivants : • Pièces lumineuses avec caractère de grenier : Plusieurs pièces avec plancher en bois clair, murs blancs et pentes de toit caractéristiques ainsi que lucarnes qui laissent entrer beaucoup de lumière naturelle. • Cuisine moderne : Cuisine entièrement équipée avec meubles gris et blanc, four encastré, évier avec robinet et plancher en bois. • Salle de bain moderne : Salle de bain contemporaine avec carrelage blanc, toilettes et lavabo. • Escalier élégant : Escalier intérieur moderne avec rampe en métal, marches en bois et lucarne. • Balcon & belle vue : Profitez de la vue depuis votre propre balcon. • Ascenseur disponible : Accès pratique à tous les étages grâce à l'ascenseur pour personnes. • Nouveau bâtiment 2026 : Qualité de construction moderne et norme contemporaine. • Pas de places de parking Emplacement ensoleillé : L'appartement bénéficie de beaucoup de lumière solaire en été et offre un climat de vie agréable pendant la saison chaude.Emplacement calme : Malgré l'emplacement central, l'appartement est agréablement calme tant pendant la journée que la nuit – un véritable havre de paix.Emplacement et environnement : L'appartement est excellentement desservi dans la zone urbaine de St. Gallen (code postal 9008). • Arrêt de bus Heiligkreuzstrasse : à seulement 1 minute à pied – connexion idéale aux transports en commun. • Gare de St. Gallen St. Fiden : accessible en 12 minutes à pied. • Épicerie fine hongroise : juste à côté, à seulement 1 minute à pied. • Pharmacie sur Langgasse : accessible en 10 minutes à pied. • HDS St. Gallen : école à 7 minutes à pied – idéal pour les familles avec enfants. Cet appartement moderne neuf combine un logement confortable, une infrastructure excellente et un emplacement calme

Durée du trajet
-
  • {"visible_features": [],    "type": "Room",    "description": "Open kitchen with modern appliances, wooden floors, white walls, wooden beams, refrigerator, cabinets, central island with sink and stove",    "localized_descriptions":        {        "E
  • {"visible_features": [],    "type": "Room",    "description": "Modern kitchen, dark tiles, island countertop, central stove, extractor hood, fridge, dishwasher, white cabinets, ceiling beams",    "localized_descriptions":        {        "EN": "Moder
  • {"visible_features": ["View"],    "type": "Room",    "description": "Spacious attic room, wooden flooring, wooden ceiling beams, large window with curtain, door leading to balcony with railing",    "localized_descriptions":        {        "EN": "Spa
  • {"visible_features": ["Balcony / Terrace"],    "type": "Room",    "description": "wooden beams ceiling, wooden floor, glass windows, terrace, white walls",    "localized_descriptions":        {        "EN": "Room: wooden beams ceiling, wooden floor,
  • {"visible_features": ["Balcony / Terrace", "View"],    "type": "Terrace",    "description": "wide terrace with railings, concrete floor, metal railings, greenery",    "localized_descriptions":        {        "EN": "Terrace: wide terrace with railing
  • {"visible_features": ["Raised ground floor"],    "type": "Room",    "description": "empty room, wooden ceiling, skylight, black tile floor, entrance at left side",    "localized_descriptions":        {        "EN": "Empty room: wooden ceiling, skylig
  • modern bathroom with white sink, white bathtub, white wall, green storage cabinets, wooden cabinet, white tiles, light fixture, and mirror
  • white tiled walls, white sink, mirror, green cabinets, washing machine, small sink, wooden ceiling
  • bathroom with shower, toilet, sink, and tile flooring
  • {"visible_features": [],    "type": "Room",    "description": "Narrow hallway with wooden ceiling, black tiled floor, built-in storage, white walls, hallway leading to bathroom",    "localized_descriptions":        {        "EN": "Narrow hallway with
  • {"visible_features": [],    "type": "Room",    "description": "modern bathroom with a bathtub, toilet, white cabinets, radiator, sink with mirror",    "localized_descriptions":        {        "EN": "modern bathroom with a bathtub, toilet, white cabi
  • {"visible_features": [],    "type": "Room",    "description": "empty room with hardwood floor, slanted ceiling, white walls, single window",    "localized_descriptions":        {        "EN": "Empty room: hardwood floor, slanted ceiling, white walls,
  • {"visible_features": [],    "type": "Room",    "description": "Empty room with wooden cabinets and flooring",    "localized_descriptions":        {        "EN": "Empty room with wooden cabinets and flooring",        "DE": "Leerer Raum mit Holzschrän
  • Modern bedroom with wooden walls and ceiling, a large bed with multiple pillows and blankets, nightstands with lamps, a woven basket with magazines, and a small plant on a side table.
  • {"visible_features": [],    "type": "Room",    "description": "empty room, wooden floor, white walls, ceiling spotlights, window with curtains, three white closets",    "localized_descriptions":        {        "EN": "empty room, wooden floor, white
1 / 15
{"visible_features": [],    "type": "Room",    "description": "Modern kitchen, dark tiles, island countertop, central stove, extractor hood, fridge, dishwasher, white cabinets, ceiling beams",    "localized_descriptions":        {        "EN": "Moder
{"visible_features": ["View"],    "type": "Room",    "description": "Spacious attic room, wooden flooring, wooden ceiling beams, large window with curtain, door leading to balcony with railing",    "localized_descriptions":        {        "EN": "Spa
{"visible_features": ["Balcony / Terrace"],    "type": "Room",    "description": "wooden beams ceiling, wooden floor, glass windows, terrace, white walls",    "localized_descriptions":        {        "EN": "Room: wooden beams ceiling, wooden floor,
6.5 pièces142m²CHF 2'430.–
Premium
Hauptstrasse 87, 9430 St. Margrethen SG

Vue imprenable - compenser le stress du déménagement avec une location gratuite en septembre

10 minutes dans le vert - à la gare - à l'école - au magasinÀ PIED ! de votre nouveau chez-vous.L'appartement 6 1/2 pièces de haute qualité vous permet de profiter de chaque jour. Avec le soleil du matin, préparez votre petit-déjeuner, avec le soleil du soir, laissez la journée se terminer sur la terrasse. PLAISIR PUR.À partir de l'ascenseur, vous entrez dans l'appartement et vous débarrassez au vestiaire confortable. Les placards intégrés pour? les chaussures, les sacs, \le chapeau et les gants\...et après les toilettes des invités (avec douche) (lave-linge + sèche-linge) vous entrez dans le grand salon principal ouvert. Vers l'est, la cuisine lumineuse avec le centre de restauration, (grand réfrigérateur et congélateur/fabricant de glace et distributeur d'eau glacée), lave-vaisselle, 2 fours de dernière génération, et beaucoup d'espace de stockage ingénieusement conçu. Le bois blanc et le hêtre modernes caractérisent l'image. La table du petit-déjeuner est attachée à la cuisine. Le salon et la table à manger sont sur un parquet en hêtre moderne et sont couverts de poutres apparentes dans le toit en pente. La grande façade de fenêtres ; ouverte à moitié par une porte coulissante en verre, vous permet d'accéder à la zone de la terrasse. Partiellement couverte, c'est merveilleux de \se détendre\ ou d'accueillir des invités avec élégance.La première pièce est accessible depuis le salon, avec une fenêtre de toit, idéale comme bureau/ salle de jeux/ buanderie. Vers le nord, les autres chambres sont situées. La grande chambre parentale avec son accès à la terrasse et de nombreux placards intégrés et tiroirs, vous permet de \ne\ déménager qu'avec votre lit de rêve. Chaque mètre est utilisé de manière pratique et réfléchie. Les 3 autres pièces laissent beaucoup de place à la créativité. Chaque style peut être réalisé ici. Une salle de bain luxueuse complète cette zone. Baignoire d'angle avec whirlpool, douche, Closomat et un ensemble de meubles de salle de bain élégant font de cette salle de bain un havre de bien-être....et tout ce qui n'est pas actuellement nécessaire peut être stocké dans les combles, accessibles uniquement à vous. Les vélos sont garés dans la \salle de vélos générale\ .

Durée du trajet
-
  • Bright living and dining area with wooden flooring, large windows, and a balcony. Features a sectional sofa, coffee table, dining table with chairs, and decorative plants.
  • Modern bedroom with a large bed, nightstands, lamps, artwork, clothing rack, and plants.
  • Modern kitchen with white cabinets, granite countertops, stainless steel sink, and various appliances including a coffee maker and a pot on the counter.
  • Modern kitchen with white cabinets, stainless steel oven, sink, and a window overlooking a balcony.
  • A long, narrow hallway with dark tiled flooring and light-colored walls. The corridor features several doors on both sides and a ceiling light fixture.
  • Modern bathroom with a bathtub, toilet, double sink, large mirror, wooden cabinet, and a small plant on the sink counter.
  • Modern bathroom with a white sink, chrome faucet, toilet, large mirror with built-in lighting, towel, toothbrush holder, soap dispenser, and a small plant on the mirror shelf. The room has beige tiled walls and a dark tiled floor.
  • Modern bathroom with a glass-enclosed shower and a stacked washer/dryer unit.
  • Modern balcony with a grey sectional sofa, two armchairs, a coffee table, and a small plant. Large glass sliding doors open to a scenic view of greenery.
  • Modern balcony with large glass windows, wooden paneling, metal railing, and a view of a green hillside.
  • Modern multi-story residential building with balconies, large windows, and contemporary design. Features include wooden paneling, metal railings, and a scenic hillside backdrop.
  • Aerial view of a residential area with multiple apartment buildings, green roofs, and surrounding greenery. The buildings are multi-story with balconies and modern architecture.
  • Aerial view of a town nestled in a valley with a mix of residential and commercial buildings, surrounded by green hills and mountains.
  • Floor plan showing a multi-room layout including a kitchen, living/dining area, three bedrooms, a bathroom, a balcony, a staircase, and a lift.
1 / 14
Modern bedroom with a large bed, nightstands, lamps, artwork, clothing rack, and plants.
Modern kitchen with white cabinets, granite countertops, stainless steel sink, and various appliances including a coffee maker and a pot on the counter.
Modern kitchen with white cabinets, stainless steel oven, sink, and a window overlooking a balcony.
5.5 pièces127m²CHF 3'200.–
Premium
Langmatt 3, 6012 Obernau

Appartement moderne de 5,5 pièces dans un emplacement très recherché

Habitez ici si vous ne voulez rien laisser au hasard : Dans un emplacement préféré, calme, du quartier populaire de Langmatt à Obernau, un appartement spacieux de 5,5 pièces vous attend, qui ravit les familles, les couples et les personnes ayant des exigences élevées en matière de qualité de vie.Dès l'entrée dans l'appartement, vous ressentez le sentiment d'arrivée : Un hall d'entrée large avec une garde-robe pratique et un Reduit supplémentaire offre beaucoup d'espace de stockage et vous accueille, vous et vos invités, de manière élégante. Le salon et la salle à manger lumineux et aérés avec de grandes surfaces de fenêtres s'ouvrent sur le large corridor, remplissant la pièce de lumière naturelle tout au long de la journée et créant une atmosphère ouverte et amicale. La cuisine moderne et fonctionnelle s'intègre harmonieusement dans cet espace et offre de nombreuses possibilités de stockage, fournissant tout ce dont vous avez besoin pour une vie quotidienne sans complication et des moments de cuisine partagés avec la famille et les amis.Un véritable point fort de l'appartement est le balcon exceptionnellement large avec Reduit intégré. Grâce aux environs calmes et à la vue sur le paysage, il devient un salon d'extérieur prolongé – parfait pour des soirées d'été détendues, des petits déjeuners conviviaux ou des enfants qui jouent à l'extérieur, tout en restant à proximité. Toutes les pièces ont un accès direct au balcon, de sorte que chaque pièce profite de l'espace extérieur.L'appartement offre quatre chambres bien proportionnées qui peuvent être utilisées de manière flexible comme chambres d'enfants, bureaux ou chambres d'amis. Grâce aux grandes fenêtres, toutes les pièces se présentent comme lumineuses, accueillantes et invitant – idéal pour réaliser des rêves de vie individuels. Deux salles de bains offrent un confort supplémentaire dans la vie quotidienne : Une salle de bains avec baignoire vous invite à vous détendre et à vous relaxer, tandis que la deuxième salle de bains avec douche et tour de lavage propre est particulièrement pratique et permet de faire la lessive directement dans l'appartement. Tous les appareils tels que lave-linge, sèche-linge, lave-vaisselle et cuiseur combiné sont complètement neufs.L'appartement est également bien conçu dans les espaces communs : Dans le sous-sol, vous avez à votre disposition votre propre local de stockage, un séchoir commun avec Secomat ainsi qu'un local à vélos. La propriété bien entretenue dispose d'un ascenseur, ce qui facilite encore la vie quotidienne – que ce soit avec une poussette, des courses ou des bagages lourds. L'installation de base pour la mobilité électrique est disponible dans le garage. Deux places de parking pour voitures peuvent être louées pour 150,00 CHF par mois chacune. La maison est chauffée par un système de chauffage au gaz avec un chauffage par le sol confortable, fournissant une chaleur agréable.Les environs naturels avec des possibilités de jeux à proximité immédiate, l'excellente connexion aux installations commerciales, aux écoles ainsi qu'aux transports publics et à l'autoroute font de cet appartement un foyer idéal pour tous ceux qui recherchent un environnement de vie détendu mais bien connecté. Avec une surface habitable de 126,6 m², deux salles de bains et un balcon de 27,3 m², cet appartement vous offre tout ce dont vous avez besoin pour commencer votre nouvelle vie dans le quartier de Langmatt.Si vous recherchez un appartement grand, lumineux et convivial pour les familles dans un emplacement calme et pourtant très bien connecté, vous ne devriez pas manquer cette occasion – ici, un confort de vie élevé est combiné avec une qualité de vie que vous pouvez ressentir chaque jour.

Durée du trajet
-
1 / 16
4.5 pièces137m²CHF 2'600.–
Premium
grand rue 3B, 1607 Palézieux-Village

Superbe appartement 4,5 pièces en attique avec Balcon Terrasse

• C3 > surface total de 137m2au sol 107m2 + comble 30m2, balcon terrasse 2,50x3m au sol, couvert.Loyer net 2320.- + 280.- charges. Accès: Idéalement situé à moins de 20 minutes de Lausanne, cinq minutes d'Oron et à moins de cinq minutes à pied de l'école, de la gare et des commerces. Le locatif se trouve au centre de ce village au caractère préservé. Descriptif: Cet appartement de construction récente (fin 2013) de 4,5 pièces d'une surface de 107m2, situé sous les toits avec de grand combles de plus de 30m2, résolument contemporain offre de grands espaces lumineux. Charme d'un grand volume avec de belles charpentes dans le séjour/cuisine. Orienté sud-ouest il est composé de 3 chambres de 12 à 15m2, dont 2 ayant un accès directe sur balcon et terrasse. 1 salle de bain toilette et 1 salle de douche toilette, une belle cuisine agencée avec un bar, ouverte sur le séjour. Belle surface polyvalente dans les combles de 30 m2. Finitions de haute qualité aux normes d'exigence PPE. Isolation thermique et phonique. Chauffage au sol réglable par pièces, stores électriques et baies vitrées. Infrastructure: L'immeuble comprend un parking souterrain avec rampe d'accès et porte automatique, un abri PC, caves individuelles sur demande, et 2 buanderies communes. Il y a également un grand local à vélos. Tous les niveaux sont desservis par un ascenseur permettant le transport de fauteuils roulants. Cour intérieure arborisée. 1 places de Parking souterrain est disponible à 150.- / mois l'unité.1 belle cave privative est disponible 100.- / moisDisponible dès le 1 octobre 2026

Durée du trajet
-
  • Bright living room with large sliding glass doors leading to a patio, a beige sectional sofa, a white coffee table, a flat-screen TV on a white entertainment unit, and several potted plants.
  • Modern bedroom with a double bed, nightstand, desk with a computer, and a large window with blinds. The room features a wooden floor and white walls.
  • Modern kitchen with white cabinets, stainless steel sink, oven, induction cooktop, and range hood. Large windows offer a view of a green lawn and garden.
  • A lush garden area with a covered seating space, featuring a green table with a polka dot tablecloth, green chairs, and a wicker chair, surrounded by various plants and trees.
  • Garden area with a concrete pathway, lush green plants, and a pergola overhead. The garden includes various shrubs, potted plants, and a small grassy area.
  • Garden area with concrete patio, potted plants, and lush greenery, including shrubs and trees, with a clear blue sky in the background.
  • Modern two-story building with wooden facade, large windows, and a small balcony area with bicycles parked nearby.
1 / 7
Modern bedroom with a double bed, nightstand, desk with a computer, and a large window with blinds. The room features a wooden floor and white walls.
Modern kitchen with white cabinets, stainless steel sink, oven, induction cooktop, and range hood. Large windows offer a view of a green lawn and garden.
A lush garden area with a covered seating space, featuring a green table with a polka dot tablecloth, green chairs, and a wicker chair, surrounded by various plants and trees.
5.5 pièces132m²CHF 3'350.–
Premium
Sur les Moulins 14, 1026 Denges

Denges – Superbe appartement 5.5 pièces (env. 132 m²) avec jardin privatif

Dans un environnement résidentiel calme et verdoyant, découvrez ce magnifique appartement de 5.5 pièces d'environ 132 m², idéal pour une famille recherchant espace, confort et qualité de vie.Situé dans un petit immeuble moderne et parfaitement entretenu, il offre : • 4 chambres spacieuses et lumineuses • Un vaste séjour avec cuisine ouverte • Une cuisine rénovée (travaux prévus en septembre 2026) • 2 salles de bains, l'une avec baignoire et l'autre avec douche • Une entrée indépendante depuis l'extérieur • Une cave privative • 2 places de parc dans le garage souterrain L'appartement bénéficiera d'un rafraîchissement complet avant la relocation, avec remise en peinture intégrale des murs et plafonds en blanc en plus de la rénovation de la cuisine. L’entier des appareils électroménagers seront neufs.Les espaces de vie s'ouvrent sur une agréable terrasse orientée plein sud prolongée par un jardin privatif. Un espace potager est également possible côté nord pour les amateurs de jardinage.À moins de 100 mètres se trouvent les transports publics, une garderie, des restaurants et une place de jeux. Le cadre verdoyant, les espaces extérieurs et la proximité immédiate des commodités en font un lieu de vie particulièrement apprécié des familles.Remarque : les photos intérieures proviennent d'un appartement de même configuration situé dans l'immeuble. Elles illustrent les volumes et les finitions après les travaux de rénovation prévus en septembre 2026.Conditions de locationLoyer mensuel : CHF 3’200.-Parking souterrain : CHF 250.- (2 places) en supplément – avec possibilité de faire installer des bornes de rechargeCharges : env. CHF 150.- (en fonction de la consommation effective)Total : CHF 3’600.– / moisDisponible dès le 15 septembre 2026 ou à convenir.Animaux : les chats sont les bienvenus. En revanche, les chiens ne sont pas admis.Pour plus d’informations ou pour organiser une visite :📞 079 773 20 56📧 carolinehuni@hotmail.com

Durée du trajet
-
  • A modern, minimalistic bedroom with a blue bedspread, white wardrobe, and wooden flooring.
  • A furnished bedroom with a wooden floor, a single bed with blue bedding, a nightstand, a chair, and a radiator beneath a window.
  • Empty room with large sliding glass door and white curtains, wooden floor, and a small rug near the door.
  • A modern living room with wooden flooring, a black sofa, a small table, and a chair near a large window with blinds.
  • Modern living room with light wooden flooring, a black leather sofa, a TV stand with a large flat-screen TV, a black chair, and a mirror on the wall.
  • Empty room with wooden flooring, white walls, large windows with blinds, and a simple clothing rack with shelves.
  • Empty room with light-colored walls, wooden flooring, and white built-in wardrobes.
  • Empty hallway with wooden flooring, white walls, and several closed doors.
  • Modern kitchen with white cabinets, stainless steel appliances, tiled floor, and a window overlooking greenery.
  • Modern bathroom with a bathtub, toilet, sink, and mirror. Features a window above the bathtub and a wooden bath mat on the floor.
  • Balcony with metal railing, concrete floor, and view of neighboring buildings and greenery.
  • View of a residential area with houses, trees, and a scenic sky with clouds.
  • Residential street with multi-story houses, parked cars, trees, and a clear blue sky.
1 / 13
A furnished bedroom with a wooden floor, a single bed with blue bedding, a nightstand, a chair, and a radiator beneath a window.
Empty room with large sliding glass door and white curtains, wooden floor, and a small rug near the door.
A modern living room with wooden flooring, a black sofa, a small table, and a chair near a large window with blinds.
3 pièces70m²CHF 1'810.–
Premium
Zürcherstrasse 80, 5400 Baden

Helle 3 Zimmer Wohnung in Baden, ab 1 Oktober 2026

Helle 3 Zimmer Wohnung in Baden – 1 Oktober 2026Diese helle 3-Zimmer-Wohnung befindet sich in einem ruhigen Wohnquartier in Baden und eignet sich ideal für eine berufstätige Einzelperson oder ein Paar mit stabilem Einkommen.Die Wohnung bietet helle, grosszügige Räume und eine angenehme Wohnatmosphäre. Das Zentrum von Baden ist in rund 10 Gehminuten erreichbar. Eine Bushaltestelle befindet sich nur wenige Meter entfernt; der Bahnhof Baden ist mit dem Bus in etwa 5 Minuten erreichbar. Zürich HB erreichen Sie mit den öffentlichen Verkehrsmitteln in ungefähr 25 Minuten.Die vorhandene Möblierung steht separat zum Verkauf. Bevorzugt werden Interessentinnen und Interessenten die einen wesentlichen Teil oder idealerweise die gesamte Möblierung übernehmen möchten.Highlights:- Helle Wohnräume mit viel Tageslicht- Ruhige Wohnlage- Ca. 10 Gehminuten ins Zentrum von Baden- Bushaltestelle nur wenige Meter entfernt- Ca. 5 Minuten mit dem Bus zum Bahnhof Baden- Zürich HB in ca. 25 Minuten erreichbar- Geeignet für Berufstätige, Paare.Mietkonditionen:Verfügbar ab: 1. Oktober 2026Nettomietzins: CHF 1'610 pro MonatNebenkosten: CHF 200 pro MonatGesamtmietzins: CHF 1'810 pro MonatGesucht wird eine ruhige und zuverlässige Einzelperson oder ein Paar mit stabilem Einkommen. Die Wohnung wird ausschliesslich langfristig vermietet. Keine Kurzzeitvermietung, Untervermietung oder Airbnb-Nutzung.Besichtigungen sind nach Vereinbarung möglich.Bitte senden Sie bei Interesse:- eine kurze persönliche Vorstellung- Angaben zu Ihrer beruflichen Situation- Ihr gewünschtes Einzugsdatum- eine kurze Angabe dazu, ob Sie an der Übernahme der Möbel interessiert sind.----Bright 3 Room Apartment in Baden - 1 October 2026This bright 3-room apartment is located in a quiet residential neighbourhood in Baden and is ideal for a working professional or couple with a stable income.The apartment offers bright, spacious rooms and a comfortable atmosphere. Baden town centre is around a 10 minute walk away. A bus stop is only a few metres from the property, and Baden railway station can be reached in about 5 minutes by bus. Zurich HB is approximately 25 minutes away by public transport.The existing furniture is available for purchase under a separate agreement. Preference will be given to applicants interested in purchasing part of the furniture or ideally, the complete furniture.Highlights:- Bright rooms with plenty of natural light- Quiet residential location- Around 10 minutes' walk to Baden town centre- Bus stop only a few metres away- Around 5 minutes by bus to Baden railway station- Zurich HB reachable in approximately 25 minutes- Suitable for professionals, couples and expats.Rental details:Available from: 1 October 2026Net monthly rent: CHF 1,610Monthly utilities: CHF 200Total monthly rent: CHF 1,810We are looking for a quiet and reliable individual or couple with a stable income. The apartment is intended exclusively for long-term rental. No short-term rental, subletting or Airbnb use.Viewings can be arranged by appointment.Please include:- a short personal introduction- brief details of your employment situation- your preferred move-in date- whether you are interested in purchasing the furniture.


Durée du trajet
-
  • Modern kitchen with white cabinets, black countertop, sink, oven, and various kitchen items including a pot on the stove and a towel hanging from the oven handle.
  • Modern kitchen with white cabinets, black countertop, sink, and various cleaning supplies. Includes an oven and a frying pan on the counter.
  • Empty room with tiled floor, large sliding glass door leading to outdoor area, and some scattered items including boxes and shoes.
  • Empty room with tiled floor, large sliding glass door leading to outdoor area, and some stacked boxes in the corner.
  • Empty kitchen with light grey cabinets, a white oven, and a tiled floor. Various items and tools are scattered around, indicating ongoing renovation or cleaning.
  • Empty room with tiled floor and large sliding glass door leading to a garden area. No furniture or equipment visible.
  • Empty room with tiled floor and large sliding glass door leading to a garden area. No furniture or equipment visible.
  • Empty room with tiled floor and large sliding glass door leading to a garden area.
  • Modern bathroom with a white sink, chrome faucet, toilet, and a large mirror above the sink. Beige tiled walls and dark tiled floor.
  • Modern bathroom with a glass-enclosed shower, a white sink with a cabinet, a toilet, and a mirror with built-in lighting.
  • Outdoor patio area with tiled flooring, wooden decking, sliding glass doors, small garden bed, and scattered tools and bags.
  • Garden area with a tiled patio, gravel border, grassy lawn, and a propane tank.
  • A small, well-maintained garden with a lawn, gravel border, and a wooden shed. Tools and gardening supplies are stored near the shed, and the area is enclosed by a fence with climbing plants.
1 / 13
Modern kitchen with white cabinets, black countertop, sink, and various cleaning supplies. Includes an oven and a frying pan on the counter.
Empty room with tiled floor, large sliding glass door leading to outdoor area, and some scattered items including boxes and shoes.
Empty room with tiled floor, large sliding glass door leading to outdoor area, and some stacked boxes in the corner.
2.5 pièces65m²CHF 2'190.–
Premium
Rue de la Baumettaz 1a, 1023 Crissier

Appartement neuf de 2.5 pièces avec terrasse jardin à Crissier – Disponible immédiatement

Découvrez ce magnifique appartement neuf de 2.5 pièces, situé au rez-de-chaussée d'un immeuble moderne construit en 2024, à l'adresse Rue de la Baumettaz 1a à Crissier (1023). Disponible immédiatement, ce logement lumineux et calme saura séduire par ses prestations haut de gamme et son cadre de vie agréable.L'appartement dispose des caractéristiques suivantes : • Surface habitable : 65 m² soigneusement agencés pour un confort optimal. • Balcon terrasse: Un espace extérieur privatif idéal pour profiter du soleil, notamment en été. • Cuisine équipée : Moderne et fonctionnelle, avec four et évier intégrés. • Ascenseur : Accès facilité à tous les étages de l'immeuble. • Place de parking souterrain: Incluse pour votre confort quotidien. • Accessibilité PMR : L'appartement est entièrement accessible aux personnes à mobilité réduite. • Animaux acceptés : Vos compagnons à quatre pattes sont les bienvenus. • Certification Minergie : Un logement économe en énergie pour un confort durable et des charges réduites. Environnement et situation : Cet appartement bénéficie d'un cadre calme et tranquille, aussi bien de jour que de nuit. L'ensoleillement est généreux en été, ce qui rend la terrasse particulièrement agréable. Le quartier offre toutes les commodités nécessaires à proximité : • Transports : L'arrêt de bus Biondes est accessible en seulement 3 minutes à pied. • Commerces : Un supermarché est disponible à environ 5 minutes à pied. • Santé : Physiothérapie Volodalen se trouve à 2 minutes à pied. • Éducation : L'École primaire de L'Orée est accessible en 5 minutes à pied, idéal pour les familles. Une crèche est en fin de construction dans le quartier Que vous soyez un jeune professionnel, un couple ou une petite famille, cet appartement neuf et lumineux à Crissier représente une opportunité rare alliant modernité, confort et qualité de vie. Ne manquez pas cette chance de vous installer dans un logement d'exception disponible immédiatement !

Durée du trajet
-
  • Modern open-plan living and dining area with a sectional sofa, coffee table, kitchen island, and large windows offering a scenic view.
  • Open-plan living and dining area with a sofa, coffee table, dining table with chairs, and a kitchen island.
  • Modern living room with large windows offering a scenic view, featuring a sectional sofa, coffee table, and a small table with chairs on a balcony.
  • Modern living and dining area with a sofa, coffee table, dining table with chairs, and a kitchen island. Large windows offer a scenic view.
  • Modern bathroom with grey marble tiles, a glass-enclosed shower, a wooden vanity with a sink, a toilet, and a large mirror above the sink.
  • Modern bathroom with a sleek sink, toilet, bathtub, and mirror. The walls are tiled in a marble-like pattern, and the floor is covered with a textured rug.
  • Modern living room with large windows, beige carpet, a sectional sofa, coffee table, and a television on a stand.
  • Modern open-plan living and dining area with a sofa, dining table with chairs, and a kitchen island with cabinets.
  • A modern bedroom with a large bed featuring a geometric duvet in shades of green, blue, and yellow, complemented by matching pillows. A washing machine is visible in an adjacent closet area.
  • Modern bedroom with a large bed, pillows, and a wardrobe with glass doors. Large windows offer a view of the neighborhood.
  • Modern bedroom with a large bed, patterned bedding, and a sliding glass door leading to a balcony with a view of the neighborhood.
  • Modern bedroom with a large bed, patterned bedding, a wardrobe, and a nightstand near a window with a scenic view.
  • Bedroom with a large window and a bed with a blue and white checkered duvet and matching pillows.
  • Modern bedroom with a large bed, patterned bedding, and a sliding wardrobe. Large windows offer a view of the neighborhood.
  • Modern kitchen with black countertop, white cabinets, and a coffee machine on the counter.
  • A modern bedroom with a large bed featuring a geometric duvet in green, blue, and beige, flanked by matching pillows. A built-in wardrobe with mirrored doors is visible on the left side.
  • A tidy bedroom with two single beds, each featuring a grey headboard and matching bedding in a geometric pattern of green, blue, and cream. A large mirrored wardrobe with wooden framing is positioned against the wall.
1 / 17
Open-plan living and dining area with a sofa, coffee table, dining table with chairs, and a kitchen island.
Modern living room with large windows offering a scenic view, featuring a sectional sofa, coffee table, and a small table with chairs on a balcony.
Modern living and dining area with a sofa, coffee table, dining table with chairs, and a kitchen island. Large windows offer a scenic view.
4.5 pièces110m²CHF 4'200.–
Premium
Poststrasse 2, 8955 Oetwil an der Limmat

Appartement en attique meublé de nouvelle construction Première occupation

Première occupation – Appartement en attique exclusif de 4,5 pièces avec terrasse spacieuse et vue panoramique Poststrasse 2, 8955 Oetwil an der Limmat Arriver. Se sentir bien. Être chez soi. Bienvenue dans votre nouvelle maison ! Cet appartement en attique exclusif de 4,5 pièces en première occupation combine design moderne et construction de haute qualité avec une qualité de vie impressionnante. Les façades de fenêtres spacieuses laissent entrer beaucoup de lumière du jour et, avec la terrasse extensive, créent une expérience de vie unique. L'espace de vie et de dining ouvert forme le cœur de l'appartement et se prolonge sans interruption dans la cuisine de design élégante avec îlot de cuisine – idéal pour les soirées conviviales avec la famille et les amis. Les matériaux nobles, les plans de sol réfléchis et les détails élégants assurent une ambiance exclusive. Les chambres spacieuses offrent beaucoup d'espace pour se sentir bien. Les points forts particuliers incluent les armoires encastrées de haute qualité avec éclairage intégré et la construction sans obstacle, qui garantit le plus haut confort de vie. Vos points forts ✔ Première occupation – Emmenez un appartement complètement neuf ✔ Appartement en attique exclusif avec construction intérieure de haute qualité ✔ Terrasse ensoleillée spacieuse avec vue panoramique magnifique ✔ Espace de vie et de dining lumineux avec fenêtres du sol au plafond ✔ Cuisine moderne avec îlot de cuisine et appareils de haute qualité ✔ Armoires encastrées élégantes avec éclairage intégré ✔ Accessible en fauteuil roulant et confortablement accessible (ascenseur) ✔ Tour de buanderie privée dans l'appartement ✔ Compartiment de cave disponible ✔ Places de parking souterraines disponibles ✔ Emplacement de vie favorable aux enfants ✔ Animaux de compagnie les bienvenus (sur arrangement) ✔ Quartier résidentiel calme et bien entretenu Vivre à Oetwil an der Limmat Oetwil an der Limmat combine la vie naturelle avec une excellente connexion à Zurich, Dietikon et Baden. Les installations de shopping, les écoles, les jardins d'enfants et les transports publics sont situés à proximité immédiate. Les zones de loisirs environnantes et la Limmat invitent à se promener, à pratiquer des activités sportives et à profiter d'heures de détente dans la nature. Vivre le confort de vie moderne au niveau le plus élevé et sécuriser cet appartement en attique exclusif de première occupation. Nous nous réjouissons de votre contact et serons heureux de vous montrer votre nouvelle maison lors d'une visite personnelle.

Durée du trajet
-
  • Modern kitchen and dining area with white cabinets, a central island, pendant lights, and a dining table with black chairs.
  • Modern open-plan living and dining area with light-colored tiles, a black accent wall, and contemporary furniture including a sofa, coffee table, dining chairs, and a small table with a lamp.
  • Modern open-plan living and dining area with a white dining table, black chairs, a black sectional sofa, a coffee table, and a large artwork on the wall. The space features a mix of white brick and dark walls, large windows with blinds, and modern pendant
  • A modern outdoor patio with a tiled floor, a covered seating area with a table and chairs, a grill, a fire pit, and a covered barbecue area.
  • Brochure page showcasing a modern house in Zurich-Höngg, featuring three bedrooms, two bathrooms, a guest WC, a modern open kitchen, and a large office/studio space in the basement. Includes a large patio with a garden house, palm trees, and a pergola. Th
  • Modern living room with a dark leather sectional sofa, a white coffee table, and a shaggy rug. Large glass doors open to a balcony with outdoor furniture.
  • Modern bathroom with a white sink, chrome faucet, large mirror, and a vase with white flowers on the counter.
  • An outdoor dining area with a stone table, grey chairs, a vase of flowers, a pitcher of lemonade, and several glasses.
  • Cozy bedroom with a large bed, patterned bedding, a decorative chair, a nightstand, and a plush rug on a wooden floor.
  • A modern walk-in closet with built-in white wardrobes, wooden flooring, a large mirror, a white fur-covered stool, and a decorative vase with dried branches.
  • Modern bathroom with beige tiles, a white towel rack with towels, a glass-enclosed shower, a soap dispenser, and a folded bathrobe with slippers on a towel.
  • Modern bathroom with a white sink, large mirror, toilet, and a glass-enclosed shower. Features include a built-in cabinet under the sink, a soap dispenser, and a toothbrush holder.
  • A cozy bedroom with a neatly made bed, a nightstand with a picture frame and decorative item, and light wooden flooring.
  • Spacious, well-lit closet with white built-in shelving units on both sides, containing neatly organized clothing, shoes, and storage boxes. The floor is light wooden, and the walls are white.
  • A narrow hallway with tiled flooring, white walls, and a staircase leading upwards. An open doorway leads to a small bathroom with a sink, toilet, and bathtub.
  • Modern bathroom with a white sink, chrome faucet, and built-in cabinet. Features large windows with blinds and a glass shower enclosure.
  • Modern bathroom with grey tiled walls and floor, white toilet, and a control panel on the wall.
  • A modern bedroom with a grey tiled floor, a metal-framed bed with a checkered duvet, pillows, and a small wicker stool near the window.
  • Empty room with light grey tiled flooring, white walls, a window with blinds, and a radiator below the window. The door handle is visible on the left side.
  • Empty room with white tiled flooring, white walls, a large window with a view of trees, a radiator, and a door.
  • Modern two-story white building with large windows, grey shutters, and a concrete base.
1 / 21
Modern open-plan living and dining area with light-colored tiles, a black accent wall, and contemporary furniture including a sofa, coffee table, dining chairs, and a small table with a lamp.
Modern open-plan living and dining area with a white dining table, black chairs, a black sectional sofa, a coffee table, and a large artwork on the wall. The space features a mix of white brick and dark walls, large windows with blinds, and modern pendant
A modern outdoor patio with a tiled floor, a covered seating area with a table and chairs, a grill, a fire pit, and a covered barbecue area.
5 pièces153m²CHF 4'690.–
Premium
Im oberen Boden 64, 8049 Zürich

Maison de rang moderne de 5 pièces au bord de la forêt à Zurich-Höngg - calme et proche de la ville

Bienvenue dans votre nouvelle maison. Maison de rang très bien entretenue, moderne de 5 pièces à Im oberen Boden 64 dans le quartier populaire de Zürcher Höngg. Occasion rare ! La maison spacieuse avec 153 m² d'espace de vie sur trois étages offre à vous et à votre famille tout ce dont vous avez besoin. L'accès se fait soit par le parking souterrain, soit de l'extérieur. Les deux mènent à travers le quartier très bien entretenu avec beaucoup de verdure et un petit ruisseau le long du chemin jusqu'à la porte d'entrée.Vous y vivez au bord de la forêt et profitez en même temps d'excellentes connexions avec la ville de Zurich.La maison offre, entre autres : • Cuisine ouverte très moderne avec extracteur de cuisson Bora, 2 réfrigérateurs, cuisson à induction et appareils de haute qualité • Séjour et salle à manger lumineux et ensoleillé avec mur en pierre naturelle décoratif, chauffage au sol, porte coulissante vitrée donnant sur le jardin invitant • 4 pièces polyvalents : 3 chambres à l'étage supérieur et 1 pièce supplémentaire dans le sous-sol rénové, idéal comme bureau, chambre d'ami, chambre de jeunes ou chambre à coucher. • Au total, 3 cellules humides, deux salles de bains modernes et entièrement équipées, et des toilettes pour les invités. • Sous-sol spacieux et rénové avec dressing et chaussure walk-in et chambre • Terrasse spacieuse et bien entretenue avec maison de jardin pratique, palmier et pergola couverte • Salle de buanderie avec 2 machines à laver et 2 sèche-linge • Parking souterrain privé (peut être loué pour Fr. 140.-- supplémentaires) et places de parking pour les visiteurs suffisantes • Les animaux de compagnie sont les bienvenus. • Tout est très moderne, car il a été rénové en 2016 et tout est en excellent état • Des matériaux de haute qualité ont été utilisés • En partie meublé, inclus dans le prix, mais peut également être loué sans mobilier • Vue d'ensemble générale, rez-de-chaussée : hall d'entrée, toilettes pour les invités, cuisine, salle à manger et salon, sortie vers le jardin ; 1er étage : 3 pièces, 1 cellule humide, étage inférieur : salle de buanderie, grande cellule humide, grande pièce, dressing et chaussure walk-in Emplacement et environnement :La maison est située au bord de la forêt à Zürich-Höngg et convainc par son emplacement calme. Les environs sont très bien entretenus, loin des routes, du bruit des trains et des avions, et conviennent idéalement aux familles, mais également aux couples. Voisinage très agréable. • Arrêt de bus Schützenhaus Höngg : à seulement 2 minutes à pied • Supermarché Coop : environ 5 minutes à pied • École Vogtsrain : environ 12 minutes à pied, très bonne école • Centre commercial Regensdorf avec Migros fitness, etc. : 5 minutes en voiture ou en bus • Piscine extérieure : 10 minutes à pied • Bord de la forêt à 50 mètres à vol d'oiseau • Limmat et Katzensee à 1,7 km à vol d'oiseau, lac de Zurich à 5,7 km à vol d'oiseau • Paradeplatz à 6,8 km à vol d'oiseau Cette maison de rang convient aux enfants combine le confort moderne avec la tranquillité naturelle et une excellente infrastructure. Une occasion rare dans l'un des quartiers les plus attractifs de Zurich ! Une belle maison, vivre au bord de la forêt, tranquillité, nature et proximité de la ville. Idéal également pour les propriétaires d'animaux de compagnie.

Durée du trajet
-
Nouvelle construction
1 / 13
6.5 pièces155m²CHF 4'300.–
Premium
Hettligen, 5728 Gontenschwil

Maison unifamiliale moderne de 6,5 pièces à Gontenschwil – Construction neuve à partir de juillet 2026

Bienvenue dans cette maison unifamiliale moderne et neuve de la commune idyllique de Gontenschwil (5728). La spacieuse maison de 6,5 pièces impressionne par son équipement de haute qualité, sa disposition de pièces bien pensée et son emplacement calme et familial – disponible à partir du 15 juillet 2026.La maison s'étend sur 3 étages avec une surface habitable de 155 m² sur un terrain de 400 m². Le bois clair des sols, les salles de bains modernes avec des carreaux gris élégants et la cuisine ouverte avec une île de cuisine sombre et de grandes portes coulissantes en verre donnent à la maison une ambiance contemporaine et accueillante. Un escalier en bois avec des luminaires de designer montés au mur relie les étages de manière élégante. La maison offre, entre autres: • Cuisine moderne: Espace de vie et de cuisine ouvert avec île de cuisine sombre, sol en bois clair et grande porte coulissante en verre vers l'extérieur. • 3 salles de bains: Équipement de haute qualité – dont une salle de bains avec baignoire et carreaux gris élégants, une autre avec douche ainsi qu'un WC pour invités avec un lavabo en bois et un miroir rond. • Balcon: Accessible via une grande porte en verre, idéal pour se détendre. • Garage et parking: Stationnement confortable pour votre véhicule directement à la maison. • Lave-linge et lave-vaisselle: Électroménagers pratiques inclus. • Norme Minergie: Construction énergétiquement efficace pour un logement durable. • Construction neuve 2026: Construction moderne avec des matériaux de haute qualité et un design intemporel. Emplacement et environnement: La maison est située dans un quartier résidentiel calme – tant pendant la journée que la nuit, il y a un silence agréable. En été, vous bénéficiez d'une abondance de lumière solaire, et même en hiver, la radiation solaire est bonne. Dans les environs, vous trouverez le supermarché Volg à seulement 11 minutes à pied, ainsi que l'école de district Homberg à 13 minutes à pied – idéal pour les familles avec des enfants.Cette maison unifamiliale neuve et familiale combine le logement moderne avec la tranquillité naturelle et est un excellent choix pour les familles qui valorisent la qualité, le confort et un environnement de vie harmonieux. Sécurisez votre nouveau foyer à Gontenschwil dès maintenant !

Durée du trajet
-
  • Modern kitchen with white cabinets, black countertops, and a central island. Features include an oven, sink, and ample storage space.
  • Completely empty room with wooden flooring, white walls, and a modern spiral staircase leading to an upper level. Skylights and windows provide natural light.
  • Empty attic room with wooden flooring, white walls, built-in closet, and a window with a view of the outside.
  • Modern bathroom with a corner bathtub, double sink vanity, and toilet. The space features dark tiled floors and white tiled walls, with a skylight window providing natural light.
  • Modern bathroom with white tiles, dark grey floor, glass-enclosed shower, toilet, and sink.
  • Modern bathroom with dark tiled walls and floor, white fixtures, and a skylight window above the washing machine.
  • Modern kitchen with white cabinets, black countertops, and a sleek design. Features include a large window and a sliding glass door leading to a balcony.
  • Empty hallway with white walls, carpeted floor, and large windows offering a view of the outdoors.
  • Empty room with wooden flooring, white walls, and a modern staircase leading to an upper level. No furniture or equipment is present.
  • Empty room with dark tiled floor, large sliding glass door leading to a balcony with a view of mountains and cityscape.
  • Modern hallway with wooden floor, white walls, and a metal railing leading to an upper level.
  • Empty attic space with wooden flooring, white walls, and skylight windows. No furniture or equipment present.
  • Empty attic room with wooden flooring, white walls, and skylight windows allowing natural light to enter.
  • Modern, compact bathroom with white tiled walls, dark wooden flooring, a toilet, a sink with a mirror, and a skylight window providing natural light.
  • Modern bathroom with white tiled walls, dark wooden floor, a sink, and a shower area with a handrail.
  • Modern bathroom with white tiled walls, dark wooden flooring, a toilet, a sink with a mirror, and a skylight window above.
1 / 16
Completely empty room with wooden flooring, white walls, and a modern spiral staircase leading to an upper level. Skylights and windows provide natural light.
Empty attic room with wooden flooring, white walls, built-in closet, and a window with a view of the outside.
Modern bathroom with a corner bathtub, double sink vanity, and toilet. The space features dark tiled floors and white tiled walls, with a skylight window providing natural light.
4.5 pièces165m²CHF 2'950.–
Premium
Dorfstrasse 77, 3073 Gümligen

Charmant appartement maisonnette 4.5 pièces à Gümligen – disponible immédiatement!

Bienvenue dans cet appartement maisonnette 4.5 pièces charmant à Gümligen (3073, canton de Berne). Avec une surface habitable spacieuse de 165 m² sur deux étages, ce joyau de bâtiment ancien offre un confort de vie moderne dans un cadre intemporel. L'appartement est disponible immédiatement.L'appartement impressionne avec les points forts suivants : • Cuisine moderne : Cuisine élégante avec des armoires blanches, des plans de travail noirs et une île centrale – équipée d'un four, d'un lave-vaisselle et d'un espace de stockage ample. • Pièces lumineuses : Planchers en bois, murs blancs et un escalier en colimaçon élégant relient les deux étages. Les lucarnes et les grandes fenêtres offrent une grande quantité de lumière naturelle. • Balcon avec une belle vue – idéal pour se détendre. • Comprend 2 places de parking. • Convivial pour les enfants et convivial pour les animaux de compagnie. Emplacement et environnement :L'appartement est situé dans un environnement calme et est très ensoleillé en été. L'emplacement offre une excellente connexion aux transports en commun : • Arrêt de tramway Hofgut : à seulement 5 minutes à pied • Gare de Gümligen : accessible en 11 minutes à pied • Arrêt de bus Tannacker : à 10 minutes à pied • Supermarché Coop : accessible en 14 minutes à pied • Pharmacie Polypoint : à 11 minutes à pied • École de la Fondation Aarhus : à seulement 6 minutes à pied – idéal pour les familles Cet appartement maisonnette exceptionnel combine le charme du bâtiment ancien avec le confort moderne et offre beaucoup d'espace pour les familles, les couples ou tous ceux qui apprécient un logement spacieux dans un emplacement calme et bien desservi. Visitez maintenant et soyez convaincu !

Durée du trajet
-
  • Modern3-story apartment building with balconies, large windows, and a covered outdoor seating area with a table and chairs.
  • Modern, open-plan living and dining area with a white sofa, coffee table, dining table with chairs, and a kitchen island. Large windows open to a balcony with potted plants. The space features pendant lights, a floor lamp, and decorative vases.
  • Modern, open-concept living and dining area with a white sofa, coffee table, dining table with chairs, and a kitchen island. Features large windows with a balcony view, floor lamp, and decorative plants.
  • Bright bedroom with wooden flooring, large windows opening to a balcony with city view, side table with lamp, potted plant, and decorative candle holder.
  • Modern bathroom with a glass-enclosed shower, toilet, sink with mirror, and a washing machine in the adjacent room.
  • Bright bedroom with wooden flooring, large windows, and a sliding glass door leading to a balcony with a cityscape view.
  • Floor plan of a 3rd-floor apartment with107.80 m² living space, 30.80 m² attic, and 28.50 m² terrace. Layout includes entrance, living/dining/kitchen area, two bedrooms, bathroom/WC, hallway, and terrace.
  • Floor plan of an attic level showing a studio, shower/WC, and terrace. Includes a photo wall and a separate attic space labeled 'Wohnung D'.
1 / 8
Modern, open-plan living and dining area with a white sofa, coffee table, dining table with chairs, and a kitchen island. Large windows open to a balcony with potted plants. The space features pendant lights, a floor lamp, and decorative vases.
Modern, open-concept living and dining area with a white sofa, coffee table, dining table with chairs, and a kitchen island. Features large windows with a balcony view, floor lamp, and decorative plants.
Bright bedroom with wooden flooring, large windows opening to a balcony with city view, side table with lamp, potted plant, and decorative candle holder.
5.5 pièces139m²CHF 7'120.–
Premium
Bachtelstrasse 16, 8304 Wallisellen

5.5-Zimmer-Attika-Maisonette (Penthouse) mit Alpenblick, Wallisellen (Erstbezug; ab Herbst 2026)

English below:Das Penthouse des Hauses. Der Lift führt direkt in die Wohnung, bereits das grosszügige Entrée vermittelt ein Gefühl von Exklusivität. Der offene Wohnbereich mit Designküche öffnet sich zu einer grosszügigen Terrasse mit einzigartigem Ausblick über Wallisellen bis zu den Alpen. Ein flexibel nutzbares Zimmer eignet sich ideal als Esszimmer, Homeoffice oder zusätzliches Schlafzimmer. Im Attikageschoss erwartet Sie ein lichtdurchflutetes Studio mit eigener Dusche und Zugang zu einer zweiten grosszügigen Terrasse. Eine Wohnung, die höchsten Ansprüchen gerecht wird.Lage: Zürich HB in rund 20 Minuten, Flughafen in rund 26 Minuten, Bahnhof Wallisellen und Glattzentrum in wenigen Minuten. Schulen, Einkauf und Naherholung in der Nähe.Ausstattung: Neubau/Erstbezug, Lift bis in die Wohnung, zwei Terrassen (ca. 28.5 m² und 25.8 m²) mit Weitblick, Designküche, separates Studio mit eigener Dusche, eigener Waschturm, Geschirrspüler, Bodenheizung (Wärmepumpe), Kellerabteil, Tiefgaragenplatz (zusätzlich mietbar CHF 185/Monat).Projektwebsite: https://www.bachtel16.ch/5.5-room attic maisonette (penthouse) with Alpine views, exclusive new build in Wallisellen (first occupancy; from autumn 2026)The penthouse of the building. The lift leads directly into the apartment, and the generous entrance hall immediately conveys a sense of exclusivity. The open living area with designer kitchen opens onto a spacious terrace with a unique view over Wallisellen to the Alps. A flexible room is ideal as a dining room, home office or additional bedroom. On the attic floor, a light-filled studio with its own shower awaits, with access to a second spacious terrace. An apartment that meets the highest expectations.Location: Zurich main station in about 20 minutes, the airport in about 26 minutes, Wallisellen railway station and the Glattzentrum within a few minutes. Schools, shopping and recreation nearby.Features: New build / first occupancy, lift directly into the apartment, two terraces (approx. 28.5 m² and 25.8 m²) with panoramic views, designer kitchen, separate studio with its own shower, own washer and dryer, dishwasher, underfloor heating (heat pump), cellar compartment, underground parking space (available to rent separately, CHF 185/month).Project website: https://www.bachtel16.ch/

Durée du trajet
-

Propriétés suggérées sur base des résultats de ta recherche

Autres objets intéressants