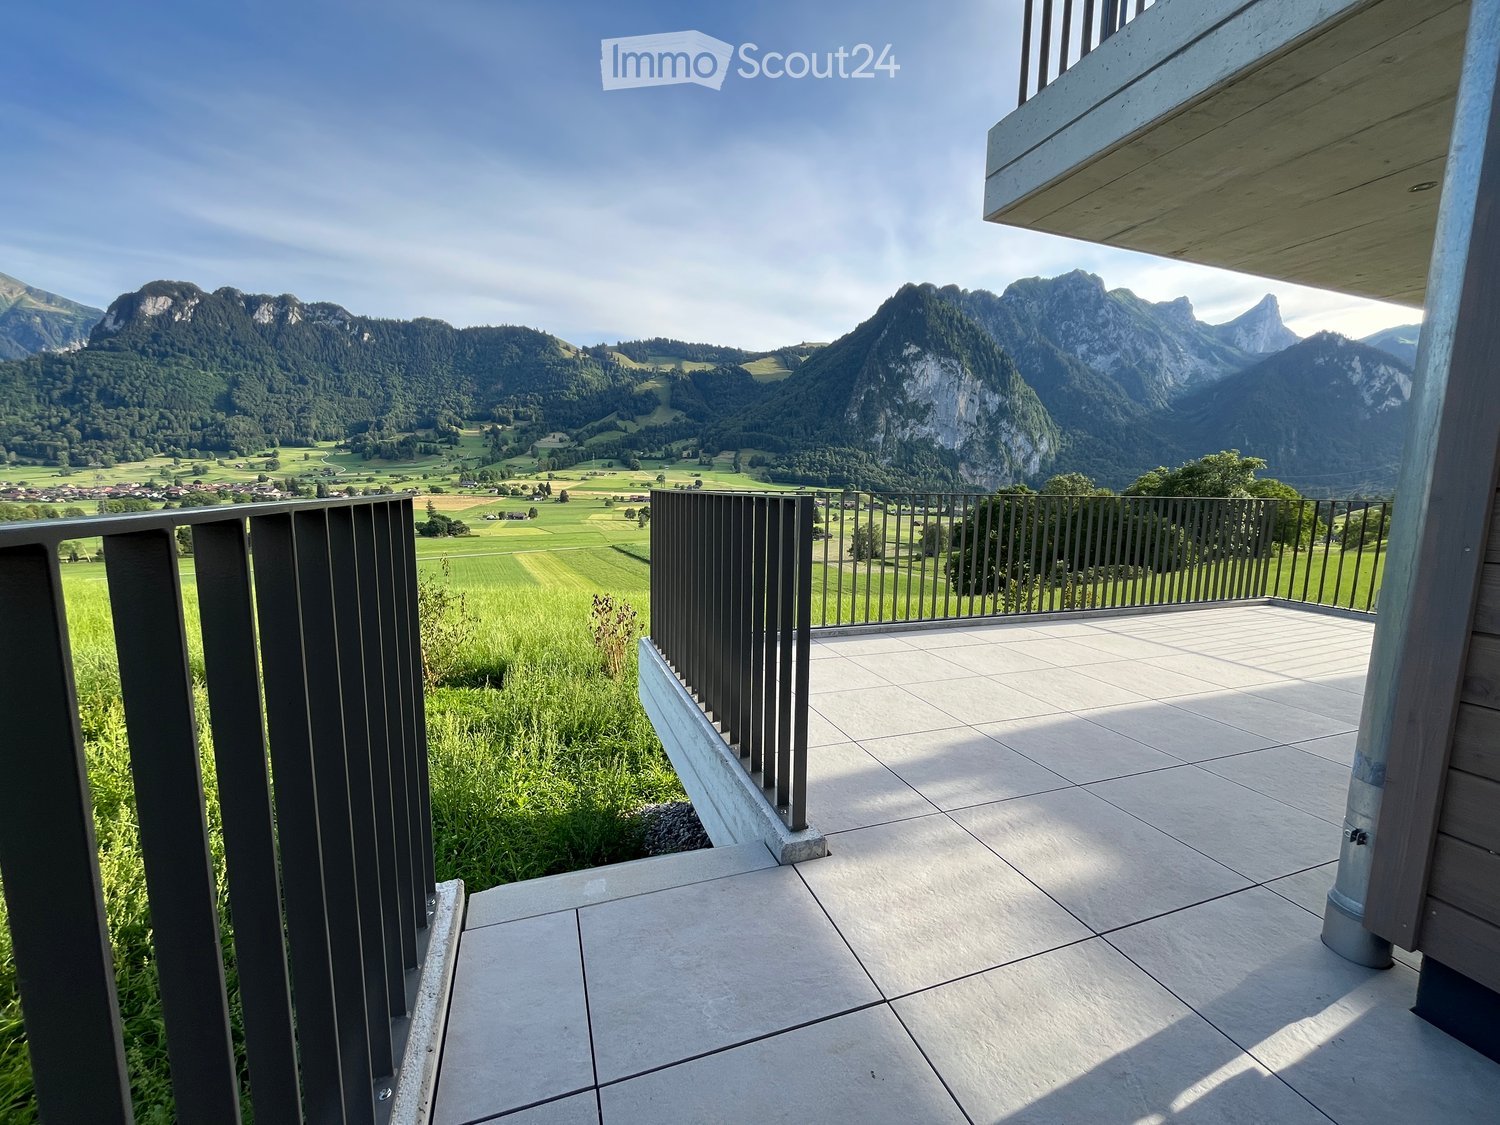
11407 résultats - Biens immobiliers à louer avec Balcon / Terrasse: Suisse (Switzerland)

  • Modern kitchen with light wooden cabinets, granite countertops, stainless steel appliances, and large windows.
  • Modern kitchen with light wooden cabinets, granite countertops, and stainless steel appliances including a sink, faucet, oven, and range hood.
  • Modern bathroom with a white toilet, sink, and glass shower enclosure. Light-colored tiles and a sleek design.
  • Modern bathroom with a bathtub, toilet, sink, and mirror. The walls are tiled in light beige, and the floor is green tiled.
  • Empty room with light wooden flooring and white walls, featuring a large window with a view of the outside.
  • Empty room with wooden flooring and white walls, featuring a large window with white frame and blinds.
  • Empty room with light wooden flooring and white walls, featuring a window and a partially open door leading to another space.
  • Empty room with wooden flooring, large windows, and sliding glass doors leading to a balcony.
  • Outdoor patio area with tiled flooring, covered by a striped awning, leading to a glass sliding door into a room. Wooden fence on one side, grassy area in front.
  • A narrow hallway with light wooden flooring, white walls, built-in wardrobes, and a frosted glass door at the end.
1 / 14
4.5 pièces100m²CHF 2'800.–
Top
Route Henri-Pestalozzi 3, 1700 Freiburg

Appartement lumineux 4.5 pièces avec balcon et belle vue à Fribourg

Bienvenue dans cet appartement entretenu et spacieux de 4,5 pièces situé sur la route Henri-Pestalozzi 3 à Fribourg. L'appartement, construit en 1999 et rénové en 2024, impressionne avec une surface habitable de 100 m² et un concept de pièces moderne et lumineux. Il sera disponible à partir du 1er novembre 2026 et convient aux familles, aux couples ainsi qu'à tous ceux qui apprécient un logement confortable dans un endroit calme.L'appartement offre : • Pièces lumineuses : Plusieurs pièces spacieuses avec parquet en bois clair, murs blancs et grandes fenêtres offrent une atmosphère de vie agréable. • Salle de bain moderne avec baignoire : Carrelage stylé en beige clair avec baignoire, toilettes et lavabo. • Deuxième salle de bain avec douche : Conception élégante avec carrelage clair, douche en verre et robinetterie moderne. • Cuisine moderne : Équipée de meubles en bois clair, plans de travail en granit, lave-vaisselle, four et grandes fenêtres. • Espace extérieur/terrasse : Terrasse couverte avec auvent – parfaite pour les soirées d'été chaudes. • Placards intégrés : Hall d'entrée pratique avec espace de rangement intégré • Ascenseur et garage : L'immeuble dispose d'un ascenseur ainsi que d'un garage et d'un espace de stationnement. Équipement en un coup d'œil : • Accessible en fauteuil roulant • Animaux de compagnie autorisés • Convient aux enfants • Belle vue • Ascenseur et garage disponibles Emplacement et environnement :L'appartement est situé dans un environnement calme – tant le jour que la nuit, il est agréablement silencieux. En été, vous bénéficiez de beaucoup de lumière du soleil, et même en hiver, l'emplacement est bien ensoleillé. • Arrêt de bus Stadtberg : à seulement 2 minutes à pied • École primaire Villa Thérèse : à seulement 2 minutes à pied – idéal pour les familles • Migros : accessible en 9 minutes à pied • Pharmacie

Durée du trajet
-
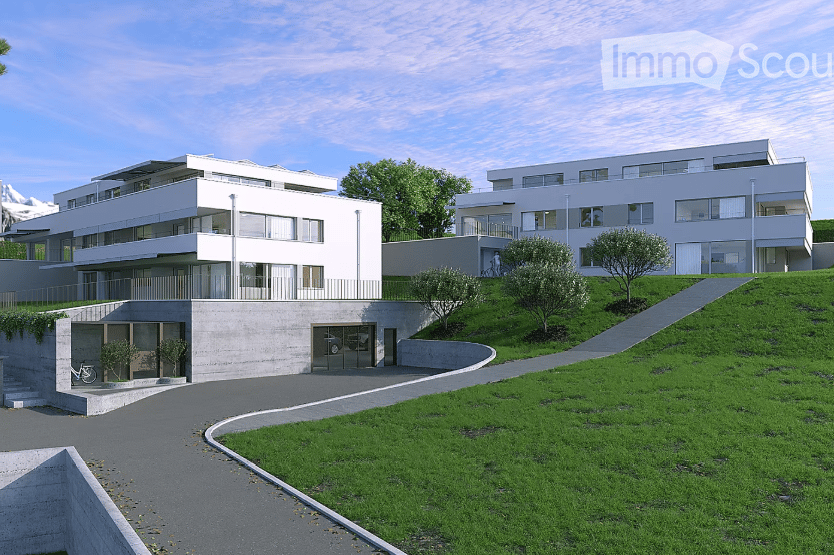
  • Modern multi-story residential building with clean lines, large windows, and a garage entrance. The structure is set on a raised ground floor with a landscaped green area and pathway leading up to the building.
  • Modern single-story house with a tiled roof, large glass sliding doors, and a spacious balcony overlooking a scenic mountain view.
  • Balcony with a panoramic mountain view, surrounded by greenery and a small village below.
  • Modern rooftop terrace with clean lines, white tiles, and a metal railing, overlooking a scenic mountain landscape.
  • Empty room with concrete floor, white walls, large sliding glass doors, and a small window. No furniture or equipment present.
  • Modern open-plan living and dining area with a white sofa, ottoman, coffee table, dining table with chairs, and a large television. The kitchen features grey cabinets and an oven.
  • Open-plan living and dining area with modern furniture, including a sofa, coffee table, dining table with chairs, and a kitchen island with cabinets. The space features wooden flooring, large windows with curtains, pendant lights, and a television display
  • Modern living room with a curved sofa, coffee table, ottoman, wall-mounted TV, and a potted plant near the window.
1 / 8
2.5 pièces81m²CHF 2'180.–
Top
Termerweg 65, 3900 Brig

Appartement attique exclusif et moderne de 2,5 pièces avec vue panoramique imprenable

PREMIÈRE OCCUPATION 2026 DANS LE MFH KLÖSTERLI SUR LA BIELACet appartement attique exclusif de 2,5 pièces allie luxe moderne, architecture lumineuse et une terrasse impressionnante de 58 m² avec vue dégagée sur Brig et le paysage montagnard environnant. La situation surélevée, le langage de forme clair et les matériaux de haute qualité créent un sentiment de vie rare dans cette catégorie.Points forts : • Terrasse de 58 m² avec vue panoramique • Pièces très lumineuses grâce aux grandes façades vitrées • Hauteur de plafond supérieure à la moyenne • Accès direct à la terrasse également depuis la chambre • Stores de soleil pour une ombrage confortable • Cuisine de haute qualité avec appareils V Zug et BORA • Parquet en chêne de haute qualité • Certifié Minergie, Freecooling et Photovoltaïque • Tour de lavage propre dans l'appartement • Pièce de cave de 15 m² Conditions de location : Un espace de stationnement peut être loué en option pour CHF 120.00 par mois. Les frais accessoires sont perçus mensuellement avec un paiement anticipé de CHF 160.00 et sont effectivement réglés annuellement.Emplacement : La Biela est l'un des quartiers résidentiels les plus exclusifs de Brig-Glis : calme, ensoleillé, avec vue dégagée, et en même temps proche des commerces, du centre-ville et de l'arrêt de bus en 2 minutes. Parfait pour tous ceux qui recherchent un appartement attique moderne, lumineux avec un sentiment de vie luxueux et une terrasse exceptionnelle.Profitez de cette opportunité unique et sécurisez ce foyer exceptionnel sur la Biela à Brig. Expérimentez le confort de vie au niveau le plus élevé.

Durée du trajet
-
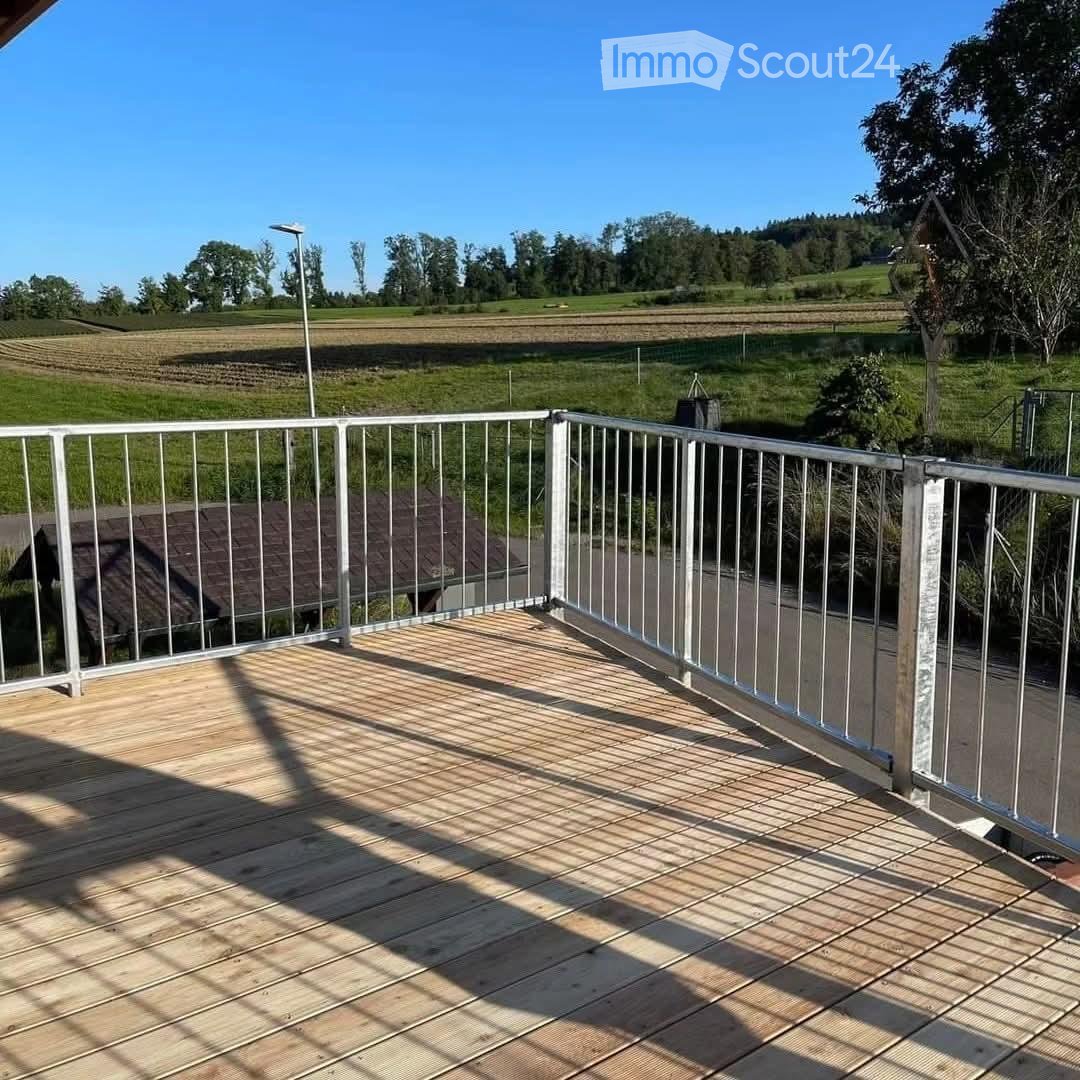
  • Wooden deck with metal railing, overlooking a green field and trees under a clear blue sky.
  • Modern kitchen with grey cabinets, stone backsplash, stainless steel sink, and a wooden countertop island.
  • Bright, open living space with wooden flooring, large glass sliding doors leading to a green outdoor area, and a central wood-burning stove on a black mat.
  • Modern bathroom with grey tiled walls, a white toilet, a white sink with a chrome faucet, and a large mirror above the sink. The floor is light wooden, and there is a glass shower enclosure with a window.
  • Modern bathroom with a walk-in shower featuring a nature-themed glass enclosure, a toilet, and wooden flooring.
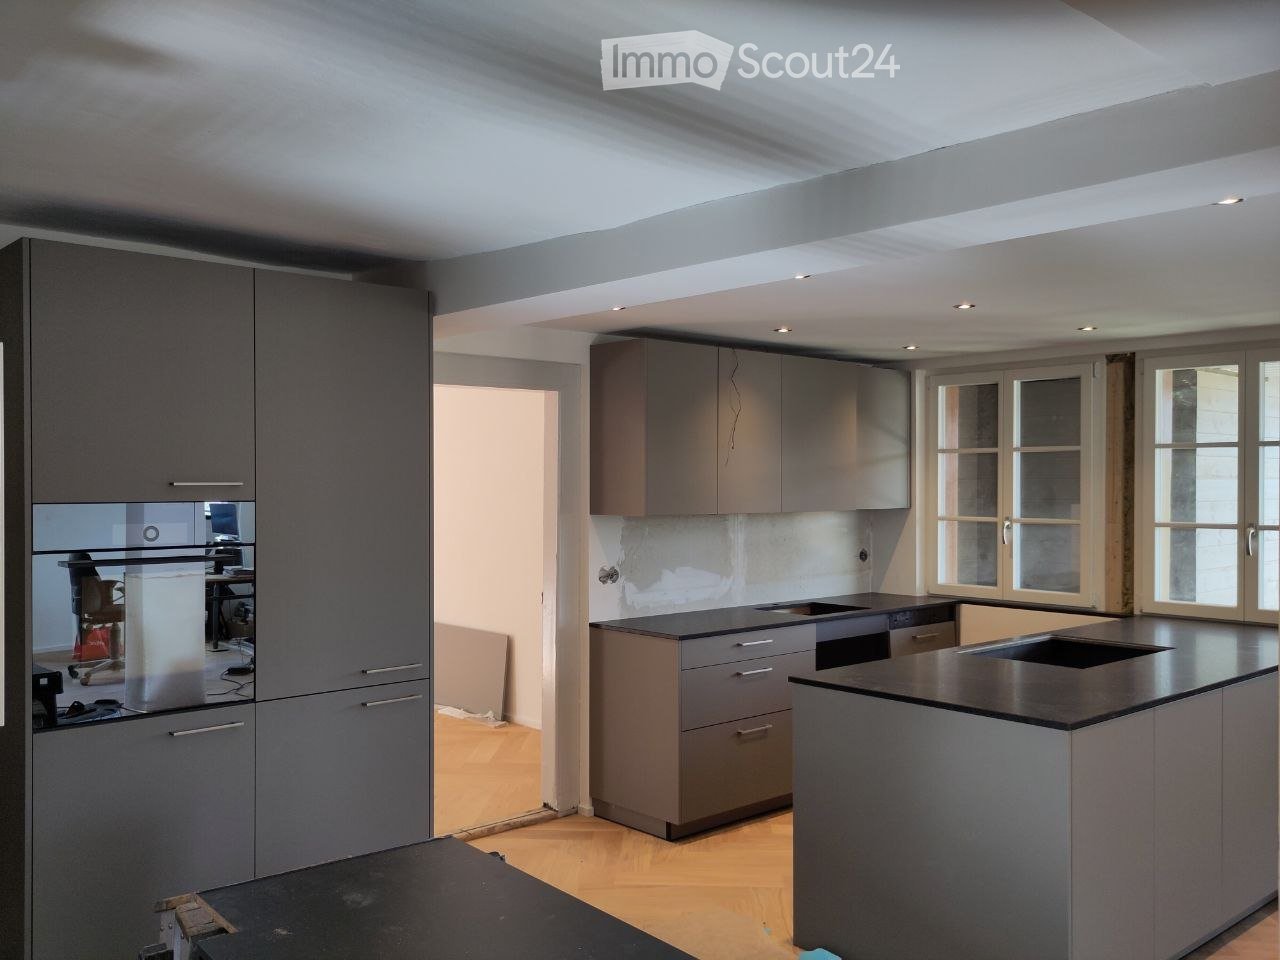
  • Modern kitchen with a dark kitchen island, stainless steel sink, and built-in cabinets. Large windows provide natural light and a view of the outdoor area.
  • Bright, empty room with wooden flooring, large glass doors, and a wood-burning stove. Sunlight streams in, creating geometric light patterns on the floor.
  • Empty attic room with exposed wooden beams, wooden flooring, and skylight window. Bare walls and no furniture.
  • Empty attic space with exposed wooden beams and a skylight window. Wooden floor and white walls.
  • Bright, wooden-floored room with exposed wooden beams, featuring a private washing machine in an adjacent space.
  • Empty attic space with exposed wooden beams, wooden floor, and skylight window.
  • Empty room with wooden floor, exposed wooden beams, stone walls, and a fireplace with a chimney. Large glass doors lead to an outdoor area.
  • Wooden staircase with a wooden handrail and white walls, leading to an open area with exposed wooden beams on the ceiling.
  • Empty room with wooden floor, exposed wooden beams, and a large open space. No furniture or equipment visible.
  • A grassy outdoor area with a gravel pathway, wooden benches, and a small table, surrounded by tall hedges and a wooden structure in the background.
  • Two-story house with white exterior, dark roof, balcony, and well-maintained garden.
1 / 16
2.5 pièces100m²CHF 1'800.–
Top
Schlatterfeldstrasse 7, 8565 Hugelshofen

Maisonnette style ouvert 2,5 pièces avec balcon & poêle suédois

• Lumineux, maisonnette style ouvert avec balcon & poêle suédois pour heures romantiques Description : Vieux bâtiment rencontre le logement moderne – nouveau bâtiment 2024 Bienvenue dans cet appartement unique, inondé de lumière, où le charme historique rencontre le confort le plus élevé. La rénovation complète du noyau en 2024 a créé un véritable joyau de bien-être. Points forts : • Cuisine moderne ouverte avec bar & petit réduit pour ranger des choses • 1 balcon spacieux avec vue sur la verdure • Cercle de feu utilisable en commun pour des soirées conviviales • Salle de bain luxueuse avec douche à l'italienne, baignoire, lavabo & toilettes • 1 grande chambre au 2ème étage (petit espace de stockage sous le toit accessible par échelle) - pas de cave ! • Lave-linge + sèche-linge directement dans l'appartement • Pompe à chaleur, système photovoltaïque et chauffage au sol pour un climat de pièce agréable • 1 place de parking extérieure incluse (Un carport pourrait être loué en plus) Les animaux de compagnie sont autorisés L'appartement est situé directement sur le bord d'une terre agricole – ici, vous pouvez profiter de la paix et d'une vue merveilleuse. L'arrêt de bus est à distance de marche. Parfait pour tous ceux qui recherchent un logement de haute qualité avec beaucoup de qualité de vie et un espace de bien-être privé. Visite sur rendez-vous. (convenable pour 1 personne ou un couple) Pour toutes nos propriétés, veuillez pas d'agents immobiliers

Durée du trajet
-
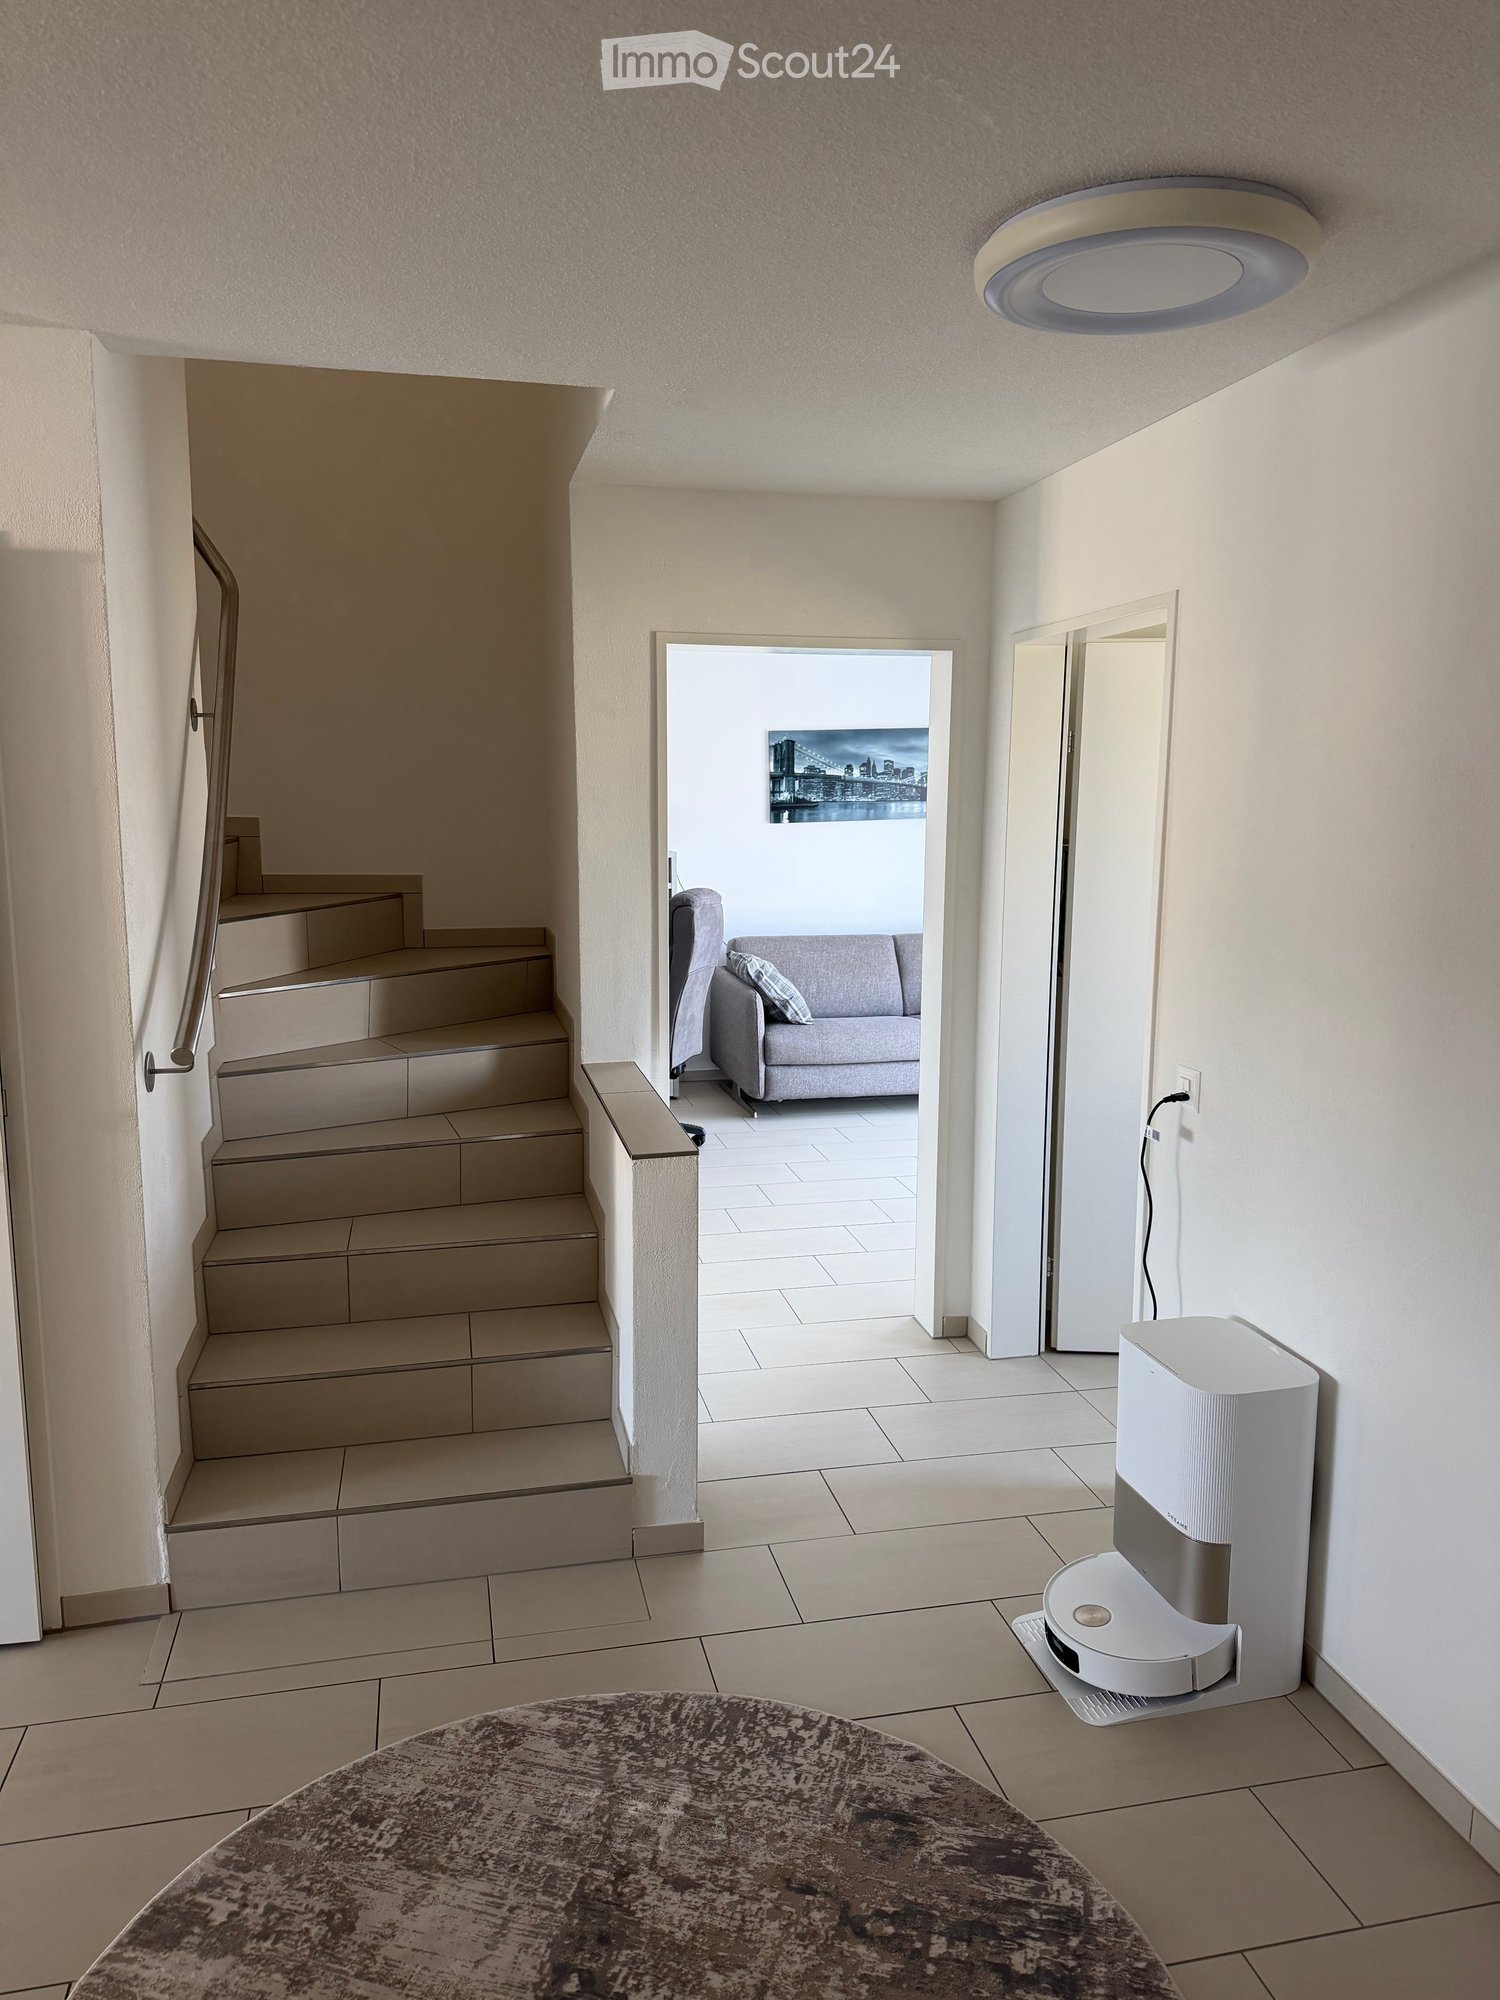
  • Hallway with a round table, a robot vacuum, and a staircase leading to a living room with a sofa and a cityscape painting.
  • Living room with a grey sofa, two plaid cushions, a TV stand with a screen, and a large window with sheer curtains overlooking a rural landscape.
  • Modern bathroom with white tiled walls and floor, featuring a toilet, bathtub, small white stool, and a striped towel on the floor. A wicker basket with a small plant sits on a shelf above the toilet.
  • {"type": "Furnished Room", "objects": ["chair", "table", "stool", "stool", "stool", "stool", "stool", "stool", "stool", "stool", "stool", "stool", "stool", "stool", "stool", "stool", "stool", "stool", "stool", "stool", "stool", "stool", "stool", "stool",
  • Modern bedroom with a bed, a large rug, and patterned curtains. The room features tiled flooring and built-in dark-colored wardrobes.
  • Modern dining area with a black dining table, grey chairs, a black sofa, and a floor lamp near the window.
  • Modern living room with large windows, white curtains, black leather sofa, ottoman, chair, TV, and decorative items on a console table.
  • Balcony with a large retractable awning, metal railing, and outdoor furniture including a table and chairs, overlooking a scenic countryside view.
  • Modern kitchen with light-colored cabinets, a central island, and a living area with a sofa and chair. The kitchen features an oven, coffee maker, and a small plant on the counter.
  • A clean, tiled hallway with white walls, featuring a robotic vacuum cleaner placed near the left wall and two open doors leading to other rooms.
  • Bright attic bedroom with slanted ceilings, large windows, tiled floor, and a neatly made bed.
  • Modern bathroom with a skylight, bathtub, toilet, sink, mirror, towel, and decorative hanging.
  • Bathroom with a sink, mirror, washing machine, refrigerator, wicker basket, and various toiletries.
  • Modern attic room with skylights, tiled floor, and wooden walls. Contains a shelf with various items, a clothing rack, a small refrigerator, a fan, and weights.
  • A well-equipped home gym with a treadmill, weight machine, chair, table, shelf, laptop, and camera. The room has white walls and a slanted ceiling typical of an attic space.
1 / 15
5.5 pièces144m²CHF 2'700.–
Top
Burgweg 10, 5246 Scherz

Appartement lumineux 5.5 pièces avec balcon et vue à Scherz

Bienvenue dans cet appartement spacieux 5.5 pièces au premier étage au calme Burgweg 10 à Scherz (AG). L'appartement est disponible immédiatement et offre suffisamment d'espace pour toute la famille avec ses 144 m² d'espace de vie.Lorsque vous entrez dans l'appartement, vous êtes accueilli par un hall d'entrée invitant avec une table ronde élégante, à partir de laquelle un escalier mène au salon lumineux – un accueil chaleureux qui reflète parfaitement le caractère de cet appartement.L'appartement impressionne avec les points forts suivants : • Espace de vie spacieux : 144 m² répartis sur 5,5 pièces offrent beaucoup d'espace pour vivre et se déployer. • Belle vue : Profitez d'une belle vue directement depuis votre appartement. • Balcon : Idéal pour se détendre et profiter de l'emplacement ensoleillé – particulièrement ensoleillé en été. • Ascenseur : Un ascenseur dans le bâtiment permet un accès pratique à tous les étages. • Garage : Un espace de garage est disponible – pratique et sécurisé. • Convivial pour les enfants : L'appartement et ses environs sont parfaitement adaptés aux familles avec enfants. Emplacement et environnement : L'appartement est situé dans un environnement calme – tant pendant la journée que la nuit, il y a un silence agréable. En seulement 5 minutes à pied, vous pouvez rejoindre l'arrêt de bus Scherz Dorfplatz, d'où vous êtes bien connecté. Le supermarché Volg est à seulement 4 minutes à pied et couvre commodément vos besoins quotidiens. L'école Schule Riedacherweg est à environ 9 minutes à pied – idéal pour les familles avec des enfants scolarisés.Cet appartement attrayant combine un espace de vie spacieux, un emplacement calme et une bonne infrastructure. Un choix idéal pour les familles ou pour ceux qui valorisent le confort et la qualité de vie. Nous nous réjouissons de votre contact !

Durée du trajet
-
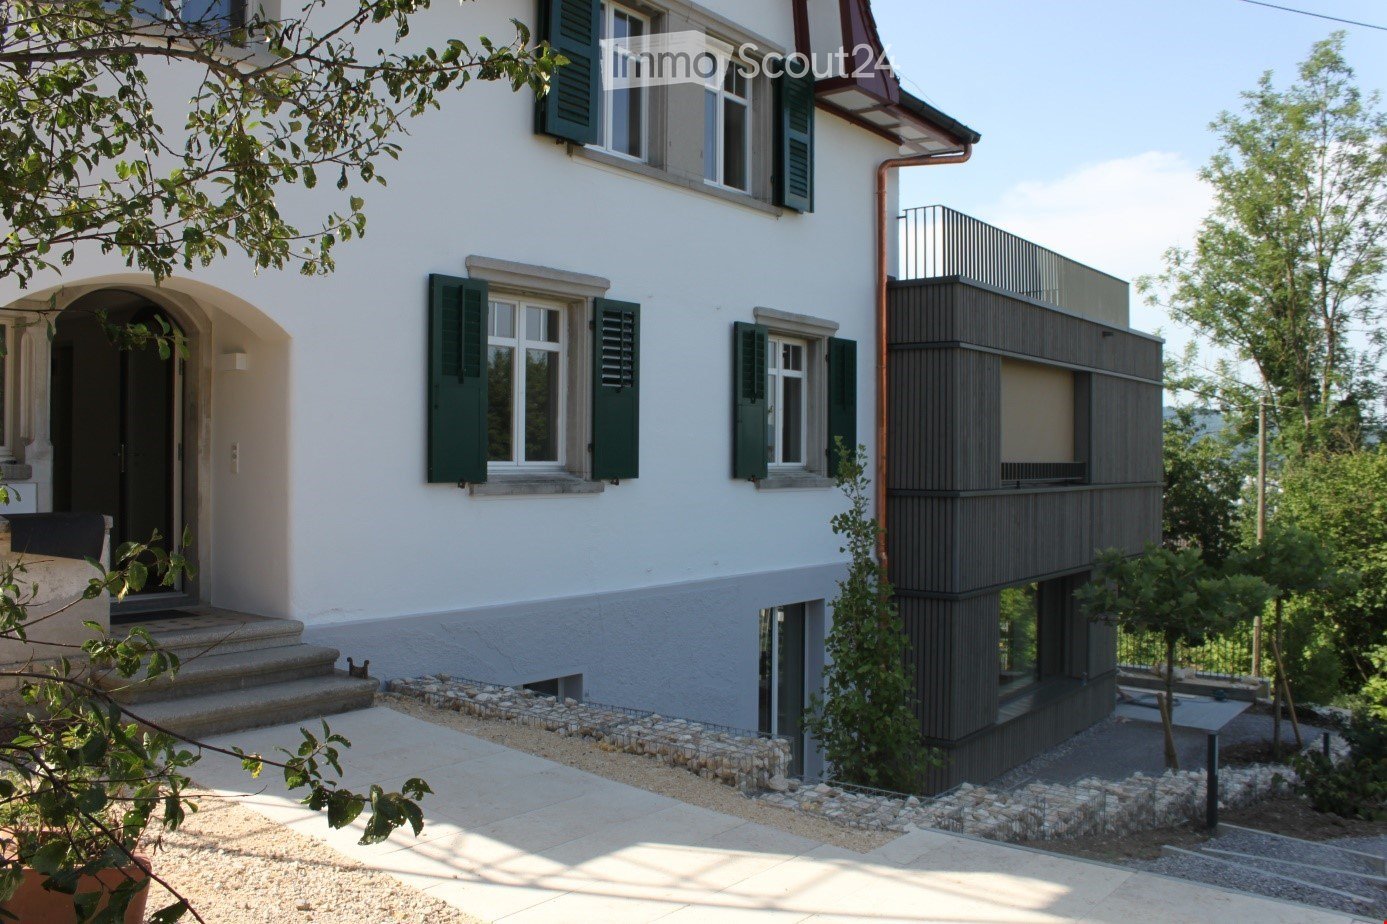
  • Two-story house with white exterior, green shutters, and a modern balcony on the upper level. The entrance features a small staircase leading to a dark door, and the ground floor includes a raised section with a stone border.
  • Balcony with lounge chairs, umbrella, potted plants, and a scenic city view.
  • A multi-story residential building with a balcony overlooking a cityscape, surrounded by trees and a visible rainbow in the sky.
  • Bright attic room with wooden floors, large window offering a scenic view, modern desk setup with computer, keyboard, mouse, and chair.
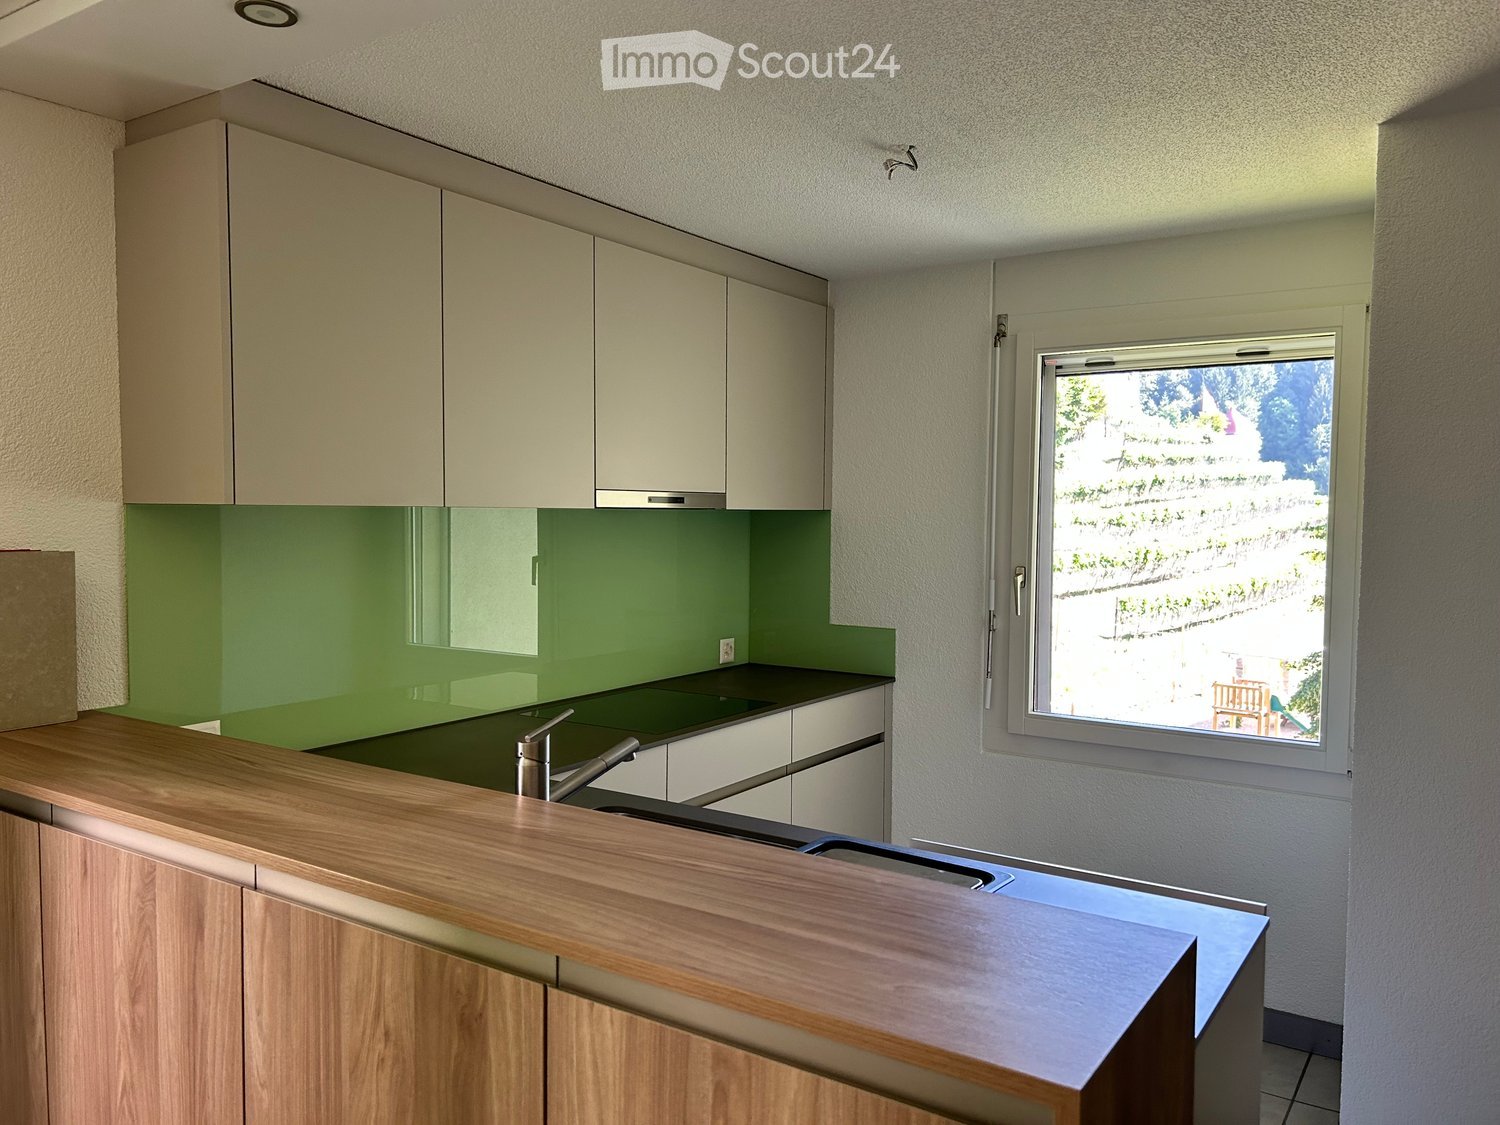
  • Modern kitchen with white cabinets, granite countertops, and stainless steel appliances. Features include a sink, stove, kettle, and various kitchen items on the counter.
  • A panoramic view of a suburban neighborhood with multiple houses, trees, and a distant cityscape under a partly cloudy sky.
  • Floor plan showing a studio, hallway, two bedrooms, and a bathroom. Includes a staircase leading to an upper level.
  • Floor plan showing a living room, kitchen, bathroom, and terrace. Includes a wood-burning stove and a spacious outdoor area.
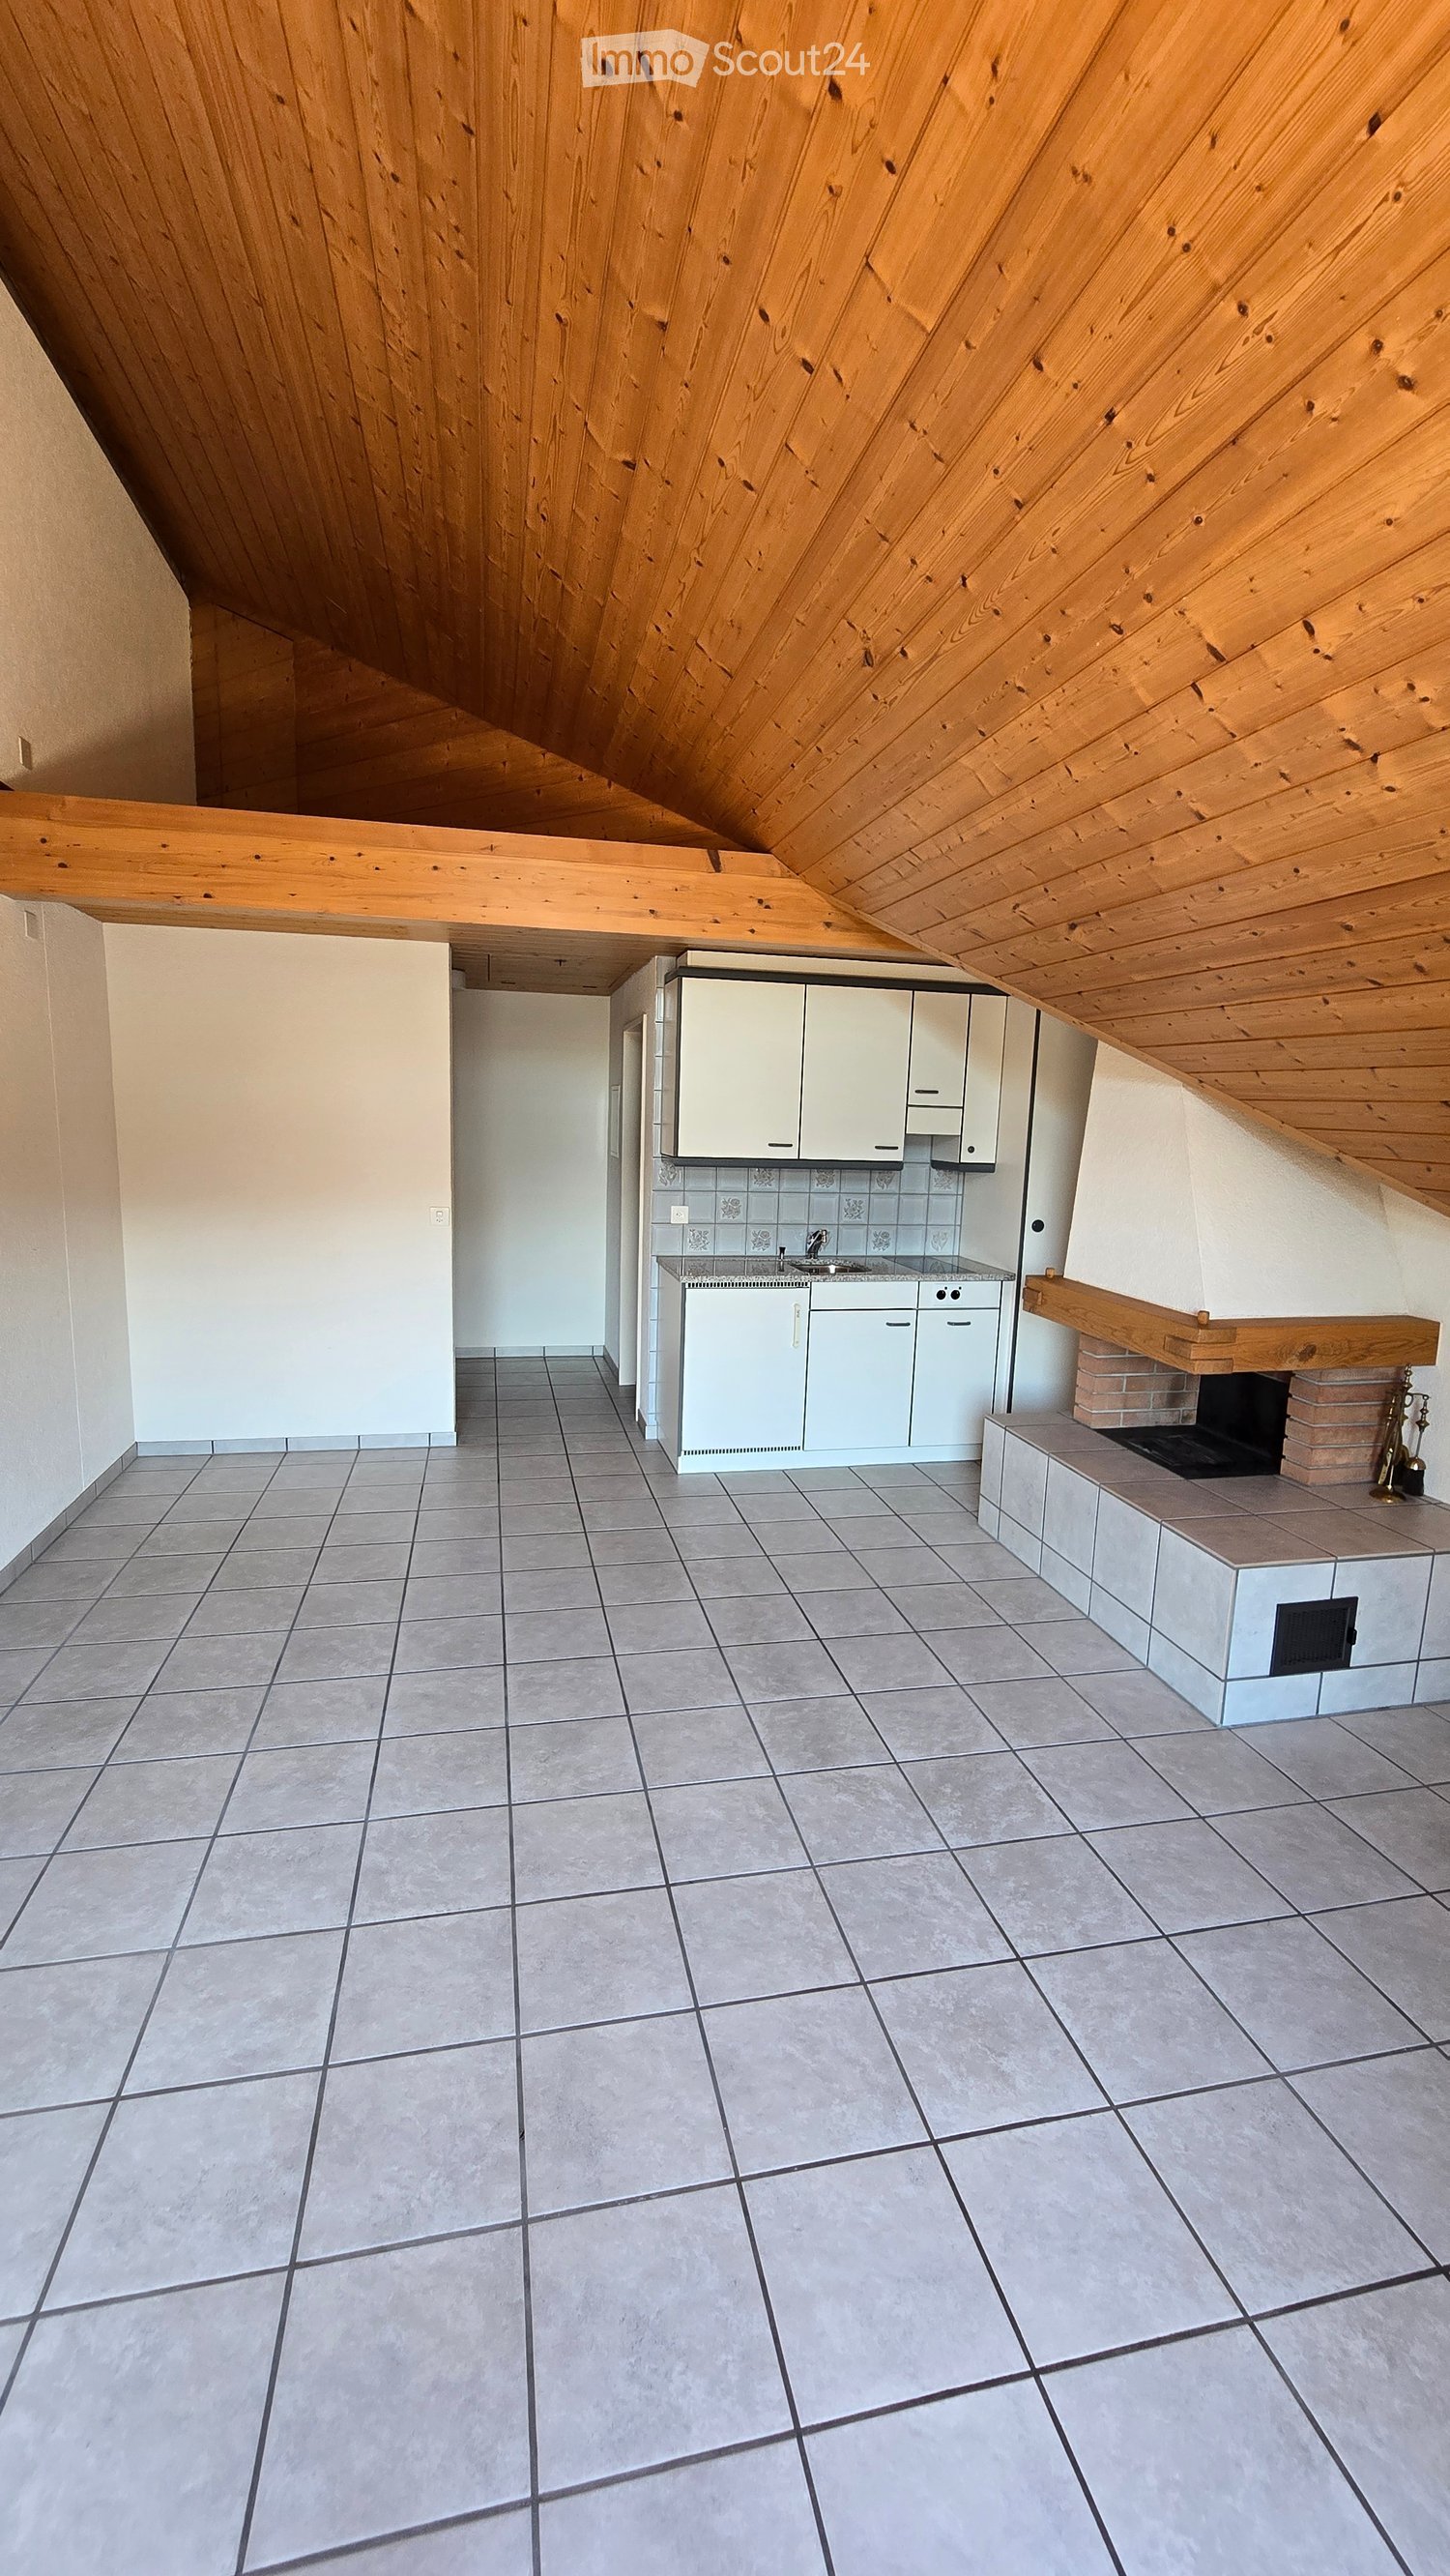
  • Empty room with wooden flooring and a fireplace in the corner.
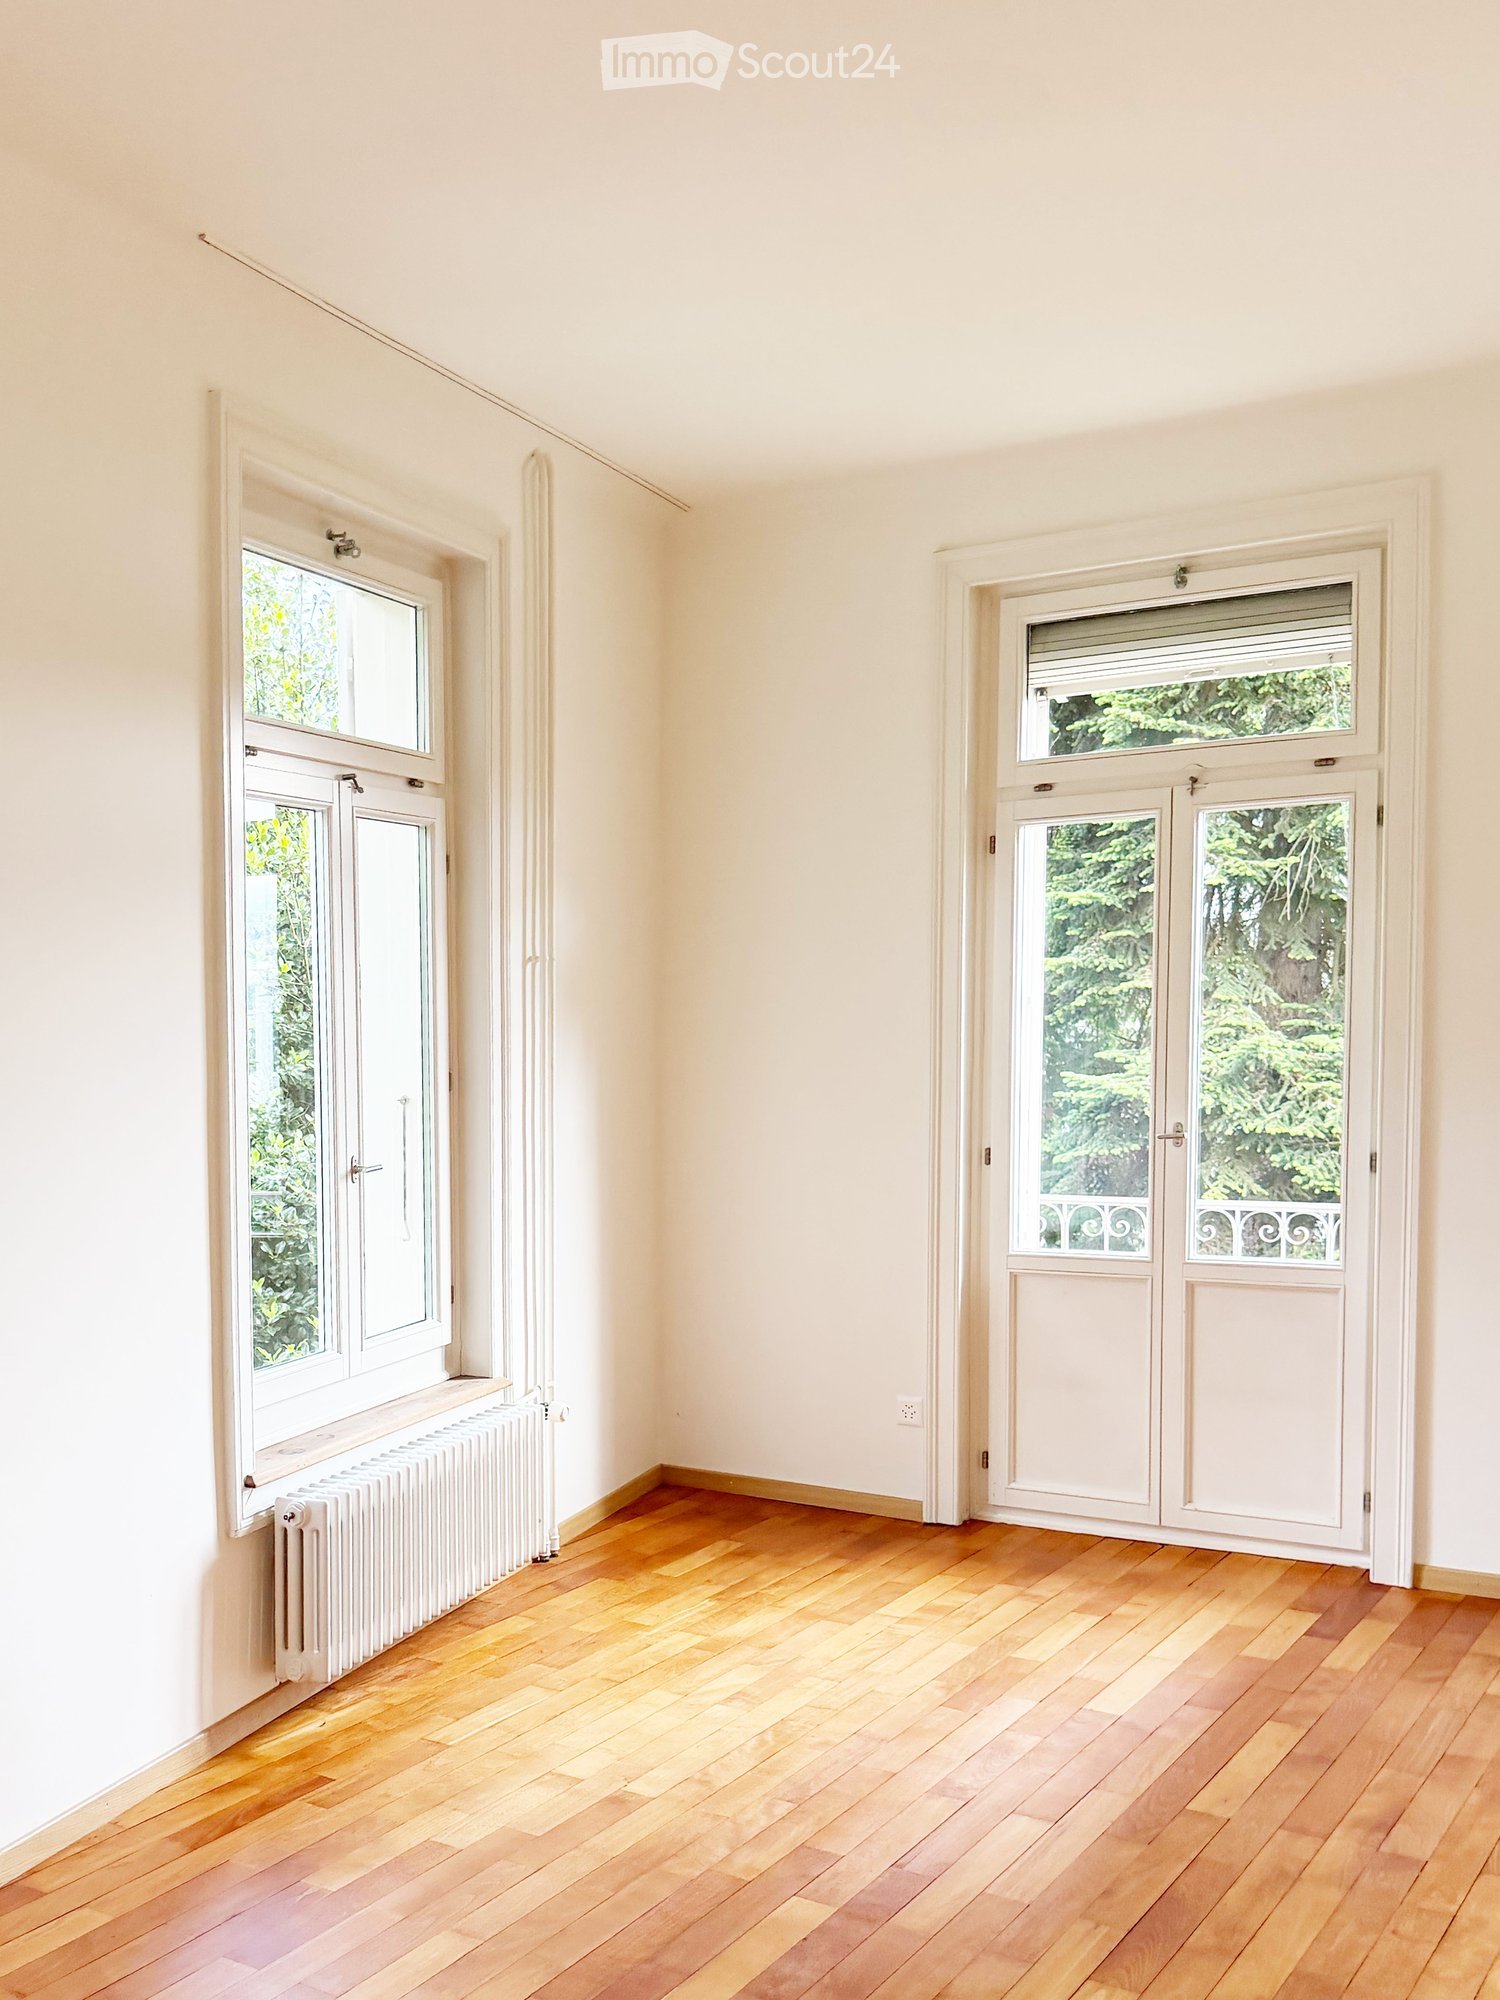
  • Empty room with wooden flooring, white walls, multiple windows, and a radiator. No furniture or equipment present.
  • Empty kitchen with white cabinets, granite countertops, and wooden flooring. The space is clean and well-lit with natural light from a large window.
  • Modern bathroom with a sleek white sink, chrome faucet, and a round skylight window providing natural light. Wooden flooring and white walls.
  • A wooden-floored hallway with a large wooden wardrobe on one side and a staircase leading upwards, featuring exposed wooden beams on the ceiling.
  • An attic corridor with wooden floors, exposed wooden beams, and a skylight window at the end, leading to a wooden door.
  • Empty attic room with wooden floors, white walls, and a skylight window letting in natural light. A radiator is mounted on the wall below the window.
  • Modern kitchen with white cabinets, dark countertops, and built-in appliances including an oven and sink.
  • Modern bathroom with a bathtub, shower curtain, and a small plant on the windowsill. The walls are tiled in a dark gray color, and the floor is made of wood.
1 / 17
3.5 pièces112m²CHF 3'950.–
Top
Müseliweg 5, 8049 Zürich

Rêve de maison avec vue à couper le souffle sur Zurich

Rêve de maison avec vue à couper le souffle sur ZurichAppartement maisonnette 3,5 pièces avec terrasse de 70m2 • Appartement maisonnette • Appartement 3,5 pièces • 112 m2 de surface habitable • 182 m2 de surface utile (terrasse, cave) • Disponible sur arrangement • 1er étage • Loyer : Brutto 3950 (y compris les coûts de chauffage et d'exploitation 300,00.- / boîte de garage compartiment de cave 220,00.-) • PAS D'ANIMAUX Rêve de maison dans un emplacement privilégié à Zurich-Höngg avec vue unique. Profitez d'une vue de premier ordre sur Zurich dans un endroit lumineux, calme et verdoyant. Le bâtiment fraîchement rénové (2017) avec extension moderne est situé à proximité immédiate du centre de Meierhofplatz avec diverses possibilités de shopping, de transports en commun et d'infrastructures diverses. Ce merveilleux appartement maisonnette 3,5 pièces ne laisse rien à désirer. Le confort de vie moderne avec un charme vintage, des pièces inondées de lumière et un niveau de construction élevé (niveau propriétaire-occupant) offrent une atmosphère de vie confortable.L'appartement dispose d'une chambre parentale, d'une chambre d'enfants, d'un bureau et de WC & lavabo à l'étage supérieur, équipés de parquet. Au premier étage d'habitation, il y a une cuisine ouverte, un salon et une grande salle de bain.La salle de bain inondée de lumière (deux fenêtres) impressionne avec une baignoire et une douche à l'italienne. L'équipement soigneusement sélectionné avec un design clair et du granit a un aspect très luxueux.La cuisine ouverte de haute qualité avec des appareils modernes, y compris un four à vapeur, un four en verre céramique spacieux de la marque Elektrolux, ravira le cœur de chaque cuisinier amateur. Les fittings modernes sont très élégants et faciles à entretenir en même temps.La cheminée en pierre avec banc invite à des heures de détente au coin du feu.La terrasse gigantesque de 70m2 impressionne avec une vue à couper le souffle sur la ville de Zurich, la Limmattal, l'Uetliberg et les Alpes.Les armoires intégrées dans le couloir, un recoin et le compartiment de cave spacieux à l'étage inférieur offrent un espace de stockage ample. Un tour de lavage est à disposition pour usage exclusif. Une boîte de garage est disponible.La propriété est située à proximité immédiate de l'ETH et de la zone de loisirs de Hönggerberg/Käferberg. Le centre de Höngg est accessible en quelques minutes à pied. La ligne de tramway 50 et la ligne de bus 80/46/69 sont à quelques minutes à pied.

Durée du trajet
-
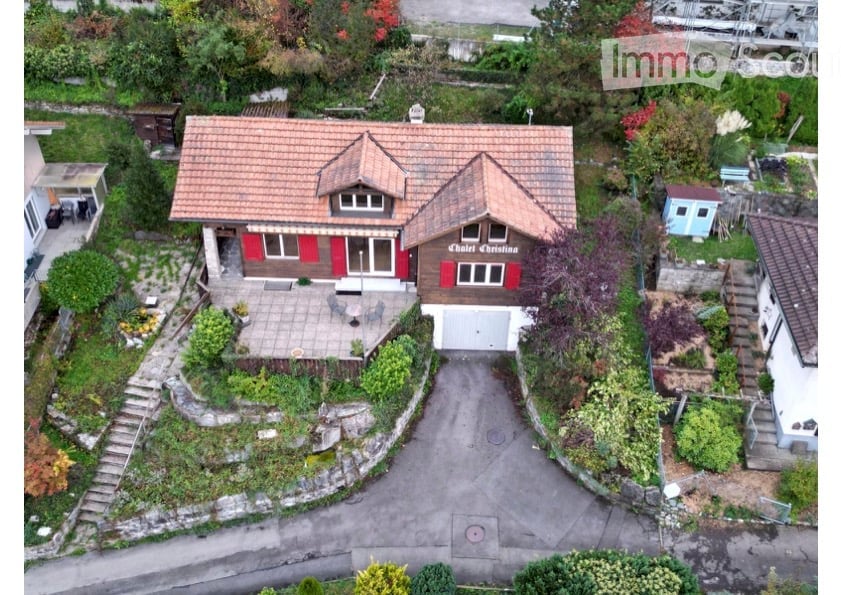
  • A two-story house with a red-tiled roof and red shutters, surrounded by a well-maintained garden and driveway. The house features a garage and a small patio area with outdoor furniture.
  • A multi-story wooden house with a stone staircase leading up to it, surrounded by greenery and trees.
  • Balcony with a scenic mountain and lake view, featuring a table, chairs, and potted plants.
  • Balcony with a scenic mountain and lake view, featuring a small round table and two chairs.
  • Panoramic view of a lake and surrounding mountains from a garden area, with houses and trees in the foreground.
  • Modern kitchen with a central island, stainless steel sink, and built-in oven, large windows offering a scenic view.
  • Modern kitchen with a central island, stainless steel appliances, and large windows.
  • Empty room with grey tiled floor, white walls, wooden door frame, and visible kitchen area in the background.
  • Modern bathroom with a freestanding bathtub, sink, toilet, and mirror. Exposed wooden beams on the ceiling and large windows provide natural light.
  • Modern bathroom with a glass-enclosed shower, a white sink with a dark cabinet, and a toilet. The shower features a handheld sprayer and a built-in seat. A small shelf holds a bottle of cleaning product and a roll of paper towels.
  • Spacious hallway with a modern spiral staircase and a wood-burning stove, exposed wooden beams on the ceiling, and a mix of wooden and concrete flooring.
  • An empty room with exposed wooden beams and a slanted wooden ceiling, white walls, and a small window letting in natural light.
  • An empty attic space with exposed wooden beams, skylights, and a wooden railing overlooking the lower level.
1 / 13
4.5 piècesCHF 4'500.–
Top
Allmendweg 38, 3653 Oberhofen am Thunersee

Le rêve de la maison à Oberhofen sur le lac de Thoune avec vue sur les montagnes et le lac

L'extérieur reste dans le style de chalet charmant des années 50. Intérieur complètement rénové et modernisé en 2026. Ici, vous vivez dans un emplacement privilégié avec une vue à couper le souffle.Au rez-de-chaussée, se trouve une grande cuisine ultra-moderne avec salle à manger et salon avec accès direct à la grande terrasse et au jardin, ainsi qu'une cheminée pour les soirées fraîches. Une grande chambre avec salle de bain/WC ouverte. Une autre chambre avec sa propre douche/WC. La disposition des pièces bien pensée permet d'utiliser les pièces restantes de manière ouverte ou en chambres.A l'étage, une grande galerie avec plafonds en bois naturel inclinés et lucarnes avec vue directe sur le lac. En outre, un grenier et beaucoup d'espace de stockage.Dans le sous-sol, se trouve une buanderie et une cave à vin avec sol naturel. Le garage avec porte électrique est également situé ici, accessible directement depuis la maison avec accès à l'appartement. En outre, il y a un espace de stationnement extérieur.La maison convient à la fois à un couple et à une famille.La maison est chauffée par un système de chauffage par le sol neuf et a été isolée à neuf. Le chauffage et l'eau chaude sont fournis par une nouvelle pompe à chaleur à air extérieur respectueuse de l'environnement et économique.Les écoles, les commerces, les transports en commun et le lac sont à 10 minutes à pied.Oberhofen a été élu commune la plus belle de Suisse en 2018. Ici, vous vous sentirez non seulement comme chez vous, mais vous vous sentirez en vacances.Cette maison unique combine l'idylle naturelle avec l'infrastructure moderne pratique et vous offre une expérience de vie exceptionnelle sur le lac de Thoune. Faites de cette charmante maison votre nouveau foyer – disponible immédiatement.

Durée du trajet
-
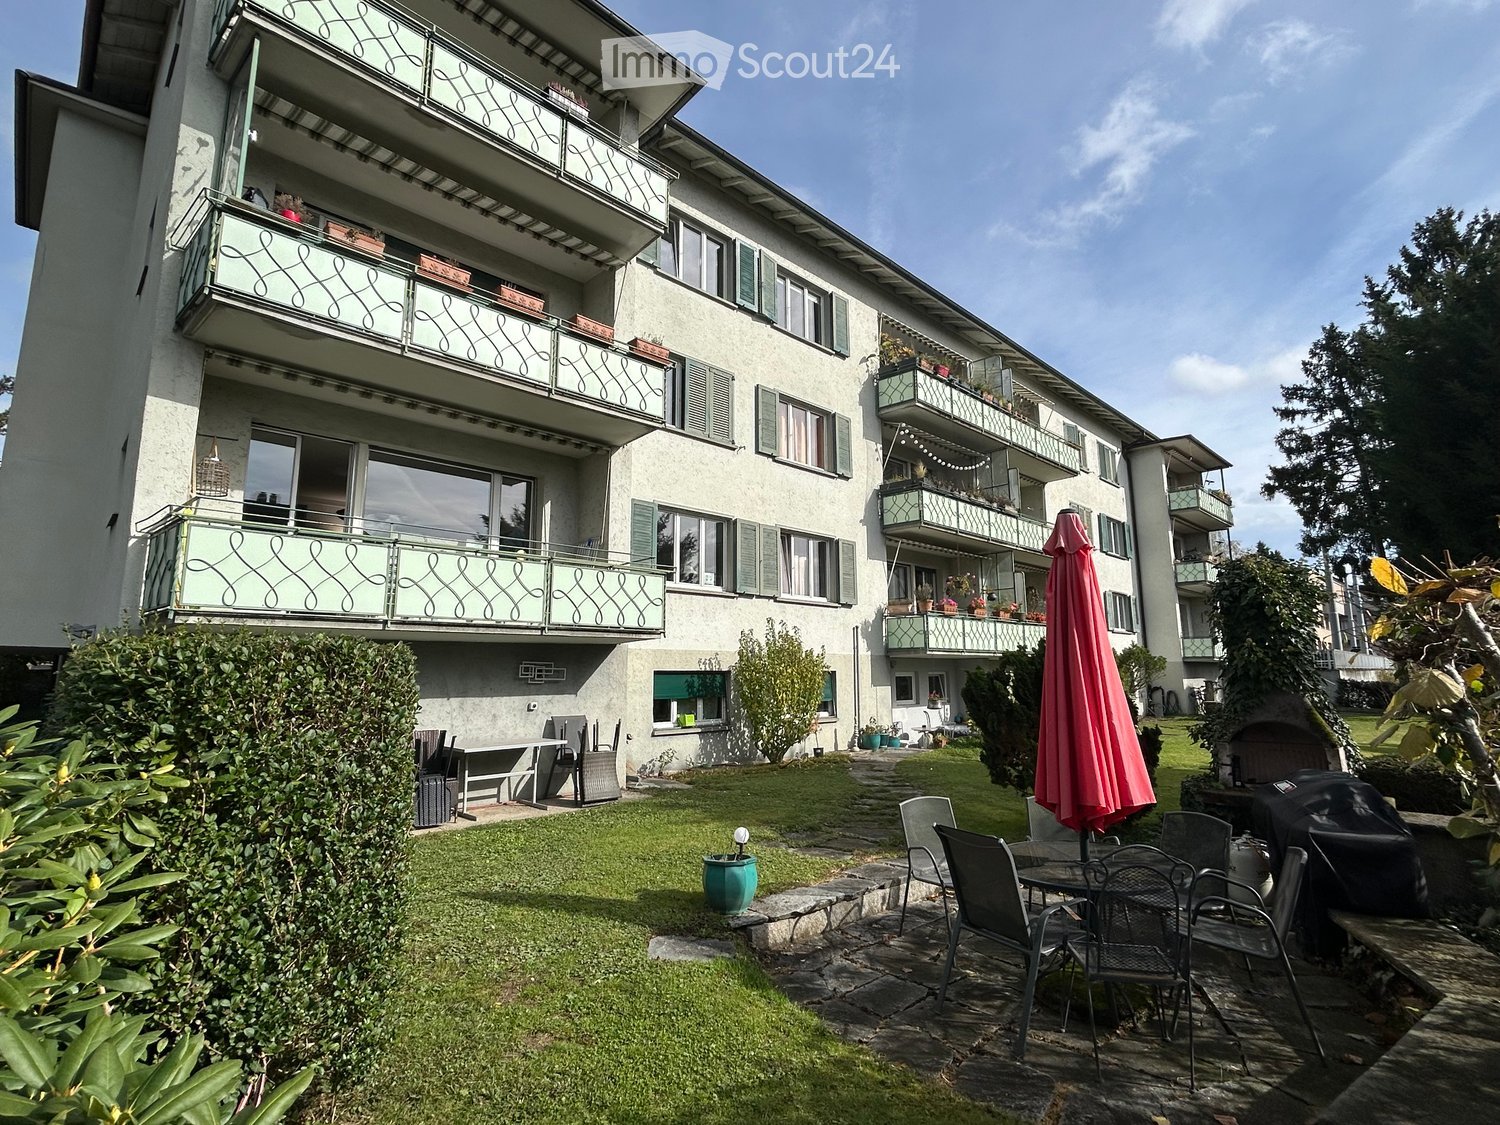
  • Garden area with a patio, outdoor furniture, and a closed umbrella, adjacent to a multi-story building with balconies.
  • Modern kitchen with white cabinets, black countertops, stainless steel sink, dishwasher, and various small appliances. A hallway leads to another room with toys visible.
  • A small, well-lit room with wooden flooring, a white door, a drawer unit, a toy car, and a backpack. The room has a clock on the wall and a partially visible adjacent room with more furniture.
  • Compact bathroom with a toilet, sink, mirror, towel, toilet paper holder, small stool, and a blue and white striped rug.
  • Modern kitchen with white cabinets, black countertop, stainless steel sink, microwave, and a window with blinds. The floor is tiled, and a radiator is visible on the wall.
  • A small utility room with a washing machine, shelves holding cleaning supplies, and a vacuum cleaner.
  • A well-lit living room with wooden flooring, a sofa, a coffee table, a fan, a bookshelf, and various toys and decorations.
  • Modern bathroom with a glass-enclosed shower, white tiled walls, a vanity with a sink, and various toiletries. Includes a fluffy rug and a small red stool.
  • A well-lit, open-plan room with grey tiled flooring, white walls, and several doors leading to other areas. The room contains a small table with chairs, a ball, a shelf with toys, a stool, and a clock on the wall.
  • A well-lit, open-plan room with grey tiled flooring, white walls, and several doors leading to other areas. The room contains a small table with chairs, a shelf with toys and storage boxes, a basketball hoop, a ball, and a clock on the wall.
  • A two-story house with a tiled roof, surrounded by a well-maintained garden with trees, shrubs, and a stone bench. The house has multiple windows and a visible chimney. The background shows a cityscape with mountains.
  • Bright bedroom with wooden flooring, large windows offering a scenic view, a grey sofa with a teal blanket, a small table with various items, and a framed picture on the wall.
  • Garden with lawn, patio area, umbrella, tables, chairs, benches, and a small table with a pink tablecloth.
1 / 13
4.5 pièces80m²CHF 3'200.–
Top
Limmattalstrasse 259, 8049 Zürich

Charmante 4.5-Zimmer-Altbauwohnung mit Balkon an der Limmattalstrasse, Zürich

Deutsch:Du Wohnst nur Schritte vom ÖV (Tram 13 und Bus 80), bist 17 min am HB Zürich oder Oerlikon oder in 10min in Altstetten. Während andere sich durch den Verkehr quälen bereitest du dich auf ein Bad in der Limmat (Werdinsel) oder ein Spaziergang durch den Wald auf dem Hönggerberg vor. Anschliessend geniest du dein Apero mit Panoramablick auf Zürich vom grossen Balkon. Willkommen in dieser gepflegten und renovierten 4.5-Zimmer-Wohnung im ersten Obergeschoss eines Altbaus an der Limmattalstrasse 259 im Zürcher Stadtkreis 8049. Mit einer Wohnfläche von 80 m² und einer sofortigen Verfügbarkeit ist diese Wohnung eine hervorragende Wahl für alle, die komfortables Wohnen in einer ruhigen und gut erschlossenen Lage suchen.Die Wohnung bietet: • Helle Wohnräume: Dank der Südlichen Ausrichtung geniesst die Wohnung im Sommer sowie im Winter viel Sonnenlicht. • Moderne Küche: Vollständig mit allem ausgestattet um dein Leben komfortabel zu machen. • Balkon: Ein privater Aussenbereich zum Entspannen und Geniessen. • Renoviert 2022: Frisch renoviert und in einem top Zustand. • Grosser Estrich und Kellerabteil sind eine Selbstverständlichkeit. • Garage ist auf Absprache eine Möglichkeit. • Geteilter Garten mit Grill und Sitzplatz ist jederzeit zur freien Benutzung. Lage und Umgebung: Die Tram- und Bushaltestelle Wartau ist direkt bei dem Haus, was eine schnelle Anbindung an das Zürcher Stadtgebiet garantiert. Ein Coop-Supermarkt ist in 7 Gehminuten erreichbar, und die Wartau Apotheke befindet sich nur 2 Minuten entfernt. Alles andere werde ich dir gern Zeigen. English:You’ll be living just steps from public transport (Tram 13 and Bus 80), with Zurich Main Station and Oerlikon only 17 minutes away, and Altstetten just 10 minutes away. While others are stuck in traffic, you can be preparing for a swim in the Limmat River (Werdinsel) or a walk through the forest on the Hönggerberg. Afterwards, enjoy your evening aperitif on the spacious balcony with panoramic views over Zurich.Welcome to this well-maintained and renovated 4.5-room apartment on the first floor of a charming period building at Limmattalstrasse 259 in Zurich's District 8049. Offering 80 m² of living space and available immediately, this apartment is an excellent choice for anyone seeking comfortable living in a quiet yet well-connected location.The apartment features:• Bright living spaces: Thanks to its southern exposure, the apartment enjoys plenty of natural sunlight throughout both summer and winter.• Modern kitchen: Fully equipped with everything you need to make everyday life comfortable.• Balcony: A private outdoor space for relaxing and enjoying the surroundings.• Renovated in 2022: Recently renovated and in excellent condition.• Large attic storage space and a private basement storage unit are included.• Garage parking is available by arrangement.• Shared garden with a barbecue area and seating is available for residents to use at any time.Location and surroundings: The Wartau tram and bus stop is located directly outside the building, providing quick and convenient access to the rest of Zurich. A Coop supermarket is just a 7-minute walk away, and Wartau Pharmacy is only 2 minutes away on foot.I’d be happy to show you everything else in person.

Durée du trajet
-
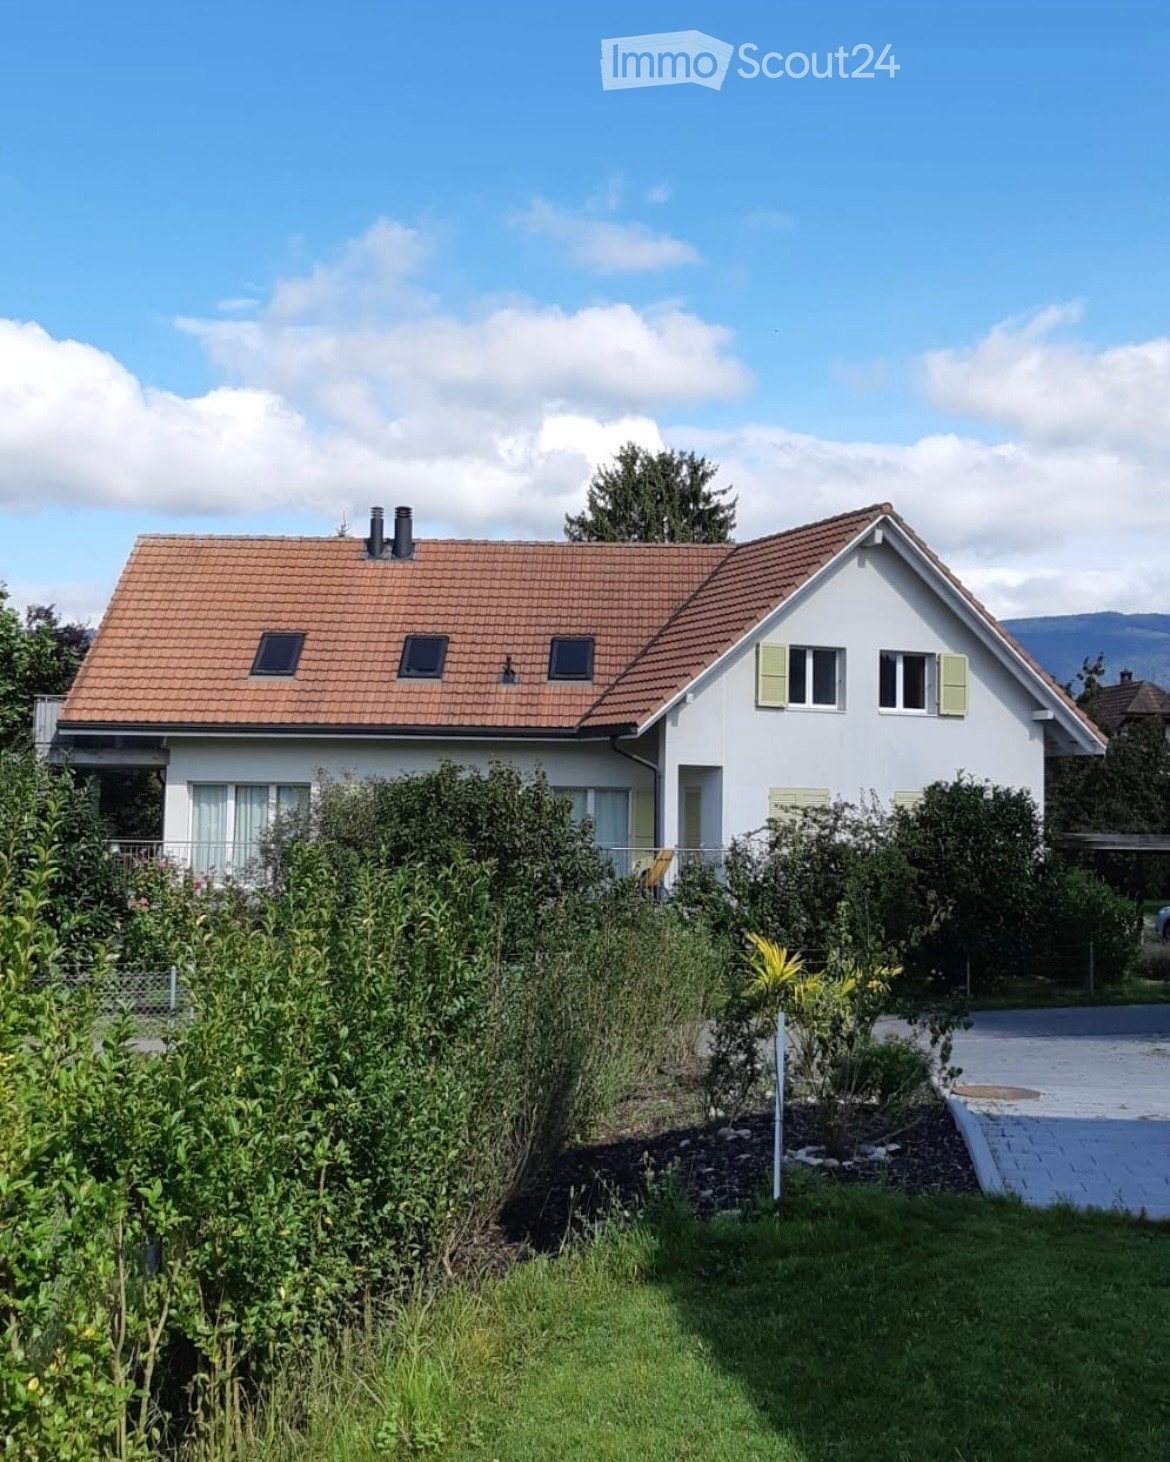
  • Two-story white house with red-tiled roof, green shutters, and surrounding garden with bushes and trees.
  • Two-story house with a tiled roof, white exterior, and a balcony on the upper level, surrounded by trees and a fenced yard.
  • Garden area with a paved pathway, grassy lawn, climbing plants, and a small balcony with metal railing attached to a house.
  • metal railings, black table, mesh chairs, green lawn, green plants
  • Bright, modern living space with a slanted wooden ceiling, large windows, and a sofa facing a television. The room includes a small kitchen area with a table and chairs, a laptop on a desk, and a suitcase near the entrance.
  • A modern, furnished room with a slanted wooden ceiling, white walls, and tiled floor. Visible objects include a black suitcase, a black speaker system, a black box, a framed jersey, a framed picture, a kitchen area with cabinets, a refrigerator, and vario
  • Modern kitchen with white cabinets, a central island, and various appliances including a microwave, oven, and refrigerator. The space features a skylight window and a sleek, contemporary design.
  • Bright dining area with a wooden dining table, four black chairs, and a kitchen counter with a small appliance. The room has a slanted wooden ceiling and large windows letting in natural light.
  • Bright, open room with slanted wooden ceiling and large windows. Features a small wooden stool, a metal table, a printer on a cabinet, and a staircase leading to another level.
  • A modern hallway with white tiled floors, light-colored walls, and a small round stool placed near the wall. The hallway leads to a bathroom with a sink, mirror, and small wooden cabinet.
  • Modern bathroom with a double sink, large mirror, and built-in storage. Features include a skylight window, sleek fixtures, and a wicker stool.
  • Modern bathroom with white tiles, a sink with a modern faucet, a mirror cabinet, and a toilet. The room features a skylight window and a small black countertop with a cup and a blue towel.
  • Bathtub with a handheld shower hose and faucet, surrounded by white tiled walls and a wooden ceiling.
  • Modern bathroom with white tiled walls and floor, featuring a bathtub, shower stall, towel rack, and various toiletries.
  • Bathroom with white tiled walls, a sink, a mirror, a shower, and a candle on the sink counter. The door to the room is open, revealing a small, well-lit hallway with wooden flooring.
  • Empty room with tiled floor, white walls, and large windows offering a view of trees and a house outside.
  • Cozy attic bedroom with a white bed, brown bedding, and a nightstand. The room features exposed wooden beams and a skylight window allowing natural light to fill the space.
  • Floor plan showing a multi-room layout including a living area, kitchen, bedroom, bathroom, and balcony.
1 / 18
2.5 pièces120m²CHF 1'795.–
Top
Bürenbeundenstrasse 6, 3295 Rüti b. Büren

Appartement mansarde exceptionnellement beau de 2,5 pièces avec caractère loft dans un espace vert

Cet appartement ouvert, très lumineux, spacieux, confortable et calme - "Wow" ! - au dernier étage d'un immeuble d'habitation attractif, avec un grand balcon et une galerie, vous enchantera également. Haute qualité. Cuisine ouverte moderne avec comptoir de bar, plan de travail en granit, cuisinière en verre céramique. GS. Salle de bain exclusive avec baignoire/douche/WC et double évier ; WC/salle de bain pour invités séparés. Plancher en planches sélectionnées et facile à entretenir dans toutes les pièces. Chauffage par le sol. Une grande chambre complète l'offre de logement.Faits sur la situation de vie :La propriété avec trois unités de logement est située dans un endroit ensoleillé et calme dans le vert ; le centre du village et les transports en commun peuvent être facilement atteints à pied ; 15 minutes en voiture des villes de Biel, Lyss et Solothurn et 35 de Berne et Burgdorf ; la prochaine sortie d'autoroute peut être atteinte en moins de 5 minutes. Des places de parking sont disponibles directement à la maison ; garage directement à côté de la maison ; méthode de construction écologique éprouvée ; situation de vie idéale pour les personnes qui recherchent quelque chose de spécial.Les frais accessoires sont facturés forfaitairement. Il n'y a pas de déclarations de frais accessoires avec paiements ultérieurs.Entrez en contact avec nous pour convenir d'un rendez-vous de visite.

Durée du trajet
-
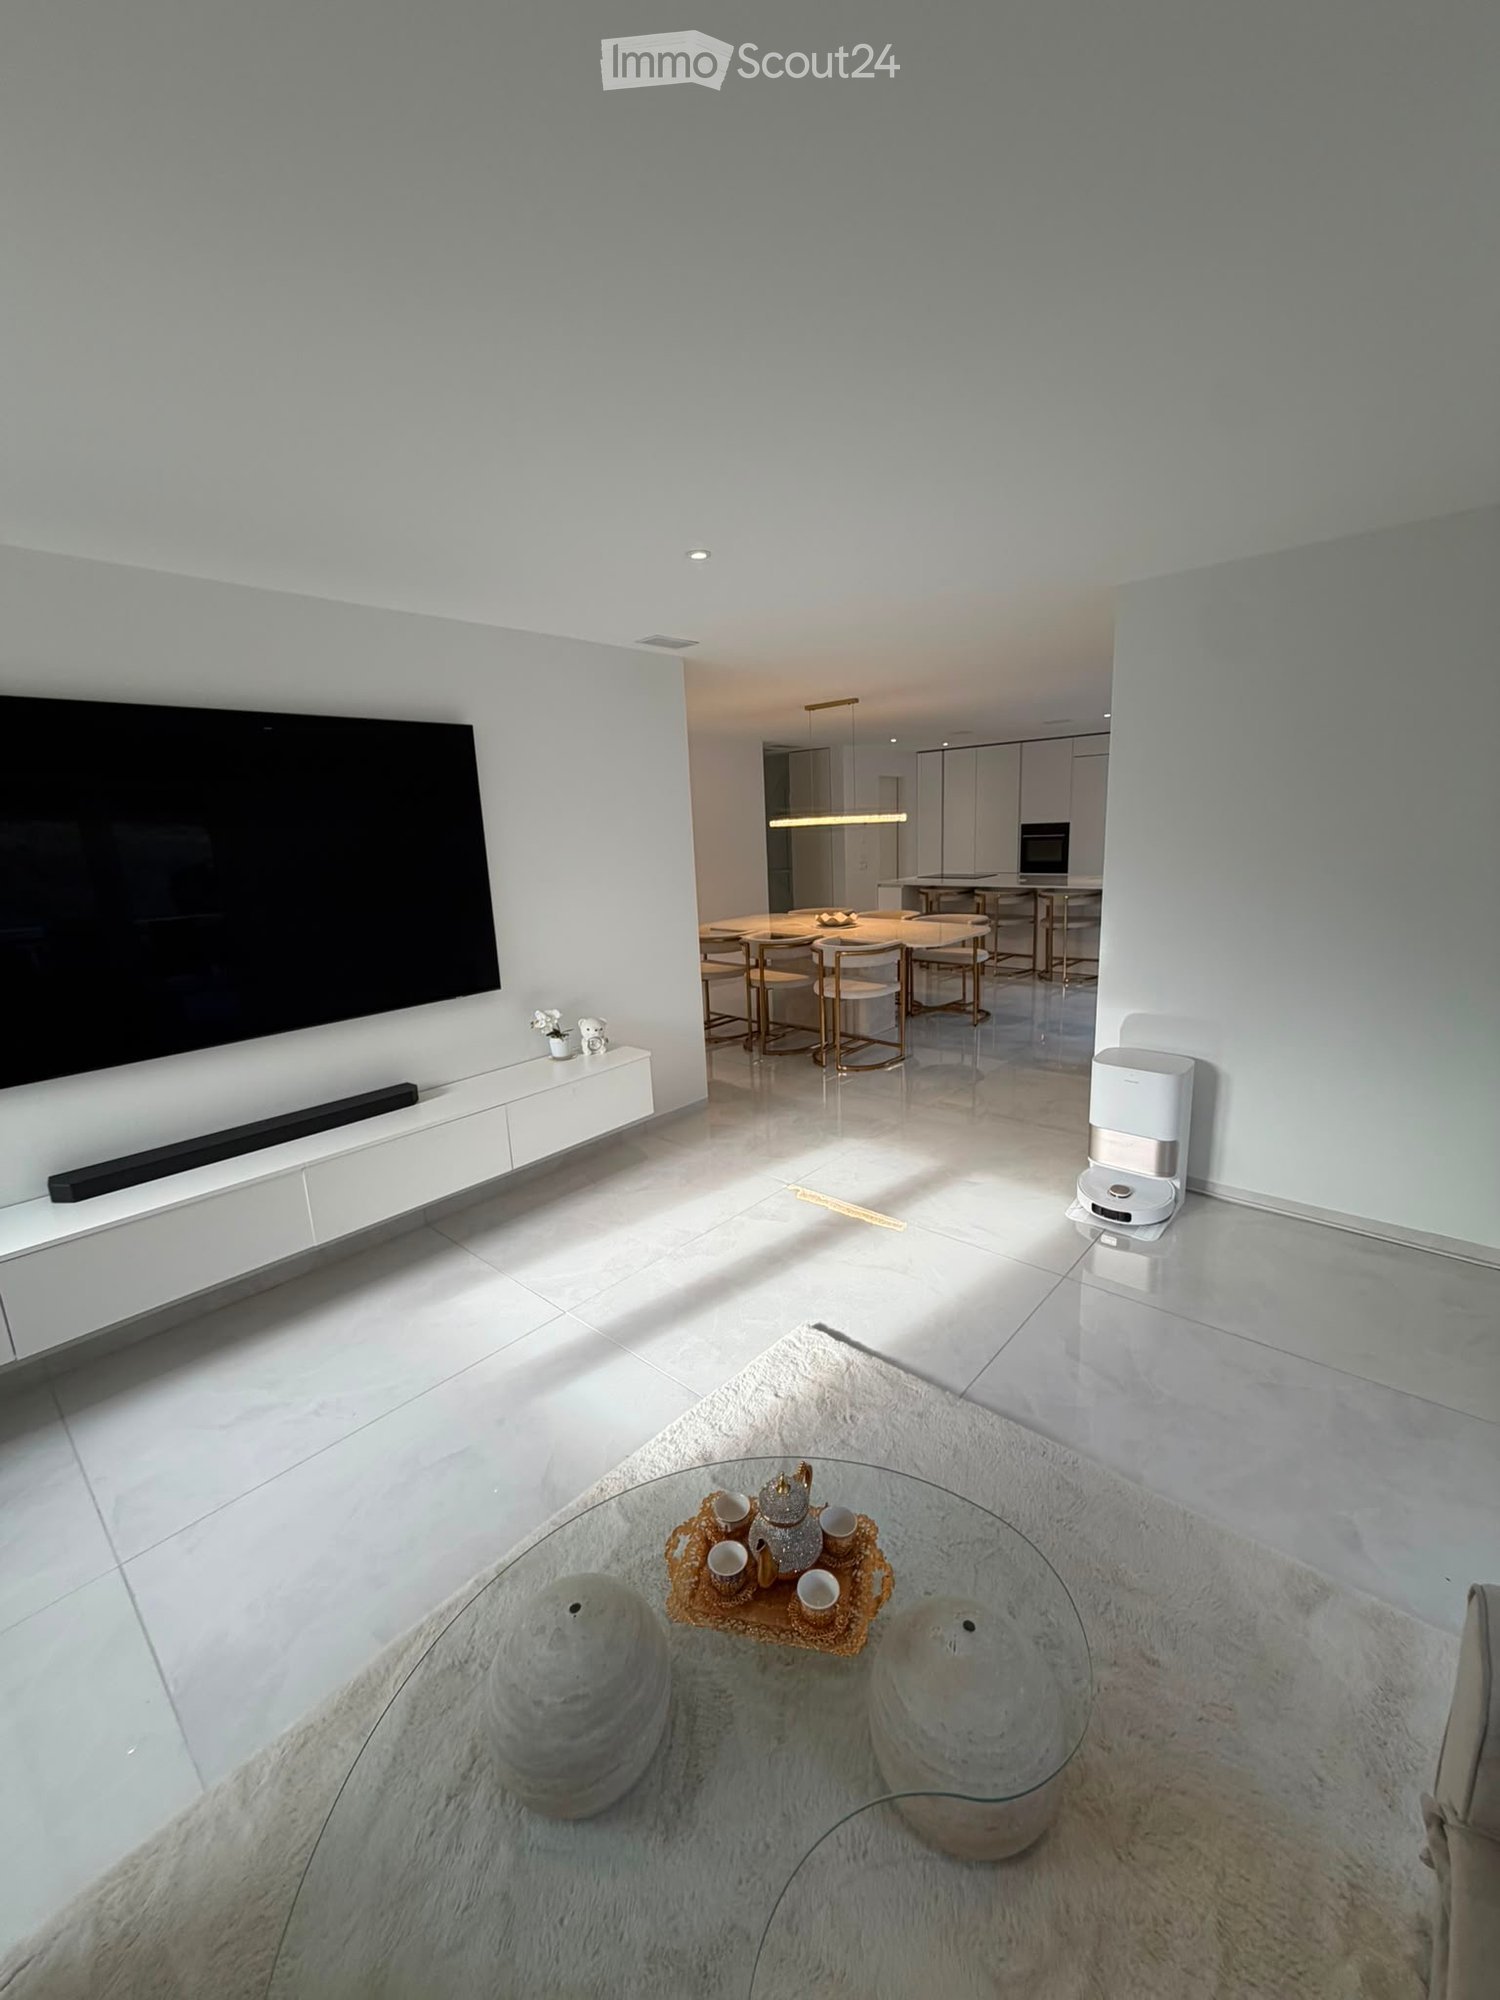
  • Modern living room with white walls, large TV, glass coffee table, decorative tea set, and a dining area with chairs and a table in the background.
  • Modern dining area with a large white dining table surrounded by six beige chairs with gold accents, a kitchen island with bar stools, and built-in cabinets with an oven.
  • Empty hallway with white walls, tiled floor, and a window at the end providing natural light.
  • A narrow hallway with a white washing machine and matching cabinets, light grey tiled floor, and white walls.
  • Empty hallway with tiled floor, white walls, and a curved mirror on the wall. The hallway leads to a modern kitchen area visible in the background.
  • Modern bathroom with a large bathtub, double sink, and built-in storage, featuring sleek white fixtures and warm lighting.
  • Modern bathroom with beige tiles, a built-in shelf with soap dispensers, a shower with a handheld hose, a toilet, and a bathtub.
  • Modern bathroom with a white sink, gold faucet, round mirror, and a toilet. The sink has a built-in cabinet and a towel rack below.
  • Modern bathroom with a glass-enclosed shower stall, sleek light fixtures, and a clean, minimalist design.
  • Modern bedroom with a large bed, white walls, and large windows allowing natural light to fill the space. The floor is made of polished concrete tiles.
  • Modern outdoor dining area with a table and chairs, surrounded by sleek walls and illuminated by ambient lighting.
  • Balcony with grey tiled floor, sectional sofa, coffee table, and chairs arranged against a brick wall.
  • Empty room with white tiled floor and white walls, featuring two windows with white frames and blinds.
  • Walk-in closet with white built-in storage units, shelves, drawers, and a small beige stool.
  • Modern kitchen with white cabinets, a central island with a built-in stove and sink, and beige chairs around a dining table.
1 / 15
4.5 pièces152m²CHF 2'500.–
Top
Waldmattenstrasse 8, 3952 Susten

Appartement moderne 4.5 pièces à Susten

Bienvenue dans cet appartement exclusif de 4,5 pièces situé au 8, Waldmattenstrasse à Susten (3952). Cet appartement spacieux avec 152 m² d'espace de vie a été construit en 2024 et répond aux normes les plus élevées en matière de confort, de durabilité et de vie moderne.Points forts de l'appartement : • Balcon stylé (68m2) : Avec sol en carreaux de pierre grise, canapé d'angle confortable, table basse et chaises, ainsi que 60m2 d'espace de jardin – un endroit parfait pour se détendre. • Penderie walk-in : Équipée généreusement de penderies intégrées blanches, étagères, tiroirs et d'un tabouret élégant. • Pièce de maison pratique : Avec machine à laver, armoires correspondantes et sol en carreaux de pierre clair. • Norme Minergie : Construction énergétiquement efficace pour un climat de pièce agréable, chauffage au sol refroidit et chauffe avec ventilation contrôlée d'appartement. • Ascenseur et accessibilité pour les fauteuils roulants : Sans obstacle et confortable pour tous les résidents. • Garage et parking : Options de stationnement pratiques directement sur place. 2x parking souterrain, 1x parking extérieur inclus dans le prix • Belle vue : Profitez du paysage montagnard impressionnant du Valais. Autres caractéristiques : • Convivial pour les enfants et les animaux de compagnie • Bâtiment neuf avec équipement moderne • Emplacement ensoleillé en été • Environnement calme – tant pendant la journée que la nuit Emplacement et environnement : L'appartement est situé dans un emplacement calme et ensoleillé à Susten dans le canton du Valais. L'infrastructure ne laisse rien à désirer : La pharmacie MedPower GmbH est à seulement 2 minutes à pied, le Migros-Partner Susten est à 4 minutes à pied. La gare de Leuk est à environ 7 à 8 minutes à pied, tout comme l'arrêt de bus de Susten. La proximité de la rivière et des belles montagnes du Valais rendent cet emplacement particulièrement attrayant.Cet appartement combine design moderne, construction durable et emplacement excellent – idéal pour les familles, les couples ou les personnes recherchant le plus grand confort de vie dans l'une des plus belles régions de Suisse. Sécurisez maintenant votre appartement de rêve dans le Valais !

Durée du trajet
-
  • Empty room with light-colored walls, wooden flooring, and large windows with white frames. A radiator is visible under one window, and a set of double doors with glass panels is on the right side.
  • Empty hallway with light wooden flooring, white walls, and multiple doors leading to other rooms.
  • Bathroom with a white sink, chrome faucet, and a white radiator below a wooden window sill. The windows offer a view of greenery outside.
  • Modern bathroom with white tiles, black floor, sink, toilet, bathtub, and radiator.
  • Modern kitchen with white cabinets, black tiled floor, stainless steel sink, and built-in oven.
  • Lush garden with various trees, shrubs, and a staircase leading up to a patio area with outdoor furniture.
  • A multi-story yellow building with white shutters and balconies, surrounded by lush greenery and palm trees.
  • A serene lakeside scene with clear water, boats, and distant mountains under a blue sky.
1 / 8
4.5 pièces150m²CHF 4'700.–
Top
Gesegnetmattstrasse 1, 6006 Luzern

Appartement de charme de 4,5 pièces dans un immeuble ancien, situé dans un endroit exclusif près du lac et de la vieille ville

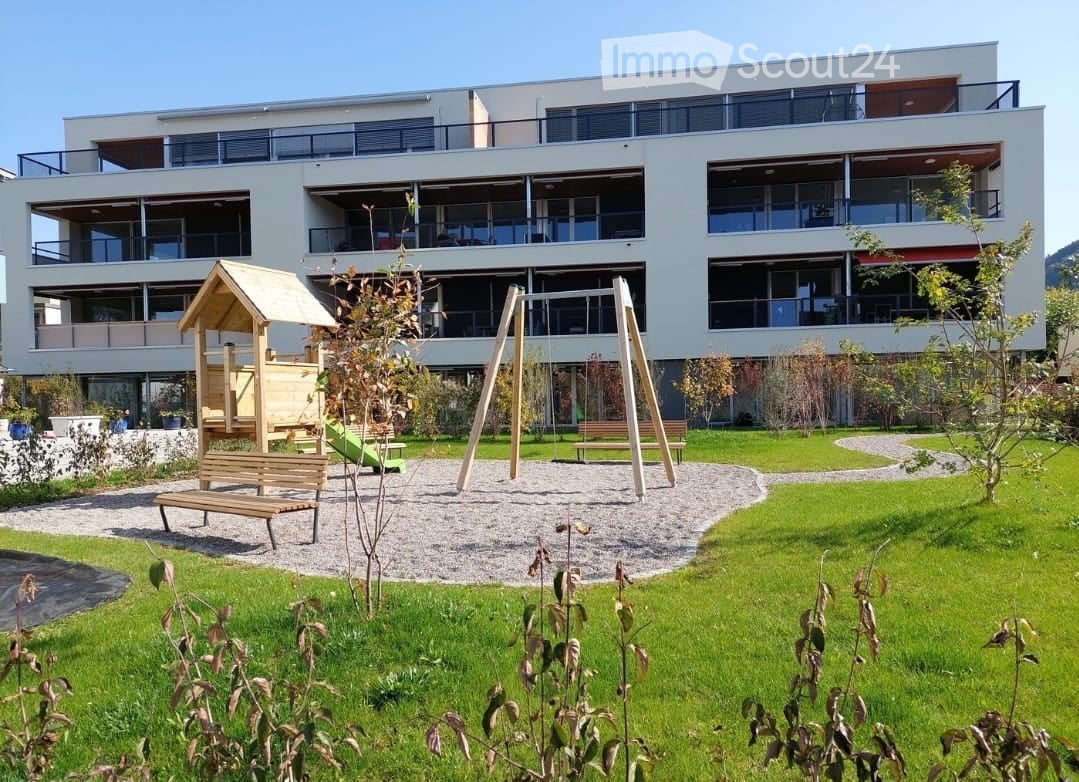
Habitation spacieuse avec charme de bâtiment ancien dans un emplacement de choix avec confort moderne. Idéal pour les familles, les couples ou tous ceux qui apprécient le charme d'un bâtiment ancien bien entretenu.Cet appartement exceptionnel est situé dans un bâtiment hôtelier stylish, ancien, et combine le charme du bâtiment ancien avec le confort moderne. Avec une surface habitable de 150 m2, des hauteurs de pièce de jusqu'à 3 m et des pièces lumineuses, il offre une atmosphère de vie spacieuse et particulière. Deux balcons français charmants et accès direct au jardin communal calme et verdoyant à usage partagé.APPARTEMENT • Appartement spacieux avec hauteur de pièce de 3 m, parquet, placards intégrés, vue partielle sur le lac et sur les préalpes • Rénové récemment et modernisé avec soin, état bien entretenu avec confort moderne • Cuisine neuve avec appareils de cuisine modernes neufs (lave-vaisselle, réfrigérateur, congélateur, combinaison four/plaque), espace de stockage ample et placard de stockage extractible • Deux salles de bain bien entretenues : L'une nouvellement créée avec douche à l'italienne, WC, lavabo avec armoire à glace et lave-linge avec sèche-linge séparés. La seconde avec baignoire/douche, WC, lavabo avec meuble de rangement et placard intégré pratique. JARDINJardin communal spacieux et verdoyant avec aire de repos, cheminée, bac à sable et balançoire à usage partagé par les résidents.SITUATIONL'appartement est situé dans l'un des quartiers résidentiels les plus prisés de Lucerne, dans un emplacement exclusif et immédiat au bord du lac. Le quai de Lucerne, la plage et la vieille ville sont à distance de marche. Très bonne connexion aux transports en commun : L'arrêt de bus Casino/Palace est à quelques minutes à pied et permet une connexion rapide au centre-ville.AUTRES ÉLÉMENTSCompartiment de cave, espace de parking (en option), ascenseur disponible. Appartement non-fumeur.Cet appartement de bâtiment ancien spécial est disponible immédiatement : Contactez-nous pour un rendez-vous de visite.
Durée du trajet
-
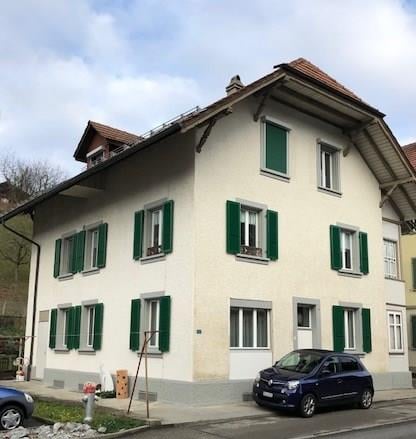
  • Two-story house with white walls, green shutters, and a dark blue car parked in front.
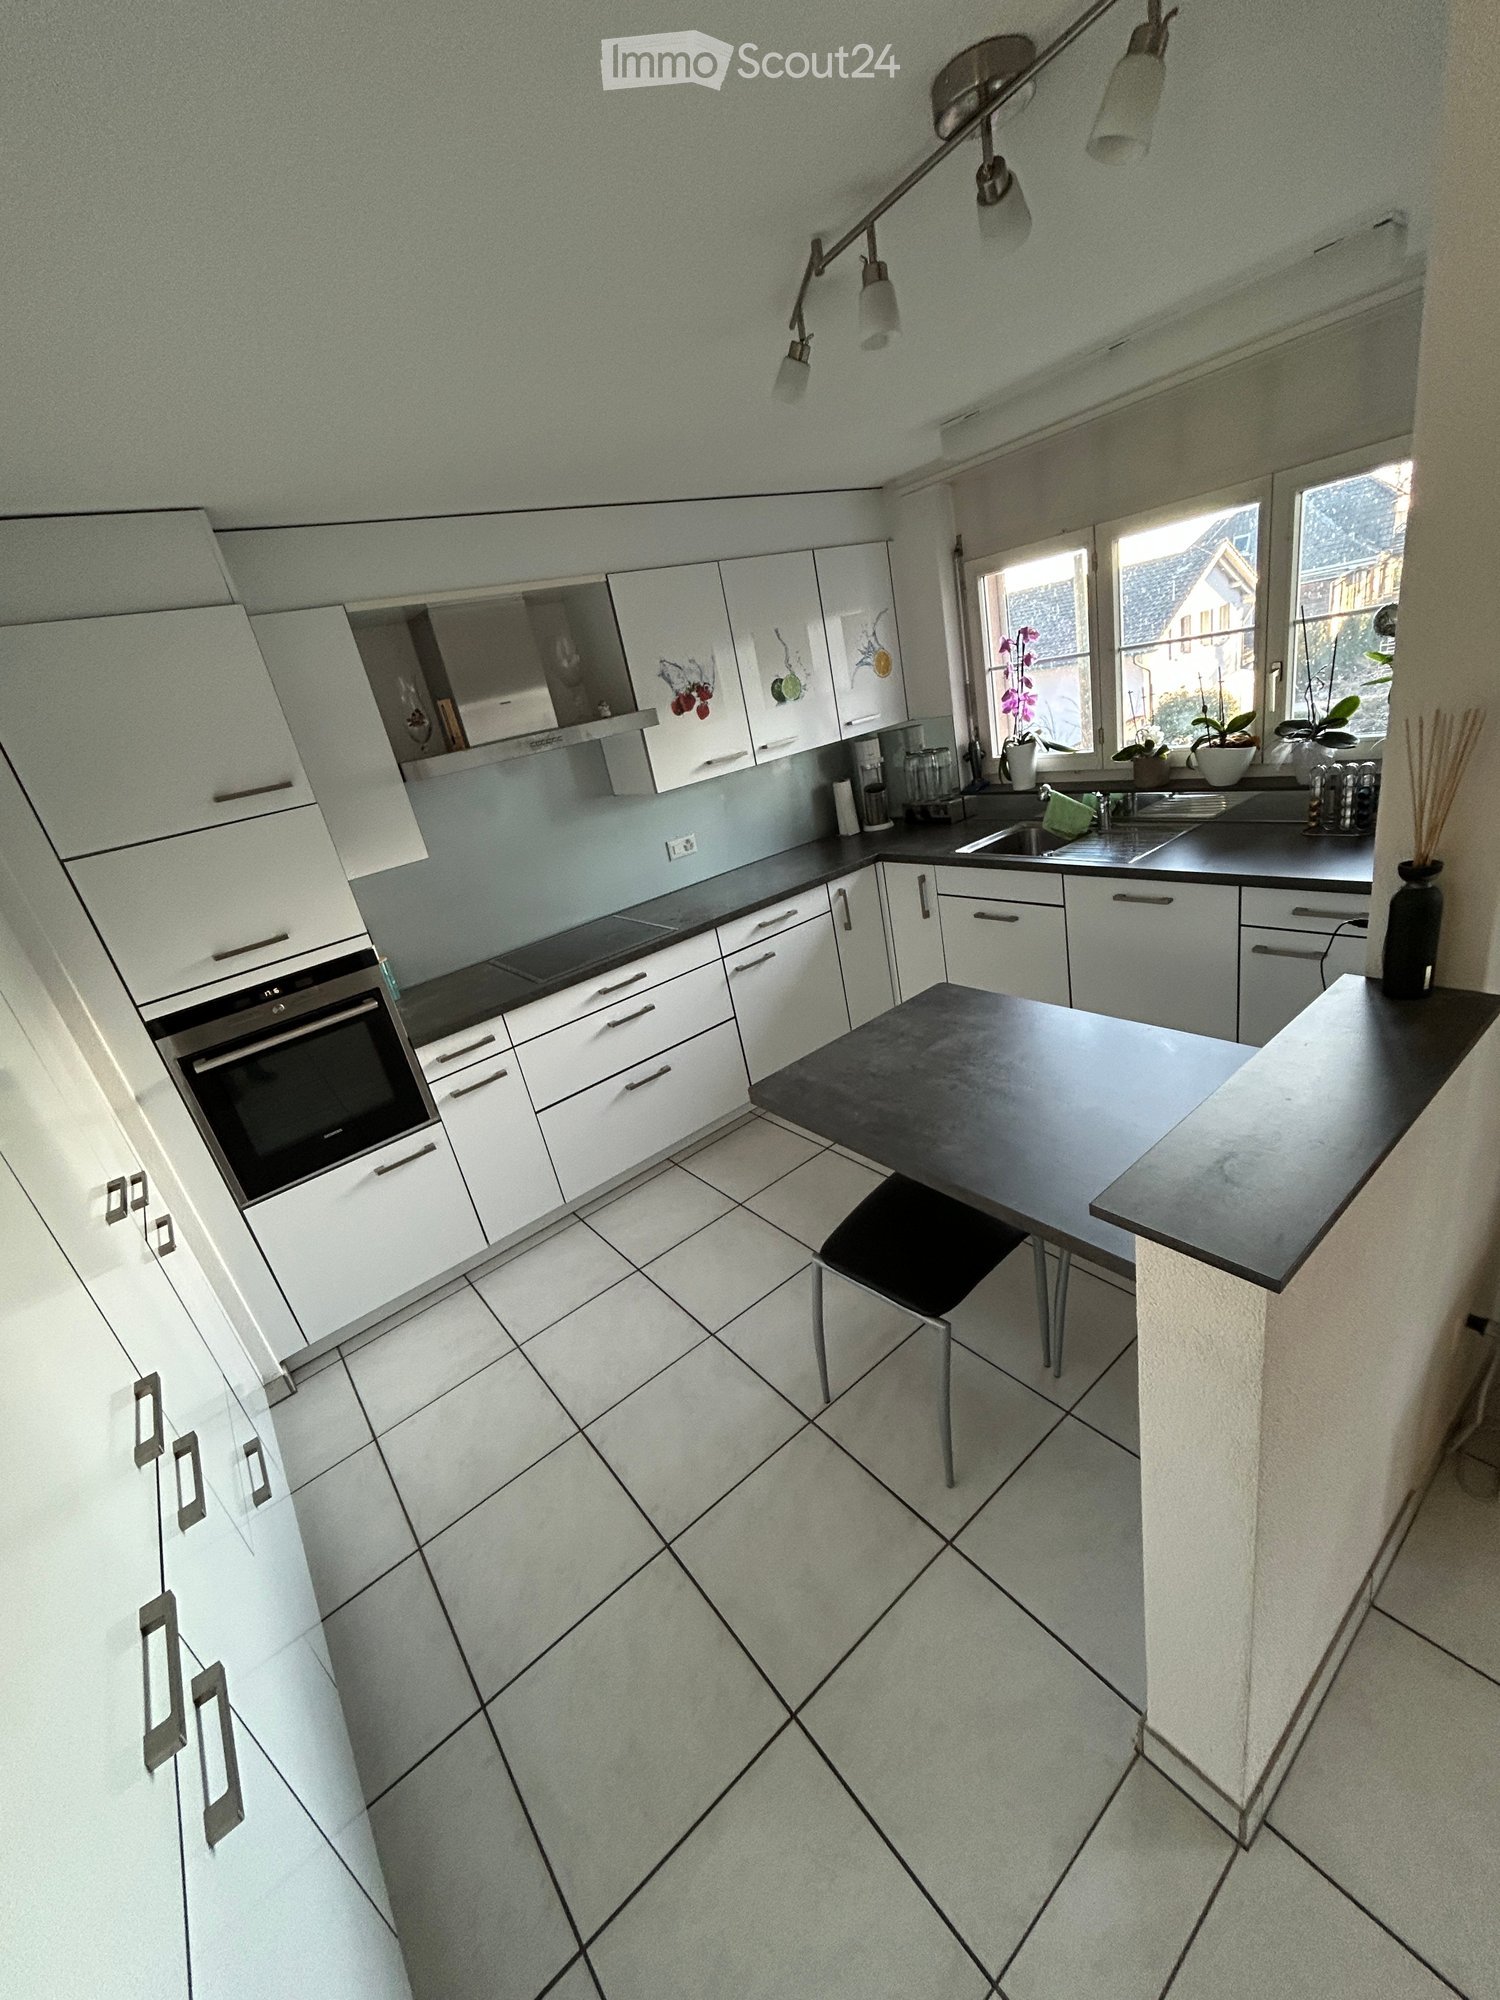
  • Modern kitchen with white cabinets, stainless steel oven, dishwasher, and dark tiled floor.
  • Modern kitchen with white cabinets, stainless steel appliances, dark countertops, and a sink with a faucet.
  • Empty room with wooden flooring, white paneled walls, large window with view, and a potted plant near the window.
  • Empty room with light wooden flooring, white walls, and a fireplace with a bench in front of it. The room has two open doors leading to other spaces.
  • Empty room with wooden flooring, white walls, and a window with white frame. A radiator is placed below the window.
  • Empty room with wooden flooring, white walls, and a large window with blinds. No furniture or equipment is present.
  • A narrow hallway with light wooden flooring and white walls, featuring a closed door at the end and a radiator on the left side.
  • Empty attic room with wooden flooring, white paneled walls, and large windows offering a view of the outside. Features include a fireplace with a metal grate and a built-in bench beneath one of the windows.
  • Empty room with wooden flooring, white walls, and two open doorways leading to other spaces.
  • Empty hallway with polished wooden flooring, white walls, and a closed door on the right leading to another room.
  • Garden with raised beds, greenhouse, patio furniture, and surrounding greenery.
  • Garden with raised beds, patio furniture, umbrella, and surrounding greenery.
1 / 13
3.5 pièces82m²CHF 1'390.–
Top
Hinterdorfstrasse 7, 3550 Langnau im Emmental

Appartement spacieux de 3,5 pièces avec charme

Au 7, Hinterdorfstrasse à Langnau, nous louons cet appartement beau et lumineux de 3,5 pièces.L'appartement est situé au 2e étage et impressionne par un plan d'étage spacieux et beaucoup de charme.L'appartement offre des avantages supplémentaires : • Cuisine moderne avec table de cuisson en verre céramique, four et lave-vaisselle. Cuisine avec plancher en bois. • Chauffage à pompe à chaleur respectueux de l'environnement (nouvelle installation 2026). • Toutes les pièces avec de beaux planchers en stratifié et un plan d'étage spacieux ; pièce à vivre de 18 m2. Deux chambres de 18 m2 chacune. Salle de bain avec baignoire, 10 m2. • Pièces hautes avec des pièces lumineuses et aérées. • Veranda privée dans l'escalier vitrée. • Espace de jardin spacieux et accueillant derrière la maison. • En option : part du jardin potager pour exploitation personnelle. • Laverie avec machine à laver et sèche-linge. • Compartiment de cave privé avec sol naturel. • Compartiment de grenier privé. • Un espace de stationnement extérieur est disponible et inclus dans le loyer. La gare de Langnau peut être atteinte en environ 7 minutes en bus. Arrêt de bus devant la maison.Nous sommes ravis de vous fournir une visite et de répondre à vos questions ou de vous fournir des informations supplémentaires, et nous nous réjouissons de votre contact.

Durée du trajet
-
  • Modern kitchen with white cabinets, black countertops, and a central island with a black table and stool. Features include a sink, oven, and various kitchen appliances.
  • Bright room with tiled floor, large window, fireplace, sofa, dining table, and chairs.
  • Modern bathroom with double sink, bathtub, toilet, and large mirror. Grey tiles and wooden cabinetry.
  • Empty room with tiled floor, white walls, a wooden door, and a built-in wooden bench with a glass display case containing decorative items.
  • Empty room with light wooden flooring, white walls, and a built-in white wardrobe with shelves and drawers. The room has a wooden door leading to another space.
  • Empty room with wooden flooring, white walls, and a window with dark curtains.
  • Modern bathroom with tiled walls and floor, featuring a toilet, sink with cabinet, mirror, and a glass-enclosed shower area.
  • A modern, enclosed balcony with large glass windows, white carpeting, and a black wicker sofa set with a coffee table.
  • Empty room with wooden flooring, white walls, and a window with blinds. No furniture or equipment is present.
  • Modern cabinet with white and wood finishes, illuminated shelf, and built-in storage compartments.
  • A well-maintained garden with a variety of plants, flowers, and decorative items, including a small seating area with chairs and tables, surrounded by trees and shrubs.
  • Two-story house with a pink facade, multiple windows, and a tiled roof. The house has a small entrance porch and is surrounded by a paved driveway and some greenery.
  • A serene lakeside scene with several small boats docked along the shore, surrounded by tall reeds and a forested landscape under a partly cloudy sky.
1 / 13
4.5 pièces110m²CHF 2'080.–
Top
Sternengasse 2, 4556 Aeschi SO

Appartement lumineux 4.5 pièces avec balcon et belle vue à Aeschi SO

Bienvenue dans cet appartement bien entretenu et fraîchement rénové de 4.5 pièces au Sternengasse 2 à Aeschi SO. L'appartement au 1er étage d'une charmante maison à deux étages avec une façade rose convainc par une combinaison réussie de confort de vie et de situation idyllique – disponible à partir du 1er octobre 2026.L'appartement offre : • Salon lumineux avec poêle suédois : Un espace de vie accueillant avec une grande fenêtre, sol en carrelage et poêle suédois confortable, idéal pour se détendre et profiter. • Des pièces spacieuses avec un sol en bois clair et des murs blancs, dont une pièce avec une armoire encastrée avec étagères et tiroirs. • Salle de bain moderne : Conçue de manière intemporelle avec des murs et un sol en carrelage, une douche en verre, un lavabo, un meuble de base et un miroir. • Espace d'entrée : Un hall d'entrée pratique avec un sol en carrelage et une armoire encastrée, y compris un tiroir pour les chaussures, en tant que garde-robe. • Armoire encastrée moderne : Une armoire élégante avec des surfaces blanches et en bois, ainsi qu'un corps éclairé et avec une prise pour charger, par exemple, l'aspirateur. • Balcon avec belle vue : Profitez de la vue et des jours ensoleillés à l'extérieur, et les jours plus frais, le jardin d'hiver est également un endroit agréable pour se retirer. • Garage et parking : Un stationnement confortable du véhicule directement à la maison. Un espace de stationnement intérieur peut également être loué pour 120.-/mois. Équipement et état : L'appartement a été rénové en 2025 et se trouve dans un état très bien entretenu. Avec 110 m² d'espace de vie, il offre suffisamment d'espace pour les familles ou les couples qui valorisent le confort et la qualité.Emplacement et environnement : L'appartement est situé dans un environnement calme, tant le jour que la nuit, il est agréablement silencieux. En été, l'emplacement est particulièrement ensoleillé. Le supermarché Volg se trouve directement à la porte de la maison, l'arrêt de bus Aeschi Dorf est à seulement 3 minutes à pied, et l'école primaire Aeschi est à seulement 4 minutes à pied, idéal pour les familles avec des enfants. La zone de loisirs de Burgaeschisee est également à distance de marche, environ 20 minutes à pied.Cet appartement attrayant combine le confort moderne avec la paix et la proximité de la nature du Solothurner Mittelland. Sécurisez maintenant votre nouvel appartement de rêve à Aeschi SO !

Durée du trajet
-
  • Balcony with tiled floor, wooden railing, and scenic mountain view.
  • Modern balcony with a metal railing, tiled floor, and panoramic mountain view.
  • Balcony with tiled floor and metal railing, overlooking a green valley and mountain range.
  • Modern two-story house with wooden siding, multiple balconies, and large windows, situated on a raised ground floor with a grassy slope in front.
  • Modern two-story house with wooden facade, large windows, balconies, and a raised ground floor.
  • Modern two-story house with wooden siding, large windows, and balconies, situated in a grassy field with trees and a flagpole nearby.
  • Modern two-story house with wooden siding, large windows, balcony, and garage, set in a scenic mountainous landscape.
  • Empty room with wooden herringbone flooring, white built-in closet with open shelves and a hanging rod, and recessed ceiling lighting.
  • A modern hallway with wooden herringbone flooring, white walls, and recessed lighting. A glass door at the end leads to an outdoor area with a view of greenery.
  • Open-plan space with herringbone wooden flooring, white walls, and a modern glass staircase leading to an upper level. The area includes built-in white cabinetry and a visible kitchen area in the background.
  • Empty room with herringbone-patterned wooden flooring, white walls, and a modern glass staircase leading to another level. The room is unfurnished, with no visible furniture or equipment.
  • Modern hallway with wooden flooring, large mirrored wall, and a staircase leading upwards. The hallway features white cabinetry and a view of a green outdoor area through large windows.
  • Modern hallway with wooden flooring, large mirrored wall, and a staircase with wooden steps and glass railings.
  • Open sliding glass doors lead to a spacious balcony with a metal railing, overlooking a scenic valley with green fields and distant mountains.
  • Balcony with tiled floor, metal railing, and scenic mountain view.
  • Modern kitchen with white cabinets, black countertops, and a central island. Features a sink, faucet, and built-in oven.
  • Balcony with modern metal railing, overlooking a lush green valley and distant mountains.
  • Empty pantry with white cabinets, open shelves, and drawers. Wooden floor visible.
  • Empty room with light-colored wooden flooring and white built-in cabinets with multiple shelves.
  • Empty attic room with wooden flooring, large windows, and slanted ceilings.
  • Tesla charger mounted on a wooden wall with a black cable extending downward.
  • A small, well-lit room with a tiled floor and white walls, featuring a stacked washing machine and dryer unit against one wall and a single window on the opposite wall.
  • Modern walk-in shower with glass door, handheld showerhead, and built-in controls.
  • Modern bathroom with a white sink, sleek faucet, and illuminated mirror above, set against dark grey tiled walls and a matching floor.
1 / 24
5.5 pièces150m²CHF 3'400.–
Top
Beim Stöckli 45, 3645 Zwieselberg

Habiter avec une vue panoramique – maison individuelle 5.5 pièces avec panorama alpin

Bienvenue dans une maison qui combine paix, nature, espace de vie spacieux et confort moderne d'une manière spéciale.Cette maison individuelle 5.5 pièces de haute qualité est située dans un environnement calme et naturel avec vue panoramique imprenable sur les Alpes bernoises.La vue s'étend sur le Niesen, le Stockhorn, le Niederhorn, ainsi que l'Eiger, le Mönch et le Jungfrau.En même temps, vous bénéficiez de distances courtes :• environ 4 minutes jusqu'au lac de Thoune• environ 10 minutes jusqu'à la ville de ThouneGrâce à l'orientation optimale, vous pouvez profiter du soleil du matin, du midi et du soir et ainsi d'une atmosphère spéciale à tout moment de la journée.Lumière, espace et transitions fluidesLe cœur de la maison est le vaste espace de vie et de repas, qui s'étend sur un étage entier.La conception ouverte sans murs de séparation crée un sentiment de pièce moderne et spacieuse.Trois grandes portes coulissantes relient les pièces de vie directement aux deux balcons et à la vaste terrasse. Les grandes surfaces de fenêtres offrent beaucoup de lumière naturelle et font de la montagne impressionnante une partie de l'espace de vie.Offre d'espaces spacieux :• 5.5 pièces sur quatre étages• 150 m² de surface chauffée• 200 m² de surface utile y compris les balcons et la terrasse (jardin et environnement non inclus)• Quatre étages entièrement aménagés et chauffés (sous-sol / rez-de-chaussée / étage / grenier)• Chauffage par le sol sur les quatre étages, y compris le sous-sol et la buanderie• Buanderie séparée et chauffée avec tour de lavageAménagement intérieur de haute qualité :La maison a été équipée avec un focus particulier sur la qualité, la conception et la praticité au quotidien.• Parquet en chêne noble en motif de losange• Matériaux de haute qualité et travail de précision• Plusieurs armoires encastrées sur mesure• Éclairage intérieur entièrement installé, y compris des lampes de pièce• Vaste hall d'entrée avec vestiaire intégré• Armoire encastrée supplémentaire avec étagères• Toilettes pour invités pratiques• Salle de bain avec baignoire et douche à l'italienne séparéeCuisine de haute qualité avec îlot de cuisine :La cuisine ouverte forme une liaison harmonieuse avec le vaste espace de vie et de repas et offre beaucoup d'espace pour la cuisine commune et les heures sociales.• Îlot de cuisine spacieux avec table de cuisson à induction• Beaucoup d'espace de travail et de stockage• Équipements de cuisine de haute qualité• Armoire de stockage intégrée avec cinq tiroirs• Armoire de nettoyage intégrée avec prise, par exemple pour un aspirateur DysonEspace extérieur avec vue panoramique :Les espaces extérieurs étendent l'espace de vie et vous offrent un endroit spécial pour vous reposer à tout moment de la journée.• Deux balcons et terrasse avec vue sur les Alpes bernoises• Surface de jardin privée• Deux escaliers extérieursQue ce soit pour le petit-déjeuner au soleil du matin, des heures détendues dans l'après-midi ou un soir calme avec vue sur les montagnes – ici, vous pouvez pleinement profiter de l'emplacement spécial.Technologie moderne et efficacité énergétique :Sur le plan technique, la maison offre également un standard contemporain et confortable.• Pompe à chaleur air-eau économe en énergie• Support solaire sur les deux côtés du toit• Fibre optique et TV dans toutes les pièces – idéal pour le télétravail• Les quatre étages sont entièrement chauffés• Station de recharge électrique fixe avec prise de type 2• Construction massive avec revêtement en bois de haute qualité• Sous-sol entièrement aménagé et chaufféStationnement :La maison comprend deux places de stationnement privées :• 1 place de stationnement électrique couverte avec station de recharge fixe• 1 place de stationnement extérieure non couverteRépartition des coûts :Loyer : CHF 2'900.– / moisFrais supplémentaires (forfait) : CHF 300.– / moisPlace de stationnement électrique couverte : CHF 130.– / mois hors coûts de rechargePlace de stationnement extérieure : CHF 70.– / moisTotal : CHF 3'400.– par moisLe montant total comprend les frais supplémentaires ainsi que les deux places de stationnement.Caution :Deux mois de loyerDisponibilité :Immédiat ou selon accordLes chiens ne sont pas autorisés.Nous nous réjouissons de votre contact et de pouvoir vous montrer cette maison spéciale en personne.

Durée du trajet
-

Propriétés suggérées sur base des résultats de ta recherche

Autres objets intéressants