5288 résultats - Biens immobiliers à louer avec Animaux de compagnie autorisés: Suisse (Switzerland)

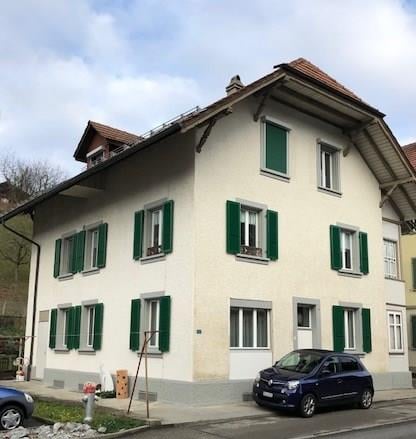
  • Two-story house with white walls, green shutters, and a dark blue car parked in front.
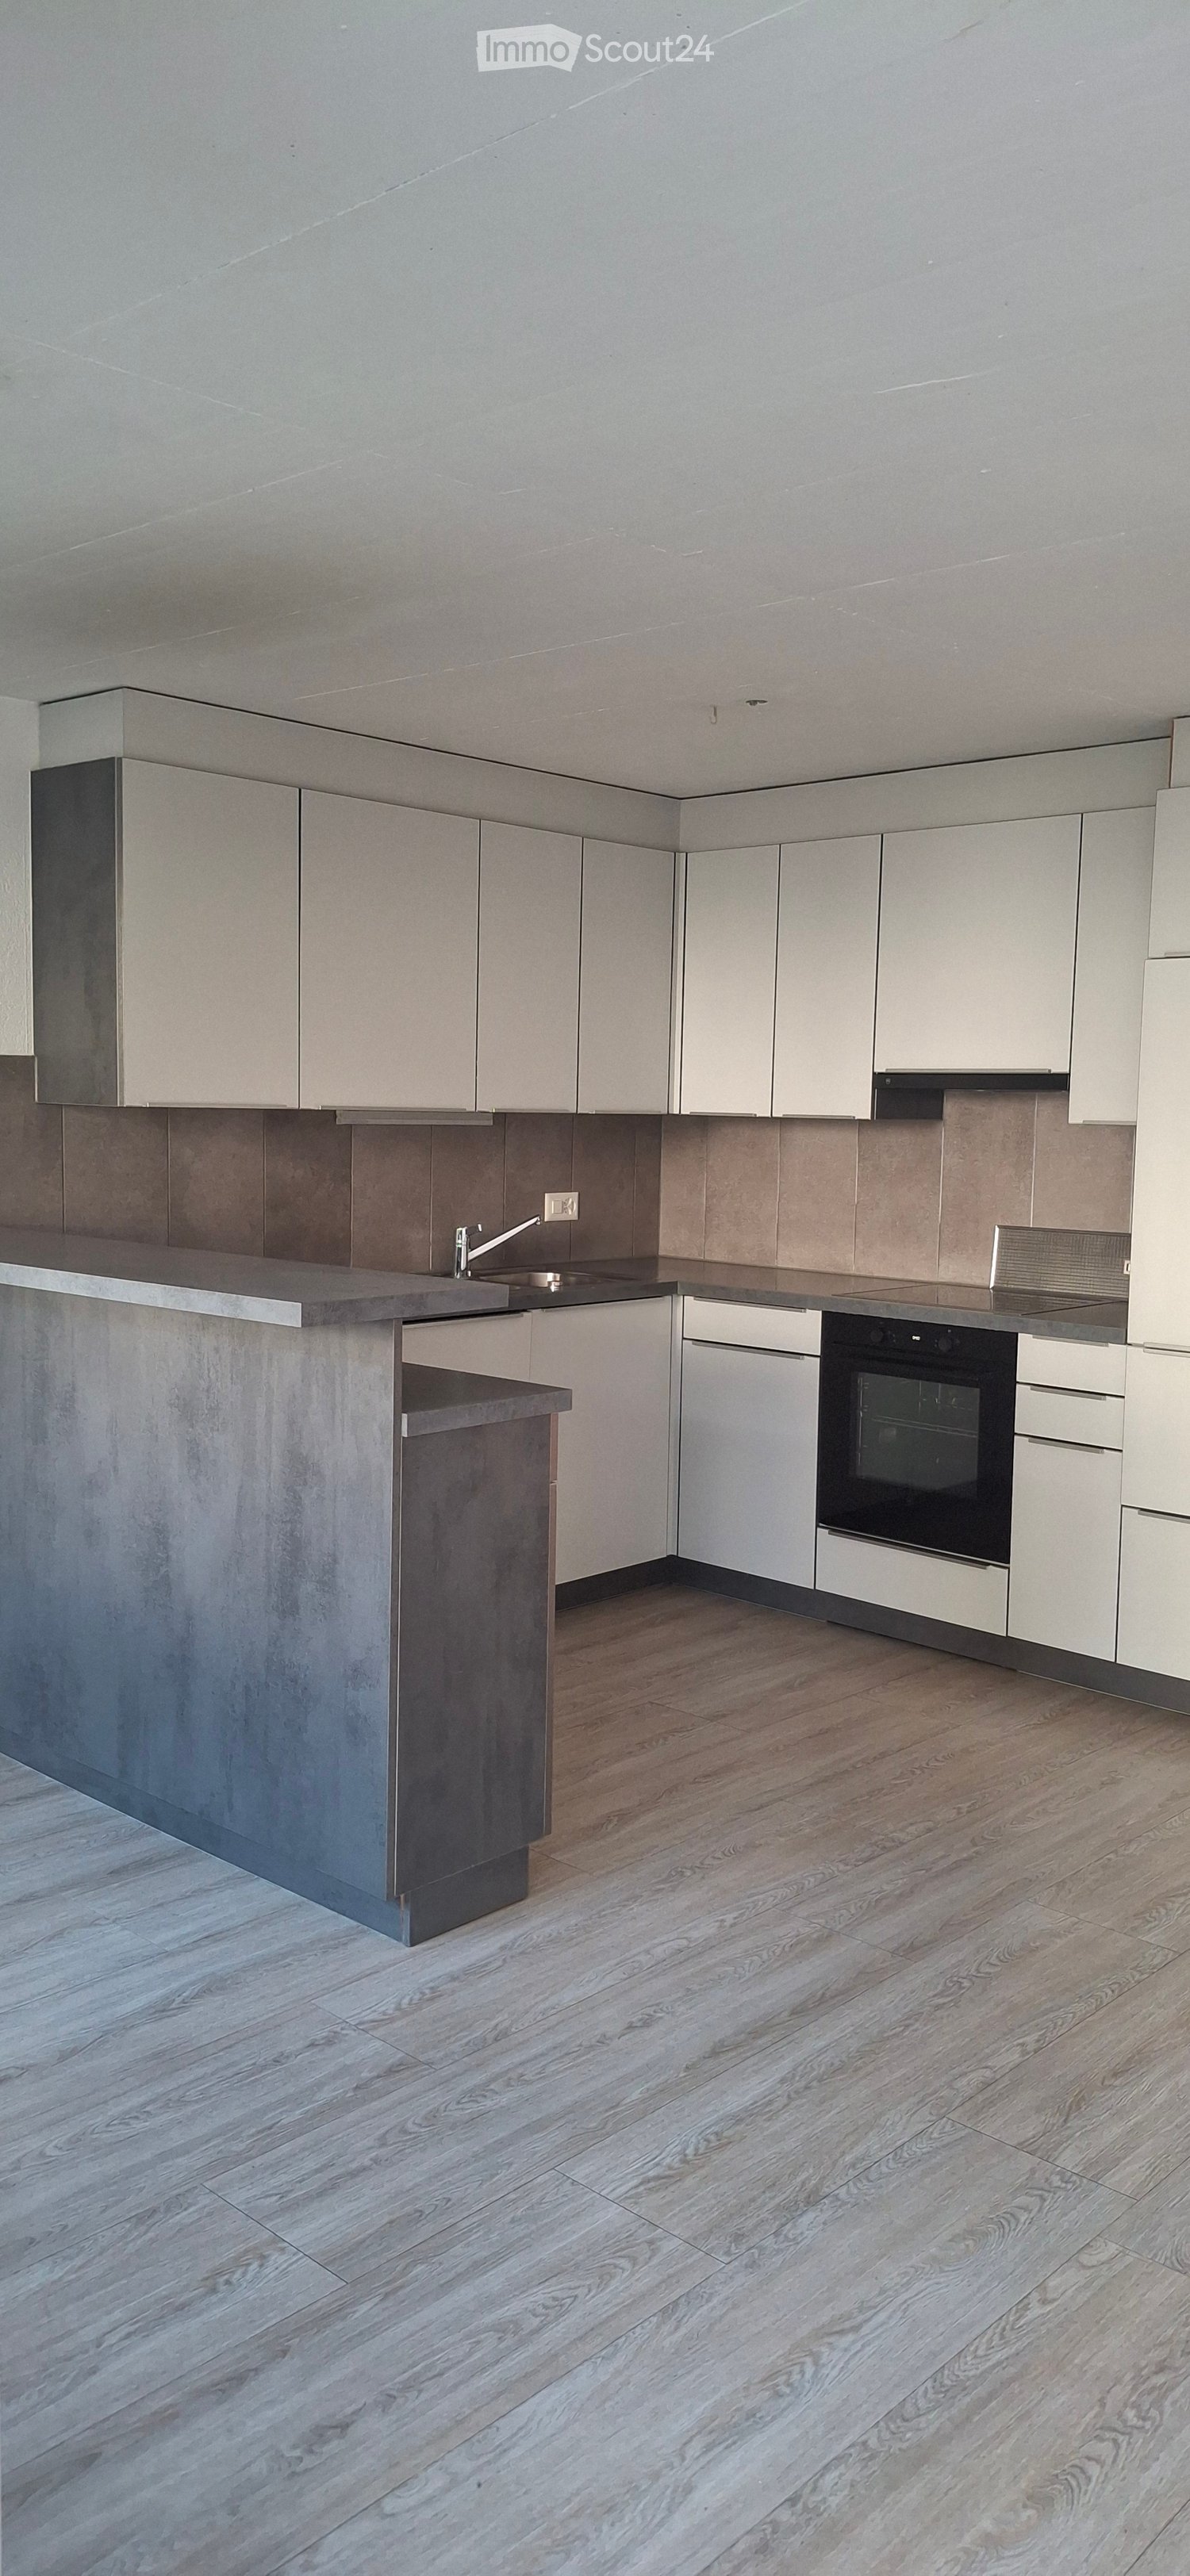
  • Modern kitchen with white cabinets, stainless steel oven, dishwasher, and dark tiled floor.
  • Modern kitchen with white cabinets, stainless steel appliances, dark countertops, and a sink with a faucet.
  • Empty room with wooden flooring, white paneled walls, large window with view, and a potted plant near the window.
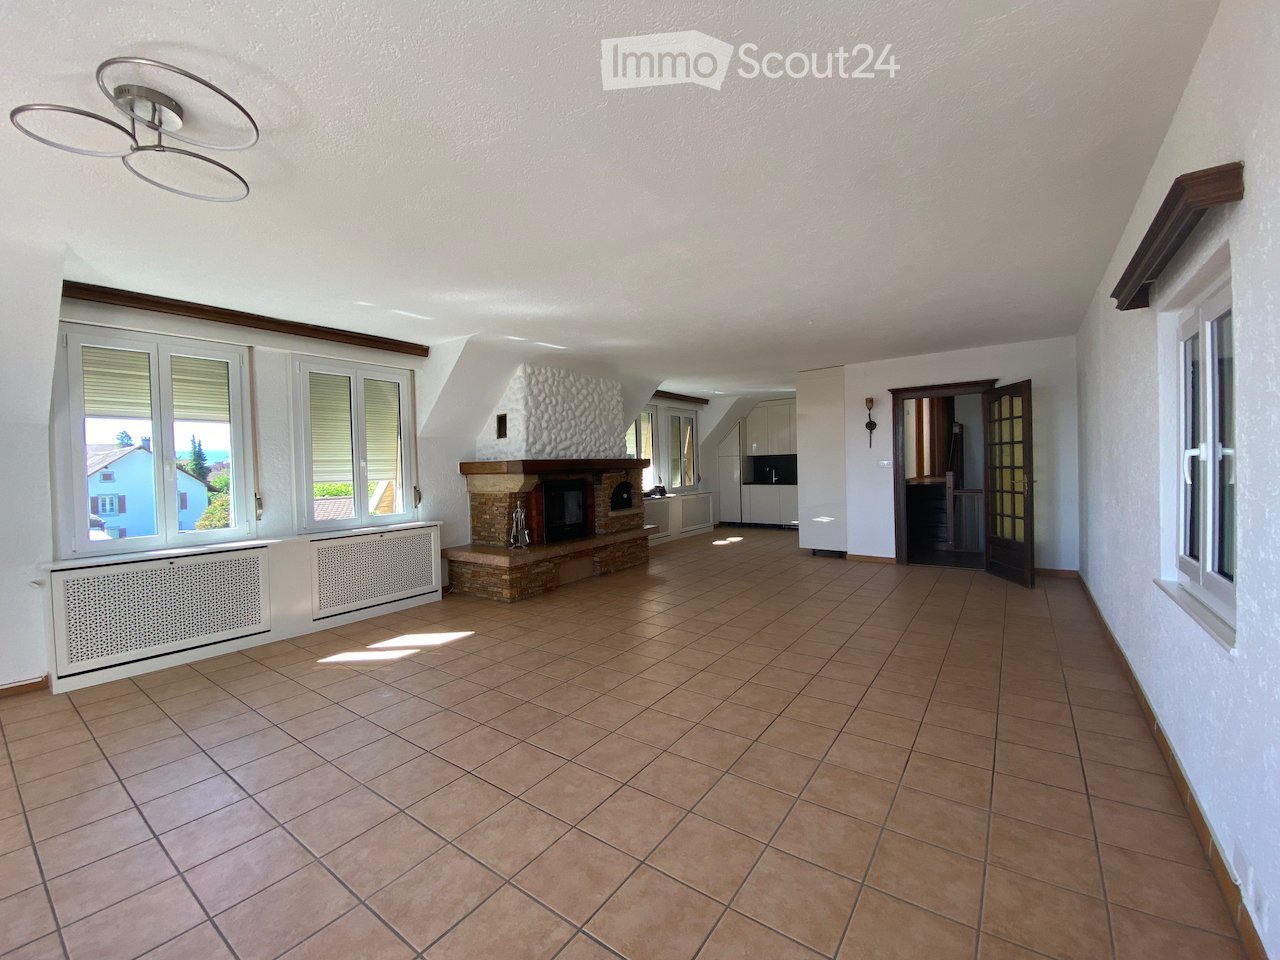
  • Empty room with light wooden flooring, white walls, and a fireplace with a bench in front of it. The room has two open doors leading to other spaces.
  • Empty room with wooden flooring, white walls, and a window with white frame. A radiator is placed below the window.
  • Empty room with wooden flooring, white walls, and a large window with blinds. No furniture or equipment is present.
  • A narrow hallway with light wooden flooring and white walls, featuring a closed door at the end and a radiator on the left side.
  • Empty attic room with wooden flooring, white paneled walls, and large windows offering a view of the outside. Features include a fireplace with a metal grate and a built-in bench beneath one of the windows.
  • Empty room with wooden flooring, white walls, and two open doorways leading to other spaces.
  • Empty hallway with polished wooden flooring, white walls, and a closed door on the right leading to another room.
  • Garden with raised beds, greenhouse, patio furniture, and surrounding greenery.
  • Garden with raised beds, patio furniture, umbrella, and surrounding greenery.
1 / 13
3.5 pièces82m²CHF 1'390.–
Top
Hinterdorfstrasse 7, 3550 Langnau im Emmental

Appartement spacieux de 3,5 pièces avec charme

Au 7, Hinterdorfstrasse à Langnau, nous louons cet appartement beau et lumineux de 3,5 pièces.L'appartement est situé au 2e étage et impressionne par un plan d'étage spacieux et beaucoup de charme.L'appartement offre des avantages supplémentaires : • Cuisine moderne avec table de cuisson en verre céramique, four et lave-vaisselle. Cuisine avec plancher en bois. • Chauffage à pompe à chaleur respectueux de l'environnement (nouvelle installation 2026). • Toutes les pièces avec de beaux planchers en stratifié et un plan d'étage spacieux ; pièce à vivre de 18 m2. Deux chambres de 18 m2 chacune. Salle de bain avec baignoire, 10 m2. • Pièces hautes avec des pièces lumineuses et aérées. • Veranda privée dans l'escalier vitrée. • Espace de jardin spacieux et accueillant derrière la maison. • En option : part du jardin potager pour exploitation personnelle. • Laverie avec machine à laver et sèche-linge. • Compartiment de cave privé avec sol naturel. • Compartiment de grenier privé. • Un espace de stationnement extérieur est disponible et inclus dans le loyer. La gare de Langnau peut être atteinte en environ 7 minutes en bus. Arrêt de bus devant la maison.Nous sommes ravis de vous fournir une visite et de répondre à vos questions ou de vous fournir des informations supplémentaires, et nous nous réjouissons de votre contact.

Durée du trajet
-
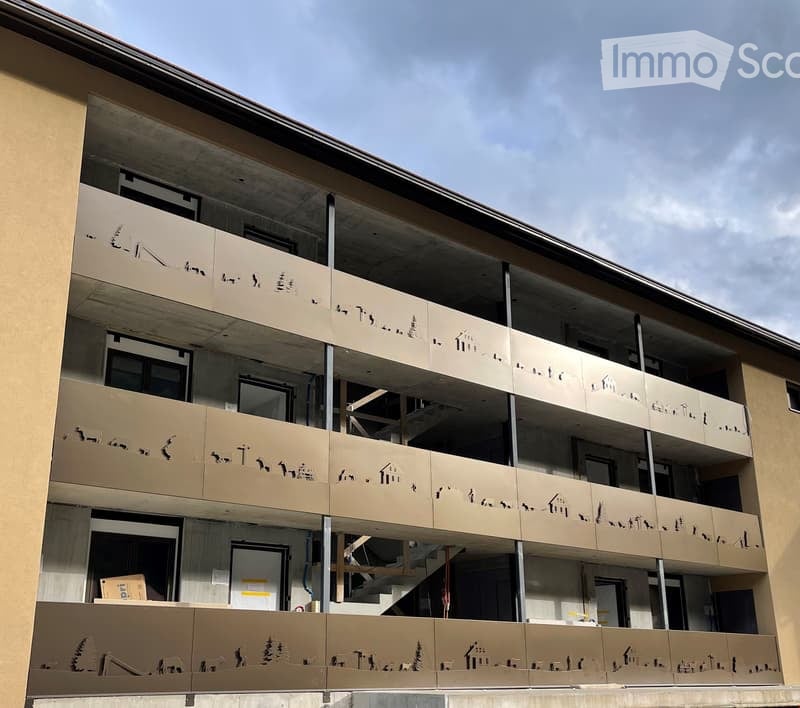
  • Modern residential complex with grey facades, balconies, and a landscaped courtyard with pathways and greenery.
  • Modern kitchen with grey cabinets, wooden flooring, and a sink with a faucet. An oven is integrated into the cabinetry.
  • Empty room with light wooden flooring, large sliding glass doors leading to a balcony, and a view of a residential area with trees and houses.
  • Empty room with wooden flooring, white walls, and large sliding glass doors leading to another space.
  • Modern bathroom with grey tiled walls and floor, featuring a white sink with a chrome faucet, a large mirror with built-in lighting, a toilet, and a glass-enclosed shower with a handheld showerhead.
  • Floor plan of a 3.5-room apartment with living/dining/kitchen area, two bedrooms, two loggias, a WC/shower, and a small study.
  • Modern dining area with a large wooden table, multiple chairs, and a vase with red flowers on a side table. Large windows provide natural light.
  • A cozy room with wooden bookshelves filled with books, a small blue stool, and a wooden ladder leading to higher shelves.
  • Modern living room with a red velvet sofa, light blue chairs, a small table, a fireplace with logs, and a framed artwork on the wall.
  • Modern, minimalist room with three sun loungers, a white storage unit, and a large mirror. The space features exposed concrete walls, wooden paneling, and pendant lights.
  • Modern two-story building with light wood siding, large windows, and balconies. A small tree with yellow leaves is in the foreground, surrounded by garden beds and pathways.
  • Modern residential complex with grey concrete buildings, balconies, and a community garden area with raised beds, vegetables, and a small tree.
  • Official energy certificate for a multi-family house built in 2018, located at Kochermatte 6, 2558 Aegerten. The certificate includes efficiency ratings, energy consumption data, and a small image of the building.
  • Building energy certificate showing energy efficiency ratings, U-values, heating systems, and energy consumption details for a multi-family house.
1 / 14
3.5 pièces88m²CHF 1'906.–
Top
Kochermatte 6, 2558 Aegerten

Location dans un établissement coopératif sans obstacle

Pour les uns et les autres - Kochermatte à AegertenL'idée d'une communauté vivante pour plus de convivialité et moins de solitude dans la deuxième moitié de la vie a été reprise par la coopérative d'habitation de Bonaduz, qui opère depuis plusieurs années, et développée de manière conceptuelle dans le projet Aegerten. Grâce à une étude commanditée, la meilleure solution possible a été recherchée et le projet choisi de :mlzd de Biel a été achevé au début 2019.Dans un emplacement central et calme, la Kochermatte offre un total de 32 appartements, avec 1 ½ à 4 ½ pièces. À l'exception des plus petits appartements, presque tous les appartements disposent de deux loggias couvertes et protégées du vent pour séjourner (orientées est et ouest). En outre, beaucoup d'espace est offert pour la communauté, comme indiqué ici :- Grand point de rencontre avec cuisine communautaire pour les tables de midi, les après-midi de jeux ou les fêtes- Bibliothèque avec cheminée- Salle de fitness et oasis avec sauna pour se détendre- Atelier et salle de bricolage aménagés- Espace de grill et possibilité de participer au jardin potager commun(Accord d'utilisation, 49.- par mois inclus)Pour une grande durabilité et des coûts accessoires faibles, la norme de bâtiment GEAK-A/A, le chauffage au pellet neutre en CO2 et le système PV propre avec des stations de recharge pour les véhicules électriques sont responsables.Vous trouverez de plus amples informations sur : www.inbuonacompagnia-aegerten.ch et www.kochermatte.chDevenez membre de notre coopérative - nous serions ravis de vous accueillir ! Vous avez des questions ou souhaitez des informations supplémentaires - n'hésitez pas à nous appeler, nous sommes à votre disposition.

Durée du trajet
-
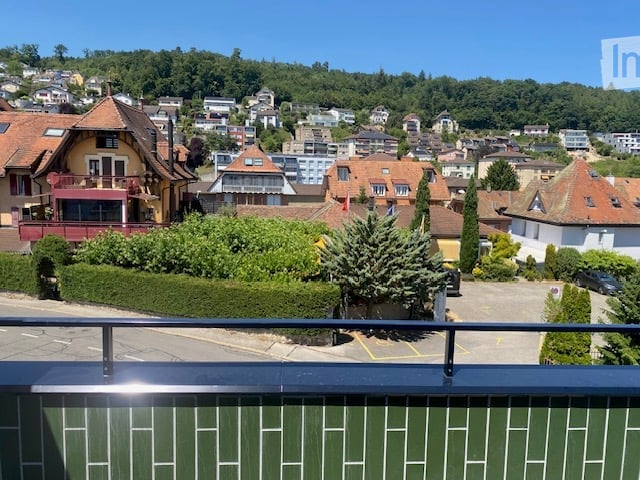
  • Balcony overlooking a town with houses, trees, and a clear blue sky.
  • Balcony with green tiled walls, metal railing, overlooking a residential neighborhood with houses and a clear blue sky.
  • Balcony with tiled floor, green railing, and open sliding doors leading to a room with a view of a town and greenery.
  • Empty room with wooden flooring, large sliding glass doors, and white walls.
  • Empty room with wooden flooring, large sliding glass doors leading to a balcony, and white walls.
  • Modern covered walkway leading to an outdoor area with ocean view, concrete walls, glass door, and greenery.
  • Modern concrete staircase with wooden handrails and a black metal railing, leading to an open wooden door.
  • A narrow hallway with a wooden door and a staircase railing visible. The walls are concrete, and the floor is tiled.
  • Modern, minimalist kitchen with white cabinets, a central island, and a large window providing natural light. The floor is tiled in a light grey color.
  • Modern kitchen with white cabinets, black oven, and dark tiled floor. Features a large window and an open doorway leading to another room.
  • Balcony with a view of a town, featuring tiled flooring and a metal railing, overlooking a street with parked cars and surrounding buildings.
  • Balcony with metal railing and green tiled walls, overlooking a residential area with houses, trees, and distant hills under a clear blue sky.
  • Balcony overlooking a residential area with multiple buildings, green shutters, and a distant lake view.
  • Modern hallway with wooden flooring, white walls, and large glass sliding doors leading to a balcony area.
  • Empty room with light-colored walls and wooden flooring, featuring a closed door and a partially visible window frame.
  • Empty room with light grey walls, wooden flooring, and a dark grey door with a frosted glass panel at the top.
  • Empty room with wooden flooring and large sliding glass doors leading to a balcony.
  • Balcony with a modern railing, overlooking a green area with trees and a contemporary building in the background.
  • Modern kitchen with grey cabinets, dark tiled floor, and an open doorway leading to a balcony with wooden decking.
  • Balcony with a metal railing and green tiled surface, overlooking a residential area with houses, trees, and a distant body of water.
  • Balcony with modern green tiled railing, overlooking a scenic lake and surrounding buildings.
  • Modern balcony with large glass sliding doors, wooden floor, and a view of the sea and surrounding buildings.
  • Modern balcony with a sleek black railing, tiled floor, and a view of a green building with a patterned facade and surrounding trees.
  • Modern kitchen with sleek, grey cabinets, a stainless steel sink, an induction cooktop, and an oven. Large windows provide natural light and a view of the roof.
  • Modern kitchen with white cabinets, a sink, and an oven. The cabinets are open, revealing empty shelves.
  • Modern kitchen with grey cabinets, stainless steel sink, oven, and a view to a balcony.
  • Balcony with metal railing, overlooking a residential area with houses, trees, and a clear blue sky.
  • Empty room with large windows offering a view of a town with tiled roofs and surrounding hills. The room has a modern, minimalist design with a grey cabinet and white walls.
  • Modern kitchen with white cabinets, stainless steel appliances, and a dark tiled floor. Features a sink, faucet, and oven.
  • Modern, minimalist kitchen with white cabinets, a central island, and large windows offering a view of the roof and sea.
  • Modern bathroom with dark blue tiles, glass-enclosed shower stall, and a toilet.
  • Floor plan of a 66.0m2 apartment with a living room (19.4m2), bedroom (18.9m2), kitchen (20.1m2), bathroom (4.4m2), entrance (4.0m2), and two balconies (5.5m2 and 11.8m2).
  • Floor plan of a 66 m2 apartment with a living room, kitchen, bedroom, bathroom, and two balconies.
1 / 33
2.5 pièces67m²CHF 1'910.–
Top
Rue du Châtelard 2, 2034 Neuchâtel

Appartements neufs de 2.5 pièces avec deux balcons à Peseux/NE, parking inclus.

Découvrez deux magnifiques appartements neufs de 2.5 pièces, situés au 1er et 2ème étages d'une résidence moderne livrée en 2026, à l'adresse privilégiée de la Rue du Châtelard 2 à Peseux/Neuchâtel (2034). Disponible immédiatement, ce bien allie confort contemporain et cadre de vie agréable.Les points forts de l'appartement : • Couloir moderne : Entrée soignée avec sol carrelé, murs blancs et placards encastrés, donnant accès à une terrasse avec belle vue extérieure. • Balcons : Deux espaces extérieurs (un au nord & un au sud) lumineux . • Surface habitable : 67 m² bien agencés pour un confort optimal. • Accessibilité : Ascenseur, accès en fauteuil roulant et environnement adapté aux familles avec enfants. • Animaux acceptés et parking disponible. • Belle vue depuis le logement. Situation et environnement : L'appartement bénéficie d'un cadre particulièrement calme, aussi bien de jour que de nuit. L'arrêt de bus Vignoble se trouve à seulement 2 minutes à pied, tandis que l'arrêt Les Deurres est accessible en 6 minutes. La gare de Serrières est quant à elle à 12 minutes à pied. Le quotidien est facilité par la proximité du Coop Supermarché Peseux (4 min) et de la Pharmacie de la grand-rue (4 min). Les familles apprécieront la proximité du Collège des Coteaux, à seulement 6 minutes à pied.Ce bien neuf, ensoleillé et silencieux représente une opportunité rare sur le marché locatif neuchâtelois. Idéal pour un couple, un jeune professionnel ou une petite famille souhaitant s'installer dans un logement moderne et bien desservi.

Durée du trajet
-
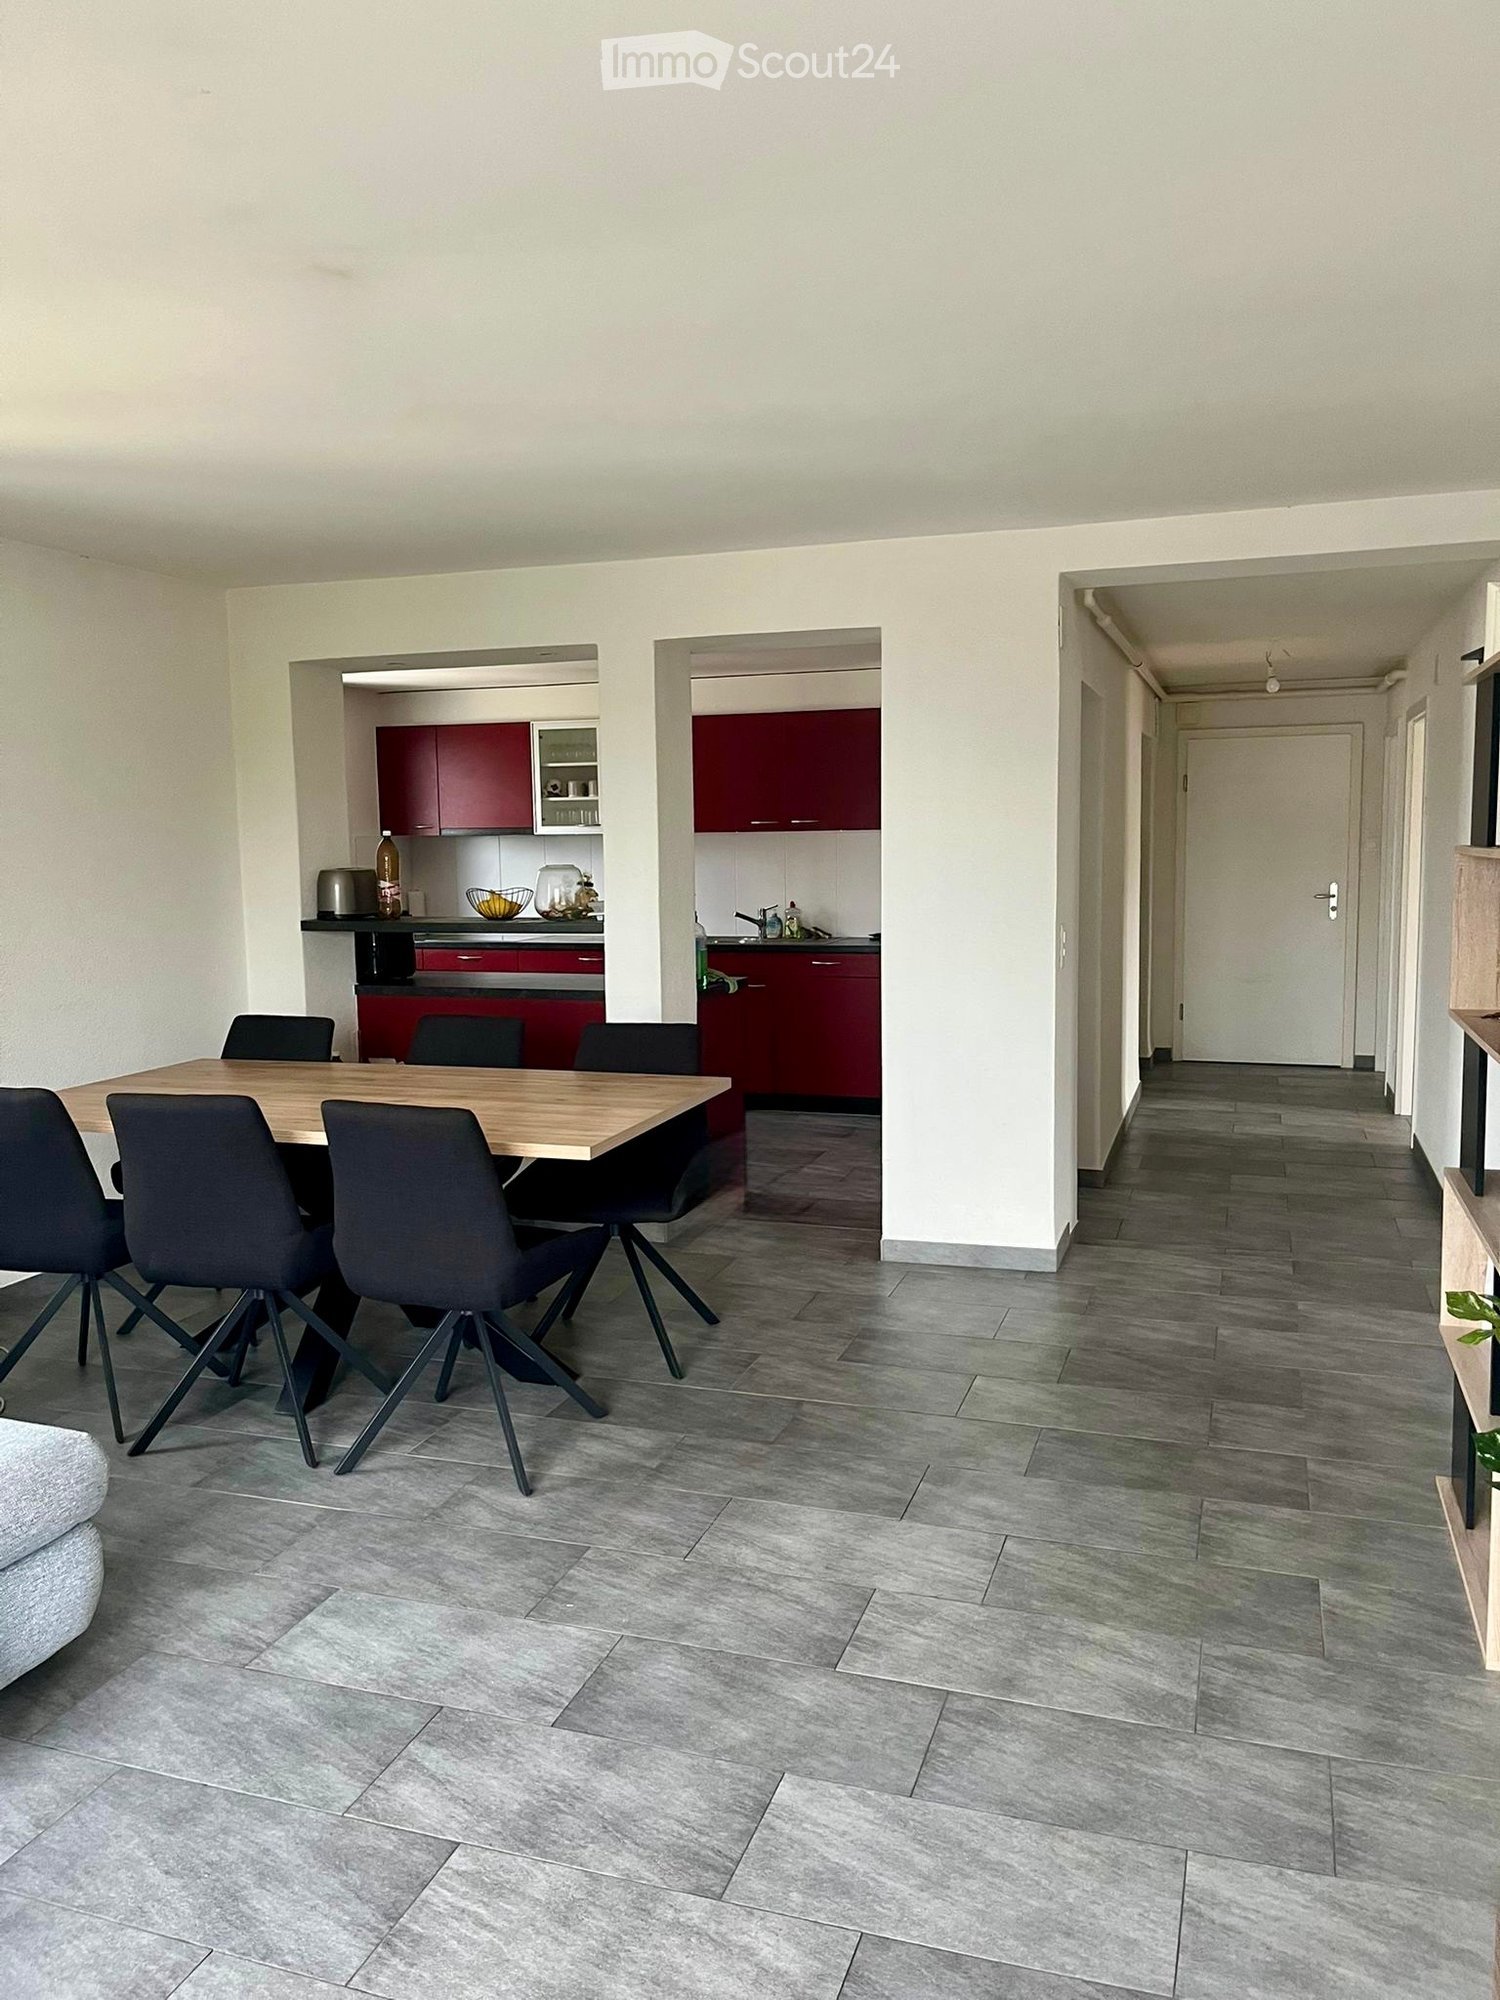
  • Open-plan living and dining area with grey tiled flooring, a wooden dining table surrounded by black chairs, and a modern kitchen with red cabinets and stainless steel appliances.
  • Modern living and dining area with grey sectional sofa, coffee table, dining table, and chairs. Large windows and sliding glass door provide natural light.
  • Modern kitchen with red cabinets, white tiles, and a stainless steel sink. Includes a window, radiator, and various small items on the counter.
  • Modern kitchen with red cabinets, black countertop, and various appliances including an oven, microwave, toaster, and a chair.
  • Bright bedroom with wooden flooring, large window, bed with white bedding, desk with chair, and storage unit.
  • Modern bedroom with wooden flooring, a large bed with white bedding, a white wardrobe with mirrored doors, and a small table with decorative items.
  • Office space with wooden flooring, large window, desk, chair, laptop, cabinet, and bookshelf with books.
  • A furnished room with wooden flooring, a desk with a chair, a bookshelf, and a radiator on the wall.
  • Empty room with wooden flooring and white walls, featuring a large window with a view of the outside.
  • Empty room with wooden flooring, white walls, and a large window with a view of a neighboring building and tree. A red chair is placed near the window.
  • A narrow hallway with grey tiled flooring and white walls, leading to a small bathroom with a sink, bathtub, and window.
  • Modern bathroom with white tiles, a double sink, a bathtub, and a toilet. The room features a large window and sleek, contemporary fixtures.
  • Modern bathroom with double sink, chrome faucets, large mirror, bathtub, and glass on counter.
  • Clean, modern hallway with grey tiled flooring and white walls, leading to a glass door at the end.
1 / 14
4.5 pièces100m²CHF 1'790.–
Top
Rte de la Chassotte 5, 1762 Givisiez

Lumineux appartement de 4.5 pièces avec balcon à Givisiez

Découvrez ce charmant appartement de 4.5 pièces situé au 2ème étage d'un immeuble bien entretenu à Givisiez (1762). Rénové en 2015, cet appartement offre un cadre de vie agréable et lumineux, disponible dès le 1er juillet 2026.L'appartement dispose des caractéristiques suivantes : • Surface habitable : 100 m² répartis de manière fonctionnelle et confortable avec une grande cuisine agencée, ouverte sur le séjour. 3 chambres avec revêtement parquet. Salle de bain avec baignoire / WC. Hall d'entrée avec armoires murales. • Buanderie : Lave-linge et sèche-linge à disposition gratuitement • Cave • 2 balcons • Place de parc extérieur : Disponible sur demande • Ensoleillement : Très ensoleillé en été, avec un bon ensoleillement en hiver également. • Environnement : Proximité immédiate d'un centre commercial, pharmacie, médecin, poste, fitness Situation géographique : Idéalement situé, cet appartement bénéficie d'une excellente accessibilité. L'arrêt de bus "Givisiez Mont-Carmel " se trouve à seulement 2 minutes à pied, et la gare de Givisiez est accessible en 10 minutes à pied. Pour vos besoins quotidiens. Les familles apprécieront la proximité de l'École primaire, à 10 minutes à pied. Accès à l'autoroute en 5 minutes.Alliant confort, luminosité et praticité, cet appartement est une opportunité idéale pour une famille ou des personnes souhaitant s'installer dans un cadre serein tout en restant proches des commodités. Ne manquez pas cette belle occasion de faire de cet appartement votre nouveau chez-vous !

Durée du trajet
-
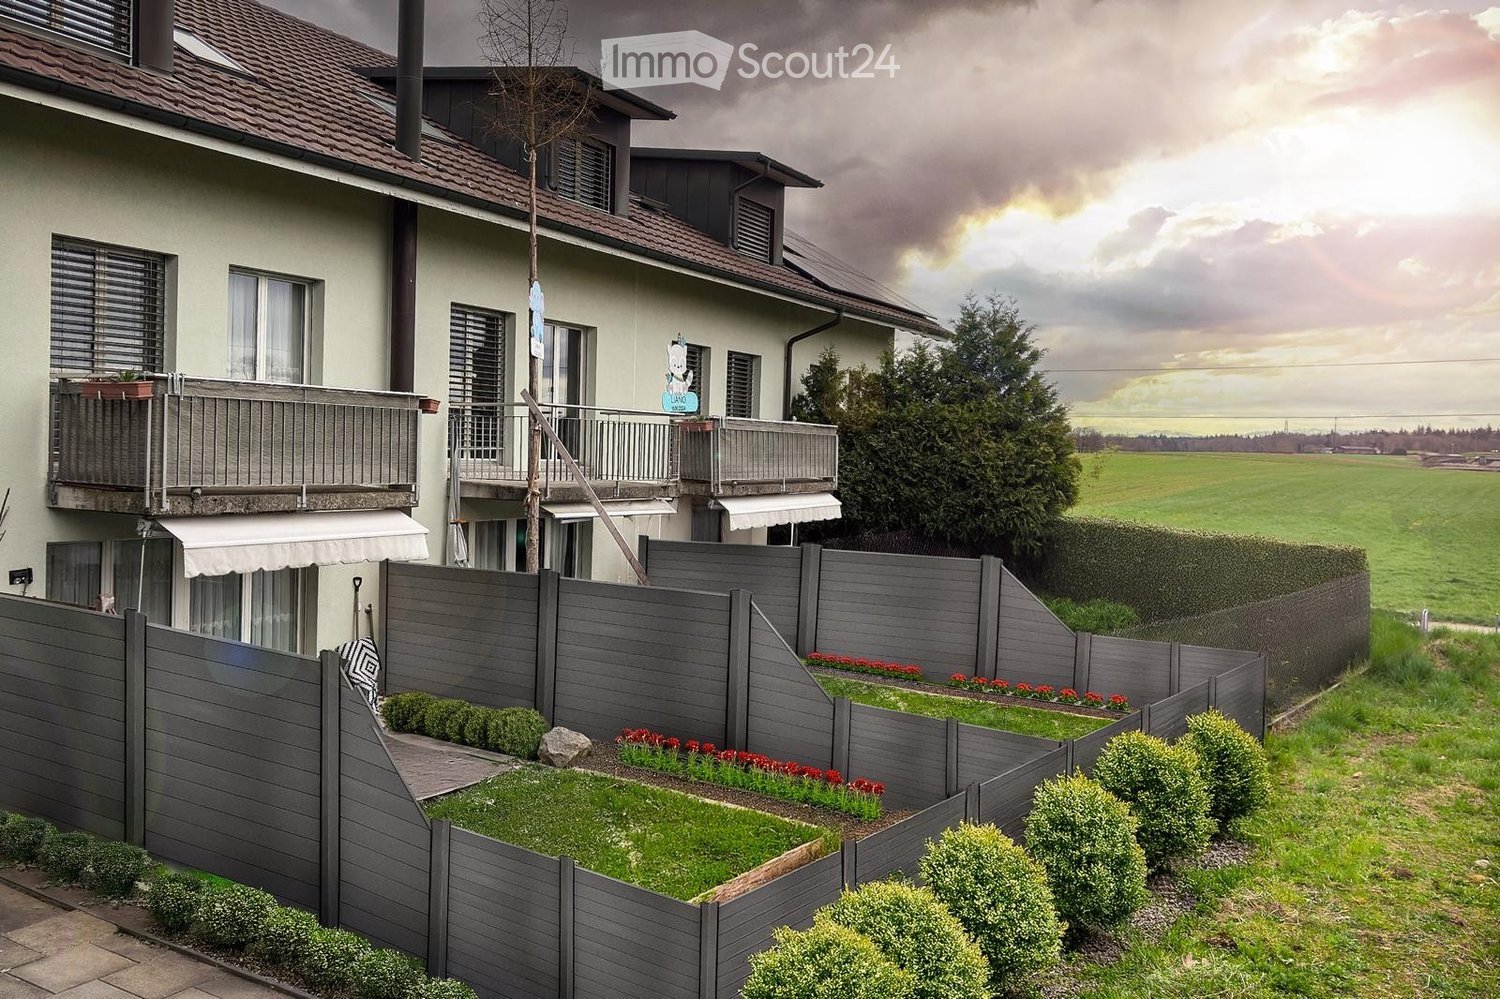
  • Two-story house with a tiled roof, multiple windows, and balconies. The surrounding area includes a well-maintained garden with a grey wooden fence, shrubs, and flower beds.
  • Modern kitchen with light wooden cabinets, stainless steel sink, red kettle, microwave, mixer, and various kitchen utensils on the counter.
  • Modern living room with a grey sectional sofa, coffee table, glass dining table, TV stand, and decorative items including a vase with flowers and a lamp.
  • A well-lit children's bedroom with a bed, desk, and various toys. The room features a colorful shaggy rug, a storage unit, and a window with curtains.
  • Bathtub with a colorful sticker design on the tiles, a towel hanging on the side, shelves holding various items including a plant, toys, and a towel.
  • Cozy attic bedroom with slanted wooden ceiling, bed with red bedding, desk with chair, and colorful anime-themed rug.
  • Modern bathroom with a glass-enclosed shower, toilet, and small shelf with decorative items.
  • Empty attic room with wooden floors, slanted wooden ceiling, skylight window, and a staircase leading down. A colorful rug is placed on the floor.
  • A compact room with a wooden staircase leading to a loft area, featuring a wooden chest and a closed door leading to another space.
  • Cozy attic bedroom with wooden slanted ceilings, a single bed with blue bedding, a nightstand with a fan and lamp, and a small wooden railing.
  • A clean, modern hallway with tiled flooring, white walls, and several doors leading to other rooms. There are decorative items on the walls, a small table with a speaker, and a coat rack with a hanging bag.
  • Laundry area with a washing machine, ironing board, cleaning supplies, and visible pipes.
  • Empty utility space with concrete floor, brick wall, exposed pipes, and a clothes drying rack.
  • A small, well-lit basement storage area with a refrigerator, wine rack, wooden shelf, and various storage bins.
1 / 14
5.5 pièces190m²CHF 2'250.–
Top
Oltenstrasse 6E, 4538 Oberbipp

Maison de rangée charmante de 5,5 pièces à Oberbipp – disponible à partir de septembre 2026

Bienvenue dans cette maison de rangée bien entretenue et familiale de 5,5 pièces située Oltenstrasse 6E à Oberbipp (4538). La maison, construite en 2005, s'étend sur trois étages avec une surface habitable spacieuse de 190 m² et offre tout ce que vous pourriez souhaiter. La maison impressionne avec les points forts suivants : • Jardin / espace de jardin : Un espace extérieur spacieux avec des écrans de protection contre les regards et des plaques dans la zone couverte, pelouse. • Cuisine moderne : Des armoires en bois clair, un évier en acier inoxydable et un espace de travail ample rendent la cuisine un plaisir. • Balcon : Balcon supplémentaire au 1er étage • Stationnement : 2 places de stationnement directement devant la maison • Animaux de compagnie acceptés : Vos amis à quatre pattes sont également les bienvenus. Chiens sur demande. • Convivial pour les enfants : Idéal pour les familles avec des enfants. • Équipements : Rdc avec sols en dalles, étage avec stratifié. Lave-vaisselle, lave-linge, déshumidificateur • Rdc : Hall d'entrée, cuisine, salle à manger/salon, toilettes séparées, jardin • 1er étage : 2 grandes pièces, balcon, salle de bain • 2e étage : 2 pièces, dont 1 avec galerie, douche/toilettes • Sous-sol : Sous-sol spacieux et pratique avec buanderie/séchoir, cave • Les photos sont d'une maison similaire, la conception intérieure peut différer Emplacement et connexion : L'arrêt Buchli est à seulement 7 minutes à pied, et l'arrêt de bus Oberbipp est à environ 15 minutes à pied. Grâce à sa proximité avec la gare, vous pouvez vous connecter rapidement et facilement à la région.Cette maison de rangée polyvalente offre un espace de vie spacieux, une infrastructure excellente et un environnement calme et naturel – un foyer idéal pour les familles ou pour ceux qui valorisent l'espace et le confort. Disponible à partir du 1er septembre 2026.

Durée du trajet
-
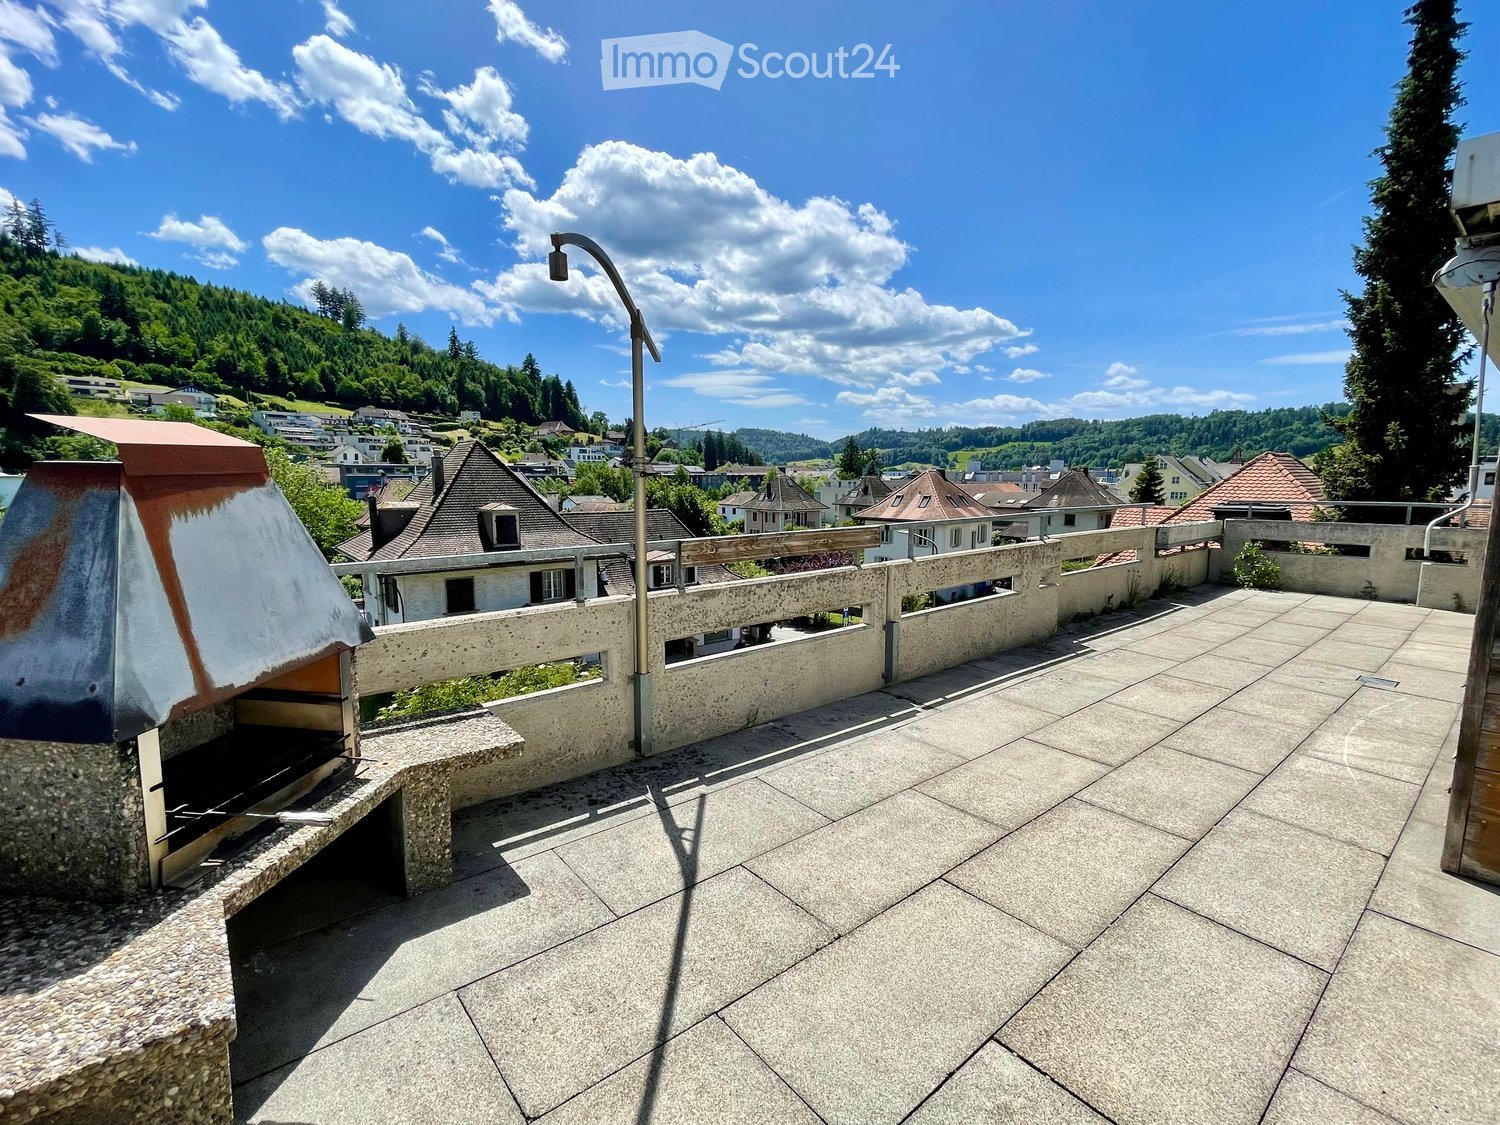
  • Roof terrace with concrete tiles, low stone walls, and a view of a town and surrounding hills.
  • Spacious room with wooden floors, skylight windows, staircase, and a pool table.
  • Empty room with wooden flooring, large windows, and sliding doors leading to a balcony.
  • Spacious, unfurnished room with wooden floors, exposed wooden beams, and skylights. A door leads to another room with a pool table.
  • Empty attic room with wooden slanted ceilings, light-colored walls, and dark wooden flooring. No furniture or equipment present.
  • Empty room with wooden flooring and white walls, featuring a slanted wooden ceiling and a skylight window allowing natural light to enter.
  • Empty room with wooden flooring, white walls, and a window with a radiator below it.
  • Empty room with light wooden flooring, white walls, and a radiator under a large window with a view of greenery.
  • Empty room with wooden flooring, large window, sliding glass door leading to a balcony, radiator, and ceiling light fixture.
  • Empty room with light wooden flooring, white walls, and built-in white closet units. The room has a wooden door leading to another space.
  • Empty hallway with wooden built-in storage units, light-colored wooden flooring, and a skylight at the far end. Two doors lead to other rooms.
  • Bathroom with a white tiled wall, bathtub, showerhead, and a wooden door.
  • Spacious room with wooden ceiling and floors, large skylight windows, a pool table with green felt surface, and modern pendant lights.
  • A modern kitchen with light wooden cabinets, granite countertops, a sink, and built-in appliances including an oven and microwave.
  • Empty room with wooden flooring, fireplace, and large windows leading to another room.
  • Empty room with wooden flooring, white walls, exposed wooden ceiling beams, fireplace, and large windows with radiators beneath them.
  • Spacious balcony with wooden walls and ceiling, large windows offering scenic views, tiled floor, and a single piece of furniture.
  • Small bathroom with white tiled walls, dark tiled floor, sink with faucet, toilet, and built-in cabinet.
  • A scenic view of a residential area with multiple houses, surrounded by lush green hills and trees under a partly cloudy sky.
1 / 19
8.5 pièces220m²CHF 3'000.–
Top
Ruederstrasse 9, 5040 Schöftland

Appartement spacieux de 8,5 pièces au dernier étage avec vue panoramique à Schöftland

Cet appartement exceptionnel de 8,5 pièces au dernier étage au 3e et 4e étages à la Ruederstrasse 9 à Schöftland vous attend. Avec une surface habitable spacieuse de 220 m², cet appartement offre beaucoup d'espace pour les familles, les colocations, les animaux de compagnie et les hobbies.L'appartement impressionne par son caractère unique, avec deux terrasses sur toute la façade sud et un balcon sur la façade ouest. Il comprend également un cheminée qui promet des soirées conviviales, ainsi qu'un âtre sur l'une des terrasses. Une partie de l'une des terrasses est couverte et peut être fermée par une porte coulissante, donc aucun barbecue ne sera gâché.Points forts de l'appartement : • Trois salles de bains : Une salle de bain avec baignoire et douche, une avec douche et connections pour une tour de lavage, et une autre avec lavabo et toilettes. • Terrasses : Avec vue sur Schöftland et les collines environnantes – idéal pour se détendre. L'une d'elles est partiellement couverte. • Pièce polyvalente : Pièce spacieuse avec une hauteur de plafond de 4 m, parquet – polyvalente. • Armoires encastrées : Dans le couloir et partiellement dans les chambres pour un espace de stockage ample. • Cheminée : pour une atmosphère conviviale. • Garage double : CHF 200. L'appartement est enfant-friendly et animal de compagnie-friendly – idéal pour les familles ou pour ceux qui valorisent l'espace et le confort.L'emplacement convainc : • Gare de Schöftland : Accessible en seulement 5 minutes à pied. • Écoles : À seulement 5 minutes à pied. • Accès à l'autoroute Aarau Ouest : À seulement 5 minutes en voiture.

Durée du trajet
-
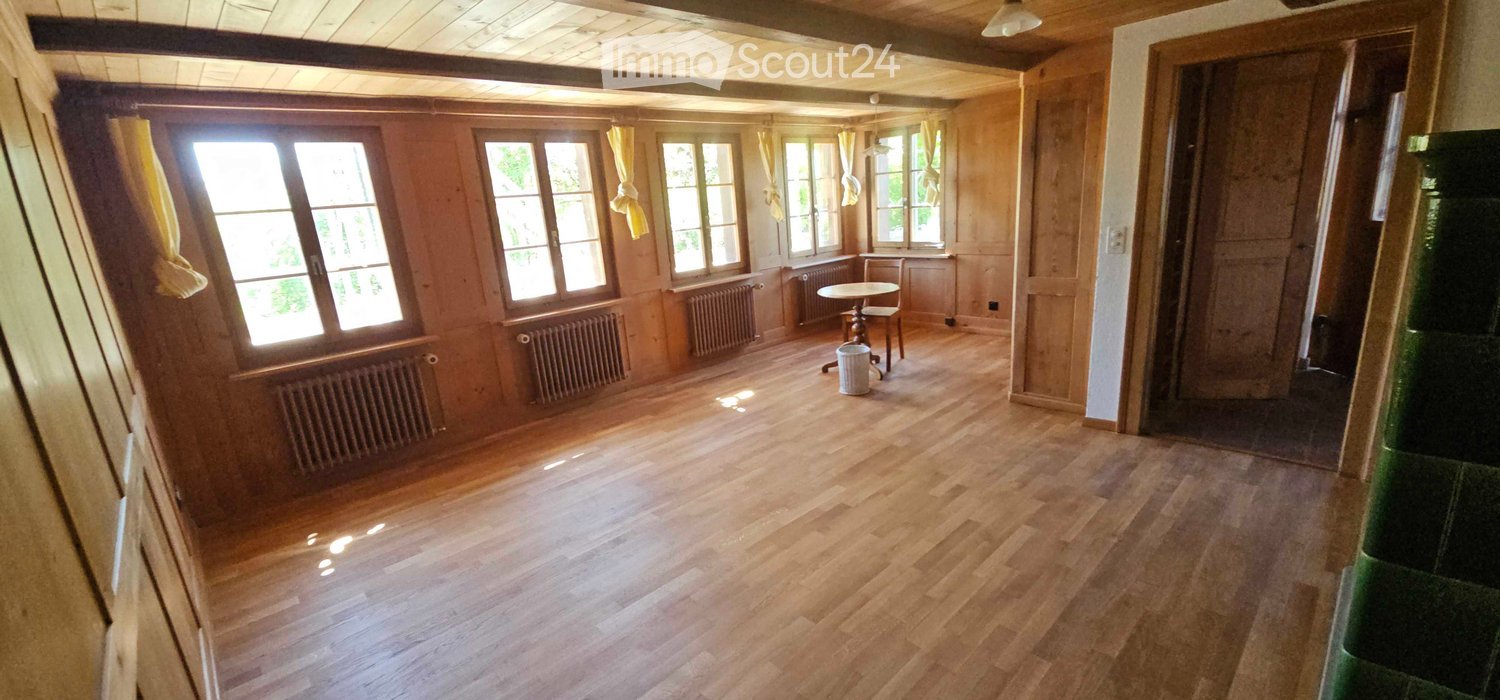
  • Empty room with wooden flooring, wooden walls, large windows with yellow curtains, radiators, and a small round table with a chair near the windows.
  • Two-story house with a tiled roof, white exterior, multiple windows with shutters, and a well-maintained garden with colorful flowers and greenery.
  • Traditional half-timbered house with white plaster walls, green shutters, and a stone base. The roof features exposed wooden beams and a dormer window. The surrounding area includes overgrown grass and a stone-paved pathway.
  • Wooden-floored hallway with a green bench and staircase leading upwards.
  • Bright kitchen with wooden cabinets, a sink, a dishwasher, and a round wooden dining table with a chair.
  • Empty room with wooden flooring, white walls, a window with wooden frame, and a radiator below it.
  • Empty room with wooden flooring, white walls, and two windows with wooden frames. Radiator visible under one window.
  • Empty room with wooden ceiling beams, white walls, two windows with wooden frames and curtains, and a radiator under one window.
  • Bathroom with a bathtub, tiled walls, a window, and a radiator. The space features wooden slanted ceilings and a shower curtain.
  • Bathroom with a light green toilet, a matching sink, a chrome faucet, a soap dispenser, and a cup on the sink counter. The walls are tiled with a floral pattern on one side.
  • A small room with a washing machine, wooden staircase leading upwards, and tiled floor.
  • Empty attic room with wooden floor, exposed wooden beams, large windows, and radiator.
  • Wooden staircase with a wooden railing, leading to an open doorway with light coming through. The walls are painted white, and the floor is wooden.
  • An attic space with exposed wooden beams, concrete walls, and a small skylight allowing natural light to enter. The floor is unfinished concrete, and there is a wooden staircase leading down.
  • A narrow stone-walled corridor with a wooden door at the end and a wooden shelf unit on the right side.
  • A narrow, dimly lit basement corridor with stone walls, a metal staircase leading upwards, a wooden door, and utility equipment visible.
  • A narrow stone-walled corridor with a wooden door leading to an outdoor area, concrete tiled floor, and exposed wooden beams on the ceiling.
  • Panoramic view of a village with traditional houses, green trees, and distant mountains under a clear blue sky.
  • Garden area with gravel pathway leading to a wooden garage, surrounded by greenery and potted plants.
  • A serene garden path lined with lush greenery and blooming flowers, leading through a tranquil, shaded area.
1 / 20
4 pièces95m²CHF 2'450.–
Top
Rennweg 20, 8932 Mettmenstetten

Charmant appartement 4 pièces dans un immeuble ancien rénové à Mettmenstetten

Découvrez ce charmant appartement 4 pièces, divisé en 3 étages. Il s'agit d'un immeuble ancien historique de 1794, qui sera entièrement rénové d'ici 2026. Avec une surface habitable de 95 m², ce logement unique allie charme historique et confort moderne dans le pittoresque Mettmenstetten.L'appartement offre : • Cuisine lumineuse : Avec des armoires en bois stylées et tout ce qui va avec - idéal pour cuisiner et manger ensemble. Il y a également la possibilité de cuisiner avec un fourneau en fonte ancien au feu de bois et de chauffer avec du feu de bois. • Pièces caractérisées : Les planchers en bois et les murs en bois donnent aux pièces une atmosphère chaleureuse et accueillante. Les grandes fenêtres laissent entrer beaucoup de lumière. • Poêle en faïence comme au temps de grand-mère : Dans le salon, il y a un poêle en faïence vert qui peut être chauffé au bois depuis la cuisine. • Espace d'entrée accueillant : Un escalier charmant accueille les résidents de manière stylée. À l'intérieur de l'espace d'entrée, il y a un couloir avec de belles tuiles anciennes en argile, qui recouvrent également le sol de la cuisine. • Belle vue : Profitez d'une vue charmante du 3e étage. • Place de parking : Une place de parking est disponible. Emplacement et environnement : • L'appartement est situé dans un environnement calme - tant le jour que la nuit, c'est agréablement silencieux. • En été, vous bénéficiez de beaucoup de soleil, et même en hiver, la radiation solaire est bonne. • La gare de Mettmenstetten est à environ 13 minutes à pied. • L'arrêt de bus Mettmenstetten Oberdorf est à seulement 5 minutes à pied. • Le supermarché Volg est situé à proximité, à 8 minutes à pied. • L'école primaire Primarschule Mettmenstetten est à seulement 4 minutes à pied - idéal pour les familles. Cet appartement est adapté aux enfants - un véritable foyer pour toute la famille. Plongez dans la vie dans l'un des immeubles anciens les plus charmants de la région et profitez de la vie villageoise calme à Mettmenstetten, à seulement une courte distance de train de Zurich. L'appartement peut, bien sûr, également être utilisé dans un appartement partagé.

Durée du trajet
-
  • Single-story house with light beige walls, white shutters, and a dark roof, surrounded by a well-maintained lawn and trees.
  • Open-concept living and dining area with wooden flooring, large windows, a black sectional sofa, a dining table with chairs, and decorative artwork.
  • Modern bedroom with two double beds, nightstands, lamps, a large round mirror, a picture frame, and potted plants near the window and door.
  • Modern kitchen with white cabinets, black countertop, stainless steel appliances including a refrigerator, oven, and microwave, and a range hood above the stove.
  • A well-maintained outdoor patio area with a sofa, coffee table, dining table, chairs, and various potted plants. The space features a stone floor, a decorative lantern, and a view of greenery in the background.
  • Single-story house with beige walls, brown roof, and small dormer window. The house is surrounded by a well-maintained lawn and trees.
  • Garden area with stone steps leading up to a house, surrounded by various plants and flowers, with a raised ground floor and a parked car visible in the background.
  • Well-maintained garden with a large lawn, a trampoline, a basketball hoop, and a raised garden bed with plants.
  • Well-maintained lawn with trees, shrubs, and a small wooden structure, adjacent to a house with light-colored walls and white-framed windows.
  • Modern bathroom with two white sinks, mirrored cabinet, and sleek fixtures.
  • Cozy bedroom with a blue and white checkered bedspread, a wicker chair, a nightstand with a vase, and two framed pictures on the wall.
  • Modern bathroom with a white bathtub, double sink vanity with blue cabinets, mirror, towel rack, and decorative plant. Blue tiles on the floor and white tiles on the walls.
  • Well-maintained garden with a lush green lawn, a wooden gazebo, flowering bushes, and a small garden bed with plants and rocks.
  • Ground floor floor plan showing living room, kitchen, four bedrooms, two bathrooms, and a terrace.
  • Floor plan of a basement area featuring a laundry room, shower room, bedroom, and playroom with labeled dimensions.
1 / 15
7.5 pièces225m²CHF 5'300.–
Top
chemin des vignes 11, 1028 Préverenges

Villa de charme de 7,5 pièces à louer à Préverenges – Cadre idyllique près du lac

Bienvenue dans cette belle et spacieuse villa nichée dans le village paisible de Préverenges, dans le canton de Vaud. Le long du pittoresque Chemin des Vignes, cette élégante propriété de 7,5 pièces offre une expérience de vie exceptionnelle sur trois étages, avec un espace de vie généreux de 225 m² et un joli terrain de 1 300 m². Parquet au rez-de-chaussée et au niveau intermédiaire, sauf dans la cuisine et les salles de bain. Disponible à partir du 1er septembre 2026, cette maison est parfaite pour les familles qui recherchent confort, espace et un environnement serein. Le propriétaire conserve un appartement séparé sans vis-à-vis, qui n'est souvent pas occupé.La villa propose : • Espaces de vie spacieux : Intérieurs lumineux et accueillants répartis sur trois étages, avec une surface habitable totale de 225 m² et des hauteurs de plafond impressionnantes dans le salon/salle à manger. • Cuisine moderne : Entièrement équipée avec des armoires blanches, des plans de travail noirs, des appareils en acier inoxydable, y compris un réfrigérateur, un four, un micro-ondes, un lave-vaisselle neuf et un cuisinière/hôte à technologie nouvelle – un véritable délice pour les cuisiniers. • Salle de bain contemporaine : Avec deux lavabos blancs, un meuble à glace et des fixtures modernes et élégants, grande douche et WC. • • Salle de bain complète avec baignoire : Pour trois chambres à coucher à l'autre extrémité de l'appartement. • Parfait pour les soirées détendues pendant les mois les plus froids. • Balcon et patio extérieur : Profitez de repas en plein air sur le patio charmant avec des meubles de jardin, entouré de verdure luxuriante. • Un jardin bien entretenu avec des arbres matures, des arbres fruitiers, des buissons fleuris, un chemin en pierre et un grand jardin – idéal pour les enfants et les animaux de compagnie. • Un garage privé plus un espace de stationnement supplémentaire. • Installations de buanderie en maison comprise. Privé avec capacité lave-linge-sèche-linge. Apportez le vôtre ou peut être arrangé avec la technologie la plus récente. • 4 chambres à coucher au rez-de-chaussée, une chambre à coucher en sous-sol. À propos de la propriété : Construite en 1978 et soigneusement rénovée en 2019, cette villa combine charme classique et confort moderne. 1 000 m³ d'espace de vie sur trois étages, ample espace pour une grande famille. Beach-volley à proximité, ainsi que des courts de tennis, des locations de planches de surf et des installations nautiques. 8 minutes de l'autoroute sur le côté ouest de Lausanne, accès pratique à l'aéroport de Genève.Emplacement et environnement : Préverenges est un village de bord de lac très recherché, offrant une qualité de vie merveilleuse. La propriété bénéficie d'un environnement ensoleillé et est située dans un environnement calme. Le lac voisin ajoute à la beauté naturelle de la région. • Écoles : Écoles primaires et secondaires, excellentes écoles suisses, à seulement 4 minutes à pied. • Pharmacie : Pharmacie de Préverenges – à seulement 4 minutes à pied. • Arrêt de bus : Préverenges Village – à seulement 4 minutes à pied. • Gare : Lonay-Préverenges – environ 15 minutes à pied. • Supermarché : Denner – accessible en environ 11 minutes à pied. • Lac : À proximité, idéal pour les promenades et les activités de plein air. Cette villa exceptionnelle représente une occasion rare de profiter d'un mode de vie familial généreux dans l'une des communautés les plus charmantes du canton.

Durée du trajet
-
  • A large, two-story house with a tiled roof, white walls, and wooden accents. Features include a garage, a driveway, and surrounding greenery.
  • A two-story wooden house with balconies adorned with pink flowers, a well-maintained lawn, and outdoor seating area with tables and chairs.
  • Floor plan showing multiple rooms including a living room, kitchen, bedrooms, and bathrooms with labeled dimensions and room numbers.
  • Floor plan showing multiple rooms, including living areas, bedrooms, bathrooms, and a kitchen, with detailed measurements and annotations.
  • A spacious hallway with wooden walls, a stone-tiled floor, and a coat rack with jackets. The hallway leads to another room with visible furniture and lighting.
  • A narrow hallway with wooden doors leading to various rooms, including a bedroom and a living area. The hallway features a wooden bench and a small storage unit on the left side.
  • Cozy bedroom with wooden ceiling, large window, bed, baby crib, small table with books, wardrobe, and a green blanket on the floor.
  • Bright, cozy room with wooden ceiling and floor, large window, orange sofa, desk with computer, and shelving unit with books and boxes.
  • Bathroom with a toilet, shower stall, towel rack, toilet paper holder, and a small shelf inside the shower for toiletries.
  • Bathroom with a sink, toilet, mirror, and a shower. Features tiled walls and a wooden ceiling.
  • A well-lit hallway with wooden ceiling beams, stone flooring, and a small wooden console table with decorative items. The hallway features arched doorways leading to other rooms, including a dining area visible in the background.
  • Bright, wooden kitchen with a dining table and chairs, wooden cabinets, a sink, and a dishwasher. Large windows and a door lead to a balcony.
  • Bright kitchen with wooden cabinets, a central wooden table, and modern appliances including a refrigerator, oven, and microwave. The space features a dark countertop and a hanging light fixture above the table.
  • Cozy living room with wooden walls and ceiling, large windows, grey sectional sofa, wooden coffee table, floor lamp, and decorative vase with flowers.
  • Bright living room with wooden walls, large windows, a wooden coffee table with a vase of tulips, a television on a stand, and speakers.
  • Wooden balcony with large windows, black wicker sofa and table, scenic view.
  • A narrow staircase with wooden steps and a white railing, featuring a small rug on the landing and framed pictures on the wall. A wooden door is visible on the left side.
  • Spiral staircase with dark stone steps and a central wooden handrail, surrounded by white walls and framed artwork.
  • Bathroom with marble tiles, a bathtub, a showerhead, a small stool, and a red towel hanging on the wall. The room features wooden windows and a sloped wooden ceiling.
  • Bathroom with a white sink, mirror, toilet, wooden door, and shelves holding various items. The room features tiled walls and a slanted wooden ceiling.
  • Cozy wooden bedroom with exposed beams, large windows, and a sliding mirror that reveals a second bed in a lofted area.
  • Wooden balcony with open wooden railings, large windows, and a scenic view of a green field and distant mountains.
1 / 22
4.5 pièces120m²CHF 3'200.–
Top
Monbielerstrasse 60, 7250 Klosters

Charmant appartement maisonnette 4.5 pièces avec balcon et vue sur les montagnes à Klosters

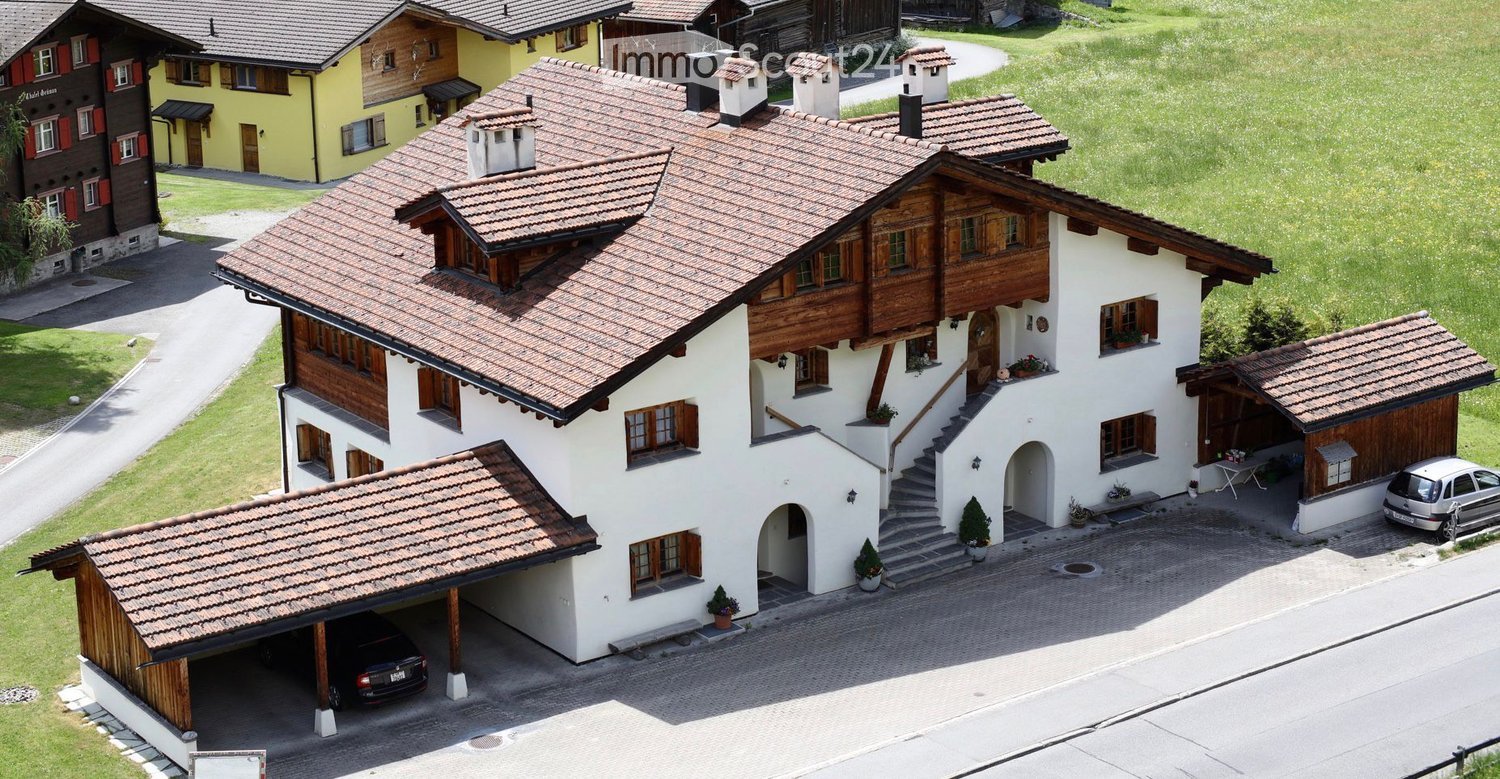
Bienvenue dans cet appartement duplex 4.5 pièces magnifique situé au 60, Monbielerstrasse à Klosters, en Graubünden. L'appartement spacieux avec 120 m² d'espace de vie s'étend sur deux étages et impressionne par son style en bois caractéristique, qui allie chaleur et flair alpin.L'appartement offre : • Salon lumineux : Salon confortable avec des murs en bois, un plafond en bois et de grandes fenêtres, qui laissent entrer beaucoup de lumière et créent une atmosphère accueillante. • Cuisine avec salle à manger : Cuisine lumineuse, lambrissée en bois, avec des armoires en bois, un évier et un lave-vaisselle – de grandes fenêtres et une porte donnent directement sur le balcon. • Chambres : Chambres confortables avec des plafonds en bois, des poutres apparentes et de grandes fenêtres. • Salle de bains : Plusieurs salles de bains, dont une avec baignoire et une avec cabine de douche – toutes deux équipées de manière élégante avec des plafonds en bois et des matériaux de haute qualité. • Balcon avec vue : Balcon en bois avec des garde-corps ouverts et une vue pittoresque sur des prairies vertes et les montagnes environnantes. • Zone d'entrée : Hall spacieux avec des murs en bois, un sol en pierre et une garde-robe. Équipements et caractéristiques particulières : • Année de construction : 1999 • Surface habitable : 120 m² • Étage : 1er étage supérieur, maisonnette sur 2 étages • Balcon avec une vue imprenable • Place de parking disponible • Animaux autorisés • Enfant-friendly • Disponible : 01.10.2026 Emplacement : L'appartement est situé à Klosters, l'un des destinations de vacances les plus connues et les plus appréciées de Graubünden.

Durée du trajet
-
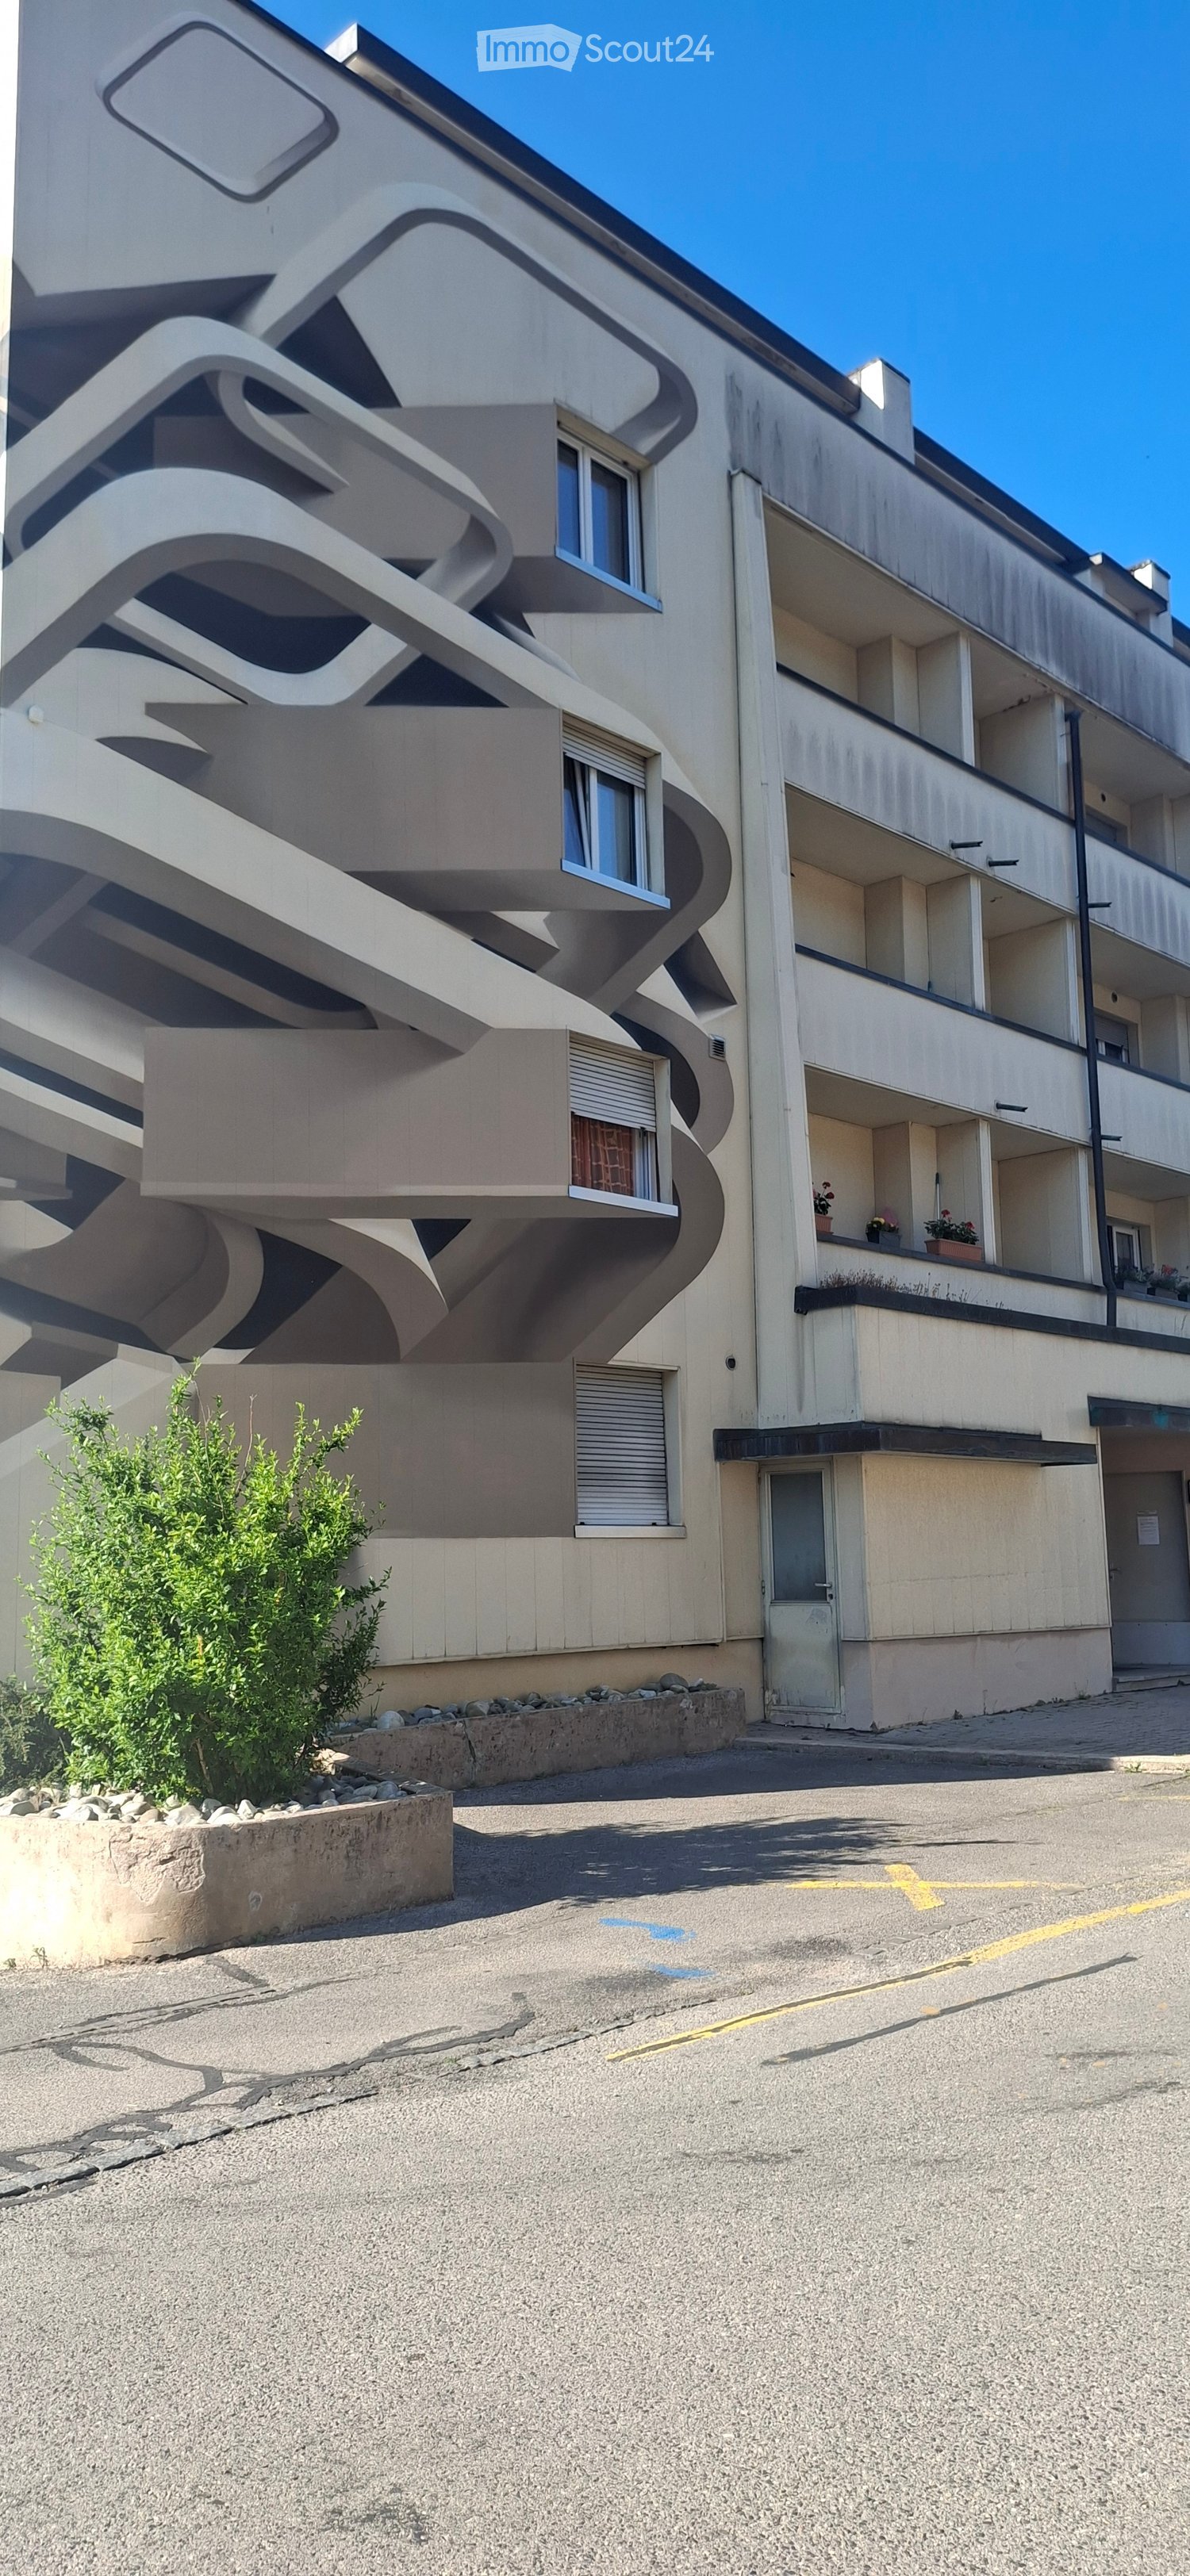
  • Multi-story residential building with beige facade, multiple windows, and balconies featuring decorative metal railings.
  • Empty kitchen with white cabinets, stainless steel sink, and built-in oven. Grey tiled floor and white walls.
  • Empty attic room with wooden flooring, white walls, and skylight windows allowing natural light.
  • Modern bathroom with marble tiles, a toilet, a sink with a faucet, a mirror, and a shower head.
  • Empty hallway with beige tiled flooring, white walls, and recessed lighting. A door leads to another room at the end.
  • Empty room with light wooden flooring, white walls, and a single window letting in natural light. The room has a square layout with a door visible on one side.
1 / 6
4.5 pièces120m²CHF 1'890.–
Top
Chemin du Closin 4, 1666 Villars-sous-Mont

Magnifique appartement en attique de 4.5 pièces à Villars-sous-Mont

Découvrez cet appartement en attique neuf et lumineux de 4.5 pièces, situé au 2ème étage d'un immeuble résidentiel moderne à Villars-sous-Mont. Construit en 2023 , ce logement allie confort contemporain et cadre de vie exceptionnel.Les points forts de cet appartement : • Surface généreuse : 120 m² de surface habitable offrant de beaux volumes et une belle luminosité. • Cuisine équipée : Cuisine moderne, sur un élégant carrelage gris. • Belle vue : Profitez d'une vue dégagée et agréable depuis votre appartement. • Garage et parking : Places de stationnement disponibles en sus pour votre confort. • Accessibilité : Appartement entièrement accessible aux personnes à mobilité réduite. • Adapté aux familles : Un environnement idéal pour les enfants. Environnement et situation : Niché dans le charmant village de Villars-sous-Mont, cet appartement bénéficie d'un cadre calme et paisible, aussi bien le jour que la nuit. L'été, le soleil est généreux, vous permettant de profiter pleinement de l'extérieur. La rivière est à proximité, offrant de belles promenades dans la nature. La gare de Neirivue est accessible à environ 15 minutes à pied, facilitant vos déplacements.Disponible à partir du 1er septembre 2026, cet appartement en attique représente une opportunité rare de vivre dans un logement neuf, moderne, dans un environnement naturel préservé de la région fribourgeoise. Ne manquez pas cette chance de faire de ce bien d'exception votre nouveau chez-vous !Lien vidéo: https://www.youtube.com/watch?v=fspOwJfBQec

Durée du trajet
-
  • Open-plan living and dining area with wooden flooring, large windows, a sofa, a coffee table, a dining table with chairs, and a kitchen counter with a coffee machine and blender.
  • Bright, open-plan living and dining area with wooden flooring, large glass doors leading to a balcony, dining table with chairs, kitchen area with cabinets and appliances, and a small play kitchen for children.
  • Modern living room with a dark brown sofa, ottoman, flat-screen TV on a white stand, glass cabinet with wine glasses, floor lamp, and an open kitchen area with a counter and chairs.
  • Modern kitchen with grey cabinetry, stainless steel appliances, a central island, and a dining area with a wooden table and chairs. The space features wooden flooring and ample natural light from a skylight.
  • Balcony with wooden decking, white table and chairs, small cabinet, decorative lantern, and vase.
  • Balcony with a grill, overlooking a residential area with houses, trees, and a parking lot.
  • A clean, modern hallway with light wooden flooring, white walls, and recessed ceiling lighting. A small black rug is visible in the adjacent room, and a door is open to reveal a glimpse of another space.
  • A narrow hallway with light wooden flooring and white walls, leading to a room with a small table and chairs visible at the end.
  • Modern bedroom with wooden flooring, large white wardrobe, and a neatly made bed with dark bedding.
  • Modern bedroom with a white bed, dark blue blanket, and pillows, set on a wooden floor with a large window offering a view of greenery.
  • Modern bathroom with white tiles, a toilet, a sink with a mirror, a shower, and a towel hanging on the wall.
  • Modern bathroom with white tiles, black floor, sink, toilet, mirror, and various accessories including a wicker basket and a small toilet seat for children.
  • Modern bedroom with a large bed, a black rug, a wooden wardrobe, a desk with a chair, and a bookshelf with decorative items.
  • Modern bedroom with wooden flooring, a bed with white bedding, a black rug, and a nightstand. The room features large windows with a view of the city and a door leading to a balcony.
  • Modern bathroom with white tiles, black floor, bathtub, sink, toilet, mirror, towel rack, and towel.
  • Brightly lit children's bedroom with wooden flooring, a crib, changing table, toy teepee, and shelves with books and toys.
  • A well-lit children's bedroom with a crib, teepee tent, round rug, and shelves filled with toys and storage bins.
  • Compact laundry area with stacked washing machine and dryer, white cabinetry, and dark tiled floor.
1 / 18
4.5 pièces125m²CHF 3'100.–
Top
Klosterzelgstrasse 3, 5210 Windisch

Appartement Minergie 4.5 pièces lumineux avec balcon à 6 minutes à pied de la gare de Brugg

Cet appartement moderne et lumineux de 4.5 pièces est situé au 2ème étage d'un immeuble neuf bien entretenu de 2014 à Windisch/Brugg (AG). Avec une surface habitable spacieuse de 125 m², cet appartement offre tout ce dont vous avez besoin – idéal pour les familles, les couples ou ceux qui valorisent un logement confortable dans un quartier calme. Présentation de l'appartement : • Séjour et salle à manger ouverts : Plan d'étage lumineux et ouvert avec sol en bois, grandes fenêtres et portes vitrées donnant sur le balcon – parfait pour se détendre et profiter. • Cuisine moderne : Cuisine élégante avec façade de placard grise, appareils électroménagers en acier inoxydable, îlot central de cuisine et salle à manger avec table et chaises en bois – beaucoup de lumière naturelle incluse. • Chambres : Trois chambres spacieuses avec sols en bois, grandes fenêtres et beaucoup de lumière naturelle. • Salle de bains modernes : Deux salles de bains élégantes avec carrelage blanc, sol noir, baignoire, douche et accessoires de haute qualité. • Buanderie : Espace de buanderie pratique avec lave-linge et sèche-linge directement dans l'appartement. • Loggia : Loggia d'environ 12 m², confortable. Grâce au store et à la construction protégée, elle est également agréable à utiliser pendant la période de transition. Particularités : • Certifié Minergie – la ventilation de confort assure une température et une odeur agréables tout au long de l'année. • Accessible aux fauteuils roulants • Deux places de parking dans le garage souterrain appartiennent à l'appartement. • Animaux de compagnie autorisés • Convivial pour les enfants – il y a un terrain de jeux dans l'implantation Rénovations : · Parquet - Le parquet entier a été poncé et réenduit (y compris les plinthes). · Murs/plafonds – l'ensemble de l'appartement a été repeint. · Lave-linge/sèche-linge – des appareils entièrement neufs ont été installés. · Réfrigérateur – le réfrigérateur (y compris le congélateur) a également été remplacé. Emplacement et environnement : L'appartement est situé dans un quartier résidentiel calme à Windisch et impressionne par son excellente infrastructure. L'arrêt de bus Windisch Centre est accessible en seulement 2 minutes à pied, et la gare Brugg est à 7 minutes à pied. Pour les besoins quotidiens, un supermarché Denner est disponible à 3 minutes à pied. L'entrée du beau parc de Königsfelden est à seulement environ 50 m.

Durée du trajet
-
  • Bright hallway with tiled floor, large windows, fireplace, and open doorway leading to another room.
  • Two-story residential building with a wooden balcony, beige facade, and a round window below the balcony.
  • Two-story yellow building with large garage doors, a balcony, and a small garden area with a wooden fence.
  • Empty room with tiled floor, white walls, large windows, and a sliding glass door leading to a balcony.
  • Modern kitchen with white cabinets, tiled floor, and large windows allowing natural light. Features a microwave, oven, and a sink with a faucet.
  • Bright room with large windows and sliding glass doors opening to a wooden balcony, offering a scenic view of the surrounding area.
  • Balcony with wooden decking and railing, overlooking a residential neighborhood with houses, trees, and distant mountains.
  • A narrow hallway with wooden stairs, white walls, and a wooden railing leading to an upper level.
  • Empty attic room with wooden floors, white walls, exposed wooden beams, and skylight windows. Features an open doorway leading to a small kitchen area.
  • Bathroom with white tiled floor and walls, a bathtub, toilet, sink, and wooden ceiling with a skylight offering a view of a church spire.
  • Empty room with wooden flooring, white walls, and a skylight window. No furniture or equipment present.
  • Empty room with wooden floor, white walls, exposed wooden ceiling beams, and a window with a view of greenery.
  • Wooden staircase with a handrail, leading up to a landing area. The steps are carpeted, and the walls are painted white. A white door is visible on the left side.
  • Modern bathroom with a toilet, sink, mirror, glass-enclosed shower, and a water heater. The space features white walls, a grey floor, and a window providing natural light.
1 / 14
3.5 pièces135m²CHF 2'900.–
Top
Rue de Montassé 1, 1023 Crissier

Charmant appartement de 3.5 pièces avec balcon à Crissier

Découvrez cet appartement de caractère de 3.5 pièces situé dans une maison individuelle dans le vieux village de Crissier (1023). Avec ses 135 m² de surface habitable, ce logement rénové, spacieux et lumineux saura séduire les amoureux de volumes généreux et de cachet authentique. Disponible immédiatement, il accueille également les animaux de compagnie.Les points forts de l'appartement : • Pièces lumineuses et chaleureuses : Les espaces de vie bénéficient d'une atmosphère chaleureuse et authentique. • Cuisine moderne entièrement équipée, baignée de lumière naturelle grâce à de grandes fenêtres. • Salle de bain avec douche vitrée et baignoire avec lucarne offrant une vue sur le clocher de l'église. • Buanderie individuelle avec 2ème WC & 2ème douche • Galetas sous le toit, sur toute la surface de la pièce à vivre. • Balcon en bois offrant une vue sur les environs. • Places de parking incluse pour votre confort au quotidien. • Jardin potager à disposition contre bon soins. • Ensoleillement généreux : L'appartement bénéficie d'un bel ensoleillement, notamment en été. • Environnement calme : Que ce soit de jour comme de nuit, le quartier est particulièrement tranquille. Situation et commodités : • Transports : L'arrêt de bus Crissier est accessible en seulement 4 minutes à pied. • Forêt: La forêt, le parc de Montassé et le refuge est à 4 minutes à pied. • Commerces: Boulangerie, pharmacie, physio/ostheo et restaurants à proximité • Écoles : Le Collège de la Carrière est accessible en 13 minutes à pied, idéal pour les familles. Alliant le charme de l'ancien à un confort moderne, cet appartement généreux est une opportunité rare sur le marché locatif de Crissier. Ne manquez pas cette chance de vous installer dans un cadre paisible et bien desservi !

Durée du trajet
-
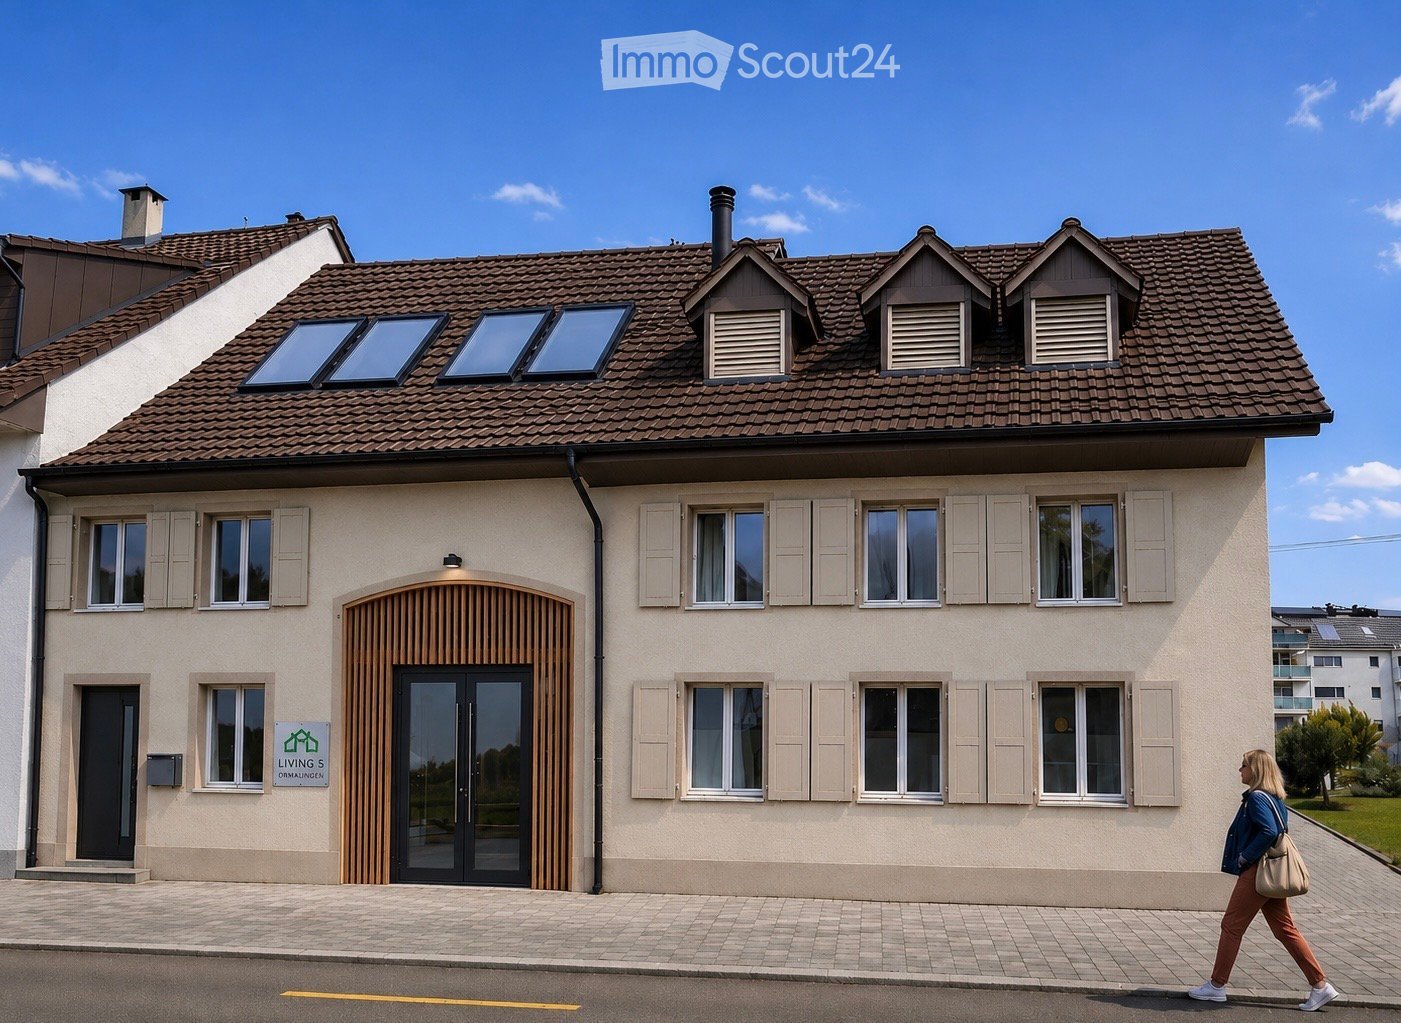
  • Two-story house with beige siding, multiple windows with shutters, a central wooden door, and solar panels on the roof.
  • Modern living and dining area with a grey sectional sofa, coffee table, dining table with chairs, pendant lights, and a large window with a view.
  • Empty room with light wooden flooring, white walls, and a single window with a view of the outside. A modern pendant light hangs from the ceiling.
  • Modern bathroom with a bathtub, toilet, washing machine, and a glass-enclosed shower area. The walls and floor are tiled in a neutral gray color.
  • Modern kitchen with white cabinets, stainless steel appliances, a central island with a dining table and chairs, pendant lights, and a sliding glass door leading to a balcony.
  • Lawn with a tiled pathway leading to a house with a balcony, stairs, and visible interior through windows.
  • Two-story house with beige facade, multiple windows with shutters, and a central entrance with a wooden door.
1 / 7
3.5 pièces79m²CHF 2'200.–
Top
Hauptstrasse 23, 4466 Ormalingen

Appartement exclusif 3.5 pièces avec jardin privé – Première occupation après rénovation totale

Dans un emplacement central et familial à Ormalingen, cet appartement de haute qualité de 3,5 pièces avec environ 79 m² d'espace de vie et un jardin privé spacieux d'environ 100 m² est en cours de création. Le bâtiment sera entièrement rénové en été 2026 et offrira un confort de vie moderne dans un ambiance élégante à partir de septembre 2026. Les environs, la façade extérieure et l'appartement annoncé seront entièrement rénovés à partir d'août 2026.L'appartement impressionne avec un plan d'étage bien pensé, des pièces lumineuses et des aménagements de haute qualité. Il est prévu des parquets nobles dans les pièces de vie et les chambres, une cuisine moderne avec des appareils électroménagers de haute qualité et un accès direct au jardin, ainsi qu'une salle de bain spacieuse avec une douche au sol, une baignoire et un double évier.Un point fort particulier est le jardin privé avec un accès séparé au jardin – idéal pour les familles, les couples ou ceux qui apprécient l'espace supplémentaire dans le vert.Vos avantages en un coup d'œil :• Occupation après rénovation complète en 2026 • environ 100 m² de jardin privé avec accès séparé • Cuisine moderne avec accès direct au jardin • Parquets de haute qualité dans les pièces de vie et les chambres • Salle de bain spacieuse avec douche, baignoire et double évier • Buanderie • Emplacement central à Ormalingen • Commerces et transports en commun à proximité • Jardin d'enfants et école primaire à quelques minutes à piedLoyer Loyer net : CHF 2'000.– Charges supplémentaires : CHF 200.– Loyer brut : CHF 2'200.–Disponible à partir du 01.09.2026Sécurisez-vous dès aujourd'hui l'un des appartements très demandés du projet résidentiel exclusif « Living 5 – Ormalingen » et contactez-nous.Stern Immo & Bau AGinfo@sternimmo-bau.com ou 061 511 29 23

Durée du trajet
-
  • Two-story traditional half-timbered house with white plaster walls and wooden beams, multiple windows, and a tiled roof. Two cars are parked in front.
  • Modern kitchen with light-colored cabinets, a black countertop, a sink with a faucet, and an oven. The floor is tiled, and the walls are painted in a neutral tone.
  • Modern kitchen with white cabinets, black countertop, and a visible bathroom with a toilet through an open wooden door.
  • Spacious hallway with wooden floor, white walls, large windows, and a modern wooden spiral staircase leading upwards.
  • A modern hallway with wooden flooring, a spiral staircase leading to an upper level, and large windows allowing natural light to enter. The walls are painted in a light neutral color, and the space is clean and well-lit.
  • Empty room with wooden flooring, white walls, and a staircase leading upwards. Features a window with a view of greenery and a radiator below it.
  • Spiral staircase with wooden steps and a central wooden column, leading to an upper level. The staircase is set against a white wall with large windows providing natural light.
  • An empty attic space with wooden walls, ceiling, and floor, featuring a lofted sleeping platform and a ladder for access.
  • Empty wooden room with exposed beams, skylight, and built-in loft area. Features wooden walls, floor, and doors.
  • Empty attic room with wooden walls, ceiling beams, and a window. Features a white radiator and a wooden ladder leading to the loft area.
  • Empty wooden hallway with exposed wooden beams and a skylight, featuring a polished wooden floor and natural light from a window at the end.
  • Wooden-paneled hallway with a wooden door leading to another room, featuring a recessed ceiling light and a visible light switch.
  • Empty hallway with wooden walls, wooden floor, and built-in wooden shelving units with open compartments.
  • Modern bathroom with a corner shower, toilet, and sink. Shower features a handheld sprayer and a fixed overhead sprayer. The walls are tiled in beige, and the floor is tiled in light gray.
  • Bathroom with a white sink, chrome faucet, round mirror, and light fixture above the sink. Shower area visible on the left.
  • Empty room with wooden panel walls, wooden ceiling, and wooden floor. No furniture or equipment present.
  • Empty room with wooden flooring, light-colored walls, and a wooden door leading to another space.
  • Empty room with wooden flooring, white walls, and a wooden door. The ceiling features a decorative wooden panel design.
  • Empty room with wooden flooring, white walls, and a radiator. Features a large window and a door leading to another space.
  • Empty room with wooden flooring and large open doors leading to a patio area with tiled flooring and wooden decking.
  • Empty wooden-framed balcony with tiled floor, large windows, and open sides, overlooking a garden and neighboring houses.
  • Wooden-framed balcony with tiled floor, large windows, and sliding glass doors leading to the interior.
  • Wooden balcony with glass panels, tiled floor, and wooden posts, attached to a house with a tiled roof.
  • Empty attic room with wooden floors, white walls, exposed wooden beams, and large windows offering a view of greenery.
  • Empty room with wooden flooring, white walls, large windows with open shutters, radiator, and a view of the street and greenery.
  • Empty room with wooden flooring, large windows, and exposed wooden beams on the ceiling. The room has a radiator under one window and offers a view of the street and surrounding greenery.
  • Empty room with wooden flooring, white walls, and large windows with open shutters. There is a visible radiator and an open doorway leading to another space.
  • Empty hallway with wooden flooring, white walls, and a partially open wooden door leading to another room.
  • Modern bathroom with a glass-enclosed shower, toilet, and sink. Light-colored tiles and warm lighting.
  • Modern bathroom with a white sink, chrome faucet, toilet, glass-enclosed shower, and a mirror above the sink.
1 / 30
4.5 piècesCHF 2'500.–
Top
Dorfstrasse 104, 3214 Ulmiz

Appartement-maisonnette de 4,5 pièces charmant dans un ancien restaurant "zum Jäger" historique – Ulmiz

Découvrez cet appartement-maisonnette unique de 4,5 pièces dans une maison à colombages historique partiellement rénovée de 1863 sur la Dorfstrasse 104 à Ulmiz. L'appartement s'étend sur deux étages et combine le charme d'un bâtiment ancien avec un confort de vie moderne – prêt à être occupé à partir du 1er juillet 2026. Si nécessaire, un petit studio et des pièces supplémentaires peuvent être loués. La maison n'est plus exploitée comme restaurant (fermé depuis août 2025). L'ancien appartement du propriétaire est loué.La maison à colombages caractéristique avec ses murs en plâtre blanc, ses poutres en bois et son toit en tuiles exhale une atmosphère chaleureuse et accueillante. À l'intérieur, vous trouverez des pièces spacieuses avec des planchers en bois et des poutres en bois apparentes aux plafonds.L'appartement a la suivante disposition des pièces : entrée au 1er étage, cuisine-salle à manger ouverte au 1er étage (cuisine remplacée en 2026), deux salles de séjour spacieuses au 1er étage, escalier intérieur au 2e étage (également accessible par l'escalier), un grand salon au 2e étage avec une fenêtre de toit, une galerie, des armoires et une salle de bain attenante (WC/douche).L'appartement dispose de deux salles de bain (chacune avec WC/douche/lavabo, pas de baignoire).La propriété ne dispose pas d'ascenseur et n'est accessible que par un escalier.L'appartement dispose d'une pièce séparée avec une machine à laver et un sèche-linge.Les frais accessoires sont forfaitaires (pas de facturation, pas de paiement ultérieur), et l'électricité consommée est facturée directement à Groupe E.En 2015 et 2026, l'appartement a été rafraîchi. Tout a été repeint, les planchers sont neufs, et la cuisine a été installée à neuf en 2026. En fin de compte, il s'agit d'un appartement de bâtiment ancien très individuel dans un bâtiment classé.L'appartement offre, entre autres : • Disposition des pièces excitante : Les parents peuvent ainsi vivre dans le grand salon avec une salle de bain attenante au 2e étage, et les enfants peuvent vivre au 2e étage. • Cuisine moderne : Équipée de manière moderne, avec des armoires claires, un plan de travail noir, un évier et un four – avec des poutres en bois apparentes au plafond comme détail charmant. • Deux salles de bain modernes : Équipées de manière élégante avec des douches en verre, des lavabos, des toilettes et un éclairage chaud. • Grande pergola : Un balcon en bois avec un sol en tuiles, une rambarde en verre et une vue sur le jardin et le quartier. • Escalier en colimaçon caractéristique : Un escalier en colimaçon en bois élégant relie les deux niveaux de vie et laisse entrer beaucoup de lumière naturelle à travers de grandes fenêtres. • Espace sous les combles : Avec des poutres apparentes, des fenêtres de toit – idéal comme retraite ou chambre d'enfants. • Place de parking disponible (parking extérieur, loué pour 40,00 CHF supplémentaires par mois). • Animaux de compagnie sont les bienvenus. L'appartement est situé directement sur la Dorfstrasse, ce qui signifie que certains bruits de circulation ne peuvent être évités. Cependant, le centre du village d'Ulmiz est une zone résidentielle calme.Emplacement et environnement : L'appartement est situé dans le village pittoresque d'Ulmiz dans le canton de Fribourg. L'arrêt de bus Ulmiz FR est juste en face de la maison. Depuis 2026, Ulmiz fait partie de la commune de Gurmels (y compris le district scolaire).Cet appartement exceptionnel a un caractère historique individuel et convient aux couples ou aux familles. Les animaux de compagnie sont autorisés. Les personnes seules ayant des besoins d'espace accru peuvent également s'y sentir à l'aise. Recherchez-vous un appartement qui ne correspond pas aux appartements modernes standard d'aujourd'hui ? Contactez-nous pour une visite.

Durée du trajet
-

Propriétés suggérées sur base des résultats de ta recherche

Autres objets intéressants