1 résultat - Biens immobiliers à vendre avec Balcon / Terrasse: La Punt Chamues-ch

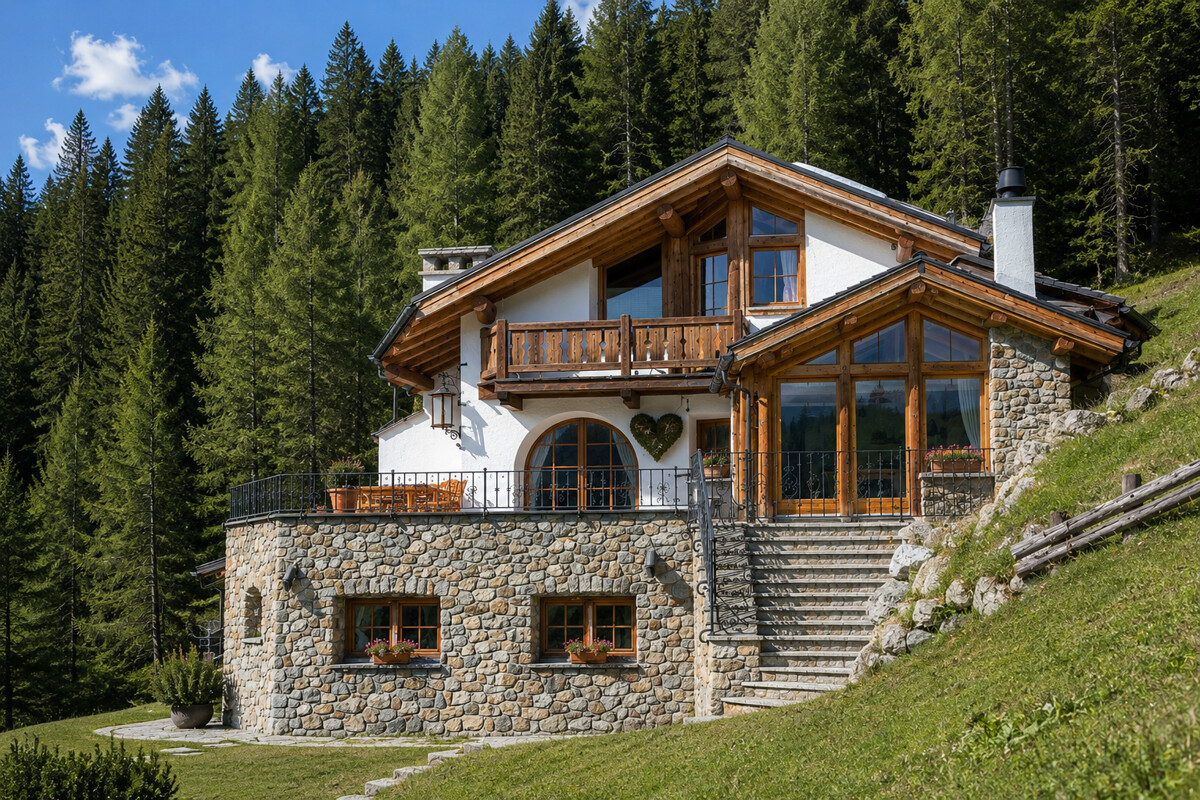
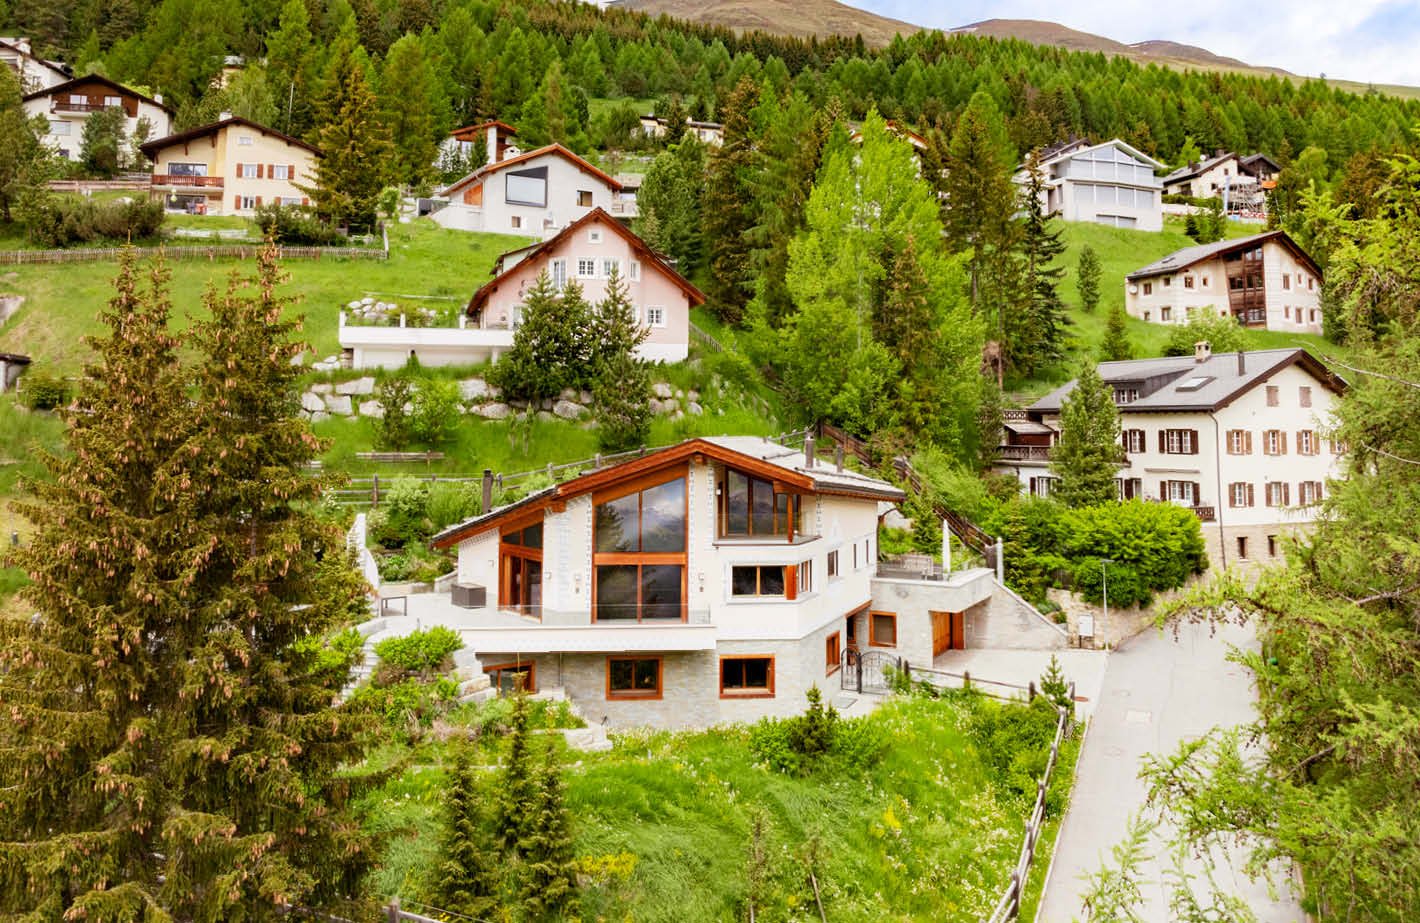
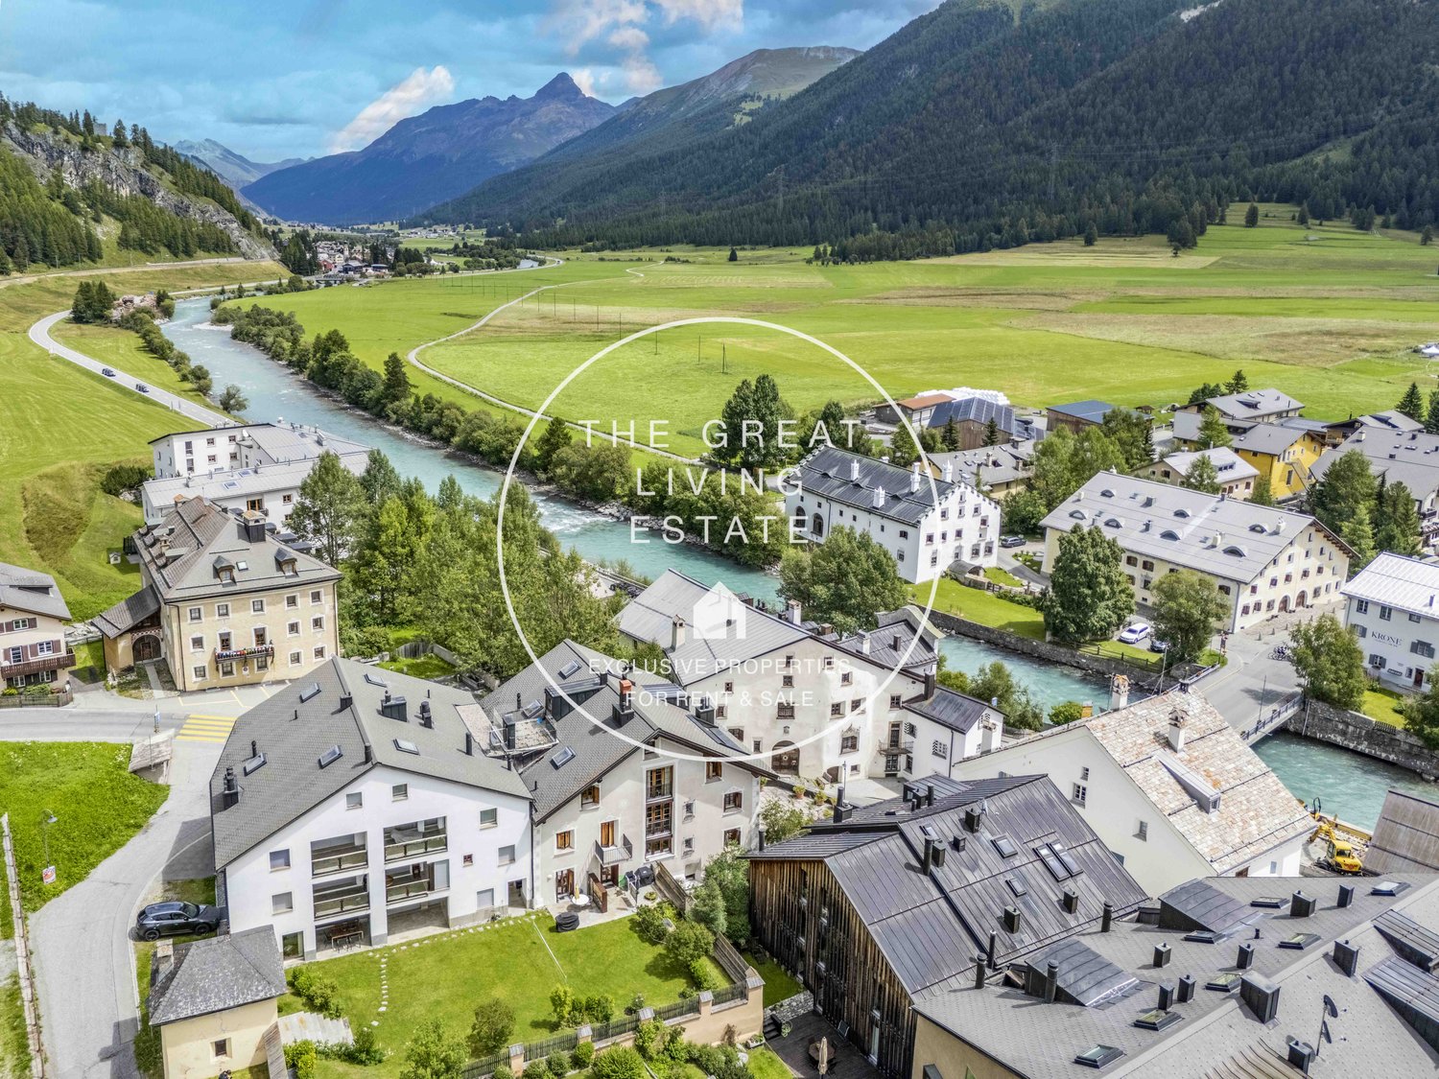
  • multi-story buildings, river, mountain landscape, surrounded by trees and greenery, flat roofs, gardens and driveways, yellow machinery in the river
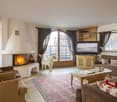
  • Modern living room with hardwood floors, white walls, a large bookshelf, a fireplace, a white sofa, a coffee table, a table lamp, a table with a blue vase, and a mounted TV.
  • modern living room with white walls, wooden floor, gray couch, white sofa, fireplace, wooden coffee table, large TV, modern art piece, open wooden beams, staircase, spiral staircase, desk with chair, potted plant, radiator, picture frame
  • Living room with white walls, wooden floor, white sofa, wooden coffee table, flat screen TV, fireplace, spiral staircase
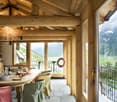
  • wooden floor, wooden walls, dining table, red chairs, pendant light, radiator, picture frames on the wall
  • red cabinets, wooden floor, open space, stainless steel appliances, white walls, hanging decorations
  • spiral staircase, hardwood flooring, red chair, wooden wall, radiator, framed picture, modern kitchen area
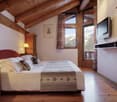
  • Wooden bed, white curtains, nightstands, sofa, lamps, wooden desk, picture frames
  • wooden floors, white walls, bed, wooden desk and chairs, lamps, picture frame, mirror
  • slanted ceiling, wooden bed, two blue pillows, wooden shelf with books and clothes, white folding screen
  • wooden floor, wooden ceiling, single bed, desk, white chair, floor lamp, wardrobe, radiator, mirror
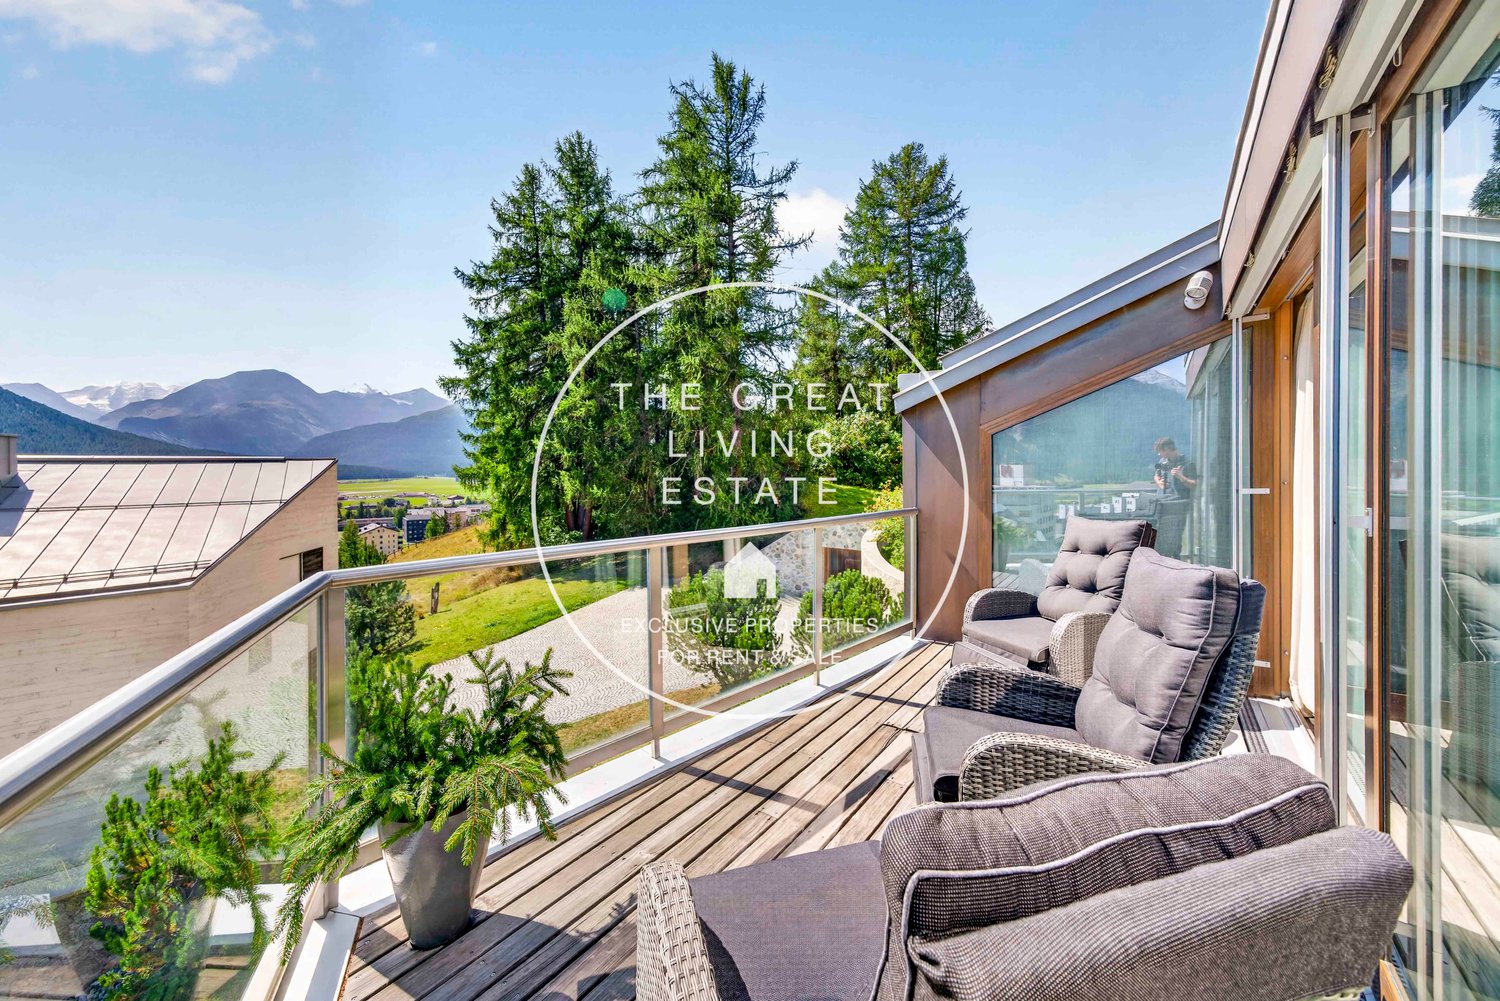
  • Exterior wooden terrace, sliding glass doors, wooden fence, blue sky
  • Modern bathroom, white sink, mirror, black tiles on the walls, shower head
  • Wooden flooring, wooden ceiling, white walls, ornate mirror on wall, wooden doors, rustic atmosphere
  • staircase made of wooden steps, walls painted white, arch above the staircase, rustic wooden ceiling
  • Stone wall, wooden beams, dark flooring, orange lounge chair, small table, candle, and red door. Opposite there's a sink, and further in there's a toilet.
  • A wooden sauna room with three benches, wooden buckets, a ladle, and wall-mounted clocks.
1 / 18
8 piècesPrix sur demande
7522 La Punt Chamues-ch

Maison unifamiliale de 8 pièces à La Punt Chamues-ch

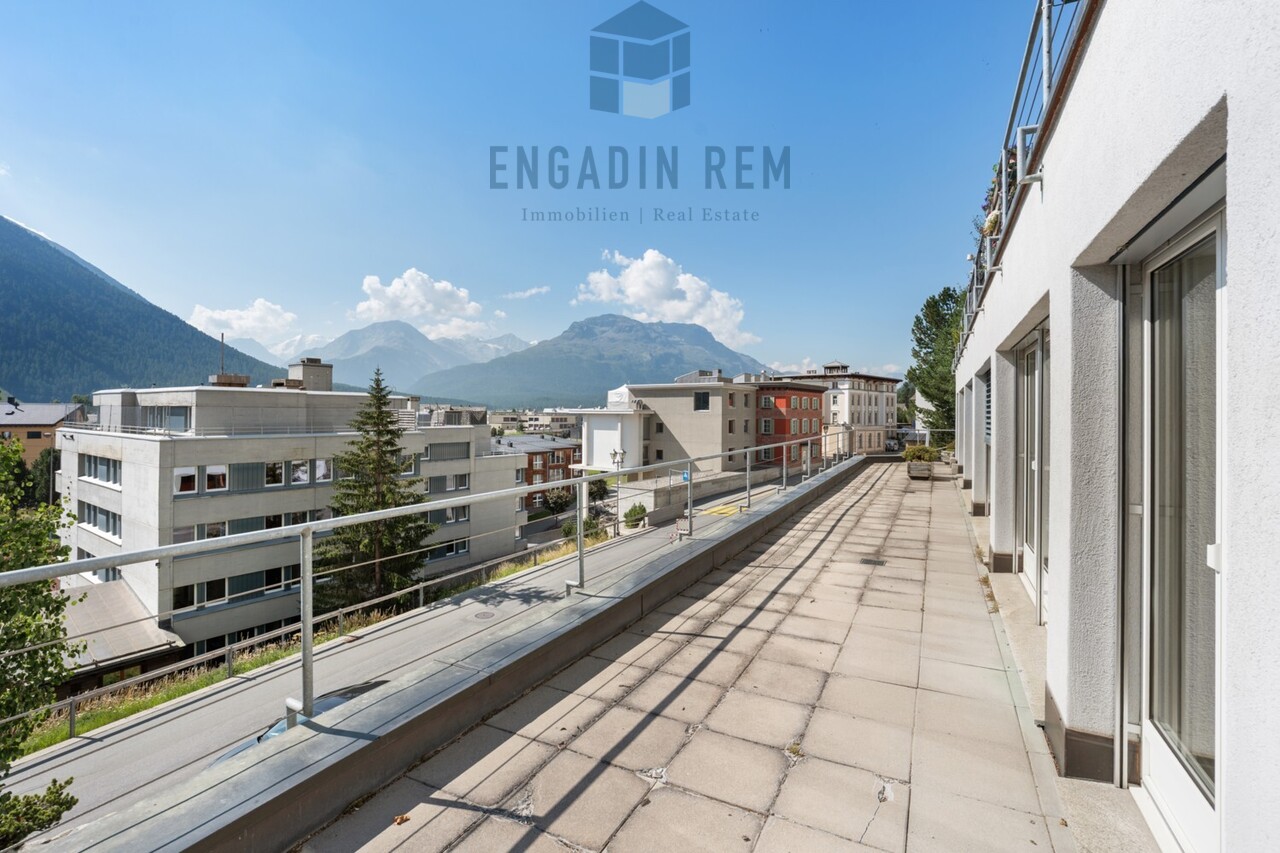
Découvrez cette charmante maison unifamiliale située dans la pittoresque localité de La Punt Chamues-ch, en Haute-Engadine. Avec ses 340 m² de surface habitable, cette propriété offre des espaces généreux et confortables pour toute la famille.Caractéristiques principales: • Chambres à coucher: 5 chambres • Rénovation récente: Complètement rénovée en 2006, elle garantit des normes modernes et un confort contemporain • Balcon panoramique: Profitez de la vue imprenable sur les montagnes engadines du balcon au deuxième étage • Garage privé: Garage pratique pour la voiture, particulièrement apprécié pendant les mois d'hiver La maison se présente avec une façade blanche élégante et un entrée d'arc caractéristique. Les intérieurs maintiennent une atmosphère rustique et accueillante, avec des planchers et des plafonds en bois qui créent un environnement chaud et traditionnel de l'Engadine. Les portes en bois et les détails architecturaux confèrent à la propriété un charme authentique et intemporel.Emplacement privilégié: Située au cœur de la Haute-Engadine, La Punt Chamues-ch offre un équilibre parfait entre la tranquillité montagnarde et l'accessibilité aux services. La localité est idéale pour les amants de la nature, les passionnés de sports d'hiver et ceux qui préfèrent un style de vie alpin authentique.Cette propriété représente une opportunité unique pour ceux qui cherchent une résidence principale ou une maison de vacances dans l'une des régions les plus belles de Suisse. Disponible immédiatement, elle est parfaite pour les grandes familles ou pour ceux qui préfèrent des espaces généreux dans un contexte montagnard exclusif.

D’autres objets dans ta zone de recherche élargie automatiquement
10 résultats - Rayon: + 10km
Nouvelle construction
1 / 4
16 pièces2'800m²Prix sur demande
Premium
7500 St. Moritz

St. Moritz : villa de 16 pièces au bord du lac - discrète, neuve, représentative

Emplacement directement au bord du lac, vue panoramique et architecture intemporelle : cette villa de 16 pièces construite en 2025 à St. Moritz offre un espace de vie, de travail et de représentation généreux sur environ 2 800 m² de surface habitable nette - avec une finition intérieure personnalisable. • Emplacement & Vue : Première rangée au bord du lac, ensoleillée et calme ; vue dégagée sur le lac et les montagnes. • Programme de pièces : Résidence principale plus 3 appartements d'hôtes intégrés ; 16 pièces et 16 salles de bains ; niveaux de galerie, pièces secondaires flexibles ainsi qu'un espace personnel discret. • Wellness & Vie : Espace spa et fitness exclusif ; cheminée ; balcons et terrasses ensoleillés avec panorama. • Confort & Technologie : Ascenseur, conception accessible aux fauteuils roulants, conviviale pour les enfants ; technologie domotique de pointe ; aménagement intérieur moderne selon les souhaits de l'acheteur. • Dimensions : Surface habitable nette d'environ 2 800 m² ; parcelle d'environ 685 m² ; volume de bâtiment d'environ 10 000 m. • Stationnement : Garage souterrain pour jusqu'à 10 véhicules ; places de garage et de stationnement extérieures supplémentaires. • Accessibilité : Signalbahn/St. Moritz Bad à environ 0,84 km ; aéroport d'Engadine à environ 6 km ; excellent réseau de transports en commun (RhB, bus d'Engadine) et accès via Julier. • Disponibilité & Utilisation : Disponible immédiatement ; idéal comme résidence privée exclusive avec espace pour les hôtes ou comme investissement en capital stable avec potentiel. Visite discrète et conseil de construction individuel disponibles sur demande.

Marco P.

Marco P.

Geschäftsführer

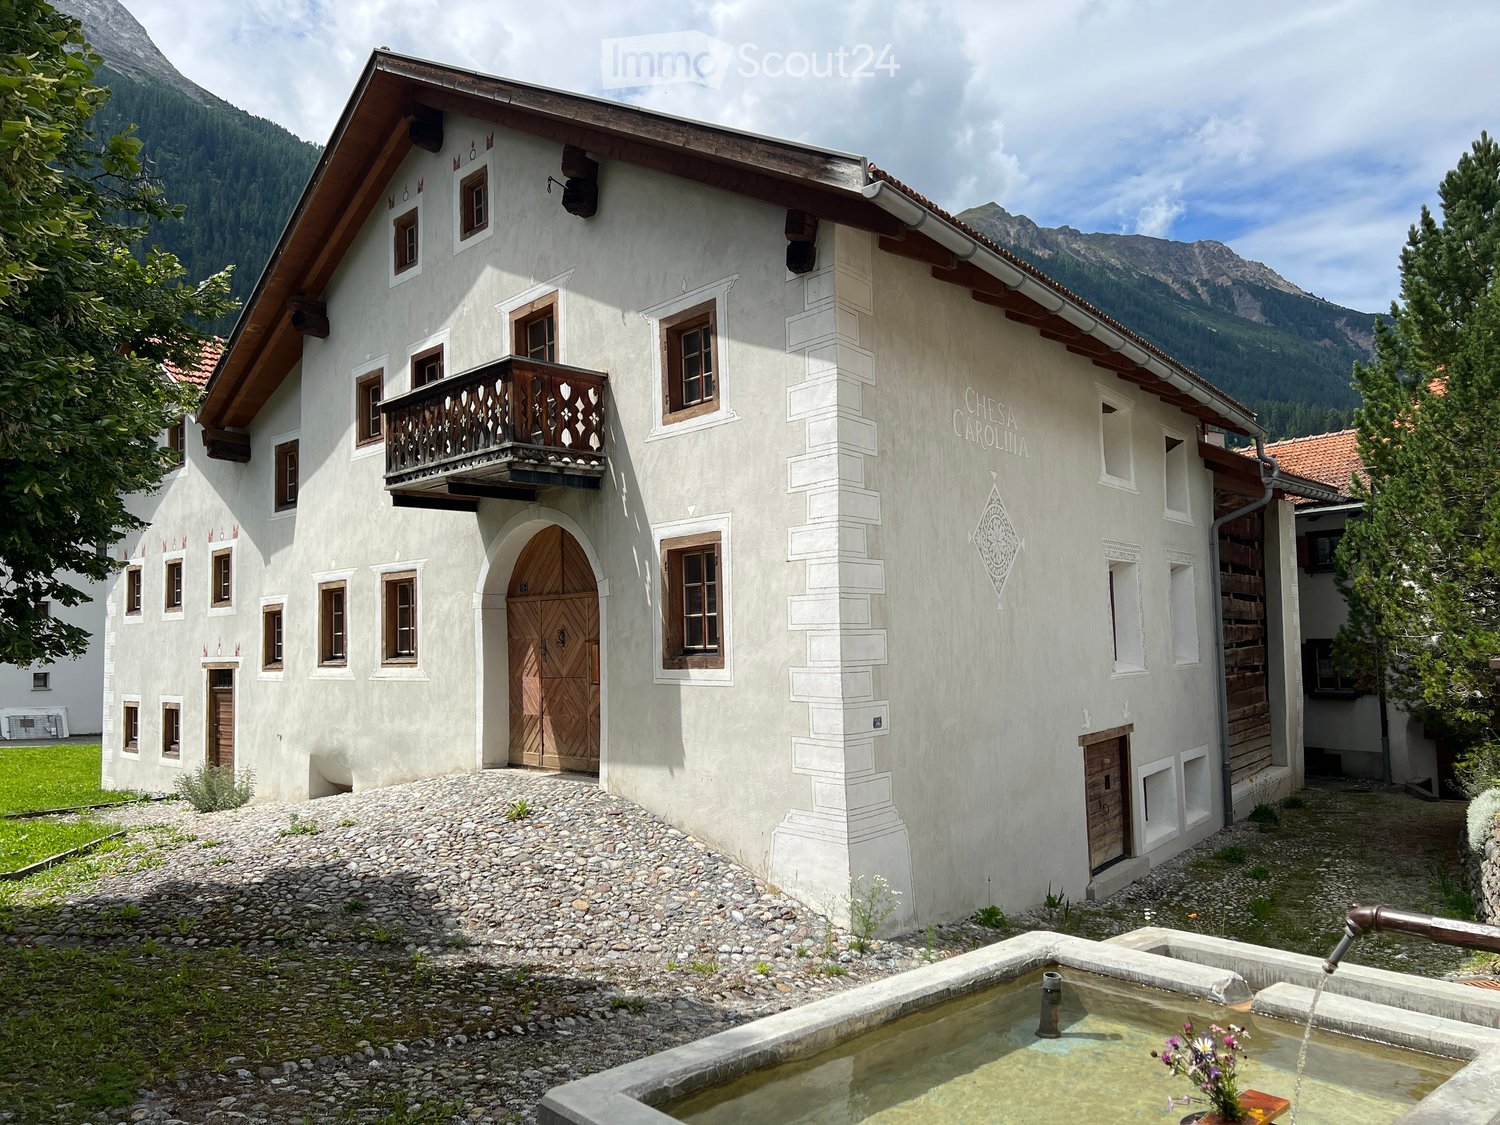
  • Large white building with brown roof, 2 floors, many windows, wooden door, wooden balcony, gravel path, fountain
  • wooden table, wooden floor, fireplace, wooden beams, pendant lights
  • Exposed wooden beams, wooden floor, dining table with chairs, wooden cabinets, large glass doors, balcony, view of outdoor
  • a wooden table, large glass windows, chandeliers, large sofa, fireplace, wooden floor
  • Open floor plan, wooden floor, two couches, wooden table, raised wooden gallery
  • wooden ceiling, floor and couch, fireplace, large windows, large sofa, glass doors
  • Fireplace, large wooden table, black chairs, chandelier, large windows, glass decorations
  • Wooden ceiling, white walls, long wooden table with chairs, couch with pillows, lamp, wooden cabinet, balcony view
  • Large living room with wooden ceiling beams, black sofa, wooden floor, fireplace, large windows
  • open kitchen, island, stainless steel appliances, wooden windows, tiled floor
  • wooden wall, wooden floor, wooden desk, wooden cupboard
  • wooden walls and floors, living room furniture, open door
  • A view from a window of a traditional wooden building with a bell tower and a church in the distance, surrounded by greenery and a grassy lawn.
  • wooden doors, living room furniture, gray sofa, couch
  • White house with red roof, wooden balcony on second floor, satellite dish, chimney, grassy lawn in front, stone walkway
  • a balcony view of an open deck with a bench and plant in a pot
  • The image shows a small, white-walled bathroom with a window, toilet, and wooden door. The toilet is located near the entrance, with a wooden window frame and small decorative objects on the wall.
  • wooden floor, wooden table, black railing, arch entrance, TV, sofa, wooden bench
  • Wooden beams, wooden floor, couch, dining table, lamps, decorative objects, wooden desk, loft with balcony
  • wooden ceiling beams, carved wooden railings, white walls, wooden floor
  • Wooden walls, wooden floor, wooden beams, wooden stairs, hallway
  • Wooden walls, bed with pillows, wall-mounted light, window with balcony, curtains
  • large bedroom, wooden walls, single bed, two purple pillows, bed head lamp, small hallway with light, bathroom in hallway with glass shower
  • large bed with plaid cover, plaid pillow, wall is wooden with wooden ceiling beams
  • leather chair, wooden walls, open window, curtain, trash can, lamp, outdoor view
  • room with wooden walls and floor, a window, bed with green sheets, floor lamp, wooden headboard
  • room with wooden floor, two wooden bunk beds, a bench window seat with cushions, a wall lamp
  • A cellar with steps leading down and a storage area with shelves
  • House: balcony, Swiss flag, mountain view, wooden architecture, cars parked
  • white house, wooden balcony, water fountain
1 / 30
10 pièces493m²Prix sur demande
Top
Sot Tuer 15, 7482 Bergün/Bravuogn

Eleganza e storia tra le Alpi

Nel cuore di Bergün, tra paesaggi alpini intatti e case decorate da antichi sgraffiti, sorge Chesa Carolina, un ex fienile di circa 600 mq trasformato in una dimora che unisce passato e presente. Qui la tradizione engadinese convive con linee contemporanee scelte con cura, mantenendo intatto il carattere autentico della struttura originaria. Le travi restaurate, i legni vissuti e le pareti chiare creano ambienti caldi, luminosi e ricchi di storia.Dal luminoso suler si accede al piano principale, dove un ampio soggiorno con camino in ferro e grandi finestre apre lo sguardo sul paesaggio. Accanto, la zona relax/TV e la cucina moderna formano uno spazio conviviale pensato per la vita quotidiana. Completa il livello un bagno ospiti.Il primo piano ospita il sottotetto con quattro camere da letto, tutte con bagno privato, caratterizzate da travi a vista che rendono l’atmosfera intima e accogliente.Nel piano interrato (-1) prendono forma gli spazi funzionali: area staff con camera doppia e bagno, cantina vini, lavanderia, locale tecnico e garage doppio. All’esterno, giardino e terrazzo offrono silenzio, privacy e una connessione naturale con le montagne.Una casa che conserva l’anima del suo passato e regala un rifugio di rara bellezza.ENGLISH DESCRIPTIONIn the heart of Bergün, surrounded by unspoilt alpine landscapes and houses decorated with ancient sgraffito, stands Chesa Carolina, a former barn of around 600 square metres converted into a residence that combines past and present. Here, Engadine tradition coexists with carefully chosen contemporary lines, maintaining the authentic character of the original structure. The restored beams, weathered wood and light-coloured walls create warm, bright rooms rich in history.The bright sueler leads to the main floor, where a large living room with an iron fireplace and large windows opens up to the landscape. Next to it, the relaxation/TV area and modern kitchen form a convivial space designed for everyday living. A guest bathroom completes the floor.The first floor houses the attic with four bedrooms, all with private bathrooms, characterised by exposed beams that create an intimate and welcoming atmosphere.The basement (-1) houses the functional spaces: staff area with double bedroom and bathroom, wine cellar, laundry room, technical room and double garage. Outside, the garden and terrace offer silence, privacy and a natural connection with the mountains.A house that preserves the soul of its past and offers a refuge of rare beauty.

Durée du trajet
-
1 / 8
8 pièces239m²Prix sur demande
Quadratscha 25, 7503 Samedan

Bürofläche respektive Etagenwohnung mit Entwicklungspotenzial

Die grosszügige 8-Zimmer-Gewerbefläche erstreckt sich über die gesamte Etage im 2. Obergeschoss eines gepflegten Mehrfamilienhauses und eignet sich hervorragend für eine individuelle Neugestaltung. Die Räumlichkeiten sind durchgehend mit einem Klötzliparkett ausgestattet und werden derzeit als Büro genutzt. Die aktuelle Aufteilung umfasst eine Teeküche sowie eine Toilette. Ein besonderes Merkmal ist die grossflächige, nach Süden ausgerichtete Terrasse, die sich über die gesamte Breite der Etage zieht. Alle Zimmer mit südlicher Ausrichtung verfügen über einen direkten Zugang zu diesem Aussenbereich. Im hinteren Teil der Ebene befindet sich ein grosszügiger Naturkeller.Die Struktur des Objekts erlaubt eine flexible Nutzung, wobei ein Umbau zu einer Erstwohnung baurechtlich möglich ist. Ergänzt wird das Raumangebot durch ein privates Kellerabteil sowie zwei Stellplätze in der Tiefgarage. Zur gemeinschaftlichen Mitbenutzung stehen zudem ein Velo- / Skiraum zur Verfügung. Diese Immobilie eignet sich ideal für Käufer, die grossflächige Räumlichkeiten zur gewerblichen Nutzung suchen oder ein individuelles Wohnprojekt auf einer gesamten Etagenebene realisieren möchten.Hinweis: die Einheit ist vermietet.Occupying the entire second floor of a well-kept multiplex, this spacious 8-room commercial space offers a rare opportunity for an individual redesign. Fitted with block parquet flooring throughout, the space is currently being used for offices and features a kitchenette and WC. One highlight is the large, south-facing terrace that spans the full width of the floor. This outdoor space can be accessed directly from each of the south-facing rooms. A spacious cellar with natural light can be found at the rear, on the same floor.The property's layout lends itself to flexible uses, whereby the building regulations would permit conversion into a primary residence. It comes with a private cellar space and two allocated spaces in the underground parking garage.A communal bicycle/ski storage room completes the offerings. This property is ideal for buyers seeking a large space for commercial use or an individual residential project on one single floor.Please note: the unit is rented.Lo spazioso spazio commerciale di 8 locali si estende su tutto il secondo piano di una ben tenuta casa plurifamiliare e si presta per un restyling individuale. Tutti gli ambienti sono interamente rivestiti con parquet in legno posato a mosaico e al momento sono adibiti ad ufficio. La suddivisione attuale comprende un angolo cottura e un bagno. Una peculiarità di questo appartamento è l'ampia terrazza esposta a sud, che si estende per tutta la larghezza del piano, e a cui tutti gli ambienti esposti a sud possono accedere direttamente. Nella parte posteriore del piano si trova un'ampia cantina naturale.La struttura della proprietà agevola un utilizzo flessibile e, secondo le norme edilizie, è consentito anche convertirla in un'abitazione primaria. Lo spazio disponibile è completato da un compartimento privato nello scantinato e da due posti auto nel garage sotterraneo. È inoltre disponibile un deposito biciclette/sci ad uso condominiale. Questo immobile è ideale per acquirenti che cercano spazi ampi per uso commerciale o che desiderano realizzare un progetto abitativo personalizzato su un intero piano.Avviso: l'oggetto è affittato.

Durée du trajet
-
1 / 8
8.5 pièces258m²Prix sur demande
Cha d'Albert 4, 7526 Cinuos-chel

Am Ende der Strasse: Luxus und Freiheit für unvergessliche Aufenthalte

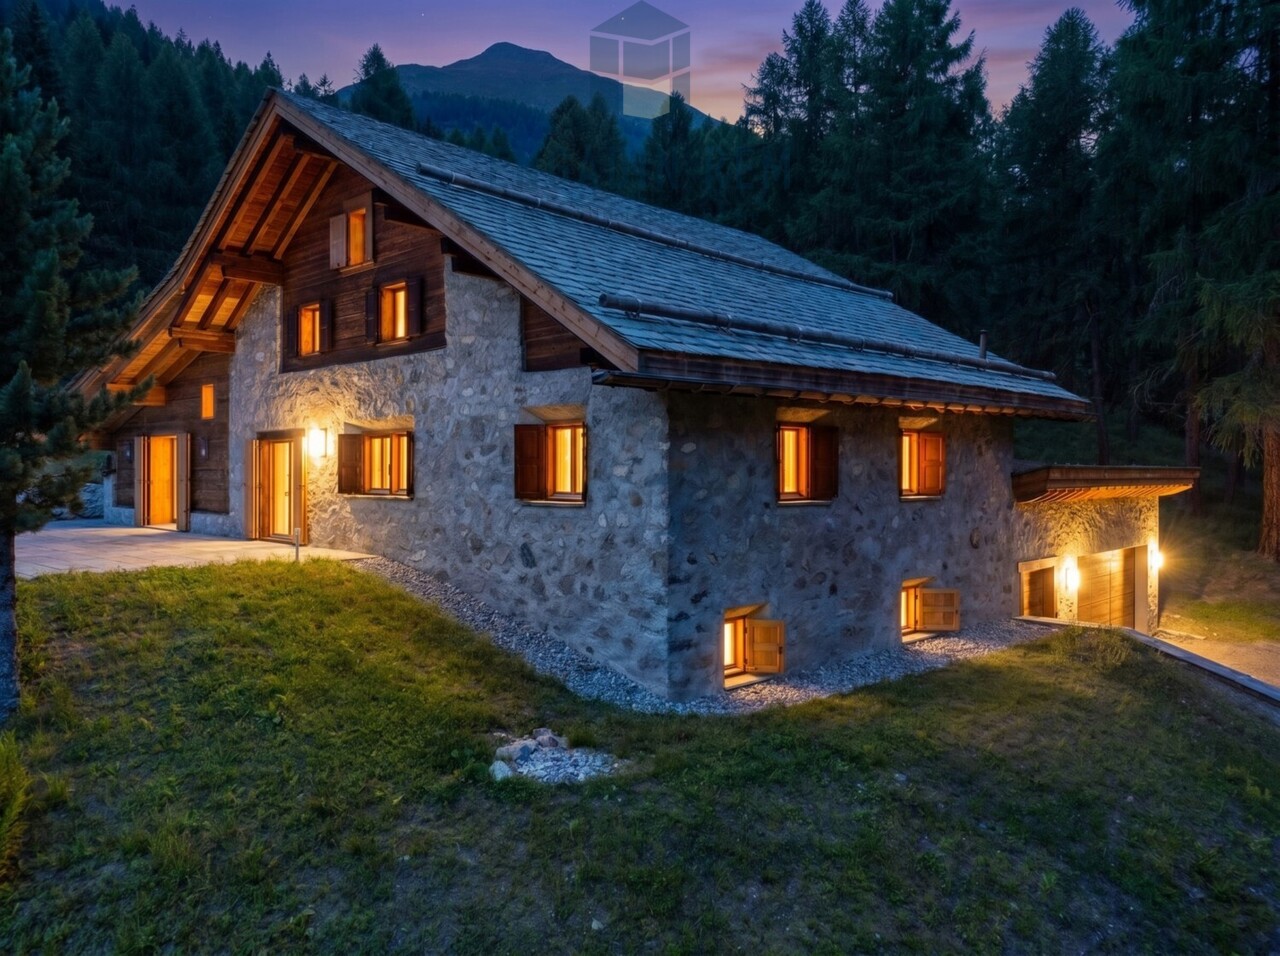
Am Ende der Strasse, wo die Freiheit beginnt, entfaltet sich diese aussergewöhnliche Luxusresidenz inmitten der unberührten Natur von Cinuos-chel. Sie ist mehr als ein Rückzugsort - sie ist der Ausgangspunkt für Abenteuer, Erholung und unvergessliche Aufenthalte. Auf grosszügigen 8.5 Zimmern, darunter fünf weitläufige Schlafzimmer, bietet sie reichlich Raum für gesellige Abende mit Gästen, inspirierende Begegnungen und Momente voller Ruhe und Weite - ein Ort, an dem Natur, Freiheit und stilvoller Komfort auf besondere Weise verschmelzen.Das Einfamilienhaus wurde im Jahr 2023/2024 komplett sanierte und erweitert. Das Untergeschoss bietet eine beeindruckende Kombination aus Funktionalität und Komfort. Beim Betreten erwartet Sie ein grosszügiger Vorraum mit einer grossen Garderobe, der nahtlos in das einladende Entrée übergeht. Ein zusätzliches Zimmer auf dieser Ebene kann vielseitig genutzt werden - sei es als Gästezimmer, Büro oder Hobbyraum. Mit der Sauna und dem Bad mit Dusche entsteht ein hauseigener Wellnessbereich. Praktische Aspekte werden durch die geräumige Waschküche und den Technikraum abgedeckt. Zusätzlich steht ein Kellerraum zur Verfügung, der reichlich Platz für Lagerung bietet. Die mit dem Haus verbundene Garage bietet Platz für zwei Autos, ausserdem gibt es ein separates Gebäude, in dem zwei Autos untergebracht werden können.Auf der oberen Ebene erhebt sich das Herzstück des Hauses: ein geräumiges Wohnzimmer mit elegantem Kamin und einer Natursteinsitzbank lädt zum Verweilen ein. Von hier aus gelangt man direkt auf die grosszügige Gartenterrasse, die einen fesselnden Blick auf die umliegende Natur bietet. Die offene Küche, kombiniert mit einem Essbereich mit Sitzbank und einem grossen Tisch laden zum Kochen und Geniessen ein.Auf derselben Ebene befindet sich das Hauptschlafzimmer mit Ankleidezimmer und eigenem Badezimmer, das eine private Oase der Entspannung bietet. Ein TV-Zimmer mit Zugang zur Terrasse, ein Arbeitszimmer und ein Bad mit Dusche runden den Wohnkomfort auf dieser Etage ab.Im zweiten Obergeschoss befinden sich drei weitere Schlafzimmer sowie zwei zusätzliche Badezimmer. In dieser exklusiven Immobilie kommen nur die edelsten Materialien zum Einsatz, die sowohl durch ihre Ästhetik als auch durch ihren Charme überzeugen. Die Böden und Einbauten, einschliesslich der Schränke, bestehen aus feiner Lärche, die für ihre warme Ausstrahlung und natürliche Schönheit bekannt ist. Der Stein, der im Haus verwendet wird, ist hochwertiger Luserna, der durch seine Robustheit und elegante Optik besticht. Für die Bäder wurde Resina gewählt, ein Material, das nicht nur durch seine moderne Erscheinung beeindruckt, sondern auch durch seine pflegeleichten und strapazierfähigen Eigenschaften.Dieses exklusive Liebhaberobjekt bietet nicht nur eine erstklassige Wohnqualität, sondern auch die privilegierte Lage am Waldrand von Cinuos-chel. Ein Leben in Harmonie mit der Natur, gepaart mit höchstem Komfort und modernster Ausstattung, wird hier Realität.This exceptional residence lies at the end of the road where freedom begins, amidst the untouched nature of Cinuos-chel. Far more than just a peaceful haven, it is also the ideal starting point for adventures, relaxation, and unforgettable getaways. Generously proportioned throughout, this 8.5-room property features five spacious bedrooms and offers plenty of space for convivial evenings, inspiring encounters, and moments of peace and tranquillity. Nature, boundless freedom, and stylish comfort come together here in perfect harmony.The detached house was entirely renovated and extended in 2023/24. The basement provides an impressive combination of functionality and comfort. A spacious entrance area with a large cloakroom awaits upon entering, which flows seamlessly into an inviting foyer. The additional room on this level can be used for a variety of purposes, for example as a guest room, office or hobby room. With its sauna and bathroom with shower, the house...
Durée du trajet
-
1 / 6
12 pièces577m²Prix sur demande
7500 St. Moritz
Chesa Nova - Villa dans un emplacement ensoleillé au centre de St. Moritz Dorf.

L'emplacement St. Moritz est l'une des destinations les plus exclusives des Alpes suisses et combine de manière unique la nature, la culture et le luxe – un attrait pour les résidents et les invités exigeants du monde entier. La propriété est située à proximité immédiate de la Via Serlas, l'une des rues commerçantes les plus célèbres d'Europe. Ici, vous pouvez profiter à la fois de la proximité des boutiques et des restaurants et de la beauté de la nature. Le chemin de fer Chantarella mène directement à la zone de vélo et de ski de St. Moritz-Corviglia. Dans l'ensemble, un emplacement résidentiel rare et très demandé. L'essentiel La villa a été construite en 1941 dans un emplacement central et ensoleillé de St. Moritz Dorf et a été dernièrement agrandie de manière élégante en 2003. Elle jouit, outre un environnement généreux, d'une vue dégagée sur le panorama montagnard et d'un emplacement proche du lac, légèrement surélevé. Avec environ 570 m² de surface brute et un total de 12 pièces - dont une zone pour le personnel - ainsi que huit chambres avec salle de séjour, dressing et salle de bain privée, la « Chesa Nova » se présente de manière généreuse, accueillante et polyvalente. Elle offre à une famille ou à un couple ayant le sens de l'hospitalité la base idéale pour réaliser des souhaits de résidence individuels - au milieu du monde montagnard d'Engadine. Le jardin alpin bien entretenu crée une intimité appréciée et ouvre en même temps un refuge naturel pour la détente. Les possibilités d'utilisation de la propriété sont diverses - notamment grâce au potentiel d'extension existant d'environ 726 m² de surface brute. Deux places de garage et quatre places de parking extérieures complètent l'offre. L'aspect financier Nous conseillons avec plaisir les intérêts d'achat solvables dans une conversation personnelle ou lors d'une visite sur place. La caractéristique spéciale En plus de son emplacement central ensoleillé et panoramique, cette propriété est l'une des rares maisons unifamiliales de St. Moritz Dorf avec la possibilité d'être utilisée comme résidence secondaire et une réserve de construction significative - une rareté absolue à cette adresse exclusive.

Propriétés suggérées sur base des résultats de ta recherche

Autres objets intéressants