Indemini - Appartements à louer avec Balcon / Terrasse

Nous te recommandons d’élargir tes critères de recherche pour obtenir des résultats similaires. Les filtres actuels n’ont donné aucun résultat.

Si tu ne souhaites pas modifier les critères de recherche actuels, nous te recommandons de créer une alerte, afin d'être averti(e) lorsqu’il y aura des offres correspondantes.

D’autres objets dans ta zone de recherche élargie automatiquement
224 résultats - Rayon: + 10km
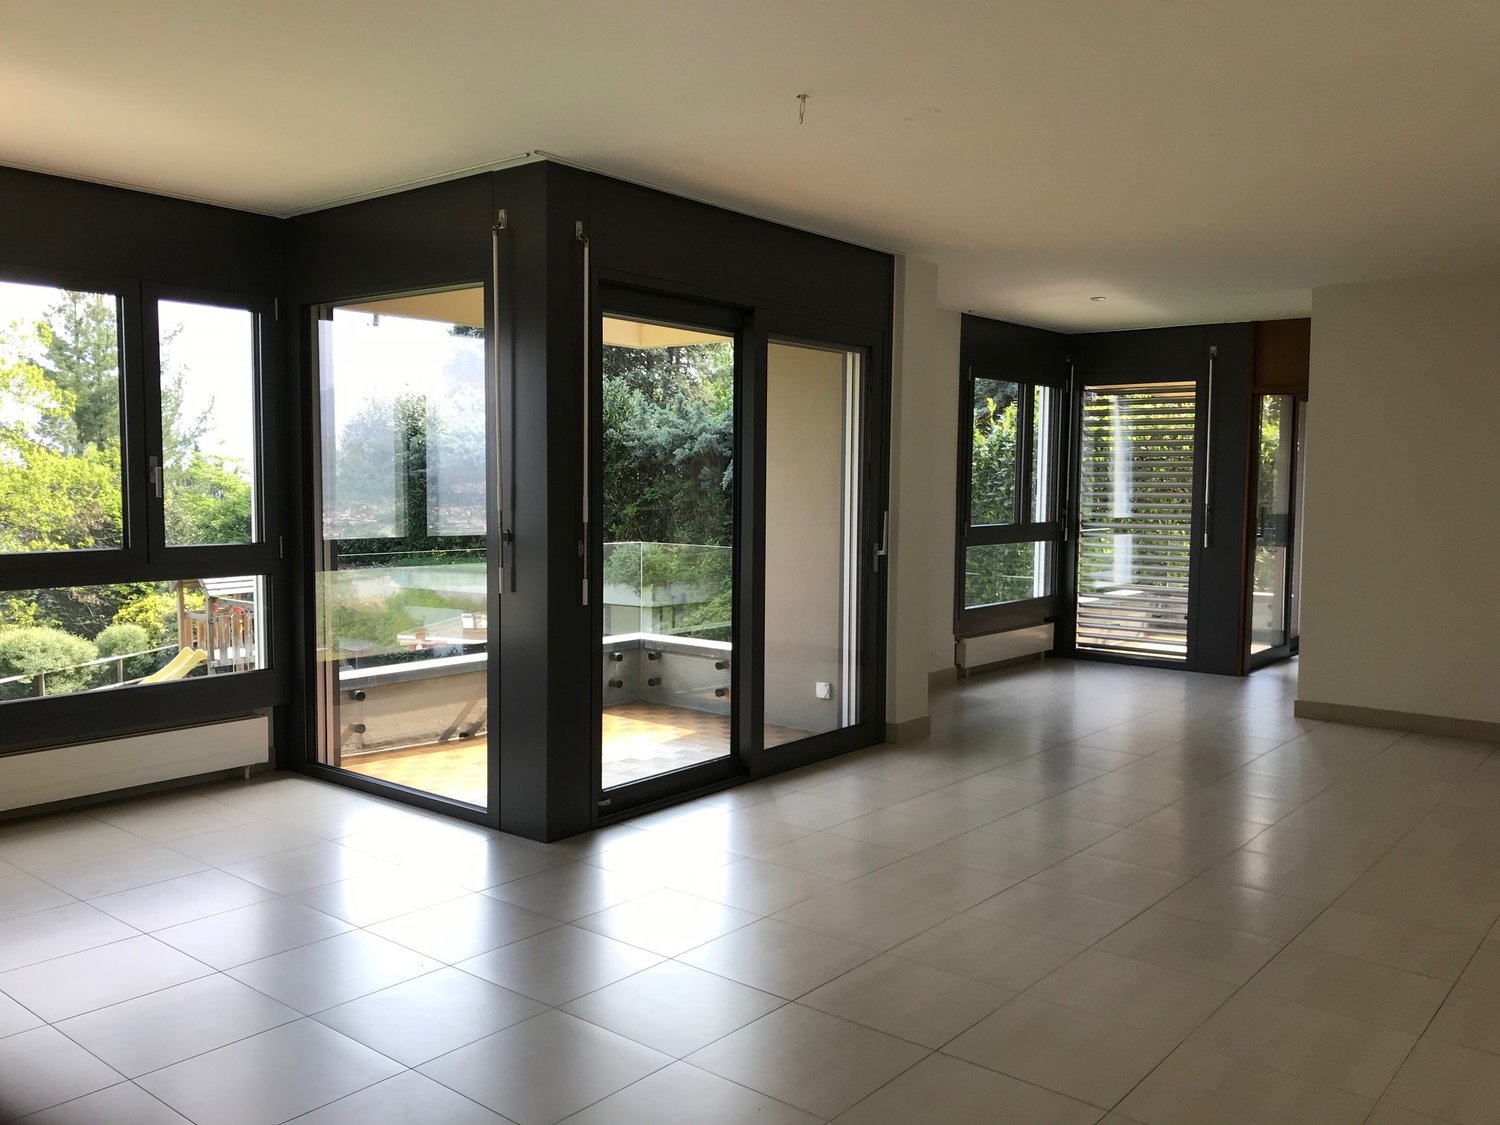
  • Modern balcony with large glass doors, tiled floor, metal railing, and scenic mountain and lake view.
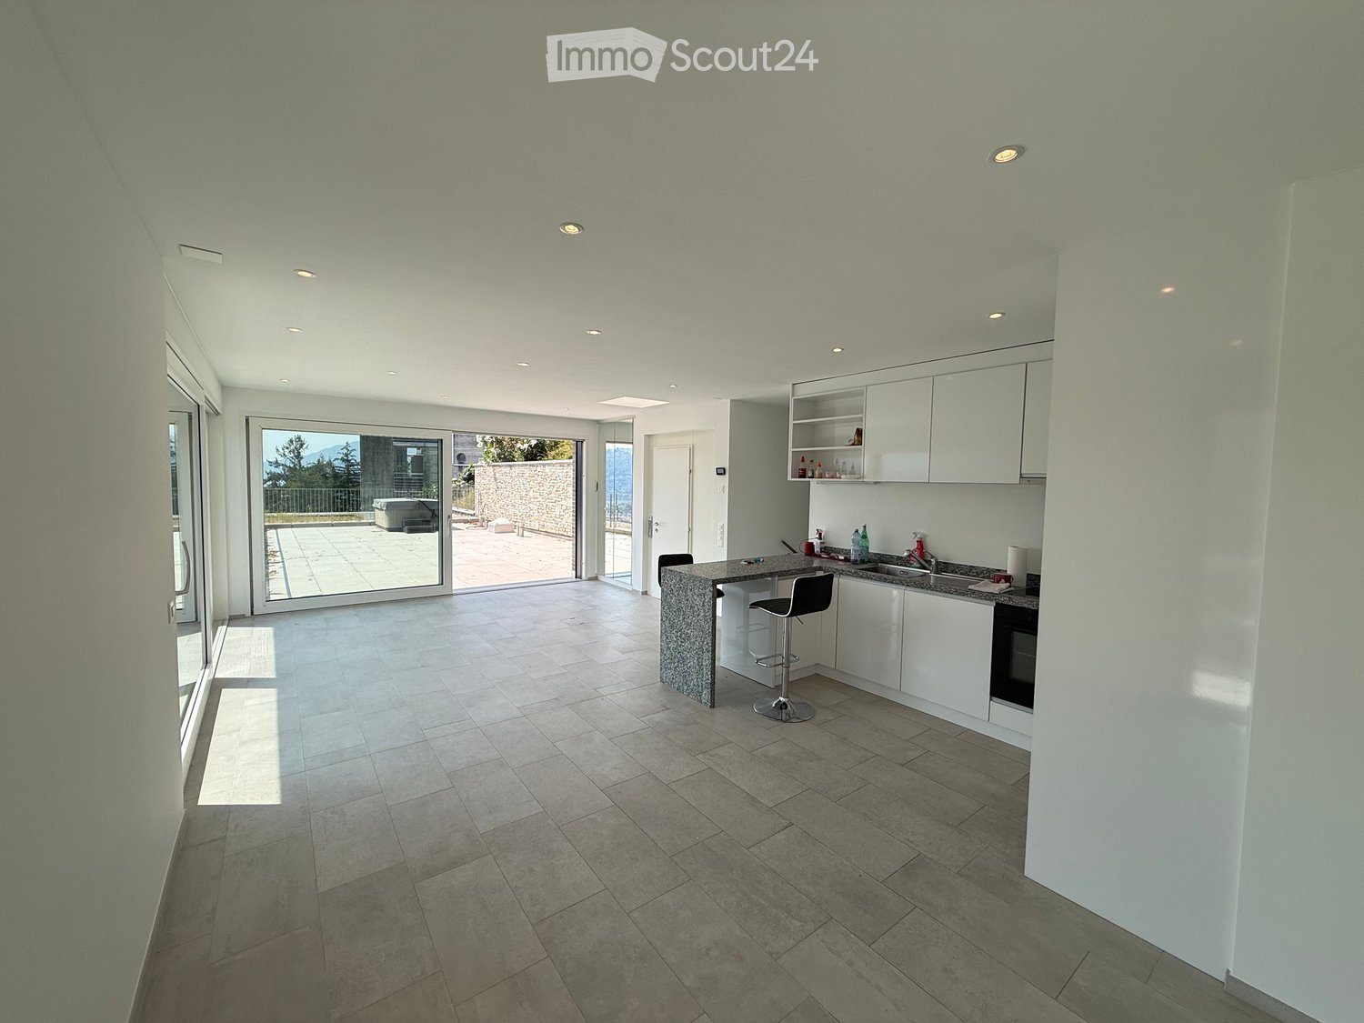
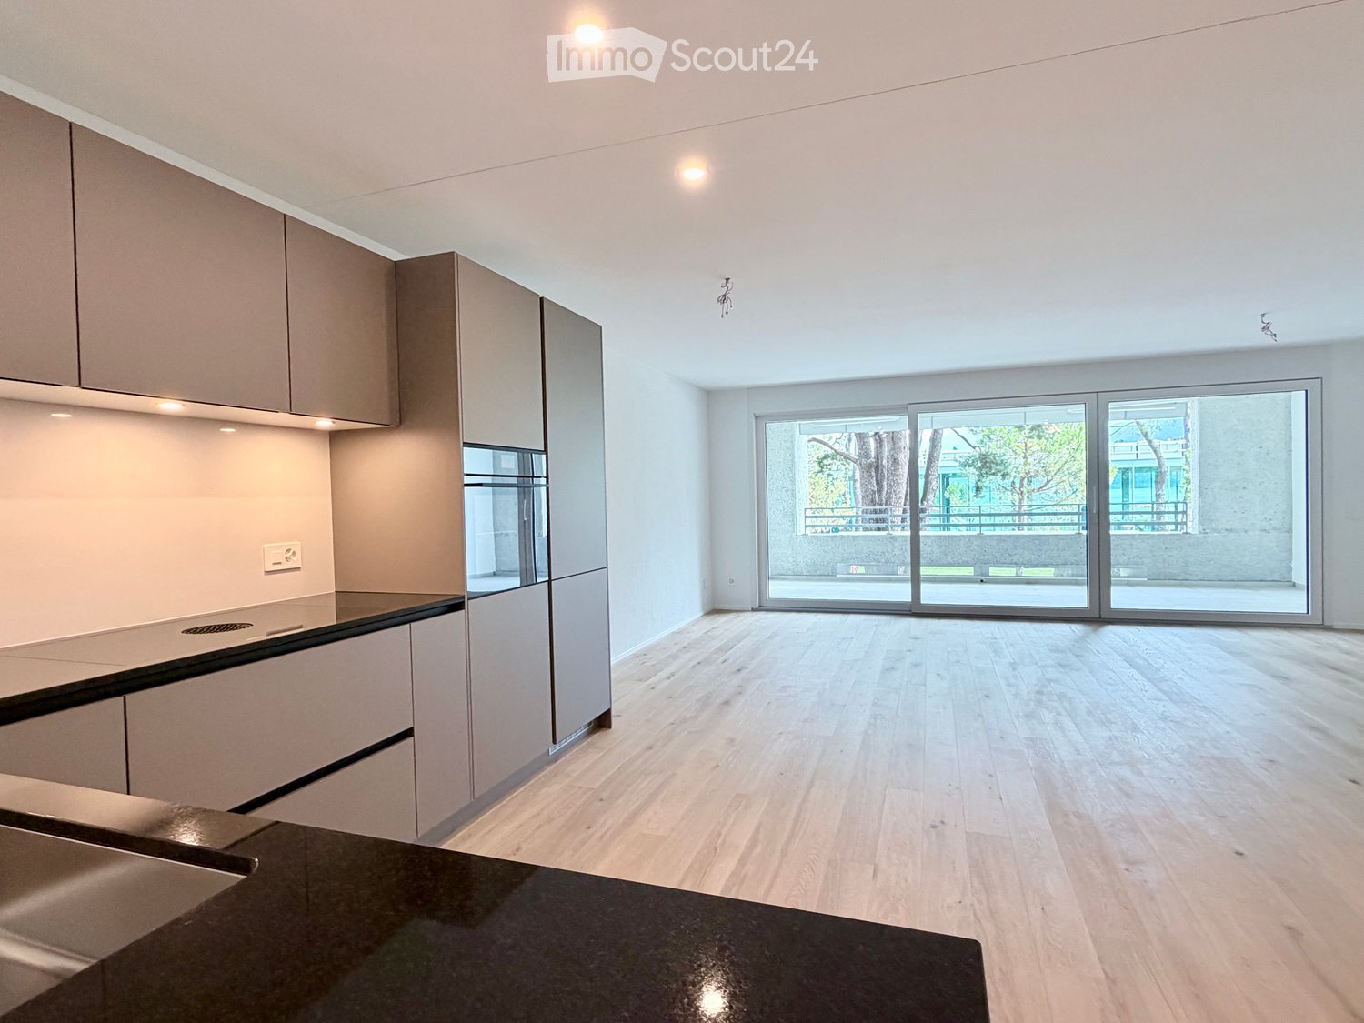
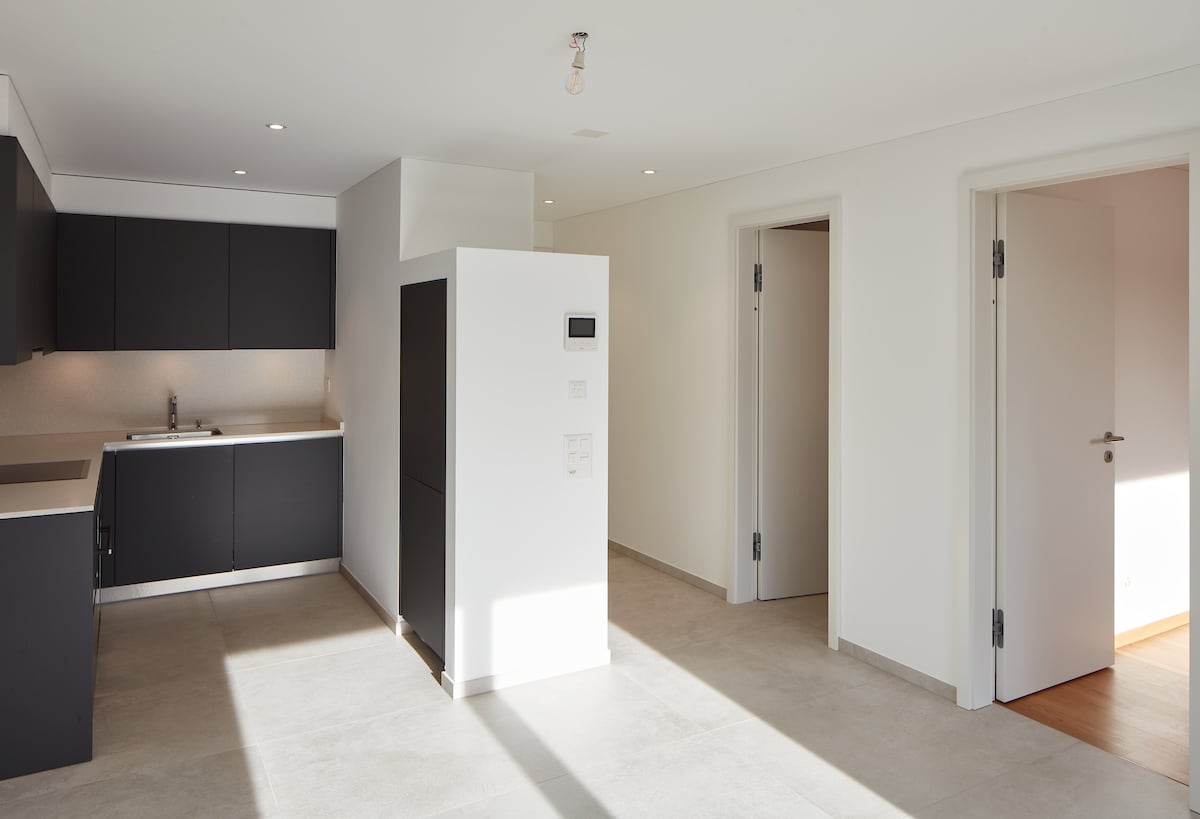
  • Modern kitchen with white cabinets, granite countertop, bar stool, and large sliding glass doors leading to a patio.
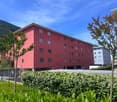
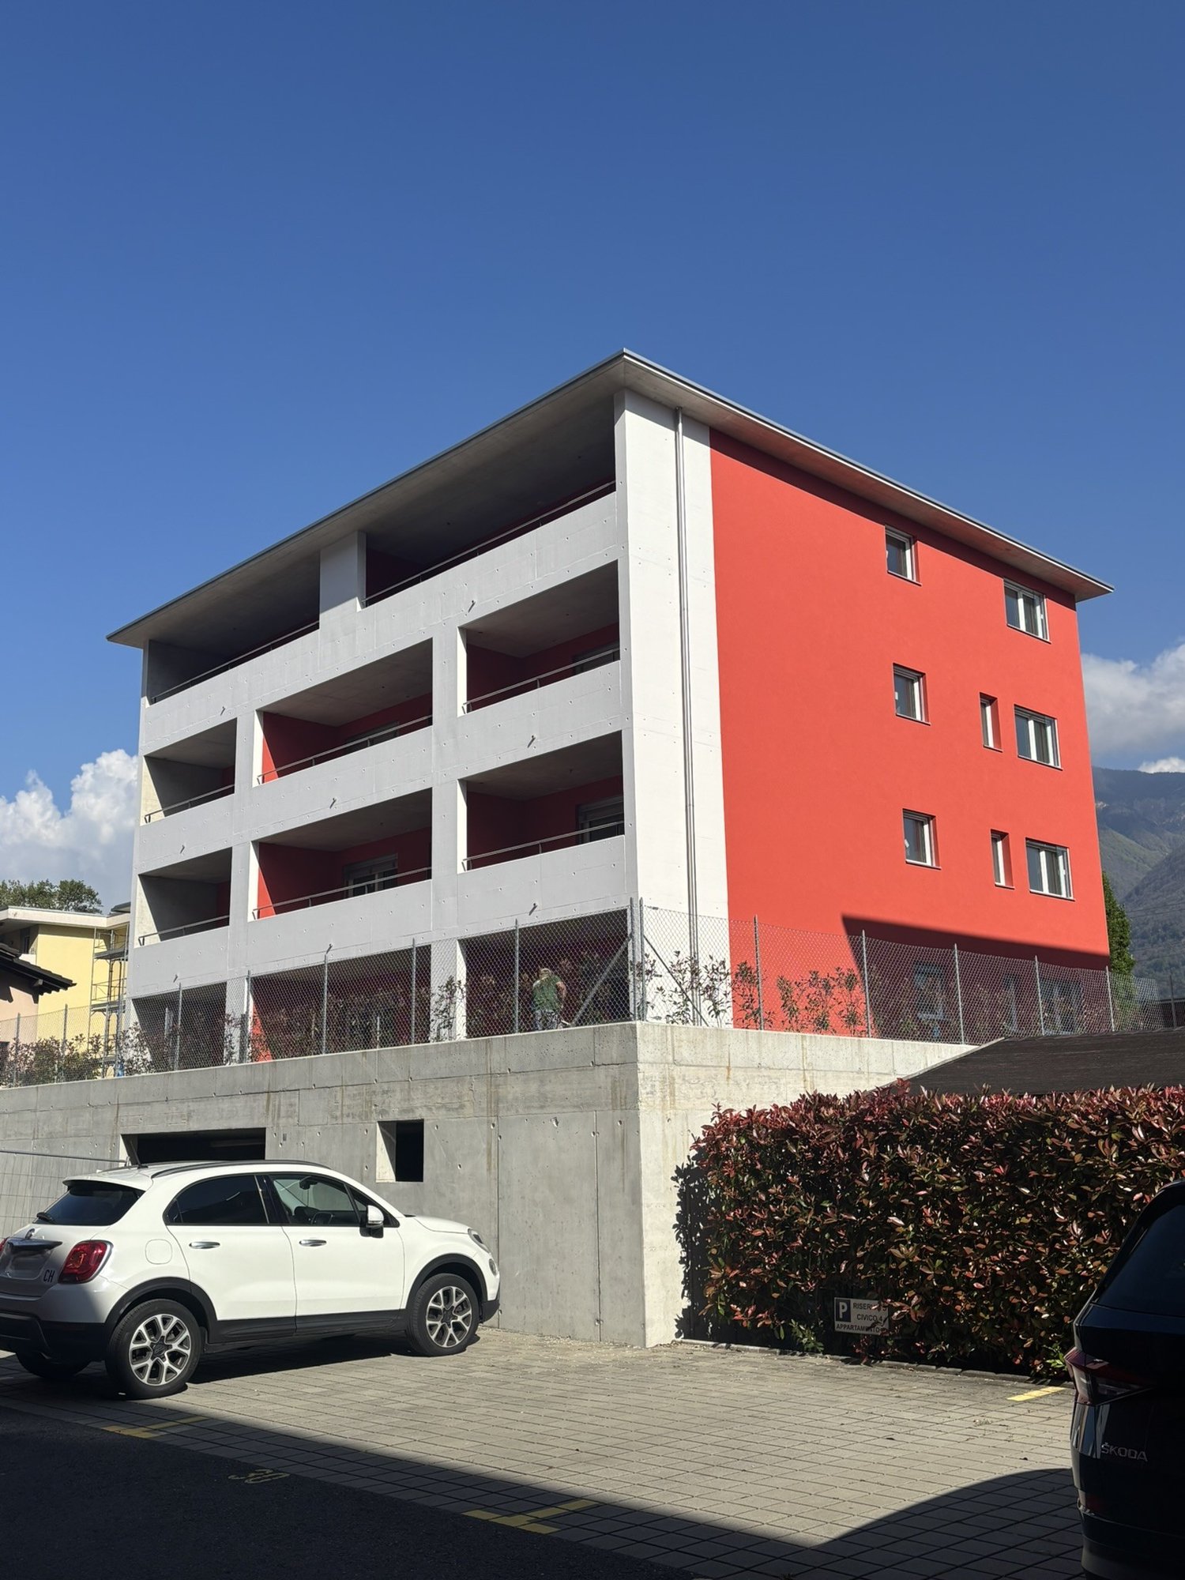
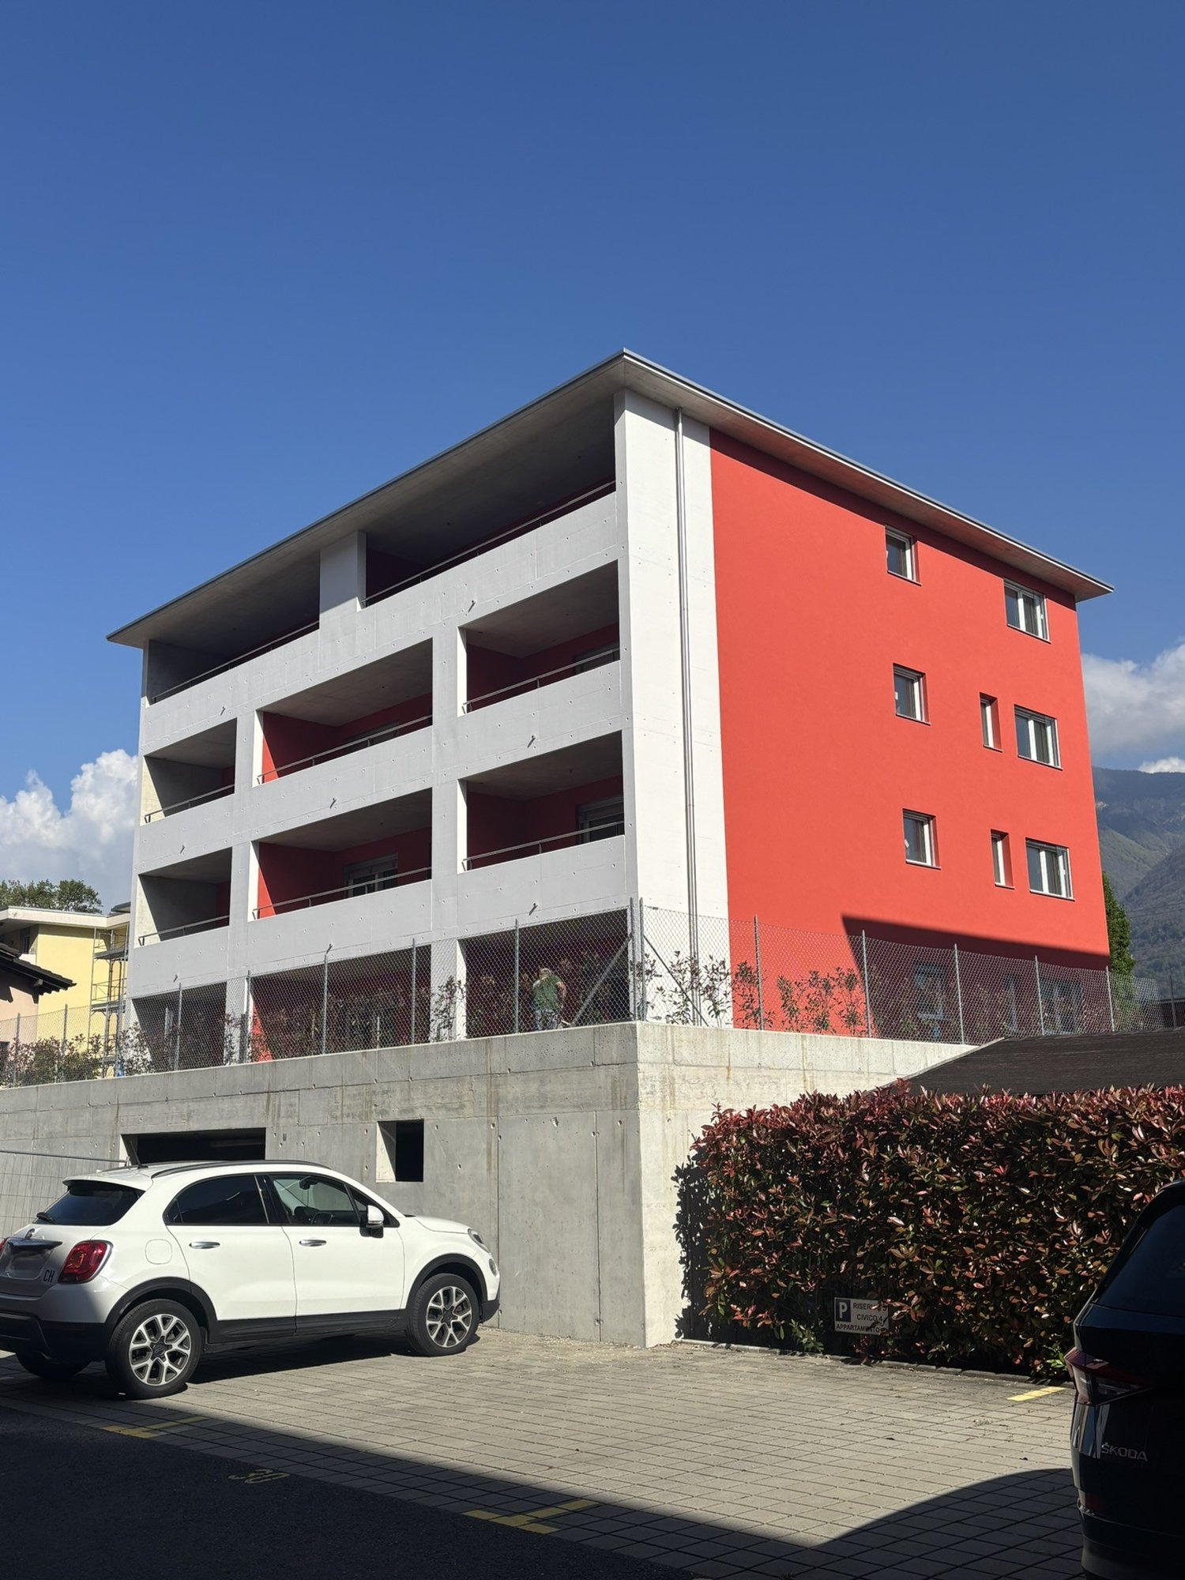
  • Modern two-story brick building with multiple balconies, large windows, and a garage entrance.
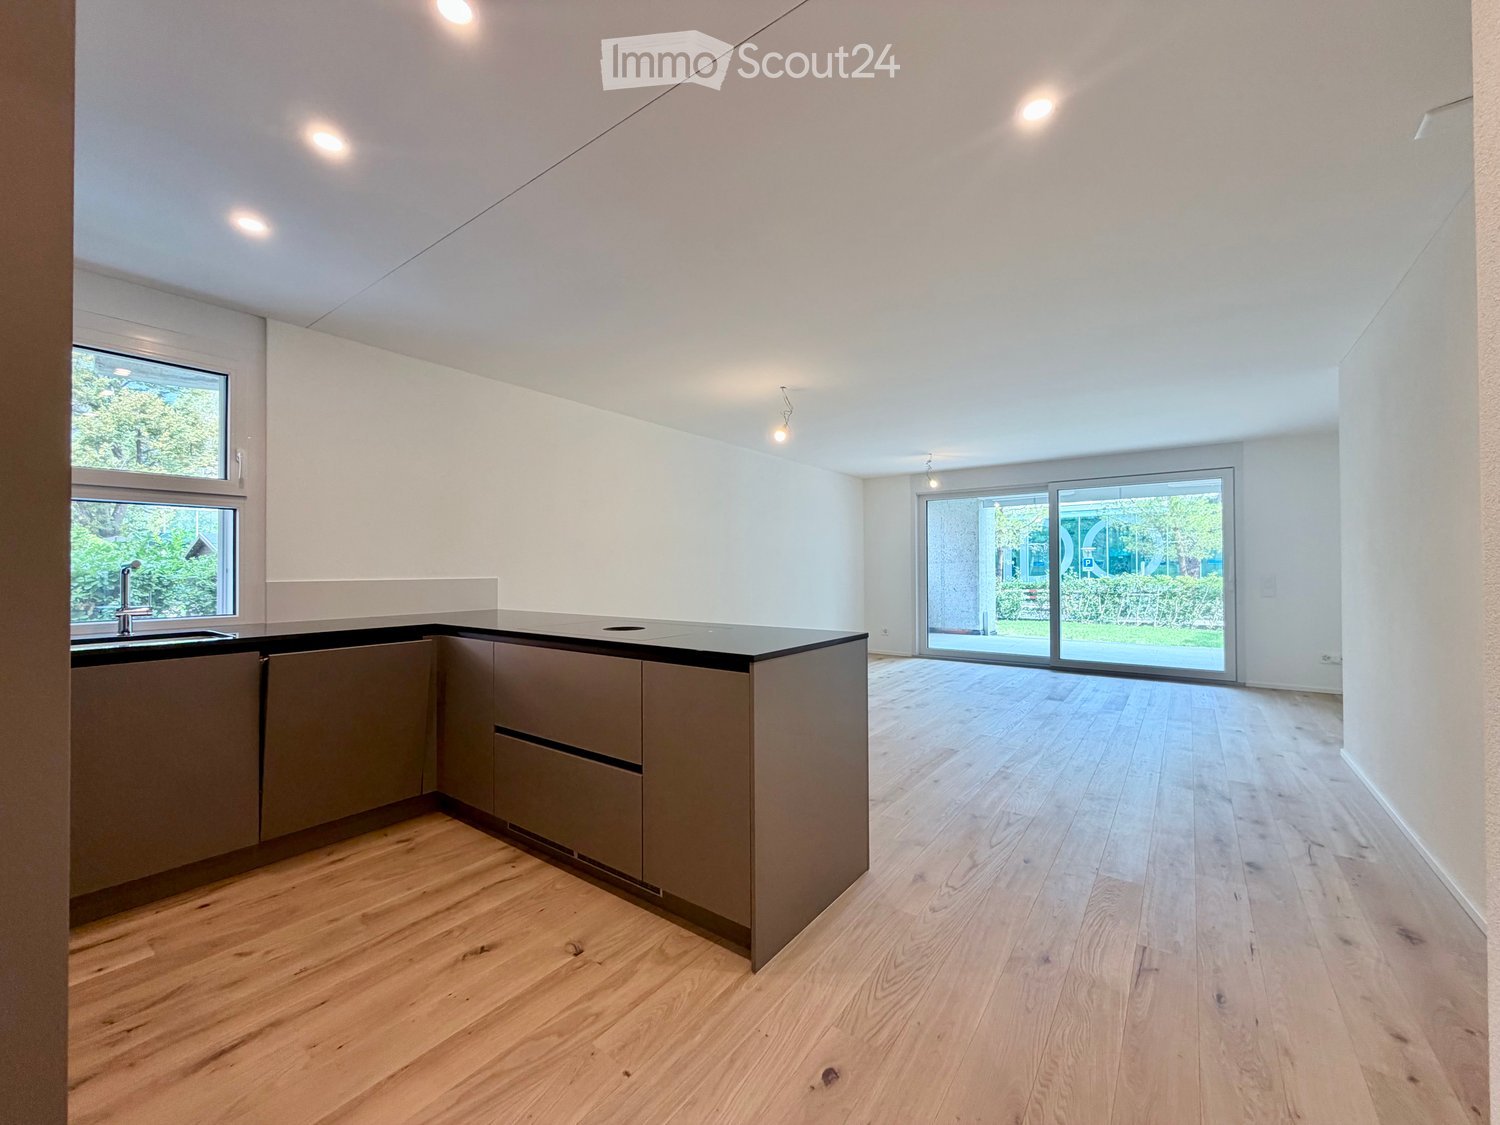
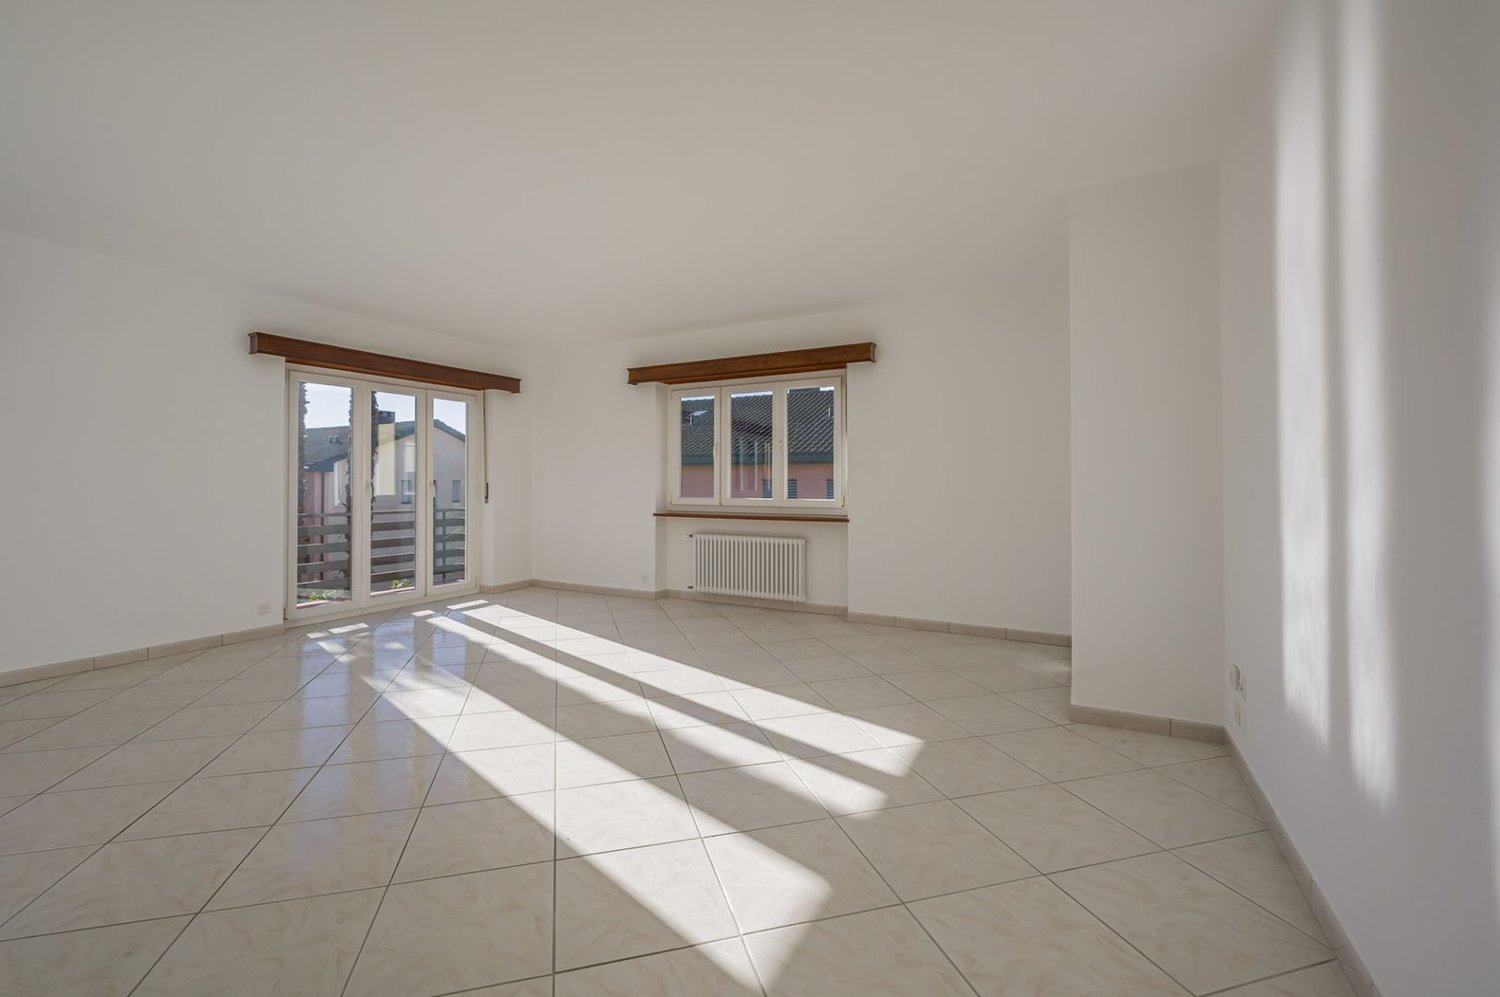
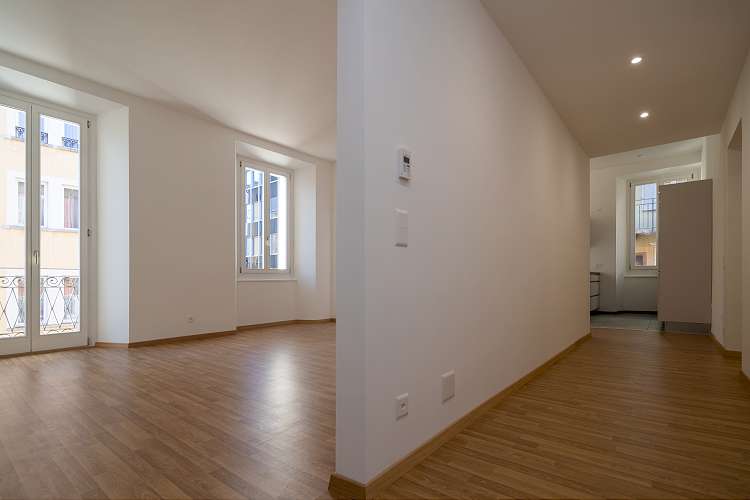
  • Empty room with wooden flooring, white walls, recessed lighting, and a large sliding glass door leading to a balcony with a scenic view.
  • Empty room with white walls, wooden flooring, and built-in white cabinetry with drawers and shelves.
  • Modern bathroom with a glass-enclosed shower, toilet, and sink. Features grey tiled walls and a skylight window for natural light.
  • Spacious balcony with tiled floor, metal railing, and scenic mountain view. Includes a covered seating area and a small table.
  • Modern, open-plan room with large glass doors leading to a balcony, tiled floor, bar counter with two stools, and scenic mountain view.
  • Empty balcony with wooden flooring, large glass doors, metal railing, and scenic mountain view.
  • Modern bathroom with a glass-enclosed shower, a white sink with a chrome faucet, and a large mirror above the sink. The walls are tiled in a grey stone pattern.
  • Modern outdoor patio with large sliding glass doors leading to a house, stone walls, and a scenic view of the surrounding landscape.
  • Nighttime view of a modern balcony with large glass sliding doors leading to an interior space, tiled floor, and ambient lighting.
  • Rooftop terrace with modern glass railing, lounge chairs, potted plants, and scenic view of a lake and town.
  • An outdoor patio area with a stone wall backdrop and integrated lighting, featuring a clean tiled floor and a small metallic trash can.
  • Modern hot tub with clear water, black seating, and control panel, situated on a wooden deck next to a stone wall.
  • Nighttime view from a balcony featuring a hot tub with blue lighting, overlooking a cityscape with illuminated buildings and distant mountains.
  • Empty room with bare concrete walls and a smooth, light-colored floor. No furniture or equipment present.
  • Underground parking area with two parked cars, a pillar separating the space, and fluorescent lighting.
1 / 18
3.5 pièces85m²CHF 2'450.–
Top
via Mondonico 81, 6982 Agno

Esclusivo appartamento attico 3.5 locali con grande terrazza e Jacuzzi in piccola residenza

In piccola nuova residenza con 4 appartamenti, ultimato in primavera 2022, stupendo appartamento attico 3.5 localivista aperta e vista lago, luminoso con grande finestre, grandi spazi esterni, alto standard, accesso diretto ascensore dal appartamento, lavatrice e asciugatrice privato nel appartamento, riscaldamento e raffreddamento a serpentine con termopompa, armadi a muro, lamelle elettriche, spot integrati.Ideale per una coppia, una persona singola oppure una piccola famiglia.Posteggi per 140 CHF (in autorimessa) oppure 60 CHF al esterno disponibili. Stazione privata per caricare macchine elettriche disponibile per 30 CHF al mese.Schöne 3.5 Zimmer Attika-Wohnung mit grosser Terrasse von 60m2 und Whirlpool in kleiner Residenz mit insgesamt 4 Wohnungen, fertiggestellt im Frühling 2022. Schöne Aussicht, Seesicht, hell mit grossen Fensterfronten, grosse Aussenflächen, gehobener Standard, eigener Waschturm in der Wohnung, Heizung und Kühlung via Fussboden mit Wärmepumpe, Einbauschränke, elektrische Lamellenverschattung, Einbauspots Ideal für ein Paar, Elternteil mit Kind oder auch kleine FamilieEvtl. auch als Zweitwohnsitz/ permanente Ferienwohnung zu vermieten Parkplätze für 140 CHF pro Monat in der Tiefgarage, Aussenparkplätze für 60 CHF pro Monat hinzumietbar, Ladestation für Elektroauto für 30 CHF im Monat verfügbar.
Durée du trajet
-
  • Modern kitchen with white cabinets, wooden countertops, stainless steel sink, and built-in oven. An arched doorway leads to an outdoor area.
  • Modern kitchen with white cabinets, stainless steel appliances, tiled floor, and large windows. Features a built-in oven, refrigerator, and radiator under the windows.
  • A modern kitchen featuring a Siemens dishwasher with an open door, revealing multiple racks and a wooden countertop above.
  • Empty room with tiled floor, white walls, fireplace, radiator, and large window with view of greenery.
  • Modern bathroom with a white vanity cabinet, sink, mirror, and various toiletries including a toothbrush holder, cosmetic bottle, and a bowl on the counter.
  • A serene garden with a pergola covered in vines, a stone bench, a small table, and lush greenery, surrounded by neatly trimmed hedges and a grassy lawn.
  • Garden with wooden fence, stone patio, barbecue, and surrounding greenery, with a car parked nearby and a mountain view in the background.
  • Balcony with tiled flooring, wooden fence, and view of a landscaped garden with a pergola, barbecue, and surrounding houses.
  • Brick-paved outdoor area with a metal fence on the left, a yellow house with a garage on the right, and a view of mountains and trees in the background.
  • A small outdoor patio area with a stone barbecue, a wooden table, and a bench, surrounded by greenery and a hedge.
  • Empty hallway with tiled floor, white walls, and two doors leading to other rooms. A fireplace is visible on the left side.
  • Empty hallway with white walls, tiled floor, open closet with empty shelves, and a radiator in the adjacent room.
  • Empty room with white walls, tiled floor, and two windows with wooden frames. One window is open, revealing a view of a garden and trees outside.
  • Empty room with tiled floor, white walls, and a window with wooden frame showing greenery outside.
  • Entrance area with a modern glass door, grey tiled floor, and yellow-painted walls. A small window with decorative metal bars is visible on the right side.
  • Two-story yellow house with a garage, balcony, and scenic mountain view in the background. A silver SUV is parked in the driveway.
  • Empty hallway with white tiled floor, white walls, a frosted glass door, and a small window allowing natural light.
1 / 17
4 pièces65m²CHF 1'380.–
Top
Via Stradone 36, 6579 Piazzogna

Appartement de 4 pièces avec jardin privé à louer à Piazzogna

À Piazzogna, dans la Via Stradone 36, un appartement de 4 pièces rénové avec 65 m² est disponible, situé au rez-de-chaussée d'une maison composée de seulement deux appartements. L'appartement offre un environnement calme et réservé, avec des espaces extérieurs privés et tous les principaux services à proximité.L'appartement se compose de:* une cuisine entièrement équipée, ouverte sur le salon et la salle à manger;* un salon avec cheminée à bois;* un accès direct à la terrasse de 13,5 m² et au jardin privé;* 3 chambres;* une salle de bain avec douche et WC, équipée d'une fenêtre;* un grand placard encastré à l'entrée et un placard dans la chambre exposée au sud.Le jardin privé, équipé d'une pergola et d'un barbecue, offre un espace agréable pour se détendre et passer du temps à l'extérieur.Il est également disponible un local cave/laverie commun, équipé d'une machine à laver et d'un sèche-linge.Loyer: CHF 1'380.– par mois, frais accessoires et entretien du jardin inclus, place de parking non incluse.Place de parking: CHF 40.– par mois.Caution: deux mois de loyer ou possibilité de souscrire une assurance de caution de location sans dépôt bancaire.Disponible à partir du 1er décembre 2026 ou à convenir.École maternelle, écoles, magasin et transports publics se trouvent à proximité immédiate, ce qui rend l'appartement particulièrement pratique pour la vie quotidienne.

Durée du trajet
-
1 / 10
  • Balcon / Terrasse
  • Ascenseur
  • Garage
  • +3
2.5 pièces53m²CHF 2'100.–
Top
Via Patrizia 32, 6612 Ascona

Appartement de vacances moderne 2 1/2 pièces avec grand piscine dans un emplacement attractif à Ascona

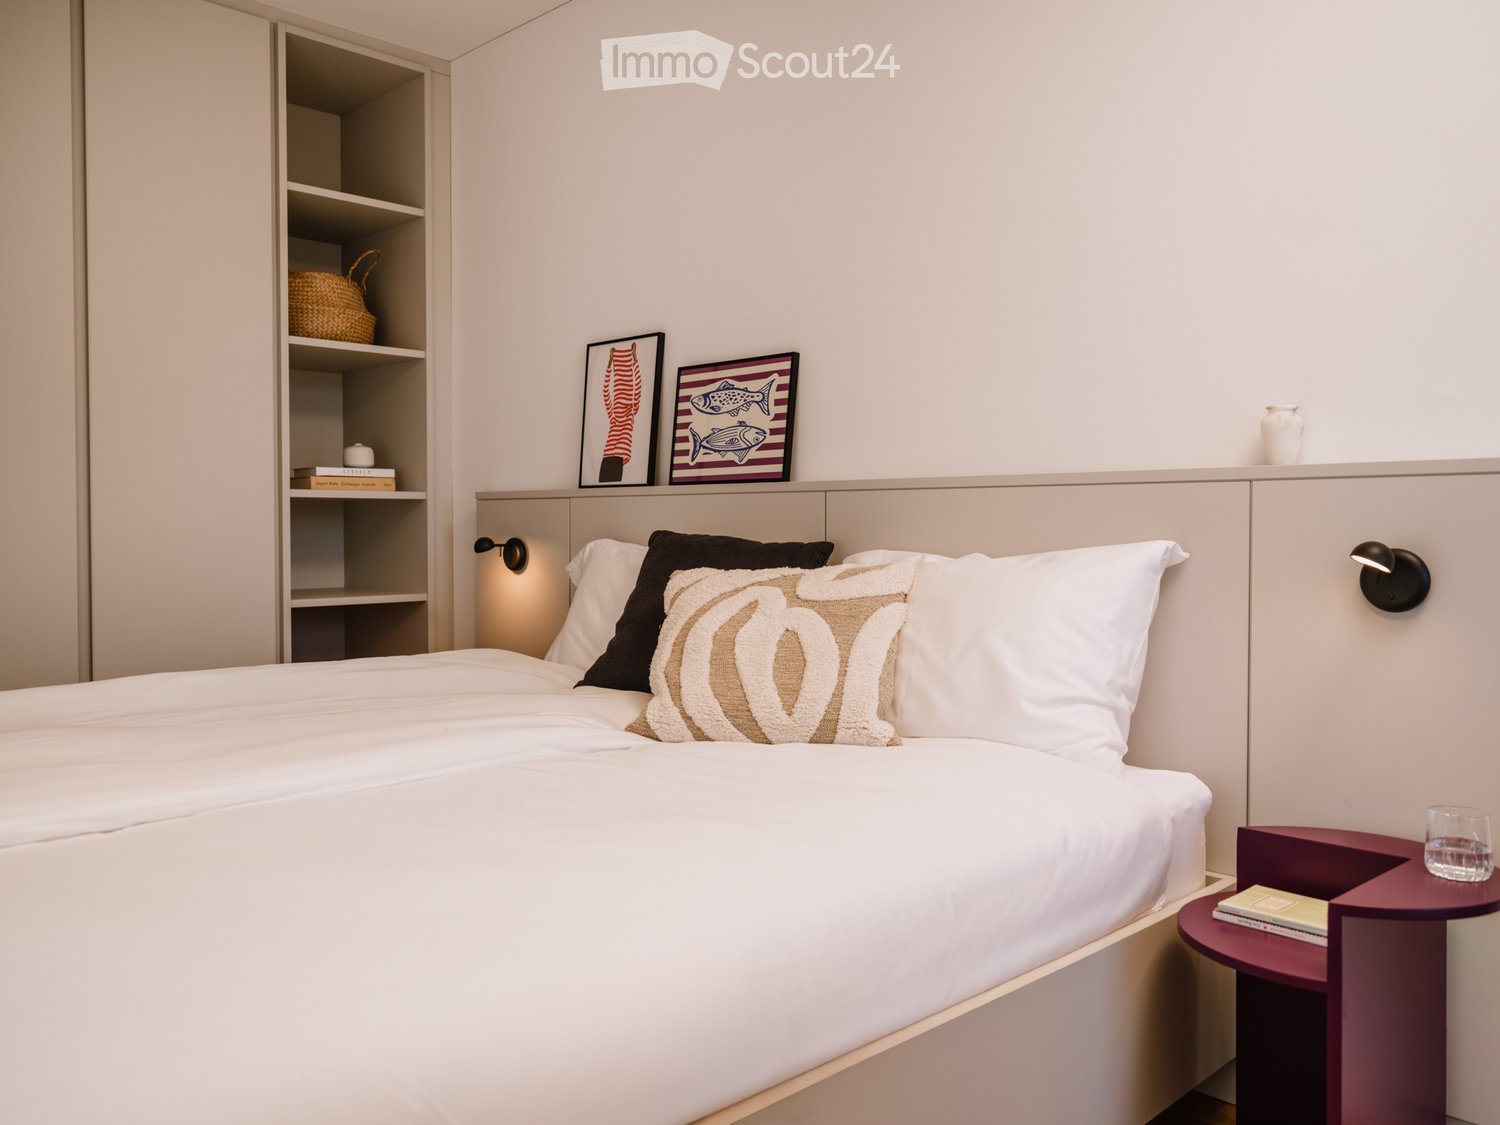
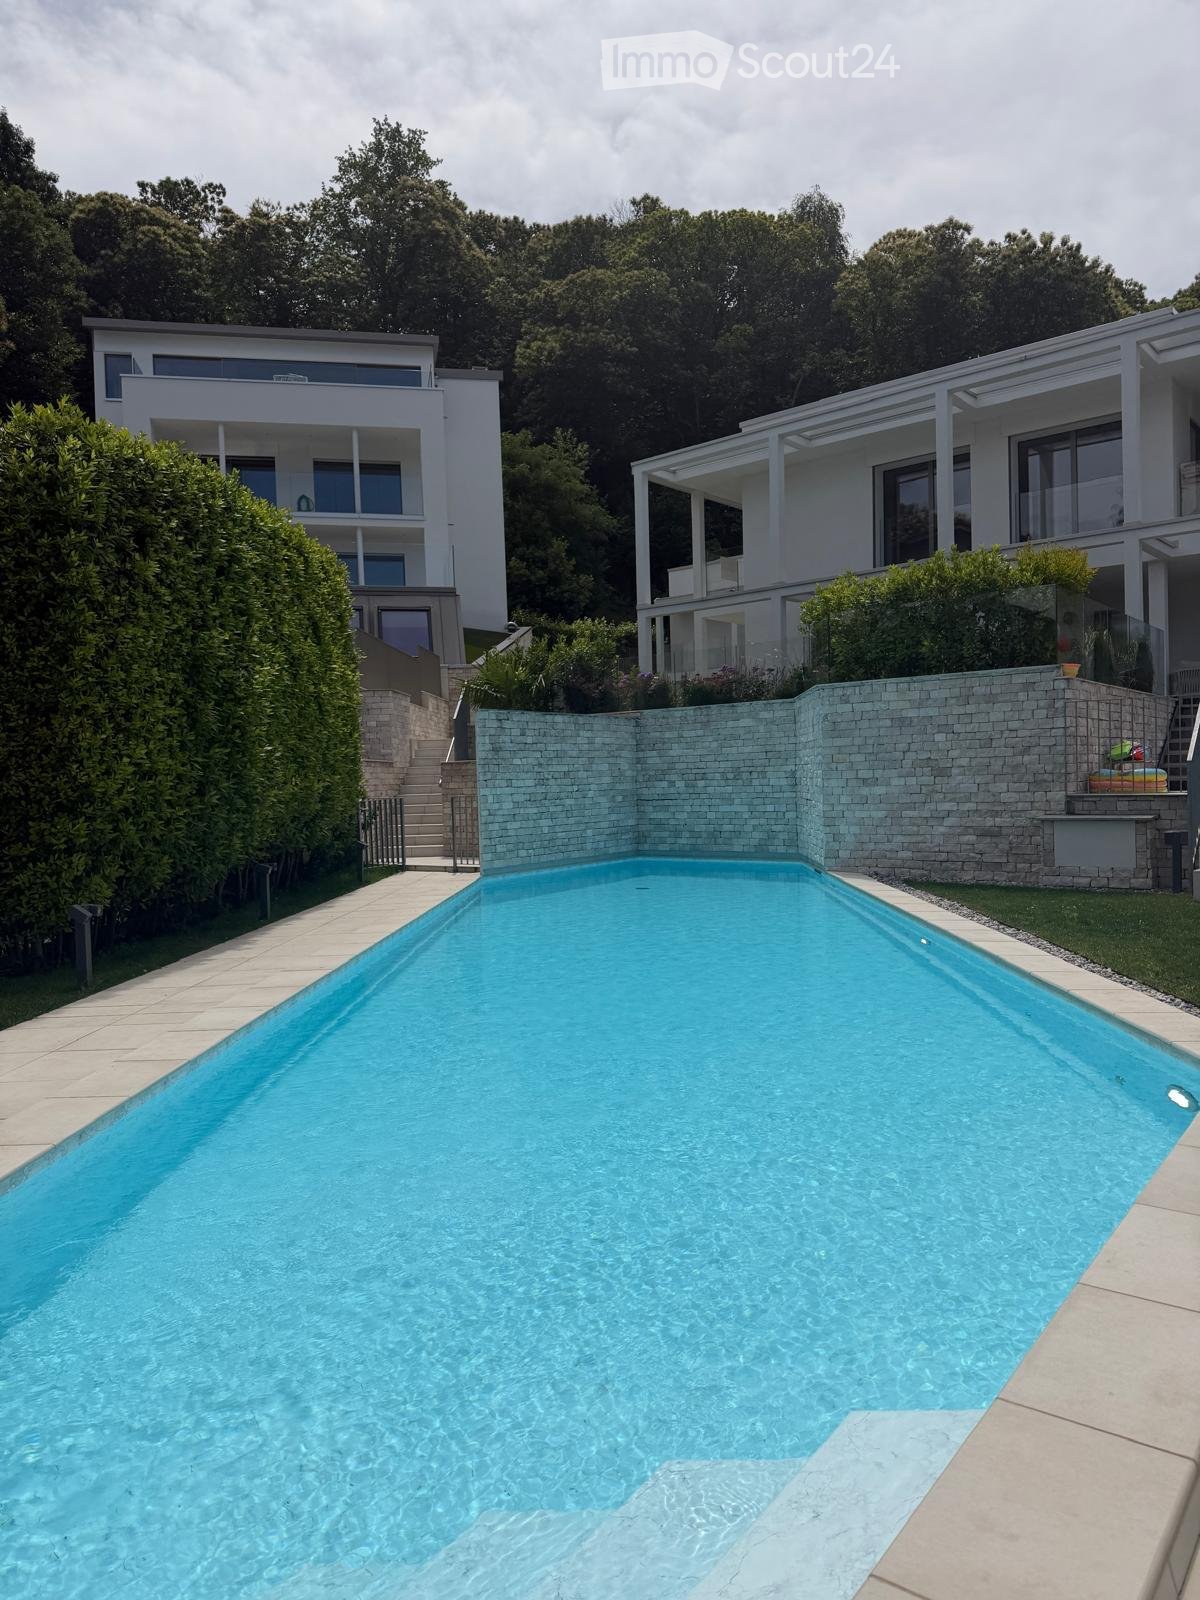
MÜLLER FAMILY OFFICE AGImmobilier - Gestion de patrimoine - Artprésente :Appartement de vacances moderne 2 1/2 pièces avec grand piscine dans un emplacement attractif à AsconaDans le populaire Ascona, nous louons cet appartement de vacances bien entretenu et modernement meublé de 2 1/2 pièces dans un excellent emplacement. L'appartement sera complètement repeint et équipé de meubles modernes avant de déménager. Le balcon spacieux, la vue sur le jardin bien entretenu et la grande piscine communautaire chauffée offrent une atmosphère de vacances agréable.Vos avantages en un coup d'œil : • Salon lumineux et confortable avec vue sur la grande piscine communautaire • Balcon spacieux d'environ 9 m², très bonne exposition au soleil et belle vue • Chambre à coucher belle avec lit à ressorts neufs pour un confort de sommeil élevé (accès direct au balcon) • Salle de bain avec douche à effet pluie moderne, toilettes séparées • Grande piscine communautaire chauffée dans un jardin extrêmement bien entretenu • Meubles modernes selon les visualisations présentées (déviations possibles) • Emplacement attractif : à seulement environ 3 minutes du parcours de golf et environ 5 minutes du lac • Buanderie communautaire avec machine à laver et sèche-linge • Grand cellier privé • Place de parking souterrain disponible sur demande • L'appartement est loué exclusivement comme appartement de vacances pour un maximum de 2 personnes. Les animaux de compagnie ne sont pas autorisés. Disponible : à partir de l'automne 2026Durée de location minimale : 1 an (plus longue possible)Conditions de location :Loyer mensuel incluant les frais accessoires forfaitaires : CHF 2'100.-, les frais d'électricité et de télévision ne sont pas inclus.Place de parking souterrain optionnelle : CHF 200.- par moisÊtes-vous intéressé par une visite ? Cela est possible au début de septembre sur rendez-vous.

  • Balcon / Terrasse
  • Ascenseur
  • Garage
  • +3
Durée du trajet
-
  • Modern living room with wooden flooring, a grey sectional sofa, coffee table, ottoman, fireplace, and a view of a balcony with outdoor seating.
  • Modern living room with hardwood flooring, grey sofa, ottoman, glass coffee table, TV, fan, and fireplace.
  • Modern kitchen with light-colored cabinets, stainless steel appliances, and a dark granite countertop. A small table with a bowl and a colorful ball is placed on the counter.
  • Modern bedroom with a double bed, nightstand, mirror, and wooden flooring.
  • Modern bathroom with a large sink, mirror, toilet, and a glass-enclosed shower. The space features grey tiles and a wooden vanity.
  • Brightly lit room with wooden flooring, a white desk, black office chair, white bookshelf, and a white drawer unit.
  • Bright bedroom with wooden flooring, large window with yellow curtains, bed with white mattress, nightstand with lamp and vase, and a black chair.
  • Bedroom with wooden floor, large wardrobe with mirrored doors, and a bed with a light pink duvet.
  • Modern bathroom with blue tiles, a curved bathtub, a toilet, a sink, a mirror, and a colorful rug.
1 / 9
6.5 pièces165m²CHF 3'500.–
Top
Via Tratto di Mezzo 16A, 6596 Gordola

APPARTAMENTO DI 6 ½ LOCALI DUPLEX/MAISONETTE - 6 ½ ZIMMER–DUPLEX-/MAISONETTE-WOHNUNG

Sognate di un impianto dell’ aria condizionata? Abbiamo l’appartamento per voi! • Träumen Sie von einer Klima-Anlage? Wir haben die Wohnung dazu! APPARTAMENTO DI 6 ½ LOCALI DUPLEX/MAISONETTE – luogo centrale a Gordola TI • 6 ½ ZIMMER – DUPLEX-/MAISONETTE-WOHNUNG – zentrale Lage in Gordola TI Posizione / LageSituato in zona tranquilla e molto soleggiata, a pochi minuti dal centro, scuole, negozi e fermata mezzi pubblici • Sehr ruhige und sonnige Lage, nahe Zentrum, Schule, Geschäfte, Bahnhof und Bushaltestellen Descrizione / BeschreibungLa superficie abitabile è di 165 mq e si trova agli ultimi due piani di un condominio con sei unità. • Die Wohnfläche beträgt 165 m2 und befindet sich auf den letzten zwei Etagen eines Mehrfamilienhauses mit sechs Einheiten. Piano inferiore: ampio ingresso con armadi a muro, soggiorno con stufa svedese, cucina attrezzata, zona pranzo, due camere da letto con armadi a muro, 1 camera da letto, bagno con ampia doccia/WC, WC ospiti con doccia, terrazza • Unterer Stock: geräumiger Eingang mit Wandschränken, Wohnzimmer mit Schwedenofen, eingerichtete Küche, Essecke, zwei Schlafzimmer mit Einbauschränken, 1 Schlafzimmer, Bad mit grosser Dusche/WC, Gäste-WC mit Dusche, Terrasse Piano superiore: camera da letto con armadio a muro, ampia mansarda, bagno/WC con vasca idromassaggio e doccia, possibilità di sauna, lavanderia, ampio sottotetto, terrazza • Oberer Stock: Schlafzimmer mit Einbauschrank, geräumige Mansarde, Bad-WC mit Whirlpool und Dusche, Möglichkeit für eine Sauna, Waschküche, grosser Estrich, Terrasse Ampia cantina, 1 posto auto coperto, 2 posti auto supplementari • Grosser Keller, 1 überdeckter Parkplatz, 2 zusätzliche Parkplätze Particolarità /BesonderheitenImpianto aspirapolvere centralizzato / • Zentralisierte Staubsaugeranlage Aria condizionata in tutte le camere da letto e mansarda / • Klimaanlage in allen Schlafzimmern und der Mansarde Disponibilità di installazioni LAN • LAN-Installationen vorhanden Riscaldamento elettrico separato e boiler separato • Eigene elektrische Bodenheizung und Warmwasserboiler Stazione di ricarica elettrica per auto • Aufladestation für Elektroauto installiert Si prega di non chiamare se siete agenti immobiliari! / Bitte keine Makler-Anrufe!

Durée du trajet
-
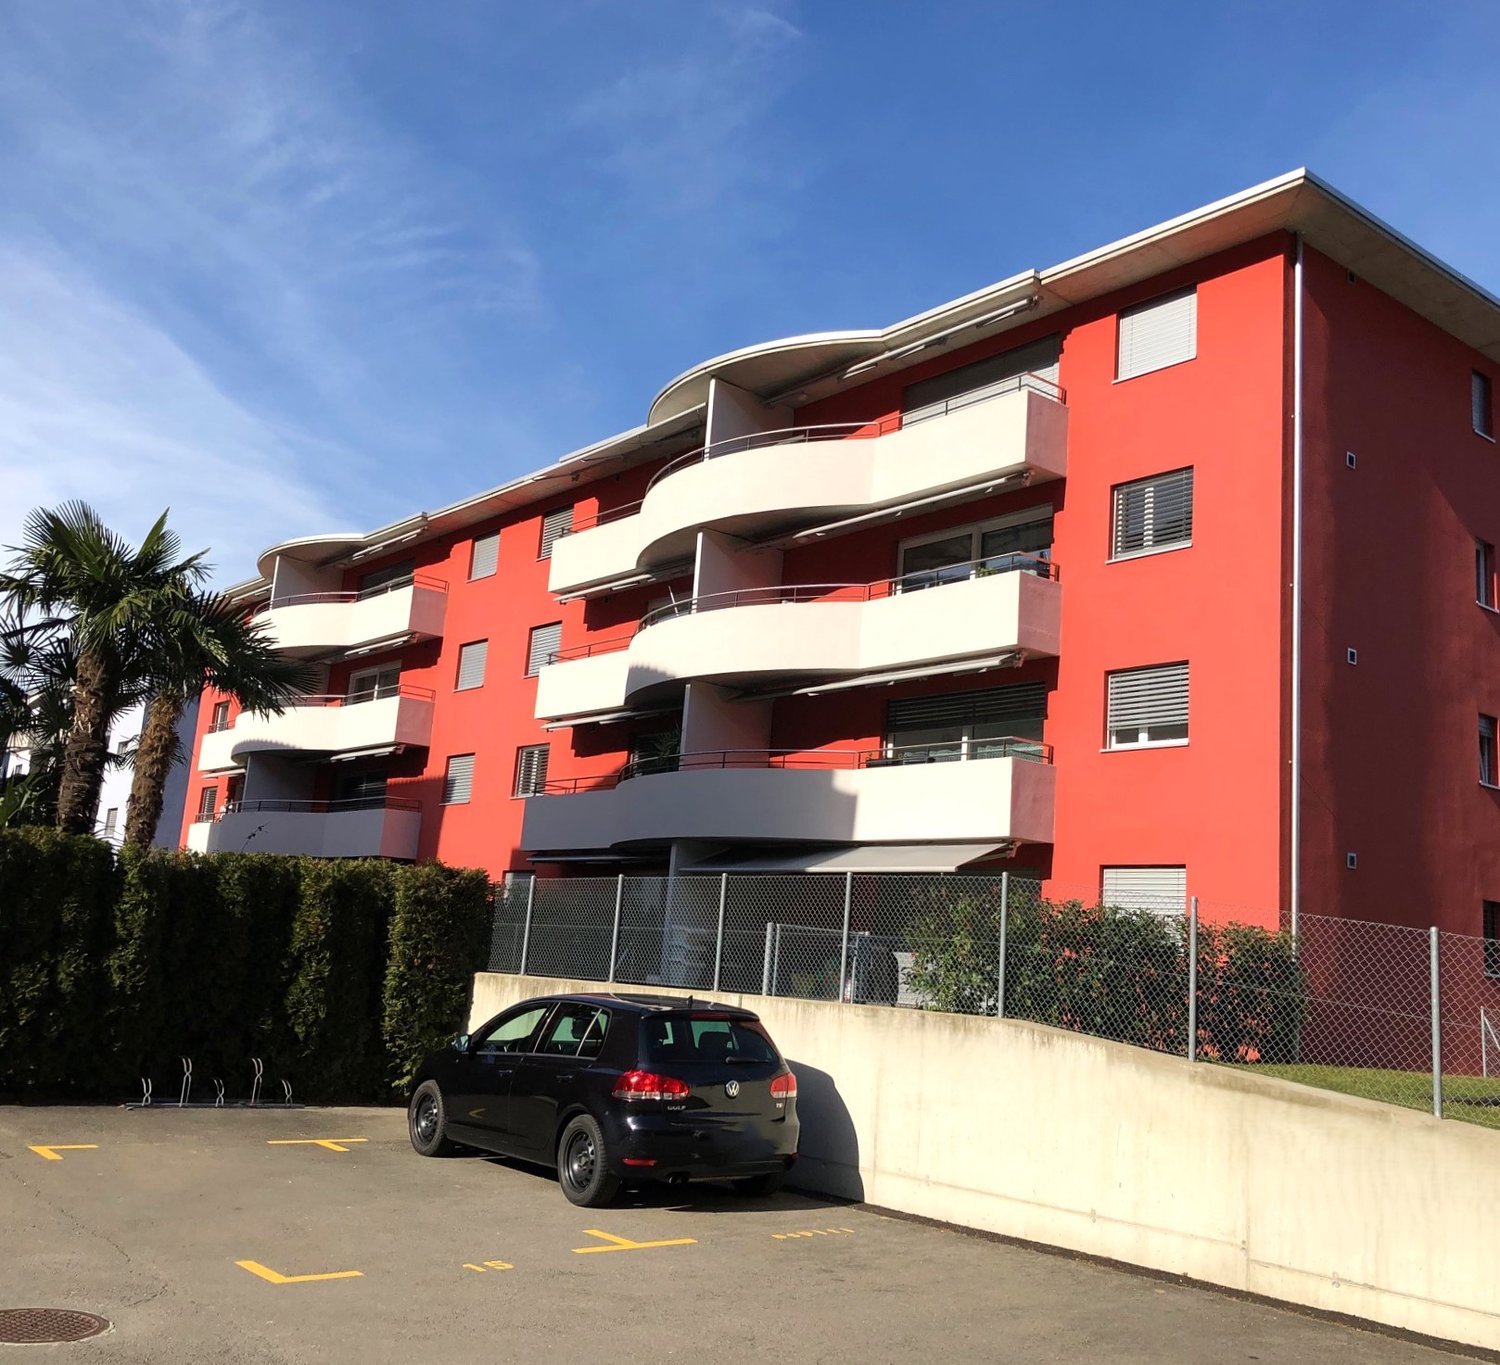
  • Multi-story residential building with balconies, large windows, and surrounding greenery including palm trees and shrubs.
  • A stone-paved outdoor area adjacent to a modern house, featuring a small green metal table with decorative items, a doormat, and a small garden with potted plants.
  • A cozy living room with a fireplace, a table with books and a lamp, a hanging plant, and decorative items on the mantel.
  • A narrow hallway with stone flooring, white walls, and a hanging light fixture. A small table with decorative items is placed on the left, and a colorful artwork adorns the wall. The hallway leads to another room with a red carpet and visible furniture.
  • A furnished room with a patterned rug, a wooden chair, a wooden shelf, a radiator, a coat rack with jackets, a green bag, and a small table with a picture frame in the background.
  • Modern living room with white leather sofas, wooden coffee table, dining table, and various decorative items including plants and artwork.
1 / 6
3.5 pièces90m²CHF 2'500.–
Top
via al Roccolo 11 di Breganzona, 6932 Breganzona

App. 3.5 locaux. En rénovation complète voir description

Bel appartement dans un quartier très calme avec 2 chambres, salon/salle à manger, salle de bain neuve, cuisine neuve ouverte avec île, grand corridor avec armoires encastrées, cheminée, jardin privé.Achevement de la rénovation à Breganzona, dans une rue calme en impasse.L'appartement est situé au rez-de-chaussée d'un bâtiment moderne avec seulement 3 appartements.Un jardin privé à votre disposition + un jardin en commun.Disponible à partir de décembre 2026 après l'achèvement de la rénovation totale ou à convenir.L'appartement offre :Salon moderne :2,7 m de haut,avec parquet en bois marron foncéune cheminée en pierre grise éléganteClimatisation.Cuisine neuve ouverte avec île centrale qui donne sur le salon2 chambres lumineuses et spacieuses de 18 et 16 m² avec parquet en bois et vue sur les montagnes et le lac.Fenêtres et 6 armoires encastrées dans le corridor en marbre et 4 armoires dans une chambre.Entrée spacieuse avec marbreSalle de bain moderne : avec douche, WC et double évier.Terrasse et jardin avec la possibilité de mettre une table extérieure.Possibilité de cultiver un petit jardin.Garage : il est possible de louer un emplacement de parking privé spacieux pour 200.- Fr.Une buanderie commune spacieuse avec lave-linge/sèche-linge Schultess et les locaux possèdent des lignes pour sécher le linge.Les petits animaux de compagnie sont les bienvenus.L'appartement est très lumineux en été et en hiver.Situé dans une rue en impasse, il n'y a pas de bruit de trafic.Arrêt de bus Breganzona : à seulement 1 minute à pied - des connexions idéales avec les transports en commun. Écoles primaires à 5 minutes. Coop Posta pharmacie.Si vous voulez le visiter, je peux vous donner toutes les explications sur la rénovation qui aura lieu à la fin octobre.Les photos ne montrent pas l'appartement dans sa valeur. Les murs et les portes seront enlevés et offriront des espaces ouverts et agréables dans le salon et l'entrée.

Durée du trajet
-
  • Modern house with garage, two garages, red brick, white windows, balcony, trees, bushes, stone wall
  • Two-story house, orange exterior, white garage, stone wall, balcony, trees, bushes
  • Orange exterior wall, white windows, gravel pathway, stone wall, greenery
  • modern kitchen with white cabinets, gray countertops, stainless steel sink, large windows, radiator, hanging towels, hanging kitchen utensils
  • modern kitchen, white cabinets, stainless steel appliances, granite countertops, dishwasher, washing machine, large window
  • living room with couch, coffee table, dining table, piano, radiator, windows, plants
  • living room with sofa, coffee table, piano, dining table, chairs, wooden floor, white walls, ceiling lamp, wooden cabinet, wine bottles, flower vase, picture frames, radiator, storage boxes, closet
  • Dining room with wooden table, chairs, flowers, wooden cabinet, TV, couch, bookshelf, and plants
  • dining room with wooden table, chairs, flowers, wooden floor, sliding glass doors to balcony, TV, sofa, wooden cabinet, piano, bookshelves, picture frames, lamps
  • Balcony with wooden table and chairs, potted plants, and a view of the mountains
  • balcony, plants, shrubs, road, house, mountains
  • Bedroom with bed, desk, chair, printer, laptop, wooden floor, sliding glass door to balcony, cabinet, picture frame, lamp, exercise bike, clothes hanging
  • Balcony with wooden railing, tiled floor, view of trees and mountains
  • bedroom with bed, wooden floor, sliding glass door to balcony, white shelves, decorative items
  • modern bathroom with bathtub, toilet, sink, radiator, windows
  • single bed, wooden floor, white walls, window, radiator, nightstand, lamp, decorative items
  • Two-story house, orange exterior, white trim, multiple windows, balcony, gravel driveway, garden, greenery
1 / 17
4.5 pièces107m²CHF 2'430.–
Salita ai Ronchi 4, 6934 Bioggio

Appartement avec terrasses dans un quartier résidentiel calme et de standing.

--- VISITE VIRTUELLE 360° via LIEN sous la galerie de photos --- L'appartement occupe l'ensemble du dernier étage d'une maison mitoyenne de deux niveaux, située dans un quartier résidentiel calme et de standing composé principalement de maisons unifamiliales, dans la commune de Bioggio.L'accès se fait depuis le rez-de-chaussée, par une porte d'entrée principale partagée avec l'autre unité.L'appartement se compose de: • séjour/salle à manger luminieux, avec accès direct à la terrasse dotée d'une vue dégagée; • cuisine habitable avec électroménager de haute qualité; • grand hall d'entrée avec placard intégré; • chambre à coucher avec balcon; • 2 salles de bains, dont une grande avec baignoire et une avec douche; • chambre à coucher avec accès au balcon; • pièce idéale comme bureau ou chambre à coucher supplémentaire. L'offre est complétée (à réaliser prochainement): • 2 places de parking extérieures; • 1 local de stockage extérieur. À disposition de l'appartement, un grand jardin privé (environ 50 m²), très ensoleillé, situé au rez-de-chaussée (au même niveau et à proximité des places de parking et du local de stockage).Conditions de location: CHF 2'430 / mois • Loyer de l'appartement: CHF 1'930.– • Loyer pour 2 places de parking extérieures et 1 local de stockage: CHF 200.–/mois • Frais accessoires: CHF 300.–/mois (avec réglage à la fin de l'année) Informations utiles: • animaux domestiques: admises, à convenir; • coefficient fiscal dans la commune de Bioggio: 65% (personnes physiques), 72% (personnes morales).

Durée du trajet
-
  • The image shows a 360-degree virtual tour of a balcony or terrace overlooking a city. The balcony has a concrete floor and a wooden roof structure. The view includes several multi-story buildings in the distance, with mountains visible in the background.
  • Spacious living room with large windows offering a scenic view of the mountains, hardwood-patterned tile flooring, and a sliding glass door leading to a balcony or terrace.
  • Spacious kitchen with wooden cabinets, granite countertops, stainless steel sink, and dishwasher. The kitchen has a tiled floor and a window providing natural light.
  • The image shows the exterior of a building with a wooden ceiling and brick walls. The building has large windows and a glass door with the 'ABETE ROSSO' logo displayed. The entrance area has a concrete floor and a railing. The surrounding area appears to
  • Spacious balcony with concrete flooring, metal railings, and a view of the surrounding buildings and mountains in the distance.
  • Spacious open-plan living room with large windows, sliding glass doors leading to a balcony, hardwood floors, and a modern entertainment unit
  • Spacious living room with large windows, hardwood floors, and a fireplace. The room has a modern and minimalist design with neutral colors and clean lines.
  • Large open living space with white tile flooring, brown accent walls, and a fireplace. The room has a modern and minimalist design.
  • The image shows a hallway with a tiled floor, white walls, and a wooden cabinet or closet along one wall. The cabinet has a red patterned fabric curtain or door covering part of it. The hallway appears to be well-lit and spacious.
  • The image shows a hallway with a tiled floor, white walls, and a sliding door. There is a sign for 'Abete Rosso' on the wall.
  • Spacious balcony with green and orange awning, overlooking a residential area with multi-story buildings
  • Spacious bedroom with hardwood flooring, wooden shelving units, and floral patterned curtains. There is a window with a view, possibly leading to a balcony or terrace.
  • Spacious bedroom with hardwood flooring, white walls, built-in wardrobes, and a balcony with a view.
  • Spacious bedroom with hardwood floors, white walls, and wooden built-in shelving units. The room features a glass door leading to a balcony or terrace, providing natural light and access to an outdoor space.
  • Spacious living room with hardwood flooring, large windows providing a scenic view, and a balcony or terrace accessible from the room.
  • Spacious bedroom with hardwood flooring, large windows providing natural light, and a balcony or terrace visible.
  • The image shows a modern bathroom with a white toilet, sink, and a tiled wall in a mosaic pattern of brown and beige tiles. There is a towel rack and a Diabete Rosso sign on the wall.
  • Spacious balcony with a green awning, overlooking a residential area with modern apartment buildings
  • Spacious apartment with a large balcony, offering a panoramic view of the surrounding mountains and cityscape. The balcony features a green and gold-colored awning, providing shade and adding to the cozy ambiance. The apartment has large windows, allowing
  • The image shows a spacious entryway with a large, ornate wooden cabinet or wardrobe. The cabinet features intricate carved designs and a warm, rustic finish. The floor is tiled, and there is a chandelier hanging from the ceiling, adding a touch of eleganc
  • Wooden paneled entrance with a glass door, marble flooring, and a security system panel visible.
  • Multi-story brick apartment building with balconies, parking spaces in the front, and palm trees surrounding the property.
  • Multi-story brick apartment building with balconies, parking spaces in front, and palm trees in the surrounding area.
1 / 23
5.5 pièces136m²CHF 3'150.–
Via al Ponte 31, 6900 Massagno

Penthouse avec terrasse et vue panoramique, à proximité de la gare FFS et du centre de Lugano.

--- DÉCOUVREZ le lien de la VISITE VIRTUELLE (sous la galerie de photos)! --- Au cœur de MASSAGNO, dans un quartier CALME, principalement habité par des résidents, un penthouse au 6ème étage avec des pièces spacieuses, inséré dans une résidence bien entretenue, accueillante et de petite taille. Équipé d'un ascenseur.À l'intérieur, les espaces sont bien pensés et fonctionnels pour offrir tous les CONFORTS. De particulier à noter est le salon, enrichi de papier peint, d'une grande cheminée et de meubles en bois, le tout conçu par un artiste tessin bien connu, dont le STYLE trouve une continuité dans divers détails de l'entrée et de la distribution des nombreuses pièces.Une caractéristique de l'appartement est la présence de grands BALCONS le long de son périmètre, à laquelle s'ajoute une grande TERRASSE PANORAMIQUE (35 m²) où l'on peut passer des moments au soleil, à l'extérieur et dans un RELAX absolu ou partager des soirées d'été et des week-ends avec des AMIS.L'appartement, très LUMINEUX, se développe selon la répartition suivante : • 1 grand SALON avec coin cheminée relié à la terrasse panoramique et à un grand balcon sur les deux côtés; • 1 grande CUISINE non habitable avec son propre balcon; • 1 SALLE À MANGER reliée à la cuisine avec accès à la terrasse panoramique; • 1 CHAMBRE À COUCHER PRINCIPALE avec SALLE DE BAIN attenante équipée d'une baignoire; • 3 CHAMBRES À COUCHER supplémentaires de tailles diverses, toutes donnant sur le balcon périphérique; • 1 BUREAU ou dressing également équipé d'un balcon; • 1 DEUXIÈME SALLE DE BAIN avec douche. Sa position privilégiée permet un accès facile à tous les principaux SERVICES et un accès rapide aux INFRASTRUCTURES requises par la vie contemporaine. Dans un rayon de 600 mètres, se trouvent des ÉCOLES, des INSTALLATIONS SPORTIVES, des SUPERMARCHÉS, un ACCÈS AUTOROUTIER et bien plus encore. À seulement 300 mètres se trouve l'arrêt de bus et la GARE FFS.SERVICES : 2 complets avec WC, lavabo, douche et baignoireASCENSEUR : OUIBUANDERIE PRIVÉE : NON (mais réalisable)PENTHOUSE : CHF 2'750/moisFRAIS ACCESSOIRES : CHF 400/mois (hors eau)FRAIS D'EAU : CHF 10 / personne.PLACES DE PARKING EXTÉRIEURES COUVERTES : CHF 100 / mois chacune.Informations utiles : • animaux de compagnie : NON autorisés; • multiplicateur fiscal dans la commune de Porza : 70%

Durée du trajet
-
1 / 13
  • Balcon / Terrasse
  • Animaux dom. autorisés
  • Place de parc
  • +3
5.5 pièces150m²CHF 2'430.–
Via Cantonale, 6949 Comano

ACCOGLIENTE 5.5 LOCALI CON GIARDINO PRIVATO

ACCOGLIENTE 5.5 LOCALI CON GIARDINO PRIVATO Questo spazioso appartamento ristrutturato è la soluzione perfetta per chi vuole godersi la serenità della natura e le comodità della vita cittadina. Le scuole e la fermata del bus sono facilmente raggiungibili e la proprietà, situata al primo piano di una bifamiliare, è dotata di un giardino privato in stile mediterraneo anch’esso recentemente ristrutturato. L’appartamento di 150 mq abitabili è diviso in zona giorno e zona notte, collegate da un corridoio su cui si distribuiscono le stanze. La zona giorno include: - Ampio ingresso; - Cucina abitabile con piano di lavoro in granito Shivakashi, completamente accessoriata; - Soggiorno e sala da pranzo open space illuminati dalle ampie vetrate con accesso al balcone rivolto sul giardino. Mentre nella zona notte troviamo: - Tre camere da letto di cui due con accesso al secondo balcone; - Un bagno finestrato moderno ed elegante dotato di vasca idromassaggio e doccia con separe in vetro cristallo, bidet e doppio lavandino; - Spaziosa camera padronale; - Un bagno finestrato con con walk-in shower XXL. Il fiore all’occhiello dell’appartamento è il bellissimo giardino privato in stile mediterraneo con pergola, il quale è attrezzato con un impianto di irrigazione e la manutenzione è compresa nell’acconto spese. Il servizio di manutenzione del giardino include: - gestione dell’impianto di irrigazione; - arieggiatura; - concimazioni; - trattamenti fitosanitari e diserbi selettivi dei tappeti erbosi. Tra i confort inclusi nella residenza possiamo menzionare la predisposizione degli attacchi per lavatrice e asciugatrice, cantina, lavanderia e la nuovissima caldaia a condensa di moderna generazione ed ecosostenibile, che garantisce un risparmio di combustibile fino al 40%. L’appartamento è dotato di due posti auto esterni ed è possibile affittare ulteriori posteggi, collocati nella casa adiacente. Pigione: CHF 2'430.- due posteggi esterni inclusi. Acconto spese: CHF 350.- Animali ammessi. Questa accogliente proprietà nel verde è disponibile da subito con un contratto d’affitto di minimo 3 anni. Cauzione tramite conto bancario. Disponibile da luglio.

  • Balcon / Terrasse
  • Animaux dom. autorisés
  • Place de parc
  • +3
Durée du trajet
-
1 / 33
  • Balcon / Terrasse
  • Place de parc
  • Garage
  • +3
3.5 pièces78m²CHF 2'750.–
6612 Ascona

Appartement de vacances exclusif de 3,5 pièces dans la Residenza Escape 52

Appartement de vacances exclusif de 3,5 pièces "Residenza Escape 52" à Ascona "Residenza Escape 52"...votre appartement de vacances exclusif à AsconaFaites vos valises - voyagez à Ascona et sentez-vous chez vous immédiatement !Cet appartement est situé au 2ème étage d'une résidence très moderne construite en 2015, qui se trouve à distance de marche du centre d'Ascona.L'appartement est parfaitement entretenu, a un plan d'étage ouvert avec beaucoup de lumière et pourrait être pris en charge complètement meublé.Le balcon couvert dans le salon permet une utilisation tout au long de l'année, même pendant les saisons plus fraîches. Ici, vous pouvez profiter de votre pause bien méritée, d'un petit déjeuner confortable ou de délicieux repas avec famille et amis.Disposition de l'appartement : • Accès avec ascenseur • Espace d'entrée • Grand placard encastré avec espace de stockage et place pour une tour de lavage • Salle de bain avec douche • Chambre 1 avec lit double et placard encastré • Chambre 2 avec lit double, placard encastré et salle de bain avec douche attenante • Cuisine ouverte avec belle vue sur les environs • Salle à manger-salon avec grande façade vitrée et sortie sur le balcon couvert L'appartement comprend 1 place de parking dans le garage souterrain et un local dans le sous-sol.Nous sommes heureux de répondre à vos questions et/ou d'organiser une visite et nous nous réjouissons de votre contact.Feel warmly welcome to the "Residenza Escape 52" in beautiful Ascona. devient Sentez-vous chaleureusement les bienvenus dans la "Residenza Escape 52" dans le beau Ascona.Votre équipe Zimmermann

  • Balcon / Terrasse
  • Place de parc
  • Garage
  • +3
1 / 18
2.5 pièces75m²CHF 1'500.–
Via Giuseppe Zoppi 3A, 6605 Locarno

2.5 vista panoramica

RESIDENZA PRIMARIA. LIBERO DI CONGUAGLIO A FINE ANNO. In una splendida villa signorile situata nel quartiere residenziale di Locarno Monti, si trova questo appartamento completamente rinnovato con vista spettacolare sul lago.La proprietà garantisce una privacy assoluta e vista spettacolare.L'interno si apre su un ampio soggiorno luminoso con uscita sulla terrazza panoramica, cucina, moderna e funzionale progettata per offrire il massimo comfort.Il vero gioiello dell’abitazione è la magnifica terrazza sul tetto, ideale per momenti di relax o cene con vista mozzafiato sul lago.La zona notte comprende una camera spaziosa e cabina armadi e il bagno con vasca.Non manca il locale tecnico adibito a lavanderia e ripostiglio.Vi è inoltre la possibilità di un parcheggio privato in affitto a 80.-C'è anche il giardino con grill, pergola e vasca ad uso comune.Questa mansarda rappresenta una rara opportunità per chi desidera vivere momenti indimenticabili in un ambiente raffinato e panoramico.LOCARNO A pochi minuti a piedi, la Piazza Grande di Locarno è il cuore della città, con i suoi portici armoniosi in stile lombardo che si susseguono per 700 metri e ospitano numerosi commerci e ristoranti. Antichi palazzi si affacciano su questo salotto cittadino, che si anima in modo particolare d’estate, in occasione della rassegna musicale Moon& Stars e del Festival Internazionale del Film. La Piazza Grande è il punto di partenza per visitare i luoghi piùsignificativi del centro storico, come il Castello Visconteo, le numerose chiese della Città Vecchia, il lungolago e l’importante chiesa di San Vittore a Muralto.-------------------------ERSTWOHNSITZ. FREI VOM JAHRESABRECHNUNG. In einer schönen Villa im Wohnviertel von Locarno Monti befindet sich diese komplett renovierte Dachgeschosswohnung mit spektakulärem Blick auf den See.Das Anwesen garantiert absolute Privatsphäre und spektakuläre Ausblicke.Das Innere öffnet sich auf ein großes, helles Wohnzimmer mit Ausgang zur Panoramaterrasse, eine moderne und funktionale Küche entworfen, um maximalen Komfort zu bieten.Das wahre Schmuckstück des Hauses ist die herrliche Dachterrasse, ideal für entspannende Momente oder Abendessen mit atemberaubendem Blick auf den See.Der Schlafbereich umfasst ein geräumiges Schlafzimmer mit begehbarem Kleiderschrank und ein Bad mit Badewanne.Es gibt auch einen technischen Raum, der als Waschküche und Abstellraum genutzt wird.Es gibt auch die Möglichkeit eines privaten Parkplatzes zu mieten 80.-Es gibt einen gemeinsamen Garten mit Nutzung des Grills und Wasserbecken.Diese Mansarde stellt eine seltene Gelegenheit für diejenigen dar, die unvergessliche Momente in einer raffinierten und panoramischen Umgebung erleben möchten.Verlangen Sie bitte das Verkaufsdossier!Nur ein paar Kurven entfernt, die Piazza Grande von Locarno ist das Herzstück der Stadt, mit seinen harmonischen Laubengängen im lombardischen Stil, die sich über 700 m hinziehen und unter denen man zahlreiche Geschäfte und Restaurants findet. Der Platz ist der Salon der Stadt und ist von antiken Gebäuden gesäumt. Speziell im Sommer ist er besonders belebt, wenn Moon & Stars und das Internationale Filmfestival stattfinden. Piazza Grande ist der Ausgangspunkt, um die nennenswertesten Sehenswürdigkeiten im historischen Zentrum zu besichtigen, wie das Castello Visconteo, die vielen Kirchen in der Altstadt, die Seepromenade und die bedeutende Kirche San Vittore in Muralto.

Durée du trajet
-
1 / 15
3.5 pièces112m²CHF 2'600.–
Via Nogo 25, 6946 Ponte Capriasca

Location 3,5 pièces Entièrement Meublés avec Jardin à Ponte Capriasca

Immergé dans le verdoyant environnement de Ponte Capriasca, Residenza Nogo se trouve dans un quartier résidentiel calme et soigné, idéal pour ceux qui recherchent une qualité de vie sans sacrifier la commodité des services à proximité. Les écoles, le parc de jeux, le centre sportif, les magasins, la banque, la poste et les services médicaux sont facilement accessibles, tandis que grâce au tunnel Vedeggio-Cassarate et à la sortie d'autoroute, Lugano est à environ 15 minutes, ce qui garantit des connections rapides et fluides.Construit en 2014, la résidence se compose de quatre bâtiments modernes immergés dans la verdure, caractérisés par de grandes surfaces vitrées et des espaces extérieurs conçus pour la vie quotidienne. Le espace commun comprend un jardin de 140 m² avec parc de jeux, un endroit sûr et agréable particulièrement apprécié des familles et des jeunes couples. La proximité des pistes cyclables plates et du lac d'Origlio renforce le caractère naturel et relaxant du contexte.Nous proposons un appartement 3 pièces avec jardin, conçu comme une solution prête à vivre. L'appartement offre un séjour lumineux avec cuisine entièrement équipée et accessoirisée dont on accède à la terrasse avec jardin, un coin nuit séparé avec chambre à coucher, chambre d'invités et deux salles de bains. L'appartement est équipé de télévision par câble, connexion internet, stores motorisés, vidéophone et chauffage régulable de manière autonome pour garantir le confort et la gestion indépendante des espaces. De plus, l'appartement dispose de linge de lit, d'équipements de nettoyage et de tout le nécessaire pour un séjour pratique et sans soucis.L'offre est complétée par une buanderie commune avec un espace dédié et des places de parking dans le garage disponibles à CHF 100.– par mois chacune.La véritable unicité de cet appartement est la formule de location à court terme avec des contrats à partir de 3 mois, loyer mensuel de CHF 2’600.– compris de toutes les charges accessoires et sans règlement.Disponible à partir de janvier 2027, Residenza Nogo est la solution idéale pour un séjour temporaire dans un environnement agréable.Contacter nous pour plus d'informations!

Durée du trajet
-

Autres objets intéressants