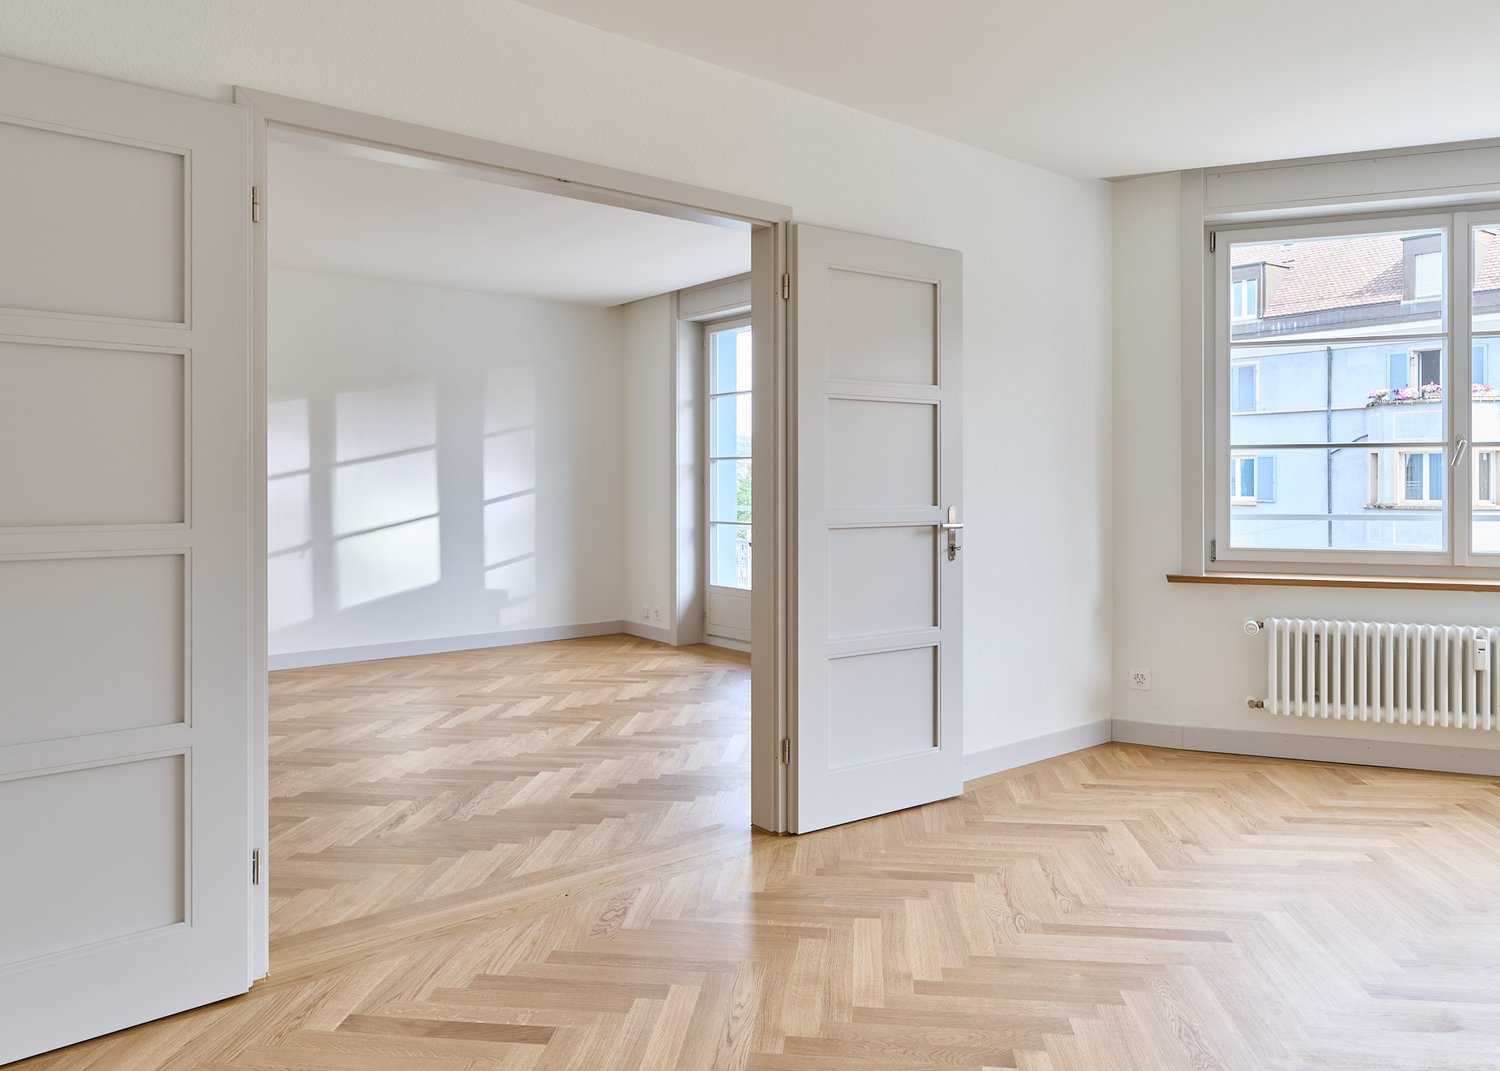
2 résultats - Appartements à louer avec Balcon / Terrasse: Gockhausen

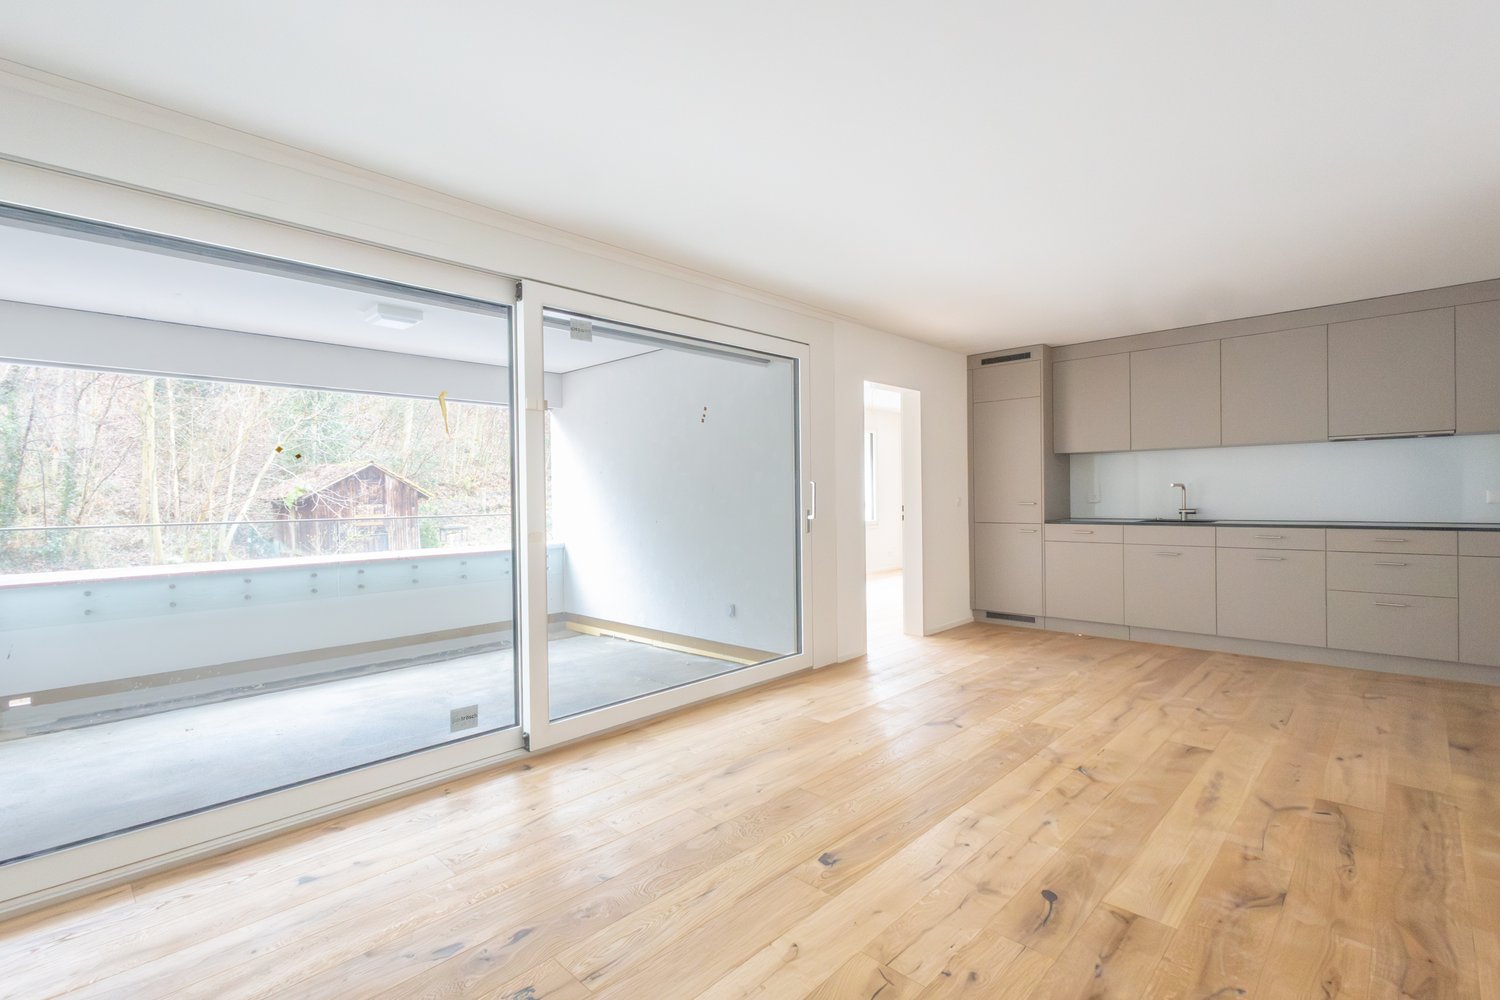
  • Modern kitchen with grey cabinets, wooden dining table, and chairs. Large sliding glass doors open to a wooden deck with outdoor seating and a view of a green landscape.
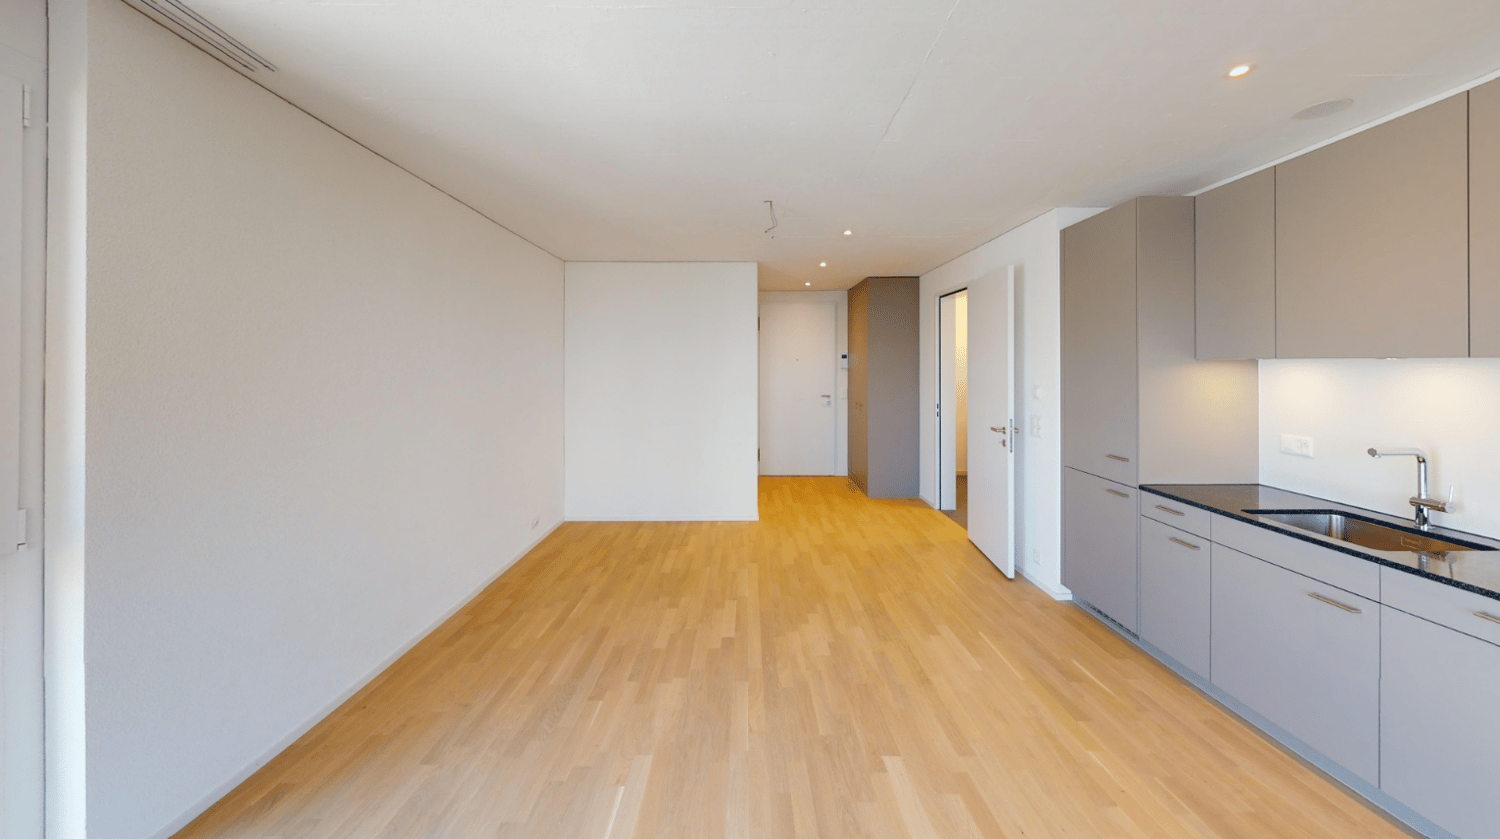
  • Bright, wooden-floored room with a kitchen area, large windows, and a sliding glass door leading to a wooden deck with a scenic view.
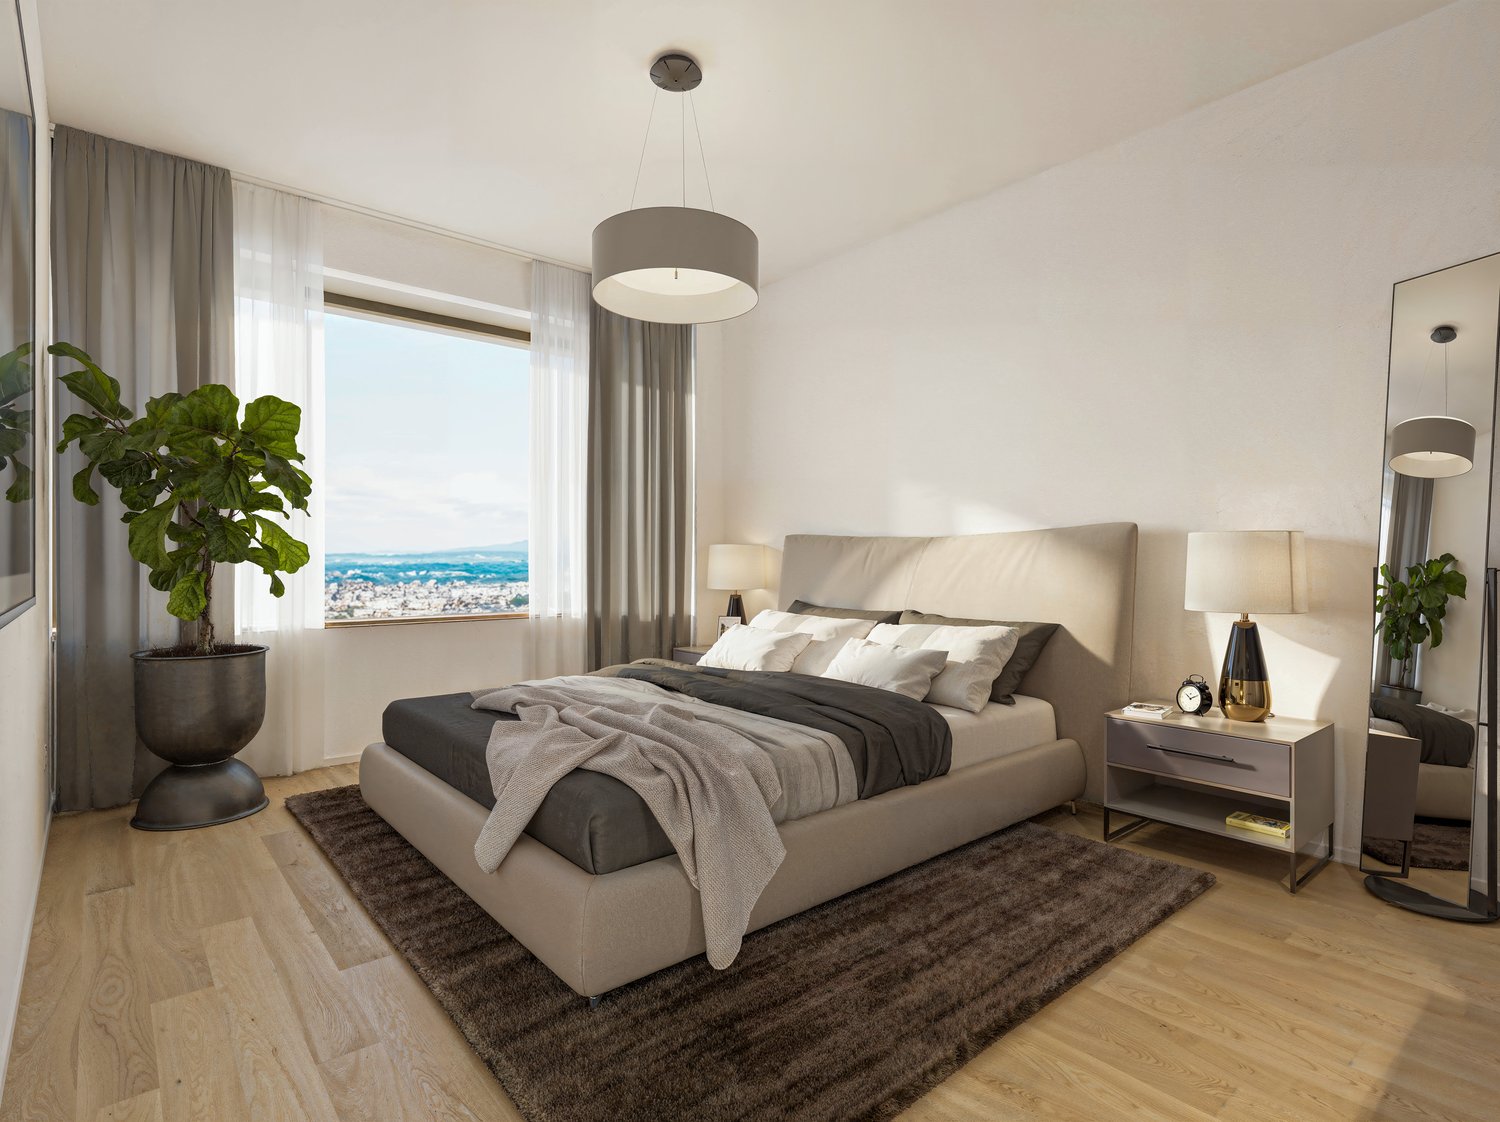
  • Modern, minimalist interior with wooden walls and flooring, featuring a large sliding glass door leading to a balcony area and a compact kitchen with grey cabinets and an oven.
  • Modern wooden balcony with large glass sliding doors, expansive view of green fields and distant cityscape.
  • Modern kitchen with light grey cabinets, wooden ceiling, and wooden floor. Features a sink, oven, and ample cabinet space.
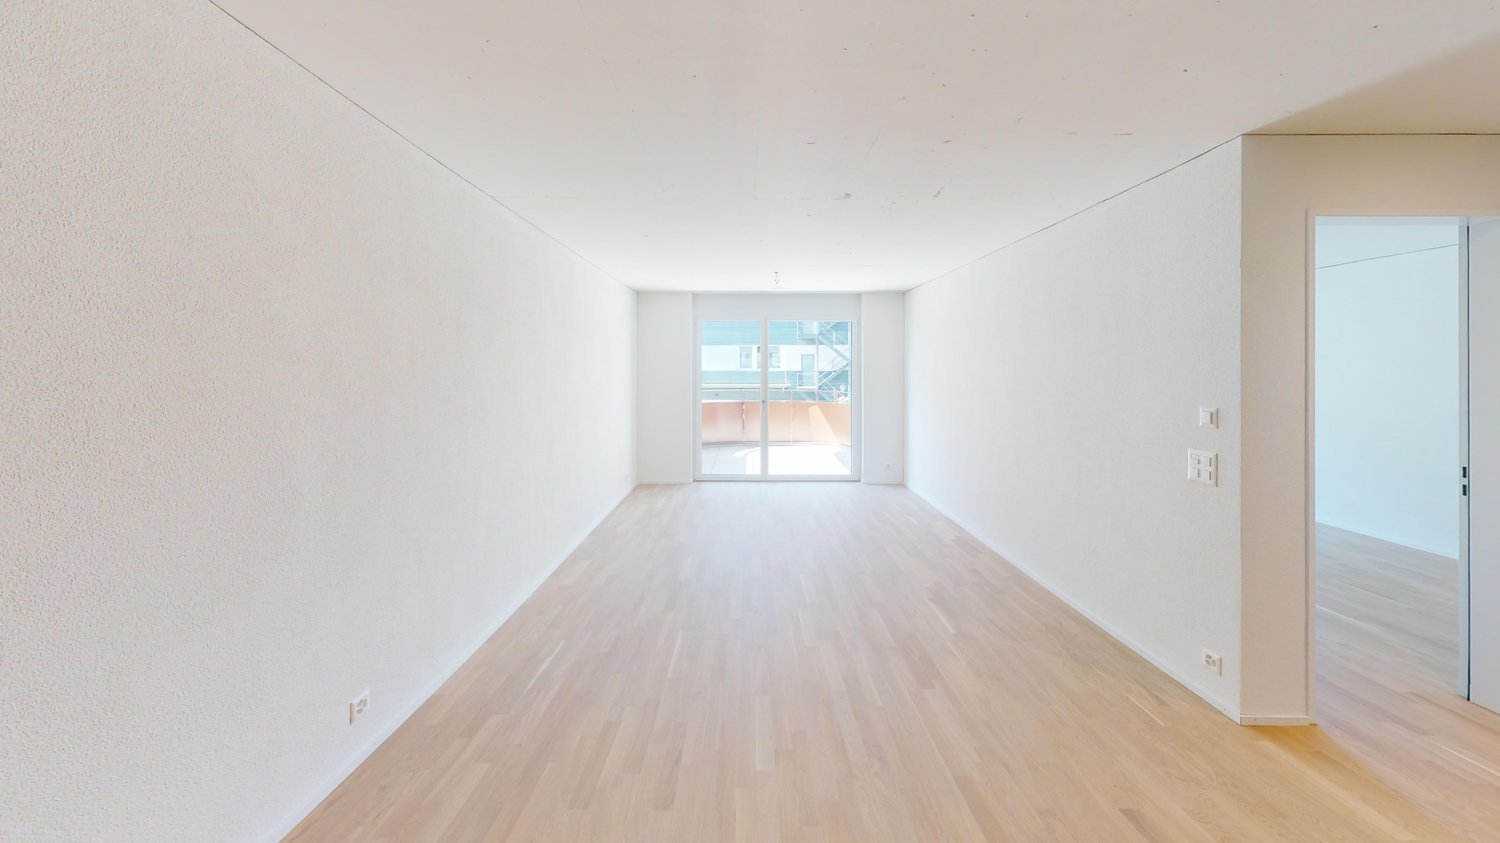
  • Empty room with wooden flooring and walls, large windows offering a scenic view of the landscape and neighboring houses.
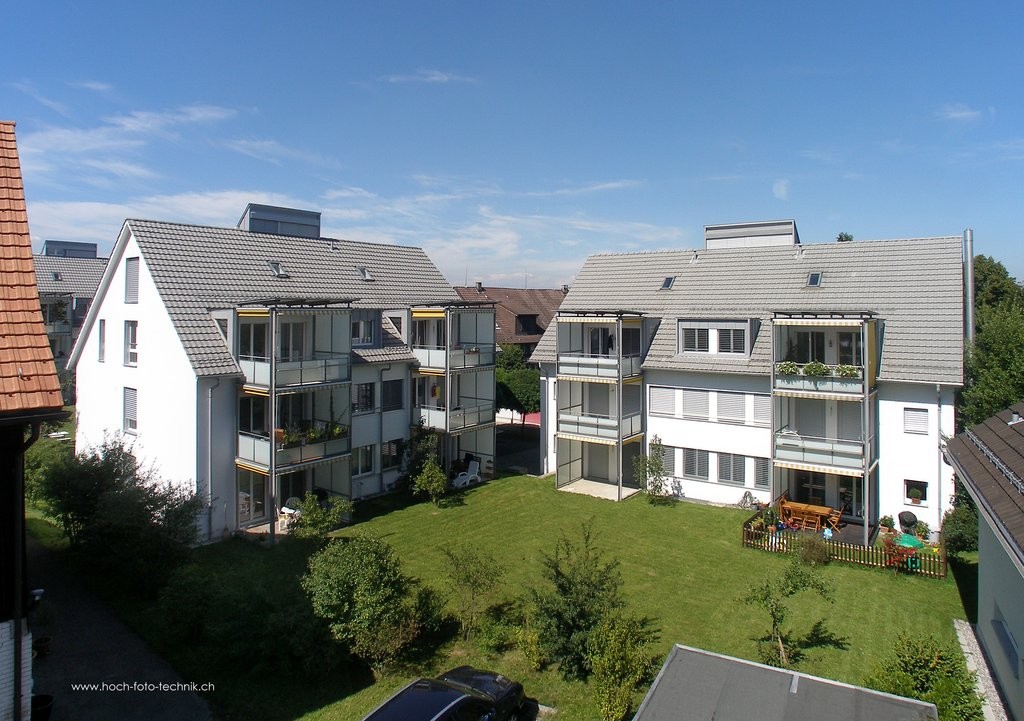
  • Modern two-story house with wooden siding, large windows, and a raised ground floor. Features a balcony on the upper level and a covered entrance area.
  • Modern two-story house with light brown wooden siding, large windows, and a raised ground floor. The house features a prominent balcony on the upper level and a sloped roof with dark accents.
  • Balcony with wooden railings overlooking a large, green lawn and distant houses under a partly cloudy sky.
  • Floor plan of two apartments on the first floor, each with3.5 rooms, including living/dining/kitchen areas, bedrooms, bathrooms, and loggias.
  • Floor plan of a roof-level apartment with two units: WHG 201 (3.5 rooms, 75.0 m²) and WHG 202 (3.5 rooms, 76.0 m²). Each unit includes living/dining/kitchen areas, bedrooms, bathrooms, and loggias.
1 / 11
3.5 pièces83m²CHF 3'400.–
Top
Schützenrütistrasse 32, 8044 Gockhausen

Appartements neufs de 3,5 pièces modernes à la limite de la ville avec vue dégagée sur la verdure

Quatre appartements à la limite de la ville de Zurich sont encore disponibles.Au Schützenrütistrasse 32, six appartements de 3,5 pièces sont en construction. Actuellement, quatre appartements neufs au 1er étage et dans les combles sont disponibles. La date d'entrée en vigueur est à partir du 1er décembre 2026.Les appartements en construction durable en bois (GEAK A) impressionnent avec des loggias couvertes, une vue dégagée sur la verdure et une orientation ensoleillée du matin au soir. Les terres agricoles adjacentes assurent un environnement de vie inconstructible.Les plafonds à poutres apparentes dans les pièces de vie et les murs en bois partiellement créent un caractère naturel et offrent un climat intérieur confortable et sain.Les appartements offrent les caractéristiques suivantes : • Loggia : vitrage du sol au plafond avec portes en verre qui mène directement à la loggia couverte – l'endroit idéal pour se détendre avec une vue dégagée sur la verdure. • Équipements du bâtiment : pompe à chaleur à sonde de fond avec chauffage par le sol et freecooling pour des températures agréables en été et en hiver, système photovoltaïque sur le toit. • Cuisine : cuisine moderne avec appareils électroménagers de haute qualité. • Sols : parquet en chêne huilé naturel dans toutes les pièces de vie et les chambres. • Lave-linge et sèche-linge directement dans l'appartement. • Connexion à la fibre optique dans chaque appartement. • Ascenseur : accès pratique à tous les étages. • Stationnement : les places de stationnement peuvent être louées séparément – couvertes CHF 180.-/mois, non couvertes CHF 100.-/mois. • peut être loué sur demande. Emplacement et environnement : directement à la limite de la ville de Zurich - rural et calme, mais en quelques minutes à Zurich. L'arrêt de bus Tobelhof (ligne 751 en direction de Dübendorf/Stettbach et Zurich) est à 5 minutes à pied, et le Volg pour les besoins quotidiens est à 11 minutes à pied.Offre : • Appartement 001 : loué • Appartement 002 : loué • Appartement 101 : 1er étage, 3,5 pièces, surface habitable : 83 m², loggia couverte : 13 m², cave : 6 m², loyer net CHF 3'200.-, frais accessoires CHF 200.-, coûts totaux : CHF 3'400.- • Appartement 102 : 1er étage, 3,5 pièces, surface habitable : 82 m², loggia couverte : 10,6 m², cave : 6 m², loyer net CHF 3'200.-, frais accessoires CHF 200.-, coûts totaux : CHF 3'400.- • Appartement 201 : combles, 3,5 pièces, surface habitable : 75 m², loggia couverte : 11,2 m², cave : 6 m², loyer net CHF 3'400.-, frais accessoires CHF 200.-, coûts totaux : CHF 3'600.- • Appartement 202 : combles, 3,5 pièces, surface habitable : 76 m², loggia couverte : 8,6 m², cave : 6 m², loyer net CHF 3'400.-, frais accessoires CHF 200.-, coûts totaux : CHF 3'600.- Nous serions ravis de vous montrer ces appartements spéciaux lors d'une visite personnelle. Nous nous réjouissons de votre contact.

Durée du trajet
-
1 / 12
4.5 pièces132m²CHF 3'235.–
Spirackerstrasse 22, 8044 Gockhausen

Belles habitations

L'EmplacementDans notre propriété Spiracker, vous vivez dans le Glattal, au pied du Zürichberg et à la périphérie de Dübendorf. Vous êtes donc à proximité immédiate de Zurich. Cette belle zone de loisirs est également extrêmement pratique en termes de transports. Des bus circulent régulièrement vers l'église Fluntern à Zurich et les gares de Dübendorf et Stettbach, d'où vous pouvez prendre rapidement le S-Bahn pour aller en ville.Il y a à peine quelque chose que vous ne pouvez pas acheter à Dübendorf. Le centre commercial avec de nombreux magasins, boutiques spécialisées et grands distributeurs est également un endroit où les gens se rencontrent et se connaissent. Les parents seront particulièrement intéressés à savoir qu'il y a un jardin d'enfants et une école primaire à Gockhausen. L'école secondaire peut être fréquentée à Dübendorf. Des bus circulent à intervalles rapprochés entre les deux endroits.Visite de votre nouvelle maisonSur le grand balcon, vous trouverez facilement moyen de vous détendre du stress quotidien ou de passer des soirées conviviales avec votre famille ou vos amis dans le grand salon/salle à manger. D'autres atouts incluent les différentes options de retrait et l'espace de stockage. Le parquet créé également une atmosphère accueillante et un climat de pièce lumineux. D'autres avantages de cet appartement sont :- Cuisine avec comptoir en granit, plaque de cuisson en céramique et lave-vaisselle - Salon/salle à manger - 3 chambres - Salle de bain/WC - Douche/WC - tour de buanderie personnelle dans l'appartement- entrée spacieuse- escalier en colimaçon vers l'étage supérieur- revêtements de sol en parquet ou en céramique- caveDétailsUn emplacement de parking dans le garage souterrain à CHF 150,00 peut être loué sur demande.Les images publiées sont similaires aux appartements réels. Des écarts par rapport à l'offre réelle sont donc possibles.Vous pouvez trouver d'autres biens locatifs intéressants sur : www.helvetia.ch/miete

Durée du trajet
-
D’autres objets dans ta zone de recherche élargie automatiquement
20 résultats - Rayon: + 10km
1 / 19
  • Balcon / Terrasse
  • Vue
  • Place de parc
  • +4
1.5 pièces24m²CHF 2'164.–
Premium
Siewerdtstrasse 75, 8050 Zürich

Last available Apartments at City Pop Zürich Oerlikon Central

Wir bieten zentral gelegene Apartments im City Pop Zurich Oerlikon Central an der Siewerdtstrasse 73, 8050 Zürich an, die zwischen 23 und 70 Quadratmeter gross sind. Ab 505 CHF/Woche können Sie aus verschiedenen Pop-Typen wählen: Pop M, L, Pop 2.5Diese möblierten Apartments bieten ein authentisches Wohnerlebnis. So buchen Sie Ihr Apartment:Laden Sie einfach unsere App herunter: • Für iOS: Suchen Sie nach City Pop im App Store. • Für Android: Suchen Sie nach City Pop im Google Play Store. Nach der Installation der App erstellen Sie ein Konto und navigieren Sie zum Suchbereich. Folgen Sie diesen Schritten: • Wählen Sie "Suchen und Jetzt Buchen!" • Wählen Sie Zürich als Ihre Stadt. • Setzen Sie Ihre gewünschten Check-in- und Check-out-Daten. Die Apartments sind vollständig ausgestattet, einschliesslich: • Küche, Wohnzimmer, Schlafzimmer und Bad. • Vollständiges Inventar für die Küche (Teller, Gläser, Töpfe usw.). • Schlafbereich und Bad (mit Handtuchset). • Nebenkosten inklusive. • Wi-Fi und Smart TV. Die Pop Apartments können für einen Mindestzeitraum von 4 Wochen gebucht werden. Zudem wird eine breite Palette von Standard- und Zusatzdiensten verfügbar sein, die über die City Pop App aktiviert werden können, darunter: • Reinigungsservice (wöchentlich, zweiwöchentlich). • Parkplatz. • Wäscheservice • Lagerraum Im Gebäude steht Ihnen ausserdem ein Co-Living-Bereich zur Mitbenutzung zur Verfügung.Buchen Sie jetzt Ihren Aufenthalt im City Pop Zurich Oerlikon Central, Siewerdtstrasse 73, 8050 Zürich!Wenn Sie Fragen haben oder weitere Informationen benötigen, zögern Sie bitte nicht, uns unter contact.ch@citypop.com zu kontaktieren. Unser Team steht Ihnen gerne zur Verfügung.Bitte beachten: Die Bilder zeigen eine vergleichbare Wohnung und können vom tatsächlichen Objekt abweichen._____________________________________________________________ENGCity Pop Zurich Messe - The flexible solution for short and long stays that makes you feel at home.We offer centrally located apartments at City Pop Zurich Oerlikon Central, Siewerdtstrasse 73, 8050 Zurich, ranging from 23 to 70 square meters. From 505 CHF/week, you can choose from various Pop types: Pop M, L, Pop 2.5.How to book your apartment:Simply download our app: • For iOS: Search for City Pop in the App Store. • For Android: Search for City Pop in the Google Play Store. Once the app is installed, create an account and navigate to the search section. Follow these steps: • Select "Search and Book Now!" • Choose Zurich as your city. • Set your desired check-in and check-out dates. The apartments are fully equipped, including: • Kitchen, living room, bedroom, and bathroom. • Complete kitchen inventory (plates, glasses, pots, etc.). • Sleeping area and bathroom (with towel set). • All utilities included. • Wi-Fi and Smart TV. Pop apartments can be booked for a minimum period of 4 weeks. Additionally, a wide range of standard and additional services will be available, activated via the City Pop app, including: • Cleaning service (weekly, bi-weekly). • Parking. • Laundry Service. • Storage. The building also features a shared living space. Book your stay at City Pop Zurich Oerlikon Central, Siewerdtstrasse 73, 8050 Zurich, now!If you have any questions or need further information, please do not hesitate to contact us at contact.ch@citypop.com. Our team is here to assist you.Please note: Example images. Furnishings may vary slightly between apartments.

  • Balcon / Terrasse
  • Vue
  • Place de parc
  • +4
Durée du trajet
-
1 / 17
  • Balcon / Terrasse
  • Vue
  • Place de parc
  • +5
1.5 pièces24m²CHF 2'236.–
Premium
Hagenholzstrasse 59, 8050 Zürich

City Pop Zürich Oerlikon – Premium Living with Free Spa, Gym & Relax Area

Erleben Sie modernes Wohnen mit dem gewissen Extra: In unserem neuen Gebäude an der Hagenholzstrasse 59 in Zürich Oerlikon erwartet Sie nicht nur ein stilvolles, voll möbliertes Apartment, sondern auch ein hauseigener Spa-Bereich mit Sauna, Fitnessstudio und Relax-Zone – alles kostenlos für unsere Gäste.🏡 Flexibel. Komfortabel. Luxuriös. Wählen Sie aus verschiedenen Apartmentgrößen von 24 bis 54 m² (S, M, XL, 2.5) – ab nur CHF 520/Woche. Ideal für kurze oder längere Aufenthalte ab 4 Wochen Mindestmietdauer.🛋️ Voll ausgestattete Apartments mit Stil: • Küche, Wohn- und Schlafbereich sowie Bad • Komplettes Kücheninventar (Teller, Besteck, Gläser, Töpfe usw.) • Handtuchset, Wi-Fi und Smart-TV • Alle Nebenkosten inbegriffen 💆 Einzigartig in Zürich: Gratis Spa & Erholung Als Gast profitieren Sie exklusiv von: • Sauna & Relax-Zone für Ihre Entspannung • Fitnessbereich mit hochwertigen Geräten • Moderne Co-Living- und Co-Working-Spaces 📲 So funktioniert die Buchung in wenigen Schritten: • Laden Sie die City Pop App für iOS oder Android herunter • Erstellen Sie ein Konto • Wählen Sie Zürich, geben Sie Ihre Daten ein und buchen Sie direkt ✨ Über die App können Sie weitere Services hinzufügen, z. B.: • Reinigungsservice (wöchentlich oder 14-täglich) • Kellerabteil • Parkplatz 🎯 So einfach wie ein Hotel – aber mit dem Gefühl von Zuhause.🔓 Buchungen sind jetzt geöffnet! Sichern Sie sich Ihr Apartment in Zürich Oerlikon und genießen Sie modernes Wohnen mit Wellness-Flair.📩 Fragen? Schreiben Sie uns gerne an contact.ch@citypop.com – wir sind für Sie da! Wir freuen uns auf Sie an der Hagenholzstrasse 59!ENG_____________________________Welcome to a new standard of flexible living: Our brand-new location at Hagenholzstrasse 59 in Zurich Oerlikon offers you not just a modern, fully furnished apartment – but also access to an in-house wellness area with sauna, gym, and relax lounge, all free of charge for our guests.🏠 Flexible. Comfortable. Premium. Choose between apartment sizes from 24 to 54 m² (S, M, XL, 2.5) – starting at just CHF 520/week. All stays have a minimum duration of 4 weeks.🛋️ Stylishly equipped apartments include: • Kitchen, living area, bedroom, and bathroom • Full kitchen inventory (plates, pots, cutlery, glasses, etc.) • Towels, Wi-Fi, and Smart TV • All utilities included 💆 A unique offering in Zurich: Spa & Relax – for free Enjoy exclusive access to: • Sauna & relax area for your wellbeing • Modern fitness studio • Co-living and co-working spaces to connect and create 📲 How to book your stay: • Download the City Pop App for iOS or Android • Create your account • Select Zurich, enter your dates, and book directly ✨ Additional services are available via the app: • Cleaning service (weekly or biweekly) • Storage unit • Parking space 🎯 Just like booking a hotel – but with the feeling of home.🔓 Reservations are now open! Book your stay at City Pop Zürich Oerlikon today and enjoy a premium lifestyle with wellness benefits.📩 Questions? Feel free to contact us at contact.ch@citypop.com – we're happy to help! We can’t wait to welcome you to Hagenholzstrasse 59!

  • Balcon / Terrasse
  • Vue
  • Place de parc
  • +5
Durée du trajet
-
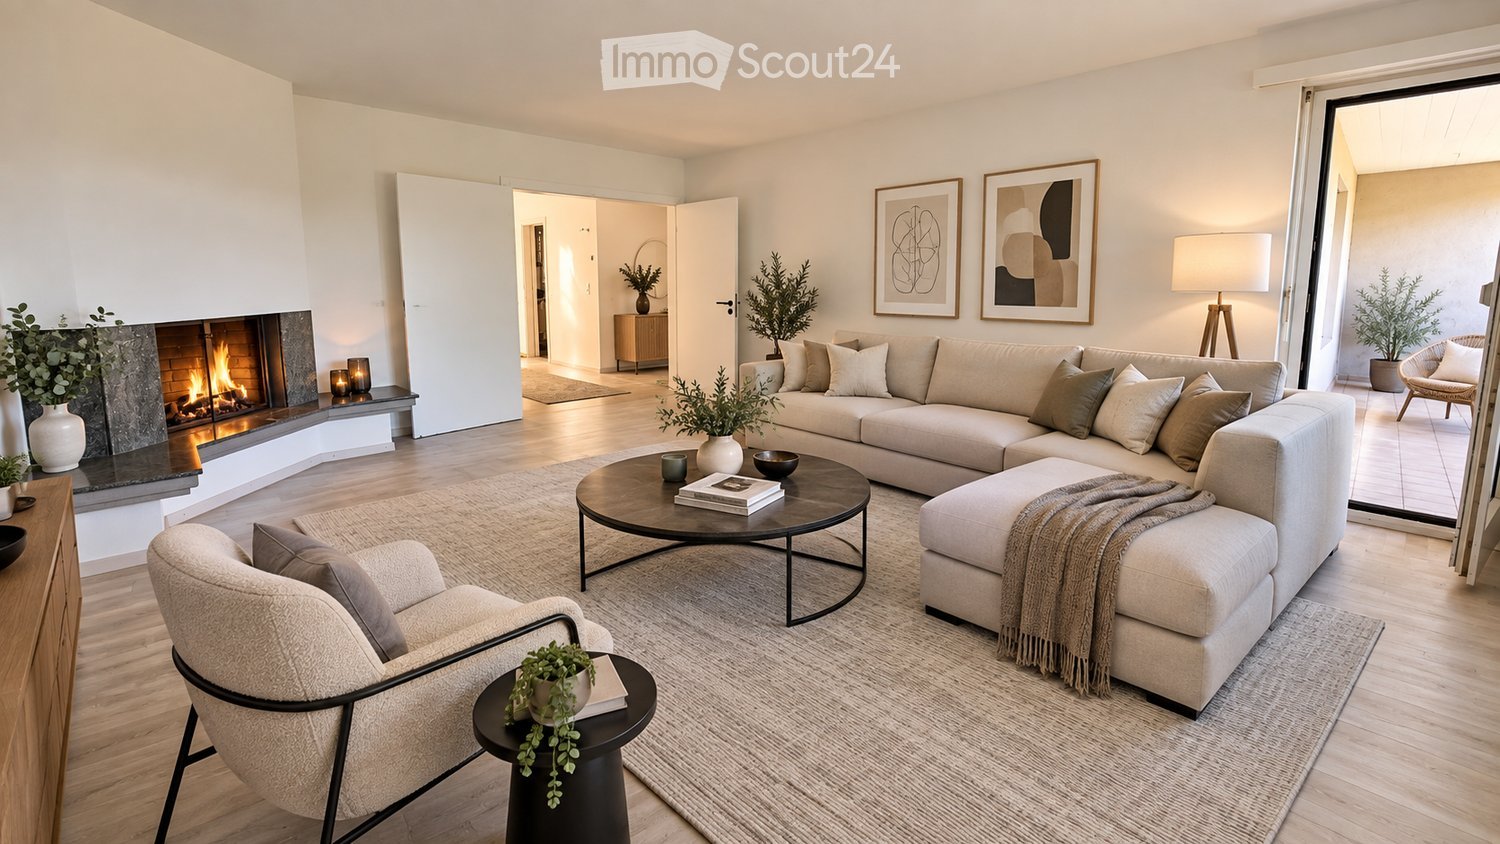
  • Modern living room with a fireplace, large sectional sofa, coffee table, armchairs, and decorative items.
  • Modern dining area with a round wooden table surrounded by six light-colored chairs, a pendant light fixture, a sideboard with a vase and picture frames, and natural light from large windows.
  • Modern hallway with wooden flooring, white walls, and soft lighting. Features a small wooden console table with a lamp, decorative plants, and a woven rug leading to an open doorway.
  • Modern kitchen with white cabinets, stainless steel appliances, granite countertops, and decorative items including potted plants and a bowl of lemons.
  • Modern bedroom with a large bed, nightstand, lamp, potted plant, and a large wardrobe. The room features large windows with a view of greenery outside.
  • Modern, well-lit bedroom with a large bed, nightstand, desk, chair, shelf, and decorative plants.
  • Modern bedroom with a large bed, nightstands, a chair, and a view of a green landscape through large windows.
  • Cozy bedroom with a single bed, nightstand, desk, chair, and decorative plants. Large window with a view of greenery.
  • Balcony with a view of a green landscape, featuring a sofa, coffee table, potted plants, and candle holders.
  • Modern bathroom with a white tiled wall, a sink with a countertop, a bathtub, a mirror, and a window with blinds. The space includes a woven basket with towels, a small rug, and decorative plants.
  • Modern bathroom with a white sink, chrome faucet, toilet, mirror, towel, toilet paper holder, decorative plants, candle, and a woven basket with towels.
  • Floor plan of a modern apartment with three bedrooms, a living room, a kitchen, a bathroom, and a balcony.
  • Floor plan of a modern apartment with four bedrooms, a living room, a kitchen, a bathroom, and a WC. Includes a terrace and several potted plants.
  • Empty room with wooden flooring, white walls, and a fireplace on the left side. There are two open doors leading to other rooms.
  • Empty room with wooden flooring, white walls, and a large window with a view of greenery. No furniture or equipment present.
  • Empty hallway with white walls, wooden flooring, and multiple closed doors leading to other rooms.
  • Balcony overlooking a lush, green landscape with trees, a road, and a grassy field.
  • Empty room with wooden flooring, white walls, large window with view of greenery, radiator below window, and an open doorway leading to another space.
  • A well-maintained garden area with lush greenery, trees, and a multi-story building in the background.
  • Empty room with wooden flooring, white walls, large window with view, built-in wardrobe with drawers, and radiator under the window.
  • Empty room with light-colored walls, wooden flooring, and built-in white wardrobes with drawers and shelves.
  • Empty room with wooden flooring, large window, radiator, and an open doorway leading to another room.
  • A grassy field with a gravel path, trees, and a person walking. The area is surrounded by greenery and has a clear blue sky.
  • Empty room with light grey walls, wooden flooring, and a white door leading to another room.
  • Modern kitchen with light-colored cabinets, granite countertops, and stainless steel appliances including an oven and induction cooktop.
  • Open refrigerator with multiple compartments and shelves, integrated into a modern kitchen with light-colored cabinets and tiled flooring.
  • Empty hallway with wooden flooring, white walls, and multiple doors leading to other rooms.
  • Modern bathroom with a sink, mirror, bathtub, and radiator. The space features tiled walls and floor, a window with blinds, and a sleek cabinet with a countertop.
  • Modern bathroom with grey tiled walls and floor, featuring a white sink with a chrome faucet, a toilet with a toilet paper holder, and a mirror with built-in lighting.
1 / 29
Modern dining area with a round wooden table surrounded by six light-colored chairs, a pendant light fixture, a sideboard with a vase and picture frames, and natural light from large windows.
Modern hallway with wooden flooring, white walls, and soft lighting. Features a small wooden console table with a lamp, decorative plants, and a woven rug leading to an open doorway.
Modern kitchen with white cabinets, stainless steel appliances, granite countertops, and decorative items including potted plants and a bowl of lemons.
5 pièces98m²CHF 4'250.–
Premium
wiesliacher 17, 8053 Zürich

Appartement spacieux 5 pièces avec balcon et belle vue à Zürich-Witikon

Bienvenue dans cet appartement lumineux et accueillant de 5 pièces au premier étage d'une maison multifamiliale bien entretenue au Wiesliacher 17 à Zürich-Witikon (8053). L'appartement est disponible immédiatement et offre un espace spacieux pour les familles, les colocations ou les personnes qui apprécient plus d'espace sur 98 m² d'espace de vie.L'appartement impressionne avec les caractéristiques suivantes : • Pièces lumineuses : Plusieurs pièces avec de beaux parquets en bois, des murs blancs et de grandes fenêtres, offrant une vue magnifique sur la verdure. • Cheminee : Une cheminée confortable offre des soirées agréables en période froide. • Balcon : Profitez de la vue et des jours ensoleillés d'été sur votre grand balcon privé. +12 m² • Parquets en bois : Des parquets en bois chauds et peu entretenus traversent tout l'appartement. • Enfant-friendly : L'appartement et ses environs sont idéaux pour une colocation ou des familles avec des enfants. Emplacement et environnement : L'appartement est situé dans un quartier résidentiel calme et animé – la nuit, c'est agréablement calme. En été, vous bénéficiez de beaucoup de lumière du soleil. L'environnement marque des points avec une excellente infrastructure locale : • Migros – Witikon : À seulement 10 minutes à pied – les courses quotidiennes sont facilement réalisables. • Arrêt de bus Kienastenwies : Également à seulement 4 minutes à pied – excellente connexion aux transports en commun. • École Looren : Dans le voisinage immédiat (10 minutes à pied) – idéal pour les familles avec des enfants scolarisés. • TopPharm Apotheke Witikon : Peut être atteint en seulement 10 minutes à pied. Cet appartement charmant combine un séjour calme dans le Zürich-Witikon vert avec une infrastructure pratique pour la vie quotidienne. Une occasion idéale pour les familles ou pour ceux qui valorisent l'espace, la nature et le confort. Organisez une visite dès aujourd'hui !

Durée du trajet
-
  • Modern multi-story residential building with balconies, large windows, and a well-maintained garden area with outdoor seating.
  • Modern3-story house with grey facade, multiple balconies, large windows, and a landscaped garden area with outdoor seating.
  • Modern open-plan living and dining area with large sliding glass doors leading to a balcony, featuring a grey sectional sofa, coffee table, dining table with chairs, and potted plants.
  • Bright, open-plan living and dining area with light wood flooring, large windows, and a balcony view. Features a sofa, coffee table with books and a vase, dining table with chairs, and a modern kitchen area with cabinets and a counter.
  • Floor plan showing two apartments (Whg A and Whg B) with separate entrances, living/dining/kitchen areas, bathrooms, and garden levels.
  • Floor plan of a building showing two apartments (Wohnung A and Wohnung B) on the ground floor, each with multiple rooms, bathrooms, and corridors. Includes an autolift and detailed room dimensions.
  • Modern two-story house with grey facade, multiple windows, balconies, and a well-maintained garden area with outdoor furniture and a parked car.
  • A map view of a residential area in Wallisellen, showing streets, buildings, and landmarks such as WaterWorld Wallisellen and Stadt Wallisellen.
1 / 8
Modern3-story house with grey facade, multiple balconies, large windows, and a landscaped garden area with outdoor seating.
Modern open-plan living and dining area with large sliding glass doors leading to a balcony, featuring a grey sectional sofa, coffee table, dining table with chairs, and potted plants.
Bright, open-plan living and dining area with light wood flooring, large windows, and a balcony view. Features a sofa, coffee table with books and a vase, dining table with chairs, and a modern kitchen area with cabinets and a counter.
3.5 pièces126m²CHF 4'880.–
Premium
Bachtelstrasse 16, 8304 Wallisellen

3.5-Zimmer-Gartenmaisonette im exklusiven Neubau, Wallisellen (Erstbezug; ab Herbst 2026)

English below:Über zwei Ebenen entfaltet sich ein grosszügiges Wohnkonzept mit offenem Wohnbereich, moderner Küche und direktem Liftzugang bis in die Wohnung. Der private Gartensitzplatz erweitert den Wohnraum ins Freie. Lichtdurchflutete Räume und hochwertige Materialien schaffen ein besonderes Wohngefühl. Ideal für Paare oder kleine Familien, die modernes Wohnen mit eigenem Garten schätzen.Lage: Zürich HB in rund 20 Minuten, Flughafen in rund 26 Minuten, Bahnhof Wallisellen und Glattzentrum in wenigen Minuten. Schulen, Einkauf und Naherholung in der Nähe.Ausstattung: Neubau/Erstbezug, Lift, Gartenanteil/Sitzplatz, eigener Waschturm, Geschirrspüler, Bodenheizung (Wärmepumpe), Kellerabteil, Tiefgaragenplatz (zusätzlich mietbar CHF 185/Monat).Projektwebsite: https://www.bachtel16.ch/English:Spread over two levels, this spacious living concept unfolds with an open living area, a modern kitchen and direct lift access into the apartment. The private garden terrace extends the living space outdoors. Light-filled rooms and high-quality materials create a special sense of home. Ideal for couples or small families who appreciate modern living with their own garden.Location: Zurich main station in about 20 minutes, the airport in about 26 minutes, Wallisellen railway station and the Glattzentrum within a few minutes. Schools, shopping and recreation nearby.Features: New build / first occupancy, lift, private garden/terrace, own washer and dryer, dishwasher, underfloor heating (heat pump), cellar compartment, underground parking space (available to rent separately, CHF 185/month).Project website: https://www.bachtel16.ch/

Durée du trajet
-
Nouvelle construction
1 / 61
1.5 piècesCHF 1'574.–
Premium
Schärenmoosstrasse 99, 8050 Zürich

Zürich | Möblierte Suite | Eigenes Bad | Coliving

🇨🇭 Möblierte Bloom Suite | Eigenes Bad 🇨🇭Ab 01.04.2026 eröffnet TomoDomo Banyan, unser neuestes Coliving-Haus in Zürich Nord. Dich erwartet eine lichtdurchflutete Stadtoase mit modernem Design, üppigem Garten und vielseitigen Gemeinschaftsbereichen.Die Bloom Suite (ca. 16 m²) ist unsere kompakte, durchdachte Lösung für stilvolles und effizientes Wohnen – mit eigenem Badezimmer und bodentiefen Fenstern für viel Licht.Zusätzlich teilst du dir grosszügige Community-Spaces: voll ausgestattete Küchen (ca. 40 m²), Coworking, Café-Style Lounge, Yoga-/Meditationsraum, Sportraum und Garten.Ideal für Berufstätige, Kreative und Internationals, die komfortables Wohnen mit Community verbinden möchten.👉 All-inclusive: Möbel, Nebenkosten, Internet sowie die Nutzung aller Gemeinschaftsbereiche sind im Preis enthalten.Bewerbung & Infos: tomodomo.ch/banyanWir freuen uns auf dich!-------------------------------------------------------------------------------------------------------🇬🇧 Furnished Bloom Suite | Private Bathroom 🇬🇧Opening April 1st, 2026, TomoDomo Banyan is our newest coliving community in Zurich North. Enjoy bright modern interiors, a lush garden, and thoughtfully designed shared spaces.The Bloom Suite (approx. 16 m²) is our compact yet thoughtfully designed option for stylish and efficient living – including your own private bathroom and floor-to-ceiling windows.You’ll share generous community areas: fully equipped kitchens (approx. 40 m²), coworking space, café-style lounge, yoga/meditation room, fitness room, and garden.Perfect for professionals, creatives, and internationals looking for comfortable living with a social touch.👉 All-inclusive: furniture, utilities, internet, and access to all shared spaces are included.Apply now at tomodomo.ch/banyanWe look forward to meeting you!––––––––––––––––––––

Durée du trajet
-
Nouvelle construction
1 / 61
1.5 piècesCHF 1'574.–
Premium
Schärenmoosstrasse 99, 8052 Zürich

Zürich | Private Suite mit Bad : All-inclusive Coliving | TomoDomo Banyan

🇨🇭 Möbliertes Zimmer | Eigenes Bad 🇨🇭Ab 01.04.2026 eröffnet TomoDomo Banyan, unser neuestes Coliving-Haus in Zürich Nord. Dich erwartet eine lichtdurchflutete Stadtoase mit modernem Design, üppigem Garten und vielseitigen Gemeinschaftsbereichen.Du wohnst in einem möblierten privaten Zimmer (ab 16 m²) mit eigenem Badezimmer und teilst dir grosszügige Community-Spaces: voll ausgestattete Küchen (ca. 40 m²), Coworking, Café-Style Lounge, Yoga-/Meditationsraum, Sportraum und Garten.Ideal für Berufstätige, Kreative und Internationals, die komfortables Wohnen mit Community verbinden möchten.👉 All-inclusive: Möbel, Nebenkosten, Internet sowie die Nutzung aller Gemeinschaftsbereiche sind im Preis enthalten.Bewerbung & Infos: tomodomo.ch/banyanWir freuen uns auf dich!🇬🇧 Furnished Room | Own Bathroom 🇬🇧Opening April 1st, 2026, TomoDomo Banyan is our newest coliving community in Zurich North. Enjoy bright modern interiors, a lush garden, and thoughtfully designed shared spaces.You’ll live in a fully furnished private room (from 16 m²) with your own bathroom, while sharing generous community areas: fully equipped kitchens (approx. 40 m²), coworking space, café-style lounge, yoga/meditation room, fitness room, and garden.Perfect for professionals, creatives, and internationals looking for comfortable living with a social touch.👉 All-inclusive: furniture, utilities, internet, and access to all shared spaces are included.Apply now at tomodomo.ch/banyanWe look forward to meeting you!

Durée du trajet
-
Nouvelle construction
1 / 7
5.5 pièces110m²CHF 3'770.–
Premium
Grosswiesenstrasse 8, 8051 Zürich

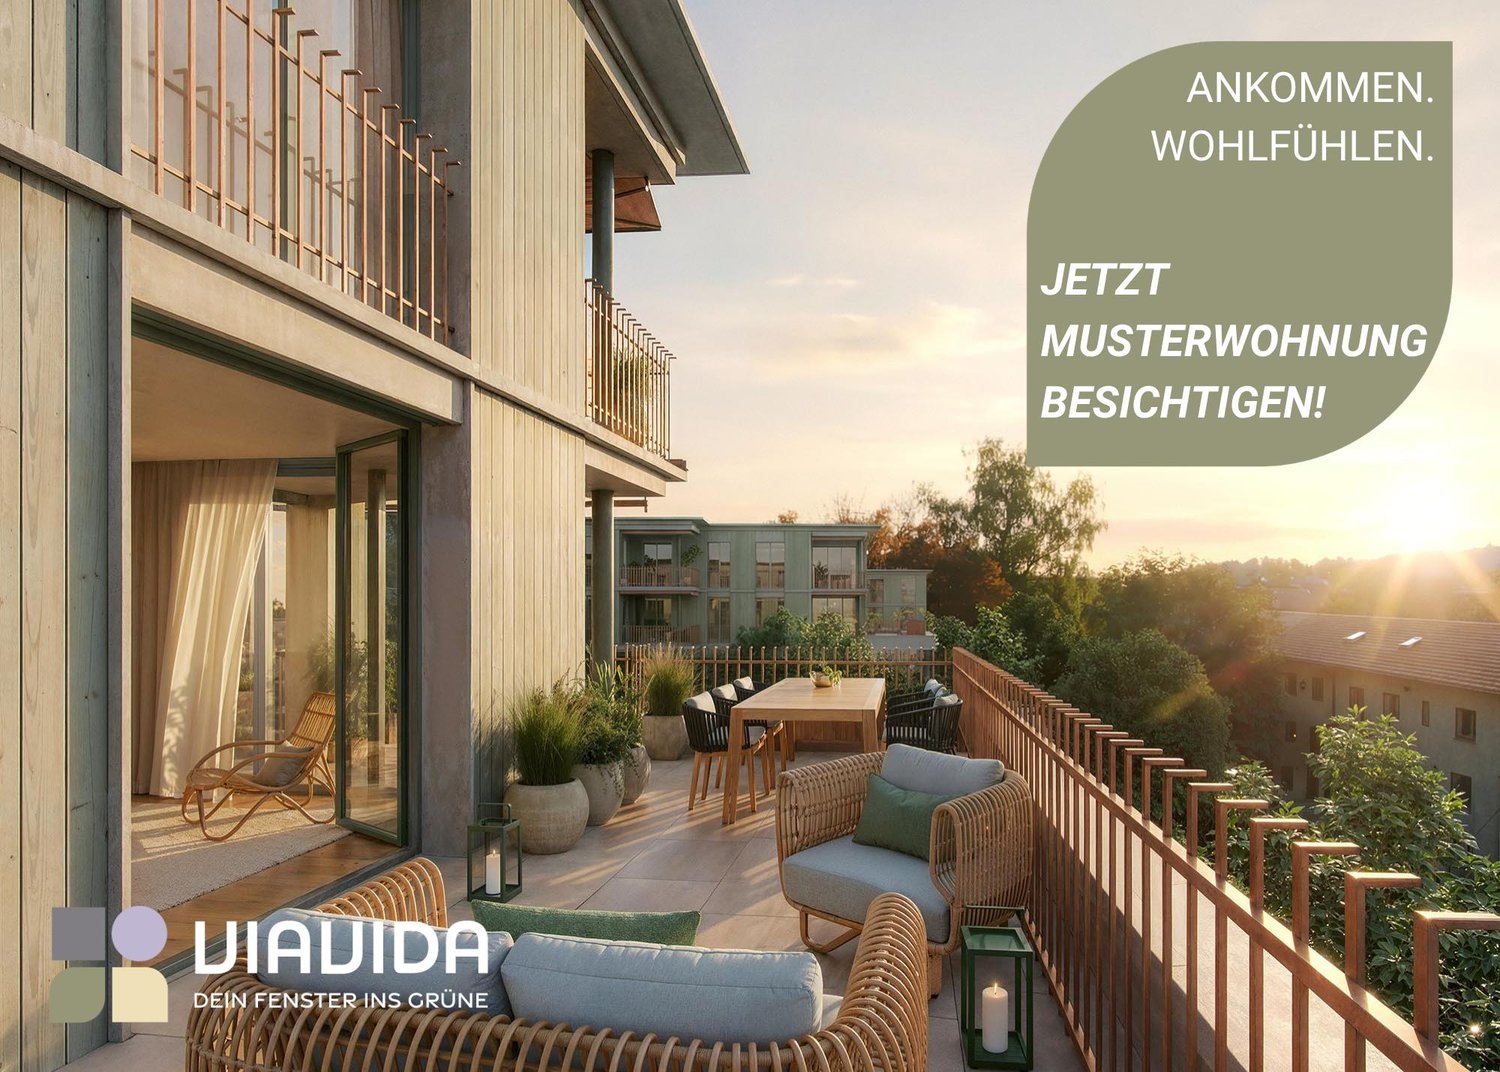
"ViaVida" - Votre nouveau chez-vous entre ville et nature

Les visites de l'appartement témoin sont possibles dès maintenant !ViaVida - Votre fenêtre sur le vertÀ Zürich-Schwamendingen, le projet de construction moderne "ViaVida" est en cours de réalisation, qui combine la vie urbaine et la nature. Quatre bâtiments indépendants s'intègrent harmonieusement dans un espace de parc avec espaces verts et zones de rencontre. Ici, vous vivez tranquillement dans le vert et êtes rapidement en ville.L'offre diverse d'appartements va des studios 1 pièce compacts aux appartements 5,5 pièces spacieux, idéaux pour les célibataires, les couples, les familles ou les colocations. Les appartements convainquent avec des plans d'étage clairs, des pièces lumineuses et des matériaux de haute qualité. Les loggias, les balcons, les terrasses ou les sièges de jardin étendent l'espace de vie à l'extérieur.La durabilité joue un rôle central : Le projet vise une certification SNBS, qui garantit une haute efficacité énergétique, des matériaux durables et une construction compacte. L'espace de parc vert favorise les échanges et une vie communautaire animée.Vos avantages en un coup d'œil : • Norme de construction moderne et matériaux de haute qualité • Meubles intégrés pratiques, tours de buanderie et cuisines fonctionnelles • Transports en commun, écoles, commerces et activités de loisirs à proximité immédiate • Offre de covoiturage ainsi que de bonnes connexions cyclables et piétonnes • Espaces verts et zones de rencontre juste devant la porte • Emplacement urbain avec des connexions rapides au centre-ville • Salles communautaires favorisent les rencontres et les échanges Entrée dans les appartements : étalée de février à avril 2027Dès maintenant, vous avez la possibilité de réserver un rendez-vous de visite pour l'appartement témoin meublé. Vous pouvez réserver votre rendez-vous de visite sous le lien suivant : https://viavida.melon.market/action/appointments-booking-general-with-contactPuisque le projet est actuellement encore en construction, aucun appartement individuel ne peut être visité.Une visite de l'appartement témoin est bien sûr volontaire - une demande pour votre appartement souhaité est possible à tout moment, même sans visite préalable.Toutes les informations pertinentes, les plans d'étage et les visualisations des appartements sont disponibles sur le site web du projet.Trouvez votre appartement de rêve maintenant et postulez directement en ligne - rapidement et facilement - sur :www.viavida-wohnen.chRemarque sur les visualisations :Les visualisations et les vues présentées servent d'illustrations et peuvent différer de la réalisation effective. Ils montrent des appartements exemples partiellement meublés et sont non contraignants.

Durée du trajet
-
  • Modern living and dining area with a grey sofa, coffee table, dining table with chairs, and a balcony view.
  • Balcony with a grey sofa, blue and white patterned cushions, a small table with a blue vase, and a potted olive tree.
  • Modern bedroom with a large bed, grey armchair, side table, mirror, and decorative picture frames. The room features wooden flooring, a white rug, and large windows with city views.
  • Modern bathroom with a glass-enclosed shower, white sink, toilet, and built-in vanity with mirrored cabinetry. Includes a small wooden stool with a candle and a beige bath mat.
  • Modern two-story house with grey exterior, multiple balconies, solar panels on the roof, and a small pond with lily pads in the foreground.
  • Modern living and dining area with light wooden flooring, a grey sofa, glass coffee table, dining table with chairs, pendant lights, and large windows with a view of the garden.
  • A cozy attic room with wooden flooring, large windows, and modern decor including a table, chairs, and a hanging lamp.
  • Floor plan of a multi-level building with labeled rooms including cellars, storage, garage, and staircases.
  • Modern living and dining area with a grey sofa, coffee table, dining table with chairs, and a television on a white console.
1 / 9
Balcony with a grey sofa, blue and white patterned cushions, a small table with a blue vase, and a potted olive tree.
Modern bedroom with a large bed, grey armchair, side table, mirror, and decorative picture frames. The room features wooden flooring, a white rug, and large windows with city views.
Modern bathroom with a glass-enclosed shower, white sink, toilet, and built-in vanity with mirrored cabinetry. Includes a small wooden stool with a candle and a beige bath mat.
2.5 pièces55m²CHF 2'570.–
Premium
Vorhalden 1, 8310 Grafstal

Appartement mansardé de 2,5 pièces meublé avec climatisation – 5 minutes jusqu'à The Valley

Emménager, déballer, arriver. Ce appartement mansardé de 2,5 pièces à Grafstal (commune de Lindau ZH) est complètement meublé et prêt à être occupé immédiatement – idéal pour les professionnels, les navetteurs et tous ceux qui recherchent un appartement temporaire.L'espace de vie, de repas et de cuisine ouvert (32 m²) s'ouvre sur le balcon sud couvert avec 11,5 m² et une vue sur la campagne environnante. De plus, il y a une chambre calme et une salle de bain moderne avec une douche en verre au niveau du sol. Et le meilleur pour les jours chauds : l'appartement est climatisé – également tempéré agréablement en plein été. C'est rare sous le toit.Construction en bois Minergie, construite en 2019/2020, avec ascenseur – parquet en chêne, fenêtres du sol au plafond, beaucoup de lumière du jour – entièrement équipé : cuisine, linge de lit et de toilette, WLAN – loyer tout compris CHF 2'600/mois, incluant les charges, l'électricité et l'internet – place de parking souterrain disponible sur demande (CHF 150/mois) – compartiment de cave et buanderieL'emplacement : calme et rural avec un jardin et un étang de biotope, mais bien connecté. The Valley Kemptthal en 5 minutes, gare S-Bahn à distance de marche, Winterthur en 10 et Zurich en 20 minutes en voiture.Disponible immédiatement, à partir de 3 mois. Séjours plus courts sur demande. Visite possible à court préavis.Caractéristique spéciale : l'appartement dispose d'un Freecooling !

Durée du trajet
-
Nouvelle construction
1 / 5
2.5 pièces66m²CHF 2'730.–
Premium
Cordelia-Guggenheim-Weg 1, 8050 Zürich

Première location "Riedtower" - Vue panoramique rencontre confort de vie

Dans le projet « Riedtower », vous trouverez des appartements attractifs de 1,5 à 3,5 pièces au cœur de Zürich-Leutschenbach. Des plans d'étage réfléchis, des matériaux de haute qualité et un confort de vie moderne créent un foyer où vous pouvez vous sentir à l'aise dès le premier moment.Les appartements de 2,5 pièces convainquent par les avantages suivants : • Cuisine de haute qualité : avec table de cuisson à induction, four, réfrigérateur avec compartiment congélateur et lave-vaisselle (Electrolux) • Salon et chambre à coucher : avec parquet en chêne et surfaces de fenêtres généreuses pour un ambiance de vie lumineuse et agréable • Cellules humides modernes : douche/WC avec carreaux de céramique en optique de pierre naturelle claire • Tour de lavage personnel (lave-linge/sèche-linge) dans l'appartement • Loggia • Ventilation contrôlée des appartements • Climat de pièce agréable grâce au chauffage et à la climatisation au plafond (TABS) • Reduit Vivre en ville et se sentir chez soi : Le Riedtower combine la vie urbaine animée avec un lieu d'arrivée et de confort. Directement devant la porte, les restaurants, les possibilités de shopping, les activités de loisirs et le parc de Leutschen attendent une pause dans le vert. Et si vous voulez aller plus loin, Oerlikon, le centre-ville de Zürich et l'aéroport sont rapidement accessibles. Ici, vous vivez au milieu et avez encore de l'espace pour vous.Veuillez noter que les visualisations présentées servent à l'illustration et peuvent différer de l'appartement annoncé. Le plan d'étage respectif est contraignant.Avez-vous suscité votre intérêt ?Nous serions ravis de répondre à vos questions et nous réjouissons de vous accueillir en tant que nouveau locataire.Découvrez le Riedtower et découvrez-en plus sur le projet, les appartements et les environs sur notre page d'accueil de projet :

Durée du trajet
-
  • Balcony with metal railing, lush green plants, overlooking a residential area with houses, trees, and a clear blue sky.
  • Modern bathroom with white tiles, a glass-enclosed shower, a sink with a wooden countertop, a toilet, and a white radiator.
  • Modern kitchen with white cabinets, a stainless steel sink, a sleek induction cooktop, and a minimalist design.
  • Bright, minimalist room with light wooden flooring, white walls, large windows, and a modern pendant light fixture.
  • Empty room with light-colored wooden flooring, white walls, and a large sliding closet with open shelving. A doorway leads to another room with a visible kitchen area.
  • Open stainless steel dishwasher with multiple racks and a control panel visible.
  • Empty white built-in closet with multiple shelves and a single open drawer, featuring a dark wood finish on the drawer front.
  • Empty hallway with white paneled walls, a sliding glass door leading to another room, and a wooden floor visible through the door.
  • Modern, minimalist kitchen with white cabinets, a sink, and a pendant light. The space features light wooden flooring and a sleek, contemporary design.
  • A modern, white Bosch refrigerator with multiple compartments and shelves, fully open, showing a clean and organized interior.
  • Modern kitchen with white cabinets, a stainless steel sink, a black induction cooktop, and a built-in oven. Features a sleek, minimalist design with a hanging light fixture above the counter.
  • Close-up of a modern stainless steel dishwasher with control panel featuring various buttons and settings.
  • Empty room with white walls, light wooden flooring, and a partially open white cabinet with a mirrored front.
  • Modern bathroom with white tiles, wooden countertop, sink, mirror, shower, radiator, and toilet.
  • Floor plan of a modern apartment with a bedroom, living/dining area, kitchen, bathroom, entrance, and loggia.
1 / 15
Modern bathroom with white tiles, a glass-enclosed shower, a sink with a wooden countertop, a toilet, and a white radiator.
Modern kitchen with white cabinets, a stainless steel sink, a sleek induction cooktop, and a minimalist design.
Bright, minimalist room with light wooden flooring, white walls, large windows, and a modern pendant light fixture.
2.5 pièces67m²CHF 1'999.–
Premium
Püntenstrasse 18, 8143 Stallikon

Appartement de 2,5 pièces lumineux et stylistiquement rénové avec loggia à Stallikon

Dans un endroit calme et naturel dans la vallée de Reppischtal, nous louons un appartement de 2,5 pièces bien entretenu et modernisé en continu, situé au 18, Püntenstrasse à Stallikon. L'appartement est situé au 2e étage d'un immeuble à plusieurs familles bien entretenu avec ascenseur et convainc par son agencement généreux, sa luminosité et son aménagement de qualité.Sur environ 67 m² d'espace de vie, l'appartement offre un vaste espace de vie et de repas avec cuisine ouverte et une façade vitrée presque jusqu'au plafond. Cela procure beaucoup de luminosité et une belle vue sur les environs. La loggia couverte prolonge l'espace de vie et offre un endroit abrité pour séjourner du printemps à l'automne. La chambre à coucher dispose d'un grand placard encastré éclairé. La salle de bain modernisée est équipée d'une douche à l'italienne confortable. Un parquet en chêne de haute qualité a été posé dans tout l'appartement. La cuisine a été rénovée en 2012, la salle de bain en 2013 ; d'autres modernisations ont été effectuées en continu. L'appartement est chauffé de manière durable via une pompe à chaleur géothermique avec chauffage au sol. Un compartiment de cave privé ainsi qu'un emplacement de parking dans le garage souterrain appartiennent également à l'appartement.Stallikon combine un environnement calme et verdoyant avec une excellente accessibilité à Zurich et Zug. L'arrêt de bus est pratiquement situé devant la maison et offre des connexions directes à Zurich-Wiedikon ainsi qu'aux gares S-Bahn de Birmensdorf et Bonstetten-Wettswil. Les commerces, les écoles et les structures d'accueil pour enfants sont à proximité ; une boulangerie avec bureau de poste est à quelques pas. Les zones de loisirs à proximité sur l'Üetliberg, le long de la chaîne d'Albis et dans la vallée de Reppischtal, ainsi que le lac de Türler, sont également facilement accessibles. Les accès à l'autoroute à Birmensdorf et Wettswil offrent également une bonne connexion dans le sens de Zurich, Zug et Lucerne.Nous recherchons des locataires sans complication et fiables qui apprécient un traitement soigneux de l'appartement et un environnement de vie agréable. L'appartement est disponible pour une occupation immédiate ou sur arrangement.En contrepartie, vous pouvez vous attendre à une location privée avec des canaux de décision et de communication courts. Nous valorisons une relation locative sans complication et fiable, où le contact personnel et une approche équitable et pragmatique l'un envers l'autre sont primordiaux.Dates de visite : 25 septembre à 17h00 ou 26 septembre à 14h00 (inscription requise).Emplacement de parking dans le garage souterrain CHF 130.- par mois - avec prise pour possibilité de recharge 2kW (vélo électrique ou voiture)

Durée du trajet
-
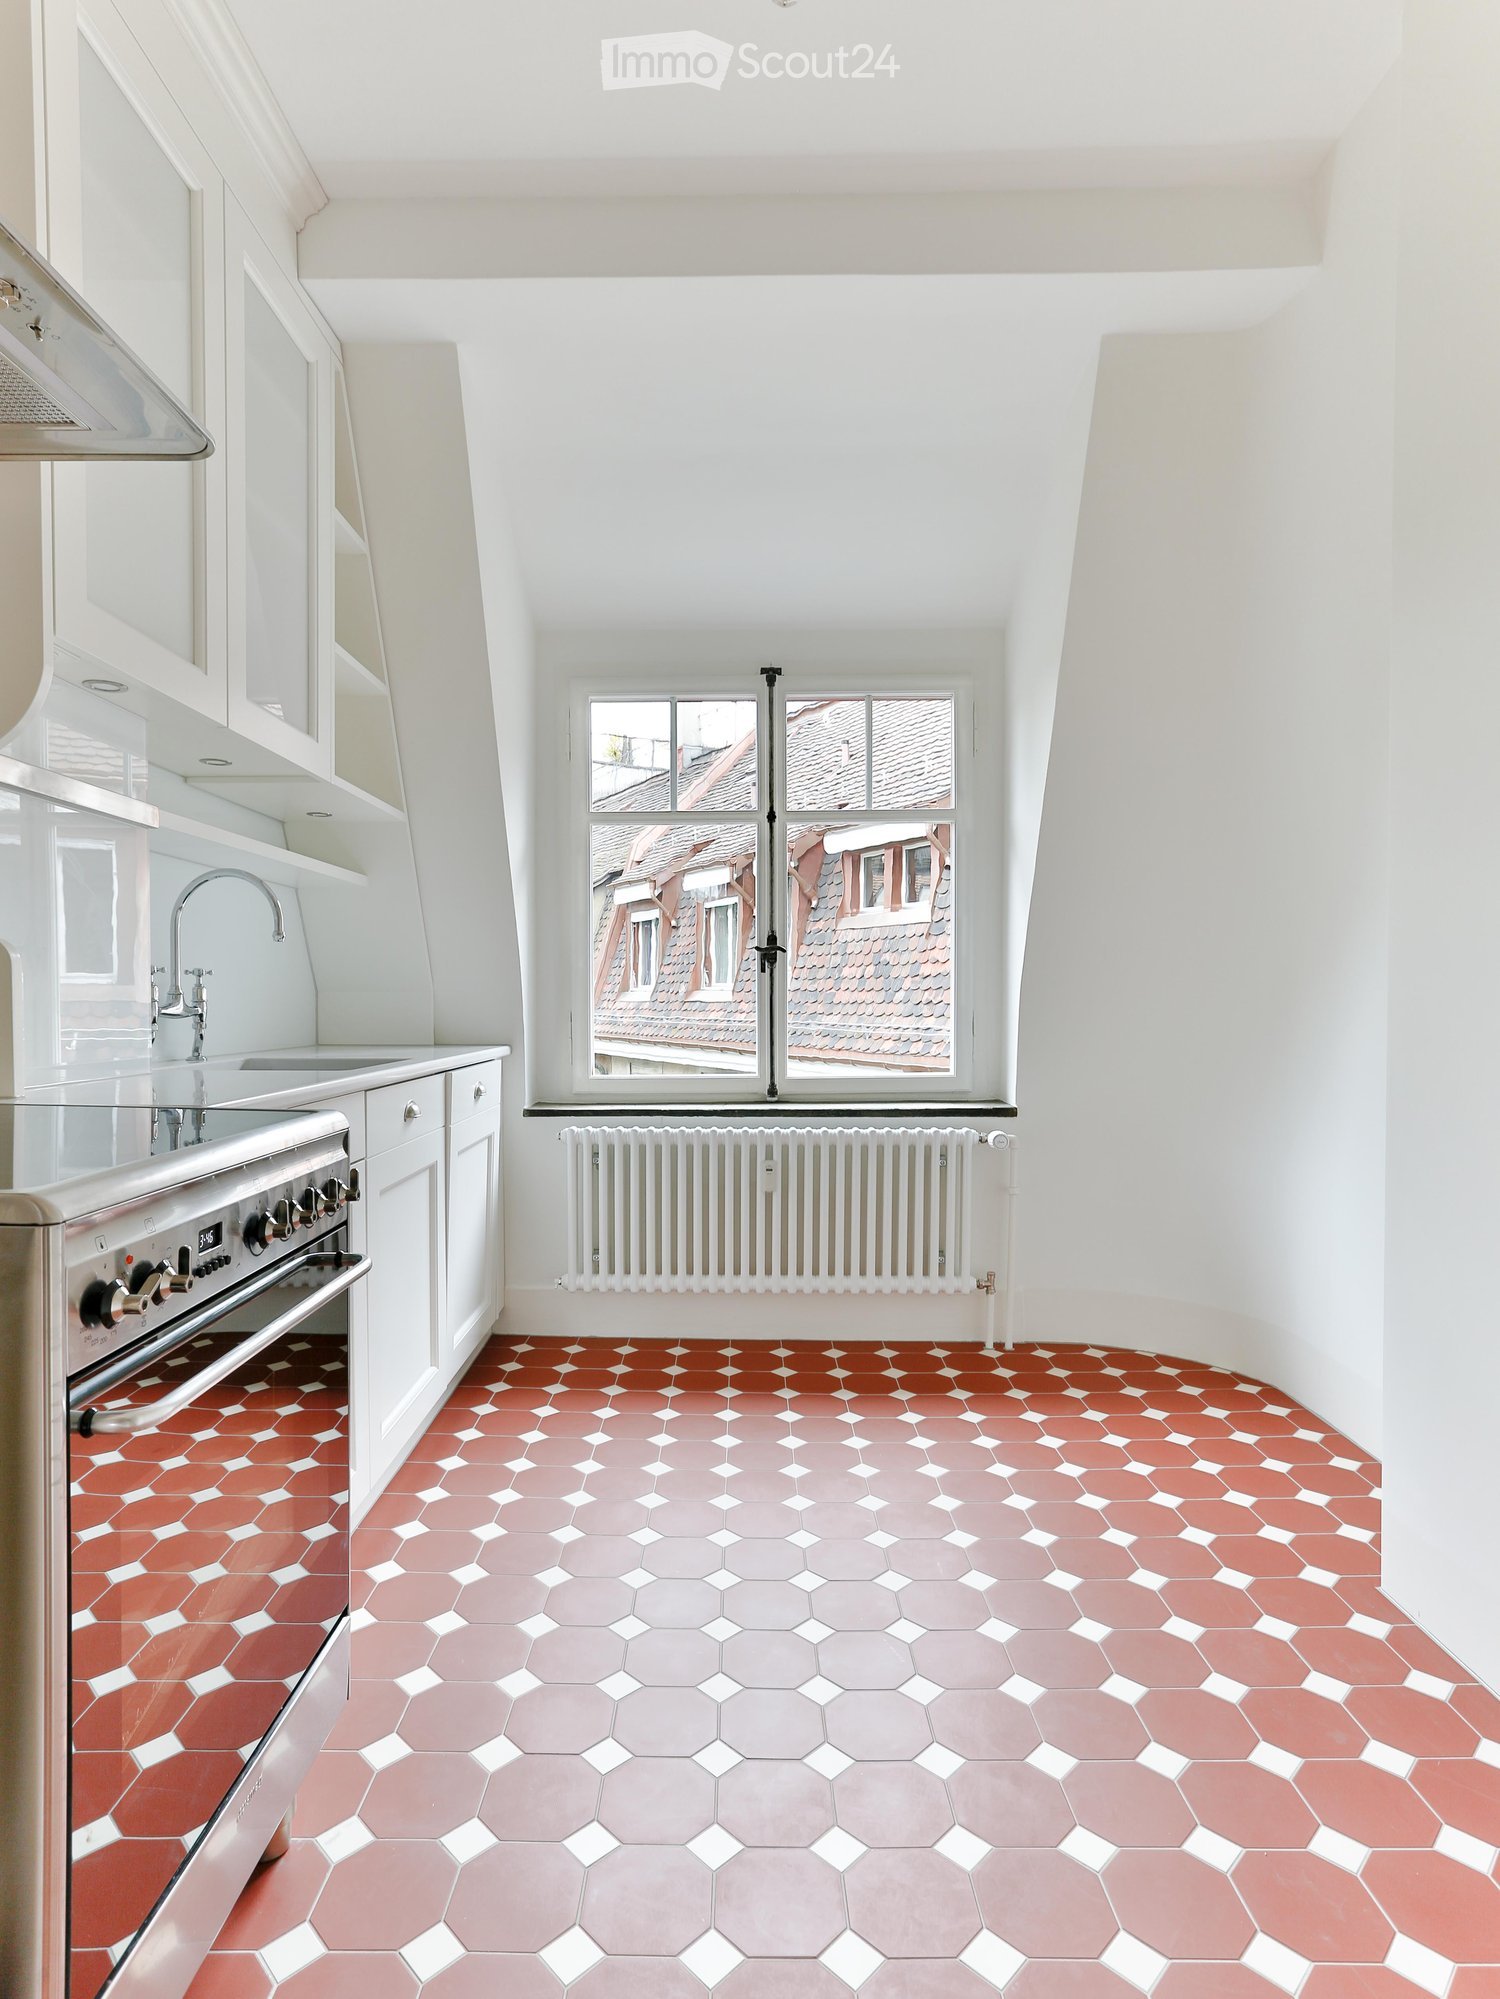
  • Modern kitchen with white cabinets, stainless steel oven, sink, and faucet. Features a large window with a view of rooftops and a radiator below. The floor has a geometric tile pattern in red and gray.
  • Empty room with white walls, hexagonal tile floor in shades of pink and red, large windows with view of rooftops, radiator below windows.
  • Empty room with white walls and a red hexagonal tile floor. No furniture or equipment visible.
  • Modern kitchen with white cabinets, stainless steel appliances, and a hexagonal terracotta tile floor.
  • Empty room with wooden floor, white radiator, and large window with decorative glass panels and shutters.
  • A clean, white-walled hallway with a wooden herringbone floor, leading to an open door that reveals another room.
  • White kitchen with modern cabinets, a stainless steel sink, and a sleek faucet. The floor features a distinctive orange hexagonal tile pattern.
  • Modern kitchen with white cabinets, stainless steel oven, range hood, and hexagonal terracotta tiles on the floor.
  • Empty room with light-colored walls, wooden herringbone flooring, and large windows with decorative grilles. Radiator visible on left wall.
  • Empty room with light-colored walls, wooden herringbone flooring, and large windows with decorative glass panels.
  • Empty room with light-colored walls, wooden herringbone floor, and a window with white frame. No furniture or equipment present.
  • Empty room with wooden herringbone flooring, white walls, and several white doors.
  • Empty room with light-colored walls and a herringbone wooden floor, featuring a white door leading to another room.
  • Empty hallway with wooden herringbone flooring, white walls, and open doors leading to other rooms.
  • Empty hallway with white walls, wooden herringbone flooring, and an open door leading to another room.
  • Empty room with light-colored walls, wooden herringbone flooring, and a white ceiling with a visible light fixture. The room features decorative paneling on the lower half of the walls and a doorway leading to another room.
  • Bathroom with a white bathtub, toilet, sink, mirror, and a window. The floor has blue and white hexagonal tiles.
  • Bathroom with a white bathtub, sink, and modern faucet. Features a glass shelf, radiator, and a door with a frosted glass panel. The floor has a blue and beige tile pattern.
  • Empty hallway with white walls, wooden herringbone flooring, and a partially open door leading to another room.
  • Modern bathroom with a white sink, chrome faucet, and a glass shelf above it. The floor has blue and white patterned tiles.
  • Balcony with a round table, two chairs, and potted flowers, overlooking a historic church with a dome and clock tower.
  • A row of multi-story residential buildings with pitched roofs, chimneys, and windows, surrounded by autumn-colored trees.
  • Balcony with a small round table, two chairs, and two bowls of salad, overlooking a historic church with a dome and statues.
  • Snow-covered trees and rooftops in a residential area, with a mix of bare and leafy branches, and a clear sky in the background.
  • Urban street scene at sunset with multi-story buildings, parked cars, and a visible balcony with outdoor furniture.
  • A white church with a dome and clock tower, surrounded by greenery and flowers.
  • A cozy living room corner with a grey sofa, a modern floor lamp, decorative vases, and framed artwork on the walls.
1 / 27
Empty room with white walls, hexagonal tile floor in shades of pink and red, large windows with view of rooftops, radiator below windows.
Empty room with white walls and a red hexagonal tile floor. No furniture or equipment visible.
Modern kitchen with white cabinets, stainless steel appliances, and a hexagonal terracotta tile floor.
4 pièces90m²CHF 3'980.–
Premium
Heinrichstrasse 135, 8005 Zürich

Wohnung in Zürich

Lichtdurchfluteter 1910er Altbau im Kreis 5: 4 Zimmer, Balkon, Bad & Küche im englischen Landhausstil.Vier separate Zimmer, hohe Decken, Fischgrätparkett, im 4. OG eines geschützten Mehrfamilienhauses von 1910.Die Wohnung90 m², vier separate Zimmer mit originalen Kassettentüren: Esszimmer mit Täferung, Stuckdecke und Kristallleuchter, Wohnzimmer, Schlafzimmer und ein viertes Zimmer als Arbeits-, Gäste- oder Musikzimmer. Zahlreiche Einbauschränke. Küche im englischen Landhausstil: rot-cremefarbene Bodenplatten, Shaker-Fronten, Glasrückwand. Mit/ohne Möbel, unbefristet, Mindestmietdauer 12 Monate.AusstattungBalkon mit Morgen- und Abendsonne; Gartenmitbenutzung; Fischgrätparkett, Täferung, Stuckdecken; handrestaurierte Fenster mit Doppelverglasung; Bad von Traditional Bathrooms mit freistehender Badewanne; Schreinerküche mit Smeg-Geräten, Induktion, Geschirrspüler; Weinklimaschrank für 180 Flaschen; historische Gliederheizkörper; Estrichabteil ca. 12 m²; Waschmaschine/Trockner.Das HausHeinrichstrasse 135, erstellt 1910, 2021 mit der Denkmalpflege komplett saniert, kommunales Schutzobjekt. Originalfenster, Rollläden und Innenausbau erhalten. Garten rückseitig.Die SanierungStilgetreu wiederhergestellt: handrestaurierte, doppelverglaste Fenster; Bad komplett von Traditional Bathrooms, Armaturen in den Midlands handgefertigt; Schreinerküche; Feinsteinzeug-Bodenplatten der Victorian Floors Collection von Winckelmans, von Hand verlegt; Gliederheizkörper statt Flachheizkörper.LageTram 4/6/13 an der Quellenstrasse (1 Min.), Coop Röntgenplatz (2 Min.), Migros Limmatplatz (5 Min.), Hauptbahnhof 4 Min. Viadukt, Limmat und Josefwiese in Gehdistanz.Zur VermietungGesucht: Mieterinnen/Mieter, die den Charakter des Hauses schätzen und langfristig bleiben möchten – geeignet für ein Paar oder eine Einzelperson mit Wunsch nach getrennten Räumen. Besichtigungen einzeln. Bitte ein paar Zeilen zu sich und Ihrer Situation; vollständiges Dossier erst nach der Besichtigung.___Four separate rooms with doors, high ceilings and herringbone parquet, on the fourth floor of a building that has stood since 1910 and whose character is legally protected.The apartmentFour rooms across 90 m², each separate and divided by original panelled doors: a dining room with panelling, stucco ceiling and crystal chandelier, a living room, a bedroom, and a fourth room usable as a study, guest room or music room. Numerous built-in cupboards. Kitchen in English country style: red and cream floor tiles, shaker cabinetry, glass splashback. With/without furniture, open-ended lease, minimum term 12 months.FeaturesBalcony with morning and evening sun; shared use of the garden; herringbone parquet, panelling, stucco ceilings; hand-restored double-glazed windows; Traditional Bathrooms bathroom with freestanding bath; custom joinery kitchen with Smeg appliances, induction hob, dishwasher; wine cabinet for 180 bottles; period column radiators; attic storage ca. 12 m²; washer/dryer.The buildingHeinrichstrasse 135, built 1910, completely restored in 2021 with the heritage office, listed as a protected building. Original windows, shutters and period interior joinery preserved. Garden at the rear.The restorationRestored true to period: hand-restored, double-glazed windows; bathroom entirely by Traditional Bathrooms, fittings handmade in the Midlands; joiner-built kitchen; porcelain stoneware tiles from the Victorian Floors Collection by Winckelmans, laid by hand; period column radiators instead of modern panel ones.LocationTrams 4/6/13 at Quellenstrasse (1 min), Coop Röntgenplatz (2 min), Migros Limmatplatz (5 min), main station 4 min. Viadukt, Limmat and Josefwiese within walking distance.About the lettingLooking for tenants who value the building's character and want to stay long term — suits a couple or single person wanting separate rooms. Viewings held individually. Please send a few lines about yourself and your situation; a full dossier is only needed after the viewing.

Durée du trajet
-
  • Modern3-story apartment building with balconies, large windows, and a covered outdoor seating area with a table and chairs.
  • Modern, open-plan living and dining area with a white sofa, coffee table, dining table with chairs, and a kitchen island. Large windows open to a balcony with potted plants. The space features pendant lights, a floor lamp, and decorative vases.
  • Modern, open-concept living and dining area with a white sofa, coffee table, dining table with chairs, and a kitchen island. Features large windows with a balcony view, floor lamp, and decorative plants.
  • Bright bedroom with wooden flooring, large windows opening to a balcony with city view, side table with lamp, potted plant, and decorative candle holder.
  • Modern bathroom with a glass-enclosed shower, toilet, sink with mirror, and a washing machine in the adjacent room.
  • Bright bedroom with wooden flooring, large windows, and a sliding glass door leading to a balcony with a cityscape view.
  • Floor plan of a 3rd-floor apartment with107.80 m² living space, 30.80 m² attic, and 28.50 m² terrace. Layout includes entrance, living/dining/kitchen area, two bedrooms, bathroom/WC, hallway, and terrace.
  • Floor plan of an attic level showing a studio, shower/WC, and terrace. Includes a photo wall and a separate attic space labeled 'Wohnung D'.
1 / 8
Modern, open-plan living and dining area with a white sofa, coffee table, dining table with chairs, and a kitchen island. Large windows open to a balcony with potted plants. The space features pendant lights, a floor lamp, and decorative vases.
Modern, open-concept living and dining area with a white sofa, coffee table, dining table with chairs, and a kitchen island. Features large windows with a balcony view, floor lamp, and decorative plants.
Bright bedroom with wooden flooring, large windows opening to a balcony with city view, side table with lamp, potted plant, and decorative candle holder.
5.5 pièces139m²CHF 7'120.–
Premium
Bachtelstrasse 16, 8304 Wallisellen

5.5-Zimmer-Attika-Maisonette (Penthouse) mit Alpenblick, Wallisellen (Erstbezug; ab Herbst 2026)

English below:Das Penthouse des Hauses. Der Lift führt direkt in die Wohnung, bereits das grosszügige Entrée vermittelt ein Gefühl von Exklusivität. Der offene Wohnbereich mit Designküche öffnet sich zu einer grosszügigen Terrasse mit einzigartigem Ausblick über Wallisellen bis zu den Alpen. Ein flexibel nutzbares Zimmer eignet sich ideal als Esszimmer, Homeoffice oder zusätzliches Schlafzimmer. Im Attikageschoss erwartet Sie ein lichtdurchflutetes Studio mit eigener Dusche und Zugang zu einer zweiten grosszügigen Terrasse. Eine Wohnung, die höchsten Ansprüchen gerecht wird.Lage: Zürich HB in rund 20 Minuten, Flughafen in rund 26 Minuten, Bahnhof Wallisellen und Glattzentrum in wenigen Minuten. Schulen, Einkauf und Naherholung in der Nähe.Ausstattung: Neubau/Erstbezug, Lift bis in die Wohnung, zwei Terrassen (ca. 28.5 m² und 25.8 m²) mit Weitblick, Designküche, separates Studio mit eigener Dusche, eigener Waschturm, Geschirrspüler, Bodenheizung (Wärmepumpe), Kellerabteil, Tiefgaragenplatz (zusätzlich mietbar CHF 185/Monat).Projektwebsite: https://www.bachtel16.ch/5.5-room attic maisonette (penthouse) with Alpine views, exclusive new build in Wallisellen (first occupancy; from autumn 2026)The penthouse of the building. The lift leads directly into the apartment, and the generous entrance hall immediately conveys a sense of exclusivity. The open living area with designer kitchen opens onto a spacious terrace with a unique view over Wallisellen to the Alps. A flexible room is ideal as a dining room, home office or additional bedroom. On the attic floor, a light-filled studio with its own shower awaits, with access to a second spacious terrace. An apartment that meets the highest expectations.Location: Zurich main station in about 20 minutes, the airport in about 26 minutes, Wallisellen railway station and the Glattzentrum within a few minutes. Schools, shopping and recreation nearby.Features: New build / first occupancy, lift directly into the apartment, two terraces (approx. 28.5 m² and 25.8 m²) with panoramic views, designer kitchen, separate studio with its own shower, own washer and dryer, dishwasher, underfloor heating (heat pump), cellar compartment, underground parking space (available to rent separately, CHF 185/month).Project website: https://www.bachtel16.ch/
Durée du trajet
-
Nouvelle construction
1 / 8
4.5 pièces110m²CHF 4'620.–
Premium
Renggerstrasse 57, 8038 Zürich

Première location - Appartement exclusif de 4,5 pièces avec place assise dans le jardin

Bienvenue au QuellenhofSitué dans un emplacement idéal à Zürich-Wollishofen sur Albisstrasse 8/10, Renggerstrasse 57, Quellenhof est un bâtiment classé et dispose d'une infrastructure excellente dans les environs immédiats, en plus de son emplacement populaire et de ses liaisons de transport en commun parfaites. La propriété rénovée de manière complète est à seulement quelques minutes à pied du lac de Zurich et de la gare de Wollishofen. L'arrêt "Renggerstrasse" du tramway 7 est à proximité.Les beaux appartements de 2,5 à 5,5 pièces, rénovés à neuf, disposent d'un standard de construction unique et offrent le plus haut niveau de confort.- Entrée, pièces à vivre/chambres avec parquet en chêne, motif en losange, scellé mat- Cuisine et salle de bain/douche avec carreaux de faïence hexagonaux- Cuisine moderne avec appareils de haute qualité : lave-vaisselle, cuisinière, four- Entrée, armoires encastrées en bois massif, peintes avec étagères réglables- Tous les appartements disposent d'une machine à laver/tumble - balcon- Ascenseur- Compartiment de cave- Compartiment de grenier- Salle communautaire au rez-de-chaussée, environ 25 m2, avec cuisine simple. La salle peut être réservée par les locataires.Une crèche est également située au rez-de-chaussée de la propriété.Vous trouverez plus d'informations sur l'équipement des appartements dans la description concise du bâtiment à télécharger.Nous sommes ravis de vous proposer une visite.Nous nous réjouissons de votre inscription.

Durée du trajet
-
Nouvelle construction
1 / 9
4.5 pièces99m²CHF 3'590.–
Premium
Seebacherstrasse 32, 8052 Seebach

Habitation moderne – Appartement neuf de 4 pièces et demie de haute qualité à Zürich-Seebach

Dans la nouvelle maison d'habitation de la Seebacherstrasse 32, un appartement exclusif de 4 pièces et demie au 1er étage attend ses premiers occupants. La construction répond au standard moderne de propriété et convainc par des matériaux de haute qualité, beaucoup de lumière naturelle et un plan d'étage bien pensé.Points forts • Nouveau bâtiment dans la ville de Zürich (Seebach) • Appartement spacieux de 4 pièces et demie au 1er étage • Environ 100 m² d'espace de vie • Parquet de haute qualité • Cuisine moderne en Greige/Sandbeige clair • Plan de travail de cuisine noble en granit noir • Buanderie pratique avec tour de lavage (lave-linge/sèche-linge) • Salle de bain avec WC (en suite, accès direct depuis la chambre) • WC séparé avec douche • Deux balcons, dont un avec accès direct depuis une chambre • Compartiment de cave au rez-de-chaussée inférieur • Ascenseur disponible EmplacementLa propriété est située à courte distance de marche du centre de Seebach. Les transports en commun, les installations commerciales, les restaurants et les diverses activités de loisirs sont facilement accessibles. La proximité de la ville et de la nature rend cet emplacement particulièrement attractif.StationnementDes places de stationnement peuvent être louées pour 200 CHF.– par mois dans le garage.Vous souhaitez en savoir plus ?Veuillez nous contacter pour organiser un rendez-vous de visite.

Durée du trajet
-
Nouvelle construction
1 / 4
2.5 pièces59m²CHF 2'300.–
Premium
Industriestrasse 1b, 8600 Dübendorf

Appartement moderne 2.5 pièces à Dübendorf

VISITES, QUESTIONS ET CANDIDATURES VIA:https://robinreal.ai/suchen/6a61c71ef73d7403c7f2262eCet appartement moderne 2.5 pièces dans le développement YOUNIC impressionne par son haut niveau de finition, son plan d'étage bien pensé et son emplacement attractif dans le quartier Hochbord de Dübendorf.Le salon et la salle à manger lumineux avec cuisine ouverte offrent beaucoup de confort de vie. La chambre à coucher est généreusement dimensionnée et l'appartement comprend une salle de bain moderne. Un lave-linge privé et un balcon complètent l'offre d'espace attrayante.Points forts:Conception intérieure de haute qualitéCuisine ouverte avec appareils modernesSalon et salle à manger lumineuxBalconLave-linge privéLocal de stockage en sous-solAscenseurLe développement est situé à proximité immédiate de l'arrêt Glattalbahn Ringwiesen. Les installations commerciales, les restaurants et les diverses offres de loisirs et de services sont facilement accessibles à pied. Grâce à la bonne connexion, vous pouvez rapidement rejoindre Zurich, Stettbach ou l'aéroport.Remarque : Les photos montrent un appartement comparable et ne servent qu'à l'illustration. L'appartement annoncé peut différer.Nous nous réjouissons de votre contact et serons heureux de vous montrer l'appartement lors d'une visite.Caution requise : OuiMontant de la caution : CHF 6900

Durée du trajet
-
Nouvelle construction
1 / 5
2.5 pièces59m²CHF 2'225.–
Premium
Sonnentalstrasse 4b, 8600 Dübendorf

Appartement 2.5 pièces - Vivre avec style et confort

VISITES, QUESTIONS ET CANDIDATURES VIA:https://robinreal.ai/suchen/6a719bae1367721310cb7557Bienvenue dans votre nouveau chez-vous : cet appartement lumineux et moderne de 2,5 pièces offre un confort réfléchi, des matériaux de haute qualité et un concept de vie énergétiquement efficace dans un environnement naturel.Points forts de votre appartement:- Espace de vie et de repas spacieux avec parquet (chêne Crema, trié de manière vivante)- Cuisine ouverte avec faces en mélamine (Trendino Taube), plan de travail en pierre naturelle (Black Pepper) et appareils Electrolux (cuisson par induction, four, lave-vaisselle)- Chambre à coucher lumineuse avec disposition de pièce optimale- Salle de bain élégante avec grandes plaques murales beige clair et armoire à glace- Tour de buanderie privée (lave-linge et sèche-linge) dans l'appartement- Balcon ou espace de jardin avec revêtement de sol en céramique et garde-corps en cuivreAvantages supplémentaires:- Ascenseur accessible aux fauteuils roulants- Compartiment de cave privé- Place de parking souterrain optionnelle avec infrastructure de recharge- Places de parking pour visiteurs et vélos disponiblesStyle de vie & Emplacement:À quelques minutes à pied de la gare de Stettbach, la vie urbaine avec des connexions excellentes commence ici. Pour des connexions internationales rapides, l'aéroport de Zurich est à environ 10 minutes en voiture. Ainsi, les déplacements deviennent un plaisir.Nous avons-t-il suscité votre intérêt? N'hésitez pas à vous inscrire pour l'une des visites. Nous nous réjouissons de vous voir!Caution requise: OuiMontant de la caution: CHF 6675

Durée du trajet
-
Nouvelle construction
1 / 5
3.5 pièces85m²CHF 3'480.–
Premium
Cordelia-Guggenheim-Weg 1, 8050 Zürich

Première location "Riedtower" - Vivre avec une vue dégagée

Dans le projet « Riedtower », vous trouverez des appartements attractifs de 1,5 à 3,5 pièces au cœur de Zürich-Leutschenbach. Des plans d'étage bien pensés, des matériaux de haute qualité et un confort de vie moderne créent un foyer où vous pouvez vous sentir à l'aise dès le premier moment.Les appartements de 3,5 pièces impressionnent par les avantages suivants : • Cuisine de haute qualité : avec cuisinière à induction, four, réfrigérateur avec congélateur et lave-vaisselle (Electrolux) • Salon et chambres : avec parquet en chêne et de grandes surfaces de fenêtres pour un ambiance de vie lumineuse et agréable • Cellules humides modernes : douche/WC et WC séparé avec des plaques en céramique dans une optique de pierre naturelle claire • Tour de lavage personnel (lave-linge/sèche-linge) dans l'appartement • Loggia • Ventilation contrôlée des appartements • Climat de pièce agréable grâce au chauffage et à la climatisation de plafond (TABS) • Compartiment de cave • Reduit Plus que juste vivre : Une salle communautaire offre un espace pour la rencontre et l'échange, tandis que l'espace de coworking crée la possibilité de travailler de manière flexible et sans complication directement dans le Riedtower.Vivre en ville et se sentir chez soi : Le Riedtower combine la vie urbaine animée avec un endroit pour arriver et se sentir à l'aise. Directement à la porte, les restaurants, les possibilités de shopping, les activités de loisirs et le parc de Leutschen attendent une pause dans le vert. Et si vous voulez aller plus loin, Oerlikon, le centre-ville de Zürich et l'aéroport sont rapidement accessibles. Ici, vous vivez au milieu et avez encore de l'espace pour vous.Veuillez noter que les visualisations présentées servent à l'illustration et peuvent différer de l'appartement annoncé. Le plan d'étage respectif est déterminant.Avez-vous éveillé notre intérêt ?Nous serons ravis de répondre à vos questions et nous réjouissons de vous accueillir en tant que nouveau locataire.Découvrez le Riedtower et apprenez-en plus sur le projet, les appartements et les environs sur notre page d'accueil de projet :

Durée du trajet
-
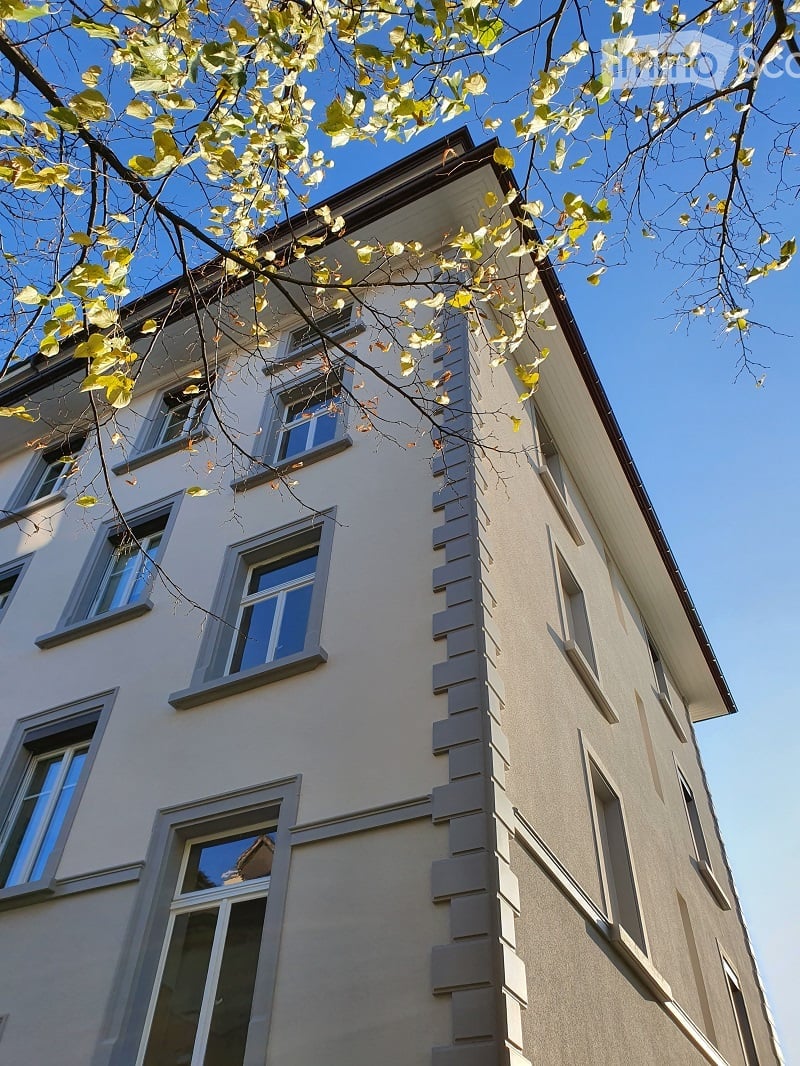
  • Four-story residential building with light beige facade, multiple windows, and decorative vertical siding. Overhanging roof and tree branches visible in foreground.
  • Empty room with wooden flooring, white walls, and multiple doors leading to other spaces.
  • Modern kitchen with white cabinets, black countertops, and stainless steel appliances including an oven and dishwasher. The floor is tiled, and there is a visible doorway leading to another room.
  • Empty room with wooden flooring, white walls, and large windows offering a view of the cityscape.
  • Empty room with a decorative ceiling featuring crown molding and a light fixture, visible through an open doorway.
  • Modern bathroom with white tiled walls and floor, featuring a sink, bathtub, mirror, and towel ring.
  • Close-up of a chrome faucet with dual handles and a spray function, mounted on a white sink.
  • Modern kitchen with white cabinets, black countertops, and stainless steel appliances including a sink, oven, and dishwasher. A window with a view of greenery is visible.
  • Empty room with wooden flooring, white walls, and a window with a radiator below it.
  • Staircase with wooden handrail and ornate metal balustrade, white walls, and a single ceiling light fixture.
1 / 10
Empty room with wooden flooring, white walls, and multiple doors leading to other spaces.
Modern kitchen with white cabinets, black countertops, and stainless steel appliances including an oven and dishwasher. The floor is tiled, and there is a visible doorway leading to another room.
Empty room with wooden flooring, white walls, and large windows offering a view of the cityscape.
3.5 pièces90m²CHF 3'200.–
Premium
Grundstrasse 5, 8048 Zürich

www.grund5.ch - repräsentativ, ruhig und zentral - neu renovierte Jungenstilwohnung!

Neu renovierte, repräsentative 3 1/2-Zimmer Jugendstil-Wohnung im 4. Stock an aussergewöhnlich ruhiger und sonniger Lage. • Hohe Räume (2.6m) mit schönen Parkettböden und Stuckaturen • Sehr grosser und sonniger Balkon • Sehr grosse Küche mit Geschirrspüler, Glaskeramikherd und Granitabdeckung • Bad mit Badewanne/Dusche • Separates WC • Glasfaseranschluss • 3 Minuten bis ÖV (Tram Nr. 2) • 1 Minute bis Lidel • 3 Minuten bis Einkaufszentrum Letzipark • Zur Wohnung gehört ein Estrichabteil • Haustiere sind nicht erlaubt • Die Wohnung ist für Familien mit Kindern nicht geeignet Bezug per sofort oder nach Vereinbarung. Weitere Informationen unter www.grund5.chWir freuen uns auf Ihre Kontaktaufnahme über die E-Mail info@cityresidence.chFreundliche GrüsseCity Residence GmbHEnglish translation below ------------------------------------------------------------------------------------------------------------------------------------------Newly renovated, prestigious 3 1/2-room Art Nouveau (Jugendstil) apartment on the 4th floor in an exceptionally quiet and sunny location. • High ceilings (2.6m) with beautiful parquet floors and stucco ornaments • Very large and sunny balcony • Very large kitchen with dishwasher, ceramic hob, and granite countertop • Bathroom with bathtub/shower • Separate toilet • 3 minutes to public transport (Tram No. 2) • 1 minute to Lidl • 3 minutes to the Letzipark shopping centre • The apartment includes an attic compartment • Pets are not allowed Available immediately or by agreement. For more information, visit www.grund5.chWe look forward to hearing from you via email at info@cityresidence.chKind regards,City Residence GmbH

Durée du trajet
-

Propriétés suggérées sur base des résultats de ta recherche

Autres objets intéressants