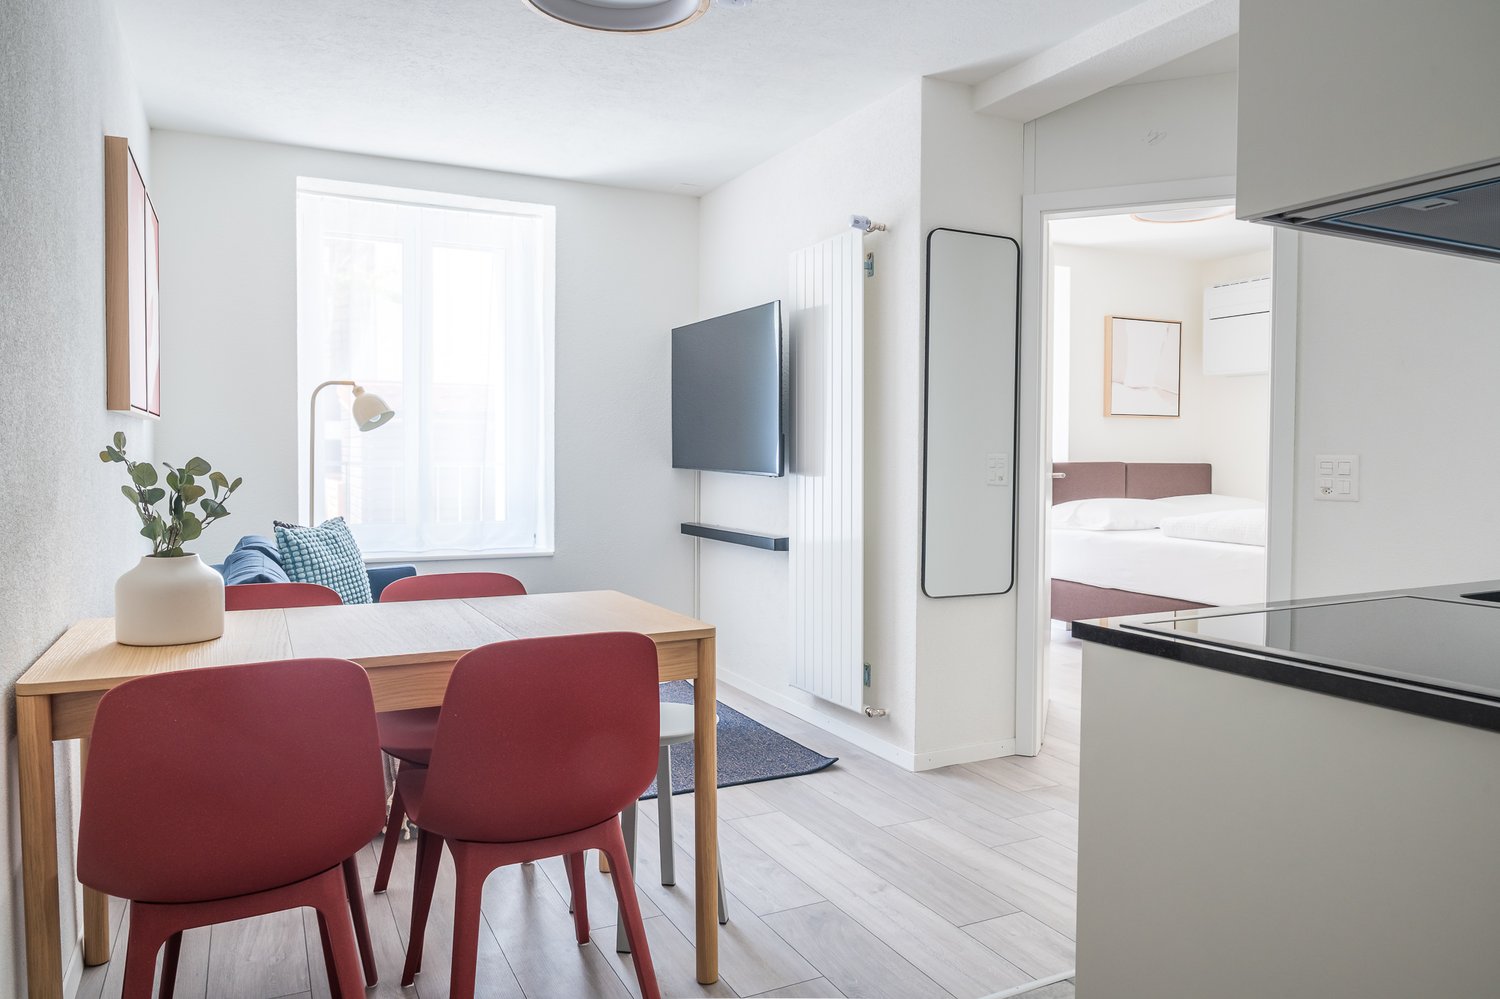
1 résultat - Appartements à louer avec Balcon / Terrasse, Animaux de compagnie autorisés: Forch

D’autres objets dans ta zone de recherche élargie automatiquement
20 résultats - Rayon: + 10km
Nouvelle construction
1 / 10
2.5 pièces35m²CHF 3'500.–
Premium
Zollstrasse 14, 8005 Zürich

2 minutes à la gare principale - appartement meublé de 2,5 pièces

2 minutes jusqu'au quai. Pas approximativement. Pas presque. Mais directement.Bienvenue au Zollstrasse 14 – de l'autre côté de la gare principale de Zurich par rapport à notre propriété de la Freischützgasse. Ici, vous vivez où Zurich est en mouvement : Europaallee, Langstrasse, restaurants, cafés, possibilités de shopping et vie urbaine sont pratiquement à votre porte. Et le meilleur ? En juste deux minutes de marche, vous êtes déjà sur le quai de la gare de Zurich HB.WOW! C'est à peine plus central.Votre appartement combine la vie urbaine avec un maximum de confort. Rénové récemment, équipé de haute qualité et entièrement axé sur la vie moderne. En été, la climatisation intégrée offre des températures agréables, tandis que la cuisine moderne avec lave-vaisselle facilite la vie quotidienne. Grâce à Internet à haut débit, vous êtes parfaitement connecté dès le premier jour – que ce soit pour le travail à domicile, les appels vidéo ou les soirées de streaming détendues sur la télévision intelligente.Et parce que la mobilité en ville est tout, en tant que locataire, vous avez accès à un trotinette électrique appartenant à la maison, gratuit. Parfait pour le trajet rapide au bureau, au lac ou au prochain café préféré. Zurich est non seulement à vos pieds – vous glissez pratiquement à travers la ville.Pour que vous n'ayez pas à passer votre temps sur les tâches quotidiennes, nous nous occupons du reste : Un service de nettoyage toutes les deux semaines est inclus avec chaque appartement meublé, bien sûr. En outre, chaque appartement dispose de sa propre machine à laver, pour que vous puissiez profiter d'une liberté et d'une indépendance maximales.Emménager, arriver et découvrir Zurich directement devant votre porte. Bienvenue au Zollstrasse 14.

Durée du trajet
-
  • Empty room with wooden flooring, white walls, large window with open sliding doors leading to a balcony, radiator, and visible electrical outlets.
  • Empty room with light wooden flooring and white walls, featuring a doorway leading to another room with a window and radiator visible.
  • Open hallway with wooden flooring, white walls, and glass-paneled doors leading to a kitchen area with cabinets and a tiled floor.
  • Empty room with wooden flooring, large windows, radiator, and an open sliding door leading to a balcony.
  • Modern building entrance with a covered porch, wooden double doors, mailboxes, and small garden area.
  • Modern kitchen with white cabinets, black countertop, double sink, and built-in oven. Large windows and sliding glass door provide natural light.
  • Modern kitchen with white cabinets, dark countertop, and built-in lighting above the cabinets. The space features tiled flooring and a large window offering a view of the exterior.
  • Modern bathroom with two sinks, sleek dark countertop, white cabinets, large mirror, and built-in shower area.
  • Modern bathroom with a toilet, large shower head, and built-in shelf. Features a window with frosted glass and a sleek light fixture on the wall.
  • Modern, compact bathroom with a toilet, sink, and mirror. Features a sleek, minimalist design with light-colored tiles and a modern faucet.
  • Empty hallway with white walls, tiled floor, and several doors including a closet and an open doorway.
  • Empty hallway with beige walls, white ceiling lighting, and a partially open door leading to another room.
  • Balcony with white metal railing, concrete floor, and a view of greenery and neighboring buildings.
1 / 13
4 pièces93m²CHF 3'960.–
Top
Keltenstrasse 12, 8044 Zürich

Appartement spacieux rénové de 4 pièces à proximité de l'hôpital universitaire / ETH

Appartement spacieux de 4 pièces d'environ 93 m² dans un endroit calme sur Zürichberg, à proximité de l'Université, de l'Hôpital universitaire et de l'ETH à louer à partir du 1er octobre.L'appartement a été complètement rénové en 2021 et conçu de manière stylée avec une designer/conseillère en couleur. Il impressionne par ses équipements de haute qualité et un concept de pièces bien pensé. Toutes les pièces sont équipées de parquet ou de dalles de pierre de haute qualité.La cuisine moderne avec de nouveaux appareils offre beaucoup d'espace de travail et un stockage généreux. La salle à manger séparée peut être séparée du salon par une porte coulissante (ou en une pièce séparée) et permet ainsi une utilisation flexible des pièces.douche, d'un double évier et de toilettes. Un wc pour invités séparé est également disponible. Un combiné lave-linge/sèche-linge se trouve directement dans l'appartement.Malgré son emplacement central, l'appartement est agréablement calme. La zone de loisirs voisine autour du zoo offre de nombreuses possibilités de promenades et d'activités de loisirs. Un garage peut être loué si nécessaire (CHF 230,00/mois).Points forts : • 4 pièces, environ 93 m² • Complètement rénové en 2021 • Emplacement calme près de l'Université, de l'Hôpital universitaire et de l'ETH • Cuisine moderne et spacieuse avec beaucoup d'espace de travail • Salle à manger avec porte coulissante vers le salon • Salle de bain avec douche, double évier et toilettes • WC pour invités séparé • Chambre à coucher spacieuse

Durée du trajet
-
1 / 23
2.5 pièces88m²CHF 3'800.–
Top
Schlösslistrasse 13, 8044 Zürich

Appartement moderne 2.5 pièces avec balcon et sauna dans un quartier calme à Zurich 8044

Bienvenue dans cet appartement élégant 2.5 pièces au 1er étage d'un bâtiment moderne de 2019 au Schlösslistrasse 13 à Zurich 8044. L'appartement impressionne avec un équipement de haute qualité, un plan d'étage bien pensé et une situation calme et ensoleillée.L'appartement offre les points forts suivants : • Salons lumineux : Pièces spacieuses avec parquet en bois clair, grandes fenêtres et portes coulissantes en verre qui laissent entrer beaucoup de lumière du jour et créent une atmosphère accueillante. • Cuisine moderne : Cuisine contemporaine avec meubles en blanc, plan de travail en bois, évier intégré et deux tabourets de bar – idéal pour cuisiner et se sociabiliser. • Salle de bains élégante : Plusieurs salles de bains modernes avec carrelage blanc et beige, baignoire, douches vitrées avec accents de carrelage en mosaïque et un placard à miroir élégant. • Sauna privée : Une sauna en bois exclusive invite à se détendre et se relaxer – un point fort rare dans un appartement de location. • Balcon : Un balcon confortable avec une table en carrelage, un fauteuil suspendu en osier et de petites plantes – parfait pour des heures détendues à l'extérieur. • Espace extérieur bien entretenu : Un beau jardin avec des allées en gravier, des planters en béton, des buissons et une pelouse invite à séjourner. • Zone d'entrée moderne : Hall d'entrée élégant avec des murs en panneaux de bois, des étagères flottantes, des lumières intégrées et une porte en verre avec un texte décoratif. • Placards intégrés : Placards intégrés spacieux et bien éclairés avec plusieurs étagères et barres de suspension offrant un espace de stockage ample. • Lave-linge : Un combiné lave-linge et séche-linge moderne est intégré dans l'appartement. • Ascenseur, garage & parking : Le bâtiment dispose d'un ascenseur, d'un garage et d'un espace de parking. • Animaux de compagnie autorisés : Les animaux à quatre pattes sont les bienvenus. Emplacement & environnement :L'appartement est situé dans un quartier calme – tant le jour que la nuit. En été, vous bénéficiez de beaucoup de soleil. Les environs offrent une infrastructure excellente : • Arrêt de bus Rigiblick accessible à pied en 7 minutes • Arrêt de tram Toblerplatz accessible à pied en 12 minutes

Durée du trajet
-
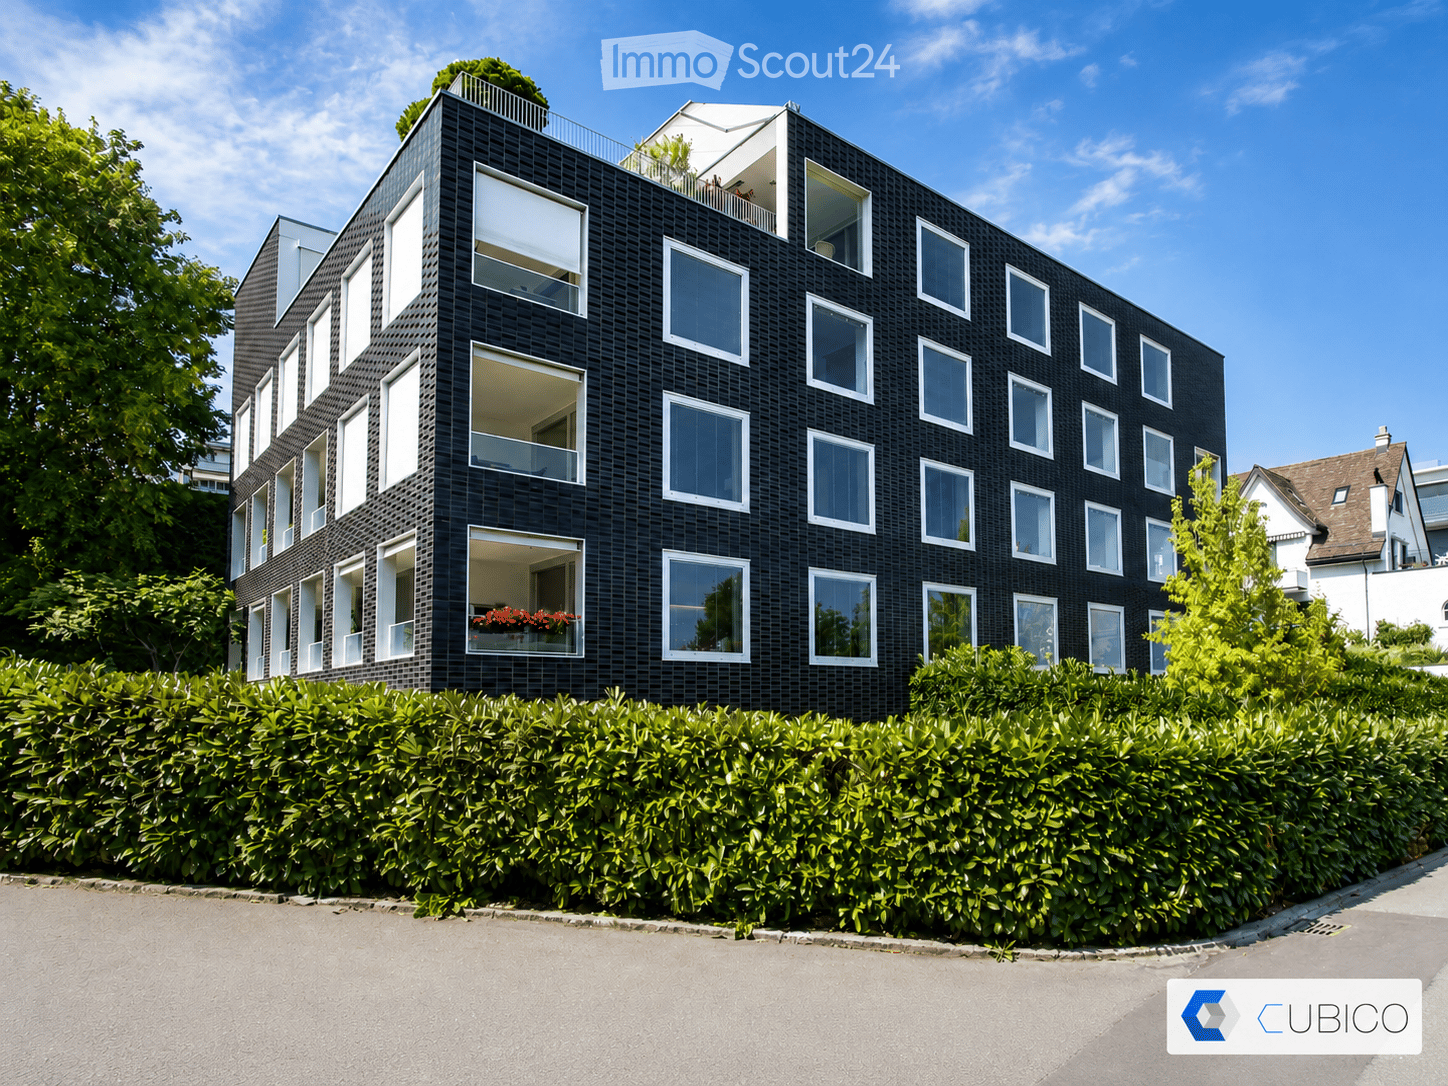
  • Modern black brick building with multiple large windows and balconies, surrounded by greenery and a hedge.
  • A modern, open-plan dining area with a wooden dining table and chairs, a television on a cabinet, a large window with a view, and a shelf with decorative items.
  • Modern kitchen with dark cabinets, marble countertop, stainless steel appliances, and a small seating area with a stool.
  • Modern bedroom with a wooden bed, white bedding, two nightstands with lamps, and large windows with grey curtains. The walls are painted in a two-tone design with dark green above and white below.
  • A modern, cozy room with a sofa, desk, chair, laptop, lamp, potted plant, and decorative pillows. The room features a large window with blinds and a hanging light fixture.
  • Bright bedroom with wooden bed, nightstand, chair, cabinet, and a large window with a view of greenery. Features a blue accent wall, framed pictures, and a potted plant on the windowsill.
  • Modern multi-story building with black tiled facade, large windows, and balconies with flower boxes.
  • Modern outdoor patio area with a sleek, black-tiled house, large windows, and a well-maintained garden with various plants and trees. Features include a tall white parasol, stone pathway, and decorative planters.
  • Modern hallway with concrete walls, glass doors leading to a room with a potted plant, framed pictures, and a radiator. The floor is tiled, and the ceiling is wooden.
  • Underground parking area with several parked cars, white walls, and a clean, organized space.
  • Floor plan showing a 46m² living/dining area, 18m² home office, 2m² and 4m² storage rooms, 16m² entrance corridor, 21m² lightwell, 34m² terrace, 14m² bedrooms, 6m² bathroom, and 17m² room.
1 / 11
5.5 pièces152m²CHF 6'900.–
Top
Wannenstrasse 7, 8800 Thalwil

Architecture rencontre qualité de vie à Thalwil | 5,5 pièces avec cour intérieure lumineuse, terrasse et jardin

Au cœur de Thalwil, mais agréablement niché dans un quartier résidentiel calme, vous attend un appartement exceptionnellement spacieux avec beaucoup d'intimité et un plan d'étage qui se démarque clairement de l'ordinaire.D'une superficie d'environ 152 m², l'appartement combine un espace de vie spacieux avec une architecture claire et des espaces extérieurs attractifs. L'offre d'espaces est complétée par une terrasse de 34 m², un espace de jardin privé d'environ 44 m², un local de stockage en sous-sol et deux places de parking en sous-sol qui peuvent être louées.Le séjour et la salle à manger ouverts vivent de grandes surfaces de fenêtres, de beaucoup de lumière naturelle et du parquet en chêne continu. Le plan d'étage offre également suffisamment de flexibilité pour les familles, les bureaux à domicile, les invités ou un espace de retraite séparé.Les trois chambres sont agréablement proportionnées. Deux chambres et la salle de bain parentale ont un accès direct à l'espace de jardin protégé. Le parquet en chêne donne aux pièces une atmosphère de vie chaleureuse et de haute qualité.La cuisine Poggenpohl ouverte s'intègre harmonieusement dans l'espace de vie et est orientée directement vers la cour intérieure lumineuse. Un réduit adjacent crée un espace de stockage supplémentaire. L'équipement comprend, entre autres, des appareils de V-Zug et une solution de cuisine étendue à la bar.Architecture qui reste en mémoireLe bâtiment lui-même a également un caractère unique. La façade sombre frappante a été conçue par Amrein Giger Architekten dans le cadre du projet «MAJOLIKA» et donne à la maison une identité architecturale incomparable. Les grandes fenêtres et la cour intérieure lumineuse offrent beaucoup de lumière naturelle et des ambiances lumineuses intéressantes à l'intérieur au fil de la journée et de l'année.Central à ThalwilL'appartement combine la qualité de vie avec un emplacement extrêmement pratique. Les commerces, la gare, le lac et les zones de loisirs sont à courte distance.C'est ainsi que l'appartement convient aux personnes qui apprécient la proximité avec Zurich, ainsi qu'aux familles ou aux couples qui veulent combiner un espace de vie spacieux avec un lien avec le lac et la nature.En un coup d'œil • Appartement 5,5 pièces • environ 152 m² d'espace de vie • environ 34 m² de terrasse • environ 44 m² d'espace de jardin privé • cour intérieure lumineuse spacieuse • cuisine Poggenpohl ouverte • parquet en chêne • plusieurs réduits / beaucoup d'espace de stockage • ascenseur jusqu'au parking en sous-sol et au sous-sol • local de stockage en sous-sol • 2 places de parking en sous-sol

Durée du trajet
-
1 / 10
2.5 pièces58m²CHF 3'490.–
Top
Tödistrasse 63, 8810 Horgen

Apartments mit Designer Möblierung und voller Seesicht in Horgen/Zürich/Zug/Pfäffikon.

Entdecken Sie dieses beeindruckende Mehrfamilienhaus mit 12 Einheiten (1.5 bis 2.5 Zimmern), das mit eleganter Designer-Möblierung und jeweils einem grosszügigen Bad und einer modernen Küche ausgestattet ist.Ideal angebunden an Zürich, Zug, Pfäffikon und Rapperswil.Geniessen Sie den atemberaubenden Panoramablick auf den See und die pulsierende Stadt, den Sie sowohl vom Innenbereich als auch von den grosszügigen Terrassen und Balkonen aus bewundern können.Die ruhige Lage und hochwertige Einrichtung garantiert ein ruhiges und entspanntes Wohnen fernab des Stadtgetümmels, ohne dabei auf die Nähe zur Stadt verzichten zu müssen.Grosszügiges Traumbett mit • Luxuriöser Bettwäsche • Hochwertigen Matratzen • Extrakissen Moderne Wunschküche mit • Ausgestattete Küche • Ofen & Mikrowelle • Kühlschrank • Nespresso Maschine • Grosszügigem Tisch Helles Band mit • Regendusche • Hochwertige Frottierwäsche • Haartrockner Haben wir Ihr Interesse geweckt?Möchten Sie eine oder mehrere Wohnungen langfristig mieten?Dann kontaktieren Sie uns unter welcome@blre.ch****************************************************************************English version:Newly built Apartments with Designer Furnishings and Breathtaking Lake and City Views"Discover this impressive new building with 12 units (1.5 to 2.5 bedrooms), each equipped with exclusive designer furnishings and a spacious bathroom and modern kitchen.Enjoy the breathtaking panoramic views of the lake and vibrant city, which you can admire from both the interior and the spacious terraces and balconies.The tranquil location and high-quality furnishings guarantee peaceful and relaxed living away from the hustle and bustle of the city, without sacrificing proximity to the city. • Spacious Dream Bed with • Luxurious Bedding • High-Quality Mattresses • Extra Pillows • Modern Custom Kitchen with • Fully Equipped Kitchen • Oven & Microwave • Refrigerator • Nespresso Machine • Generous Table • Bright Suite with • Rain Shower • High-Quality Towels • Hair Dryer Are you interested in renting one or more apartments long-term? Then contact us atwelcome@blre.ch

Durée du trajet
-
1 / 10
1.5 pièces43m²CHF 2'990.–
Top
Tödistrasse 63, 8810 Horgen

Apartments mit Designer Möblierung und voller Seesicht in Horgen/Zürich/Zug/Pfäffikon.

Entdecken Sie dieses beeindruckende Neubau-Mehrfamilienhaus mit eleganter Designer-Möblierung und jeweils einem grosszügigen Bad und einer modernen Küche ausgestattet sind.Ideal angebunden an Zürich, Zug, Pfäffikon und Rapperswil.Geniessen Sie den atemberaubenden Panoramablick auf den See und die pulsierende Stadt, den Sie sowohl vom Innenbereich als auch von den grosszügigen Terrassen und Balkonen aus bewundern können.Die ruhige Lage und hochwertige Einrichtung garantiert ein ruhiges und entspanntes Wohnen fernab des Stadtgetümmels, ohne dabei auf die Nähe zur Stadt verzichten zu müssen.Grosszügiges Traumbett mit • Luxuriöser Bettwäsche • Hochwertigen Matratzen • Extrakissen Moderne Wunschküche mit • Ausgestattete Küche • Ofen & Mikrowelle • Kühlschrank • Nespresso Maschine • Grosszügigem Tisch Helles Bad mit • Regendusche • Hochwertige Frottierwäsche • Haartrockner Haben wir Ihr Interesse geweckt?Möchten Sie eine oder mehrere Wohnungen lang- oder kurzfristigmieten? Dann kontaktieren Sie uns unterwelcome@blre.ch****************************************************************************English version:Newly built Apartments with Designer Furnishings and breathtaking Lake and City Views"Discover this impressive new building with with exclusive designer furnishings and a spacious bathroom and modern kitchen.Enjoy the breathtaking panoramic views of the lake and vibrant city, which you can admire from both the interior and the spacious terraces and balconies.The tranquil location and high-quality furnishings guarantee peaceful and relaxed living away from the hustle and bustle of the city, without sacrificing proximity to the city.Spacious Dream Bed with • Luxurious Bedding • High-Quality Mattresses Extra PillowsModern Custom Kitchen with • Fully Equipped Kitchen • Oven & Microwave • Refrigerator • Nespresso Machine Generous TableBright bathroom with • Rain Shower • High-Quality Towels • Hair Dryer Are you interested in renting one or more apartments long or short-term? Then contact us atwelcome@blre.ch

Durée du trajet
-
  • Modern multi-story apartment building with balconies, garage, and several parked cars.
  • Floor plan of a 3-room apartment with a living area, kitchen, bathroom, and two bedrooms.
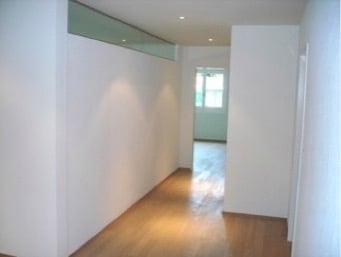
  • A long, narrow hallway with light wooden flooring, white walls, and recessed ceiling lights. Doors are visible on both sides, leading to other rooms.
  • A modern, multi-story residential building with a light beige facade, multiple windows, and a small entrance area with a staircase leading up. The building is surrounded by a paved area and a grassy lawn.
  • A modern, two-story residential building with white exterior walls, multiple windows, and a flat roof. The building features a small garden area in front with grass and a pathway leading to the entrance.
  • Modern bathroom with white tiles, a bathtub, a sink with a wooden cabinet, a washing machine, and a radiator.
  • A multi-story residential building with a light-colored facade, multiple windows, and a solar panel on the roof. Several cars are parked in the lot in front of the building.
  • Balcony with metal railing, overlooking a street with parked cars and residential buildings.
  • Modern bathroom with a white sink, chrome faucet, mirror, and a separate toilet compartment with a window.
  • Empty room with wooden flooring, white walls, and a large window offering a view of the outside. The room includes a radiator below the window and a visible electrical outlet on the left wall.
  • Empty room with wooden flooring, white walls, and a large window with a view of the outside.
  • Empty room with wooden flooring, white walls, and a window with a radiator below it.
  • Modern kitchen with white cabinets, dark countertops, and a built-in oven. Features a window with a view of greenery outside.
1 / 13
3.5 pièces73m²CHF 2'275.–
Top
Zelgstrasse 34, 8134 Adliswil

Ruhige, familienfreundliche 3.5-Zimmer-Wohnung (73 m²) in Adliswil – inkl. Hobbyraum

Situated on a very quiet residential street, the apartment combines peaceful surroundings with exceptional convenience and close proximity to everything you need. It features cross-ventilation with windows facing multiple directions, providing plenty of natural light. Adliswil is a highly family- and child-friendly community. School, Kindergarten, Hort (after-school care), and Kita are all within a 5–10 minute walk. The Zurich International School (ZIS) is just 7 minutes away by bus.Note: The attached photos are from a similar apartment in the building and serve as a reference for the standard of finish.Key Features: • Living Space: approx. 73 sqm • Layout: 3.5 rooms (spacious living area, 2 bedrooms, separate kitchen) • Bathrooms: Separate bathroom (with bathtub) and separate WC. Additional washbasin located in the hallway. • Laundry: Private washing machine and dryer inside the apartment • Extra Storage Included: Private hobby room (Hobbyraum) + dedicated attic storage space (Estrich) • Parking: Visitor parking available. A private lockable garage box can be rented optionally for CHF 180.00 / month.Location & Commute: • Quiet Environment: Very peaceful and quiet street while remaining close to all amenities • Public Transport: Bus stop directly in front of the house, synchronized with the S4 train timetable • Bus 70: ~12-minute walk to Bus 70, taking you directly to Zurich Wollishofen • Train Stations: Sood-Oberleimbach station (10-min walk); Adliswil station (13-min walk) • Schools & Childcare: Local primary school, kindergarten, Hort & Kita within 5–10 mins walk; Zurich International School 7 mins by bus • Recreation: Felsenegg Cable Car ~10 minutes • Shopping: Coop & Migros are a 13-minute walk or a 5-minute drive away.Rent Breakdown: • Net rent: CHF 1,875.00 • Utility costs (Nebenkosten): CHF 400.00 • Gross Rent: CHF 2,275.00 / month • Optional: Lockable garage box for CHF 180.00 / monthPer 1. November 2026 vermieten wir diese helle und gemütliche 3.5-Zimmer-Wohnung im 1. Obergeschoss an der Zelgstrasse 34 in 8134 Adliswil.Die Wohnung befindet sich in einer sehr ruhigen Wohnstrasse, bietet aber gleichzeitig eine hervorragende und direkte Anbindung an die gesamte Infrastruktur. Durch Fenster nach mehreren Seiten ist die Wohnung optimal belichtet und gut durchlüftet. Adliswil ist eine äusserst familien- und kinderfreundliche Gemeinde mit hoher Lebensqualität. Schule, Kindergarten, Hort und Kita sind in nur 5–10 Minuten zu Fuss erreichbar. Die Zurich International School (ZIS) erreichen Sie in nur 7 Minuten mit dem Bus.Hinweis: Die angefügten Fotos stammen von einer vergleichbaren Wohnung im Gebäude und dienen als Referenz für den Ausbaustandard.Highlights der Wohnung: • Wohnfläche: ca. 73 m² • Zimmer: 3.5 Zimmer (grosszügiges Wohnzimmer, 2 Schlafzimmer, separate Küche) • Sanitär: Separates Bad (mit Badewanne) und separates WC. Zusätzliches Handwaschbecken im Korridor. • Waschen: Eigene Waschmaschine und Wäschetrockner direkt in der Wohnung • Zusatzräume inklusive: Privater Hobbyraum sowie zusätzlicher Stauraum auf dem Dachboden (Estrich) • Parken: Besucherparkplätze vorhanden. Eine Einzelgarage (Garagenbox) kann optional für CHF 180.00 / Monat dazu gemietet werden. • Etage: 1. ObergeschossLage & Anbindung: • Ruhige Lage: Sehr friedliche und ruhige Strasse, dennoch zentral und nah an allen Annehmlichkeiten. • ÖV direkt vor der Tür: Bushaltestelle direkt vor dem Haus (Fahrplan perfekt auf die S4 abgestimmt) • Bus 70: In ca. 12 Gehminuten erreichen Sie die Haltestelle des Busses 70 (direkt nach Zürich Wollishofen) • Bahnhöfe: Bahnhof Sood-Oberleimbach in 10 Gehminuten; Bahnhof Adliswil in 13 Gehminuten • Familie & Bildung: Schule, Kindergarten, Hort & Kita (5–10 Min. zu Fuss); Zurich International School (7 Min. mit dem Bus) • Freizeit: Zur Felsenegg-Luftseilbahn ca. 10 Minuten • Einkaufen: Coop und Migros in 13 Gehminuten oder 5 Autofahrminuten erreichbar

Durée du trajet
-
1 / 12
3.5 pièces139m²CHF 3'160.–
Top
Wallisellenstrasse 5a, 8600 Dübendorf

Appartement spacieux de 3,5 pièces

L'emplacementDübendorf est un lieu de résidence très prisé en raison de sa proximité avec la ville de Zurich, l'aéroport de Zurich-Kloten et les centres commerciaux. Les bons transports en commun et la belle situation sur la Glatt ne devraient pas être oubliés non plus.Notre développement Inside est situé au cœur de Dübendorf, dans un emplacement central et pourtant calme, niché entre la Bahnhofstrasse et la Marktgasse. La gare de Dübendorf est à seulement cinq minutes à pied, et la gare principale de Zurich peut être atteinte par S-Bahn en seulement 13 minutes. Bien sûr, tous les magasins importants sont également à proximité.Dübendorf a également beaucoup à offrir en termes d'activités de loisirs. En plus des installations sportives spacieuses dans la zone verte, il y a une patinoire avec une salle de curling, un mini-golf, une piscine extérieure chauffée, et une piscine intérieure, ainsi que des terrains de tennis et de football. De plus, plus de 140 clubs assurent une vie culturelle diverse et indépendante. Même ceux qui aiment aller au cinéma, écouter des concerts et ne veulent pas manquer les performances de théâtre ne seront pas déçus à Dübendorf.Visite de l'appartementLe plan d'étage généreusement conçu offre un sentiment de vie absolument nouveau et une source d'inspiration sur 139 m2. Les pièces vous offrent suffisamment d'espace pour une conception individuelle, ainsi que suffisamment de retraite et d'options de stockage. Notre appartement a un niveau de équipement élevé, qui comprend la cuisine ouverte moderne avec plaque de cuisson en céramique et lave-vaisselle, ainsi que les deux cellules humides et la machine à laver privée. Les revêtements de sol en céramique (imitation d'ardoise) et le parquet de poirier dans la chambre donnent à l'appartement une ambiance élégante et lumineuse. Un autre point fort est la grande terrasse ensoleillée, où vous pouvez simplement laisser votre âme se balancer, profiter de l'oisiveté merveilleuse, ou célébrer avec des amis et de la famille. D'autres caractéristiques incluent :- Cuisine ouverte et moderne avec comptoir en granit- Salon/salle à manger spacieux- Deux chambres- Entrée avec placard et unités de mur- Douche/WC avec machine à laver/ séchoir- Baignoire/WC- Terrasse couverte avec toitDétailsUn espace de stationnement dans le garage souterrain pour CHF 180.- peut être loué sur demande. Le développement a un terrain de jeu unique et un champ de jeu.Appelez. Visitez. Louez.Voulez-vous concevoir votre propre paradis ? Alors nous nous réjouissons de votre contact !Les images publiées sont similaires ou identiques aux appartements. Les pièces sont meublées virtuellement sur les images pour vous donner une idée des possibilités de conception.Vous pouvez trouver d'autres biens locatifs intéressants sur : www.helvetia.ch/miete

Durée du trajet
-
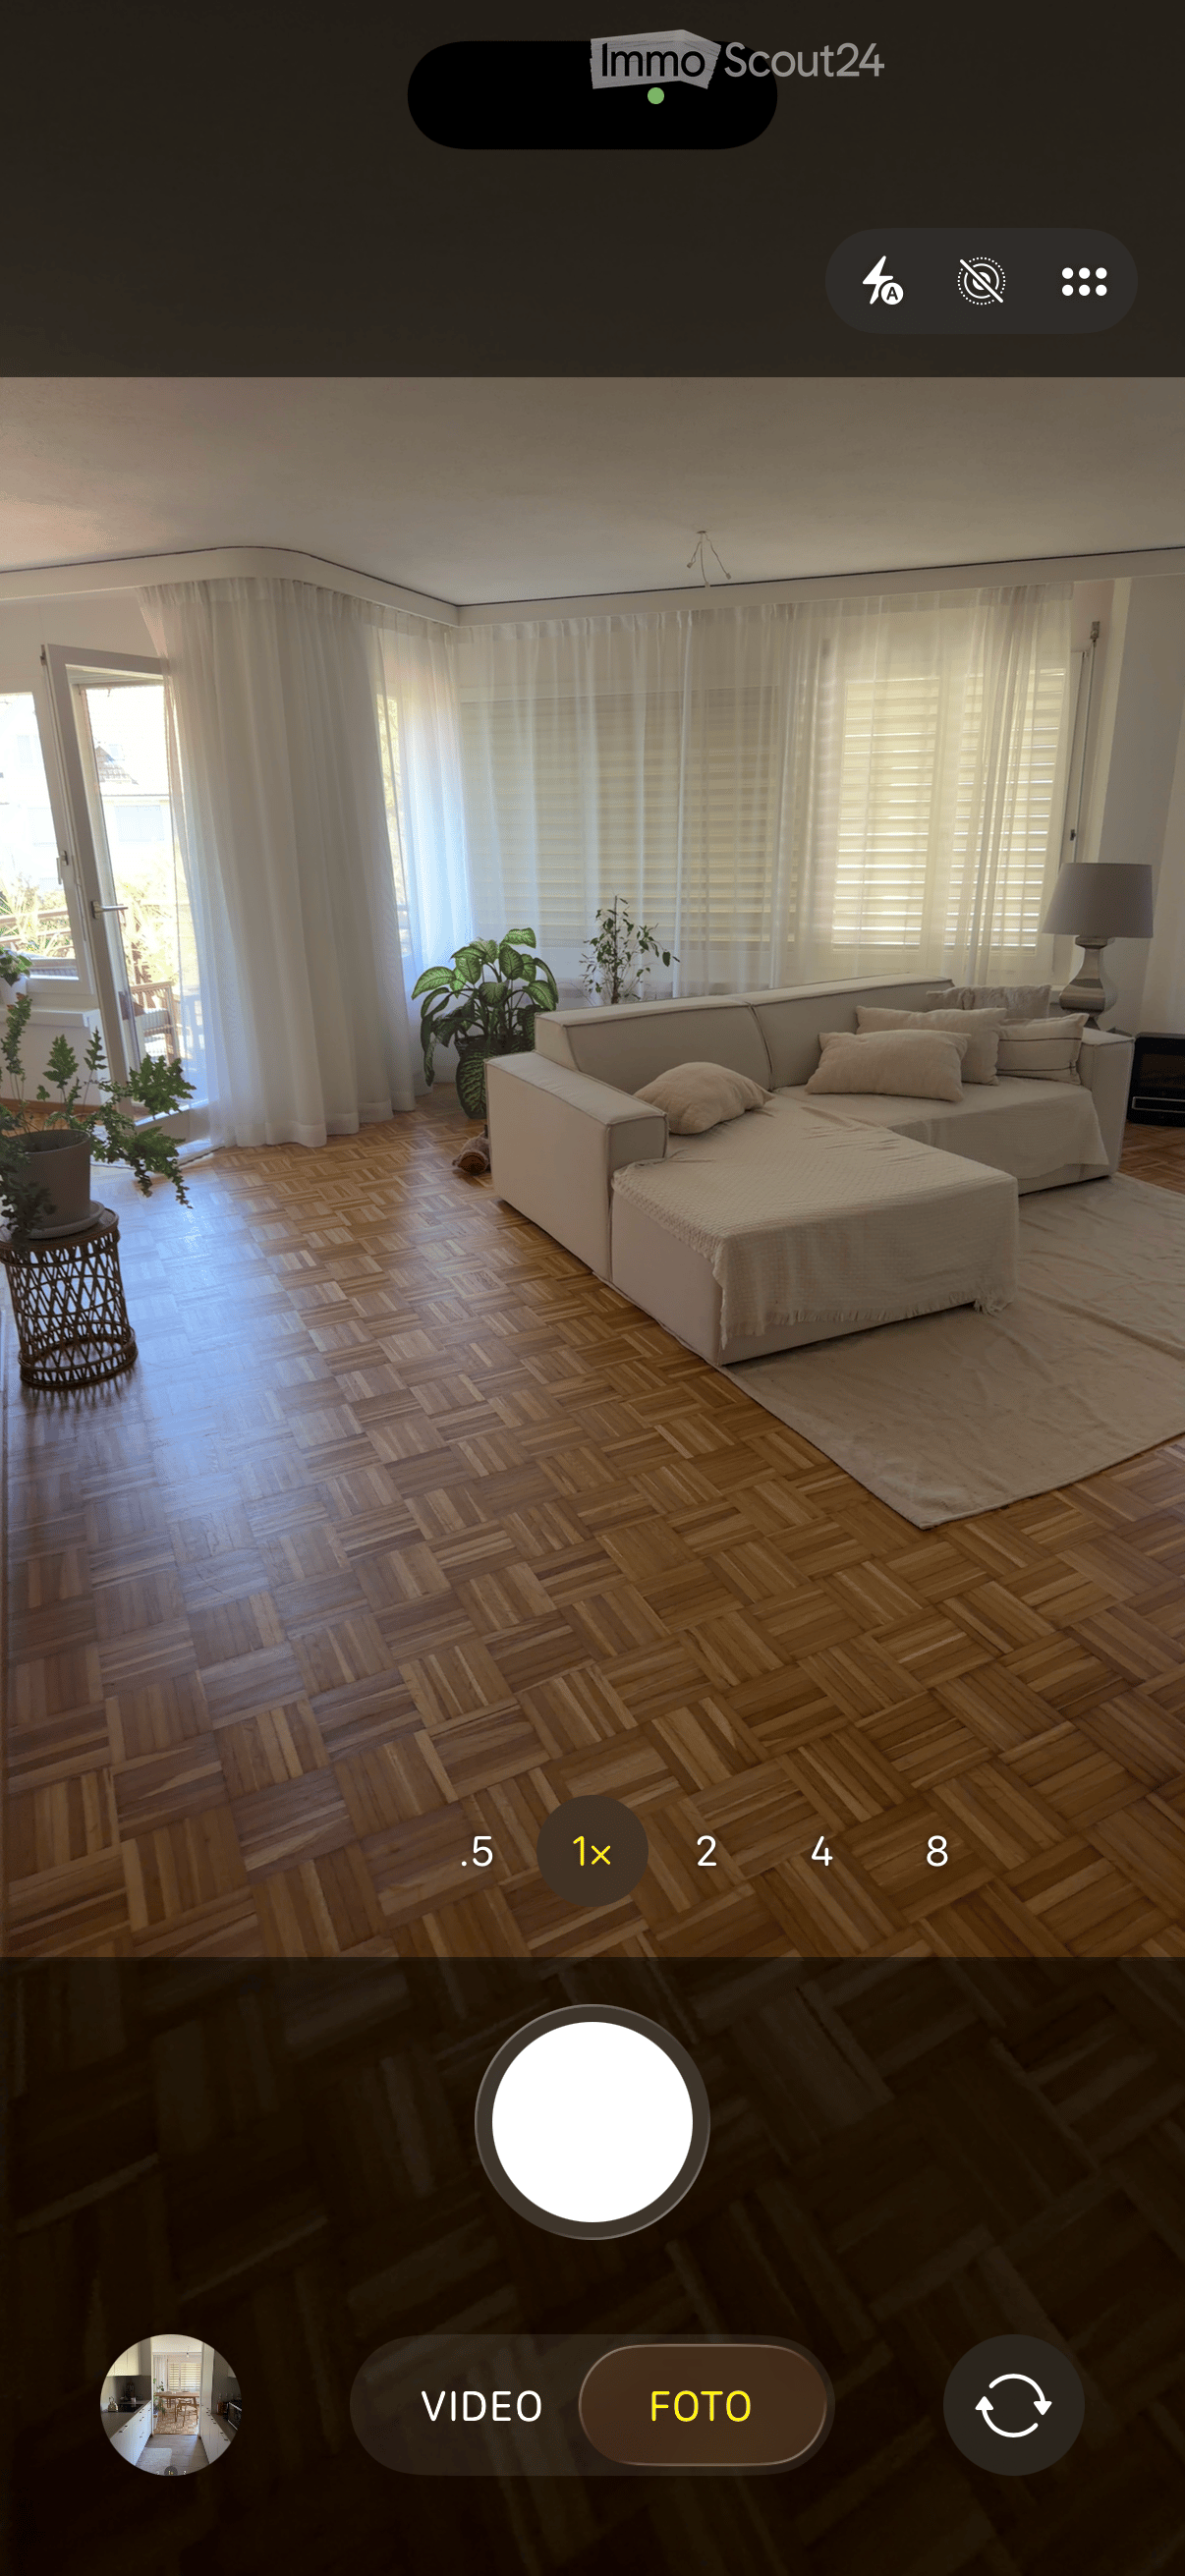
  • Bright living room with wooden herringbone flooring, large windows with white curtains, a cream-colored sectional sofa with multiple pillows, a side table with a table lamp, and potted plants near the windows.
  • Bright dining area with wooden table, chairs, and a view of greenery through large windows.
  • A multi-story red building with balconies, surrounded by greenery and a parking lot, with a rainbow visible in the sky.
  • Modern kitchen with white cabinets, a central dining area with a wooden table and chairs, and a potted plant on the table. The kitchen features a sink, teapot, microwave, and various kitchen items on the countertops.
  • Balcony with wooden furniture, a sofa, a table, and potted plants, overlooking a scenic view of trees and a house.
  • Living room with wooden herringbone flooring, white sofa, small round table with potted plant, white sideboard, and decorative items.
  • Modern living room with a beige sofa, side table with a lamp, dining area with a table and chairs, and several potted plants.
  • Cozy bedroom with wooden herringbone flooring, a large bed with pillows and a blanket, a mirror on the wall, a lamp, and a radio on a nightstand. The room has large windows with white curtains and a view of a balcony.
  • Modern bathroom with a double sink, mirror, towel, small stool, bathtub, and various toiletries.
  • Modern bedroom with a large bed, white bedding, wooden nightstands, a woven stool, and a plush dog bed on the floor.
  • Modern bathroom with a toilet, shower, toilet paper holder, and a bottle on the floor. The walls are tiled in a dark grey color, and the floor is made of wood.
1 / 11
4.5 pièces112m²CHF 3'100.–
Top
Tiefackerstrasse 11, 8134 Adliswil

Appartement spacieux 4.5 pièces avec vue sur les montagnes à Adliswil

Nous recherchons un sous-locataire à partir du 01.10 ou sur arrangement pour cet appartement de 4.5 pièces au 2e étage au Tiefackerstrasse 11 à Adliswil. Avec 112 m² d'espace de vie, cet appartement récemment rénové (2025) offre tout ce que votre cœur désire - du confort moderne aux vues spectaculaires.1 garage doit être loué et peut être résilié mensuellement pour 150 CHF.Ceci comprend :Armoires encastrées dans 2 chambres3 x chambres1 x salle à manger1 x grand salon1 x cave1 x grenier2 x balcon1 x salle de bain1 x salle de douche1 x buanderie avec table1 lave-linge et sèche-linge dans la caveDenner est juste à l'extérieur de la porte (1 minute à pied)Visite sans rendez-vous préalableVendredi 04.09.26 à 18hSamedi 05.09.26 à 11hFam.Wagner sonne, 2e étageL'appartement impressionne avec : • Espace de vie et de repas ouvert : Pièces lumineuses avec parquet de haute qualité et un espace de repas spacieux pour toute la famille • Cuisine moderne : Meubles blancs, plans de travail en bois et évier en acier inoxydable - fonctionnel et élégant • Chambres confortables : Refuges calmes avec armoires encastrées blanches et beaucoup d'espace de rangement • Deux salles de bain : Une salle de bain moderne avec carrelage beige, double évier et baignoire, ainsi qu'une salle de douche pratique avec chauffage au sol • Balcon spectaculaire • Équipement pratique : Lave-linge, ascenseur, garage et parking disponibles Emplacement et environnement : L'appartement est situé dans un environnement calme et propice aux enfants et est pourtant bien connecté. Le supermarché Denner est à seulement 1 minute à pied, et l'école Zentrum Kronenwiese est accessible en 3 minutes. La gare d'Adliswil est à 9 minutes à pied, et l'arrêt de bus Tiefacker est pratiquement en face de la maison. L'emplacement est très calme et offre beaucoup de soleil en été.Cet appartement est idéal pour les familles ou pour ceux qui valorisent le confort, la paix et une vue spectaculaire. Les animaux de compagnie et le tabagisme sont autorisés. Profitez du meilleur des deux mondes - la proximité de la ville et la paix de la nature avec les montagnes juste à l'extérieur de votre porte.

Durée du trajet
-
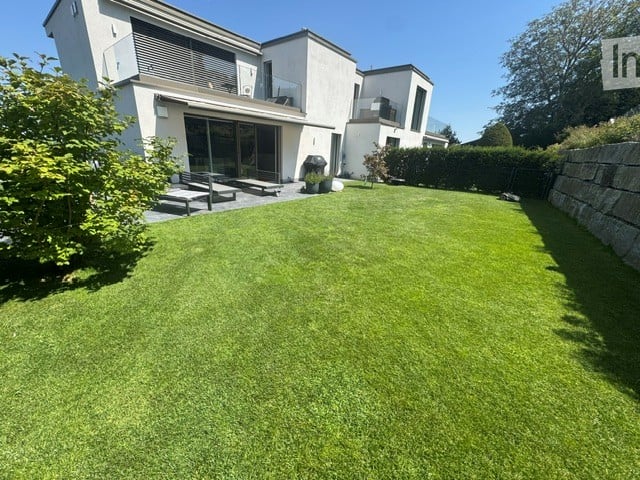
  • Well-maintained lawn in front of a modern house with large windows and a balcony, surrounded by greenery and a stone wall.
  • Well-maintained garden with a lawn, a small tree, potted plants, outdoor furniture including a bench and a table, and a covered patio area.
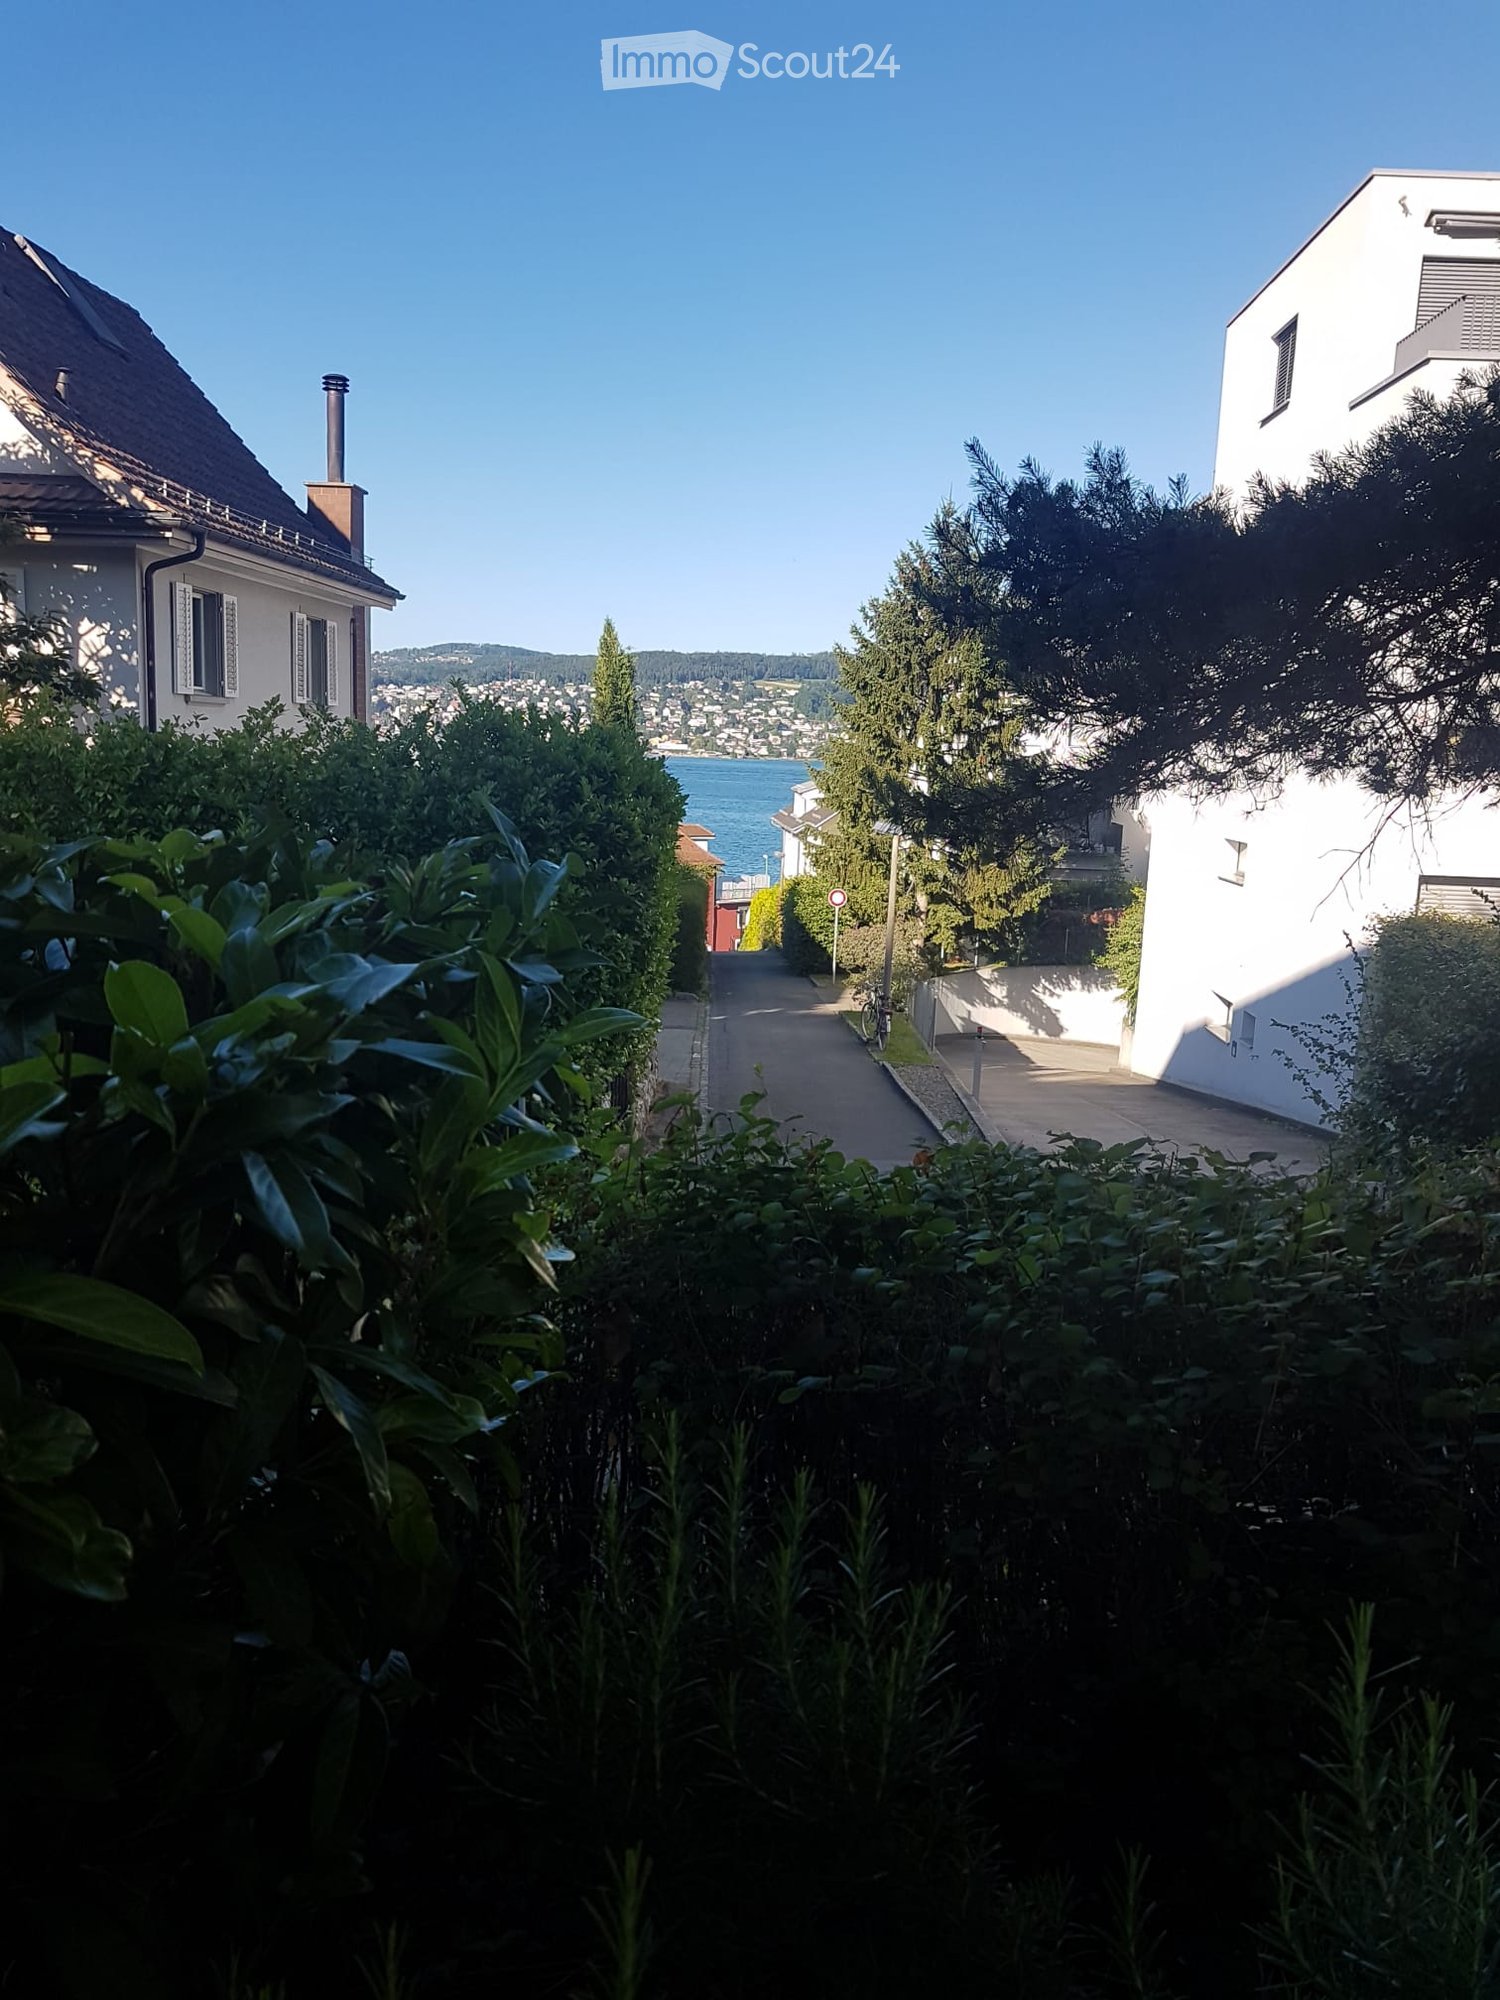
  • Panoramic view of a suburban area with houses, greenery, and a distant lake under a clear blue sky.
  • Balcony with a panoramic view of a valley and lake, featuring a table and chairs.
  • Panoramic view from a balcony or terrace showcasing a cityscape, lake, and mountains during sunset.
  • Open-plan living and dining area with modern kitchen, large windows offering a view, dining table with chairs, sofa, TV, and shelves.
  • Modern open-plan living and dining area with light wood flooring, white walls, and contemporary furniture including a sofa, coffee table, dining table, and chairs. A small kitchen area is visible in the background with a kitchen island and bar stools.
  • Modern living room with grey sectional sofa, coffee table, armchairs, ottoman, floor lamp, and decorative items including a sculpture and mirror on the wall.
  • Modern bathroom with dark grey tiles, double sink vanity, large mirror, and glass-enclosed shower.
  • Bright, minimalist bedroom with wooden flooring, white walls, a yellow sofa, a large wardrobe, and a bed with white bedding.
  • Modern bedroom with dark green walls, wooden floor, large window with white curtains, blue upholstered bed, white duvet, nightstand with lamp, decorative wall art.
  • A modern hallway with wooden flooring, white walls, and a staircase leading upwards. A decorative wall features a collection of colorful stones arranged in a pattern. A small blue stuffed animal is visible on the upper landing.
  • A well-lit hallway with light wooden flooring, white walls, and a painting on one side. A small black rug is placed near the center, and a door at the end leads to another room.
  • A narrow hallway with light wooden flooring, white walls, and recessed ceiling lights. A coat rack with bags is visible on the left side, and framed artwork hangs on the right wall.
  • Bright bedroom with wooden flooring, large windows offering a sea view, a dark-colored bed, a mustard-colored sofa, and two lamps.
  • Spacious balcony with modern concrete flooring, potted plants, and a panoramic view of the lake and surrounding hills.
  • Well-lit room with wooden flooring, large windows offering a scenic view, exercise bike, elliptical machine, a small chair, and a floor lamp.
  • Modern balcony with expansive scenic view, tiled floor, lounge chairs, and potted plants.
  • Modern bathroom with double sinks, large mirror, bathtub, and toilet. Grey tiles and wooden vanity.
  • Laundry room with a washing machine, dryer, small table, chair, and a sink. The room has a tiled floor and white walls.
  • Floor plan of a residential unit showing multiple rooms including living/dining area, bedrooms, bathrooms, entrance hall, and balcony.
  • Floor plan of a multi-room apartment including living/dining area, bedrooms, bathrooms, entrance hall, corridor, and balcony.
1 / 22
5.5 pièces233m²CHF 6'700.–
Top
Weidbrunnenstrasse, 8135 Langnau am Albis

Appartement-maisonnette exclusif et spacieux de 5,5 pièces avec vue imprenable sur le lac de Zurich et les montagnes

Bienvenue dans cet appartement-maisonnette exclusif de 5,5 pièces situé sur Weidbrunnenstrasse à Langnau am Albis. L'objet, construit en 2022, impressionne par son design moderne, son équipement de haute qualité et sa vue magnifique, idéale également pour les familles ou les locataires exigeants qui apprécient le confort et le style.L'appartement s'étend sur deux étages avec une surface habitable spacieuse de 233 m² et offre un concept de pièces bien pensé avec des pièces lumineuses et accueillantes.Points forts de l'appartement : • Espace de vie et de repas ouvert : Cuisine moderne avec îlot central, grandes fenêtres avec vue imprenable, beaucoup d'espace de stockage. Simplement parfait pour vivre, se sentir bien et profiter. • 2 terrasses-balcon avec vue panoramique : Profitez de la vue imprenable sur la vallée, le lac de Zurich et les Alpes glaronaises depuis votre balcon privé. • Salle de bains modernes : 3 au total. Dalles de granit sombre, double évier dans la salle de bains parentale et dans la salle de bains, grands miroirs et douches en verre au niveau du sol offrent une expérience de bien-être stylée et sans obstacle. • Laverie privée : Avec lave-linge, sèche-linge et évier – pratique et entièrement équipée. • Espace extérieur bien entretenu : Un beau jardin à l'arrière de la maison avec soleil toute la journée invite à séjourner à l'extérieur. • Couloirs et escalier lumineux : Parquet en bois clair, luminaires de plafond intégrés et un escalier intérieur stylé relient harmonieusement les deux étages. De plus, il y a une entrée de la maison à chaque étage et l'ascenseur s'ouvre exactement devant l'entrée respective au rez-de-chaussée ou à l'étage. Autres caractéristiques d'équipement : • Ascenseur disponible • Garage et espace de parking • Accessible aux fauteuils roulants • Animaux de compagnie autorisés • Disponible à partir du 1er novembre 2026 ou plus tôt • 6 700 CHF, frais accessoires inclus • 2 places de parking pour 200 CHF chacune Emplacement et environnement : L'appartement est situé dans un quartier calme – tant le jour que la nuit, il y a un silence agréable. En été, vous bénéficiez de beaucoup de soleil. L'arrêt de bus Albispasshöhe est à seulement 7 minutes à pied et offre une bonne connexion aux transports en commun. Langnau am Albis offre un cadre de vie idyllique à la campagne, avec le charme de la campagne zurichoise et une très bonne accessibilité à la ville de Zurich.Cet appartement-maisonnette exceptionnel combine le confort moderne avec la tranquillité naturelle et constitue une occasion rare et un véritable point fort sur le marché immobilier zurichois.Contacter uniquement par courriel

Durée du trajet
-
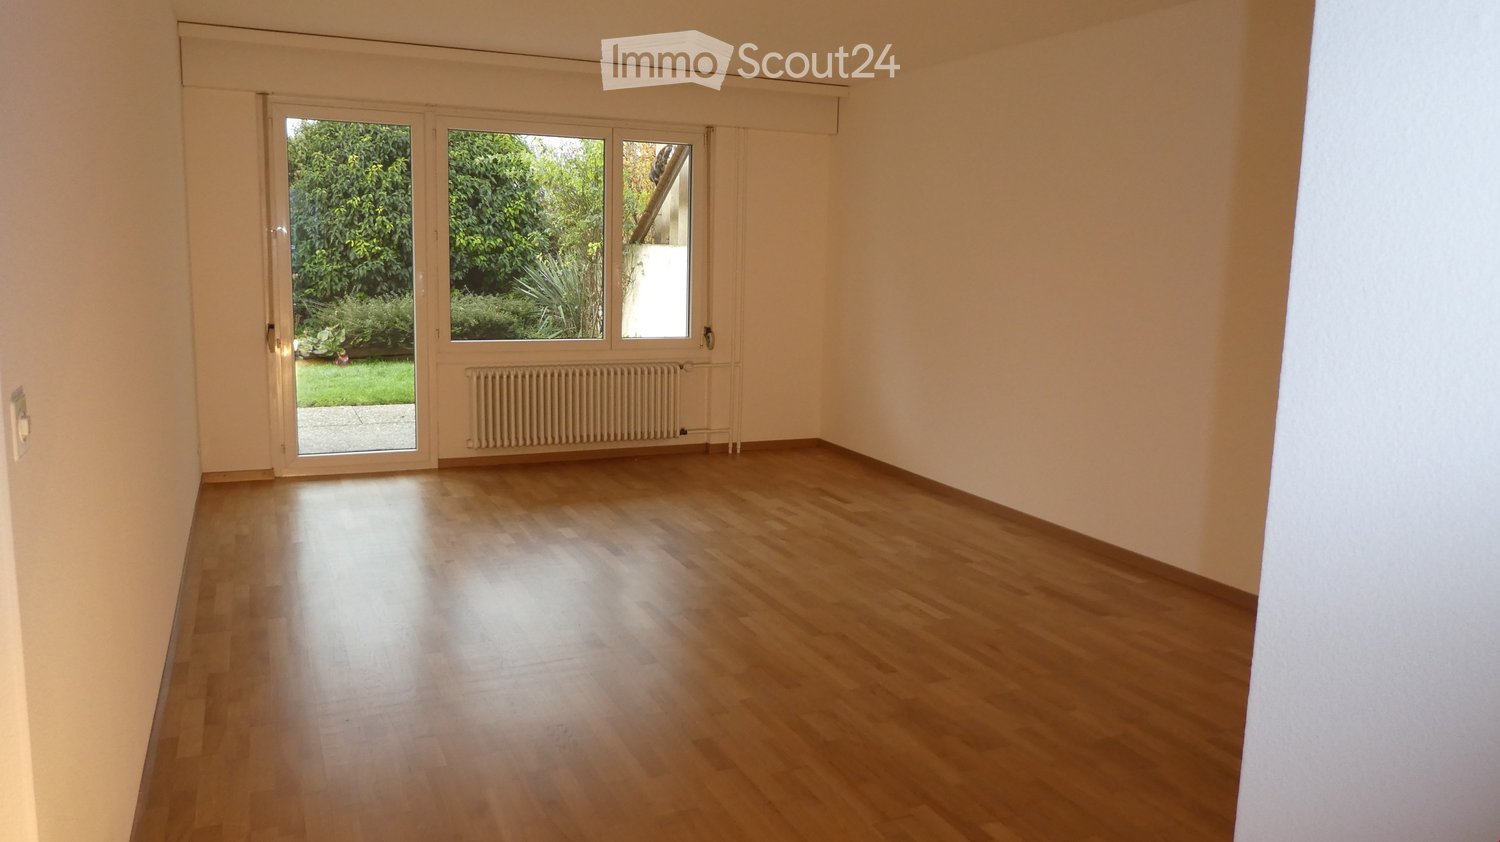
  • Wooden floor, sliding door leading to balcony, white walls, white radiator, window, no furniture
  • empty room with hardwood floors, sliding door, windows, white walls
  • Empty hallway, wooden floor, white walls, two doors, carpet, power outlets
  • A room with white walls, wooden floor, and white heater.
  • Empty room, wooden floors, white walls, window with white frame, white radiator, no furniture
  • Hardwood floors, white walls, large window overlooking trees, central heating radiator
  • A modern building with a terrace. The building has a white exterior, a concrete pavement, and a grassy area. The entrance has a glass door and a white awning. A plant is growing near the building.
  • The kitchen has a white refrigerator, a gas stove, a wooden table, and a window with a white frame. The wall is white and there are white cabinets. There are two power outlets on the wall. On the wall, there is a radiator and a faucet. The floor is tiled.
  • Empty room, cupboards, dishwasher, countertop, sink
  • White toilet, sink, mirror on wall, tiled floor, no window, clean and functional
  • Two sinks, two mirrors, tiled walls, two faucets, glass containers, soap dish
  • The floor plan shows an open living space, 2 bedrooms, kitchen, and bathroom.
1 / 12
4 pièces84m²CHF 1'830.–
Top
Seestrasse 25, 8617 Mönchaltorf

Charmant appartement 4 pièces dans un quartier calme de Mönchaltorf

Découvrez cet appartement confortable de 4 pièces avec 84 m² d'espace de vie dans une maison multifamiliale. L'appartement au rez-de-chaussée de Mönchaltorf vous offre un domicile confortable dans un environnement calme et ensoleillé.L'appartement impressionne avec les points forts suivants : • Espace de vie spacieux : Pièces lumineuses avec parquets en bois de haute qualité • Cuisine séparée : Entièrement équipée • Chambres confortables : Trois chambres séparées avec parquets en bois • Salle de bain : Salle de bain fonctionnelle avec deux lavabos, miroirs et un toilette séparé • Terrasse : Espace extérieur privé avec sièges pour des heures détendues à l'extérieur • Salle de stockage en sous-sol, buanderie propre et chauffage central • Stationnement : Un espace de stationnement dans le garage souterrain est disponible et inclus. Emplacement et environnement : L'appartement est situé dans un quartier calme de Mönchaltorf et est encore bien desservi. L'arrêt de bus est à seulement 4 minutes à pied, un Denner peut être atteint en 7 minutes. Pour les familles, l'école est à seulement 5 minutes à pied. L'emplacement est ensoleillé en été comme en hiver et offre une atmosphère calme éloignée du bruit de la circulation.Cet appartement spacieux est également adapté aux animaux de compagnie et est disponible sur arrangement. L'ancien locataire peut offrir une sélection de meubles adaptés à la vente. Parfait pour tous ceux qui apprécient la vie calme près de Zurich.Si vous êtes intéressé, veuillez remplir le formulaire de contact dans l'annonce.

Durée du trajet
-
  • Exterior view of a modern house with a dark green facade, a small porch area, and potted plants near the entrance.
  • Balcony with a table covered in a floral tablecloth, surrounded by potted plants and flowers, with a railing and greenery in the background.
  • A cozy outdoor patio area with wooden decking, wicker furniture, colorful potted plants, and a small table with chairs.
  • Garden area with potted plants, a metal archway, and a gravel pathway.
  • Empty room with large windows, small potted plants on the windowsill, and decorative hanging ornaments visible through the glass.
  • A well-lit hallway or entryway with a sofa, dresser, shoe rack, and a hanger rack. The space features a tiled floor and a window with blinds.
  • Bright kitchen with white cabinets, a microwave, oven, dishwasher, and a small dining area with a wooden table and chairs.
  • Cozy attic bedroom with wooden slanted ceilings, a large bed with colorful bedding, a nightstand, a fluffy white rug, and a hanging chandelier with a leafy design.
  • Modern living room with a blue sectional sofa, glass coffee table, flat-screen TV, floor lamp, and a potted plant near the window.
  • Modern living room with a fireplace, TV stand, coffee table, and plants. The space features wooden flooring and a cozy rug.
  • Modern living room with a large blue sectional sofa, a wooden coffee table, a white shag rug, a floor lamp, and a decorative picture frame on the wall.
  • A narrow hallway with light wooden flooring, white walls, and a small console table with drawers and a potted plant on top. A decorative wall piece is mounted on the wall above the table.
  • Bright bathroom with double sink, large mirror, towel rack with red and blue towels, white cabinets, and a toilet. The room features a slanted wooden ceiling and a window with white frames.
  • A modern outdoor seating area with a dark grey sectional sofa, pink and red patterned cushions, a wooden coffee table with a floral centerpiece, and a large ice bucket with champagne bottles. The area is surrounded by lush greenery and features a wooden d
  • Bathroom with a toilet, washing machine, mop, trash bin, and a small rug on the floor.
  • Bathroom corner with a white cabinet, a small table lamp, and two vases with purple flowers on top. The window offers a view of trees and a neighboring house.
1 / 16
3.5 pièces101m²CHF 2'699.–
Top
Schmiedgasse, 8604 Volketswil
Charmant appartement en duplex de 3,5 pièces à Volketswil, limité jusqu'au 01.10.2026 au 30.09.2027

Bienvenue dans cet appartement en duplex de 3,5 pièces bien entretenu et spacieux situé sur Schmiedgasse à Volketswil. Avec une surface habitable de 120 m² répartie sur deux étages, cet appartement offre beaucoup d'espace et une véritable sensation de maison – idéal pour les familles ou pour ceux qui valorisent le confort et la tranquillité.L'été, la propriété bénéficie de beaucoup de lumière du soleil.L'appartement impressionne avec les points forts suivants : • Balcon spacieux : Un balcon amoureusement conçu avec de l'espace pour une table et des chaises, entouré de plantes en pots et de fleurs – votre refuge vert personnel. • Emplacement calme : L'appartement est situé dans un endroit calme – idéal pour se détendre et se ressourcer. • Garage : Un espace de garage privé est disponible. • Lave-linge : Un lave-linge est intégré dans l'appartement. • Animaux de compagnie autorisés : Vos animaux de compagnie à quatre pattes sont également les bienvenus. • Belle vue : Profitez d'une vue agréable sur le paysage. • Entrée de maison séparée • Toilettes pour les invités • Cuisine très grande et lumineuse avec salle à manger adjacente • Salle de séjour spacieuse avec cheminée • L'une des chambres a un accès direct au balcon au 1er étage • Accès depuis la cuisine et le salon à deux terrasses Emplacement et environnement : L'appartement est situé dans un quartier résidentiel calme et bien desservi à Volketswil. L'arrêt de bus Volketswil Dorf est à seulement 3 minutes à pied et offre un accès pratique aux transports en commun. Le supermarché Volg pour les courses quotidiennes est à 4 minutes à pied. L'école Eichholzstrasse est à environ 11 minutes à pied – parfait pour les familles avec des enfants scolarisés. La pharmacie Fitamin est à environ 14 minutes à pied.L'appartement est disponible du 1er octobre 2026 au 30 septembre 2027. Sécurisez cet attrayant foyer dans l'une des communautés les plus calmes et familiales du canton de Zurich.
Durée du trajet
-
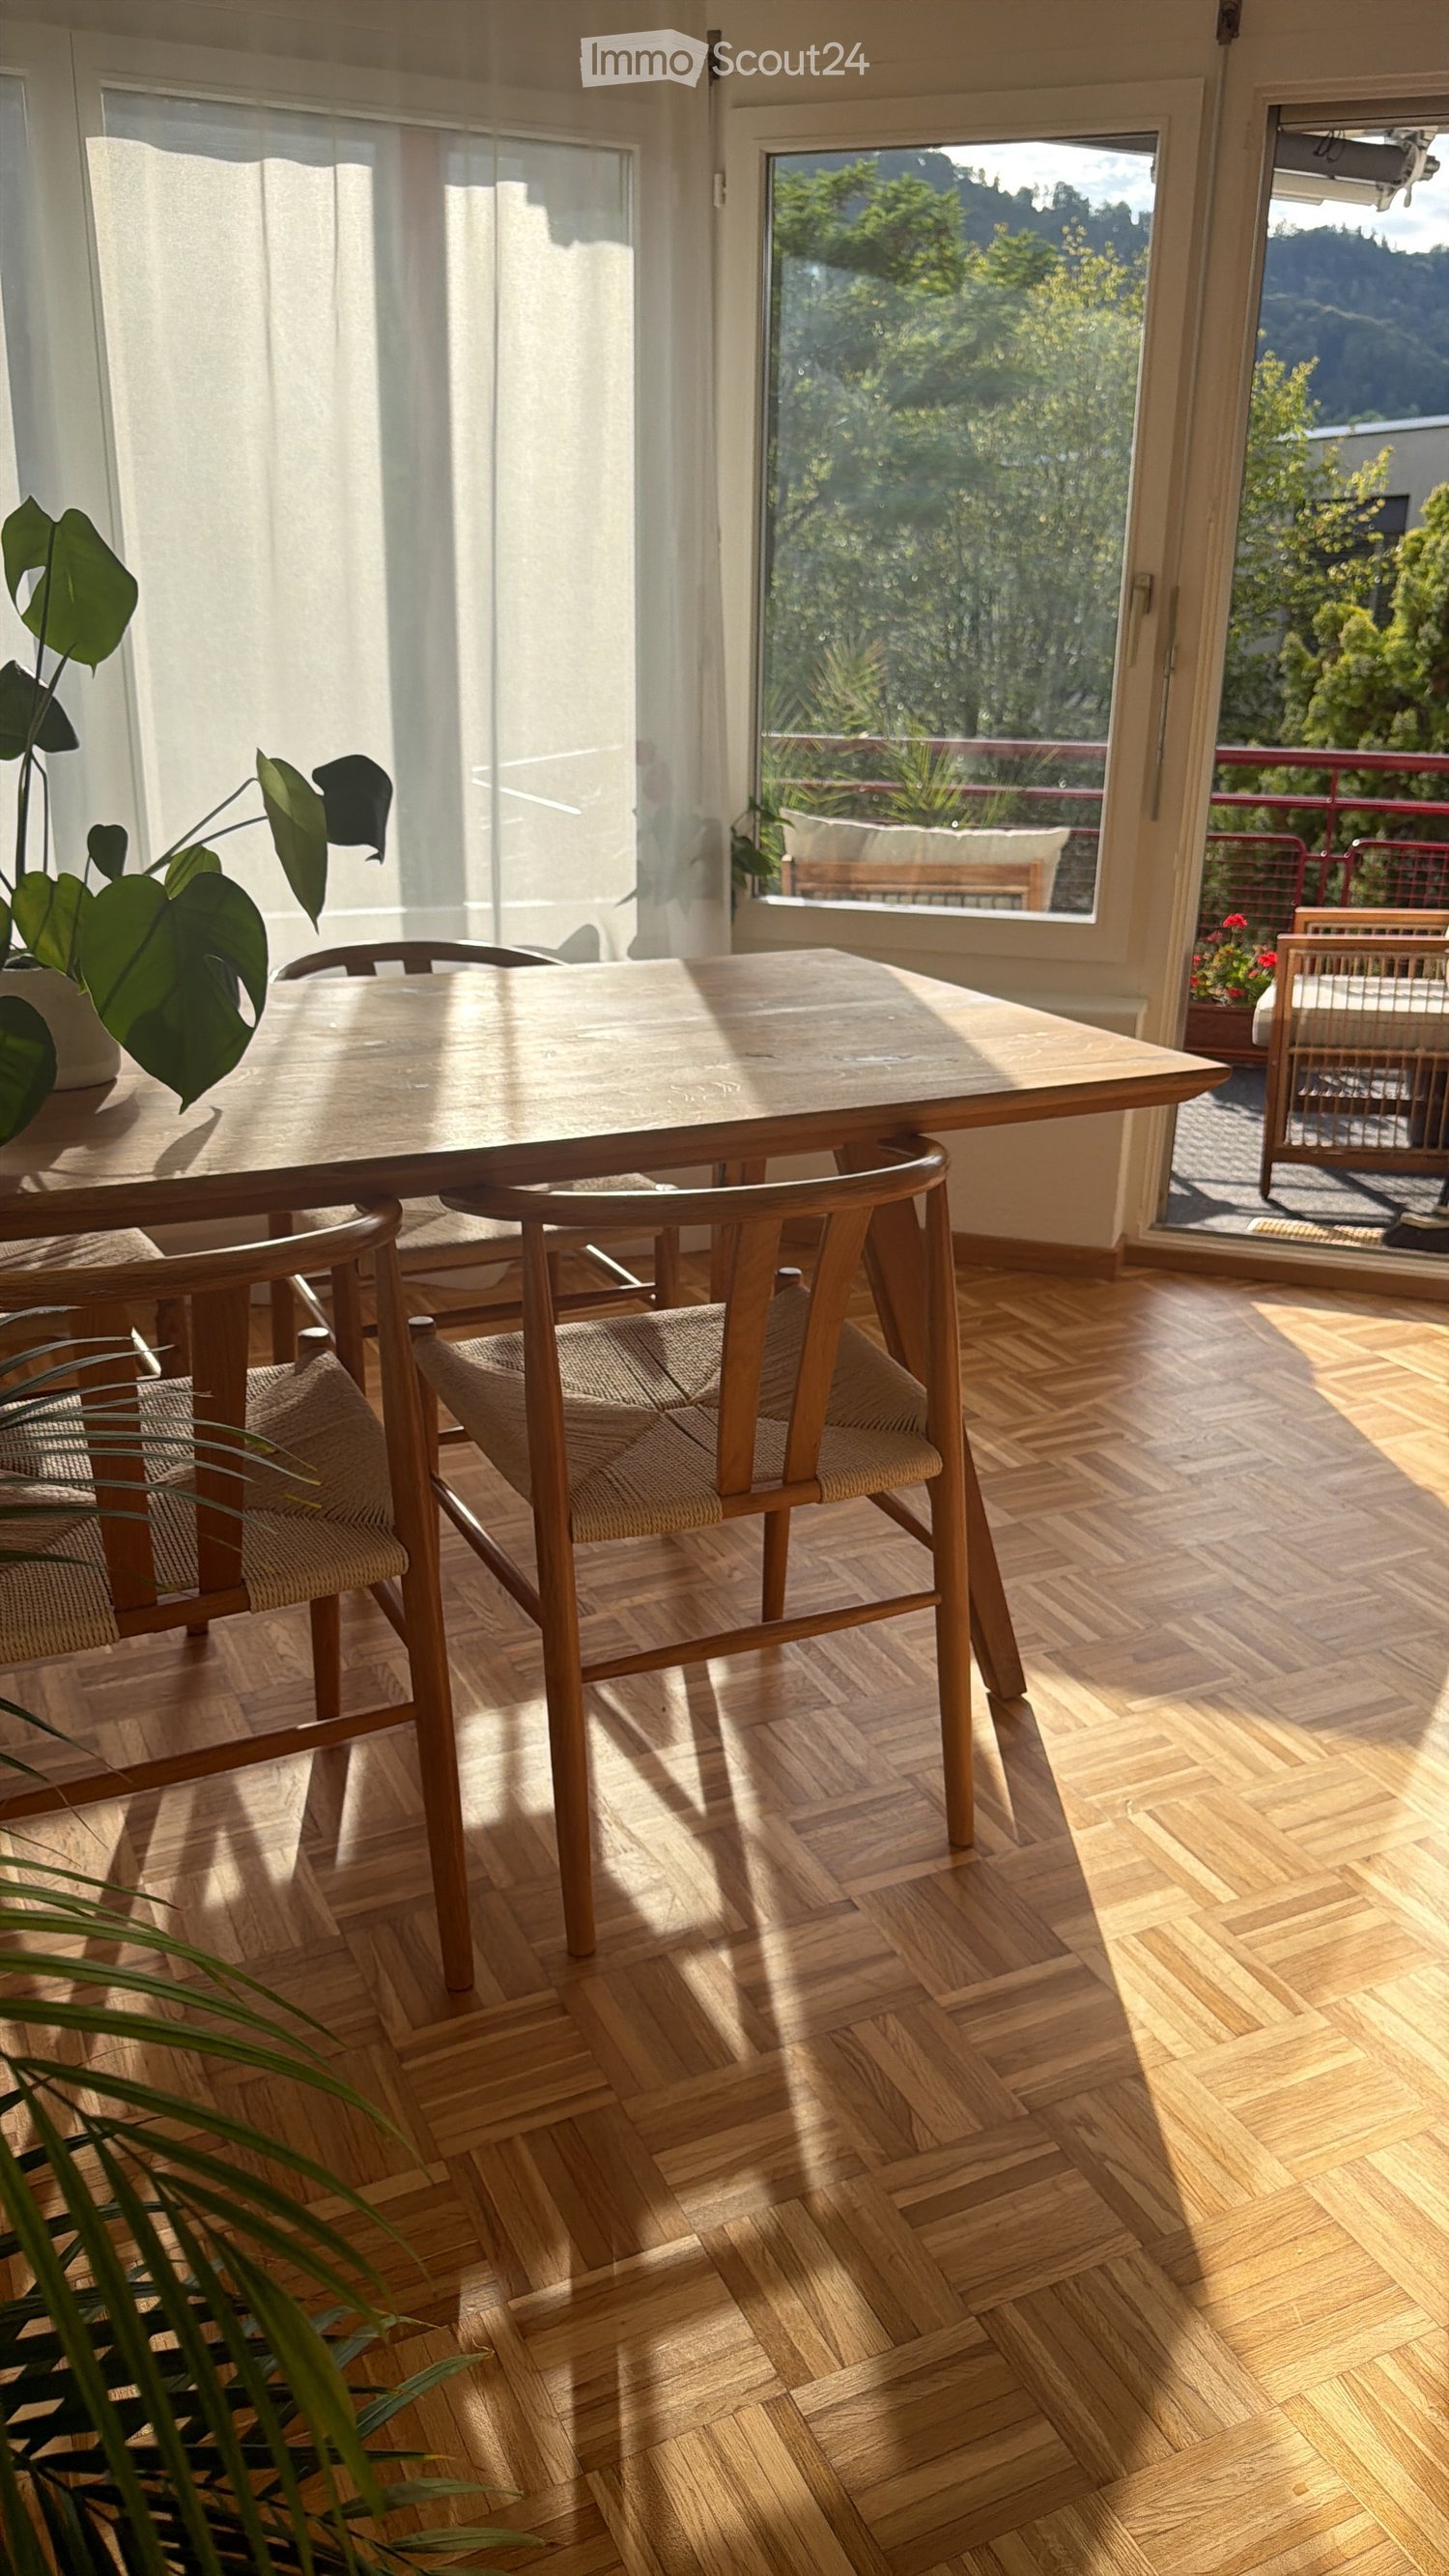
  • Bright dining area with wooden table, chairs, and a plant near the window, overlooking a scenic outdoor view.
  • Balcony with red metal railing, overlooking a residential area with buildings, trees, and a visible rainbow in the sky.
  • Modern kitchen with white cabinets, stainless steel appliances, and a dining area with a wooden table and chairs. Includes a potted plant on the table and a gray rug on the floor.
  • Living room with a beige sofa, a small round table with a lamp, a dining area with a table and chairs, and several potted plants.
  • Modern kitchen with white cabinets, stainless steel sink, induction stove, and a small table in the adjacent area.
  • Modern bathroom with a double sink, mirror, towel, small stool, and bathtub. Light-colored tiles and wooden flooring.
  • Cozy bedroom with wooden flooring, large bed, pillows, mirror, lamp, and toys.
  • Modern bedroom with a large bed, white bedding, wooden nightstands, a woven stool, and a round dog bed.
  • Modern bathroom with a toilet, shower, and toilet paper holder. The shower has a glass enclosure, and the floor is wooden with a small white rug. A bottle and toilet brush are placed near the toilet.
1 / 9
4.5 pièces115m²CHF 3'100.–
Top
Tiefackerstrasse 11, 8134 Adliswil
Appartement lumineux 4.5 pièces avec balcon et belle vue à Adliswil
Bienvenue dans cet appartement spacieux et fraîchement rénové de 4.5 pièces situé au 11, Tiefackerstrasse à Adliswil. Avec une surface habitable de 115 m² au 2e étage, cet appartement offre un confort de vie moderne pour les familles, les couples et tous ceux qui veulent profiter du meilleur de la campagne zurichoise. L'appartement est disponible immédiatement.L'appartement impressionne avec les points forts suivants : • Salle de bain moderne : Salle de bain lumineuse, stylée avec double évier, baignoire, sol carrelé clair et parquet élégant – un véritable oasis de bien-être. • Chambre à coucher confortable : Avec parquet, grand lit et accès au balcon – idéal pour se détendre et se reposer. • Balcon avec belle vue : Profitez de l'air frais et de la magnifique vue directement depuis votre appartement. • Ascenseur et accessibilité pour les personnes à mobilité réduite : L'immeuble est équipé d'un ascenseur et est entièrement accessible aux personnes à mobilité réduite. • Garage : Un espace de garage est disponible. • Animaux de compagnie autorisés : Vos amis à quatre pattes sont les bienvenus. • Convient aux enfants : L'appartement et ses environs sont parfaitement adaptés aux familles avec enfants. Emplacement et environnement :L'appartement est situé dans un environnement calme – à la fois pendant la journée et la nuit, il est agréablement silencieux. En été, vous bénéficiez de beaucoup de lumière du soleil. L'arrêt de bus Feldblumenstrasse est à seulement 1 minute à pied, et la gare Adliswil est à 8 minutes à pied. D'autres liaisons sont proposées par l'arrêt Sood-Oberleimbach, qui est à 12 minutes à pied. Pour les besoins quotidiens, le supermarché Landi est à seulement 5 minutes à pied. La Pill Apotheke Sihltal est à 9 minutes à pied. Les familles apprécient la proximité de l'école Sonnenbergweg, qui est à 7 minutes à pied.Cet appartement bien entretenu combine confort moderne, emplacement calme et infrastructure excellente – un foyer idéal pour les locataires exigeants. Nous nous réjouissons de votre contact !
Durée du trajet
-
  • Empty hallway with wooden flooring and white walls, leading to a door at the end.
  • Bright, open-plan living and dining area with a modern kitchen island, stove, and a central fireplace.
  • Modern kitchen with white cabinets, island, stove, oven, range hood, and sink.
  • Modern bathroom with black tiles, a toilet, a sink, and a shower.
  • Modern bathroom with a large, corner bathtub, a white sink with a mirror, and white cabinets.
  • A well-lit hallway with wooden flooring, white walls, and recessed ceiling lights. The hallway leads to an open doorway at the end.
  • A compact bathroom with a white washing machine and dryer unit, beige tiled walls, and black tiled floor.
  • Floor plan of a house with multiple rooms including living room, dining room, bedrooms, bathrooms, and a garage.
1 / 8
3.5 pièces135m²CHF 4'280.–
Top
Islergasse 6, 8703 Erlenbach

Appartement 3.5 pièces, Islergasse 6, 8703 Erlenbach

Nous louons à partir du 1er novembre 2026 un appartement 3.5 pièces au rez-de-chaussée dans un endroit magnifique à Erlenbach / ZH. La propriété avec 7 parties a été achevée en 2009 et offre une opportunité idéale pour les navetteurs qui travaillent à Zurich grâce à sa proximité immédiate avec la gare de Winkel à Erlenbach (environ 3 minutes à pied).L'appartement dispose d'un entrée spacieux avec placard encastré et d'un grand et lumineux séjour et salle à manger (47m2) avec une cuisine intégrée élégante, équipée d'une île de cuisine, d'un cuiseur à vapeur, d'un four en hauteur et d'un lave-vaisselle. À usage personnel, il y a un espace de détente avec un jardin d'environ 140m2 pour usage personnel.De plus, il y a deux chambres (18m2 et 12m2), un grand dressing, une salle de bain luxueuse avec une grande baignoire, des toilettes pour les invités avec douche, une pièce pour les loisirs et une cave, ainsi qu'une buanderie avec lave-linge et sèche-linge.L'ensemble de l'appartement est équipé de matériaux nobles, la totalité du séjour avec un parquet en chêne, accessible en fauteuil roulant.La propriété a été construite selon la norme MINERGIE.Un espace de stationnement dans le garage souterrain de la propriété est inclus. • Télévision par câble : disponible • Garage : disponible • Connexion ISDN : disponible Intéressé ? Vous pouvez nous contacter pour organiser un rendez-vous de visite.

Durée du trajet
-
1 / 12
  • Balcon / Terrasse
  • Animaux dom. autorisés
  • Vue
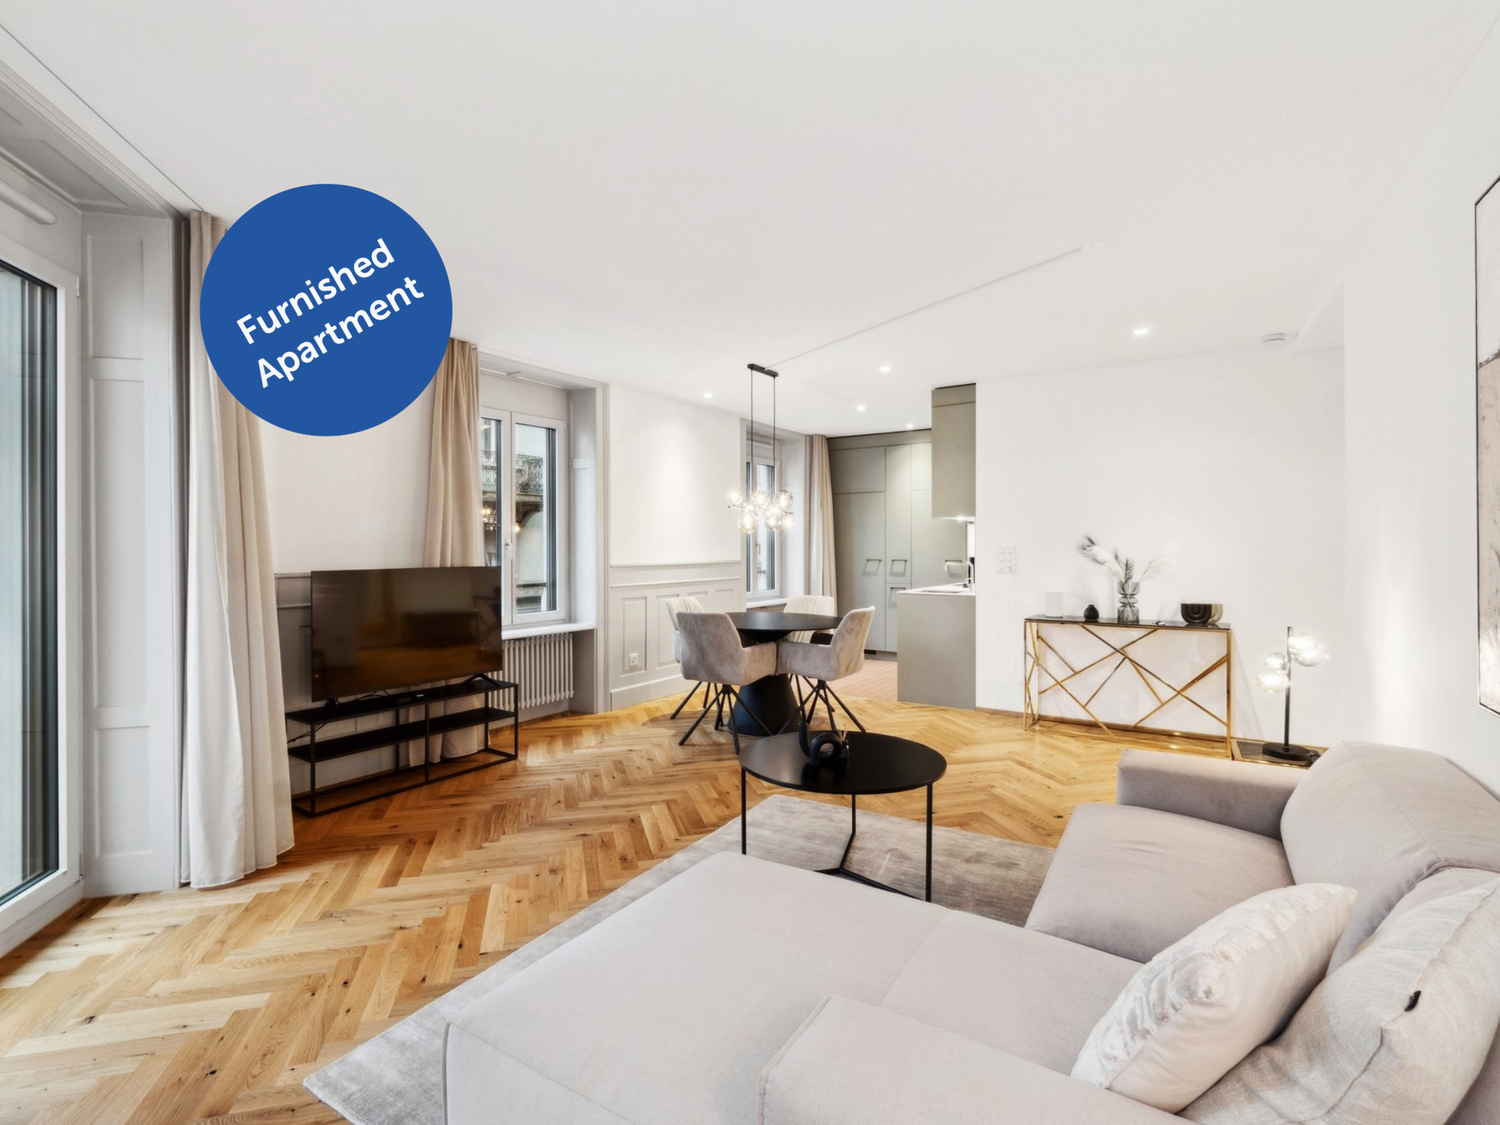
2.5 pièces59m²CHF 3'480.–
Müllerstrasse 57, 8004 Zürich

Zürich-Müllerstrasse - Luxuriöse Bijoux im Herzen von Zürich

Erleben Sie Wohnen im exklusiven Paris Style - voll ausgestattet, hochwertig möbliert und komplett ready to live. Perfekte Sauberkeit und eine neuwertige Übergabe sind garantiert! Die Anmietung ist unkompliziert und schnell - ganz ohne den Aufwand herkömmlicher Mietprozesse. Unser engagiertes Team sorgt für eine persönliche und exzellente Betreuung. Der angezeigte Preis umfasst die nachfolgend aufgeführten Leistungen; Serafe ist nicht inbegriffen. Ausstattung: - Neubauwohnung oder umfassend renoviert - Komplett stilvoll möbliert - Voll ausgestattete Küche inkl. Geschirr und Besteck, Bettwäsche und Handtücher - Fernseher, Internet, Sonos-Lautsprecher - Hochwertiges Boxspringbett - Waschmaschine und Trockner - Nebenkosten inklusive elron club Services: Buchen Sie Ihre regelmässige Wohnungsreinigung und weitere attraktive Services bei uns im elron club. Profitieren Sie von spannenden Deals und Partnerangeboten. Co-Working Lounges: elron club Bewohner dürfen unsere Co-Working Lounges an den folgenden Standorten (weitere folgen) kostenlos nutzen: - Basel-Tower Münchenstein - Luzern-Tribschen In unseren Co-Working Lounges erwarten Sie zahlreiche Annehmlichkeiten wie professionelle Arbeitsplätze, Kaffeemaschinen, Druckerstationen und vieles mehr. Vertrags- und Mietdauer: - Die Mindestmietdauer beträgt 3 Monate, wobei der Vertrag unbefristet abgeschlossen wird. - Der angegebene Preis gilt für eine Mindestmietdauer von 12 Monaten. Bei kürzeren Vertragslaufzeiten erhöht sich der Mietpreis. - Die Kündigungsfrist beträgt 3 Monate. Eine Kündigung ist frühestens auf das Ende der vereinbarten Mindestmietdauer möglich. Bitte beachten Sie Folgendes: - Die Sicherheitsleistung wird separat und in der Regel über eine Mietkautionsversicherung von Homie eingerichtet. Der genaue Betrag ist im Mietvertrag ausgewiesen und muss vor Mietbeginn eingerichtet sein. - Die Endreinigung ist grundsätzlich im Preis inbegriffen. Bei einer Beendigung vor Ablauf der Mindestmietdauer kann sie gemäss Vertrag zusätzlich verrechnet werden. - In der Miete sind Mobiliar, Heizung, Strom, Wasser, Internet und Nebenkosten enthalten. Serafe ist nicht inbegriffen. - Nach Abschluss der Buchung erhalten Sie den Mietvertrag zur Unterzeichnung und für Ihre Unterlagen. - Die reguläre Miete kann per Banküberweisung in CHF oder Kreditkarte bezahlt werden. Die Sicherheitsleistung wird separat abgewickelt. Mit elron club mieten Sie einfach, unkompliziert und schnell Ihr neues Apartment. Wir benötigen keine umfangreichen Unterlagen und wochenlange Bewerbungsprüfungen in den meisten Fällen reicht eine Passkopie! Bilder: Die Bilder stammen von der tatsächlichen Wohnung oder einer Wohnung in derselben Liegenschaft. Bei neuen Standorten kann es sich um Platzhalterbilder von anderen Standorten oder Visualisierungen handeln. Haben Sie noch Fragen? Gerne beraten wir Sie persönlich und bieten Ihnen einen unverbindlichen Besichtigungstermin an. Hinterlassen Sie uns Ihre Kontaktdaten im Kontaktformular. Wir freuen uns auf Sie! ENGLISH Experience living in exclusive Paris Style fully equipped, elegantly furnished, and completely ready to live. Perfect cleanliness and a like-new handover are guaranteed! Renting is quick and hassle-free without the complications of traditional rental processes. Our dedicated team ensures exceptional and personalized service. The displayed price includes all costs no hidden fees, full transparency. Features: - Newly built apartment or comprehensively renovated - Fully furnished with style - Fully equipped kitchen, including dishes, cutlery, bed linen, and towels - TV, internet, Sonos speakers - Premium box spring bed - Washing machine and dryer - Utilities included elron club Services: Book your regular apartment cleaning and other attractive services with us at elron club. Benefit from exciting deals and partner offers. Co-Working Lounges: elron club residents can use our co-working lounges at the following locations (more to follow) free of charge: - Basel-Tower Münchenstein - Lucerne-Tribschen In our co-working lounges, you'll find numerous amenities such as professional workstations, coffee machines, printer stations, and much more. Contract and rental duration: - The minimum rental period is 3 months, with the contract being open-ended. - The displayed price applies for a minimum rental period of 12 months. For shorter contract periods, the rental price increases. - The notice period is 3 months. Termination is possible at the earliest at the end of the agreed minimum rental period. Please note the following: - The security deposit is arranged separately and is normally set up as rent-deposit insurance through Homie. The exact amount is stated in the rental agreement and must be arranged before move-in. - Final cleaning is generally included. If the lease ends before the minimum rental period, it may be charged separately in accordance with the agreement. - Furniture, heating, electricity, water, internet, and utilities are included. Serafe is not included. - Once your booking is confirmed, you will receive the rental agreement for signing and your records. - The regular rent can be paid by bank transfer in CHF or credit card. The security deposit is handled separately. With elron club, renting your new apartment is simple, fast, and hassle-free. We do not require extensive documents or long application checks in most cases, a copy of your passport is sufficient! Images: The images show the actual apartment or a unit in the same building. For new projects, placeholder images from other locations or visualizations may be used. Do you have any questions? We are happy to advise you personally and offer you a non-binding viewing appointment. Please leave your contact details in the contact form. We look forward to hearing from you!

  • Balcon / Terrasse
  • Animaux dom. autorisés
  • Vue
Durée du trajet
-

Propriétés suggérées sur base des résultats de ta recherche

Autres objets intéressants