Air-conditioned storage room in Murten
Rental of attractive storage and commercial boxes
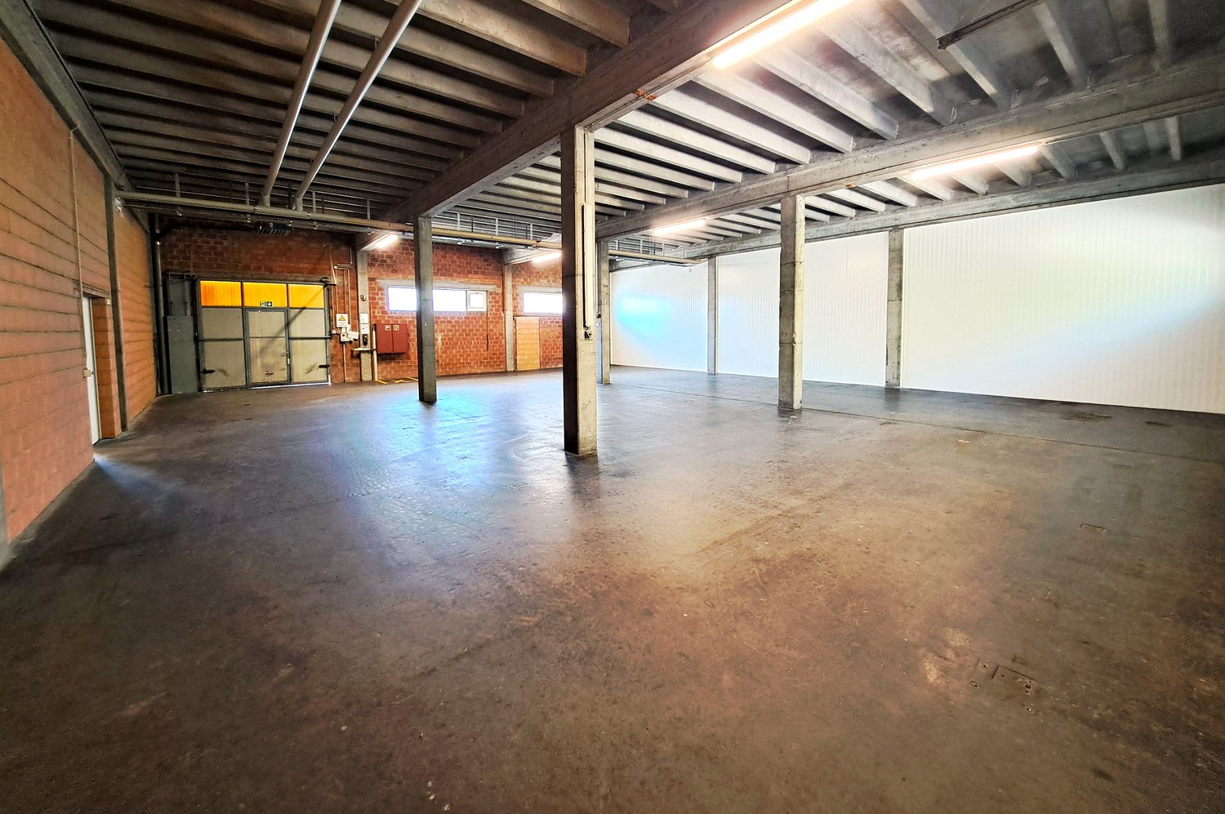
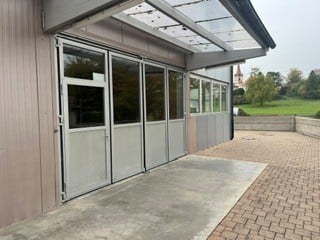
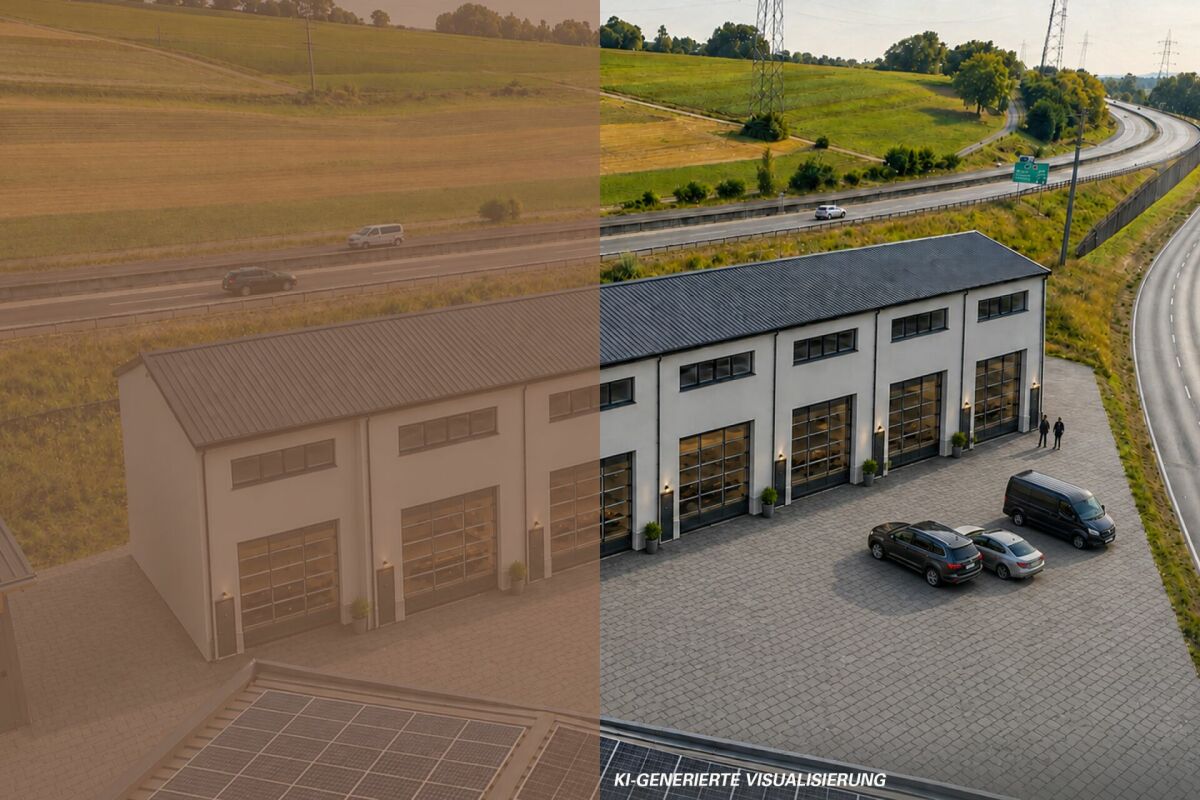
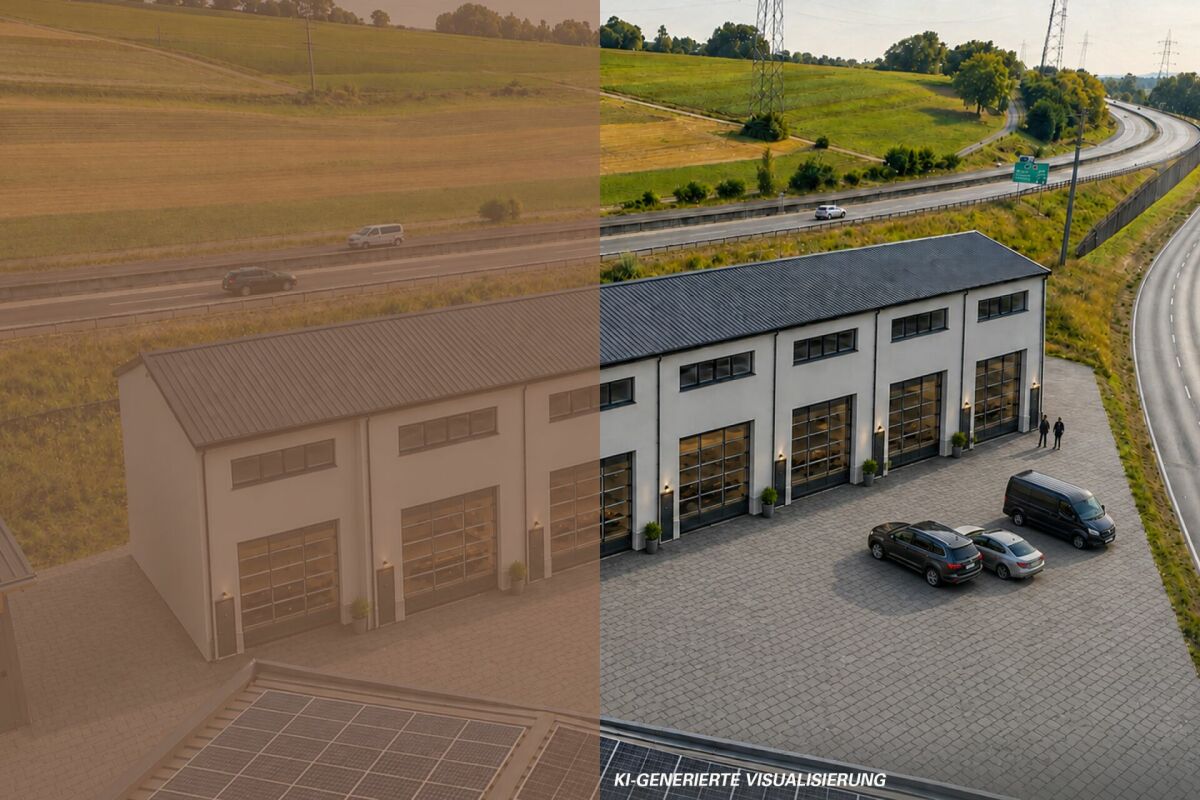
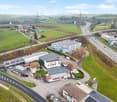
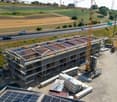
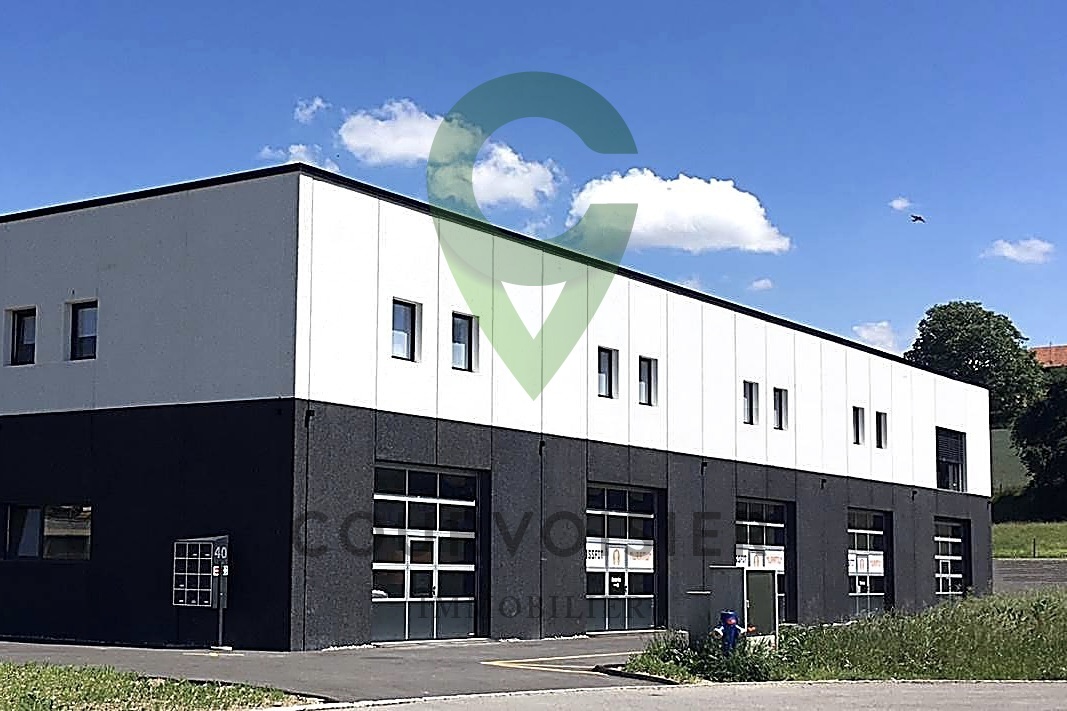
Located in a traffic-technically excellent location in Ried bei Kerzers, seven modern commercial and storage boxes are being built for rent. The concept is aimed at companies, freelancers, and service providers who are looking for maximum flexibility in the use and expansion of their spaces.The boxes are designed as two-story and consist of a ground floor and an upper floor. Additionally, there is the possibility of equipping each unit with an intermediate floor, which creates an additional usable area of around 28 m². This allows the spaces to be optimally adapted to operational processes and used efficiently.The use of the boxes is extremely versatile. Possible uses include: • classic storage areas • workshop or vehicle uses • auto, tuning, or detail businesses • music or rehearsal rooms • studios and creative workspaces • exhibition spaces • office or service businesses • combinations of work, storage, and presentation Thanks to the flexible room structure, the boxes are suitable for both start-ups and established companies that are looking for a functional and expandable solution.The units are rented in their basic version. All individual expansions, installations, and equipment, such as intermediate floors, interior design, technical and sanitary installations, or specific adaptations, are at the expense of the tenant. This allows for a customized design that meets the individual operational needs and requirements.The clear architecture, the generous room heights, and the flexible floor plan design create optimal conditions for an economical and future-oriented use. The good accessibility for customers, employees, and suppliers rounds off the attractive overall offer.Request our detailed documentation for more interesting information.Not found what you're looking for yet? The IMMOSEEKER team is happy to assist you.
Rental of attractive storage and commercial boxes copy
Located in a traffic-technically excellent location in Ried bei Kerzers, seven modern commercial and storage boxes are being built for rent. The concept is aimed at companies, self-employed individuals, and service providers who are looking for maximum flexibility in the use and expansion of their spaces.The boxes are designed as two-story buildings, each consisting of a ground floor and an upper floor. Additionally, there is the possibility of equipping each unit with an intermediate floor, which creates an additional usable area of around 28 m². This allows the spaces to be optimally adapted to operational processes and used efficiently.The use of the boxes is extremely versatile. Possible uses include: • classic storage areas • workshop or vehicle uses • auto, tuning, or detail businesses • music or rehearsal rooms • studios and creative workspaces • exhibition spaces • office or service businesses • combinations of work, storage, and presentation Thanks to the flexible room structure, the boxes are suitable for both start-ups and established companies that are looking for a functional and expandable solution.The units are rented out in their basic configuration. All individual expansions, installations, and equipment, such as intermediate floors, interior design, technical and sanitary installations, or specific adjustments, are at the expense of the tenant. This allows for a customized design tailored to the company's own operational needs and requirements.The clear architecture, generous room heights, and flexible floor plan design create optimal conditions for economic, forward-looking use. The good accessibility for customers, employees, and suppliers rounds off the attractive overall offer.Request our detailed documentation for more interesting information.Not found what you're looking for yet? The IMMOSEEKER team is happy to assist you.
Halle logistique et bureaux de 7200 m2 divisibles à louer à Avenches
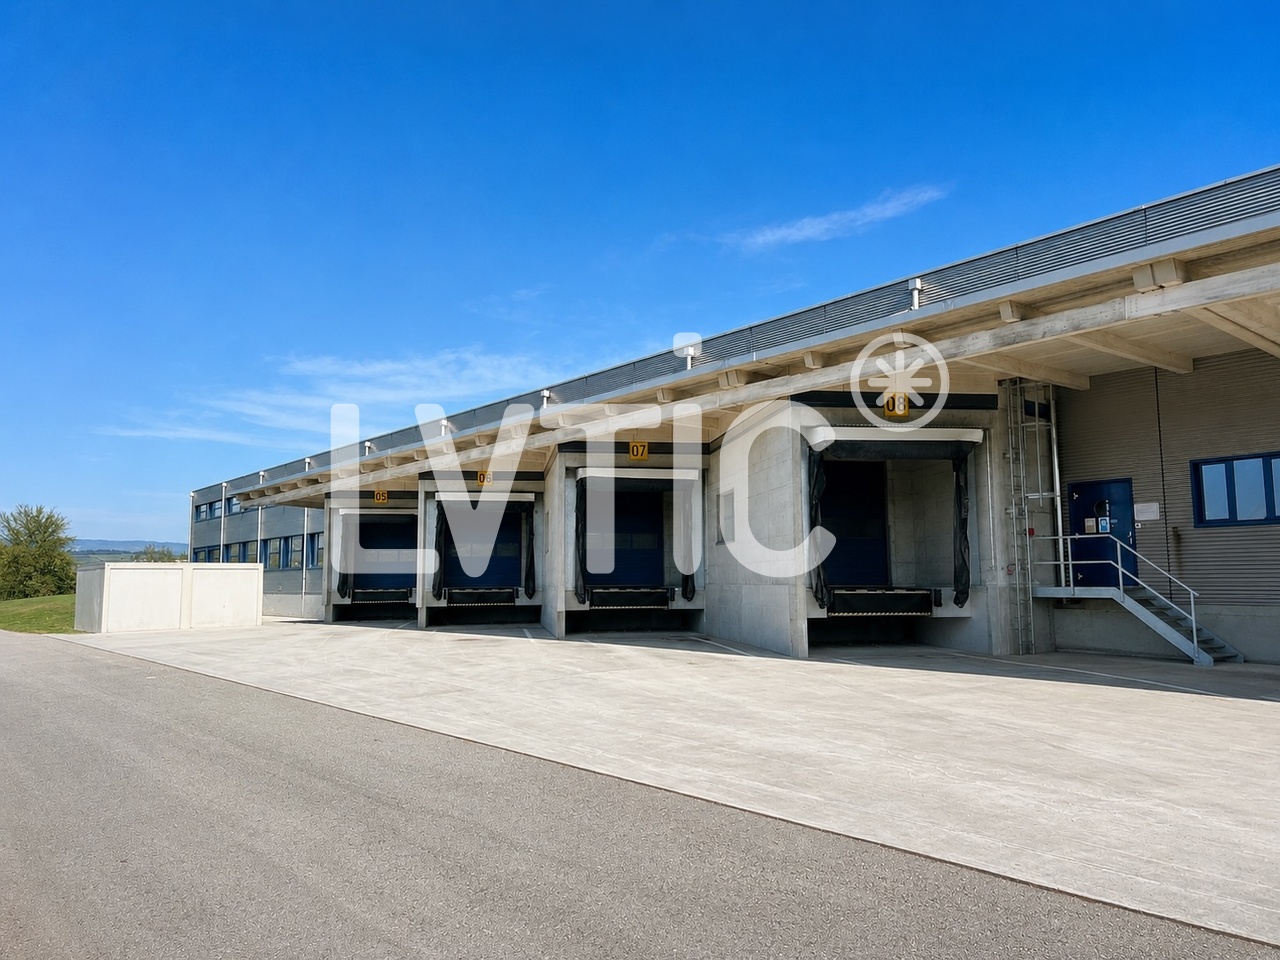
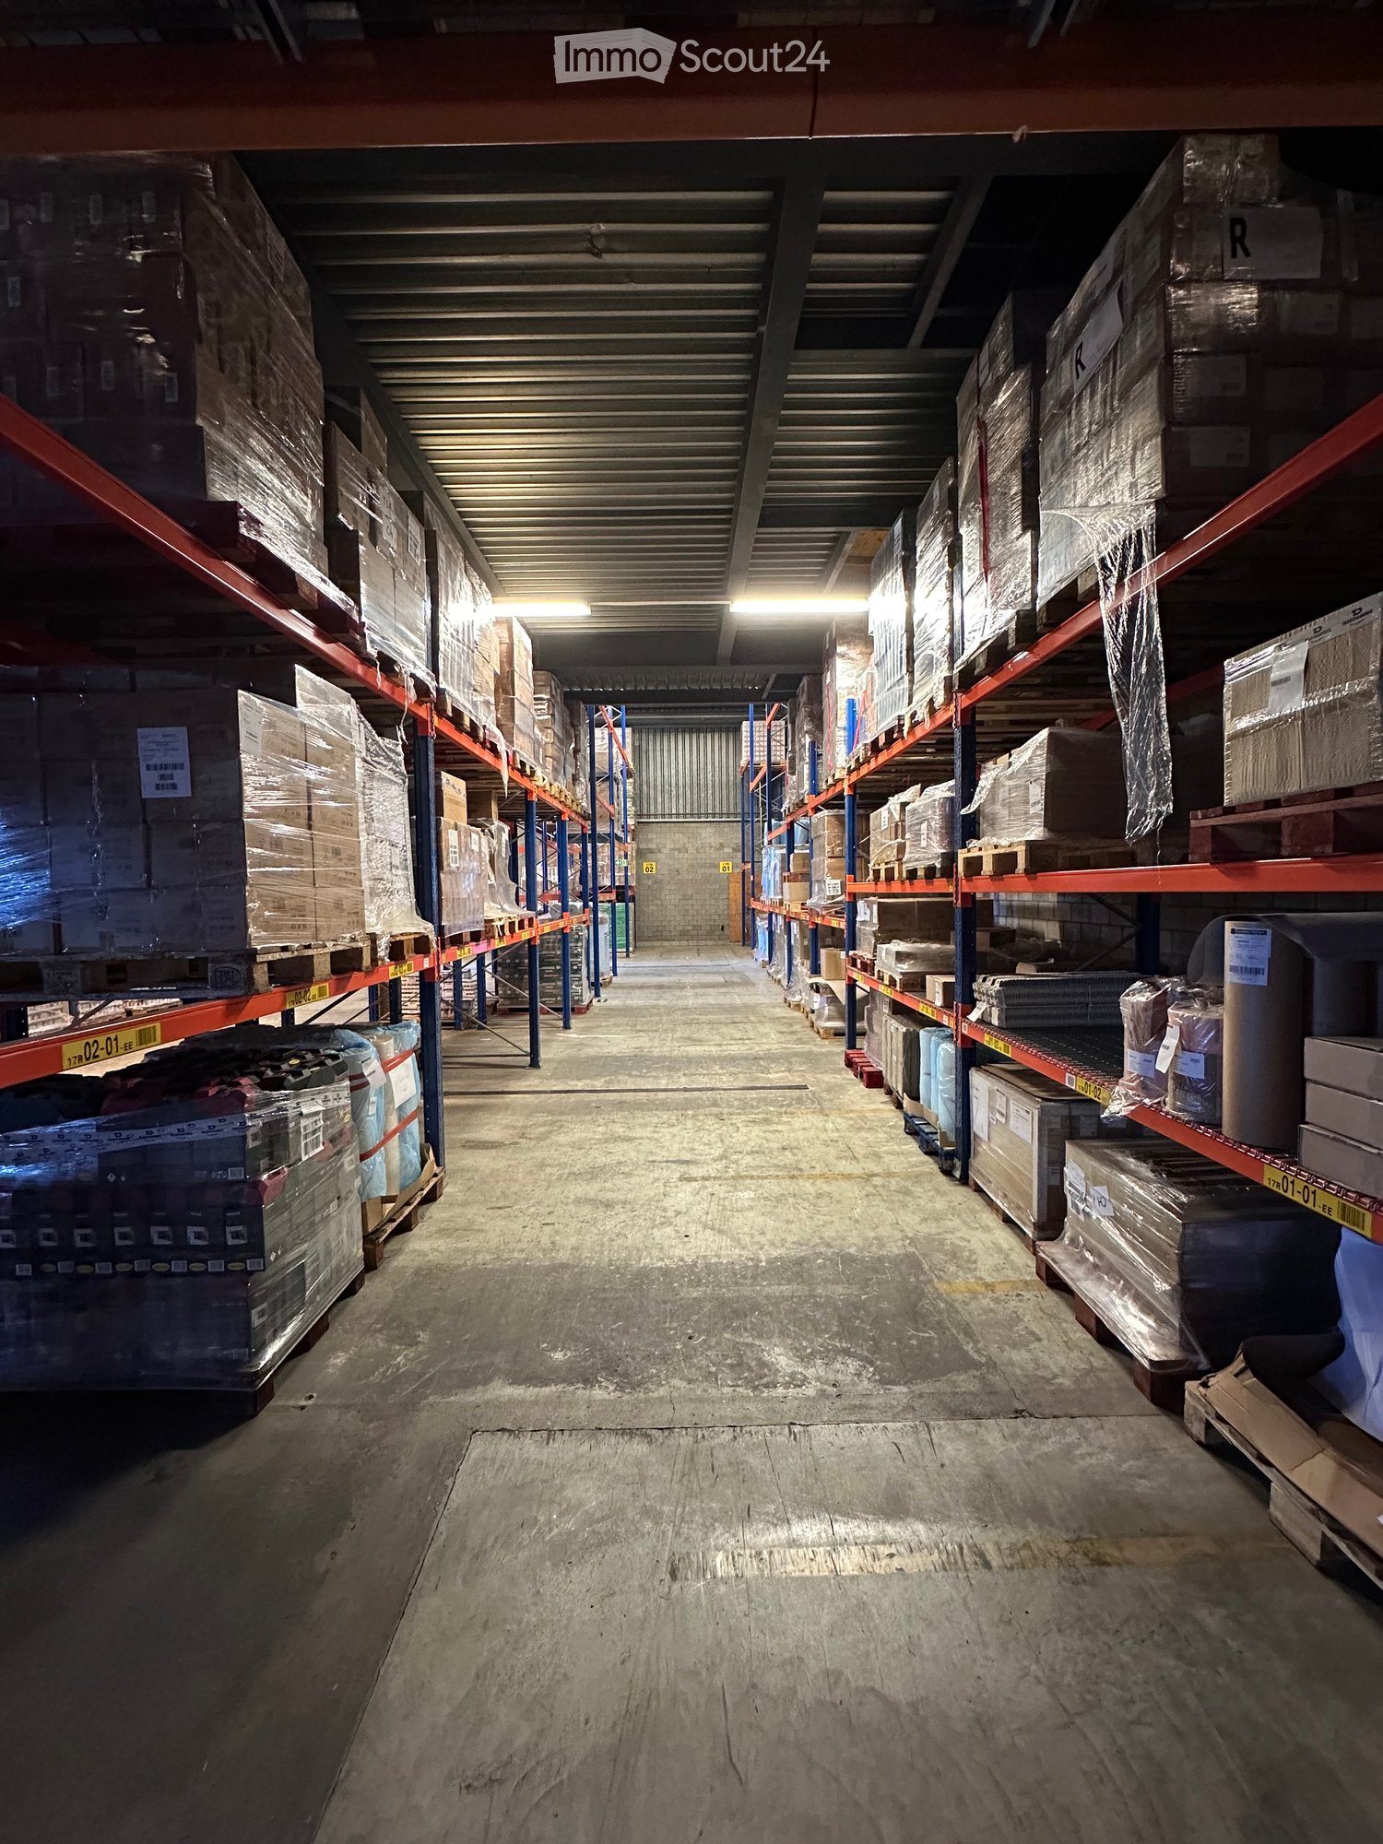
EXCLUSIVITÉ - Halle logistique et bureaux de 7200 m2 divisibles dès 2500 m2 à louer à AvenchesHalle logistique traversante de 5500 m2 avec zones IN / OUT séparées:- 4 quais de chargement côté réception (IN)- 4 quais côté expédition (OUT)- quais équipés de niveleurs dont 2 plaques élévatricesConfiguration traversante optimisant les flux logistiques et la circulation des marchandisesOrganisation idéale pour activités de distribution, cross-docking ou logistique à fort volume- Un accès de plain pied par une porte sectionnelle- Hauteur maximum : 10 m- Isolée, chauffée, ventilée- Srinklers- Ampérage : 315 A.Mezzanines de 1250 m2- Accès par gerbeur- Charge au sol : 300 kg/m2Bureaux de 446 m2 :- Réception- Bureaux séparés et open space- Vestiaires, cafétériaAccès camions, circulation et zones de manoeuvre aisées autour du bâtimentExcellente visibilité depuis l'autorouteExtension du bâtiment logistique possibleSite sécurisé et entièrement clôturé33 places de parking voituresSurfaces extérieuresAccès :- Autoroute à 3 mn- Gare CFF à 1 kmDisponibilité : 31.01.2027Loyer : dès CHF 135.-/m2/an HT. HC.Visite immersive: https://rpc.alpicapture.com/shared/yvY9ex2SYJKqRfoI/----------------------------Pourquoi choisir LVTiC ?o Expert en immobilier industriel et logistique en Suisse romandeo Maîtrise des contraintes métierso Engagement à vos côtés jusqu'à la signatureEXCLUSIVE - Warehouse and offices of 7200 m2 for rent in Avenches - divisible rental space from 2500 m25500 m2 cross-docking logistics warhouse with IN/OUT zones:??- 4 loading docks on the receiving side (IN)- 4 docks on the shipping side (OUT)- bay equipped with levelers including 2 lifting platformsCross-docking configuration to optimize logistics flows and goods flow Ideal layout for distribution, cross-docking or high-volume logistics activities- Ground level access through sectional door - Maximum height: 10 m - Insulated, heated, ventilated- Srinklers - Eletrical power : 315 AmpersMezzanines of 1250 m2 - Accessible by forklift - Floor load: 300 kg/m2446 m2 offices: - Front desk- Separate offices and open space - Changing rooms, cafeteriaEasy truck access, traffic and maneuvering areas around the buildingExcellent visibility from the highwaySecure and fully fenced siteExtension of the logistics building possible33 exteriors car parking slotsAccess: - Highway at 3 mn - CFF train station at 1 kmAvailability: 31.01.2027 Rent: from CHF 135.-/m2/year ex. VAT. HC.
EXCLUSIVITY - Premium industrial hall of approx. 880 m² with offices and parking spaces for rent
Discover this high-end industrial hall, built in 2018, offering modern infrastructure, excellent insulation, and a fully concrete design.Located on the 1st floor, this space is accessible either by stairs or via a private indoor elevator platform allowing direct access to the main area of approximately 806 m². Its elevated position and two automatic sectional doors guarantee enhanced security.Currently used as an automobile museum, this hall benefits from an open, functional, and particularly suitable layout for the professional activities of an SME, storage, or activities requiring large volumes.The highlights: • Total area of approx. 880 m² • Modern and high-quality construction • No central pillar: completely open space • Good natural light thanks to 22 windows • Insulated roof • Independent office of approx. 39 m² with kitchen • 2 separate toilets • Underfloor heating with gas • Low energy consumption • 4 parking spaces included Rental conditionsMonthly rent: CHF 6'900.- excluding chargesCharges: CHF 400.00 per monthThe rent does not include consumption costs for electricity, water, and gas.Location and access • Motorway Morat: 4 km • Motorway Avenches: 7 km • Courgevaux train station: 800 m • Shops: 800 m • Avenches: 7 km • Fribourg: 16 km • Bern: 33 km AvailabilityTo be agreedVisitFor visits, please contact Mr. Dula at 079 469 28 60ImportantActivities like mechanical workshop are not allowed.
Storage facilities for rent
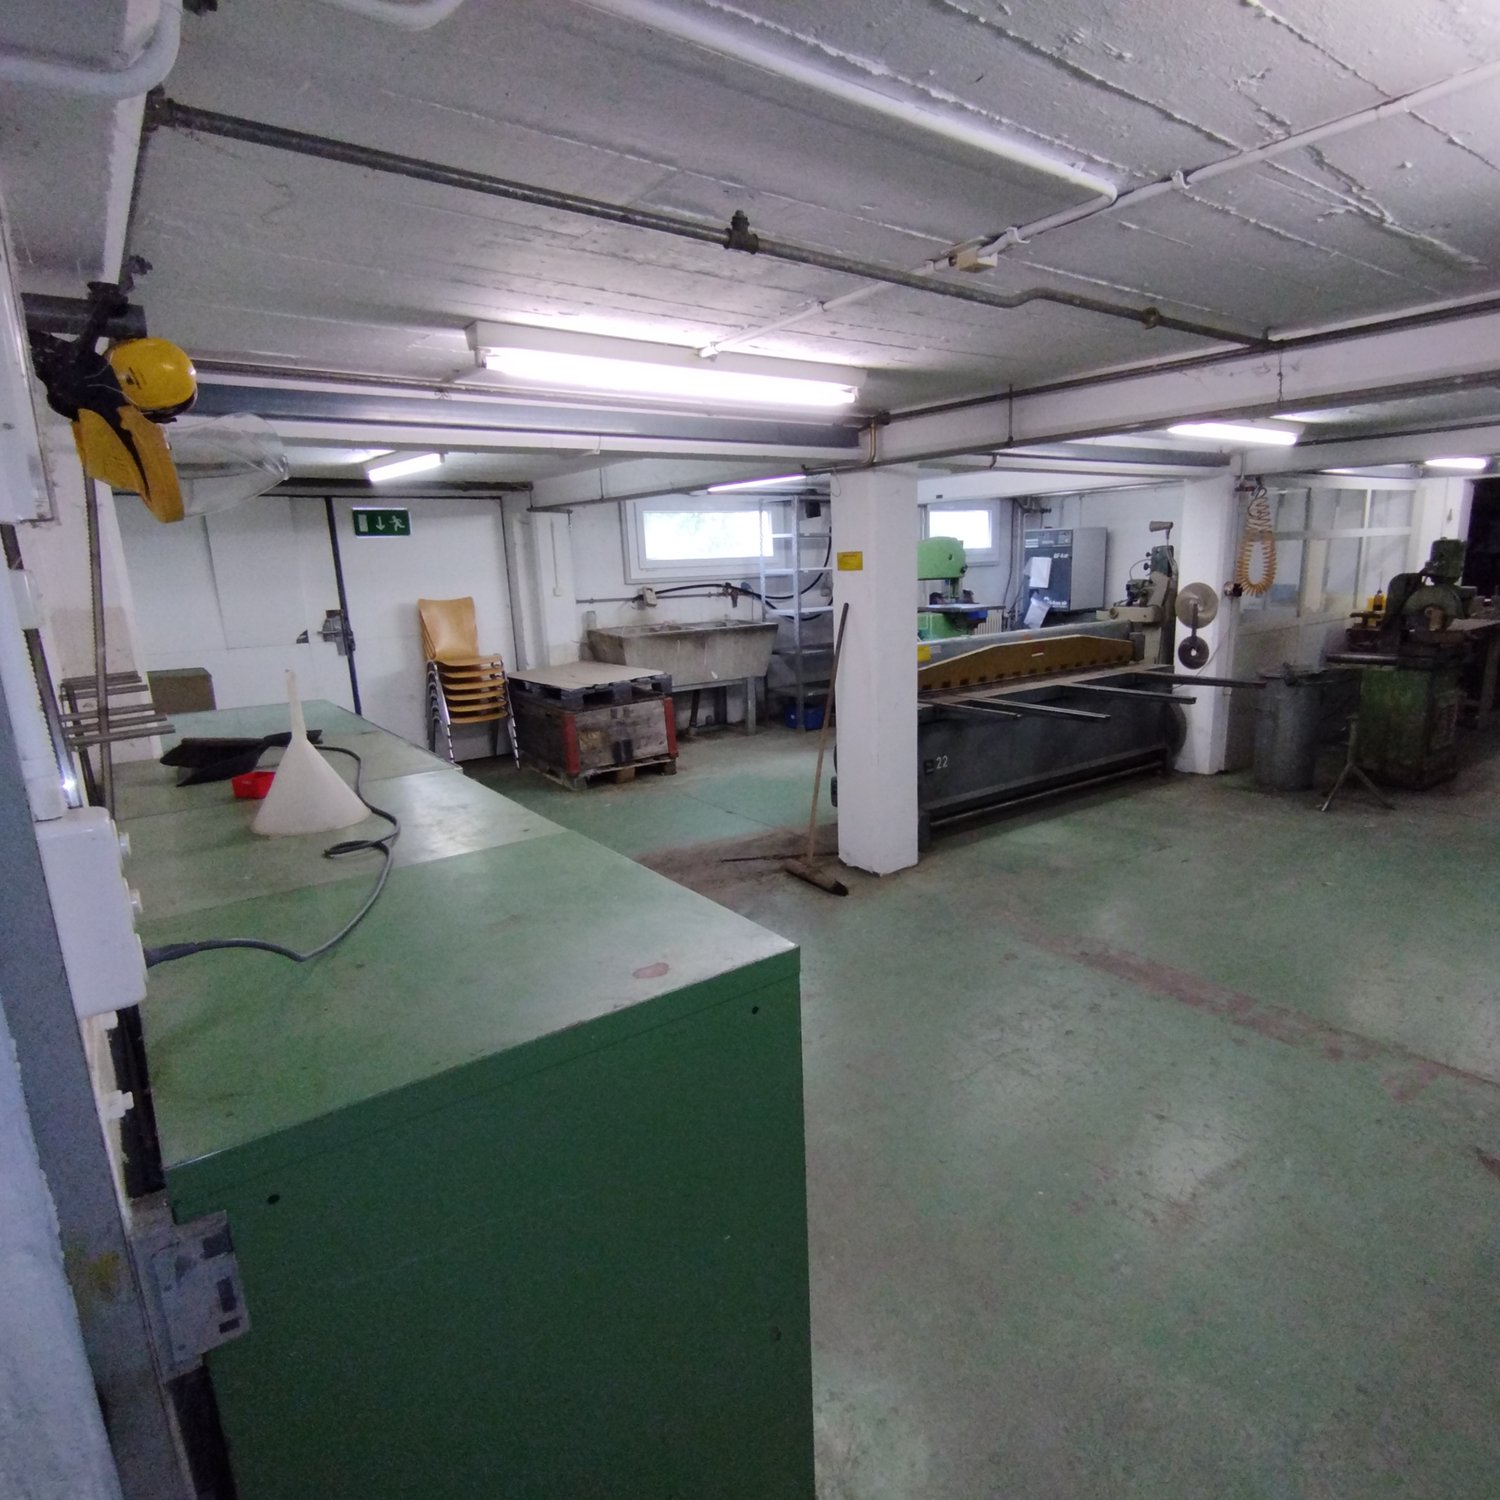
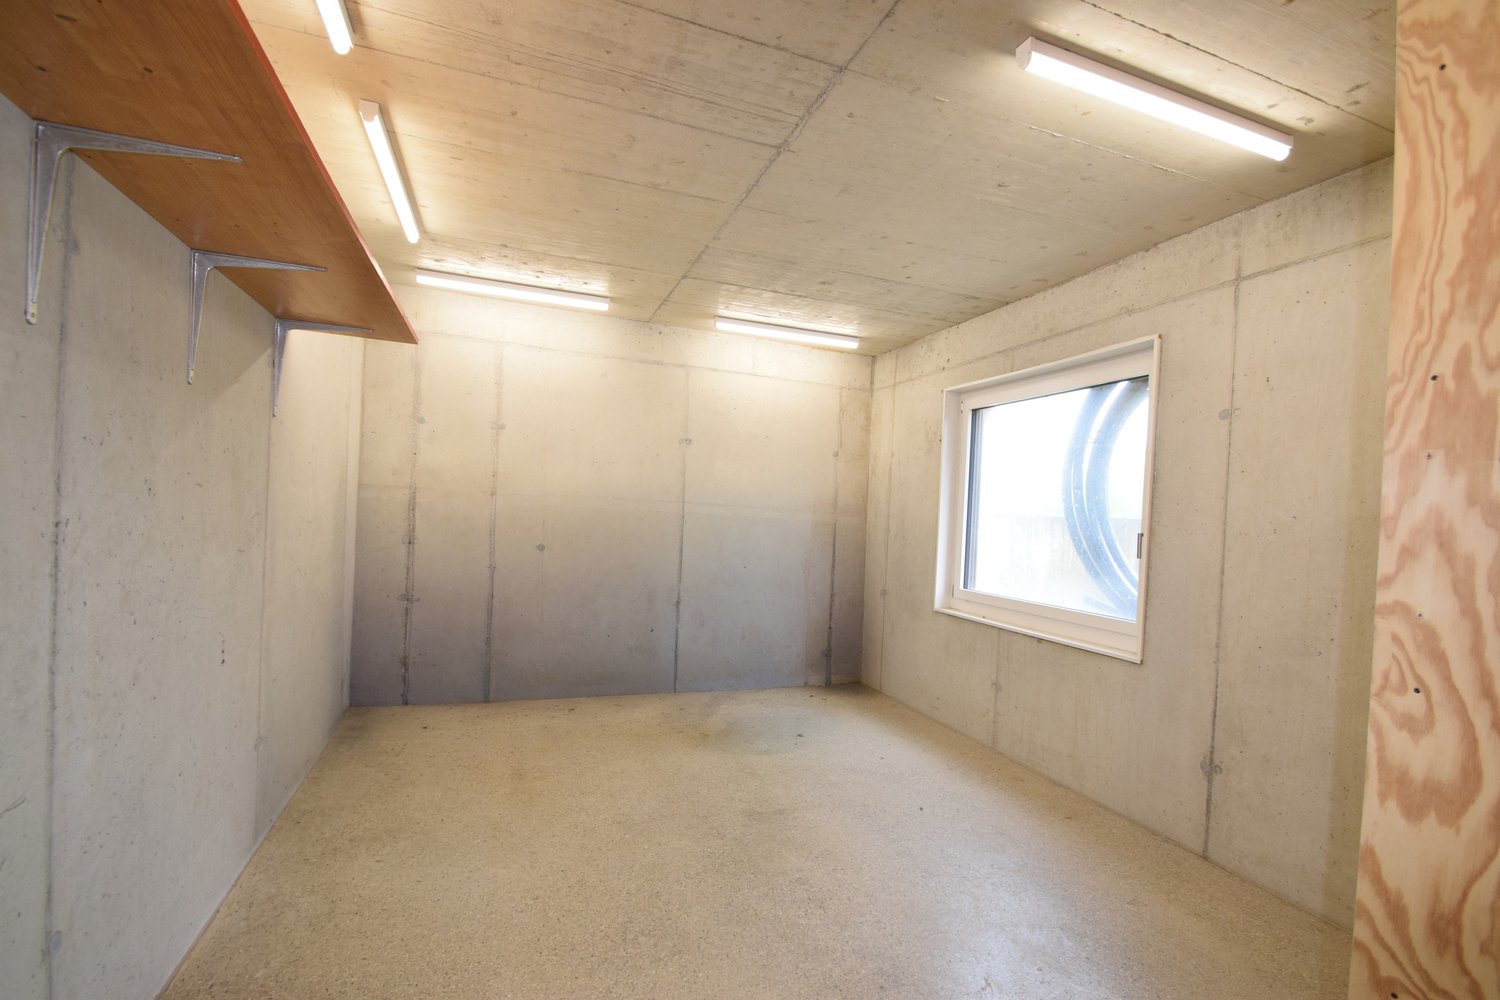
Storage facilities for rentAddress : Neuenburgstrasse 7, 3238 GalsLocation : commercial area, 3 min. from the highway.Type of premises : storageLevel : lower ground floor, basementAvailability : immediatelySurface : 166 m2Parking : large outdoor paved parkingRent for parking spaces : 50.-CHF excl. VAT per space per month
You have the choice of workshop, storage, studio, office, commercial space
In Biberen, between Bern and Murten, we rent a commercial space with a variety of possibilities. For rent is:- a heated, bright room for workshop/studio with WC (20.58 m²)- an office with a small kitchen (22.69 m²) The rooms are ideal for a small SME like painters, floor layers, electricians, etc. Additionally, a parking space can be rented. Request a viewing and further information.