1 result - Properties for rent with Pets allowed: Töss (Winterthur)

More objects in your automatically expanded search area
19 results - Radius: + 10km
New building
1 / 6
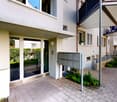
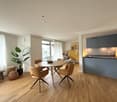
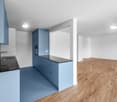
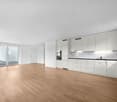
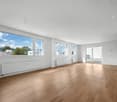
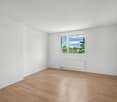
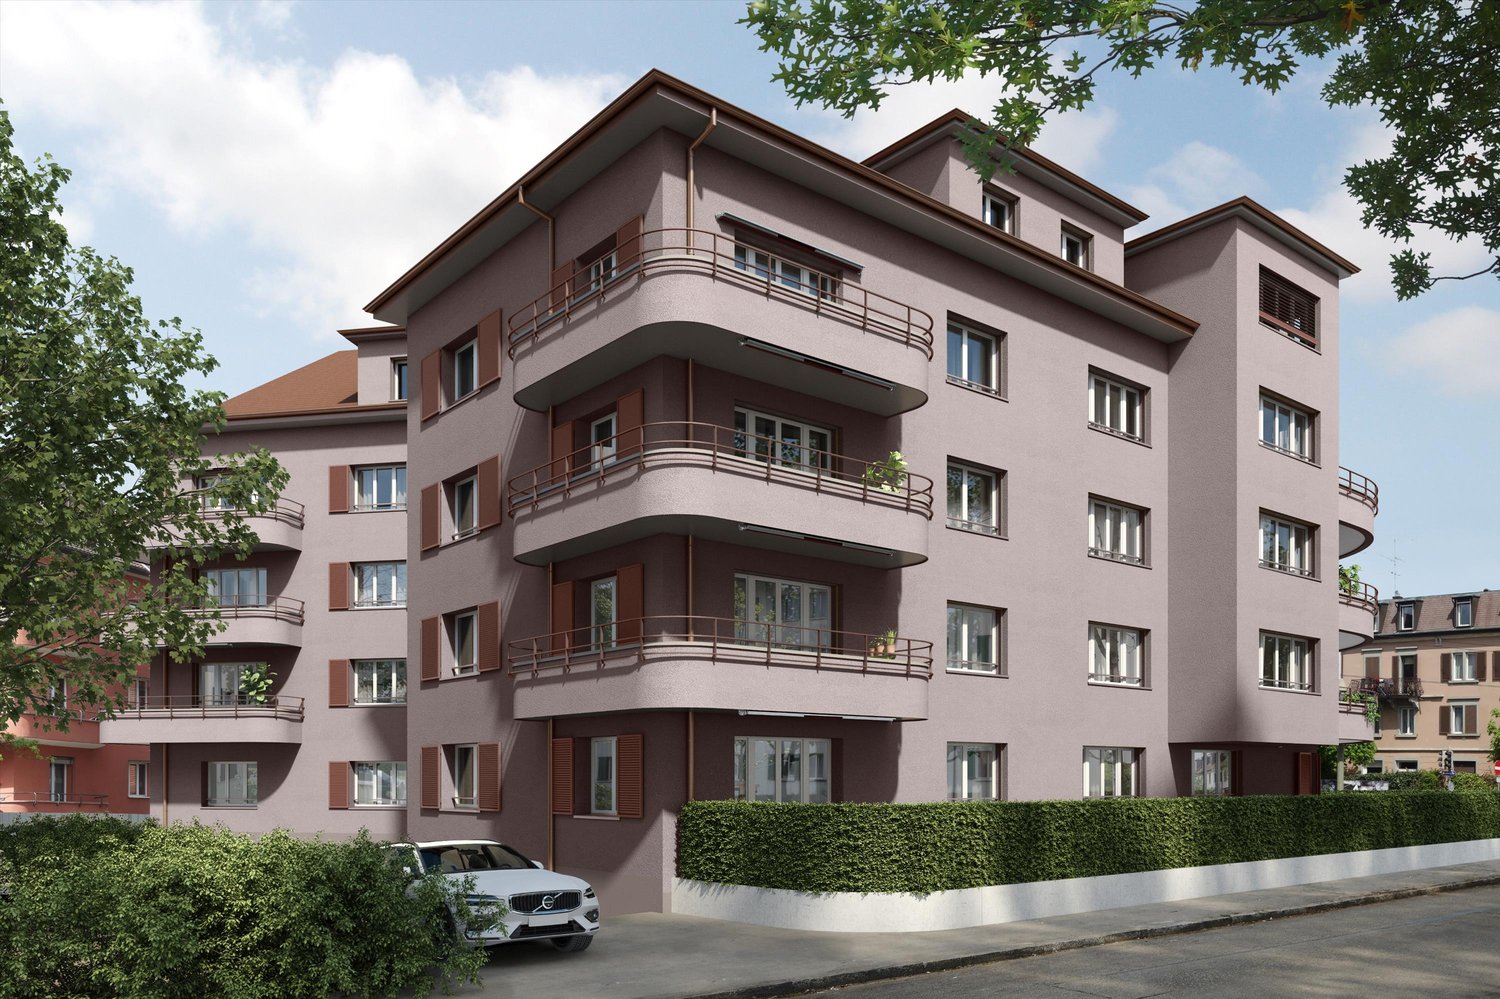
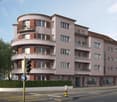
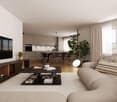
3.5 rooms, 85m², CHF 2,750.–
Premium
Wülflingerstrasse 59, 8400 Winterthur

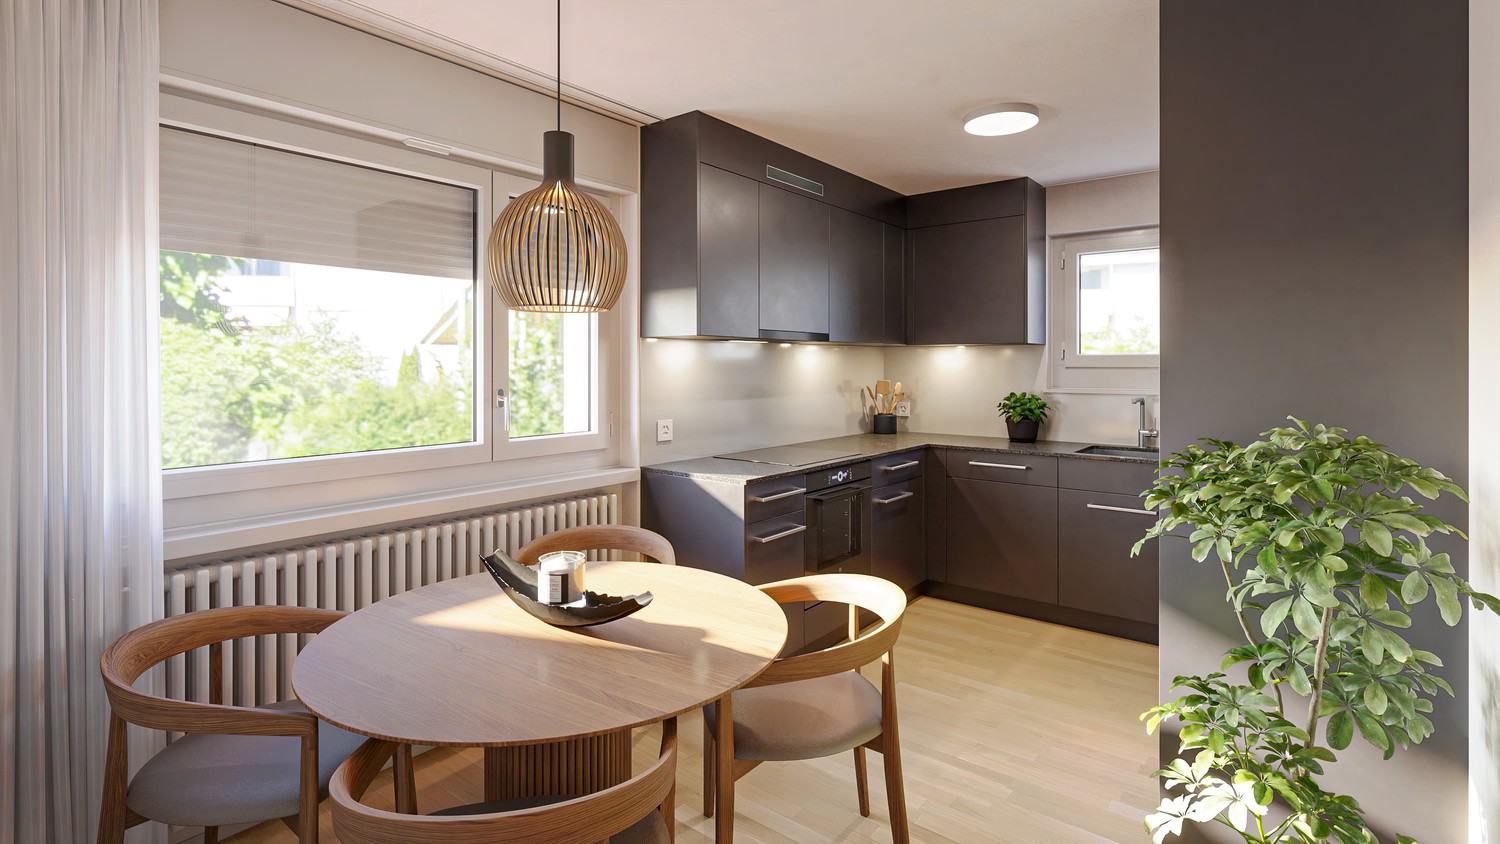
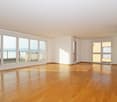
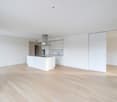
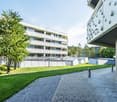
Your new home, exclusive living in Winterthur

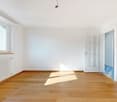
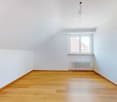
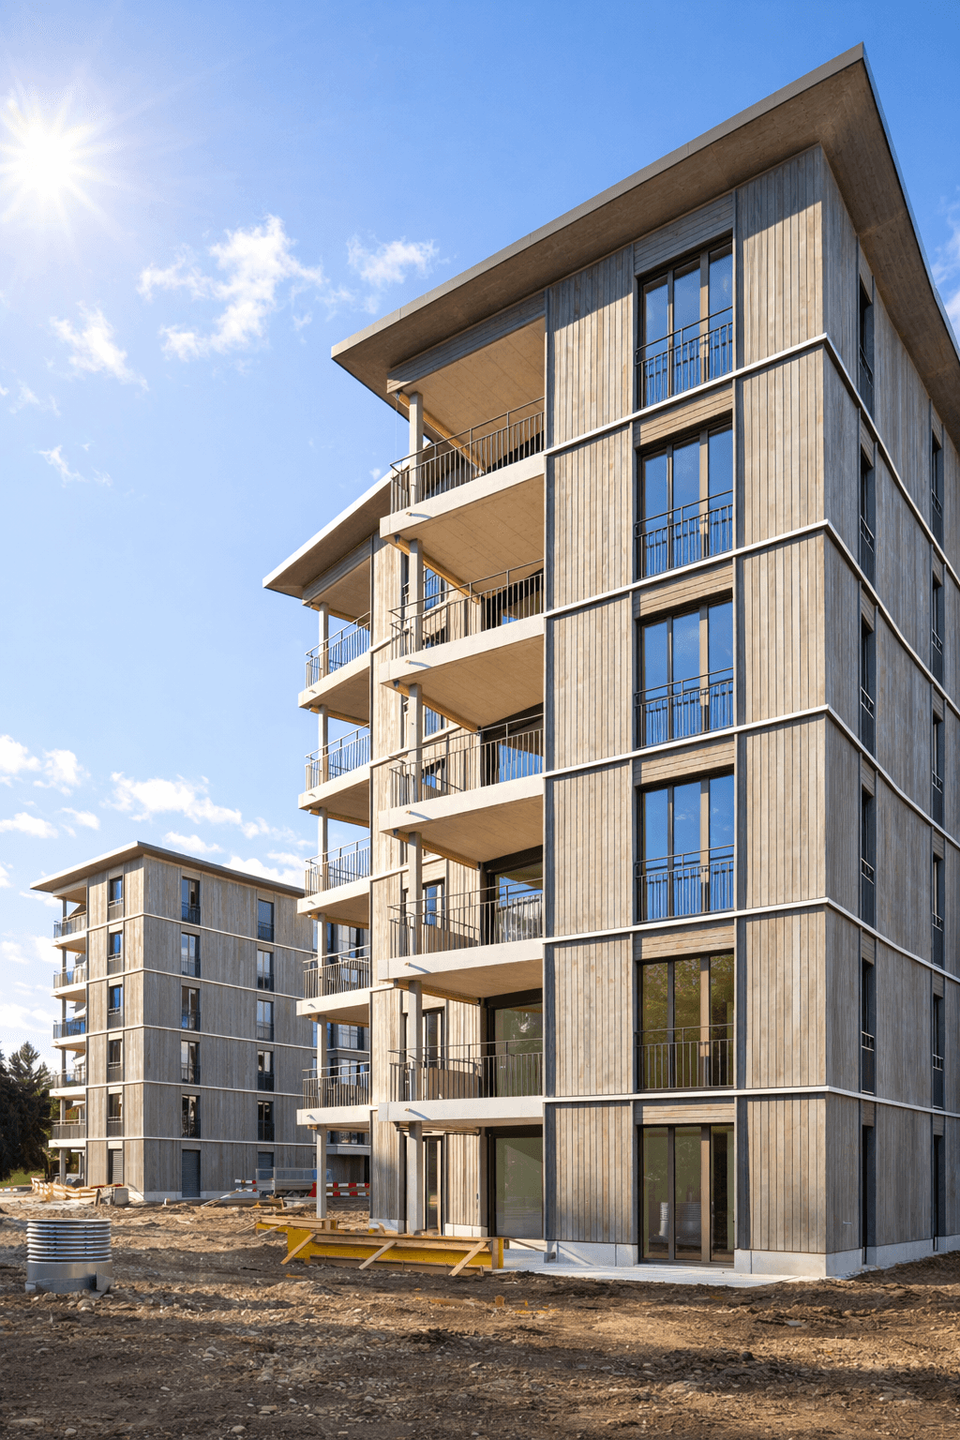
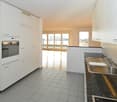
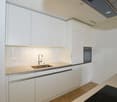
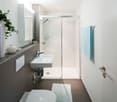
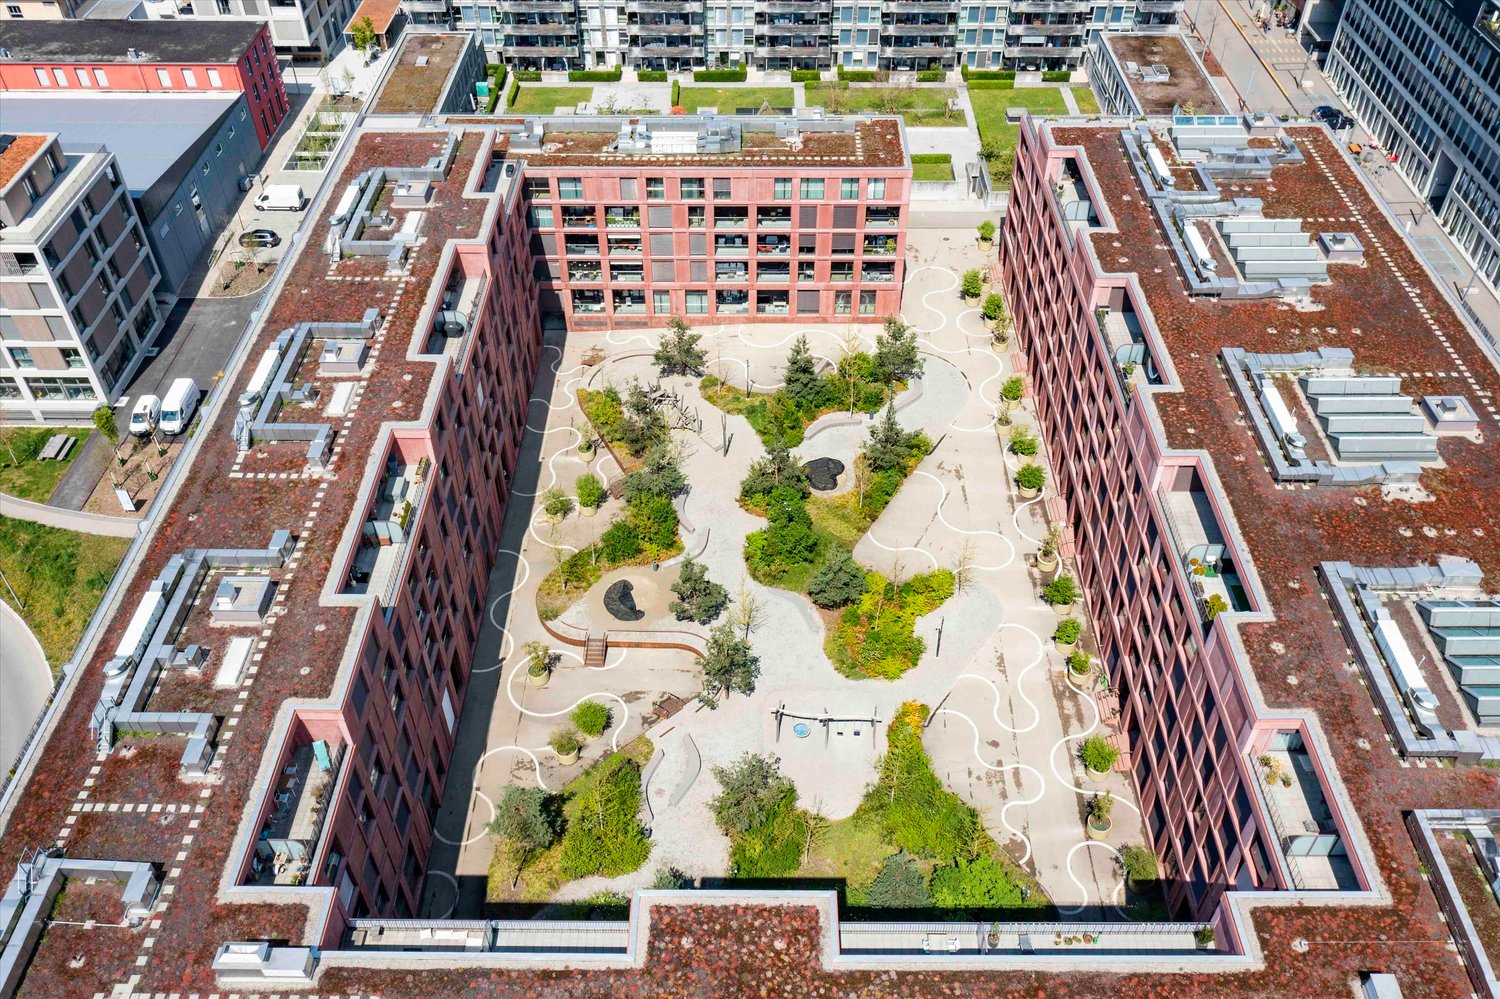
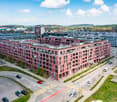
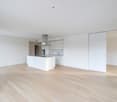
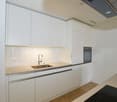
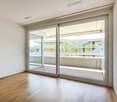
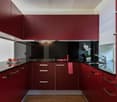
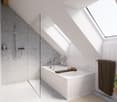
This first-time rental new construction project combines attractive living space with flexible commercial spaces and convinces with its central location and sustainable MINERGIE construction standard. A place for people who value quality, comfort, and modern living.In total, 20 modern apartments from 2.5 to 5.5 rooms are being built, which impress with thoughtful floor plans, high-quality materials, and plenty of daylight.3.5-room apartments | Equipment & Comfort • Ready for occupancy from November 1, 2026 • Cleverly designed, functional floor plan division • Partly with own reduit for additional storage space • Stylishly designed kitchen with high-quality Electrolux appliances • Modern bathroom with floor-level shower and integrated washing tower • Generous window areas for plenty of natural daylight • Own loggia with approx. 8 m² • High-quality oak parquet floor in the rooms • Floor heating, individually adjustable via room thermostats • Own cellar compartment in the basement Sustainable & forward-looking • MINERGIE construction standard for energy-efficient and sustainable living • Optimized room climate and low energy consumption Location & Environment • Very good connection to public and private transport • Only 4 bike minutes from the frequently used Winterthur main station • Shopping facilities and services conveniently within walking distance • Fitness center and other sports offers in the immediate vicinity • Lively, urban residential area • Diverse cultural and leisure activities in the surrounding area Have we sparked your interest?Then we look forward to your contact and to presenting this special living concept to you in person.*The visualizations (renderings) presented in this ad serve solely for the visual illustration of the planned atmosphere, spatial effect, and materiality. The representations are therefore purely illustrative and not binding.

Travel time
-
1 / 6
3.5 rooms, 70m², CHF 2,490.–
Top
Frauenfelderstrasse 26, 8404 Winterthur

Comprehensively renovated for more living quality "Feliva", your new home

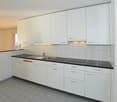
At Frauenfelderstrasse 2430, directly opposite the Oberwinterthur SBB train station, 25 modernized rental apartments are being built. The apartments are being comprehensively renovated and adapted to today's living needs and technical standards. - Kitchen with induction cooktop and Combi-Steamer from Electrolux - Kitchen and wet cells with ceramic tile flooring - All living and bedrooms are equipped with parquet flooring (oak) - Spacious bathrooms with shower - Private laundry tower (V-ZUG) - Balcony / loggia - Private basement compartment for each apartment - Parking spaces or single garages can be rented additionally The location offers ideal connections: shopping facilities, restaurants, cafes, and leisure facilities are within a few minutes' walk. Schools, kindergartens, and sports facilities are in the immediate vicinity, and the Winterthur city center is quickly accessible. Perfect for all those who want to combine city life with high quality of life. You are curious and would like more information? You can find all relevant details on our project website: www.feliva-winterthur.ch. We look forward to your contact! Privera Marketing Team The listed impressions (visualizations and photos) are protected by copyright and may not be used by third parties. The impressions only show the standard of construction. Other apartment types may differ from these impressions.

Travel time
-
1 / 6
3.5 rooms, 70m², CHF 2,430.–
Top
Frauenfelderstrasse 28, 8404 Winterthur

Comprehensively renovated for more living quality "Feliva", your new home

At Frauenfelderstrasse 2430, directly opposite the Oberwinterthur SBB train station, 25 modernized rental apartments are being built. The apartments are being comprehensively renovated and adapted to today's living needs and technical standards. - Kitchen with induction cooktop and Combi-Steamer from Electrolux - Kitchen and wet cells with ceramic tile flooring - All living and bedrooms are equipped with parquet (oak) - Spacious bathrooms with shower - Private laundry tower (V-ZUG) - Balcony / loggia - Private basement compartment for each apartment - Parking spaces or individual garages can be rented additionally The location offers ideal connections: shopping facilities, restaurants, cafes, and leisure facilities are within walking distance in a few minutes. Schools, kindergartens, and sports facilities are in the immediate vicinity, and the Winterthur city center is quickly accessible. Perfect for all those who want to combine city life with high quality of life. Are you curious and would like more information? You can find all relevant details on our project website: www.feliva-winterthur.ch. We look forward to your contact! Privera Marketing Team The listed impressions (visualizations and photos) are protected by copyright and may not be used by third parties. The impressions only show the standard of construction. Other apartment types may differ from these impressions.

Travel time
-
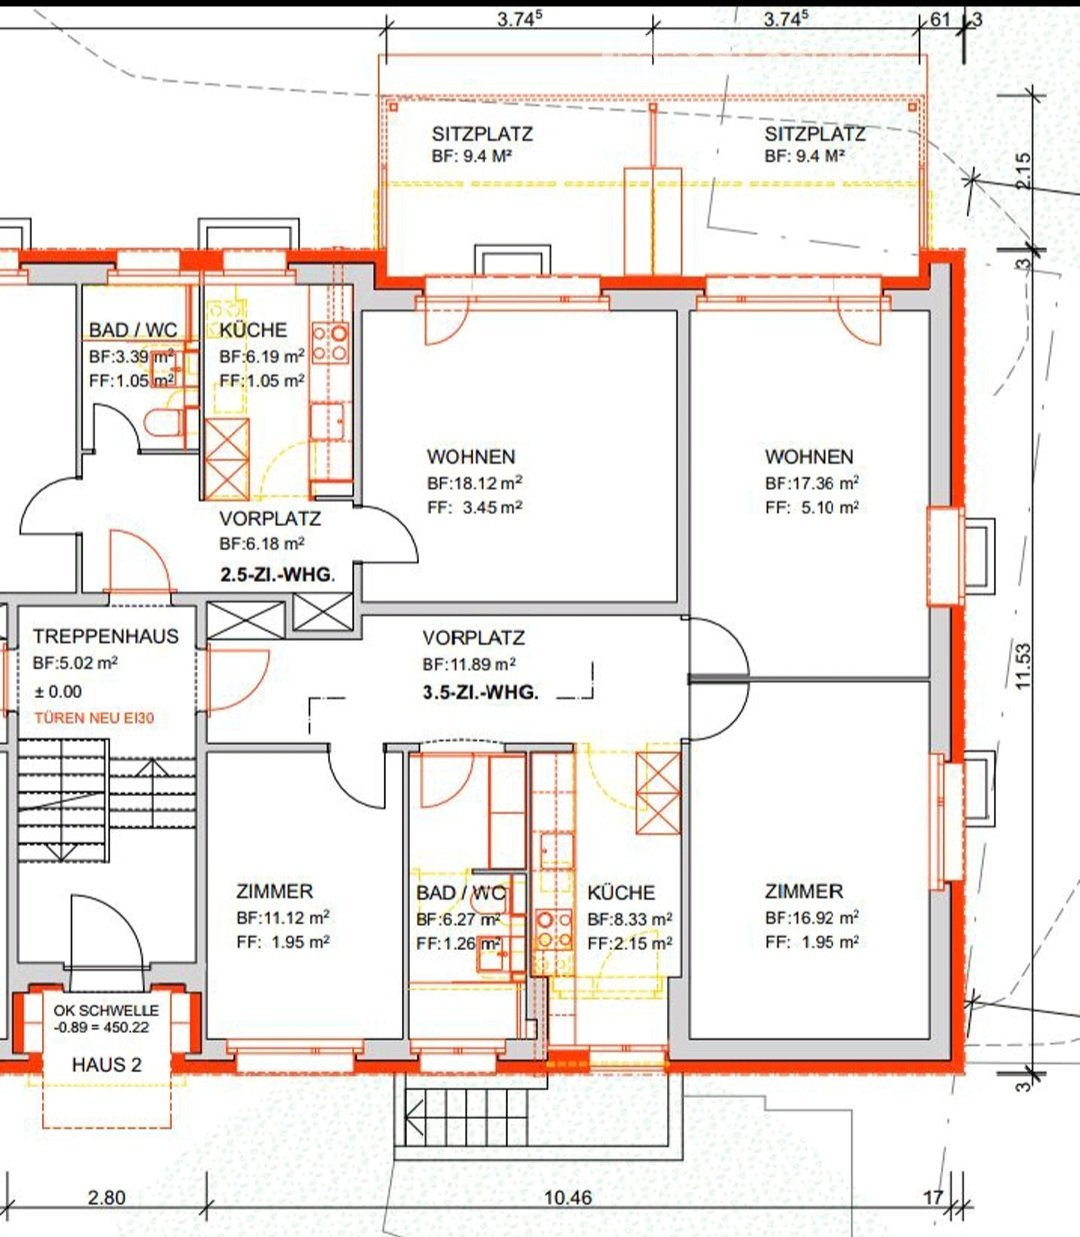
  • Floor plan of a multi-unit residential building showing two apartments: a 2.5-room unit and a 3.5-room unit, each with labeled rooms including living areas, bedrooms, bathrooms, and kitchens.
  • A room with multiple stacked washing machines and dishwashers, yellow flooring, and white walls.
  • Underground parking area with multiple bicycles parked in rows, concrete floor, and a small window on the wall.
  • A furnished room with wooden flooring, a large window with a view of greenery, a desk with a laptop, a chair, a cabinet, and a lamp.
  • A modern bathroom with a white sink, chrome faucet, mirror, shower with a curtain, and tiled walls and floor. A small window provides natural light, and a towel hangs on the side.
  • A narrow hallway with checkered floor tiles, leading to a bathroom with blue tiles and a small stool. The hallway walls are adorned with various stickers and signs, including one that reads "MOVE YOUR ASS AND YOUR MIND WILL FOLLOW".
  • Modern kitchen with grey cabinets, black countertops, and stainless steel sink. Features a built-in stove with a red pot, various kitchen items on the counter, and a small towel.
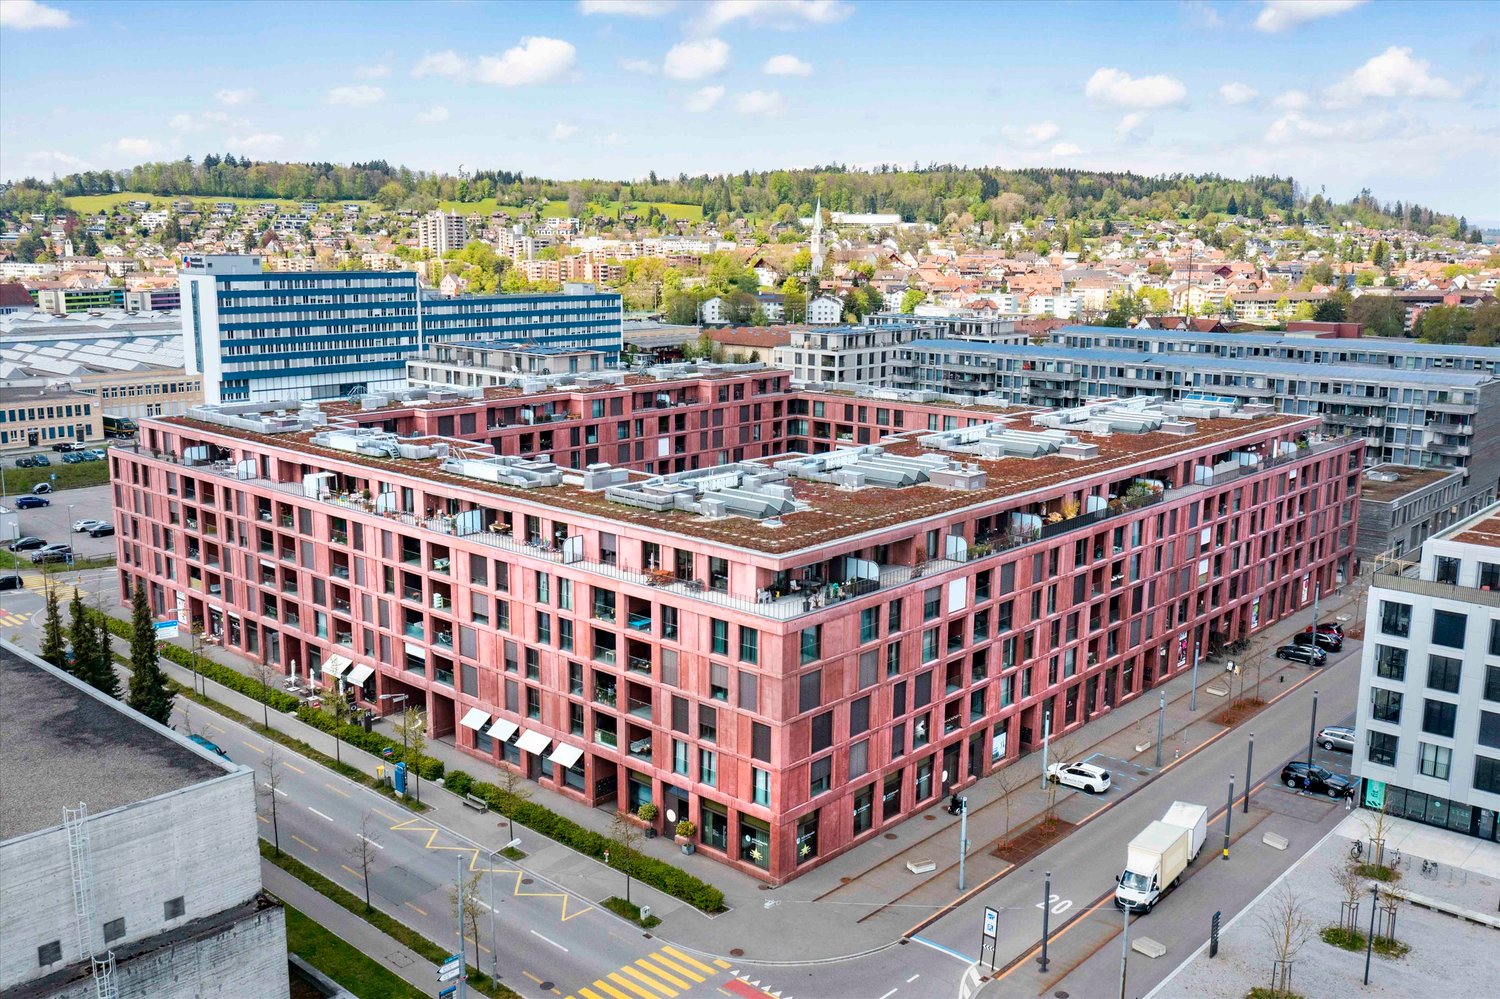
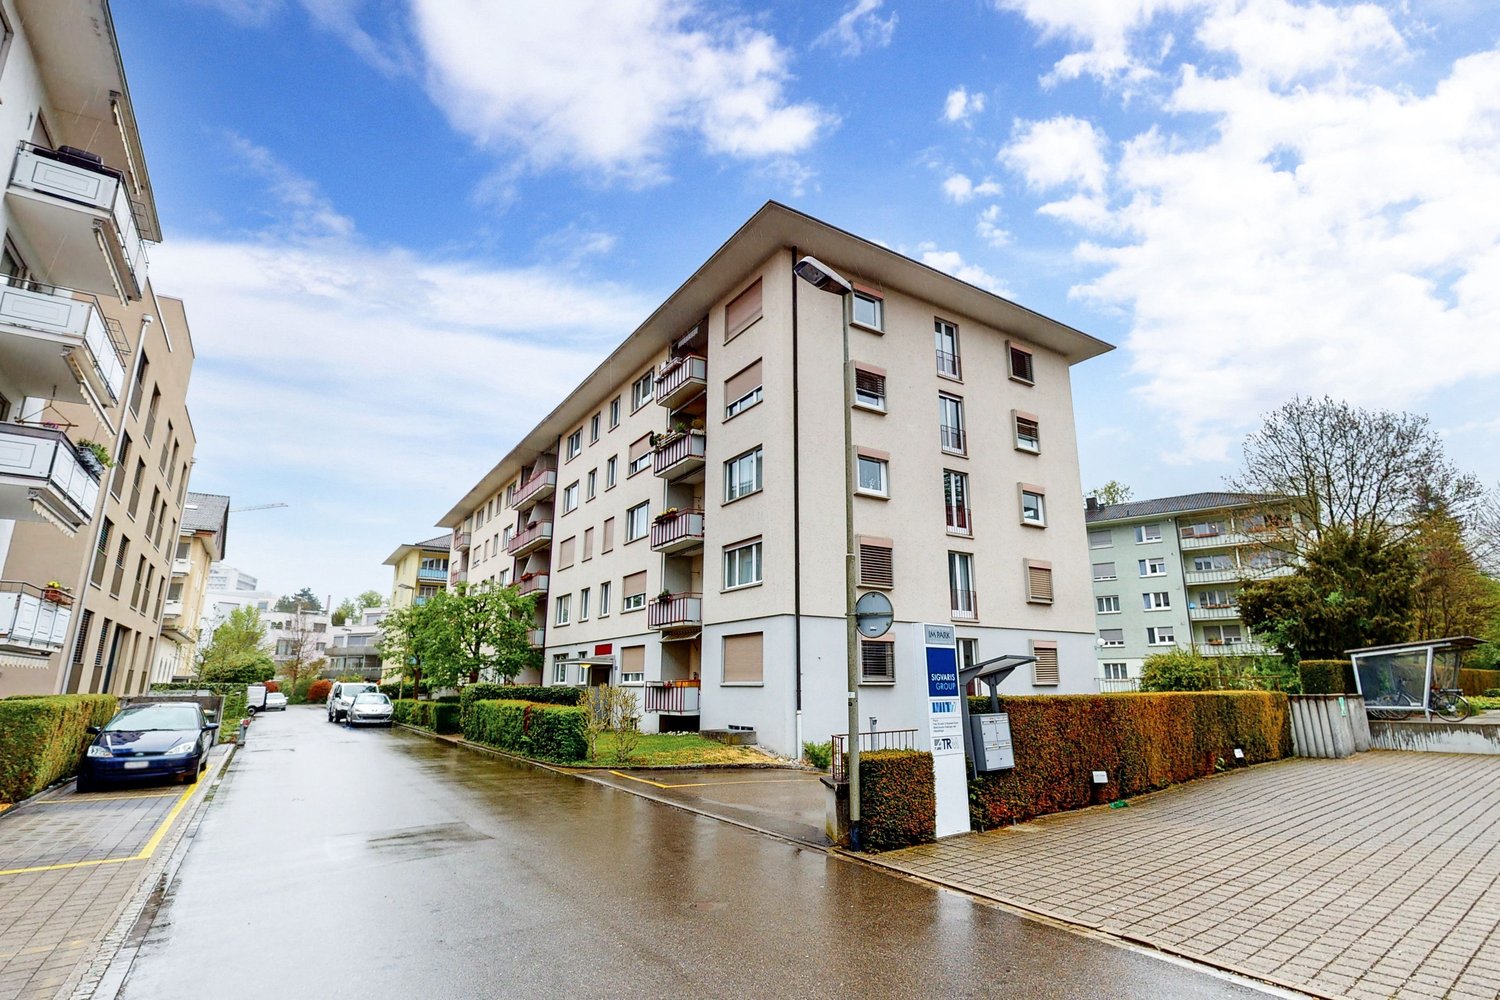
  • Multi-story residential building with red brick facade, multiple windows, and a parking area with several cars.
  • Balcony with potted plants, stone steps, metal railing, and a view of a grassy area with bicycles and a covered shelter.
  • Balcony with metal railing, several black flower pots, and two trash bins on the windowsill.
  • Modern kitchen with stainless steel refrigerator, oven, and bar stools. Shelves hold various bottles and items, with a calendar on the refrigerator.
  • A narrow hallway with dark flooring, a chandelier, a wooden dresser, and various items including a rug, shoes, and a suitcase.
  • View from a balcony showing a street with parked cars, trash bins, and buildings in the background.
  • Bedroom with wooden floor, bed with colorful bedding, white wardrobe, and an open door leading to another room.
  • A small bedroom with wooden flooring, a single bed with blankets, a radiator, a shelf, a picture frame, and a lamp.
  • A cozy living room with a grey sectional sofa, throw pillows, a small black side table, a floor lamp, a piano, and a potted plant on the windowsill.
  • {"type": "Furnished Room", "objects": ["sofa", "table", "chair", "stool", "stool", "stool", "stool", "stool", "stool", "stool", "stool", "stool", "stool", "stool", "stool", "stool", "stool", "stool", "stool", "stool", "stool", "stool", "stool", "stool", "
  • Balcony with a grill, potted plants, a folding chair, and a covered area with a retractable awning.
  • Balcony with a small table, chairs, a wicker chair with a cushion, and a green watering can on a covered surface.
  • Bright room with wooden flooring, large windows, and a balcony. Features a dining table with wine glasses, a chair, a guitar, a piano, and a curtain.
  • Hallway with a partially open door leading to a blue-lit room, featuring a doormat with owl designs and a small plant visible in the adjacent room.
  • Staircase with gray steps, metal railing, and a door leading outside with a glass panel.
  • A narrow hallway with tiled floor, light blue walls, and a closed door at the end. A metal railing is visible on the right side, and some clothes are placed near the railing.
  • A wooden fence with vertical slats and metal latches separates a hallway from a cluttered storage area. The hallway has a staircase on the left and a sign reading "3 Zi. - Patere" on the right.
  • Laundry room with yellow flooring, washing machine, stool, trash bin, broom, and laundry basket.
1 / 25
3 rooms, 75m², CHF 1,690.–
Top
Hulfteggstrasse 2, 8400 Winterthur

3-room apartment in Winterthur

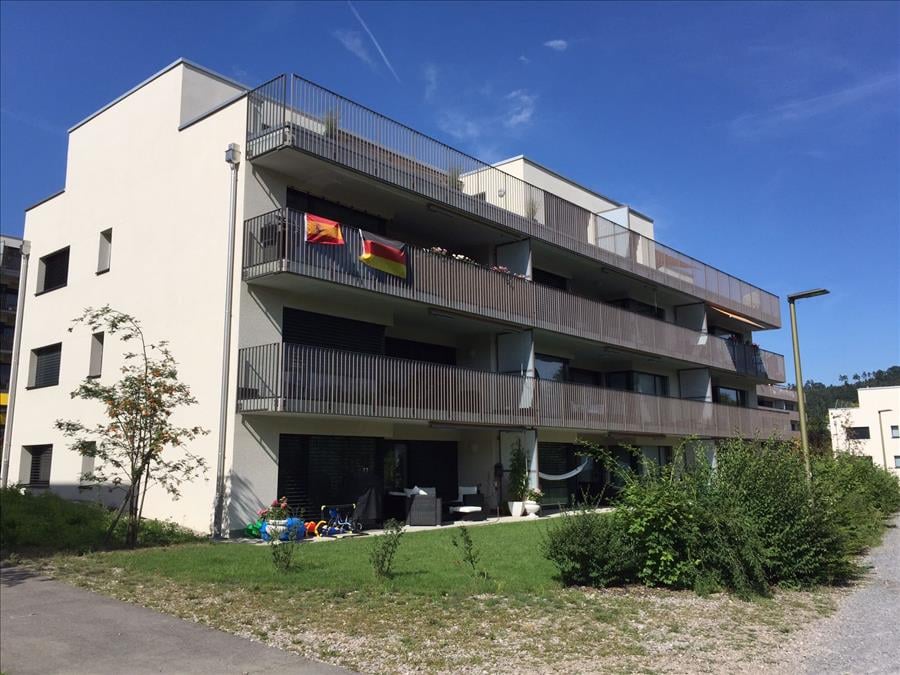
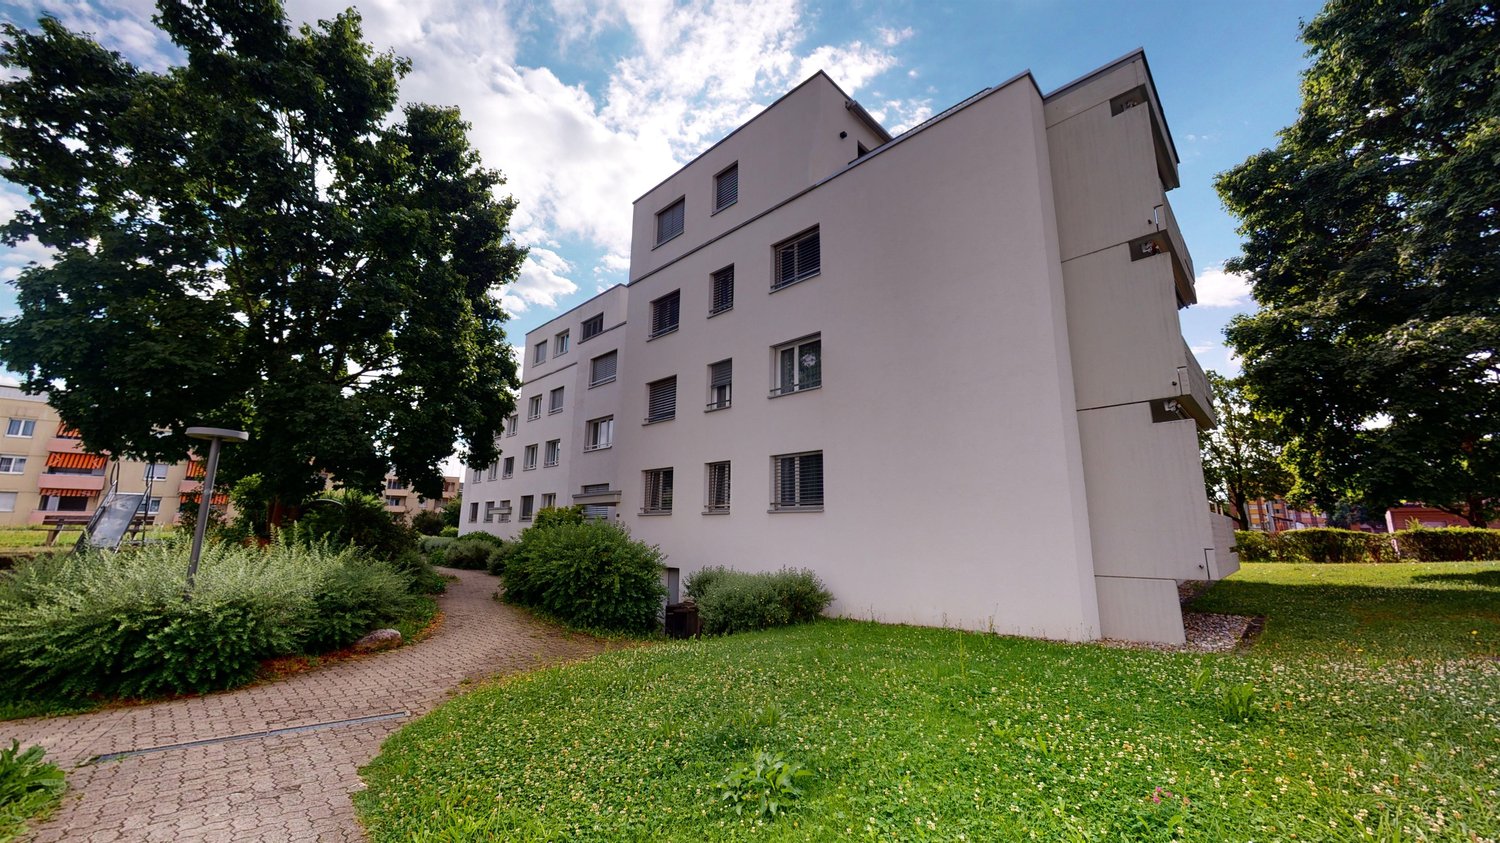
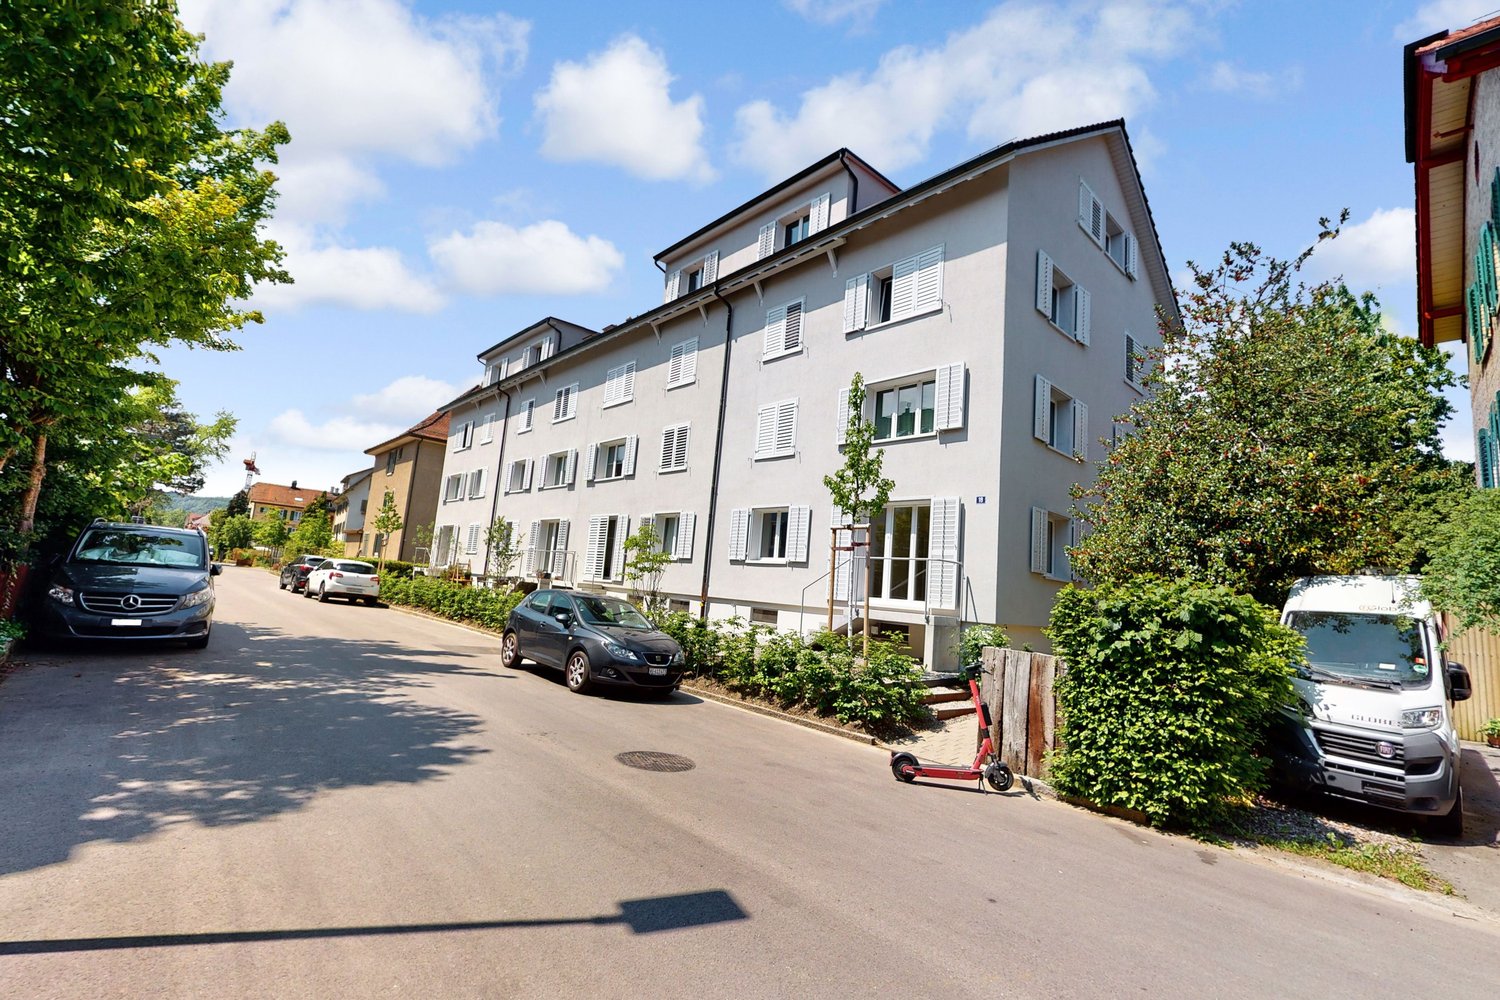
Bright 3-room apartment with a covered seating area in WinterthurThis ground-floor apartment at Hulfteggstrasse 2 offers:- Bright living room with parquet flooring and space for a living and dining area- Direct access from the living room to the covered seating area- Seating area with sunshade, lateral privacy screen, and a view of the greenery- Electric shutters- 2 large built-in closets (entrance and bathroom)- Modern equipment (kitchen, bathroom, washing machine, tumble dryer)- Spacious bedroom- Additional room, ideal as a study, children's or guest room- Separate kitchen with plenty of storage space, stove, and oven- Daylight bathroom with floor-level shower, glass partition, sink, and toilet- Entrance area with built-in closets and practical storage space- Private basement compartment- Communal laundry room with washing machines and dryers- Communal bicycle room- Landscaped surroundings with trees, shrubs, and lawnsThe following information is missing from the complete advertisement: living area, rent including utilities, and the exact move-in date.The 3-room apartment at Hulfteggstrasse 2 in Winterthur offers:- Ground-floor location- Bright living room with large windows on two sides- Parquet flooring in the living room- Space for a cozy living and dining area- Direct access from the living room to the covered seating area- Seating area with sunshade and lateral privacy screen- View of the landscaped surroundings with trees and shrubs- Spacious bedroom with large window- Third room, versatile as a study, children's or guest room- Separate kitchen with daylight, workspace, and numerous cabinets- Stove, oven, and extractor fan- Bathroom with window, floor-level shower, and glass partition- Sink, mirror cabinet, and toilet- Entrance area with built-in closets- Basement compartment for additional storage space- Communal laundry room with several washing machines and dryers- Lockable compartment for laundry detergent in the laundry room- Communal bicycle room- Green areas around the propertyThe furniture, grill, and other personal items shown are only part of the offer if a takeover is agreed upon.
Travel time
-
1 / 13
3.5 rooms, 115m², CHF 3,310.–
Im Brünnli 2, 8152 Opfikon

Exceptional 3.5-room apartment with 115 m² for rent for the first time

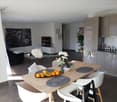
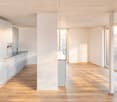
Are you looking for a spacious and modern 3.5-room apartment with plenty of space? Then this home in Brünnlipark in Opfikon might be just right for you. After a comprehensive renovation, this 115 m² apartment is being rented out for the first time. The spacious room layout offers plenty of space and numerous possibilities for individual design. This is what characterizes this apartment 115 m² living space with spacious and flexibly furnishable room layoutBright and friendly living roomsHigh-quality oak parquet in all living and sleeping areasComfortable underfloor heatingNewly renovated, modern bathrooms and kitchenPrivate washing machine and dryer directly in the apartmentPrivate basement compartment and additional storage space in the attic Quiet inner courtyards and practical parking options A parking space in the underground garage with a charging station for electric vehicles can be rented together with the apartment if needed. The vehicles are parked in the building's own underground garage, which means the inner courtyards are largely car-free. This provides a quiet and pleasant environment and offers additional value, especially for families with children. Excellent location in Opfikon Brünnlipark is located in a central location directly on the Hardwald and convinces with its excellent connection. Zurich Airport can be reached by bus in about 6 minutes. The International School Zurich North in Wallisellen can also be reached by direct bus in about 15 minutes. Numerous shopping options, schools, and public transport stops are located in the immediate vicinity. The Zurich city center is also quickly and easily accessible. Simple application process in German or English We will be happy to guide you through the entire rental process, from viewing to application to handover of the apartment. The process is straightforward and transparent and can be carried out in both German and English. Further information about the project and the application form can be found at www.bruennlipark.ch. We look forward to your contact and will be happy to show you the apartment in person during a viewing. Note on the images:The apartment is rented unfurnished. However, if you are interested, there is the possibility to purchase the existing furniture of the model apartment.
Travel time
-
1 / 12
3.5 rooms, 89m², CHF 3,070.–
Lerchenweg 32, 8302 Kloten

Modern 3.5-room new apartment in the 7 Lerchen development in Kloten

Welcome to the modern residential development 7 Lerchen on Lerchenweg in Kloten! This attractive 3.5-room apartment impresses with a stylish finish, a very functional floor plan, and a well-thought-out living concept.Living with comfort and styleThe bright, open living and dining area creates a pleasant living atmosphere and is perfectly complemented by a modern kitchen with high-quality materials. Two well-proportioned rooms offer versatile usage options – whether as a bedroom, study, or guest room. Particular mention should be made of the beautiful balcony with a view of the greenery, which invites you to linger and relax.Practical and well-thought-outThe apartment has a separate toilet as well as a laundry room with its own washing tower (washing machine and dryer), which provides additional comfort in everyday life. The elevator conveniently connects all floors and underlines the high quality of living.Close to nature and centrally locatedThe development is located in the immediate vicinity of the Hardwald and thus offers an ideal retreat with a variety of leisure activities. At the same time, you benefit from the good connection to public transport as well as the proximity to shopping facilities, restaurants, and Zurich Airport.Modern and sustainableThe Minergie-certified project meets high ecological standards and ensures, thanks to modern technology, an energy-efficient and pleasant living climate.For more information about the project and the entire range of apartments, please visit www.7lerchen-kloten.ch Experience modern living in Kloten and find your new home in 7 Lerchen – we look forward to your inquiry!

Travel time
-
1 / 9
3.5 rooms, 98m², CHF 2,830.–
Lerchenweg 10, 8600 Dübendorf

Perfect apartment in Dübendorf with roof terrace!

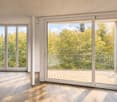
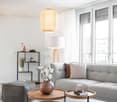
We rent this brilliant, spacious and bright 3.5-room attic apartment. The apartment was extensively renovated in 2012 and has a beautiful roof terrace. The property is located in a central and quiet residential area in Dübendorf. This gem has several amenities to offer, including:- Entrance area with wardrobe and cloakroom- Oak parquet floor in all rooms- Spacious living/dining area - Large, bright bedrooms- Open modern kitchen with granite countertop- Glass ceramic stove- Dishwasher and visibility oven- Bathroom and toilet with window- Separate shower/toilet- Own washing tower - Large roof terrace- Basement compartment- No elevatorThe photos are sample images that are intended to show the standard of construction. The exact room layout can be found in the floor planIf required and available, parking spaces can be rented separately:- Parking space: CHF 160.00 / month- Double parking space: CHF 200.00 / month- Parking space with charging station: CHF 195.00 / month- Motorcycle space: CHF 50.00 / month- Storage space: CHF 80.00 / monthThe bus stop "Dübendorf, Meiershofstrasse", which is served by bus lines 752 and 759 and takes you in the direction of "Dübendorf station" and "Stettbach station", is located in the immediate vicinity. Various shopping facilities (such as Migros, Denner, pharmacy) as well as various service providers and restaurants can be reached on foot. Leisure activities (such as ActivFitness, Zelgli football field) are within a few minutes' walk. Have we sparked your interest?Then contact us directly in the online ad via "Contact provider". You will then receive an automated email with the viewing information and the opportunity to apply digitally for the apartment and/or ask us any questions.We look forward to your digital application after the viewing.
Travel time
-
1 / 7
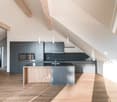
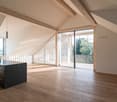
3.5 rooms, CHF 4,031.–
Hohenbühlstrasse 12, 8152 Opfikon

Spacious 3.5-room attic apartment on the Opfiker Plateau

This spacious 3.5-room attic apartment in Hohenbühl, Opfikon, impresses with an open living concept, high-quality finishes, and plenty of privacy. The approximately 67 m² large living, dining, and kitchen area is open up to the roof ridge and creates a particularly spacious room feeling. The modern kitchen with cooking island, oven, and steamer blends harmoniously into the living area.The key facts:168 m² floor space25 m² loggia with a view of the greeneryBedroom with approximately 40 m², dressing room, and en-suite bathroomSecond room with approximately 23 m²Separate guest toiletOak parquet and high-quality interior fittingsBuilt-in wardrobes and spacious wardrobeBasement compartment with approximately 20 m² and private laundry roomUnderground parking spaces available optionallyThe location directly on the agricultural zone offers peace, privacy, and plenty of greenery. At the same time, the apartment is very well connected: bus stops, the S7 train, and the Glattalbahn No. 10 are within approximately 5-7 minutes' walking distance. The Zurich city center can be reached by train in about 15 minutes.A high-quality home with plenty of space, modern architecture, and a natural location - ideal for couples with generous space requirements.(The photos shown are from the initial rental and may differ from the current condition of the apartment.)Viewings and further information available upon request.

Travel time
-

Suggested properties for you based on search results

Other interesting objects