Quick Filters for your search (1)

Quick-filters

We show you quick-filters based on the most used filters by location.

By using these, you can enhance your search experience by finding new and interesting properties to your likings.

3 results - Balcony / Terrace rent: 9215 (Buhwil, Schönenberg an der Thur)

1 / 10
7.5 rooms188m²CHF 2,490.–
Weitenaustrasse 5, 9215 Schönenberg an der Thur

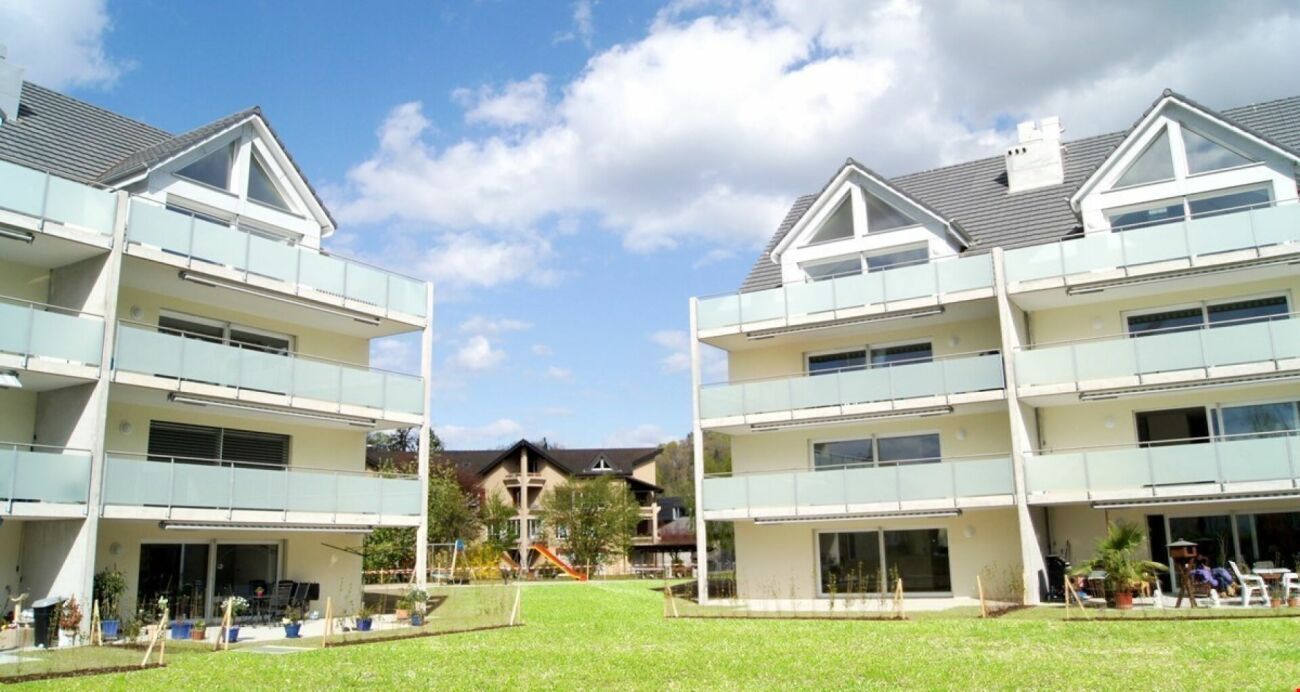
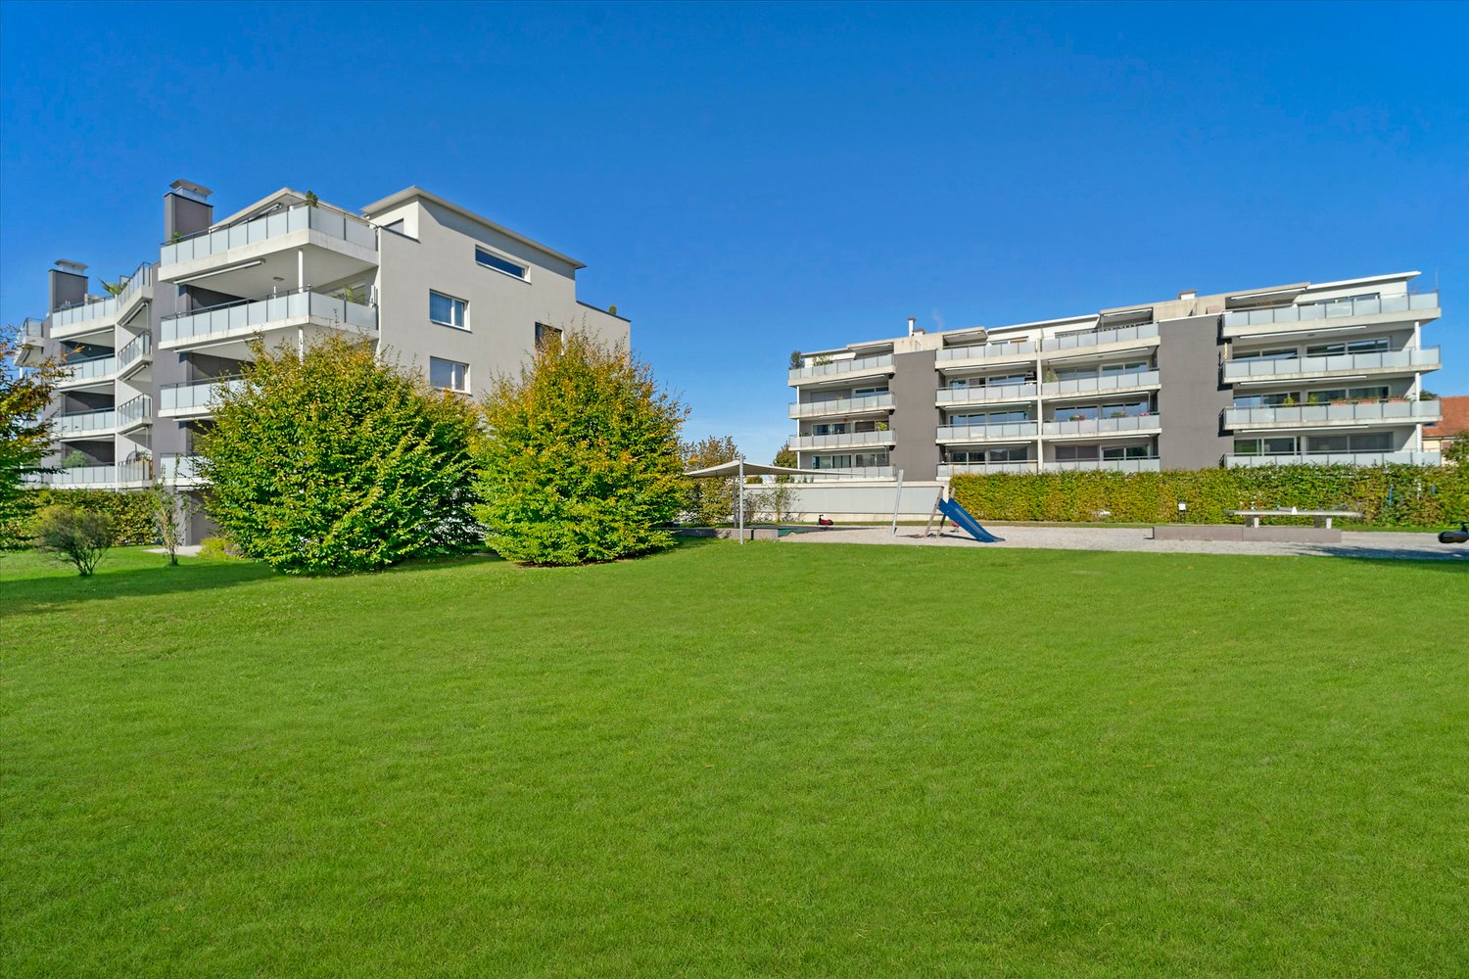
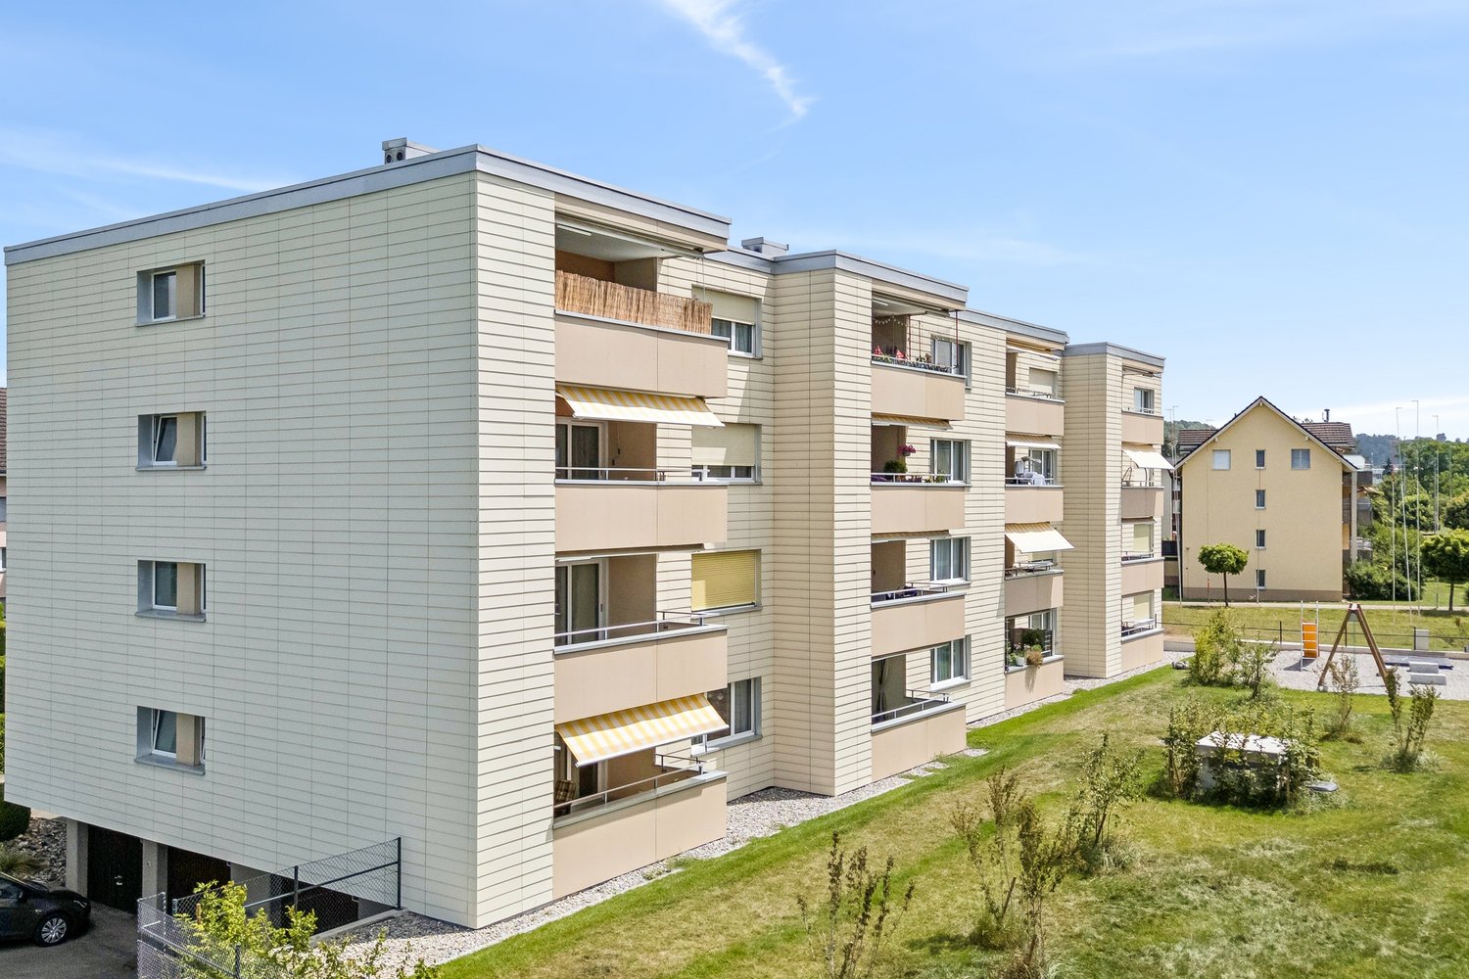
Bright 7.5-room maisonette apartment with balcony in a family-friendly neighborhood

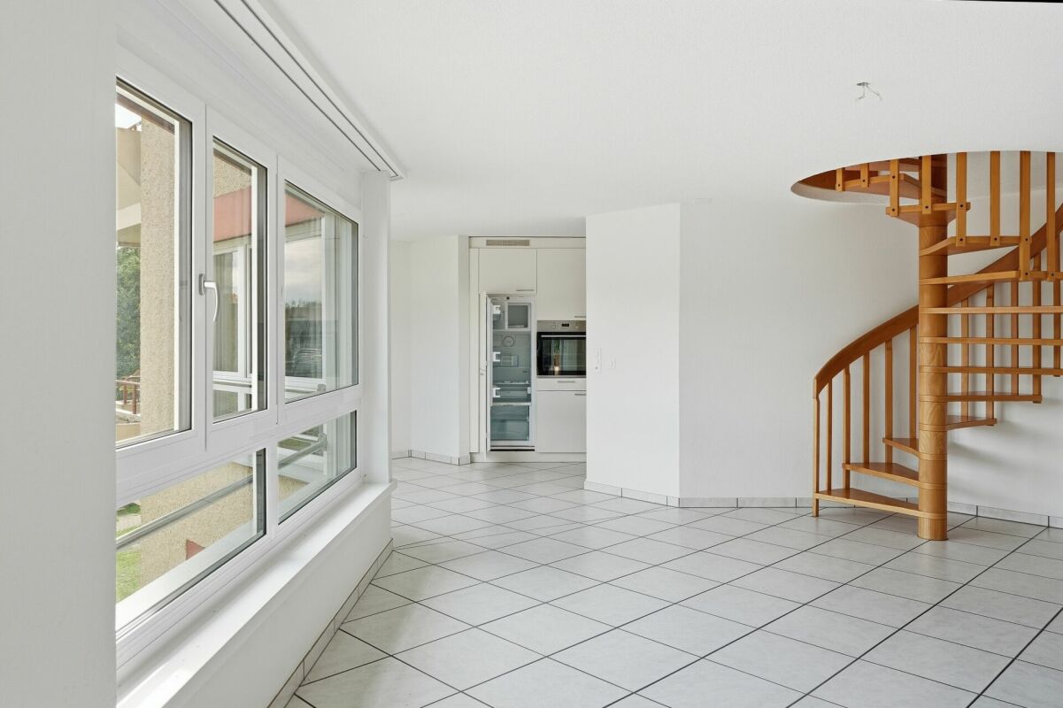
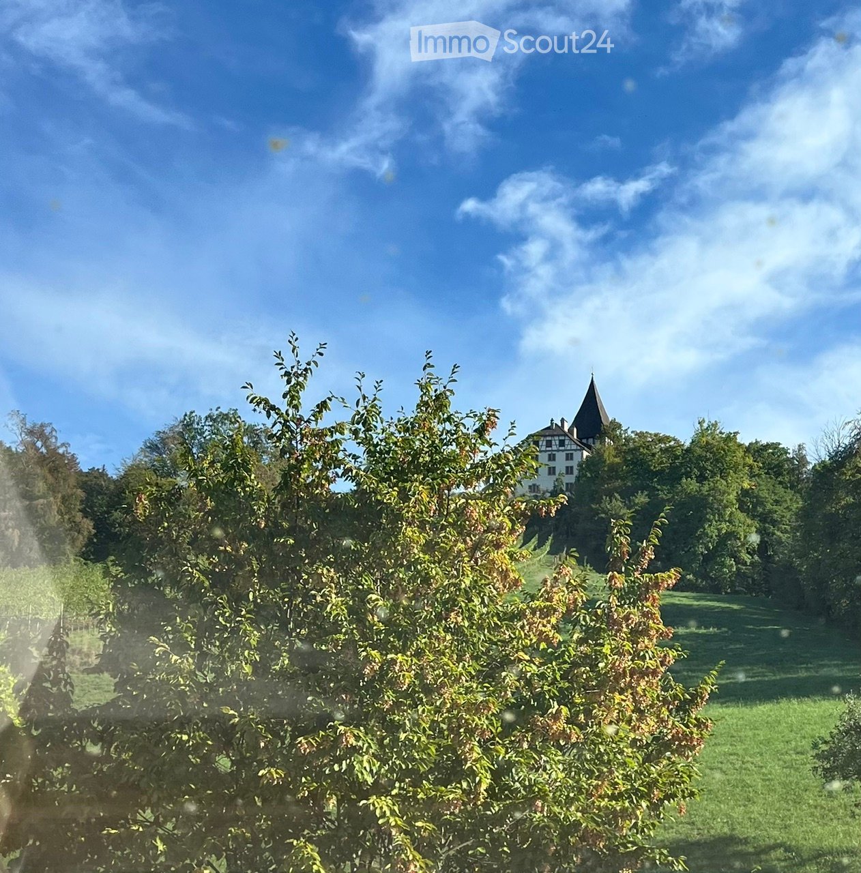
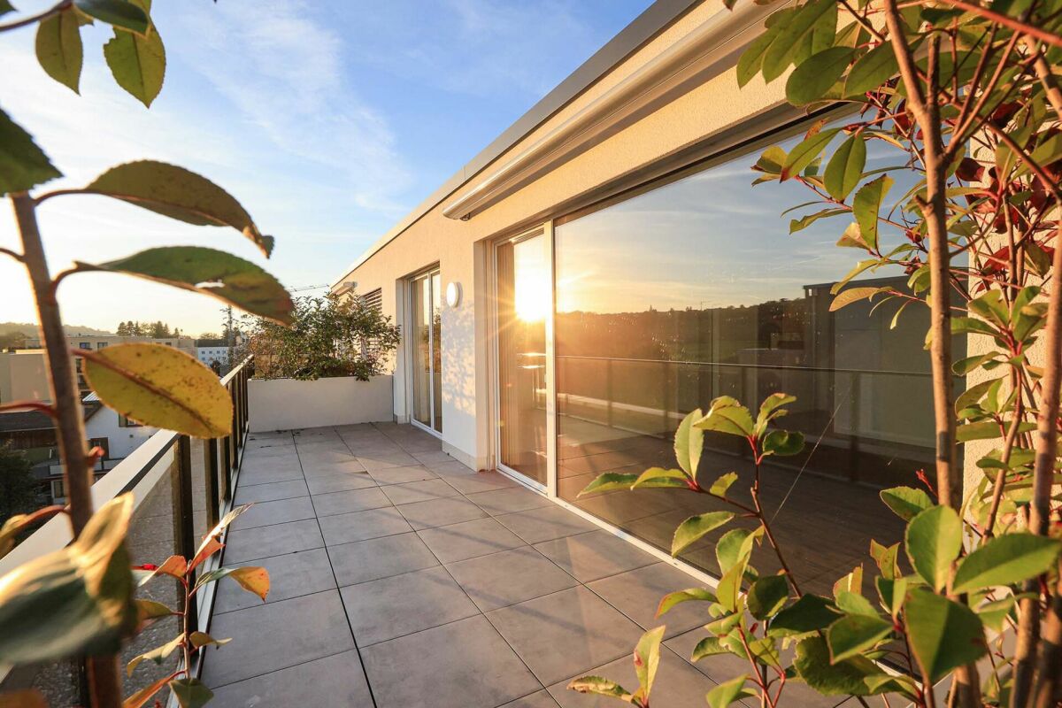
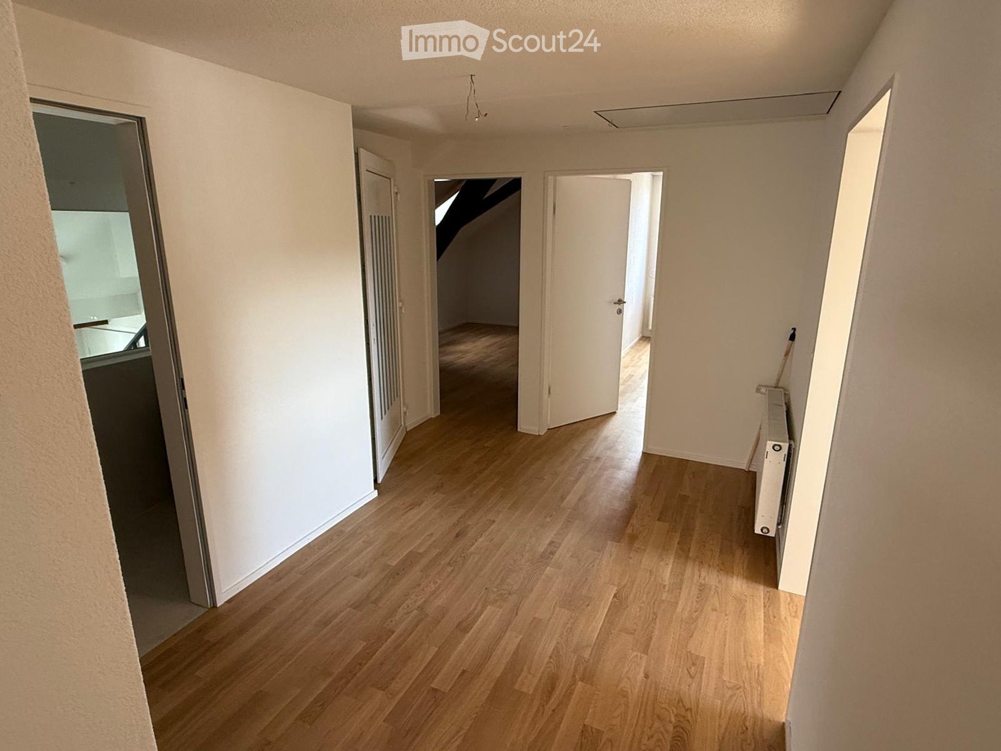
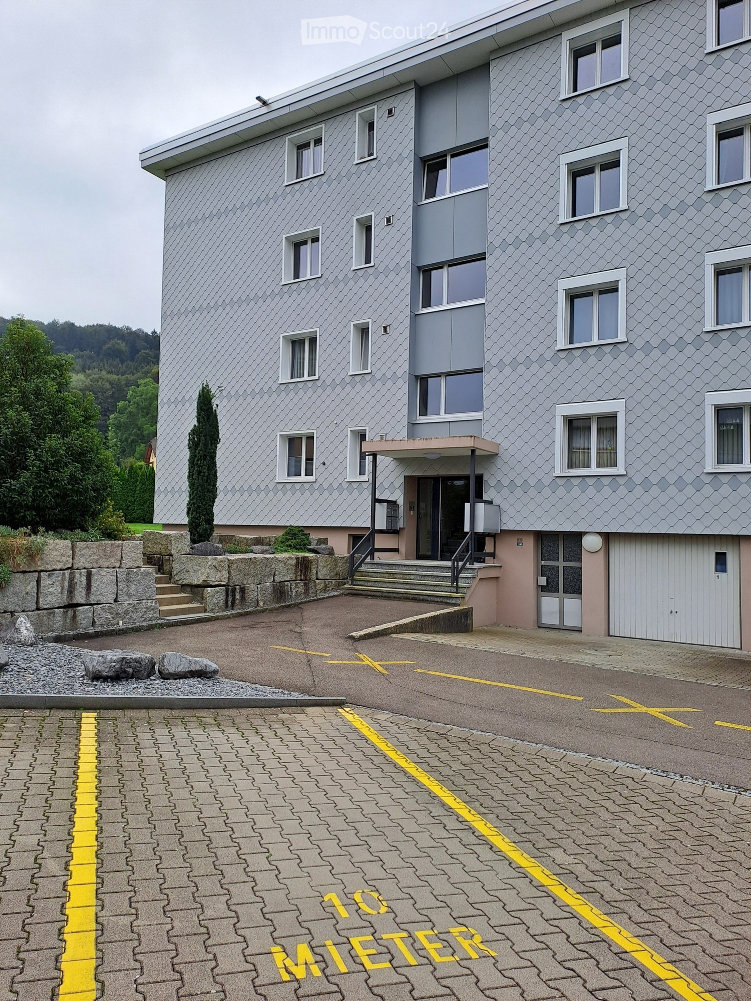
Bright 7.5-room maisonette apartment with balcony in a family-friendly neighborhood In a quiet, family-friendly neighborhood of Schönenberg an der Thur, this bright and spacious 7.5-room apartment on two floors with approximately 188 m² of living space awaits you. The well-thought-out room layout, spacious rooms, and plenty of daylight create a particularly pleasant living atmosphere - ideal for families, combined living and working concepts, or anyone who values plenty of space.Room layout:1st floor: • Modern kitchen • Spacious living and dining area • Balcony • 3 bedrooms • Bathroom • Separate toilet 2nd floor: • Open living area with fireplace and cozy living landscape • 2 bedrooms • Separate toilet • Balcony Highlights at a glance: • 7.5 rooms on two floors • Approx. 188 m² of living space • Bright living and dining area with large window fronts • Two balconies with a beautiful view • 1 bathroom and 2 separate toilets • Versatile, spacious rooms • Apartment entrance on the 2nd floor (without elevator) • Quiet, family-friendly location The light-filled living rooms appear open and inviting, providing a pleasant living feeling. The two balconies offer additional space and invite you to relax.Thanks to the division over two floors, living and retreat areas can be clearly separated - perfect for families or working from home.Parking options:Underground parking space: CHF 130.- / monthOutdoor parking space: CHF 60.- / monthMotorcycle parking space: CHF 30.- / monthLocation:Schönenberg an der Thur convinces with its natural and quiet environment with high quality of life. The neighborhood is particularly family-friendly and offers a pleasant, grown neighborhood.

Travel time
-
More objects in your automatically expanded search area
20 results - Radius: + 10km
1 / 13
4.5 rooms87m²CHF 1,790.–
Top
Aeulistrasse 5, 8570 Weinfelden

Modern 4.5-room apartment with balcony in Weinfelden

Virtueller Rundgang: https://tour.giraffe360.com/ba8184ab0de44f9ca866e4200240d90fDiscover this spacious 4.5-room apartment on the 2nd floor at Aeulistrasse 5 in Weinfelden. With 87 m² of living space, this bright and totally renovated apartment offers plenty of space for families or shared flats.The apartment impresses with: • Modern kitchen: Open kitchen area with cooking island, workspace and practical cabinets as well as dishwasher • Bright rooms: All rooms have parquet floors and large windows for plenty of daylight • Two bathrooms: Comfortably equipped for daily needs • Private balcony: Perfect for relaxing outdoors • Washing machine: Already available for your comfort Special advantages: The apartment is child-friendly and pets are welcome. The apartment was renovated in 2026. The facade of the property will also be renewed in 2026.Perfect location: The bus stop "Alterszentrum" can be reached in just 3 walking minutes, the Volg supermarket is 6 minutes away. Ideal for families: the Martin Hafter school is only 7 walking minutes away. The Aemisegger AG pharmacy can be reached on foot in 13 minutes.This apartment is available immediately and offers everything you need for comfortable living in Weinfelden. Ideal for families who value peace, good connections and modern amenities.The property does not have a lift and currently no parking facilities. Vehicles must therefore be parked in public spaces.

Travel time
-
  • White modern townhouse, with glass balcony, garden, patio, large windows
  • large white kitchen island, black counter, dark rug, dining table with chairs
  • modern dining room with white walls, white table and chairs, floor lamp, rug, kitchen in background
  • kitchen, black countertops, white cabinets, dining table, windows, stairs, vase of flowers
  • Bathroom, white tile walls, large mirror, bathtub, sink, vanity, and shower area
  • modern and clean bathroom, white tiles, bathtub, shower, sink, towels
  • white tiled walls, black tiles on floor, glass shower enclosure, white modern sink, silver fixtures, glass rain shower head, vanity storage with folded towels, white bath towels, small potted plant on sink, rug next to sink
  • master bedroom with a bed, carpet, tray with cups, side table, large windows, balcony
  • modern bedroom, white walls, hardwood floor, large window, double bed with pillows, bedside table with lamp
  • Laundry room with two Siemens washing machines and a dishwasher. It has white tiled flooring, white walls, and modern appliances.
  • A landscape with neatly trimmed grass, trees, small mounds, a subtle hill, cloudy sky, and some poles.
1 / 11
6.5 rooms202m²CHF 3,850.–
Top
Aachstrasse 18E, 8586 Erlen

Modern 6.5-room semi-detached house with garden and double garage in Erlen

Discover this impressive and modern semi-detached house in the quiet community of Erlen.The bright house spans three floors and offers a total of 202 m² of living space, providing generous space for the whole family. Additional usable areas are available in the basement (including a multi-purpose room, technology, laundry room) and a spacious roof terrace.The house is optimally embedded in a centrally located, family-friendly neighborhood and is completely free of traffic thanks to a private driveway. The Erlen train station and all shopping, educational, and recreational facilities for daily needs are within comfortable walking distance. The arrangement of the houses guarantees peace, privacy, generosity, and excellent sunlight – ideal conditions for a pleasant and high-quality living experience.Highlights of the house:Modern ground floor: A luxurious, spacious kitchen with stylish black worktops, white fronts, and high-quality Miele appliances forms the heart of the house. The bright living and dining area offers a wonderful view of the garden. The ground floor is complemented by a guest toilet and a practical built-in wardrobe.Upper floor: Three bright bedrooms with high-quality smoked and oiled oak parquet offer plenty of space and comfort. A spacious bathroom with shower and toilet ensures that children or guests also have enough space.Attic floor – retreat for parents: The parental bedroom has its own bathroom with shower and toilet, as well as a walk-in closet. The private roof terrace offers additional privacy and creates a real vacation feeling every day.Basement – versatile: A fully developed basement convinces with a 32 m² large multi-purpose room, ideal as a hobby room, fitness area, home cinema, or for any other hobby. The spacious laundry room is equipped with a washing machine and dryer; the modern air-water heat pump and water storage tank are also located here.Outdoor area: • Well-kept garden with own equipment room • Garage for two cars (31 sqm) • Quiet, sunny location This modern semi-detached house offers the ideal combination of contemporary living comfort, quiet location, thoughtful architecture, and excellent connections. Perfect for families who value quality, space, and comfort. Available from November 2026.

Travel time
-
  • Empty room with wooden flooring, white walls, and a small kitchen area with cabinets and a sink visible in the background.
  • Modern kitchen with white cabinets, dark countertops, a central island, and built-in appliances including an oven and sink.
  • Empty room with wooden flooring, white walls, large window, and sliding glass door leading outside.
  • Empty room with wooden flooring, white walls, and a small kitchen area visible in the background. No furniture or personal items present.
  • Empty room with wooden flooring, white walls, and a single window with a view of the outside.
  • Modern bathroom with a glass-enclosed shower, a wooden vanity with a sink, a toilet, and a large mirror with built-in lighting.
  • Small, well-lit room with wooden flooring, white walls, and a washing machine and dryer unit.
  • Balcony with wooden walls, metal railing, and a view of neighboring houses and a driveway.
  • Wooden staircase with modern railing, light-colored walls, and a window on the left side.
  • Empty attic space with wooden flooring, white walls, and skylight windows allowing natural light. No furniture or furnishings present.
  • Empty attic space with wooden flooring, white walls, and skylight windows.
  • Modern bathroom with a white toilet, a wooden sink cabinet, a mirror, and a sleek faucet.
  • Empty room with concrete floor, white walls, exposed wooden ceiling beams, and a single window letting in natural light.
  • Two-story wooden house with balconies, garage, and multiple windows. The house features a modern design with a tiled roof and metal railings on the balconies.
1 / 14
4 roomsCHF 2,000.–
Top
Salenstrasse 14, 9249 Niederstetten

Modern 4-room new apartment with balcony in Niederstetten

Welcome to this brand new, modern 4.5-room apartment on the first floor at Salenstrasse 14 in Niederstetten (9249). The building was constructed in 2026 and offers the highest living comfort in a quiet, natural location – available immediately.The apartment impresses with the following highlights: • Modern kitchen: Stylish built-in kitchen with white cabinets, dark worktops, a central kitchen island, and built-in appliances such as an oven and sink – perfect for cooking enthusiasts. • Bright rooms: Spacious rooms with wooden flooring and white walls create a friendly, homely atmosphere. • Balcony with beautiful views: Enjoy the views and sunny summer days on your own balcony. • Parking space: A parking space is available and makes everyday life easier. • Child-friendly: The apartment and its surroundings are ideal for families with children. Location and surroundings:The apartment is located in a quiet area – both during the day and at night, it is pleasantly quiet. The bus stop Oberstetten can be reached in about 9 minutes on foot, and a train connection is nearby. In the summer, you benefit from plenty of sunlight, making living here particularly pleasant. A river is also nearby and invites you to take walks in nature.This new apartment combines modern living with rural tranquility and is ideal for families, couples, or individuals looking for the best of both worlds. Secure your new home in Niederstetten now!

Travel time
-
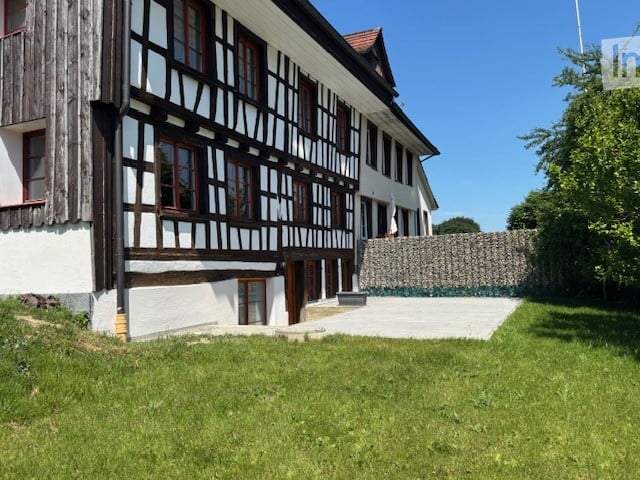
  • Traditional half-timbered house with white plaster walls, wooden beams, and multiple windows. The house has a sloped roof and is surrounded by a well-maintained lawn and a stone wall.
  • The image shows a room with white walls, a brick accent wall, and a tiled floor. There are wooden beams visible on the ceiling.
  • Modern kitchen with wood cabinets, stone countertops, and stainless steel appliances including a dishwasher.
  • Modern kitchen with wood cabinetry, black granite countertop island, stainless steel appliances including a dishwasher, and tile flooring.
  • The image shows a spacious room with a hardwood floor, white walls, and a wooden door. There is a brick wall feature and a refrigerator visible in the background.
  • The image shows an entryway with a wooden door, a radiator, and a tiled floor. The walls are a light color and the overall style appears to be a mix of modern and traditional elements.
  • Large bathroom with marble-like tiles covering the walls, a walk-in shower, and two vessel sinks on a dark vanity counter
  • Large bathroom with marble-like tiles, freestanding bathtub, double vanity sinks, and laundry appliances including a washing machine and dishwasher
  • The image shows a modern bathroom with a freestanding bathtub, a washing machine, and a dishwasher. The walls are covered in marble-like tiles, and the floor is also tiled. The bathroom appears to be part of a larger living space.
  • Large bathroom with marble-like tile walls, a walk-in shower with a rainfall showerhead, and a black tiled floor.
  • Large open living room with hardwood flooring, a wooden accent wall, and a fireplace visible in the background.
  • Large open living space with wooden accent wall, dark hardwood flooring, and a fireplace visible in the background.
  • Spacious living room with white walls, large windows, and dark hardwood flooring.
  • Large open space with wooden beams on the ceiling, hardwood flooring, and a single window providing natural light.
  • Large open room with exposed wooden beams on the ceiling, hardwood flooring, and a wooden door visible in the background.
  • The image shows a hallway with wooden beams, white walls, and a tiled floor. There is a wooden door frame visible, and the hallway leads to another room or area.
  • Large open space with exposed wooden beams on the ceiling, stone walls, and hardwood flooring. The room has several large windows providing natural light.
  • The image shows a small room with wooden walls and floors. There is a closet or storage space visible in the doorway, and the room appears to have a simple, minimalist design.
  • Attic space with exposed wooden beams, stone walls, and a wooden door. The floor is covered with dark hardwood or laminate flooring.
  • The image shows a room with a wooden ceiling and floor. The room has a doorway leading to another area. The floor appears to be made of dark hardwood or laminate material.
  • The image shows a room with white walls and a wooden floor. There is a doorway leading to another room or space, with a dark wooden floor visible beyond the doorway.
  • Empty room with wooden floor, white walls, exposed wooden beams on the ceiling, and a small staircase leading to another level.
  • Empty room with wooden flooring, white walls, and exposed wooden beams on the ceiling. No furniture or equipment present.
  • A narrow concrete pathway leading up a set of stairs, bordered by a low stone wall on one side and a building with white walls and red-framed windows on the other. A grey planter sits near the top of the stairs.
  • A paved outdoor area with a stone floor, surrounded by a wooden fence and green grass. A small staircase leads up to a building entrance.
  • A paved outdoor area adjacent to a traditional half-timbered house, featuring a stone retaining wall and a small planter.
  • Two-story house with a large garage door, wooden exterior, and a motorcycle parked in front.
1 / 27
4.5 rooms155m²CHF 2,950.–
Top
Hauptstrasse 65, 8580 Sommeri

Exclusive newly built apartment in a renovated Riegelhaus – living experience on 155 m² with character

Where history meets modern living comfort – your new home with special charm! Welcome to a home that has character. In this lovingly renovated Riegelhaus, historic charm and modern architecture come together in a unique way. The charm of the old building merges with modern living comfort to create a stylish feel-good oasis – high-quality, timeless, and with great attention to detail. This exclusive 4.5-room apartment with approximately 155 m² of living space convinces with bright rooms, high-quality equipment, and an elegant design kitchen with a cooking island. Generous window fronts, noble materials, and the well-thought-out floor plan create a living atmosphere in which you feel at home from the very first moment. The stylish bathroom also leaves no wishes unfulfilled: look forward to a spacious rain shower, a comfortable bathtub, and a private laundry room with washing machine and dryer – for maximum comfort in everyday life. 🌿 The highlight – your private garden paradise A real gem is the approximately 120 m² large garden seating area, which invites you to relax and enjoy. Whether cozy barbecue evenings with friends, a glass of wine on warm summer evenings, or relaxed hours under the open sky – every day becomes a small vacation. Thanks to electricity and water connections, the outdoor area can be designed according to your wishes. As a special extra, a Jacuzzi can be set up, so you can create your personal wellness oasis right in front of your doorstep. 🌲 Nature and recreation directly in front of your doorstep The location offers everything your heart desires. Just a few steps away, extensive recreational areas and idyllic forests invite you to take extended walks, jogging rounds, or varied bike tours. Lake Constance with the popular beach in Güttingen is just a few minutes away and offers excellent conditions for swimming, stand-up paddling, or relaxed hours by the water. Here you can enjoy the perfect combination of nature, tranquility, and high quality of life. 🚗 Flexible parking For your vehicles, various options are available. On request, a spacious double garage can be rented for CHF 200.– per month. Alternatively, outdoor parking spaces are available for CHF 40.– per month. At a glance • ✨ First occupancy after high-quality renovation • 🏡 Approximately 155 m² of living space • 🏛️ Unique combination of historic old building and modern architecture • 🍽️ Exclusive design kitchen with cooking island • 🛏️ 4.5 spacious rooms • 🛁 Stylish bathroom with bathtub and spacious rain shower • 🧺 Private laundry room with washing machine and dryer • 🌿 Approximately 120 m² private garden seating area • 💧 Electricity and water connections in the garden • ♨️ Jacuzzi possible • 🌲 Recreational area and forests directly in front of the doorstep – ideal for jogging, biking, and walking • 🌊 Just a few minutes to Lake Constance and the beach in Güttingen • 🚗 Optional double garage (CHF 200.–/month) or outdoor parking space (CHF 40.–/month) • 📍 Quiet and yet well-connected location in Sommeri • ❤️ An absolute living experience for people who want to feel at home and appreciate the special things. Let yourself be convinced by this special home. Here, history and modernity, stylish living, and nature-based recreation come together to create a unique living experience. A place to arrive, feel good, and enjoy – day after day. Arrange your personal viewing appointment today. We look forward to showing you this unique home!

Travel time
-
  • Modern kitchen with dark grey cabinets, a sink, and a wooden floor. Protective plastic sheets are laid out on the floor, likely for renovation or installation purposes.
  • An outdoor area near a riverbank with gravel, soil, and a few scattered logs and bricks. The area is bordered by a paved walkway and has a view of the river and distant buildings.
  • Balcony with a wicker chair and cushion, overlooking a landscaped area with a river and trees in the background.
  • Empty kitchen with dark grey cabinets, stainless steel countertops, and wooden flooring. No furniture or appliances are present.
  • Modern bathroom with black tiled walls and wooden flooring, featuring a sleek black vanity and a large shower area.
  • Modern bathroom with a freestanding bathtub, dark grey tiles, wooden flooring, and a frosted glass shower enclosure.
  • Empty hallway with white walls, wooden flooring, and a carpeted center strip. The hallway features recessed lighting and several doors on both sides.
  • Empty hallway with white walls and wooden flooring, leading to another room.
  • Empty hallway with white walls, wooden flooring, and an open closet with empty shelves.
  • Empty room with wooden flooring and large windows, showing a partially painted wall and a white drop cloth on the floor.
  • Empty room with wooden flooring and large glass sliding doors leading to a balcony.
  • Empty room with wooden flooring and white walls, showing protective plastic sheets on the floor and a large window with frosted glass.
1 / 12
4.5 rooms106m²CHF 2,375.–
Top
Bruggmühle 9, 9220 Bischofszell

Modern 4.5-room apartment with balcony and access to the Sitter in Bischofszell

Welcome to this modern 4.5-room apartment on the ground floor of a new building completed in 2023 at Bruggmühle 9 in Bischofszell. This apartment is idyllically located on the Sitter, quiet and central to the old town, public transport, and shopping facilities.The apartment has 106 m² of living space and boasts bright, spacious rooms. From the kitchen to the balcony with a view of the Sitter and the surrounding nature – an ideal place to relax. In the summer, you can enjoy plenty of sunlight.Apartment equipment: • Living areas and bedrooms with low-maintenance vinyl flooring (oak optics) • Wooden wardrobes with white synthetic resin surface • Laundry room • Modern open kitchen with ceramic glass stove, combination oven/steamer, dishwasher • Kitchen countertops with natural stone, the rear walls are in elegant white with glass and the kitchen fronts in anthracite • Wet cells with bathroom/toilet and shower/toilet, walls are equipped with large anthracite-colored panels • Washing machine/tumbler from Electrolux • Large balcony with direct access to the Sitter • All rooms with underfloor heating • Private basement compartment • Elevator available • Minergie standard (comfort ventilation) • Decalcification system • 2 underground parking spaces, rent CHF 130.00/month each Location and surroundings: . The Bruggmühle bus stop is just a 1-minute walk away, and the Bischofszell Nord train station is about 9 minutes away. An Aldi supermarket is just 4 minutes' walk away, and the TopPharm pharmacy is 8 minutes away. Families appreciate the proximity to the Primarschule Nord, which is a 6-minute walk away.This well-maintained new apartment combines modern living with a natural, quiet location and excellent infrastructure. Available from November 1, 2026 – secure your new home in Bischofszell now.

Travel time
-
  • Outdoor patio with lounge chairs, a sofa, and a scenic countryside view.
  • Modern bathroom with a toilet, sink, and a wicker basket on the wall. The room features tiled walls and a window with blinds.
  • Modern kitchen with wooden cabinets, stainless steel oven, white countertop, sink, and a small dining area with a white table and chairs.
  • Modern bathroom with a corner bathtub, a sink with a wooden cabinet, a window with blinds, and a small rug on the floor.
  • A modern bedroom with a large bed, white bedding, a nightstand with a lamp and book, a wooden chair, and large windows with blinds.
  • Two-story house with a garage, light-colored facade, multiple windows, and a small balcony area.
  • Two-story house with beige and dark brown exterior, multiple windows, stone wall, and surrounding greenery.
  • Empty room with large sliding glass doors opening to a garden view, tiled floor, and modern interior design.
  • Empty room with large sliding glass doors leading to a patio and scenic countryside view. The floor is tiled, and the walls are light-colored.
1 / 9
6.5 rooms160m²CHF 3,390.–
Top
Schnidersweid 4, 9240 Uzwil

Well-maintained 6.5-room single-family house in Uzwil – available for rent from August 2026

Welcome to this modern and spacious single-family house at Schnidersweid 4 in Uzwil. The 2011-built house impresses with a living area of 160 m², a well-thought-out floor plan, and high-quality furnishings – ideal for families who value comfort and a quiet living environment.The house offers, among other things: • Modern living room: Bright, inviting living room with large windows with blinds, offering a beautiful view of the terrace and green outdoor area. • Modern kitchen: Functional kitchen with wooden cabinets, stainless steel oven, white countertop, sink, and a small dining area with table and chairs. • Bedrooms: Large, modern bedroom with comfortable bed, nightstand, and large windows with blinds. • Bathrooms: Two modern bathrooms – one with a corner bathtub, wooden cabinet, and sink, the other with a toilet and tiled walls. • Outdoor area: Inviting terrace with wicker furniture, sun umbrella, potted plants, and a picturesque view of fields and trees – perfect for relaxation. • Garage & parking: Large garage and additional outdoor parking spaces available. • Beautiful view: The house offers a charming view of the surrounding landscape. Location & surroundings:The house is located in a quiet residential area in Uzwil and is very sunny in the summer. The infrastructure in the immediate surroundings is excellent: • Bus stop Coop – just 1 minute's walk away • Coop supermarket – reachable in 3 minutes on foot • Amavita pharmacy – reachable in 4 minutes on foot • Primarschule Neuhof – reachable in 6 minutes on foot (child-friendly location) • Uzwil train station – reachable in 9 minutes on foot This well-maintained single-family house combines modern living with a family-friendly environment and excellent connections. Available from August 1, 2026 – secure your new home in Uzwil now!

Travel time
-
  • Modern kitchen with white cabinets, wooden flooring, and a black countertop. Features a sink, faucet, and built-in oven.
  • Empty room with wooden flooring, white walls, and a large sliding glass door leading to an outdoor area. There is a cabinet on the left side and a small cart near the door.
  • Empty room with wooden flooring and white walls, featuring a large window with a view of greenery outside.
  • Modern bathroom with a glass-enclosed shower, a white sink with wooden cabinet, a toilet, and a large mirror with built-in lighting.
  • Empty hallway with light blue walls, wooden flooring, and a white door at the end. A small white rug and a pair of black shoes are placed on the floor.
  • Narrow hallway with light wooden flooring and white walls, featuring a stacked washing machine and dryer unit against one wall.
  • Balcony with tiled floor, low concrete wall, steps leading up, and a drain cover.
  • Two-story wooden house with balconies, tiled roof, and attached garage. Stairs lead to the upper level.
1 / 8
2.5 roomsCHF 1,400.–
Top
Salenstrasse 14, 9249 Niederstetten

Modern 2.5-room new apartment in Niederstetten

Welcome to this brand-new, modern 2.5-room apartment in the idyllic Niederstetten (9249). The new building project was completed in 2026 and offers you the unique opportunity to move into a contemporary designed apartment as the first tenant – available immediately.The apartment impresses with the following highlights: • Modern kitchen: Bright, white cabinets, noble wooden floor, and a black countertop give the kitchen a stylish ambiance. Built-in oven, sink, and high-quality faucet are already available. • Bright living rooms: Spacious rooms with wooden floor and white walls provide a friendly, inviting living feeling. • Balcony: Large glass sliding doors lead directly to the outside – ideal for relaxing and enjoying the sunny view. • Ground floor: Barrier-free and easily accessible, ideal for singles or couples. • Parking: Two parking spaces can be rented additionally. Location and surroundings:The apartment is located in the quiet community of Niederstetten in the canton of St. Gallen. The surroundings are pleasantly quiet – both during the day and at night, it is remarkably quiet. In the summer, you can look forward to plenty of sunshine, and even in winter, the location shows its bright side. A river is nearby and invites you to relaxing walks. The bus stop Oberstetten can be reached in just 9 minutes on foot, and the train connection is also nearby – so you are perfectly connected to public transport.This charming new apartment combines modern living with rural tranquility and is ideal for couples or single persons who want to enjoy the best of both worlds. Secure your new home in Niederstetten now!

Travel time
-
1 / 6
  • Balcony / Terrace
  • Parking space
  • Elevator
  • +1
3.5 rooms85m²CHF 2,295.–
Top
8570 Weinfelden

Light-Flooded, View, and Privacy

This modern new-build attic apartment impresses with an open floor plan, light-flooded rooms, and a spacious terrace of around 35 m². The quiet and yet central location, high-quality bathrooms, lift, cellar, and proximity to the train station, shopping facilities, and recreational areas make this apartment a special home. An underground parking space can be rented optionally. Visit now and experience the attic apartment feeling.This BETTERHOMES offer is characterized by the following advantages:- attractive attic apartment in new building (year of construction 2025)- light-flooded living and dining area with open kitchen- two stylish bathrooms with high-quality finishes- quiet and yet central living location- Weinfelden train station easily accessible- underground parking space optional available- and, and, and ...Interested? Contact us for a non-binding viewing, also online viewing possible!Not found what you're looking for? Over 2,000 more offers at: www.betterhomes.ch - the real estate fair mediatorDo you want to market a property yourself?Benefit from our know-how: https://www.betterhomes.ch/de/profitierenDo you want to have a property valued?Find out its value now through our free valuation, immediately and non-binding!https://www.betterhomes.ch/de/knowledge/estimationMore detailsLocation: preferred locationCondition: new buildingBathrooms / wet cells: 2 (1x shower / sink / toilet, 1x bathtub / double sink / toilet)Heating system: gasPublic transport: bus, 100 mSchools: primary school, 280 mShops: Migros, 950 m

  • Balcony / Terrace
  • Parking space
  • Elevator
  • +1
New building
1 / 16
  • Balcony / Terrace
  • Elevator
  • Garage
  • +5
3.5 rooms84m²CHF 2,180.–
Hauptstrasse 70, 8572 Berg TG

Newly built apartments with a well-thought-out living concept

First rental: Ziegelei-Quartier - This is where I want to live! In the midst of the up-and-coming Ziegelei-Quartier in Berg (TG), a modern new building property with attractive rental apartments for first-time rental as of 01.12.2026 is being built. Stylish 2.5-, 3.5-, and 4.5-room apartments are being offered, which convince with high-quality materials and open, bright floor plans, conveying a contemporary living feeling.The property combines living and everyday life in an ideal way: directly on site, among other things, a Coop, the fitness center Wellcome Fit, and a kindergarten will open their new location. The excellent connection to public transport as well as individual transport ensures optimal accessibility in all directions.A special highlight are the six exclusive attic apartments. These convince with spacious, optimally sunny outdoor areas that invite you to linger and enjoy. Depending on the orientation, an impressive view opens up over the park - the green lung of the quarter - over the entire quarter or even as far as the Säntis. Here you live on the highest level with a unique living and free space experience. Highlights at a glance? 2.5 - 4.5 room new apartments? Open living-dining areas with plenty of light? High-quality equipment & house technology? beautiful outdoor areas & large park? Quiet, traffic-friendly locationLocation advantages: - Quiet environment and large park- Wide range of shopping facilities, services, and cultural and leisure activities in the surrounding area (including Coop & Denner in the quarter)- Good connections to public and private transportRental conditions:- First rental as of 01.12.2026- Minimum rental period 1 year- Cats allowed, dogs not desired- Rental deposit: escrow account or Swisscaution- Rent parking space CHF 130.00- Rent motorcycle parking space CHF 50.00Find out and visit nowYour new home in the green awaits!

  • Balcony / Terrace
  • Elevator
  • Garage
  • +5
Travel time
-
New building
1 / 14
  • Balcony / Terrace
  • Elevator
  • Garage
  • +6
4.5 rooms112m²CHF 2,380.–
Hauptstrasse 70, 8572 Berg TG

First rental from 01.12.2026 - A new chapter - Ziegelei-Quartier Berg TG

First rental: Ziegelei-Quartier - This is where I want to live! In the midst of the up-and-coming Ziegelei-Quartier in Berg (TG), a modern new building property with attractive rental apartments for first rental as of 01.12.2026 is being built. Stylish 2.5-, 3.5-, and 4.5-room apartments are being offered, which convince with high-quality materials and open, bright floor plans, and convey a contemporary living feeling.The property combines living and everyday life in an ideal way: Directly on site, among other things, a Coop, the fitness center Wellcome Fit, and a kindergarten are opening their new location. The excellent connection to public transport as well as to individual transport ensures optimal accessibility in all directions.Highlights at a glance? 2.5 - 4.5 room new apartments? Open living-dining areas with plenty of light? High-quality equipment & house technology? beautiful outdoor areas & large park? Quiet, traffic-friendly locationAdvantages of the location: - Quiet environment and large park- Wide range of shopping facilities, services, and cultural and leisure activities in the surrounding area (including Coop & Denner in the quarter)- Good connections to public and private transportRental conditions:- First rental from 01.12.2026- Minimum rental period 1 year- Cats allowed, dogs not desired- Rental deposit: Escrow account or Swisscaution- Rent parking space CHF 130.00- Rent motorcycle parking space CHF 50.00Find out and visit nowYour new home in the green is waiting!

  • Balcony / Terrace
  • Elevator
  • Garage
  • +6
Travel time
-

Suggested properties for you based on search results