Quick Filters for your search

Quick-filters

We show you quick-filters based on the most used filters by location.

By using these, you can enhance your search experience by finding new and interesting properties to your likings.

5637 (Beinwil (Freiamt), Geltwil) - Rent a new build apartment

We recommend expanding your search criteria to get similar results. The current filters didn’t return any matches.

If you don’t want to change your current search criteria, we recommend creating a search alert, so you’ll be notified when matching offers become available.

More objects in your automatically expanded search area
75 results - Radius: + 10km
New building
1 / 14
4.5 rooms111m²CHF 2,340.–
Premium
Tunaustrasse 9, 5734 Reinach

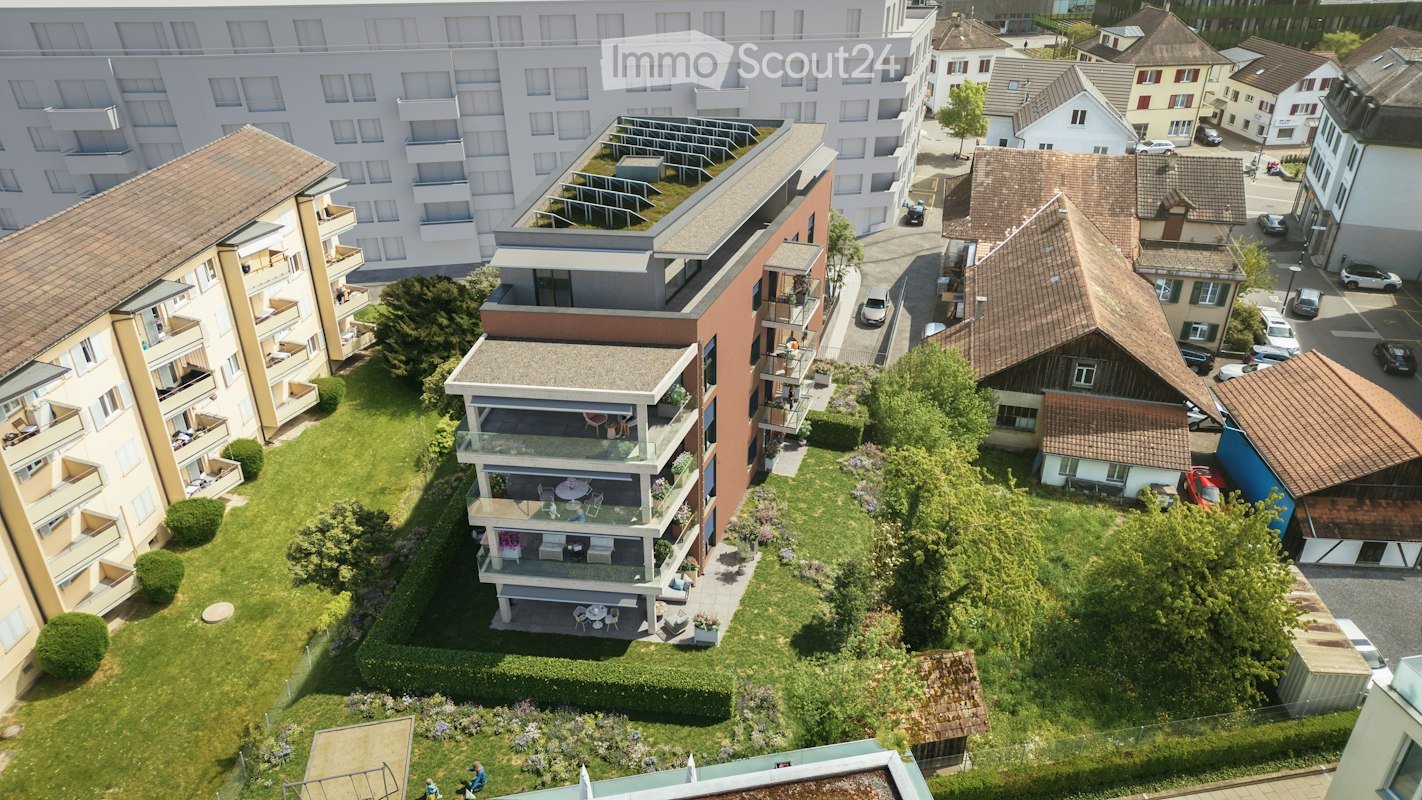
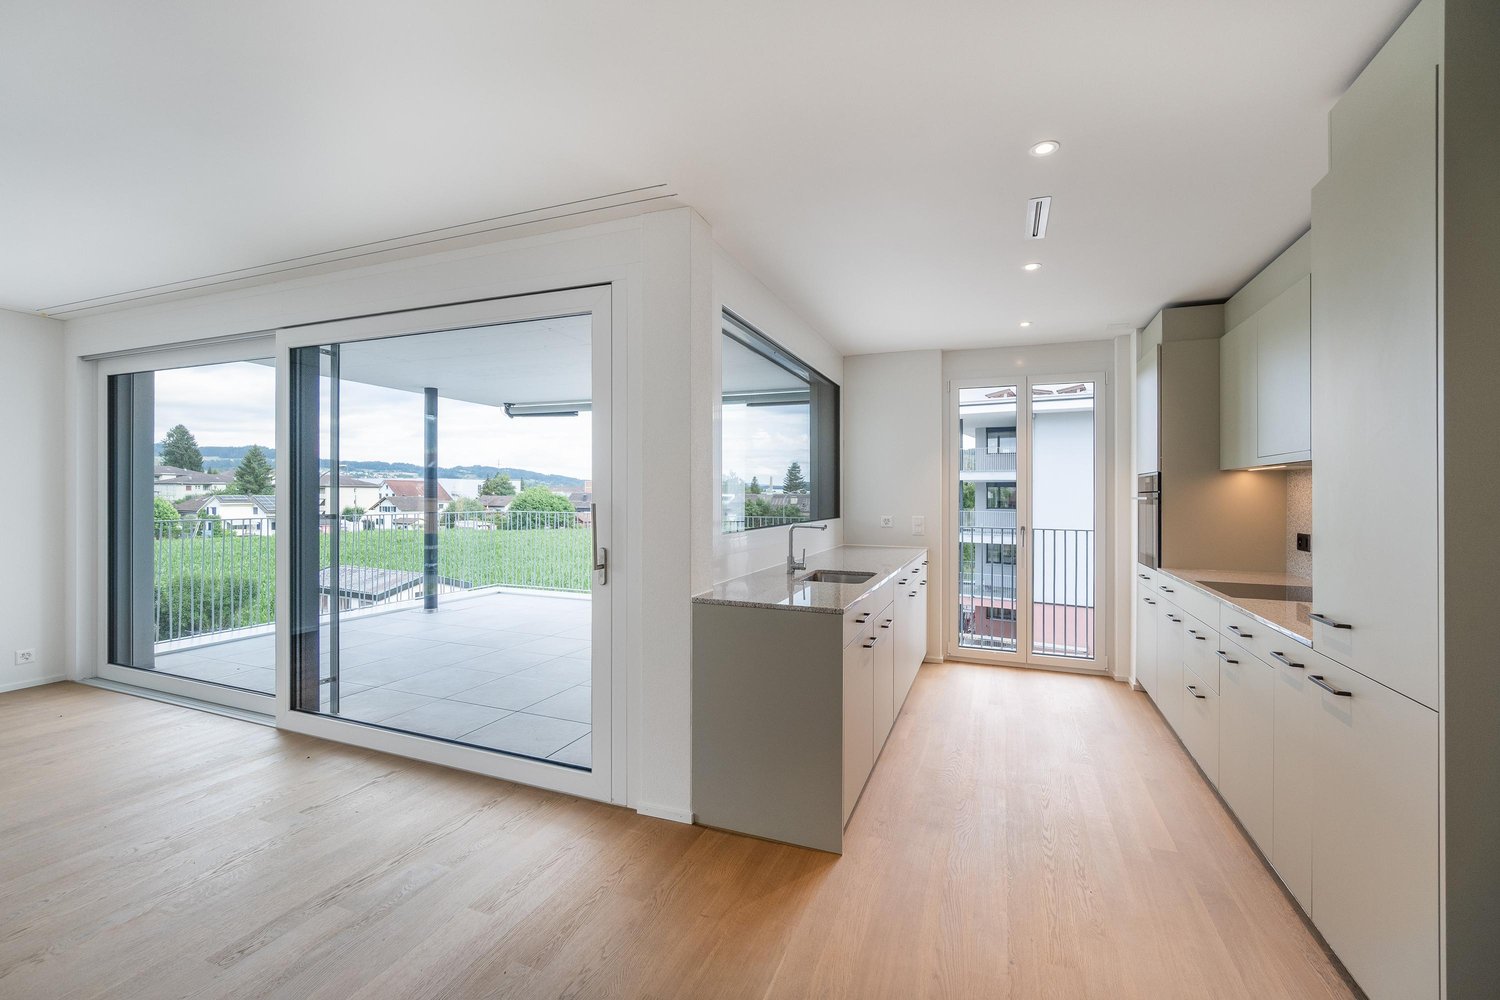
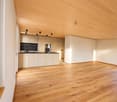
Modern 3.5 and 4.5 room new apartments | First occupancy from March 2027

Welcome to your new home.In a quiet and yet central residential area, a modern multi-family house with a total of 11 high-quality rental apartments is being built at Tunaustrasse 9 in Reinach AG. The new building project includes attractive 3.5 and 4.5 room apartments and offers an ideal living environment for both couples and families. The first occupancy is expected to be possible from March 2027.The new building project impresses, among other things, with the following advantages:• First occupancy from March 2027• Modern 3.5 and 4.5 room apartments with well-thought-out floor plans• High-quality built-in kitchens with Siemens appliances• Oak parquet in all living and bedrooms• Low-maintenance tiles in wet cells, entrance and corridor areas• Spacious balconies, terraces or seats (depending on the apartment)• Own washing machine and dryer in each apartment• Own basement compartment with power connection• Elevator from the basement to the respective living floor• Barrier-free access• Parking spaces available• Preparation for e-charging stations at the parking spaces• Photovoltaic system and energy-efficient earth probes heat pump• Quiet and family-friendly residential areaThe residential building is located in an attractive residential area with short distances to shopping facilities, schools, kindergarten and various leisure activities. The Reinach AG train station is about a three-minute walk away and offers an excellent connection to public transport.Since this is a project with different apartment types, floor plans, living spaces and rents vary depending on the apartment. The complete rental documentation with all available apartments, floor plans and further information can be found in the documentation directly attached to the ad.Secure your dream apartment today. We look forward to your contact.
Travel time
-
New building
1 / 8
3.5 rooms74m²CHF 2,711.–
Premium
Obfelderstrasse 7, 8910 Affoltern am Albis

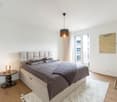
Your new home in Brauipark, central, modern, versatile

In Affoltern am Albis, a total of 113 new, sustainable rental apartments are being built on Obfelderstrasse 5-13. From the compact 1.5-room apartment to the spacious 7.5-room apartment, from the modern studio to comfortable maisonette apartments, there is a suitable living space for every phase of life. The offer is complemented by two cluster apartments, ideal for people who want to combine community and retreat. Move-in date for the apartments is 2027Further information and registration are available exclusively through the project website: www.brauipark.ch House B1: 57 apartments, 1.5 to 7.5 rooms House B3: 56 apartments, 1.5 to 6.5 rooms THE LOCATION • Best train connections/Affoltern am Albis train station 200m away • Motorway access in 3 minutes • Shopping opportunities: (Coop, Aldi, pharmacy) within walking distance • Recreational area can be reached in a short time THE SPECIAL FEATURES • First occupancy • High-quality and stylish interior design • Washing tower in the apartment • Spacious terrace/loggia invites you to linger • Fitness and music room • Urban gardening • Communal rooftop terrace • Two-story community room • Mobility concept • District heating, heat distribution via underfloor heating • Photovoltaic/PV system on the flat roof with electricity generation for own use We look forward to your contact!Your OMIT AG Judith Lehmann and Marco Schönbächler

Travel time
-
  • Modern kitchen with light-colored cabinets, black countertops, and wooden flooring. Features include a sink, faucet, oven, and dishwasher.
  • Modern bathroom with a sleek black vanity, white sink, chrome faucet, large mirror, and a glass-enclosed shower with marble tiles.
  • Empty hallway with wooden flooring, white walls, and several open doors leading to other rooms.
  • Empty room with light-colored wooden flooring and modern built-in wardrobes with multiple doors and drawers.
  • Modern bathroom with a white sink, sleek faucet, large illuminated mirror, black cabinet, toilet, and bathtub.
  • Modern bathroom with a white sink, black cabinet, glass shower enclosure, and marble-textured walls.
  • Empty room with wooden flooring, white walls, and large sliding glass doors leading to a tiled balcony area.
  • Empty room with wooden flooring, white walls, and a large glass door leading to an outdoor area.
  • Modern hallway with tiled flooring, white walls, and metal railings leading to a balcony area.
1 / 9
4.5 rooms120m²CHF 2,840.–
Top
Stickiweg 10, 5615 Fahrwangen

Modern 4.5 room new apartment for rent immediately or by agreement

Available for occupancy immediately or by agreement 360-degree tour: https://my.matterport.com/show/?m=J7uVWoWVAz3 (Also, on 01.09.2026, we will have a 4.5-room maisonette apartment for rent at Stickiweg 10. If interested, please contact us.) In a preferred location in Fahrwangen with optimal south-southwest orientation, this stylish 4.5-room apartment presents itself with high privacy and a bright living ambiance. Generosity, light, and living comfort characterize the room feeling of this stylish 4.5-room apartment. The openly designed living and dining area creates an impressive feeling of openness and harmoniously connects the interior with the spacious balcony. High-quality materials, thoughtful details, and modern architecture create a living ambiance of special width, natural light, and timeless exclusivity. The high-quality equipped kitchen fits harmoniously into the open living concept and offers ideal conditions for everyday life as well as for social hours with family and friends. A well-thought-out lighting concept with elegantly integrated and dimmable recessed lights creates a pleasant atmosphere and sets the modern architecture, the living areas, and the high-quality materials in a harmonious scene. Whether breakfast, relaxed hours with family and friends, or a quiet evening with a view. The balcony combines generosity, privacy, and quality of life in a unique way. At Stickiweg 10 in Fahrwangen, you will find peace, privacy, high quality of life, and living ambiance. Highlights Location & Privacy • South-southwest orientation with optimal sunlight until the evening hours • View into the landscape and the surrounding forest • A lot of peace and privacy • Living & Architecture • 120m2 living space • Spacious living and dining area with floor-to-ceiling windows and panoramic sliding windows • Elevator from garage to apartment • Custom-made wardrobe with thoughtful storage solution • Spacious retreat with washing tower, sink, and plenty of storage space • Well-thought-out lighting concept with recessed lights and dimmer in all rooms • Underfloor heating & Free-Cooling system in all rooms • Kitchen & Equipment • High-quality modern kitchen with cooking island and exclusive worktop • Miele premium built-in appliances with wine cooler, large warming drawer, steam microwave, and oven • Induction cooktop with integrated downdraft from Bora for an open living concept • Well-thought-out modern kitchen concept with plenty of storage space and high-quality materials Bathrooms • Master area with en-suite bathroom with bathtub, walk-in rain shower, hand towel radiator, shower toilet, and glass partition • Second bathroom with walk-in rain shower and shower toilet • Technology & Sustainability • Sustainable heat pump with earth probe • Photovoltaic system for sustainable energy generation • Ancillary rooms • Large private cellar room • Usable common drying room • Large bicycle cellar • Underground parking with 2 parking spaces Contact We would be happy to present this stylish residential jewel to you during a personal viewing and let you experience the living feeling, the spacious rooms, the thoughtful details, and the location directly on site. For further information and to arrange a personal viewing appointment, we look forward to your contact. Autoteile Wettingen GmbH a.gnos@autoteile-liegenschaften.ch Rent: CHF 2,540.- per month Additional costs: CHF 300.- per month 2 parking spaces: à CHF 140.- per month Rental start: immediately or by agreement.

Travel time
-
  • Three story apartment buildings, balconies, paved walkway, benches, greenery
  • A modern apartment complex with multiple buildings, balconies, and a garden area with people walking and sitting.
  • open plan living room, large windows, balcony, dining table, modern furniture, wooden floor
  • modern living room with large windows, wooden floor, white couch, coffee table, dining table, chairs, kitchen, balcony, plants, lamps
  • Bathroom. Modern bathroom with a wooden vanity, a large mirror, a white toilet, and a wall-mounted toilet paper holder.
  • Bathroom. Bathroom with marble tiles, bathtub, and shower fixtures.
  • Kitchen. Modern kitchen with white cabinets, black granite countertops, and copper handles.
  • Kitchen. Modern kitchen with granite countertops, stainless steel sink, and brass handles on cabinets.
1 / 8
3.5 rooms91m²CHF 2,183.–
Top
Kanalstrasse 8, 5734 Reinach

Eigentumsstandard-Neubau: Bis 31.07. mieten & 3 Jahre lang jährlich 1 Monatsmiete geschenkt!

Sandgass-Bonus: In den ersten 3 Jahren schenken wir Ihnen jedes Jahr 1 volle Nettomiete von CHF 2'120.–. Ab dem 4. Jahr gilt die reguläre Nettomiete. • Whg 8-104 (1. OG): Reguläre Nettomiete CHF 2'120.– (Effektive Nettomiete CHF 1'943.–) • Whg 8-201 (2. OG): Reguläre Nettomiete CHF 2'170.– (Effektive Nettomiete CHF 1'989.–) → vermietet Highlights: • Minergie-P & Photovoltaik: Höchste Effizienz, Eigenstrom & nachhaltig tiefe Nebenkosten. • Wunschklima: Moderne Bodenheizung sowie eine Komfortlüftung, die in jedem Zimmer separat reguliert werden kann. • Gourmet-Küche: Granit-Arbeitsflächen, hochwertiges Induktions-Kochfeld sowie zwei separate Electrolux-Geräte (Kombi-Steamer & Backofen). • Wellness-Bad: Deckenhoch gefliest, Bodenheizung & separater Handtuchradiator. • Edler Ausbau: Hochwertiger geölter Eichenparkett, Garderobe mit Einbauschrank, Reduit & eigener Waschturm. • Technik: Keller mit Stromanschluss, Smart home & Tiefgarage e-ladestation ready. Umgebung & Architektur: • Top-Anbindung: Beste Erreichbarkeit – in nur 25 Min. in Aarau und Lenzburg, 40 Min. in Luzern und 45 Min. in Zürich. • Natur pur: Direkt am Naherholungsgebiet Brüggelmoos gelegen – ideal für Sport und Entspannung. • Privatsphäre: Nur 3 Stockwerke & sehr grosse Gebäudeabstände für viel Licht. • Grüne Oase: Riesige, designte Gartenanlage, separater Grillplatz & grosser Kinderspielplatz. Konditionen: • Mindestmietdauer: 24 Monate. • Nebenkosten (Akonto): CHF 240.– • Tiefgaragenplatz: CHF 140.– -----------------------------------------------------------Sandgass-Bonus: 1 month's net rent of CHF 2'120.– free per year for the first 3 years! From the 4th year onwards, the regular rent applies. • Apt 8-104 (1st Floor): Regular net rent CHF 2,120.– (Effective net rent CHF 1'943.–) • Apt 8-201 (2nd Floor): Regular net rent CHF 2,170.– (Effective net rent CHF 1'989.–) → (Rented) Highlights: • Minergie-P & Photovoltaics: Highest efficiency, own solar power & sustainably low utility costs. • Custom Climate: Modern underfloor heating and comfort ventilation, individually adjustable in every room. • Gourmet Kitchen: Granite countertops, induction hob & two separate Electrolux appliances (Combi-Steamer & Oven). • Wellness Bath: Floor-to-ceiling tiles, underfloor heating & separate heated towel radiator. • Premium Finishes: High-quality oiled oak parquet, entrance with built-in wardrobe, storage room (Reduit) & private laundry tower. • Technology: Cellar compartment with power connection, smart home & underground garage e-charging ready. Surroundings & Architecture: • Prime Connection: Excellent accessibility – reach Aarau and Lenzburg in 25 min, Lucerne in 40 min, and Zurich in 45 min. • Nature at your doorstep: Located right next to the Brüggelmoos recreation area – perfect for sports and relaxation. • Privacy: Low-rise buildings (only 3 floors) & very large distances between buildings for plenty of light. • Green Oasis: Massive, architecturally designed garden area, separate barbecue area & large children's playground. Conditions: • Minimum lease duration: 24 months • Utilities (Akonto): CHF 240.– • Underground parking space: CHF 140.–

Travel time
-
  • A narrow hallway with wooden flooring, white walls, and a bench on the right side. The hallway leads to a kitchen area with white cabinets and a window.
  • A narrow hallway with light wooden flooring, white walls, and two doors. One door is closed, and the other is open, revealing a glimpse of another room. A small wooden shelf is mounted on the left wall, and a ceiling light fixture is visible.
  • Modern bathroom with hexagonal dark blue tiles, white toilet, sink with chrome faucet, and illuminated mirror.
  • Modern bathroom with hexagonal dark blue tiles, white sink, toilet, and illuminated mirror above the sink.
  • Empty attic space with wooden flooring, white walls, and a small window with a view of the outside. The ceiling has a sloped design with exposed beams and lighting fixtures.
  • Empty room with light wooden flooring, grey walls, and large windows with grey frames, allowing natural light to enter.
  • Modern kitchen with white cabinets, a built-in oven, and a sink, featuring light wooden flooring and large windows.
  • Balcony with tiled floor, metal railing, and view of residential buildings and clear sky.
  • Balcony with concrete floor, metal railing, and a small table.
  • Balcony with tiled floor, wooden railing, and access to the building through a door.
  • Modern kitchen with white cabinets, granite countertop, sink, and built-in oven.
  • A small, well-lit room with a washing machine and dryer stacked side by side, featuring a grey door and a round ceiling light.
  • Compact bathroom with a white sink, chrome faucet, and a grey towel hanging on the side. The walls are light grey, and there are electrical outlets and a small shelf with items on the right side.
1 / 13
1.5 rooms37m²CHF 1,590.–
Top
Albisstrasse 1, 8932 Mettmenstetten

Modern 1.5-room apartment with balcony and beautiful view in Mettmenstetten

Discover this stylish and modern 1.5-room apartment on the 3rd floor. The apartment impresses with high-quality equipment, a Minergie certificate, and a sunny location – available from August 1, 2026.The apartment offers: • Bright living room: With bright wooden floor, large windows, and plenty of natural light – an inviting atmosphere to feel good. • Modern kitchen: White cabinets, granite countertop, built-in oven, and sink – functional and stylish at the same time. • Modern bathroom: Equipped with distinctive dark blue hexagonal tiles, white sink, toilet, and illuminated mirror. • Balcony: 25m2, with tile floor, metal railing, and beautiful view of the surroundings. • Practical washing and drying room available in the building. • Elevator: Convenient access to all floors. • Parking space: One parking space is available. • Minergie certification: Highest energy efficiency and sustainable living. • All rooms have underfloor heating and 24/7 comfort ventilation. • No pets are allowed. Location and surroundings:The apartment is quiet and yet perfectly connected. The bus stop Mettmenstetten Center can be reached in just 2-3 minutes on foot, the Mettmenstetten train station in about 7-8 minutes on foot. For shopping, the Volg is available in just 2 minutes on foot.This modern apartment is ideal for singles or couples looking for comfortable and energy-efficient living in a well-connected, quiet community in the canton of Zurich. Take the opportunity and secure this attractive home!

Travel time
-
1 / 19
4.5 rooms118m²CHF 2,350.–
Russirainstrasse 5, 5737 Menziken

Exclusive new apartment for the first time

Exclusive new apartment for the first timeThis high-quality 4.5-room apartment on the 2nd floor convinces with modern design, generous floor plan, and noble materials. The bright living, dining, and kitchen area with approximately 41 m² forms the heart of the apartment and is equipped with a modern kitchen and Siemens appliances. Noble oak parquet, stylish ceiling spots, and a well-thought-out room concept provide an elegant living ambiance.The parent's bedroom has an en-suite bathroom with a shower. Two more flexibly usable rooms and a second bathroom with a bathtub perfectly complement the room offer for couples or families. A practical Reduit with an integrated washing tower, a built-in wardrobe, and a cellar compartment offer additional storage space. The east-facing balcony with approximately 12 m² invites you to sunny morning hours and offers a beautiful view over Menziken.Central and quiet location with schools right next door. A parking space in the underground garage can be rented for CHF 125.- per month. Additionally, further outdoor parking spaces are available for rent on demand. Modern architecture and sustainable construction come together here to create a high quality of living.Highlights:· New building 2026 – first occupation· High-quality interior design· Balcony with 12 m² and morning sun· Parent's bedroom with en-suite bathroom· Central location with schools right next door· Modern kitchen with Siemens appliances· Generous living, dining, and kitchen area with approximately 41 m²Have we sparked your interest? We are happy to answer any questions you may have. Convince yourself of this great apartment – we look forward to your contact.

Travel time
-
1 / 17
4 rooms110m²CHF 2,550.–
Aettenbergstrasse 17, 5630 Muri

First-time rental of a 4-room maisonette apartment, approximately 110 m², in a 2-family house

The well-thought-out floor plan offers a variety of design possibilities. Thus, depending on the living concept, one of the four rooms can be used as a separate living room, while the open kitchen and dining area becomes the central meeting point in everyday life.Highlights of the ground-floor apartment: • Bright, modern kitchen with high-quality appliances (oven, ceramic hob, dishwasher, and refrigerator) • Open kitchen and dining area with plenty of daylight and access to the large terrace • Separate and cozy living area with additional access to the terrace • Small but fine guest toilet • Practical built-in closet in the entrance area Highlights of the first-floor apartment: • Spacious bedroom with balcony and direct access to the bathroom with bathtub • Additional bathroom with shower • Another bright bedroom Further highlights: • Noble oak parquet in the living and sleeping areas, bright tile flooring in the wet cells • Pleasant living climate thanks to comfortable underfloor heating • Private laundry room in the basement • Large cellar in the basement Parking spaces in the nearby underground garage can be rented for an additional CHF 125.– per month.The stylish maisonette apartment is ideal for couples who appreciate comfortable living with a spacious garden. It is located in a quiet residential area in a well-maintained 2-family house.Important note: Dogs are not allowed in this property.

Travel time
-
1 / 19
3.5 rooms95m²CHF 4,120.–
Allmendstrasse 54, 8914 Aeugst am Albis

First Rental 3.5 Room Attic Apartment with Two Terraces and a View of Nature

3.5 Room Attic Apartment E3Discover this exclusive 3.5-room attic apartment with two large terraces in the tax-friendly Aeugst am Albis. The huge windows offer a wonderful view of the surrounding nature. With 95.3 m² of living space and Minergie standard, this apartment offers the highest living comfort and energy efficiency. The nearby recreation area and the beautiful Türlersee are in close proximity.The apartment convinces with: • Generous room layout: 3.5 bright rooms with optimal use, panoramic windows and warm color scheme • Private outdoor terraces: Two balconies with beautiful views for relaxed hours outdoors • Two modern bathrooms: Comfortably equipped for maximum living comfort, with two showers, a bathtub and two toilets • High-quality equipment: Own washing tower in the apartment, steamer and oven, solid wood parquet, electric shutters, high-quality materials. • Garage: Secure parking spaces in the underground garage (CHF 160.00 / month) • Elevator: Convenient access to the apartment • Basement: huge 24m2 storage space Special advantages: The apartment is very quietly located and offers a lot of sunshine and a wonderful view. Pets are welcome, which makes this property also attractive for animal lovers.Location and infrastructure: Aeugst am Albis offers a perfect balance between rural tranquility and good connections. This new attic apartment with Minergie standard combines modern living with sustainable construction and offers an exceptional living experience in a quiet, natural environment.We look forward to your contact.

Travel time
-
1 / 21
4.5 rooms141m²CHF 4,590.–
Allmendstrasse 54, 8914 Aeugst am Albis

First-time rental: Garden paradise - 4.5 room apartment with large garden

4.5 room garden apartment E1Discover this exclusive, new 4.5-room ground-floor apartment with a huge garden in the tax-friendly Aeugst am Albis. The large windows offer a wonderful view of the forest and nature. With 140 m² of living space and Minergie standard, this apartment offers the highest living comfort and energy efficiency. The nearby recreation area and the beautiful Türlersee are in close proximity.The apartment impresses with: • Tax-friendly community (2024: 92% without church tax) • Large garden for sole use • High-end owner-occupier standard • Spacious floor plan • Plenty of privacy • Very quiet location on the edge of the village • Within walking distance to the recreation area and Türlersee • Elegant kitchen with ceramic stone cover and high-quality kitchen appliances • Electric sunshade • Oak Corsica solid wood parquet flooring • Increased sound insulation between apartments • Lift, basement, and parking garage • Spacious basement compartment • At least 1-2 parking spaces available (CHF 160.00/month per space) • Minergie construction • Controlled residential ventilation with heat recovery • Ground probe heating with underfloor heating • Built-in closet in the entrance area • Pets allowed Special advantages: The apartment is very quiet and offers a wonderful view of nature. Pets are welcome, making this property attractive to animal lovers as well.Location and infrastructure: Aeugst am Albis offers a perfect balance between rural tranquility and good connections. This new construction attic apartment with Minergie standard combines modern living with sustainable construction and offers an exceptional living experience in a quiet, natural environment.We look forward to your contact.

Travel time
-
1 / 32
3.5 rooms93m²CHF 3,620.–
Im Weieracher 2A, 8914 Aeugst am Albis

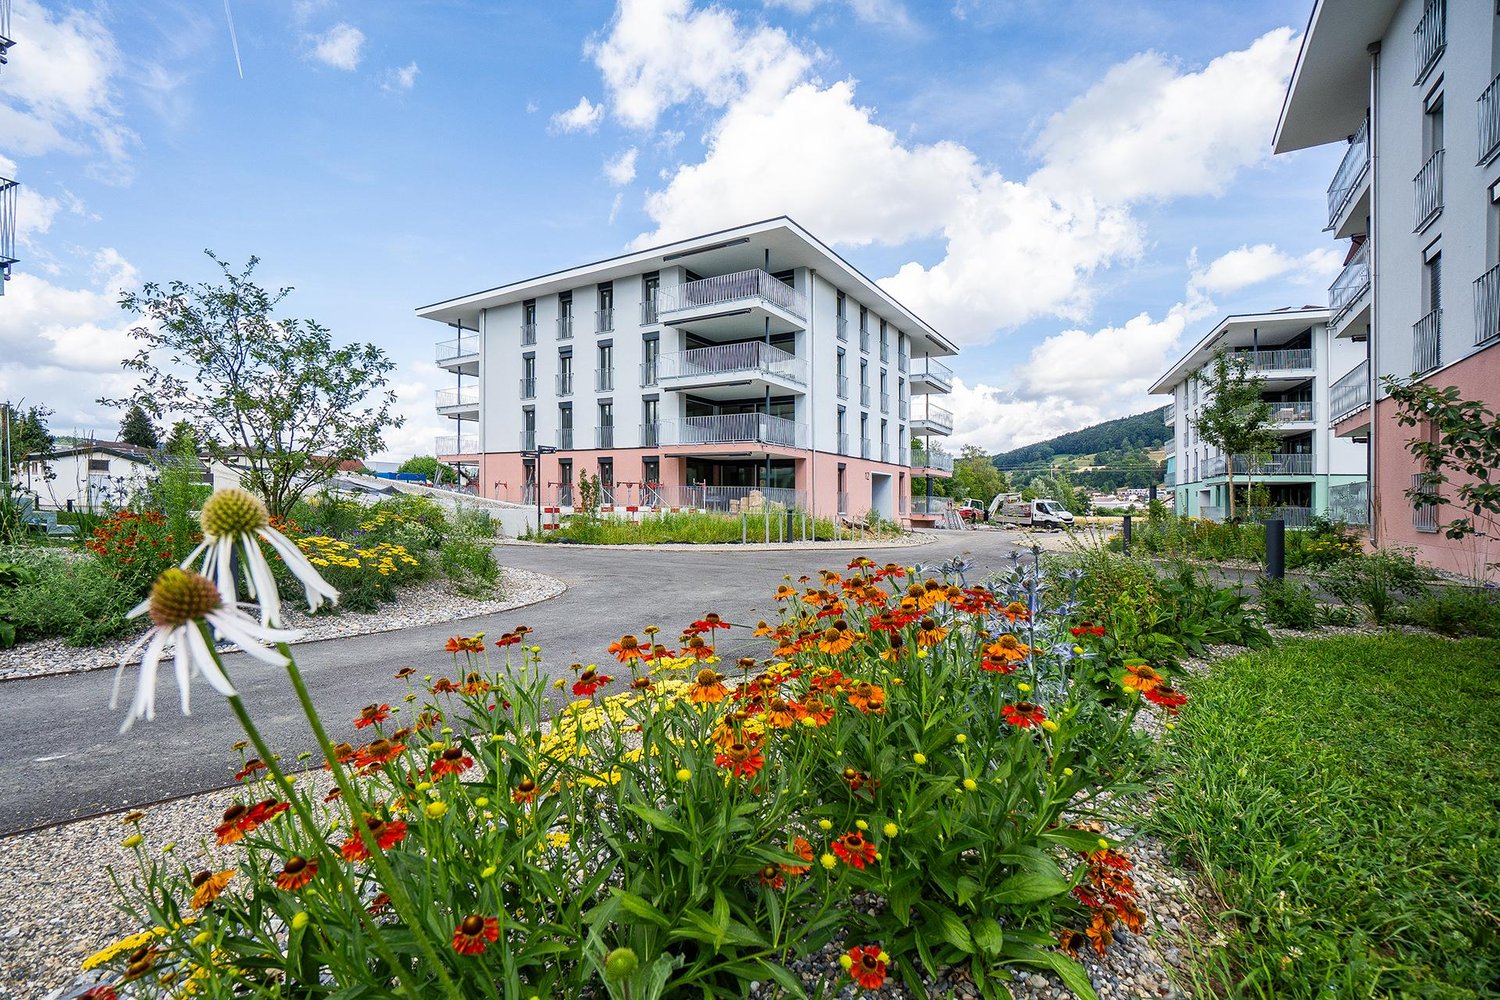
Spacious 3.5 room apartment with wonderful views of the mountain panorama

Rent this dreamy 3.5 room apartment with wonderful views of the mountain panorama and the green landscape immediately.Discover this spacious 3.5-room apartment on the 1st floor of a new building from 2025 in the quiet and tax-friendly municipality of Aeugst am Albis. With 93 m² of living space, this high-quality apartment offers a lot of space, comfort, and quality.The apartment convinces with: • Spacious room layout: 3.5 bright rooms with optimal room layout and perfect orientation • Private balcony: With beautiful views for relaxation and enjoyment (28 m2) • Design: Warm brown tones give the apartment a harmonious atmosphere • Modern equipment: high-quality kitchen appliances, controlled apartment ventilation, practical built-in closets, washing tower in the apartment • Two bathrooms: One with shower, one with bathtub • Garage: Secure parking for your vehicle in the garage (CHF 160.00/month) • Elevator: Convenient access from the garage to the apartment • Basement: 12m2 storage space in the basement included Special highlights: The apartment is built to the Minergie standard and thus offers the highest energy efficiency. Pets are welcome. The quiet location guarantees restful nights, while the sunny orientation provides plenty of natural light.Location: Aeugst am Albis offers the perfect combination of rural tranquility and good connections.Are you interested? We look forward to your contact.
Travel time
-
1 / 24
3.5 rooms74m²CHF 3,530.–
Im Weieracher 4, 8914 Aeugst am Albis

3.5-Room Garden Apartment with Breathtaking Views and Additional Room

Discover this new, spacious, and exceptional 3.5-room apartment in Aeugst am Albis, an idyllic location with tax benefits. This new building, completed in 2025, combines modern comfort with sustainable construction and offers a breathtaking view of the surrounding landscape and mountain panorama.Apartment highlights: • Outdoor enjoyment: The apartment has a private garden belonging to the apartment. • Spacious living space: 74 m² living area and an additional room as well as a cellar integrated into the apartment • High-quality finish: Both the materials and all appliances are of the highest quality • Sustainably built: Minergie-certified for optimal energy efficiency • Terrace with panoramic view: Enjoy the picturesque view of fields, forests, and mountains • Modern equipment: Steamer/washing machine/tumbler/living room ventilation/lift, etc. provide comfortable living • Parking and garage: Convenient parking directly at the house (CHF 160.00 per parking space) Location and surroundings: • Quiet location with moderate traffic during the day (30 km/h zone) • High sunshine, especially in summer • Excellent local infrastructure: • Volg supermarket just 3 minutes' walk away • Bus stop "Aeugst a.A. village" within 2 minutes' walk • Gallenbüel 1 school within 7 minutes' walk This apartment is ideal for nature lovers who appreciate a quiet environment without having to sacrifice urban amenities.Pets are welcome in this apartment, making it a perfect home for animal lovers. The combination of modern equipment, sustainable construction, and breathtaking views makes this apartment a unique offer.Don't hesitate to seize this opportunity and find your new home in Aeugst am Albis. The apartment is available immediately and waiting to be occupied by you.


Travel time
-
New building
1 / 9
7.5 rooms191m²CHF 5,665.–
Obfelderstrasse 9, 8910 Affoltern am Albis

7.5 room apartment in Affoltern am Albis

In Affoltern am Albis, a total of 113 new, sustainable rental apartments are being built on Obfelderstrasse 5-13. From the compact 1.5-room apartment to the spacious 7.5-room apartment, from the modern studio to comfortable maisonette apartments, there is a suitable living space for every phase of life. The offer is complemented by two cluster apartments, ideal for people who want to combine community and retreat. Move-in date for the apartments is 2027Further information and registration are available exclusively through the project website: www.brauipark.ch House B1: 57 apartments, 1.5 to 7.5 rooms House B3: 56 apartments, 1.5 to 6.5 rooms THE LOCATION • Best train connections/Affoltern am Albis train station 200m away • Motorway access in 3 minutes • Shopping facilities: (Coop, Aldi, pharmacy) within walking distance • Recreational area nearby THE SPECIAL FEATURES • First occupancy • High-quality and stylish interior design • Washing tower in the apartment • Spacious terrace/loggia invites you to linger • Fitness and music room • Urban gardening • Community rooftop terrace • Two-story community room • Mobility concept • District heating, heat distribution via underfloor heating • Photovoltaic/PV system on the flat roof with electricity generation for own use We look forward to your contact!Your OMIT AG Judith Lehmann and Marco Schönbächler

Travel time
-