1 result - Properties for rent with Elevator, New building: 5600 (Ammerswil AG, Lenzburg)

New building
1 / 21
4.5 rooms133m²CHF 2,540.–
Niederlenzerstrasse 79, 5600 Lenzburg

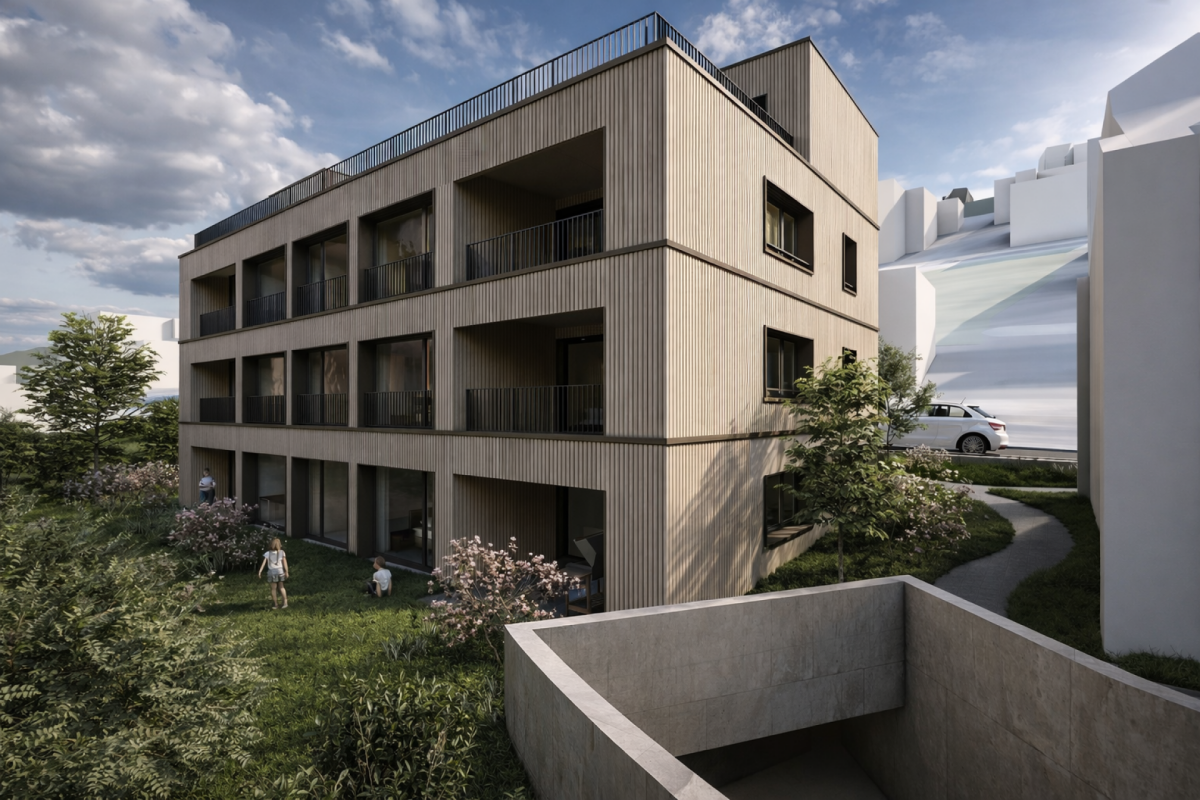
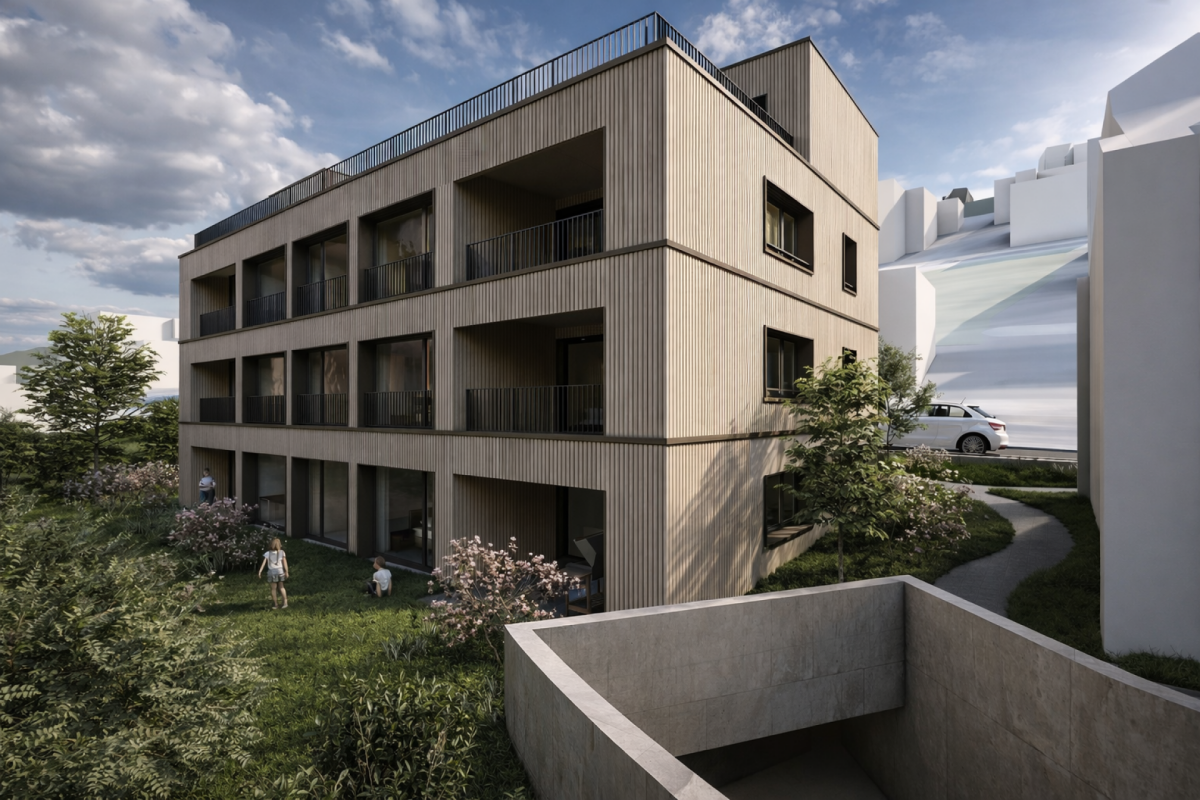
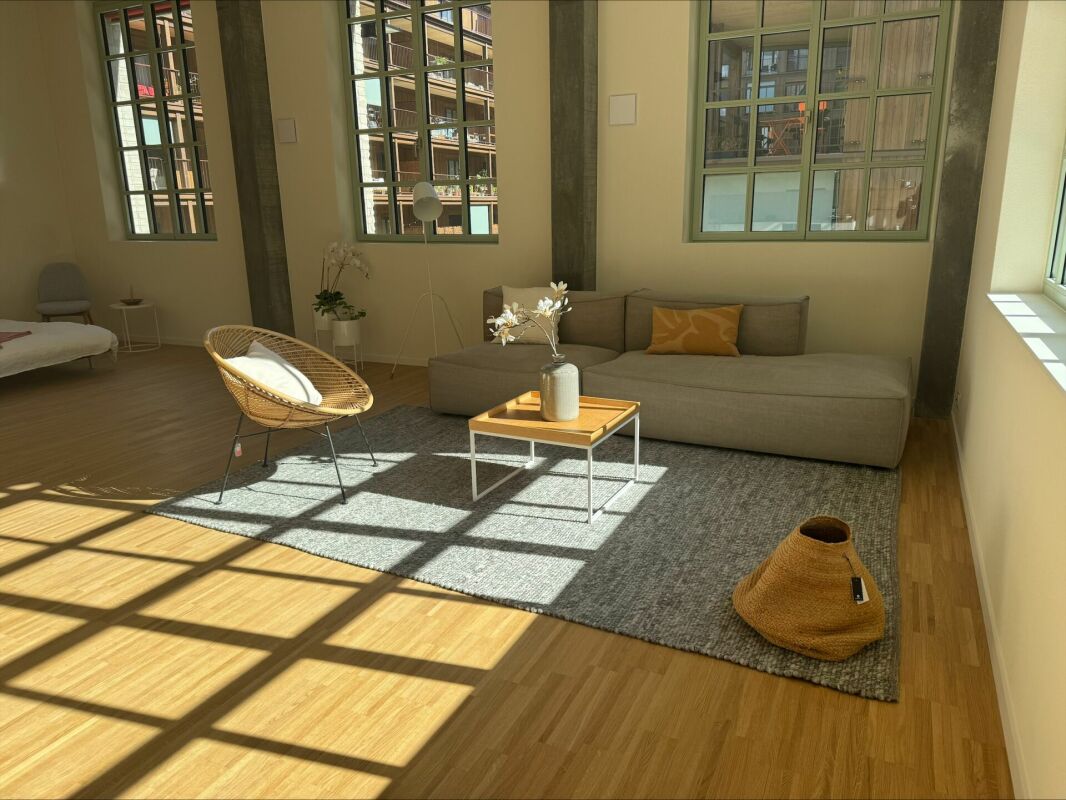
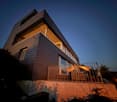
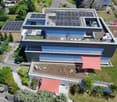
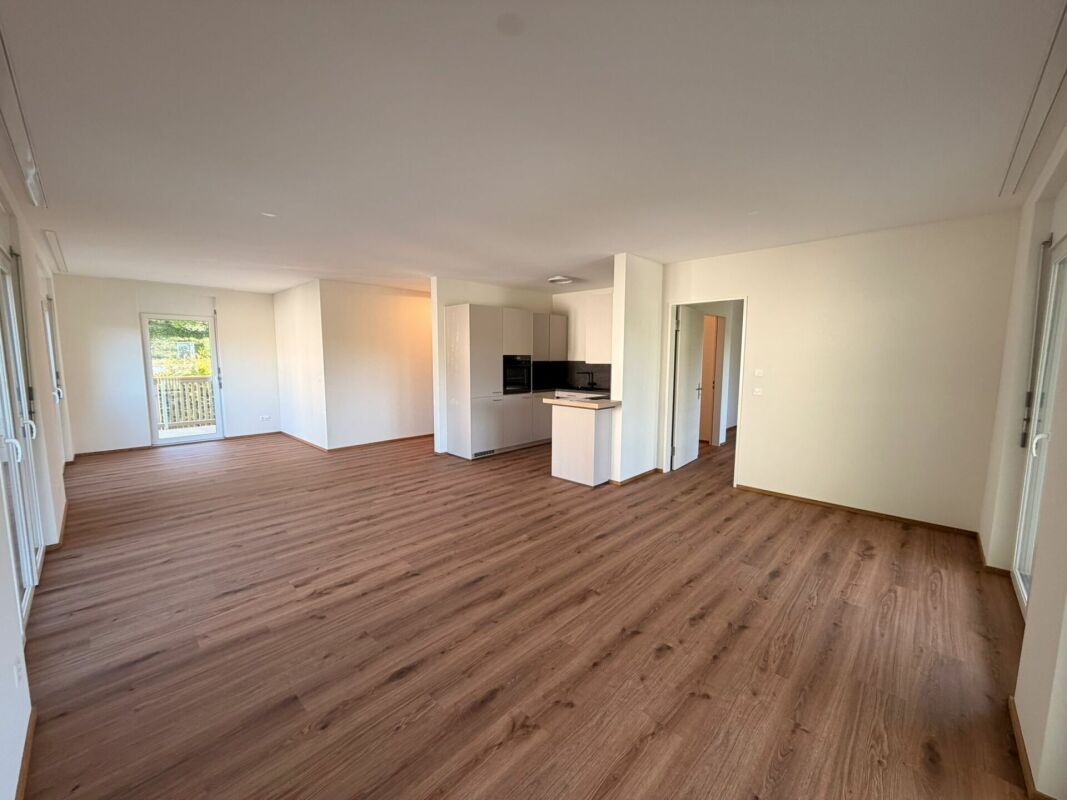
Spacious 4.5-room apartment with stylish details

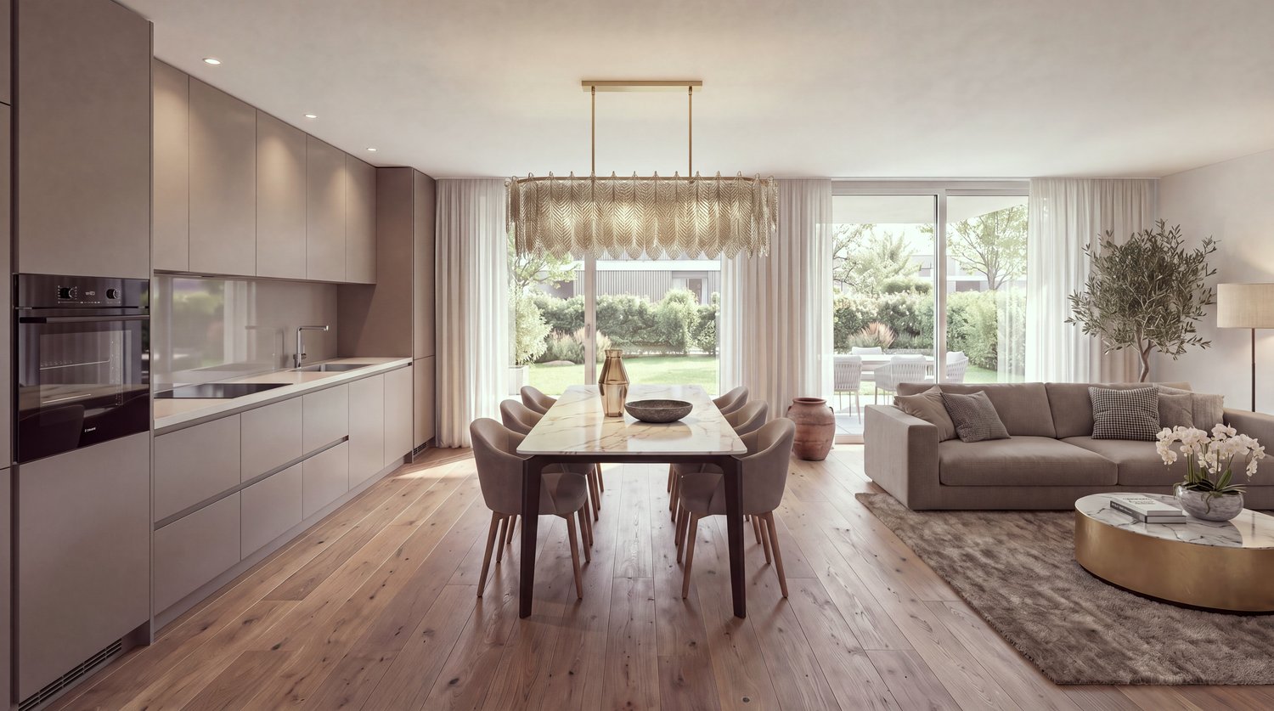
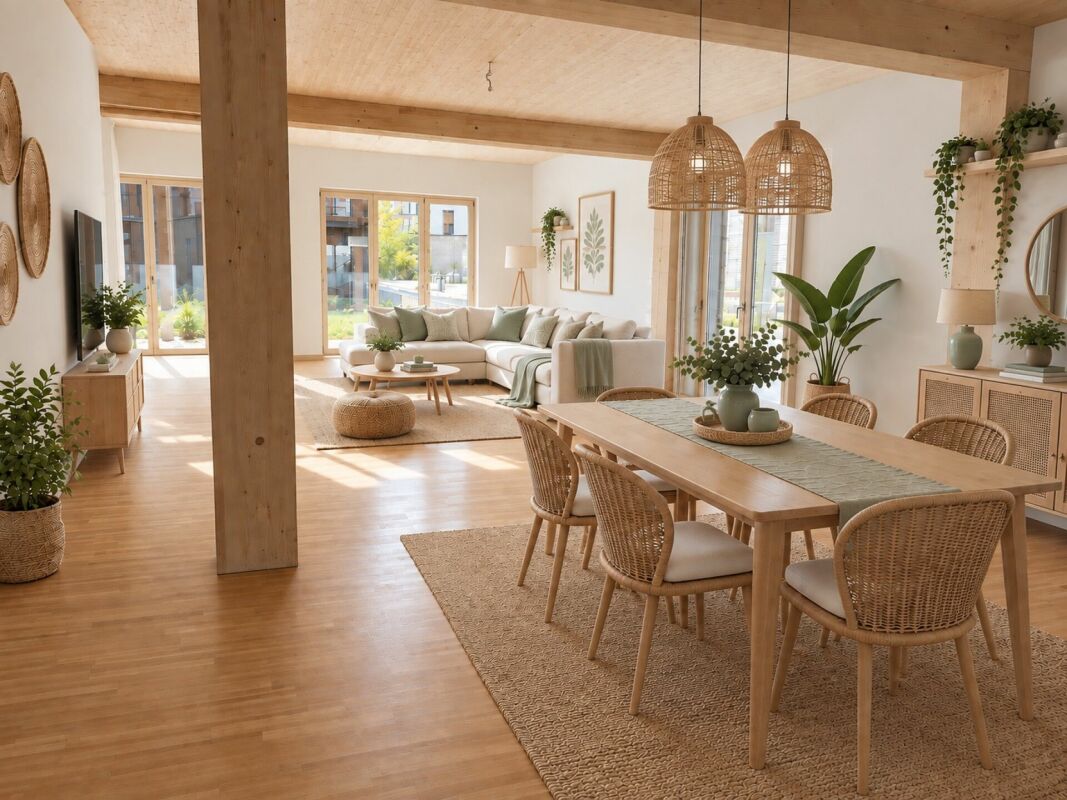
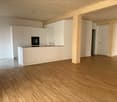
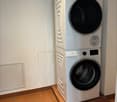
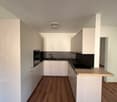
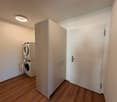
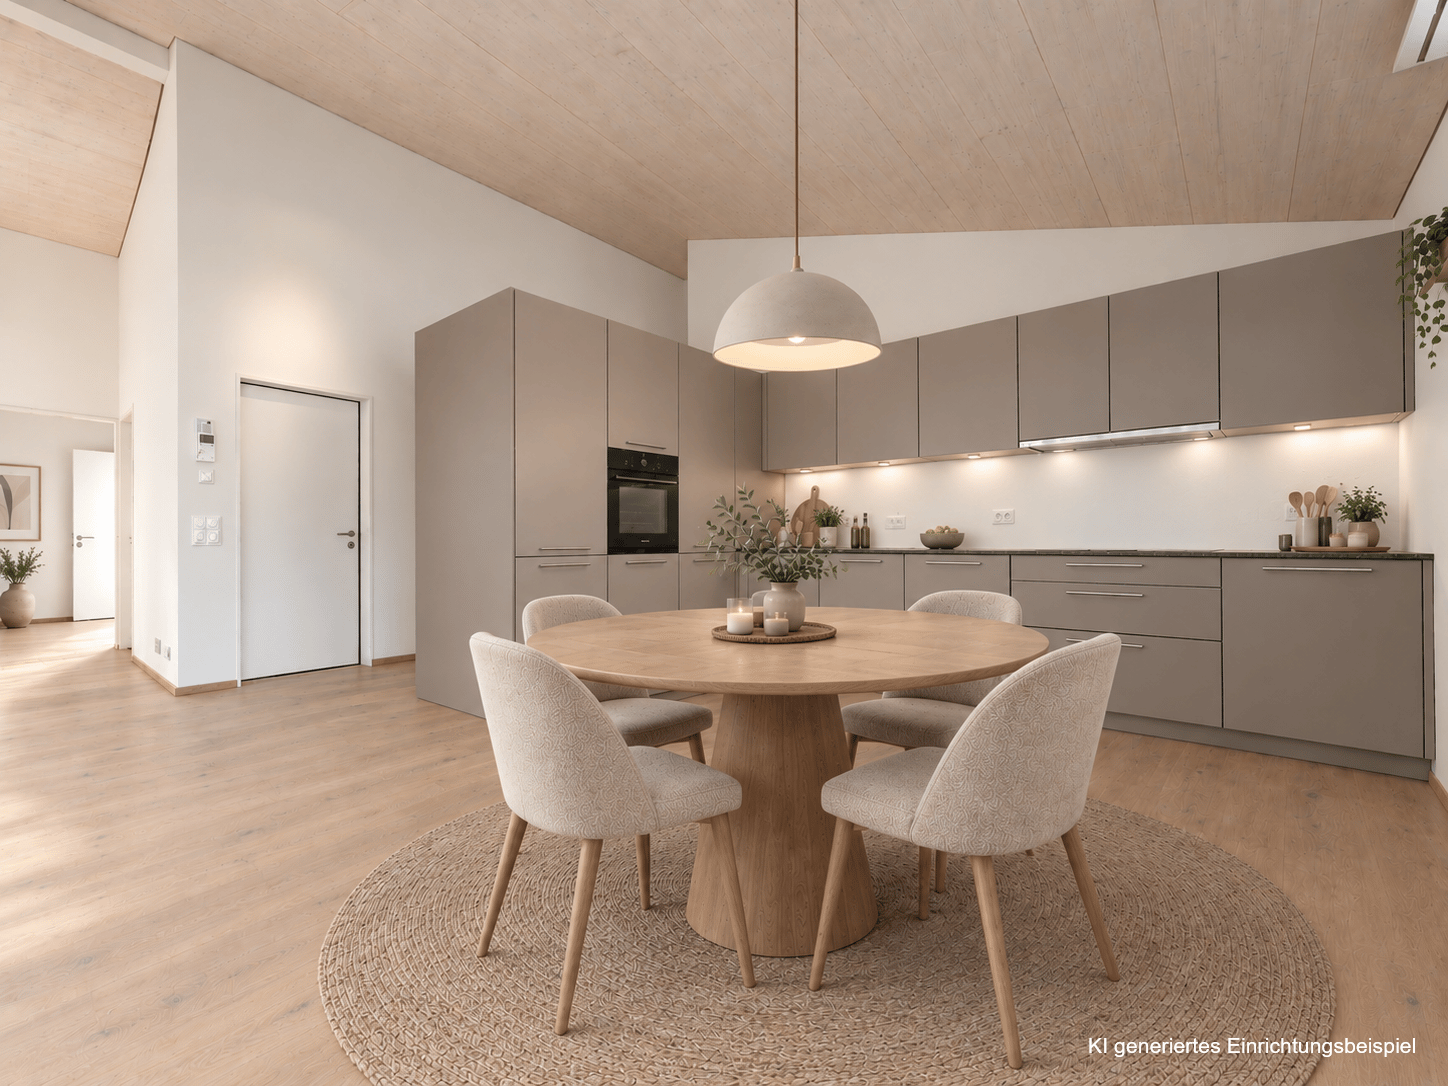
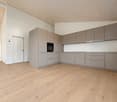
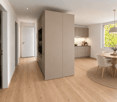
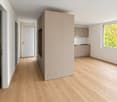
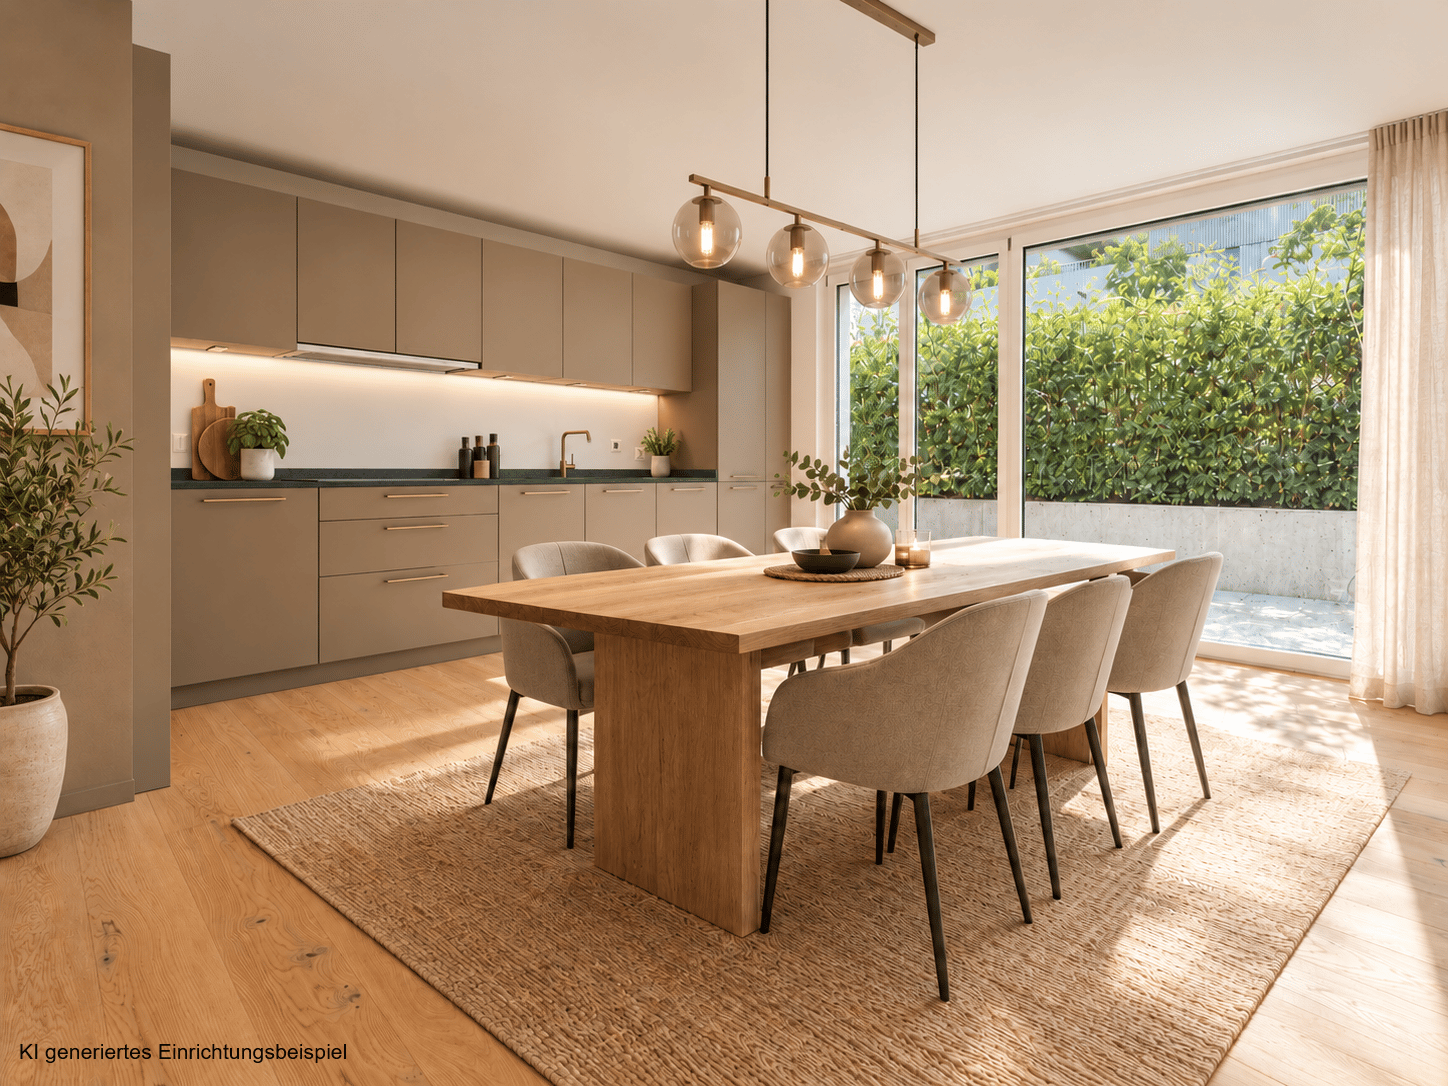
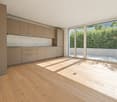
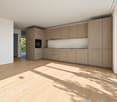
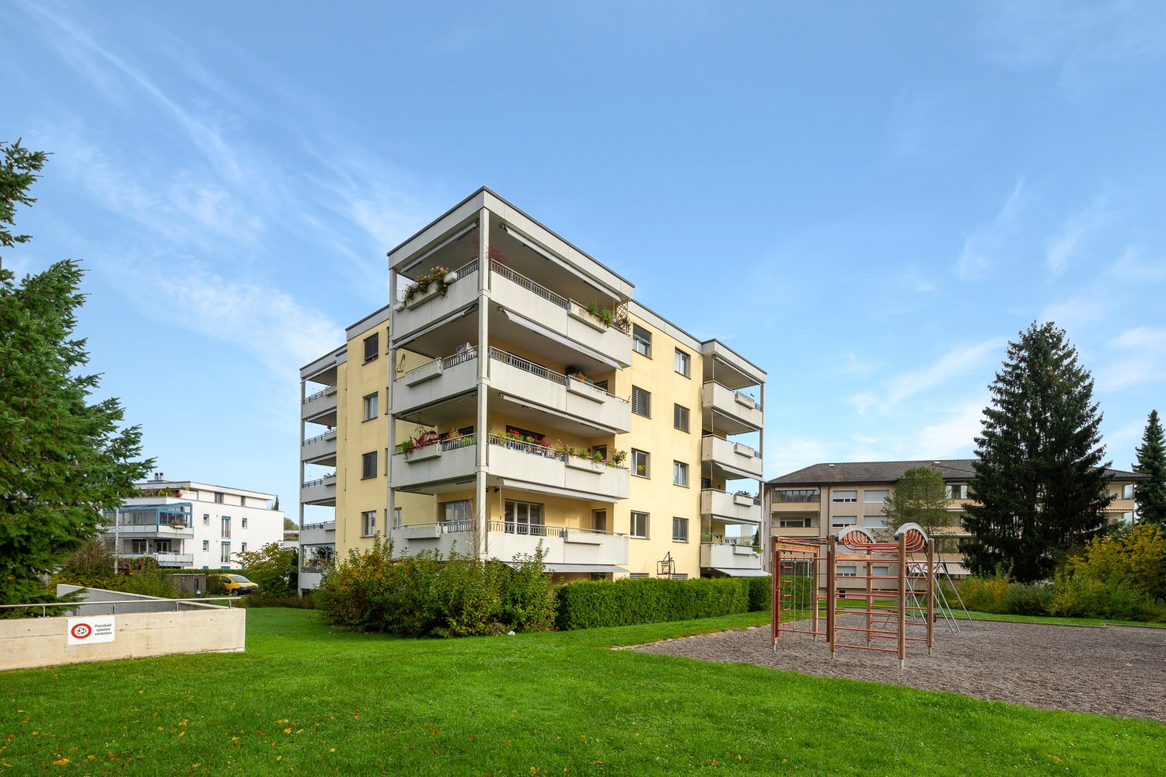
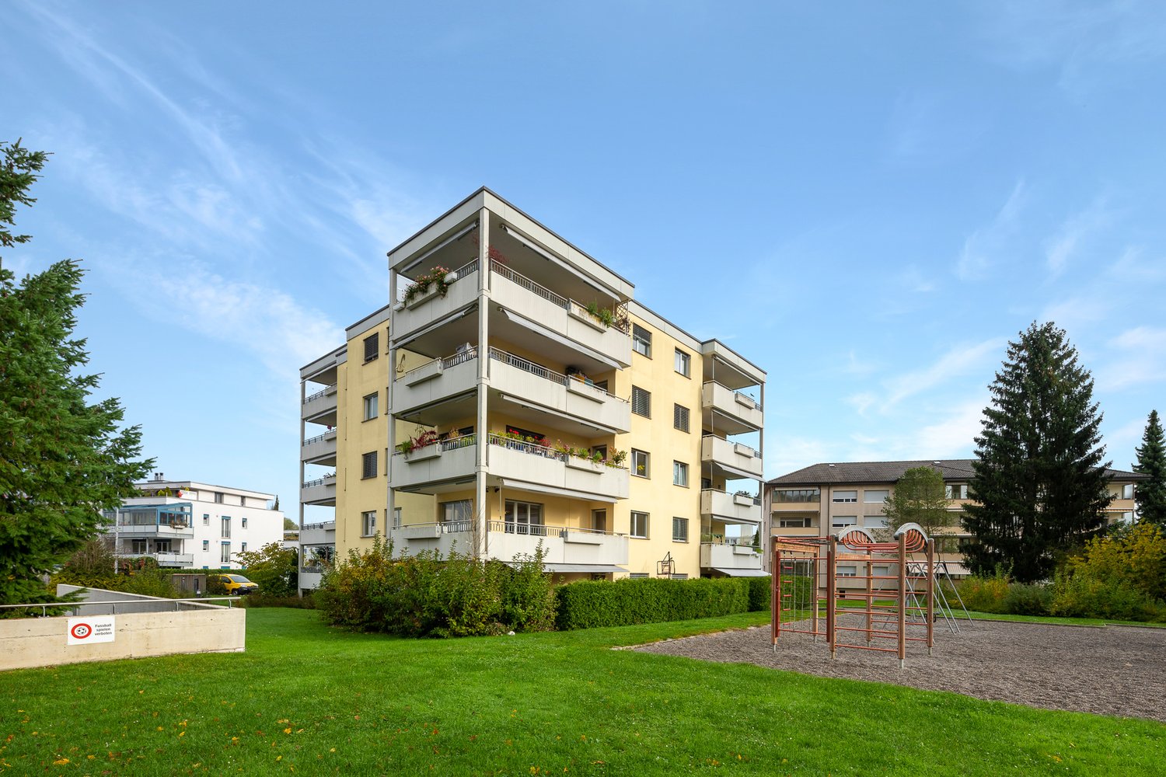
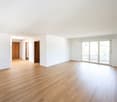
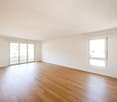
Spacious 4.5-room apartment with stylish details This attractive 4.5-room apartment on the ground floor at Niederlenzerstrasse 79 in Lenzburg impresses with a modern construction standard and a spacious, open living concept.The heart of the apartment is the bright living and dining area with an open kitchen. The modern kitchen has plenty of storage space, spacious work surfaces, and a practical cooking island. The visible wooden beam and the associated support give the open living area a special character and create a successful connection between modern construction and original elements.The rooms are equipped with a warm wooden floor and offer versatile usage possibilities as bedrooms, children's or home offices. A special detail is the partially preserved natural stone wall, which gives the apartment additional charm.The modern bathroom is equipped with large gray tiles, a floor-level shower, toilet, sink with base cabinet, and a rain shower.A covered outdoor area extends the living space and provides additional space to linger. A washing machine and dryer are also available.The apartment offers, among other things: • spacious, open living and dining area • modern kitchen with cooking island • bright and well-cut rooms • wooden floors in the rooms • modern bathroom with shower • characteristic wood and natural stone elements • covered outdoor area • private washing machine and private dryer • basement compartment The combination of modern interior construction and selected original building elements gives this apartment a special and cozy character.Have we sparked your interest? We look forward to your contact.

Travel time
-
More objects in your automatically expanded search area
20 results - Radius: + 10km
New building
1 / 9
2 rooms52m²CHF 1,710.–
Premium
Aarauerstrasse 60, 5603 Staufen

Zelgli Sky - Living above the roofs of Staufen!

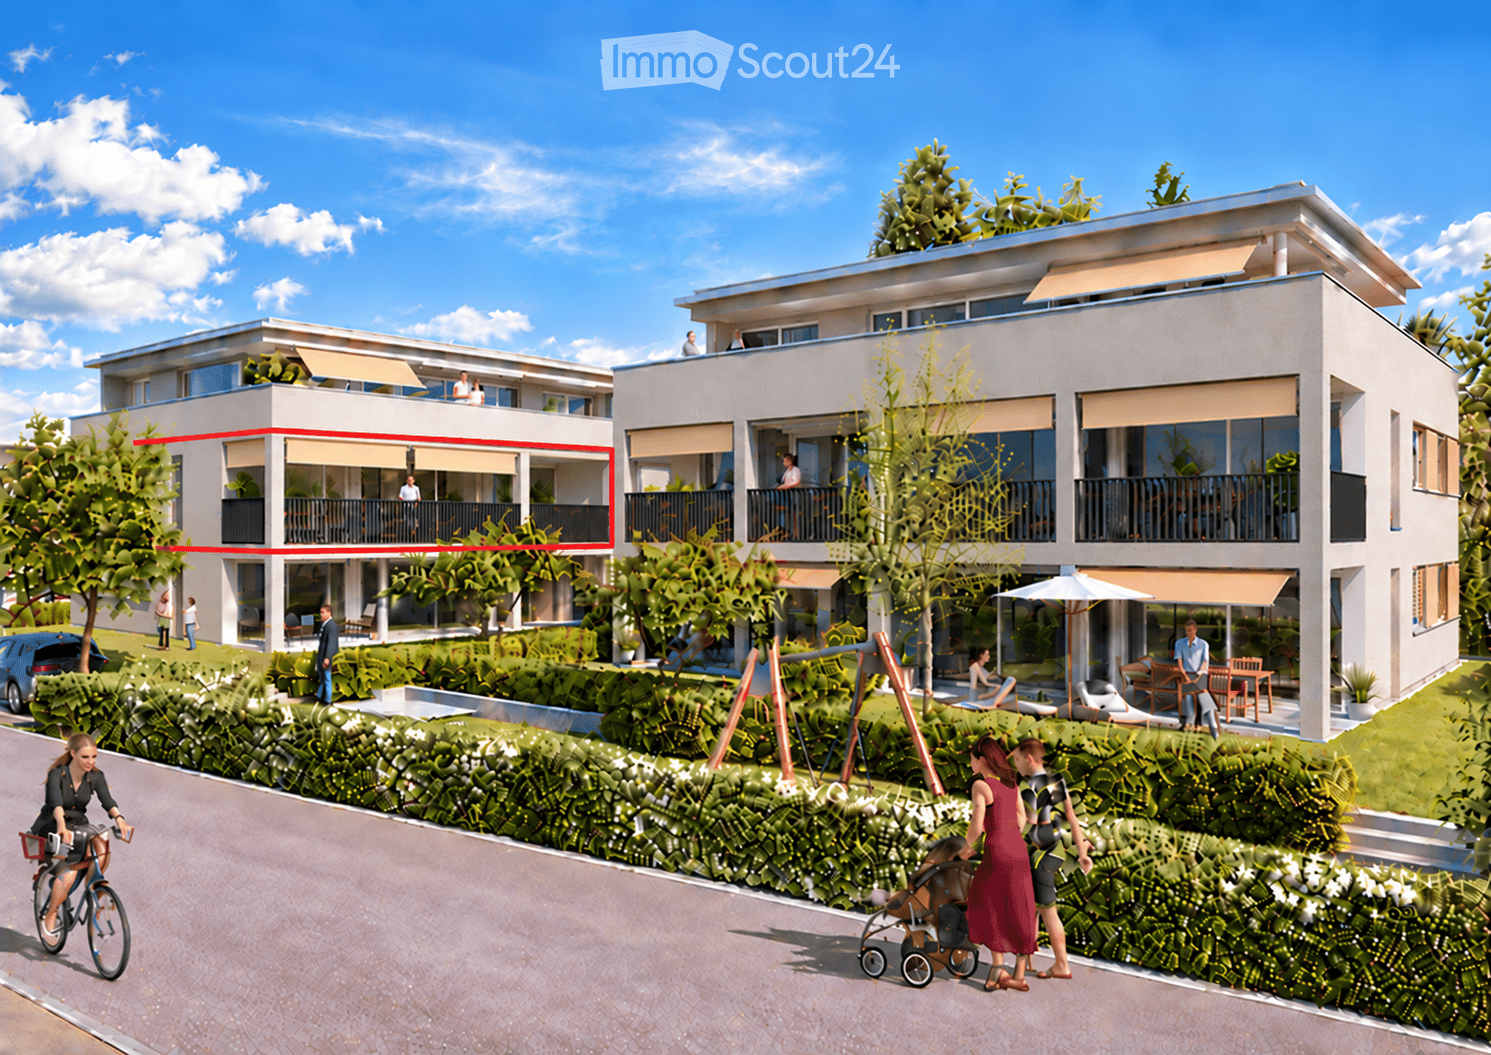
Modern. Central. Sunny. Exclusive in the attic floor.In the attractive new construction project "Zelgli Work" in Staufen, functionality, comfort, and sustainability come together to form a unique living and working concept.The modern residential and commercial property spans five floors and offers over 6,600 m² of commercial space and 15 attic apartments, providing space for enjoyable living.Zelgli Sky - Living above the roofs of StaufenYour new 2-room attic apartment impresses with: • Bright, modern plank flooring in elegant light gray throughout the apartment • Stylish kitchen in elegant black • Inviting entrance • Modern bathroom with shower • Sunny, spacious terrace • Laundry room with its own washing machine & dryer Top location with perfect connection • Bus stop directly in front of the building • 3 minutes to Lenzburg train station • 3 minutes to the A1 highway • 30 minutes to Zurich Leisure and infrastructure directly at your doorstep • Shopping opportunities directly in front of the house • Cinema and museum in just 3 minutes • Outdoor and indoor pool in about 10 minutes Additional options • Parking space: CHF 140.- / month • Motorcycle parking space: CHF 60.- / month Discover more now: Visit our project website and get inspired: www-zelgli-sky.chInterested? We look forward to your inquiry!Note: The depicted floor plan and visualizations serve as an example and may differ from the actual materials and colors.

Travel time
-
New building
1 / 7
1.5 rooms39m²CHF 1,535.–
Premium
Alte Bahnhofstrasse 3, 5610 Wohlen

First-time rental: central and comfortable 1.5-room apartment

The new 6-story residential and commercial building "Allegra" is located in the heart of Wohlen, a stone's throw from the train station, and includes 53 comfortable 1.5- to 3.5-room apartments and 3 exceptional 4.5-room attic apartments, 43 parking spaces (including 3 IV parking spaces), 6 motorcycle spaces, and a retail space on the ground floor. A beautiful rooftop terrace with a tea kitchen for shared use rounds out the attractive residential and commercial building.The harmonious color and material concept of the architect speaks for itself. Additionally, the building is constructed in the Minergie standard.The bright apartments impress with their large window fronts with dark gray wood frames and blur the boundaries between inside and outside. The oiled country house planks bring a lot of charm and coziness to the rooms. The open, modern kitchen is characterized by high-quality materials, clear lines, handle-less synthetic resin fronts, a natural stone cover, and a clever storage solution. The intuitive kitchen appliances, such as a dishwasher, oven, combi steamer, glass ceramic cooktop, and refrigerator from Elektrolux, provide good kitchen assistance. This makes cooking fun. • Living rooms: bright, cozy country house planks • Living room: flooded with light with large windows and sliding doors to the private balcony • Open kitchen: bright, modern kitchen with all comforts like dishwasher, oven with steam function, natural stone cover • Balcony: beautiful outdoor area (1.5-room apartment has no private balcony) • Bathroom: floor-level shower • Shading: all louvers are electric • Corridor: practical built-in closet • Comfort equipment: elevator, private laundry tower, comfort ventilation, central light switch, automatic shading, EB lights dimmable • Heating: geothermal heat pump, distribution via underfloor heating • Energy: photovoltaic system on the roof for own electricity, energy optimization Highlight of the buildingThe special highlight, however, is the beautiful garden rooftop terrace on the 6th floor, which includes a tea kitchen. This garden rooftop terrace can be used by all residents. This really makes it a pleasure to live in the city and enjoy all the advantages!Location and surroundings: The apartment is located centrally and sunny in Wohlen with excellent infrastructure. Wohlen train station is just a 4-minute walk away, and the Coop bus stop can be reached in just 1 minute on foot. For daily needs, a Coop supermarket (2 minutes) and numerous shops, restaurants, a pharmacy, drugstores, etc. are available right outside the front door. The Bünzmatt school center can be reached in 6 minutes on foot.This new apartment is ideal for couples, singles, or small families who value modern, beautiful equipment and a central location.

Travel time
-
New building
1 / 10
2.5 roomsPrice on request
Premium
Seetalstrasse 123-131, 5503 Schafisheim

Modern living in Schafisheim – New apartments with high-quality finishes

In Schafisheim, an attractive new construction project with modern apartments and commercial spaces is emerging. The property impresses with contemporary architecture, bright living rooms, spacious window fronts, and high-quality interior design with warm materials, elegant surfaces, and a harmonious living concept.Since the project's homepage and further detailed documents are currently still under construction, the apartments are already being advertised for early marketing. Interested parties thus have the opportunity to register early and be put on the waiting list.The apartments offer spacious outdoor areas such as balconies, terraces, garden shares, or attic spaces, depending on the unit. The open living/dining areas, modern kitchens with high-quality materials, and bright rooms create a pleasant and representative living atmosphere. The project is ideal for singles, couples, families, and individuals looking for modern living in a quiet yet easily accessible location.Highlights • Attractive new construction project in Schafisheim • Modern 2.5- to 4.5-room units • Hobby rooms and commercial spaces available • High-quality interior design with modern materials • Bright living rooms and spacious window fronts • Balconies, terraces, attic spaces, or garden shares depending on the apartment • Open kitchen and living concepts • Contemporary architecture with well-maintained environmental design • More details on the homepage: Home | Seetalbrunnen The expected availability of the apartments: • Houses C and E from 01.11.2026 • Houses D and B from 01.12.2026 • House A from 01.02.2027 Have we sparked your interest? We would be happy to accept your inquiry and inform you about the next steps.The visualizations serve as an illustration and may differ from the final execution. Rents and availability are subject to change.

Travel time
-
New building
1 / 10
3.5 roomsPrice on request
Premium
Seetalstrasse 123-131, 5503 Schafisheim

Modern living in Schafisheim – New apartments with high-quality finishes

In Schafisheim, an attractive new construction project with modern apartments and commercial spaces is being built. The property impresses with contemporary architecture, bright living rooms, spacious window fronts, and high-quality interior design with warm materials, elegant surfaces, and a harmonious living concept.Since the project's homepage and further detailed documents are currently still being processed, the apartments are already being advertised for early marketing. Interested parties thus have the opportunity to register early and be noted.The apartments offer spacious outdoor areas such as balconies, terraces, garden shares, or attic spaces, depending on the unit. The open living/dining areas, modern kitchens with high-quality materials, and bright rooms create a pleasant and representative living ambiance. The project is ideal for singles, couples, families, and individuals seeking modern living in a quiet yet easily accessible location.Highlights • Attractive new construction project in Schafisheim • Modern 2.5- to 4.5-room units • Hobby rooms and commercial spaces available • High-quality interior design with modern materials • Bright living rooms and spacious window fronts • Balconies, terraces, attic spaces, or garden shares depending on the apartment • Open kitchen and living concepts • Contemporary architecture with well-maintained environmental design • More details on the homepage: Home | Seetalbrunnen The expected availability of the apartments: • Houses C and E from 01.11.2026 • Houses D and B from 01.12.2026 • House A from 01.02.2027 Have we sparked your interest? We would be happy to accept your inquiry and inform you about the next steps.The visualizations serve as an illustration and may differ from the final execution. Rents and availability are subject to change.

Travel time
-
  • Aerial view of a rural village with traditional houses, a church, and a construction site with a crane in the background, surrounded by green fields and mountains.
  • Aerial view of a small village with numerous houses, a church tower, and a construction site with scaffolding and cranes.
  • A modern balcony with metal railings, overlooking a green landscape with trees, fields, and distant mountains.
  • A scenic outdoor view featuring a lush green landscape with trees, a winding road, and distant snow-capped mountains. A greenhouse structure is visible in the background, surrounded by cultivated fields and a wooden house in the foreground.
  • View from a balcony overlooking a large, open green area with scattered trees, a parked van, and construction materials. The foreground shows a metal railing and a paved area.
  • A multi-story residential building with balconies and a raised ground floor, surrounded by a grassy area and trees.
  • Balcony with a white table, two chairs, and several potted plants, overlooking a scenic countryside view.
  • Balcony with a wooden railing, tiled floor, and a small table with chairs, overlooking a green landscape.
  • A modern two-story house with dark wooden siding and white-framed windows, featuring a raised ground floor with a balcony and a spacious outdoor patio area.
  • A modern two-story house with wooden exterior, multiple windows, and a balcony on the upper floor. The house features a solar panel roof and is surrounded by a paved pathway and greenery.
  • A modern, two-story wooden building with large windows and solar panels on the roof, surrounded by green grass and pathways.
  • 3D rendering of a modern multi-story residential building with wooden balconies, large windows, and a sloped roof. The building features multiple levels with outdoor seating areas and is surrounded by greenery and a grassy lawn.
  • A modern residential complex with multiple buildings, balconies, and outdoor seating areas. The buildings feature contemporary architecture with wooden and concrete elements, surrounded by a grassy lawn and trees.
  • A modern residential complex with wooden facades, multiple balconies, and a central pathway surrounded by greenery.
  • Modern residential complex with wooden facades, solar panels, balconies, and outdoor seating areas.
  • A modern two-story residential building with wooden facades, balconies, and solar panels on the roof. The scene includes a parking area with a red car, bicycles, and greenery.
  • A modern residential building with wooden facades, large windows, and balconies. The courtyard features planters with flowers, bicycles, and a covered walkway.
  • Floor plan of a 127.6 m² apartment featuring a living/dining area, kitchen, three bedrooms, bathroom, and a terrace.
  • Floor plan of a residential unit featuring a living/dining area, kitchen, three bedrooms, two bathrooms, a balcony, and a staircase leading to an additional level.
  • Floor plan of a 48.5 m² apartment featuring a living/dining area, kitchen, bedroom, bathroom, entrance, and balcony.
  • Floor plan of a multi-room apartment with a living/dining area, kitchen, three bedrooms, two bathrooms, and a balcony.
  • Floor plan of a 5.5-room apartment with 135.5 m² total area, including living/dining area, kitchen, 3 bedrooms, bathroom, hallway, entrance, and covered seating area.
  • Floor plan of a 4.5-room apartment with kitchen, living area, two bedrooms, bathroom, and entrance area. Includes a covered patio and staircase.
  • Floor plan of a multi-room apartment including a kitchen/dining/living area, bedroom, bathroom, hallway, and additional spaces such as a storage room and covered seating area.
  • Floor plan showing a multi-room layout including a kitchen, living/dining area, bedroom, bathroom, hallway, and a covered outdoor seating area.
  • Floor plan of a 3.5-room apartment with living/dining area, kitchen, three bedrooms, two bathrooms, hallway, staircase, and balcony.
  • Floor plan of a 3.5-room apartment with a living/dining area, kitchen, bedroom, study, bathroom, and balcony.
1 / 27
3.5 rooms68m²CHF 2,450.–
Top
Unterdorfstrasse 10, 5445 Eggenwil

First-time occupancy: New 2.5, 3.5, 4.5, 5.5-room apartments with terrace/balcony and unobstructed view in Eggenwil

www.bollinger-immobilien.chWelcome to your new home! These modern and high-quality 2.5 to 5.5-room new apartments from the ground floor to the 3rd floor of the beautiful residential buildings in Minergie-P standard and self-use of solar energy on Unterdorfstrasse 6, 8 & 10 in Eggenwil, convince with contemporary design in sustainable sound-insulating solid wood element construction. The idyllic location in the midst of the Aargau Reuss landscape at the foot of the Hasenberg will enchant you. With a 10-minute drive to the Hasenberg, you have a breathtaking view of the Swiss plateau, the Alps, and the Jura. This is a highlight of the region. The new buildings on the Meiebergsmatt will be surrounded by a well-maintained green area and trees.Your new apartment on the Meiebergsmatt, a home to unwind, feel good, and recharge.Located on the edge of the village with unobstructed views. Take advantage of this opportunity now! • Already 25% of the apartments have been awarded. • Occupying a new apartment for the first time is unique. Contact us. The viewings are ongoing. Details on: www.bollinger-immobilien.ch Check our homepage to see which apartments are still available and which one catches your eye.The apartments offer the following highlights: • intelligent division of living space: 47 to 135 m² (e.g., 3.5-room apartment, 68 m², 4.5-room attic, 127 m²) thoughtfully divided living space for maximum living comfort. Tile floor in wet cells, very comfortable high-quality vinyl floor in the living area. • The living climate of the solid wood element construction will enchant you. • Modern kitchens with induction cooking and granite cover • Reduit (inside and/or outside) and washing machine & dryer in each apartment • Sunny balcony with metal railing, slab floor, and a breathtaking view of the landscape with river, trees, fields, and distant snow-capped mountains of the Inner Swiss Alps – ideal for relaxing and enjoying. • quiet location, far from the main road with unobstructed views of the greenery, the Reuss landscape, and the Alps. • Minergie certification: energy-efficient building to the highest standard for a pleasant room climate with free cooling for hot, humid summer days and low ancillary costs. The ancillary costs are paid monthly in advance. • Elevator: convenient access to all floors in House 1 & 2 • Barrier-free: accessible and suitable for all life situations in House 1 & 2 • Underground parking: comfortable and secure, protected parking facilities directly in the underground parking garage and direct access to all houses • Pets allowed: four-legged friends are welcome after consultation. More about location & surroundings:Eggenwil presents itself as a small, quiet, family-friendly village with traditional and modern houses, one of the oldest churches in the region, and a picturesque environment with fields and mountain panorama. The location is sunny and pleasantly quiet, far from the main road. The Reuss river is just a few steps away and invites you to fascinating boat trips. The surrounding agricultural and nature reserve area is beautiful and ideal for walks, jogging, and cycling. Free sports activities right in front of your own apartment and in the fresh air. • Bus stop Eggenwil village square: only 5 minutes' walk away. • Primary school Eggenwil: can be reached in just 6 minutes on foot – ideal for families with children. • Fine dining in Eggenwil in 5 minutes' walk in a historic patrician house • in 7 to 10 minutes' drive, you can reach a variety of shopping facilities and restaurants in the historic and beautiful Bremgarten AG These new apartments will be available for occupancy from October 1, 2026, and are aimed at all those who appreciate modern living comfort, sustainability, and the peace of rural life – whether families, couples, or single people. Secure your new home in Eggenwil now with an unobstructed view and peace in nature.

Travel time
-
  • Modern open-plan living and dining area with a sofa, armchair, coffee table, dining table with chairs, and a kitchen area with cabinets, oven, and washing machine. The space features large windows, a potted plant, and decorative artwork.
  • Modern multi-story residential building with white facade, multiple windows, and balconies. The building is partially under construction with scaffolding visible on one side.
  • Open-plan living and dining area with modern furniture, large windows, and a view of the city.
1 / 3
2.5 rooms65m²CHF 1,820.–
Top
Mitteldorfstrasse 33, 5612 Villmergen

First-time occupancy: Living in Mitteldorf - Modern 2.5-room new apartment in the heart of Villmergen

Welcome to your new home!In a central location on Mitteldorfstrasse 33 in Villmergen, this attractive 2.5-room new apartment is being built with a high-quality finish. The apartment impresses with a modern floor plan, bright rooms, and a pleasant living atmosphere.On approximately 65 m² of living space, you can expect a well-thought-out room concept with an open living and dining area, generous window surfaces, and modern equipment. Here you live comfortably, centrally, and yet in a pleasant living environment.Highlights at a glance • First-time occupancy in a high-quality new building • Modern 2.5-room apartment with approximately 65 m² of living space • Bright living and dining area • Modern interior design • Central location in the village center of Villmergen • Shopping facilities, restaurants, and public transportation within walking distance • Attractive connection to Wohlen, Lenzburg, and Zurich • Ready for occupancy after completion RentNet rent: CHF 1,680.–Additional costs: CHF 140.–Gross rent: CHF 1,820.–LocationThe apartment is located in a central location in the popular Villmergen. Shopping facilities, restaurants, schools, and public transportation are easily accessible. Thanks to the good traffic connection, you benefit from short distances to the surrounding centers such as Wohlen, Lenzburg, Baden, or Zurich.Interested?We would be happy to show you the apartment or inform you about the current construction progress.We look forward to your contact.NBB Immobilien AGMitteldorfstrasse 335612 VillmergenTel.: 079 400 11 20https://nbb-immobilien.ch/

Travel time
-
  • Modern living room with large windows, a sofa, coffee table, dining area, and decorative plants.
  • Modern balcony with white seating, potted plants, and a view of the building exterior.
  • Open-plan living and dining area with modern furniture, a dining table with chairs, a sofa, and a kitchen area with an oven and sink.
  • Modern bathroom with white tiles, a sink, toilet, bathtub, and a large window. Green flooring and a leafy plant add a touch of nature.
  • Modern hallway leading to a furnished room with a desk, chair, bed, nightstand, and decorative items.
  • Modern living room with a sofa, coffee table, armchair, side table, floor lamp, TV screen, and plants. Large sliding glass doors open to a balcony.
  • Modern bedroom with a large bed, nightstands, lamps, a chandelier, and a framed picture on the wall.
  • Modern living room with large glass sliding doors leading to a balcony, featuring a sofa, coffee table, ottoman, side table, and television. The balcony has a wicker chair, potted plants, and a view of greenery.
1 / 8
4.5 rooms110m²CHF 2,820.–
Top
Reutenenstrasse/Ringstrasse, 5210 Windisch

First occupancy of 24 apartments in Windisch

In Windisch, 24 new, sustainable 2.5 to 5.5-room rental apartments are being built on Reutenenstrasse/Ringstrasse. The apartments convince with well-thought-out floor plans that combine generosity and functionality. Each unit has a spacious loggia, your private outdoor retreat that seamlessly connects indoors and outdoors. Whether for couples, families, or singles, the Rütene residential oasis offers the right home for every lifestyle.APARTMENTS • Spacious 2.5 to 5.5-room apartments • Modern, open floor plans • Private laundry tower in the réduit • Large loggias and private outdoor spaces • Ground-floor apartments with garden access • Attic apartments with roof terraces LOCATION/MOBILITY • Motorway access in 8 minutes • Good connection to public transport • Shopping facilities within walking distance • Family-friendly living environment (school and kindergarten within walking distance) • Parking spaces available (including preparation for e-charging stations) • Bicycle parking spaces inside and outside with e-bike charging options HIGHLIGHTS • First occupancy • High-quality interior design • Bright rooms thanks to floor-to-ceiling windows • SNBS Gold certified • Photovoltaic system • Floor heating with cooling function • Park-like surroundings with plenty of green space • Playground and communal areas Convince yourself of the Rütene project and visit our website at www.ruetene.ch

Travel time
-
  • Open-plan living and dining area with modern furniture, including a grey sectional sofa, wooden coffee table, dining table with chairs, and integrated kitchen with cabinets and an oven. Large windows provide natural light, and potted plants add greenery.
  • Modern multi-story residential building with white facade, multiple windows, and balconies. The building is partially under construction with scaffolding visible on one side.
1 / 2
3.5 rooms96m²CHF 2,300.–
Top
Mitteldorfstrasse 33, 5612 Villmergen

First-time occupancy: Living in Mitteldorf - Modern 3.5-room new apartment in the heart of Villmergen

Welcome to your new home!In a central location on Mitteldorfstrasse 33 in Villmergen, this attractive 2.5-room new apartment with a high-quality finish is being built. The apartment impresses with a modern floor plan, bright rooms, and a pleasant living atmosphere.On approximately 96 m² of living space, you can expect a well-thought-out room concept with an open living and dining area, generous window surfaces, and contemporary equipment. Here you live comfortably, centrally, and yet in a pleasant living environment.Highlights at a glance • First-time occupancy in a high-quality new building • Modern 3.5-room apartment with approximately 96 m² of living space • Bright living and dining area • Contemporary interior design • Central location in the village center of Villmergen • Shopping facilities, restaurants, and public transportation within walking distance • Attractive connection to Wohlen, Lenzburg, and Zurich • Ready for occupancy after completion RentNet rent: CHF 2,100.–Additional costs: CHF 200.–Gross rent: CHF 2,300.–LocationThe apartment is located in a central location in the popular Villmergen. Shopping facilities, restaurants, schools, and public transportation are easily accessible. Thanks to the good traffic connection, you benefit from short distances to the surrounding centers such as Wohlen, Lenzburg, Baden, or Zurich.Interested?We would be happy to show you the apartment or inform you about the current construction progress.We look forward to your contact.NBB Immobilien AGMitteldorfstrasse 335612 VillmergenTel.: 079 400 11 20https://nbb-immobilien.ch/

Travel time
-
  • Modern two-story building with light blue facade, multiple windows, and solar panels on the roof, surrounded by lush green trees and other houses.
  • Modern multi-story residential building with balconies, greenery, and a raised ground floor entrance.
  • Modern balcony with large glass sliding doors, wooden flooring, and a view of the surrounding landscape.
  • Balcony with wooden flooring, metal railing, and a scenic view of a city and surrounding landscape.
  • Modern kitchen with white cabinets, black countertop, double sink, and large windows leading to a balcony.
  • Modern bathroom with black marble walls, glass shower stall, and a built-in shelf.
  • Bright, open-plan space with light wooden flooring, large sliding glass doors leading to a balcony, and a modern kitchen area visible in the background.
  • Floor plan of a multi-level house with three apartments, each featuring a kitchen, living area, bedrooms, bathrooms, and balconies.
1 / 8
3.5 rooms107m²CHF 2,850.–
Top
Chapfweg 7, 5612 Villmergen

Living with a Far-Reaching View - Modern 3.5-Room New Apartment with Two Terraces in Villmergen

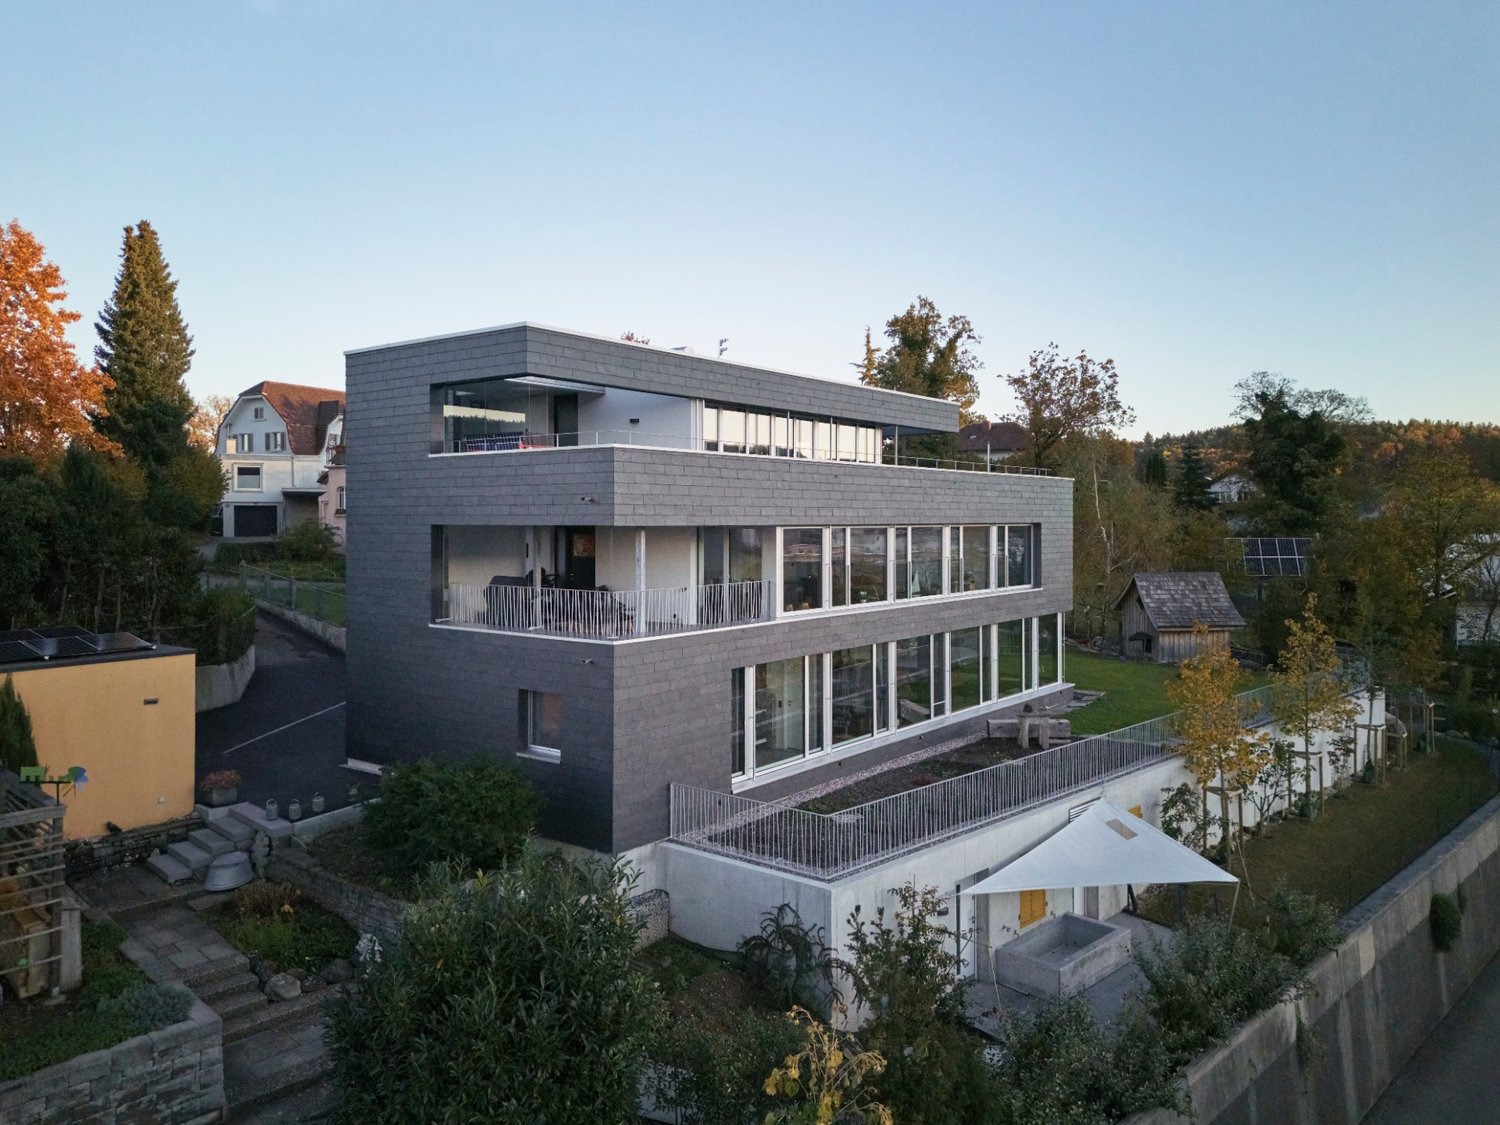
Location On the edge of the village, surrounded by nature, lies the modern Minergie-P certified apartment. The slightly elevated location guarantees a lot of peace and an unobstructable far-reaching view over the idyllic Freiamt. The Apartment The first rental of the exclusive new apartment offers everything you could want from a contemporary living space: bright, open floor plans, high-quality materials, and a stylish design that guarantees the highest living comfort. The multi-family house is heated by a heat pump using a geothermal probe. Thanks to the controlled living room ventilation, you enjoy a healthy room climate with optimal energy efficiency. The highlight is the two extremely spacious (39 m2 and 22 m2), covered terraces with a wonderful far-reaching view and a view of the forest. Special Features Especially on hot summer days, you enjoy the highest comfort thanks to the integrated cooling ceiling, which ensures a pleasant room temperature. This even cooling without disturbing drafts creates a pleasant room climate and optimal well-being, even at high outside temperatures. Welcome to your new home at Chapfweg 7 in Villmergen (5612)! This high-quality 3.5-room apartment on the 2nd floor of a modern new building convinces with contemporary living comfort, thoughtful equipment, and a quiet location. From October 1, 2026, this attractive rental property will be available to you. • Spacious living area: 107 m² of bright, modern living on one floor • Minergie P certification: High energy efficiency and sustainable living for low ancillary costs • Elevator: Convenient access to all floors – barrier-free and wheelchair accessible • 2 garages Comfortable parking options in the underground garage with a connection for e-cars. Rent CHF 150 per parking space and month • Laundry room with washing machine and dryer in the apartment • Bus stop Unterzelg: Only 6 minutes' walk away – ideal for daily mobility • Dorf school house: Can be reached in about 10 minutes on foot • Migros: The nearest supermarket is about 10 minutes' walk away. • Berg-Apotheke Jost: Health care in the vicinity, about 12 minutes' walk away. This combines modern living comfort with a family-friendly and quiet environment in Villmergen. An ideal choice for couples, families, or anyone who values quality, sustainability, and a pleasant living climate. Secure your new home now!

Travel time
-

Suggested properties for you based on search results