Quick Filters for your search (2)

Quick-filters

We show you quick-filters based on the most used filters by location.

By using these, you can enhance your search experience by finding new and interesting properties to your likings.

3254 (Balm b. Messen, Messen) - Balcony / Terrace, Pets allowed rent

We recommend expanding your search criteria to get similar results. The current filters didn’t return any matches.

If you don’t want to change your current search criteria, we recommend creating a search alert, so you’ll be notified when matching offers become available.

More objects in your automatically expanded search area
164 results - Radius: + 10km
New building
1 / 10
5.5 rooms114m²CHF 2,395.–
Premium
Bassbeltweg 13 b, 2542 Pieterlen

Your new home in Pieterlen

We rent from October 1st, 2026, or by agreement, this high-quality 5.5-room apartment on the 2nd floor left.The apartment convinces with the following equipment:- Modern built-in kitchen with high-quality kitchen appliances, dishwasher, ceramic glass cooktop, oven, convection extractor, refrigerator with freezer.- Living and bedrooms with parquet floors made of oak- Wet cells with ceramic tiles- Bathroom with floor-level shower- Bathroom with bathtub- Built-in closets in the entrance area- Washing tower with washing machine and dryer per apartment- Basement compartment Of course, the property is equipped with an elevator.Parking spaces in the garage can be rented for CHF 120.00 per month, outdoor parking spaces for CHF 50.00 per month, and carports for CHF 80.00 per month.Photos of a similar type of apartment!Thanks to its quiet and natural location, the charming municipality in the Bernese Seeland is rightly called a pearl at the foot of the Jura. The town with around 4,300 inhabitants is small enough to offer you village idyll and tranquility. At the same time, Pieterlen is large enough for all everyday needs. Those who want to give free rein to their urge to move will have their heart beat faster in Pieterlen. Nature and outdoor fans will get their money's worth here: several local recreation areas are located in the north and south of the municipality, inviting you to stroll, bike, and discover. The extensive Jura with its intact nature is a hiking paradise, and the nearby Lake Biel is a refreshing recreational spot.The property is equipped with the Niederer Digital Connect App.This means for you that you can contact us at any time and in a simple way, e.g., with a damage report. You will receive all important information from us quickly and in digital form. But that's not all: there is also a property chat, a marketplace, and much more! Convince yourself!

Travel time
-
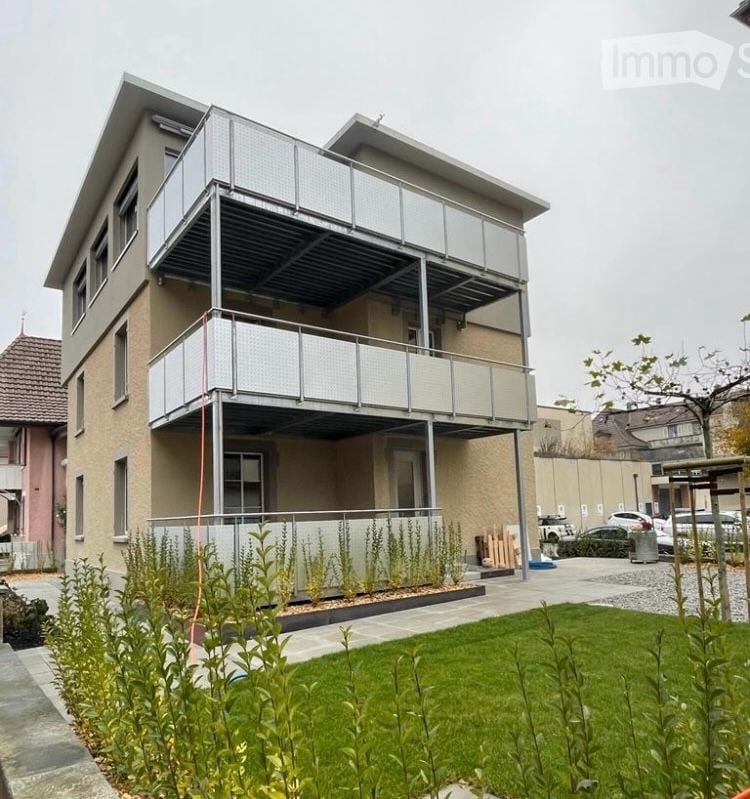
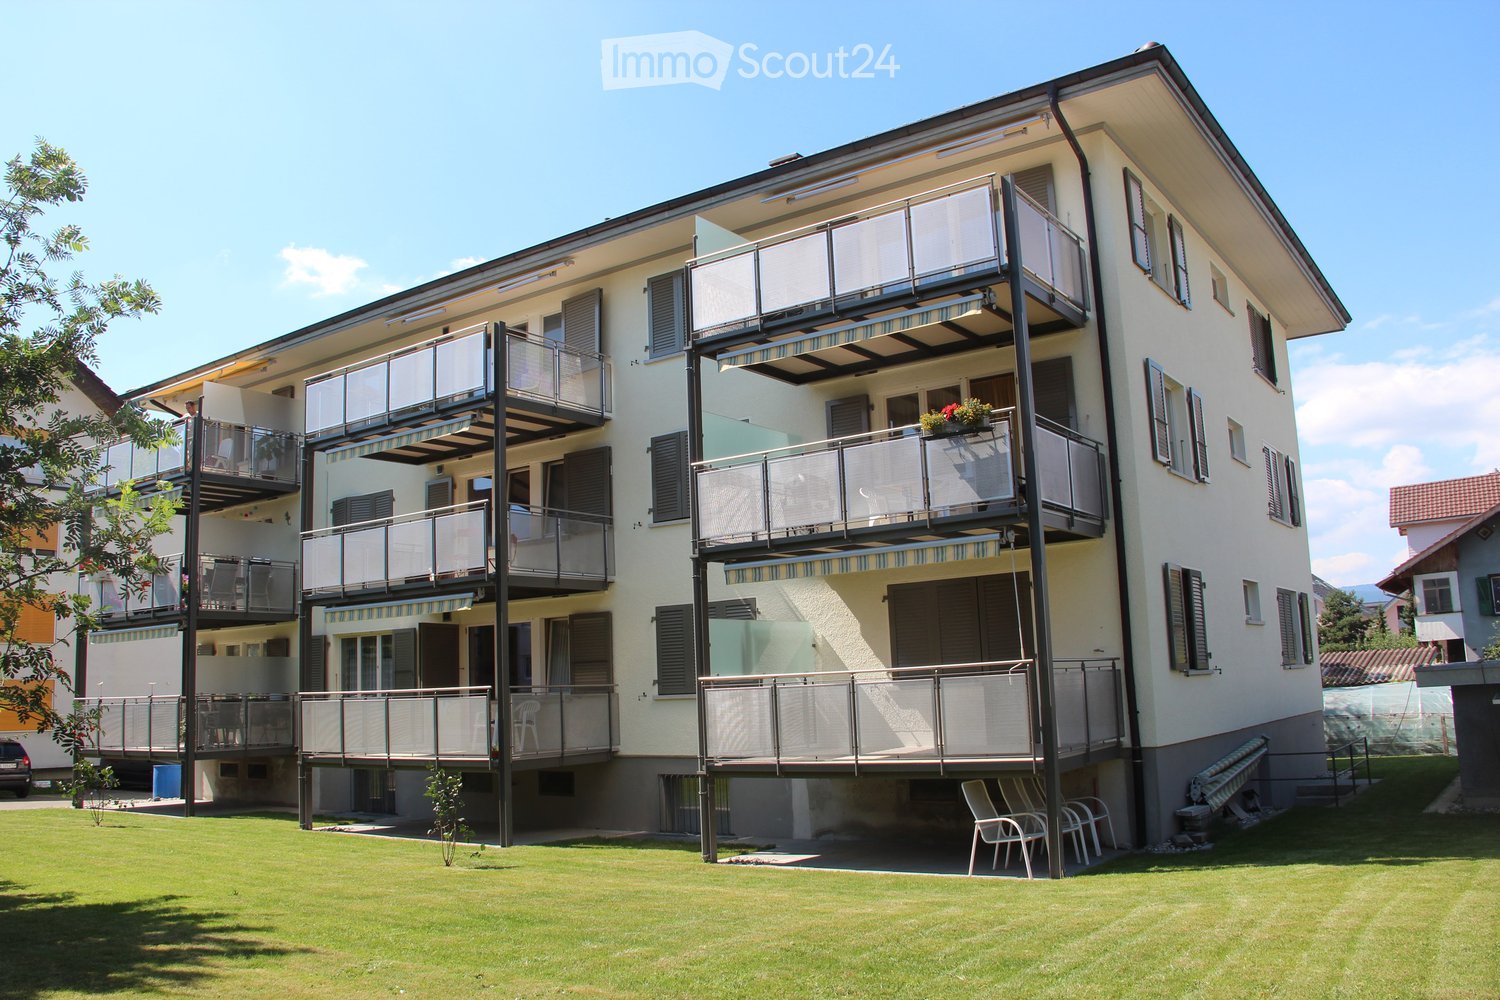
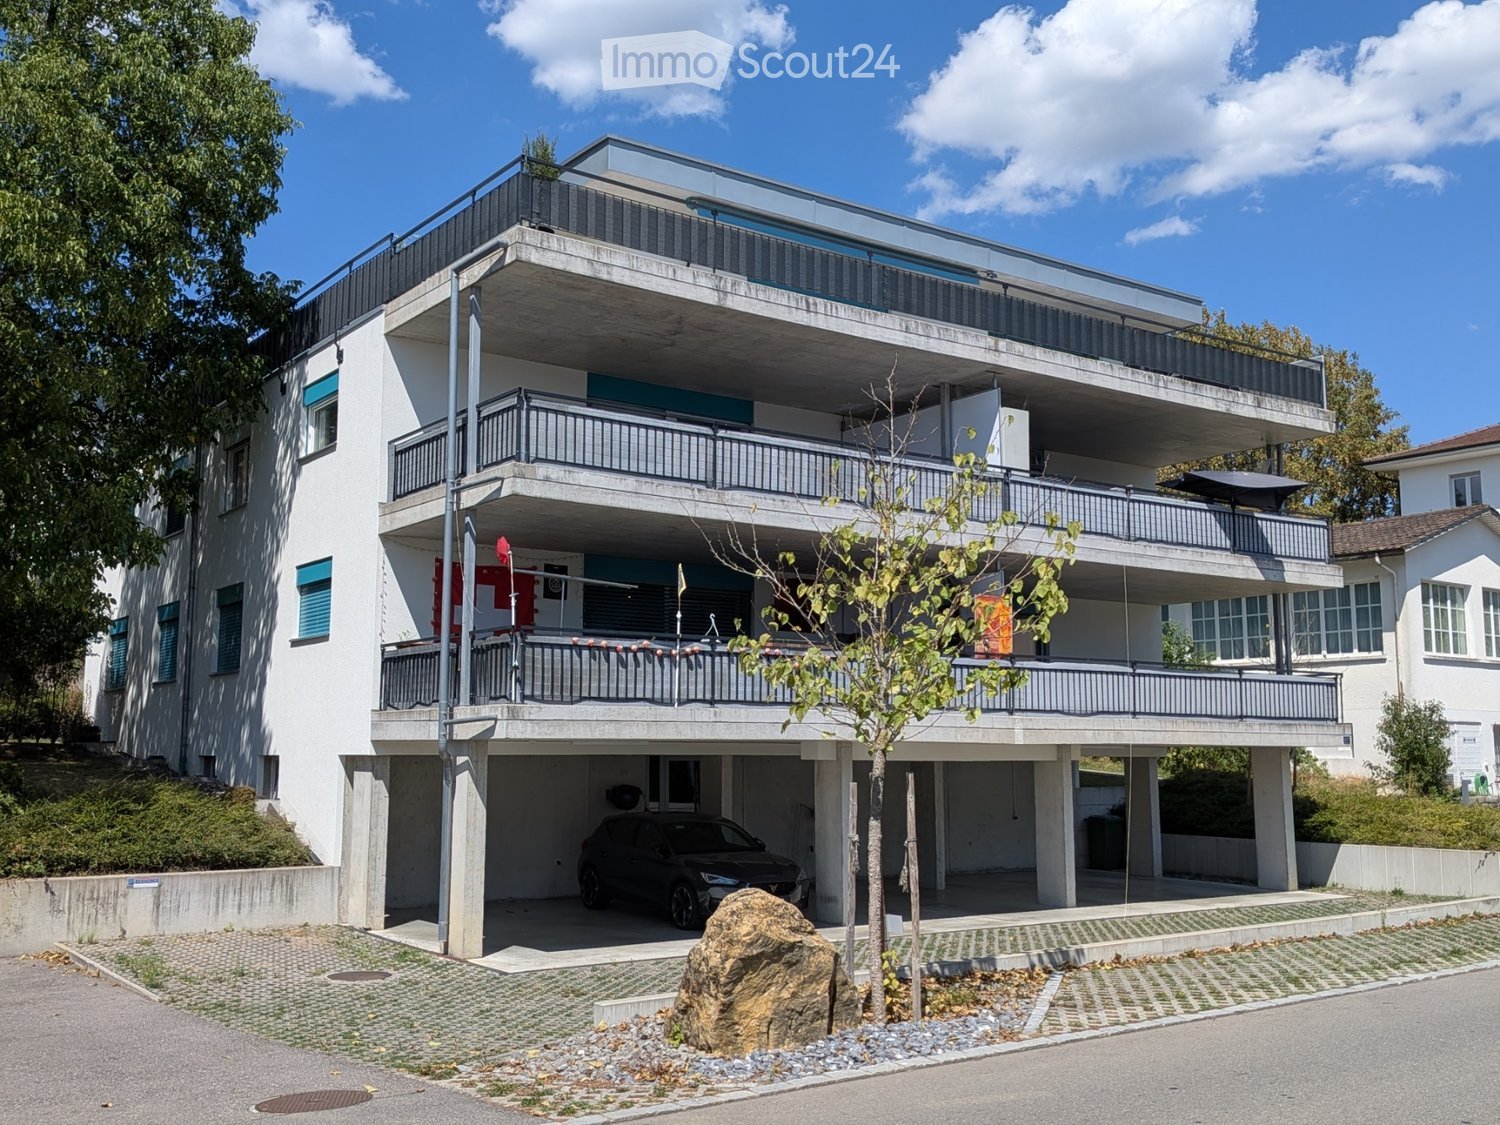
  • Modern residential complex with grey facades, balconies, and a landscaped courtyard with pathways and greenery.
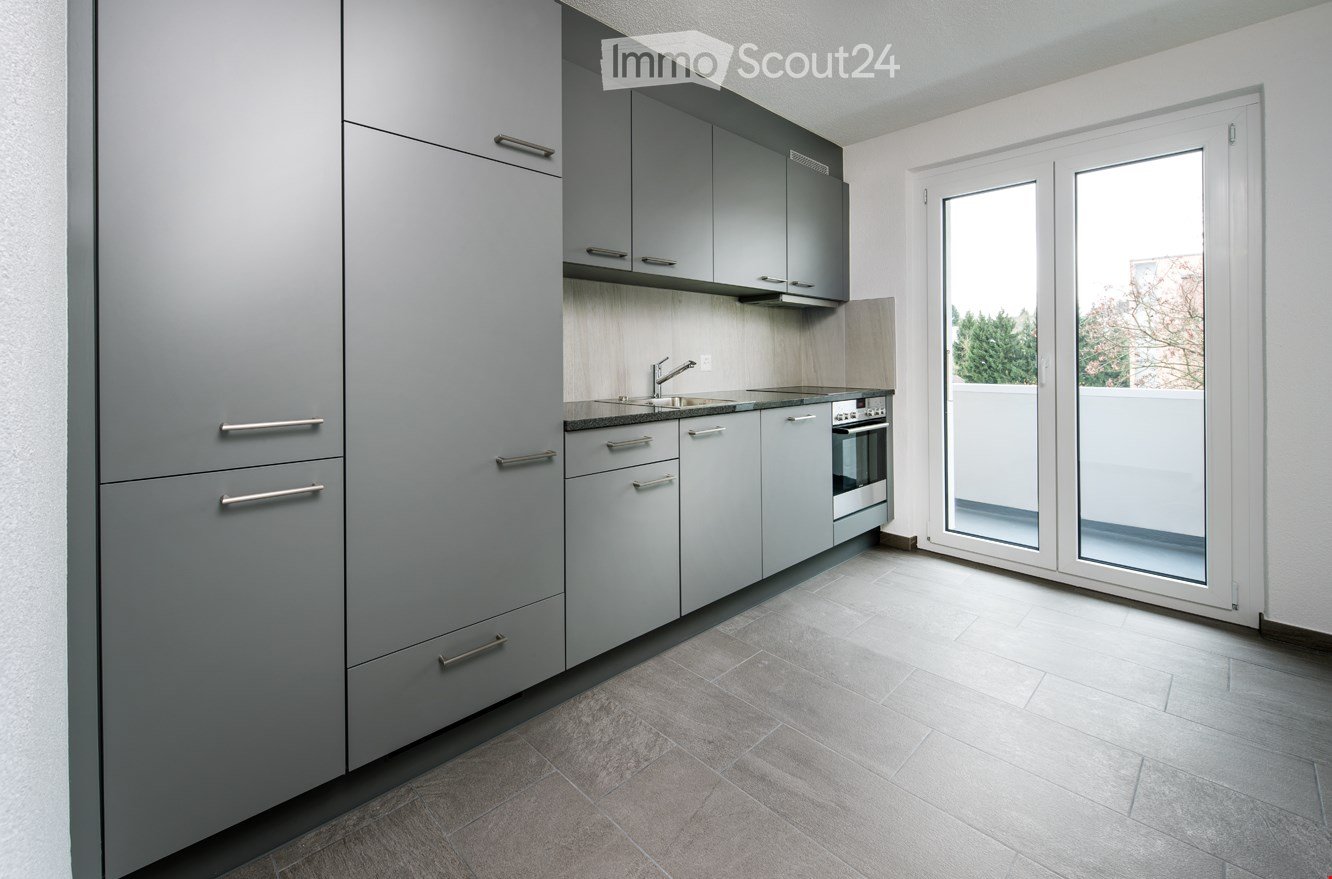
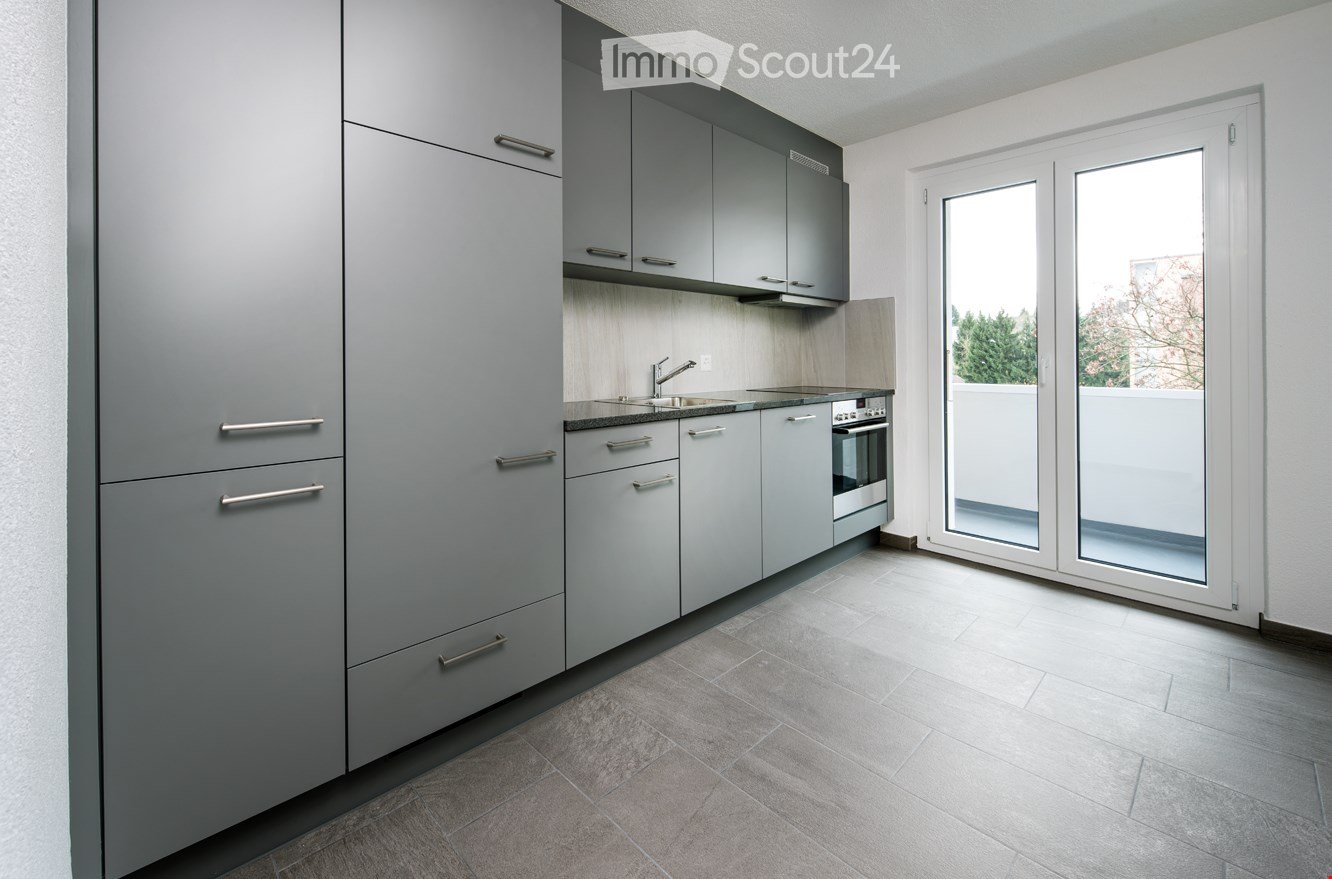
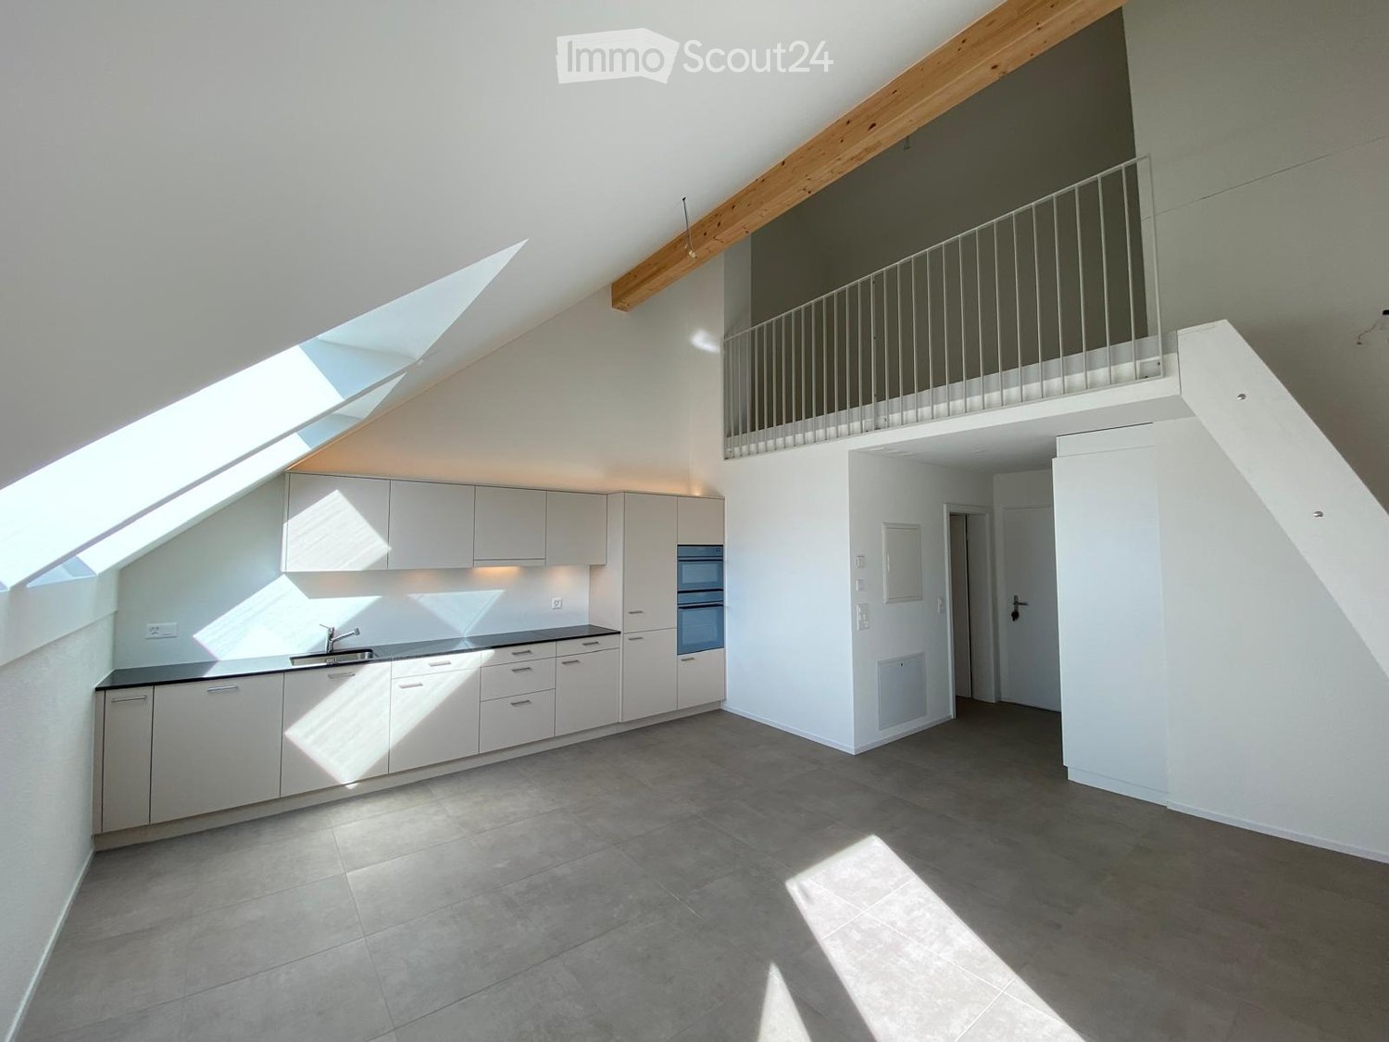
  • Modern kitchen with grey cabinets, wooden flooring, and a sink with a faucet. An oven is integrated into the cabinetry.
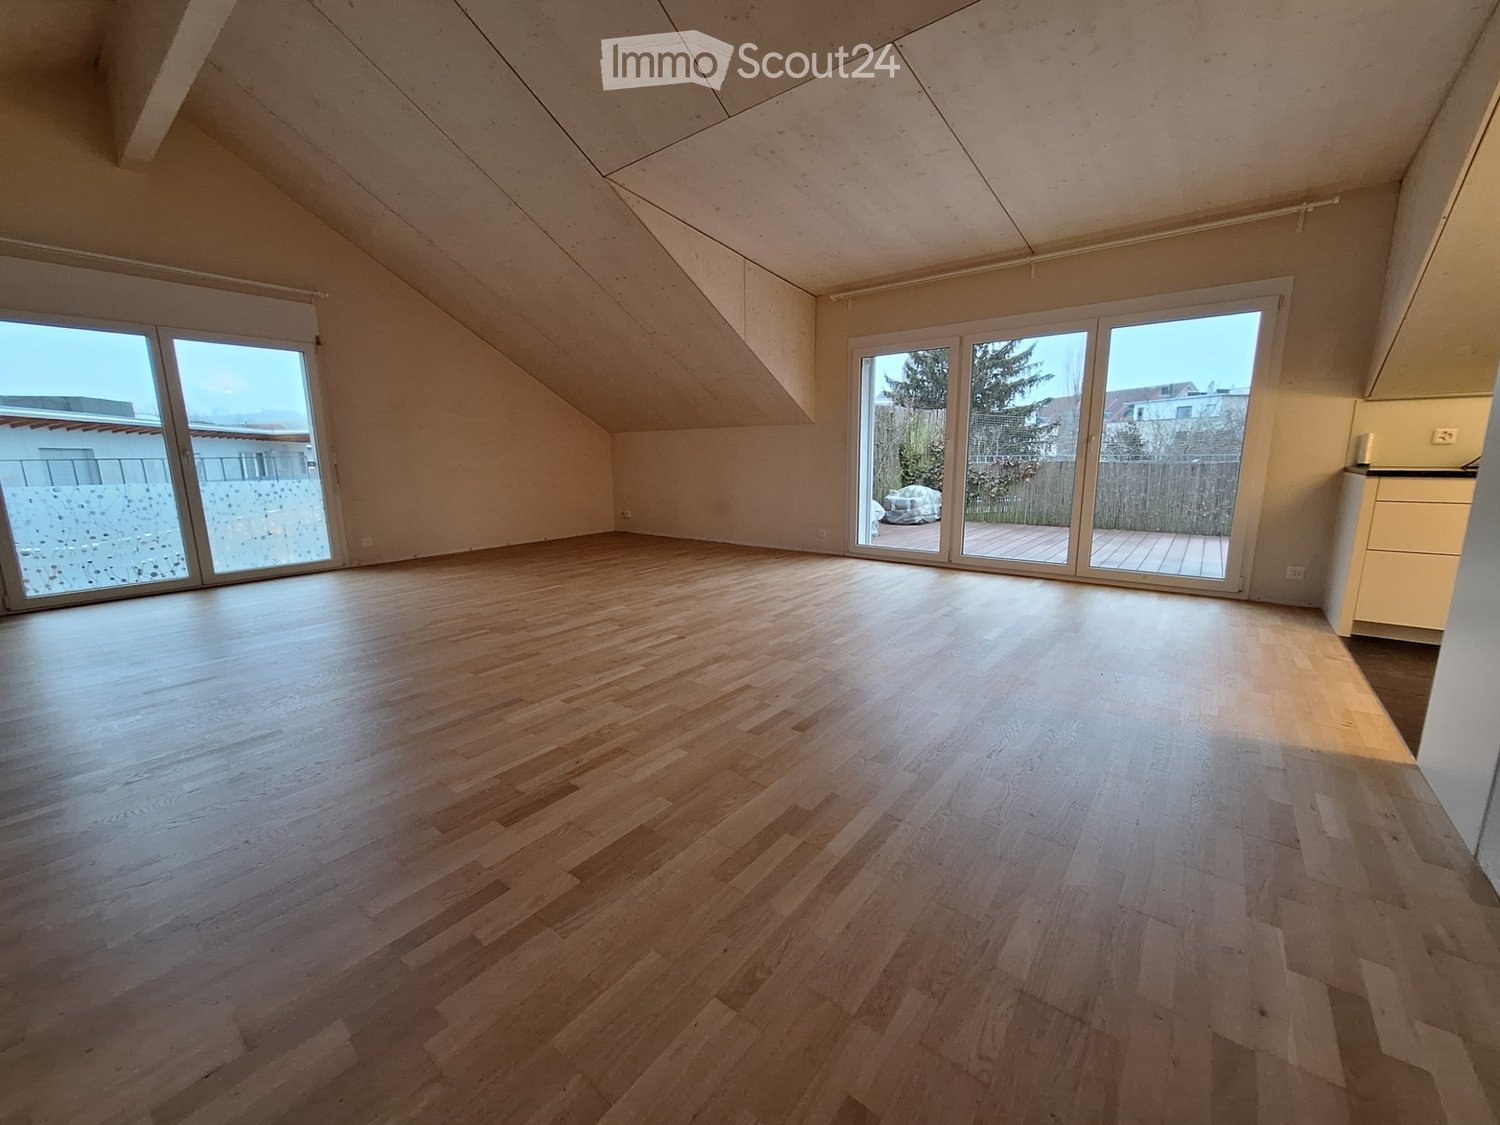
  • Empty room with light wooden flooring, large sliding glass doors leading to a balcony, and a view of a residential area with trees and houses.
  • Empty room with wooden flooring, white walls, and large sliding glass doors leading to another space.
  • Modern bathroom with grey tiled walls and floor, featuring a white sink with a chrome faucet, a large mirror with built-in lighting, a toilet, and a glass-enclosed shower with a handheld showerhead.
  • Floor plan of a 3.5-room apartment with living/dining/kitchen area, two bedrooms, two loggias, a WC/shower, and a small study.
  • Modern dining area with a large wooden table, multiple chairs, and a vase with red flowers on a side table. Large windows provide natural light.
  • A cozy room with wooden bookshelves filled with books, a small blue stool, and a wooden ladder leading to higher shelves.
  • Modern living room with a red velvet sofa, light blue chairs, a small table, a fireplace with logs, and a framed artwork on the wall.
  • Modern, minimalist room with three sun loungers, a white storage unit, and a large mirror. The space features exposed concrete walls, wooden paneling, and pendant lights.
  • Modern two-story building with light wood siding, large windows, and balconies. A small tree with yellow leaves is in the foreground, surrounded by garden beds and pathways.
  • Modern residential complex with grey concrete buildings, balconies, and a community garden area with raised beds, vegetables, and a small tree.
  • Official energy certificate for a multi-family house built in 2018, located at Kochermatte 6, 2558 Aegerten. The certificate includes efficiency ratings, energy consumption data, and a small image of the building.
  • Building energy certificate showing energy efficiency ratings, U-values, heating systems, and energy consumption details for a multi-family house.
1 / 14
3.5 rooms88m²CHF 1,906.–
Top
Kochermatte 6, 2558 Aegerten

Rental in barrier-free cooperative settlement

For one another and together - Kochermatte in AegertenThe idea of a lived community for more togetherness and less loneliness in the second half of life was taken over by the housing cooperative in Bonaduz, which has been operating for several years, and conceptually further developed in the Aegerten project. Through a study commission, the best possible solution was sought and the chosen project of :mlzd from Biel was completed in early 2019.In a central and quiet location, the Kochermatte offers a total of 32 apartments, with 1 ½ to 4 ½ rooms. With the exception of the smallest apartments, almost all apartments have two covered and wind-protected loggias for lingering (oriented east and west). In addition, a lot of space is offered for the community, as listed here:- Large meeting point with community kitchen for lunch tables, game afternoons or parties- Library with chimney- Fitness room and an oasis with sauna for relaxation- Developed workshop and craft room- Grill area and possibility to participate in the communal vegetable garden(Usage agreement, 49.- per month included)For high sustainability and low ancillary costs, the GEAK-A/A building standard, the CO2-neutral pellet heating, and the own PV system with charging stations for electric vehicles are responsible.Further information can be found at: www.inbuonacompagnia-aegerten.ch and www.kochermatte.chBecome a member of our cooperative - we would be very pleased about a visit from you! You have questions or would like further information - just give us a call, we are at your disposal.

Travel time
-
  • Modern kitchen with white cabinets, granite countertop, stainless steel sink, faucet, oven, and dishwasher.
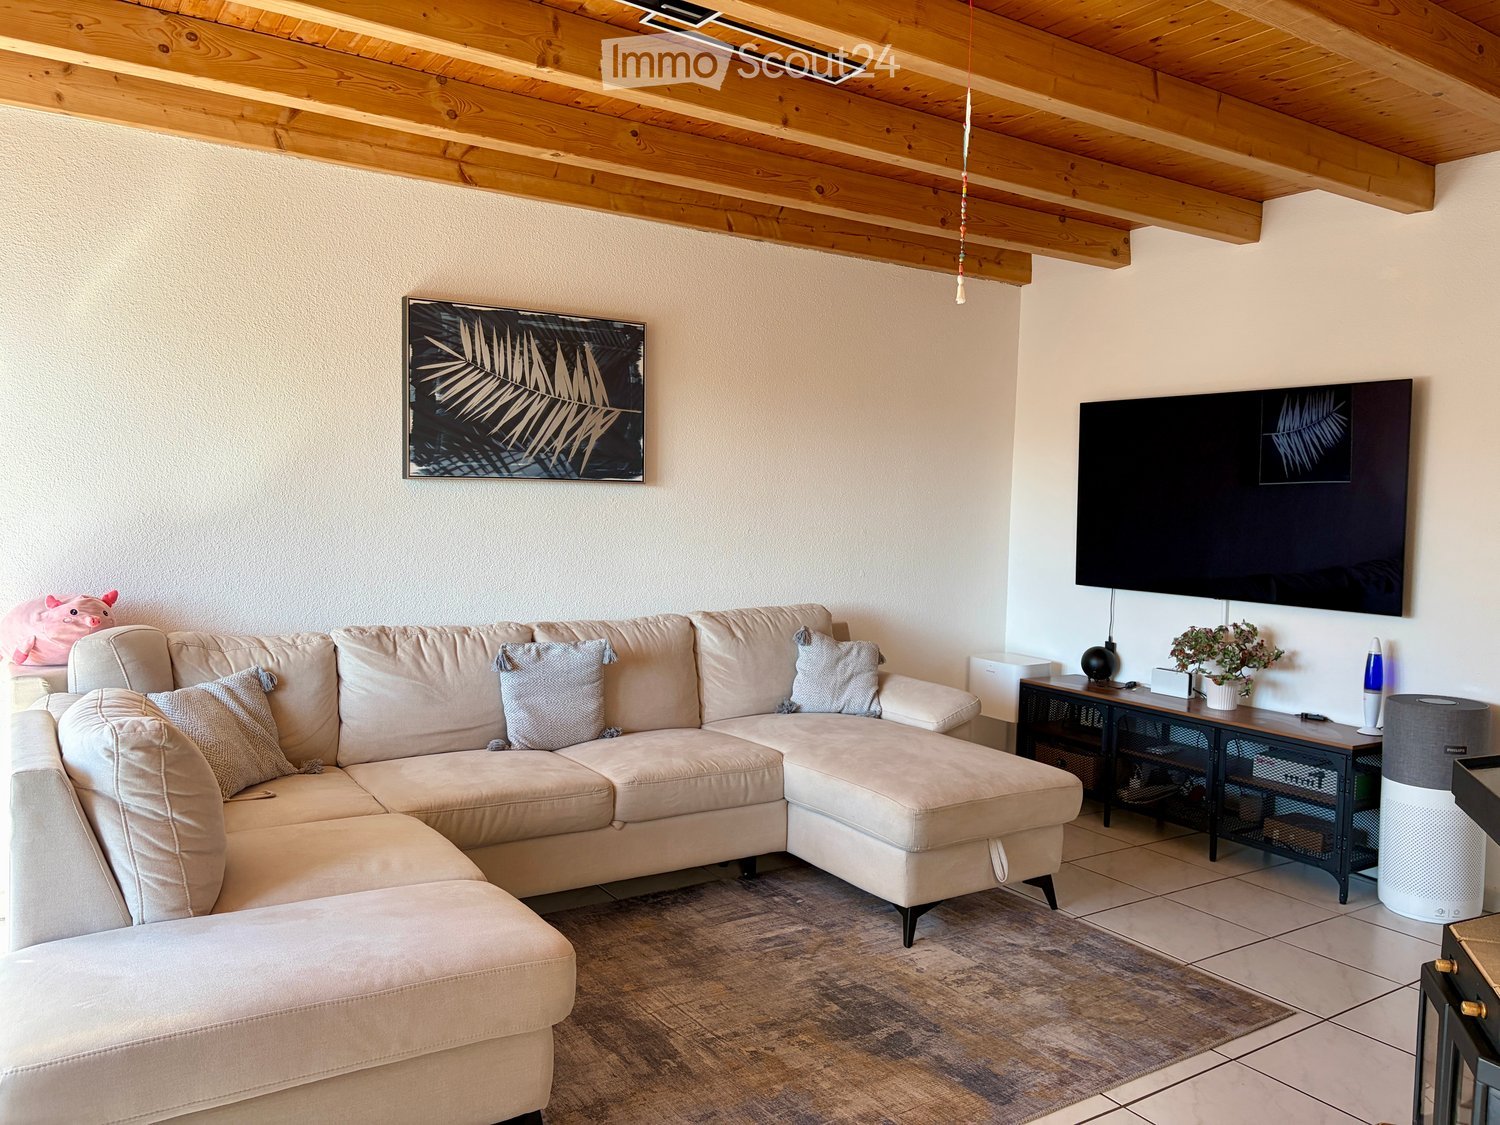
  • Bright living room with wooden furniture, large sliding glass doors leading to a patio, a sofa, coffee table, TV stand, and a small dining area with a table and chairs.
  • Modern bathroom with dark tiled floor, white walls, and grey tiles around the toilet area. Features a blue toilet seat cover, a white sink with a chrome faucet, a mirrored cabinet, and a window with blinds.
  • Modern bathroom with white tiles, dark tiled floor, a white sink with a mirror above, and a toilet with a blue seat cover.
  • Living room with a grey sofa, wooden cabinet, TV stand, floor lamp, and a small table. The walls are painted yellow, and there is a tiled floor.
  • Empty room with light pink walls, dark flooring, and a window with frosted glass panels. A small cabinet is visible on the right side.
  • A small, tiled room with a white cupboard holding toilet paper and other items. The room has a window with blinds and a door leading to another area.
  • Empty hallway with tiled floor, white walls, a closed grey door, a small shelf, and a telephone mounted on the wall.
  • A modern, open-plan kitchen and dining area with white cabinets, a central island, and a dining table with four chairs. The space features large windows with white curtains, tiled flooring, and a hanging pendant light.
  • Bedroom with a bed, bookshelf, small table, and plant near the window. The room has large windows with a view of greenery outside.
  • Bedroom with a wooden bed, purple bedding, a small wooden shelf on the wall, and a chandelier hanging from the ceiling.
  • A clean, tiled hallway with white walls and wooden doors on either side, leading to other rooms.
  • Empty room with bare walls, wooden floor, and a small wooden table near the window. No furniture or equipment.
1 / 13
4.5 roomsCHF 1,780.–
Top
Husmatt 1, 3325 Hettiswil b. Hindelbank

Charming 4.5-room apartment in Hettiswil b. Hindelbank – available from November 2026

Welcome to this well-maintained and family-friendly 4.5-room apartment at Husmatt 1 in Hettiswil b. Hindelbank. The apartment impresses with its bright, inviting rooms and a well-thought-out floor plan – ideal for families, couples, or anyone who appreciates the quiet country life.The apartment offers, among other things: • Bright living room: With large sliding glass doors leading directly to a terrace, as well as a cozy seating area and small dining area – sunny and inviting. • Modern living and dining area: Open-plan layout with white cabinets, central kitchen island, dining table for four people, large windows with white curtains, and stylish pendant light. • Modern kitchen: Equipped with white cabinets, granite countertops, stainless steel sink, oven, and dishwasher. • Two bedrooms: Both with large windows and a view of the greenery – quiet and cozy. • Two modern bathrooms: With dark tile floors, white walls, and contemporary fixtures. • Well-maintained hallways: Bright, tiled corridors with wooden doors create a pleasant atmosphere. • Balcony: Ideal for relaxing and enjoying the surroundings. • Parking and garage included. Location and surroundings: The apartment is located in the quiet municipality of Hettiswil b. Hindelbank in the canton of Bern. The nights are pleasantly quiet, and in the summer, the location benefits from plenty of sunshine. The bus stop Hettiswil Dorf is just a 3-minute walk away and provides good connections to the region.Pets are warmly welcome, and the apartment is particularly child-friendly – a true home for the whole family.The apartment is available from November 1, 2026. We look forward to your contact!

Travel time
-
  • A multi-story residential building with a red-tiled roof, white walls, multiple windows, and balconies. The building is surrounded by greenery and a street with traffic markings.
  • Modern kitchen with white cabinets, stainless steel appliances, and a black countertop.
  • Modern kitchen with white cabinets, black countertops, and a tiled floor. Features a window with a view of greenery, under-cabinet lighting, and a built-in sink with a faucet.
  • Bright, open hallway with wooden flooring and white walls, featuring a wooden railing and large windows allowing natural light to flood the space.
  • Empty room with wooden flooring, white walls, and a slanted wooden ceiling. Two doorways lead to adjacent spaces.
  • Empty room with wooden floor, wooden slatted ceiling, and a skylight window letting in natural light.
  • Empty room with wooden flooring, white walls, and a window with blinds. No furniture or equipment is present.
  • Empty room with wooden flooring, white walls, and a window with blinds. No furniture or equipment is present.
  • Modern bathroom with a bathtub, toilet, sink, mirror, and showerhead. Features tiled walls and floor, a window, and a built-in vanity with a sink.
  • Modern bathroom with beige tiles, a bathtub, toilet, sink with a mirrored cabinet, and a showerhead.
  • Spacious hallway with a wooden spiral staircase, tiled floor, and white walls. Features a built-in shelf unit and a door leading to another room.
  • Empty room with white walls, tiled floor, and a black wood-burning stove with a chimney. The room has wooden trim and a slanted wooden ceiling with exposed beams.
  • Empty room with tiled floor, fireplace, large window with sliding doors leading to a balcony, and a small adjacent kitchen area.
  • Modern bathroom with a sink, shower, and washing machine. Features tiled walls and floor, wooden ceiling, and a skylight window.
1 / 14
3.5 rooms145m²CHF 2,150.–
Top
Rainweg 10, 3250 Lyss

3.5 room apartment with gallery

Description: The apartment has a sunny orientation with spacious window fronts. The living/dining kitchen has enough space for a 4-seat table as a dining area or as additional workspace. Furthermore, the living/dining room is flooded with sunlight and offers plenty of space for a family dining table, in addition to sofas and sideboards. In winter, the Swedish stove can provide additional warmth. The balcony is 6.0M x 2.2M in size, providing enough depth for a seating area and a 4-seat dining table or sun loungers. The apartment can be reached from the underground garage via a lift on the same level. Each apartment has its own hot water boiler and fuse boxes. On the generously dimensioned gallery with a high ceiling, there is enough space for an additional living room, fitness room, or open office. Attached to it is a room that can be used as a bedroom. Additionally, there is a laundry room equipped with a washing machine and dryer. Also, a shower with a sink is included in the room. There is enough space for various storage and ironing stations. Access: The important public transport links are conveniently and quickly accessible on foot (local bus 2 minutes/SBB 5 minutes). Recreational areas in and around Lyss can be reached quickly and offer a wide range of sports and leisure activities, in addition to the old Aare. The club life in Lyss is one of the most developed in the region. The central location between Biel and Bern enables quick and easy travel to larger cities. Furthermore, Lyss is directly connected to the highway network, making it easier for commuters to get to work. Usable areas: The total area of the apartment is calculated without the balcony and cellar. These areas amount to an additional 18m2 in total. Surroundings: Barbecue area, ping-pong table, children's playground, communal lawn areas, and guest parking spaces are already included in the rent. Further information: Small pets are welcome, for larger pets please contact us. Washing (in addition to the private washing room): 2 drying rooms for 4 parties, washing machine, and dryer. Parking: Free storage spaces: bicycle cellar, washing area for cars/bicycles, outdoor parking for two-wheelers. Parking spaces for rent: available outdoors and in the parking hall.

Travel time
-
  • Two-story house with a modern design, featuring a balcony on the upper level, large windows, and a well-maintained garden with various plants and flowers.
  • Lush green garden with a small wooden shed, surrounded by trees and bushes, under a clear blue sky.
  • Kitchen with green cabinets, a wooden dining table, and chairs, featuring a dishwasher, oven, and sink.
  • Empty room with wooden flooring, a fireplace with a stone surround, and large windows offering a view of the garden.
  • Empty room with wooden flooring and white walls, featuring a door and a window.
  • Empty room with wooden flooring, white walls, and a slanted wooden ceiling. Features a door and a window with a view.
  • Empty room with light wooden flooring, white walls, built-in white cabinets, and a door leading to another space.
  • Empty room with wooden flooring, white walls, and a slanted wooden ceiling. Features a large window with blinds and a radiator under it.
  • Empty hallway with tiled and wooden flooring, white walls, a window with decorative bars, a radiator, and a pendant light fixture.
  • Utility corridor with white brick walls, a washing machine, a sink, a fire extinguisher, and an air conditioning unit.
1 / 10
6.5 rooms150m²CHF 3,600.–
Top
Eichmattweg 3, 3038 Kirchlindach

Charming 6.5-room single-family house for rent in Kirchlindach

Welcome to this well-maintained and spacious single-family house at Eichmattweg 3 in the idyllic municipality of Kirchlindach (3038). The two-story house with a living area of 150 m² on a 700 m² large plot offers everything a family could wish for – and that in a quiet, sunny location.The house offers the following highlights: • 6.5 rooms with a total area of 170 m² – plenty of space for the whole family • Balcony with a beautiful view – ideal for relaxing • Fireplace for cozy evenings • Garage and parking space for convenient parking of vehicles • Washing machine available • Pets allowed – your four-legged friend is welcome • Child-friendly – perfect for families • Built in 1979, completely renovated in 2026, including modern heating Location and surroundings: The house is located in a quiet residential area – both during the day and at night, there is pleasant silence. In summer, you benefit from plenty of sunlight, and even in winter, the sun's rays are good. The surroundings score with short distances to all important facilities of daily life: • Bus stop Kirchlindach – only 3 minutes' walk away • Volg supermarket – reachable in just 8 minutes' walk • Lindachstrasse school – only 8 minutes' walk away, ideal for families with children This charming single-family house combines rural tranquility with practical infrastructure and is available immediately. A rare opportunity to find a new home in one of the most beautiful municipalities in the canton of Bern!

Travel time
-
  • A two-story house with a red-tiled roof and a covered patio area. The patio has outdoor furniture, including chairs and a table, and is surrounded by a well-maintained lawn and trees.
  • A well-maintained garden with a grassy lawn, surrounded by trees and shrubs, featuring a few outdoor chairs and a lounge bed.
  • Floor plan of a house with a living room/kitchen, two bedrooms, a bathroom, an entrance, a winter garden, and a terrace.
  • Floor plan of a residential space featuring two bedrooms, a gallery, a bathroom, and a hallway.
  • Aerial view of a residential area with a highlighted plot of land surrounded by neighboring houses and a field.
  • A lush garden with various trees and flowering shrubs, under a clear blue sky.
  • A modern house with a large glass extension, surrounded by a lush green garden with trees and grass.
1 / 7
5.5 rooms147m²CHF 3,000.–
Top
Buuchi 22, 3306 Etzelkofen

Unique single-family house – oasis in the green

Welcome! Detached single-family house with a lot of space and design possibilities! The living area is spread over two floors. This unique single-family house is located in the family-friendly village of Etzelkofen at an elevated location, adjacent to the agricultural zone. With the spacious plot of 1,700 m² with biotope, trees, shrubs, and fruit trees, this place offers everything that nature lovers could wish for.The house offers, among other things: • Living room/kitchen: Semi-open kitchen with bar - ideal for social evenings. • Four bedrooms spread over two floors – spacious space for the whole family. • Winter garden & terrace: perfect for relaxing and enjoying the view. • Spacious gallery: beautiful long-distance view into the green - space for cozy corners, studio, play. • Fireplace: for cozy warm evenings in the colder season. • Two bathrooms: spacious bathroom with shower on the ground floor, bathroom with bathtub on the upper floor. • Laundry room & cellar: plenty of storage space and space for supplies. • Garage & parking: comfortable parking for your vehicles directly in/at the house. • Minergie standard: energy-efficient living for low ancillary costs. Photovoltaic system, rainwater storage, solar cells for hot water generation, district heating connection. Child-friendly & pet-friendly: the house is perfectly suited for families with children and pets. The extensive garden offers plenty of space for playing and gardening. On the land parcel, there is enough space for animals such as dwarf goats, sheep. Wooden stable available.Location: embedded in a quiet residential area with several houses and gardens, Etzelkofen offers a rural idyll with good connections. The bus stop Etzelkofen village can be reached in about 10 walking minutes. Etzelkofen belongs to the municipality of Fraubrunnen and is located between Bern and Solothurn. The village is an ideal starting point for various sports activities in the nearby recreation area.This house combines comfort, nature, and tranquility in a unique way – a rare opportunity for all those who want to enjoy country life to the fullest - whether as a family or as a shared flat.I look forward to your contact!

Travel time
-
  • Modern kitchen with blue cabinets, black tiled floor, granite countertop, sink with faucet, black built-in oven and stove.
  • empty room with tiled floor, fireplace, sliding glass doors leading to a balcony
  • empty room, wooden floor, white walls, large glass door with balcony
  • Outdoor area with tiled floor and railings, overlooking the city, and snow on the ground
  • white tiles, white bathtub, white sink, showerhead, mirror with shelf
  • empty room, white walls, black tile floor, closed door, open doorway to another room, wooden floor
1 / 6
3.5 rooms75m²CHF 2,033.–
Top
Sägetstrasse 5, 3303 Jegenstorf

Modern 3.5-room attic apartment with large balcony in Jegenstorf

Discover this attractive 3.5-room apartment with 75 m² of living space on the 3rd floor of a well-maintained building from 2006 in Jegenstorf. The apartment offers modern living comfort in a quiet location.The apartment convinces with: • Modern kitchen: Stylish built-in kitchen with red cabinets, white countertops and high-quality appliances including oven and extractor hood • Contemporary bathroom: Modernly designed bathroom with bathtub, grab bars, shower head and elegant wall lights • Practical floor plan: Well-thought-out room layout with functional hallway area • Private balcony: Own outdoor area for relaxed hours • Parking space: CHF 125.00 per month • Barrier-free access: Wheelchair accessible with elevator in the building Special features: The apartment is pet- and child-friendly, offering ideal conditions for families. The sunny location provides plenty of natural light, while the quiet surroundings guarantee restful nights.Perfect location: Jegenstorf offers an excellent infrastructure with Jegenstorf train station just 11 minutes' walk away, Säget school 10 minutes away, and a Coop supermarket and an Amavita pharmacy each 9 minutes' walk away. The Risere bus stop can be reached after just 7 minutes' walk.This apartment will be available from April 2026 and is perfect for families or couples who value modern comfort, barrier-free access and a quiet yet well-connected living location.

Travel time
-
1 / 9
  • Balcony / Terrace
  • Pets allowed
  • Parking space
  • +2
4 rooms80m²CHF 1,375.–
Unterdorfstrasse 31, 3427 Utzenstorf

A cozy home with affordable electricity directly from the roof

In a quiet and yet well-connected location, this well-maintained 4-room apartment on the 1st floor awaits you. The apartment convinces with a well-thought-out floor plan, bright rooms, and a pleasant living environment. Whether as a home for couples, families, or single people – you live comfortably and uncomplicatedly here.Plenty of light:The spacious windows let in plenty of daylight into the living rooms and create a friendly atmosphere. All rooms have a parquet floor, while a low-maintenance linoleum flooring was installed in the entrance area.Outdoor area:The kitchen presents itself as functional, well-maintained, and timeless. Thanks to sufficient storage space, it offers the best conditions for daily use. A dishwasher is, of course, part of the equipment.Practical and proven:The bathroom is bright, timelessly designed, and has a bathtub, a sink, a toilet, and a window with daylight.A place for beautiful moments:On the balcony, you can enjoy the sun, drink your morning coffee, or let the day end in a relaxed atmosphere.Energy from the roof:The photovoltaic system on the roof produces part of the required electricity directly on site. This way, you benefit from sustainable energy and attractive electricity costs.A home for everyone:The quiet surroundings, the child-friendly location, and the possibility of keeping pets make this apartment a home for various life situations.Parking:Outdoor parking spaces can be rented for CHF 40.00 per month.In the neighborhood:The property is located in a pleasant residential area of Utzenstorf. Shopping facilities, public transport, and other services can be reached on foot.Interested?We would be happy to show you the apartment during a personal viewing. We look forward to your contact.

  • Balcony / Terrace
  • Pets allowed
  • Parking space
  • +2
Travel time
-