1 result - Properties for rent with Balcony / Terrace: 1304 (Allens, Cossonay-Ville, Dizy, Senarclens)

1 / 8
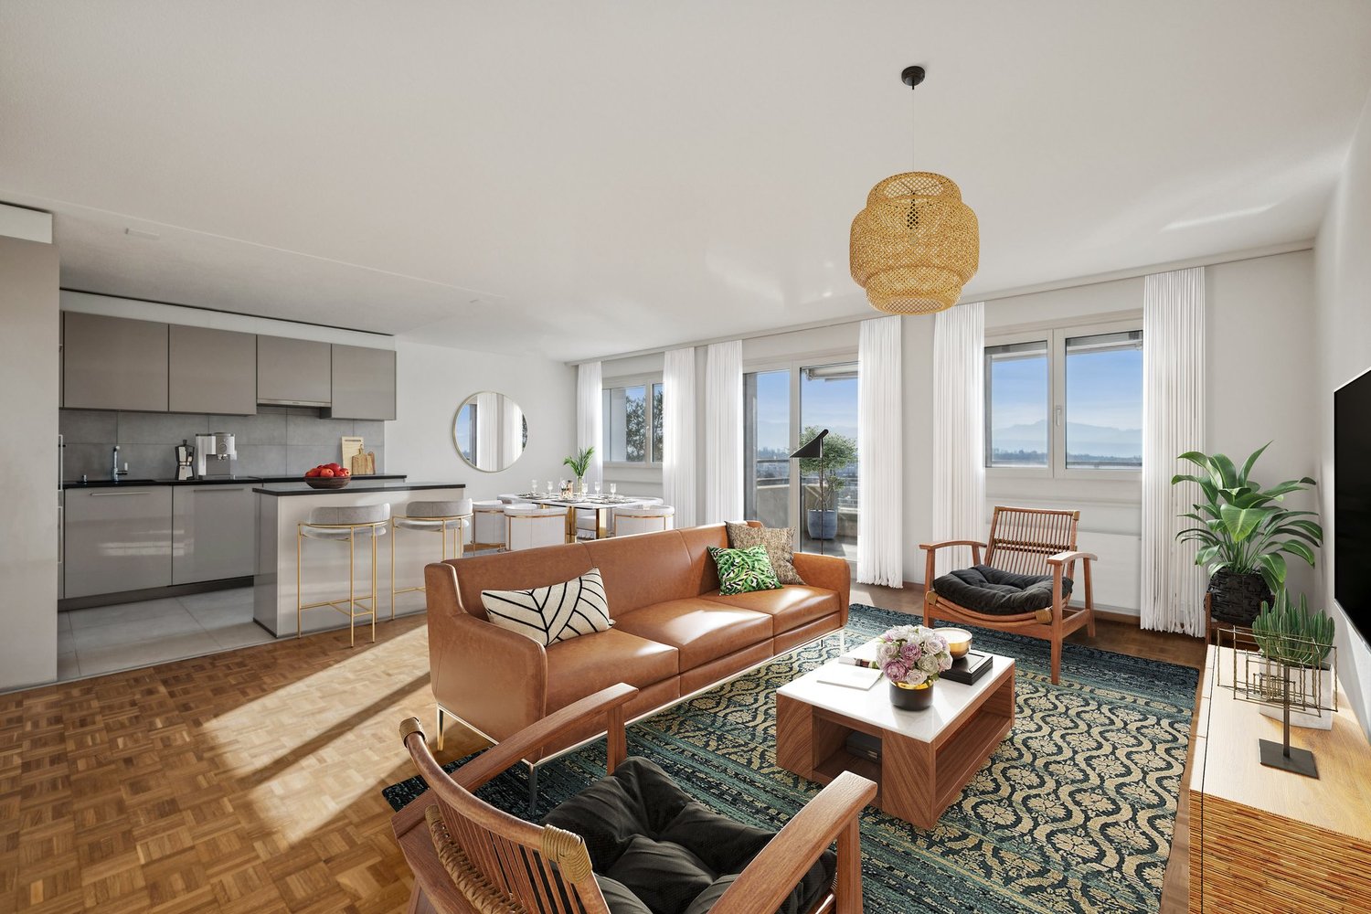
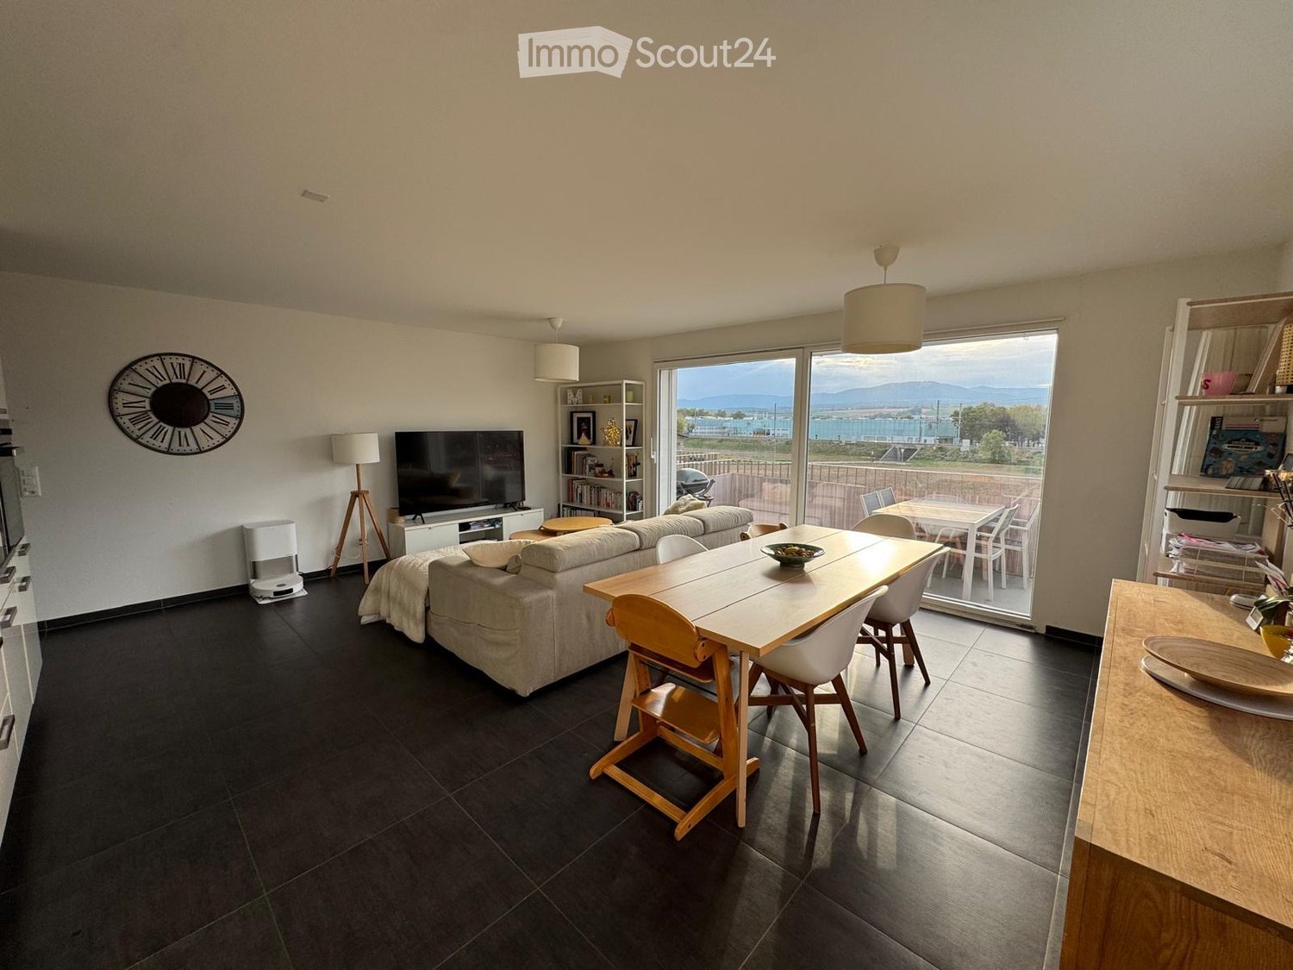
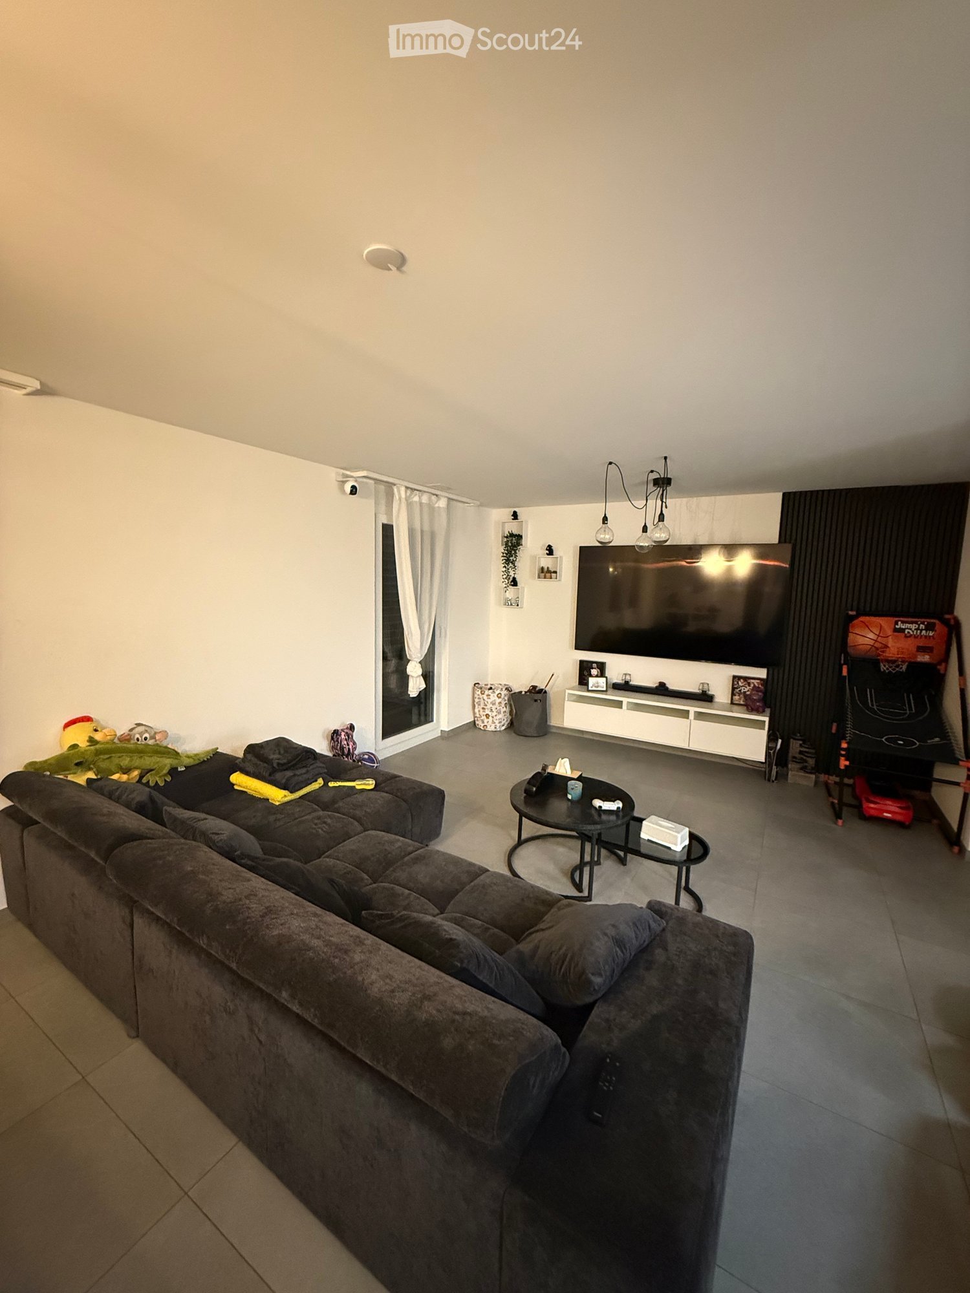
3.5 rooms, 80m², CHF 2,320.–
Route de Gollion 3, 1304 Allens

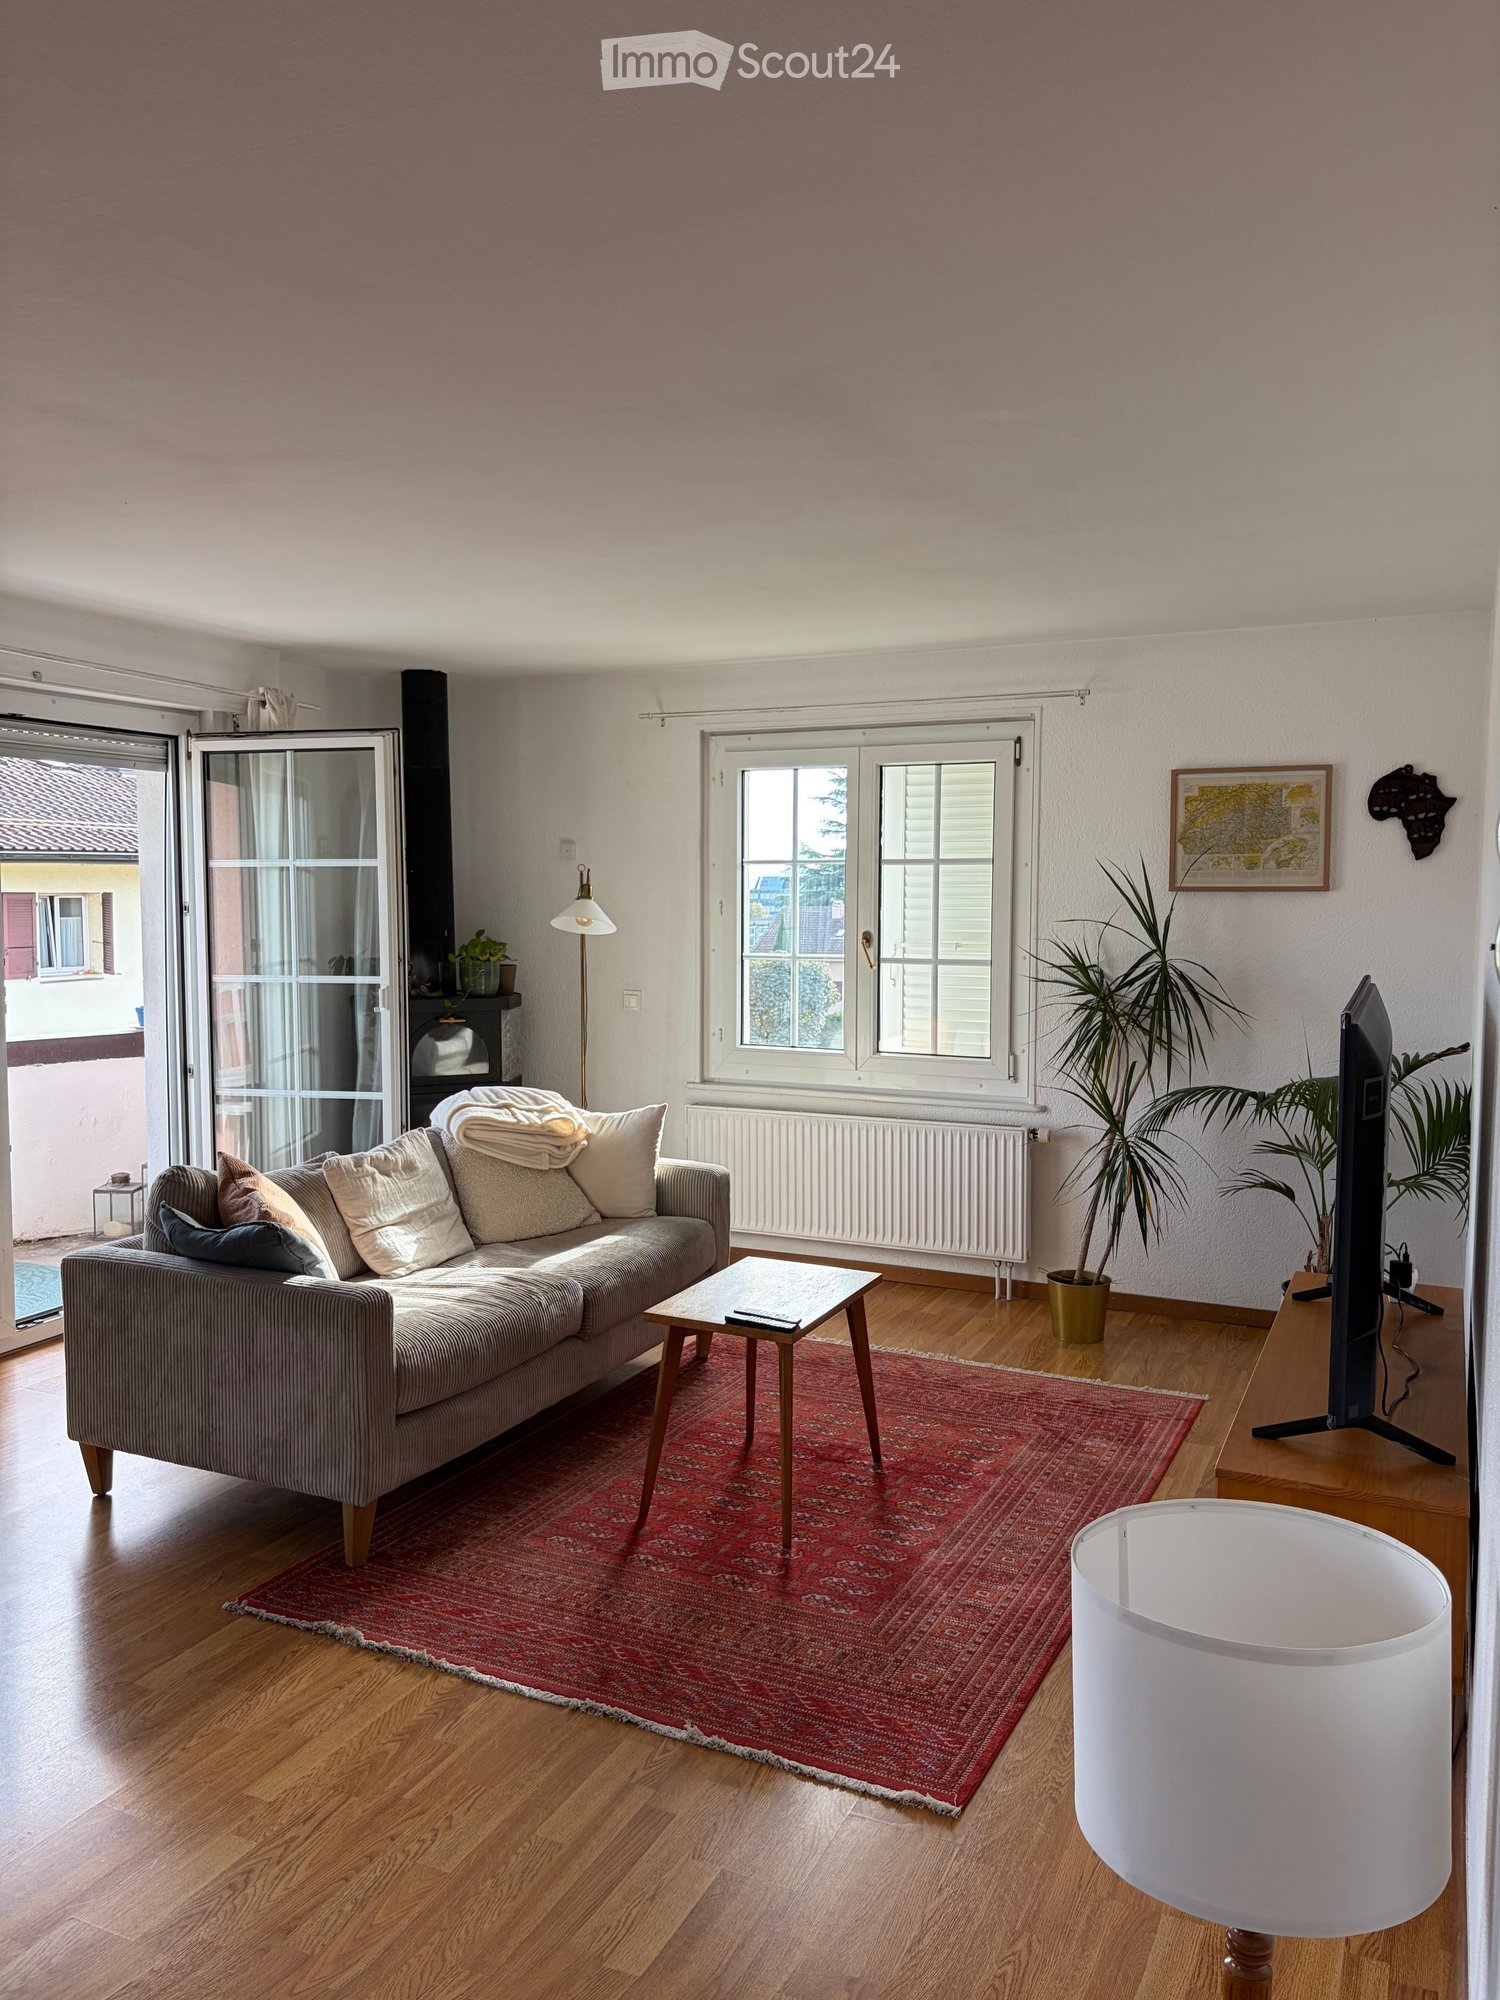
Magnificent 3.5-room new apartment in Allens/Cossonay - Virtual tour in the ad

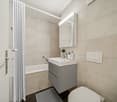
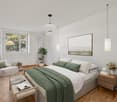
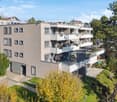
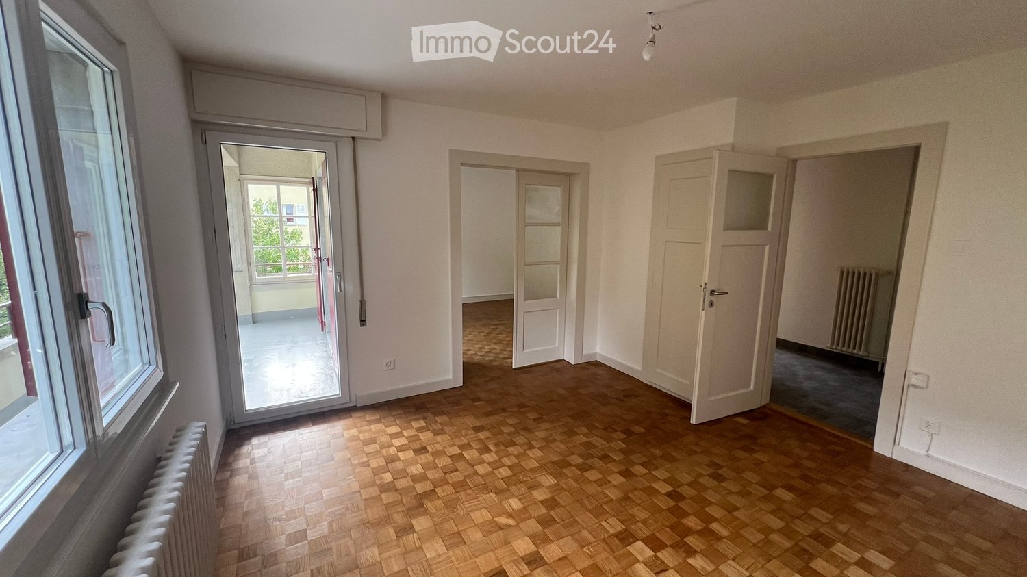
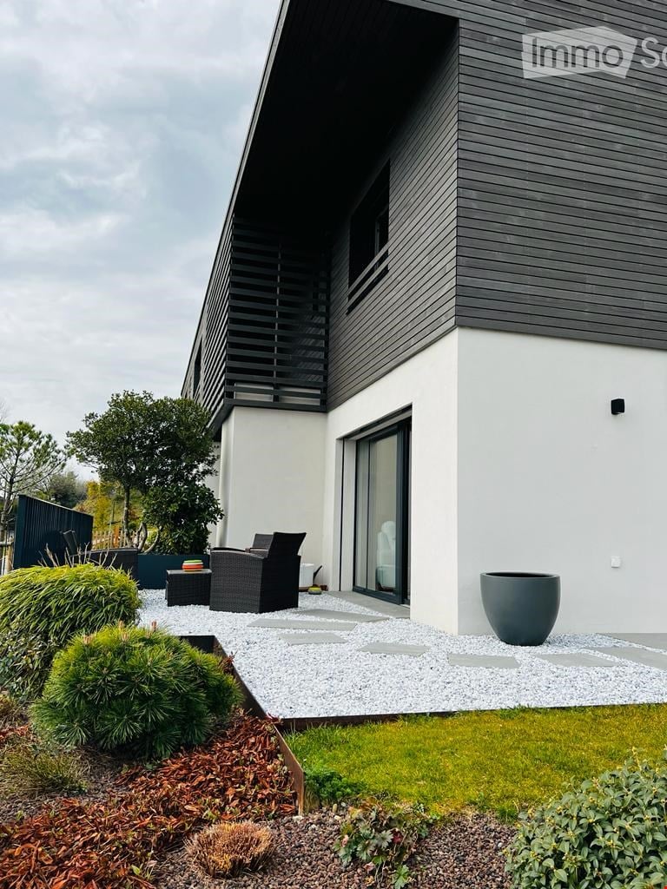
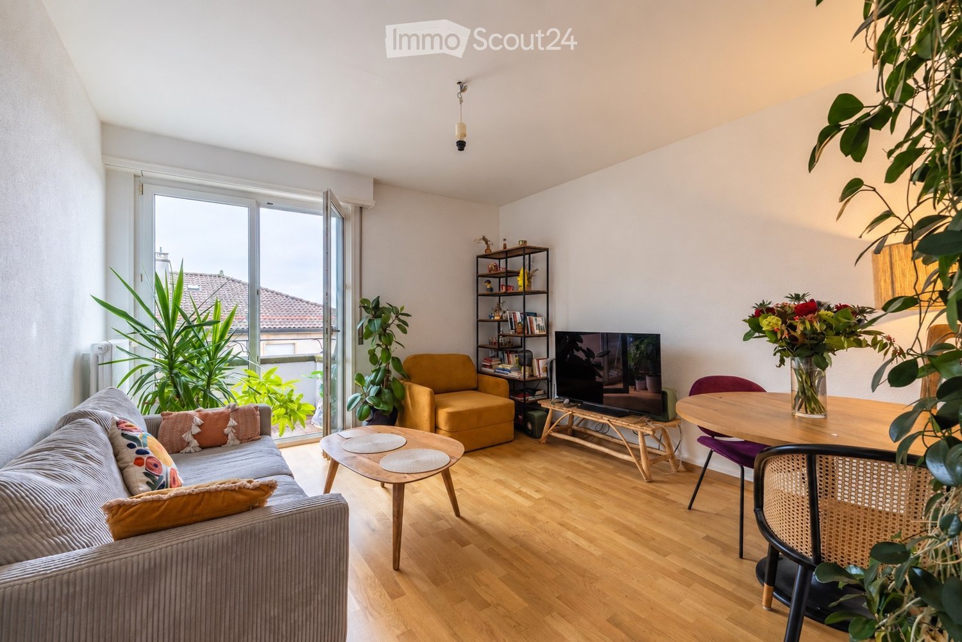
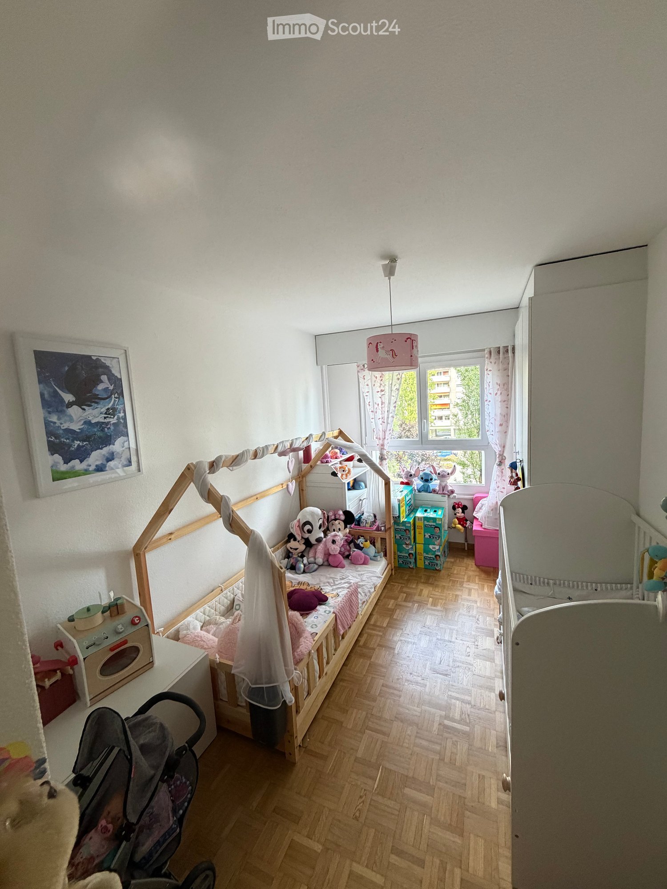
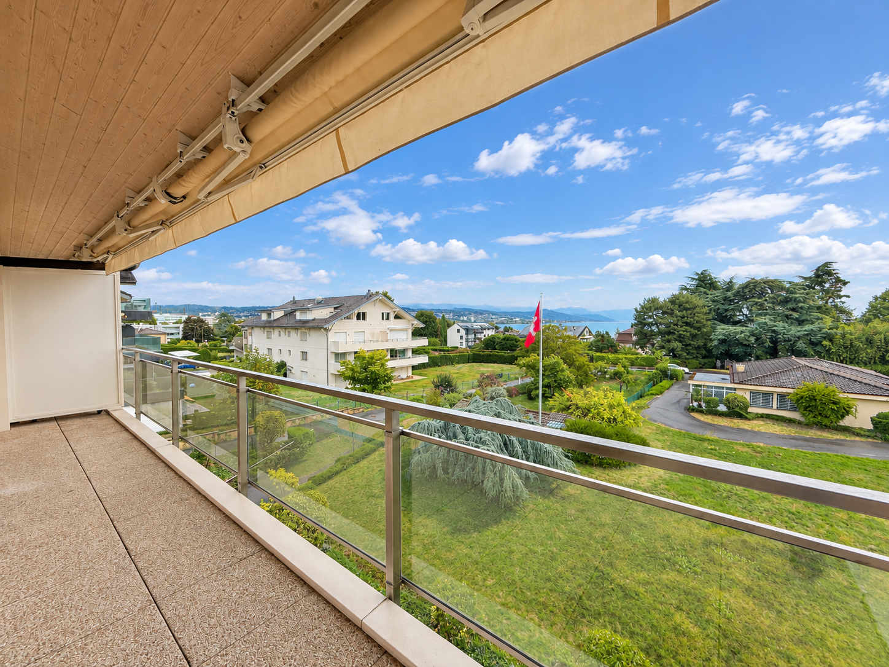
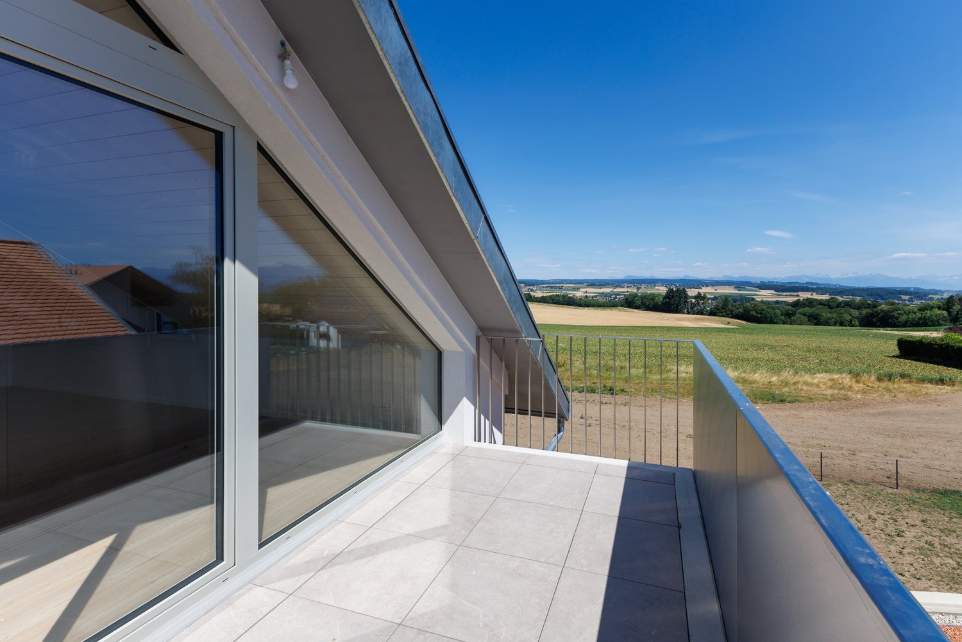
Discover this beautiful 3.5-room apartment, very bright, located on the 2nd floor of a modern residence in Allens (1304). With its charm and height under the roof, this new apartment offers a pleasant living environment in a calm and green setting.The apartment has the following characteristics: • Livable area: 80 m² well laid out for optimal comfort. • Balcony: A private outdoor space of about 9 m², ideal for enjoying the fine days, with good sunlight and a view of the Alps. • Kitchen: Fully equipped and open to the living room. • Bathroom: A modern and functional bathroom. • A separate toilet • Washing machine/dryer: Included in the apartment. • Bedrooms: A parental bedroom of 16m² with a built-in wardrobe, a bedroom of 11m². • A cellar • Parking: A very large parking space (2 small cars or 1 larger and a motorcycle/scooter) is available for CHF 150.00 per month. Rent CHF 2'190.00 + CHF 130.00 charges + CHF 150.00 indoor parking space.The apartment will be allocated, preferably, to a non-smoking person.Location and environment: Ideally located in Allens, this apartment benefits from a calm and peaceful environment, sheltered from noise pollution. The Allens bus stop is just 3 minutes' walk away, ensuring good accessibility to public transport. The neighborhood is sunny and offers a serene living environment, far from urban bustle.Whether you are a young couple, a small family, or a professional looking for tranquility, this new apartment will meet all your expectations. Don't miss this opportunity to settle into a modern and quality residence!

Travel time
-
More objects in your automatically expanded search area
20 results - Radius: + 10km
  • {"type": "Furnished Room", "objects": ["dining table", "chair", "cup", "stool", "stool", "stool", "stool", "stool", "stool", "stool", "stool", "stool", "stool", "stool", "stool", "stool", "stool", "stool", "stool", "stool", "stool", "stool", "stool", "sto
  • A spacious, well-lit living area with wooden flooring, a grand piano, a staircase leading to an upper level, and several seating options including a chair and small tables.
  • Open-plan kitchen and dining area with wooden beams, white cabinets, and a dining table with chairs.
  • A cozy living room with wooden walls and floors, featuring a grey sofa with colorful pillows, a coffee table with remote controls, a television on a wooden stand, and a small side table with a lamp.
  • A cozy attic room with wooden walls and a slanted ceiling, featuring a refrigerator, a small table with a patterned cloth, a chair, a TV screen, and a cabinet.
  • Cozy bedroom with wooden flooring, a bed with a colorful blanket, a chair, a fan, a small table with items, and a window with a view of the night sky.
  • Cozy bedroom with a bed covered in a blue and yellow patterned duvet, a nightstand with a plant and decorative items, a chair with a colorful cushion, and a small table with various items.
  • Bright attic bedroom with wooden flooring, white walls, and a large bed with white bedding and pillows. A nightstand and a small stool are visible in the adjacent room.
  • Balcony with a wooden bench, potted plants, and a scenic view of a city and lake.
1 / 9
A spacious, well-lit living area with wooden flooring, a grand piano, a staircase leading to an upper level, and several seating options including a chair and small tables.
Open-plan kitchen and dining area with wooden beams, white cabinets, and a dining table with chairs.
A cozy living room with wooden walls and floors, featuring a grey sofa with colorful pillows, a coffee table with remote controls, a television on a wooden stand, and a small side table with a lamp.
5.5 rooms, 160m², CHF 3,770.–
Premium
Route de Cossonay 45, 1008 Prilly

Apartment with a special charm in the attic of 5.5 rooms in Prilly

Exceptional attic apartment with 5.5 rooms located on the 3rd floor of a character building, Route de Cossonay 45 in Prilly. With its 160 m² of living space, this apartment combines the charm of the old with modern comfort, available from 01.09.2026The highlights of this apartment: • Spacious and bright living room: With wooden parquet, a beautiful staircase leading to the upper floor and a warm atmosphere, • Open kitchen: A fully equipped kitchen area open to the dining room and living room, with exposed wooden beams and a convivial dining table. • 3 bedrooms, one with a private bathroom. 1 other independent shower • 1 large mezzanine for office, TV room or relaxation with independent toilet • Washing machine and dryer already installed in the apartment • Small balcony with lake view and access to a garden available to tenants • 1 individual cellar • Ideal location: This apartment benefits from excellent accessibility and many amenities nearby: • Transportation: The bus stop 9 Corminjoz is only 2 minutes on foot, the Prilly-center stop of line 33 is 5 minutes and the Union-Prilly station is 9 minutes on foot. • Shopping: A Coop is located 5 minutes on foot for daily shopping. • Education: A primary school and the College de l'Union are only 5 minutes on foot, ideal for families with children. Combining architectural character, generous volumes and privileged location, this attic apartment is a rare opportunity on the rental market in the Lausanne region. Do not miss this chance to live in an exceptional setting in Prilly.Taking over the lease from 01.09.2026 for 3770 CHF/month, including charges and gas heating

Travel time
-
  • Living room with two sofas, a round red stool, a bookshelf, a coffee table, and a large plant near the window. The room features a colorful rug and modern decor.
  • Modern living room with white walls, grey sofa, pendant light, coffee table, and framed artwork.
  • Bright living room with large windows and a view of greenery, featuring a green sectional sofa, a wooden dining table with chairs, a shelf with books and decor, and a bicycle in the corner.
  • Modern kitchen with light-colored cabinets, a wooden dining table with chairs, and various appliances including a blender and oven. A painting is displayed on the wall.
  • A modern outdoor area with a tiled patio, wooden chairs, and a well-maintained lawn surrounded by shrubs and trees, with a covered walkway leading to a multi-story building.
  • Modern living room with a blue sofa, wooden dining table, chairs, bookshelf, bicycle, and decorative items.
  • A modern living room with a grey sofa, a small table, white cabinets, and several framed artworks on the walls. A potted plant sits near the doorway.
  • Bright, modern hallway with white walls, tiled floor, and a red pendant light fixture. Open doorways lead to a living room area with a sofa, bookshelf, and artwork.
  • Modern bedroom with a large bed, a small sofa, a potted plant near the sliding glass door, and picture frames on the wall.
  • Modern bedroom with a large bed, pillows, and a tall wardrobe with multiple doors. The room features light-colored walls and wooden flooring.
  • {"type": "Bedroom", "objects": ["bed", "stool", "table", "chair", "toy", "stool", "stool", "stool", "stool", "stool", "stool", "stool", "stool", "stool", "stool", "stool", "stool", "stool", "stool", "stool", "stool", "stool", "stool", "stool", "stool", "s
  • A small, cozy bedroom with a single bed, a small sofa, a wooden table with toys, a wicker basket, and a colorful wall decoration.
  • Modern bathroom with a white sink, toilet, mirror, and various toiletries. Features a beige tiled floor and walls, a shower curtain, and a small black mat in front of the toilet.
  • Compact bathroom with a stacked washing machine and dishwasher unit, vacuum cleaner, laundry bag, and cleaning supplies.
  • Modern bathroom with a toilet, sink, and soap dispenser. The walls are painted in a warm, earthy tone with a contrasting white ceiling and tiled lower half. A round ceiling light and a small ventilation unit are visible.
  • Floor plan of a 3.5-room apartment with a living/dining area, kitchen, two bedrooms, bathroom, WC, hallway, and a terrace.
1 / 16
3.5 rooms, 82m², CHF 2,715.–
Top
Rue de la Baumettaz 7, 1023 Crissier

Takeover of lease 3,5 terrace, garden, parking space, washing column

Availability : Takeover of lease on October 15th (or by agreement).Scheduled visits : • On September 29th at 7:00 PM • On September 30th at 7:00 PM • On October 1st at 7:00 PM • On October 2nd at 7:00 PM Located in a modern building designed by the famous architecture firm CCHE and currently inhabited by a couple of architects, this apartment is an exceptional choice for lovers of beautiful spaces and design.Nestled in a calm and green environment, within an ideal residential complex for families, the property benefits from a privileged living situation with large green spaces and a playground for children.Address:Rue de la Baumettaz 71023 CrissierDetails:Ground floor, 3.5 roomsApartment 82 m2Terrace approx. 9 m2Garden approx. 71 m2Exceptional height: 290 cmInterior parking spacePrice:Net rent 2'465.00 CHFDeposit for heating and additional costs 250.00 CHFTOTAL RENT PER MONTH 2'715.00 CHFInterior parking space + 180.00 CHFDistribution : • A welcoming entrance hall • A modern, fully equipped kitchen open to a large living room • A bright living room with direct access to the garden and terrace • Two cozy bedrooms with parquet flooring • A bathroom with bathtub and toilet • A separate toilet for more comfort • A storage room/laundry room with washing machine connection (appliances to be taken over, price to be discussed) Ideal situation :The apartment benefits from a strategic location in close proximity to public transportation, shopping centers, local shops, and schools. The highway axes are quickly accessible, allowing for easy access to Renens and Lausanne.Availability : Takeover of lease on October 15th (or by agreement).Scheduled visits : • On September 29th at 7:00 PM • On September 30th at 7:00 PM • On October 1st at 7:00 PM • On October 2nd at 7:00 PM

Travel time
-
  • {"type": "Furnished Room", "objects": ["sofa", "coffee table", "stool", "stool", "stool", "stool", "stool", "stool", "stool", "stool", "stool", "stool", "stool", "stool", "stool", "stool", "stool", "stool", "stool", "stool", "stool", "stool", "stool", "st
  • A modern outdoor patio with a white table, colorful chairs, and potted plants, connected to a house with large glass doors.
  • Bright, modern dining area with a wooden dining table and white chairs, leading to a sleek kitchen with white cabinets and stainless steel appliances.
  • Modern kitchen with white cabinets, black countertops, and a central island with three white bar stools. Features include a built-in oven, a stand mixer, a coffee maker, and a range hood.
  • Bright dining area with a wooden dining table, white chairs, and a light-colored rug, overlooking a green outdoor space with modern buildings.
  • Modern outdoor patio with a sofa, chairs, a coffee table, and a barbecue, surrounded by greenery and a well-maintained lawn.
  • Modern living room with a beige sofa, wooden coffee table, white bar counter with stools, and large windows overlooking a green garden.
  • Modern living room with a grey sectional sofa, wooden coffee table, green ottomans, and a kitchen area with white cabinets, a kitchen island, and bar stools.
  • Modern kitchen with white cabinets, black granite countertop, and a central island with three white bar stools. Features a stand mixer, a bowl on the counter, and a sleek glass range hood.
  • Modern living room with wooden flooring, white walls, and a neutral color palette. Features a television on a white cabinet, two green ottomans, a wooden coffee table, a floor lamp, and built-in shelving with decorative items and plants.
  • Modern living room with a grey sofa, wooden coffee table, green cushions, and a television on a white cabinet. The room features built-in white cabinets, wooden shelves, and a large glass sliding door leading to a patio.
  • Modern bedroom with a large bed, white bedding, nightstand with lamp, and a large mirror reflecting part of the room.
  • Modern bedroom with a large bed, white bedding, nightstand, and lamp. Large windows and sliding glass doors lead to a green outdoor area.
  • Modern bathroom with a bathtub, sink, toilet, and a large mirror above the sink. The walls are tiled in dark and light shades, and the floor is made of dark stone tiles.
  • A modern, minimalist bedroom with a white bed, colorful bedding, a built-in wardrobe, and decorative wall art.
  • Modern bathroom with white tiles, a wooden sink cabinet, a toilet, a large mirror, and a glass-enclosed shower area.
  • Modern hallway with wooden flooring, white walls, recessed lighting, and a small shelf with decorative items. A door leads to a bright room with a view of greenery.
  • Floor plan showing a terrace, veranda, living/dining area, kitchen, bedroom, office, and bathroom.
1 / 18
3 rooms, 70m², CHF 2,790.–
Top
Rue du Centre 168, 1025 Saint-Sulpice

St-Sulpice – Bright 70m2 Apartment with Veranda, Large Terrace, and Garden Access

For rent from November 2026, a beautiful apartment of approximately 70 m², complemented by a 9 m² veranda, a great 40 m² terrace, and direct access to the garden in a high-standard residential complex.Located in Rue du Centre in 1025 St-Sulpice, in a quiet and family-friendly neighborhood, the apartment benefits from an ideal location, just a few minutes from the lake and close to all amenities (schools, shops, universities, bus, road access).Bright and facing southwest, it offers beautiful rooms, high-quality materials, and a pleasant continuity between indoor and outdoor spaces. • a large living room with open, fully equipped kitchen and washing machine; • a parental bedroom of approximately 15 m² with an en-suite bathtub; • a second bathroom with shower and toilet; • 8 m², currently used as a children's bedroom and can also serve as office, guest room, or dressing room; • a veranda of approximately 9 m², ideal as a dining room, office, fitness room, or playroom; • a large terrace of approximately 40 m², facing southwest; • direct access to the garden. LocationThe apartment benefits from a particularly sought-after location: • quiet and family-friendly neighborhood; • lake accessible in a few minutes; • shops, schools, and shopping centers nearby; • bus stops within about 1-2 minutes on foot (to Lausanne, Morges, and Renens); • EPFL and UNIL accessible in a few minutes by bus; • close to RTS (3 minutes by bus) and the main economic centers in western Lausanne; • quick access to Lausanne, Morges, and main road connections. The building also has a large bike room, easily accessible and very practical, as well as a shared laundry room with free access, without a reservation system.A parking space in the basement completes the offer (CHF 200.- / month).Rental conditionsNet rent: CHF 2'540.- / monthCharges: CHF 250.- / monthParking space inside: CHF 200.- / monthTotal monthly costs: CHF 2'990.-Available from November 2026.An ideal apartment for a single person, a couple, or a small family looking for a bright and functional home with spacious outdoor areas in a very privileged environment.Pets are not allowed.Please contact us by email if you wish to visit this apartment.
Travel time
-
  • Single-story house with light beige walls, white shutters, and a dark roof, surrounded by a well-maintained lawn and trees.
  • Open-concept living and dining area with wooden flooring, large windows, a black sectional sofa, a dining table with chairs, and decorative artwork.
  • Modern bedroom with two double beds, nightstands, lamps, a large round mirror, a picture frame, and potted plants near the window and door.
  • Modern kitchen with white cabinets, black countertop, stainless steel appliances including a refrigerator, oven, and microwave, and a range hood above the stove.
  • A well-maintained outdoor patio area with a sofa, coffee table, dining table, chairs, and various potted plants. The space features a stone floor, a decorative lantern, and a view of greenery in the background.
  • Single-story house with beige walls, brown roof, and small dormer window. The house is surrounded by a well-maintained lawn and trees.
  • Garden area with stone steps leading up to a house, surrounded by various plants and flowers, with a raised ground floor and a parked car visible in the background.
  • Well-maintained garden with a large lawn, a trampoline, a basketball hoop, and a raised garden bed with plants.
  • Well-maintained lawn with trees, shrubs, and a small wooden structure, adjacent to a house with light-colored walls and white-framed windows.
  • Modern bathroom with two white sinks, mirrored cabinet, and sleek fixtures.
  • Cozy bedroom with a blue and white checkered bedspread, a wicker chair, a nightstand with a vase, and two framed pictures on the wall.
  • Modern bathroom with a white bathtub, double sink vanity with blue cabinets, mirror, towel rack, and decorative plant. Blue tiles on the floor and white tiles on the walls.
  • Well-maintained garden with a lush green lawn, a wooden gazebo, flowering bushes, and a small garden bed with plants and rocks.
  • Ground floor floor plan showing living room, kitchen, four bedrooms, two bathrooms, and a terrace.
  • Floor plan of a basement area featuring a laundry room, shower room, bedroom, and playroom with labeled dimensions.
1 / 15
7.5 rooms, 225m², CHF 5,750.–
Top
chemin des vignes 11, 1028 Préverenges

Family apartment with plenty of light in a large villa in Préverenges – 7.5 rooms, large private garden

Discover this beautiful 7.5-room apartment on Chemin des Vignes in Préverenges, in the canton of Vaud. This three-story apartment is the main part of a large villa. The owner reserves a studio apartment on the first floor and a studio for students (next to the garages); these two rooms have no access to the rented areas or the garden. On a 1,300 m² plot of land, this character apartment offers a living area of 225 m² in a green and particularly quiet environment. The garden and terrace are available exclusively. The highlight: the beach of Préverenges is directly accessible in your swimsuit! The villa, built in 1978 and completely renovated in 2019, combines the charm of traditional architecture with modern amenities. Its beige-painted walls, pastel-colored shutters, and Bardonnex tile roof give it a discreet elegance, which is further emphasized by a large private garden. The villa features, among other things: • Living and dining room in open space: Bright, with noble parquet flooring, large windows, and access to the outdoor terrace. • Modern kitchen: Equipped with white furniture, a black granite countertop, high-quality appliances, a 90 cm wide cooker, a large refrigerator with a Frostless freezer, oven, microwave, and extractor hood. • Four cozy bedrooms, three of which have a view of the garden. • Two modern bathrooms: One with a bathtub, double sink, and blue furniture; the other with a double sink. A guest toilet. • Extended basement: With a equipped laundry room (possibility to provide washing machines and dryers), a shower, an additional bedroom, and a playroom. • Fireplace for cozy evenings in winter. • Balcony and outdoor terrace with garden seating, dining table, and a view of the green surroundings. • Large garden with lawn and flowering shrubs. • Garage and parking: A closed garage (one space) and two outdoor parking spaces are included in the rental agreement. • No vis-à-vis with the neighborhood. • Sunlight: The villa benefits from very beautiful sunlight, both in summer and winter. Location and surroundings: Ideally located near Lake Geneva, a river (the Venoge), and a nature reserve, this villa enjoys a privileged natural environment. The area is quiet, shielded from all noise pollution. Nearby you will find: • Bus stop Pierraz-Mur within 8 minutes on foot • Préverenges pharmacy within 8 minutes on foot • Denner supermarket within 15 minutes on foot, Migros within 20 minutes on foot • Primary and secondary school within 5 minutes on foot • The Île aux Oiseaux: A significant ornithological site, ideal for observing fauna and migratory birds • Reduced costs thanks to solar energy! Hot water and heating. Possibility to charge electric vehicles.

Travel time
-
1 / 6
  • Balcony / Terrace
  • Parking space
5.5 rooms, 158m², CHF 2,920.–
Top
1169 Yens

Magnificent with Fireplace and Tropezian Terrace

Live in the heart of charming village life in this superb 158 m² duplex, ideal for a family. This rare property combines spacious volumes and comfort: a vast, bright living room with a fireplace, a splendid open American kitchen with a central island and granite countertops, 3 bedrooms, an office (or child's room) and two bathrooms. A magnificent 10 m² Tropezian terrace, a shared laundry room (shared by two apartments) and a beautiful private stone cellar complete this unique property. Rent: CHF 2'920.- + CHF 300.- charges. Possibility to rent 1 or 2 outdoor parking spaces (CHF 80.-/month per space). Additionally: shared garden, 1 minute walk. Contact me quickly for a visit!This BETTERHOMES offer is characterized by the following advantages: - spacious 158 m² duplex- large, bright living room in open space- magnificent fireplace- American kitchen- 4 bedrooms- 10 m² Tropezian terrace- 2 complete bathrooms- shared garden- shared bike/storage room- beautiful private cellar- etc., etc., etc. ...Interested? Contact us for a free visit!Nothing that suits your needs? You will find over 2,000 other objects on: www.betterhomes.ch - The Swiss specialist in real estate transactions.Do you have a property to sell?Take advantage of our expertise: https://www.betterhomes.ch/en/expertiseDo you want to know the value of your property?Discover its value now with our free, non-binding and immediate estimate!https://www.betterhomes.ch/en/knowledge/estimateMore detailsSituation: Available immediately, Not accessible to people with reduced mobilityBuilding condition: GoodBathrooms: 2 (1x WC / shower / sink, 1 x bathtub / WC / sink)Heating system: central gas heating (wall radiators) Public transport: station, 900 m / bus stop, 300 m School: primary school, 300 mShopping: bakery 250 m / Coop and Migros 6.5 km

  • Balcony / Terrace
  • Parking space
1 / 17
1.5 rooms, 51m², CHF 1,670.–
Route de Bussigny 2, 1023 Crissier

Summer season action, two rents offered for our senior residence

SUMMER ACTION: 2 net rents (excluding ancillary costs and convention) are being offered for all lease agreements signed before August 17, 2026.The ResidenceThe Pont-Bleu Residence is located in the heart of the western Lausanne region, in the municipality of Crissier. Ideally located, close to all amenities. It will charm you with its many advantages.The residence consists of 57 apartments, spread over 2 buildings, arranged around a landscaped courtyard. The Pont-Bleu Residence offers spacious community rooms, inviting you to socialize.The 1.5-room apartments, approximately 51 m², consist of: • Large living room with space for a bedroom • Fully equipped and furnished kitchen • Built-in closets • Shower/WC • Balcony or terrace A cellar and a shared laundry room complete these apartments.We also offer some fully furnished apartments for people with reduced mobility (kitchen and bathroom adapted).Community roomsThe community rooms are the heart of our residence. Spacious and inviting, they occupy the entire ground floor of one of the two buildings.There, you will find a restaurant, open every lunchtime, catering to tenants but also accessible to external customers, as well as the possibility to order dinner.A wellness center with bio-sauna and private whirlpool is at your disposal. You will also find the social worker's office, a cozy relaxation and community room, and a multi-purpose room for our various courses.Our servicesOur services are personalized and aim to promote the independence and well-being of our tenants.Convention from CHF 700 extra, including :- Social worker on site, 5 days a week- Customized cleaning service & facility service 1x/week- Access to community rooms- Animation- Access to our partnerships- Access to our wellness area/SPAThis residence offers our tenants a high quality of life and enables them to be active participants in their life project.https://www.silver-residences.ch/pont-bleu/Do not hesitate to contact us for more information. We will be happy to answer your questions.

Travel time
-
1 / 24
1 room, 38m², CHF 1,450.–
Route de Bussigny 2, 1023 Crissier

Summer promotion, two rents offered for our senior residence

SUMMER PROMOTION: 2 net rents (excluding ancillary costs and convention) offered for all lease signings before August 17, 2026.The ResidenceLocated in the heart of the West Lausanne area, the Pont-Bleu residence is situated in the municipality of Crissier. Ideally located near all amenities, it will charm you with its numerous advantages.The residence consists of 57 apartments, spread over 2 buildings arranged around a landscaped courtyard. The Pont-Bleu residence offers spacious community rooms, inviting you to socialize.The studios, approximately 38m2, consist of: • Bedroom/living room • fully equipped and fitted kitchen with dishwasher • Shower/WC • Balcony or terrace A cellar and a community laundry room complete these apartments.We also offer some fully equipped apartments for people with reduced mobility (kitchen and bathroom adapted).Community areasThe community areas are the heart of our residence. Spacious and inviting, they occupy the entire ground floor of one of the 2 buildings.There, you will find a restaurant open every lunchtime, catering to tenants but also accessible to external customers, as well as the possibility to order dinner.A wellness center with bio-sauna and private whirlpool is at your disposal. You will also find the social worker's office, a cozy room for relaxation and exchange, and a multi-purpose room for our various courses.Our servicesOur services are personalized and aim to promote the independence and well-being of our tenants.Convention from CHF 700 extra, including :- Social worker on site, present 5 days a week- Customized cleaning service & facility service 1x/week- Access to community areas- Animation- Access to our partnerships- Access to our wellness area/SPAThis residence offers our tenants a high quality of life and enables them to become actors in their life project.https://www.silver-residences.ch/pont-bleu/Do not hesitate to contact us for more information. We will be happy to answer your questions.

Travel time
-
1 / 24
2.5 rooms, CHF 1,980.–
Route de Bussigny 2, 1023 Crissier

Summer season action, two rents offered for our senior residence

SUMMER ACTION: 2 net rents (excluding ancillary costs and without convention) offered for all lease signings before August 17, 2026.The ResidenceNestled in the heart of the western Lausanne region, the Pont-Bleu residence is located in the municipality of Crissier. Ideally situated near all amenities, it will charm you with its numerous advantages.The residence consists of 57 apartments, spread over 2 buildings arranged around a landscaped courtyard. The Pont-Bleu residence offers spacious community areas, inviting you to gather.The apartments are divided into 2.5-room apartments and studios, with the possibility of connecting two studios through a connecting door. The apartments consist of: • Bedroom (separate for 2.5-room apartments) • fully equipped and fitted kitchen • Shower/WC • Balcony or terrace A cellar and a shared laundry room complement these apartments.We also offer some fully equipped apartments for people with reduced mobility (kitchen and bathroom adapted).Community areasThe community areas are the heart of our residence. Spacious and inviting, they occupy the entire ground floor of one of the two buildings.There, you will find a restaurant open every lunchtime, catering to tenants as well as external customers, and also the possibility of ordering dinner.A wellness center with bio-sauna and private whirlpool is at your disposal. You will also find the social worker's office, a cozy rest and community room, and a multi-purpose room for our various courses.Our servicesOur services are personalized and aim to promote the independence and well-being of our tenants.Contract from CHF 300 to CHF 900 extra, which includes, depending on your wishes:- Social worker on site, 5 days a week- Customized cleaning service & facility service 1x/week- Access to community areas- Access to the wellness area/SPA- Animation- Access to our partnershipsThis residence offers our tenants a high quality of life and allows them to become active participants in their life project.https://www.silver-residences.ch/pont-bleu/Do not hesitate to contact us for more information. We will be happy to answer your questions.

Travel time
-
1 / 9
  • Balcony / Terrace
  • Pets allowed
  • Parking space
  • +2
2.5 rooms, 52m², CHF 2,160.–
Baumettaz 5B, 1023 Crissier

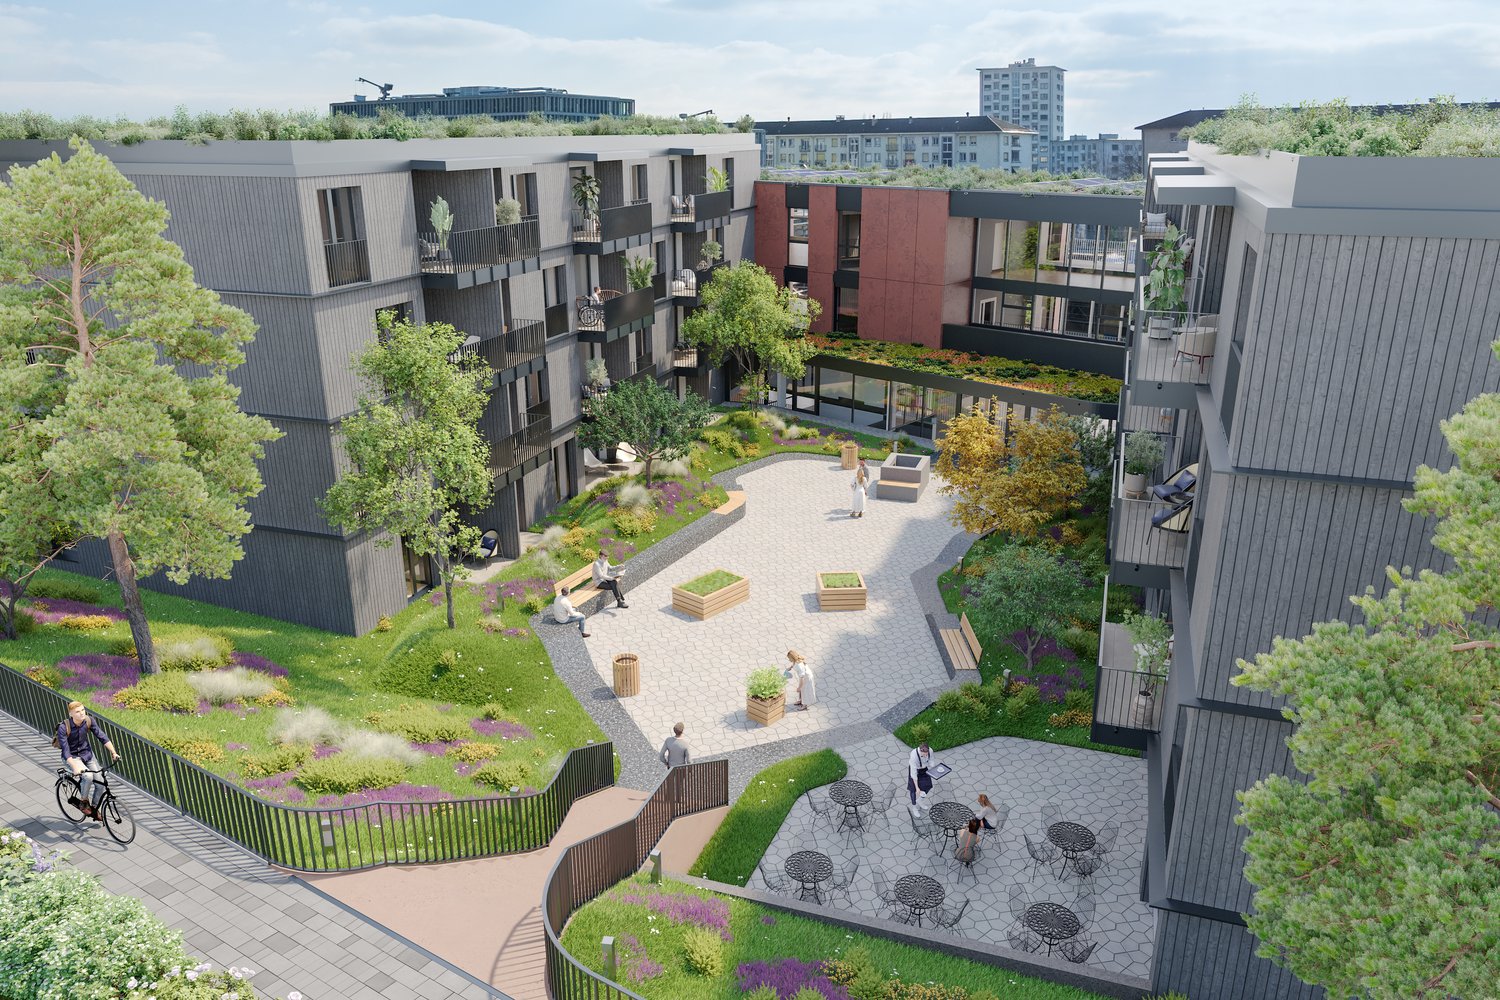
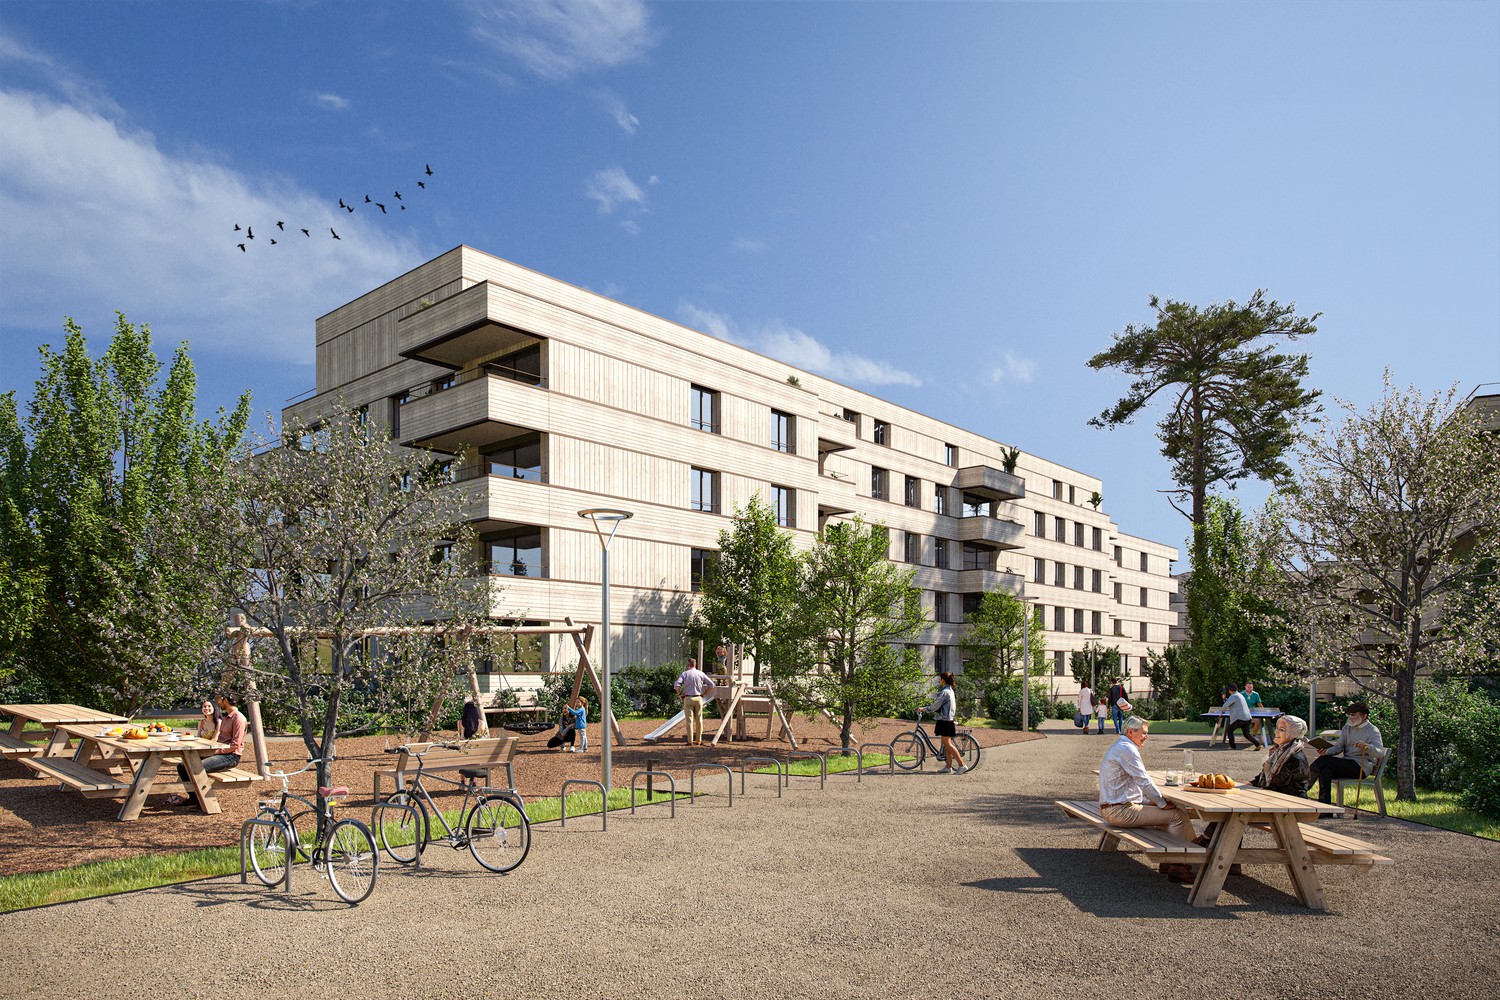
2.5 rooms new in senior and disabled residence

Welcome to bonacasa-living Crissier, where comfort, freedom and serenity meet. Bonacasa-living Crissier is a senior residence and disabled residence unique in the Lausanne region, designed to combine well-being, safety and quality of life in daily life. In a modern and warm environment, everything is designed to allow you to live in your home for as long as possible, autonomously and confidently. All apartments, 2.5 rooms, 3.5 rooms and 4.5 rooms, are designed without obstacles to guarantee optimal comfort in daily life, all adapted to people with reduced mobility (disabled).They seduce with their contemporary architecture, quality materials and bright spaces. Large windows, generous loggias and functional layouts offer a living space that is both elegant and pleasant. Living in bonacasa-living Crissier also means benefiting from personalized support and services designed to simplify your daily life. Concierge service, assistance, administrative support, 24-hour emergency call system: everything is in place to guarantee your comfort and safety, discreetly. Beyond housing, the residence promotes a true social quality of life. Activities and events are organized regularly to allow you to stay active, discover new experiences and create connections. An elegant common room, a fitness area and a cafeteria with coffee and tea offered all year round are at your disposal to share pleasant moments. At bonacasa-living Crissier, you are free to live at your own pace: enjoy the services, participate in activities or simply savor the tranquility of your home. Here, every detail is designed to combine independence, safety and pleasure of living.
  • Balcony / Terrace
  • Pets allowed
  • Parking space
  • +2
Travel time
-

Suggested properties for you based on search results