1174 (Montherod, Pizy) - Properties for rent with Elevator

We recommend expanding your search criteria to get similar results. The current filters didn’t return any matches.

If you don’t want to change your current search criteria, we recommend creating a search alert, so you’ll be notified when matching offers become available.

More objects in your automatically expanded search area
33 results - Radius: + 10km
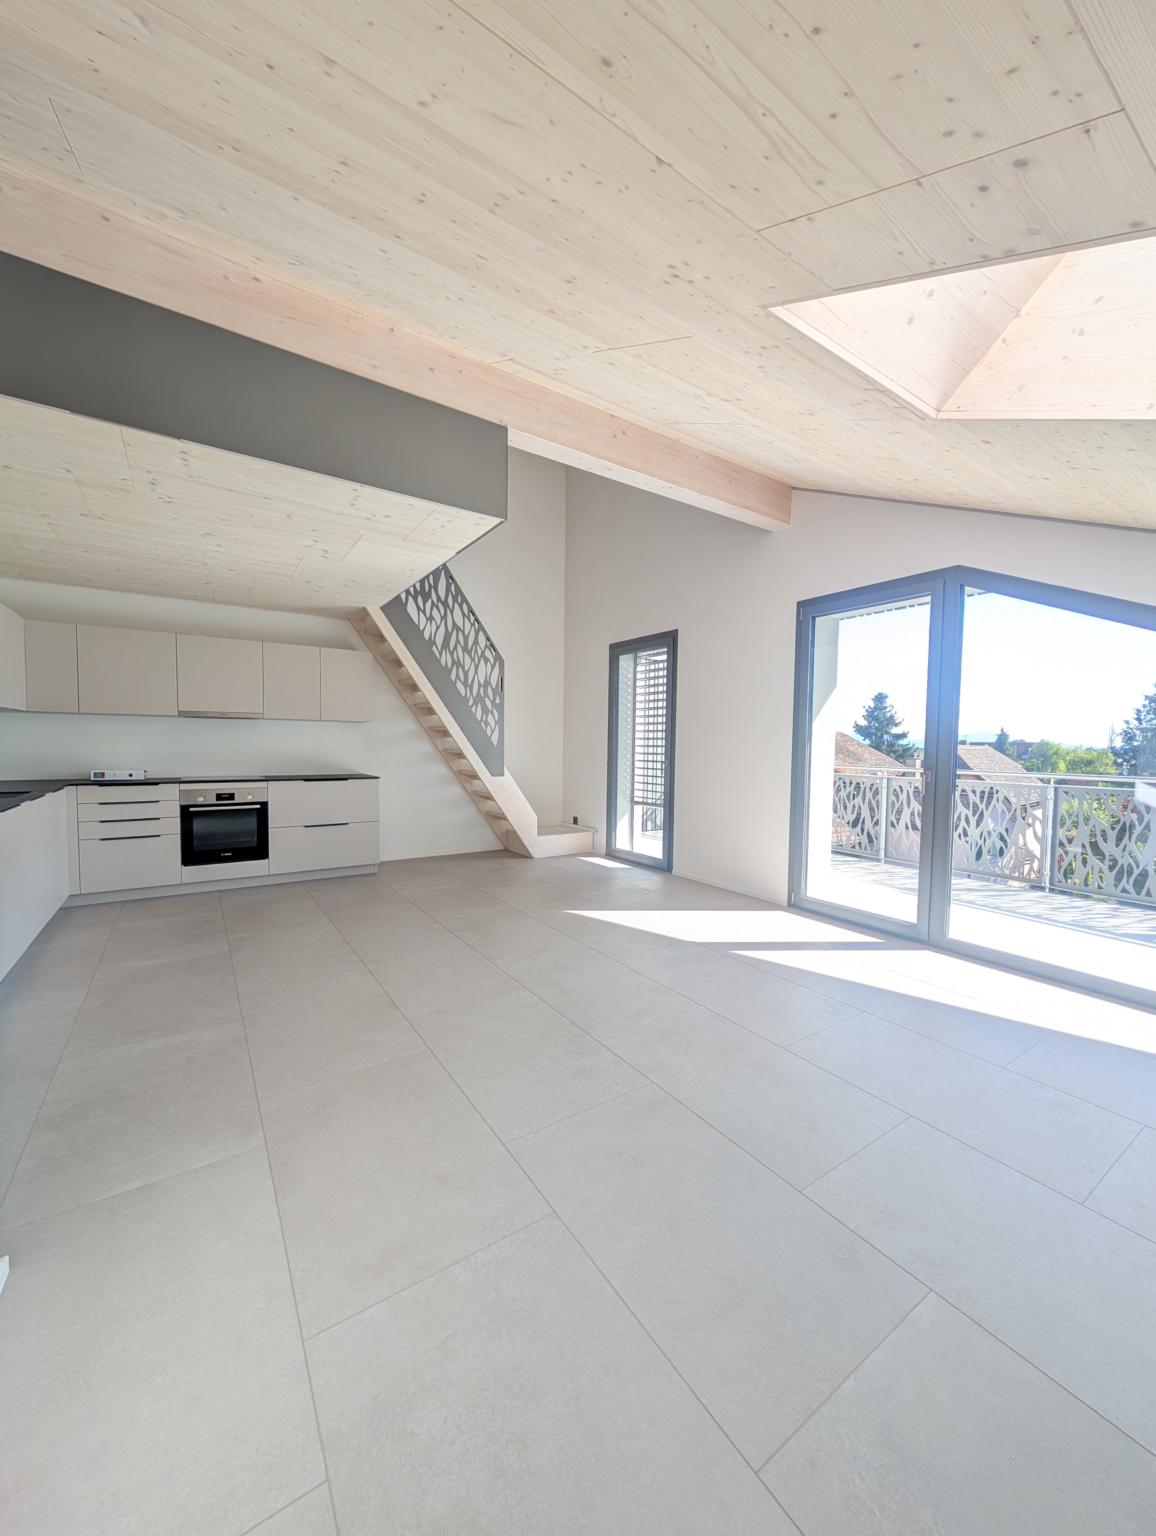
  • Empty room with wooden flooring and large sliding glass doors leading to a balcony with a scenic view of trees and mountains.
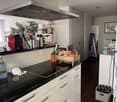
  • Modern kitchen with white cabinets, black countertops, and a wooden floor. Features a sink with a modern faucet and large windows overlooking a residential area.
  • Modern kitchen with white cabinets, black countertop, and a sink. Large windows and a sliding glass door lead to a balcony with a view of greenery.
  • Empty room with wooden flooring and large sliding glass doors leading to a balcony or terrace, showing a view of the street and neighboring houses.
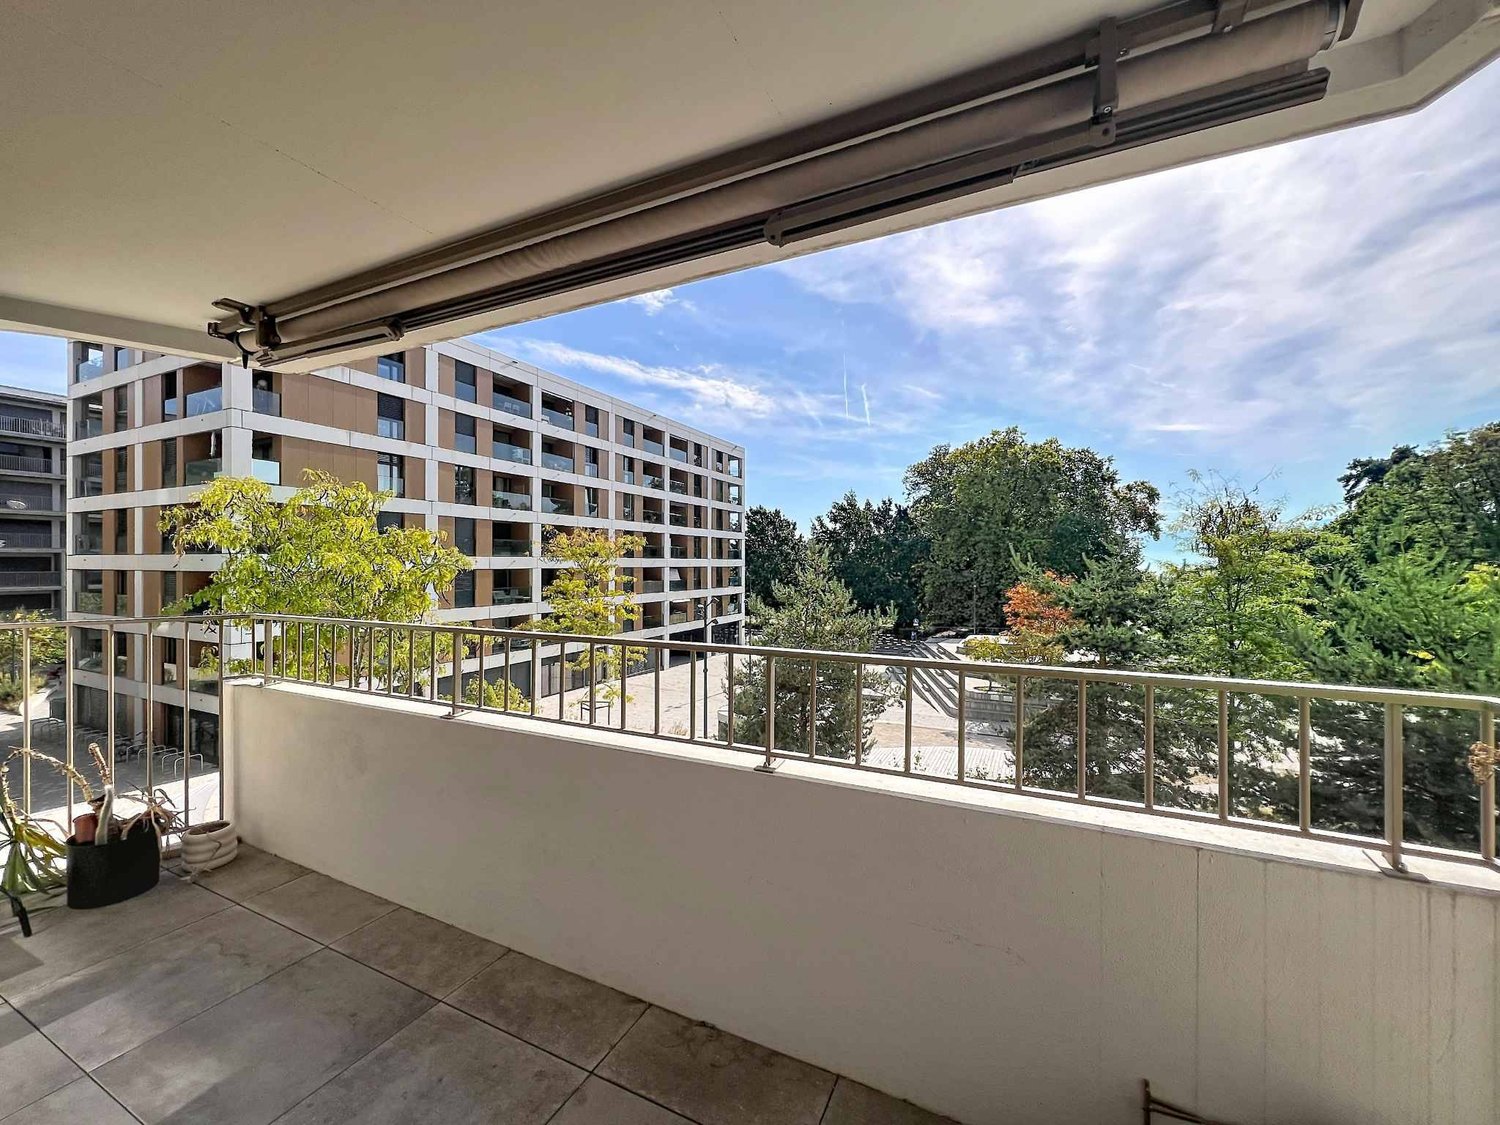
  • Modern balcony with glass railing, wooden floor, and scenic view of greenery and houses.
  • Empty room with wooden flooring, large sliding glass door leading to a green outdoor area, and a closed white door on the right side.
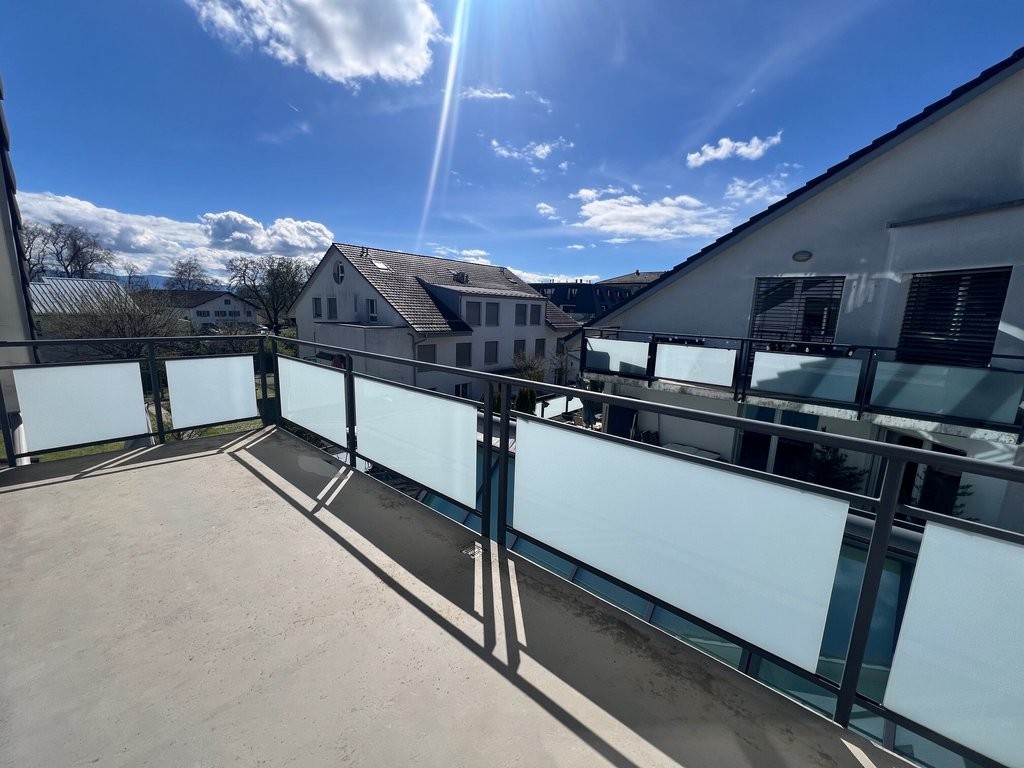
  • Modern balcony with glass railing, concrete floor, and scenic view of trees and houses.
  • A modern balcony with a glass railing, featuring a small table, chairs, a decorative vase, a sculptural piece, and a potted plant. The view shows a tree-lined street and houses.
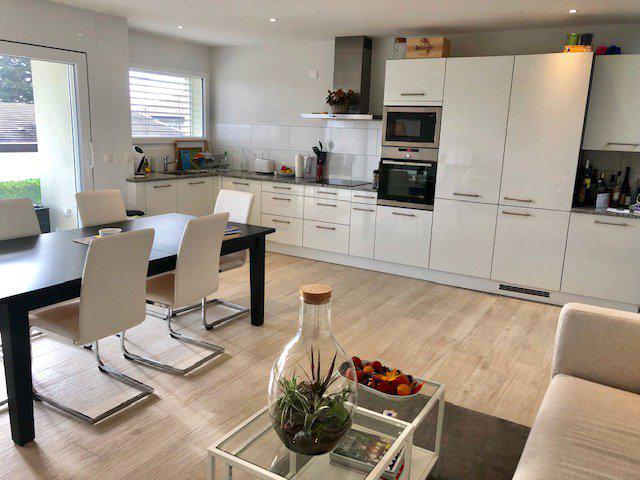
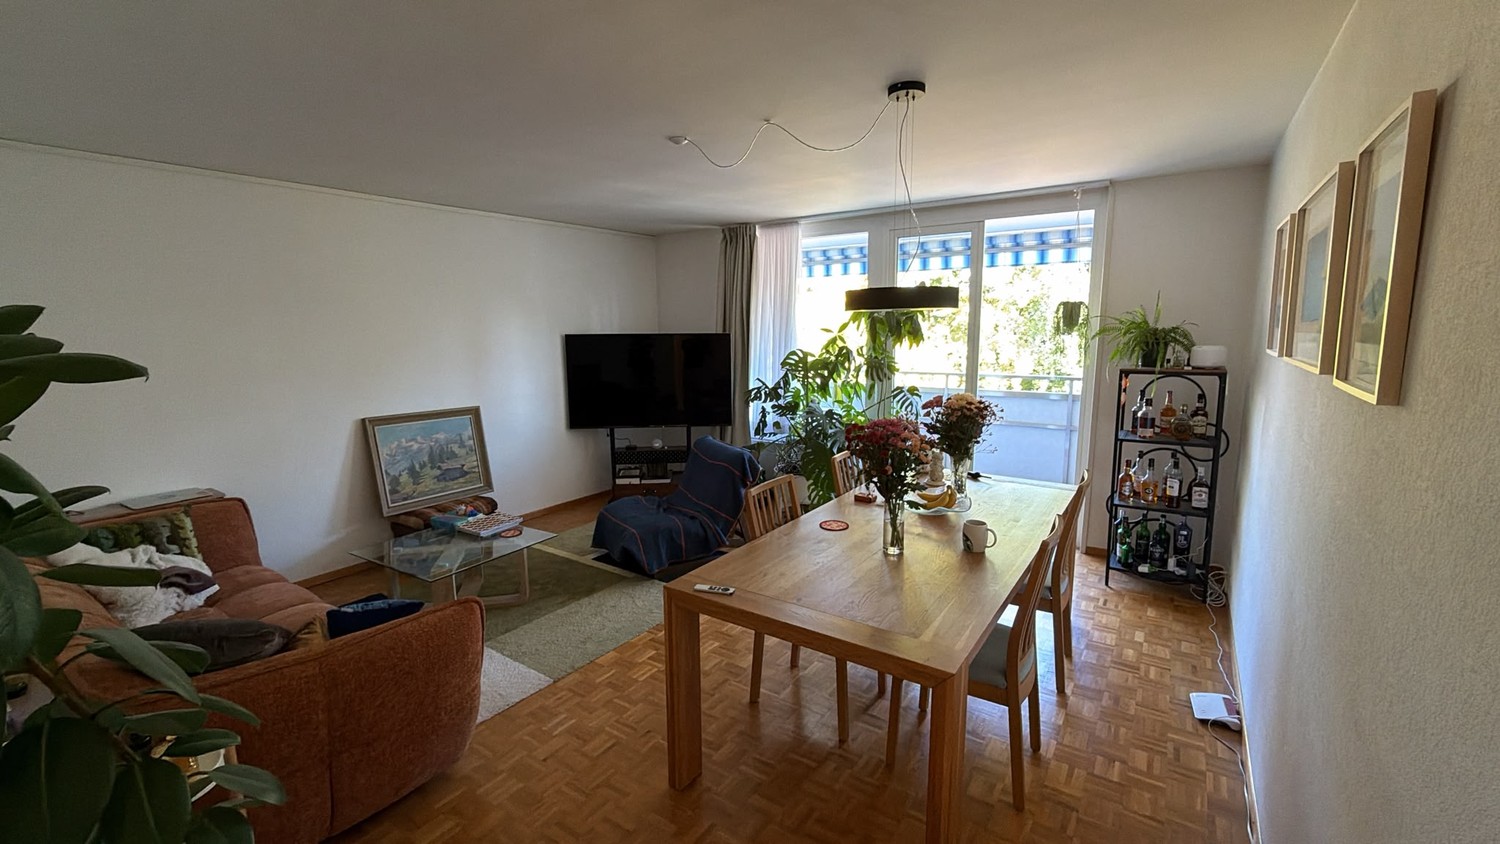
  • Open-plan living and dining area with wooden flooring, large windows, a sofa, coffee table, dining table with chairs, and a modern kitchen area with cabinets and a refrigerator.
  • Cozy bedroom with a large bed, yellow and white bedding, two round stools, and sheer curtains covering a large window.
  • Modern bathroom with a white sink, chrome faucet, bathtub, and large mirror. The room features tiled walls and floor with two windows providing natural light.
  • Empty room with wooden flooring, white walls, and built-in closet units.
  • An empty room with wooden flooring and a large, open wardrobe with multiple hanging rods and drawers, but no visible furniture or personal items.
  • A narrow hallway with light-colored walls and wooden flooring, featuring a built-in closet with dark wooden doors and shelves.
  • Empty room with white walls, wooden flooring, and a large closet with sliding doors. Two doorways lead to other rooms.
  • Open wardrobe with multiple sections including hanging space, shelves, and drawers, located in a room with wooden flooring.
  • Modern bathroom with white tiles, a large mirror, a sink with a modern faucet, a toilet, and a glass-enclosed shower with a built-in shelf.
1 / 17
4.5 rooms107m²CHF 3,700.–
Top
Route de Morges 40, 1162 Saint-Prex

Beautiful bright and spacious apartment with large sunny balcony in St-Prex

Discover this beautiful 4.5-room apartment on the 1st floor of a modern building (2 floors in total). Ideally located near Lake Geneva, shops, public transport, and highway access, this property offers 107 m² of living space as well as a 44 m² balcony with south/southwest exposure. Bright and elegant, it combines modern comfort and exceptional quality of life.Highlights of the apartment: • 107 m² of bright and perfectly designed living space and a private balcony of 44 m² with unobstructed views and excellent sunlight • Spacious living/dining room with large sliding glass doors • Modern fully equipped kitchen open to the living room and balcony • Three spacious bedrooms, one with direct access to the balcony and a small walk-in closet/storage room • Each of the three bedrooms is equipped with custom-made, Italian design wardrobes. Elegant curtains by an Italian designer are installed in all windows of the apartment, creating a refined and harmonious living environment. • A modern bathroom with Italian shower, sink, and connections for washing machine and dryer, as well as a second bathroom with bathtub and sink • Parquet flooring throughout the apartment • Bicycle room with dedicated area • Elevator with direct and private access to the apartment by key • 2 indoor parking spaces in a secure underground garage, as well as a private charging point Located in the charming lakeside village of Saint-Prex, this apartment offers a perfect balance between tranquility and proximity to amenities. Immediate proximity: Lake Geneva and lakeside promenade, Coop and Denner supermarkets, pharmacy, schools, bus stop, Saint-Prex train station, quick access to the highway, facilitating travel to Lausanne, Morges, and Geneva. Available from November 1st, 2026. An early entry can be considered and discussed. The rent includes the two parking spaces, the charging point for electric vehicles, as well as the charges, except for the electricity costs related to personal consumption.

Travel time
-
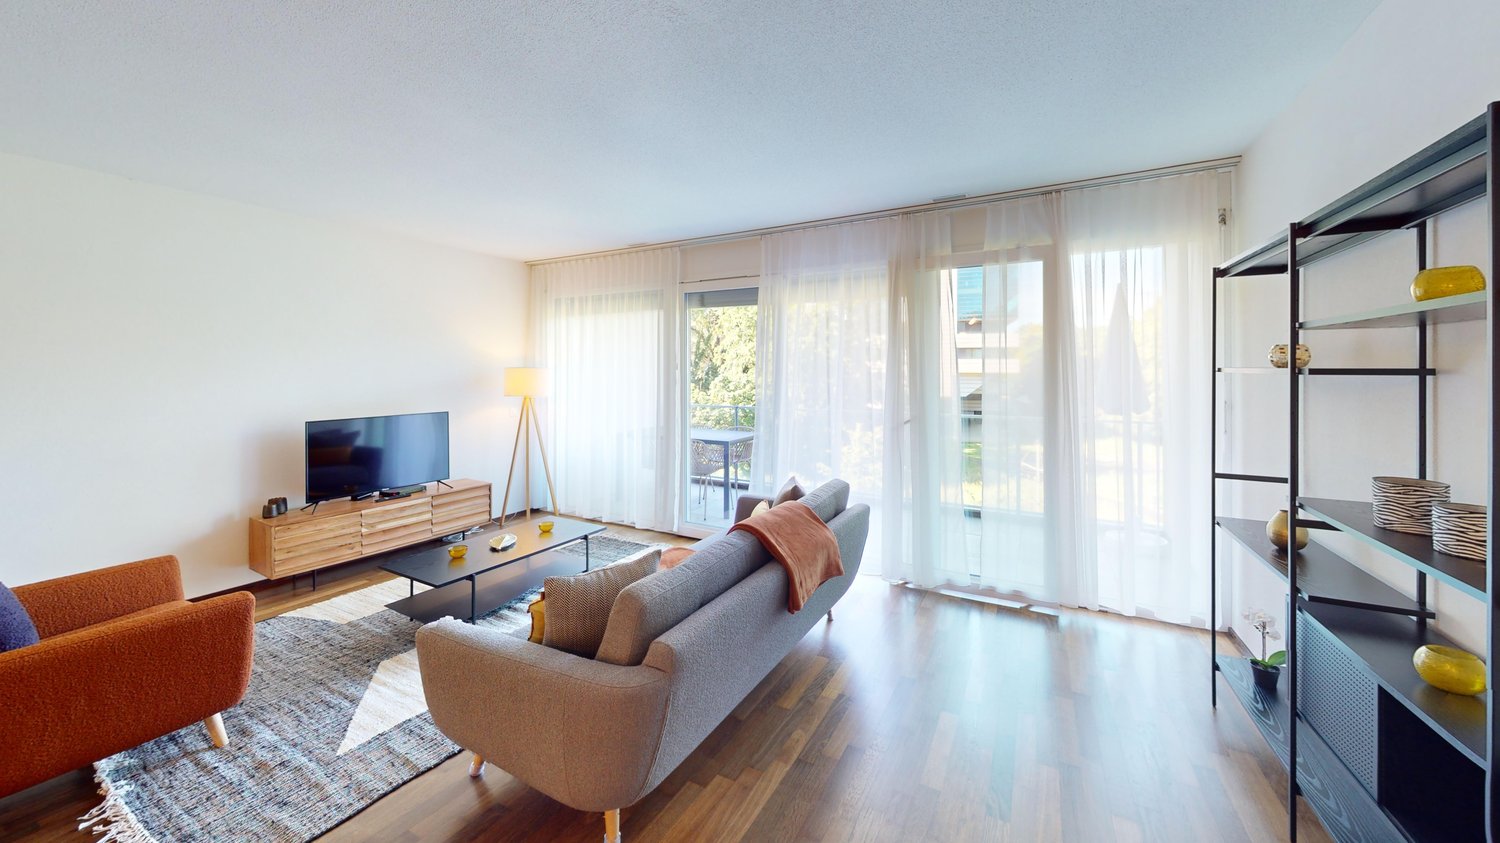
  • Bright living room with large sliding glass doors leading to a balcony, white sofa with cushions, coffee table, floor lamp, and several potted plants.
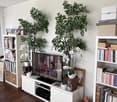
  • Modern living room with a large sliding glass door leading to a balcony, a white coffee table, a shelf with books and potted plants, a television, a floor lamp, and a small table on the balcony.
  • Modern kitchen with white cabinets, stainless steel appliances, a wooden dining table with chairs, and a bowl of bananas on the table.
  • Office space with a desk, chair, laptop, screen, stool, shelf, and lamp. Large window with a view of the building outside.
  • A modern, minimalistic room with a grey upholstered chair, a wooden table with a screen, a large mirror, and white storage cabinets.
  • Modern bathroom with beige tiles, a bathtub with a glass shower enclosure, a toilet, a sink, a washing machine, and towels.
  • Modern bathroom with a bathtub, glass-enclosed shower, sink, mirror, and various toiletries. Beige tiles and a wicker basket are visible.
  • A modern bedroom with a wooden bed, nightstand, lamp, picture frame, and a small rug on the floor.
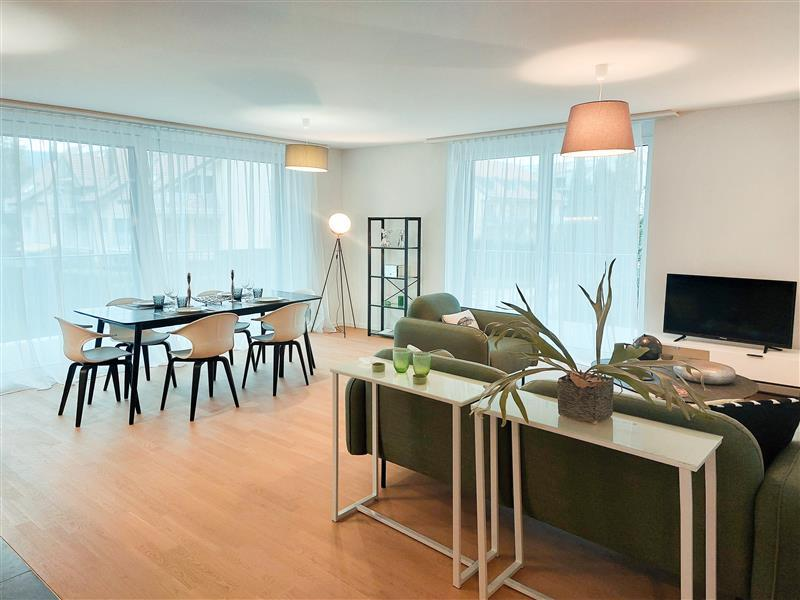
  • A modern, open-plan living and dining area with a large window and sliding glass door leading to a balcony. The space features a dining table with chairs, a sofa, potted plants, and a floor lamp.
  • A narrow hallway with beige walls, tiled floor, and two hanging pendant lights. There is a small wooden cabinet with a plant and a shelf with shoes and a folded towel. A closed door is visible at the end of the hallway.
  • A well-lit hallway with beige walls, tiled floor, and a hanging woven light fixture. A small wooden cabinet and a mirror are visible on the right side, with a partially open door leading to another room.
  • A well-lit hallway with a wooden floor, a small table and chair, a shelf with books and plants, and a washing machine visible through an open door.
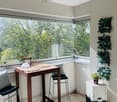
  • Balcony with a wooden table and a folding chair, overlooking a green area with trees and buildings.
  • Balcony with wooden table and chairs, small shelf with pots, overlooking a residential area with modern buildings and greenery.
1 / 14
3.5 rooms75m²CHF 2,250.–
Top
Rue des Charpentiers, 1110 Morges

Apartment 3,5 rooms for rent in Morges

Beautiful apartment of 3,5 rooms in a recent building located at Rue des Charpentiers, in Morges.The apartment is close to all amenities: bus stop, post office at 350m, train station at 600m and 5 minutes walk from the lake shore.It consists of a large entrance hall with 3 built-in closets, a bright living/dining room, a fully equipped kitchen, 2 bedrooms including one large with 5 built-in closets, 1 bathroom with bathtub and possibility to install a washing machine and dryer, as well as a large balcony overlooking the large bedroom and the living room. • All windows are equipped with electric shutters. • Minergie building and underfloor heating. • A large, fully enclosed cellar also accompanies this apartment. • A common laundry room is available if needed. • Elevator. • Pets not allowed. • A parking space in the common garage is available for CHF 250 more, optional. Available from October 7th next. Open to discussion if available earlier.We will organize the visits on the next 3 Saturdays, starting with September 5th.Please write to us through immoscout or by SMS/WhatsApp for organization.In case of interest, please send us:- Copy of the last 3 pay slips- Extract from the Debt Collection Office- Copy of ID or residence permit- Copy of liability insuranceIt will also be necessary to create a rental guarantee account with CHF 6'300 (3 net rents).

Travel time
-
1 / 13
3 rooms156m²CHF 5,200.–
1195 Bursinel

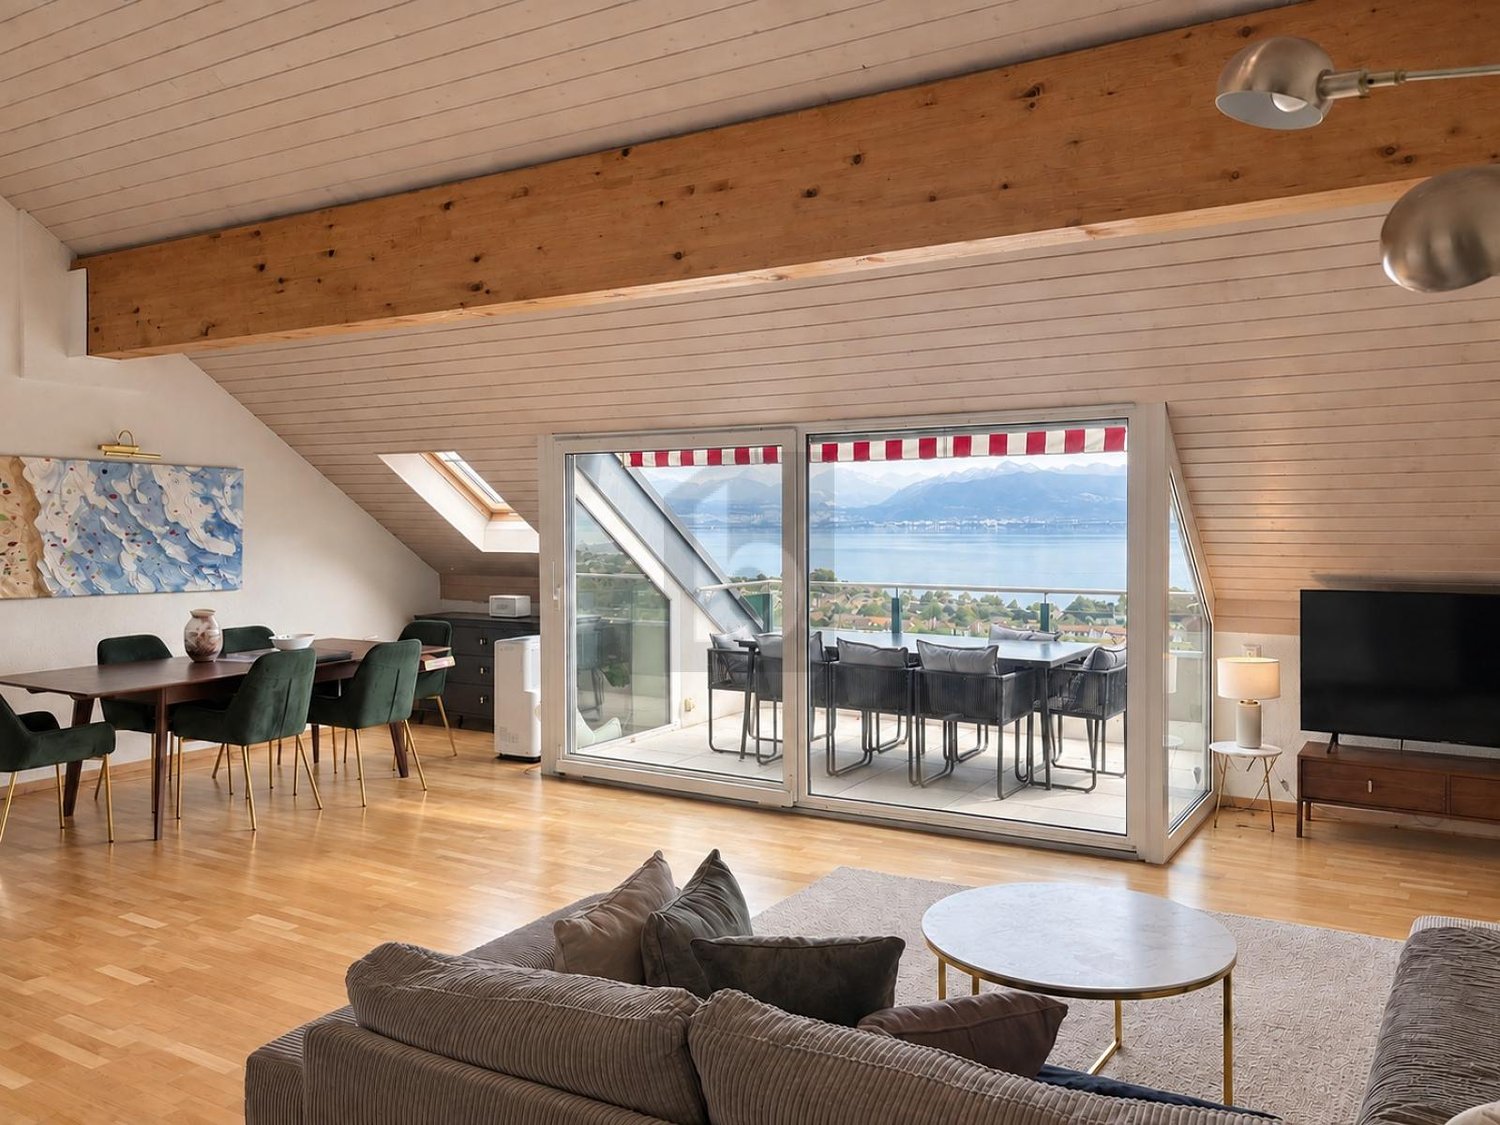
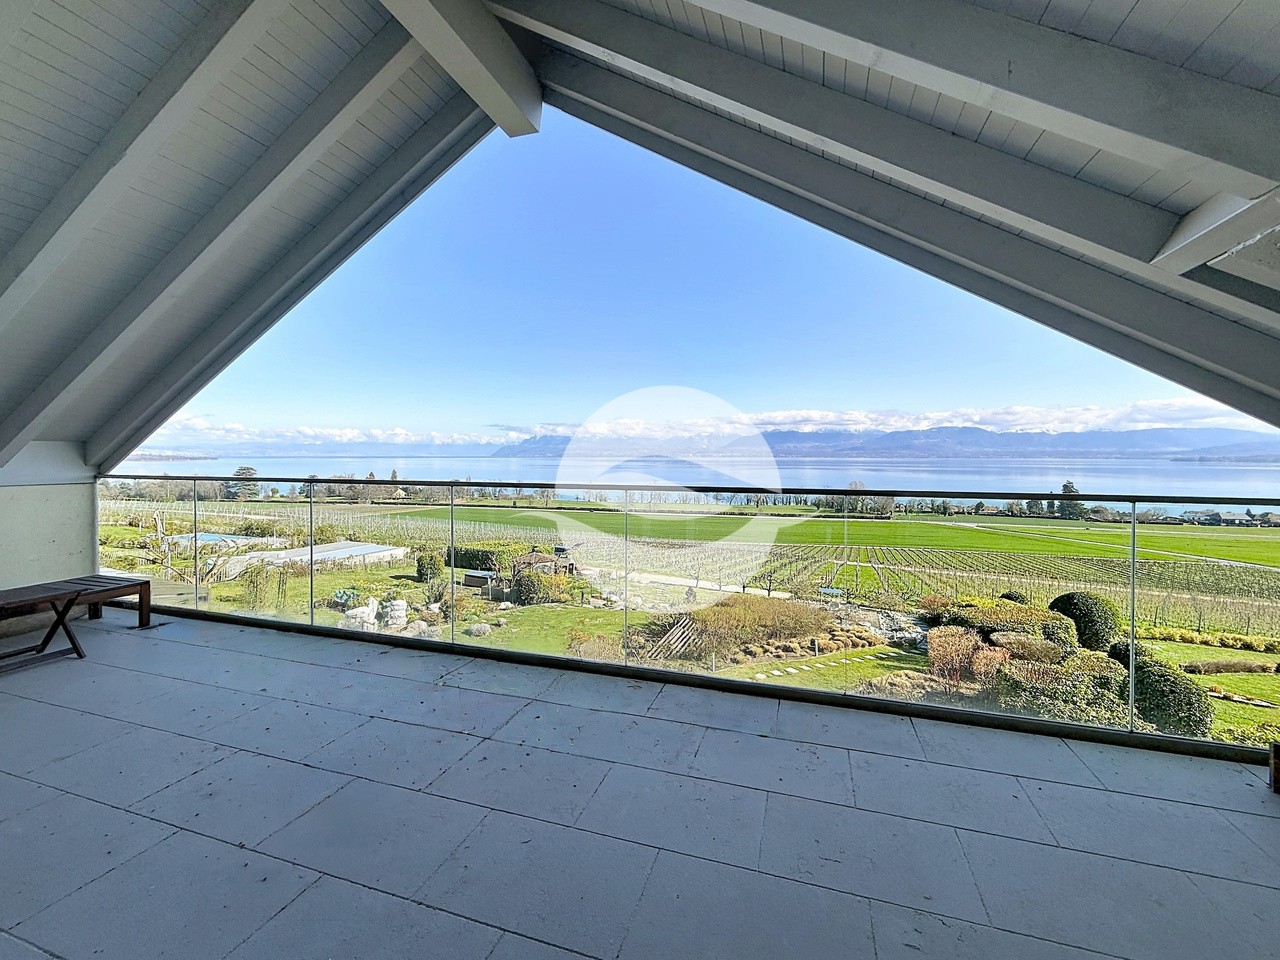
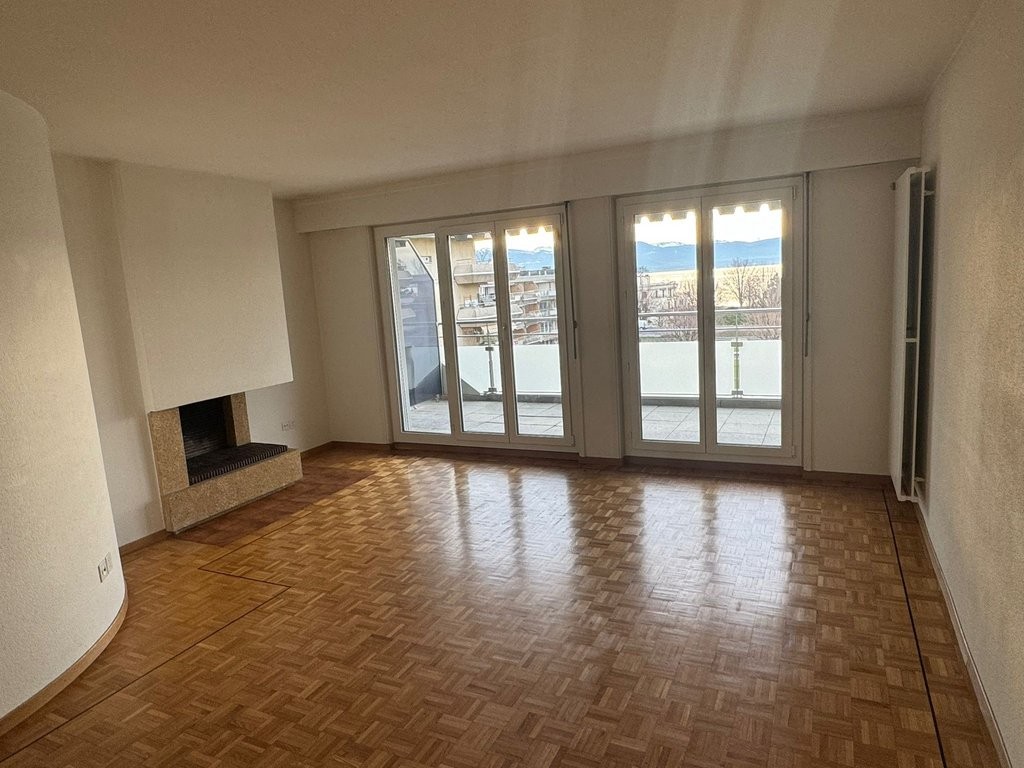
Superbe appartement meublé avec vue Lac et Alpes

Situé dans le charmant village de Bursinel, cette maison villageoise a été transformée en 2 appartements.Ce luxueux logement occupant les étages supérieurs, est idéal pour une personne seule ou un couple à la recherche d'un bien de qualité pour se ressourcer et profiter d'une magnifique vue sur les vignes, le lac et les Alpes.1er ÉTAGE : accès aux escaliers2ème ÉTAGE : arrivée directement avec l'ascenseurCuisine moderne équipée ouverteSalle à mangerSéjour avec cheminée et accès à la terrasse Vue lac et AlpesSuite parentale : Chambre, dressing, salle de bains et douche avec colonne lave-linge et séchoirSalle de doucheCOMBLES :Coin mezzanine surplombant le séjourPièce en sous pente avec armoires, aménagée en chambre d'appointANNEXES : au sous-solCave dans Abri PC2 places de parc dans garage souterrain communLOYER : CHF 4'900.-Charges forfaitaires : CHF 300.- (Forfait : internet, chauffage, eau chaude et froide.)Parkings : CHF 300.- pour 2 places intérieuresTOTAL MENSUEL : CHF 5'500.-REMARQUES : animaux non autorisésDISPONIBLE : de suiteLocated in the charming village of Bursinel, this village house has been converted into two apartments.This luxurious apartment, occupying the upper floors, is ideal for a single person or a couple looking for a high-quality home where they can unwind and enjoy a magnificent view of the vineyards, the lake, and the Alps.1st FLOOR: access to the stairs2nd FLOOR: Direct access via the elevatorModern, fully equipped open-concept kitchenDining roomLiving room with fireplace and access to the terrace; views of the lake and the AlpsMaster suite: Bedroom, walk-in closet, bathroom, and shower with a washing machine and dryer columnShower roomATTIC:Mezzanine area overlooking the living roomAttic room with built-in closets, converted into a guest bedroomADDITIONAL SPACES: in the basementCellar in a civil defense shelter2 parking spaces in a shared underground garageRENT: CHF 4,900Flat-rate utilities: CHF 300 (Includes: internet, heating, hot and cold water.)Parking: CHF 300 for 2 indoor spacesMONTHLY TOTAL: CHF 5,500NOTES: Pets not allowedAVAILABLE: immediately