Quick Filters for your search (1)

Quick-filters

We show you quick-filters based on the most used filters by location.

By using these, you can enhance your search experience by finding new and interesting properties to your likings.

3 results - Pets allowed rent: 1091 (Aran, Chenaux, Grandvaux)

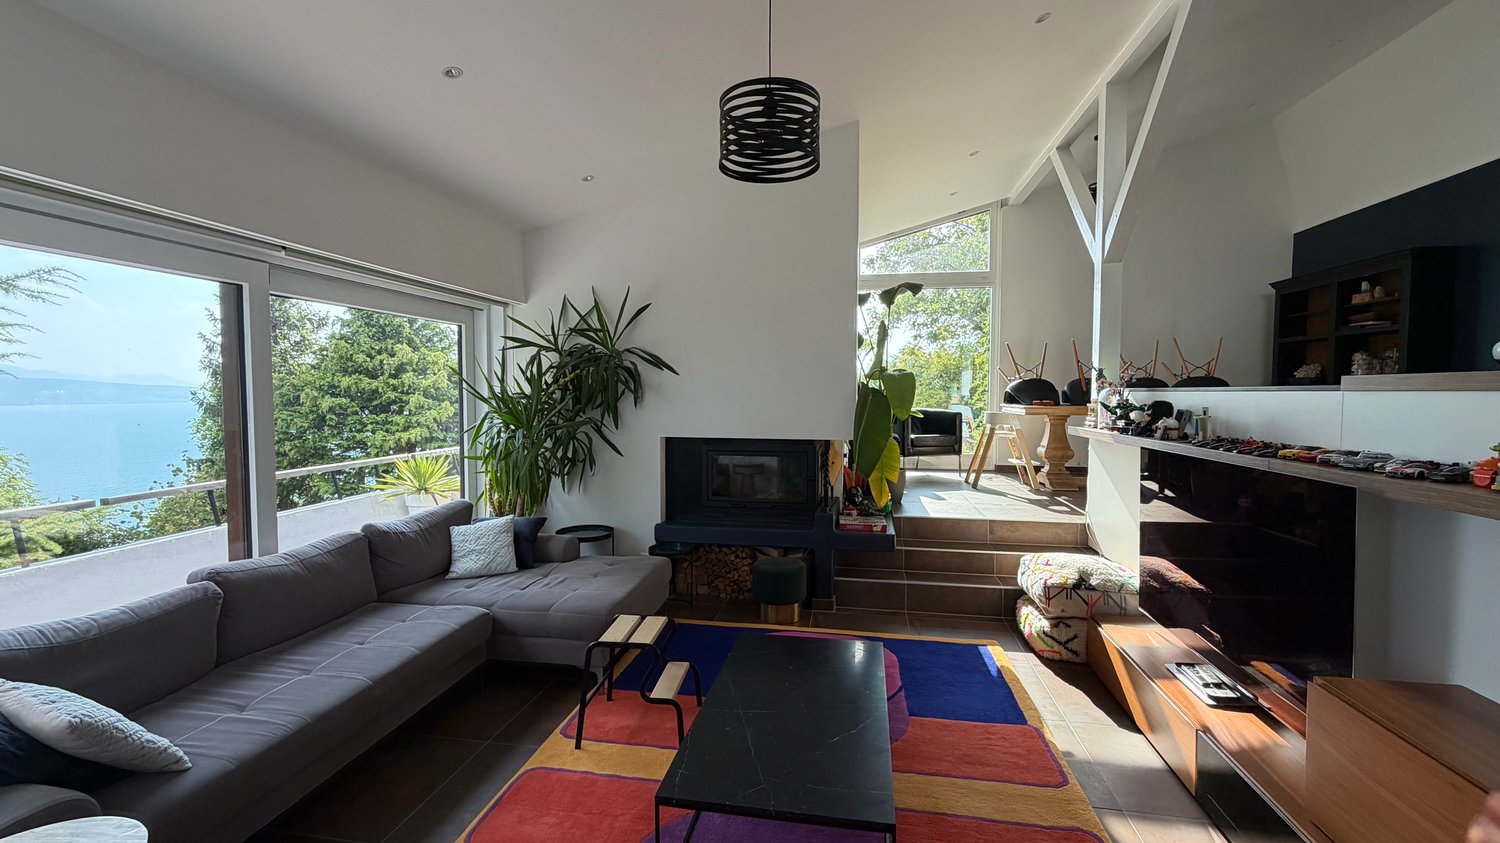
  • A modern, minimalist living room with a white sofa, green pillows, a small side table, and artwork on the walls. A large sliding glass door opens to a patio with outdoor furniture.
  • Modern bathroom with a toilet, sink, round mirror, towel ring, and framed picture on the wall.
  • Modern kitchen with grey cabinets, a central island, and a black dining table with two white chairs. The island features a sink, faucet, and a vase with dried flowers. A framed picture and decorative items are displayed on the countertop.
  • Modern bedroom with a large bed, multiple pillows, a nightstand with a candle and bottle, framed pictures on the wall, and a plant near the nightstand.
1 / 13
3.5 rooms68m²CHF 3,500.–
Top
Chemin de Prahis 30, 1091 Bourg-en-Lavaux

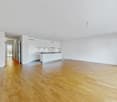
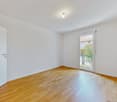
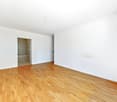
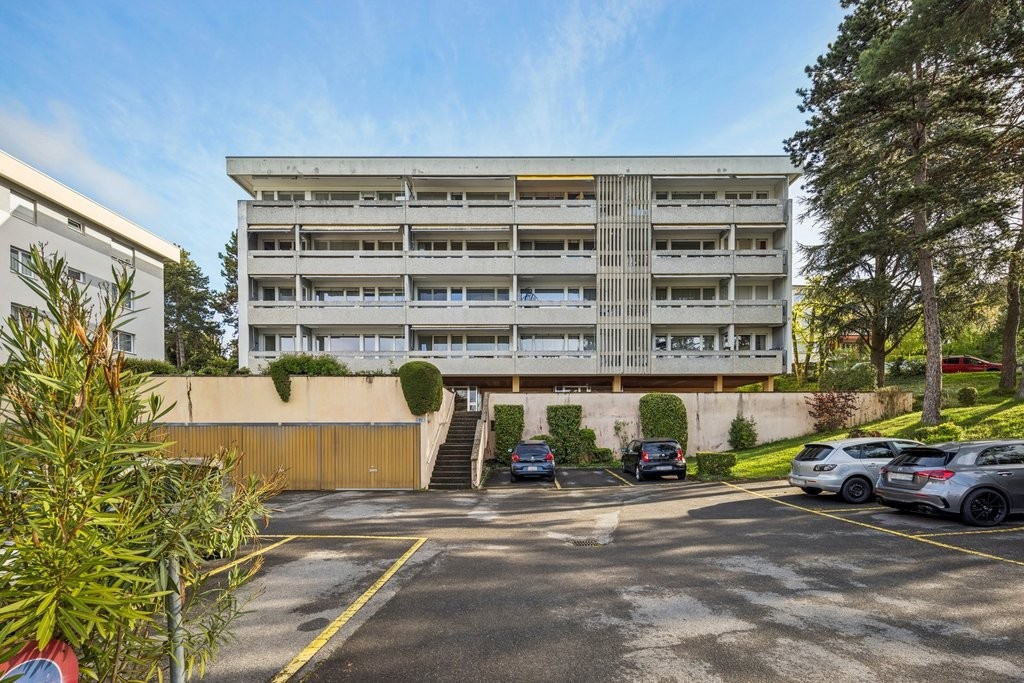
Magnificent 3.5-room apartment with large garden/terrace and view


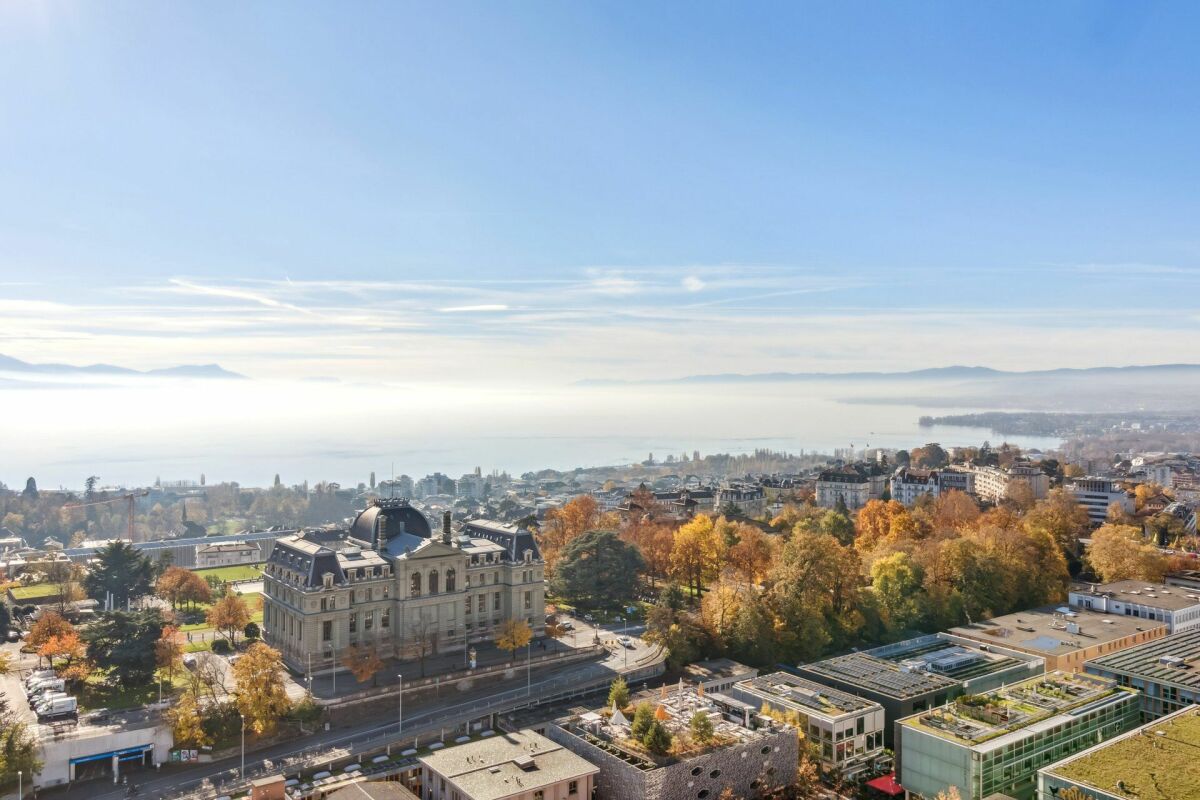
Discover this superb 3.5-room apartment with terrace, built in 2023, located in the heart of the charming village of Bourg-en-Lavaux, in the canton of Vaud. Available immediately, this exceptional property combines modernity and a privileged living environment.The advantages of this apartment: • Terrace and balcony: Enjoy generous outdoor spaces to relax and admire a remarkable view of the surroundings. • Modern bathroom: Fully equipped with an elegant white sink, a chrome faucet, a lit round mirror, and meticulous finishes. • Exceptional brightness: The apartment benefits from generous sunlight, especially in summer. • Recent construction (2023): High-quality materials and modern energy standards for optimal comfort. • Pets allowed and parking space included. Quiet and restful environment: The apartment benefits from a particularly quiet environment, both day and night.Ideal location: Ideally served, this apartment is located just 4 minutes on foot from Grandvaux station and the Grandvaux Gare sud bus stop, offering an excellent connection to public transportation. The Coop Supermarché Lutry la Corniche supermarket is accessible within 14 minutes on foot, and a pharmacy is 5 minutes on foot away.Whether you are a professional seeking tranquility or a small family wanting to enjoy an exceptional living environment in the Lavaux region, this apartment will seduce you. Do not miss this unique opportunity to live in a new property in the heart of one of the most beautiful vineyards classified as a UNESCO World Heritage Site.

Travel time
-
More objects in your automatically expanded search area
19 results - Radius: + 10km
  • {"type": "Furnished Room", "objects": ["dining table", "chair", "cup", "stool", "stool", "stool", "stool", "stool", "stool", "stool", "stool", "stool", "stool", "stool", "stool", "stool", "stool", "stool", "stool", "stool", "stool", "stool", "stool", "sto
  • A spacious, well-lit living area with wooden flooring, a grand piano, a staircase leading to an upper level, and several seating options including a chair and small tables.
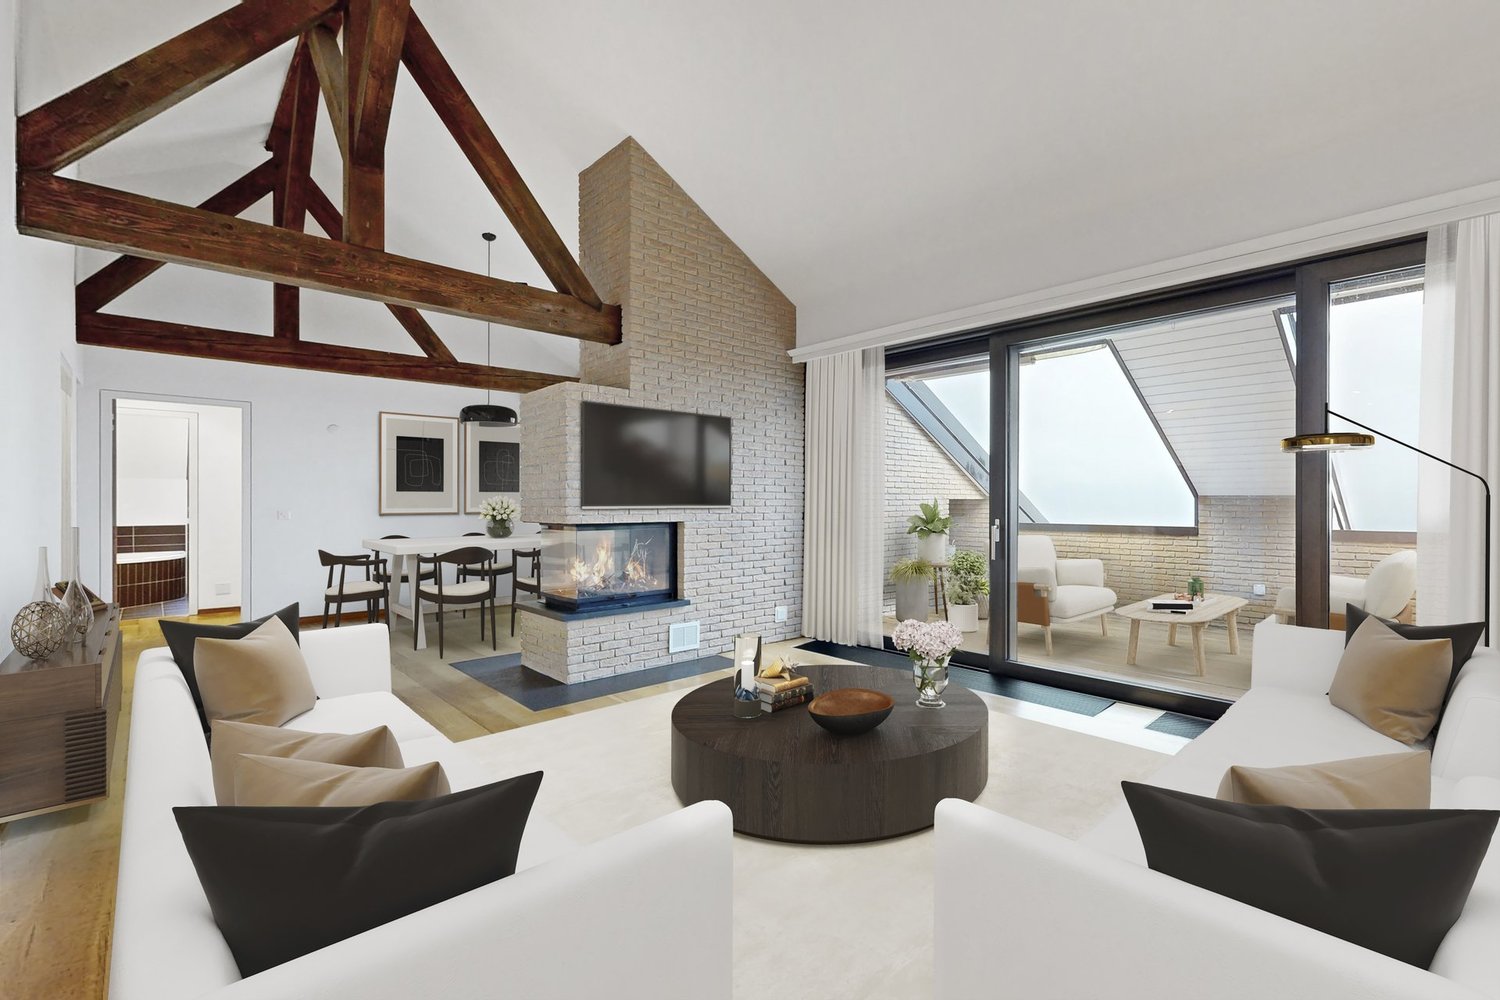
  • Open-plan kitchen and dining area with wooden beams, white cabinets, and a dining table with chairs.
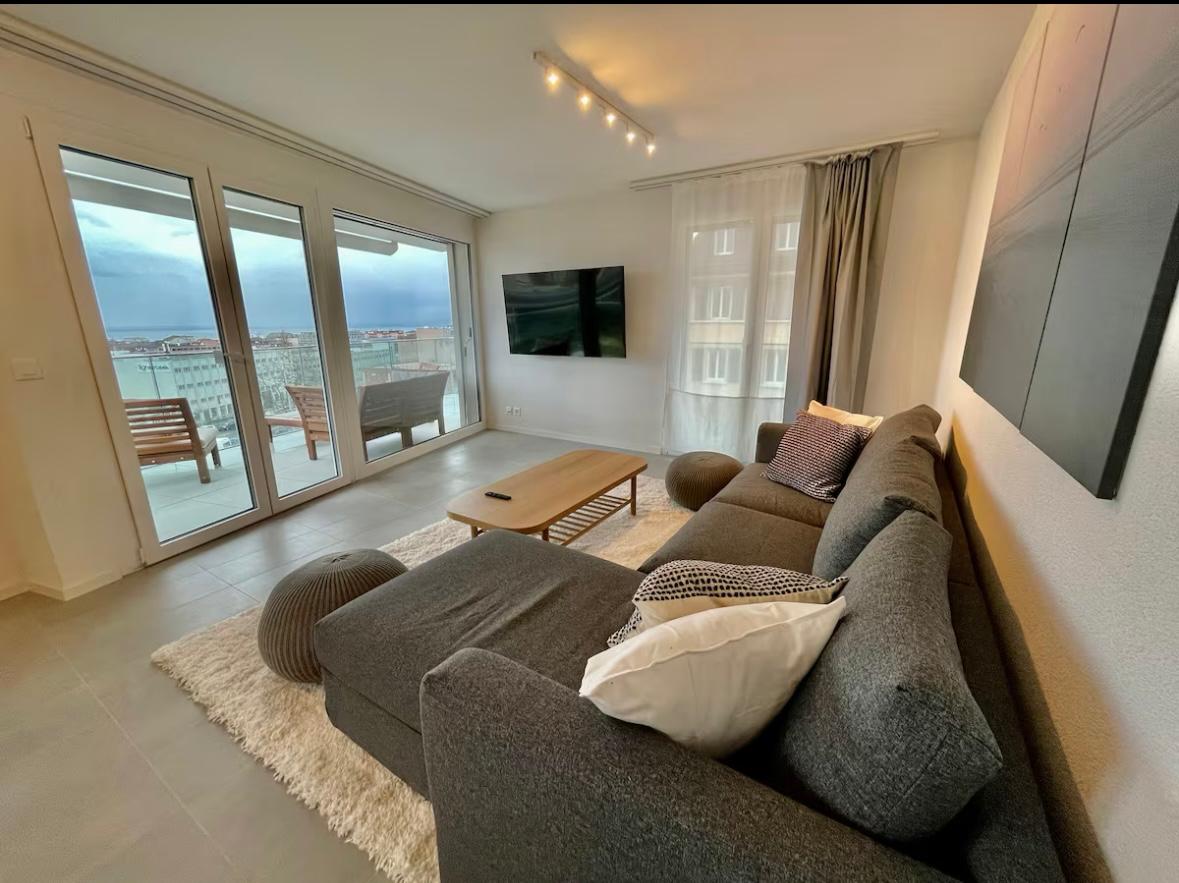
  • A cozy living room with wooden walls and floors, featuring a grey sofa with colorful pillows, a coffee table with remote controls, a television on a wooden stand, and a small side table with a lamp.
  • A cozy attic room with wooden walls and a slanted ceiling, featuring a refrigerator, a small table with a patterned cloth, a chair, a TV screen, and a cabinet.
  • Cozy bedroom with wooden flooring, a bed with a colorful blanket, a chair, a fan, a small table with items, and a window with a view of the night sky.
  • Cozy bedroom with a bed covered in a blue and yellow patterned duvet, a nightstand with a plant and decorative items, a chair with a colorful cushion, and a small table with various items.
  • Bright attic bedroom with wooden flooring, white walls, and a large bed with white bedding and pillows. A nightstand and a small stool are visible in the adjacent room.
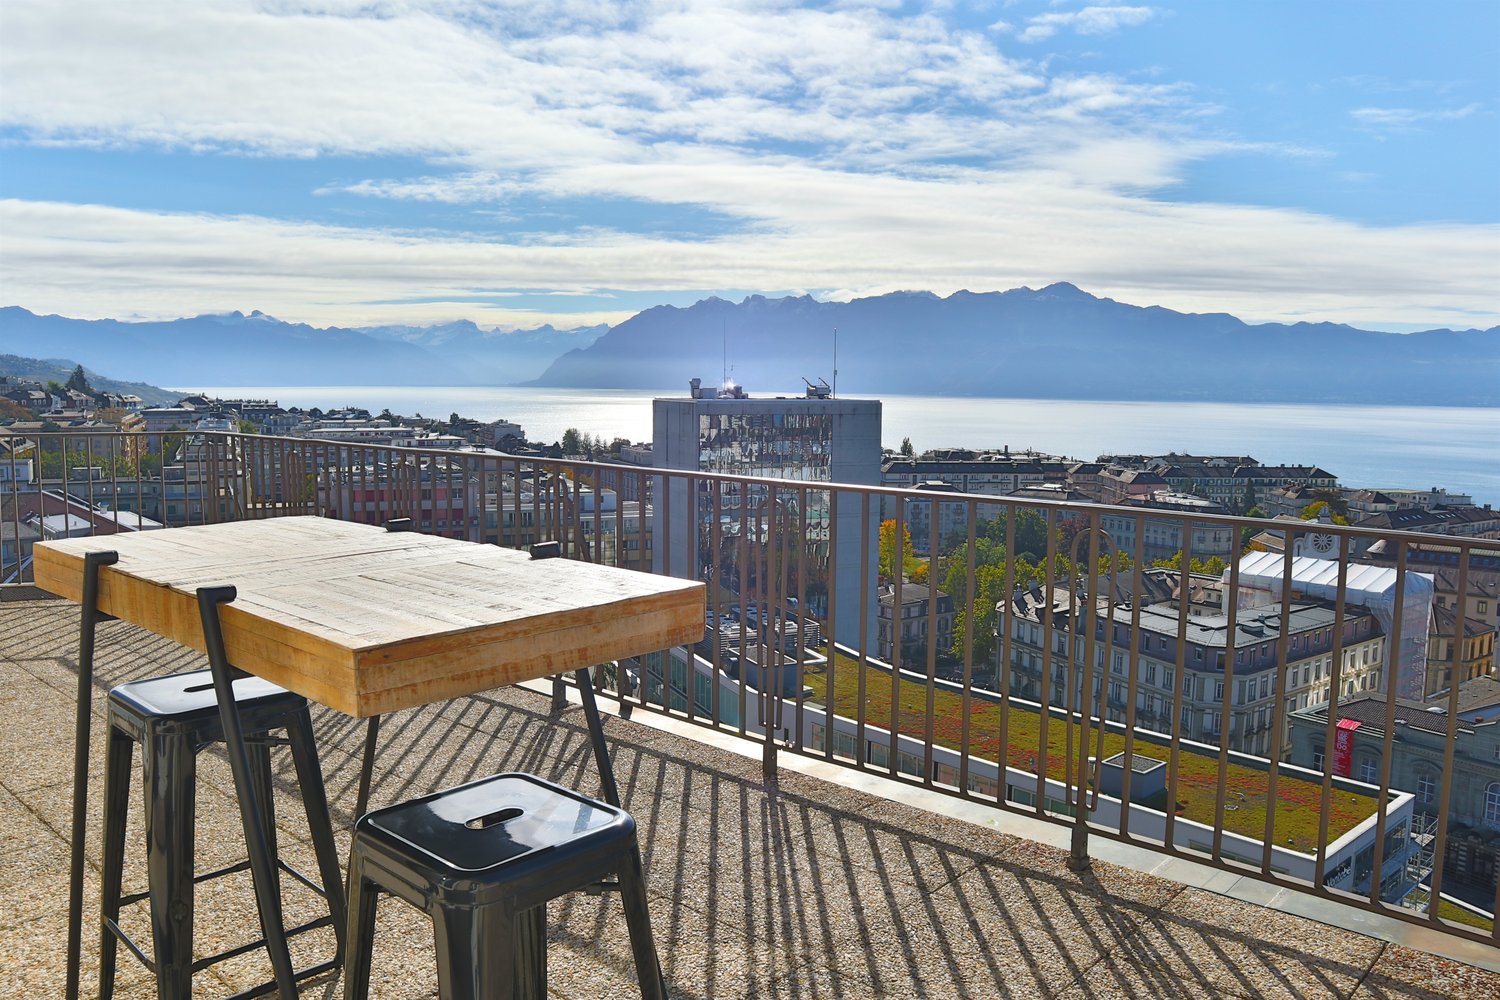
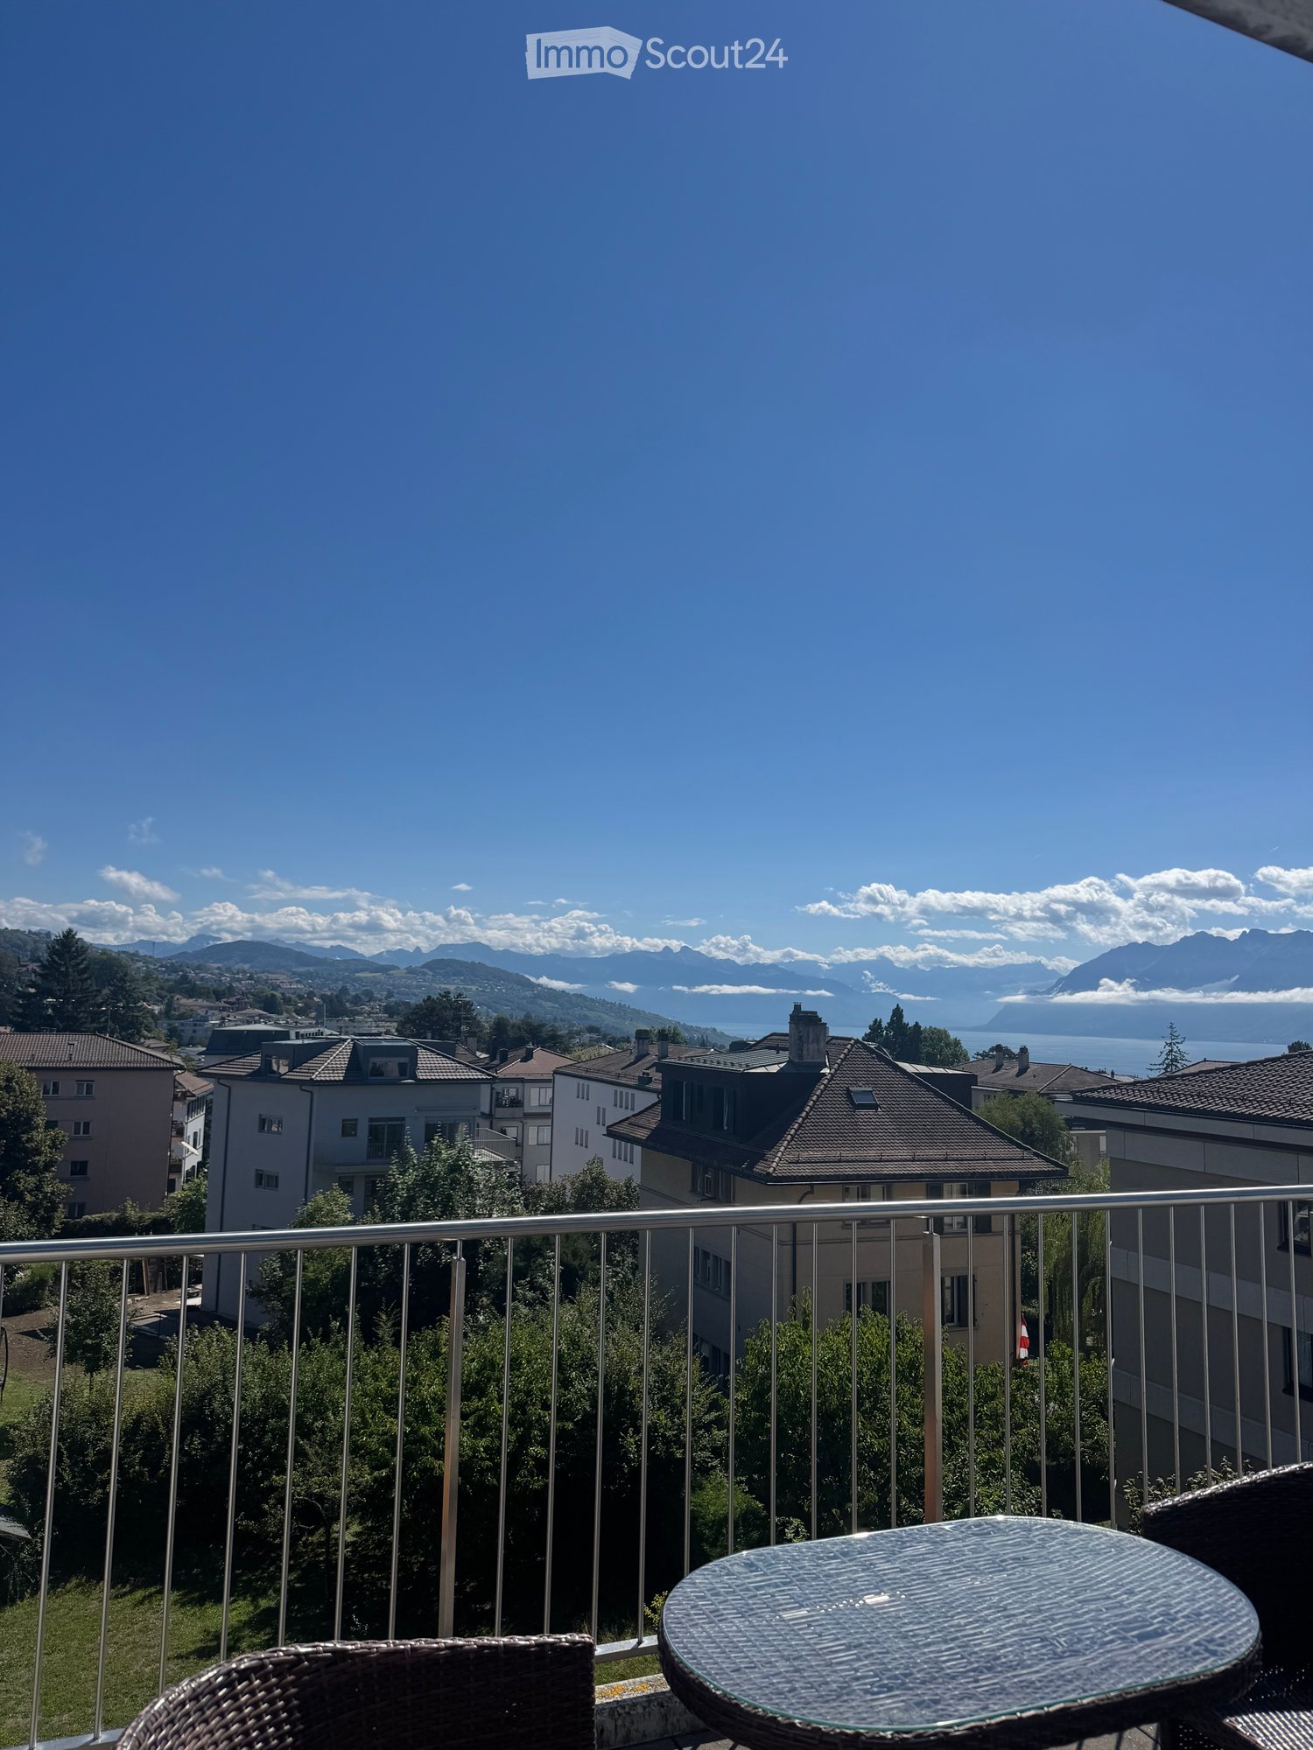
  • Balcony with a wooden bench, potted plants, and a scenic view of a city and lake.
1 / 9
5.5 rooms160m²CHF 3,770.–
Top
Route de Cossonay 45, 1008 Prilly

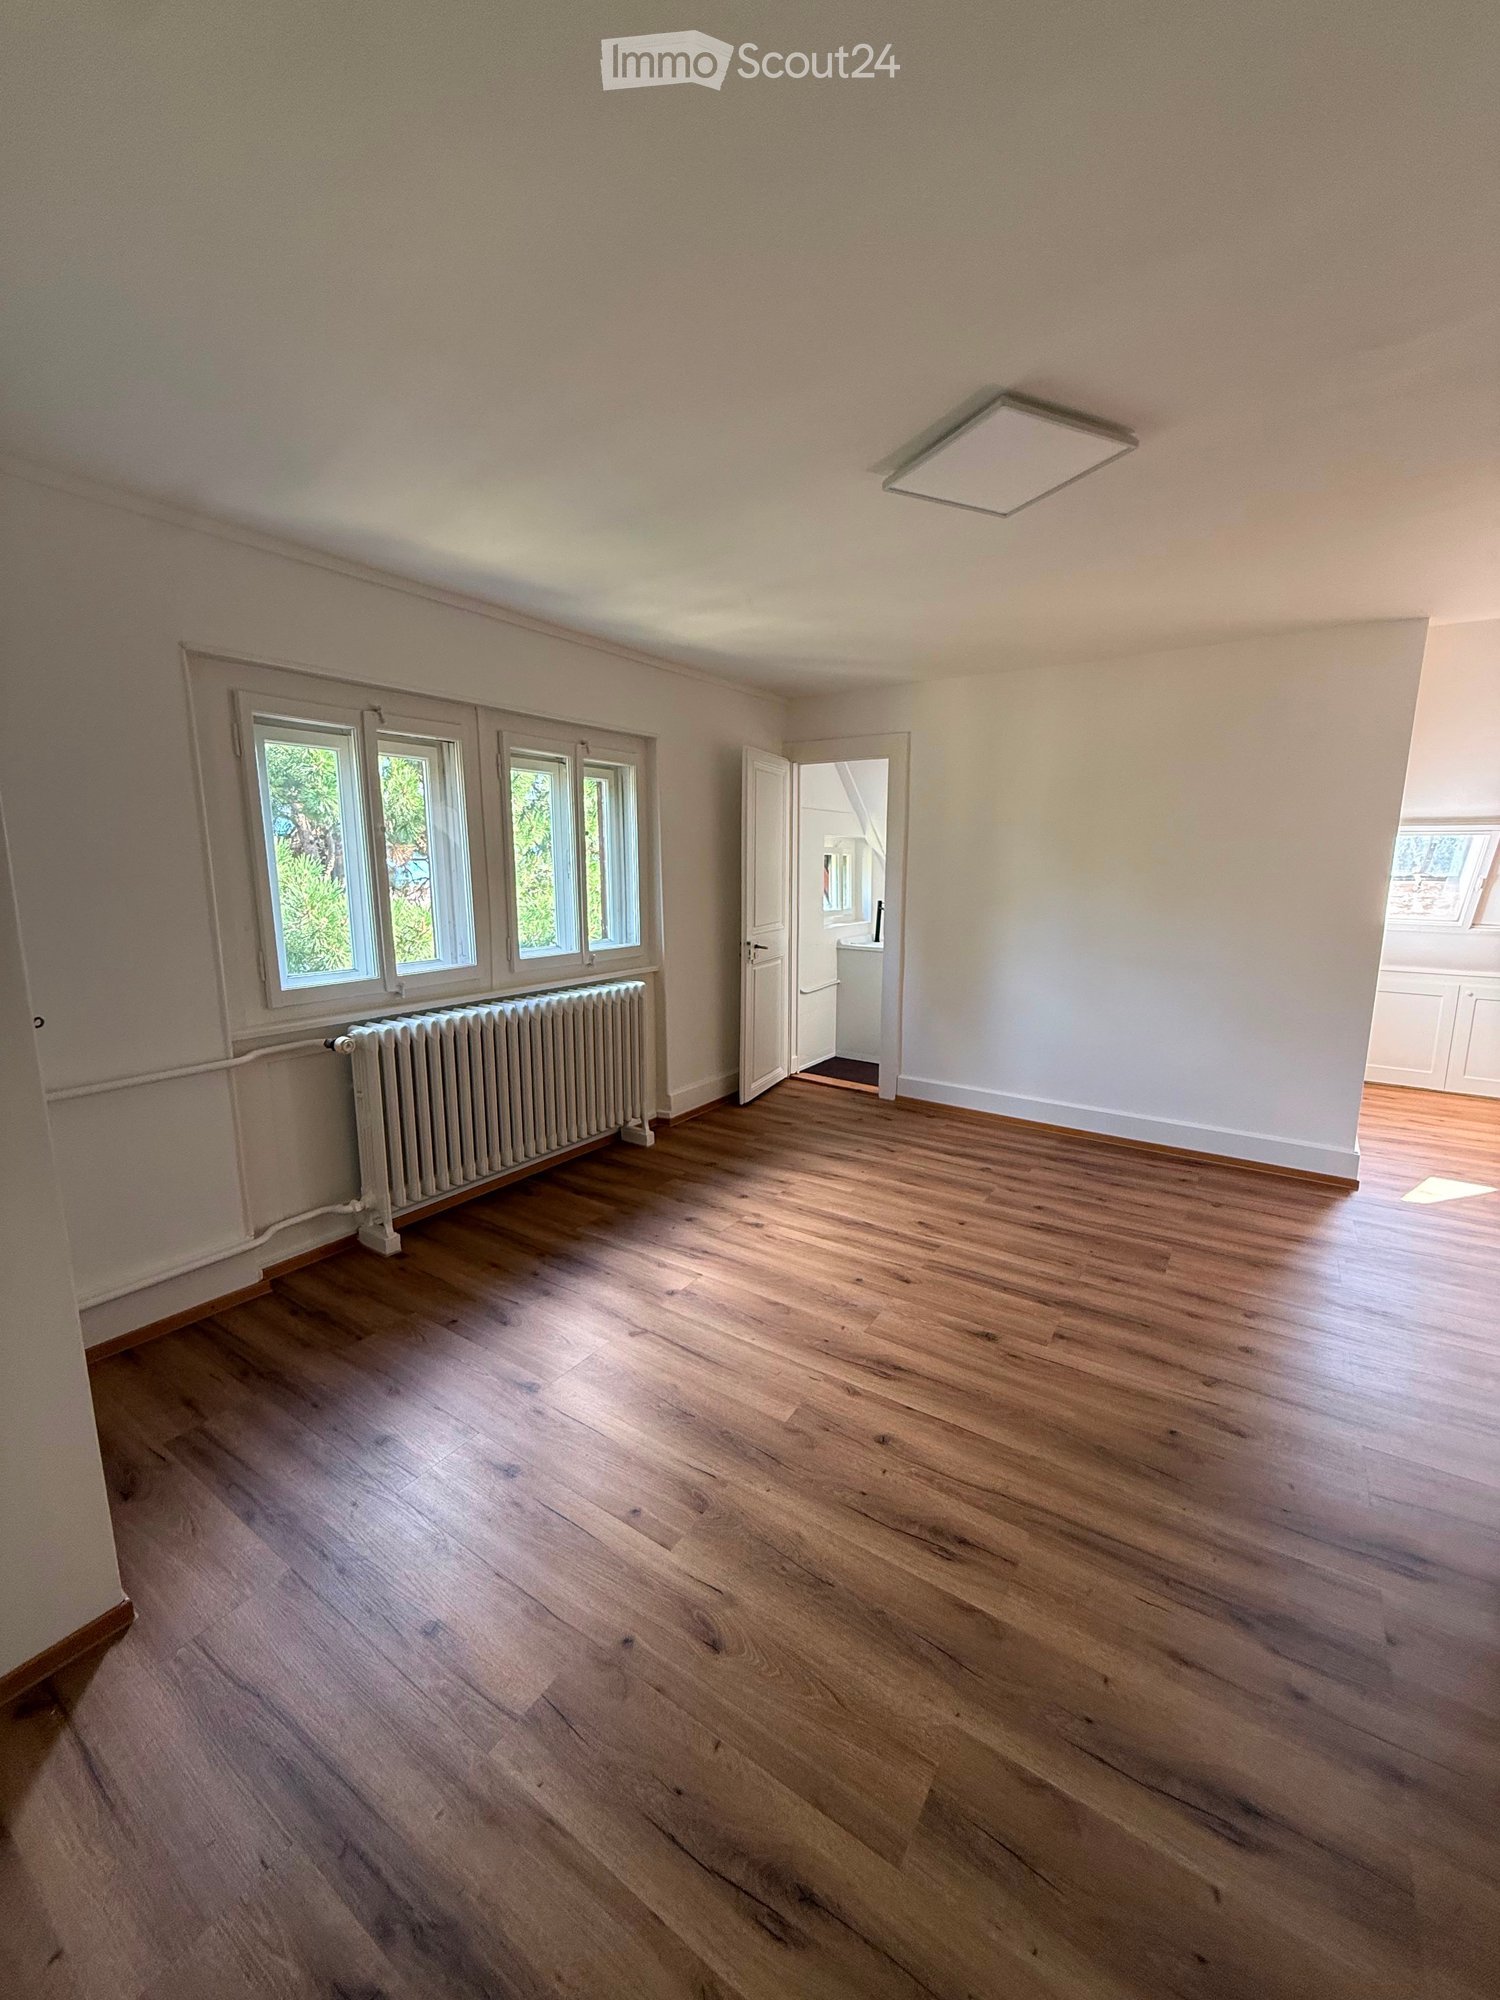
Apartment with a special charm in the attic of 5.5 rooms in Prilly

Exceptional attic apartment with 5.5 rooms located on the 3rd floor of a character building, Route de Cossonay 45 in Prilly. With its 160 m² of living space, this apartment combines the charm of the old with modern comfort, available from 01.09.2026The highlights of this apartment: • Spacious and bright living room: With wooden flooring, a beautiful staircase leading to the upper floor, and a warm atmosphere, • Open kitchen: A fully equipped kitchen area opening onto the dining room and living room, with exposed wooden beams and a convivial dining table. • 3 bedrooms, one with a private bathroom. 1 other independent shower • 1 large mezzanine for office, TV room or relaxation with independent toilet • Washing machine and dryer already installed in the apartment • Small balcony with lake view and access to a garden available to tenants • 1 individual cellar • Ideal location: This apartment benefits from excellent accessibility and many nearby amenities: • Transportation: Bus stop 9 Corminjoz is just 2 minutes walk, Prilly-center stop of line 33 is 5 minutes and Union-Prilly station is 9 minutes walk. • Shopping: A Coop is located 5 minutes walk for daily shopping. • Education: A primary school and the College de l'Union are just 5 minutes walk, ideal for families with children. Combining architectural character, generous volumes, and a privileged location, this attic apartment is a rare opportunity on the rental market in the Lausanne region. Do not miss this chance to live in an exceptional setting in Prilly.Tenant takeover from 01.09.2026 for 3770 CHF/month, including charges and gas heating

Travel time
-
1 / 13
  • Pets allowed
  • Garage
10 rooms430m²CHF 9,500.–
Chemin de Ballègue, 1066 Epalinges

Architect's villa with pool near Lausanne

With its views of the mountain ranges overlooking Lake Geneva, Epalinges will surprise you. Its center welcomes a performance hall, local shops, and a tea room in a village spirit that will please you. The Lausanne Golf Course is located in the immediate vicinity of the property, just 3 minutes away! Similarly, the Lausanne Hotel School (EHL) is accessible in less than 5 minutes. You will need 10 minutes by car to reach the center of Lausanne and less than 5 minutes to reach the center of Epalinges, where you will find all the amenities (Migros and Coop shopping centers, restaurants, Biopôle medical center, etc.) as well as the M2 metro connecting Epalinges to Lausanne-Ouchy via Lausanne-Flon and Lausanne-Gare CFF. The "LeCube" villa is built on a flat plot of about 2,500 m2. The beautifully landscaped and well-maintained garden features a pool with a pool house and summer kitchen. An undeniable asset for this property! The living area of approximately 430 m2 is divided into two levels and two wings, called "Cubes" (+ a furnished basement of about 150 m2). A spiral staircase and an interior courtyard are located in the center. This ingenious layout offers many possibilities and opportunities for customization. Resolutely modern, with carefully designed architectural lines, this exceptional new villa will meet the expectations of the most demanding buyers. Nothing is left to chance, the materials and execution details are of the highest order. The quality of the living spaces, the brightness, and the layout have been the subject of particular attention in order to emphasize the exclusive, ultra-modern character of the property and the surrounding countryside. This contrast will appeal to aesthetes and those seeking calm. The villa is distributed as follows: Ground floor:-Entrance hall with cloakroom-Spacious living room with fireplace-Office, library-Beautiful dining room of about 45 m2-Luxuriously equipped kitchen-Guest toilet First floor:-Three bedrooms with wardrobe-One bedroom with bathroom/shower and toilet en suite, with balcony-Parental bedroom with dressing room and bathroom/shower and toilet with corner bathtub, with balcony-Two shower rooms and toilets, one with sauna Basement:-One bedroom with bathroom/shower and toilet en suite-One soundproof music room (can also be used as a playroom)-One cinema-One air-conditioned wine cellar-One wine cellar-Technical rooms (laundry room, etc.) Exterior:-Beautifully landscaped garden-36 m2 pool-Pool house with shower, toilet, and summer kitchen-Pétanque court-A small "practice" for golf enthusiasts (can also be removed) Features:-Double garage with access to the kitchen-Many outdoor parking spaces Rent:CHF 9,500.-+ CHF 1,800.- flat rate for garden and pool maintenance+ Individual expenses The plans and additional photos are available upon request.

  • Pets allowed
  • Garage
1 / 10
  • Balcony / Terrace
  • Pets allowed
  • Parking space
5.5 rooms160m²CHF 4,350.–
Chemin de Monteclard 56a, 1066 Epalinges

Magnificent villa with veranda and beautiful 5.5 room garden!

Close to the Vennes motorway access, villas and small buildings benefit from the calm and the view while enjoying the dynamism of the Lausanne Hotel School. In Epalinges, the Vaud countryside has never been so welcoming! Nestled in a peaceful environment, at the end of a cul-de-sac and just two steps from Lausanne, this pleasant 5.5-room house develops approximately 160 m² of living space. It offers a living space particularly suited to a family, combining comfort, brightness, and practicality. In terms of energy, it has a heat pump, ensuring excellent thermal performance while limiting energy expenses. Very bright thanks to its ideal orientation, this property also stands out for the quality of its finishes as well as its beautiful outdoor spaces, which harmoniously complement the whole. It consists of: Upper ground floor:- Entrance hall with built-in wardrobe- Guest toilet with shower- Bedroom/office (11m2) with built-in wardrobe and bookcase- Open, fully equipped kitchen- Living room with dining area- VerandaFirst floor:- Master bedroom (21m2) with wall wardrobe and bathroom- Two bedrooms (17 m² and 13 m²), one with built-in wardrobe- Bathroom with WC Attic:- Space of 58m2 offering a beautiful storage area. Lower ground floor:- Laundry room with washing machine, dryer, and freezer/technician room/cellar- Carnotzet with independent entrance- Garage for one car Outdoor areas:At the front, a pleasant flower garden with lawn and paved terrace, accessible directly from the living roomAt the back, a ornamental garden offering a beautiful relaxation and leisure area Net rent: CHF 4'350.- + individual chargesGarage and two outdoor parking spaces are included in the rent

  • Balcony / Terrace
  • Pets allowed
  • Parking space
Travel time
-

Suggested properties for you based on search results