3 results - Properties for rent: Grandvaux

1 / 13
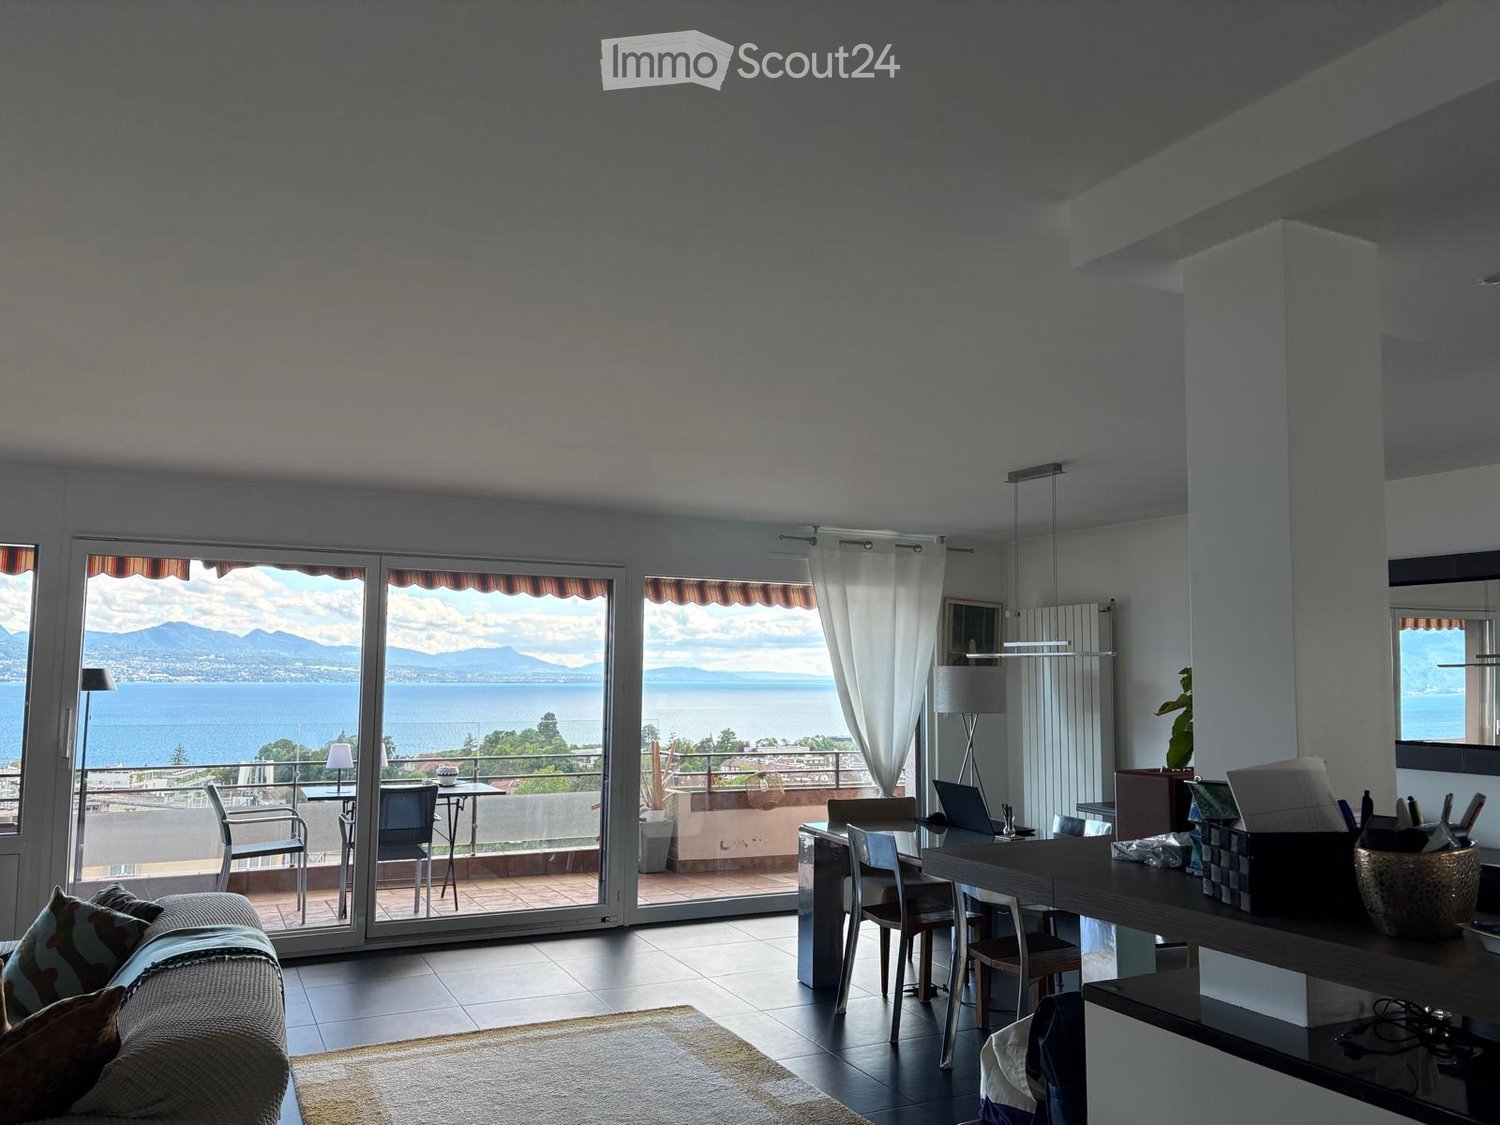
6.5 rooms, 250m², CHF 6,400.–
A Grandvaux, 1091 Grandvaux

Individual villa with pool and panoramic view of the lake

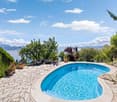
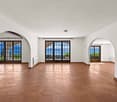
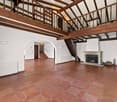
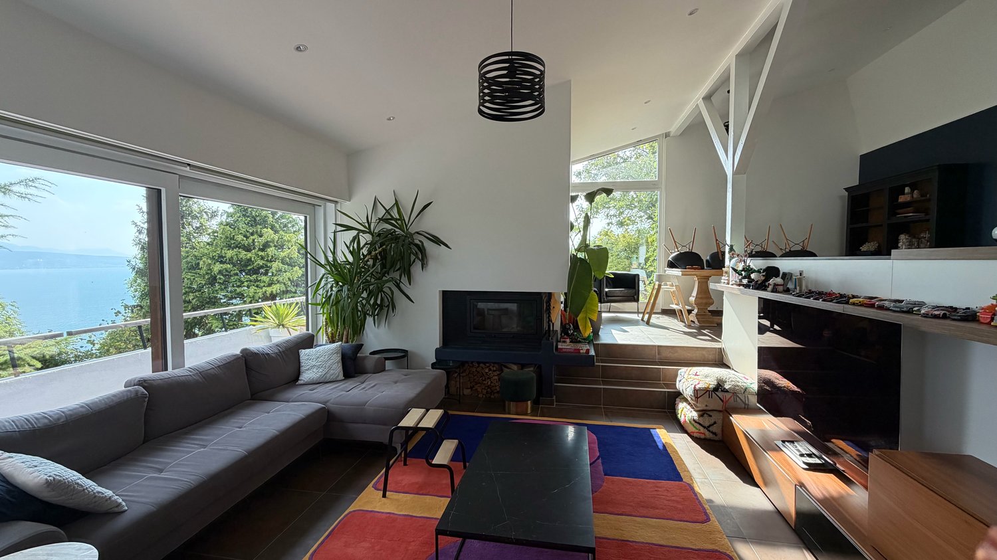
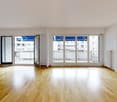
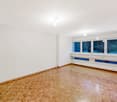
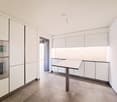
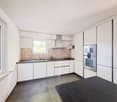
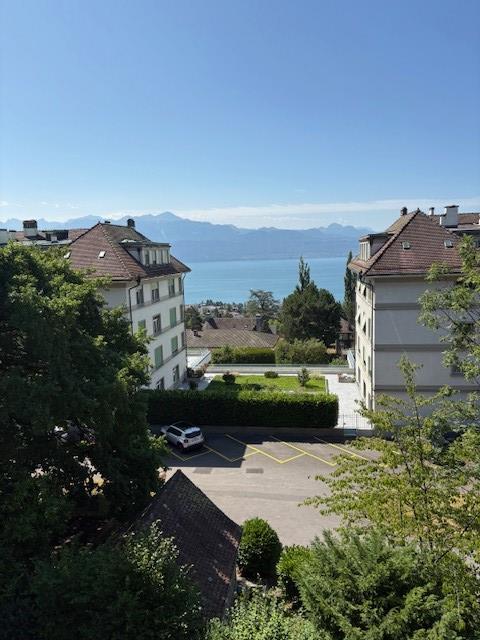
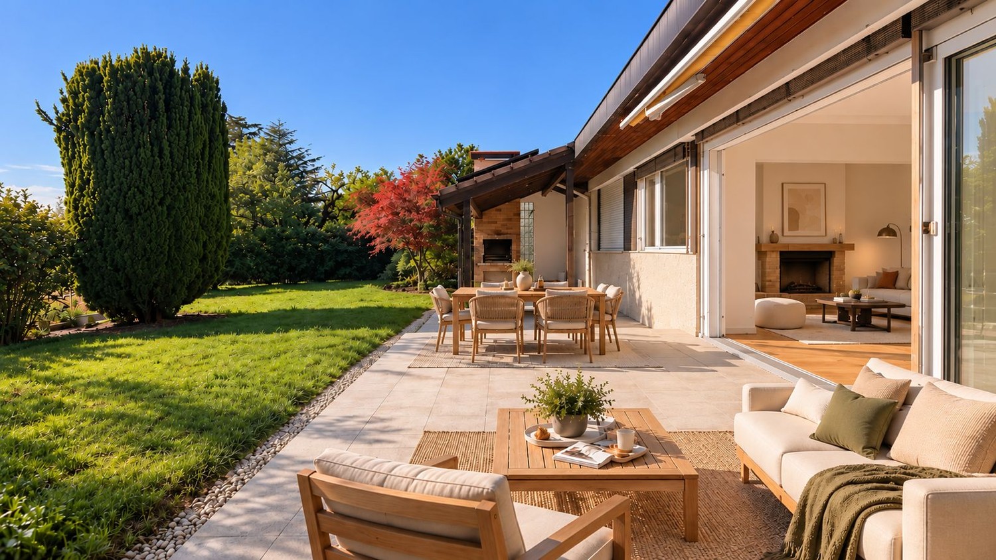
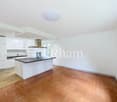
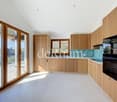
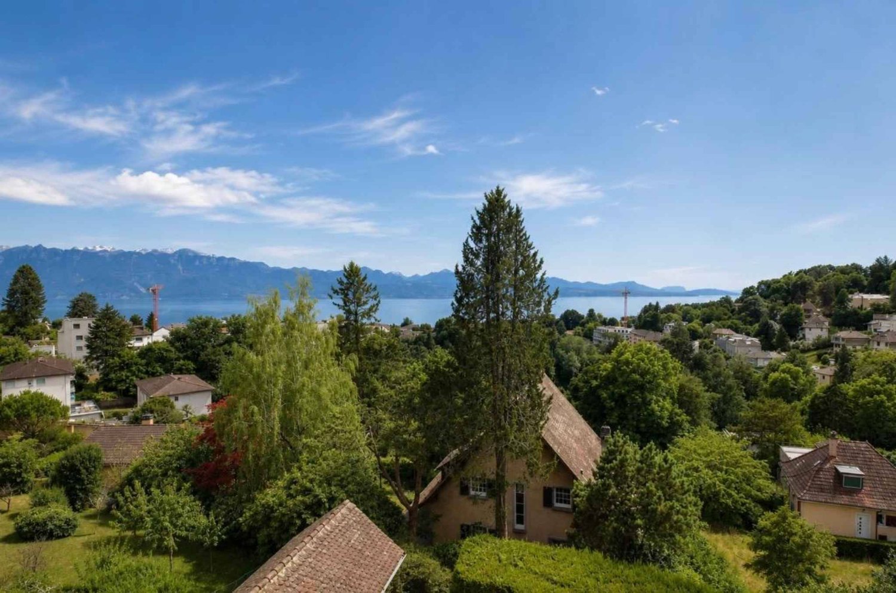
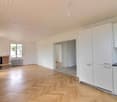
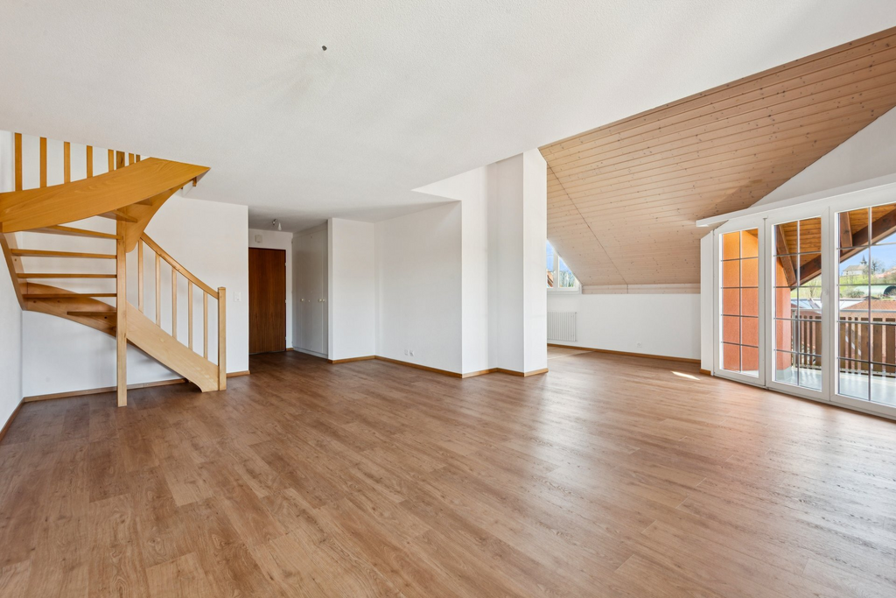
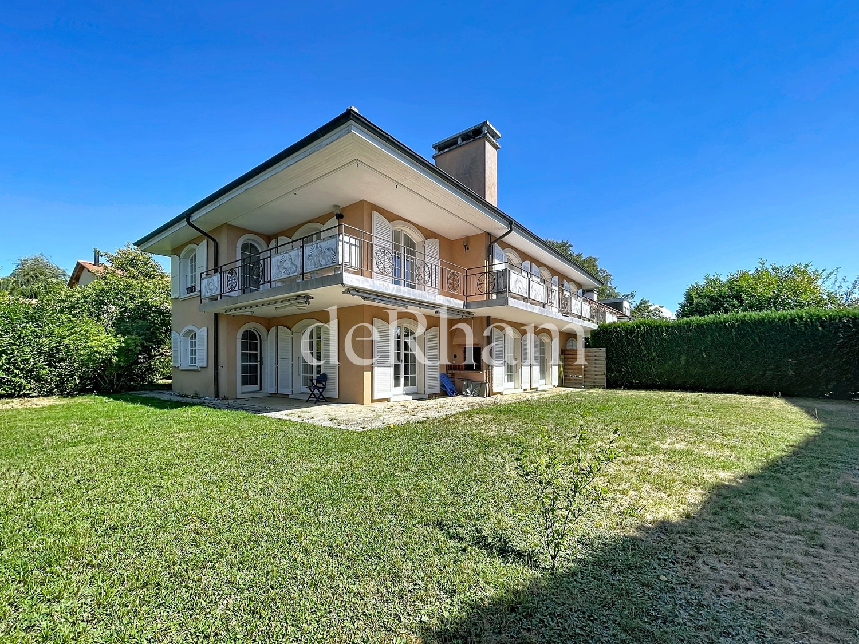
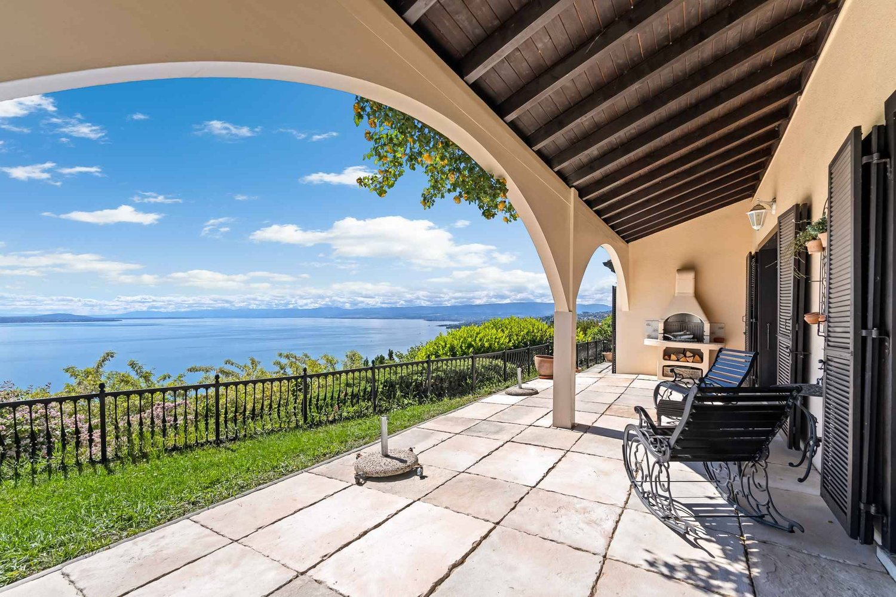
Located in a privileged setting in Grandvaux, this magnificent individual house of approx. 250m² habitables seduces with its beautiful volumes, brightness and especially its exceptional panoramic view of Lake Geneva and the Alps.Nested in a residential and peaceful environment, this property benefits from a pleasant private garden with pool and outdoor spaces, offering a privileged living environment.The house is composed as follows:Ground floor- Entrance hall with closet- Separate guest toilet- Bright living space divided into three distinct areas, with a fireplace- Fitted and fully enclosed kitchen1st floor- Three bedrooms, one with an en-suite shower room- 1 bathroom/WC- 1 shower room/WC adjacent to a bedroom - Open mezzanine serving as a libraryBasement- Multi-purpose room with freestanding bathtub, WC and wall cabinets, which can be used as a spare bedroom or independent space- Second multi-purpose room that can be used as a game room, fitness room or leisure space- Cellar- Wine cellar that can accommodate up to 600 bottles- Laundry room equipped with a washing column and a boilerExterior- Terrace with barbecue - Private garden- Pool- Several outdoor parking spacesNet rent: Fr. 6'400./monthFlat rate for outdoor and pool maintenance: Fr. 500./monthAdditional charges, including for electric heating, estimated at approx. Fr. 700./monthSeveral outdoor parking spaces available, includedThis property offers a rare living environment, combining tranquility, beautiful volumes, private outdoor spaces and a spectacular view of Lake Geneva and the Alps.An ideal property for people looking for a privileged residential environment near Lausanne.For visits, please contact Bernard Nicod - VIP Service at 021/331.17.53

1 / 13
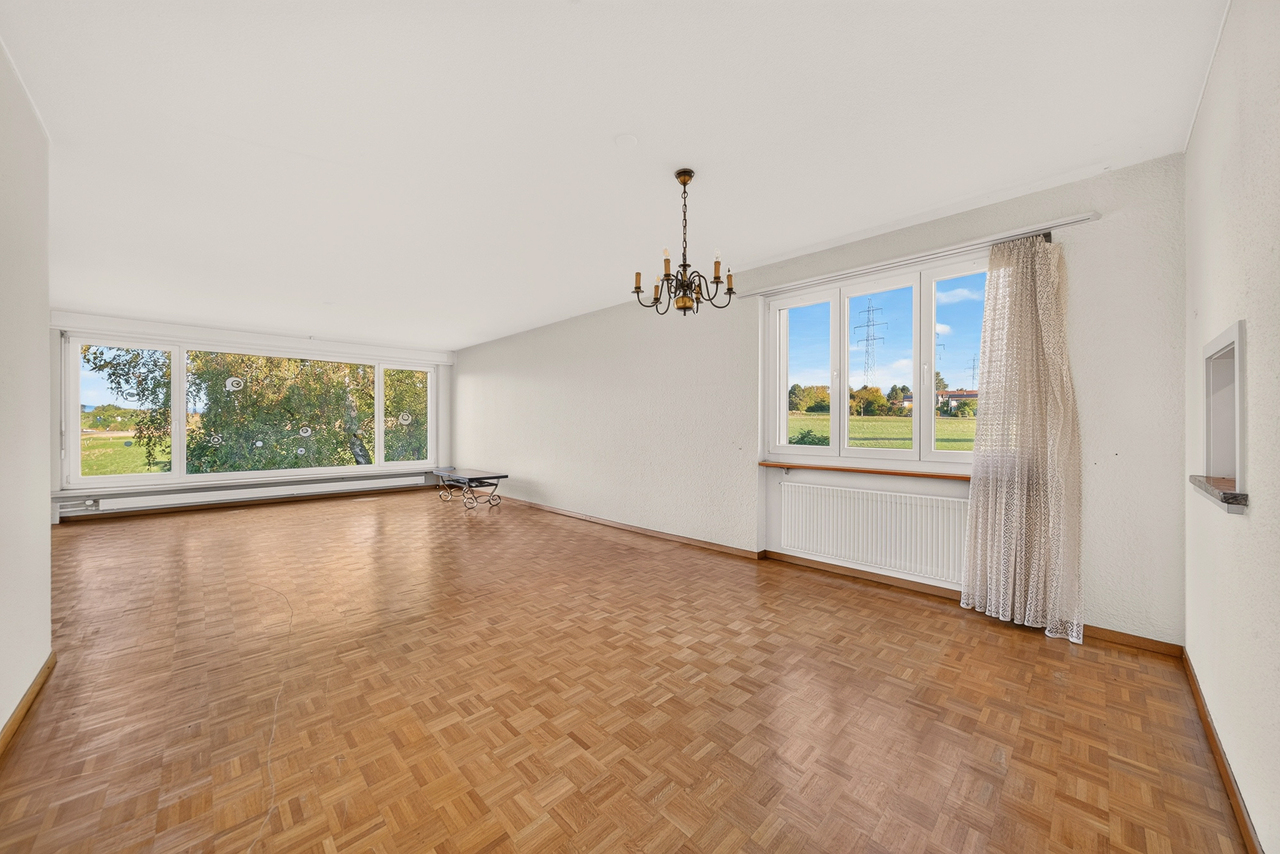
6 rooms, 250m², CHF 7,500.–
Chemin de la Dent d'Oche, 1091 Grandvaux

Situation unique - Magnifique villa rénovée avec jardin et vue lac

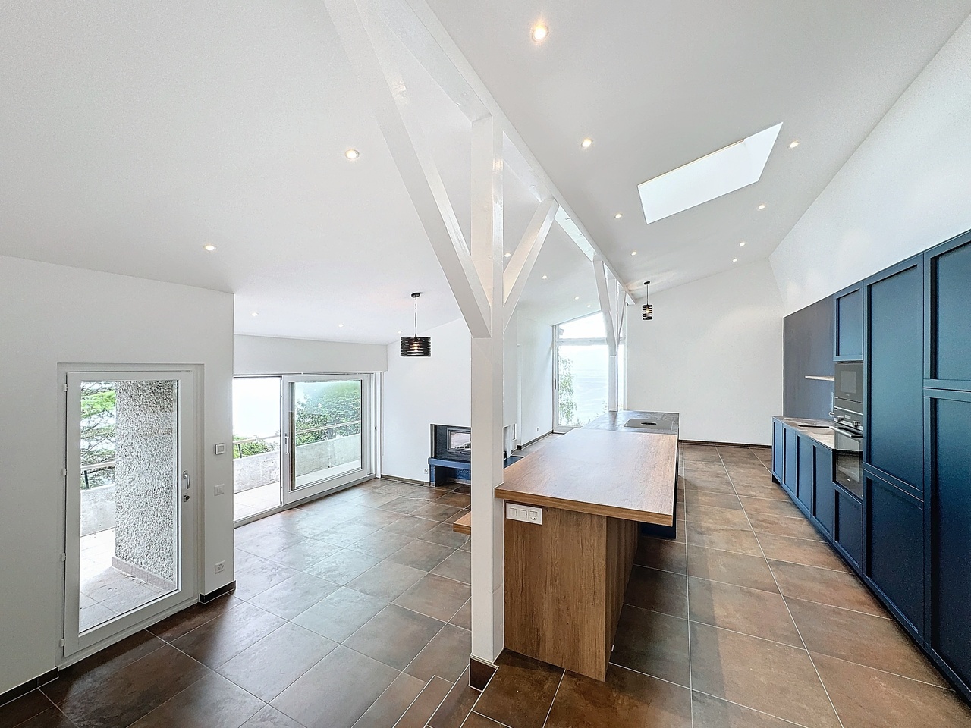
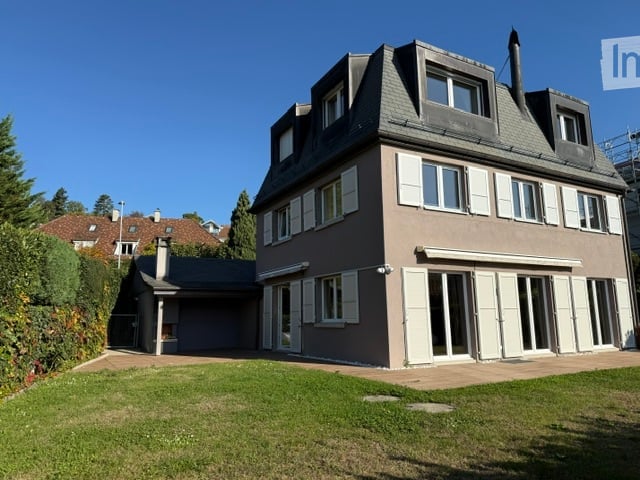
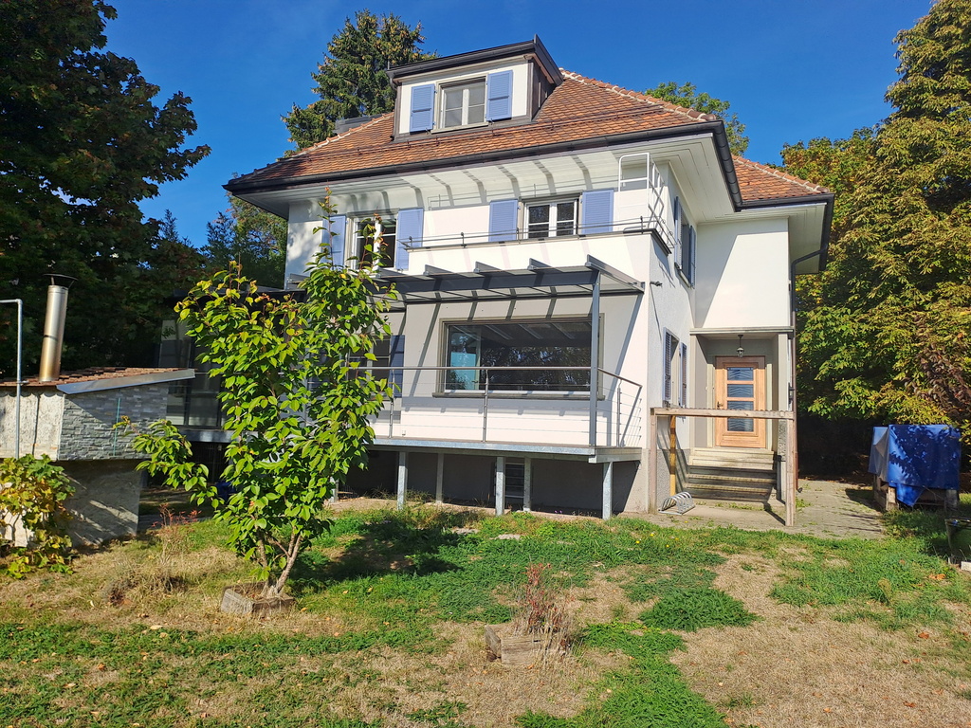
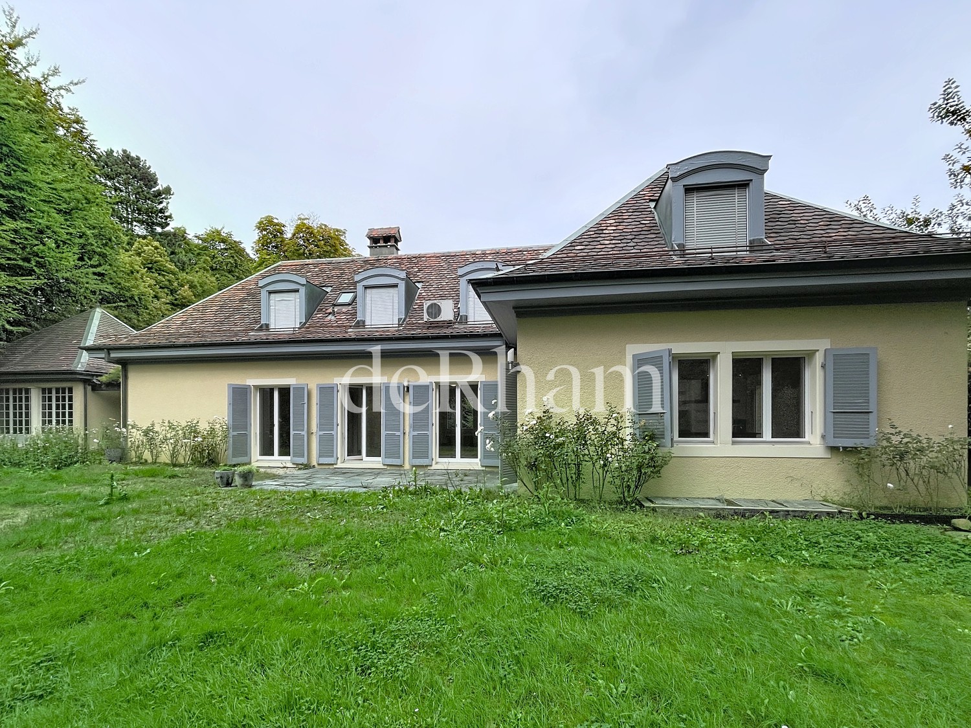
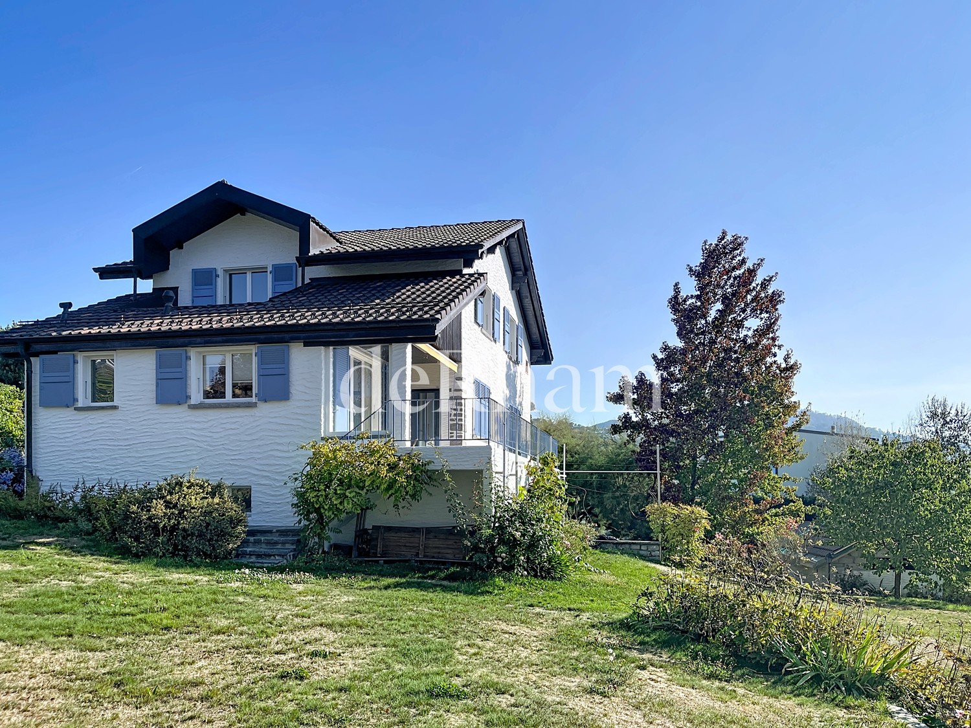
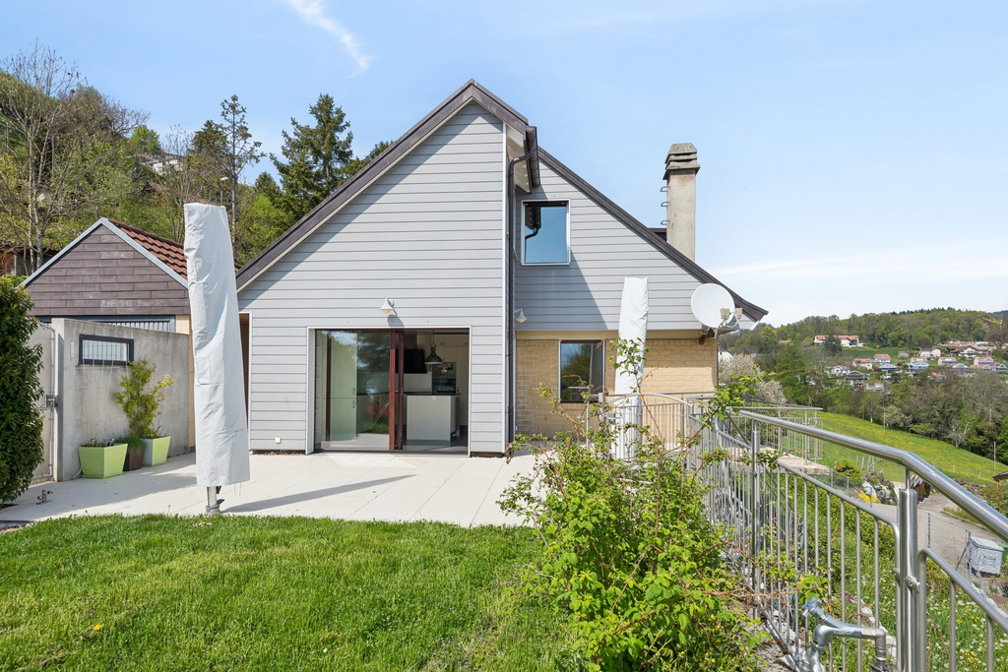
EXCLUSIVITE AGENCESituation unique - Magnifique villa de 6 pièces offrant une surface totale de plus de 250m2 avec une grande terrasse et un jardin de 1300m2 joliment arboré.Cette maison a été entièrement rénovée en 2024 et bénéficie d'une belle vue sur le lac et les vignes du Lavaux. Distribution : Rez-supérieur : - Hall d'entrée- Spacieux salon/séjour avec cheminée- Cuisine agencée et entièrement équipée et ouverte sur le séjour- Une chambre parentale avec salle de douche, lavabo double et WC- Une chambre à coucher avec accès sur la terrasse - Une salle de douche avec lavabo et WC- Un grand jardin d'hiver - Une mezzanineRez-inférieur : - Deux chambres à coucher - Une salle de bains avec lavabo double et WC- Grande pièce ouverte avec accès à la terrasse/jardin - Grand disponible (salle de jeux, atelier ou chambre d'appoint...) - Local technique avec espace buanderie- Une grande cave à vinsCette villa possède un garage fermé pour deux voitures.Proche des commodités (Collège du Genevrey à 8min à pied, transports et commerces). La gare CFF de Grandvaux se situe à env. 10min à pied. Disponible : 1er septembre 2026 ou à convenir.Pour les visites : Tania Medina - 079 642 97 04 PackimpexAGENCY EXCLUSIVEUnique location--Magnificent 6-room villa offering a total living area of over 250 m² with a large terrace and a beautifully landscaped 1,300 m² garden.This home was completely renovated in 2024 and boasts a beautiful view of the lake and the Lavaux vineyards. Layout: Upper Ground Floor: - Entryway- Spacious living/dining room with fireplace- Fully equipped, open-concept kitchen opening onto the living area- A master bedroom with a shower room, double sink, and toilet- A bedroom with access to the terrace - A shower room with a sink and toilet- A large sunroom - A mezzanineLower level: - Two bedrooms - A bathroom with double sink and toilet- Large open space with access to the terrace/garden - Large multipurpose room (game room, workshop, or guest bedroom...) - Utility room with laundry area- A large wine cellarThis villa has a closed garage for two cars.Close to amenities (Collège du Genevrey is an 8-minute walk away, along with public transportation and shops). The Grandvaux CFF train station is approximately a 10-minute walk away. Available: September 1, 2026, or by agreement.For viewings: Tania Medina - 079 642 97 04 Packimpex

1 / 19
5.5 rooms, CHF 7,500.–
1091 Bourg-en-Lavaux

Bright villa with a view of the lake and the vineyards

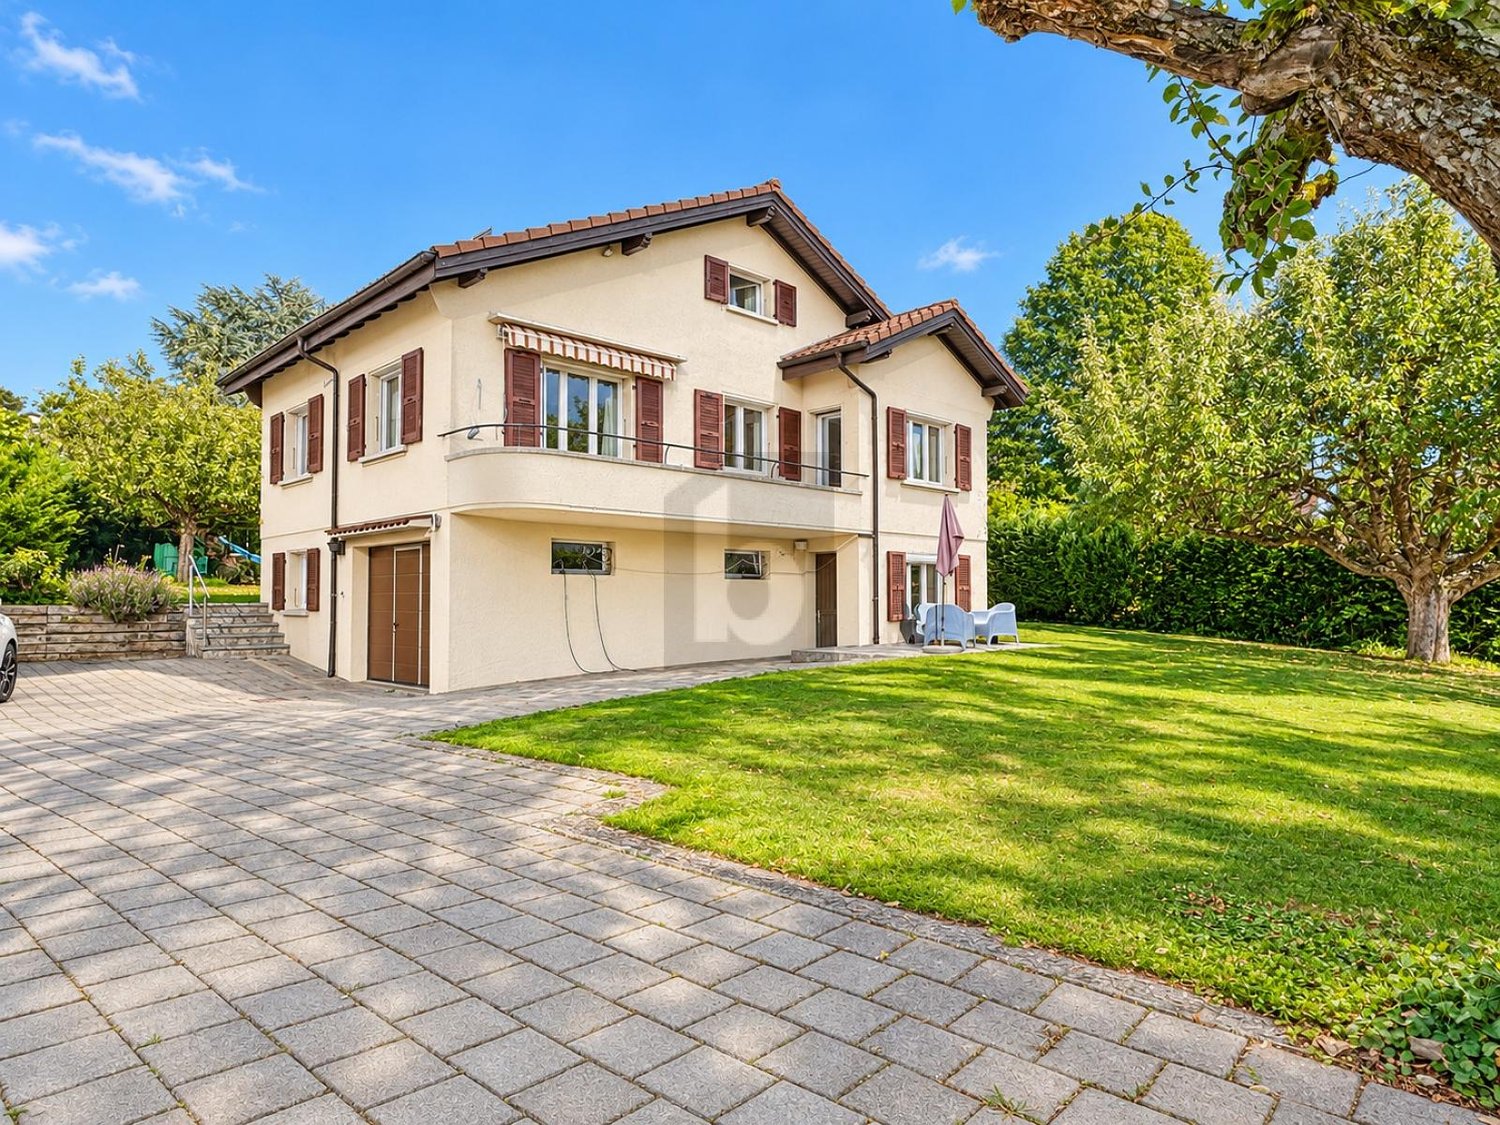
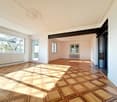
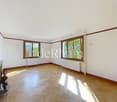
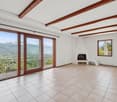
Nestled in one of the most sought-after residential areas of Grandvaux, in the heart of the Lavaux classified as a UNESCO World Heritage Site, this elegant individual villa offers a privileged living environment, combining comfort, intimacy, and quality of life.As soon as you enter the house, you are seduced by its generous volumes, remarkable ceiling height, and exceptional brightness. The bay windows naturally extend the living areas to the outside and invite the lake and the vineyards into the heart of the house, creating a peaceful and preserved atmosphere.Spread over two levels, the villa offers a harmonious distribution, ideal for a family, expatriates, or anyone looking for beautiful living spaces.Upper floorThe main entrance opens onto a beautiful area comprising a bright living room with a fireplace, giving onto a pleasant balcony, a pleasant dining room benefiting from a beautiful view of the lake, as well as an open, fully equipped kitchen.The living areas are naturally articulated around the levels and the external views, offering an ideal setting to fully enjoy the calm and the surrounding landscape.This level also includes: • a parental suite with a private shower room/WC and a view of the lake; • a second bedroom; • a shower room/WC; • an open mezzanine, ideal as a play area, library, or relaxation area; • a magnificent winter garden, a real living space bathed in light, offering the pleasure of enjoying the garden, the landscape, and natural light in a comfortable space during the cooler seasons. Lower floorThe lower floor welcomes a second entrance hall with direct access to the terrace and the garden.It includes two bedrooms benefiting from large openings onto the vineyards, a bathroom/WC, as well as a vast available space, offering an additional space particularly appreciable for a wellness area, a leisure room, a workshop, or storage, according to everyone's needs.This level also has a cellar, a storage room, and a technical room with a washing machine connection.Visits: Tania Medina +41 79 642 97 04

More objects in your automatically expanded search area
19 results - Radius: + 10km
  • {"type": "Furnished Room", "objects": ["dining table", "chair", "cup", "stool", "stool", "stool", "stool", "stool", "stool", "stool", "stool", "stool", "stool", "stool", "stool", "stool", "stool", "stool", "stool", "stool", "stool", "stool", "stool", "sto
  • A spacious, well-lit living area with wooden flooring, a grand piano, a staircase leading to an upper level, and several seating options including a chair and small tables.
  • Open-plan kitchen and dining area with wooden beams, white cabinets, and a dining table with chairs.
  • A cozy living room with wooden walls and floors, featuring a grey sofa with colorful pillows, a coffee table with remote controls, a television on a wooden stand, and a small side table with a lamp.
  • A cozy attic room with wooden walls and a slanted ceiling, featuring a refrigerator, a small table with a patterned cloth, a chair, a TV screen, and a cabinet.
  • Cozy bedroom with wooden flooring, a bed with a colorful blanket, a chair, a fan, a small table with items, and a window with a view of the night sky.
  • Cozy bedroom with a bed covered in a blue and yellow patterned duvet, a nightstand with a plant and decorative items, a chair with a colorful cushion, and a small table with various items.
  • Bright attic bedroom with wooden flooring, white walls, and a large bed with white bedding and pillows. A nightstand and a small stool are visible in the adjacent room.
  • Balcony with a wooden bench, potted plants, and a scenic view of a city and lake.
1 / 9
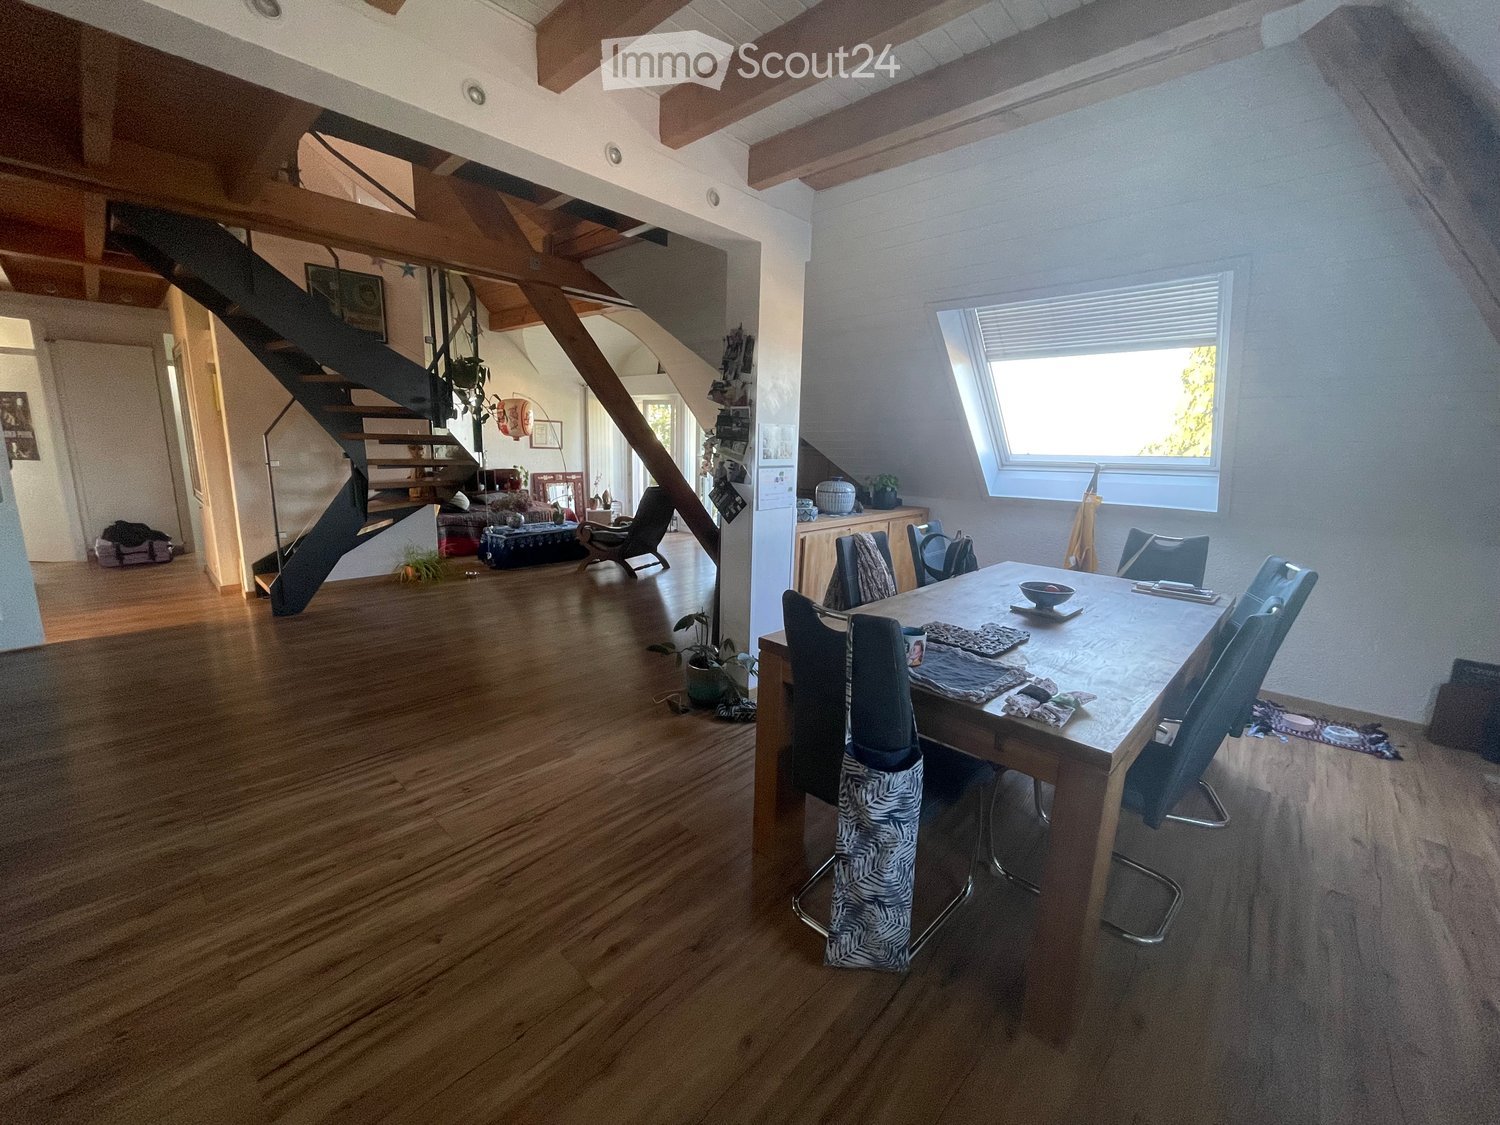
A spacious, well-lit living area with wooden flooring, a grand piano, a staircase leading to an upper level, and several seating options including a chair and small tables.
Open-plan kitchen and dining area with wooden beams, white cabinets, and a dining table with chairs.
A cozy living room with wooden walls and floors, featuring a grey sofa with colorful pillows, a coffee table with remote controls, a television on a wooden stand, and a small side table with a lamp.
5.5 rooms, 160m², CHF 3,770.–
Premium
Route de Cossonay 45, 1008 Prilly

Apartment with a special charm in the attic of 5.5 rooms in Prilly

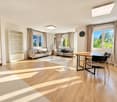
Exceptional attic apartment with 5.5 rooms located on the 3rd floor of a character building, Route de Cossonay 45 in Prilly. With its 160 m² of living space, this apartment combines the charm of the old with modern comfort, available from 01.09.2026The highlights of this apartment: • Spacious and bright living room: With wooden parquet, a beautiful staircase leading to the upper floor and a warm atmosphere, • Open kitchen: A fully equipped kitchen area open to the dining room and living room, with exposed wooden beams and a convivial dining table. • 3 bedrooms, one with a private bathroom. 1 other independent shower • 1 large mezzanine for office, TV room or relaxation with independent toilet • Washing machine and dryer already installed in the apartment • Small balcony with lake view and access to a garden available to tenants • 1 individual cellar • Ideal location: This apartment benefits from excellent accessibility and many amenities nearby: • Transportation: The bus stop 9 Corminjoz is only 2 minutes on foot, the Prilly-center stop of line 33 is 5 minutes and the Union-Prilly station is 9 minutes on foot. • Shopping: A Coop is located 5 minutes on foot for daily shopping. • Education: A primary school and the College de l'Union are only 5 minutes on foot, ideal for families with children. Combining architectural character, generous volumes and privileged location, this attic apartment is a rare opportunity on the rental market in the Lausanne region. Do not miss this chance to live in an exceptional setting in Prilly.Taking over the lease from 01.09.2026 for 3770 CHF/month, including charges and gas heating

Travel time
-
  • House with a mansard roof, dormers, and shuttered windows, with a garden and a covered carport beside it.
  • Open-plan living and dining room with a fireplace, a grand piano, a dining table with chairs, and glass doors to the garden.
  • Living room with a leather Chesterfield sofa, glass coffee tables, a dining area with grey chairs, and a wooden staircase.
  • Kitchen with white glossy cabinets, black countertops, built-in ovens, and a round dining table with clear chairs.
  • Large wood-look tiled terrace beside a house with white shutters, with a lawn, hedges, and neighboring rooftops beyond.
  • Garden terrace with a dining table and chairs, a lawn beyond, and a covered grill; no clear view of distant landscape.
  • Bedroom with a large bed, a wall-mounted TV, a sloped white ceiling, and a window showing trees under a clear sky.
  • Bedroom with a double bed, a built-in desk with drawers, two windows showing trees and a red-tiled roof, and a light wooden floor.
  • Bathroom with a walk-in glass shower, a wall-hung toilet, a floating double vanity with two stone basins, and a window with frosted glass.
  • Living room with a light grey sofa bed, a bookshelf with binders, a window with a roller blind, and wood flooring.
  • Bedroom with a large bed, a blue sofa, a desk with a chair, and three windows with teal blinds.
  • Bedroom with a low bed, a flat-screen TV on a black shelf unit, a wooden sideboard, and a desk by the window.
  • Bathroom with a freestanding white bathtub, a glass-walled shower, a double vanity reflected in mirrors, and a wall-hung toilet.
  • Living room with a large beige corner sofa, a patterned rug, wooden floor, and a window with a light fixture overhead.
  • Dressing room with white sliding-door wardrobes, mirrored panels, and a glass-topped island with compartments holding jewelry and accessories.
  • Elevated view over a residential neighbourhood of houses with dark pitched roofs, green gardens, and hedges, with a lake and hazy hills visible on the horizon under a blue sky with clouds.
  • Grey house with a mansard roof, a white picket fence, and a carport with two parked cars beside a closed garage door.
1 / 17
6.5 rooms, 240m², CHF 8,600.–
Top
Chemin de Leisis 8, 1009 Pully

Exceptional Individual Villa with View and Garden

Located in one of the most sought-after and discreet neighborhoods of Pully, this high-standard individual villa combines comfort, elegance, and intimacy. With a living area of 240 m² and 6.5 rooms (plus a renovated basement of 80 m²), it benefits from a south-facing orientation and offers a privileged living environment, with a private garden, a large terrace, and a view of Lake Geneva and the Alps. The villa has been carefully maintained and renovated in 2017. This rare property on the market is located in close proximity to schools, shops, and public transportation, leading in just a few minutes to the center of Lausanne and the Lavaux vineyard.Distribution:Ground Floor: Reception Areas● An entrance hall with integrated cloakroom● A bathroom with shower● A spacious living room with south orientation, featuring a functional fireplace, with 3 window doors providing access to the south and west terraces and a flat garden of approximately 350 m²● A high-end, fully equipped kitchen, extended by a private, covered terrace, equipped with an outdoor fireplace1st Floor● Three spacious and bright bedrooms● A fully equipped bathroom of high standard (bathtub, shower, double sink, and WC)2nd Floor● An entire floor dedicated to parents, through and offering an exceptional panorama of the lake and mountains● A large sleeping area and a modular area, ideal for a salon corner, a home fitness area, or a home office● An adjacent bathroom with Italian shower, double sink, and high-end equipment● A custom-made dressing room with generous dimensionsRenovated Basement (80 m²)● A large game room or home cinema● An equipped dressing area with exceptional finishes● An equipped laundry room and a technical room● A spacious wine cellar / shelterOutdoor Areas and FacilitiesThe property has a well-maintained private garden, two terraces ideal for receiving, as well as:● A closed garage● A covered car parking space● Two outdoor parking spacesA rare opportunity to establish yourself in one of the most prized environments of the Lausanne region.

Travel time
-
1 / 6
  • Balcony / Terrace
  • Parking space
  • Garage
6 rooms, 150m², CHF 4,500.–
Top
1066 Epalinges

The charm of today, the energy of tomorrow

Discover this beautiful single-family house with 6 rooms in Épalinges, renovated between 2023 and 2024, in a quiet and green residential area. Spread over three levels, it offers beautiful, bright spaces, an open kitchen, and a room with a separate entrance. Equipped with a heat pump and solar panels, it also has a garage and several parking spaces. Just 7 minutes' walk from the M2 metro and close to all amenities, this house is ideal for a family seeking comfort, space, and tranquility.This offer from BETTERHOMES is characterized by the following advantages: - Quiet residential area- Proximity to the M2 metro- Fully renovated house- Air/water heat pump and solar panels- Bright interior- Separate room with private bathroom- Fully developed attic- Parking space- Garage with automatic door- Large garden with vegetable garden- etc., etc., etc. ...Interested? Contact us for a free visit!Nothing that matches your expectations? You will find over 2,000 other objects on: www.betterhomes.ch - The Swiss specialist for real estate transactions.Do you have a property to sell?Take advantage of our expertise: https://www.betterhomes.ch/en/benefitDo you want to know the value of your property?Discover its value now with our free, non-binding, and immediate estimate!https://www.betterhomes.ch/en/knowledge/estimationMore detailsLocation: Quiet, ecological, and privilegedBuilding condition: GoodBathrooms: 1x (2x showers/1x bathtub/3x WC/3x sinks)Heating system: Heat pumpPublic transport: Bus 500m, Metro M2 750mSchool: Primary and secondary school, 1.3kmShopping: Migros and Denner, 1km

  • Balcony / Terrace
  • Parking space
  • Garage
  • Bright living room with wooden flooring, large windows, and a fireplace. Features a sofa, coffee table, armchair, ottoman, TV, dining table, and potted plants.
  • Modern balcony with large glass sliding doors, wooden paneling, tiled floor, and outdoor furniture including a sofa, table, chairs, and potted plants.
  • Modern balcony with tiled floor, glass sliding doors, wooden paneling, and a retractable awning, offering scenic mountain views.
  • Bright bedroom with a bed, desk, and chair. The room features a large window with blinds, a potted plant on the windowsill, and a modern desk setup with a computer monitor, keyboard, and mouse. The floor is wooden, and the walls are white.
  • Bright bedroom with wooden flooring, a large bed with blue bedding, a nightstand, a wooden dresser, and a coat rack near the door.
  • Modern bedroom with a bunk bed, desk, chair, cabinet, and a hanging lamp. Large windows offer a view of greenery outside.
  • Modern bathroom with grey tiled walls, a white sink with wooden cabinet, a bathtub, a toilet, a mirror, and a shower. Features a window with wooden frame and a sleek design.
  • Modern multi-story building with light-colored facade, large windows, and a garage entrance.
1 / 9
5.5 rooms, 130m², CHF 5,350.–
Top
1012 Lausanne

Family villa with garden, an ideal living space close to all amenities

The heart of Lausanne – 5.5 room villa with gardenLocated in one of the most pleasant areas of Lausanne, this beautiful semi-detached villa with 5.5 rooms offers spacious and bright spaces and is ideal for a family or to combine private life and telecommuting. It offers a peaceful living environment while being in immediate proximity to all amenities. The Esplanade neighborhood is appreciated for its green residential environment, its pedestrian paths, and its proximity to all daily infrastructures:– Bus stops within a few minutes' walk, allowing quick access to the city center and train stations – Local shops – Supermarkets, restaurants, and services accessible within a few minutes – Schools, nurseries, and leisure spaces easily accessible for families – Parks and green spaces nearby for walks and relaxation – Quick access to highway axes.It consists of:On the ground floor: – A welcoming entrance hall – An open, fully equipped and furnished kitchen, leading to a spacious living room – A guest toilet – A garden with terrace, offering a beautiful outdoor spaceOn the 1st floor: – Two comfortable bedrooms – An office (perfect for telecommuting or an extra bedroom) – A bathroom with toiletOn the 2nd floor: – A beautiful master bedroom with dressing room, shower, and toilet, terrace with lake viewA basement/storage room, a private laundry room, and an external parking space complete this property.

1 / 13
  • Balcony / Terrace
  • View
  • Garage
5.5 rooms, 130m², CHF 3,300.–
Chemin de la Praz 7, 1053 Cugy VD

Beautiful 5.5-room apartment with terrace and garden

Located in a pleasant residential neighborhood, within a beautiful house comprising only two apartments, this spacious 5.5-room apartment offers a privileged living space, combining comfort, space, and tranquility.With an area of approximately 130 m², it seduces with its beautiful volumes and functional layout.From the entrance, a spacious hall welcomes you and leads directly to the vast living room with dining area. Bathed in light, this beautiful living room benefits from direct access to a large terrace, extended by a garden, ideal for enjoying the beautiful days, relaxing or sharing convivial moments with family or friends.The fully equipped kitchen offers a practical and pleasant space for preparing your daily meals.The sleeping area consists of four large bedrooms, offering multiple possibilities for layout, whether for a family, a home office, or a guest room.A large bathroom equipped with a bathtub and shower, as well as a separate guest toilet, completes this property.For your comfort, a large garage and an external parking space are also available in addition to the rent.This apartment represents a beautiful opportunity for those who are looking for a spacious, functional, and pleasant apartment to live in, with private outdoor spaces, in a peaceful residential environment.

  • Balcony / Terrace
  • View
  • Garage
Travel time
-
1 / 11
  • Balcony / Terrace
  • View
  • Parking space
  • +3
5 rooms, 165m², CHF 4,400.–
Boulevard de la Forêt 24A, 1009 Pully

For rent, bright 5.5-room duplex apartment in Pully

Superb apartment ideally located in the Pully-La Rosiaz residential area, offering a privileged living environment with a magnificent unobstructed view of the lake and the Alps.Close to public transport, schools, and all amenities, this accommodation combines comfort, tranquility, and quality of life in a pleasant environment. This spacious 5.5-room apartment of approximately 165 m² is available for rent from February 1st, 2027, and consists of:- Entrance hall with built-in cupboards- Fully equipped kitchen- Guest toilet- Large living room of approximately 55 m² with ornamental fireplace- Balcony offering a beautiful view of the lake and the Alps- Three bedrooms, including a parental bedroom with shower and sink en suite- Bathroom with connection for the installation of a washing column- First mezzanine in the duplex of approximately 20 m², which can be arranged as an office or bedroom, with ornamental fireplace and small balcony- Second mezzanine offering additional versatile space- A cellarA parking space in the underground garage completes this property (in addition to the price of CHF 200.-/month).In case of interest and to arrange a visit, we invite you to contact lco@valoristone.ch by email, according to the coordinates indicated.Non-contractual photos

  • Balcony / Terrace
  • View
  • Parking space
  • +3
Travel time
-
1 / 13
  • Balcony / Terrace
  • Pets allowed
  • View
  • +2
6.5 rooms, 200m², CHF 7,500.–
Chemin d'Orzens, 1095 Lutry

Lutry - superb renovated villa with panoramic views of the lake!

At the gates of Lavaux, the Lutry wine region offers the best of the Lemanic arc: a breathtaking view, shops and good tables as well as privileged access to public transport. Intoxicating, isn't it? This superb villa is located in one of the most sought-after neighborhoods of Lutry, just a 10-minute walk from the shops and the lake shore.Fully renovated with taste, it benefits from an exceptional situation offering a magnificent view of the lake, the vines and the mountains. Its fully private garden, enhanced with several terraces, makes it an ideal property for a family looking for a privileged living environment. The villa consists of the following: Ground floor:- Entrance hall with closet and guest toilet- Fully equipped closed kitchen with access to the terrace- Dining room- Spacious living room with fireplace- Office that can also serve as a bedroom- Shower room with WC- South-facing terrace with lake view 1st floor:- Two bedrooms with built-in wardrobes- One bedroom with dressing room- Separate WC- Bathroom Finished basement:- Large heated room with window and independent access, which can be arranged according to needs- Shower room with WC- Laundry room with machines- Large cellarExterior:- Magnificent fully private garden and terraces- Large raw room/workshop that can serve as storage space Annexes and conditions:- A garage box with automatic door is included- Several outdoor parking spaces are included- Garden maintenance extra (rate to be confirmed)- Oil heating, hot water and electricity extra to the rent A villa full of charm, offering beautiful volumes, an exceptional view and a privileged environment in immediate proximity to the lake and amenities.

  • Balcony / Terrace
  • Pets allowed
  • View
  • +2
1 / 12
5.5 rooms, 123m², CHF 4,400.–
chemin Riant-Val 16, 1012 Lausanne

Magnificent duplex apartment, fully renovated with breathtaking views of the lake

Ideally located in a sought-after residential area in Lausanne, this superb duplex apartment with 5.5 rooms, fully renovated with high-quality materials, offers a unique living space combining charm, comfort, and elegance. Spread over two levels, it seduces with its generous volumes, exceptional brightness, and magnificent panoramic views of Lake Geneva and the Alps.Upon entering, you will discover a large entrance hall with wall-mounted cupboards and a spacious living room bathed in light, sublimated by a fireplace that gives the space a warm and convivial atmosphere. Large openings lead to a pleasant balcony, a true extension of the living area, where you can enjoy an exceptional panorama in all seasons.The contemporary, fully equipped kitchen combines aesthetics and functionality. Open to the living areas, it offers an ideal setting for sharing moments with family or friends.The first level also includes two comfortable bedrooms, a shower room equipped with the necessary connections for installing a washing column, as well as a separate toilet.Upstairs, two additional rooms offer numerous possibilities for layout: bedrooms, office, playroom, or leisure space, according to your needs. A bathroom with a toilet completes this level, ensuring optimal comfort for the entire family.A few meters from the building, a private garden and a small vegetable garden are available, accessible via a direct path for gardening enthusiasts. A garage with an automatic door in front of the building completes this property.The apartment benefits from a privileged location, in a calm and green environment, while remaining in immediate proximity to public transport, schools, shops, and main communication axes. The city center of Lausanne is accessible in just a few minutes, offering a perfect balance between serenity and urban life.Available immediately at the following price:Net rent: CHF 4'400.- including garden and garageAdvance payment for heating, hot water, and ancillary costs: CHF 240.-Gross rent: CHF 4'640.-It is possible to rent the room located in the basement of the building with a privatized terrace in addition.Do not hesitate to contact our rental service by phone at 021 633 51 51 or by email at location@publiaz.ch to visit this exceptional property.

Travel time
-
1 / 12
  • Balcony / Terrace
  • View
6.5 rooms, 200m², CHF 4,500.–
Chemin des Roches 34, 1803 Chardonne

Detached villa with panoramic view of Lake Geneva

Located in the sought-after commune of Chardonne, on the slopes of Mont Pèlerin, this magnificent detached villa of 200 m2 habitables benefits from an exceptional location in the heart of the Vaudois Riviera and Lavaux, close to Lausanne and at the crossroads of Valais and the Fribourg Alps.Built in 1980 and partially renovated, the house combines charm, generous volumes, and comfort.Offering an unobstructed view of Lake Geneva and the Alps, the property benefits from a south-facing orientation guaranteeing optimal sunlight throughout the day. Its harmonious environment, both residential and rural, ensures calm and quality of life.This property offers a unique opportunity in Chardonne: the possibility of renting the villa in its entirety or partially, according to your needs and lifestyle.Whether you are looking for a large family home, a residence with independent space for a loved one, or an elegant cohabitation solution, this villa adapts to your project. • Full villa: CHF 4500/month • Ground and basement floor with 6.5 rooms, outdoor areas, garage, and 1 parking space: CHF 3300/month • Upper floor with 2.5 rooms and 2 outdoor parking spaces: CHF 2000/month Each configuration allows you to enjoy the exceptional setting, the panoramic view of Lake Geneva, and the privileged calm of the region.The villa consists of: • Large, bright living room with fireplace and panoramic view • Modern, fully equipped kitchen with central island, renovated in 2016, with direct access to a large terrace and the garden • Pleasant garden with swing, sandbox, and large slide • 5 bedrooms • 1 laundry room with washing machine and dryer • 1 bathroom with bathtub • 3 shower rooms • Sauna • Technical room and storage room Outdoor areas and annexes: • 1 garage • 3 outdoor parking spaces Location: • Schools and shops only 1 km away • Mont Pèlerin funicular to La Baume station, 700 m away This rare property combines comfort and exceptional views in a privileged environment.

  • Balcony / Terrace
  • View
Travel time
-

Suggested properties for you based on search results

Other interesting objects