







185 results - Properties for rent: District Wil

1 / 4
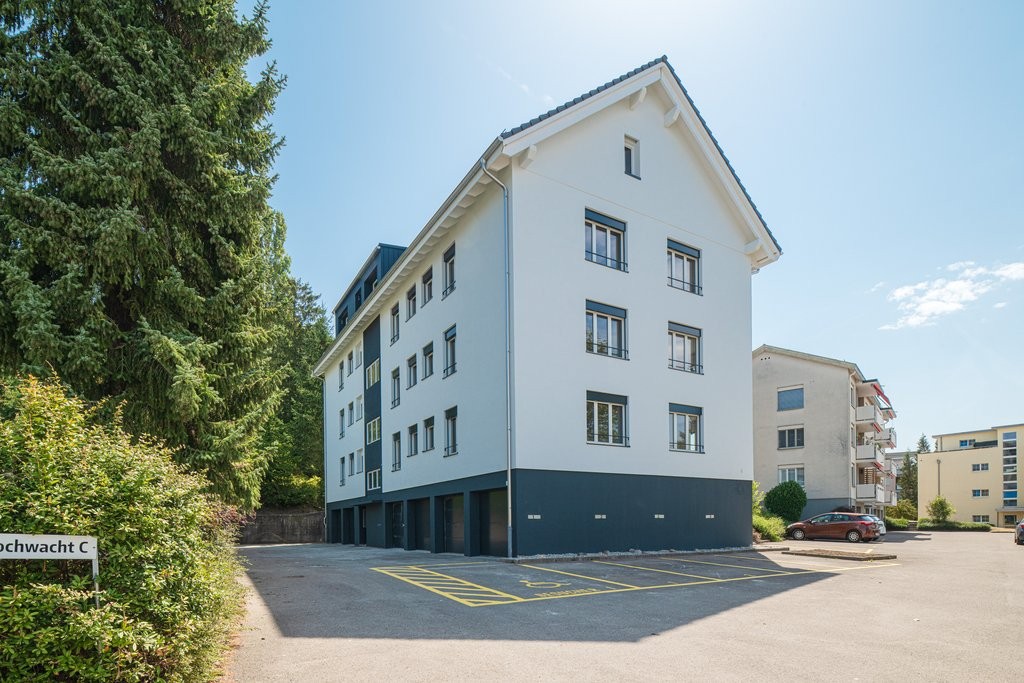
2.5 rooms, 45m², CHF 1,370.–
Grabenstrasse 7, 9500 Wil SG

Charming 2.5-room apartment in the heart of Wil SG

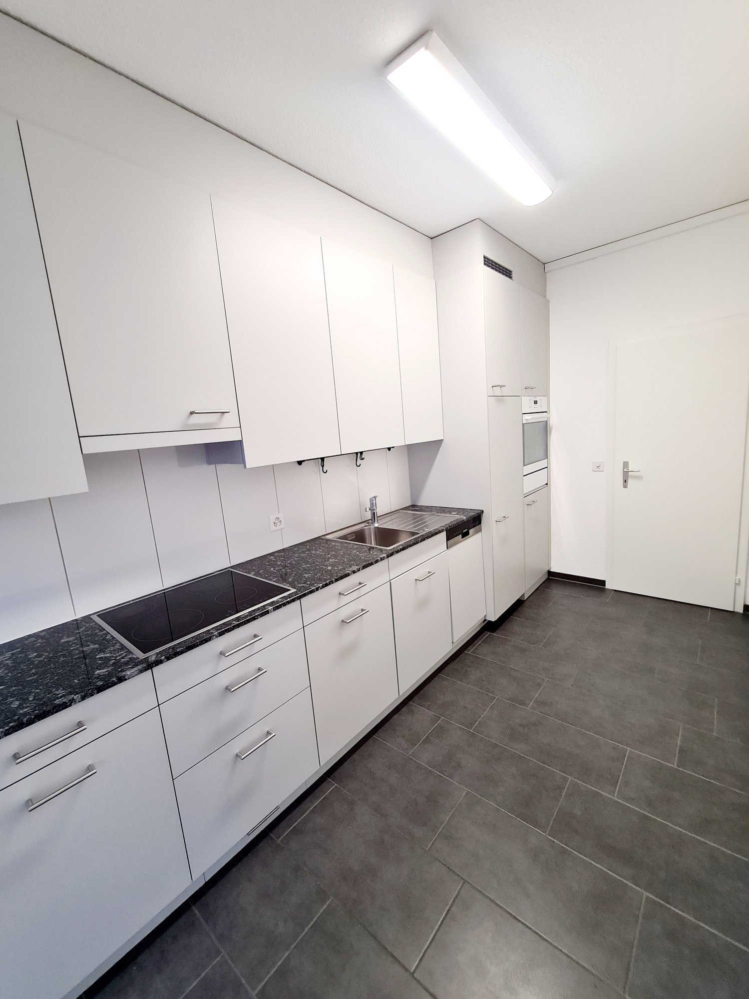
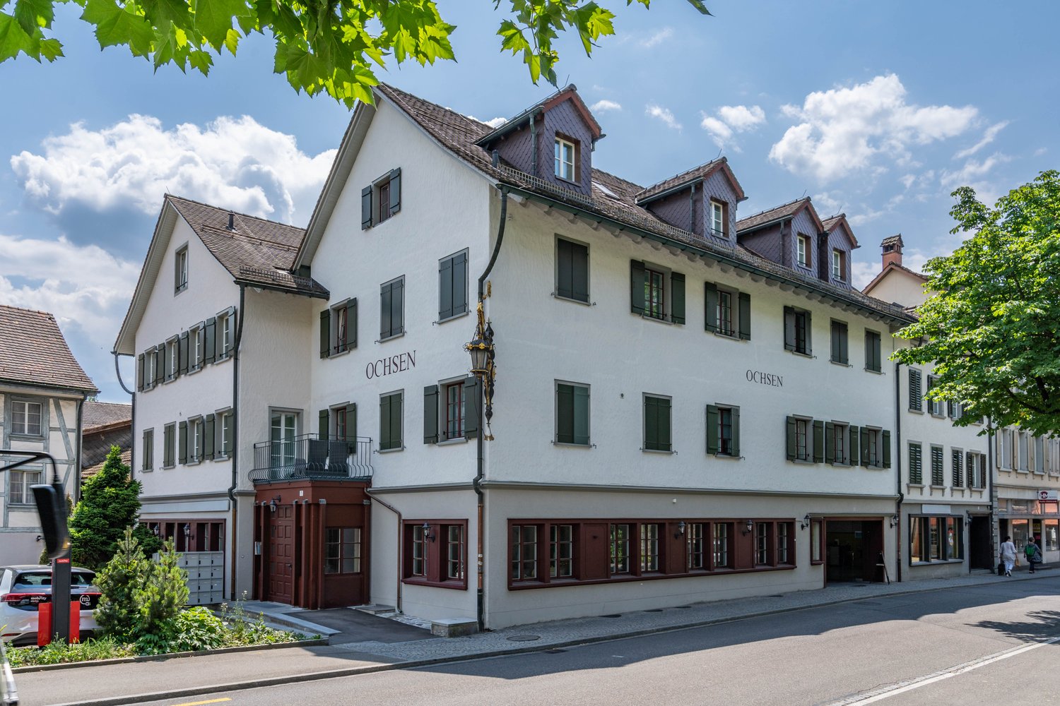
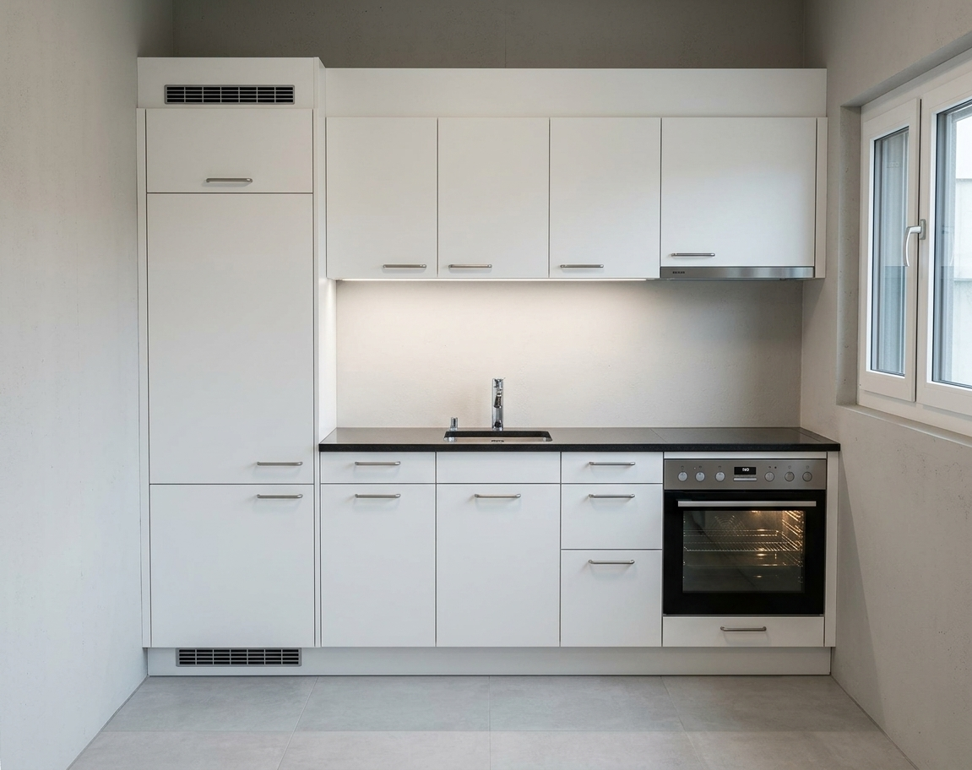
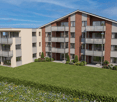
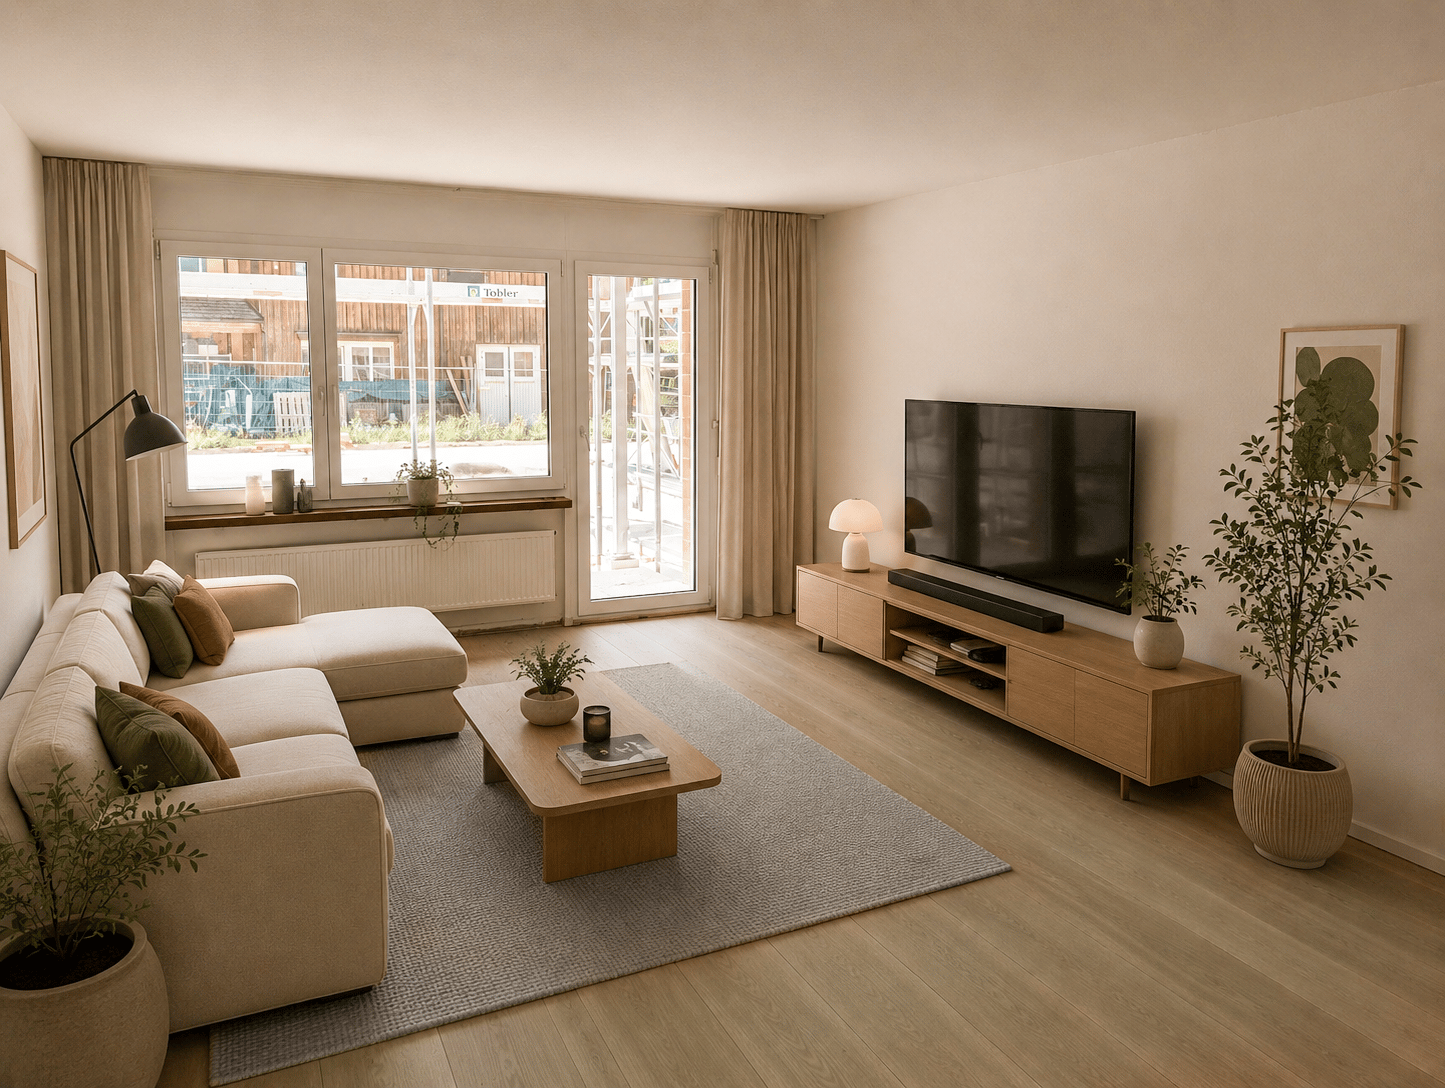
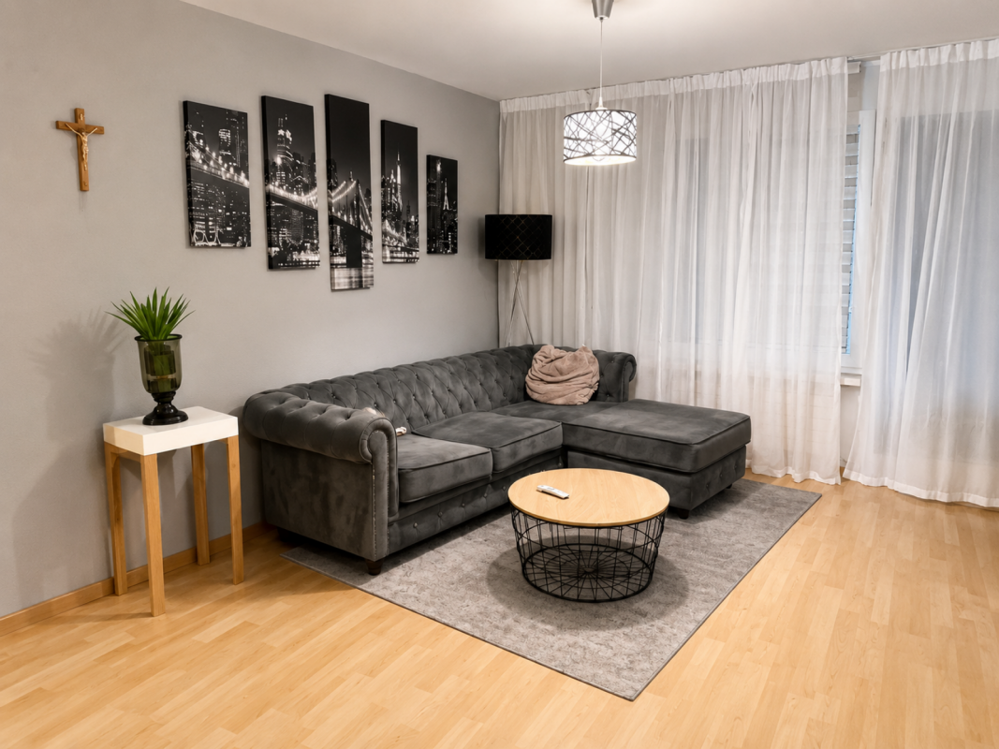
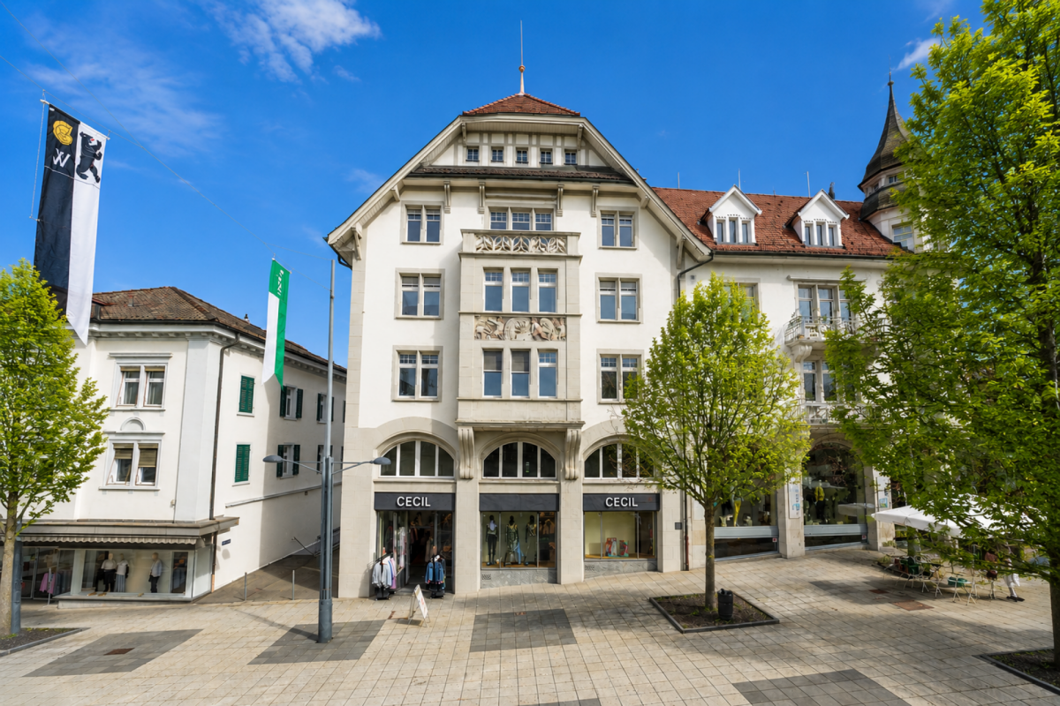
Discover this attractive 2.5-room apartment in an excellent location in Wil SG. The apartment, renovated in 2022, is located on the ground floor of a well-maintained multi-family house at Grabenstrasse 7 and offers a comfortable living space of 43 m².Highlights of the apartment: • Bright and friendly rooms • Balcony for relaxed moments outdoors • Modern kitchen with dishwasher • Elevator in the building for convenient access • Pets allowed - your four-legged friend is welcome! Location and surroundings:The apartment is located in a central area. You enjoy a quiet environment, considering the train traffic. During the day, it can be a bit more lively on the street, which is typical for a central city location.Local amenities and transport links: • Supermarket just 3 minutes' walk away • Löwen pharmacy within 4 minutes' walk • Wil SG train station within 12 minutes' walk • Bus stop "Wil" within 1 minute's walk The charming building with its white facade, red tile roof, and decorative architectural elements blends harmoniously into the cityscape.This apartment is ideal for singles or couples who appreciate a central location with good infrastructure. The proximity to public transportation and shopping opportunities makes it particularly attractive for commuters and all those who enjoy urban life.Available from April 1, 2025 - your chance for a new home in Wil SG!

Travel time
-
New building
1 / 8
5.5 rooms, 258m², CHF 4,850.–
Hofberg, 9500 Wil SG

Luxurious 5.5-room residence on Hofberg

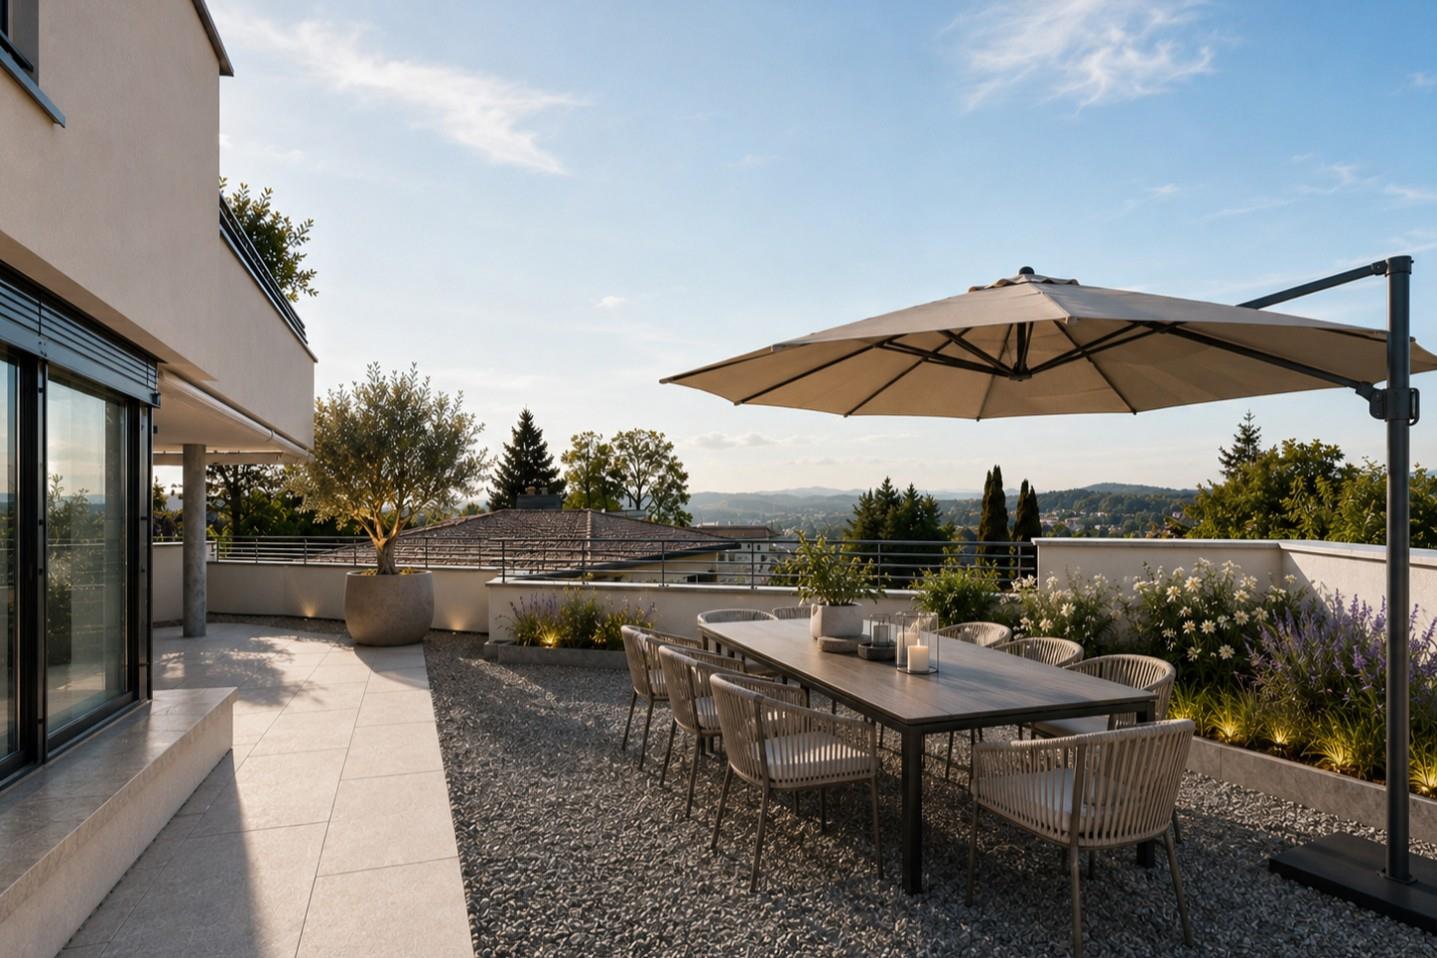
This exquisite 5.5-room residence is located in a quiet, exclusive residential area and offers the perfect balance between private retreat and urban life. Built in 2026, it impresses with a modern and high-quality interior design that meets the demands of upscale living. With a heated living area of over 250 m² and a well-thought-out room concept, the residence offers plenty of space for individual living with 5.5 rooms and additional storage space. The bright rooms harmonize perfectly with the elegant architecture. The heart of the residence is the spacious living, dining, and kitchen area with a modern, open-design kitchen and fireplace. The large window fronts create a seamless transition to the 230 m² outdoor area with three covered seating areas, a spacious terrace, and a small lawn. A particular highlight is the spacious master bedroom with a walk-in closet, exclusive en-suite bathroom, and direct access to the garden. Other rooms offer versatile usage possibilities as bedrooms, guest rooms, or home offices and underline the high living quality of this exceptional property.Via the internal staircase or the private lift, you can access the entrance floor directly. There, you will find a approximately 39 m² large storage room, a laundry room, the cellar, and the spacious triple garage. This way, you can enjoy the privacy of a house with the comfort of living on one floor.An exclusive retreat for people who appreciate generosity, privacy, and the highest living quality.Interested? Please fill out the contact form with your details. We will be happy to send you further information by email. We look forward to your contact!

1 / 4
2.5 rooms, 65m², CHF 1,300.–
Sonnenstrasse 11, 9243 Jonschwil

Home in Sonnenblick 11

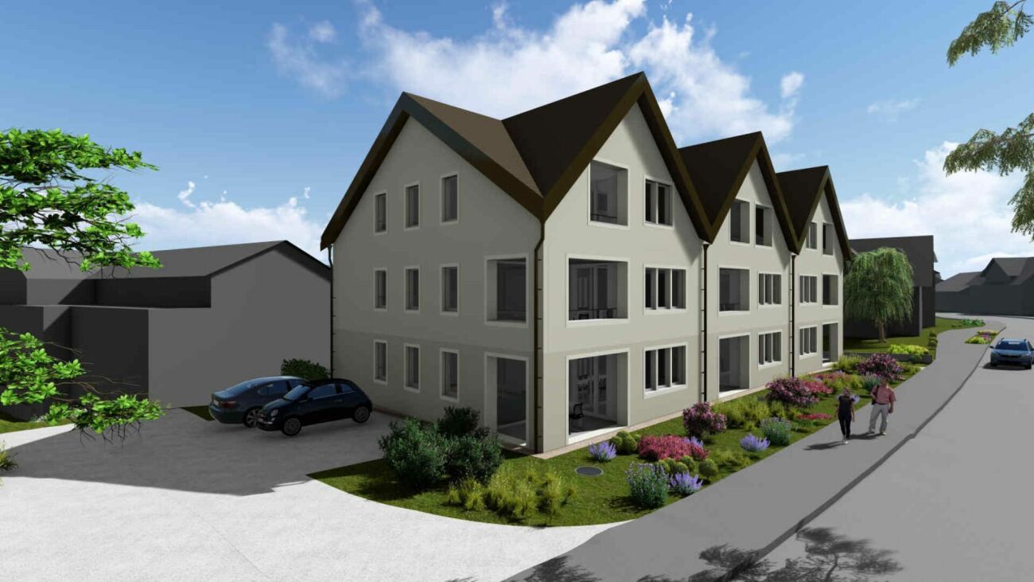
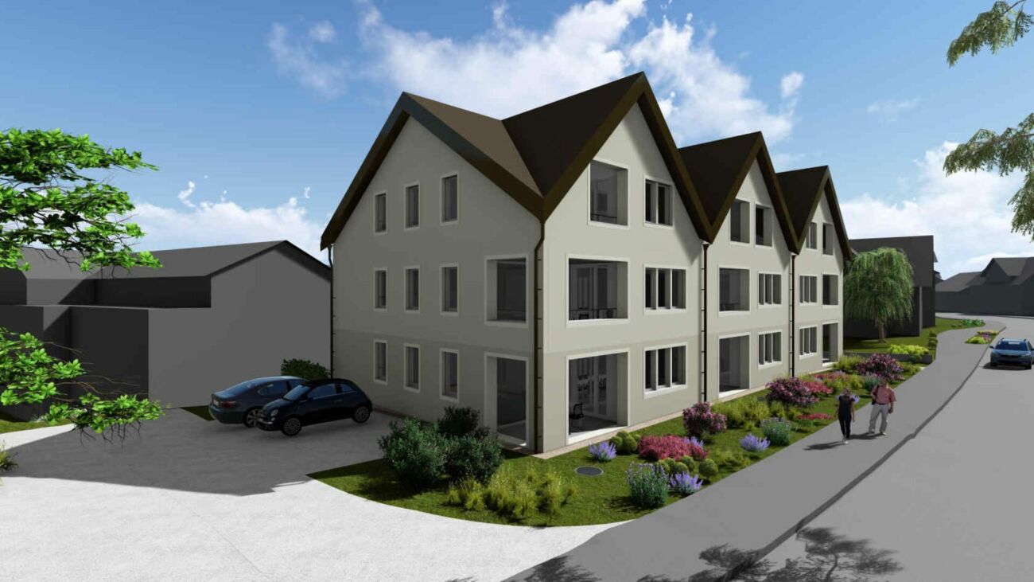
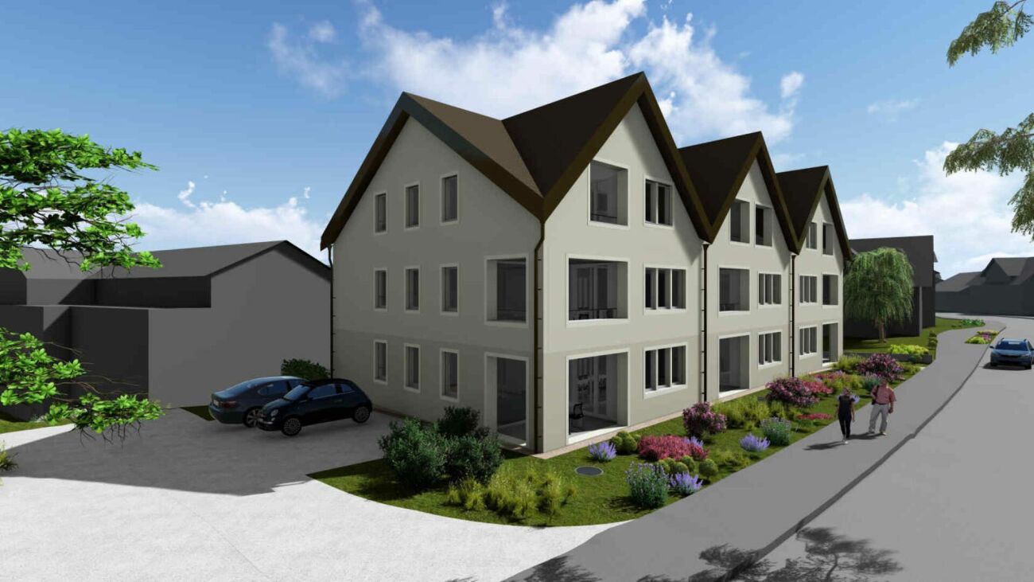
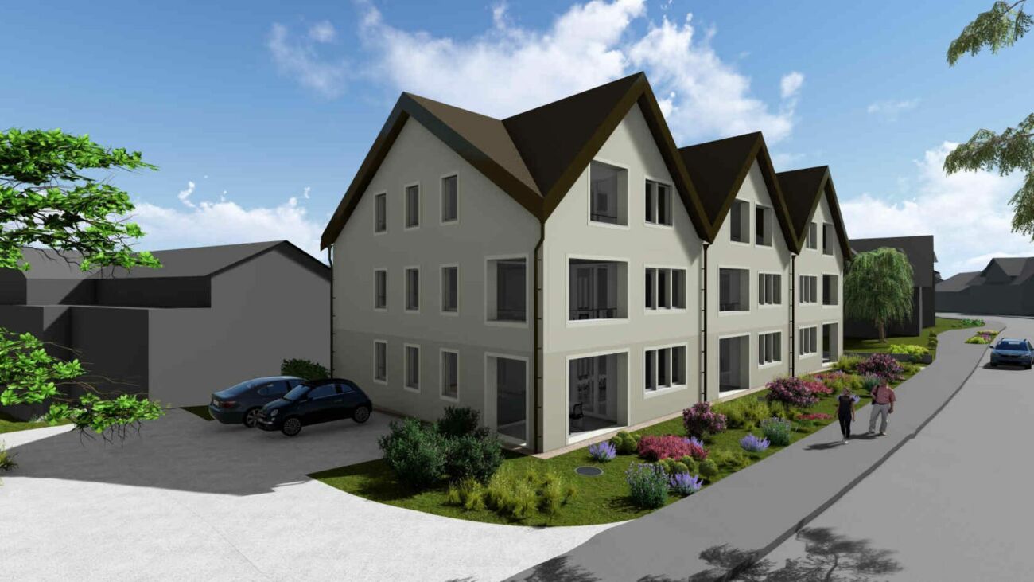
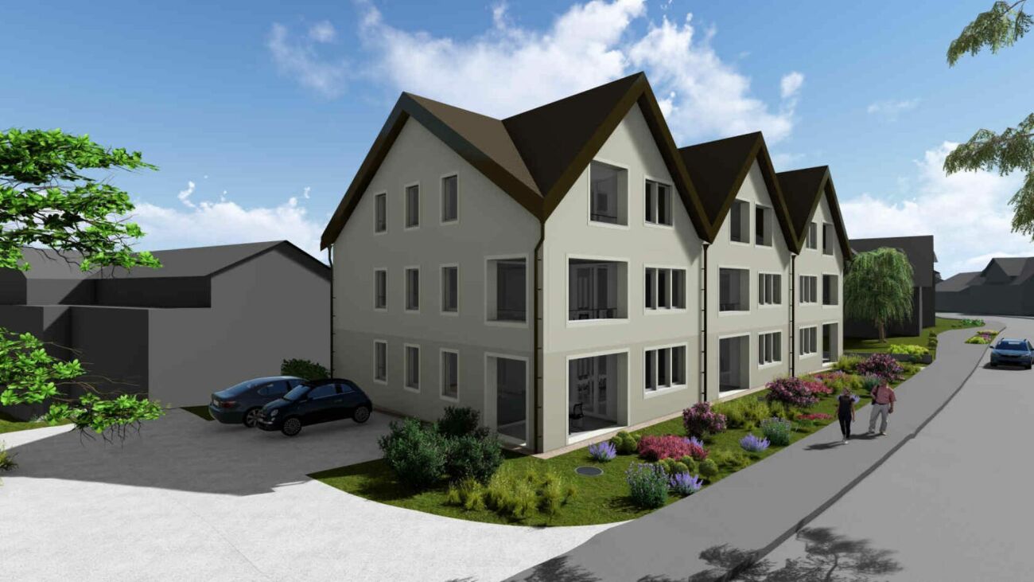
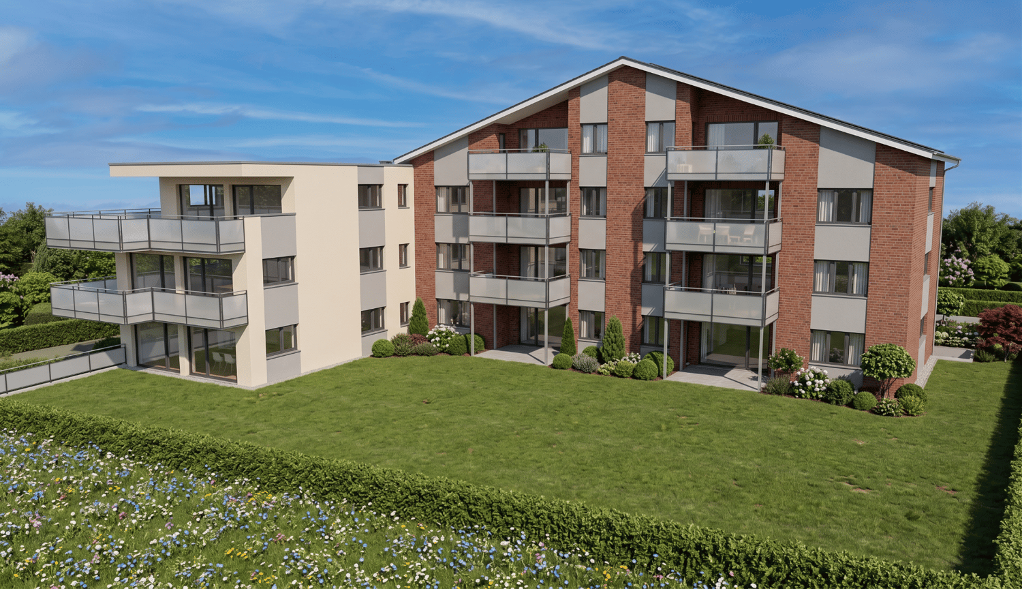
In the heart of the quiet landscape of Jonschwil, nestled in a rural setting, the Sonnenblick 11 project is currently under construction. The complex with 2 buildings offers 14 apartments, combining modern architecture and thoughtful room layout to provide residents with a comfortable home. With clear lines and harmonious construction, the residential units promise a life in balance, complemented by magnificent sunsets. Enjoy the benefits of high-quality living, combining everyday life and relaxation.With a comprehensive set of appliances such as refrigerator, oven, stove, extractor hood, dishwasher, as well as washing machine and dryer, the apartments are designed for comfort and efficiency in daily use. This equipment makes everyday life easier and underlines the practical advantages of the apartments. The Sonnenblick 11 development offers 2.5 to 4.5 room apartments, which will be ready for occupancy from autumn 2026 (new building from February 2027). With areas of 47 to 90 square meters, they offer a comfortable combination of living and living space. Single garages and parking spaces in the underground garage also provide sufficient parking facilities. A photovoltaic system on the roof supplies the two buildings with climate-friendly electricity. For more information, please visit the project website:https://sites.proprix.ai/sonnenblick-11Have we sparked your interest? Contact us for more information.Interior design • Kitchen: Ceramic glass cooktop, dishwasher, built-in kitchen • Secondary rooms: Veloraum, cellarSanitary • Sanitary: Bathroom with shower, washing machine, dryerInterior • Flooring: Plättli, parquet • Windows: Plastic • Glazing: Triple glazed • Pets: Allowed by arrangementOutdoor area • Extras: Balcony, terraceDeposit • Deposit required: YesPossible deposits:Rental deposit insurance/surety:Parking spaces • Underground garage for CHF 130.00 per month • Garage for CHF 140.00 per month

Travel time
-
1 / 4
4.5 rooms, 90m², CHF 1,700.–
Sonnenstrasse 11, 9243 Jonschwil

Home in Sonnenblick 11

In the midst of the quiet landscape of Jonschwil, embedded in a rural environment, the Sonnenblick 11 project is currently being developed. The complex with 2 buildings offers 14 apartments, combining modern architecture and thoughtful room layout to provide residents with a comfortable home. With clear lines and a harmonious building design, the residential units promise a life in balance, complemented by magnificent sunsets. Enjoy the benefits of high-quality living, combining everyday life and relaxation.With a comprehensive set of appliances such as refrigerator, oven, stove, extractor hood, dishwasher, as well as washing machine and dryer, the apartments are designed for comfort and efficiency in daily use. This equipment makes everyday life easier and underlines the practical advantages of the apartments. The Sonnenblick 11 development offers 2.5 to 4.5 room apartments, which will be ready for occupancy from autumn 2026 (new building from February 2027). With areas of 47 to 90 square meters, they offer a comfortable combination of living and living space. Individual garage boxes and parking spaces in the underground garage also provide sufficient parking options. A photovoltaic system on the roof supplies the two buildings with climate-friendly electricity. For more information, please visit the project website:https://sites.proprix.ai/sonnenblick-11Have we sparked your interest? Contact us for more information.Interior design • Kitchen: Ceramic glass cooktop, dishwasher, built-in kitchen • Secondary rooms: Veloraum, cellarSanitary • Sanitary: Bathroom with shower, washing machine, dryerInterior area • Flooring: Plättli, parquet • Windows: Plastic • Glazing: Triple-glazed • Pets: Allowed by arrangementOutdoor area • Extras: Terrace, balconyDeposit • Deposit required: YesPossible deposits:Rent deposit insurance/surety:Rent deposit:Parking spaces • Garage for monthly CHF 140.00 • Underground garage for monthly CHF 130.00

Travel time
-
1 / 4
3.5 rooms, 83m², CHF 1,650.–
Sonnenstrasse 11, 9243 Jonschwil

Living in Sonnenblick 11

In the midst of the quiet landscape of Jonschwil, nestled in a rural environment, the Sonnenblick 11 project is currently being developed. The complex with 2 buildings offers 14 apartments, combining modern architecture and thoughtful room layout to provide residents with a comfortable home. With clear lines and harmonious construction, the residential units promise a life in balance, complemented by magnificent sunsets. Enjoy the benefits of high-quality living that combines everyday life and relaxation.With a comprehensive set of appliances such as refrigerator, oven, stove, extractor hood, dishwasher, as well as washing machine and dryer, the apartments are designed for comfort and efficiency in daily use. This equipment makes everyday life easier and underlines the practical advantages of the apartments. The Sonnenblick 11 development offers 2.5 to 4.5 room apartments, which will be ready for occupancy from autumn 2026 (new building from February 2027). With areas of 47 to 90 square meters, they offer a comfortable combination of living and living space. Single garages and parking spaces in the underground garage also provide sufficient parking options. A photovoltaic system on the roof supplies the two buildings with climate-friendly electricity. For more information, please visit the project website:https://sites.proprix.ai/sonnenblick-11Have we sparked your interest? Contact us for more information.Interior design • Kitchen: Ceramic glass cooktop, built-in kitchen, dishwasher • Secondary rooms: Veloraum, cellarSanitary • Sanitary: Bathroom with shower, washing machine, dryerInterior • Flooring: Plättli, parquet • Windows: Plastic • Glazing: Triple glazed • Pets: Allowed by arrangementExterior • Extras: Balcony, terraceDeposit • Deposit required: YesPossible deposits:Rent deposit insurance/guarantee:Rent deposit:Parking spaces • Garage for monthly CHF 140.00 • Underground garage for monthly CHF 130.00

Travel time
-

Suggested properties for you based on search results

Other interesting objects