











2 results - Properties for rent with Balcony / Terrace, Elevator, New building: District Weinfelden

New building
1 / 19
  • Balcony / Terrace
  • Elevator
  • Garage
  • +6
3.5 rooms104m²CHF 3,400.–
Ziegeleistrasse 3, 8572 Berg TG

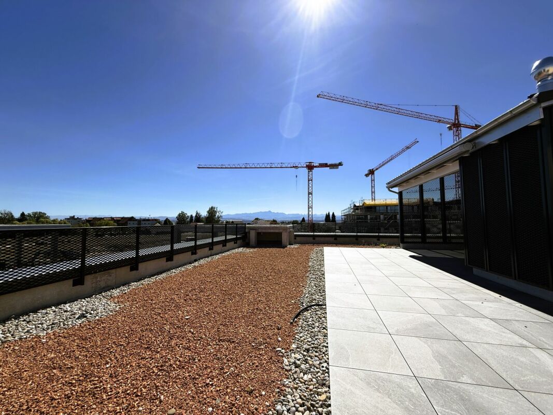
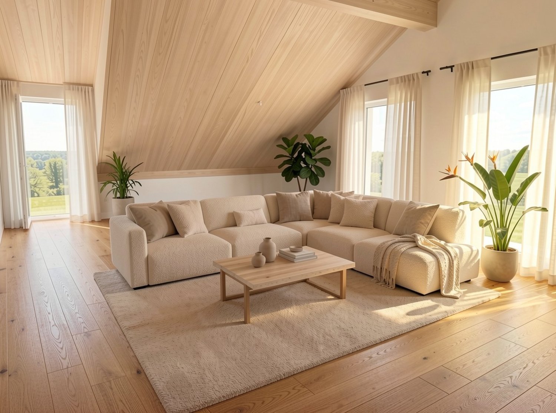
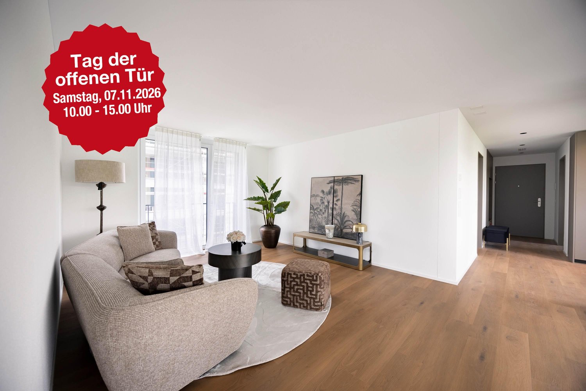
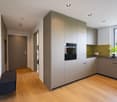
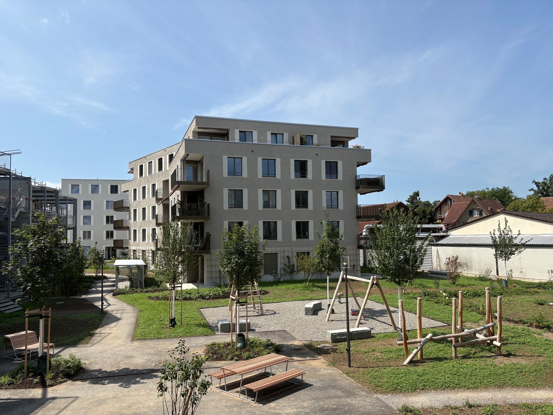
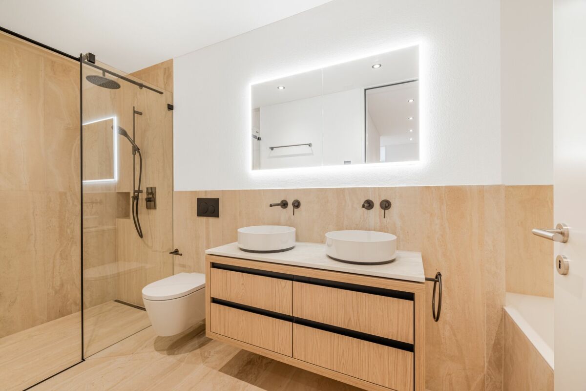
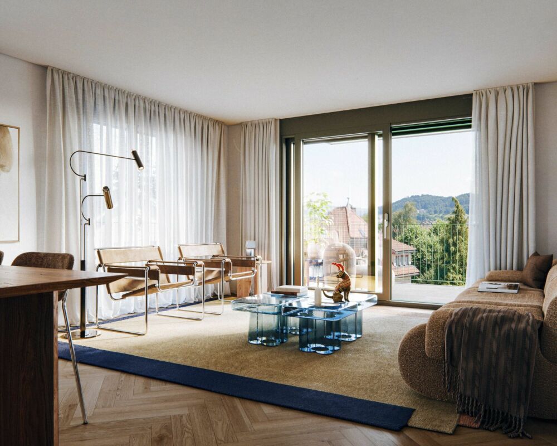
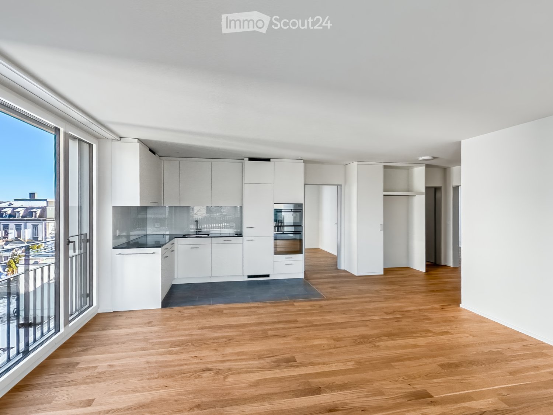
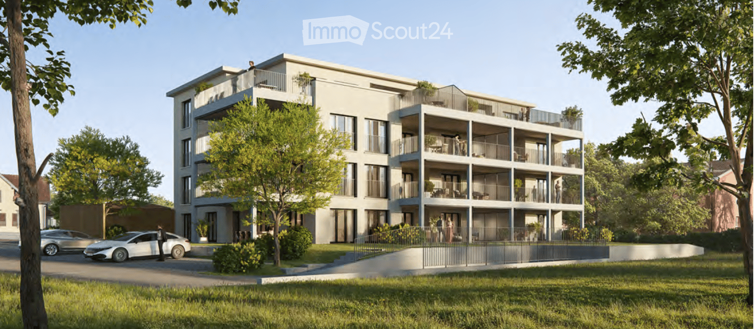
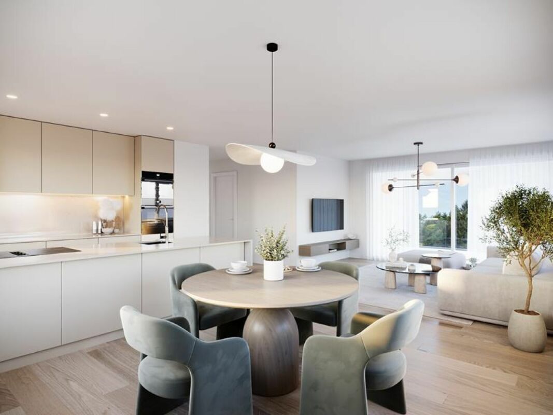
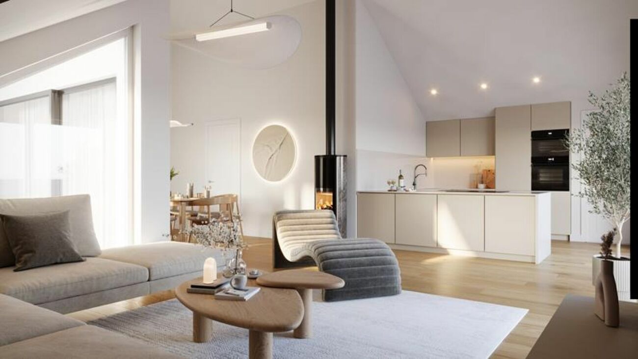
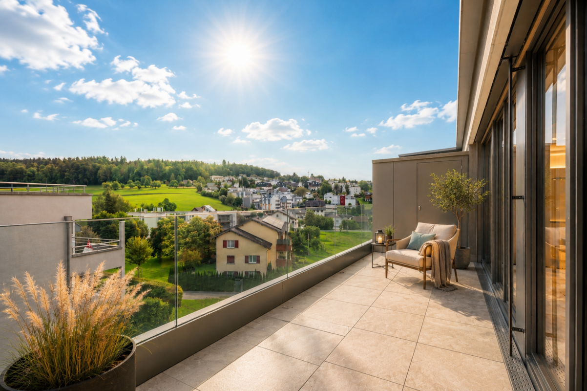
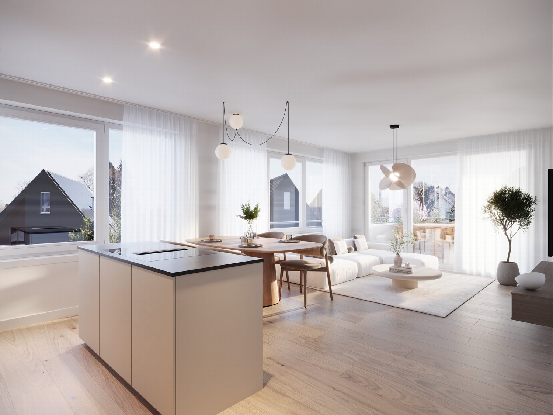
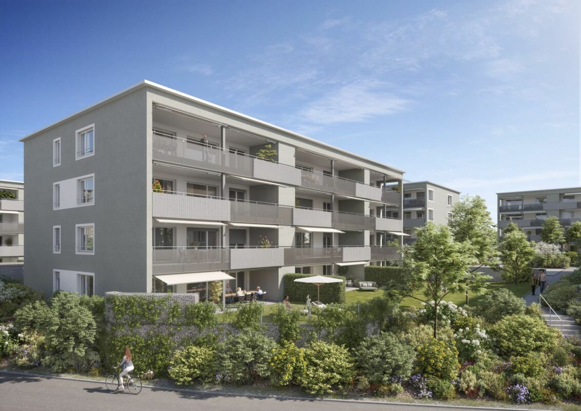
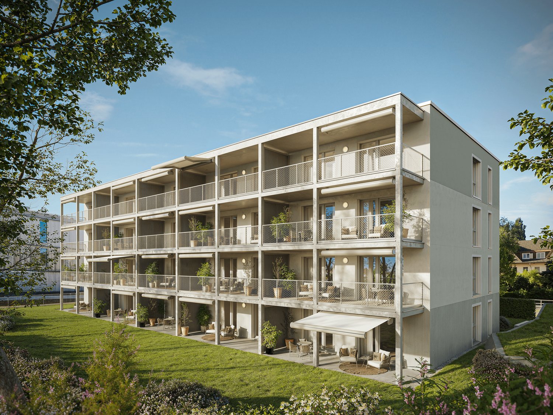
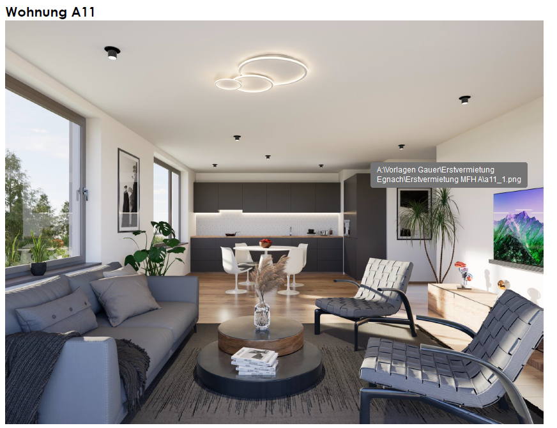
Right at the top. Completely free. Completely at home - exclusive 3.5-room attic apartment in Berg

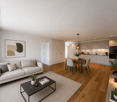
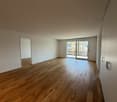
Arrive, breathe a sigh of relief, be at home! First rental in the Ziegelei Quarter. High above the daily routine, a residential dream of rare value is being created in the Ziegelei Quartier in Berg TG: This exclusive 3.5-room attic apartment combines generosity, privacy, and panorama in a dimension that is hardly found elsewhere.The centerpiece is the impressive outdoor area:A 23.2 m² large balcony elegantly extends the living space outdoors. However, the real stage is the 110.9 m² large terrace - a private outdoor refuge with an additional BERGola. Whether stylish lounge, dining area under the open sky, or retreat in the shade: Here, living spaces are created instead of just outdoor areas.Inside, the apartment convinces with a light-flooded living and dining area, modern, open room structures, and high-quality equipment in owner-occupier standard. Generous window fronts bring in daylight and seamlessly connect the interior and exterior spaces. The well-thought-out floor plan offers ideal zones for family, guests, or home office.So that there is also sufficient storage space or space for a hobby, a hobby room with 26.4 m² is rented out with the apartment in the basement. This room has a sink and an internet connection.As an attic apartment, you benefit from:- maximum privacy- quiet location above the quarter- high-quality house technology- first-class new building quality- first occupancyAdvantages of the location: - quiet environment and large park- wide range of shopping facilities, services, and cultural and leisure activities in the surrounding area (including Coop & Denner in the quarter)- good connections to public and private transportRental conditions:- first rental- minimum rental period 2 years- cats allowed, dogs not desired- rental deposit: escrow account or Swisscaution- rental hobby room CHF 160.00 (including CHF 10.00 NK)- rental parking space CHF 130.00- rental motorcycle parking space CHF 50.00This apartment is aimed at people who appreciate space, live generosity, and are looking for a place that is more than just four walls - a home with perspective.Secure a viewing appointment now and redefine living.

  • Balcony / Terrace
  • Elevator
  • Garage
  • +6
Travel time
-
More objects in your automatically expanded search area
18 results - Radius: + 10km
New building
1 / 9
3.5 rooms57m²CHF 2,050.–
Premium
Bahnhofstrasse 27, 9553 Bettwiesen

Attic 3.5-room new apartment on the 3rd floor in Bettwiesen – available immediately

Welcome to this brand-new 3.5-room apartment on the third floor of a modern multi-family house at Bahnhofstrasse 27 in Bettwiesen. The building impresses with its contemporary design featuring a pleasing combination of wood and concrete surfaces, as well as spacious balconies and large windows.The apartment is located in a quiet area and is available immediately. In the summer, you can enjoy plenty of sunlight.The apartment offers the following amenities: • Modern kitchen: With white and wooden cabinets, black countertop, stainless steel sink, dishwasher, and a large sliding door that leads directly to the balcony. • Bright entrance area: With light wood flooring and pleasant room layout. • Modern bathroom: Equipped with sink, mirror, washing machine, toilet, and an elegantly glazed shower area. • Balcony: With gray tile floor, black metal railing, and a view of the green surroundings of Bettwiesen. • Elevator: The building has a lift for barrier-free access. • Garage: A garage space is available. • Pets allowed and child-friendly. • Wheelchair accessible and barrier-free. Location and surroundings: • The Bettwiesen train station is just 3 minutes' walk away – ideal for commuters. • The Volg supermarket for daily shopping is located 7 minutes' walk away. • The Bettwiesen primary school is 9 minutes' walk away – perfect for families. This new apartment (built in 2026) combines modern living with excellent connections and a quiet, green environment. An ideal choice for couples, small families, or professionals who value comfort and quality of life.

Travel time
-
New building
1 / 7
3.5 rooms57m²CHF 2,050.–
Premium
Bahnhofstrasse 27, 9553 Bettwiesen

Attic 3.5-room new apartment on the 3rd floor in Bettwiesen – available immediately

Welcome to this brand-new 3.5-room apartment on the third floor of a modern multi-family house on Bahnhofstrasse 27 in Bettwiesen. The building impresses with its contemporary design featuring a appealing combination of wood and concrete surfaces, as well as spacious balconies and large windows.The apartment is located in a quiet area and is available immediately. In the summer, you can enjoy plenty of sunlight.The apartment offers the following amenities: • Modern kitchen: With white and wooden cabinets, black countertop, stainless steel sink, dishwasher, and a large sliding door that leads directly to the balcony. • Bright entrance area: With light wood flooring and pleasant room layout. • Modern bathroom: Equipped with sink, mirror, washing machine, toilet, and an elegant, glazed shower area. • Balcony: With gray tile floor, black metal railing, and a view of the green surroundings of Bettwiesen. • Elevator: The building has a lift for barrier-free access. • Garage: A garage space is available. • Pets allowed and child-friendly. • Wheelchair accessible and barrier-free. Location and surroundings: • The Bettwiesen train station is just 3 minutes' walk away – ideal for commuters. • The Volg supermarket for daily shopping is located 7 minutes' walk away. • The Bettwiesen primary school is 9 minutes' walk away – perfect for families. This combines modern living with excellent connections and a quiet, green environment. An ideal choice for couples, small families, or professionals who value comfort and quality of life.

Travel time
-
  • Modern multi-story residential building with balconies, surrounded by a landscaped garden area with a playground featuring a swing and a round nest swing.
  • Balcony with grey sectional sofa, wooden coffee table, patterned rug, and potted plants.
  • Balcony with a round table, two chairs, and a potted plant, overlooking a suburban landscape with houses and greenery.
  • Bright, modern room with light wooden flooring, large windows, a dining table with chairs, white cabinets, and framed artwork on the walls.
  • Modern kitchen with white cabinets, marble countertop, induction cooktop, sink, and large windows with a view of the city.
  • Modern living room with grey sectional sofa, coffee table, bookshelf, dining area, and large windows with a view.
  • A modern, well-lit home office with a white desk, ergonomic chair, laptop, monitor, printer, and shelves filled with binders and books. Large windows offer a view of the outdoor area.
  • A well-lit room with a large window offering a view of a building complex. The room features a wooden desk with a laptop, a screen, and a keyboard, a small keyboard on a stand with a stool, and shelves with books and other items.
  • A modern bedroom with a wooden bed frame, a floral-patterned bedspread, matching pillows, a large mirror, and a wooden wardrobe.
  • Modern bathroom with a sauna, sink, toilet, and mirrored cabinets with LED lighting.
  • Modern bathroom with wooden sauna bench, toilet, sink, and mirror. Grey tiled walls and floor.
  • Floor plan showing a living room, bedroom, bathroom, kitchen, balcony, office, and guest room.
1 / 12
3.5 rooms100m²CHF 2,650.–
Top
Hauptstr. 40 b, 8274 Tägerwilen

3.5 rooms with private sauna and cooling — New building 2024

A private sauna/sanarium — in the apartment This 3.5-room apartment on the 3rd floor offers what you rarely find in a rental apartment: a private sauna/sanarium (9.4 m²), firmly integrated into the apartment. No need to go to the basement, no time slots, no shared use. Cool in summer — without air conditioning The underfloor heating has a cooling function. The same pipes that heat in winter remove heat from the apartment during the warm season. This surface cooling works silently and draft-free — no fan, no outdoor unit, no split system on the facade. During the heat wave of this summer, the apartment remained pleasantly tempered throughout. 54 m² in one piece New building October 2024, Minergie® certified All surfaces are at new building level: oak parquet in the living areas, ceramic tiles in the wet rooms, smooth plaster, triple-glazed wood-metal windows, electric roller shutters in all rooms. Heating is provided by a heat pump with geothermal probes, and ventilation is via a comfort ventilation system with heat recovery. This keeps heating costs low and the room climate pleasant all year round. 27 m² balcony facing west The balcony is exceptionally large at 27 m², has a sunshade, and faces a quiet green area — including afternoon and evening sun. B301 is a corner apartment. What makes everyday life easy • Washing tower in the private laundry room (Miele washing machine, dryer) — washing and drying in the apartment, no communal laundry room • Laundry room 3.1 m² with shelf space for supplies and household appliances • Separate office with window (4.6 m²) for home office • Custom-made wardrobe with built-in closet in the entrance area • Basement storage room 7 m² • Underground parking space with fully installed Zaptec wall box • 8-person elevator (625 kg, wheelchair accessible), Kaba-Star locking system The rooms Location Tägerwilen is located on the Seerhein and borders directly on Konstanz. Tägerwilen train station is within a 5-minute walk, the A7 highway towards Zurich is 2 minutes away. Kreuzlingen city center 5 minutes, Konstanz 10 minutes, Zurich main station about 65 minutes by train. Shopping facilities, kindergarten, and primary school are in the village, secondary schools and hospital in Kreuzlingen. Rent Gross rent for the apartment CHF 2,650 per month — consisting of CHF 2,370 net rent and CHF 280 utility bill advance payment. The underground parking space with wall box costs CHF 155 and is firmly assigned to the apartment. Total burden CHF 2,805 per month. The utility bill advance payment is based on the operating cost statement 2025 and is settled annually according to actual consumption — it is explicitly an advance payment and not a flat rate. You pay the electricity for the apartment and wall box directly and quarterly with the municipality of Tägerwilen via two separate meters; for the wall box meter, a basic fee of currently around CHF 8.— per month applies. Good to know The apartment has a wet room: a spacious shower bathroom with WC and integrated sauna/sanarium. There is no lake view. Pets are allowed upon request. All pictures, floor plan, and 360° tour https://taegerwilen-h40b.de Available from October 1, 2026, or by agreement. For a viewing — also on weekends — simply register by email.

Travel time
-
  • Modern multi-story residential building with balconies, surrounded by greenery and parked cars.
  • Open-plan kitchen and dining area with modern white cabinets, a central dining table with six chairs, pendant lights, and a kitchen island with bar stools.
  • Modern rooftop terrace with comfortable seating, small table, and potted plants, offering a scenic city view.
  • Modern bathroom with a wooden vanity, sink, bathtub, toilet, and large windows providing natural light.
  • Modern bathroom with a glass-enclosed shower, wooden vanity cabinet, white sink, mirror, toilet, and a small plant on a wooden stool.
  • Floor plan of a 2-room apartment with a kitchen, living/dining area, bathroom, and terrace.
1 / 6
3.5 rooms110m²CHF 2,650.–
Top
Arbonerstrasse 19, 8599 Salmsach

3.5-Room Attic Apartment in Salmsach – New Build from February 2027

Welcome to this new 3.5-room attic apartment on Arbonerstrasse 19 in the idyllic municipality of Salmsach in the canton of Thurgau. The building will be completed in 2027, and the apartment is available from February 1, 2027. With a living area of 110m², this modern new-build apartment offers everything you could want.The apartment offers the following highlights: • First occupancy in a high-quality new build • Balcony: Enjoy the sunny days – the location scores with plenty of sunshine in summer and pleasantly bright winter days. • Elevator: Convenient access to all floors thanks to the existing elevator. • Garage or parking space: Optimal possibilities for vehicle storage directly on site. Underground parking space CHF 130.- per month. Outdoor parking space CHF 50.- per month. Location & surroundings:Salmsach is located directly on Lake Constance and offers a dreamlike natural setting. Lake Constance is in the immediate vicinity and invites you to take walks and engage in leisure activities. • Bus stop Seestrasse: Only 4 minutes' walk away – ideal for daily mobility. • Volg supermarket: Can be reached in just 5 minutes' walk for your daily shopping. • Romanshorn train station nearby: A good connection to the regional rail network is guaranteed. This charming new-build apartment combines modern living with the peace and proximity to nature of the Thurgau Lake Constance shore. Whether as a single, couple, or small family – you'll find your new home in one of the most beautiful corners of Eastern Switzerland.

Travel time
-
  • Modern multi-story residential building with balconies, surrounded by greenery and parked cars.
  • Open-plan living and dining area with modern furniture, including a grey sofa, coffee table, wooden dining table with chairs, and a flat-screen TV on a wall-mounted stand. The kitchen features sleek white cabinets and a pendant light. The space is bright
  • Modern bathroom with a wooden vanity, sink, bathtub, toilet, and a large mirror above the sink. Natural light from windows illuminates the space.
  • Modern bathroom with a glass-enclosed shower, wooden vanity cabinet, white sink, mirror, and toilet. Features include a built-in light fixture above the mirror and a small plant on a wooden stool.
  • Floor plan of a residential unit featuring an entrance, two bedrooms, two bathrooms (one with a shower and one with a bath), a kitchen, a living/dining area, and a seating area.
1 / 5
3.5 rooms95m²CHF 2,070.–
Top
Arbonerstrasse 19, 8599 Salmsach

Modern - 3.5 room new apartment in Salmsach

Welcome to this new 3.5-room apartment on Arbonerstrasse 19 in the idyllic municipality of Salmsach in the canton of Thurgau. The building will be completed in 2027, and the apartment is available from February 1, 2027. With a living area of 95 m², this modern new apartment offers everything your heart desires.The apartment offers the following highlights: • First occupancy in a high-quality new building • Balcony: Enjoy the sunny days - the location scores with plenty of sunshine in summer and pleasantly bright winter days. • Elevator: Convenient access to all floors thanks to the existing elevator. • Garage or parking space: Optimal opportunities for vehicle storage directly on site. Underground parking space CHF 130.- per month. Outdoor parking space CHF 50.- per month Location & surroundings:Salmsach is located directly on Lake Constance and offers a dreamlike natural scenery. Lake Constance is in the immediate vicinity and invites you to take walks and engage in leisure activities. • Bus stop Seestrasse: Only 4 walking minutes away - ideal for daily mobility. • Volg supermarket: Can be reached in just 5 walking minutes for your daily shopping • Romanshorn train station nearby: A good connection to the regional rail network is guaranteed. This charming new apartment combines modern living with the peace and proximity to nature of the Thurgau Lake Constance shore. Whether as a single, couple, or small family - you will find your new home in one of the most beautiful corners of Eastern Switzerland.

Travel time
-
1 / 8
  • Balcony / Terrace
  • Parking space
  • Elevator
  • +4
3.5 rooms97m²CHF 2,060.–
Hörnlistrasse 7, 8360 Eschlikon TG

Space for Quality of Life - First Move-in at Lindenacker

Space for Quality of Life - Rental Apartments in Lindenacker Imagine living in a home that perfectly suits your lifestyle - modern, sustainable, and comfortable. That's exactly what our new construction project "Lindenacker - 2nd Stage" offers. The attractive settlement combines the tranquility and idyll of the rural surroundings with the proximity and amenities of the village center. • The multi-family houses are optimally arranged and sunny • modern architecture: thanks to the partially floor-to-ceiling windows, a lot of light enters the living rooms • The well-thought-out floor plan offers plenty of space for individual living • wide entrance area/corridor with built-in closets/dressing room • open kitchen with modern appliances • spacious living/dining/kitchen • parents' room with direct access to shower • shower with sink and toilet • additional separate bathroom with bathtub, sink, and toilet • own cellar room in the basement • own laundry room with washing machine and Secomat in the basement • Gross floor area: approx. 96.9 m2 • sunny, huge, covered balcony: approx. 32.1 m2 • Ground floor: sunny, huge, covered seating area: approx. 33.6 m2 • Special use area: approx. 54.2 m2 • Each apartment has its own comfort ventilation • Elevator from basement to top floor • Net rent with 5-year staggered rent from CHF 1,790.00/month. • Net rent without staggering from CHF 1,910.00/month. • excluding heating/ancillary costs, deposit CHF 270.00/month. • Parking space in underground garage CHF 130.00/month. • Parking space in underground garage with storage room CHF 165.00/month. • Motorcycle parking space CHF 25.00/month. Have we sparked your interest? We are happy to provide you with further information or arrange a viewing at any time. We look forward to your contact!

  • Balcony / Terrace
  • Parking space
  • Elevator
  • +4
Travel time
-
1 / 12
3.5 rooms80m²CHF 1,960.–
Brücke 1, 9315 Neukirch-Egnach

Finally found - a dream with a large rooftop terrace

We are very pleased to be able to offer you this beautiful and almost new 3.5-room attic apartment. Highlights of the apartment: • Kitchen: Single-line, modern kitchen in elegant black, which leaves no wishes unfulfilled and offers ample storage space.Cooking is done on a ceramic glass cooktop.The oven is at a convenient chest height • Living area/rooms:Bright living area with high-quality parquet floors, which create a cozy and warm ambiance. • Wet cells:Timelessly elegant designed wet cells with matching ceramic plates and a walk-in shower for special comfort. • Laundry::Own laundry room in the apartment with one washing machine and one dryer. • Rooftop terrace: The cozy terrace invites you to linger and offers additional outdoor space. • Basement::Of course, a basement compartment with a power connection (e.g. for a deep freezer) also belongs to the apartment. More exciting details: • The apartment can be heated via a touchscreen. Each room can be set separately. • The apartment has underfloor heating and ceiling cooling. This allows the individual feel-good climate to be set. • Quiet and central location in Egnach, ideal for singles or couples. • You can park your bike in the shared bike room • A general drying room for laundry is also included in the rent. • A parking space can be rented for CHF 130.00/month. • A storage space can be rented for CHF 60.00/month. If you are interested in this apartment, we would be pleased to receive a contact via the form.Subsequently, we can arrange a viewing appointment so that we can show you the apartment.

Travel time
-
New building
1 / 3
  • Balcony / Terrace
  • Pets allowed
  • Elevator
  • +1
3.5 rooms84m²CHF 1,970.–
Feldstrasse 2, 8370 Sirnach

First-time occupancy - 3.5-room apartments in a central location

Modern living in a central location In a central and yet quiet location on Feldstrasse 2 in Sirnach, a multi-family house with 15 attractive rental apartments (seven 2.5- and eight 3.5-room apartments) is being built. The open kitchen with bright synthetic resin fronts, a dark work surface made of natural stone, and a bright glass rear wall is a highlight of the apartment. It is characterized by high-quality built-in appliances (ceramic glass, recirculation extractor hood with activated carbon filter, high-level oven, refrigerator with freezer, dishwasher) and sufficient storage space as well as work surfaces that make kitchen everyday life noticeably easier. Throughout the living/sleeping area, a low-maintenance vinyl floor in oak optics is laid. The apartments have a bathroom (partly with daylight), with a tiled floor and wall tiles, and are equipped with a floor-level shower with a masonry wall or glass partition, toilet, washbasin with base (white) and mirror cabinet. The washing machine and dryer are also located in the bathroom. In the entrance area, a wardrobe/built-in cupboard offers storage possibilities. The spacious, protected outdoor areas invite you to enjoy and linger. All slat blinds on the windows are electrically driven, and the sun blinds are manual with a crank. A cellar compartment belongs to each apartment. Heating is provided by a heat pump with underfloor heating for heat distribution. Underground parking spaces can be rented for an additional CHF 135 per month. The move-in date is scheduled for March 1, 2027. Note: The visualizations serve as exemplary representations.

  • Balcony / Terrace
  • Pets allowed
  • Elevator
  • +1
Travel time
-
1 / 11
  • Balcony / Terrace
  • View
  • Elevator
  • +3
3.5 rooms85m²CHF 1,950.–
Zürcherstrasse 294, 9014 St. Gallen

Attractive 3.5-room apartment with a dreamy view in St. Gallen

This attractive 3.5-room apartment on Zürcherstrasse 294 in St. Gallen impresses with a well-thought-out room layout, spacious living areas, and a beautiful view.With approximately 85 m² of living space, the apartment offers a pleasant living experience for couples, small families, or professionals working from home.The heart of the apartment is the spacious living and dining area with approximately 42 m², which offers plenty of space for individual design options and social hours.The separate kitchen is functionally designed and has sufficient storage space. Two bright rooms with approximately 14 m² and 13 m² offer versatile usage options as bedrooms, children's or home offices. From room 2, you can access the approximately 6.9 m² large balcony, where you can enjoy a magnificent view of the surroundings.A modern bathroom with shower/WC and a practical storage room provide additional comfort and storage space in everyday life.Your advantages at a glance: • Approx. 85 m² living space • Spacious living and dining area • 2 bright and well-cut rooms • Balcony with beautiful views • Practical storage room • Functional, separate kitchen • Good transport links and shopping facilities nearby A parking space can be rented for CHF 150.-- upon request.We look forward to your contact

  • Balcony / Terrace
  • View
  • Elevator
  • +3
Travel time
-
1 / 8
3.5 rooms82m²CHF 1,990.–
Neptunstrasse 4, 9000 St. Gallen

Exclusive apartments in a central location

**Neptun New Building Project**Welcome to the Neptun new building project on Rorschacher-/Neptun-/Falkensteinstrasse in St. Gallen. Here, 54 high-quality rental apartments and attractive commercial spaces are being built, combining modern design, comfort, and sustainable construction. The apartments convince with clear architecture, well-thought-out floor plans, and high-quality equipment ? ideal for singles, couples, professionals, and city lovers who want to combine urban living with quality.Equipment High-quality oak parquet in all living and bedroomsModern kitchen with high-quality appliancesPractical built-in closets provide additional storage spaceOwn washing tower in wet cell, in 8 small apartments integrated into the kitchen element or as a combination deviceFloor heating in all roomsElectrically operated lamella shutters Jointed arm, vertical awnings on the loggia and side mast screen on the roof terracesFiber optic connection availableOtherElevator is availableBarrier-free accessEach apartment has a basement compartment with power connectionSustainable heat generation via district heating from St. Gallen City WorksPlastic-metal windows with triple-glazed insulation Intercom system with video systemCommunity room for shared useCertification according to SNBS-Gold SmarthomeParking spaces can be rented additionally, partially equipped with E-charging stationsLocationThe Neptun development is located in a lively and well-connected district in the east of the city of St. Gallen. Shopping facilities, gastronomy, schools, and service offerings are in the immediate vicinity.The connection to public transport is excellent and allows for a quick connection to the city center, St. Gallen train station, and towards Lake Constance. At the same time, nearby green spaces and walking paths offer space for relaxation in everyday life.You can view further details on the Neptun St. Gallen project website under the following link: https://stgallen-neptun.ch/ Interested? You can contact us and we will put you on our list of interested parties.

Travel time
-
New building
1 / 5
3.5 rooms95m²CHF 1,970.–
Wartstrasse 13, 9244 Niederuzwil

Your new home in Niederuzwil - 3.5-room new apartments

Welcome to Living StreetIn Niederuzwil, Living Street is creating a new home for people who value light, peace, nature, and good community. The three Minergie-P multi-family houses on Wartstrasse 11, 13, and 15 comprise a total of 44 apartments in a quiet residential area with short paths to the green spaces.The spacious 3.5-room apartments offer 95 to 101 m² of living space, two bedrooms, and two bathrooms. A special feature is the dual orientation: the apartment is accessed via the open loggia, while on the opposite side, there is a spacious covered terrace. Depending on the apartment, this covers around 20 to 39 m² and has a practical storage room as additional storage space.The openly designed living and dining area with a modern kitchen forms the heart of the apartment. Large-format ceramic tiles in light concrete optics, parquet flooring in the bedrooms, and large window areas create a high-quality and comfortable living feel. The attic apartment also offers an increased room height and a particularly spacious terrace.Photovoltaics, a ground-source heat pump, natural cooling via the underfloor heating, and controlled living space ventilation provide modern living comfort. Each apartment also has its own washing machine and its own dryer in the separate laundry room.In the basement, there are eight additional rooms with areas between 21 and 157 m² available for separate rent. Depending on the design, they are suitable as hobby rooms, studios, offices, or storage rooms.Shopping facilities, schools, and various leisure activities are located nearby. The Uzwil train station is about a five-minute walk away and offers direct train connections to St. Gallen, Wil, Winterthur, and Zurich. The connection to the A1 is also quickly accessible.Equipment at a glance • 95 to 101 m² of living space • Two bedrooms and two bathrooms • Covered terrace with around 20 to 39 m² • Practical storage room at the terrace • Access via the open loggia • Attic apartment with increased room height • Large-format ceramic tiles and parquet flooring • Triple-glazed windows and sliding doors • Minergie-P standard with photovoltaics • Ground-source heat pump and natural cooling • Controlled living space ventilation with heat and moisture recovery • Own washing machine and own dryer in the laundry room • Electrically operated roller shutters • Lift in each house • Additional rooms in the basement optionally rentable • Pets allowed • About five minutes' walk to Uzwil train station Rent and availability • Net rent from CHF 1,750 to CHF 2,090 per month, depending on apartment type, location, and floor • Additional costs CHF 180 per month • Gross rent from CHF 1,930 to CHF 2,270 per month • Parking space optionally available for CHF 135 gross per month • First occupancy in spring 2027 The available apartment types with their respective floor plans, orientations, and rents can be found in the apartment sheets within the photo gallery and at livingstreet.ch.The visualizations serve as an illustration. Deviations in execution and materialization are reserved.I would be happy to show you the shell construction personally and find out together which apartment suits you best.

Travel time
-
1 / 7
  • Balcony / Terrace
  • Elevator
  • Garage
  • +3
3.5 rooms83m²CHF 1,940.–
Breitenaachstrasse 18, 8580 Amriswil

Newly built project/first occupancy - Charming 3.5 room apartment

In an attractive location in Amriswil, a modern new building with high-quality and thoughtfully designed rental apartments is being built on Breitenachstrasse 18.Available for first-time rental are various 2.5- and 3.5-room apartments as well as a spacious 4.5-room apartment. The apartments are distributed across the ground floor, the 1st upper floor, and the attic floor, offering different floor plans for various living needs.The apartments impress with a modern, high-quality finish and a pleasant living atmosphere. Bright rooms and thoughtfully designed floor plans create plenty of space for everyday life and make the apartments a home where you can feel comfortable from day one.Each apartment has its own balcony or terrace, extending the living space outdoors, ideal for cozy hours with the family, a joint dinner, or simply relaxing.Particularly for families, couples, and individuals looking for modern and comfortable living, the new building offers attractive conditions.Apartment offer • 2.5 room apartments from CHF 1'530.-- gross • 3.5 room apartments from CHF 1'940.-- gross • 4.5 room apartment CHF 2'370.-- gross Secure your dream apartment early and become part of this attractive new building project.We look forward to your contact.

  • Balcony / Terrace
  • Elevator
  • Garage
  • +3
Travel time
-
New building
1 / 7
  • Balcony / Terrace
  • Pets allowed
  • Elevator
  • +2
3.5 rooms91m²CHF 1,870.–
Breitenaachstrasse 15, 8580 Amriswil

Modern living in harmony with nature

Modern living in the new Breitenaach quarter, AmriswilIn the southwestern part of Amriswil, Breitenaach is emerging as a contemporary residential quarter with 56 modern rental apartments, distributed across four multi-family houses. Attractive 1.5-, 2.5-, 3.5-, 4.5-, 5.5-, and 6.5-room apartments are available, ideal for singles, couples, and families.The architecture impresses with clear lines, bright floor plans, and high-quality materials. The buildings are constructed according to sustainable standards and are environmentally friendly, heated and powered by geothermal probes and photovoltaic systems. Spacious green areas, meeting zones, an attractive play area, and a gently modeled water landscape create a lively, nature-oriented environment.Planned move-in date: Spring/Summer 2027Note: The visualizations serve as exemplary representations.LocationThe rental apartments are located in a quiet and natural setting, yet are excellently connected. The Amriswil train station with connections to St. Gallen, Romanshorn, and Zurich is quickly accessible, as is Lake Constance and surrounding centers.Amriswil offers a diverse range of schools, shopping opportunities, sports, and leisure activities, ideal for those who want to combine modern living with a connection to nature.

  • Balcony / Terrace
  • Pets allowed
  • Elevator
  • +2
Travel time
-
1 / 11
3.5 rooms100m²CHF 2,090.–
Weinfelderstrasse 4, 9542 Münchwilen

Modern 3.5-room apartment in the center of Münchwilen

The new apartment is located in a central location in Münchwilen, close to the train station. The bakery, Migros, and other shopping facilities are just a few minutes' walk away. Thanks to the direct motorway connection, Münchwilen is very well connected in terms of traffic. Larger cities like Frauenfeld, St. Gallen or Zurich can be reached by car in about 30 minutes.Particular attention is paid to energy-efficient and sustainable construction. A photovoltaic system for sustainable electricity production as well as a charging infrastructure for electric cars are part of the basic equipment of the property Description of the apartment: • Entrance with wardrobe cabinets • Bathroom with shower and separate washing machine and dryer • separate guest bathroom • spacious bedroom • bright, large living/dining area with window fronts and sliding doors • open kitchen with plenty of storage space • high-quality kitchen appliances with combination steamer • Vinyl floor in wood look • sunny, covered terrace (approx. 14m2) Pets on request. To the apartment, underground parking spaces (E-Mobility possible) can be rented for CHF 130.00 or an outdoor parking space for CHF 60.00.The two houses are equipped with PV systems and form a ZEV (association for self-consumption). The apartment's electricity is not billed through the network operator, but is listed as an additional item in the ancillary costs bill. Have we sparked your interest? Contact us for a non-binding viewing appointment.

Travel time
-

Suggested properties for you based on search results

Other interesting objects