262 results - Properties for rent: Region Lower Valais (Unterwallis)

1 / 6
1.5 rooms, 32m², CHF 2,200.–
Ancienne Route du Grand-Paradis 14, 1874 Champéry

Ravines 34

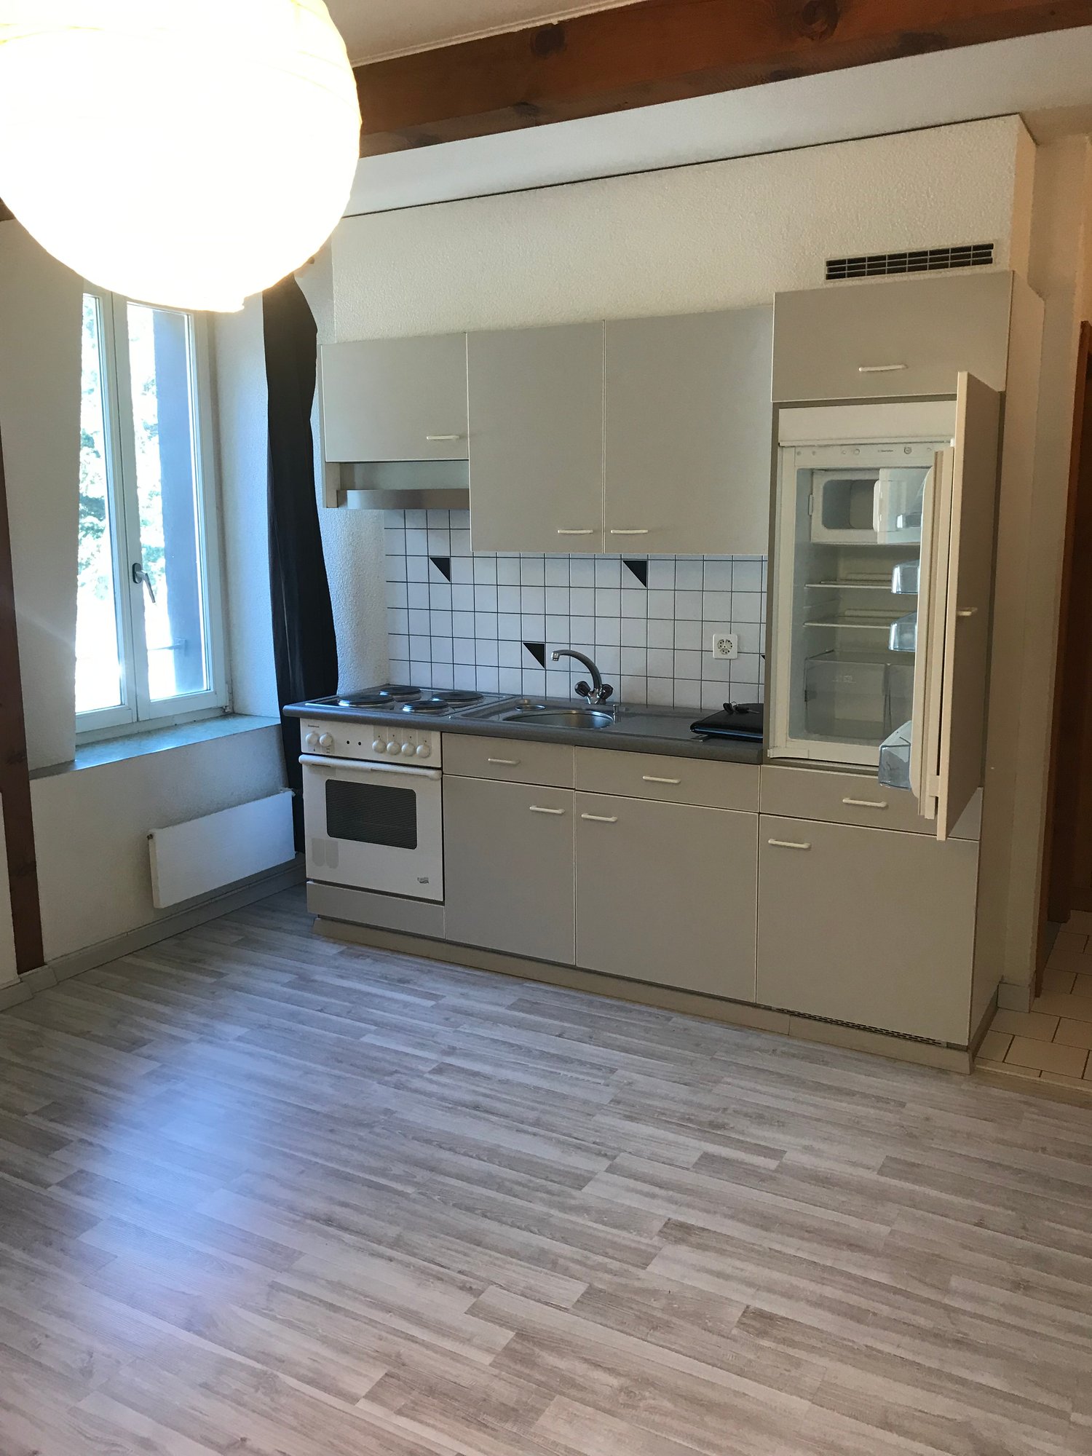
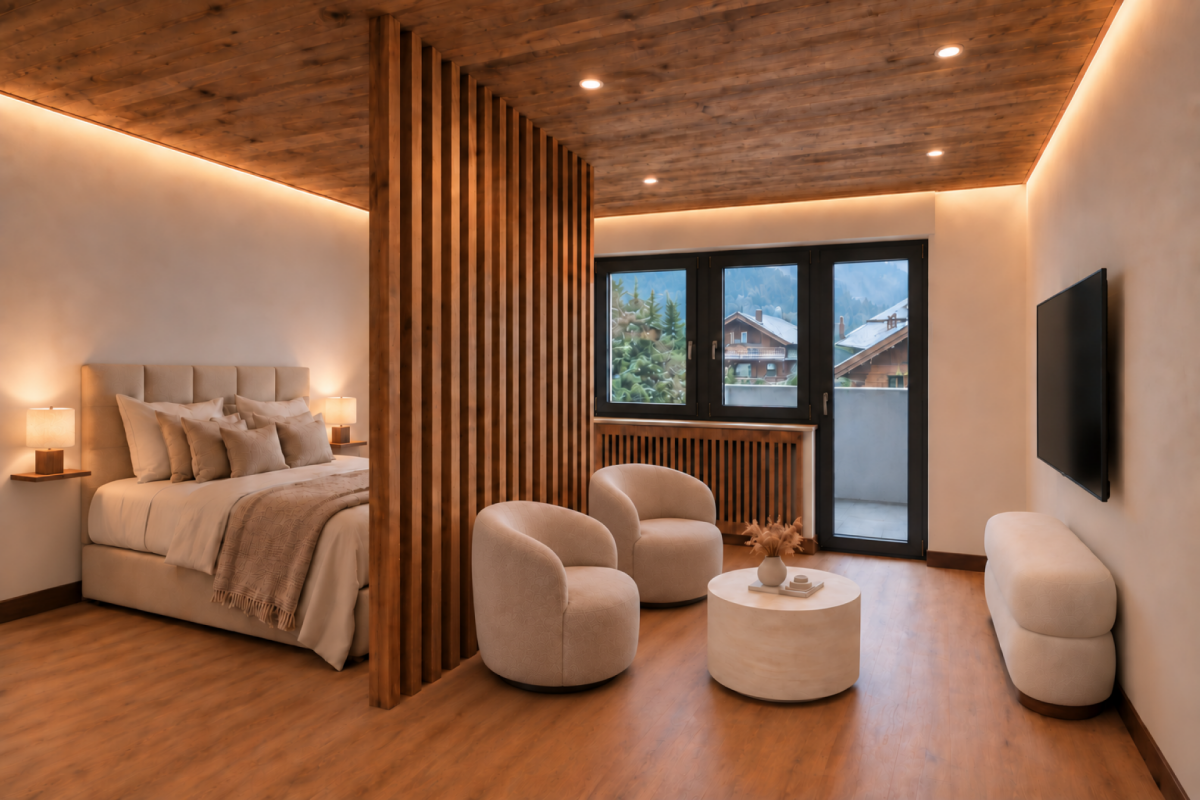
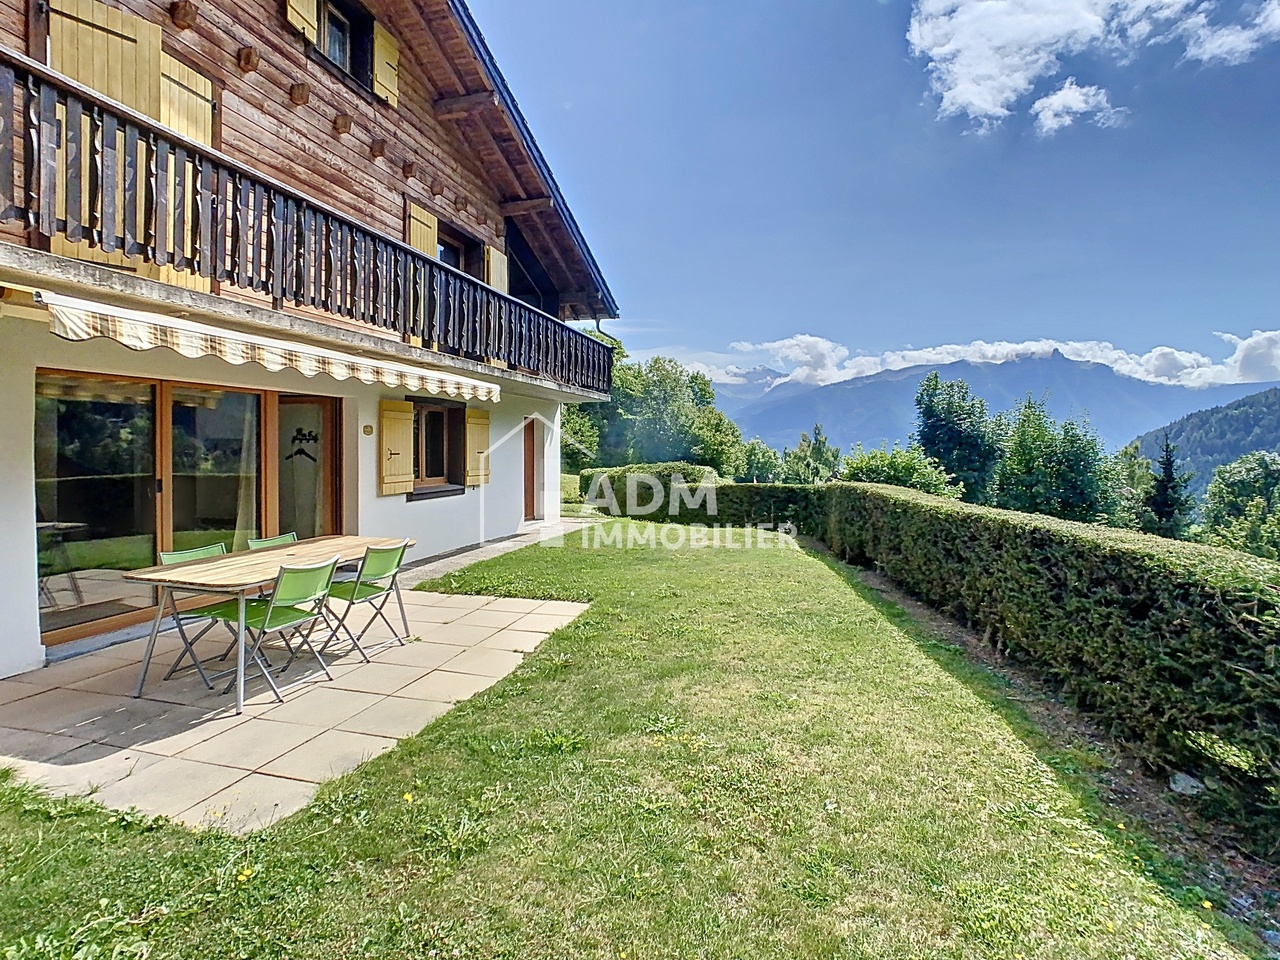
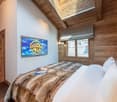
Charming Studio with Panoramic Views of the Dents-du-Midi Treat yourself to an exceptional mountain getaway in the heart of Champéry with this brand-new studio apartment, boasting breathtaking views of the majestic Dents-du-Midi mountain range.Renovated to a high standard using warm, natural materials, the property combines old wood features with quality finishes, creating an authentic Alpine atmosphere. The carefully selected furnishings enhance both comfort and style.Thoughtfully designed to maximize space and functionality, the studio offers a dedicated sleeping area, a welcoming living space, and ample built-in storage, ensuring a comfortable and refined stay throughout the winter season.After a day on the slopes or exploring the surrounding mountains, relax in this cosy Alpine retreat and enjoy the peaceful setting, spectacular scenery, and warm ambiance that make it the perfect place to unwind.An ideal pied-à-terre for making the most of the winter season in Champéry, combining comfort, elegance, and the authentic charm of mountain living. Features • Entrance hall with three built-in storage wardrobes • Bathroom with spacious walk-in shower • Fully equipped kitchen with BOSCH appliances, including: • Four induction cooktops • Oven with microwave function • Refrigerator with freezer compartment • Dishwasher • Comfortable living area • 160 cm double bed separated by a decorative wooden slatted partition • Large south-facing balcony with panoramic views of the Dents-du-Midi Remarks • Two maintenance inspections are scheduled (mid-January and end of February), with cleaning intervention if necessary • Smoking is strictly prohibited inside the property

Travel time
-
1 / 11
250m², Price on request
Rue du Centre Sportif 21, 1936 Bagnes

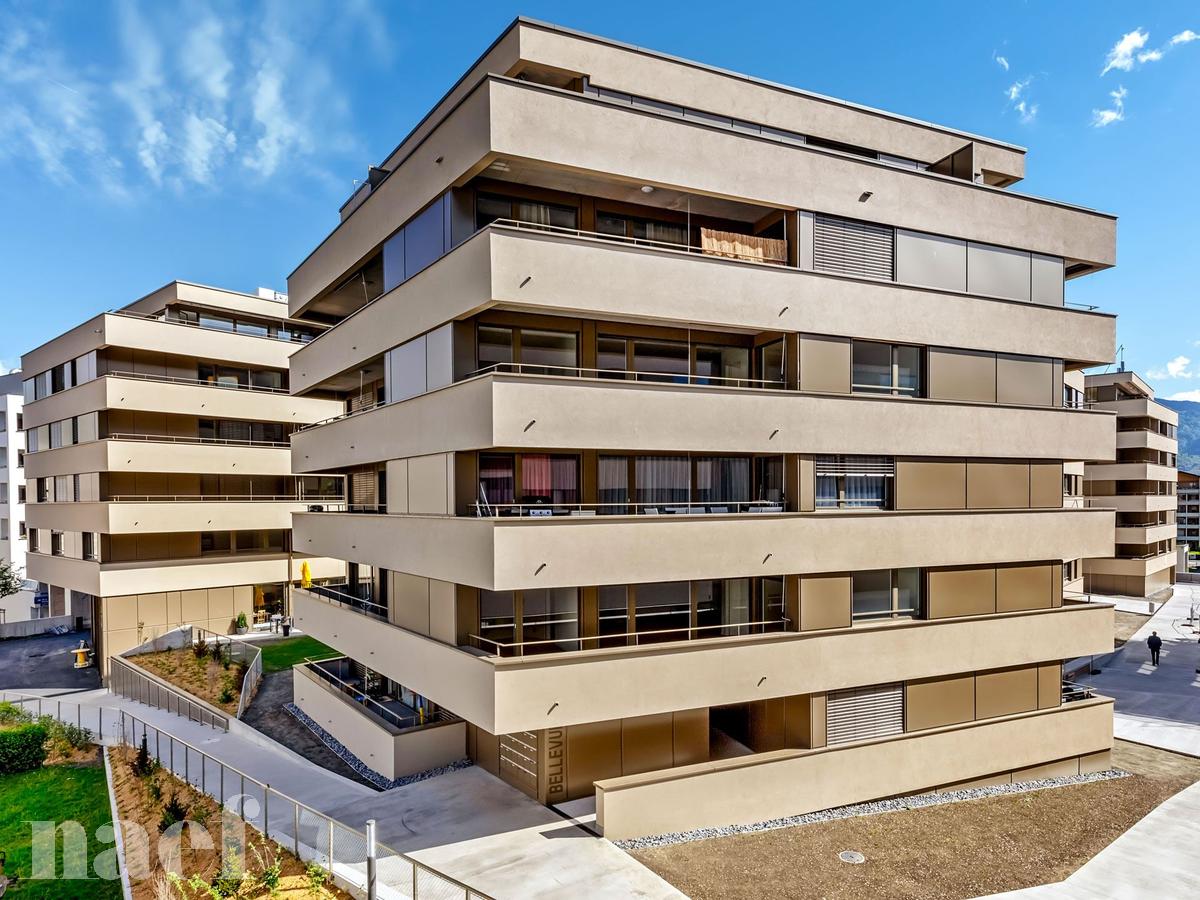
SEASONAL LOCATION: Spacious, fully renovated apartment with 5 bedrooms and 5 bathrooms, located in the center of Verbier, with a jacuzzi and large terrace offering a mountain view.

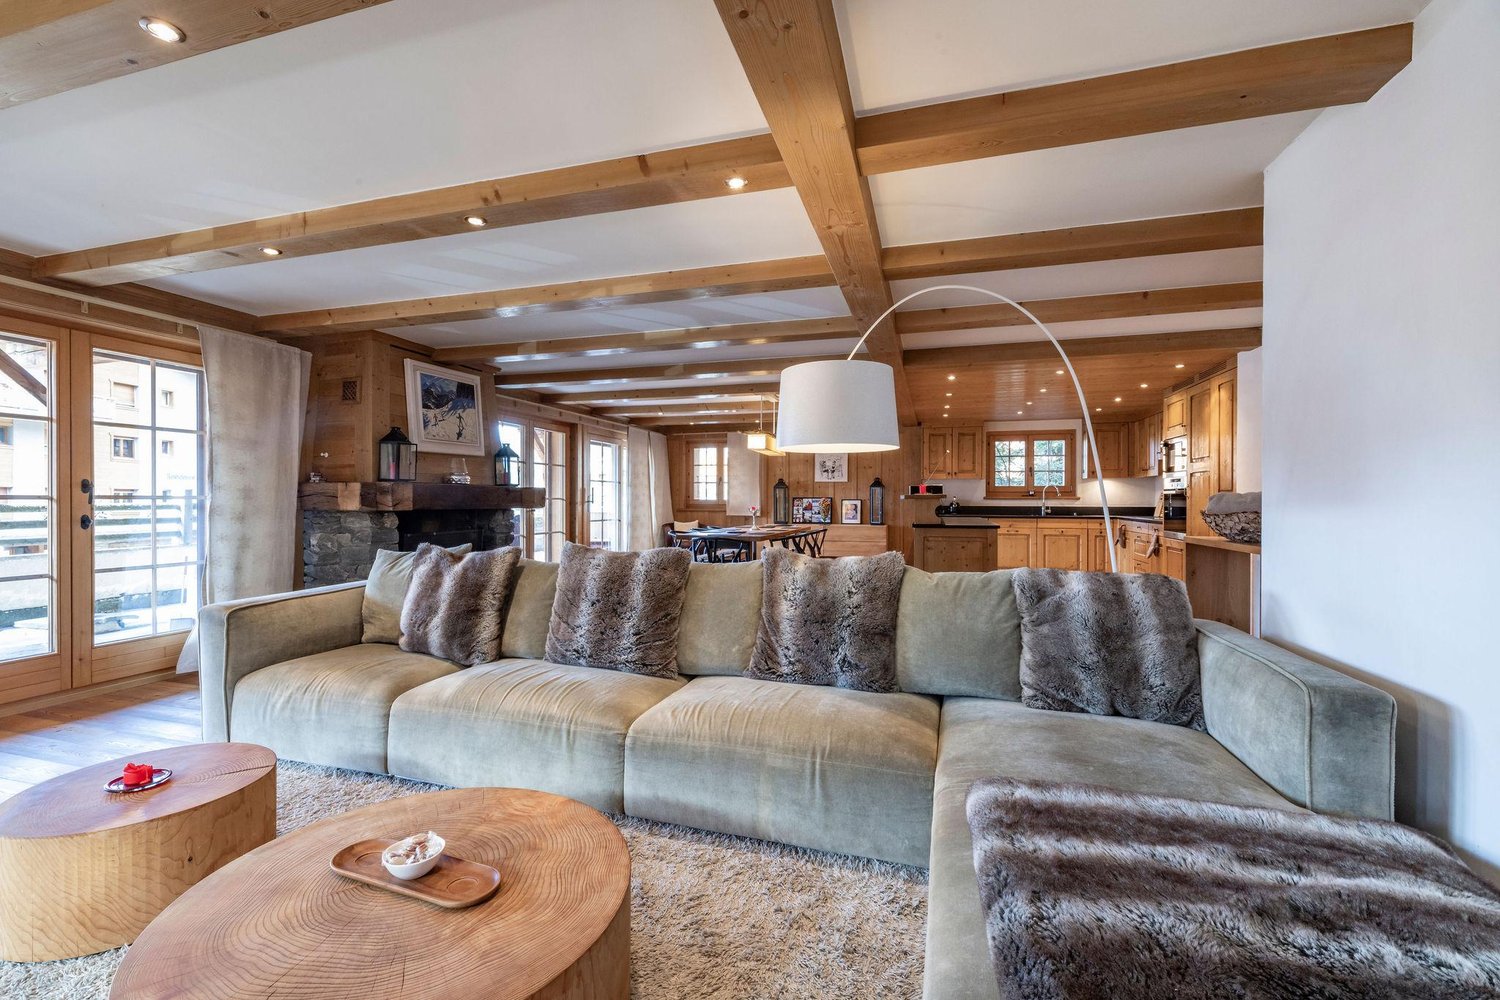
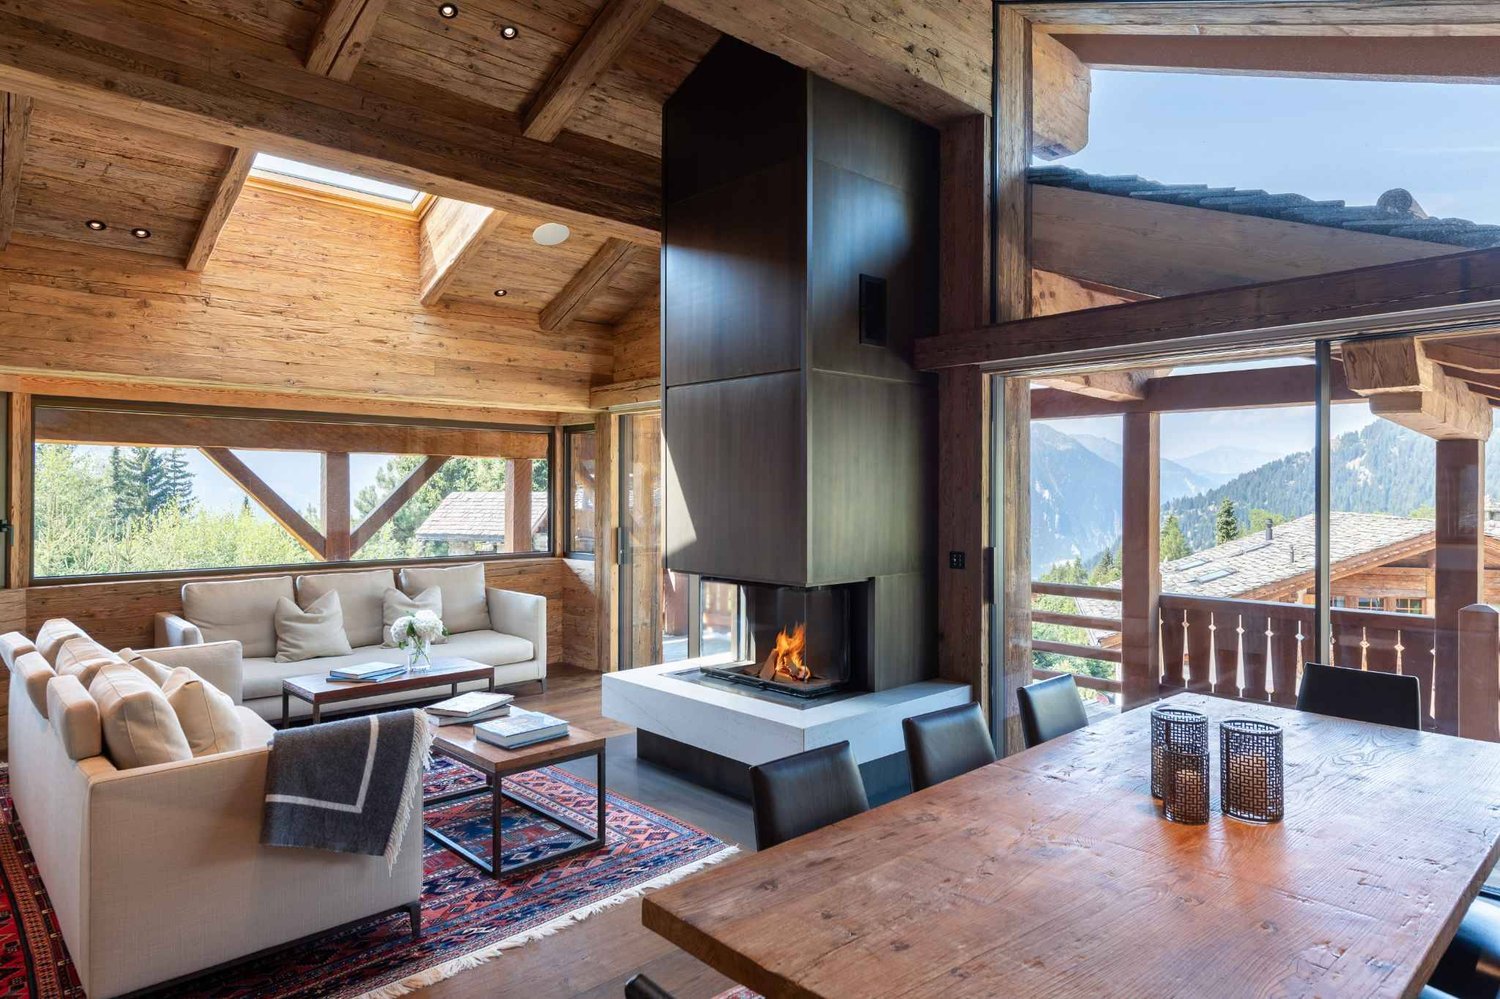
**UPDATE:** This accommodation is now rented for the 2026-2027 winter season. Do not hesitate to contact us to obtain the updated list of available accommodations.Summer 2026: available from May 1st for weekly or monthly rentals until November 30, 2026.Winter 2026-27: available for a seasonal rental from December 1, 2026, to April 30, 2027.This 5-bedroom and 5-bathroom property, strategically located on the first floor of a building in the heart of lively Verbier, is designed to comfortably accommodate 10 people, making it an ideal choice for families or groups.Upon entering, you will be welcomed into a spacious environment where modern amenities complement the Alpine charm. The apartment features wood finishes, ambient lighting, and underfloor heating throughout the apartment.The open kitchen is fully equipped with appliances, including a Nespresso coffee machine, oven, microwave, and dishwasher, and integrates perfectly into the dining area that can accommodate up to 8 people. The adjacent living room features a large sofa, ideal for relaxing after a day on the slopes, and a fireplace that adds to the warm atmosphere.From the living room, you access a spacious terrace that surrounds the apartment and includes a large jacuzzi, sun loungers, and a dining area.The apartment comprises four double bedrooms with an en-suite bathroom equipped with a shower, including three double bedrooms with large beds, all of which have access to a small outdoor space, and a fourth with twin beds.In addition, there is a multi-purpose office with two single beds, a large desk, a television, and an adjacent bathroom with a bathtub.You will have access to a shared laundry room, underground parking, and a ski room.Price upon request. Contact us for more information!
Travel time
-
1 / 7
5.5 rooms, 207m², Price on request
A Verbier, 1936 Verbier

Exceptional Penthouse in the Heart of the Famous Hameau

Nestled in the heart of the highly sought-after Hameau of Verbier, within the famous Verbier resort, just a few steps from the ski slopes and in immediate proximity to the village center, this splendid renovated property with exceptional refinement in 2023 embodies Alpine elegance in all its splendor.This penthouse of approximately 210 m² benefits from a privileged location, offering quick access to the ski lifts as well as to the renowned restaurants and shops of the resort. It proposes generous volumes and a warm atmosphere. It consists of four en-suite bedrooms, a vast living room bathed in light, sublimated by a contemporary fireplace, as well as a high-end open kitchen opening onto an elegant dining room.South-facing, the apartment benefits from optimal sunlight throughout the day. Its wide balconies offer a spectacular panoramic view of the surrounding mountains, creating an idyllic setting in every season.The Hameau of Verbier is recognized for its exclusive and peaceful setting, while being ideally located near the main infrastructure of the resort. Residents benefit from unique services such as a concierge service, two tennis courts, a chapel, and a museum, reinforcing the convivial and authentic atmosphere of the place.This exceptional property is complemented by three indoor parking spaces, a laundry room, a cellar, and a ski room.Available for long-term rental.

1 / 8
  • Balcony / Terrace
  • View
  • Parking space
  • +2
7 rooms, 800m², Price on request
A Verbier, 1936 Verbier

Chalet Makini | A Luxury Alpine Immersive Experience in Verbier!
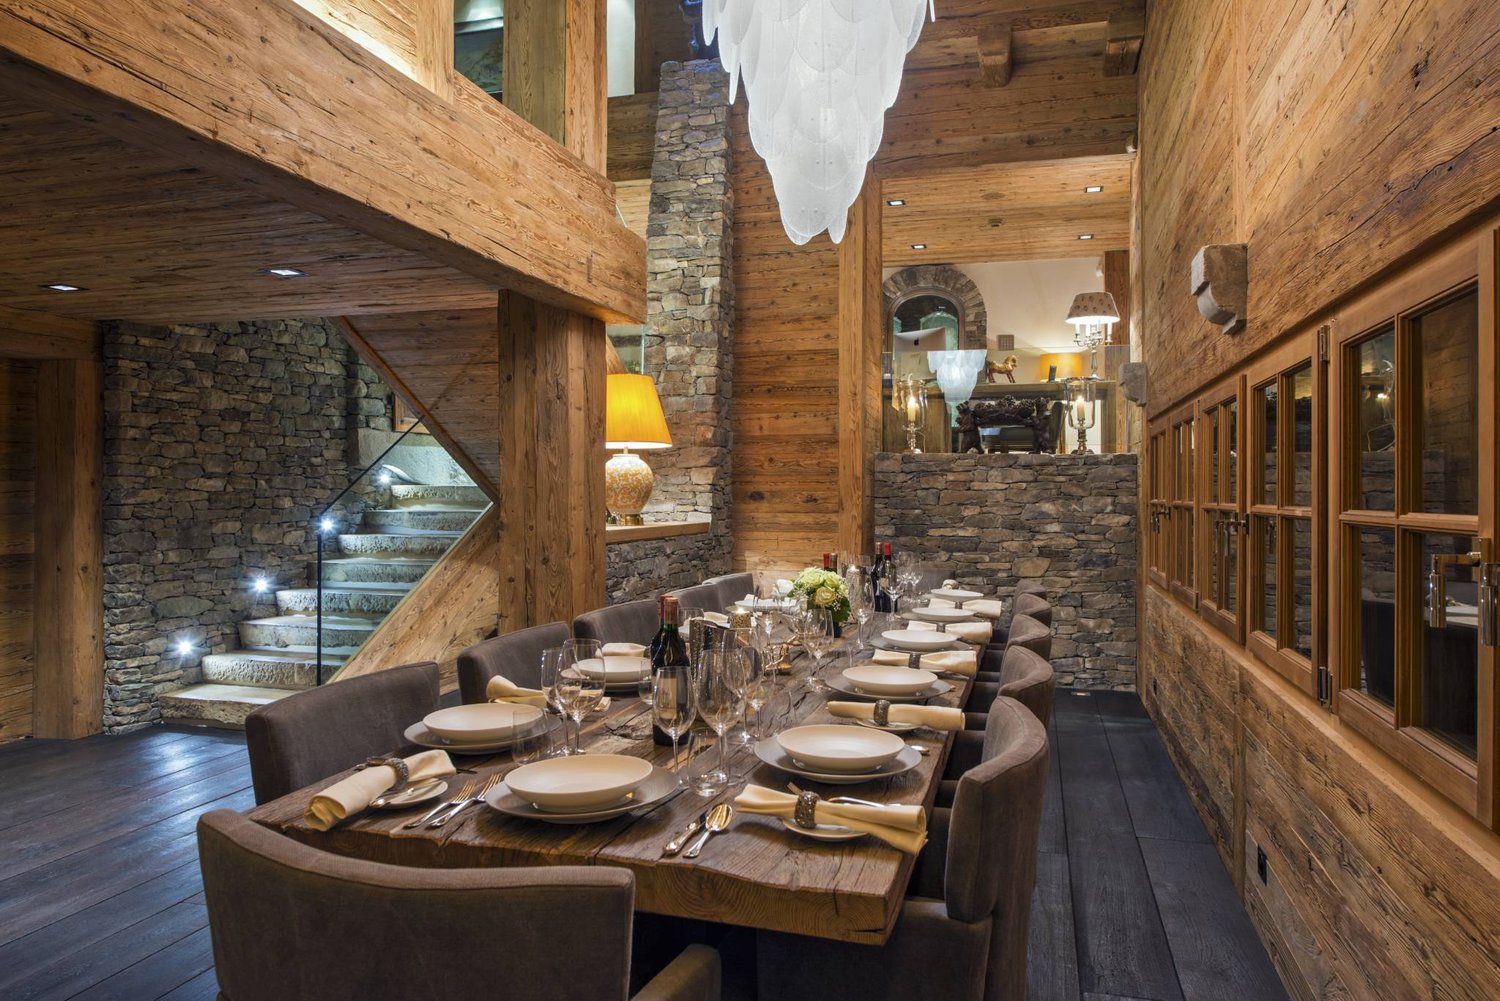
CHALET MAKINI : 5 BEDROOMS | 5 BATHROOMS | 10 BEDS | LOCATION : RESIDENCE LE HAMEAU - RUE DE LA BÉRARDEAVAILABILITY : FLEXIBLE - WEEKLY AND LONGER - WINTER 24/25 & SUMMER 25RATE : UPON REQUESTLocated in the prestigious Residence Le Hameau, Chalet Makini stands out as a pinnacle of luxury Alpine experience, offering a truly immersive experience that engages all senses. This ski-in/ski-out chalet, designed by the same visionary architect as Chalet La Datcha, is a masterpiece of architecture, combining traditional Alpine design elements with modern luxury.Chalet Makini spans over 700 m² and features five beautifully designed en-suite bedrooms. Each room is a sanctuary of comfort, with meticulous attention to detail reflected in the use of natural materials such as aged wood, polished stone, and sumptuous textiles. The private terraces connected to each bedroom allow guests to fully immerse themselves in the serene beauty of the surrounding landscape, offering breathtaking views of the majestic Alps.Design & Immersive Experience :The interior of Chalet Makini is a symphony of textures, colors, and lights, carefully orchestrated to create a warm and welcoming atmosphere. The design effortlessly marries rustic charm with modern elegance, with elements such as exposed wooden beams and antique pieces contrasting with elegant contemporary furniture and cutting-edge technology.Upon entering the chalet, you are greeted by a grand living area that serves as the heart of the home. Here, sparkling chandeliers hang from the ceiling, casting a soft glow over luxurious lounge areas adorned with luxurious furs and artisanal fabrics. The room is centered around a modern fireplace, offering both warmth and a focal point for gatherings. The use of large windows ensures that the stunning Alpine panoramas are always in view, blurring the boundary between indoor comfort and the raw beauty of nature.The chalet's modern kitchen is a chef's dream, equipped with high-end appliances and a wine cellar that will delight even the most discerning palates. The adjacent dining area, with a custom-made table and seating for 12 people, is perfect for family meals as well as grand celebrations.Wellness & Relaxation :Just a minute's walk from the chalet, the private spa area is a true oasis, offering a comprehensive range of wellness facilities. This private sanctuary includes a fully equipped fitness studio, a sparkling indoor pool, a sauna, and a hammam. After a workout or a day on the slopes, guests can unwind in the relaxation areas, designed to provide a soothing and rejuvenating atmosphere. The spa facilities, with their spacious relaxation areas and ambient lighting, offer a unique sensory experience, ideal for revitalizing in an exceptional Alpine setting.Key Features :- Living Area : The spacious living areas are designed to provide an immersive experience, combining the rustic charm of traditional Alpine architecture with the sophistication of modern luxury.- Bedrooms : Five spacious en-suite bedrooms, each offering direct access to private terraces, ensuring a seamless indoor-outdoor experience.- Wellness & Spa : A state-of-the-art wellness area with hammam, sauna, jacuzzi, pool, relaxation area, fitness studio, designed to provide a true sensory refuge.- Ski Facilities : A dedicated ski room with boot warmer and direct access to the slopes, ensuring that every day on the mountain begins smoothly.- Outdoor Terrace : The sunny terrace is a peaceful haven with a sparkling pond where rare black swans glide. This unique feature adds an enchanting touch, creating a harmonious connection between the chalet and its natural surroundings.

  • Balcony / Terrace
  • View
  • Parking space
  • +2
  • 2 story house, gray walls, wooden doors, large windows, dining table with chairs in terrace, potted plants
  • Building under construction with concrete walls, surrounded by metal scaffolding and steel beams, temporary fencing and machinery present, mountain and blue sky in the background.
  • A castle stands on top of a hill overlooking terraced vineyards and a valley with mountains in the background.
  • Building under construction with scaffolding and a crane, surrounded by building materials
1 / 5
Building under construction with concrete walls, surrounded by metal scaffolding and steel beams, temporary fencing and machinery present, mountain and blue sky in the background.
A castle stands on top of a hill overlooking terraced vineyards and a valley with mountains in the background.
6 rooms, 166m², CHF 3,550.–
Rue des Troeys, 1913 Saillon

Beautiful new semi-detached house with 6 rooms in Saillon, under construction

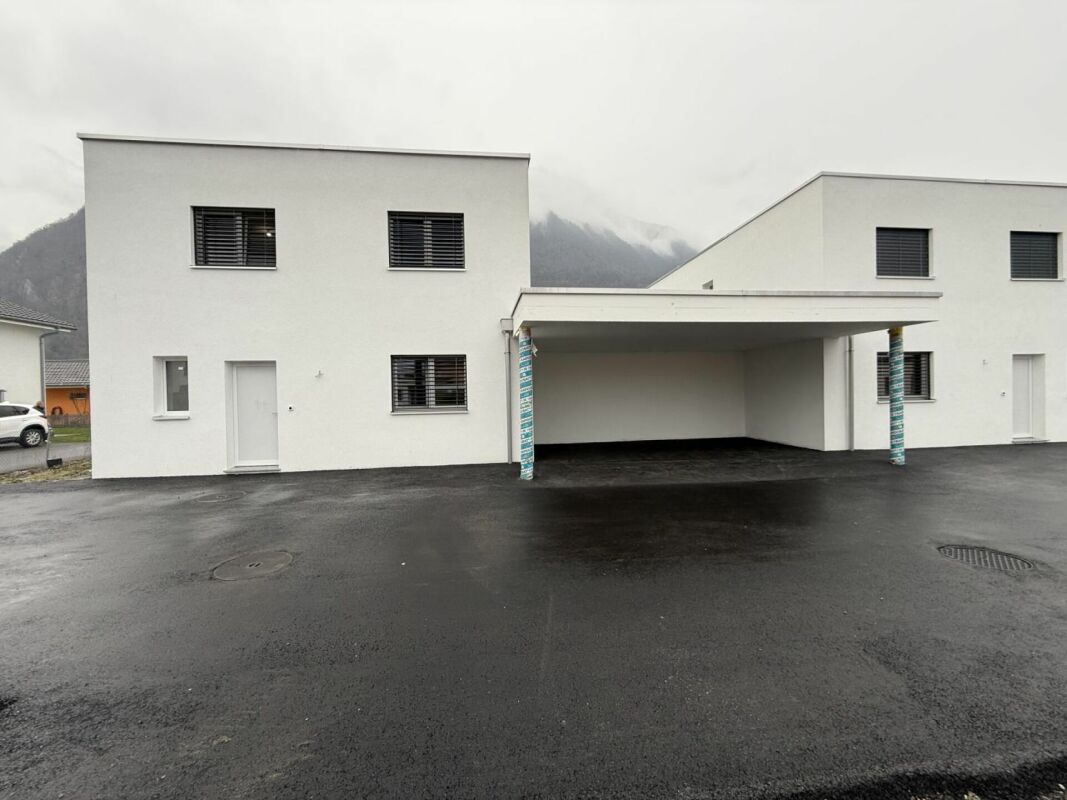
Discover this beautiful semi-detached house with 6 rooms located in the charming village of Saillon, offering 165.6 m² of living space. This new construction of 2026 combines modernity and comfort in an exceptional setting.Beautiful new villa!Sous la Tour, a project of 10 villas under construction, villa B2 for rent with 165.6 m² and a garden of 56 m², a storage room and the possibility of renting two parking spaces.Entrance hall with integrated dressing room, separate living room, kitchen and dining room, separated by a central cellar and sliding doors, all overlooking a pleasant terrace of 24 m². The kitchen is equipped with a central island. Guest toilet, storage space under the stairs leading to the upper floor.On the upper floor, a usable area as an office, a parental suite with an adjacent bathroom with an Italian shower, two additional bedrooms, a bathroom and a laundry room.Available July 2026Privileged environment : Located in a quiet and sunny neighborhood in the summer, this house benefits from a peaceful setting, ideal for families. Amenities are easily accessible, with the "Les Moilles" bus stop at 4 minutes on foot, the Pharmacie de Saillon SA at 8 minutes and the Volg supermarket at 10 minutes on foot.This exceptional property, available from July 2026, represents a unique opportunity to live in one of the most beautiful villages in Valais, combining tranquility, modernity and spectacular views of the Valaisan vineyard.

Travel time
-
1 / 7
2.5 rooms, 65m², CHF 1,490.–
Route de Riddes, 1912 Leytron

Charming 2.5-room attic apartment in Leytron – Panoramic view of the mountains

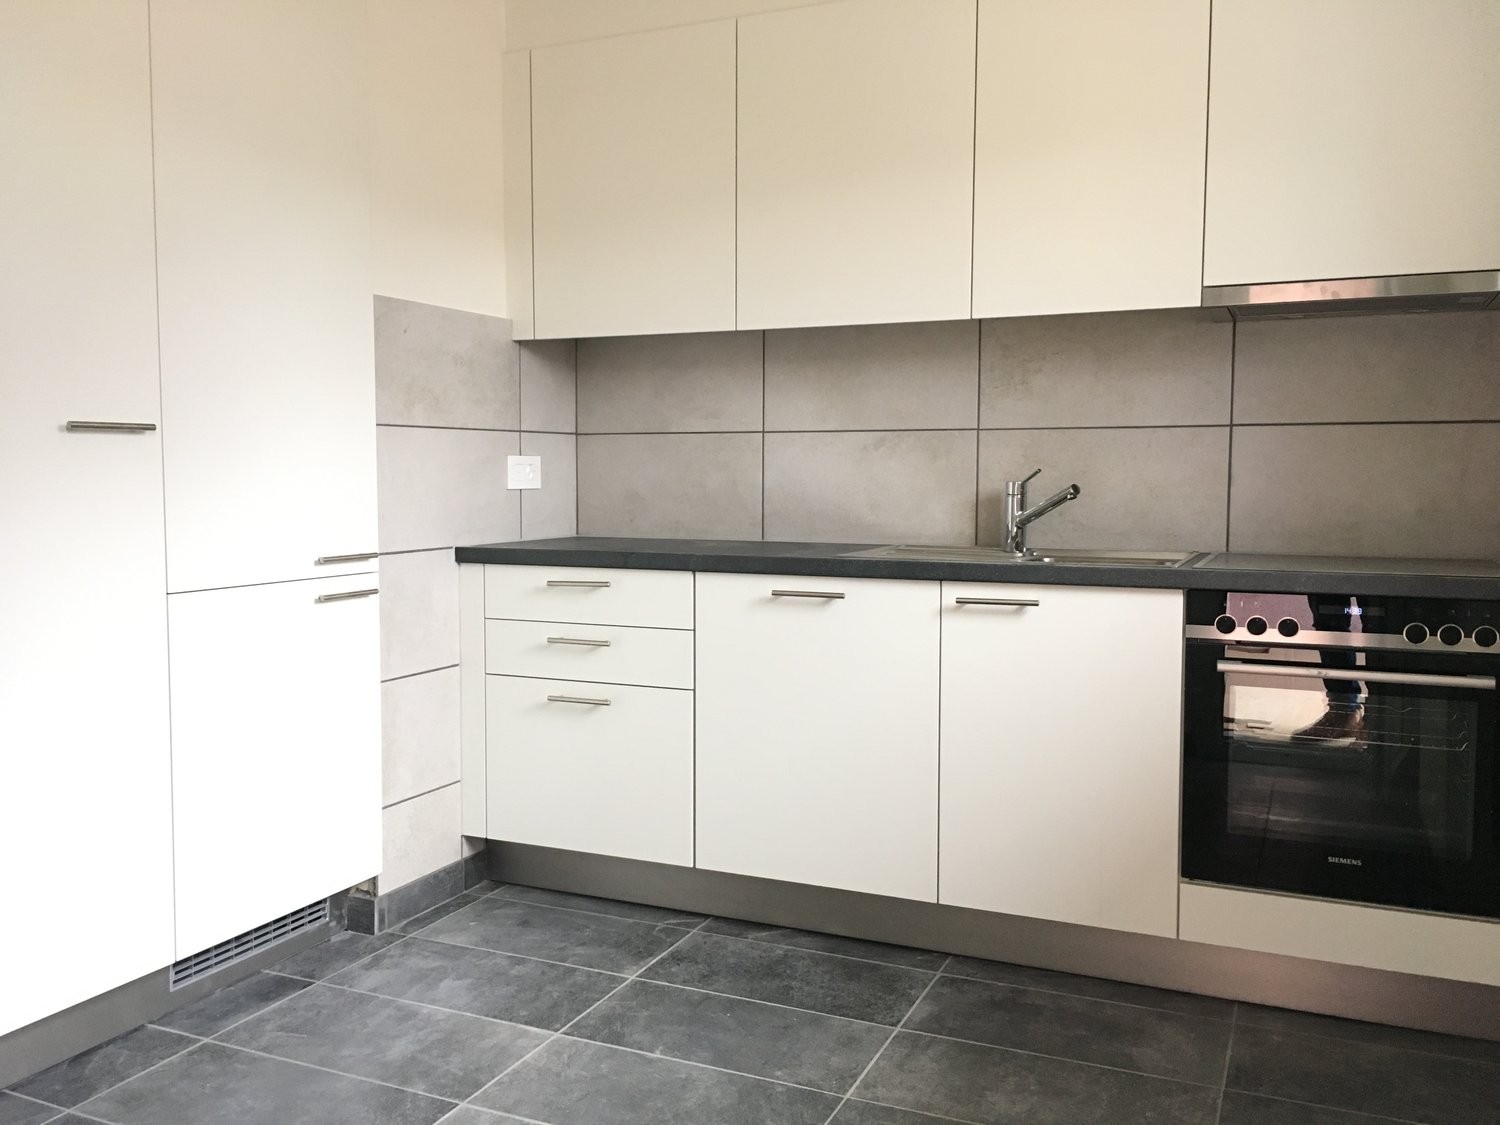
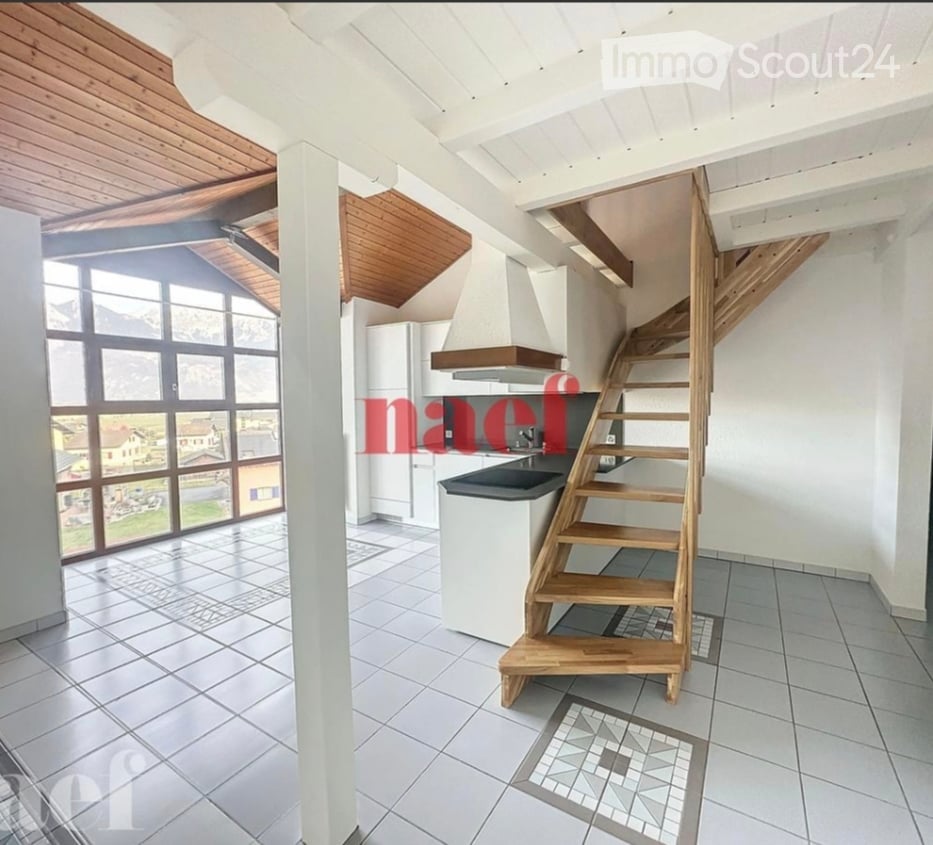
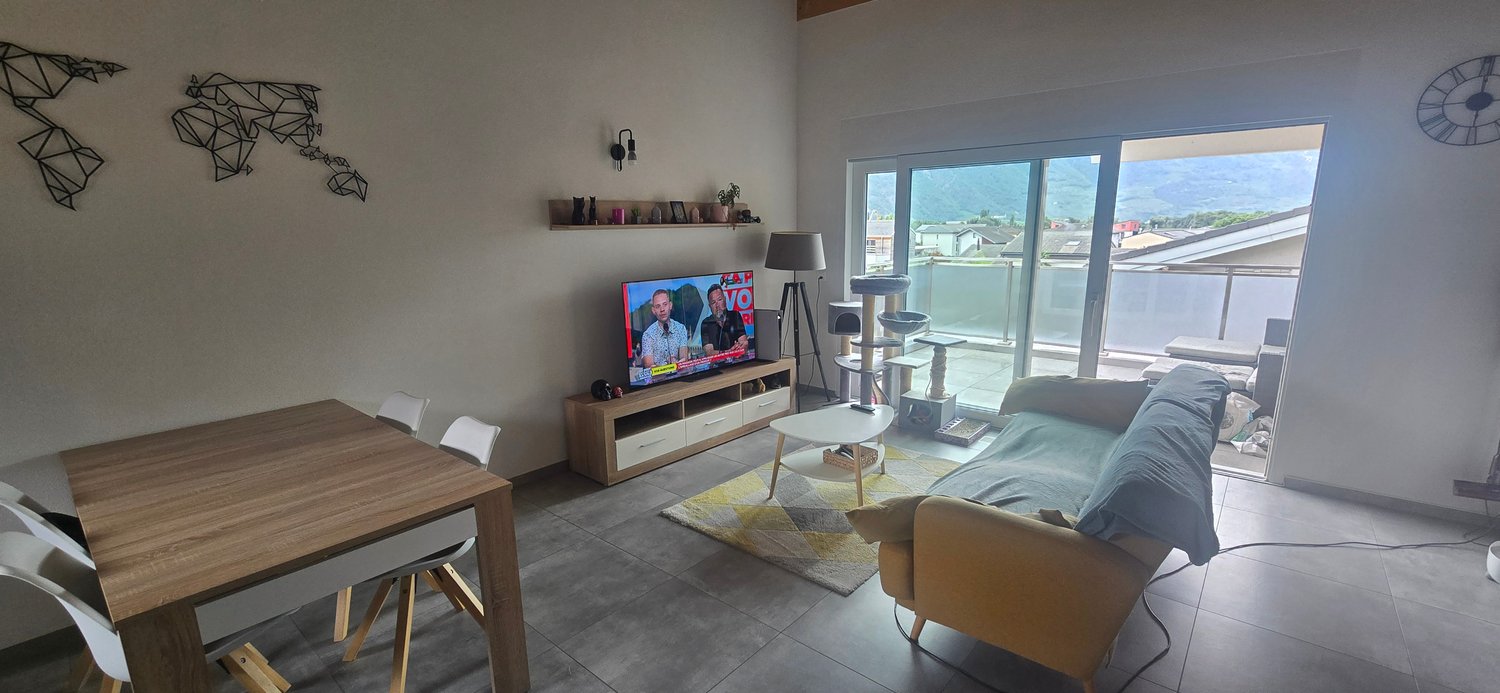
Discover this elegant 2.5-room attic apartment located on Route de Riddes in Leytron (1912), available immediately. With its 65 m² of living space, this modern apartment offers an exceptional living environment in a quiet and sunny setting.The apartment stands out for: • Bright living room in open space: An open living and dining area with a sofa, dining table, and TV, bathed in natural light thanks to large glass doors. • Breathtaking view of the mountains: From the living room and balcony, enjoy a panoramic view of the green valley and surrounding peaks. • Balcony with unobstructed view: An outdoor space with a metal railing overlooking an exceptional natural setting. • Modern equipped kitchen: White cabinets, stainless steel oven, appliances on the countertop, and a dining area with a wooden table and chairs. • Modern hallway: A carefully designed entrance with a gray tile floor and white walls, offering an elegant first impression. Environment and situation: This apartment benefits from a peaceful and quiet environment, both day and night. The region is sunny in summer, ideal for enjoying the balcony and Alpine landscapes. In the immediate vicinity, you will find: • Leytron bus stop – 4 minutes on foot • Leytron primary school – 5 minutes on foot • Leytron pharmacy – 7 minutes on foot • Coop (supermarket) – 8 minutes on foot Whether you are a professional, a couple, or a small family, this attic apartment combining modernity, comfort, and nature will surely seduce you. Do not miss this opportunity to live in a privileged Alpine setting in the heart of Valais.

Travel time
-

Suggested properties for you based on search results

Other interesting objects