District Thal - Maisonette / Duplex rent

We recommend expanding your search criteria to get similar results. The current filters didn’t return any matches.

If you don’t want to change your current search criteria, we recommend creating a search alert, so you’ll be notified when matching offers become available.

More objects in your automatically expanded search area
15 results - Radius: + 10km
New building
1 / 12
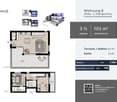
3.5 rooms, 103m², CHF 2,990.–
Premium
Simplonstrasse 48, 2540 Grenchen

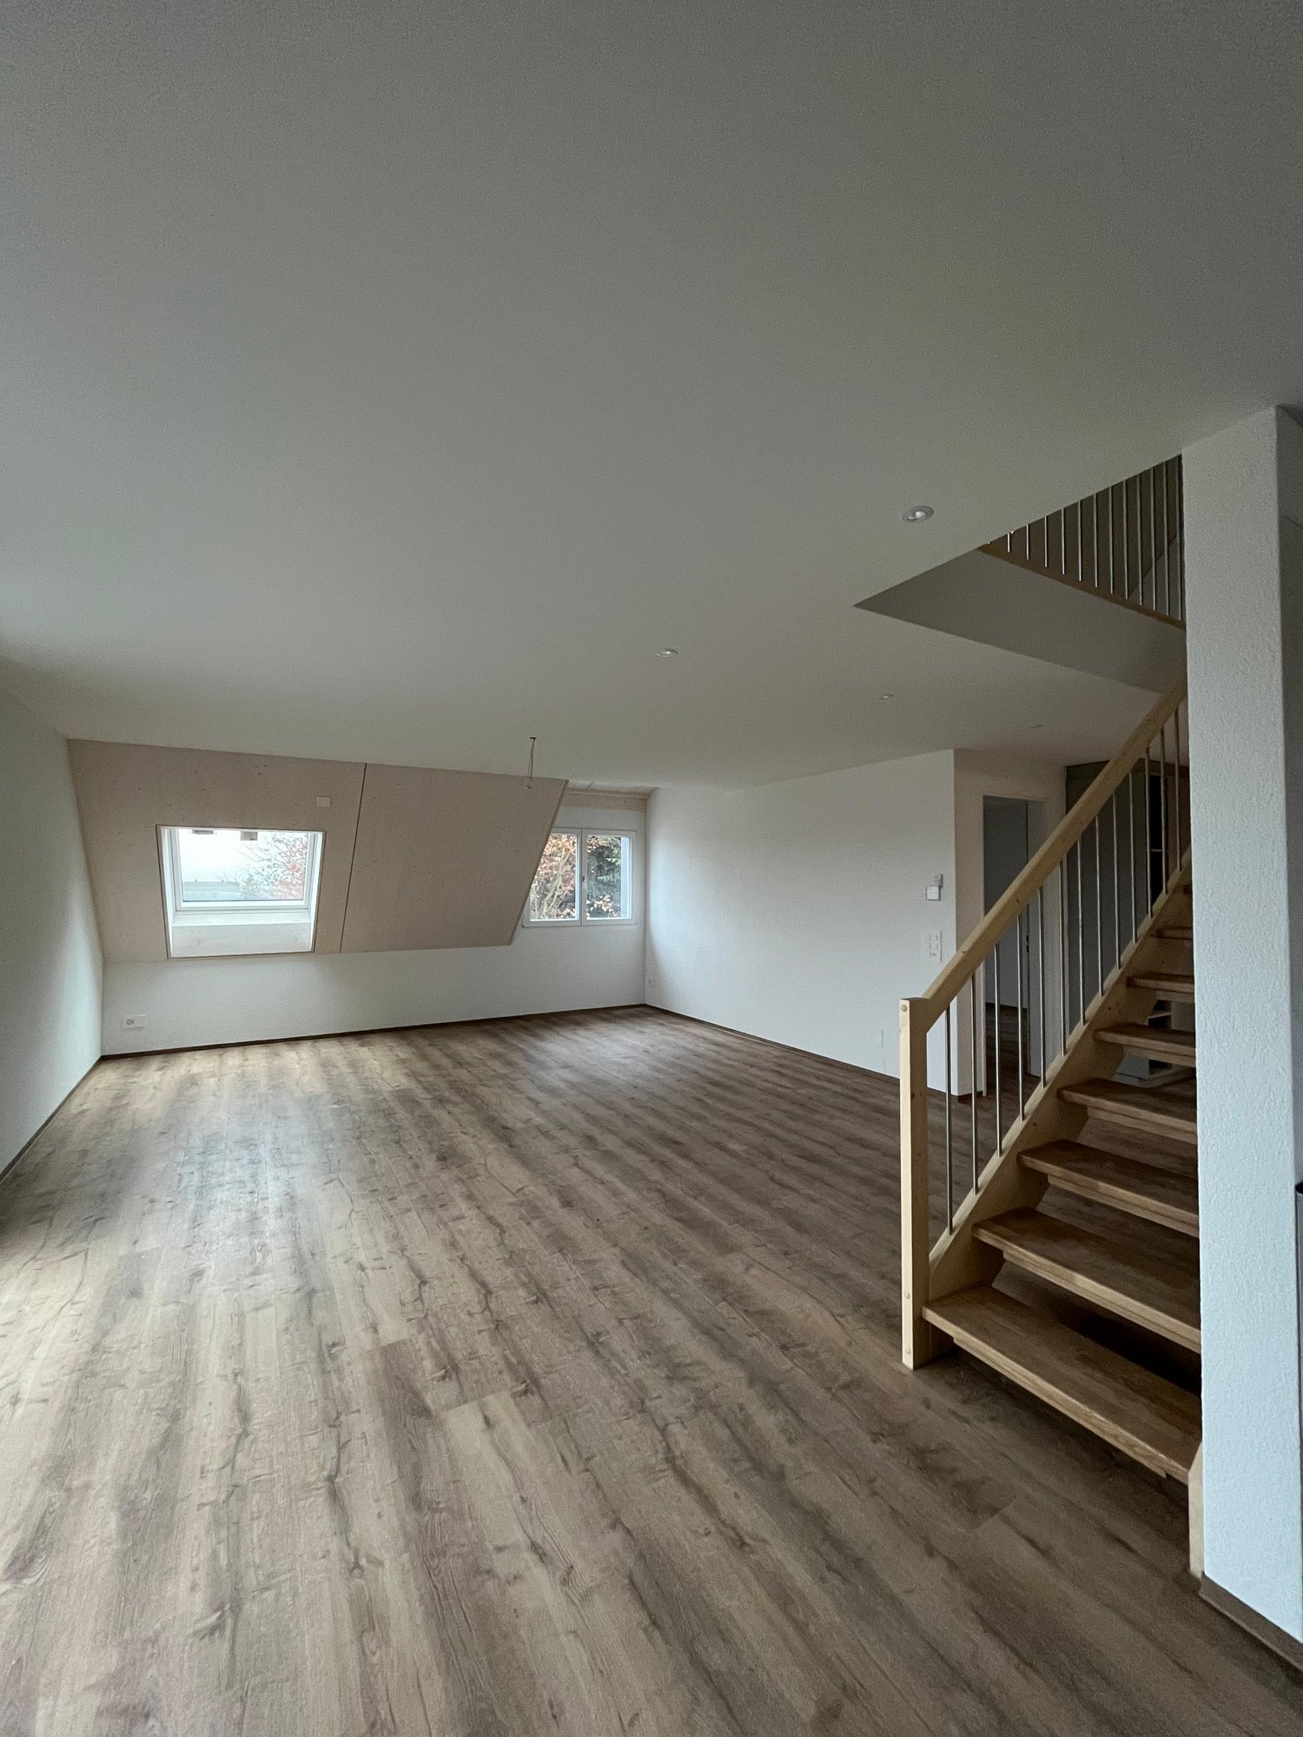
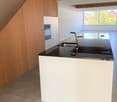
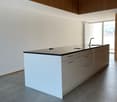
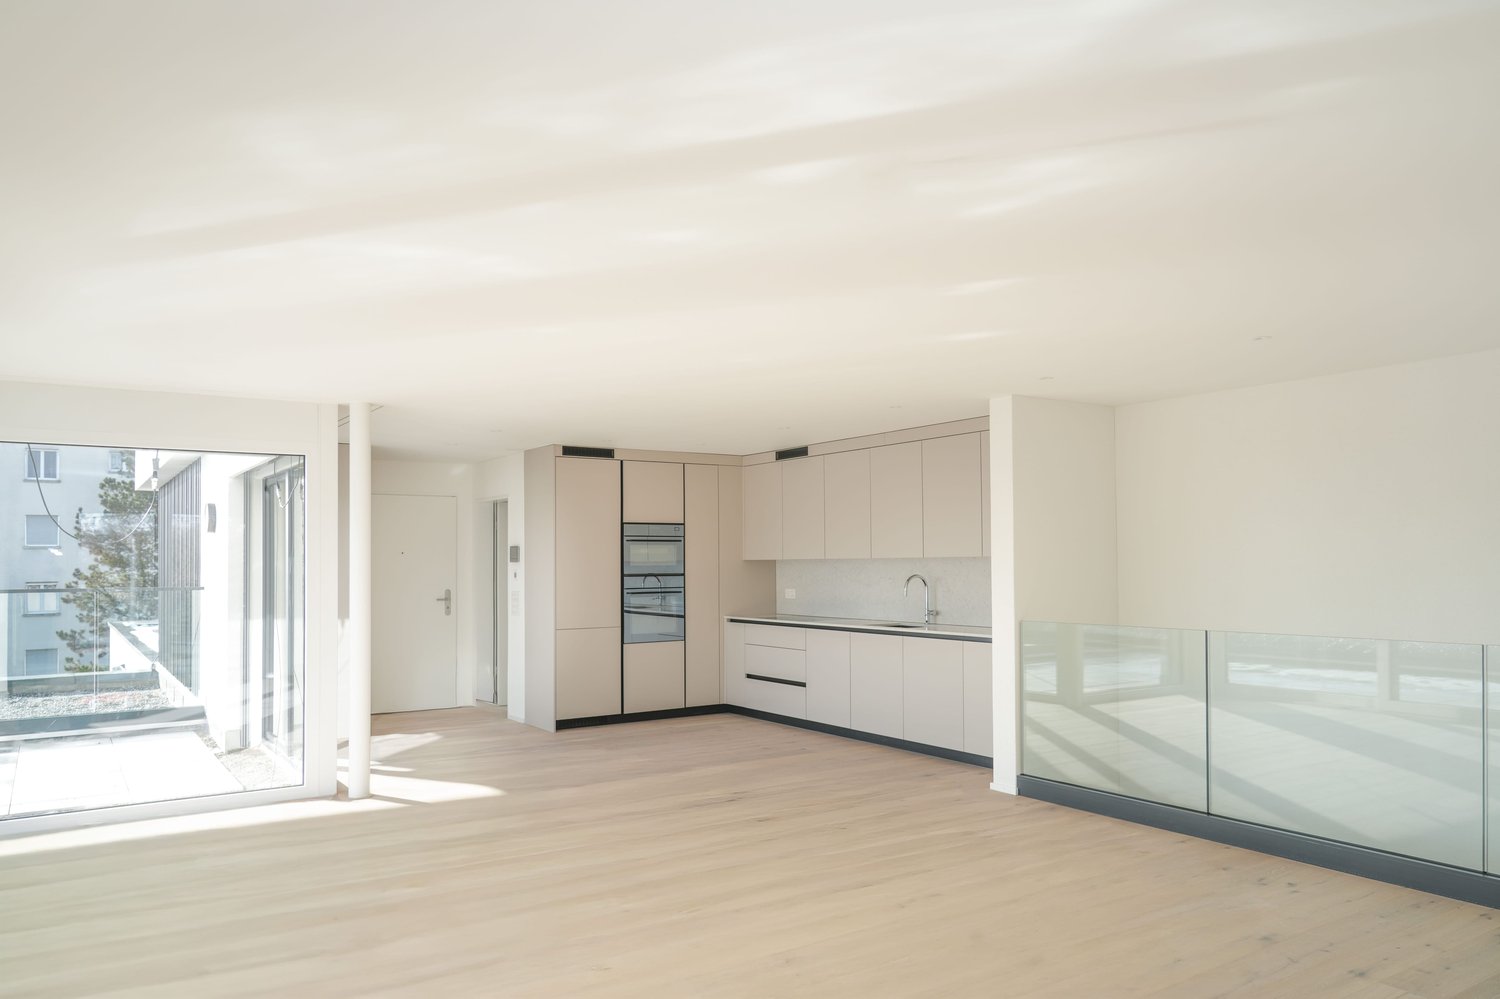
Modern 3.5-room maisonette with terrace in Grenchen

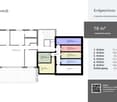
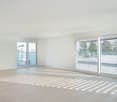
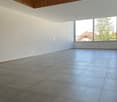
This elegant 3.5-room maisonette in Grenchen combines new building comfort, sun, and spacious outdoor areas. On approximately 103 m² over two levels, the openly designed living/dining area convinces with solid wood parquet and plenty of light. The high-quality kitchen with BORA cooktop and built-in cabinets meets high standards. Two bathrooms - one of them en suite - provide additional comfort. The highlight: 53 m² seating area plus 10 m² balcony (a total of 63 m²) invite you to relax.Thanks to the elevator, the apartment is barrier-free accessible, and the house is child-friendly (only 8 units). Modern heat pump and underfloor heating offer efficient, sustainable living comfort. A parking space in the underground garage as well as a basement (approx. 14 m²) are available. Central location at the Jura south foot: shopping, schools, and public transport/highway are quickly accessible.The most important facts • 3.5 rooms, approx. 103 m² living space • 63 m² outdoor space: 53 m² seating area + 10 m² balcony • 2 bathrooms (1x en suite) • Kitchen with BORA cooktop, ceiling spots, built-in cabinets, tumble dryer • Solid wood parquet, sunny • Heat pump & underfloor heating • Barrier-free, elevator; child-friendly house • 1 parking space in the underground garage, basement approx. 14 m² • New building 2025, first rental • Net rent CHF 2,790.- + ancillary costs CHF 200.- (gross rent CHF 2,990.-)

Travel time
-
  • The collage shows six images of the house's interior: a hallway with a wooden door, a staircase with a railing, an empty room with wooden beams, a kitchen with gray cabinets and a wooden countertop, a bathroom with a wooden vanity and a round mirror, and
  • Exposed wooden beams, brick flooring, windows, and a chair in a room
  • U-shaped kitchen, grey cabinets, wooden countertops, modern appliances, chandelier, open shelf, chalkboard, wooden floor
  • Open kitchen with wooden flooring, large windows, bar stools, stainless steel appliances
  • Kitchen with wooden countertop, hanging ceiling lamp, grey cabinets, large windows, wooden floor, and clock on the wall
  • Balcony with tables and chairs, view to mountains and buildings
  • small balcony with black railings, 2 foldable chairs, table with white cloth, potted plant, city view
  • Close up of red tile rooftops, white tower visible, with mountains in the background
  • wooden countertop, overhead lighting fixture, gray cabinetry, stainless steel oven, chalkboard with writing
  • laundry area with stackable washer and dryer, open cabinetry, sink, power outlet, and laundry basket
  • wooden ceiling, decorative mirror, wooden floor, telephone on the wall
  • wooden door, wooden floor, beige wall, mirror with decorative elements
  • bathroom with wooden vanity, sink, mirror, chandelier, stone pillar, toilet
  • Bathroom with stone wall, chandelier, white sink, and toilet.
  • Close up of a decorative wooden chicken statue in the middle of the countertop
  • grey tiled shower with a shower head and a hose with a fixed spray
  • An ornate mirror is mounted on the wall, reflecting a room with gray cabinets, a microwave, and a gas stove.
  • white ceiling, brown wooden panels, recessed lighting
  • wooden beams, wooden floor, armchair with pillows, open door, white walls
  • wooden floor, wooden beams, wooden walls, white walls, two windows, radiators, wooden door
  • wooden floors, wooden beams, wooden paneling, white walls, open doorway, small table, armchair
  • Key holder in a wooden interior.
  • Empty corridor, wooden beam, hardwood floors, white walls, radiator
  • wooden ceiling, wooden paneling, hardwood floor, white wall, staircase
  • White wooden staircase with handrails leading to the upper floor.
  • Exposed wooden beams, white handrail, wooden staircase, glass wall, white railing, white wall, blue light
  • brick floor, modern architecture, large windows, wooden ceiling, modern furniture
  • brick flooring, wooden beams, rocking chair, small table, exposed wooden structure
  • interior room with sliding glass doors, brick flooring, wooden ceiling beams, track lighting
  • Empty room, wooden beam, tile floor, green walls, wooden door, open door
  • open space, wooden beams, tile flooring, metal columns, two gray doors, exposed electrical wires
  • exposed wooden beams, arched window, tiled floor
  • Balcony with view of the town
  • Balcony with view to a street and neighbouring buildings
  • Green tiles, toilet, sink, mirror, brass faucet, wooden cabinet
  • green tiles, shower, white toilet, white sink, wooden counter, mirror, led light on mirror
  • A wooden bathroom vanity with a round white sink and a brass faucet, mounted on a tiled wall with a green pattern.
  • A glass enclosed shower with green tiles and a ceiling mounted light
  • Apartment building with green shutters, balcony on second floor, cafe at ground floor
1 / 39
3.5 rooms, 215m², CHF 3,400.–
Top
Gurzelngasse 26, 4500 Solothurn

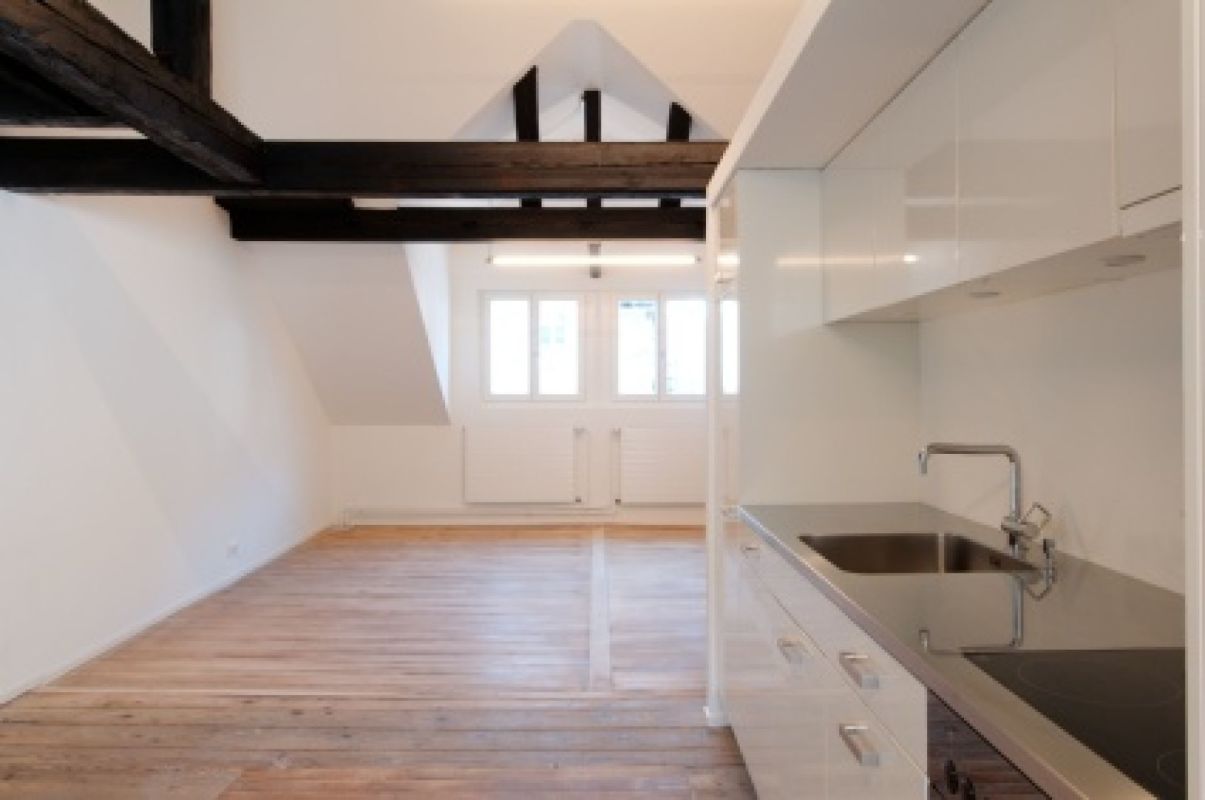
Spacious loft-style maisonette in the old town of Solothurn

Unique maisonette apartment for rent in the heart of Solothurn! Experience the flair of the beautiful baroque city of Solothurn in this spacious maisonette apartment with a lot of charm and freshly renovated interior. Highlights of the apartment: • Loft-style living: Approx. 215 m² of living space on two floors with a spacious, mostly open room layout - particularly suitable for 1-2 people who appreciate urban living with a lot of space and want to use part of the space as a studio or home office. • Room layout: The apartment offers a lot of open space. On the 3rd floor, the kitchen, dining area, and living room form a large connected open space. On the 4th floor, there are two separate rooms and an additional area partially divided by glass walls with mullions. On both floors, a bathroom with sink, toilet, and shower is available. Details can be seen in the floor plan document. • Comfortable access: Direct access to the apartment with the elevator (3rd and 4th floors), connected by a wide internal staircase. • Historic flair: Beautiful wooden floorboards on the 3rd floor and characteristic clinker floor on the 4th floor, visible wooden beam ceiling on both floors; the ceiling plaster is freshly painted in a subtle, broken white. • Great view: Balcony with a view over the roofs of the old town and the majestic Weissenstein. • Modern amenities: Kitchen with new V-Zug combi steamer, dishwasher, fridge, and freezer. Utility room with sliding door next to the kitchen, equipped with washing machine/tumble dryer tower, sink, and large wine cooler. • Plenty of storage space: Spacious attic above the apartment, offering ample space for seasonal items, sports equipment, or archives. The attic is conveniently accessible directly from the apartment - without a separate staircase. • Pleasant living climate: Own gas heating with underfloor heating on the 4th floor and radiators on the 3rd floor. • Recently renovated: Last renovation in 2025. Perfect location: • Central, quiet location: In the heart of the old town, in a quiet neighborhood. • Cultural offerings: Diverse events like the Solothurn Film Days and beautiful, nearby restaurants. • Convenient connection: Public transportation and central parking garage nearby. • Everything nearby: Important shops, the charming Saturday and Wednesday market, and a well-known Solothurn café directly in the ground floor of the house. This apartment is a rare opportunity to combine modern living and historic charm. Don't hesitate and arrange a viewing today! Contact us now – your new home in the old town of Solothurn is waiting for you! Note: The apartment is privately rented by us. A sale is not intended. We ask real estate agents and brokerage firms to refrain from acquisition calls and service offers. Inquiries from rental interested parties are welcome.
Travel time
-
New building
1 / 9
3.5 rooms, 129m², CHF 2,020.–
Vordere Gasse 46, 4628 Wolfwil

First-time rental 3.5-room maisonette apartment in a new building

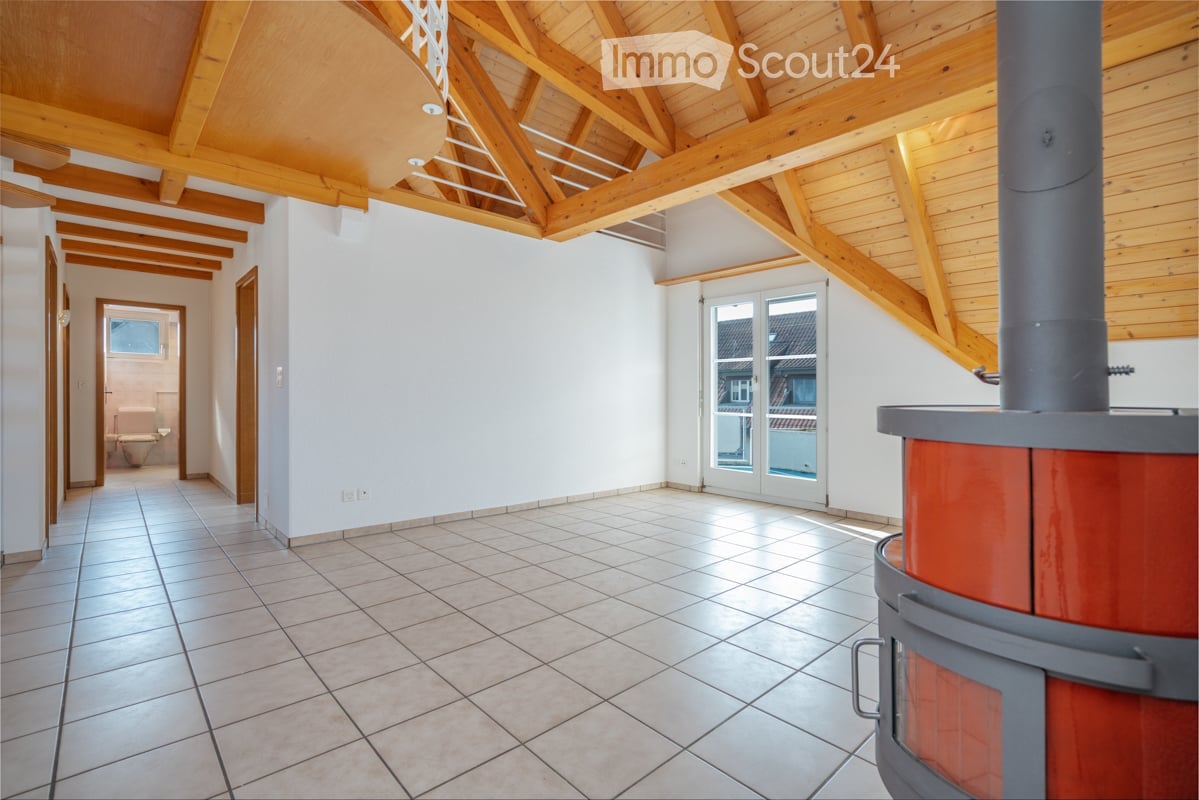
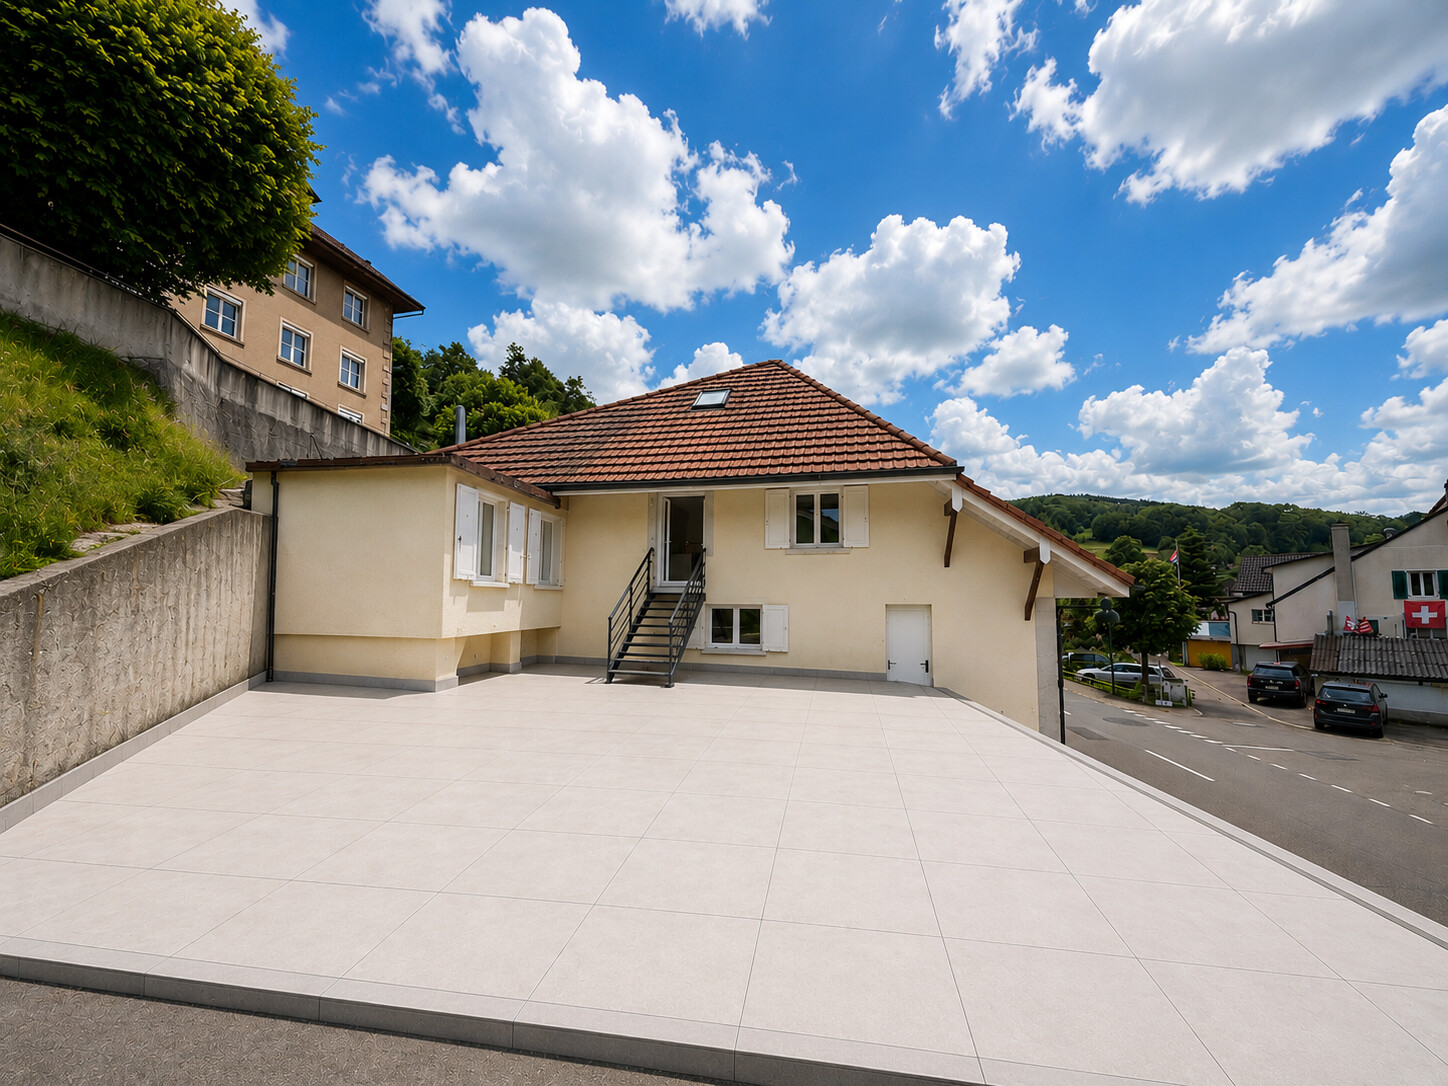
This modern 3.5-room maisonette apartment in a new building offers modern living on two floors and is rented out for the first time. As a first rental, you can expect a stylish home where you can feel comfortable from the start.Features • Entrance area with built-in cabinet/wardrobe • Shower with floor-level shower, large sink with storage, rain shower, illuminated mirror cabinet, and daylight • Built-in kitchen with oven, ceramic glass with integrated exhaust fan, refrigerator with freezer, dishwasher • Bright living room/dining area • Parquet flooring in rooms, kitchen, and tile flooring in shower • Balcony with great view, south side • Rooms on the quiet west side • Private washing machine and dryer • Open wooden staircase to the converted attic • Reduced attic space • Covered parking space (carport) can be rented separately (CHF 90/month) • Bicycle room in the basement (via ramp) • Large cellar compartment in a separate room in the basement • Elevator • Wheelchair accessible Why this rental property will be your new home? • Triple-glazed windows • Underfloor heating • FreeCooling (discreet cooling in summer via underfloor heating) • Photovoltaic system with ZEV (joint self-consumption): in addition to the rent, you pay a monthly advance payment of CHF 80 for electricity consumption • Centrally located yet rural • Available for immediate occupancy LocationThe rural community with around 2,500 inhabitants offers a high quality of life and plenty of local recreation, perfect for people who appreciate peace and quiet but don't want to sacrifice good accessibility. Basic services such as a village shop, post office, doctor, hairdresser, and restaurants are within walking distance.
Travel time
-
1 / 10
3.5 rooms, 92m², CHF 2,150.–
Gehrenackerweg 21, 4203 Grellingen

First rental - 3.5-room maisonette apartments in the new building "GrellaRiva"

Welcome to GrellaRiva – stylish living on the Birs! Discover these 9 spacious 3.5-room maisonette apartments on the 2nd floor/ground floor of houses B1 - B3 at Gehrenackerweg 17 - 21 in a modern new building in the idyllic municipality of Grellingen.With a living area of 91.5 m², two bathrooms, and 3 balconies, these apartments offer everything your heart desires – surrounded by lush vegetation and with a picturesque mountain panorama in the background.Features • Spacious maisonette apartments over two levels with attractive floor plan • Modern kitchen with induction cooktop, high-level oven, and plenty of storage space • Bathroom/shower/WC and shower/WC • Balconies on the 2nd floor and in the attic • Washing machine/tumbler • Private laundry room and private cellar in the 1st basement • External elevator available • New building with move-in date from October 1, 2026 Parking spaces can be rented for CHF 130.00 - CHF 150.00 per month.Location and surroundingsThe apartments are located in a quiet and sunny area. The proximity to the Birs invites you to take walks and relax in nature. • Bus stop Martisackerweg: only 6 minutes' walk away • Grellingen train station: reachable in 13 minutes on foot • Coop supermarket: conveniently located within 10 minutes' walk • Primary school: only 5 minutes' walk away – ideal for families with children The new building project GrellaRiva impresses with modern architecture, large windows, and balconies, embedded in a green, natural environment with a mountain backdrop.Please note that the photos correspond to the current construction status and are sample photos.
Travel time
-
1 / 12
  • Pets allowed
  • Elevator
  • Garage
  • +1
3.5 rooms, 165m², Price on request
Neumattstrasse 1, 4226 Breitenbach

Living with a WOW effect - Stylish maisonette in Breitenbach

Spacious, modern, and anything but ordinary.In a central yet pleasantly quiet location in Breitenbach, this exceptional 3.5-room maisonette apartment awaits you. Two living levels, an open architecture, and carefully selected materials give the apartment its own unique character.Generous window fronts bring plenty of daylight into the rooms, while impressive ceiling heights provide a airy living feel. The heart of the apartment is the open living and dining area with a modern design kitchen and cooking island, ideal for cozy evenings as well as for guests.The maisonette and gallery area creates additional width and makes this apartment a home that clearly stands out from the classic floor plan. What makes this apartment special • Living on two levels with attractive maisonette/gallery character • Spacious, open living and dining area • Modern design kitchen with cooking island and high-quality appliances • Large window fronts for bright, friendly rooms • Impressive ceiling heights and airy living feel • High-quality ceramic tiles in the living area • Noble oak parquet in the bedrooms • Two stylishly built wet cells • Modern, floor-level shower • Private laundry tower with washing machine and dryer • Practical built-in closets for additional storage space • Timeless and high-quality materialization • Convenient access with elevator In the middle and yet pleasantly quiet The apartment is located in an attractive area in Breitenbach and combines short distances with pleasant living quality. Shopping facilities, restaurants, schools, and public transport are in the immediate vicinity.Thanks to the good transport connections, you can easily reach the surrounding municipalities and Basel.A maisonette apartment for all those who are looking for spacious living, modern architecture, and that certain something.

  • Pets allowed
  • Elevator
  • Garage
  • +1
Travel time
-
1 / 6
  • Balcony / Terrace
  • Parking space
3.5 rooms, 80m², CHF 1,650.–
4562 Biberist

LARGE TERRACE IN A QUIET LOCATION

This charming 3.5-room maisonette in Biberist offers a lot of space to arrive on 80 m². The open living and dining area and the well-thought-out floor plan create a airy living feeling. Two bathrooms also provide comfort in everyday life. The highlight is the large, sunny terrace - ideal for relaxed hours outside. Centrally located and perfectly suited for couples or small families. The apartment also impresses with spacious rooms, pet friendliness and two already included parking spaces.This BETTERHOMES offer is characterized by the following advantages:- large terrace with plenty of sunshine- well-thought-out floor plan- two bathrooms- open living and dining area- central location- nice landlord- two parking spaces are included- spacious area of the rooms- pets are allowed- and, and, and ...Interested? Contact us for a non-binding viewing!Not found anything suitable? Over 2,000 more offers at: www.betterhomes.ch - the real estate fair mediatorDo you want to market a property yourself?Take advantage of our know-how: https://www.betterhomes.ch/de/profitierenDo you want to have a property valued?Find out its value now through our free valuation, immediately and non-binding!https://www.betterhomes.ch/de/knowledge/estimationMore detailsLocation: central and yet quietBathrooms / wet cells: 2 (1x bathtub / WC / sink, 1x shower cabin / sink / WC)Public transport: Bus Emmenbrücke, 400 m / Biberist train station, 600 mSchools: Primary school, 700 mShops: Coop, 500 m / Migros, 600 m / Denner, 700 m

  • Balcony / Terrace
  • Parking space
1 / 6
  • Parking space
3.5 rooms, 170m², CHF 2,360.–
4417 Ziefen

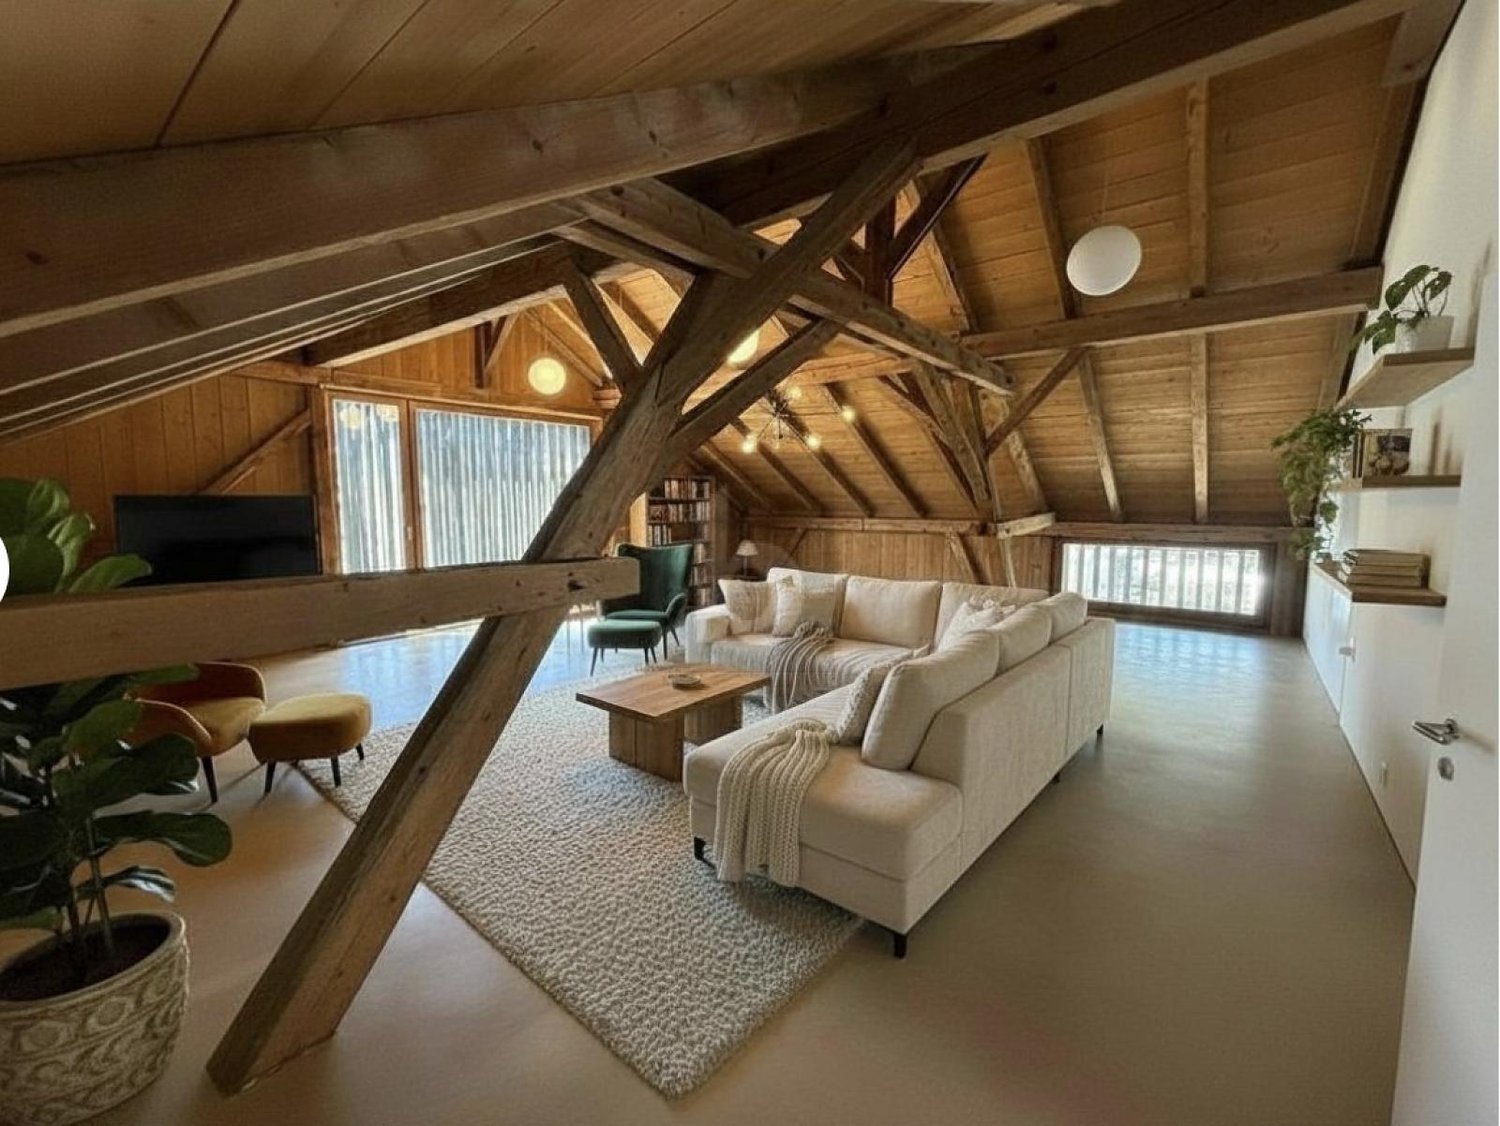
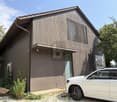
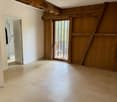
Renovated Barn with Large Loft Space

This 4-room maisonette in Ziefen (4417) offers 190 m² of breathing space: spacious, open loft rooms with high ceilings and plenty of light. Old wooden beams create a warm, cozy atmosphere. Two large bedrooms and two bathrooms (shower and bathtub) are ideal for couples or anyone who wants to stylishly combine living and working. Plenty of storage space, beautiful built-in kitchen with seat window, parking space with connection for electric charging station. Bus stop 50 m away. Here you can let your imagination run wild.This BETERHOMES offer is characterized by the following advantages:- 2 large bedrooms- 2 bathrooms (1x with shower, 1x with bathtub)- large loft-like rooms with high ceilings- plenty of storage space- parking space with connection for electric charging station- beautiful built-in kitchen with seat window- 50 m from the bus stop- spacious, open and bright rooms- warm atmosphere thanks to the old wooden beams- underfloor heating everywhere- and, and, and ...Interested? Contact us for a non-binding viewing, also online viewing possible!Not found what you're looking for? Over 2,000 more offers at: www.betterhomes.ch - the real estate fair mediatorWant to market your own property?Take advantage of our know-how: https://www.betterhomes.ch/de/profitierenDo you want to have a property valued?Find out its value now through our free valuation, immediately and non-binding!https://www.betterhomes.ch/de/knowledge/estimationMore detailsLocation: goodCondition: good; the loft living room was furnished with AI. Bathrooms / wet cells: 2 (1x bathtub / sink / toilet, 1x shower / sink / toilet / washing machine / tumble dryer)Heating system: underfloor heatingPublic transport: bus stop, 50 mSchools: primary school, 250 mShops: village shop, 250 m

  • Parking space

Other interesting objects