2 results - Properties for rent with Balcony / Terrace, New building: District Sion

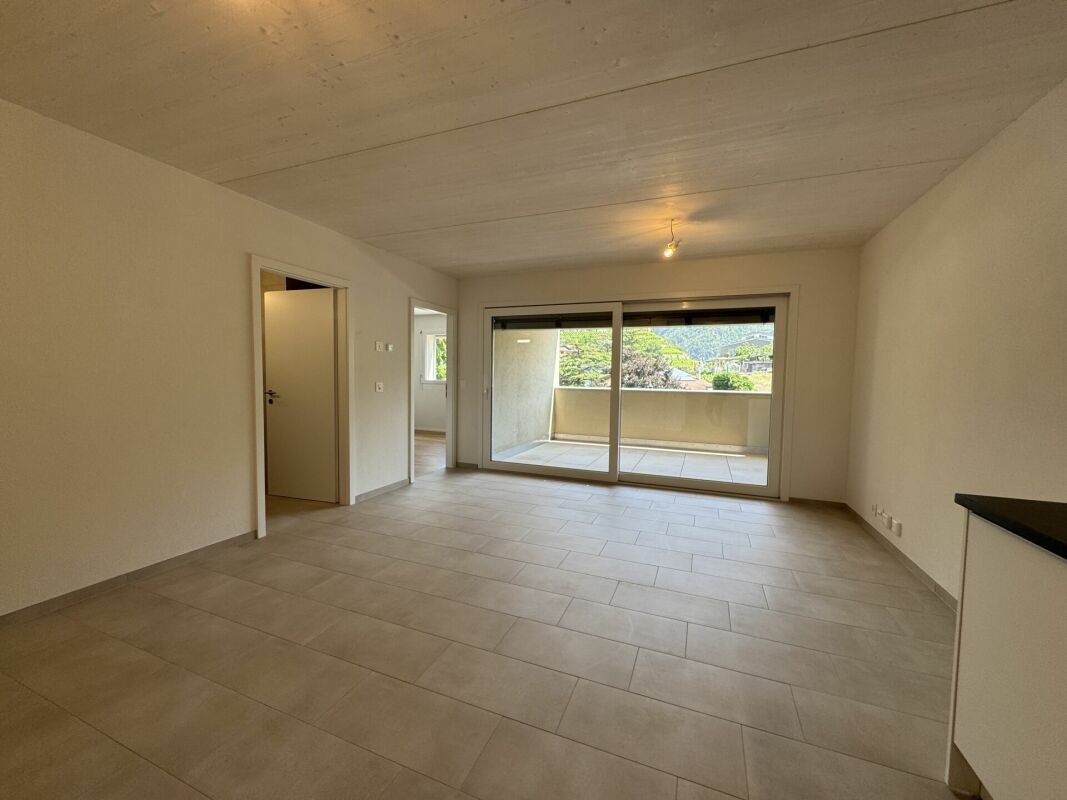
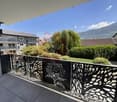
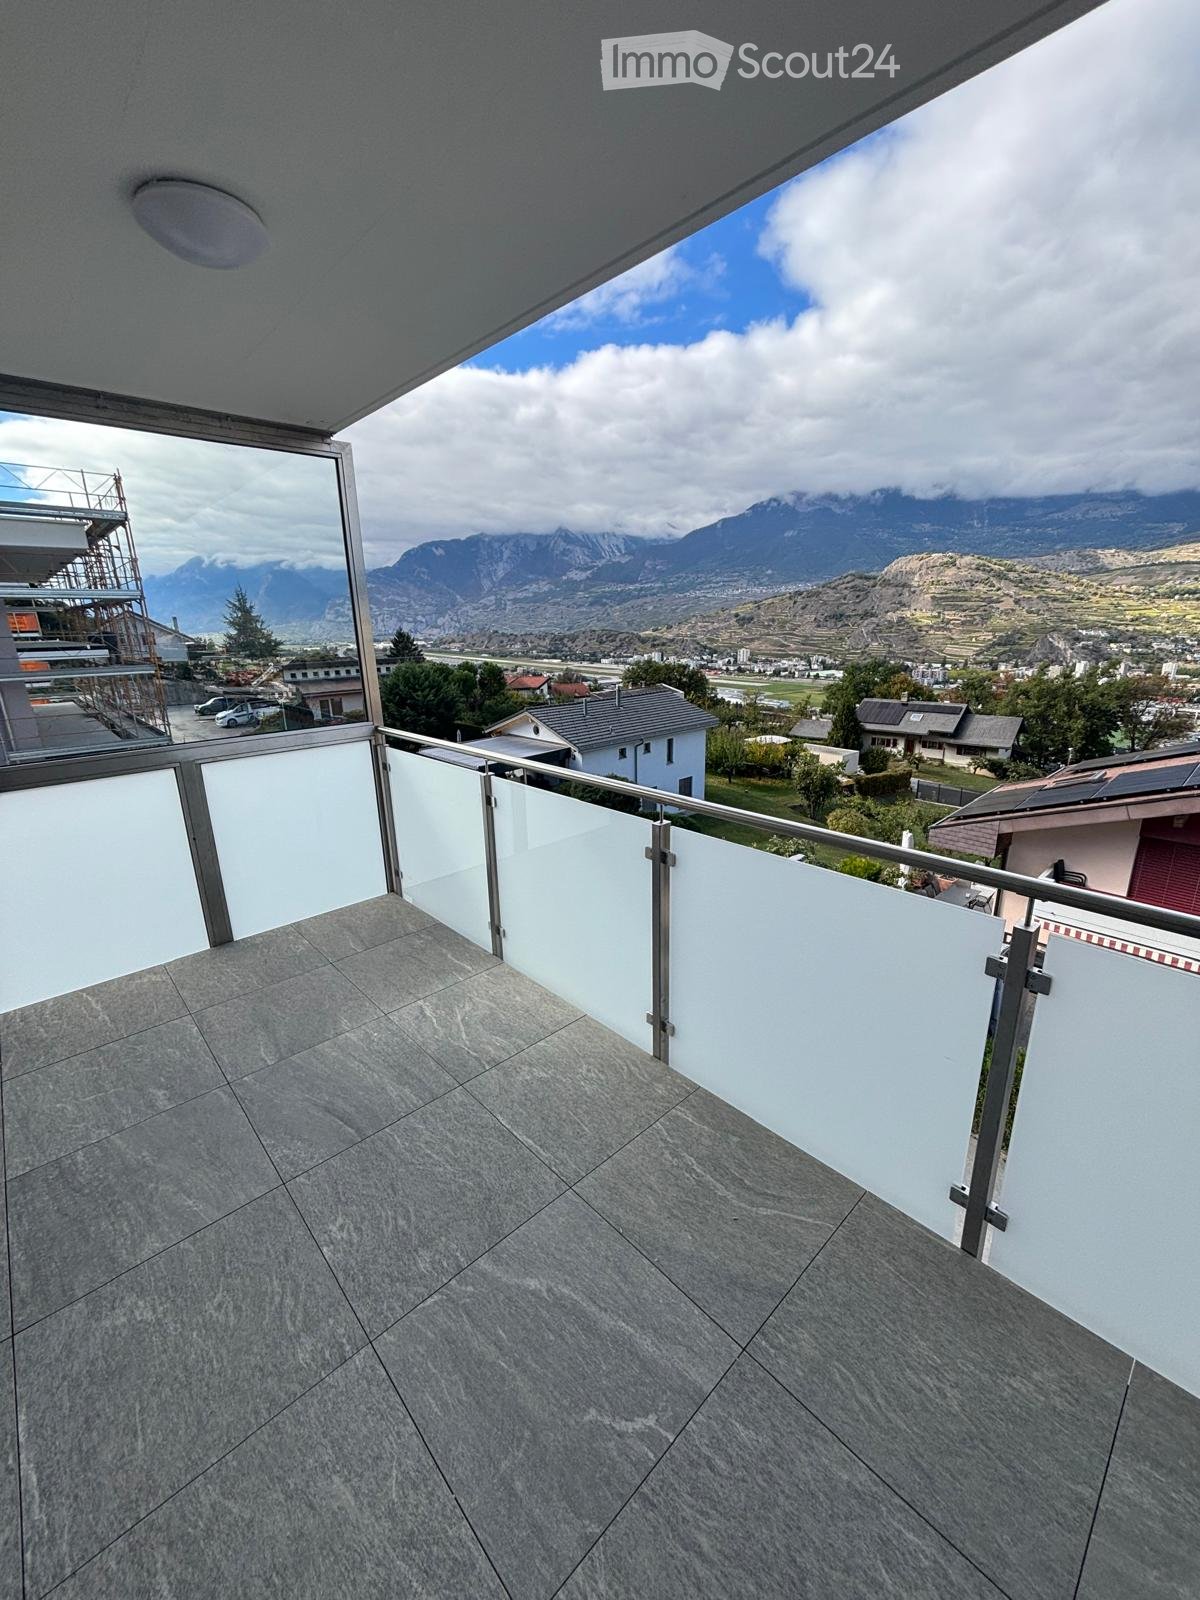
  • Balcony with modern glass railing, tiled floor, and scenic mountain view.
  • Empty room with grey and brown tiled floor, white walls, large window with blinds, and recessed lighting.
  • Modern kitchen with dark wooden cabinets, a central island, and built-in appliances.
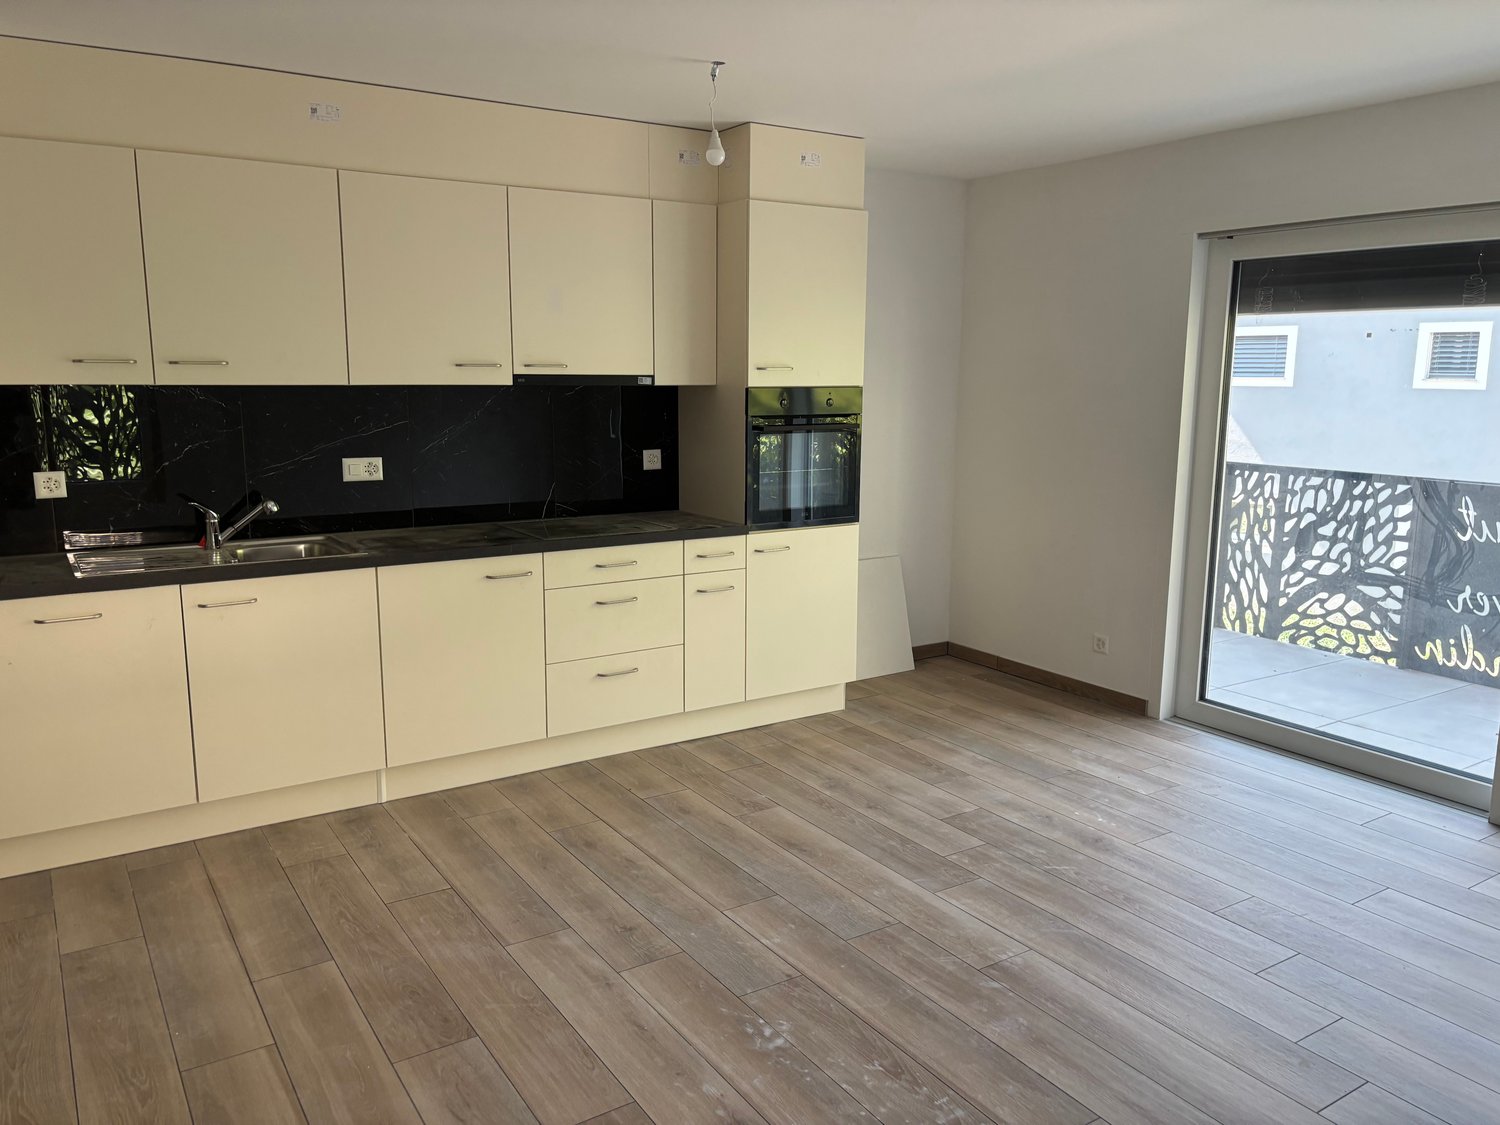
  • Modern kitchen with wooden and dark grey cabinets, tiled floor, and built-in appliances including an oven and sink.
  • Modern balcony with large glass sliding doors, tiled flooring, and a scenic mountain view.
  • Empty room with wooden flooring, white walls, and two windows with blinds.
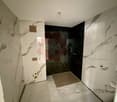
  • Modern bathroom with dark tiled floor, grey walls, a glass-enclosed shower, a sink with a wooden cabinet, and a toilet.
  • A narrow hallway with tiled flooring, white walls, and two doors: one wooden and one glass-paned. A small light fixture is mounted on the ceiling.
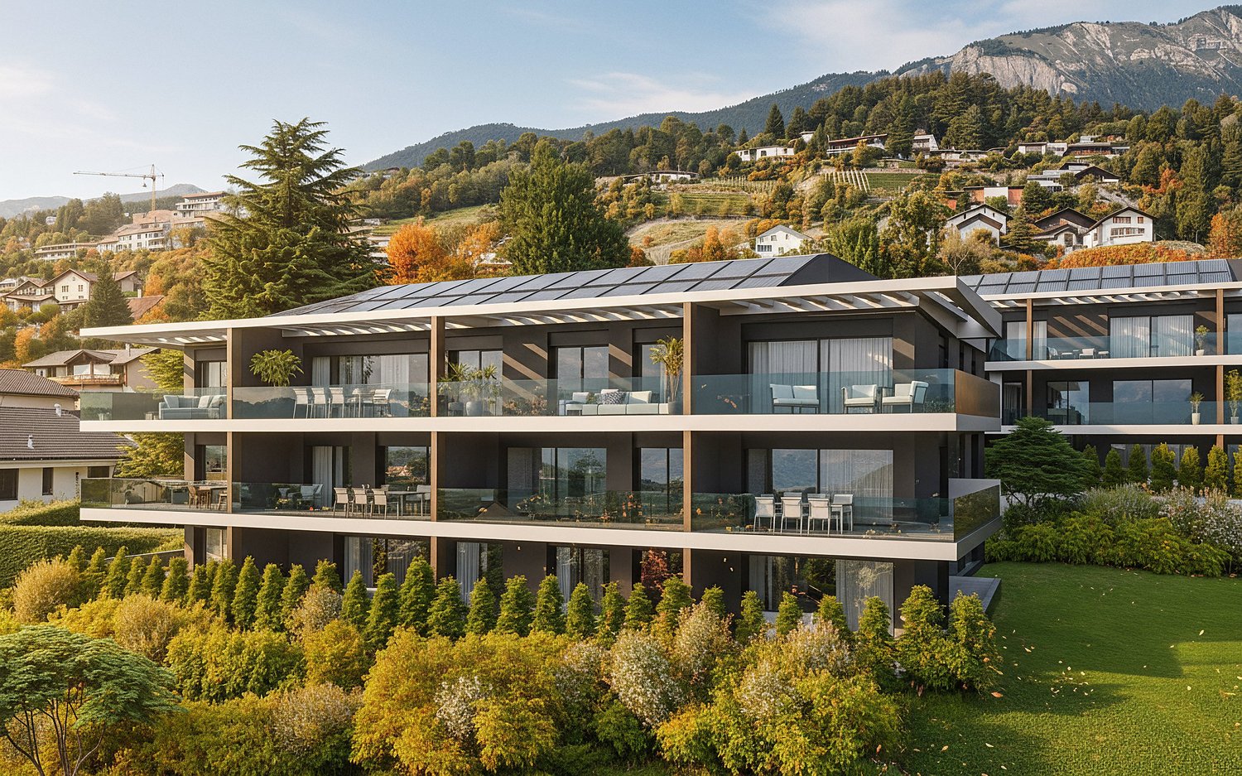
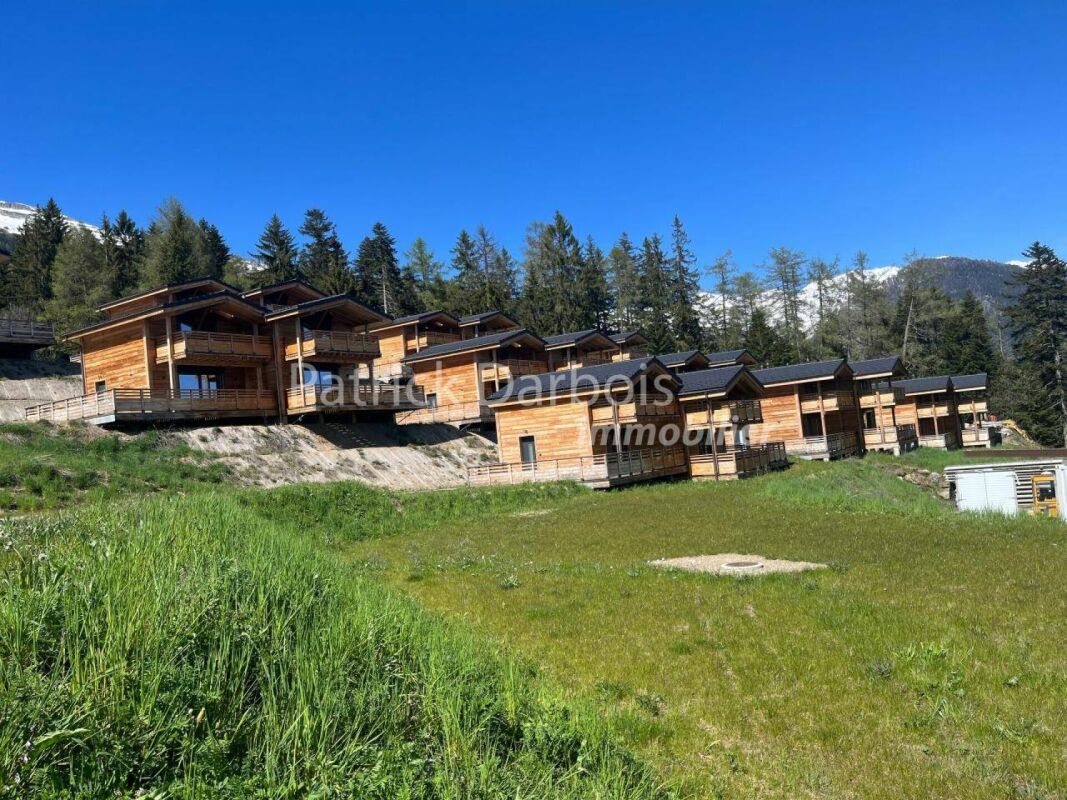
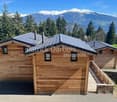
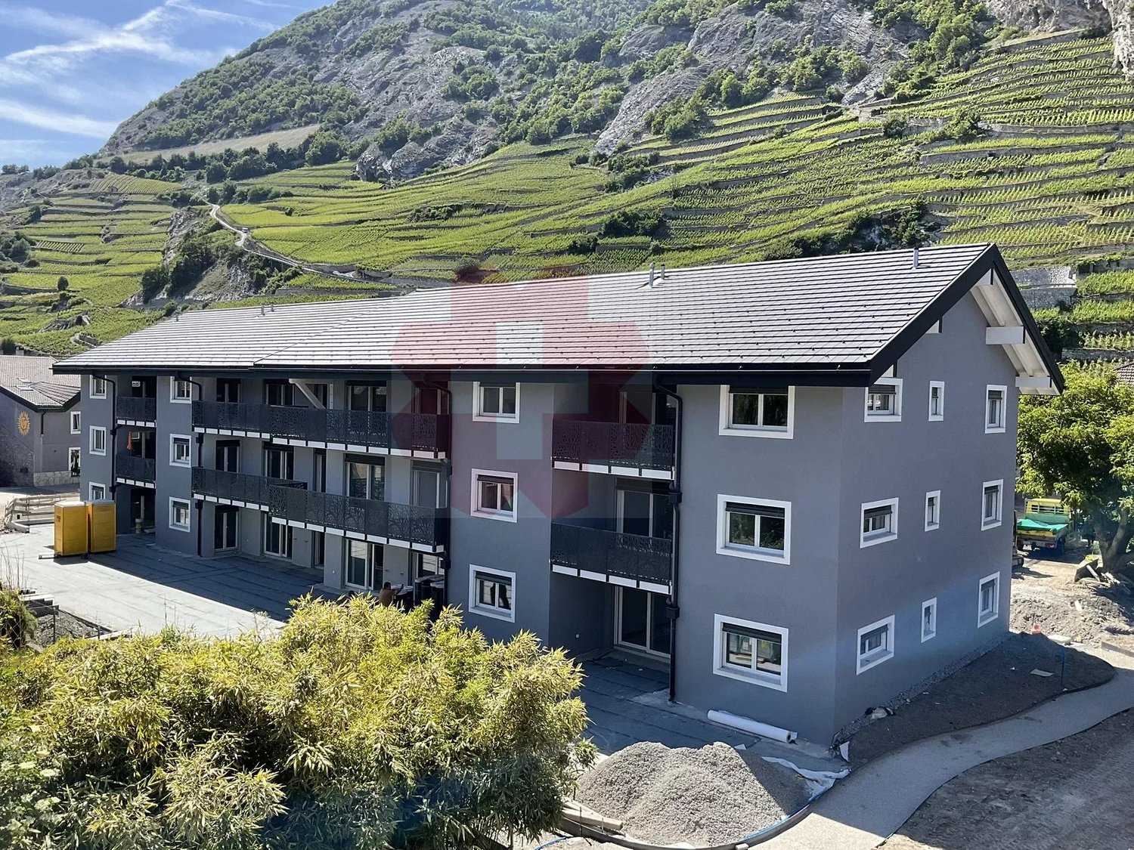
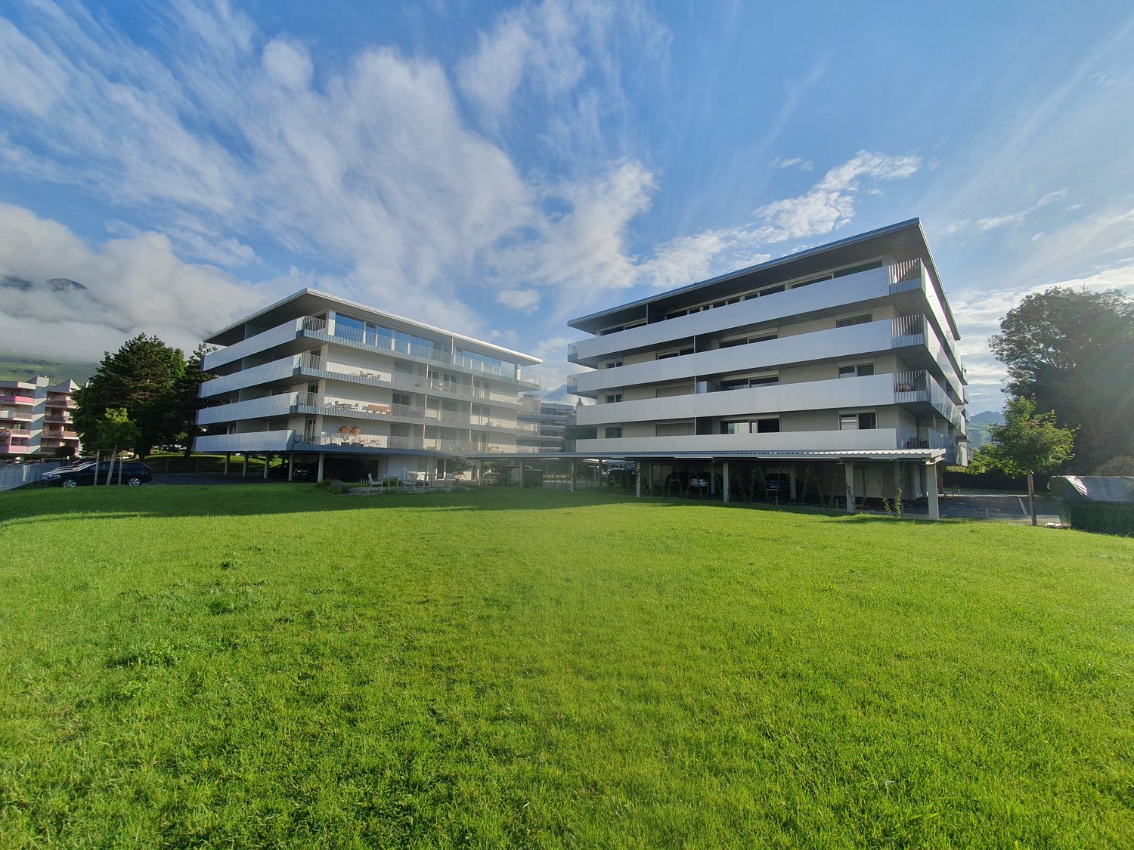
  • Modern multi-story residential building with large glass balconies and contemporary design, surrounded by greenery.
1 / 9
3.5 rooms, 115m², CHF 2,150.–
Top
Route des Plats de Turin 5, 1991 Turin (Salins)

SALINS – New 3.5-room attic apartment, top floor, panoramic view of Sion

SALINS – MAGNIFICENT NEW 3.5-ROOM ATTIC APARTMENT WITH PANORAMIC VIEW OF SION101 m² living space | Top floor | Covered balcony of 14 m² | First occupationLocated in a privileged residential area, on the heights of Sion, in the Plat de Turin in Salins, this magnificent attic apartment with 3.5 rooms will seduce you with its generous volumes, its contemporary finishes and its superb panoramic view of Sion, the Rhone plain and the surrounding mountains.Located on the top floor of the new residence « Les Abricotiers », this 101 m² apartment, entirely new and never inhabited, offers a living space that combines comfort, modernity and tranquility.A bright and elegant living roomThe apartment consists of: • A spacious living room with open kitchen of approximately 45 m², benefiting from a large glass front with access to the balcony. • A magnificent fully equipped kitchen with refined finishes, large central island, induction hob, built-in oven and numerous storage spaces. • Two comfortable bedrooms with parquet flooring. • A bathroom with shower, sink and toilet. • A separate guest toilet with sink. • An entrance hall with integrated cupboards. • A covered balcony of 13 m², ideal for enjoying the panoramic view. • A private cellar. Modern and energy-efficient equipmentThe residence benefits from high-quality technical services: • Floor heating with heat pump. • Installation of photovoltaic panels on the roof. • High-performance thermal insulation. • Windows with insulating glazing and slat blinds. • Individual heating cost accounting. • Video intercom and lift. • Interior parking space. • Second, covered outdoor parking space, available later. A privileged locationLocated on the heights of Sion, this attic apartment offers a pleasant residential environment with an unobstructed view of the Rhone valley, while being close to the amenities and infrastructure of Sion.An ideal property for those looking for the comfort of a new building, the tranquility of a top floor and a remarkable view.Rental conditionsMonthly rent: • Apartment with cellar: CHF 1'950.– • Deposit for charges: CHF 200.– • Interior parking space: CHF 130.– Total monthly cost: CHF 2'280.–, including charges and interior parking.A second, covered outdoor parking space will be available later, at a monthly rent of CHF 90.–.Availability: immediately.The outdoor facilities of the residence are still under construction and are expected to be completed in spring 2027. The apartment, balcony and interior parking space are already completed and usable.Information and visitsZIM IMMOBILIER SATel.: 078 801 31 32Email: greg.zims@zims.chWe are at your disposal for any additional information or to organize a visit to this magnificent attic apartment.

Travel time
-
More objects in your automatically expanded search area
8 results - Radius: + 10km
  • Empty room with large glass windows and polished tile flooring, featuring white walls and modern lighting fixtures.
  • Modern kitchen with a central island, sleek countertops, and expansive windows offering a scenic mountain view.
  • Empty room with dark wooden flooring, white walls, large glass windows and sliding doors leading to a balcony with a scenic mountain view.
  • Empty room with dark wooden flooring, white walls, and large sliding glass doors leading to a balcony.
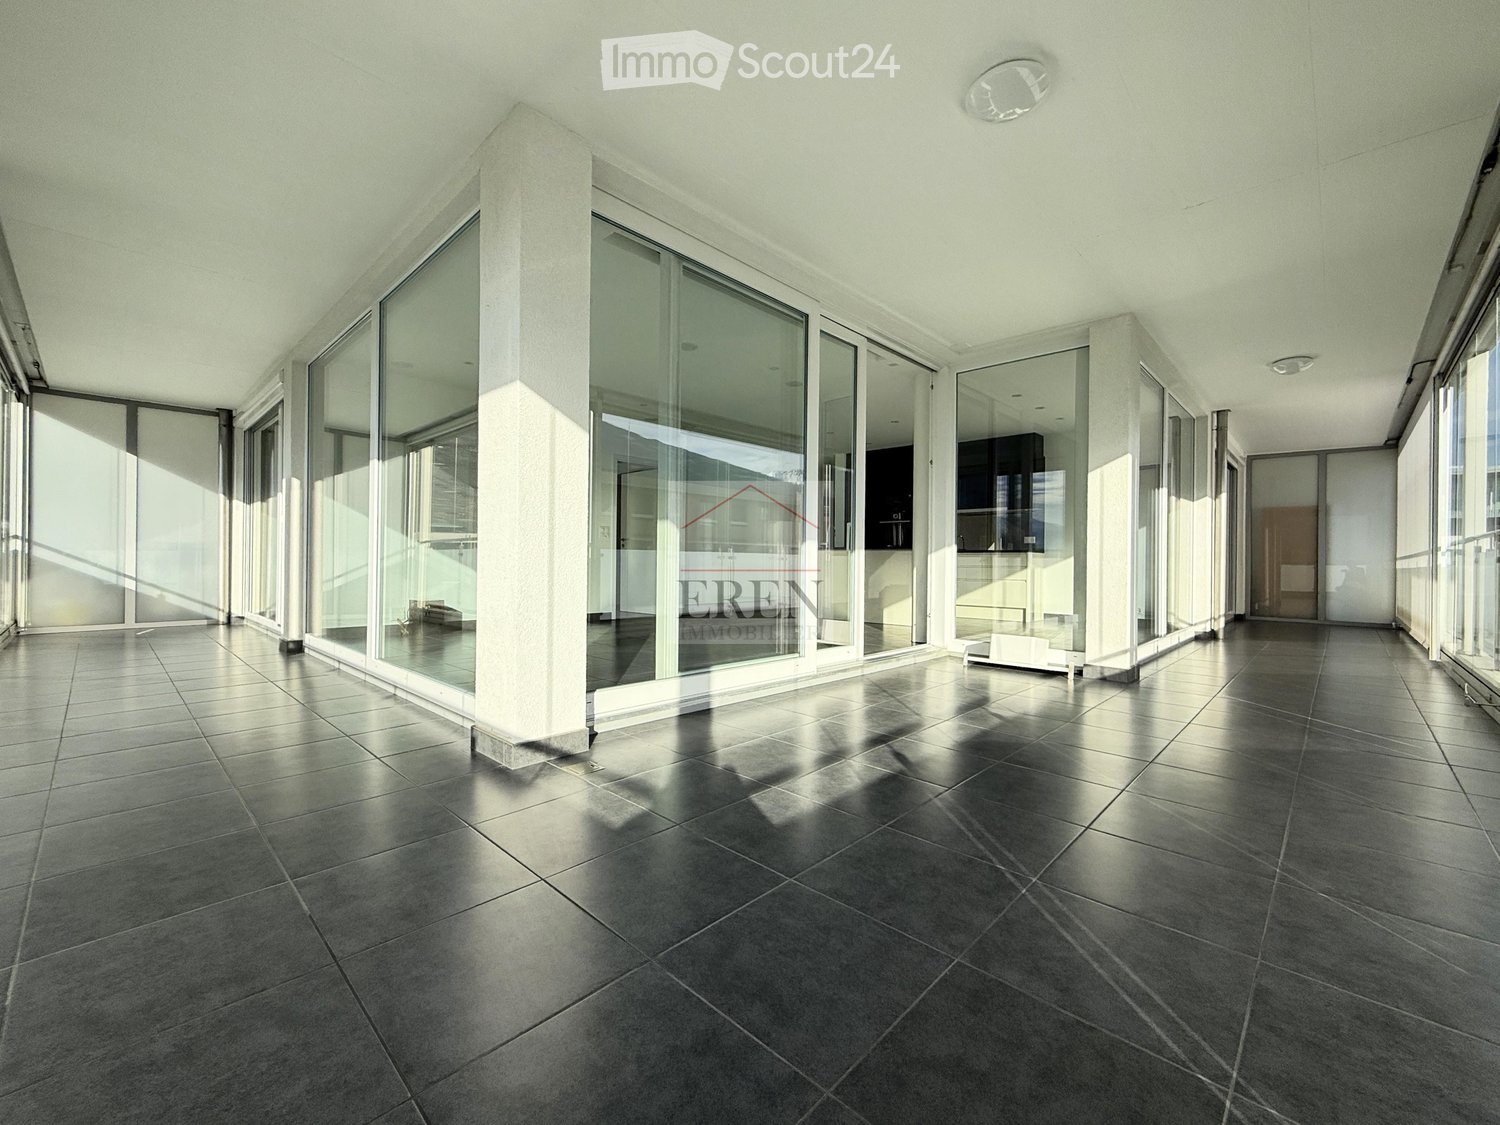
  • Spacious balcony with large glass windows and a modern glass railing, offering a scenic mountain view.
  • Modern, minimalist kitchen with dark tiled floor, white cabinetry, built-in appliances, and large glass sliding doors leading to a balcony.
  • Open-plan unfurnished space with large glass sliding doors leading to a balcony, white walls, black tiled floor, and modern minimalist design.
  • Modern bathroom with a washing machine, glass-enclosed shower, sink, and mirror.
  • Spacious balcony with large glass windows and a modern glass railing, offering a scenic mountain view.
  • Bright, empty room with white walls, dark tiled floor, and a small kitchen area visible in the background. No furniture or personal items present.
  • Modern kitchen with large windows offering a scenic view, featuring a central island, sleek cabinets, and a contemporary faucet.
  • Empty room with white walls, dark wooden floor, large sliding glass doors leading to a balcony.
1 / 12
3.5 rooms, 148m², CHF 1,800.–
Top
Route d'Antzère 22b, 1964 Conthey

Beautiful 3.5-room apartment 98.5 m² + 49 m² glazed terrace, Conthey

Tenant takeover, 3.5 rooms, 147.5 m² with glazed terrace, Conthey147.5 m² in total: 98.5 m² living space and 49 m² glazed terrace. Apartment on the 2nd floor of the building « Les Crystallines », Route d'Antzère 22b, 1964 Conthey. Recent construction, elevator.What makes it unique• Glazed terrace of 49 m², panoramic glazing on two facades, usable for a large part of the year• Two complete bathrooms for a 3.5-room apartment, each with its own toilet: one bathroom with a whirlpool bathtub and one shower room• Private laundry facilities in the apartment, washing machine and dryer• Integrated projector in the living room, ready for a home cinemaDistributionEntrance with storage space, through-living room with open kitchen, two bedrooms, one bathroom with whirlpool bathtub and toilet, one shower room with toilet.Also includedPrivate cellar, one outdoor parking space, one garage space in the basement.RentCHF 1,800.- net plus CHF 250.- flat rate for ancillary costs, so CHF 2,050.- per month all inclusive, the two parking spaces are included. Possibility of rent guarantee without bank guarantee, through deposit insurance.LocationQuiet and family-friendly neighborhood, schools within 5 minutes' walk, shops nearby, Sion within 10 minutes and the Conthey motorway exit nearby.AvailabilityFrom November 15, 2026, moving-in date to be agreed.Required documents• Extract from the debt collection register, not older than 3 months, without open claims• The last 3 pay slips• Copy of the identity card or residence permit• Proof of liability insuranceWithout a complete dossier, the application cannot be forwarded to the agency. This is a tenant takeover: the agency checks the dossier of the selected applicant.ConditionsNon-smoking apartment, pets not allowed.Contact079 416 99 54, preferably from 6:30 pm.
Travel time
-
1 / 8
  • Balcony / Terrace
  • Pets allowed
  • Parking space
  • +6
3.5 rooms, 72m², CHF 1,490.–
Route de la Plaine 18, 3960 Sierre

Apartment 3.5 rooms - Residence Les Ceps

Apartment with 3 rooms on the 3rd floor Apartment with 3.5 rooms and 67 m2 on the 3rd floor of a building with 24 apartments!The Residence "Les Ceps", built to the Minergie standard, is located in the middle of a residential neighborhood, just a few hundred meters from Lake Géronde and the city center.Nestled on a beautiful plot in a quiet location in the southwest of the city, this residence benefits from optimal sunlight and a soothing view of the surrounding nature.Encouraging soft mobility, the main attractions of the city of Sierre are all accessible within 10-15 minutes on foot.Renowned ski resorts such as Crans-Montana, Grimentz, Zinal, Chandolin, or St-Luc are accessible within 30 minutes by car. • Train station at 800 meters • Highway entrance at 2.4 km • Shops at 900 meters • HES-SO at 700 meters • Technopole at 900 meters The apartment is distributed as follows: • Hall with wardrobe (including entrance cupboards) • Bathroom with space for a washing machine and a large walk-in shower • Open kitchen to a bright living room with over 27 m2 and access to the covered balcony • 1 bedroom with over 14 m2 • 1 small bedroom/office with over 8 m2 • Covered balcony with 10 m2 • A large cellar The Residence "Les Ceps" has 2 large enclosed spaces for bicycles and strollers.An indoor parking space is available for CHF 120.-/month.The charges are extra and amount to CHF 210.-/month.Available from 01.11.2026!Do not hesitate to contact us to visit this superb apartment or for more information.

  • Balcony / Terrace
  • Pets allowed
  • Parking space
  • +6
Travel time
-
New building
1 / 19
  • Balcony / Terrace
  • Parking space
  • Mountain view
3.5 rooms, 50m², CHF 1,290.–
1972 Anzère

3.5 room chalet in Anzère

Very rare for rent!Rent your seasonal residence (summer and/or winter) in the mountains!(no main residence possible) Book without delay your private chalet in an innovative complex offering comfort and tranquility in a sublime, picturesque and majestic setting, in the heart of the Valais Alps, just 5 minutes from the center of the village of Anzère!You will find on site a spacious restaurant offering quality food and Swiss specialties, as well as a well-stocked grocery store and a bus stop allowing you to reach the center of the village of Anzère in a few minutes. The chalets, built in duplex, have been constructed in an ecological way with materials, equipment and finishes of excellent quality; they are all rented furnished; they overlook the Swiss Alps and enjoy an exceptional panoramic view. Each chalet has 2 bedrooms and 2 bathrooms offering possible accommodation for 6 people; a beautiful 30 m2 terrace, a 30 m2 balcony and 2 outdoor parking spaces complete these magnificent chalets. Detailed distribution: Ground floor: • Spacious living room (with convertible sofa bed) - dining room with access to the terrace, • Covered terrace of 30 m2, south-facing and unobstructed view of the Alps, ski locker • Open, perfectly equipped kitchen • Guest toilet with sink • Access to the duplex via a staircase Duplex: • 2 bedrooms with blackout curtains, both with access to the balcony: master bedroom: double bed, bedroom 2: 2 single beds • Spacious balcony of 30 m2, south-facing • Bathroom with shower, sink and toilet with environmentally friendly water system. Annexes:2 outdoor parking spaces Miscellaneous: • Spacious restaurant with bar and terrace in the complex, serving refined cuisine and Swiss specialties • Bus stop in front of the restaurant • Large public parking lot • Wireless internet connection possible Anzère is a ski resort with 58 km of slopes for all levels. Big and small will find their happiness here; in addition to the ski slopes, it has a Flypark for the more adventurous, but also a Télébob and an ice rink located in the center of the village during the winter. For lovers of quieter activities, the station offers a beautiful toboggan run, snowshoe trails and a cross-country ski trail.Contact us by email to receive the sales dossier and quickly organize a visit to the property! Contact and information:Patrick Darboisinfo@pdarboisimmobilier.chhttps://www.darboisrealestate.chDo you want to sell your property?Contact us without obligation and we will come to you to estimate your property for free!

  • Balcony / Terrace
  • Parking space
  • Mountain view

Suggested properties for you based on search results

Other interesting objects