Region Rhône-Alpes FR - Properties for rent with Balcony / Terrace, New building, Pets allowed

We recommend expanding your search criteria to get similar results. The current filters didn’t return any matches.

If you don’t want to change your current search criteria, we recommend creating a search alert, so you’ll be notified when matching offers become available.

More objects in your automatically expanded search area
17 results - Radius: + 10km
  • A modern outdoor patio with a wooden deck, white sofa, two wicker chairs, and a large umbrella, surrounded by greenery and a scenic mountain view.
  • Modern outdoor patio with wooden decking, white walls, large sliding glass doors, and a covered seating area with a sofa, chairs, and a table. A grill is positioned near the edge of the patio.
  • Modern living and dining area with a grey sectional sofa, wooden dining table, pendant lights, and large windows offering a view of greenery.
  • Modern kitchen with grey cabinets, black countertops, and stainless steel appliances including a coffee maker, toaster, and built-in oven.
  • A narrow hallway with light wooden flooring, white walls, and a visible bedroom at the end with a bed and patterned bedding.
  • Modern bedroom with a large bed, wooden nightstand, and pendant lighting. The room features light-colored bedding, a wooden floor, and large windows with blinds.
  • Modern bathroom with a double sink, sleek wooden vanity, large mirror, and a large window providing natural light.
  • Modern bathroom shower area with grey tiled walls and floor, featuring a handheld showerhead, a fixed showerhead, a built-in shelf, and a sleek chrome shower rail.
  • Modern bathroom with white tiles, a wooden vanity, a sink, a toilet, and a large mirror above the sink.
  • Modern bathroom with a white bathtub, chrome faucet, handheld showerhead, handrail, and a small potted plant on the edge of the tub.
  • A well-lit children's bedroom with a wooden loft bed, colorful bedding, toys, and a hanging basket lamp.
  • Bright bedroom with wooden floor, large window offering a scenic mountain view, single bed with floral bedding, and a tall wooden wardrobe with mirrored doors.
  • A modern, well-lit room with a sofa, a desk with a laptop and screen, a chair, a small table, a patterned rug, and a cabinet.
  • Clean, modern bathroom with a washing machine, sink, shelves, and a rod for hanging items.
1 / 14
4.5 rooms, 150m², CHF 4,980.–
Top
1170 Aubonne

Single-family house built in 2024

Located in a quiet and family-friendly residential area in Aubonne, this individual villa built in 2024 according to Minergie-P standards offers approximately 120 m² of living space + 35 m² heated basement + 185 m² garden. Heat pump, photovoltaic panels, and double-flow ventilation ensure comfort and energy performance. Occupied by only one family since its construction, it is very well maintained. The house offers a beautiful view of the lake and the mountains on the Lausanne and Geneva side.Situation • Allaman train station: approx. 5 minutes by car • Highway: approx. 5 minutes • International school: approx. 3 minutes Composition • an entrance hall with built-in wardrobes and cupboards; • a living, dining, and kitchen area of approximately 44 m²; • a parental suite with dressing room and bathroom with Italian shower; • two additional bedrooms; • another bathroom with bathtub; • a cellar • the basement includes a large, convertible space, ideal for creating a home office or playroom • laundry room, a wine cellar, and a technical room; • a terrace and a garden of 185 m² • two outdoor parking spaces with provision for an electric charging station. Rental conditionsRent: CHF 4'800.- per month + individual chargesAvailability: from December 2026Animals: dogs not allowedVisits: by appointmentIn order to organize visits, please send us a brief message of introduction in advance, indicating your professional situation, the number of people who will occupy the accommodation, your desired move-in date, and the presence of animals (no dogs).After the visit, interested parties can transmit their complete file to the owners. The follow-up of the application, the exchange, and the establishment of the contract will be done directly with the owners.

  • A well-maintained garden area with a covered patio, a covered grill, a small dog, and a variety of plants and shrubs.
  • A modern living room with a grey sofa, coffee table, dining table with chairs, bookshelf, fan, lamp, picture frames, and plants.
  • Modern kitchen with white cabinets, granite countertops, and stainless steel appliances including an oven, microwave, and toaster. A small wooden stool is placed near the counter.
  • A modern, open-plan living and dining area with a grey sectional sofa, coffee table, dining table with chairs, and a small kitchen area with white cabinets and appliances.
  • A narrow hallway with tiled flooring, white walls, and several doors leading to different rooms. A mirror with a string of lights is mounted on one wall, and a small shelf is visible on the left side.
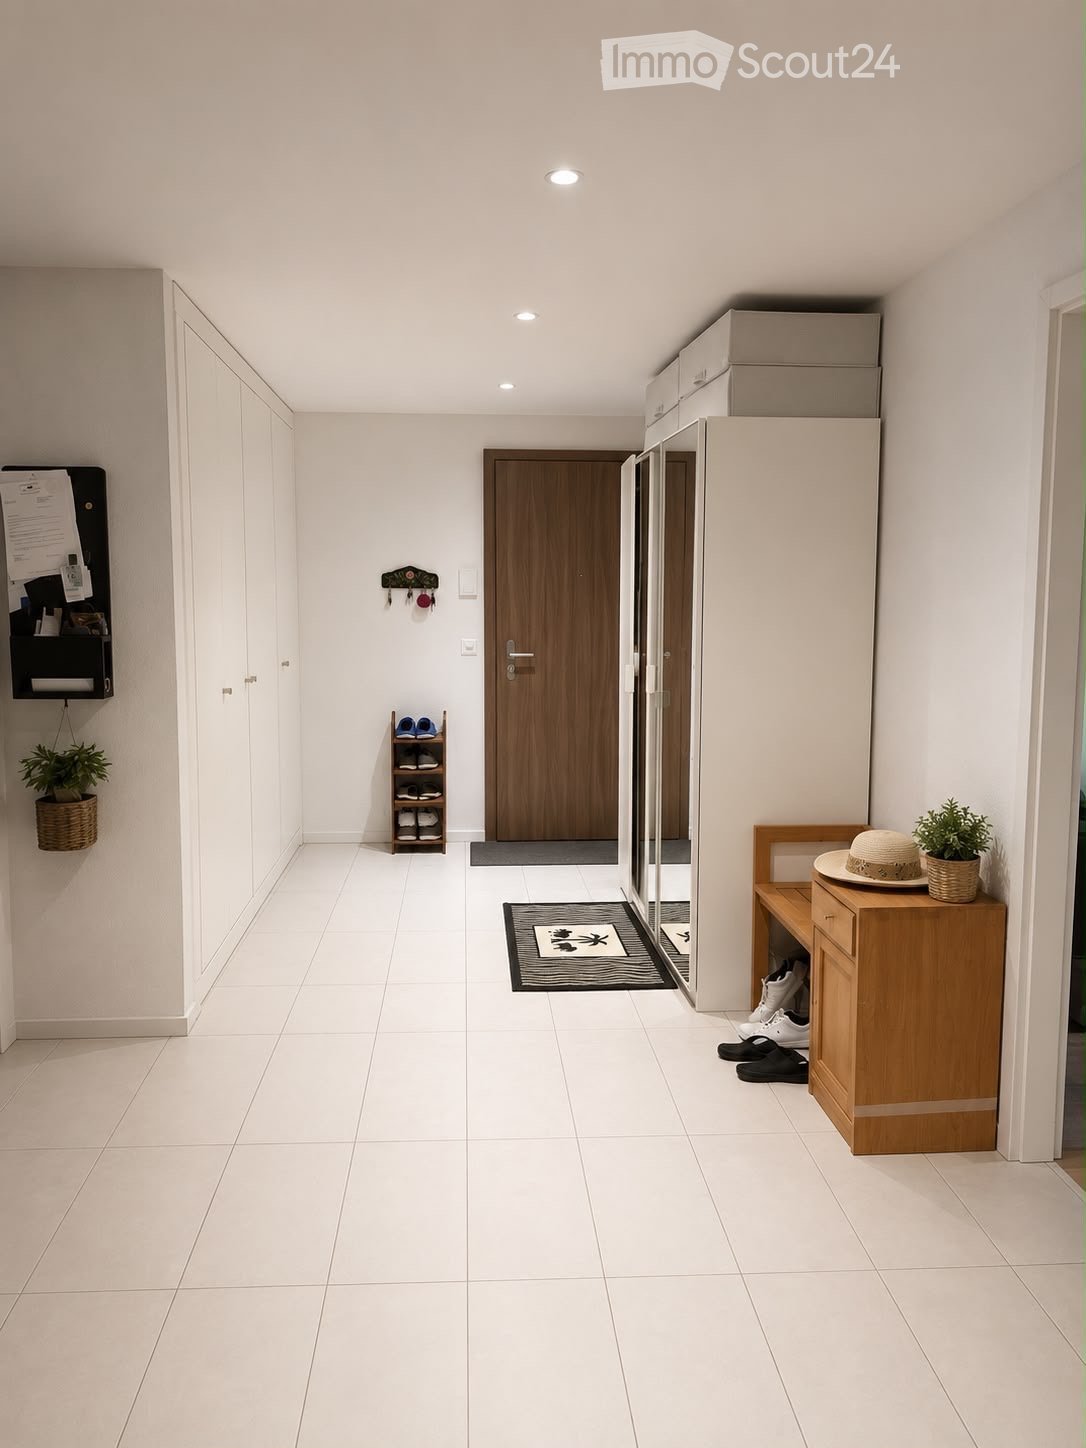
  • Empty hallway with tiled floor, white walls, and several doors including a closet and a main entrance door.
  • Bright bedroom with a wooden bed, wardrobe, and a large mirror. The room features a slanted ceiling with decorative ivy garlands and a sliding glass door leading to a garden.
  • Cozy bedroom with a wooden bed, green duvet, nightstand, and decorative items. A large window with a view of a garden and a dog is visible outside.
  • Bedroom with a large wooden wardrobe, mirror, small stool, fan, and shoes on a shelf. Green ivy garland decorates the ceiling and walls.
  • Modern bathroom with beige tiles, a white sink with a chrome faucet, a toilet, a glass-enclosed shower, and a mirrored cabinet with a built-in light.
  • Bathroom with a stacked washing machine and dryer unit and a glass-enclosed shower stall.
  • Modern bathroom with beige tiled walls, white toilet, sink with cabinet, mirror, and toilet paper holder.
  • Underground parking area with several bicycles parked on racks, white walls, and industrial lighting.
  • A concrete-floored corridor with a wooden slatted gate and a numbered door labeled 'A:001'.
  • Empty storage area with concrete floor, wooden plank walls, and scattered boxes and items.
1 / 15
2.5 rooms, 48m², CHF 1,900.–
Top
Avenue de Bel-Air 80, 1814 La Tour-de-Peilz

Charmante 2.5-Zimmer-Neubauwohnung in La Tour-de-Peilz – sofort verfügbar

Bel appartement moderne de 2,5 pièces au rez-de-chaussée à La Tour-de-PeilzBienvenue dans ce bel appartement moderne et lumineux de 2,5 pièces, situé au rez-de-chaussée d’un immeuble récent à l’Avenue de Bel-Air 80 à La Tour-de-Peilz. D’une surface d’environ 48 m², l’appartement offre un cadre de vie confortable et contemporain, idéal pour une personne seule ou un couple.L’appartement comprend : • Cuisine moderne : armoires blanches, plan de travail en granit, four et hotte aspirante. • Salle de bains moderne : douche ainsi qu’une colonne de lavage avec lave-linge et sèche-linge directement dans l’appartement. • Entrée lumineuse : hall spacieux avec carrelage, murs blancs et espace de rangement intégré. • Terrasse privative : idéale pour profiter des beaux jours et passer d’agréables moments en extérieur. • Espace extérieur : jardin bien entretenu avec terrasse couverte et possibilité de barbecue. • Ascenseur dans l’immeuble. • Place de parking disponible. • Animaux domestiques acceptés. Situation et environs :L’appartement se trouve dans un environnement calme et ensoleillé. Le lac Léman est à quelques minutes à pied et offre un cadre idéal pour les promenades et les moments de détente au bord de l’eau. • Gare de La Tour-de-Peilz : env. 4 minutes à pied • Arrêt de bus Vassin : env. 4 minutes à pied • Coop : env. 8 minutes à pied • Collège Cadet-Rousselle : env. 4 minutes à pied • Pharmacie Benu : env. 8 minutes à pied • Débarcadère Vevey–La Tour : env. 15 minutes à pied Cet appartement combine confort moderne, environnement calme et excellente accessibilité aux transports publics.Disponible à convenir.Visites sur rendez-vous.Moderne 2.5-Zimmer-Wohnung im Erdgeschoss in La Tour-de-PeilzWillkommen in dieser modernen und hellen 2.5-Zimmer-Wohnung im Erdgeschoss eines modernen Neubaus an der Avenue de Bel-Air 80 in La Tour-de-Peilz. Die Wohnung bietet auf ca. 48 m² zeitgemässen Wohnkomfort und eignet sich ideal für Einzelpersonen oder Paare.Die Wohnung bietet: • Moderne Küche: Weisse Einbauschränke, Granit-Arbeitsplatte sowie Backofen und Dunstabzugshaube. • Modernes Badezimmer: Dusche sowie eigener Waschturm mit Waschmaschine und Trockner. • Heller Eingangsbereich: Grosszügiger Flur mit Fliesenboden, weissen Wänden und integriertem Stauraum. • Eigene Terrasse: Ideal, um sonnige Tage und gemütliche Abende im Freien zu geniessen. • Aussenbereich: Gepflegter Gartenbereich mit überdachter Terrasse und Grillmöglichkeit. • Lift: Lift im Gebäude vorhanden. • Parkplatz: Parkplatz vorhanden. • Haustiere: Haustiere sind willkommen. Lage und Umgebung:Die Wohnung befindet sich in einer ruhigen und sonnigen Lage. Der Genfersee ist nur wenige Gehminuten entfernt und lädt zu Spaziergängen und erholsamen Stunden am Wasser ein. • Bahnhof La Tour-de-Peilz: ca. 4 Minuten zu Fuss • Bushaltestelle Vassin: ca. 4 Minuten zu Fuss • Coop: ca. 8 Minuten zu Fuss • Collège Cadet-Rousselle: ca. 4 Minuten zu Fuss • Benu Apotheke: ca. 8 Minuten zu Fuss • Fährterminal Vevey–La Tour: ca. 15 Minuten zu Fuss Die Wohnung verbindet modernen Wohnkomfort, eine ruhige Lage und eine hervorragende Anbindung an den öffentlichen Verkehr.Nach Absprache verfügbar.Besichtigungen sind nach Vereinbarung möglich.

Travel time
-
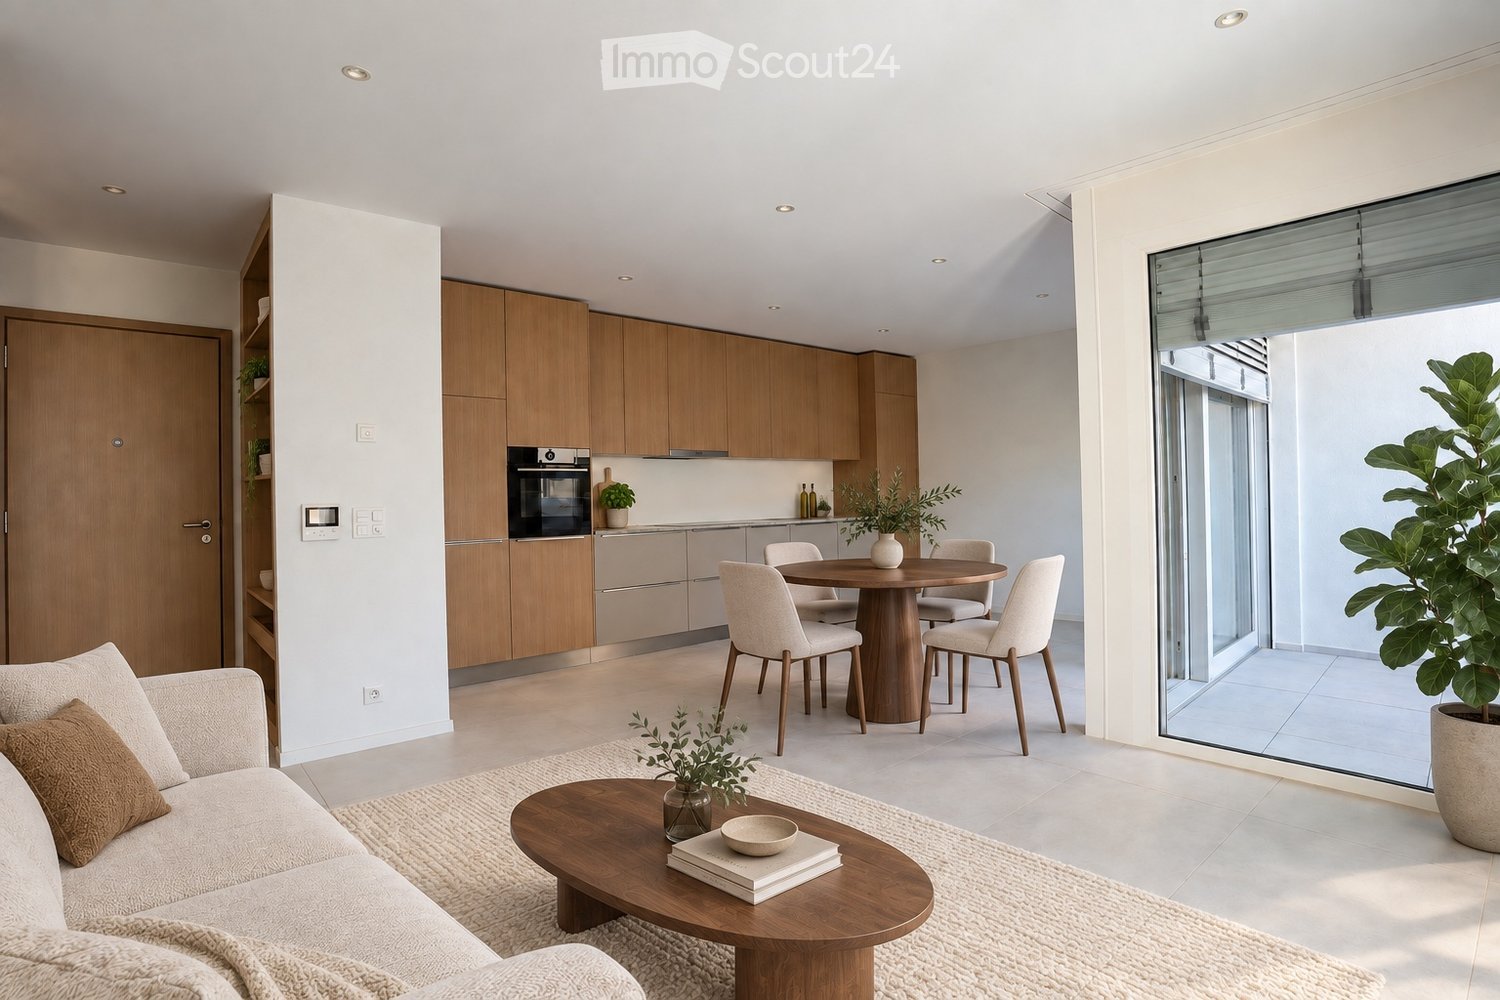
  • Modern open-plan living and dining area with a sofa, coffee table, dining table, and kitchen cabinets.
  • Empty kitchen with modern wooden cabinets, white countertops, and a large sliding glass door leading to a balcony.
  • Empty room with white tiled flooring, white walls, and large sliding glass doors leading to a balcony.
  • Empty closet with wooden shelves and a closed wooden door, featuring a clean and minimalist design.
  • Modern bathroom with a wooden vanity, white sink, mirror, glass-enclosed shower, toilet, and a white radiator on the wall.
  • A serene garden scene with colorful flowers in the foreground and a calm lake reflecting snow-capped mountains in the background.
  • Floor plan showing a living/dining area (33.4 m²), bedroom (14.3 m²), bathroom (4.1 m²), hallway (1.5 m²), and balcony (4.6 m²).
1 / 7
2.5 rooms, 56m², CHF 2,150.–
Top
Ruelle du Vuagnard, 1820 Montreux

Splendid 2.5-room new apartment (1st rental) – Historic center – Balcony & parking - 3rd floor

Lifestyle : Ideally located in the heart of Montreux's historic center, this superb apartment is part of a new Minergie-P labeled residence. Its privileged location offers an exclusive lifestyle, just a few steps from the lake shores, shops, and public transportation. Situated on the 3rd floor and west-facing, it benefits from generous natural light throughout the day.Living space : The apartment consists of a bright living room with direct access to the balcony, a fully equipped kitchen, a spacious bedroom, a modern bathroom with shower/WC, as well as a hallway with integrated storage. A private cellar is also available.Amenities and equipment : Personalized with care, the apartment combines modernity and high-end finishes. It features large windows, recessed spotlights in all rooms, and underfloor heating. The bathroom provides a space for a washing machine, and a shared laundry room is also available in the basement. Finally, an elevator connects the underground parking directly to the apartment's floor.Financial information & conditions : • Net rent : CHF 2'150.– / month. • Charges : CHF 200.– / month. • Indoor parking : CHF 250.– / month. • Gross rent : CHF 2'600.– / month. Annexes : • Private parking space in the underground parking lot. • Private cellar. Rental on plan : Since the residence is currently in the final phase of completion, visits are not possible for safety reasons related to the construction site. The rental is done exclusively on the plan.If you are interested in the apartment, you can contact me directly via the site's messaging system to receive the rental application form or obtain additional information. I am available to answer your questions.Reserved for non-smokers.English-speaking applicants are welcome. I am happy to reply in English.

Travel time
-
  • A rooftop terrace with a view of a lake and mountains, surrounded by trees and a house with a red-tiled roof.
  • Modern living room with a large, round floor lamp, a cozy sofa with throw pillows, a coffee table with books and decorative items, a shaggy white rug, and a staircase leading to an upper level.
  • Modern bedroom with a tufted headboard bed, nightstand with lamp, mirror, and framed pictures on the wall. A wooden shelf unit is visible on the left side.
  • Modern bedroom with a large bed, nightstand, lamp, wardrobe, and picture frames on the wall.
  • A well-lit children's bedroom with a bunk bed, a small table, a chair, shelves, and various toys and storage items.
  • Hallway with beige tiled floor, wooden bench with striped cushions, framed family photos on walls, and a view into a living area with furniture and plants.
  • Modern living room with large windows and a balcony, featuring a fireplace, a round coffee table, chairs, a large vase with dried branches, and a mirror on the wall.
  • A well-furnished home office with a large wooden desk, ergonomic chair, laptop, monitor, printer, and shelves holding books and decorative items. The room features a plush white shag rug and warm lighting.
  • Cozy bedroom with a large bed, nightstand, lamp, and various decorative items including framed pictures and toys.
  • Cozy living room with a sectional sofa, throw blanket, coffee table with lamps, picture frame, and a plant in the corner.
  • A spacious wooden deck with a sofa, dining table, chairs, and a grill, surrounded by trees and a clear blue sky.
  • A wooden deck terrace with outdoor furniture, including a dining table, chairs, and a sofa, surrounded by potted plants and string lights, with a scenic sunset view in the background.
1 / 12
7.5 rooms, 200m², CHF 7,500.–
Top
1247 Anières

BELLE MAISON FAMILIALE DE 4 CHAMBRES AVEC VUE SUR LE LAC À ANIÈRES

Belle maison familiale contemporaine située dans le très recherché village d’Anières, offrant de généreux espaces de vie, une vue sur le lac et une situation privilégiée à proximité de Genève.D’une surface habitable d’environ 240 m², la maison est lumineuse, spacieuse et parfaitement pensée pour la vie de famille, avec de très beaux espaces intérieurs et extérieurs.La propriété comprend quatre chambres, dont deux avec salle de bains privative, les deux autres partageant une salle de bains. Un WC visiteurs complète cet espace.Au cœur de la maison se trouve un vaste espace de vie ouvert réunissant cuisine, salle à manger et salon, donnant directement sur une grande terrasse et le jardin. La maison dispose également d’une salle TV/cinéma séparée, d’un bureau avec accès à une terrasse sur le toit, ainsi que d’une très grande buanderie/local utilitaire.À l’extérieur, vous profiterez d’un jardin privatif et d’une grande terrasse, parfaits pour les repas en plein air et les moments de détente. La propriété bénéficie également d’un grand garage double.La maison jouit d’un très bel environnement, avec vue en direction du lac Léman et les vignobles à l’arrière, tout en étant à quelques minutes à pied du lac et du centre du village d’Anières.Anières offre un cadre de vie exceptionnel tout en restant très bien relié à Genève. Le bus E permet de rejoindre directement le centre-ville et Rive, ce qui rend la maison particulièrement pratique pour les familles travaillant ou scolarisant leurs enfants à Genève.La situation offre également un excellent accès aux Alpes : Chamonix à moins d’une heure, Megève à environ 1 heure, les Portes du Soleil à environ 1h20 et Verbier à environ 2h20.Caractéristiques principales : 4 chambres • env. 240 m² • vue sur le lac • jardin privatif • grande terrasse • terrasse sur le toit • salle TV/cinéma • bureau • grand garage double • excellentes liaisons avec Genève • non meubléeDisponible dès le 1er décembre 2026, avec possibilité d’emménagement plus tôt selon accord.ENGLISH VERSIONBeautiful contemporary family home in the sought-after village of Anières, offering generous living space, lake views and an exceptional location close to Geneva.Set over approximately 200m², the house is bright, spacious and thoughtfully arranged for family life, with wonderful indoor and outdoor living spaces.The property comprises four bedrooms, including two en-suite bedrooms, with the remaining bedrooms sharing a bathroom. There is also a separate guest WC.At the heart of the house is a large open-plan kitchen, dining and living area, opening onto a generous terrace and garden. The house also benefits from a separate TV/cinema room, a dedicated home office with access to a rooftop terrace, and a particularly spacious laundry/utility room.Outside, there is a private garden and large terrace, ideal for entertaining and enjoying the surroundings, together with a large double garage.The house enjoys a beautiful setting with views towards Lake Geneva and vineyards behind, while being just a short walk from the lake and the centre of Anières.Anières offers an excellent quality of life while remaining extremely well connected. The E bus provides direct access to central Geneva and Rive, making the property particularly convenient for families working or schooling in Geneva.The location also provides fantastic access to the Alps, with Chamonix under an hour away, Megève approximately 1 hour, Portes du Soleil approximately 1 hour 20 minutes and Verbier approximately 2 hours 20 minutes away.Key details: 4 bedrooms • Approx. 240 m² • Lake views • Private garden • Large terrace • Rooftop terrace • TV/cinema room • Home office • Large double garage • Excellent public transport links • UnfurnishedAvailable from 1 December 2026, with the possibility of an earlier move-in by arrangement. Long term lease available
1 / 17
1.5 rooms, 51m², CHF 1,670.–
Route de Bussigny 2, 1023 Crissier

Summer season action, two rents offered for our senior residence

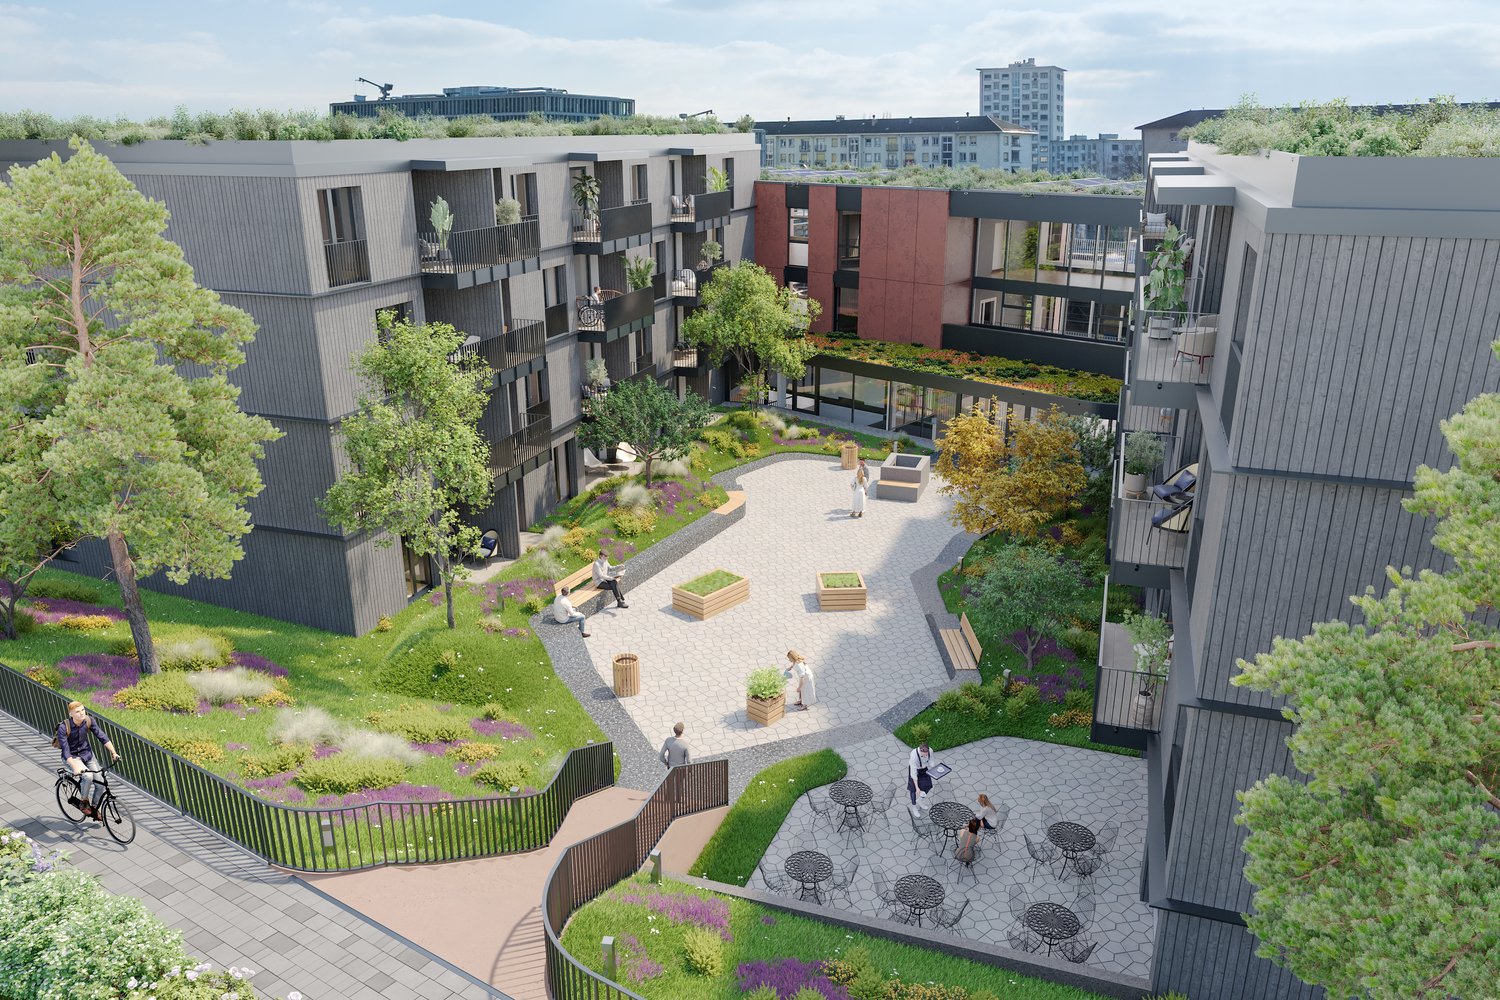
SUMMER ACTION: 2 net rents (excluding ancillary costs and convention) are being offered for all lease agreements signed before August 17, 2026.The ResidenceThe Pont-Bleu Residence is located in the heart of the western Lausanne region, in the municipality of Crissier. Ideally located, close to all amenities. It will charm you with its many advantages.The residence consists of 57 apartments, spread over 2 buildings, arranged around a landscaped courtyard. The Pont-Bleu Residence offers spacious community rooms, inviting you to socialize.The 1.5-room apartments, approximately 51 m², consist of: • Large living room with space for a bedroom • Fully equipped and furnished kitchen • Built-in closets • Shower/WC • Balcony or terrace A cellar and a shared laundry room complete these apartments.We also offer some fully furnished apartments for people with reduced mobility (kitchen and bathroom adapted).Community roomsThe community rooms are the heart of our residence. Spacious and inviting, they occupy the entire ground floor of one of the two buildings.There, you will find a restaurant, open every lunchtime, catering to tenants but also accessible to external customers, as well as the possibility to order dinner.A wellness center with bio-sauna and private whirlpool is at your disposal. You will also find the social worker's office, a cozy relaxation and community room, and a multi-purpose room for our various courses.Our servicesOur services are personalized and aim to promote the independence and well-being of our tenants.Convention from CHF 700 extra, including :- Social worker on site, 5 days a week- Customized cleaning service & facility service 1x/week- Access to community rooms- Animation- Access to our partnerships- Access to our wellness area/SPAThis residence offers our tenants a high quality of life and enables them to be active participants in their life project.https://www.silver-residences.ch/pont-bleu/Do not hesitate to contact us for more information. We will be happy to answer your questions.

Travel time
-
1 / 24
1 room, 38m², CHF 1,450.–
Route de Bussigny 2, 1023 Crissier

Summer promotion, two rents offered for our senior residence

SUMMER PROMOTION: 2 net rents (excluding ancillary costs and convention) offered for all lease signings before August 17, 2026.The ResidenceLocated in the heart of the West Lausanne area, the Pont-Bleu residence is situated in the municipality of Crissier. Ideally located near all amenities, it will charm you with its numerous advantages.The residence consists of 57 apartments, spread over 2 buildings arranged around a landscaped courtyard. The Pont-Bleu residence offers spacious community rooms, inviting you to socialize.The studios, approximately 38m2, consist of: • Bedroom/living room • fully equipped and fitted kitchen with dishwasher • Shower/WC • Balcony or terrace A cellar and a community laundry room complete these apartments.We also offer some fully equipped apartments for people with reduced mobility (kitchen and bathroom adapted).Community areasThe community areas are the heart of our residence. Spacious and inviting, they occupy the entire ground floor of one of the 2 buildings.There, you will find a restaurant open every lunchtime, catering to tenants but also accessible to external customers, as well as the possibility to order dinner.A wellness center with bio-sauna and private whirlpool is at your disposal. You will also find the social worker's office, a cozy room for relaxation and exchange, and a multi-purpose room for our various courses.Our servicesOur services are personalized and aim to promote the independence and well-being of our tenants.Convention from CHF 700 extra, including :- Social worker on site, present 5 days a week- Customized cleaning service & facility service 1x/week- Access to community areas- Animation- Access to our partnerships- Access to our wellness area/SPAThis residence offers our tenants a high quality of life and enables them to become actors in their life project.https://www.silver-residences.ch/pont-bleu/Do not hesitate to contact us for more information. We will be happy to answer your questions.

Travel time
-
1 / 24
2.5 rooms, CHF 1,980.–
Route de Bussigny 2, 1023 Crissier

Summer season action, two rents offered for our senior residence

SUMMER ACTION: 2 net rents (excluding ancillary costs and without convention) offered for all lease signings before August 17, 2026.The ResidenceNestled in the heart of the western Lausanne region, the Pont-Bleu residence is located in the municipality of Crissier. Ideally situated near all amenities, it will charm you with its numerous advantages.The residence consists of 57 apartments, spread over 2 buildings arranged around a landscaped courtyard. The Pont-Bleu residence offers spacious community areas, inviting you to gather.The apartments are divided into 2.5-room apartments and studios, with the possibility of connecting two studios through a connecting door. The apartments consist of: • Bedroom (separate for 2.5-room apartments) • fully equipped and fitted kitchen • Shower/WC • Balcony or terrace A cellar and a shared laundry room complement these apartments.We also offer some fully equipped apartments for people with reduced mobility (kitchen and bathroom adapted).Community areasThe community areas are the heart of our residence. Spacious and inviting, they occupy the entire ground floor of one of the two buildings.There, you will find a restaurant open every lunchtime, catering to tenants as well as external customers, and also the possibility of ordering dinner.A wellness center with bio-sauna and private whirlpool is at your disposal. You will also find the social worker's office, a cozy rest and community room, and a multi-purpose room for our various courses.Our servicesOur services are personalized and aim to promote the independence and well-being of our tenants.Contract from CHF 300 to CHF 900 extra, which includes, depending on your wishes:- Social worker on site, 5 days a week- Customized cleaning service & facility service 1x/week- Access to community areas- Access to the wellness area/SPA- Animation- Access to our partnershipsThis residence offers our tenants a high quality of life and allows them to become active participants in their life project.https://www.silver-residences.ch/pont-bleu/Do not hesitate to contact us for more information. We will be happy to answer your questions.

Travel time
-
1 / 11
3.5 rooms, 129m², CHF 3,265.–
Rue du Chêne 5, 1020 Renens

2.5 room apartment with a workshop as extra!

Creative Factory promotion, come and experience it!All information on www.creativefactory-renens.ch Atypical? The perfect word to describe it. This promotion will spark your curiosity and notably seduce you with its homes combining modernity and comfort. Their industrial look, with preserved remnants from the past, the large and wide windows offering optimal brightness, the metal balconies, the workshops that most of the homes are equipped with. They are all south-facing and have a view of the tree-lined park of the complex. They consist of:- Entrance hall- Equipped and open kitchen on the living area- 1 bedroom- 1 workshop that can be dedicated to your passion or telework- Bathroom/WC with washing machine and dryer- South-facing balcony- Cellars in some homes and for the others, basement rooms The highlights:- Solar panels with resale of the produced electricity to the tenants of the homes for their own consumption- Common laundry room- Remote heating- Fitness room- 4 break and meeting rooms- 1 elevator and 1 freight elevator- 50 parking spaces for the homes, additional CHF 120.-/month per unit- 200 spaces for bicycles, in a closed room The Creative Factory building is located in a thriving neighborhood, which stands out for its ideal situation, close to the train station and the future tramway that will connect Lausanne-Flon and Renens station, as well as shops and universities. Make your choice and contact us for more information!

Travel time
-
1 / 18
4 rooms, 138m², CHF 3,500.–
Rue de la Basse-Ville 35, 1616 Attalens

Magnificent architect-designed apartment of 138 m² with garden and terrace - Attalens

Magnificent architect-designed apartment of 138 m² with garden and terrace - Attalens Available for rent from October 1st, discover this magnificent apartment of 138 m² spread over 3 levels, located in the charming village of Attalens (FR).Designed by an architect, this property offers a living space that is both elegant, warm, and functional, with beautiful volumes, carefully chosen materials, and a pleasant opening onto the outdoor spaces.On the ground floor: • Garage for 1 car with storage spaces • Entrance with wall cabinets • Small storage room under the stairs • Guest toilet • Room that can also serve as an office, with fireplace • Shower room with laundry space • Direct access to a magnificent terrace, a private garden, and a vegetable garden On the 1st floor: • Beautiful, fully equipped kitchen with American fridge, oven, dishwasher, EuroCave, and steamerPantry • Bright living room with fireplace • Room with fireplace and dressing room • Bathroom/shower • Many wall cabinets In the attic: • TV/lounge area, glazed towards the living room and offering a pleasant view of the living area and the room Comfort & energy efficiency:The apartment benefits from good insulation and a design that meets Minergie standards, ensuring excellent thermal comfort throughout the year.The three fireplaces, distributed in the various rooms, provide a particularly warm atmosphere and also allow complementing the main heating during the cooler periods, contributing to a more controlled energy use and lower heating costs.The outdoors:The property has a carefully landscaped private garden, a pleasant terrace, and a vegetable garden, ideal for fully enjoying the beautiful days.An outdoor parking space (CHF 100.-/month) and a garage (CHF 150.-/month) complete this property.It is possible to rent the apartment fully furnished, at the same price.Located just 15 minutes from Vevey and about 35 minutes from Lausanne, this apartment offers an ideal balance between the calm of the Fribourg countryside and the proximity to urban centers.A rare property, designed by an architect, which combines character, comfort, outdoor spaces, and energy efficiency.? Would you like to visit it?Do not hesitate to contact us at 058 201 86 21 or by email at l.vuffray@zimmo.ch.
Travel time
-
1 / 9
2.5 rooms, 86m², CHF 2,430.–
Rue du Chêne 5, 1020 Renens

Apartment with 1 workshop room as a bonus!

Promotion CREATIVE FACTORY , come and live the experience!All information on www.creativefactory-renens.ch Atypical? the perfect word to define it. This promotion will spark your curiosity and especially seduce you with its homes combining modernity and comfort. Their industrial aspect, with preserved remnants of the past, the large and wide windows offering optimal brightness, the metal balconies, the workshop rooms that most of the homes are equipped with. They are all south-facing and have a view of the tree-lined park of the complex. They consist of:- Entrance hall- Equipped and open kitchen on the living room- Bathroom/WC with washing machine and dryer- South-facing balcony- Cellars in some homes and for the others, basement rooms The highlights:- Solar panels with resale of the produced electricity to the tenants of the homes for their own consumption- Common laundry room- Remote heating- Fitness room- 4 break and meeting rooms- 1 elevator and 1 freight elevator- 50 parking spaces for the homes, additional CHF 120.-/month per unit- 200 spaces for bicycles, in a closed room The Creative Factory building is located in a booming neighborhood, which stands out for its ideal situation, close to the train station and the future tramway that will connect Lausanne-Flon and the Renens train station, as well as shops and universities. Make your choice and contact us for more information!

Travel time
-
New building
1 / 14
5 rooms, 182m², CHF 15,000.–
1208 Genève

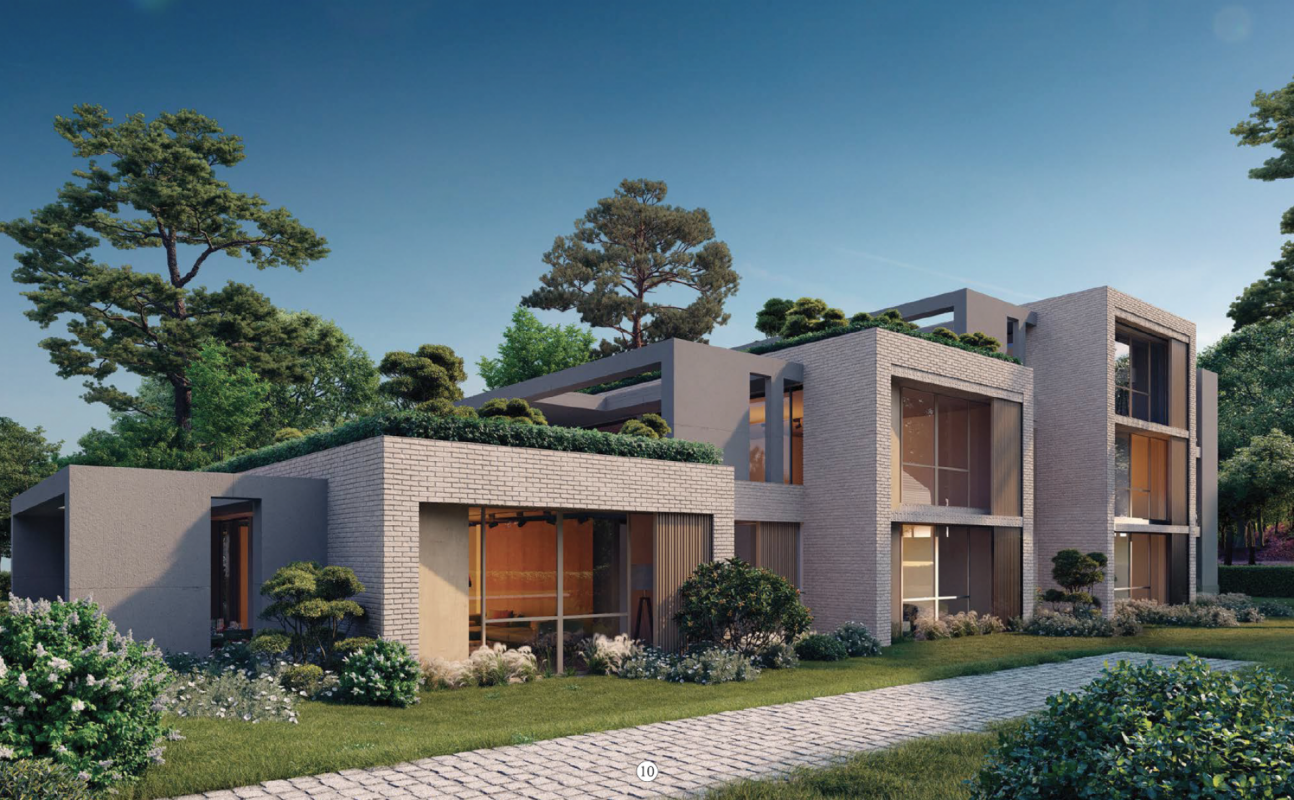
VILLA VERDE - Lot 5 For Rent

Contemporary apartment in a new construction Nestled in a natural setting in the heart of Geneva, this apartment is located in a new project that has just been built. Villa Verde is a unique concept of an "urban master house".Lot 5, offered for rent furnished, provides high-end amenities, ultimate comfort, and refinement. The building is situated in a private, reinvented garden, an idyllic setting.Located on the discreet and bucolic Promenade Charles-Martin, the residence is in immediate proximity to shops, educational institutions (International School of Geneva), various amenities, and all the attractions that make Geneva such a sought-after city.This apartment offers large, open terraces overlooking the surroundings, a spacious interior with a well-designed layout benefiting from all the attractions of luxury. Private garages with vehicle elevators, private gym, modern design kitchens, and large, custom-made dressing rooms.An apartment with noble materials enjoying large windows opening onto the surrounding trees.Detailed description: LOT 5 - SIMPLEX APARTMENT OF 5 ROOMSApartment for rent, furnished - elegant, high-quality, contemporary furniture.Level: 2nd floorLiving area: 182 m2Covered terrace area: 64 m2Uncovered terrace area: 41 m2Bedrooms: 3Bathrooms: 3WC: 1Level: BasementLiving area: Box: 34 m2Private elevatorIndividual chargesDo not hesitate to contact us for any additional information or to organize a visit.****************************************************Agency fees extra

Other interesting objects