4 results - Properties for rent with Balcony / Terrace, Pets allowed: District Moesa

1 / 16
4.5 rooms, 105m², CHF 1,900.–
Pisola 1, 6557 Cama

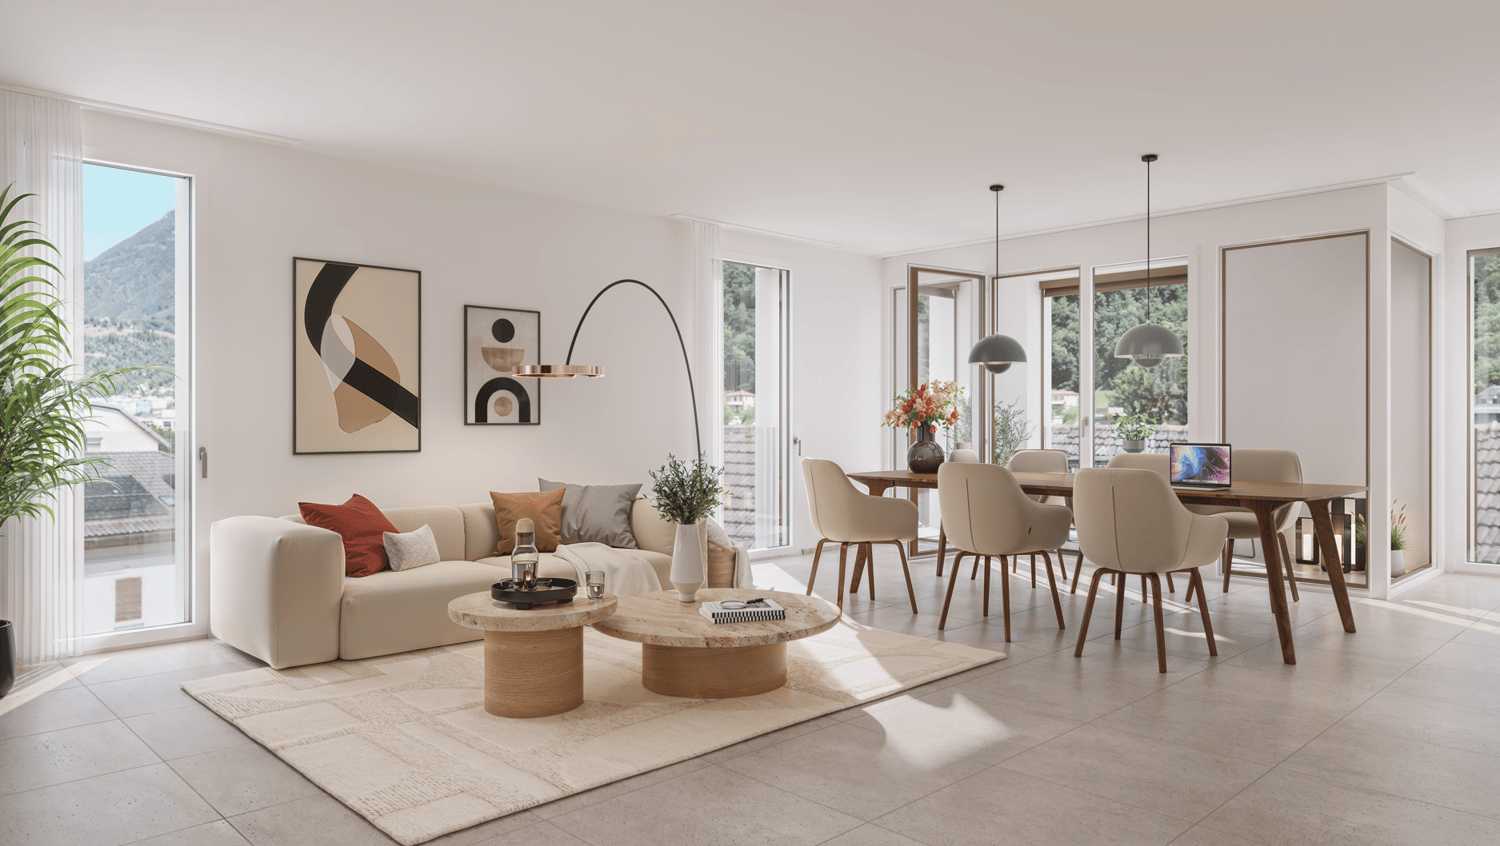
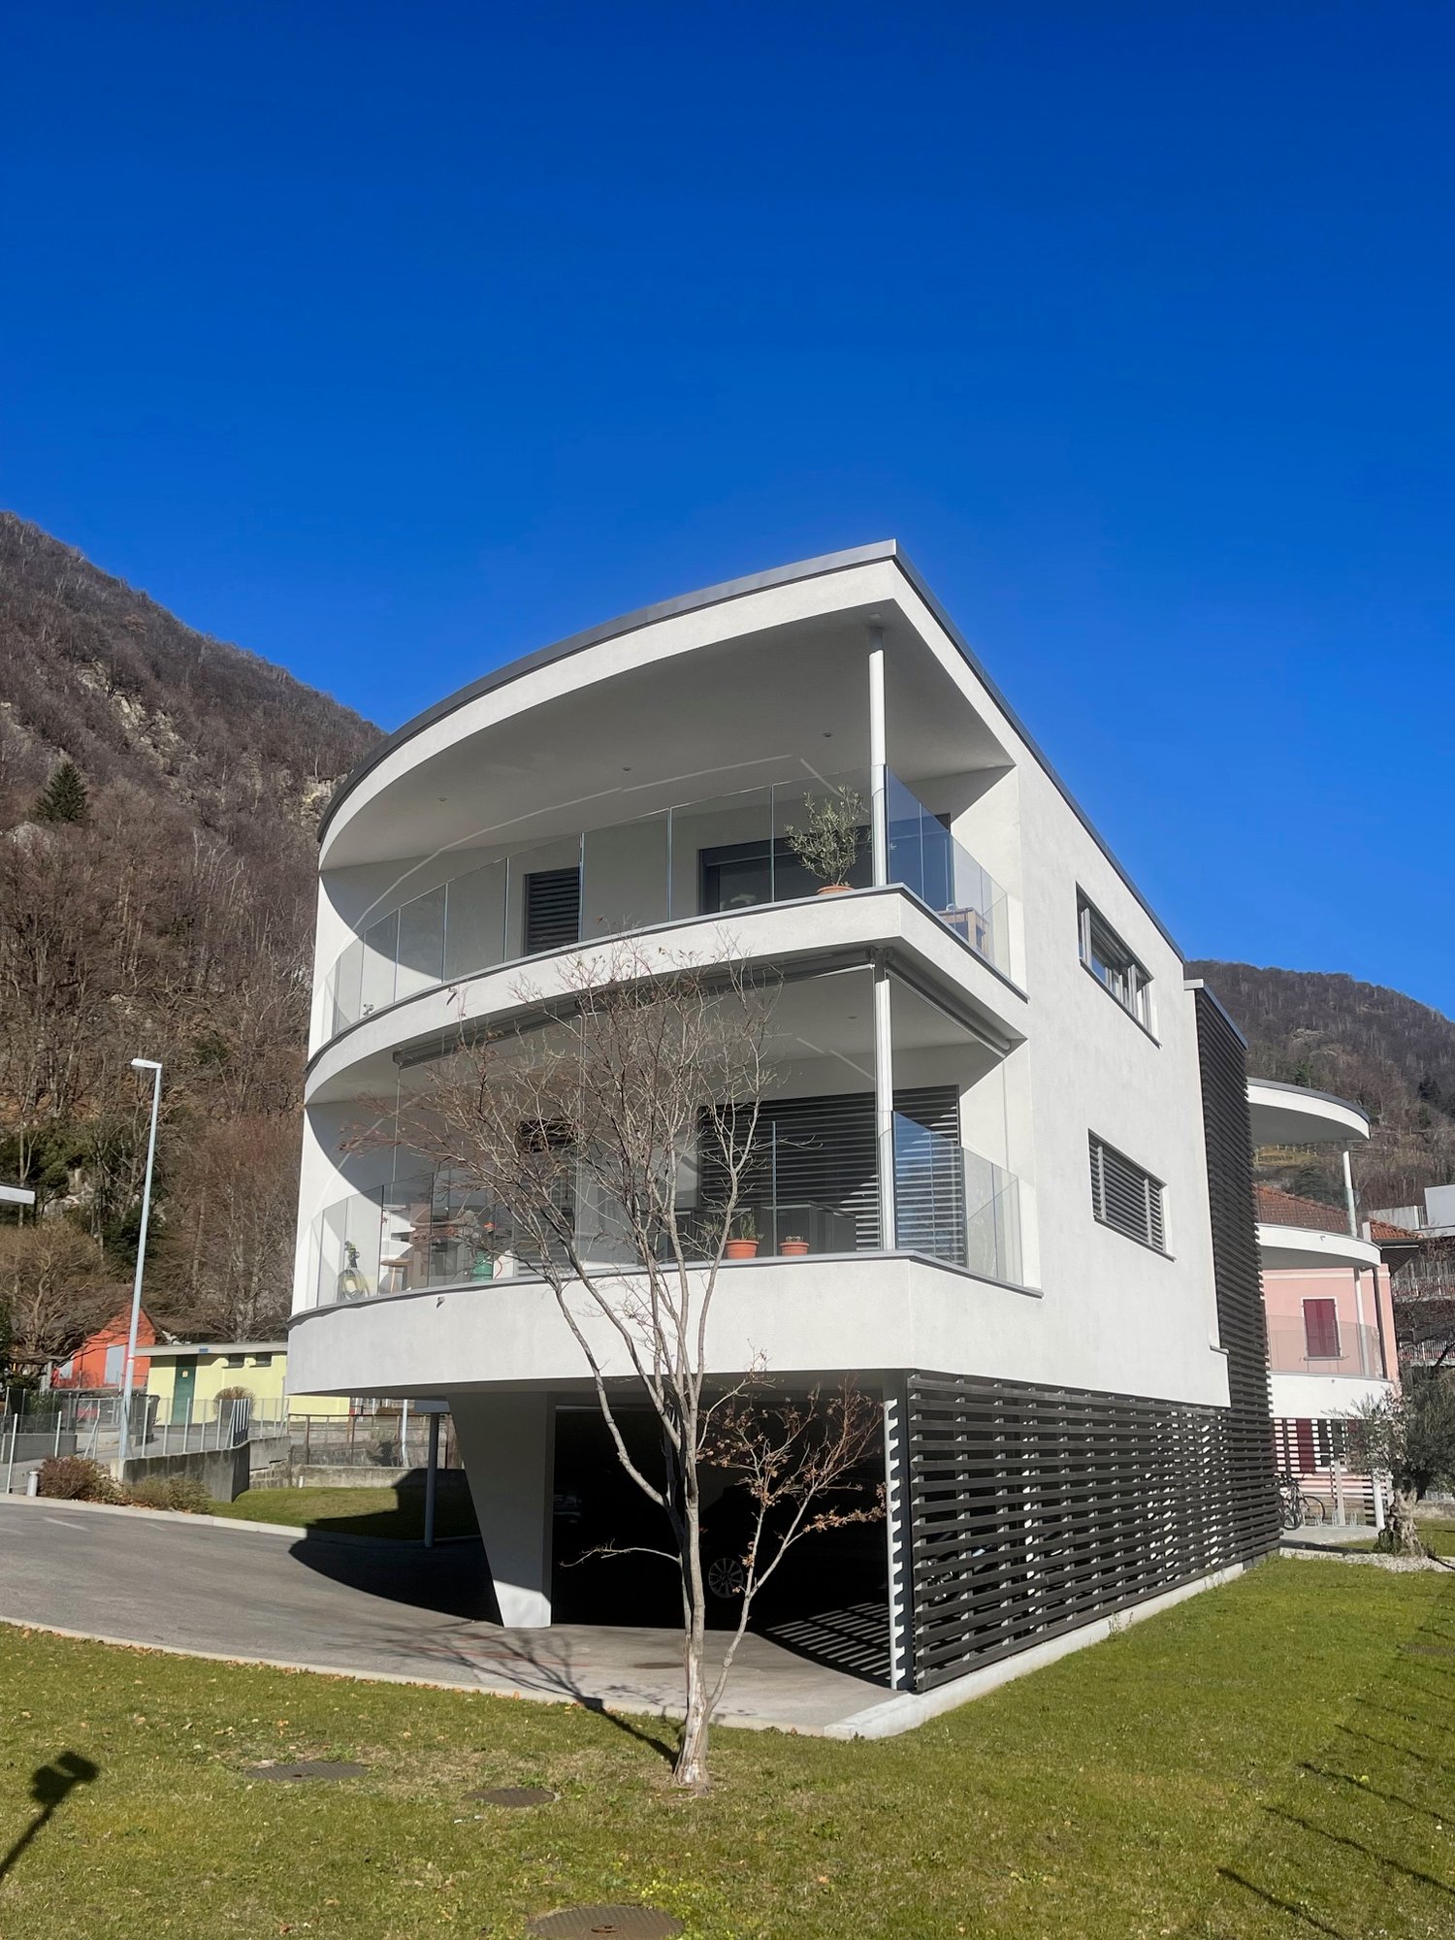
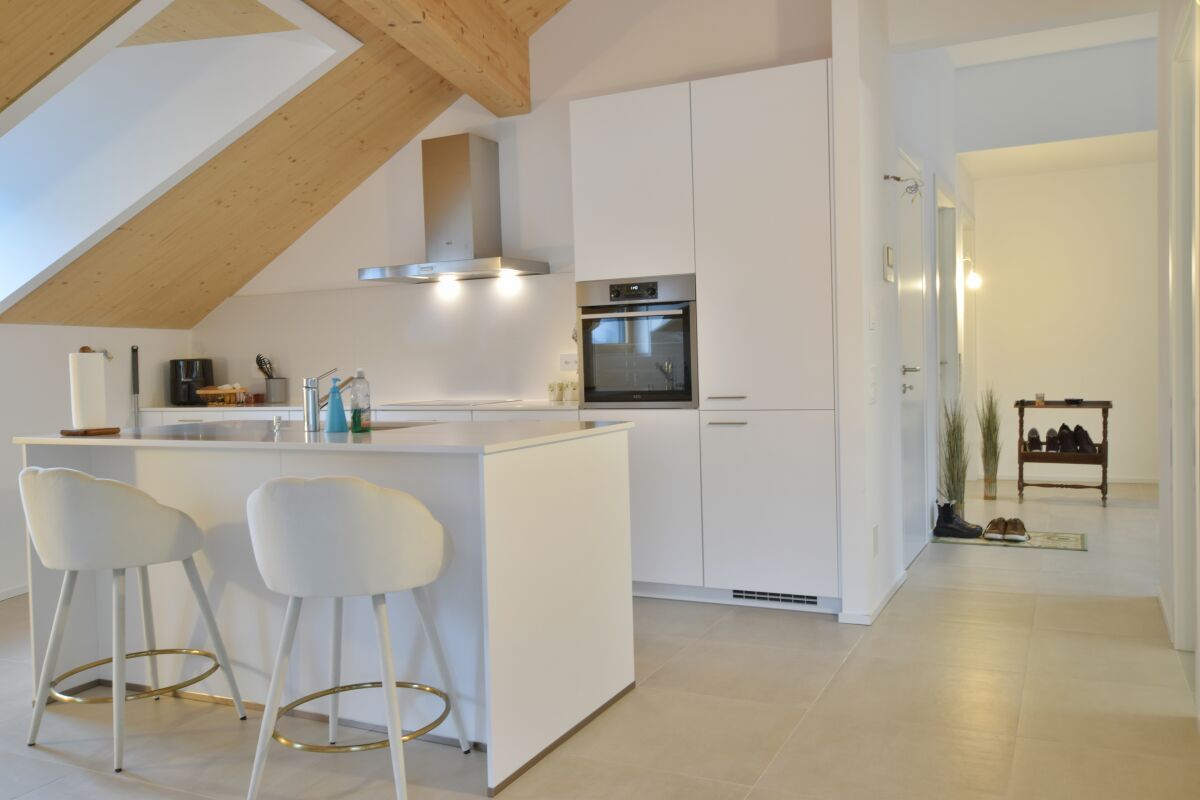
Modern attic apartment with 4.5 rooms in Cama – available immediately

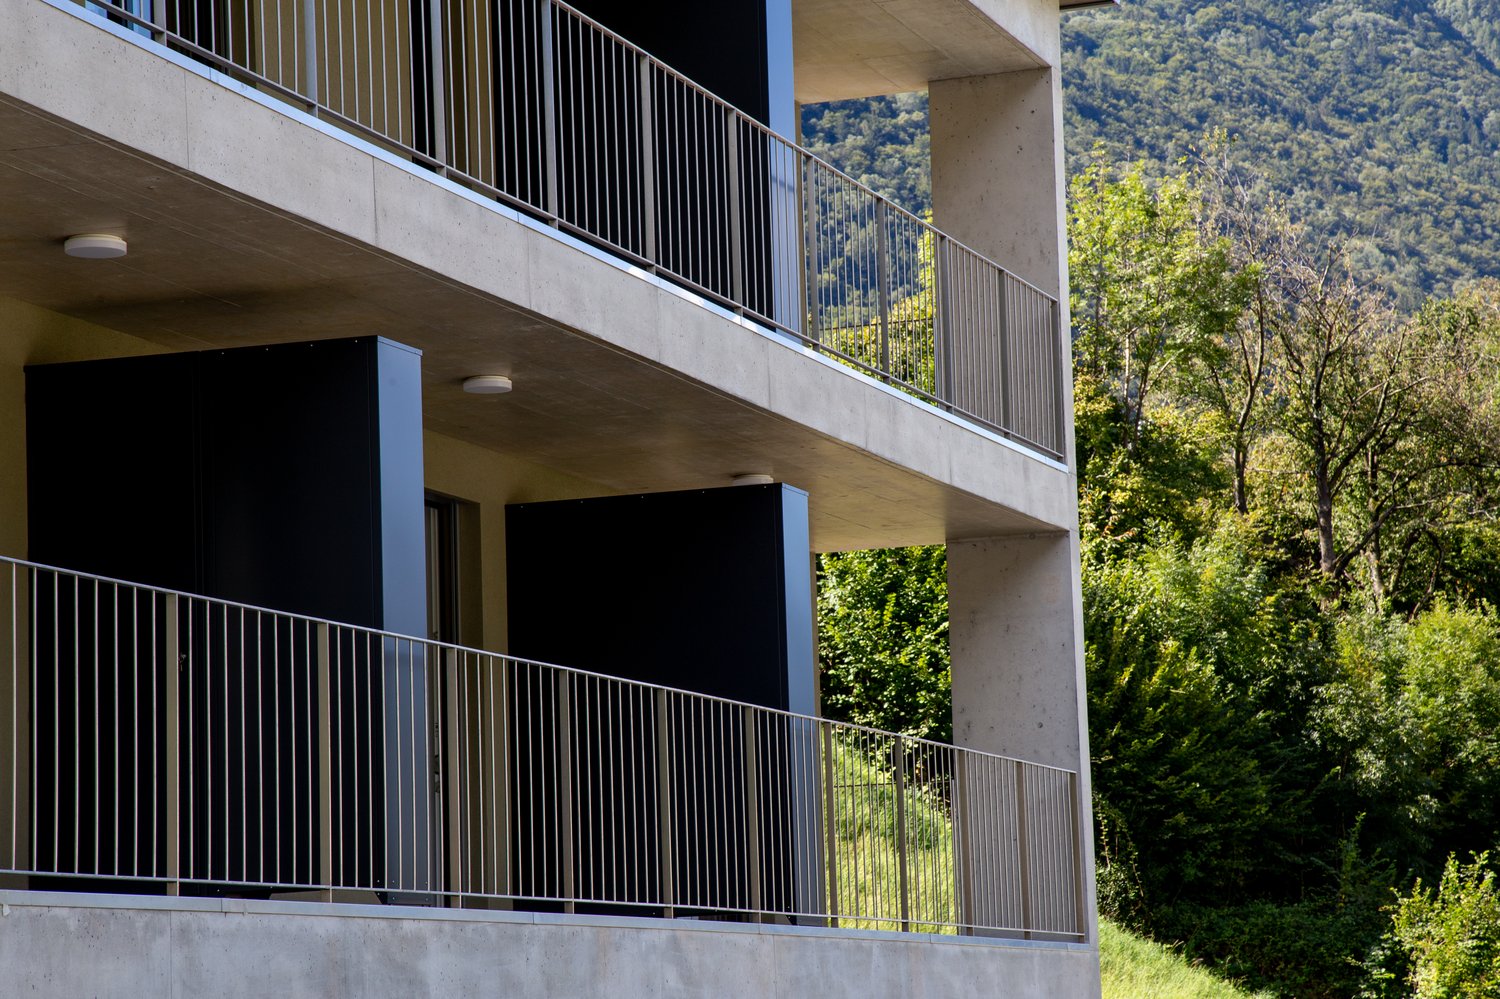
FOR RENT/ FIRST RENTALNet rent CHF 1’750.-/monthAdditional costs CHF 150.-/month1 outdoor parking space for CHF 80.-/month CONTEXTThe proposed rental unit is located in Cama, a village in the Mesolcina Valley,17 km from Bellinzona and 100 km from Chur.FEATURESThe new RESIDENZA ULIVO residential building is an elegant and modern building that houses only three apartments, two of which are already rented. The building spans 3 floors above ground and the offered apartment is located on the second and last floor. The structure does not have an elevator. The apartment consists of: • Entrance with small room and sanitary facilities on the left. • Living room with open kitchen, modern and equipped, large window overlooking the bright balcony. Access to the sleeping area: • 3 spacious bedrooms; • small space with washing machine-dryer column • sanitary facilities with shower and bidet Throughout the apartment, basic lighting with various wall-integrated spots is already present.Cellar available on the ground floor.On the ground floor, a large room with sauna, sanitary facilities, and hobby space is also available. The residence is completed by an outdoor area with a small garden.Available immediately.Heating is provided by an air-water heat pump with distribution via floor heating.Net rent CHF 1750.-Advance payment for additional costs: CHF 150.- + CHF 80.- outdoor parking.A deposit of CHF 5'250.- is required, also with a guarantee.Only solvent persons. OTHER DATA:Also available as a secondary residence.Municipal multiplier 73%.

Travel time
-
  • Modern white houses with solar panels on the roof, surrounded by a green lawn and a fence, aerial view
  • modern kitchen with dining area, large sliding glass doors, wooden floor, view of the garden
  • Dining room with a round table, chairs, and a white wall with a large painting. The room has wooden floors and a modern design.
  • Dining area with a table and chairs, glass doors, wooden floor, plants, garden view
  • A small daybed with pillows, a rug, a small table, and a window with white curtains
  • desk with books, plant, lamp, chair, white walls, wooden floor
  • wooden floor, white walls, desk, office chair, books, picture frame, window with white curtains
  • Bathroom with white walls, wooden floor, white vanity, mirror, toilet, shower, rug, and a window.
  • large bed, white pillows, beige blanket, balcony with chairs, table, scenic view
  • Bathroom with white walls, wooden floor, white toilet, glass shower, green rug, window
  • Balcony with pebble floor, two chairs, table with plants, mountain view
1 / 11
5 rooms, 197m², CHF 2,600.–
Cornaa 32, 6535 Roveredo

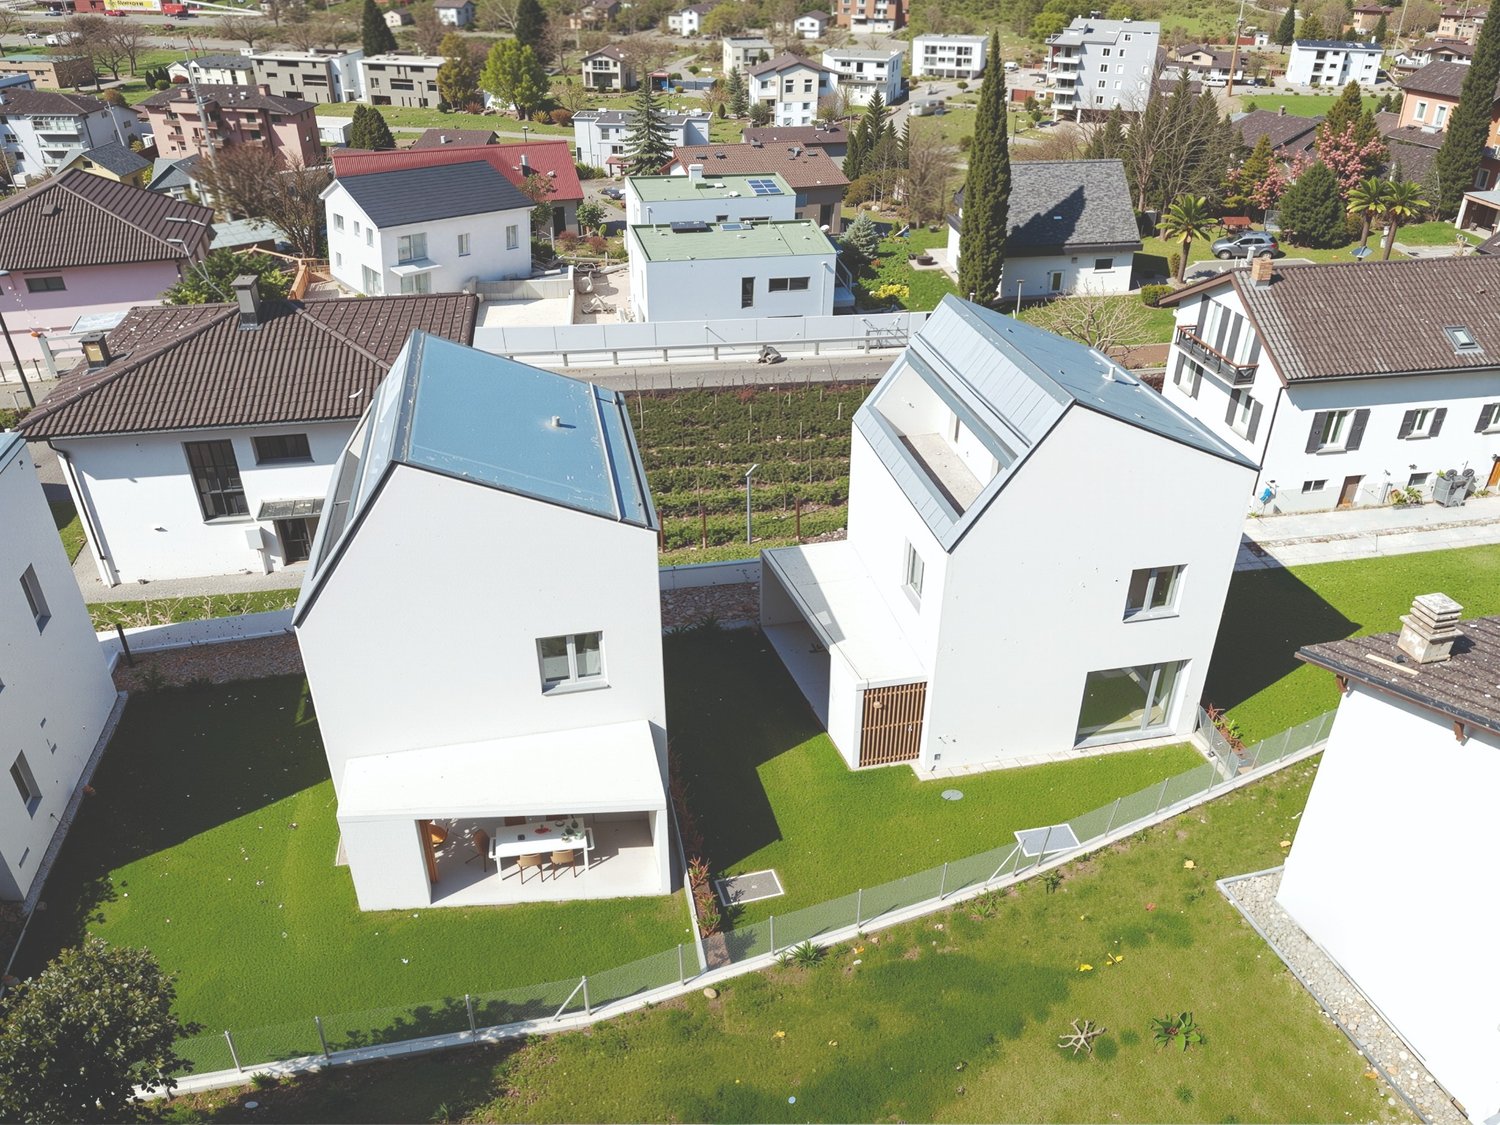
Roveredo, new independent single-family and two-family houses with 5 rooms and garden

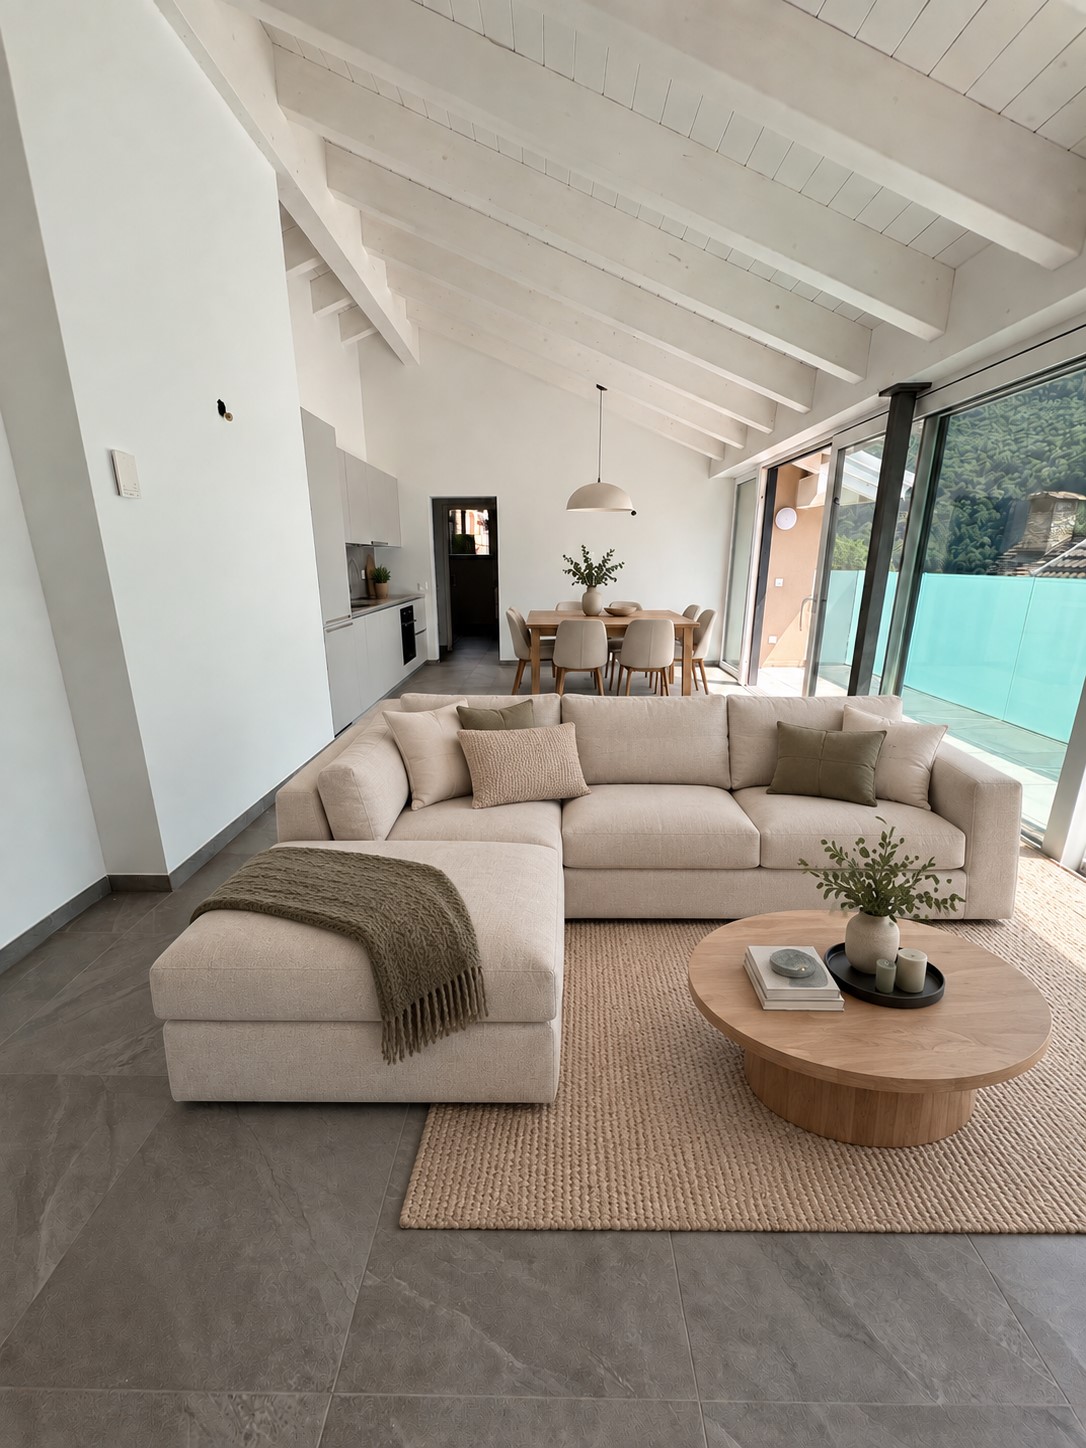
Roveredo is the capital of the lower Mesolcina, located in the far south of the Canton of Grigioni. It is situated in a strategic position, just 20 minutes from Bellinzona, 40 from Lugano, and about two hours from Zurich.The municipality is distinguished by a moderate tax burden and the provision of public services at low costs, as well as a school system that follows the Grigioni model, with German as the first foreign language.Nestled in a residential area tailored to human scale, close to schools and all services, Residenza Amarillys is located in a hillside area, sunny and quiet, north of the center of Roveredo. Eight elegant, independent villas, designed to offer comfort and privacy. The area is characterized by pedestrian paths between the houses, ensuring maximum safety, especially for children.Residenza Amaryllis is innovative and sustainable: floor heating/integrated cooling, large windows with triple glazing provide excellent natural lighting, high thermal and acoustic insulation, low maintenance, and common costs. The single-family and two-family houses of Residenza Amaryllis are spread over multiple levels, offering well-organized and carefully designed spaces.On the ground floor, accessible from the pedestrian path, there is a practical guest bathroom and a large open living area with a modern kitchen and Electrolux appliances, characterized by an elegant central island with induction cooking and integrated extraction system; the island also serves as a convenient bar, ideal for breakfast and social moments.The living area, valued by a triple exposure to natural light, opens onto a covered veranda with motorized, micro-perforated curtains for maximum privacy and onto the private, fenced garden.On the first floor, there is a study/office, two bedrooms with mountain views, and a main bathroom with a large shower; the bedrooms are equipped with electric blackout curtains.The top floor features a spacious master bedroom with en-suite bathroom and access to a livable terrace, perfect for relaxing and enjoying the view. The connection between the various levels is guaranteed by a refined spiral staircase with a helical handrail, combining aesthetics, comfort, and functionality.The property is completed in the basement by a laundry room, a wine cellar with direct access from the garage, two private parking spaces in front of the entrance, and the possibility of keeping small pets.Deposit: bank guarantee or surety bond equal to three net rents. Land area: 191 m² Villa area: 151 m² Pergola: 14 m² | Loggia: 17 m² Laundry room: 5 m² | Wine cellar: 10 m² Garden: 124 m² | Total living area: 197 m² First rental, delivery from April 2026.
Travel time
-
1 / 6
2.5 rooms, 56m², CHF 1,330.–
Stazione 14, 6537 Grono

2.5-room apartment in Grono (GR)

Apartment with 2.5 rooms located on the 2nd floor of block C in the Birreria district of Grono, composed of: • spacious entrance hall with wall cupboard; • living room with open-plan kitchen, complete with appliances; • one bedroom; • bathroom with shower and washing machine/dryer provided by the owner; • basement of approximately 6 sqm. Finishes: • ventilated facades in larch wood; • heating and cooling system through water-to-water heat pump with serpent distribution; • PVC/aluminum windows (white inside, thermally coated outside); • electric external roller blinds (blackout in bedrooms, semi-blackout in living area); • armored entrance door; • internal doors in light-colored lacquered wood; • floors in porcelain stoneware and parquet in bedrooms. Building characteristics: • elevator; • basement for each apartment; • bicycle parking; • playground; • video intercom; • common green areas; • TV connections from Swisscom, UPC, and Cablecom in fiber optics. Conditions: • net rent: CHF 1,200.00/month • accessory costs: CHF 130.00/month (flat rate, excluding private utility costs and water consumption; heating and cooling included) • garage parking space available for CHF 120.00/month Deposit: bank deposit or guarantee equivalent to three net rents. Only SwissCaution or FirstCaution are accepted. The announcement is published as the current tenant is looking for a subtenant from 01.10.2026
Travel time
-
More objects in your automatically expanded search area
20 results - Radius: + 10km
New building
1 / 9
3.5 rooms, 96m², CHF 1,960.–
Premium
Via del Battistone 3, 6533 Lumino

Spacious 3.5-room apartment with private garden in Lumino (TI)

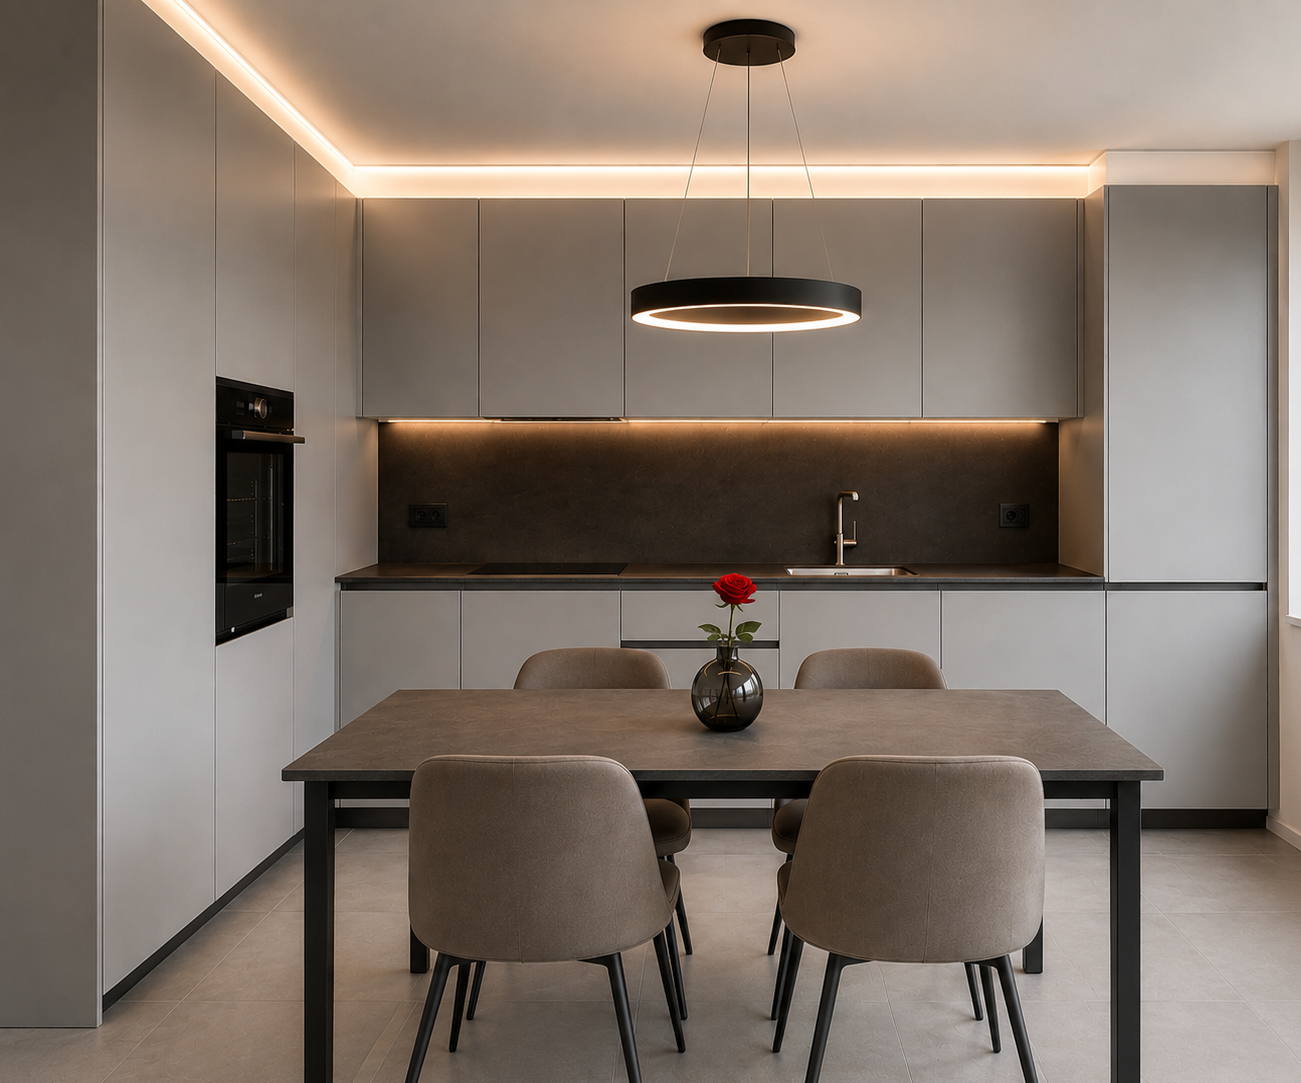
Lumino is a quiet municipality in the canton of Ticino, strategically located, 7 minutes by car from Bellinzona and just a few minutes from Arbedo-Castione and the A2 motorway, 30 minutes from Lugano.The proximity to schools (nurseries, primary and secondary schools), parks, cycle paths, shops and supermarkets makes the context perfect for comfort and safety.The La Porta di Lumino residence, recently built, is located in a residential area and consists of two twin buildings with three floors, compact and in a contemporary style, which overlook a green space for the exclusive use of residents. Large windows flood the spacious living areas with light, electric external micro-perforated blinds guarantee privacy, carefully crafted details, versatile cuts, triple glazing, electric shutters, cooling and heating system with serpentine, private internal laundry area, characterize the functional and refined identity of this property.The 3.5-room apartment on the ground floor, of high standing, is divided between a sleeping area with two bedrooms, one of which has a bathroom with a large shower, and a second bathroom with a shower, as well as a large open living area with kitchen and living room. From here, you can access the covered terrace of 9 m² and the private garden of 54 m² directly.The modern linear white kitchen, with a ceramic hob and a gres porcellanato worktop, boasts V-Zug appliances and is practical and complete.Elegant wall-mounted cabinets, also with preparation for private laundry, make the apartment refined and functional.A spacious private cellar and a common bicycle and motorcycle parking space complete the apartment.Availability of parking spaces in the underground car park at CHF 120.- per month.The images were created with AI; the spaces are real but the furnishings are purely indicative.

Travel time
-
1 / 5
2.5 rooms, 69m², CHF 1,640.–
Top
Viale Camillo Olgiati, 6512 Bellinzona

Residenza Olgiati Apartments 2.5 rooms in exclusive new residence

Located in a privileged position in the heart of Giubiasco, Residenza Olgiati is a modern and refined residential development designed for those who want to combine comfort, quality, and practicality. The project offers new-generation apartments, characterized by bright spaces, functional housing solutions, and a contemporary style, ideal for those seeking a welcoming home in a well-served and perfectly connected context.The 2.5-room apartments stand out for: • Spacious, bright, and well-organized rooms • Modern open-plan kitchen integrated into the living area • Elegant bathroom with quality finishes • Exclusive washing/drying column • Carefully selected materials and contemporary finishes • Private cellar • Central and strategic location, a short distance from all main services The residence benefits from an excellent location, with shops, supermarkets, restaurants, schools, and public transport easily accessible on foot. The good road and rail connections also allow rapid access to Bellinzona, Lugano, and the other main locations in the canton.Thanks to the high construction quality, attention to residential comfort, and particularly sought-after location, Residenza Olgiati represents an ideal solution for those who want to live in a modern complex of new construction.For more information, to receive the complete documentation, or to organize an informative meeting, our team is at your complete disposal.

Travel time
-
1 / 5
2.5 rooms, 54m², CHF 1,480.–
Top
Viale Camillo Olgiati, 6512 Bellinzona

Olgiati Residence 2.5 room apartments in exclusive new residence

In the center of Giubiasco, Residenza Olgiati comes to life, a new development that combines contemporary architecture, residential comfort, and a particularly privileged position. The apartments have been designed to offer welcoming, bright, and functional environments, ideal for those who want to live in a modern, well-served, and optimally connected context.The 2.5-room apartments offer: • Bright and well-distributed spaces • Modern open kitchen on the living area • Elegant bathroom with carefully curated finishes • Private washing/drying column • High-quality materials and finishes with a contemporary design • Private cellar • Strategic position, close to all main services The residence is located in the immediate vicinity of shops, supermarkets, restaurants, schools, and public transport, ensuring maximum comfort in daily life. Thanks to the excellent road and rail connections, Bellinzona, Lugano, and the main locations in the canton are easily accessible.Residenza Olgiati represents a unique opportunity for those who want to move into a newly built home, characterized by high-quality standards, spaces designed for residential well-being, and a central position particularly appreciated.To receive further information, the complete documentation, or to schedule a meeting, we are at your disposal.

Travel time
-
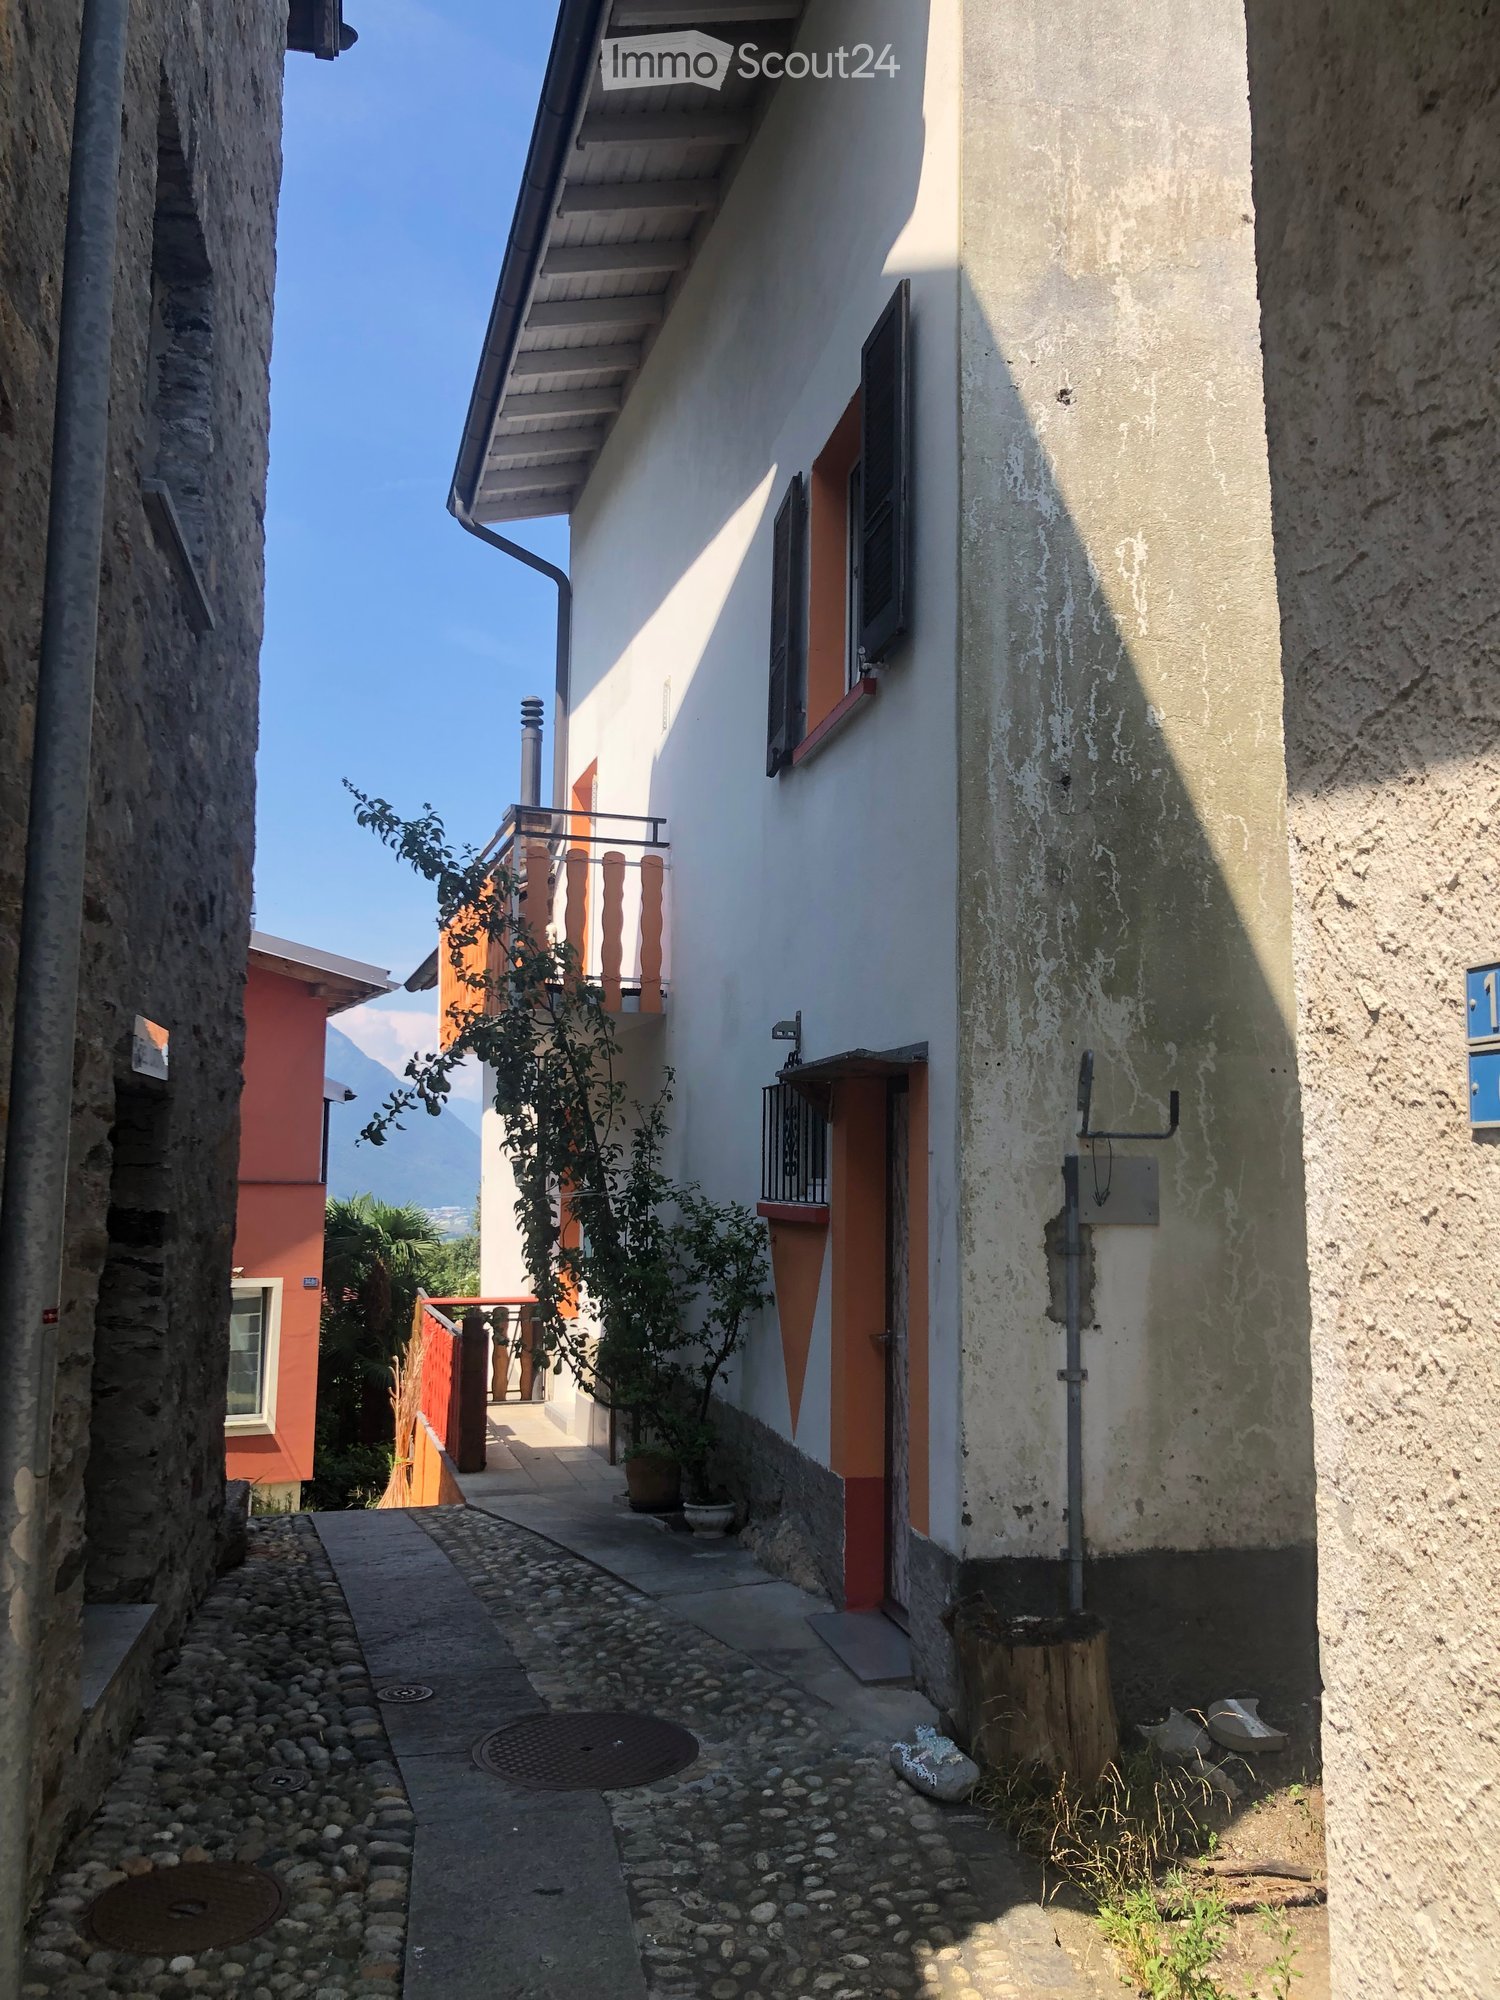
  • A narrow alleyway between two buildings, one with a balcony and small potted plants, the other with a weathered facade and a small tree stump.
  • A partially furnished room with a refrigerator, tiled floor, and wooden walls. The space is open with visible beams and a hanging light fixture.
  • Empty room with tiled floor, white walls, staircase, and modern lighting fixture.
  • Modern kitchen with light wooden cabinets, a red refrigerator, and a granite countertop.
  • Modern kitchen with granite countertops, stainless steel sink, stove, and light wood cabinets.
  • Modern staircase with metal railings and wooden steps, leading to an open area with visible kitchen and storage cabinets.
  • Open, airy hallway with wooden flooring, white walls, and a modern metal staircase leading upwards. Features a built-in fireplace and large windows allowing natural light.
  • Modern bathroom with a large, oval bathtub, sleek faucet, and a toilet. The space features dark tiled walls and floor, with a window providing natural light.
  • Modern bathroom with a glass-enclosed shower, a white washing machine, and a white sink.
  • Modern bathroom with double sink, toilet, washing machine, and large mirror. Features dark countertops and tiled floor.
  • Modern bathroom with dark tiled walls and floor, white toilet, bathtub, and a built-in shelf holding toilet paper rolls.
  • Empty room with wooden flooring, white walls, and a staircase leading upwards. The room has a window and a small landing area.
  • Modern hallway with wooden flooring, metal railing, and a fireplace in the background.
  • Empty hallway with wooden flooring, white walls, and large windows offering a scenic view of the surrounding area.
  • Empty room with wooden flooring, white walls, and large windows offering views of a tiled roof and surrounding area. A modern metal railing is visible, leading to an upper level.
  • View from a balcony showing a terracotta-tiled roof, distant town, and mountain range under a clear blue sky.
  • Empty hallway with wooden flooring, white walls, and a modern glass railing leading to a bright room.
  • Modern hallway with wooden staircase, white built-in storage cabinets, and a window on the right side.
  • Empty room with wooden floor, white walls, skylight window, and a wooden workbench with tools.
  • Wooden deck with railing, small planter, and view of greenery and mountains.
  • Wooden balcony with metal railing, overlooking a tiled roof and distant mountains, with potted plants and a view of the surrounding area.
1 / 21
3.5 rooms, CHF 1,850.–
Top
Via San Rocco 11F, 6512 Giubiasco

Modern Rustic for Rent in Giubiasco – 3.5 Rooms with Balcony and Panoramic View

Discover this fascinating modern rustic house of 3.5 rooms located in Via San Rocco 11F in Giubiasco, in the heart of the Canton of Ticino. Available immediately, this three-story property offers a unique living experience, combining rustic charm with high-quality contemporary finishes.Main features of the property: • Bright and airy spaces: Rooms with laminate flooring, white walls, and large windows that flood every corner of the house with natural light. • Modern kitchen: Equipped with a granite workstation, stainless steel sink, stove, and light wood cabinets, including a retro-style refrigerator • Elegant bathroom: Modern bathroom with dark tiles, oval bathtub, shower with glass enclosure, sink, and private washing machine. • Integrated fireplace: A cozy fireplace in the main living room adds warmth and atmosphere to the house. • Modern staircase: Elegant staircase with metal railings and wooden steps connecting the three floors. • Balcony with panoramic view: Wooden terrace with metal railing and breathtaking views of the mountains and surrounding landscape. • Private garage: Covered parking space included. • Pets allowed. Technical details: • Area: 95 m² • Volume: 270 m³ • Year of construction: 2003 • Ceiling height: 2.45 m • Total floors: 3 Location and context: The property is located in a quiet area, away from traffic noise both day and night. The Lôro bus stop is reachable in just 6 minutes on foot, ensuring a good connection to public transport. A river flows nearby, ideal for nature walks. In summer, the property enjoys optimal solar exposure, making the balcony a perfect spot to relax and admire the Ticino mountains.This modern rustic house represents a rare opportunity for those who want to live in a refined and silent environment, surrounded by the beauty of the Ticino landscape, with all the comforts of contemporary life. Available immediately – don't miss this chance!

Travel time
-
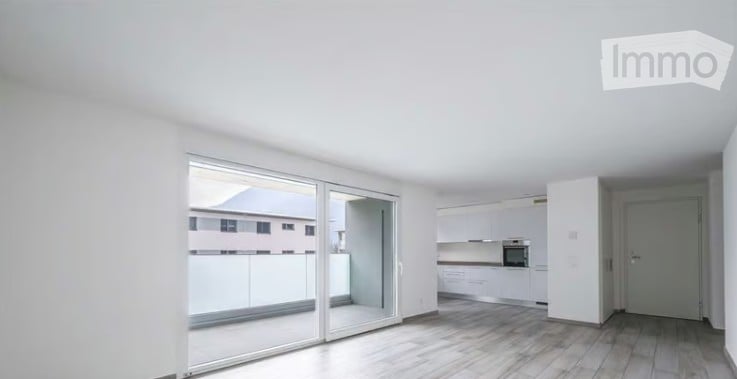
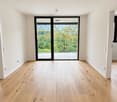
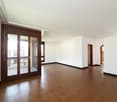
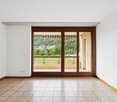
  • Bright, empty room with large sliding glass doors leading to a balcony, white walls, light wooden flooring, and a small adjacent kitchen area with white cabinets and appliances.
  • Empty room with white walls, wooden floor, large sliding glass doors leading to a balcony, and a small kitchenette area with white cabinets and a sink.
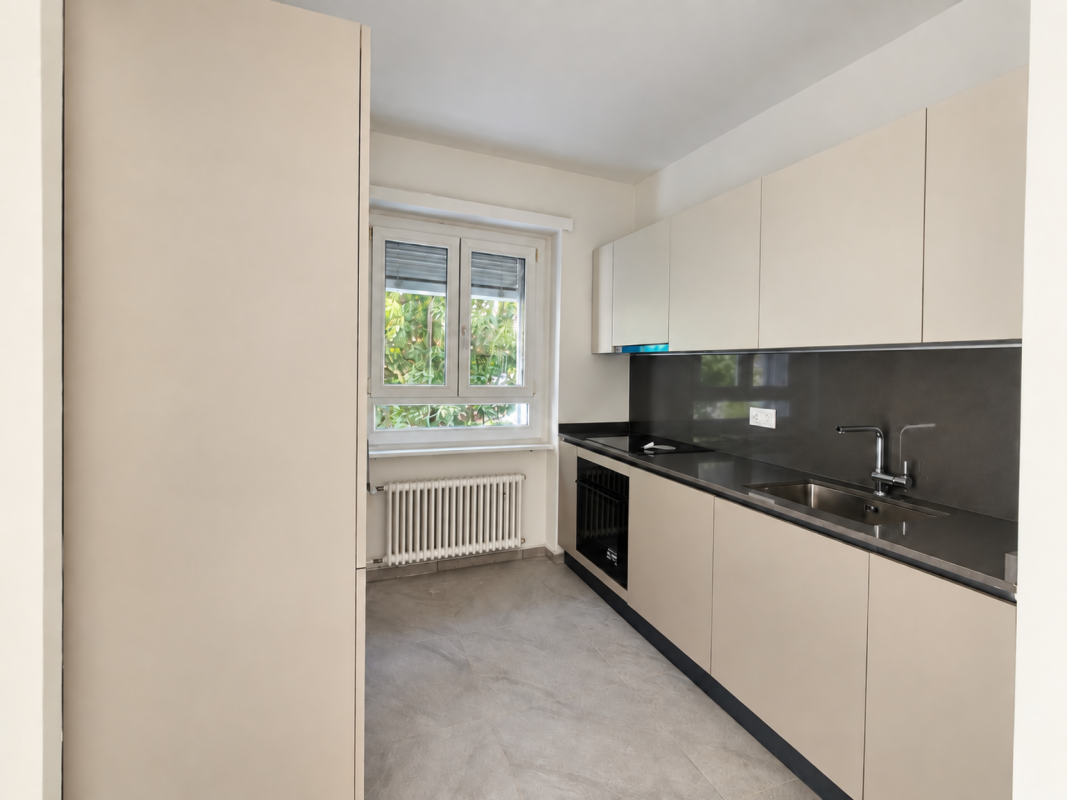
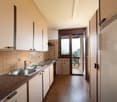
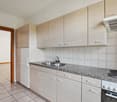
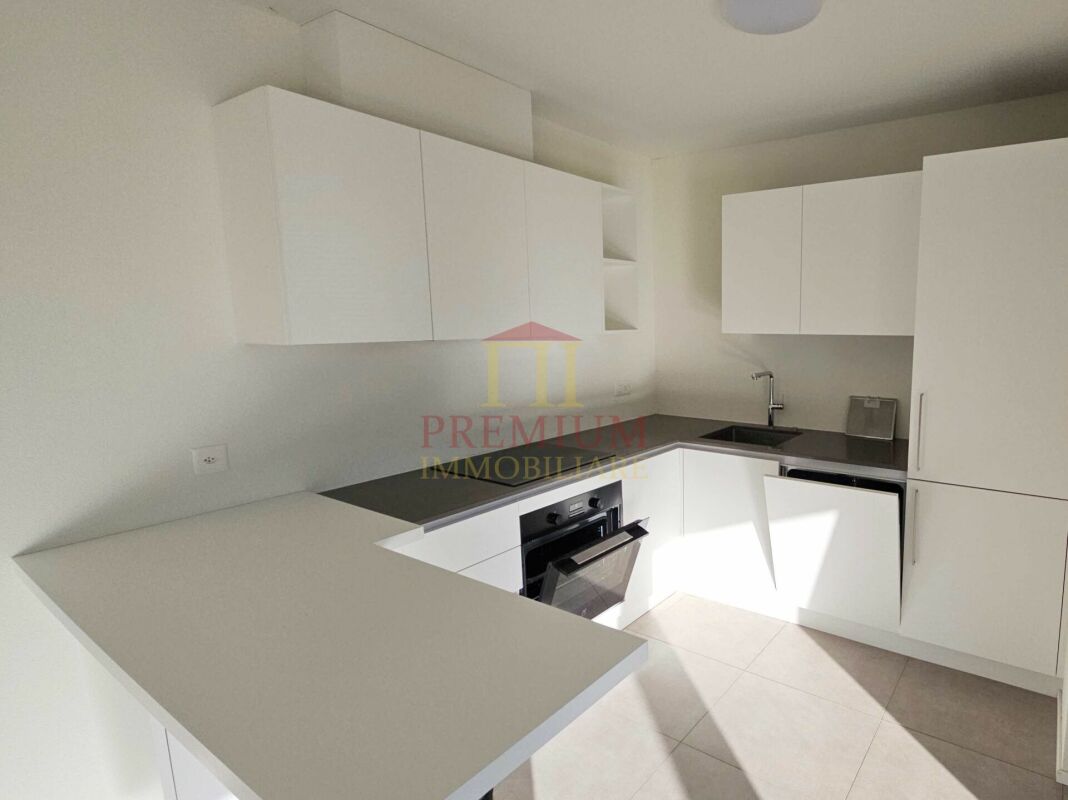
  • Modern, minimalist kitchen with white cabinets, stainless steel oven, and a sleek countertop.
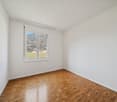
  • Empty room with white walls, grey tiled floor, and a single window with white frame.
  • Completely empty room with white walls, grey tiled floor, and a single window with white frame and glass panels.
  • Modern bathroom with a white tiled shower, a large illuminated mirror, and a white sink.
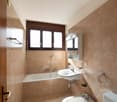
  • Modern, minimalist bathroom with white tiles, two sinks, a bathtub, and a toilet. Features large windows and sleek lighting.
  • Modern balcony with large glass panels, concrete ceiling, and scenic mountain view.
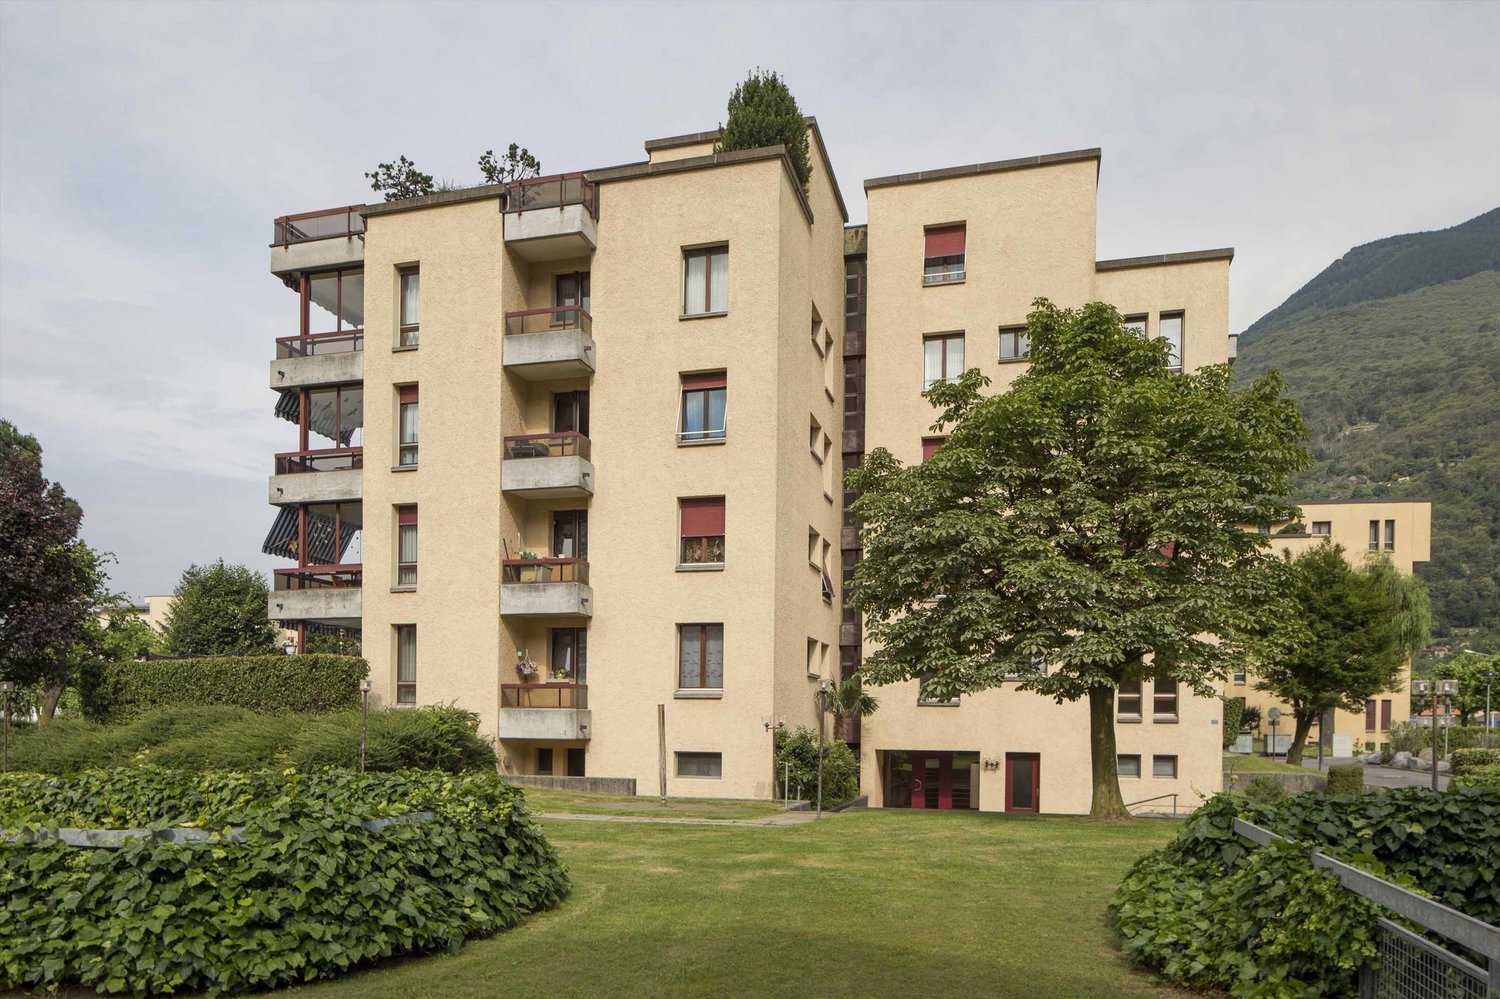
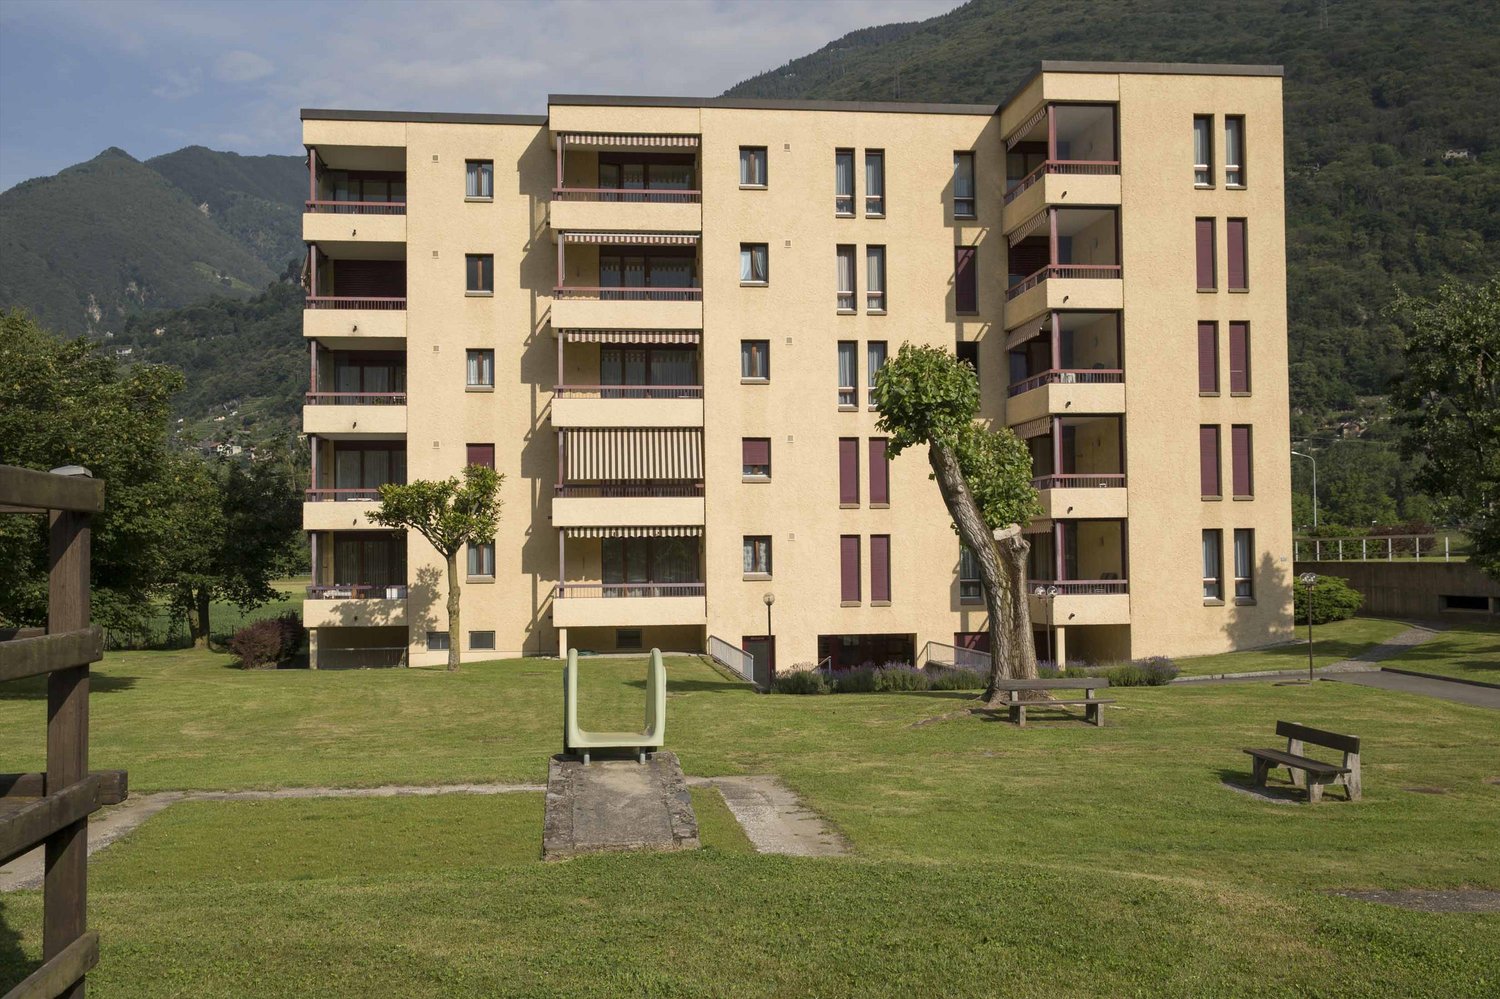
  • A multi-story residential building with a light beige facade and numerous windows, situated in a mountainous area.
1 / 9
4.5 rooms, 102m², CHF 1,700.–
Top
la Mónda 3, 6703 Osogna

Bright 4.5-room apartment with balcony in Osogna

Looking for a sublessee as soon as possible or by agreement. Note that the photos are similar to the apartment but are from an apartment on a different floor.Discover this spacious 4.5-room apartment located in Via la Móndа 3 in Osogna (6703), in the heart of Ticino. The apartment is available immediately and offers modern comfort as well as a series of features designed to meet every need.The apartment is distinguished by: • Generous living area: Over 102 m² of well-distributed space, ideal for families or those who need ample space. • Modern and minimalist bathroom: With white tiles, two sinks, a bathtub, and a toilet, large windows, and elegant lighting. • Modern kitchen: White cabinets, stainless steel oven, and an elegant workspace for those who love to cook with style. • Bright living room: Parquet, white walls, and large sliding glass doors leading directly to the balcony, with a small integrated kitchen area. • Private balcony: An ideal outdoor space to relax and enjoy the fresh air. • Garage and parking: Convenience guaranteed with a covered parking space and included parking. • Elevator: Easy access to all floors of the building. Additional features: • Wheelchair accessible, to provide maximum comfort to all. • Pets allowed – bring your four-legged friends along! • Suitable for families with children. • Pleasant view of the surrounding landscape. Location: Osogna is a quiet municipality in Ticino, surrounded by the nature of the Riviera Valley. The residential area offers a serene and relaxing environment, perfect for those seeking a life away from the city chaos, yet well-connected to Ticino.This apartment represents an ideal opportunity for families, couples, or people with accessibility needs who want to live in a modern and comfortable setting in the green heart of Ticino. Don't miss this opportunity!

Travel time
-

Suggested properties for you based on search results

Other interesting objects