375 results - Properties for rent with Balcony / Terrace: Region Central Valais (Mittelwallis)

1 / 17
3.5 rooms62m²CHF 3,500.–
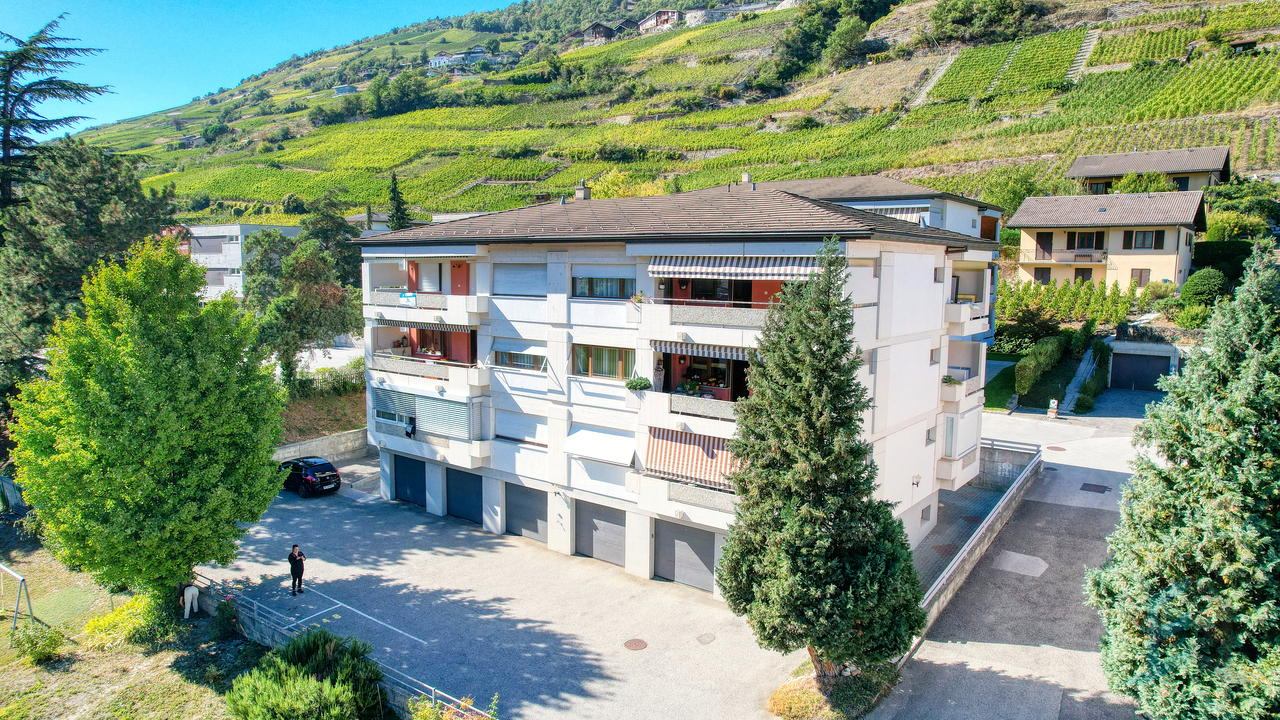
Rue du Pas-de-l'Ours 1B, 3963 Crans-Montana

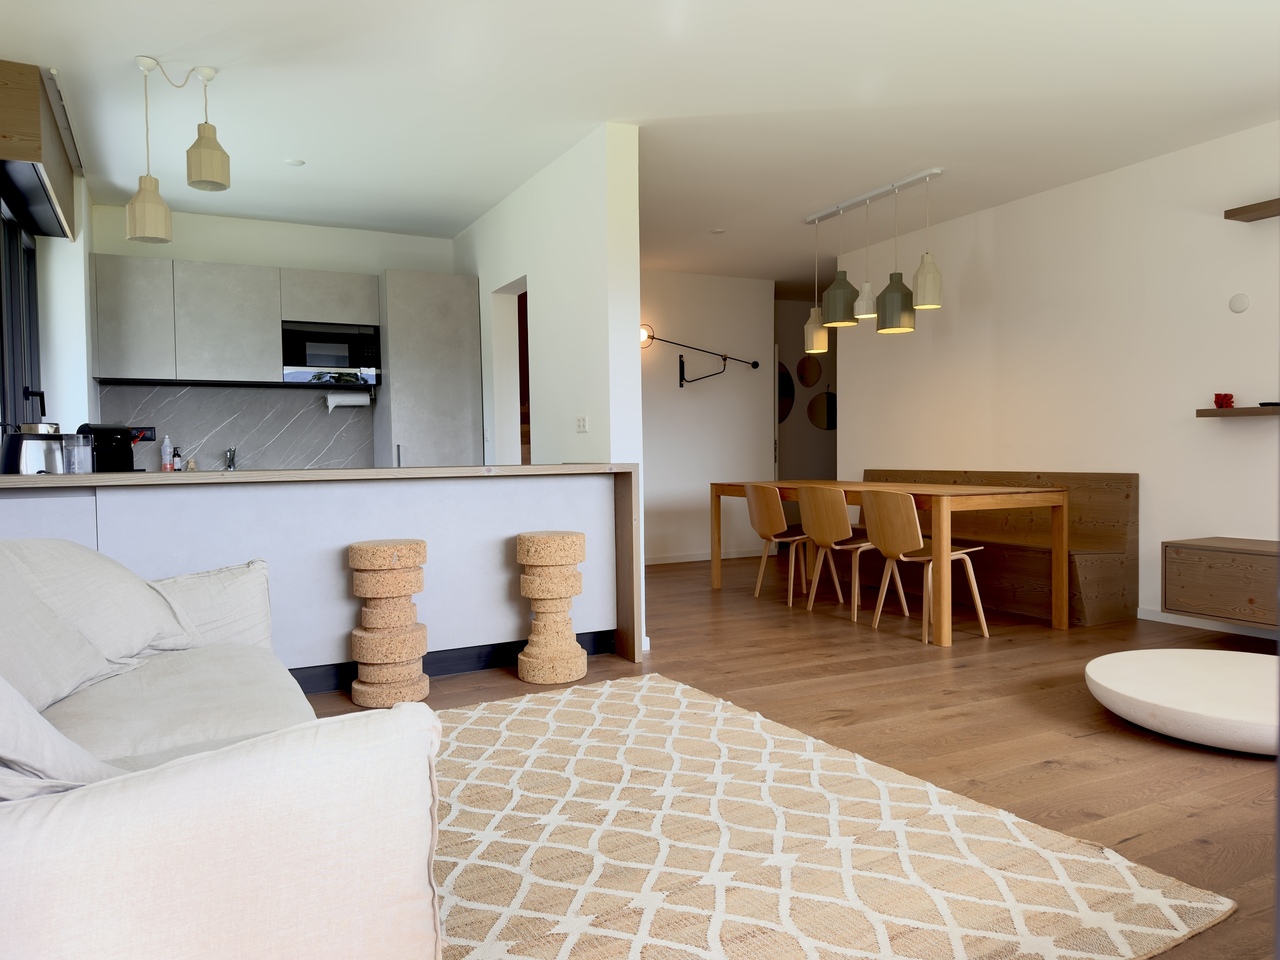
SEASONAL: Magnificent 3.5 rooms - Spacious and bright - Ideally located - Beautiful view - Quiet location

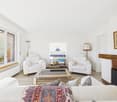
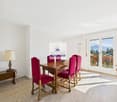
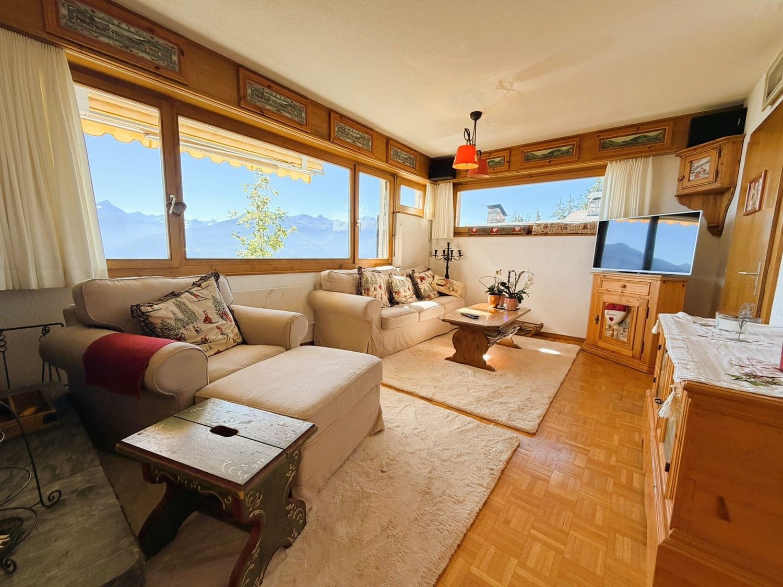
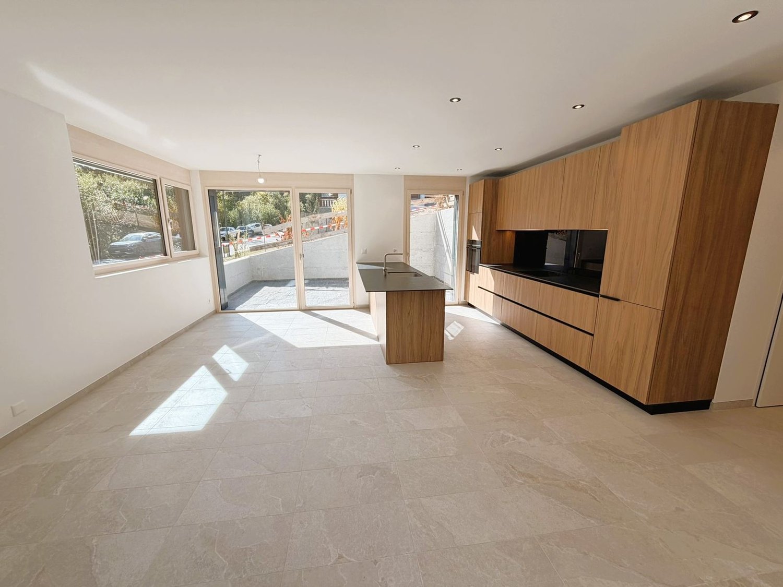
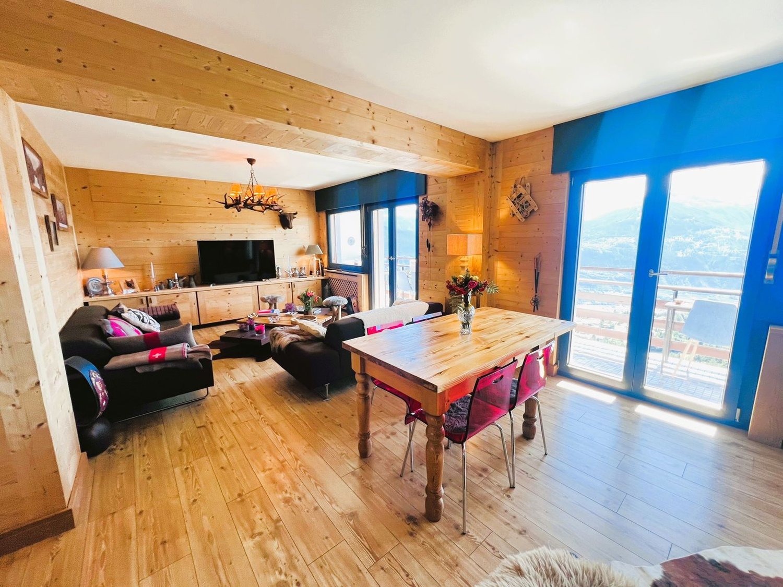
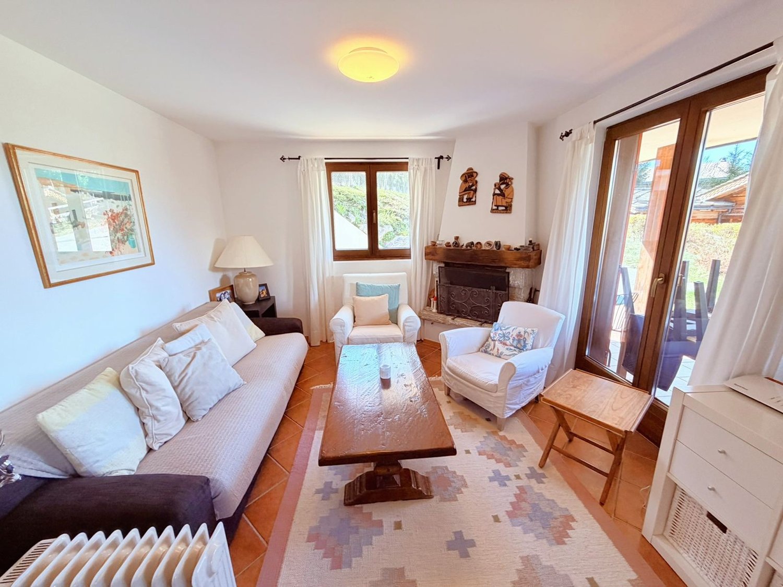
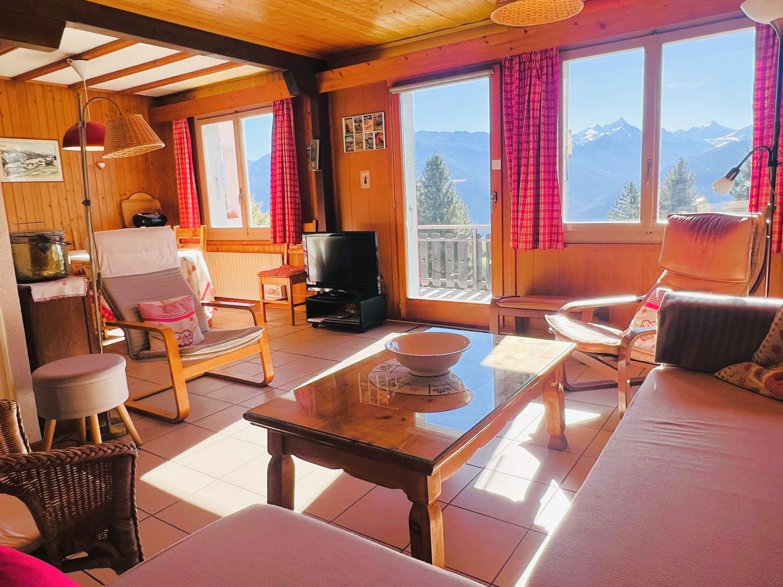
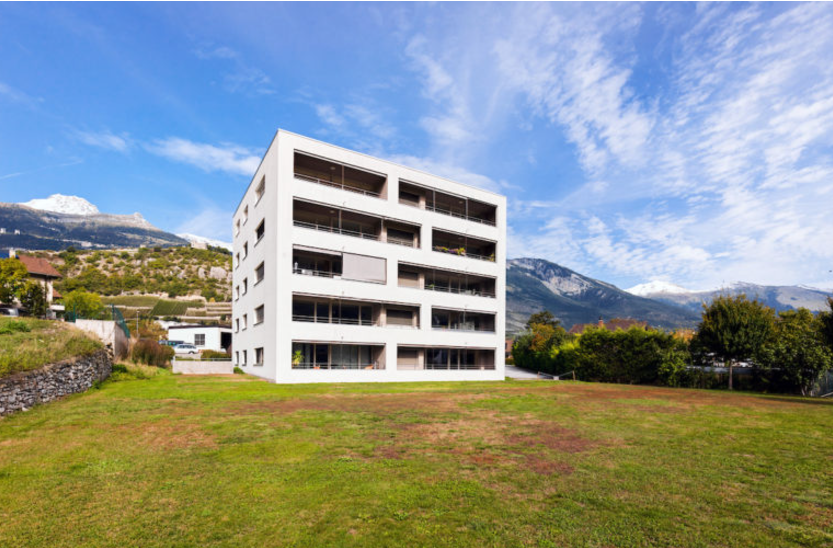
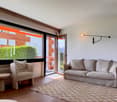
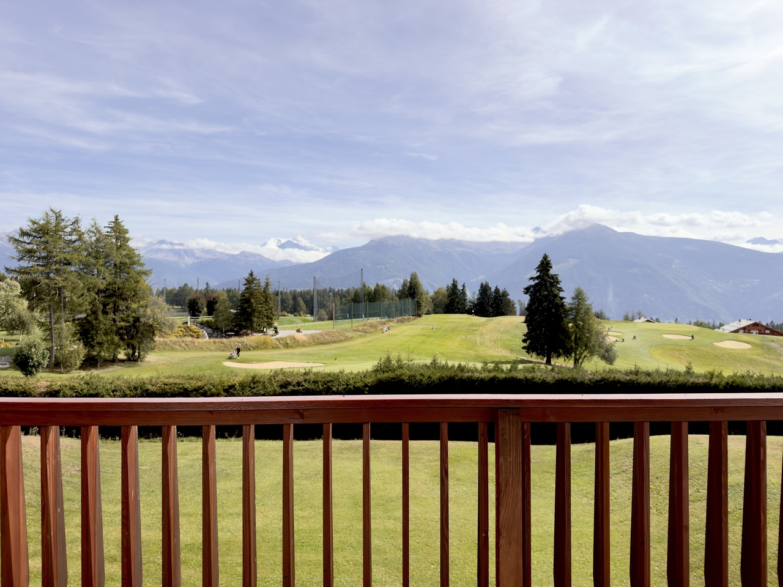
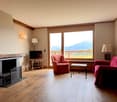
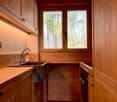
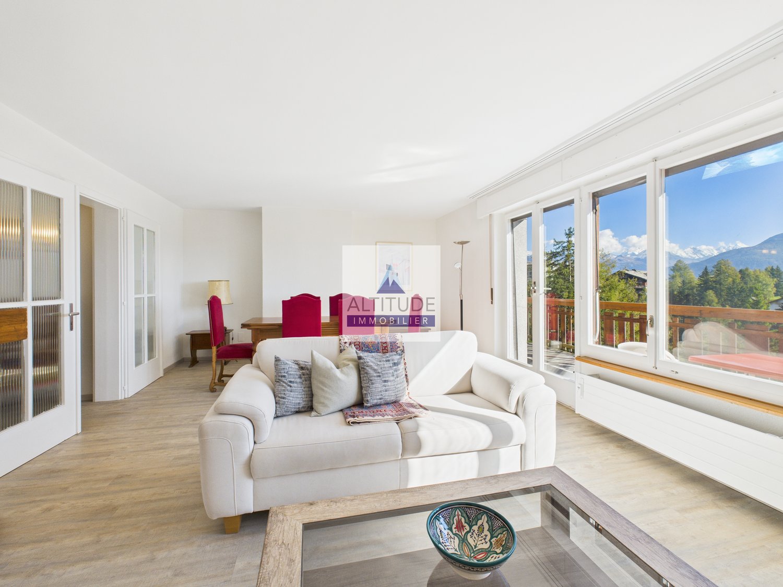
PERFECTLY LOCATED IN THE HEART OF CRANS Magnificent apartment with throughway – Partially renovated – Beautiful view – Spacious and bright – Very beautiful sunlight – Ideally located in the heart of Crans – Haven of peace and serenity – 5 minutes walk from the ski lifts – In immediate proximity to all amenities and a bus stop • SOUTH BALCONY: 3 m2 • WEST BALCONY: 1 m2 • NORTH BALCONY: 1 m2 • NUMBER OF BEDS: 4 to 6 PEOPLE • RENTED FURNISHED: YES or TO BE DISCUSSED • PARKING SPACES: 1 PRIVATE PARKING SPACE (WITH MACARON) and COMMON OUTDOOR PARKING SPACES Entrance: Wall cabinets (wardrobe / shelves) – Chest of drawers – Tiling Living/Dining room: Spacious and bright room – Fireplace – 4 Sofas – Dining table – 4 Chairs – Direct access to the south balcony (3 m2) and west balcony (1 m2) – Parquet Kitchen: Perfectly renovated – Closed – Fully equipped (sink / oven / fridge / freezer / ceramic hob) – Many cabinets – Dining table – 2 Stools – Direct access to the north balcony (1 m2) – Parquet North-West bedroom: Double bed – 2 Nightstands – Large wardrobe (sliding doors) – Parquet North-East bedroom: Bunk beds – Table – Large wardrobe (sliding doors) – Parquet Bathroom: Perfectly renovated – Bathtub – Toilet – Bidet – Sink – Medicine cabinet – Custom-made furniture – Parquet Annexes: Private cellar – Common laundry room – Outdoor parking spaces

Travel time
-
1 / 17
3.5 rooms62m²CHF 2,400.–
Rue du Pas-de-l'Ours 1B, 3963 Crans-Montana

Magnificent 3.5 rooms - Spacious and bright - Ideally located - Beautiful view - Quiet location

PERFECTLY LOCATED IN THE HEART OF CRANSMagnificent apartment with throughway – Partially renovated – Beautiful view – Spacious and bright – Very beautiful sunlight – Ideally located in the heart of Crans – Haven of peace and serenity – 5 minutes walk from the ski lifts – In immediate proximity to all amenities and a bus stop • SOUTH BALCONY: 3 m2 • WEST BALCONY: 1 m2 • NORTH BALCONY: 1 m2 • NUMBER OF BEDS: 4 to 6 PEOPLE • RENTED FURNISHED: YES or TO DISCUSS • PARKING SPACES: 1 PRIVATE SPACE (WITH MACARON) and PUBLIC PARKING SPACES Entrance: Built-in wardrobes (closet / shelves) – Chest of drawers – TilingLiving/Dining room: Spacious and bright room – Fireplace – 4 Sofas – Dining table – 4 Chairs – Direct access to the south balconies (3 m2) and west balconies (1 m2) – ParquetKitchen: Perfectly renovated – Closed – Fully equipped (sink / oven / fridge / freezer / ceramic hob) – Many cupboards – Dining table – 2 Stools – Direct access to the north balcony (1 m2) – ParquetNorth-West bedroom: Double bed – 2 Nightstands – Large wardrobe (sliding doors) – ParquetNorth-East bedroom: Bunk beds – Table – Large wardrobe (sliding doors) – ParquetBathroom: Perfectly renovated – Bathtub – WC – Bidet – Sink – Medicine cabinet – Custom-made furniture – ParquetAnnexes: Private cellar – Common laundry room – Public parking spaces

Travel time
-
1 / 17
2.5 rooms58m²CHF 1,650.–
Chemin du Mont-Paisible 10, 3963 Crans-Montana

Magnificent 2.5 rooms - Spacious and Bright - Superb terrace - Extraordinary view - Quiet location

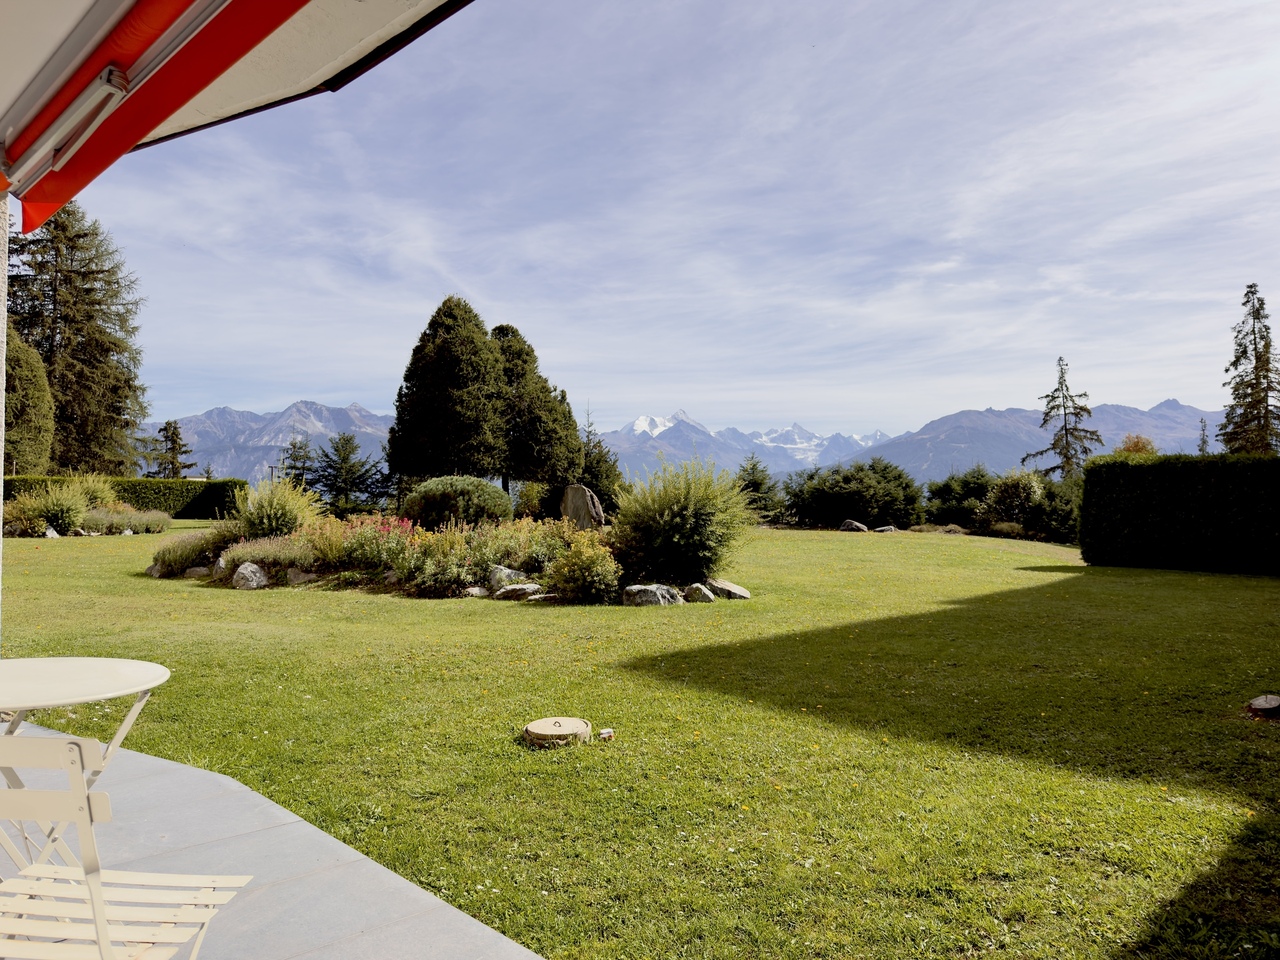
EXCEPTIONAL VIEW – HAVEN OF TRANQUILITY Magnificent apartment – Spacious and very bright – Superb sunshine – Splendid view of the Valais Alps – Haven of peace and tranquility – Very large terrace/lawn – Private parking space in the underground garage – Less than 5 minutes' walk from the ski lifts and a bus stop • TERRACE : 57 m2 • RENTED FURNISHED : YES or TO BE DISCUSSED • PARKING SPACE IN THE UNDERGROUND GARAGE : 1 PRIVATE SPACE Entrance : Wall cabinet (wardrobe/shelves) – Intercom – Chest of drawers – Tiling Shower room : Shower (cabin) – WC – Sink – Medicine cabinet – Tiling Living room / Dining room : Large, bright room – Direct access to the spacious south-facing terrace (garden furniture / splendid panoramic view) – Dining table – 4 Chairs – Corner sofa (sofa bed) – Coffee table – Sofa – Small table – TV (furniture) – Tiling Kitchen : Open and perfectly equipped kitchen (ceramic hob / extractor hood / oven / fridge / dishwasher / sink / numerous cupboards) – Bar – Tiling South-facing bedroom : Double bed – Numerous wall cabinets (wardrobe/shelves) – Direct access to the spacious south-facing terrace – Chair – Parquet Bathroom adjacent to the bedroom : Bathtub – WC – Sink – Tiling Annexes : Private cellar – Ski room – Communal laundry room – Communal outdoor parking spaces

Travel time
-
1 / 13
3.5 rooms80m²CHF 1,500.–
Route de Grimentz 41, 3961 Vissoie

A LOUER Bel appartement rénové de 3 ½ pièces au dernier étage

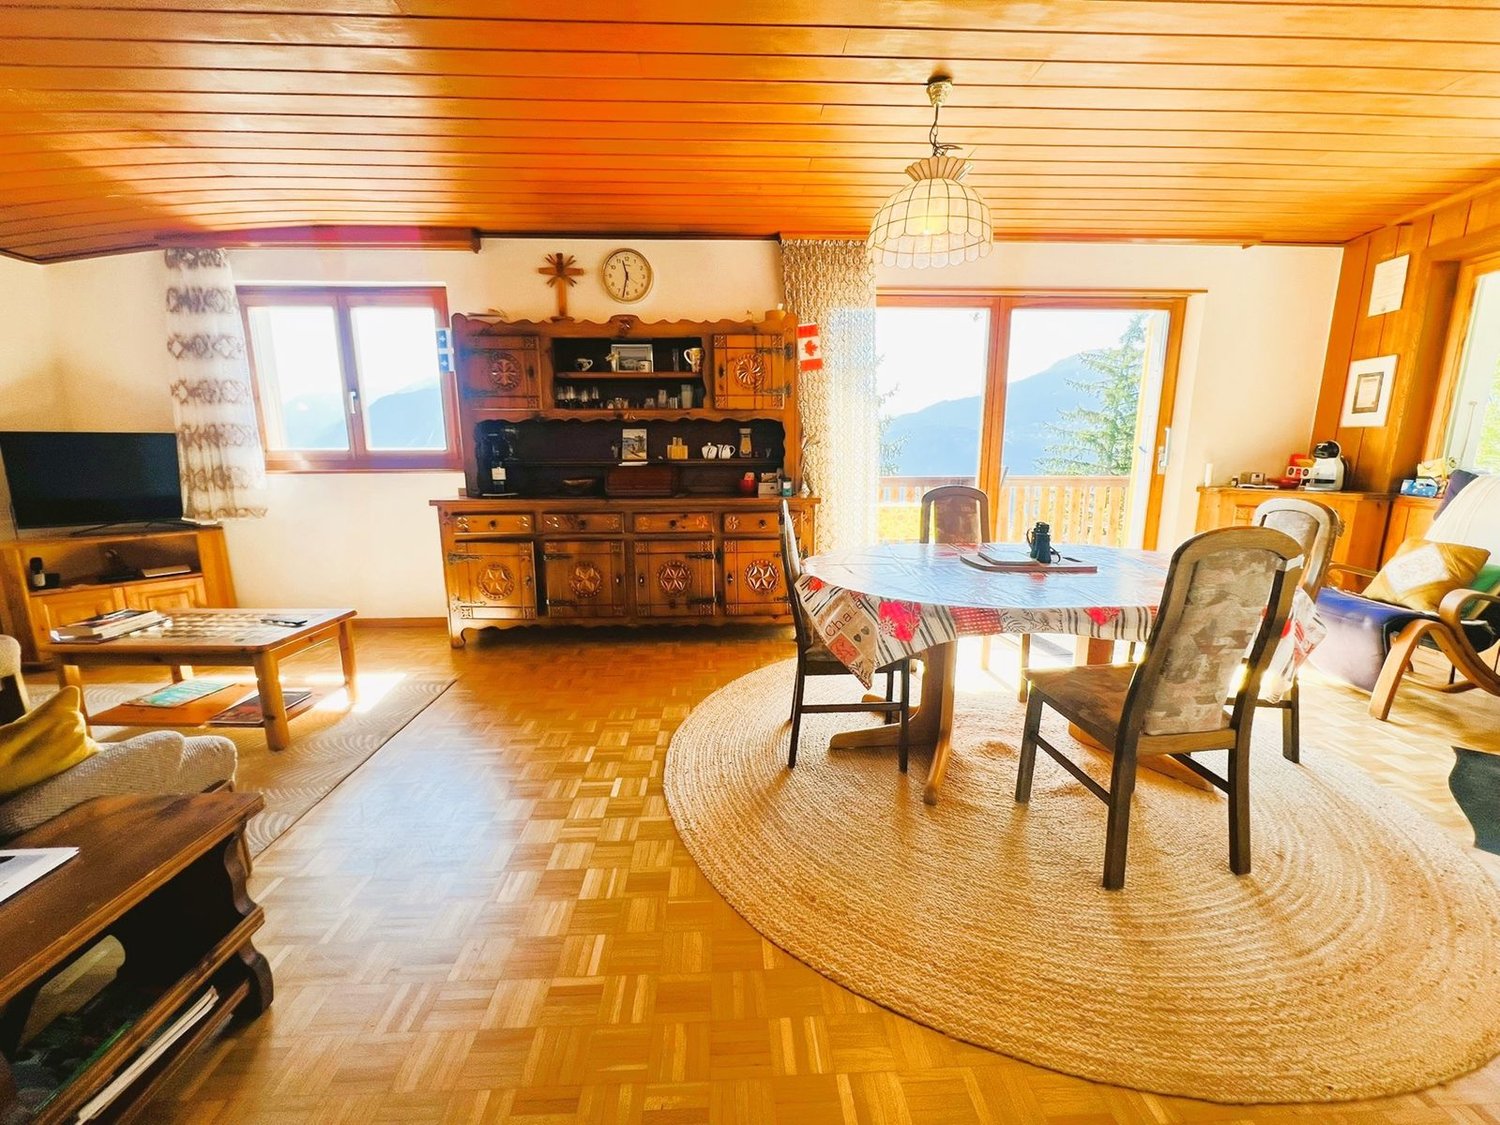
Magnifique appartement de 3 ½ pièces, de 80m² aux dernier étage d'une petite PPE de 3 unités. Cet appartement, rénové en 2024, est idéalement situé à proximité du centre du village médiéval de Vissoie, à proximité d'un arrêt de bus vers les stations de ski d'Anniviers et de la ville de Sierre. Cette propriété bénéficie également d'un balcon Ouest avec vue panoramique.L'appartement, entièrement rénové en 2024, se compose comme suit: • Appartement: Spacieux hall d'entrée avec armoires encastrées, grande chambre à coucher également avec armoires encastrées, lumineux séjour avec accès au balcon Ouest, cuisine habitable avec coin à manger, salle de bain avec raccordements pour colonne de lavage, chambre enfant sous combles. • Annexes: galetas, 2 places de parc extérieures comprises. Animaux interdits, non-fumeur.TOUTES NOS PROPRIETES EN LOCATION SUR WWW.EIMMOBILIER.CHWunderschöne 3½-Zimmer-Wohnung mit 80 m² im obersten Stockwerk eines kleinen Mehrfamilienhauses mit 3 Wohneinheiten. Diese 2024 renovierte Wohnung liegt ideal in der Nähe des Zentrums des mittelalterlichen Dorfes Vissoie, unweit einer Bushaltestelle mit Verbindungen zu den Skigebieten von Anniviers und der Stadt Sierre. Die Immobilie verfügt zudem über einen Westbalkon mit Panoramablick.Die Wohnung wurde 2024 komplett renoviert und setzt sich wie folgt zusammen: • Wohnung: Geräumige Eingangshalle mit Einbauschränken, großes Schlafzimmer ebenfalls mit Einbauschränken, helles Wohnzimmer mit Zugang zum Westbalkon, Wohnküche mit Essbereich, Badezimmer mit Anschlüssen für eine Waschsäule, Kinderzimmer im Dachgeschoss. • Anlagen: Estrich, 2 Aussenparkplätze inbegriffen. Haustiere verboten, Nichtraucher.ALLE UNSERE IMMOBILIEN ZUZ MIETE AUF WWW.EIMMOBILIER.CHA magnificent 3½-room apartment, measuring 80m², on the top floor of a small 3-unit block of flats. Renovated in 2024, this apartment is ideally situated close to the centre of the medieval village of Vissoie, near a bus stop providing access to the Anniviers ski resorts and the town of Sierre. The property also features a west-facing balcony with panoramic views.The apartment, fully renovated in 2024, comprises: • Apartment: Spacious entrance hall with built-in wardrobes, large bedroom also with built-in wardrobes, bright living room with access to the west-facing balcony, eat-in kitchen with dining area, bathroom with connections for washing column, attic children's bedroom. • Annexes: attic, 2 outdoor parking spaces included. Pets not allowed, non-smokers.ALL OUR PROPERTIES FOR RENT ON WWW.EIMMOBILIER.CH
Travel time
-
  • wooden floor, wooden ceiling, dining table, chairs, round rug, wooden cabinet, TV, clock, windows, mountains view
  • Dining room with wooden table, chairs, fireplace, wooden cabinet, and large windows with view
  • Dining room with a table and chairs, fireplace, large windows, balcony, wooden ceiling, wooden floor, rug, wooden cabinet, picture frames, and a lamp.
  • living room with sofa, coffee table, TV, wooden floor, wooden cabinet, window, clock, picture frame, lamp
  • wooden floor, white walls, gray couch, wooden coffee table, TV, wooden cabinet, floor lamp, picture frames, curtains
  • wooden cabinets, tiled walls, stainless steel countertop, sink, dishwasher, oven, microwave, potted plant, radiator
  • yellow tiles, white sink, white toilet, small window, shower, towel rack, radiator, toilet paper
  • Two single beds, wooden floor, rug, wooden dresser, wall art, window with curtains
  • Bedroom with two single beds, wooden floor, wooden cabinet, mirror, rug, wall painting, and wall lamps
  • Bedroom with a bed, nightstands, lamp, chair, window, curtains, and a painting on the wall
  • Bedroom with bed, rug, lamp, mirror, wooden wardrobe, and chair
  • single bed, wooden cabinet, chair, desk, picture frame, sliding glass doors, green carpet
  • Single bed, wooden wardrobe, chair, green carpet, wooden door, white walls, lamp, nightstand, picture frame
  • A small bathroom with a shower, a wooden cabinet, and a washing machine.
  • small bathroom with white tiles, white toilet, white sink, shower curtain, towel, mirror
  • wooden walls, white washing machine, wooden floor, windows, wooden cabinet, storage boxes
  • small house, yellow shutters, wooden balcony, table, chairs, green grass, trees
  • A garden with a wooden fence, a grassy lawn, a wooden bench, and a yellow door.
  • mountains, river, trees, houses, clear sky
  • House with stone roof, surrounded by trees, mountain view
  • yellow house, wooden fence, wooden balcony, yellow shutters, garden, mountain view
1 / 21
3.5 rooms81m²CHF 2,600.–
Chemin de Crételles 35, 3975 Crans-Montana

Magnificent 3.5-room chalet - Spacious and bright - Very quiet location - Magnificent view

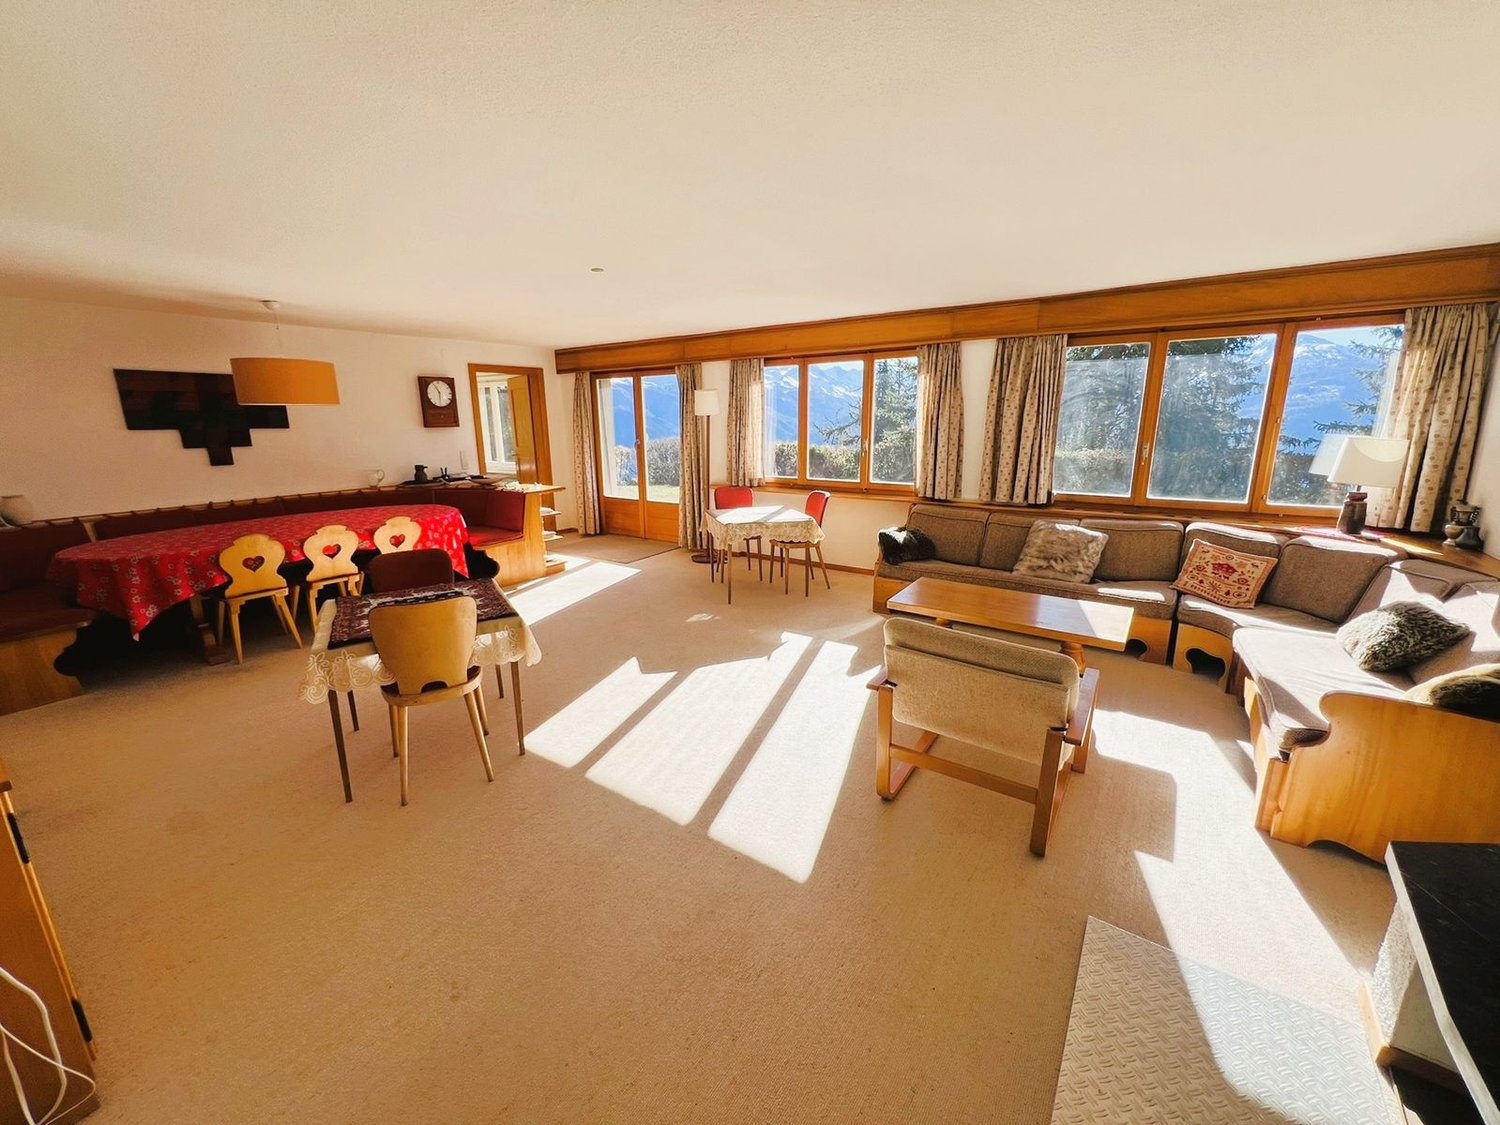
LITTLE CORNER OF PARADISE – SPLENDID VIEW Beautiful partially renovated chalet (bathrooms, floors, etc.) – Spacious and bright – Magnificent panoramic view – Very nice sunshine – Haven of peace – Just a few minutes by car from the center of the station and all amenities – 5 minutes walk from a bus stop and a funicular stop • PARKING SPACES: 2 PRIVATE PARKING SPACES • SOUTHWEST BALCONY: 44 m2 • SOUTH TERRACE: 48 m2 • NUMBER OF BEDS: 4 ADULTS or FAMILY OF 5 PEOPLE GROUND FLOOR Entrance hall: Enclosed space – Closet – Shelves – Tiles Living/Dining room: Spacious and bright room – Fireplace – Sofa – Armchair – Coffee table – TV – Dining table – 6 Chairs – Direct access to the large balcony (superb view) – Parquet Kitchen: Perfectly equipped (3 plates, fridge, oven, microwave, dishwasher, many cabinets) – Tiles Shower room: Shower (cabin) – WC – Sink – TilesBASEMENT Hall: Spacious corridor with possibility of a sleeping area – Closet – Direct access to the large terrace Bedroom Southeast: 2 Single beds – Dresser – Parquet Bedroom Southwest: Double bed – 2 Nightstands – Closet (wardrobe / shelves) – Linoleum Shower room: Shower (cabin) – Washing machine – Storage furniture – Tiles WC: WC – Sink – Tiles Adjacent room of 13 m2: Washing machine – Clothes rack – Storage
Travel time
-
  • wooden floor, wooden beams, fireplace, sofa, couch, chair, table, bookshelf, painting
  • wooden floor, wooden ceiling, fireplace, wooden furniture, blue walls, wooden table, wooden chairs
  • wooden walls, wooden floor, dining table, couch, wooden cabinet, picture frames
  • wooden floor, wooden table, wooden chairs, blue couch, mirror, wooden beams, wooden walls
  • wooden cabinets, tiled floor, white sink, dishwasher, oven, wooden countertop, window
  • kitchen with wooden beams, wooden floor, wooden cabinets, oven, sink, wooden staircase
  • wooden walls, wooden floor, bed with blue sheets, wooden cabinet, wooden stool, lamp, nightstand, chair, picture frames
  • Bathroom with wooden beams, white tiles, sink, mirror, toilet, bathtub, wooden chair, wooden cabinet, towel rack
  • bedroom with wooden walls, wooden floor, bed, rug, desk, chair, lamp, picture frame, windows with curtains
  • wooden floor, wooden walls, bed, wooden cabinet, lamps, rug, mirror
  • Bedroom with wooden walls, two single beds, white bedding, wooden ceiling, small lamp
  • bedroom with wooden walls, wooden floor, two single beds, wooden headboard, small window
  • white tiles, white toilet, white sink, shower, wooden stool, mirror
  • wooden balcony with railings, wooden floor, view of mountains and village
  • Houses with mountain view, solar panels on roofs, slate roofs, chimneys
  • 3 story wooden house, red shutters, balconies, street lamp, garden
1 / 16
6.5 rooms145m²CHF 2,350.–
Rue des Revers 2, 3971 Crans-Montana

House with a lot of charm of 6.5 rooms renovated - Spacious and Bright - Quiet location

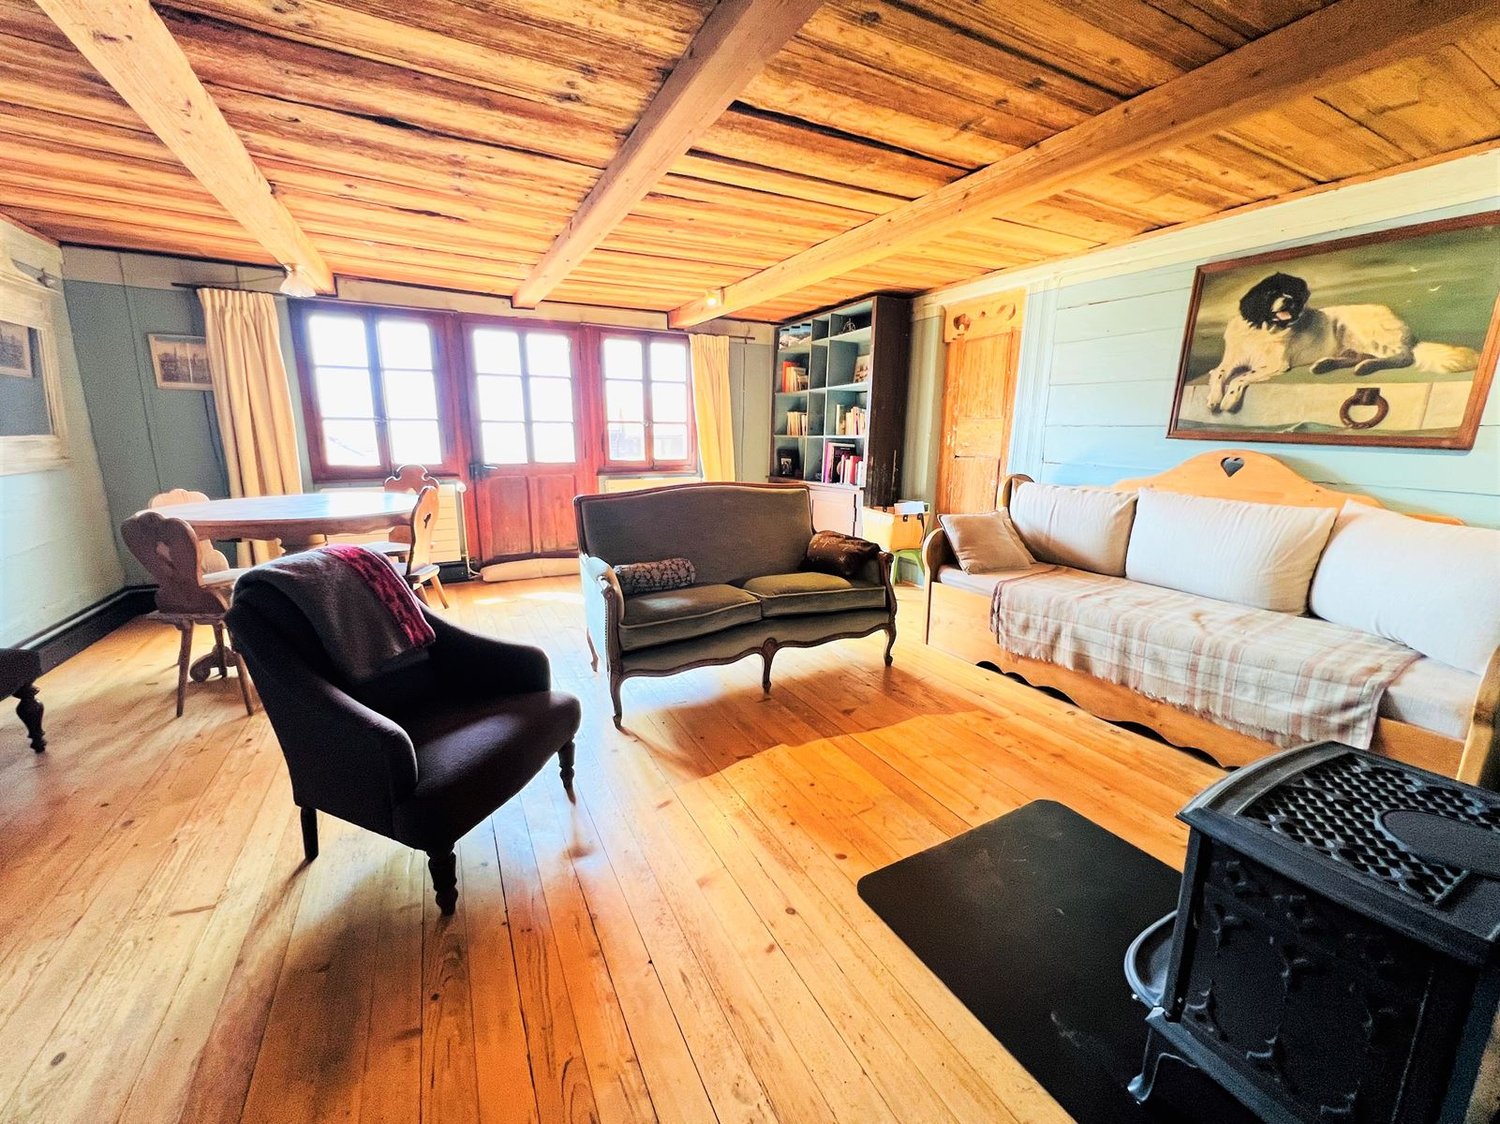
Beautifully renovated and extended house – Very spacious and very bright – Superb charm – Haven of peace – Beautiful view of the Valais Alps – In immediate proximity to a bus stop and an excellent restaurant (Relais Fleuri) BALCONIES : 15 m2 NUMBER OF BEDS : 7 People RENTED FURNISHED : YES PARKING PLACES : 1 PRIVATE PLACE & NUMEROUS COMMON PLACES Ground Floor • Entrance Hall : Spacious – Wooden staircase to the 1st floor – Cupboard – Storage room – Parquet • Kitchen : Perfectly equipped (ceramic hob / fridge / oven / dishwasher / many cupboards) – Tiled • Dining Room South : Large room – Cupboard – Corner bench – Table – Direct access to the balcony – Parquet • Living Room South : Enclosed, spacious room – Stove – 2 Sofas – 2 Armchairs – Table – 4 Chairs – Direct access to the balcony – Parquet • Bedroom South : Single bed – Wardrobe – Parquet • Bathroom : Bathtub – WC – Heated towel rail – Sink – Tiled 1st Floor • Access Hall : Spacious – Wooden staircase – Parquet • Bedroom South-East : 2 Single beds – Wardrobe – Parquet • Bedroom South : Double bed – Wardrobes – Direct access to the balcony – Parquet • Bedroom South-West : 2 Single beds – Armchair – Parquet • Shower Room : Shower – WC – Sink – Tiled Annexes • Laundry Room • Ski Storage

Travel time
-
  • wooden floor, wood paneled walls, fireplace, sofa, armchair, coffee table, TV, glass window
  • wood paneled wall, large windows, fireplace, glass table, couch, armchair, TV
  • Fireplace, flat screen TV, couch, center table, windows, wooden wall and floor
  • large fireplace, multiple couches, glass coffee table, decorative pieces, wooden beams
  • wooden walls, wooden flooring, beige sofas, fireplace, wooden shelving, large windows, center table
  • Dining area with long glass table, wooden dining chairs, wooden walls, wooden flooring, kitchen area with sink, large glass windows
  • Open-plan living area with kitchen, dining table, seating area, wooden floors, wooden beams, ceiling light, wall decorations
  • modern kitchen, wooden cabinets, stainless steel countertops, marble flooring, open to dining area, gas stove, dishwasher, washing machine, silver sink, wooden ceiling
  • Open plan kitchen with wooden cabinets, stainless steel countertops, modern appliances, dining area with large windows.
  • wooden walls, tiled floor, hallway, wooden beams on ceiling, white painted walls
  • A bedroom with wooden walls and floor, a wooden bunk bed, a wooden cabinet with drawers, a white bedsheet, a wooden chair, and a floor lamp.
  • room with wooden walls, bed with patterned bedspread, two side tables with lamps, wooden chair, large windows
  • wooden walls, bed with quilt, bedside tables, chairs, wooden bench, wooden floor
  • Bathroom with wooden bathtub, shower, sink, and mirror
  • Modern rustic bathroom with wooden wall paneling, gray and white tile flooring, bathtub, vanity, and toilet, modern faucets and fixtures
  • A narrow and long room with multiple wooden shelves, a washer at the end, and wooden flooring.
  • bedroom with wooden paneling, bed, wooden desk, chair, stuffed animals
  • Bedroom: bed with floral bedsheet, chair, desk, wooden walls, wooden flooring.
  • Marble walls and floor, separate bathtub, large mirror, under-counter sink, shower with shower head and faucet
  • Wooden terrace with dining table, winter landscape with snow, trees, mountains, clear sky
  • a wide field of snow, evergreen trees, bright sunlight, blue sky
  • chalet style building, multiple balconies, snowy surroundings
  • An indoor swimming pool with green water, surrounded by marble tiles and wooden walls. The pool has a shallow section on one side and a deep section in the middle. There are lounge chairs and a table with umbrellas in the background, along with exercise e
  • Indoor swimming pool, lounge chairs, wooden pillars, large windows, tiled flooring, snow-covered ground visible outside
  • Home gym, treadmill, weight bench, exercise bike, wooden floor, wooden beams, large windows, two exercise balls, yoga mat
  • Stone floor, wooden ceiling, wooden cupboards, dining table, chairs, wooden bench, sink, oven, kitchen appliance
1 / 26
4.5 rooms192m²CHF 9,200.–
Chemin de la Digue 40, 3963 Lens

Beautiful 4.5 room apartment, spacious & bright - High-end - Wellness area - Well-located (ski in/ski out)

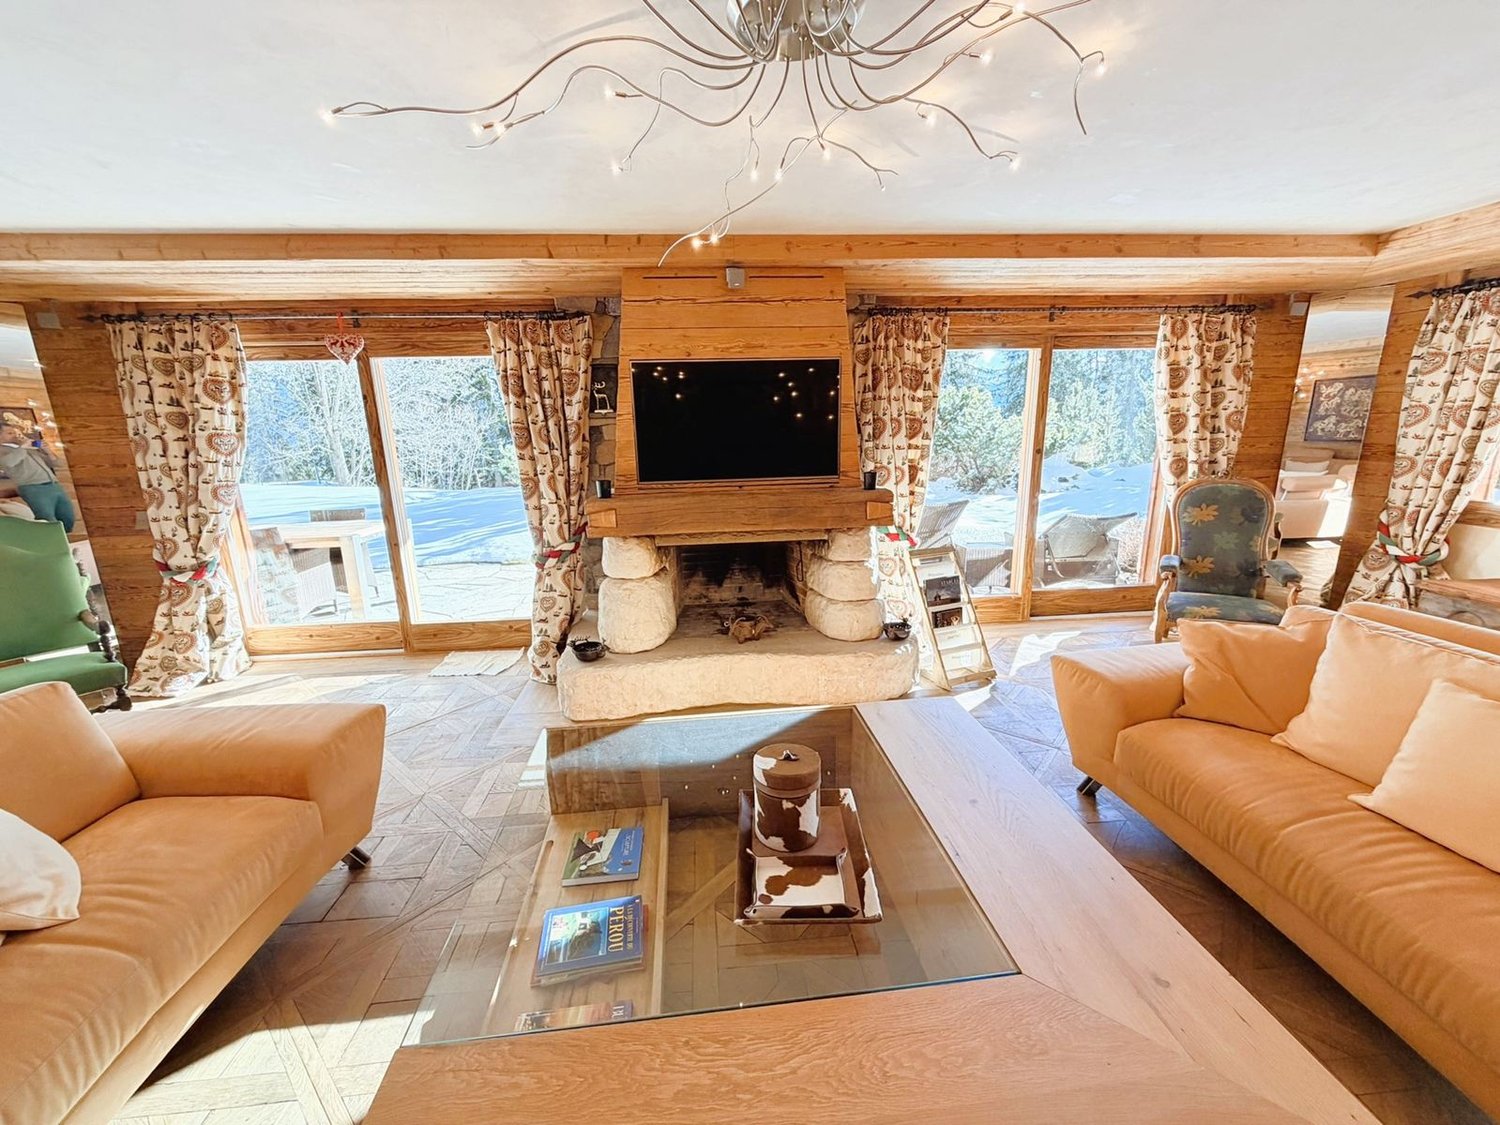
EXCEPTIONAL REAL ESTATE! Beautiful apartment very spacious and very bright – High-end furniture and old wood walls – Beautiful view – Large private terrace (212 m2) – Residence of very high standard surrounded by nature – Very well located – Magnificent sunshine – Haven of peace and serenity – Warm atmosphere in a mountain chalet style, with exceptional comfort – Wellness area in the residence (heated indoor pool, bar, sauna, hammam, fitness room, Italian showers, WC, changing rooms, outdoor jacuzzi, outdoor playground) – Ski-in/Ski-out – 5 minutes walk from the center of Crans and all amenities • TERRACE AREA: 212 m2 • PRIVATE PARKING SPACES: 3 spaces in the underground garage • RENTED FURNISHED: Yes Entrance hall: Very spacious – Bench – Old cupboard – Intercom – Parquet/TilesGuest toilet: WC – Sink – TilesKitchen: Open – Perfectly equipped (induction hob / dishwasher / fridge / freezer / 3 ovens / microwave / large workspace) – Many cupboards – ParquetLiving room: Very large, bright room – Direct access to the spacious south terrace – 3 sofas (coffee table) – Large fireplace – Reading area (old chairs) – ParquetDining room: Dining table – 8 chairs – Direct access to the spacious south terrace – Wine cellar – ParquetBedroom: Beautiful, very spacious and very bright room – Double bed – Direct access to the spacious south terrace – Double bed – Large, perfectly equipped wardrobe (washing machine and dryer) – ParquetBedroom/office: Adjacent to the bedroom – Sliding door – Loft bed – Old cupboard – Direct access to the spacious south terrace – ParquetBathroom adjacent to the bedroom: Whirlpool bath – Hydromassage shower – WC – Medicine cabinet – Custom-made cupboard – TilesEast bedroom: Double bed – Built-in wardrobes (wardrobe / shelves) – Custom-made wardrobes – Direct access to the spacious south terrace – ParquetBathroom adjacent to the east bedroom: Bath – Hydromassage shower – WC – Medicine cabinet – Custom-made cupboard – TilesAnnexes: Wellness area – Laundry room – Large private cellar – Private cupboard in the ski room (double access from the outside and from the garage) – Outdoor parking – Carnotzet (WC)

Travel time
-
  • Living room with wooden walls, tiled floor, large windows, balcony with railing, couch, coffee table, armchairs, table with TV and stand, floor lamp, stool, framed picture, picture on the wall
  • L-shaped sofa, wooden coffee table, red and white pillows, floor lamps, wooden chairs, radiator, table with chairs, clock, flower vase, TV, wooden shelves
  • wooden ceiling, tiled floor, couch with pillows, armchair, table, coffee table, chairs, lamp, table with books, flowers in vase
  • L-shaped sofa, decorative cushions, wooden coffee table, wooden floor, wooden armchairs, lamps, picture frame, red curtains, windows, books, table with books and magazines
  • Living room with wooden ceiling, sofa, table, wooden chairs, lamp, kitchen with wooden cabinets, washing machine, counter with table, and dining table with chair
  • dining room, tiled floor, wooden ceiling beams, table with floral tablecloth, chairs, wooden kitchen counter with sink and appliances, wooden cabinets, kitchen island, picture frame, hanging lamp, shelf with radio and books
  • kitchen with wooden cabinets, oven, microwave, dishwasher, washing machine, kitchen island
  • Kitchen with wooden cabinets, tiled floor, fridge, dishwasher, oven, microwave, sink, countertop, coffee maker, and several kitchen appliances.
  • wooden counter, silver trash can, black garbage bin, small kitchen with two windows, tiled floor, wooden walls, dining area with table and chairs
  • Double bed, wooden wall, bedspread with flowers, wooden chair, open wardrobe, lamp
  • Double bed, double bedsheet, wooden flooring, radiator, wall mounted lights, picture frames, window with curtains, dining table, dining chairs, wardrobe
  • Wooden bedroom with bunk beds, a single bed, chair, desk, paintings, wooden floor, wooden ceiling
  • Single bed, bunk beds, small shelf, radiator, rug, wooden walls, large window, open door
  • tiled walls and floors, white sink, black cabinet, bathtub, toilet, shower, window
  • Bathroom with a toilet, bathtub, sink, wooden storage, black tiled floor, wooden bench, mirror and shower attachment
  • A balcony of a building with a tiled floor and black railings, overlooking a grassy field with trees and a house, mountains and a road with a car.
  • tiled floor, black railing, red wall, shadow, green grass, trees, mountains
  • Mountains, houses, trees, green field
  • Alpine-style house, 2 stories, red shutters, balcony, raised ground floor, gray stone
1 / 19
3.5 rooms74m²CHF 1,200.–
Route Cantonale Sierre-Montana 66, 3975 Crans-Montana

WEEKLY: Magnificent 3.5-room chalet renovated - Very spacious and bright - Splendid view

Magnificent chalet partially renovated – Very bright and spacious – Splendid panoramic view – Superb sunshine – Haven of peace – Just a few minutes' drive from the center of the resort and all amenities – 3 minutes' walk from a bus stop and a funicular stop • SOUTH BALCONY: 19 m2 • WEST BALCONY: 9 m2 • PRIVATE PARKING: 4 SPACES • NUMBER OF BEDS: 6 TO 7 PEOPLE Entrance: Spacious hall – Built-in wardrobes – Chest of drawers – TilingLiving room: Spacious and bright room – Direct access to the south balcony – Large corner sofa – 2 armchairs – Coffee table – TilingDining room: Spacious and bright room – Table – 6 chairs – TilingKitchen: Renovated and open kitchen (bar as partition) – Fully equipped (dishwasher / sink / oven / large fridge / freezer / ceramic hob / microwave / extractor hood / washing machine / dryer) – Many built-in cupboards – Workspace – TilingWest bedroom: Double bed – Built-in wardrobes – Custom-made furniture – ParquetBathroom adjacent to the west bedroom: Bathtub – Sink – Toilet – Custom-made furniture – TilingEast bedroom: Spacious room – Bunk bed – Fold-down bed – Built-in wardrobe – ParquetShower room: Shower – Sink – Toilet – Custom-made furniture – Built-in wardrobes – TilingAnnexes: Very large garden – Many common outdoor parking spaces

Travel time
-
1 / 13
  • Balcony / Terrace
  • View
  • Elevator
  • +1
3.5 roomsCHF 1,960.–
Rue du Pas de l'Ours 20, 3963 Crans-Montana

LOC 70 - EPERON

Disponible à partir de CHF 1'960.- la semaine.Bel appartement de 2 chambres et 2 salles de bains, offrant de beaux volumes et un cadre confortable pour votre séjour à Crans-Montana.Idéalement situé à proximité du centre de la station, l'appartement permet de rejoindre facilement à pied les commerces, restaurants et différentes commodités de Crans-Montana.Les remontées mécaniques sont également accessibles à quelques minutes à pied. En hiver, elles permettent de rejoindre rapidement le vaste domaine skiable. En été, elles offrent un accès direct aux nombreuses activités de montagne, notamment aux sentiers de randonnée, pistes de VTT et différents itinéraires du domaine.Les deux chambres ainsi que le séjour disposent d'un accès direct aux terrasses orientées plein Sud, offrant une belle luminosité tout au long de la journée. Ces espaces extérieurs permettent de profiter pleinement des journées ensoleillées et du cadre montagnard.Avec ses deux chambres, ses deux salles de bains et ses espaces extérieurs généreux, cet appartement est idéal pour un séjour en famille ou entre amis, été comme hiver, à proximité immédiate du centre et des principales activités de la station.Il se compose comme suit : • Un living-salle à manger avec TV, et accès à la terrasse SUD; • Une terrasse orienté SUD; • Une cuisine équipée ouverte sur le séjour avec four, frigo, plaques vitrocéramique, et lave vaisselle; • Une chambre avec lit double et accès à la terrasse SUD; • Une salle de douche en suite avec machine à laver, sèche linge et w.c.; • Une chambre avec deux lits simples, coin bureau et accès à la terrasse SUD; • Une salle de douches en suite avec w.c.; Autres informations importantes : • Garage box privatif; • Machine à laver et sèche linge dans l'appartement; • Toutes les charges (électricité, eau, chauffage, télévision et internet) sont incluses dans le loyer; • Linge de maison, vaisselle, TV, internet; • Capacité totale : 4 personnes. Plus d'informations ? Contactez-nous sans plus attendre !ImmoCrans SA+41 (0)27 483 83 83Starting at CHF 1,960.- per week.Beautiful 2-bedroom, 2-bathroom apartment, offering spacious rooms and a comfortable setting for your stay in Crans-Montana.Ideally located near the resort center, the apartment is within easy walking distance of Crans-Montana's shops, restaurants, and various amenities.The ski lifts are also just a few minutes' walk away. In winter, they provide quick access to the vast ski area. In summer, they offer direct access to numerous mountain activities, including hiking trails, mountain bike trails, and various routes throughout the area.Both bedrooms and the living room have direct access to south-facing terraces, providing plenty of natural light throughout the day. These outdoor spaces let you fully enjoy sunny days and the mountain setting.With its two bedrooms, two bathrooms, and generous outdoor spaces, this apartment is ideal for a stay with family or friends, in both summer and winter, right near the center and the resort's main activities.It is laid out as follows: • A living-dining room with a TV and access to the south-facing terrace; • A south-facing terrace; • A fully equipped kitchen open to the living room, featuring an oven, refrigerator, glass-ceramic cooktop, and dishwasher; • A bedroom with a double bed and access to the south-facing terrace; • An en suite shower room with a washing machine, dryer, and toilet; • A bedroom with two single beds, a desk area, and access to the south-facing terrace; • An en-suite shower room with a toilet; Other important...

  • Balcony / Terrace
  • View
  • Elevator
  • +1
Travel time
-
1 / 13
  • Balcony / Terrace
  • View
  • Parking space
  • +3
4.5 rooms160m²CHF 3,150.–
Impasse de Clovelli 15, 3963 Crans-Montana

LOC 222 - ERMELINO

Disponible à la location de vacances à partir de CHF 3'150.-/semaine.Magnifique appartement d'angle meublé de 4.5 pièces, situé dans une résidence de standing proche du centre de Montana.Avec ses 160 m² habitables (surface pondérée de 201 m²), ce bien lumineux vous séduira par ses espaces généreux et ses finitions de qualité. L'appartement dispose de 3 belles chambres, d'un vaste séjour - salle à manger - cuisine, d'une salle de bain et d'une salle de douche. L'une des chambres dispose également d'une salle de douche privative, actuellement utilisée comme buanderie, mais pouvant aisément être réaménagée.Ce bien comprend une vaste terrasse exposée Est, ainsi qu'un grand balcon exposé Sud, baignées de soleil tout au long de la journée, invitant à la relaxation et offrant une magnifique vue sur les sommets environnants. Il est complété par une grande cave en sous-sol, un local à skis et une place de parking intérieure.Ce bien est situé à quelques pas du centre de Montana. Vous pourrez ainsi profiter de toutes les commodités de la station de Crans-Montana, telles que ses restaurants renommés et variés, ses nombreuses boutiques, ses parcours de golf, ainsi que son domaine skiable exceptionnel. Le funiculaire reliant Sierre à Crans-Montana est également a proximité, vous permettant de vous rendre à Sierre en une dizaine de minutes seulement.Distribution de l'appartement • Vaste séjour / salle à manger / cuisine ouverte • 3 Chambres, 2 avec lits doubles et la 3e avec lits superposés • 1 Salle de bains • 1 Salle de douche • 1 Buanderie privative • Terrasse exposée Est • Grand balcon exposé Sud Autres informations • Grande cave en sous-sol • Local à skis • 2 Places dans le parking intérieur • Buanderie collective et privative • Linge de maison, vaisselle • Capacité totale de l'appartement : 6 personnes • Arrêt de bus Marigny à 2 minutes à pieds • Charges inclues : chauffage & eau • A charge du locataire : électricité, télévision &/ou internet Plus d'informations ? Contactez-nous sans plus attendre !ImmoCrans SA+41 (0)27 483 83 83contact@immocrans.chAvailable for vacation rental starting at CHF 3,150 per week.Magnificent furnished 4.5-room corner apartment, located in a luxury residence near the center of Montana.With its 160 m² of living space (weighted floor area of 201 m²), this bright property will charm you with its generous spaces and high-quality finishes. The apartment features 3 beautiful bedrooms, a spacious living-dining-kitchen area, a bathroom, and a shower room. One of the bedrooms also has a private shower room, currently used as a laundry room but which could easily be converted.This property includes a spacious east-facing terrace, as well as a large south-facing balcony, bathed in sunlight throughout the day, perfect for relaxation and offering a magnificent view of the surrounding peaks. It is complemented by a large basement storage room, a ski storage room, and an indoor parking space.This property is located just a short walk from the center of Montana. You'll be able to enjoy all the amenities of the Crans-Montana resort, such as its renowned and diverse restaurants, numerous shops, golf courses, and exceptional ski area. The funicular connecting Sierre to Crans-Montana is also nearby, allowing you to reach Sierre in just about ten minutes.Layout of the apartment • Spacious living room / dining room / open...

  • Balcony / Terrace
  • View
  • Parking space
  • +3
Travel time
-
1 / 13
  • Balcony / Terrace
  • View
  • Elevator
  • +1
4.5 rooms128m²CHF 3,900.–
Rue du Pas de l'Ours 21, 3963 Crans-Montana

Magnifique appartement 4.5 pièces au coeur de Crans-Montana

Disponible à l'année dès maintenant au prix de CHF 3'900.- par mois. À louer - Élégant 4.5 pièces non meublé avec grande terrasse plein Sud au centre de Crans-MontanaProfitez pleinement de la vie à Crans-Montana dans ce spacieux appartement de 4.5 pièces situé au sein de la Résidence Flaminia C, à quelques pas seulement du centre de la station. Avec environ 128 m² habitables et 140 m² de surface utile, ce logement propose de beaux espaces intérieurs, trois chambres ainsi qu'une remarquable terrasse exposée plein Sud. Son orientation privilégiée permet de profiter d'une belle luminosité et d'un panorama dégagé sur les Alpes valaisannes.L'appartement bénéficie d'une situation particulièrement pratique pour un séjour ou une installation à Crans-Montana. Commerces, restaurants, infrastructures sportives, loisirs et transports publics sont facilement accessibles à pied. Les pistes de ski ainsi que les parcours de golf Severiano Ballesteros et Jack Nicklaus se trouvent également à proximité.La vaste pièce de vie constitue le coeur de l'appartement. Elle réunit un agréable salon, un espace repas et un accès direct à la terrasse, idéale pour profiter du soleil et du cadre alpin. La cuisine entièrement équipée complète cet espace de vie confortable et fonctionnel.AgencementL'appartement comprend : • un vaste séjour avec salon et espace salle à manger, donnant directement sur la terrasse Sud ; • une cuisine équipée avec accès au balcon Nord ; • une cuisine de service ; • une chambre orientée Sud avec accès à la terrasse et salle de douche privative avec WC et lavabo ; • une chambre côté Nord avec salle de douche attenante, WC et lavabo ; • une seconde chambre côté Nord avec accès au balcon ; • une salle de douche supplémentaire avec WC et lavabo ; • un lave-linge dans l'appartement. Prestations complémentairesPour davantage de confort, le logement dispose également : • d'une cave ; • d'un local à skis ; • d'une place de parc privée dans le parking Lido. L'arrêt de bus Sport Club (SMC) se situe à proximité immédiate de la résidence, facilitant les déplacements dans la station et ses environs.Grâce à ses volumes généreux, ses trois chambres, sa terrasse ensoleillée et sa localisation centrale, cet appartement constitue une excellente opportunité pour profiter de Crans-Montana dans un environnement confortable et privilégié.Intéressé(e) par la location de cet appartement ?Contactez-nous pour obtenir davantage d'informations sur les conditions de location ou pour organiser une visite.ImmoCrans SA+41 (0)27 483 83 83Available year-round starting now for CHF 3,900 per month. For Rent - Elegant, unfurnished 4.5-room apartment with a large south-facing terrace in the center of Crans-MontanaEnjoy life to the fullest in Crans-Montana in this spacious 4.5-room apartment located within the Résidence Flaminia C, just a short walk from the resort center. With approximately 128 m² of living space and 140 m² of usable area, this apartment features beautiful interior spaces, three bedrooms, and a remarkable south-facing terrace. Its prime orientation allows you to enjoy plenty of natural light and an unobstructed panoramic view of the Valais Alps.The apartment is in a particularly convenient location for a vacation or permanent residence in Crans-Montana. Shops, restaurants, sports facilities, recreational activities, and public transportation are...

  • Balcony / Terrace
  • View
  • Elevator
  • +1
Travel time
-
1 / 13
  • Balcony / Terrace
  • View
  • Parking space
6 roomsCHF 9,800.–
Chemin des Sources 14, 3963 Crans-Montana

LOC 242 - CHALET LES SOURCES

Disponible en location de vacances à partir de CHF 9'800.- la semaine.Situé dans un environnement privilégié de Crans-Montana, à seulement 3 minutes en voiture des remontées mécaniques des Barzettes, le Chalet Les Sources offre environ 300 m² habitables répartis sur trois niveaux.Entièrement rénové en 2026, ce chalet de standing conjugue avec élégance charme alpin, authenticité, confort contemporain et beaux volumes. Avec ses 5 chambres, il peut accueillir confortablement jusqu'à 8 personnes, ce qui en fait une adresse idéale pour des vacances en famille ou entre amis, été comme hiver.DistributionRez-de-chausséeo Entrée avec vestiaireo Cave à vino Buanderie équipée d'un lave-linge et d'un sèche-lingeo Chambre 1 avec lit double et télévisiono Chambre 2 avec lit doubleo Salle de bains avec baignoire et douche1er étageo Spacieux séjour avec cheminée à feu ouverto Cuisine semi-ouverteo Espace bureau semi-ouverto Ce niveau constitue le coeur du chalet, avec une atmosphère chaleureuse et conviviale, idéale pour se retrouver après une journée sur les pistes ou en montagne.2ème étageo Chambre principale avec lit double et télévisiono Salle de bains privative avec baignoire et doucheo Chambre 4 avec deux lits simpleso Chambre 5 avec lit doublePrestations et informations complémentaireso Le chalet dispose de places de parce extérieures, situées directement devant la propriété.o Le loyer comprend l'ensemble des charges : électricité, eau, chauffage, télévision et connexion internet.o Le linge de maison ainsi que la vaisselle sont également mis à disposition.o Capacité maximale : 8 personneso L'arrêt de bus Clairières se trouve à environ 10 minutes à pied, tandis que les remontées mécaniques des Barzettes sont accessibles en seulement 3 minutes en voiture.Ce chalet est une propriété de caractère offrant confort, tranquillité et proximité immédiate avec les activités de Crans-Montana.* Nos prix sont sujets à variation, selon la période et les saisons.Pour tout renseignement complémentaire ou pour connaître les disponibilités, contactez-nous sans attendre.ImmoCrans SA+41 (0)27 483 83 83Available for vacation rental starting at CHF 9,800.- per week.Located in a prime setting in Crans-Montana, just a 3-minute drive from the Barzettes ski lifts, Chalet Les Sources offers approximately 300 m² of living space spread over three levels.Completely renovated in 2026, this luxury chalet elegantly combines Alpine charm, authenticity, contemporary comfort, and spacious interiors. With its 5 bedrooms, it can comfortably accommodate up to 8 people, making it an ideal destination for vacations with family or friends, summer or winter.LayoutGround Flooro Entryway with coat closeto Wine cellaro Laundry room equipped with a washer and dryero Bedroom 1 with a double bed and TVo Bedroom 2 with a double bedo Bathroom with a bathtub and showerFirst flooro Spacious living room with an open fireplaceo Semi-open kitcheno Semi-open office areao This level is the heart of the chalet, with a warm and welcoming atmosphere, ideal for gathering after a day on the slopes or in the mountains.2nd flooro Master bedroom with a double bed and TVo Private bathroom with a bathtub and showero Bedroom 4 with two single bedso Bedroom 5 with a double...

  • Balcony / Terrace
  • View
  • Parking space
Travel time
-

Suggested properties for you based on search results

Other interesting objects