18 results - Rent a new build apartment: District Laufenburg

1 / 9
  • Balcony / Terrace
  • Parking space
  • Elevator
  • +4
3.5 rooms, 88m², CHF 2,050.–
Schulstrasse 2, 5028 Ueken

3.5-Room Apartment 1st Floor First Occupation

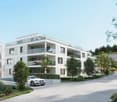
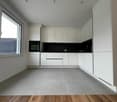
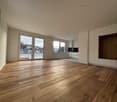
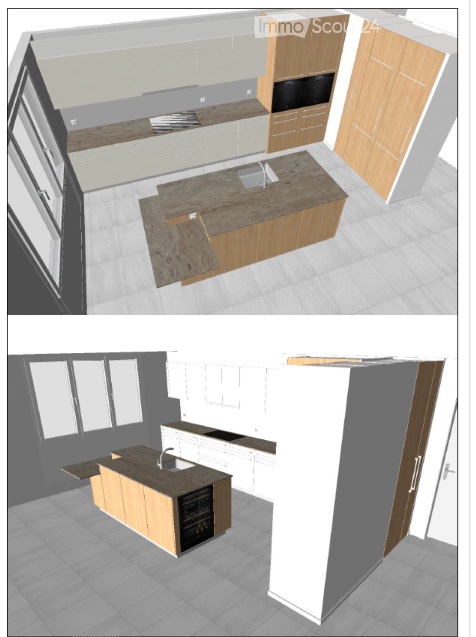
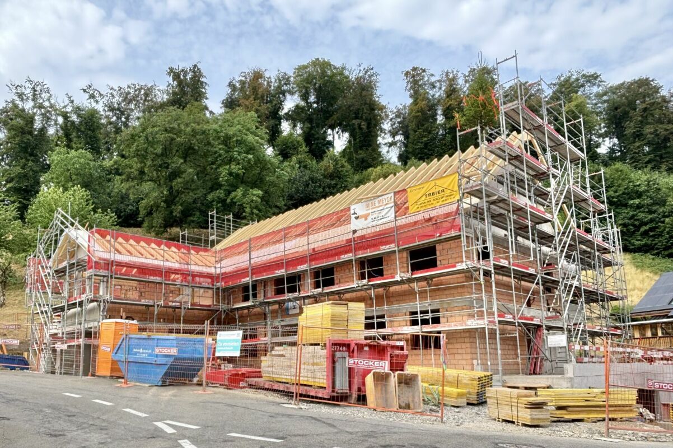
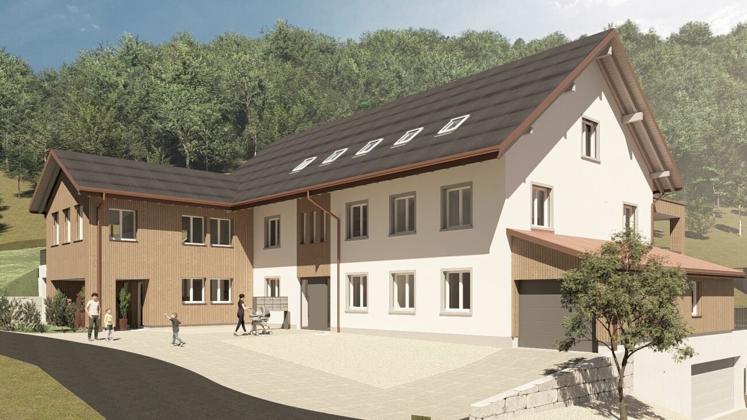
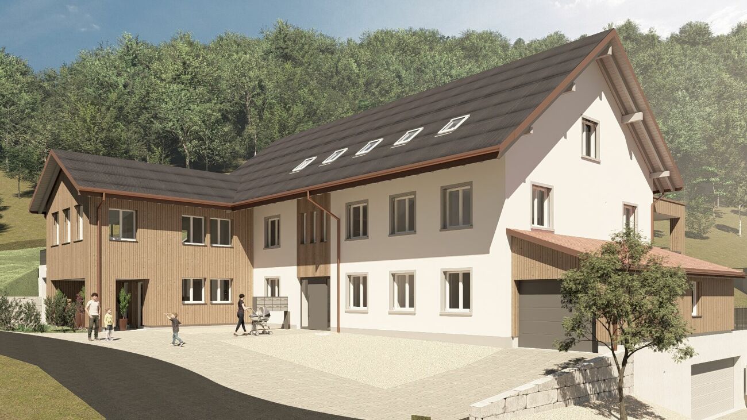
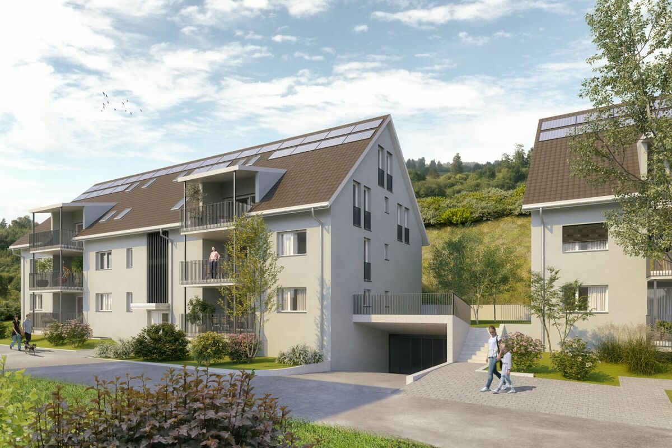
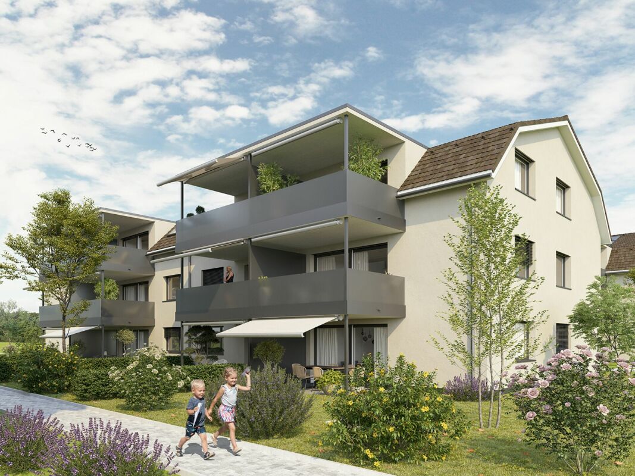
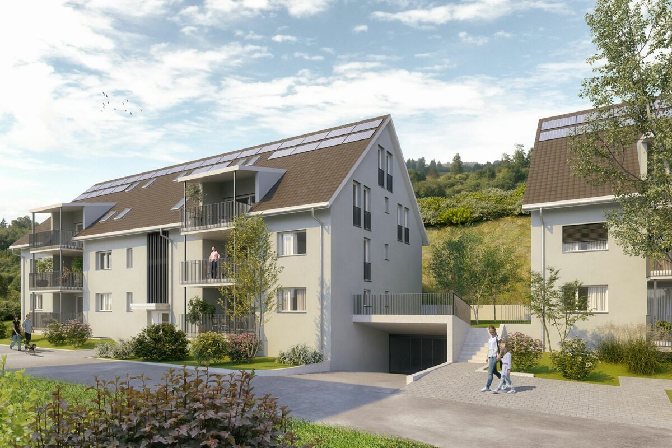
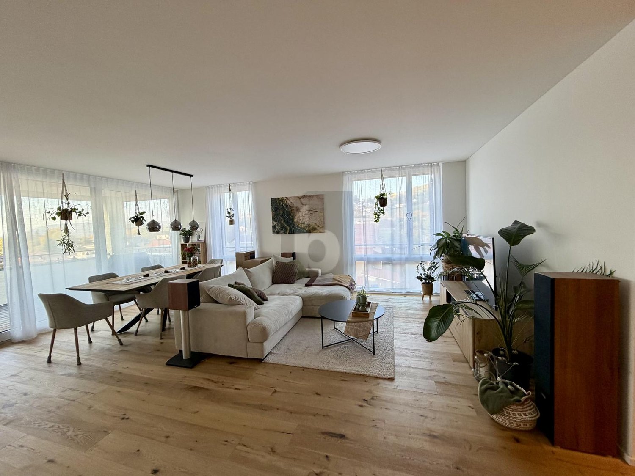
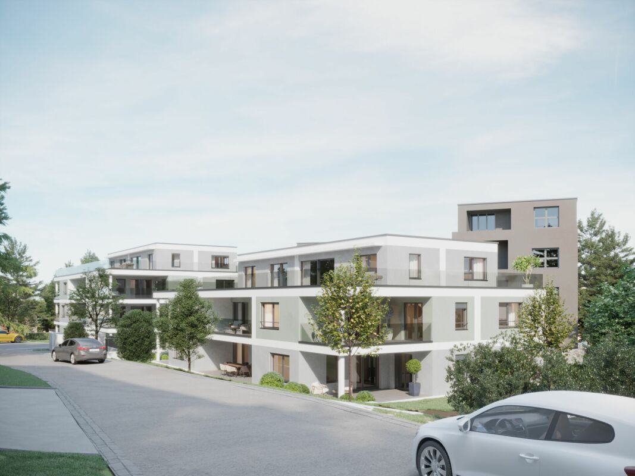
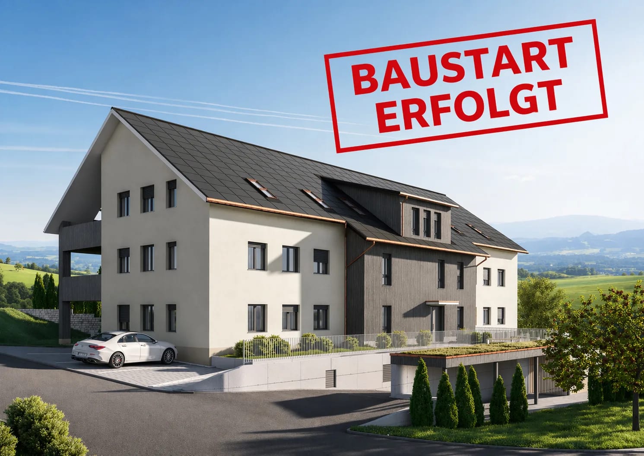
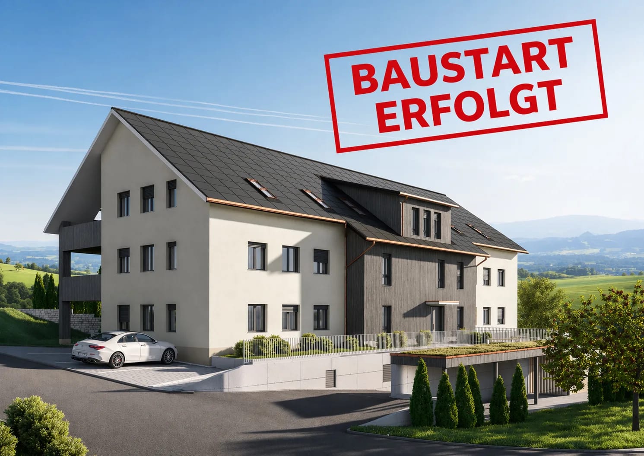
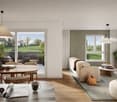
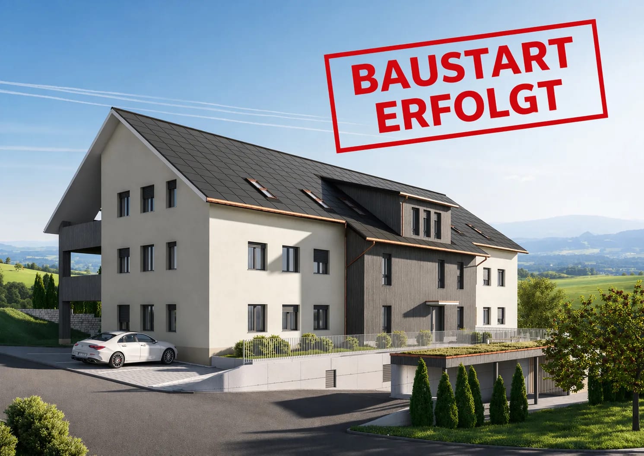
YOUR NEW HOME IN THE BEAUTIFUL STAFFELEGGTAL In a quiet location on Schulstrasse 2 in Ueken, a modern residential complex with seven high-quality first-occupation apartments is being built. The apartments convince with a high-quality construction standard, modern living comfort, and a carefully designed environment. An E-Mobility connection can be installed on request.The most important highlights at a glance: • High-quality construction standard at condominium level • Modern kitchen equipment • Bathroom with floor-level walk-in shower • Reduit • Own washing machine and dryer • Vinyl and record floors • Sunny loggiaBright, light-filled rooms thanks to generous window areas • Electric louvers • Invisible sockets through floor canal • At least one window with fly screen in each room • Fiber optic connection • Own cellar compartment • Elevator • Energy-efficient cooling/heating and hot water preparation using a reversible air-water heat pump • Floor heating with cooling function • Photovoltaic system with connection for self-consumption (ZEV) • Expected occupancy on April 1, 2027 • Parking spaces in the garage can be rented for CHF 130.- per month. On request with E-Mobility connection • No pets are allowed in the property Ueken belongs to the municipality of Herznach-Ueken in the Laufenburg district. The central location offers short distances to the most important facilities of daily needs. The Volg, the primary school, and the kindergarten are easily accessible on foot. The Frick train station and the motorway connection can be reached in a few minutes by car or bus.Have we sparked your interest? We look forward to your contact and are available to answer your questions at any time.Tel.: 062 865 05 05Mail: miete@arimo.ch

  • Balcony / Terrace
  • Parking space
  • Elevator
  • +4
Travel time
-
1 / 10
  • Balcony / Terrace
  • Parking space
  • Elevator
  • +4
2.5 rooms, 65m², CHF 1,800.–
Schulstrasse 2, 5028 Ueken

2.5-Room Apartment 1st Floor First Occupancy

YOUR NEW HOME IN THE BEAUTIFUL STAFFELEGGTAL In a quiet location on Schulstrasse 2 in Ueken, a modern residential complex with seven high-quality first-occupancy apartments is being built. The apartments convince with a high-quality construction standard, modern living comfort, and a carefully designed environment. An E-Mobility connection can be installed on request.The most important highlights at a glance: • High-quality construction standard at condominium level • Modern kitchen equipment • Bathroom with floor-level walk-in shower • Reduit • Own washing machine and dryer • Vinyl and record floors • Sunny seating area with surrounding area • Bright, light-filled rooms thanks to generous window areas • Electric louvers • Invisible sockets through floor canal • At least one window with fly screen in each room • Fiber optic connection • Own basement compartment • Elevator • Energy-efficient cooling/heating and hot water preparation using a reversible air-water heat pump • Floor heating with cooling function • Photovoltaic system with connection for self-consumption (ZEV) • Expected occupancy on April 1, 2027 • Parking spaces in the garage can be rented for CHF 130.- per month. On request with E-Mobility connection • No pets are allowed in the property Ueken belongs to the municipality of Herznach-Ueken in the Laufenburg district. The central location offers short distances to the most important facilities of daily needs. The Volg, the primary school, and the kindergarten are easily accessible on foot. The Frick train station and the motorway connection can be reached in a few minutes by car or bus.Have we sparked your interest? We look forward to your contact and are available to answer your questions at any time.Tel.: 062 865 05 05Mail: miete@arimo.ch

  • Balcony / Terrace
  • Parking space
  • Elevator
  • +4
Travel time
-
1 / 10
  • Balcony / Terrace
  • Parking space
  • Elevator
  • +4
4.5 rooms, 125m², CHF 2,560.–
Schulstrasse 2, 5028 Ueken

4.5-Room Ground-Floor Apartment First Occupancy

YOUR NEW HOME IN THE BEAUTIFUL STAFFELEGGTAL In a quiet location on Schulstrasse 2 in Ueken, a modern residential complex with seven high-quality new apartments is being built. The apartments convince with a high standard of equipment, modern living comfort and a carefully designed environment. An E-Mobility connection can be installed on request.The most important highlights at a glance: • High-quality equipment standard at condominium level • Modern kitchen furniture • Bathroom with floor-level walk-in shower • Reduit • Own washing machine and dryer • Vinyl and record floors • Sunny seating area • Bright, light-filled rooms thanks to generous window areas • Electric louvers • Invisible sockets through floor canal • At least one window with fly screen in each room • Fiber optic connection • Own cellar compartment • Elevator • Energy-efficient cooling/heating and hot water preparation using a reversible air-water heat pump • Floor heating with cooling function • Photovoltaic system with connection for self-consumption (ZEV) • Expected occupancy on April 1, 2027 • Parking spaces in the garage can be rented for CHF 130.- per month. On request with E-Mobility connection • No pets are allowed in the property Ueken belongs to the municipality of Herznach-Ueken in the Laufenburg district. The central location offers short distances to the most important facilities of daily needs. The Volg, the primary school and the kindergarten are easily accessible on foot. The Frick train station and the motorway connection can be reached in a few minutes by car or bus.Have we sparked your interest? We look forward to your contact and are available to answer your questions at any time.Tel.: 062 865 05 05Mail: miete@arimo.ch

  • Balcony / Terrace
  • Parking space
  • Elevator
  • +4
Travel time
-
1 / 8
  • Balcony / Terrace
  • Elevator
  • Garage
  • +5
4.5 rooms, 120m², CHF 2,170.–
Moosmatt 578a, 5063 Wölflinswil

Maisonette Apartment, First Occupancy

The most important highlights are summarized for you: • Living on two floors: 2nd floor and attic • Top brand kitchen with induction cooktop and integrated cooktop extractor, combination device (oven/steamer), dishwasher and refrigerator from Miele • Pantry next to kitchen • Bathroom with ceramic tile flooring, washbasin with base cabinet and spacious floor-level shower • Separate guest toilet • Washing machine and dryer from Miele • Cloakroom at the entrance area • Balcony • Large windows and sliding door in the living area • Minergie standard with air renewal system for a pleasant indoor air quality and reduced energy costs • Electric louvers • Fiber optic connection • Private basement compartment with power connection in the basement • Parking spaces for bicycles and strollers in the basement • Elevator • Energy-efficient heating system with groundwater heat pump including hot water preparation • Photovoltaic system with connection for self-consumption (ZEV) • Child-friendly environmental design with play and meeting areas Parking spaces in the garage can be rented separately for CHF 130.00 per month. Basic installation for e-mobility available. We invite you to visit our project homepage www.moosmatt-woelflinswil.ch. Have we sparked your interest? We look forward to your contact and are available to answer questions at any time.

  • Balcony / Terrace
  • Elevator
  • Garage
  • +5
Travel time
-
1 / 5
  • Balcony / Terrace
  • Elevator
  • Garage
  • +4
2.5 rooms, 62m², CHF 1,650.–
Ringstrasse 27, 5082 Kaisten

First occupancy - Your new home

The most important highlights are summarized for you: • Top brand kitchens with induction cooktop and integrated cooktop extractor, combination device (oven/steamer), dishwasher and refrigerator-freezer combination from Miele • Bathroom with ceramic floor tiles, washbasin with base cabinet and spacious floor-level shower • Laundry room with washing machine and dryer from Miele • Built-in wardrobe with cloakroom in the entrance area • Balcony • Bright rooms through large windows and sliding doors in the living area • Minergie standard with air renewal system for a pleasant indoor air quality and reduced energy costs • Electric louvers • Fiber optic connection • Private basement compartment with power connection in the basement • Parking spaces for bicycles and strollers in the basement • Elevator • Energy-efficient heating system with groundwater heat pump including hot water preparation • Photovoltaic system with connection for self-consumption (ZEV) • Child-friendly environmental design with play and meeting areas • Spacious green areas Parking spaces in the underground garage can be rented separately for CHF 130.00 per month. There is the possibility to rent or buy a charging station.We would be happy to invite you to visit the project homepage www.ringstrasse-kaisten.ch.Have we sparked your interest? We look forward to your contact and are available to answer any questions at any time.

  • Balcony / Terrace
  • Elevator
  • Garage
  • +4
Travel time
-
1 / 5
  • Balcony / Terrace
  • Elevator
  • Garage
  • +5
3.5 rooms, 87m², CHF 1,900.–
Moosmatt 578b, 5063 Wölflinswil

3.5-Room Living in the Green

The most important highlights are summarized for you: • Top brand kitchen with induction cooktop and integrated cooktop extractor, combination device (oven/steamer), dishwasher and refrigerator from Miele • Bathroom with ceramic floor tiles, washbasin with base cabinet and spacious floor-level shower • Laundry room with washing machine and dryer from Miele • Built-in wardrobe with cloakroom in the entrance area • Balcony • Bright rooms through large windows and sliding doors in the living area • Minergie standard with air renewal system for a pleasant indoor air quality and reduced energy costs • Electric louvers • Fiber optic connection • Private basement compartment with power connection in the underground • Parking spaces for bicycles and strollers in the underground • Elevator • Energy-efficient heating system with groundwater heat pump including hot water preparation • Photovoltaic system with connection for self-consumption (ZEV) • Child-friendly environmental design with play and meeting areas • Spacious green areas Parking spaces in the underground garage can be rented separately for CHF 130.00 per month. Basic installation for e-mobility available. We invite you to visit our project homepage www.moosmatt-woelflinswil.ch. Have we sparked your interest? We look forward to your contact and are available to answer any questions at any time.

  • Balcony / Terrace
  • Elevator
  • Garage
  • +5
Travel time
-
1 / 6
  • Balcony / Terrace
  • Elevator
  • Wheelchair access
3.5 rooms, 92m², CHF 2,385.–
5070 Frick

High-Value New Building in a Central Location!

This new 3.5-room apartment (built in 2025) with 92 m² delights with high-quality construction and a spacious, bright living and dining area. The large, covered terrace with a beautiful view invites you to breathe and enjoy. Two bathrooms with shower and bathtub offer comfort for couples, small families, or home office users. Practical: laundry room with washing machine and dryer, built-in closets with plenty of storage space, and a large cellar. Shopping, banks, fitness center, etc. are nearby. Parking space in the garage for CHF 160 per month.This BETTERHOMES offer is characterized by the following advantages:- Year of construction 2025- new with high-quality construction- large, covered terrace with beautiful views- spacious, bright living and dining area- two bathrooms (shower and bathtub)- all amenities like supermarkets, banks, fitness center, etc. nearby- laundry room with washing machine and dryer in the apartment- parking space in the garage for an additional CHF 160.- per month- large cellar- and, and, and ...Interested? Contact us for a non-binding viewing!Didn't find anything suitable? Over 1,900 more offers at: www.betterhomes.ch - the real estate fair mediatorWant to market your own property?Take advantage of our know-how: https://www.betterhomes.ch/de/profitierenDo you want to have a property valued?Find out its value now through our free valuation, immediately and non-binding!https://www.betterhomes.ch/de/knowledge/estimationMore detailsLocation: very good Condition: very good, like new Bathrooms / wet cells: 2 (1x bathtub / sink / toilet, 1x shower / sink / toilet)Heating system: heat pumpPublic transport: train station, 1.2 km Schools: primary school, 800m Shops: Otto's, 50m

  • Balcony / Terrace
  • Elevator
  • Wheelchair access
1 / 10
5.5 rooms, 159m², CHF 3,350.–
Unteri Läigruebe, Eichenweg, 4334 Sisseln AG

New building with a lot of living comfort - modern 5.5 room row single-family houses

We rent from February 1, 2027, four modern row single-family houses in an attractive residential location in Sisseln - bright, high-quality, and family-friendlyIn an attractive, natural location, four modern 5.5-room row single-family houses are being built, which combine contemporary living, well-thought-out floor plans, and high-quality construction. The houses convince with their bright, friendly atmosphere and offer a lot of space for families, couples, or anyone who appreciates spacious and comfortable living.The spacious living areas with large window fronts provide plenty of daylight and a pleasant room feeling. The open design creates flowing transitions between living, eating, and cooking and forms the ideal center for everyday life and social hours.Highlights at a glance:- 5.5 rooms and spacious, modern floor plans- New building with contemporary architecture- Modern, sustainable wood construction- Bright rooms with large window areas- Open living, dining, and cooking area- 3 wet cells- Balconies on the upper and top floors- High-quality finish- Private outdoor areas with seating/garden- Energy-efficient building services (Minergie standard)- Underground garage with 2 parking spaces per house- Direct access from the underground garage to the basementREFH A, corner house west, living area 159.4 m2, plot 148.6 m2, net rent CHF 3'450.-REFH B, middle house, living area 152.8 m2, plot 140.9 m2, net rent CHF 3'350.-REFH C, middle house, living area 152.8 m2, plot 138.2 m2, net rent CHF 3'350.-REFH D, corner house east, living area 159.4 m2, plot 259.4 m2, net rent CHF 3'650.-Ancillary costs account CHF 400.00 / monthParking spaces at CHF 130.00 / monthA home that combines modern living with a high quality of life.Interested? We would be happy to inform you about the current planning status, the available houses, floor plans, equipment details, and conditions.
1 / 5
4.5 rooms, 112m², CHF 2,340.–
Dorfstrasse, 5272 Gansingen

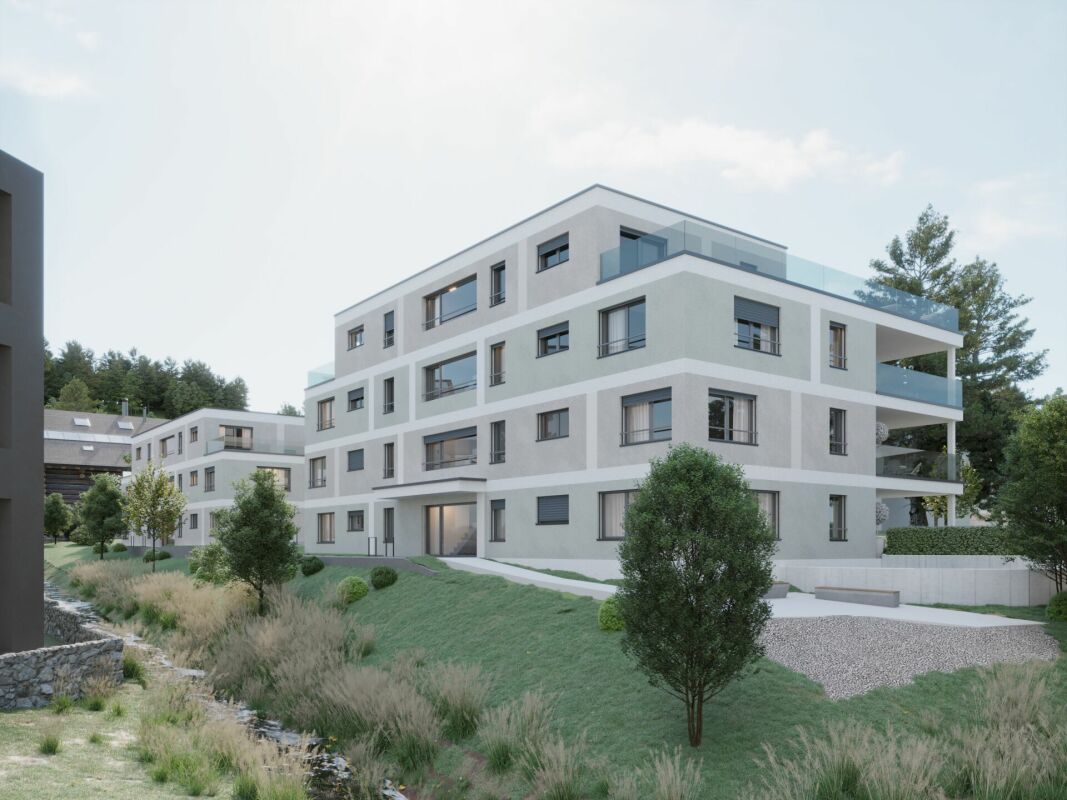
4.5-room apartment with balcony for rent in Gansingen

Welcome to Gansingen in the canton of Aargau: In this new 4.5-room apartment on the 1st floor, thoughtful architecture, energy-efficient construction, and high everyday comfort come together. On 112 m² of living space, couples and families will find plenty of space to live and unfold.The heart of the apartment is the bright living and dining area with direct access to the 13.62 m² large balcony. Here, you can enjoy breakfast in the fresh air or let the evening fade away outdoors. The bathroom complements the room offer for daily comfort.Sustainable and modern: • New building in Minergie-ECO standard • Air-water heat pump with pleasant underfloor heating • Photovoltaic system on the main roof • Elevator in the building In everyday life, the apartment scores with a laundry room with washing tower in the apartment as well as its own basement compartment. This keeps the living area tidy. The underground parking of the building is conveniently accessible by elevator or staircase. Families will also appreciate the playground within the building.The location combines rural tranquility with good connections: The PostAuto line 142 runs at hourly intervals to Brugg and Laufenburg, and you can do your daily shopping in the village. With the Jurapark Aargau and the Cheisacherturm, recreation is almost on your doorstep. Kindergarten and primary school are located on site.Rental conditions: • Net rent: CHF 2,100.- per month • Additional costs: CHF 240.- • Gross rent: CHF 2,340.- • Availability: by arrangement

1 / 5
4.5 rooms, 112m², CHF 2,440.–
Dorfstrasse, 5272 Gansingen

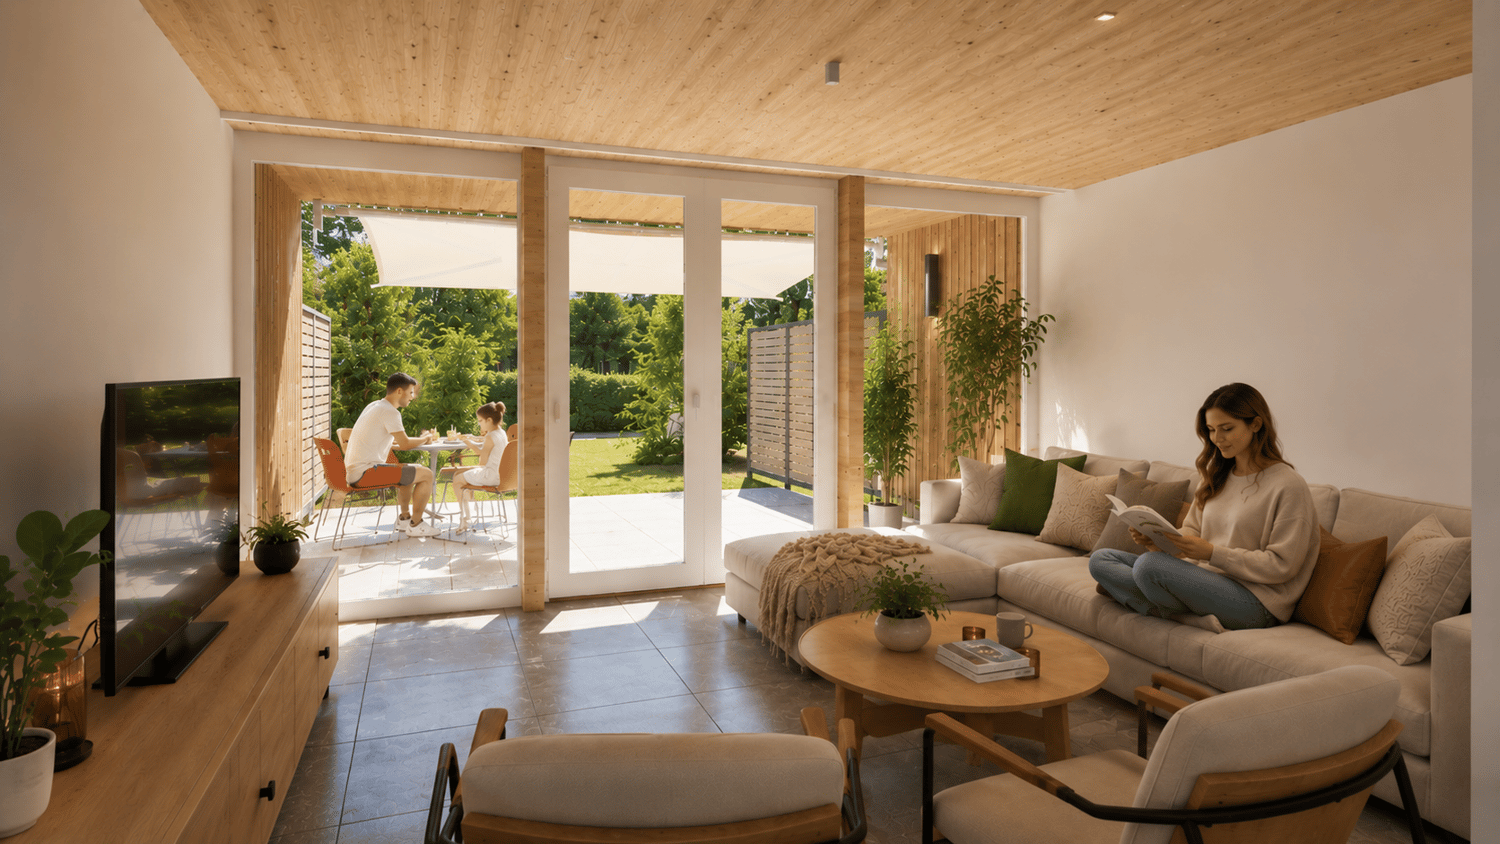
4.5-room garden apartment for rent in Gansingen

Living on one level with your own garden: On Dorfstrasse in 5272 Gansingen, this modern 4.5-room garden apartment is being built on the ground floor. With around 112 m² of net living space and a private garden of approximately 116 m² with a seating area, there is plenty of space to live, enjoy, and play.The apartment at a glance: • 4.5 rooms and 1 bathroom • approx. 112 m² of net living space, bright and modern rooms • Private garden of approx. 116 m² with garden seating area • Laundry room with washing tower in the apartment • Own cellar compartment • Elevator in the house The private outdoor area extends the living space into the open air. It is ideal for eating in the green, urban gardening, or as a playground for children.Sustainable and comfortable: The new building meets the Minergie-ECO standard. A water-air heat pump provides warmth, which is distributed comfortably via the underfloor heating. A photovoltaic system on the main roof supports sustainable energy generation.The development: The house comprises 9 apartments and is easily accessible thanks to the elevator. The development is child-friendly and has its own playground.The location: Gansingen is located in the Jurapark Aargau in the Laufenburg district. The post bus line 142 to Brugg runs from the village square, and the journey takes around 22 minutes. The A3 can be reached via the Frick exit. Kindergarten and primary school are located in the village, and shopping can be done conveniently in Frick. This is ideal for commuters and families.Rental conditions: • Net rent: CHF 2,200 per month • Additional costs: CHF 240 per month • Gross rent: CHF 2,440 per month • Availability: by arrangement Whether as a couple, a small family, or for anyone who appreciates spacious outdoor space: this garden apartment offers a lot of quality on one level.

1 / 5
4.5 rooms, 112m², CHF 2,340.–
Dorfstrasse, 5272 Gansingen

Bright 4.5-room apartment with balcony for rent in Gansingen

Welcome to Gansingen in the canton of Aargau: This modern 4.5-room apartment on the 1st floor combines rural tranquility with contemporary living comfort. The new building (constructed in 2025) comprises 9 residential units and is conveniently accessible by elevator to the apartment.Apartment overview: • 4.5 rooms, 1 bathroom • 112 m² net living area • Balcony with 13.62 m² • 1st floor, elevator to the apartment • Private laundry room with its own washing tower in the apartment • Private basement compartment The well-thought-out floor plan convinces with clear division and plenty of daylight. The heart of the apartment is the open living/dining area with access to the spacious balcony - ideal for a breakfast in the sun or a relaxed evening outdoors.The sustainable energy concept is convincing: Heating is provided by an air-water heat pump, and the heat is distributed comfortably via underfloor heating. The building meets the Minergie-ECO standard and is supplemented by a photovoltaic system on the main roof. Families also appreciate the children's playground within the building. A underground parking garage is available for vehicles.Gansingen is located in the Laufenburg district and belongs to the Jurapark Aargau. The PostAuto line 142 connects the village to Laufenburg (S-Bahn to Basel) and Brugg (S-Bahn to Zurich). Kindergarten and primary school are on site, and the Cheisacherturm recreation area is about 2 km from the village square.Rental conditions: • Net rent CHF 2,100 per month • Additional costs CHF 240 per month (deposit) • Gross rent CHF 2,340 per month • Available by arrangement

1 / 5
4.5 rooms, 96m², CHF 2,290.–
Dorfstrasse, 5272 Gansingen

4.5-room attic apartment with balcony for rent in Gansingen

Welcome to Gansingen: This like-new 4.5-room attic apartment on the 2nd floor (built in 2025) combines modern architecture with thoughtful living comfort. On 96 m² of living space, you will find plenty of room for everyday life and relaxation.The living and dining area opens up to the spacious balcony of 12.06 m². Here, you can enjoy breakfast in the sun, relaxed evenings, and the panoramic view of the rural Fricktal. Thanks to the elevator, you can easily reach the apartment door.What to expect: • 4.5 rooms with 96 m² of living space • Balcony with 12.06 m² • Modern interior with bathroom • Laundry room with washing tower in the apartment • Basement compartment for additional storage space • Elevator in the house The building is also future-oriented in terms of energy: it is heated with an air-water heat pump, and the heat is comfortably distributed through the underfloor heating. A photovoltaic system on the main roof supports the production of its own electricity. The Minergie-Eco standard stands for a healthy building method and low operating costs.Families feel particularly at home here: a children's playground in the settlement creates meeting points outdoors. The building complex includes 13 garage parking spaces in the underground garage and an additional parking space. The residential complex comprises 9 apartments and is accessible via the staircase and elevator.Rental conditions: • Net rent CHF 2,050 per month • Additional costs CHF 240 per month • Gross rent CHF 2,290 per month • Available for move-in by arrangement Gansingen is located in the Laufenburg district on the Bürersteig between Fricktal and Aaretal. The post bus connects hourly to Laufenburg and Brugg, the A3 junction is quickly accessible, and the Jurapark Aargau invites you to nearby recreation. Those who want to live close to nature and modernly will find the right address here.

1 / 8
3.5 rooms, 100m², CHF 2,520.–
Am Mosterbach 6, 5073 Gipf-Oberfrick

Spacious 3.5-room apartment in a quiet location with a lovely seating area

Looking for the comfort of a new building and a quiet, yet central apartment location? Then we have exactly the right thing for you with this object.The 3.5-room ground-floor apartment impresses with the following highlights: • Inviting entrance area with numerous practical built-in closets • Open, large living/dining area with integrated, fully equipped and spacious kitchen as well as direct access to the sunny balcony • High-quality kitchen with oven, induction cooktop, extractor hood, refrigerator, freezer, dishwasher and plenty of storage space and shelf space • Spacious, bright bathroom with window, barrier-free accessible shower, toilet, sink with base cabinet and mirror cabinet • Separate toilet • Wonderful bedroom with large window front • Apartment-internal laundry room with washing tower (washing machine/tumbler) • Covered outdoor area with practical storage room The rental object offers the following additional comfort: • High-quality construction standard with wooden floors in the living areas and tile floor in the kitchen and bathroom • Underfloor heating in all rooms • Controlled apartment ventilation • Electric louvres • Locked cellar compartment with power connection • Bicycle room • Well-kept surroundings with visitor parking spaces • Energy efficiency through heat pump and PV system In addition, a garage parking space can be rented for CHF 130.00/month, and an optional charging station can be installed at your own expense (Contracting AEW).Has the object sparked your interest? Contact us for a viewing. We would be happy to show you the apartment in person.

Travel time
-

Suggested properties for you based on search results

Other interesting objects