


District Landquart - Properties for rent with Balcony / Terrace, New building

We recommend expanding your search criteria to get similar results. The current filters didn’t return any matches.

If you don’t want to change your current search criteria, we recommend creating a search alert, so you’ll be notified when matching offers become available.

More objects in your automatically expanded search area
13 results - Radius: + 10km
New building
1 / 19
6 rooms, 154m², CHF 3,250.–
Premium
Bahnhofstrasse 6c + 6e, 9475 Sevelen

Living in the Green - Modern Row Houses (First Rental)

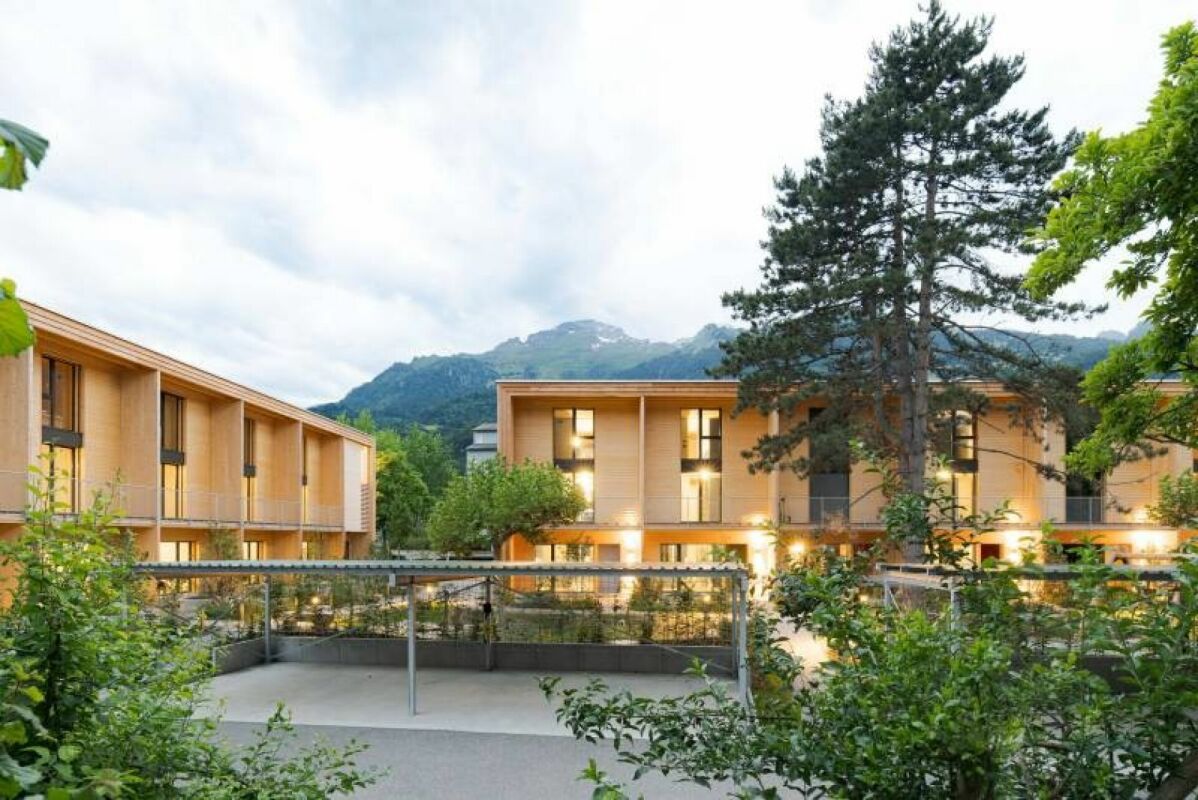
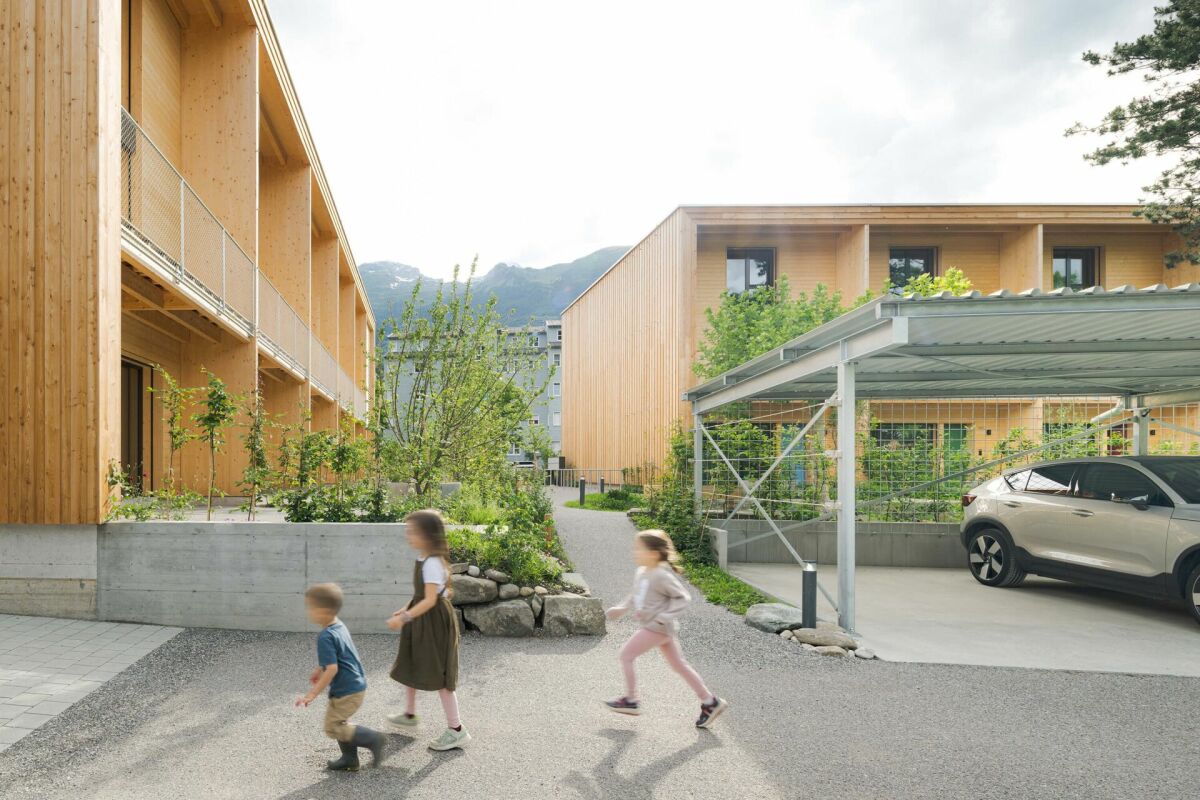
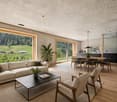
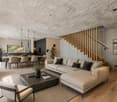
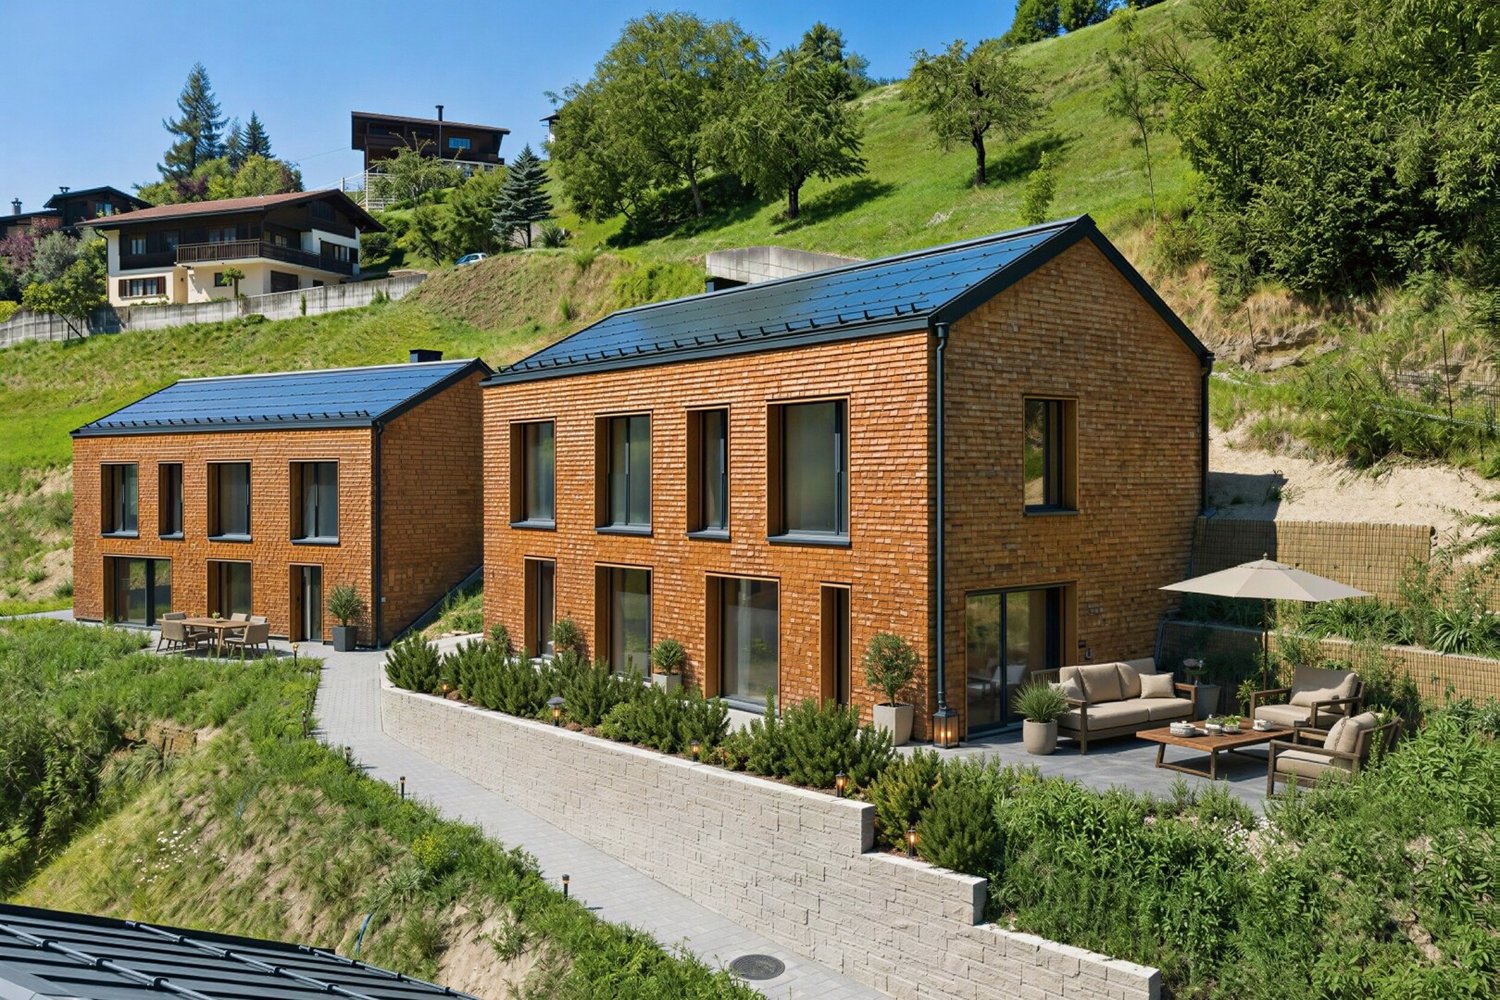
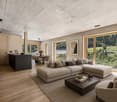
Living in the Green - Modern Row Houses (First Rental) The development includes thoughtfully designed and lovingly decorated row houses with two different floor plan types (with or without gallery room). Each house includes 1 covered carport with charging possibility. Additional open second parking spaces are available for rent if needed.The rental houses with approximately 154 m² of living space are aimed at working couples, families with children, or a shared flat that appreciates the immediate proximity to local infrastructure (train, bus, schools, kindergarten, shopping, A13 highway) and wants to live in an extremely attractive residential area with a green park.When designing, the green space was consciously incorporated into the architecture. Two garden rooms and two balconies complement the private 3-story living area. The interior design features a consistent color concept that references the Mid-Century Homes era, which stands for a cozy living atmosphere. Each row house has plenty of storage space, and individual multi-purpose rooms (e.g., creative, studio, or private fitness room) can be rented if needed.The certified Minergie-P buildings stand for high energy efficiency and climate protection. A high-quality, very well-insulated building shell offers above-average living comfort, including controlled air exchange.Through conscious investment in energy efficiency, more energy is produced than consumed. This keeps ancillary costs low and also enables a summer cooling function. The potential of the building's own photovoltaic system is thus fully utilized. Tenants can purchase self-produced electricity at a lower cost (joint self-consumption, ZEV).The multiple use of natural materials and building materials enables a decidedly resource-efficient construction method.For more information, visit www.gruenerwohnen.chIn principle, keeping pets can be approved. We ask for your understanding that dogs that are considered list dogs (potentially dangerous dogs) in individual cantons of Switzerland cannot be kept in this property.Have we sparked your interest? We look forward to your contact and are available for further information or a viewing.

Travel time
-
New building
1 / 25
6 rooms, 150m², CHF 3,340.–
Premium
Bahnhofstrasse 6a + 6b, 9475 Sevelen

Modern 6-room row houses with stylish gallery (first rental)

Modern 6-room row houses with stylish gallery (first rental) The development includes thoughtfully designed and lovingly decorated row houses with two different floor plan types (with or without gallery room). Each house includes 1 covered carport with charging possibility. Additional open second parking spaces are available for rent if needed.The rental houses with approximately 150 m² of living space are aimed at working couples, families with children, or a shared apartment, which appreciate the immediate proximity to local infrastructure (train, bus, schools, kindergarten, shopping, A13 highway) and want to live in an extremely attractive residential area with a green park.When designing, the green space was consciously incorporated into the architecture. Two garden rooms and two balconies complement the own 3-story living area. For the interior design, a consistent color concept was used, which refers to the era of Mid-Century Homes, which stand for a cozy living atmosphere. Each row house has a lot of storage space, and individual multi-purpose rooms (e.g., creative, studio, or private fitness room) can be rented if needed.The certified Minergie-P buildings stand for high energy efficiency and climate protection. A high-quality, very well-insulated building envelope offers above-average living comfort, including controlled air exchange.Through conscious investment in energy efficiency, more energy is produced than consumed. This keeps ancillary costs low and also enables a summer cooling function. The potential of the building's own photovoltaic system is thus fully utilized. Tenants can purchase self-produced electricity at a lower price (joint self-consumption, ZEV).The multiple use of natural materials and building materials enables a decidedly resource-saving construction method.Further information can be found at www.gruenerwohnen.chIn principle, keeping pets can be approved. We ask for your understanding that dogs that are considered list dogs (potentially dangerous dogs) in individual cantons of Switzerland cannot be kept in this property.Have we sparked your interest? We look forward to your contact and are available for further information or a viewing. Link to object video https://www.youtube.com/watch?v=Rl_g--Ng8wY

Travel time
-
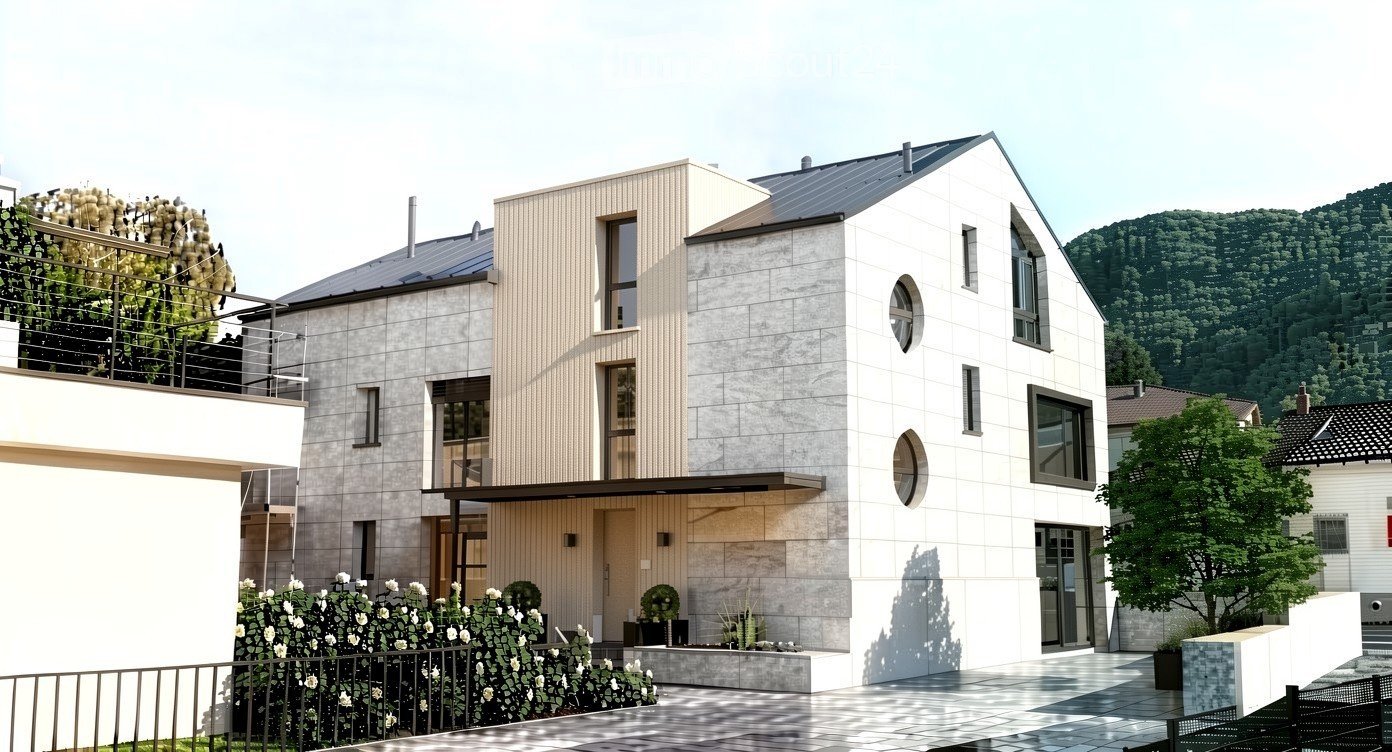
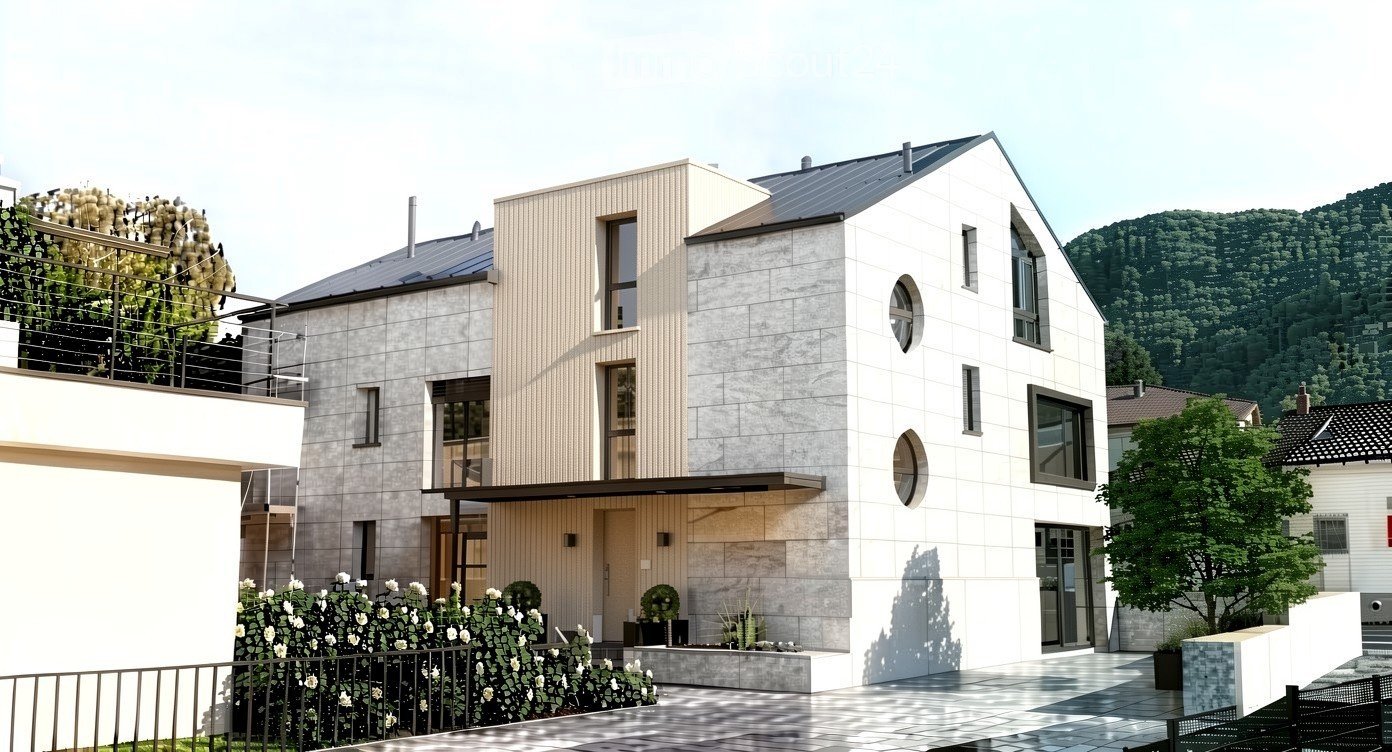
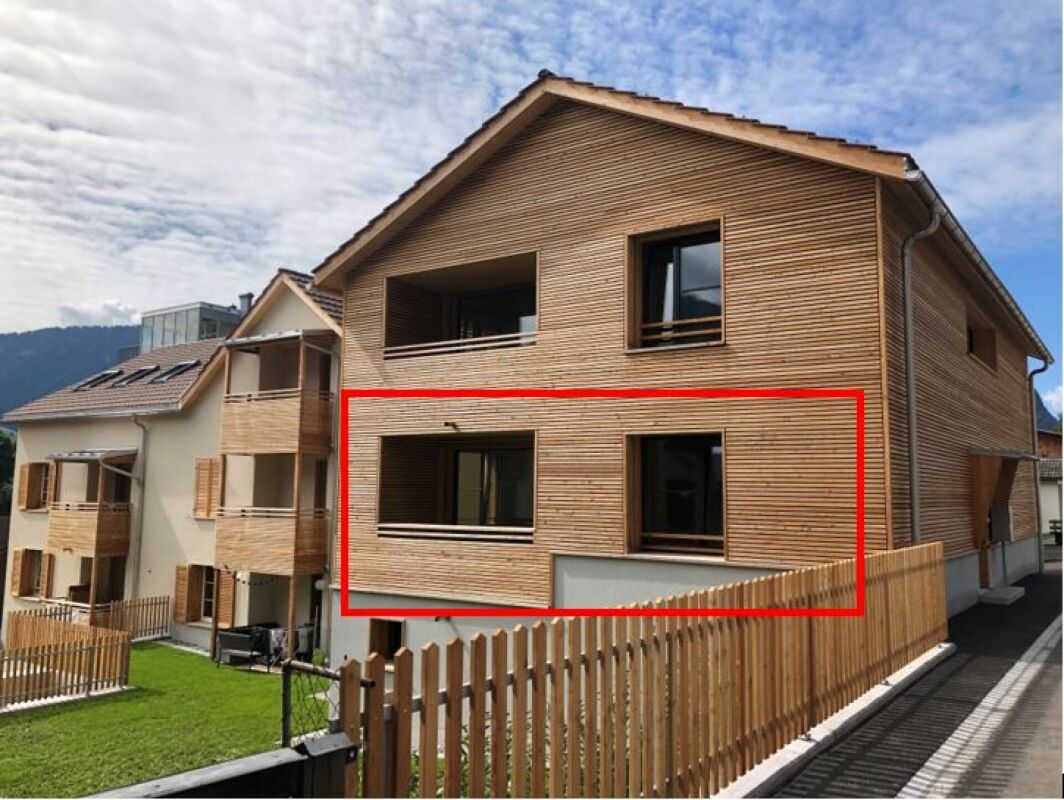
  • Modern two-story house with a combination of concrete and wood exterior, large windows, and a balcony with greenery. The house is surrounded by a landscaped garden with white flowers and shrubs, and there is a scenic mountain view in the background.
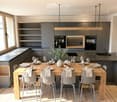
  • Modern kitchen with grey cabinets, wooden dining table, and grey chairs. Features a wine cooler, sink, and decorative vase with greenery.
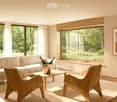
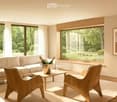
  • Modern living room with large windows, light-colored sofa, wooden coffee table, two wooden chairs, potted plants, and a picture frame on the wall.
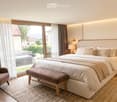
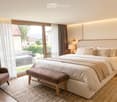
  • Modern bedroom with a large bed, nightstands, a bench at the foot of the bed, a chair, and a wicker basket on the floor.
  • Modern bathroom with wooden flooring, a large mirror with integrated lighting, two black sinks, and a wooden vanity cabinet.
  • Floor plan showing a parking area with multiple car spaces, a house entrance, and labeled rooms including Hausflur, Technik, Heizung, Keller, and Elektro.
  • Architectural floor plan showing layout of a residential property, including living areas, bedrooms, bathrooms, and outdoor spaces.
  • Floor plan of a residential space with labeled rooms including a kitchen, living room, bedroom, bathroom, and entrance area. Features a balcony and a staircase leading to another level.
1 / 8
Modern kitchen with grey cabinets, wooden dining table, and grey chairs. Features a wine cooler, sink, and decorative vase with greenery.
Modern living room with large windows, light-colored sofa, wooden coffee table, two wooden chairs, potted plants, and a picture frame on the wall.
Modern bedroom with a large bed, nightstands, a bench at the foot of the bed, a chair, and a wicker basket on the floor.
5 rooms, 143m², CHF 3,550.–
Premium
Churfirstenstrasse 8, 7310 Bad Ragaz

Modern 5-room new apartment with mountain view in Bad Ragaz

Welcome to this exclusive, brand-new 5-room apartment in a three-family house on Churfirstenstrasse 8 in the picturesque spa town of Bad Ragaz. The spacious apartment with 143 m² of living space is located on the ground floor of a modern new building (built in 2026) and combines contemporary living with the highest comfort.The apartment impresses with the following highlights: • Modern kitchen: Stylish kitchen in current design and with many extras: Quooker, built-in food processor, wine cooler, oven with grill, microwave, interactive cooking field - perfect for connoisseurs and hosts. • 2 wet cells with rain shower, one shower toilet • Private laundry room on the floor with washing tower, sink, and spacious cleaning closet • Terrace with a view of the idyllic garden and the surrounding mountain world: Enjoy the picturesque view of a well-maintained garden landscape and into the distance. • Minergie building: Highest energy efficiency and sustainable living on the latest standard (PVA system, air-water heat pump, room lung, floor cooling in the heat summer • Lift & wheelchair accessible: Barrier-free and comfortable for all residents. • Garage & parking: Parking space in the building (single space CHF 130.-/month, double parking space CHF 250.--/month) Additional parking possibilities directly at the building for visitors. • Pets allowed: Your four-legged friends are also welcome. • Child-friendly: Ideal for families with children. The modern building impresses with its combination of ceramic and metal facade, large rooms with panoramic windows, and a well-maintained outdoor area - in the summer you can enjoy plenty of sunshine and light-filled rooms. The covered terrace is 21 m2 in size and allows for a refined atmosphere outdoors.Location: Bad Ragaz is known as one of the most renowned spa towns in Switzerland and offers a unique combination of nature, relaxation, and infrastructure. The apartment is located in a quiet environment and yet offers access to all important amenities of daily life.This apartment is available from January 1, 2027 (or by arrangement) and is aimed at discerning tenants who appreciate modern comfort, sustainability, and a quiet and central living location. A rare opportunity - secure your new home in Bad Ragaz!

Travel time
-
  • Modern two-story house with a combination of concrete and wood exterior, large windows, and a balcony with greenery. The house is surrounded by a landscaped garden with white flowers and shrubs, and there is a scenic mountain view in the background.
  • Modern kitchen with grey cabinets, wooden dining table, and grey chairs. Features a wine cooler, sink, and decorative vase with greenery.
  • Modern living room with large windows, light-colored sofa, wooden coffee table, two wooden chairs, potted plants, and a picture frame on the wall.
  • Modern bedroom with a large bed, nightstands, a bench at the foot of the bed, a chair, and a wicker basket on the floor.
  • Modern bathroom with wooden flooring, a large mirror with integrated lighting, two black sinks, and a wooden vanity cabinet.
  • Floor plan showing a multi-level parking area with multiple car spaces, labeled as 'Doppel P1', 'Doppel P2', 'Doppel P3', and 'Velo'.
  • Floor plan showing layout of a residential property with labeled rooms, outdoor areas, and garden spaces.
  • Floor plan showing a layout with a living room, kitchen, bedroom, bathroom, and entrance area. Includes a balcony and a staircase leading to another level.
1 / 8
Modern kitchen with grey cabinets, wooden dining table, and grey chairs. Features a wine cooler, sink, and decorative vase with greenery.
Modern living room with large windows, light-colored sofa, wooden coffee table, two wooden chairs, potted plants, and a picture frame on the wall.
Modern bedroom with a large bed, nightstands, a bench at the foot of the bed, a chair, and a wicker basket on the floor.
5 rooms, 143m², CHF 3,450.–
Premium
Churfirstenstrasse 8, 7310 Bad Ragaz

Modern 5-room new apartment with mountain view in Bad Ragaz

Welcome to this exclusive, brand-new 5-room apartment in a three-family house on Churfirstenstrasse 8 in the picturesque spa town of Bad Ragaz. The spacious apartment with 143 m² living space is located on the ground floor of a modern new building (built in 2026) and combines contemporary living with the highest comfort.The apartment impresses with the following highlights: • Modern kitchen: Stylish kitchen in current design and with many extras: Quooker, built-in food processor, wine cooler, oven with grill, microwave, interactive cooking field – perfect for connoisseurs and hosts. • 2 wet cells with rain showers, one shower toilet • Private laundry room on the floor with washing tower, sink and spacious cleaning closet • Terrace with a view of the idyllic garden: Enjoy the picturesque view of a well-maintained garden landscape. On request, the garden can be used fully (vegetable garden possible on request). • Minergie building: Highest energy efficiency and sustainable living on the latest standard (PVA system, air-water heat pump, room lung, floor cooling in the heat summer • Lift & wheelchair accessible: Barrier-free and comfortable for all residents. • Garage & parking space: Parking space in the building (single space CHF 130.-/month, double parking space CHF 250.--/month) Additional parking possibilities directly at the building for visitors. • Pets allowed: Your four-legged friends are also welcome. • Child-friendly: Ideal for families with children. The modern building impresses with its combination of ceramic and metal facade, large rooms with panorama windows and a well-maintained outdoor area – in summer you can enjoy plenty of sunshine and light-filled rooms. The covered terrace is 21 m2 large and also allows the inclusion of the surroundings for sole use on the ground floor.Location: Bad Ragaz is known as one of the most renowned spa towns in Switzerland and offers a unique combination of nature, recreation and infrastructure. The apartment is located in a quiet environment and yet offers access to all important amenities of daily life.This apartment is available from January 1, 2027 (or by arrangement) and is aimed at discerning tenants who appreciate modern comfort, sustainability and a quiet and central living location. A rare opportunity – secure your new home in Bad Ragaz!

Travel time
-
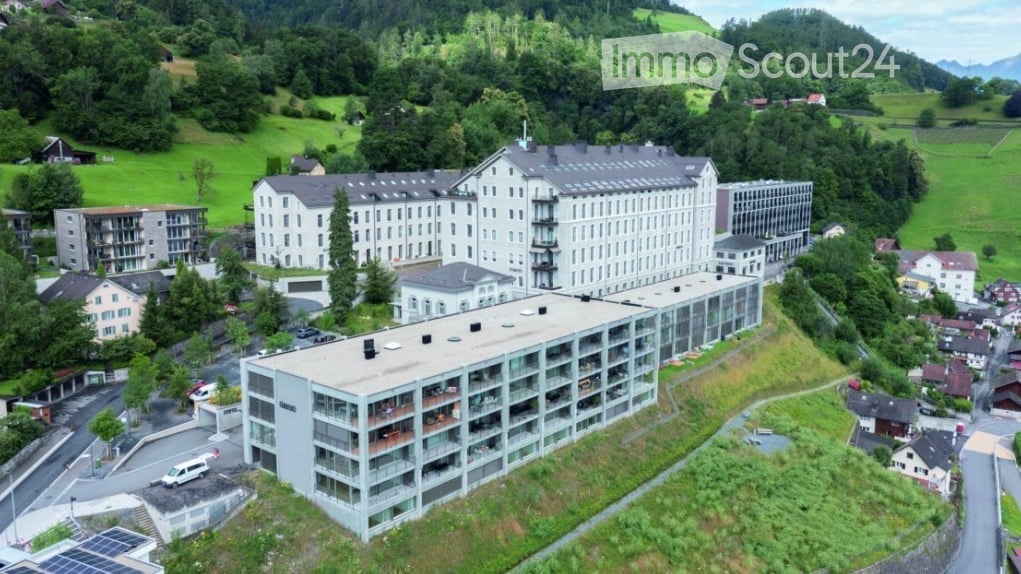
  • Aerial view of a large, multi-story building complex surrounded by greenery and smaller structures in a rural area.
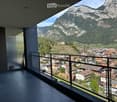
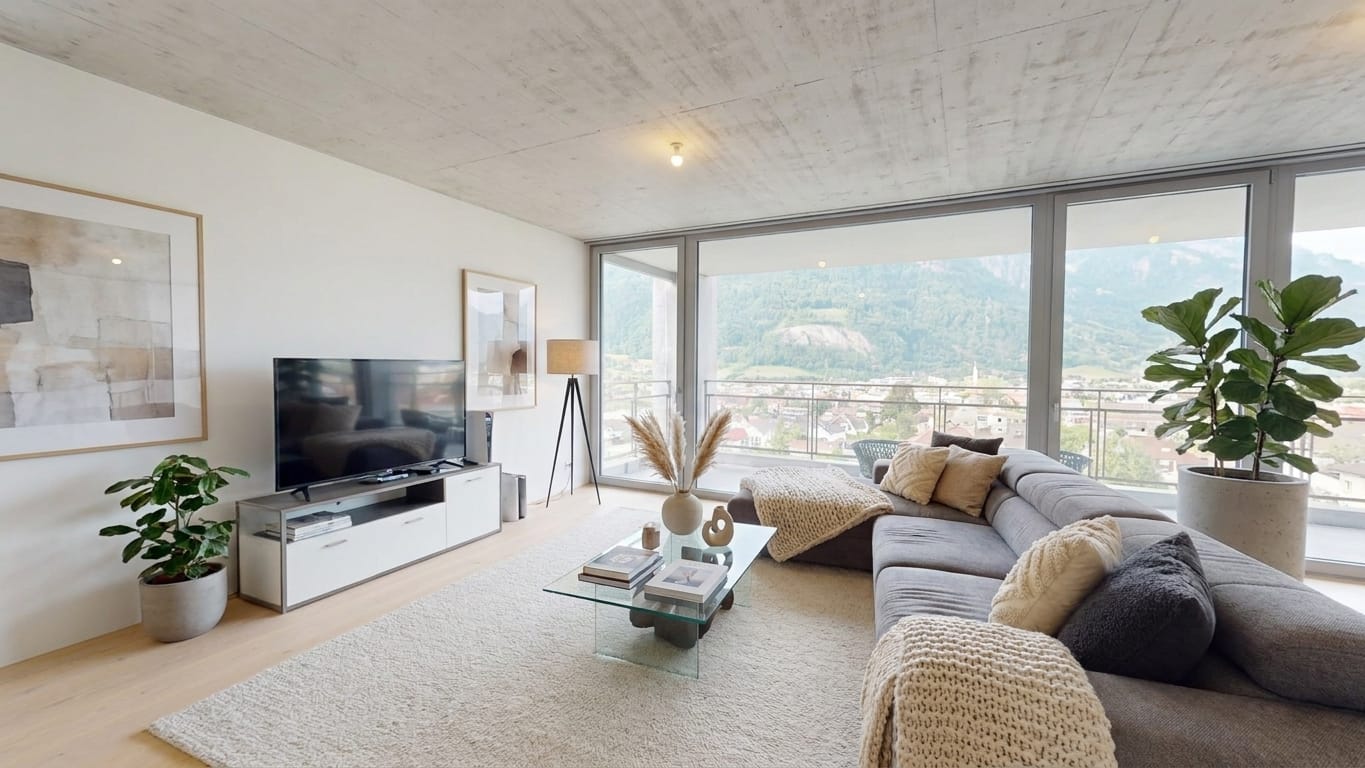
  • Modern balcony with a metal railing, overlooking a town and mountain landscape.
  • Balcony with a metal railing, overlooking a town with houses and mountains in the background.
  • Modern kitchen with grey cabinets, marble backsplash, wooden flooring, and a stainless steel sink.
  • Modern bathroom with a bathtub, toilet, sink, and stacked washing machine/dryer unit. The space features light-colored tiles and a sleek design.
  • Empty room with wooden flooring, large windows offering a scenic view, and a modern, minimalist design.
  • Empty room with light wooden flooring and large windows offering a scenic mountain view.
  • Empty room with light wooden flooring, white walls, and a visible doorway leading to another space.
  • Empty underground parking space with concrete floor, tiled walls, and numbered parking spots48 and 49.
  • Outdoor area with a large swimming pool surrounded by modern buildings and a scenic mountain view.
  • Wooden sauna with benches, a wooden bucket, and a wooden paddle, natural light from small windows.
  • Modern room with large windows offering a view of a swimming pool, greenery, and surrounding buildings.
  • Modern balcony with large glass windows offering a view of greenery, featuring two metal lounge chairs and a small wooden table.
  • A multi-story residential building with balconies, surrounded by trees and greenery, with a gravel driveway in front.
  • Modern two-story building with large windows, raised ground floor, and a rooftop garden area.
  • Modern outdoor seating area in front of a building with the sign "KRAFTWERK" above the entrance. Features two green sofas with white cushions, matching chairs, small tables, and potted plants.
  • Modern building entrance with glass doors, signage reading "STOFFEL MELS," surrounded by greenery and a mountainous backdrop.
  • Modern building facade with large windows and arched doorways, featuring yoga school signage.
1 / 18
Modern balcony with a metal railing, overlooking a town and mountain landscape.
Balcony with a metal railing, overlooking a town with houses and mountains in the background.
Modern kitchen with grey cabinets, marble backsplash, wooden flooring, and a stainless steel sink.
2.5 rooms, 64m², CHF 1,790.–
Premium
Im Stoffel 22, 8887 Mels

Modern 2.5-room new apartment with mountain view, sauna & natural pool in Mels

Modern living, enjoying nature and relaxing at home – with sauna, natural pool and a wonderful view. Look forward to a modern home with high-quality furnishings in a quiet, natural location. This attractive 2.5-room apartment in Uptown Mels is located on the site of the former Stoffel textile factory, above Mels at the entrance to the Weisstannental, surrounded by unspoiled nature. The apartment impresses with a spacious, open floor plan, noble materials and a bright, friendly living atmosphere. Floor-to-ceiling windows let in plenty of daylight and offer a wonderful view over the Sarganserland from the Churfirsten to the Landquart. A special highlight is the 17 m² large, covered loggia. It offers plenty of space to enjoy the peace and the beautiful view and extends the living area in an attractive way outdoors. A special plus of this apartment is the free use of sauna and natural pool. After an active day in the mountains, biking or skiing, you can relax and enjoy the special living quality of Uptown Mels. A restaurant is located on the premises, a community room can be used for celebrations. The advantages at a glance • Rental after initial occupancy of the new building in 2024 • 64 m² living space • 17 m² large, covered loggia • 2.5 rooms • 1 bedroom • 1 bathroom • 1 recess • Spacious living area with kitchen • High-quality and modern interior design • Floor-to-ceiling windows and plenty of daylight • Wonderful view over the Sarganserland • Use of sauna and natural pool • Own washing machine and dryer in the apartment • Floor with elevator • Free basement compartment • Car-free environment • CO₂-neutral heat generation • Optimal geographical location • Ski areas in the immediate vicinity • Numerous bike and leisure opportunities • Optional up to 2 parking spaces in the underground garage • Rental also possible for long-term holiday guests Rental conditions Rent: CHF 1,650.– / month Ancillary costs: CHF 170.– Deposit / month Optional, up to two parking spaces in the underground garage can be rented for CHF 130.– / month each. Availability The apartment is available for occupancy from 01.11.2026. An earlier occupancy is also possible by agreement. More information about Uptown Mels can be found on the project website Uptown Mels and under History of the area. Contact & Viewing Phone: +41 79 138 58 48 E-Mail: csalostowitz@gmail.com Have we sparked your interest? We would be happy to show you the apartment in person. We look forward to your contact.

Travel time
-
1 / 16
  • Balcony / Terrace
  • View
  • Parking space
  • +4
5.5 rooms, 159m², CHF 4,500.–
Manescha 9d, 7240 Küblis

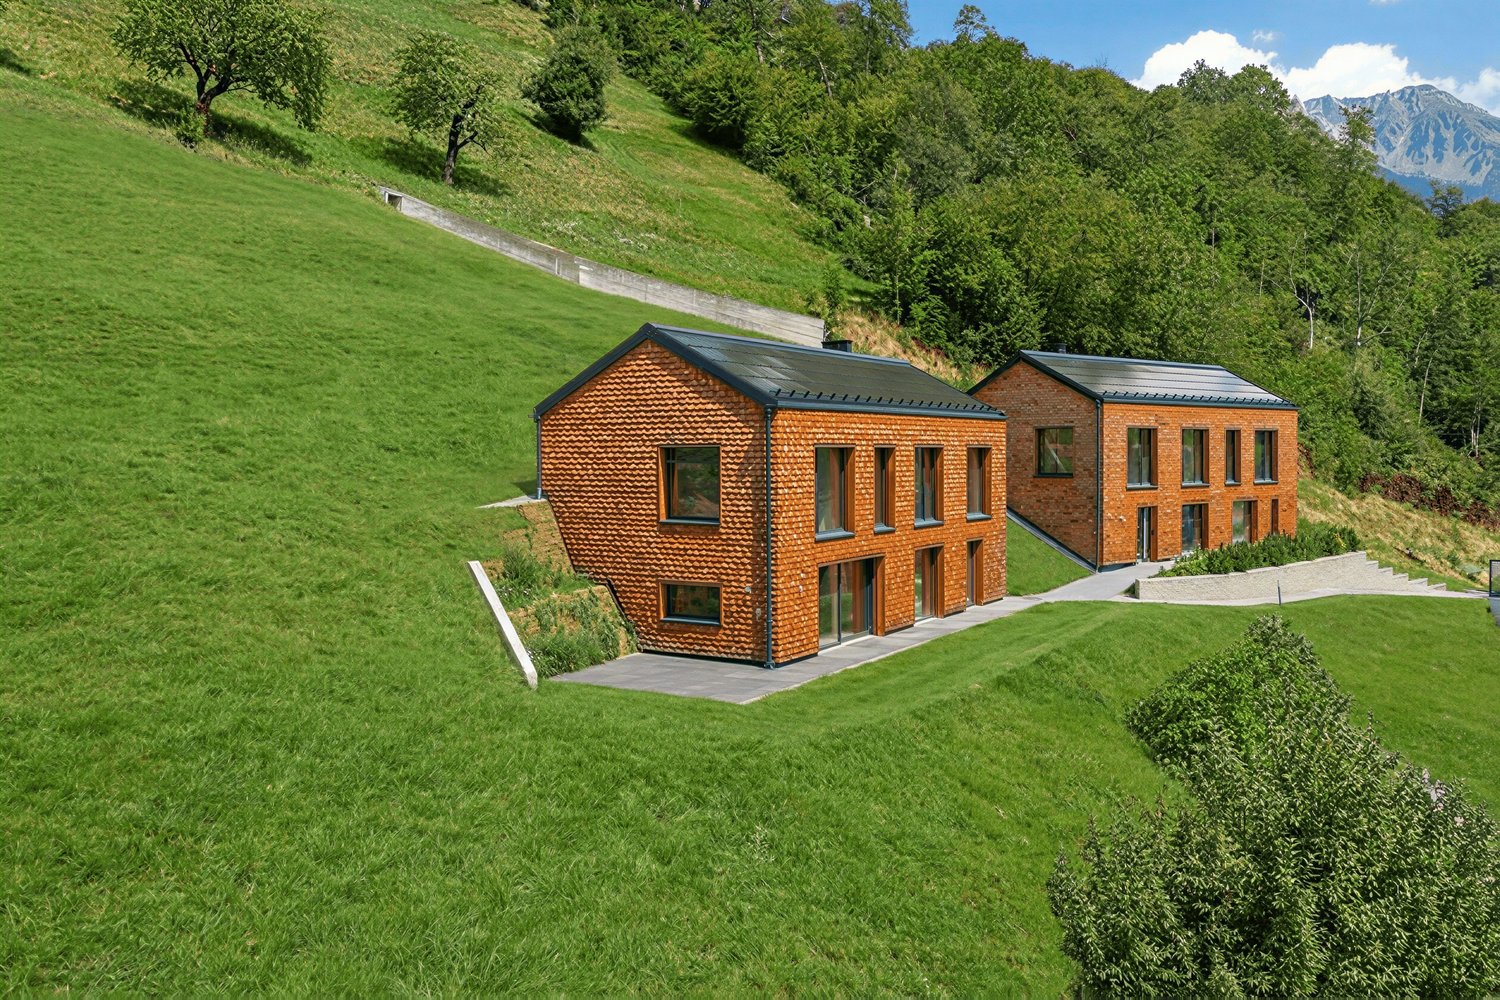
Rent-to-own: Exclusive 5.5-room house with a far-reaching view

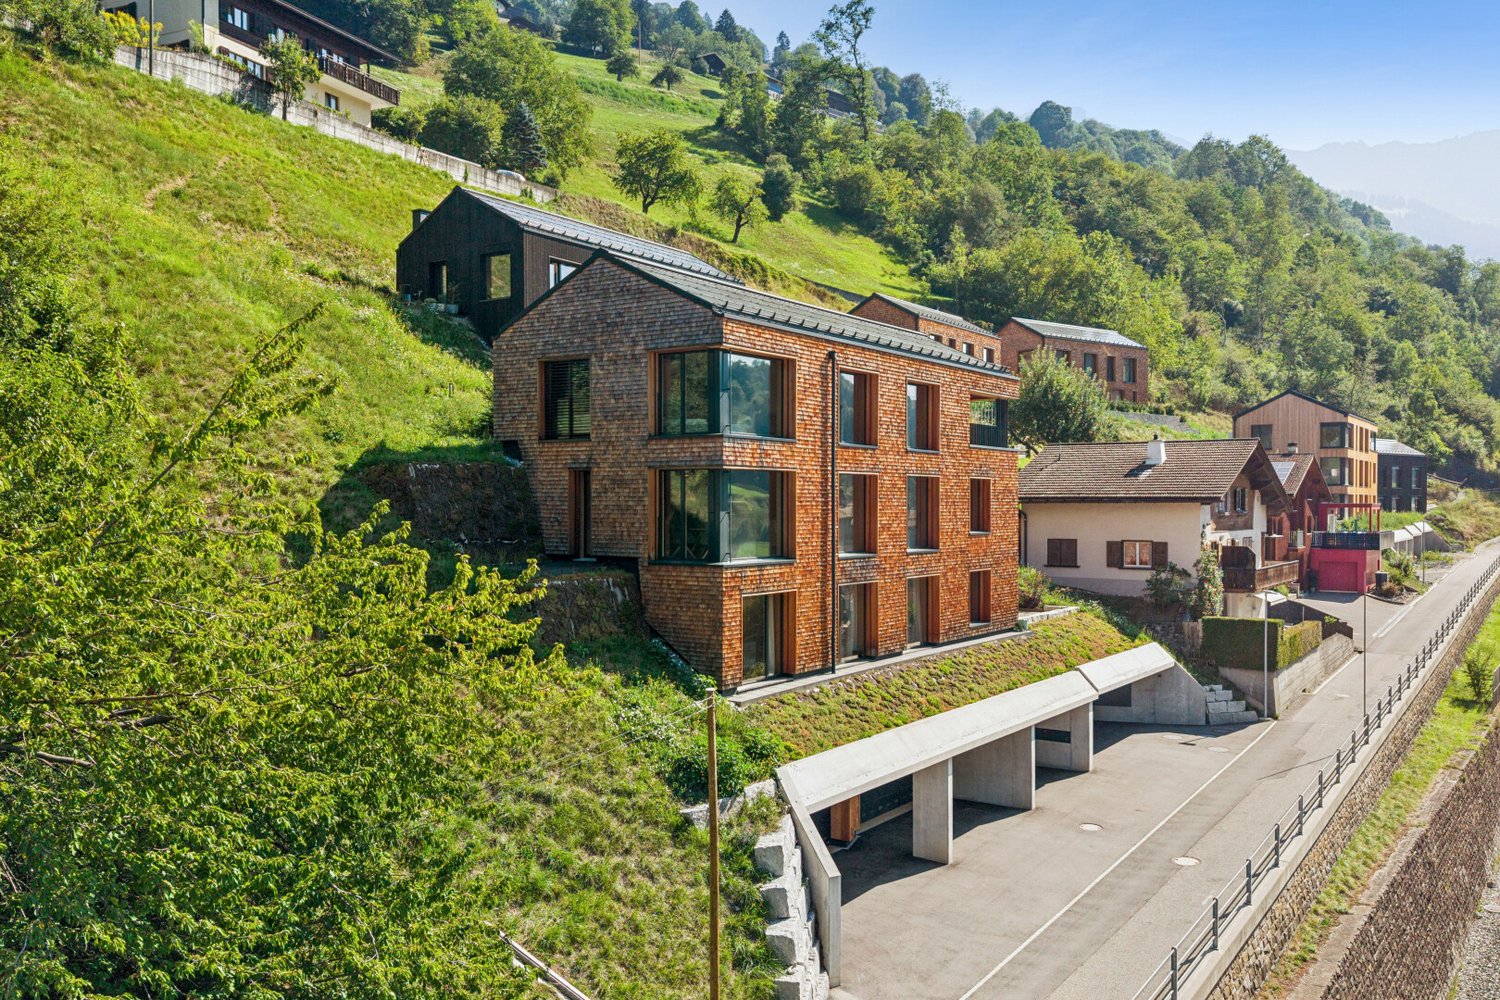
In a quiet and sunny hillside location in Küblis, this high-quality 5.5-room single-family house with approximately 159 m² of living space awaits you. Generous window surfaces offer an impressive view over Küblis and the surrounding mountain landscape, providing plenty of daylight throughout the house.The house spans two floors. From the entrance area, you can access the separate housekeeping room with its own washing tower and the first bathroom with a bathtub. Next, the approximately 48 m² large living, dining, and kitchen area opens up, forming the heart of the house.The modern kitchen with a cooking island blends harmoniously into the open living space, offering generous work surfaces and plenty of storage space. An adjacent recess complements the space offer and can be ideally used as a pantry. From the living area, you can directly access the approximately 30 m² large terrace, where you can enjoy the sunny location and the view of the Prättigau mountain world to the fullest.Up the open wooden staircase, you reach the upper floor, where four individually usable rooms and a second bathroom with a shower are located. Three of the rooms each have their own gallery, expanding the space offer and giving the house its unmistakable character.In the interior, exposed concrete, natural wood elements, and a clear formal language come together. The facade made of naturally untreated larch shingles underlines the high-quality architecture and blends harmoniously into the alpine surroundings.The house was built according to Minergie principles but is not certified. A air heat pump supplies the underfloor heating with warmth. The energy concept is complemented by a photovoltaic system and a controlled living space ventilation system, which ensures a continuous air exchange and a pleasant room climate. Wood-aluminum windows with triple glazing and electrically operated shutters complete the modern equipment standard.The house can be reached from the parking level via a passenger lift and a short subsequent walk.Küblis offers shopping facilities, schools, a train station, and good traffic connections in the direction of Klosters, Davos, and Landquart. The surrounding Prättigau mountain world offers numerous opportunities for hiking, biking, and other leisure activities.The house is offered in a rent-to-own model, providing the possibility to rent it initially and later purchase it under previously agreed-upon conditions. The purchase price, term, and further modalities are regulated in a separate agreement.Rental conditionsNet rent: CHF 3,800.– per monthAdditional costs: CHF 500.– depositTotal rent without parking: CHF 4,300.– per monthParking available for rentTwo high garage parking spaces and two outdoor parking spaces: together CHF 400.– per monthThe house may only be used as a primary residence. The move-in date is possible by agreement.This home is ideal for families, couples, or individuals with additional space requirements who appreciate spacious living, modern architecture, and an impressive view, while also securing the possibility of a later own home.

  • Balcony / Terrace
  • View
  • Parking space
  • +4
Travel time
-
1 / 14
  • Balcony / Terrace
  • View
  • Parking space
  • +2
5.5 rooms, 159m², CHF 4,300.–
Manescha 9c, 7240 Küblis

Rent-to-buy: Exclusive 5.5-room house with a far-reaching view

In a quiet and sunny hillside location in Küblis, this high-quality 5.5-room single-family house with approximately 161 m² of living space awaits you. Spacious window areas, modern architecture, and the view of Küblis and the surrounding mountain landscape create a bright and pleasant living atmosphere.The house spans two floors. From the entrance area, you can access the separate housekeeping room with its own washing tower and the first bathroom with a bathtub. The approximately 49 m² large living, dining, and kitchen area, which forms the center of the house, opens up afterwards.The modern kitchen with a cooking island impresses with generous workspaces and ample storage space. The adjacent Reduit offers additional space and can be used ideally as a pantry. From the living area, you can access the approximately 17 m² large seating area, where the sunny location and the view can be particularly enjoyed.Up the open wooden staircase, you reach the upper floor. Here, you will find four individually usable rooms and a second bathroom with a shower. Three of the rooms each have their own gallery. These additional areas give the rooms a special character and open up further possibilities for use.Throughout the house, exposed concrete and natural wood elements meet a clear and modern formal language. The façade made of untreated larch shingles blends harmoniously into the alpine environment.The house was built according to Minergie principles but is not certified. A air heat pump supplies the underfloor heating with warmth. The energy concept is complemented by a photovoltaic system and a controlled living space ventilation system, which ensures a continuous air exchange and a pleasant room climate. Wood-aluminum windows with triple glazing and electrically operated roller shutters complete the modern equipment standard.The house can be reached from the parking level via a passenger lift and a short subsequent walk.Küblis offers shopping facilities, schools, a train station, and good transport connections in the direction of Klosters, Davos, and Landquart. The surrounding Prättigau mountain world offers numerous opportunities for hiking, biking, and other leisure activities.The house is offered in a rent-to-buy model. This provides the opportunity to initially rent the house and later purchase it under the previously agreed conditions. The purchase price, term, and further modalities are regulated in a separate agreement.Rental conditionsNet rent: CHF 3,600.– per monthAdditional costs: CHF 500.– depositTotal rent without parking: CHF 4,100.– per monthParking available for rentA high garage parking space including an outdoor parking space: CHF 200.– per monthParking is not included in the total rent listed.The house may only be used as a primary residence. The move-in date is possible by arrangement.This home is ideal for families, couples, or individuals with additional space requirements who appreciate modern architecture, high-quality materials, and natural living and at the same time want to secure the possibility of a later own home.

  • Balcony / Terrace
  • View
  • Parking space
  • +2
Travel time
-
1 / 12
  • Balcony / Terrace
  • Parking space
  • Elevator
  • +2
2.5 rooms, 72m², CHF 2,270.–
Manescha 3a, 7240 Küblis

Rent-to-own: 2.5-room new apartment with a great view in Küblis

Rent first, buy laterIn a quiet and sunny hillside location in Küblis, this high-quality 2.5-room apartment with approximately 72 m² of living space awaits you. The modern architecture, generous window surfaces, and the impressive view over Küblis and the surrounding mountain landscape create a special living feeling.In the interior, exposed concrete, natural wood elements, and a clear design language come together. The bright living and dining area, together with the open kitchen, forms the heart of the apartment. The dark kitchen fronts, generous workspaces, and modern design blend harmoniously into the room.The bedroom also benefits from large windows and a beautiful view. The contemporary bathroom convinces with a generous, floor-level rain shower and a comfortable shower-toilet. A private washing machine directly in the apartment provides additional comfort. In the entrance area, a practical wardrobe with storage space is available. The room offer is complemented by a private outdoor area of approximately 7 m².The controlled apartment ventilation ensures a continuous air exchange and supports a pleasant room climate. The energy-efficient construction according to Minergie principles is supplemented by an air heat pump, underfloor heating, and a photovoltaic system. A passenger elevator enables convenient access to the residential floors.The apartment is offered in the rent-to-own model. This provides the opportunity to rent the apartment initially and later purchase it under the previously agreed conditions. The purchase price, term, and further modalities are regulated in a separate agreement.Rental conditionsNet rent: CHF 1,990.– per monthAdditional costs: CHF 280.– depositTotal rent without parking: CHF 2,270.– per monthParking available for rentOutdoor parking space: CHF 80.– per monthHigh garage parking space including outdoor parking space: CHF 200.– per monthThe apartment may only be used as a primary residence.This apartment is ideal for singles or couples who appreciate modern living, high-quality materials, and a natural location, and at the same time want to secure the possibility of a later own home.

  • Balcony / Terrace
  • Parking space
  • Elevator
  • +2
Travel time
-
1 / 12
3.5 rooms, 135m², CHF 2,700.–
Im Stoffel 24, 8887 Mels

3.5 rooms with loggia and mountain view in Mels for rent

Modern living in the "Uptown Mels" development: This spacious 3.5-room apartment on the 2nd floor combines modern living comfort with an impressive view of the mountains. The new building from 2024 is located on the hill above Mels and is available from September 1, 2026 or by agreement. • 135 m² net living area with extensive living, dining, and kitchen area • Open kitchen with cooking island, solid wood parquet, and large window fronts • Two well-furnishable rooms and a practical retreat • Two wet zones with bathroom/WC and shower/WC • 16.9 m² large loggia with canopy and further mountain view over Mels • 58 minutes to Zurich - from Sargans train station The spacious loggia extends the living space outdoors and offers a cozy spot to relax. The apartment is easily accessible by elevator. The underfloor heating and an energy-efficient air-water heat pump ensure a pleasant room climate. The development includes a communal pool and a communal sauna - attractive retreats for relaxation and leisure.Rent: The net rent is CHF 2,500.-, plus provisional additional costs of CHF 200.-. This results in a gross rent of CHF 2,700.-. Two underground parking spaces are available for CHF 130.- each. The development is directly accessible by a funicular. Mels train station is about 1,245 meters away, and the highway access is quickly reachable. Mels also offers good amenities and a variety of opportunities for everyday life, work, and leisure in the Sarganserland.

Travel time
-

Other interesting objects