Quick Filters for your search

Quick-filters

We show you quick-filters based on the most used filters by location.

By using these, you can enhance your search experience by finding new and interesting properties to your likings.

Maienfeld - Properties for rent

We recommend expanding your search criteria to get similar results. The current filters didn’t return any matches.

If you don’t want to change your current search criteria, we recommend creating a search alert, so you’ll be notified when matching offers become available.

More objects in your automatically expanded search area
73 results - Radius: + 10km
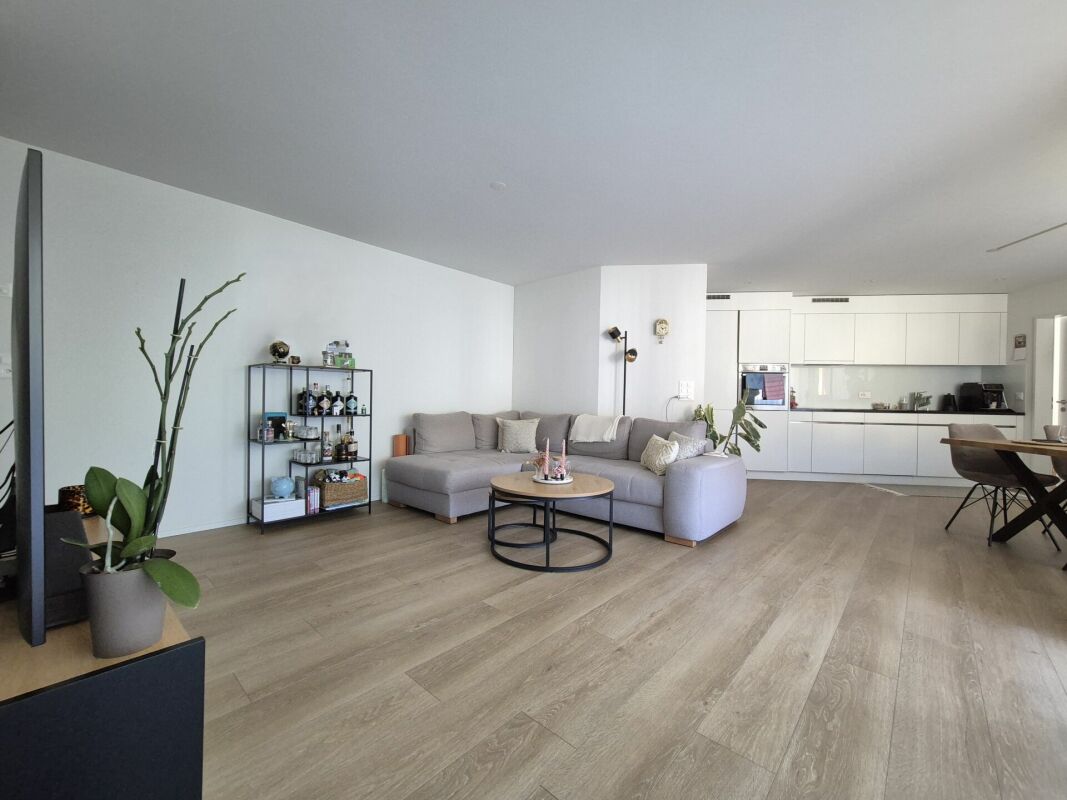
  • Modern living room with a black leather sofa, armchair, coffee table, and a large area rug. Features large windows with white curtains, a wooden cabinet, and decorative plants.
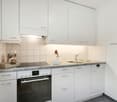
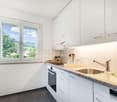
  • Modern kitchen with white cabinets, black countertops, and stainless steel appliances. Features a wooden dining table with two black stools.
  • Modern bathroom with a white toilet, double sink, bathtub, large mirror, and various toiletries. Features dark tiles and a sleek design.
  • Modern bathroom with a white sink, mirror, glass shower enclosure, and a toilet. Includes a towel, toothbrush holder, and a small shelf in the shower area.
  • Bedroom with wooden floor, large window with sheer curtains, bed with green and white bedding, small wooden stool, and a mirror on the wall.
  • A small, well-lit bedroom with a wooden bed, desk, chair, and computer. The room features a window with green curtains, a shelf with decorative items, and a wooden floor.
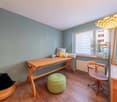
  • A well-lit study or home office with a wooden floor, a large window with sheer curtains, a desk with a computer, a chair, a lamp, a printer, and a small wooden stool with a backpack on it. A wooden dresser with drawers is on the left side.
  • A compact bathroom with a stacked washing machine and dryer unit, a trash bin, and light-colored walls.
  • Balcony with a table, chairs, potted plants, and a scenic mountain view.
1 / 9
4.5 rooms108m²CHF 2,150.–
Top
Cholplatzweg 22, 7203 Trimmis

Bright 4.5-room apartment with mountain view in Trimmis

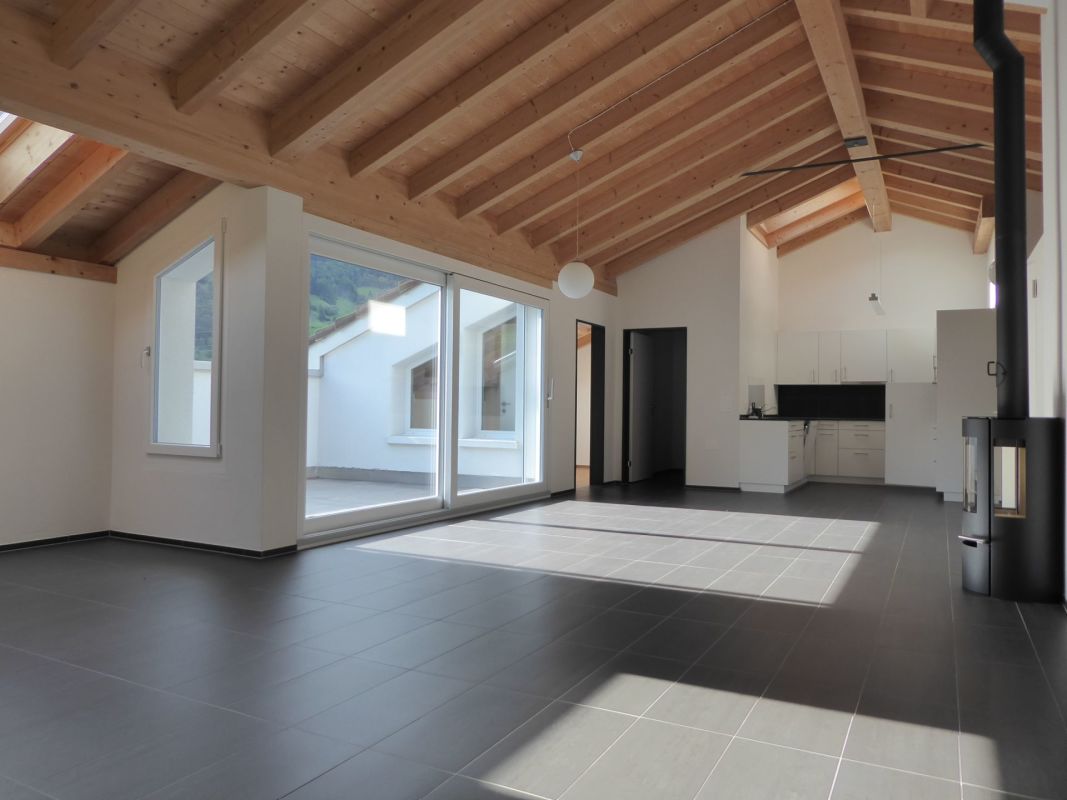
Welcome to this well-maintained and modern 4.5-room apartment on the second floor at Cholplatzweg 22 in Trimmis (GR). The apartment convinces with its quiet location, high-quality equipment, and magnificent view.The apartment offers: • Spacious living room: Living/dining area of 39.3 m2, anthracite floor, modernly furnished with large windows and direct access to the balcony; adjacent spacious kitchen with all appliances, comfort ventilation. • 3 bedrooms: Parquet floor, large windows, easy to furnish • 2 bathrooms: Shower/WC and bath/WC • Sunny balcony: Space for table, chairs, and plants – the perfect place to relax with a picturesque mountain view. • 108 m² living space: Generously cut rooms for comfortable living. • Hobby room and basement compartment in the basement: offer sufficient storage space • Minergie certification: Energy-efficient building for a pleasant indoor climate (new comfort ventilation) and low ancillary costs. • Barrier-free: Accessible without barriers, including elevator. • Washing machine and dryer: V-Zug, nearly new • Garage: two parking spaces with charging station • Please note the apartment description Location: Trimmis is an idyllic municipality in the canton of Graubünden and offers a quiet, family-friendly living environment in the midst of the Alpine landscape. The apartment is quietly located and is ideal for families, couples, or people who value relaxation and nature.Available from: October 1, 2026. We look forward to your contact!
Travel time
-
1 / 6
  • Parking space
  • Garage
4.5 rooms194m²CHF 2,500.–
Top
9479 Oberschan

A House with Soul

In Oberschan, a unique 4½-room single-family house with 194 m² of living space awaits you. The approximately 400-year-old farmhouse was extensively renovated in 1992 and combines historic character with a lot of charm. A warm air fireplace, an original wooden stove with oven, and elegant stone floors in terracotta design create a warm and cozy atmosphere. From the 1st floor, you can directly access the spacious 55 m² terrace, which offers additional living space outdoors. The property is complemented by a 20 m² natural stone vaulted cellar, a garage with shower/WC (also ideal as a workshop), and four outdoor parking spaces.This BETTERHOMES offer is characterized by the following advantages:- 400-year-old farmhouse that was extensively renovated in 1992- from the 1st floor, you can directly access the spacious 55 m² large terrace- cozy warm air fireplace ensures a pleasant living atmosphere- historic wooden stove with integrated oven in the kitchen- kitchen with comprehensive equipment and large ceramic cooker- beautiful natural stone vaulted cellar with 20 m²- elegant stone floors in terracotta design- garage with integrated shower and toilet, perfect for craftsmen or workshop use- 4 outdoor parking spaces are available- and, and, and ...Interested? Contact us for a non-binding viewing, also online viewing possible!Didn't find anything suitable? Over 2,000 more offers at: www.betterhomes.ch - the real estate fair mediatorWant to market your own property?Benefit from our know-how: https://www.betterhomes.ch/de/profitierenDo you want to have a property valued?Find out its value now through our free valuation, immediately and non-binding!https://www.betterhomes.ch/de/knowledge/estimationMore detailsLocation: centralCondition: very well-maintainedBathrooms / wet cells: 2 (2x shower / WC / sink) Heating system: air heat pump / underfloor heating / chimney and wooden stovePublic transport: bus, 10 m / Oberschan cable car, 250 mSchools: primary school, 50 mShops: Volg, 200 m

  • Parking space
  • Garage
1 / 12
3.5 rooms82m²CHF 1,910.–
Poststrasse 13a, 9477 Trübbach

3.5 ROOM GARDEN APARTMENT SEEKING SUBTENANT

We rent this beautiful 3.5 room garden apartment as of 01.09.2026.This beautiful apartment on Poststrasse 13a will convince you. Thanks to the bright and timeless construction standard, the apartment is popular with everyone. Here you can make your living dream come true.The apartment is equipped as follows:- Kitchen: Granite countertop, appliances from Electrolux / V-ZUG, dishwasher, recirculation fans, etc.- 2x bathrooms with slate natural stone tiles- Own washing tower in the bathroom- Living rooms with oak parquet flooring- Floor heating- Electronic window shutters- Intercom system with door opener function- Large seating area with cement plates and outdoor cabinet- Additional storage room for more storage space- Entrance area with wardrobe- Parking spaces for CHF 130.- per month- Motorcycle parking for CHF 25.- per monthAt Poststrasse 13a, you live at a strategically excellent address. The location is characterized by its unbeatable proximity to the border: The Principality of Liechtenstein (Balzers/Vaduz) is practically at your doorstep, making the apartment particularly attractive for cross-border commuters. Shopping facilities for daily needs and the post office are within walking distance. Thanks to the excellent connection to the A13 highway and the dense bus network (including towards Sargans and Liechtenstein), you are maximally flexible by car and public transportation. After work, the nearby Rhine riverbank or the surrounding mountain world of the Sarganserland invite you to relaxation and sports in the green.Have we sparked your interest? Then we look forward to your contact via the ad.The pictures are reference pictures. You can find the room layout in the floor plan.

Travel time
-
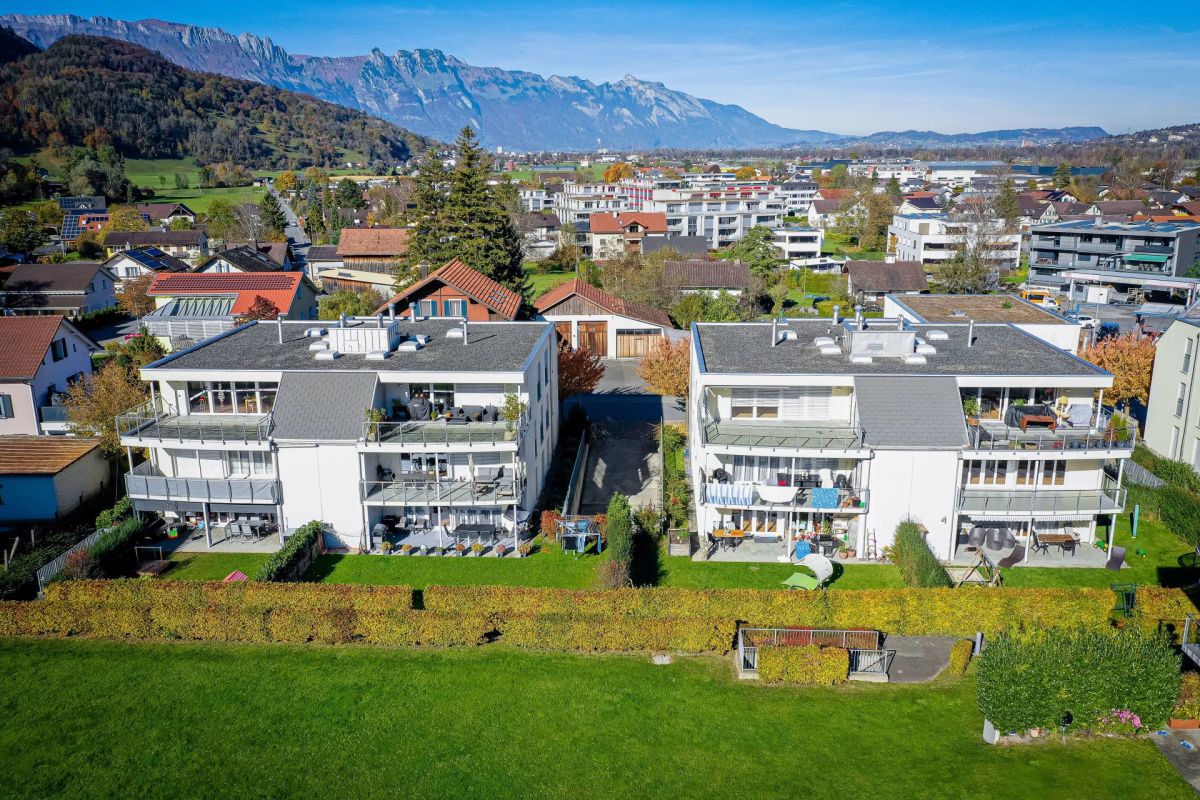
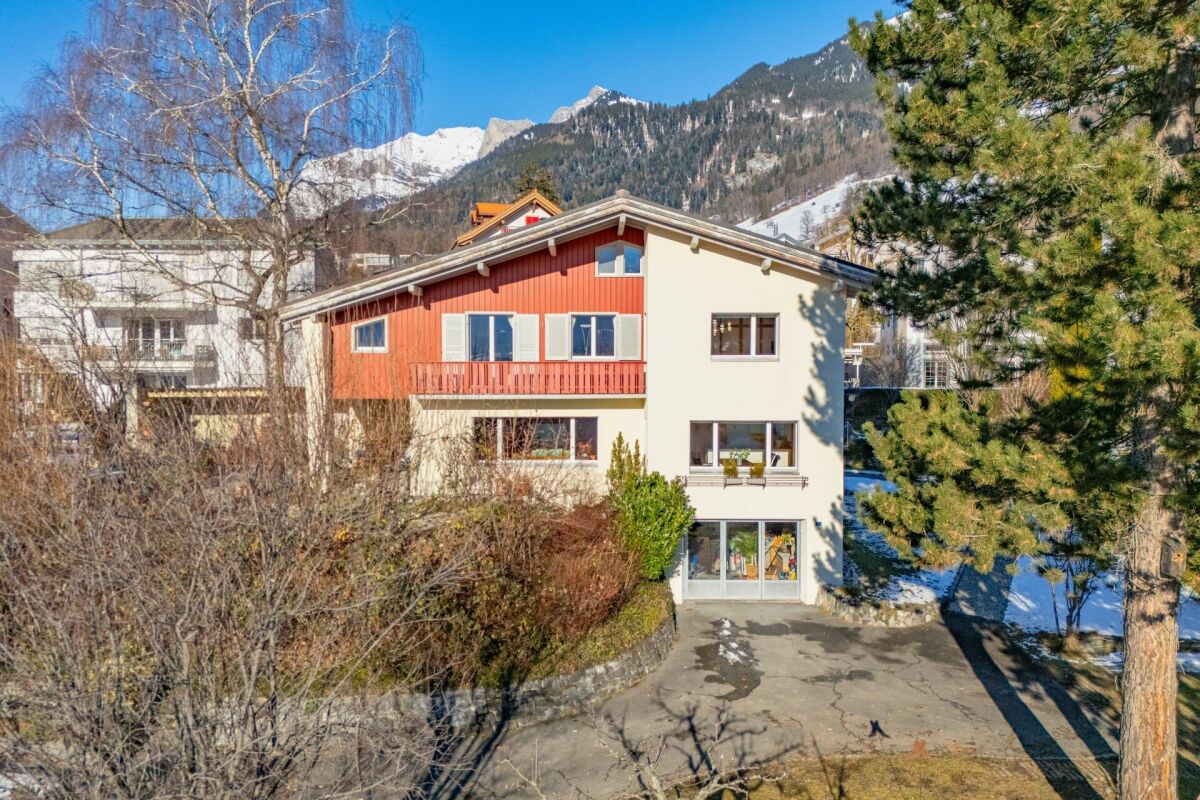
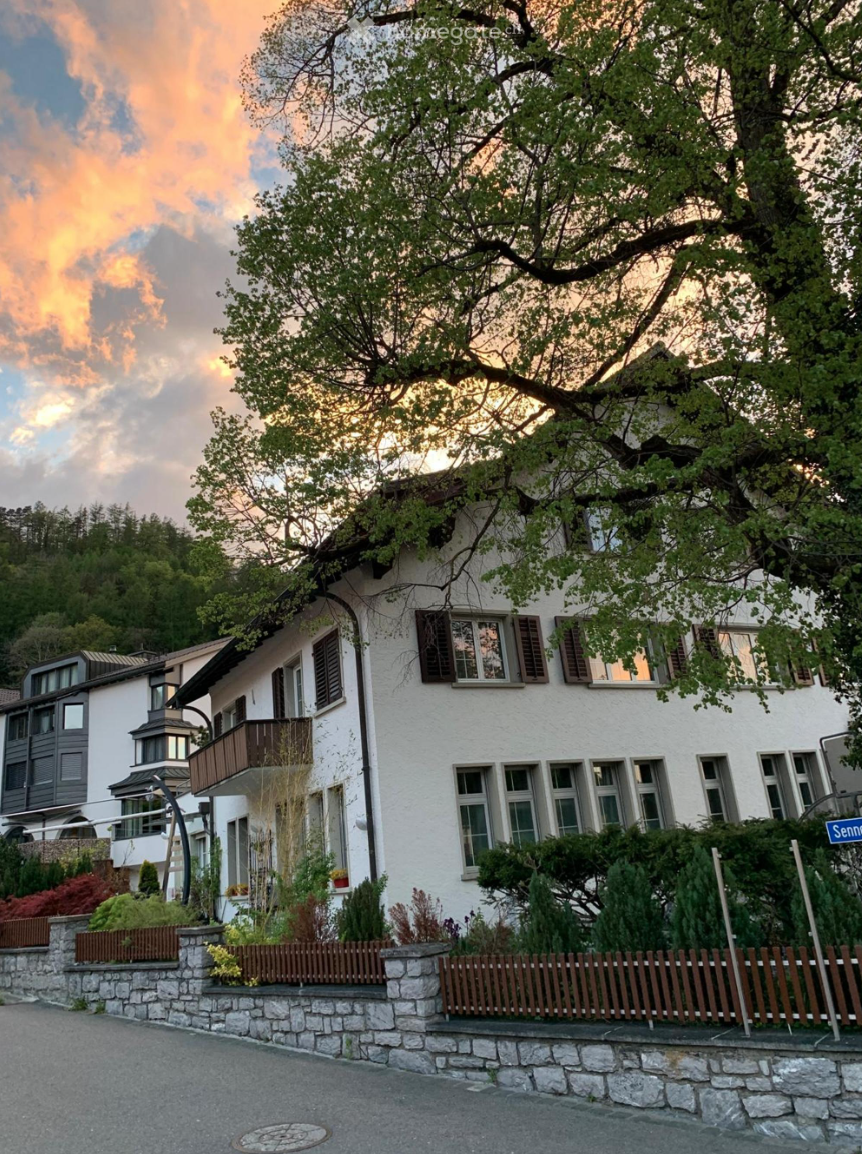
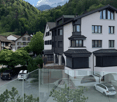
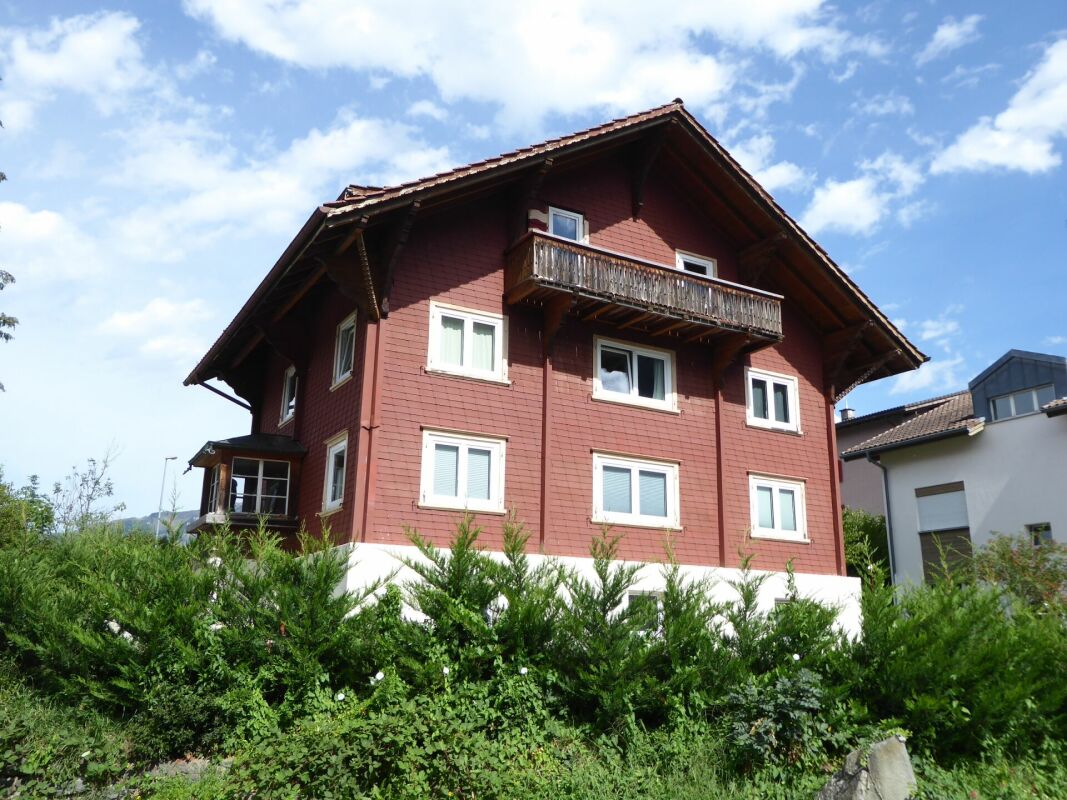
  • white facade house with brown wooden shutters, balcony on first floor, red roof, mountain in background
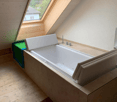
  • wooden ceiling, bathtub, sink, window, tiled wall, purple rug, towel
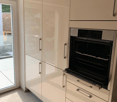
  • modern kitchen with white cabinets, glass door, open oven, and white tiled floor
  • modern kitchen with granite countertops, stainless steel sink, faucet, white cabinets, tile flooring, sliding glass door, exterior view
  • Modern kitchen with gray granite countertops, wooden cabinets, glass doors, stainless steel sink, two sinks, exposed wooden beams.
  • beamed ceilings, exposed wooden beams, hardwood floors, large windows with red shutters, kitchen area with modern cabinetry and granite countertops
  • wooden wall, wooden floor, 2 washing machines, storage drawer
  • wooden floor, wooden beams, white wardrobes, glass staircase
  • Wooden floor, glass door, white walls, three windows, slanted ceiling
  • room with wooden floors, white walls, a wooden ladder, built-in bench, kitchen and large windows
  • wooden floor, dark wood steps, glass and wood railing, window
  • Wooden floor, two large windows, wooden beam, bench, wooden wall paneling
  • wooden stairs, wooden flooring, wooden beams, white walls, glass railing, kitchen
  • empty room, hardwood floor, wooden beams, windows, natural light
  • exposed wooden beams, hardwood flooring, glass railing on stairs, large windows with view
  • modern kitchen, wooden cabinets, granite countertop, stainless steel sink, faucet, electrical outlet
  • wooden floors, glass wall with railing, two small windows, two lights
  • Open refrigerator with freezer, stainless steel oven, white cabinetry, dishwasher
  • A room with built-in wardrobes, wooden floors, and a bench underneath the slanted ceiling.
  • an empty room with wooden floors, open-beamed ceiling, wooden stairs, two small windows
  • wooden floor, wooden beams ceiling, stairs, windows, no furniture
  • Floor to ceiling glass windows, glass roof, view
  • A small, cozy room with an illuminated bathtub and wooden floors
  • Atrium room, wood floor, glass railing, beams, washer machine
  • Two washing machines, wooden cabinets, large windows, sink, shower
  • Layout including living room, kitchen, 3 bedrooms, 2 bathrooms, balcony, raised ground floor.
  • a bathroom with a sink, toilet, wooden ceiling and floor, beige tiles, a black countertop
  • large windows, wood floor, wall-mounted shelves, brick wall, staircase
  • bathroom with bathtub, glass window, wooden wall, daylight
1 / 35
wooden ceiling, bathtub, sink, window, tiled wall, purple rug, towel
modern kitchen with white cabinets, glass door, open oven, and white tiled floor
2 rooms120m²CHF 2,380.–
Hauptstrasse 50, 9475 Sevelen

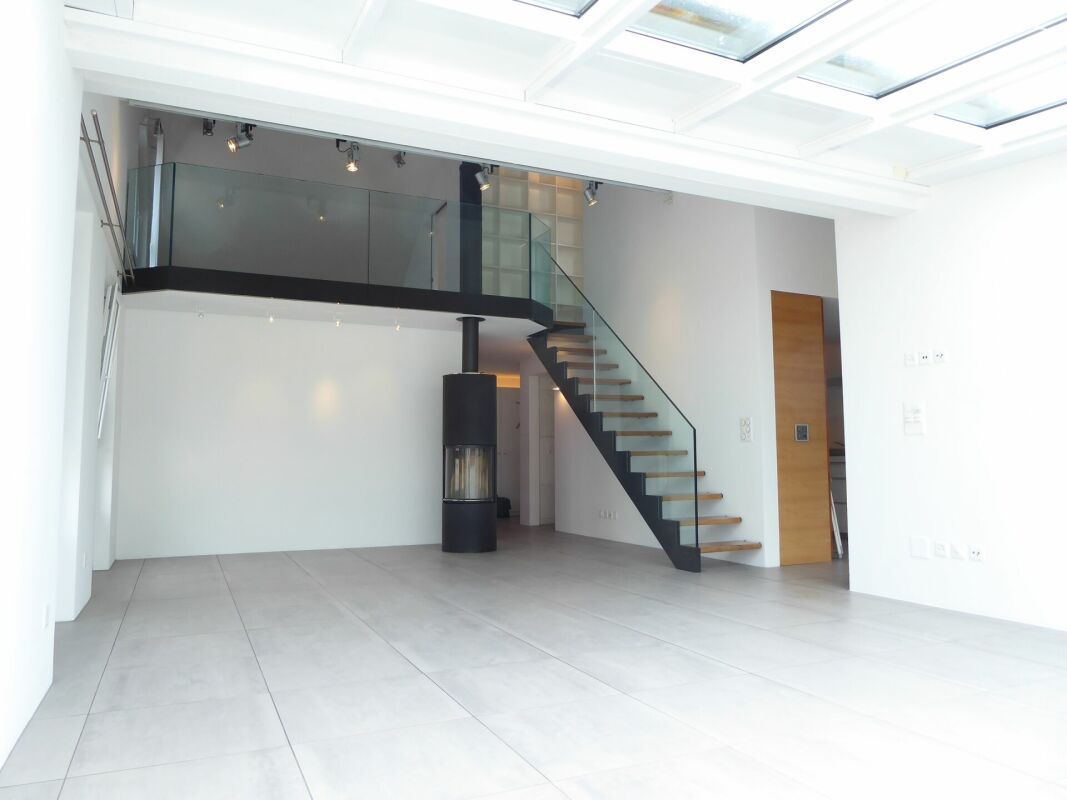
Modern exclusive loft apartment with charm and mountain view in Sevelen

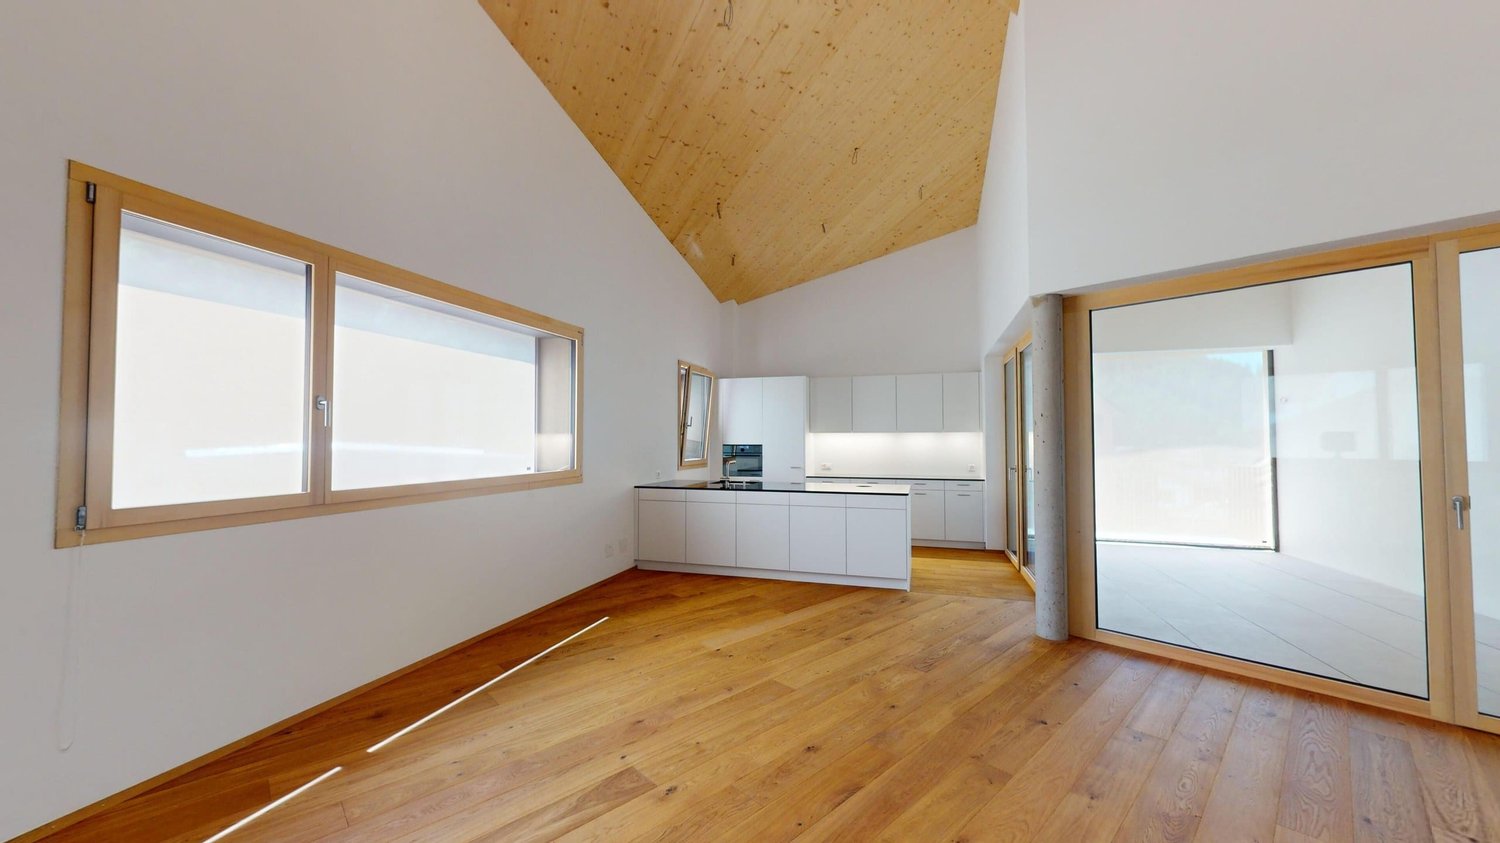
Discover this dream home for design lovers! The 2-room loft apartment with its 120 m² is located on the 2nd floor of a multi-family house in Sevelen. The apartment, built in 2019, impresses with its unique architecture, functionality, visible wooden beams, and the perfect combination of modern design and cozy atmosphere.The apartment offers: • Spacious living/kitchen area: Open loft concept with visible wooden beams, wooden floors, and a modern kitchen with granite countertops, stainless steel sinks, and a dishwasher(Bora cooktop with exhaust system, Teppanyaki grill, oven with retractable door, dishwasher, fridge-freezer combination) • The massive elegant walnut staircase: With its glass railings embedded in the steps, it stylishly connects the two living levels. Under the staircase is the refined, usable from both sides, closet with its high-gloss fronts and recessed door handles. • Bedroom: Sleep on the gallery! • Luxurious bathing / sunbathing on the gallery: Illuminated sundeck under the window for bathing under the starry sky or sunbathing during the day • Private balcony: With a magnificent view of the green mountains of the surroundings • Practical equipment: Built-in closets, washing machine, dryer, and parking space; prepared empty installation for beamer/screen and Dolby Surround Location and surroundings: The apartment is located on the main street and is yet quiet and excellently connected. The bus stop "Sevelen Town Hall" and a doctor's practice are located right next to it. Sevelen train station is a 12-minute walk away. For daily needs, you can find a Volg supermarket within a 5-minute walk; Coop, Migros, Aldi, and Lidl are also easily accessible on foot. Post and bank are also within walking distance. The Gadretsch primary school is 8 minutes away, and medical care is provided by Physio-it and All4 Physio within a 9-minute walk. The location is sunny and quiet.This unique loft apartment combines modern comfort with rustic charm and offers a wonderful view of the mountain landscape through the 360° panoramic view and the balcony. Perfect for all those who are looking for something special and value quality and style.

Travel time
-
1 / 9
2.5 rooms66m²CHF 1,610.–
Feldgass 1, 9478 Azmoos

Assisted Living: Modern 2.5 Room Apartment with Modern Expansion and Beautiful Balcony

The "Assisted Living in Bongert" development is located in a central yet quiet area in the heart of Azmoos, Wartau municipality. The excellent infrastructure speaks for itself: The old people's home with a public restaurant and Volg store is directly adjacent. The town hall, bank, and bus stop are within easy walking distance.Let yourself be impressed by the modern, bright apartments. The high-quality interior design, pleasant floor plans, and spacious balconies create an appealing ambiance. Thanks to large window fronts, the rooms convince with brightness. The entire building meets the Minergie standard and has controlled ventilation. For tenants, there are general infrastructure rooms such as laundry and drying rooms, bike rooms, and lounges. A practical storage room in the living unit also offers the possibility of connecting a private washing machine.The entire complex is rounded off by an attractive green area with various footpaths, seating areas, and fountains. There are plenty of outdoor parking spaces available.The apartments are intended for mobile people of AHV age or also for younger people with a disability. They are not or only slightly in need of help when moving in.In addition to the ancillary costs of CHF 190.00, a readiness surcharge of CHF 210.00 per person must be taken into account, which is not included in the gross rent.If required, an underground parking space can be rented for CHF 150.00 / month.Pets are not allowed in the entire property.

Travel time
-

Other interesting objects