2 results - Properties for rent with Balcony / Terrace, Elevator, New building: District Jura-Nord vaudois

More objects in your automatically expanded search area
11 results - Radius: + 10km
  • Modern kitchen with white cabinets, grey countertops, and stainless steel appliances. Includes a sink, oven, coffee maker, teapot, and a small potted plant on the counter.
  • Floor plan of a residential building showing multiple rooms including living area, bedrooms, bathrooms, and kitchen.
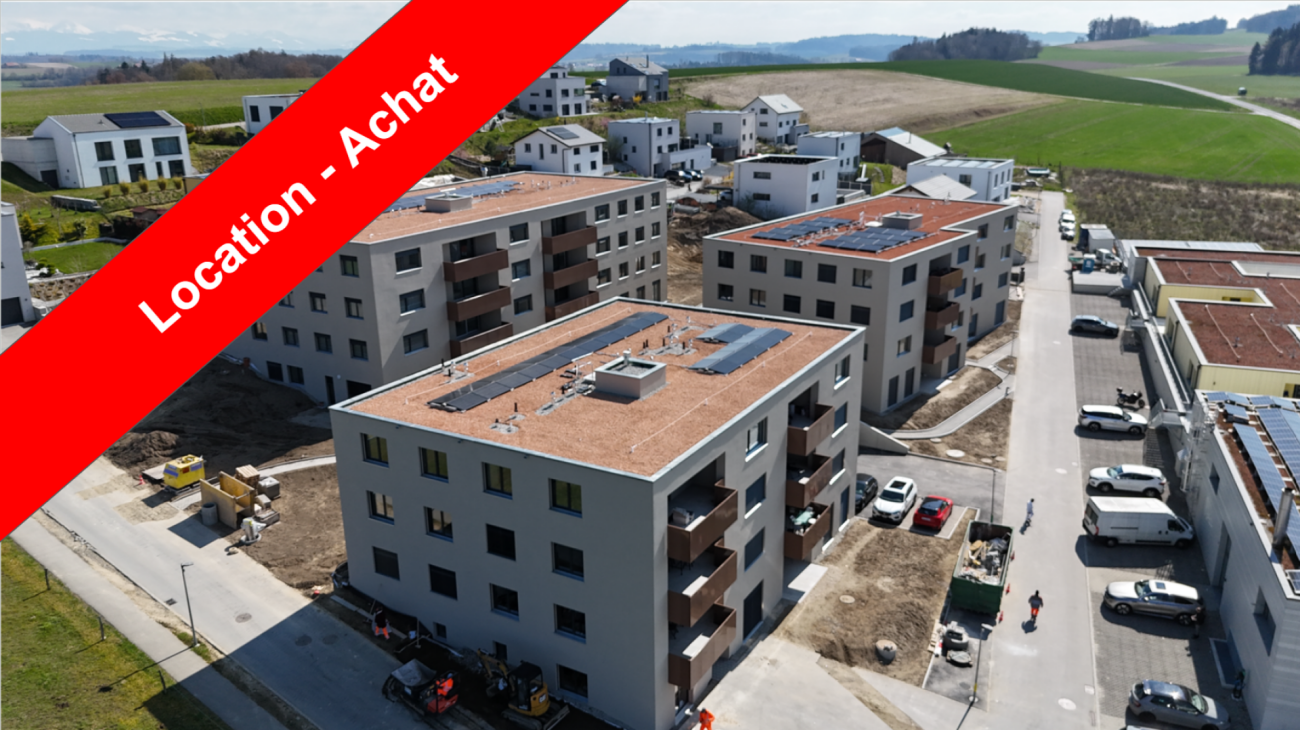
  • Modern multi-story residential building with balconies and contemporary design, surrounded by landscaped greenery and pathways.
  • Modern bathroom with a bathtub, sink, mirror, and toilet. Features a white cabinet under the sink and a showerhead above the bathtub.
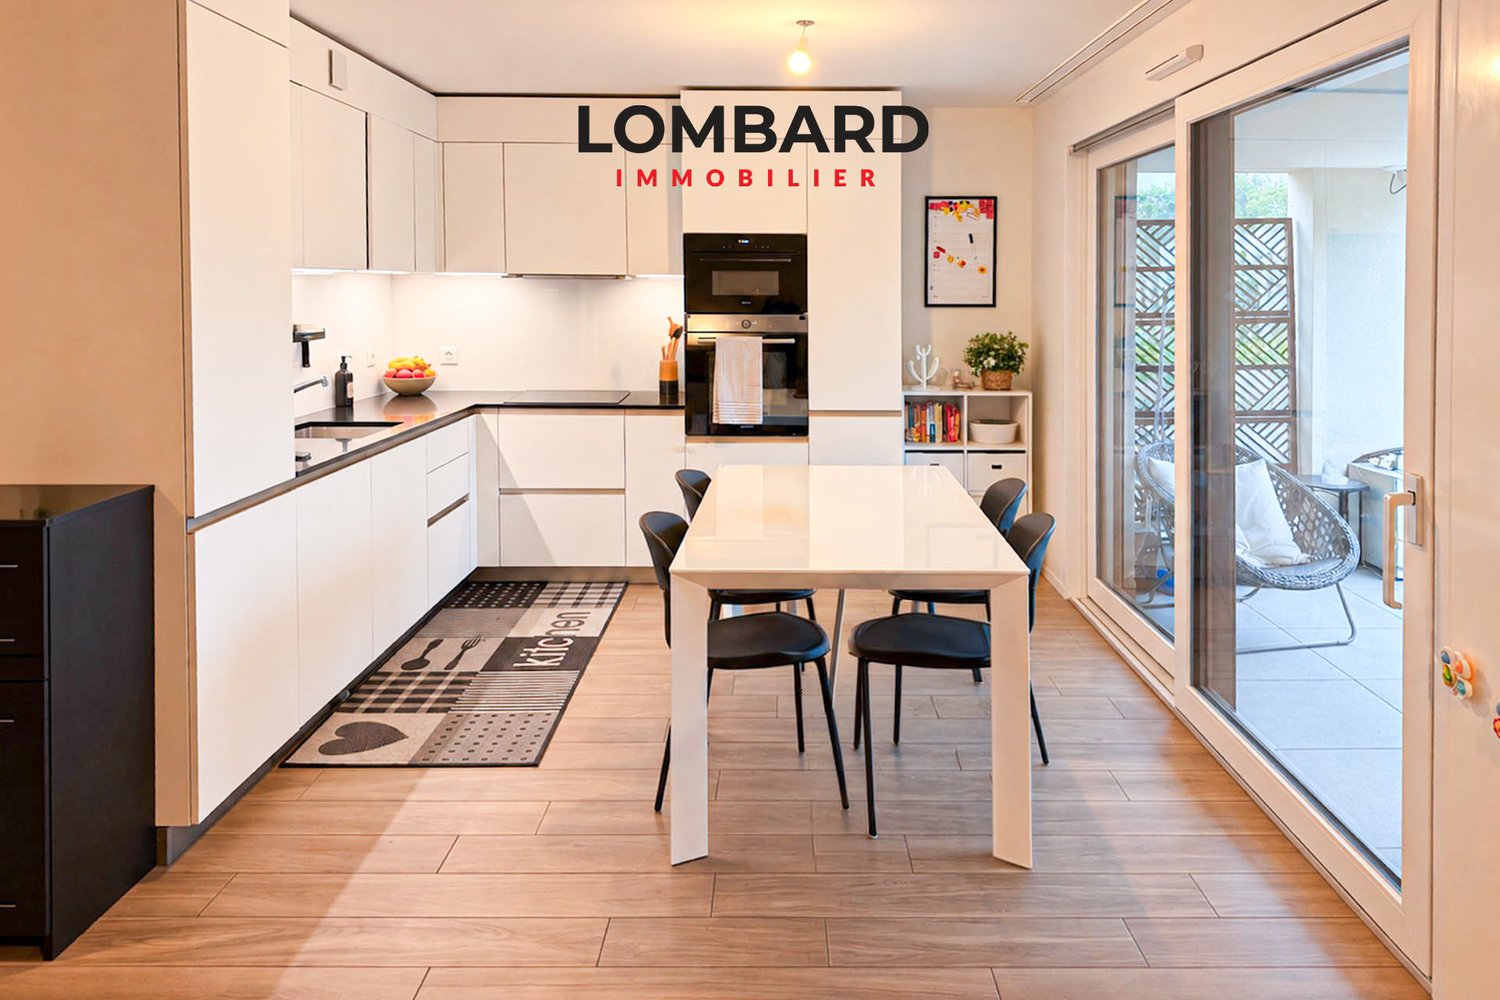
  • Modern kitchen with white cabinets, a glass dining table with a white chair, and various appliances including an oven, sink, and coffee maker. There is a vase with a plant on the table and a curtain covering the window.
  • Balcony with a view of a modern residential complex, featuring a chair and a doormat.
  • Modern living room with a dark blue sectional sofa, red and green throw pillows, a small white table, and potted plants near large sliding glass doors leading to a balcony.
1 / 7
Floor plan of a residential building showing multiple rooms including living area, bedrooms, bathrooms, and kitchen.
Modern multi-story residential building with balconies and contemporary design, surrounded by landscaped greenery and pathways.
Modern bathroom with a bathtub, sink, mirror, and toilet. Features a white cabinet under the sink and a showerhead above the bathtub.
2.5 rooms57m²CHF 1,780.–
Premium
En Baumettaz 7, 1023 Crissier

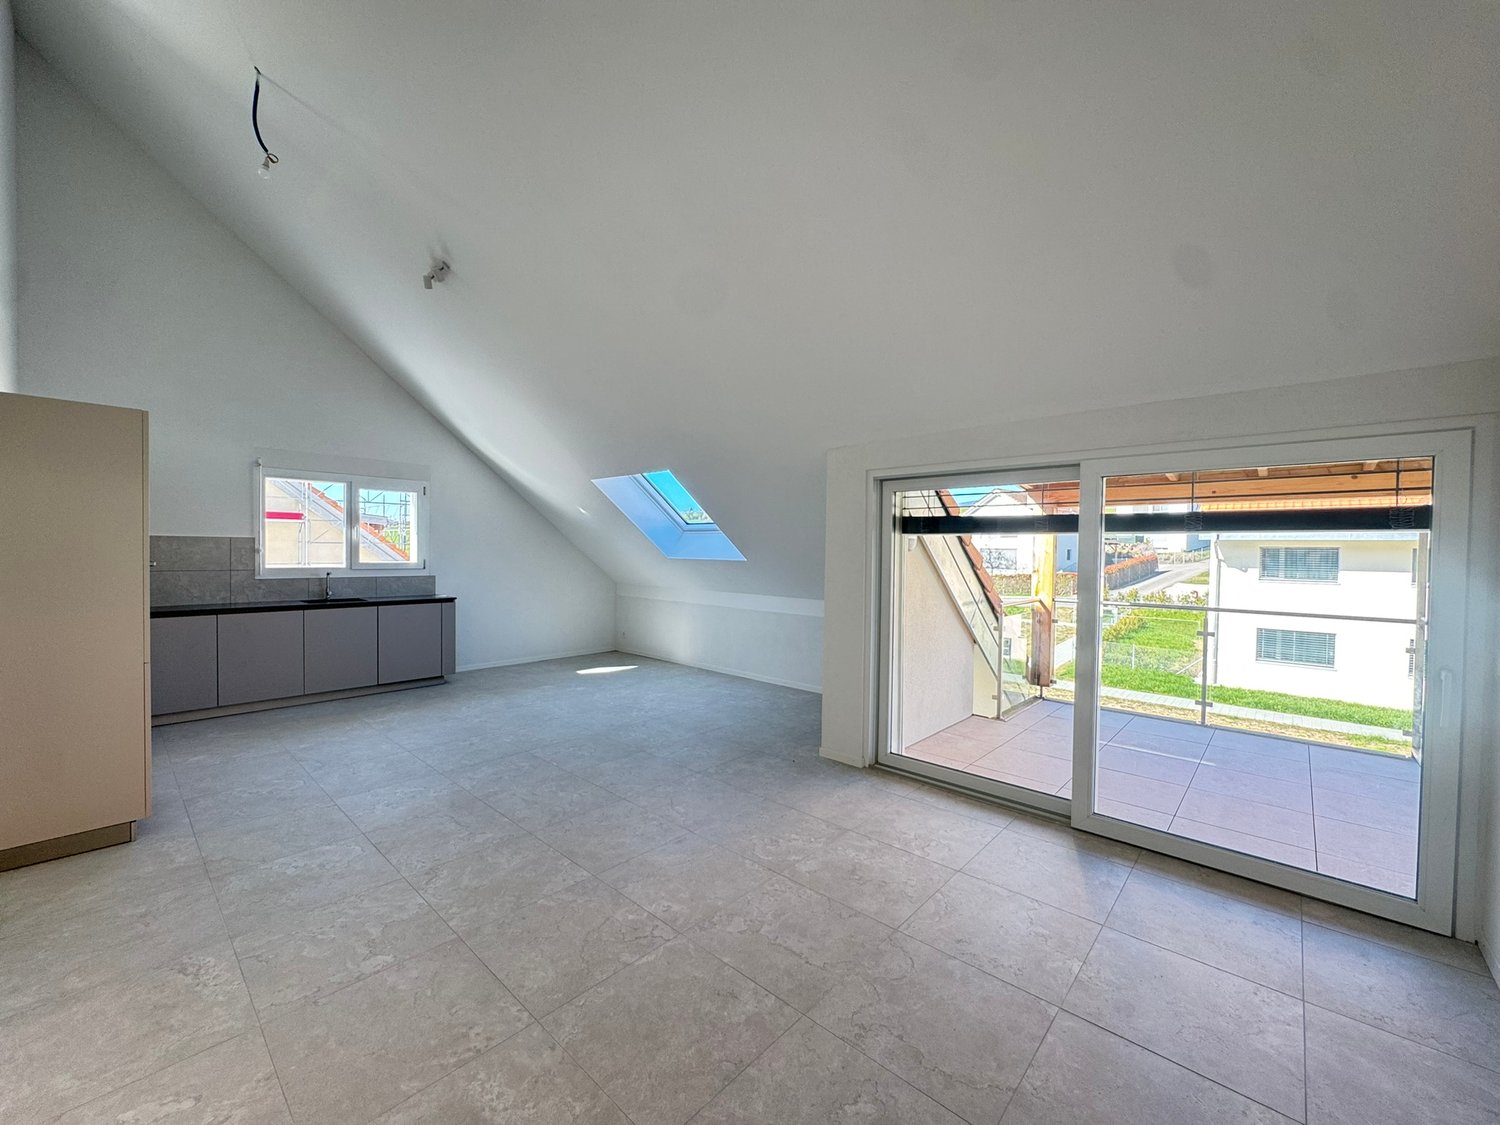
Magnificent 2.5-room new apartment with balcony in Crissier

Magnificent new 2.5-room apartment – Mineris Quarter Crissier VaudNet rent CHF 1610.00Monthly charges CHF 170.00Total gross rent CHF 1780.00Takeover of the lease on October 15, 2026 Property description :Discover this superb 2.5-room apartment offering a generous 57m2 surface area, ideally located on the 2nd floor of the brand-new Mineris quarter in Crissier.Combining modernity, high-end finishes, and absolute comfort, this new and bright apartment is perfect for a single person or a couple looking for a dynamic, green, and eco-responsible living environment in Western Lausanne. Characteristics and highlightsLiving area: Large living room bathed in natural light.Kitchen: Fully equipped with modern and quality appliances, open to the living room.Bedroom: A beautiful, spacious bedroom.Outdoor area: A loggia/a balcony to enjoy the fine days.Bathroom: A contemporary bathroomAnnex: A private cellar is included. Transportation: Immediate proximity to public transportation (TL bus lines) directly connecting to Renens train station, UNIL, EPFL, and Lausanne city center. Visits and applicationsInquiries and organization of visits are done exclusively by email.As this is a lease takeover, any interested candidate must provide a solvent file including:The last 3 pay slipsA certificate of no prosecution (less than 3 months)A copy of a valid identity document.

Travel time
-
1 / 6
  • Balcony / Terrace
  • Elevator
  • Wheelchair access
3.5 rooms80m²CHF 2,385.–
1040 Echallens

ELEGANT, MODERN AND MINERGIE

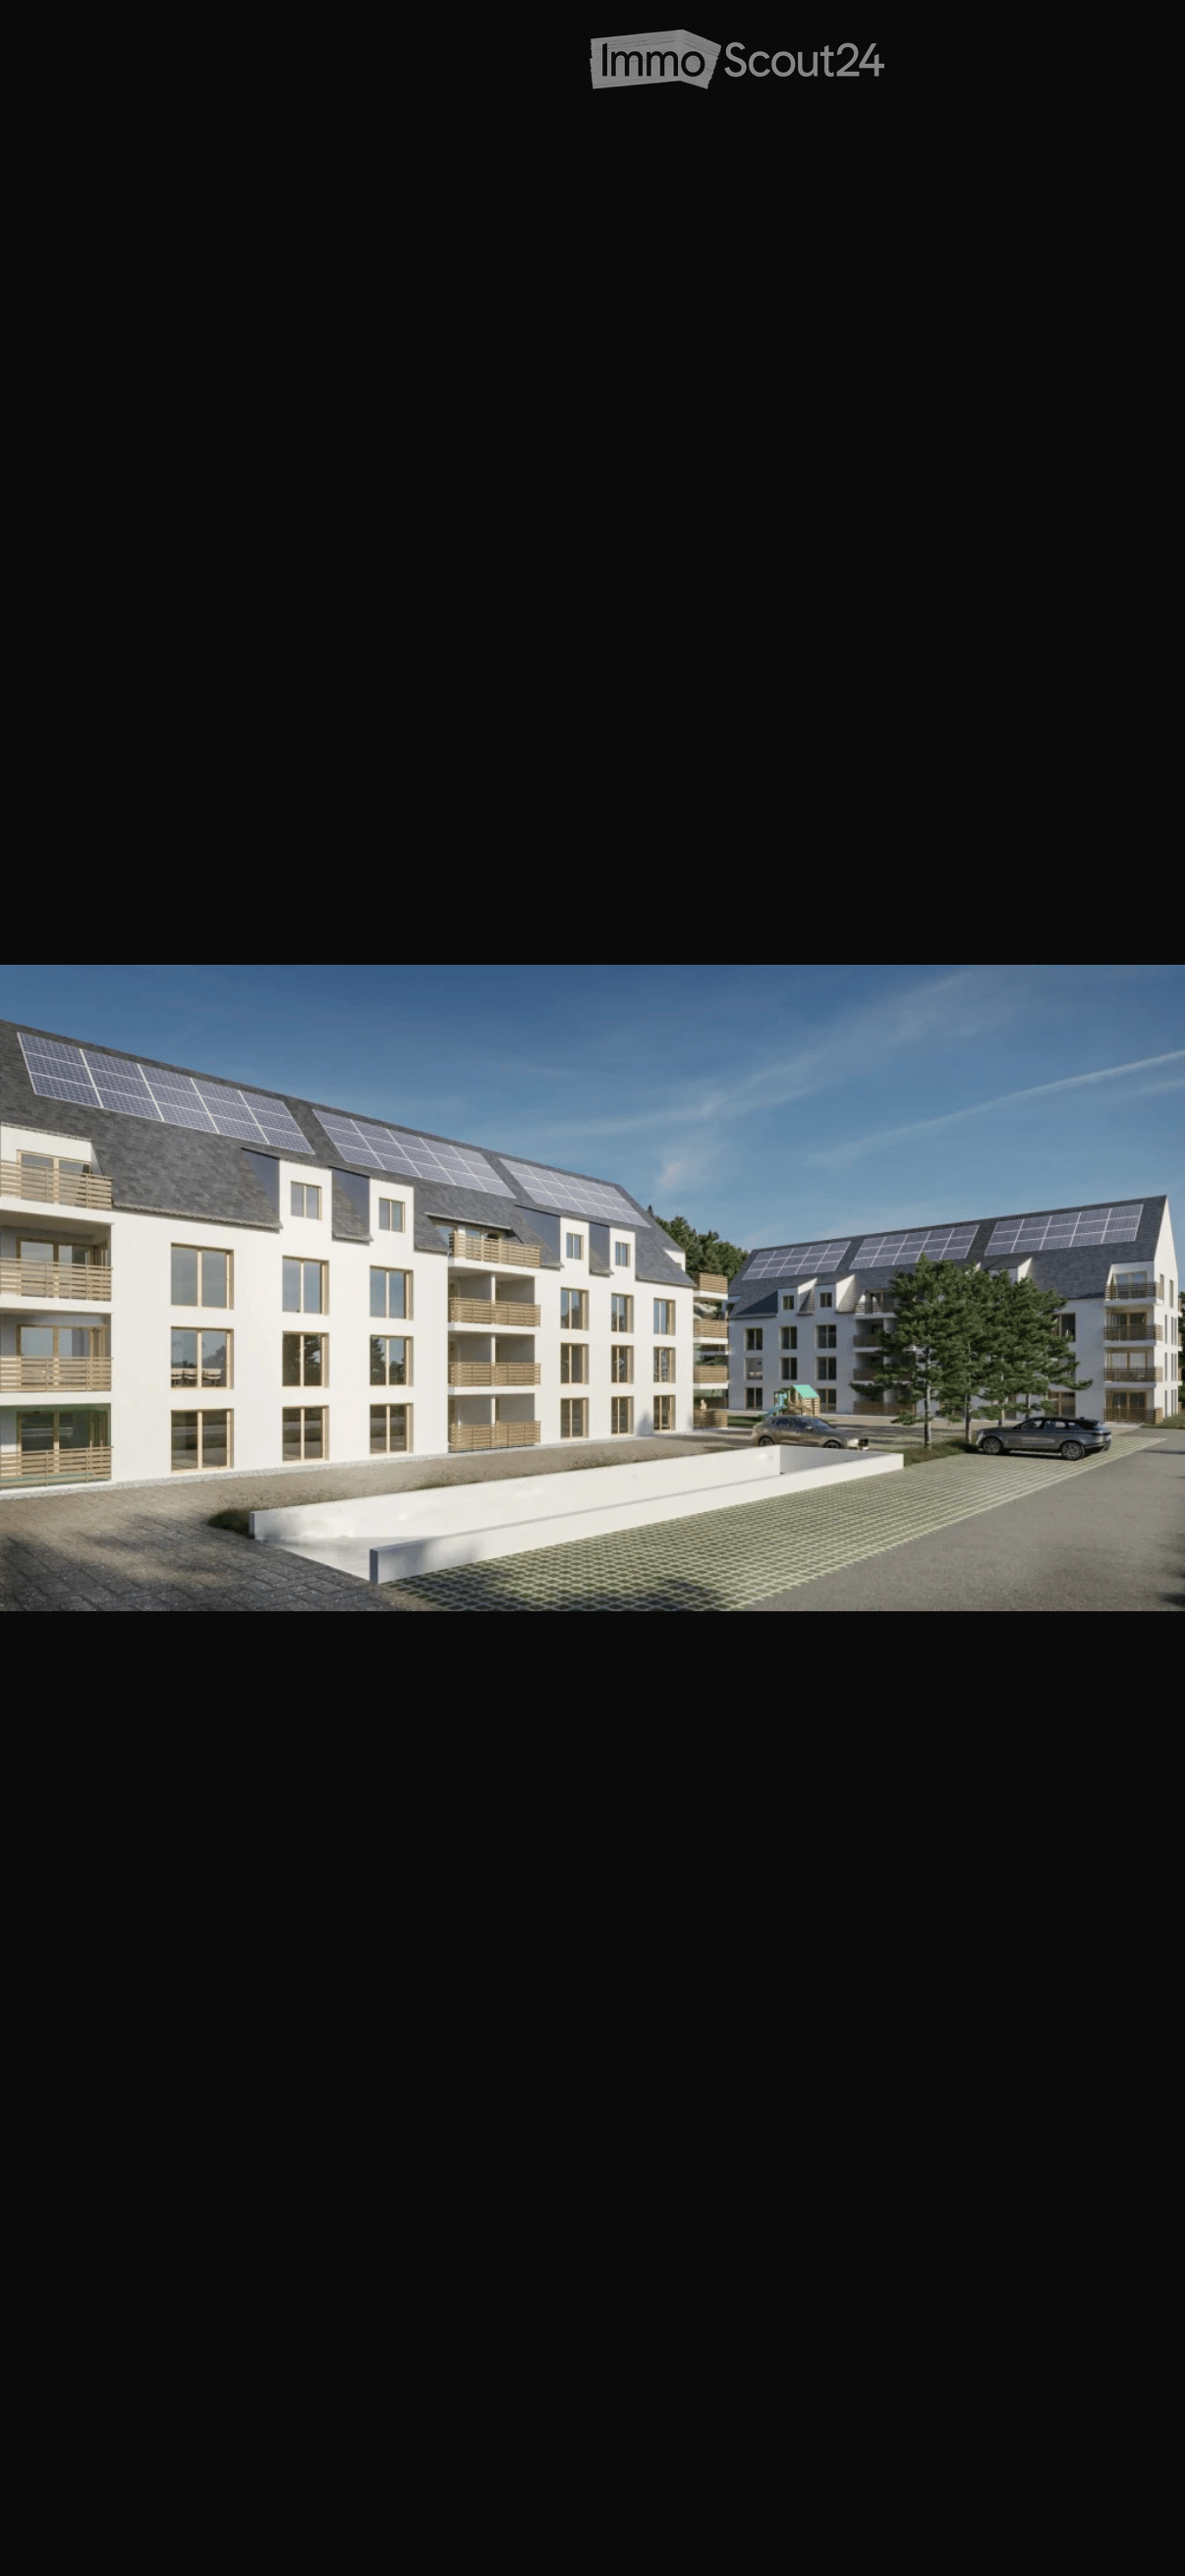
In Echallens, this Minergie apartment with 3.5 rooms (80 m²) welcomes you in a calm and relaxing setting. Designed for your daily life, it offers a practical layout, comfortable surfaces, and a warm interior bathed in natural light. The loggia extends the living space to enjoy moments outdoors. Ideal if you want to have everything within reach: public transportation, schools, and shops. Indoor parking space available at an additional cost: CHF 150.-/month.This BETTERHOMES offer is characterized by the following advantages: - calm and relaxing living environment- pleasant loggia to enjoy moments outdoors- warm and naturally lit interior- practical layout adapted to daily life- beautiful surfaces offering comfort and functionality- close to public transportation, schools, and shops- Minergie apartment- indoor parking space available at an additional cost of CHF 150.-/month- etc., etc., etc. ...Interested? Contact us for a free visit!Not the right one? You will find over 2,000 other properties on: www.betterhomes.ch - The Swiss specialist in real estate transactions.Do you have a property to market?Take advantage of our expertise: https://www.betterhomes.ch/en/benefitDo you want to know the value of your property?Discover its value now with our free, instant, and non-binding estimate!https://www.betterhomes.ch/en/knowledge/estimateMore detailsLocation: sought-after and pleasant locationBathrooms: 2 (1x shower/WC/sink, 1x bathtub/WC/sink)Heating system: heat pump Public transportation: leb, 750 mSchool: primary school, 300 m Shops: Migros, 900 m

  • Balcony / Terrace
  • Elevator
  • Wheelchair access
1 / 7
5.5 rooms171m²CHF 3,820.–
Route de Sachet, 2016 Cortaillod

Les terrasses de Sachet, villas de 5.5 pièces à Cortaillod

Dans un cadre idyllique, les villas se situent au sud de Cortaillod en plein milieu des vignes. Elles jouissent d'une vue imprenable sur le lac ainsi que sur les alpes.Partie intégrante d'un ensemble de 14 unités, chaque villa bénéficie en plus de sa vue panoramique, d'un jardin, d'une terrasse, d'un balcon, d'une cave à l'étage et d'une cage en sous-sol, de deux places dans le garage sous-terrain et de 5 places de vélos dans le garage sous-terrain.L'entrée généreuse donne accès d'une part à la partie jour avec la cuisine, la salle à manger et le séjour et d'autre part sur l'espace plus privé, avec 4 chambres et trois salles d'eau.L'espace de vie est largement éclairé par de grandes baies vitrées s'ouvrant sur deux côtés. Ses dimensions très généreuses permettent d'accueillir une cuisine à l'américaine s'ouvrant sur un coin à manger et un grand espace salon.Deux terrasses extérieures prolongent cet espace de vie dans le jardin avec une vue imprenable sur le vignoble, le lac et les alpes.Les maisons sont accessibles grâce à un funiculaire privé qui part du garage sous-terrain et permet d'atteindre chacune des entrées.Die idyllisch gelegenen Villen befinden sich südlich von Cortaillod inmitten von Weinbergen. Sie genießen einen atemberaubenden Blick auf den See sowie auf die Alpen.Als Teil eines Komplexes von 14 Einheiten profitiert jede Villa zusätzlich zu ihrem Panoramablick von einem Garten, einer Terrasse, einem Balkon, einem Keller im Obergeschoss und einem Kellerschacht im Untergeschoss, zwei Stellplätzen in der Tiefgarage und 5 Fahrradstellplätzen in der Tiefgarage.Der großzügige Eingangsbereich bietet einerseits Zugang zum Wohnbereich mit Küche, Esszimmer und Wohnzimmer und andererseits zum privateren Bereich mit 4 Schlafzimmern und drei Badezimmern.Der Wohnbereich wird durch große Fenster, die sich zu zwei Seiten hin öffnen lassen, großzügig belichtet. Seine sehr großzügigen Abmessungen bieten Platz für eine amerikanische Küche, die sich zu einem Essbereich und einem großen Wohnbereich öffnet.Zwei Außenterrassen verlängern diesen Wohnbereich in den Garten mit einem atemberaubenden Blick auf die Weinberge, den See und die Alpen.Die Häuser sind über eine private Standseilbahn erreichbar, die von der Tiefgarage aus zu jedem der Eingänge führt.In an idyllic setting, the villas are located south of Cortaillod in the middle of the vineyards. They boast breathtaking views of the lake and the Alps.As part of a 14-unit development, each villa benefits from a garden, terrace, balcony, cellar on the first floor and a basement cellar, two underground garage spaces and 5 bicycle spaces in the underground garage, in addition to its panoramic view.The generous entrance gives access on the one hand to the day area with kitchen, dining room and living room and on the other to the more private space, with 4 bedrooms and three shower rooms.The living space is amply lit by large bay windows opening on two sides. Its very generous dimensions accommodate an open-plan kitchen opening onto a dining area and a large living area.Two outdoor terraces extend this living space into the garden, with unobstructed views of the vineyard, lake and Alps.The houses are accessible via a private funicular that leaves from the underground garage and reaches each of the entrances.In un contesto idilliaco, le ville si trovano a sud di Cortaillod, proprio in mezzo ai vigneti. Come parte di un complesso di 14 unità, ogni villa beneficia, oltre che della vista panoramica, di un giardino, di una terrazza, di un balcone, di una cantina al primo piano e di un gabinetto al piano interrato, di due posti nel garage sotterraneo e di 5 posti bici nel garage sotterraneo. Il generoso ingresso dà accesso da un lato alla zona giorno con cucina, sala da pranzo e soggiorno e dall'altro allo spazio più...
1 / 5
3.5 rooms89m²CHF 2,505.–
Chemin des Banderettes 8, 1038 Bercher

Magnificent NEW 3.5 room apartments

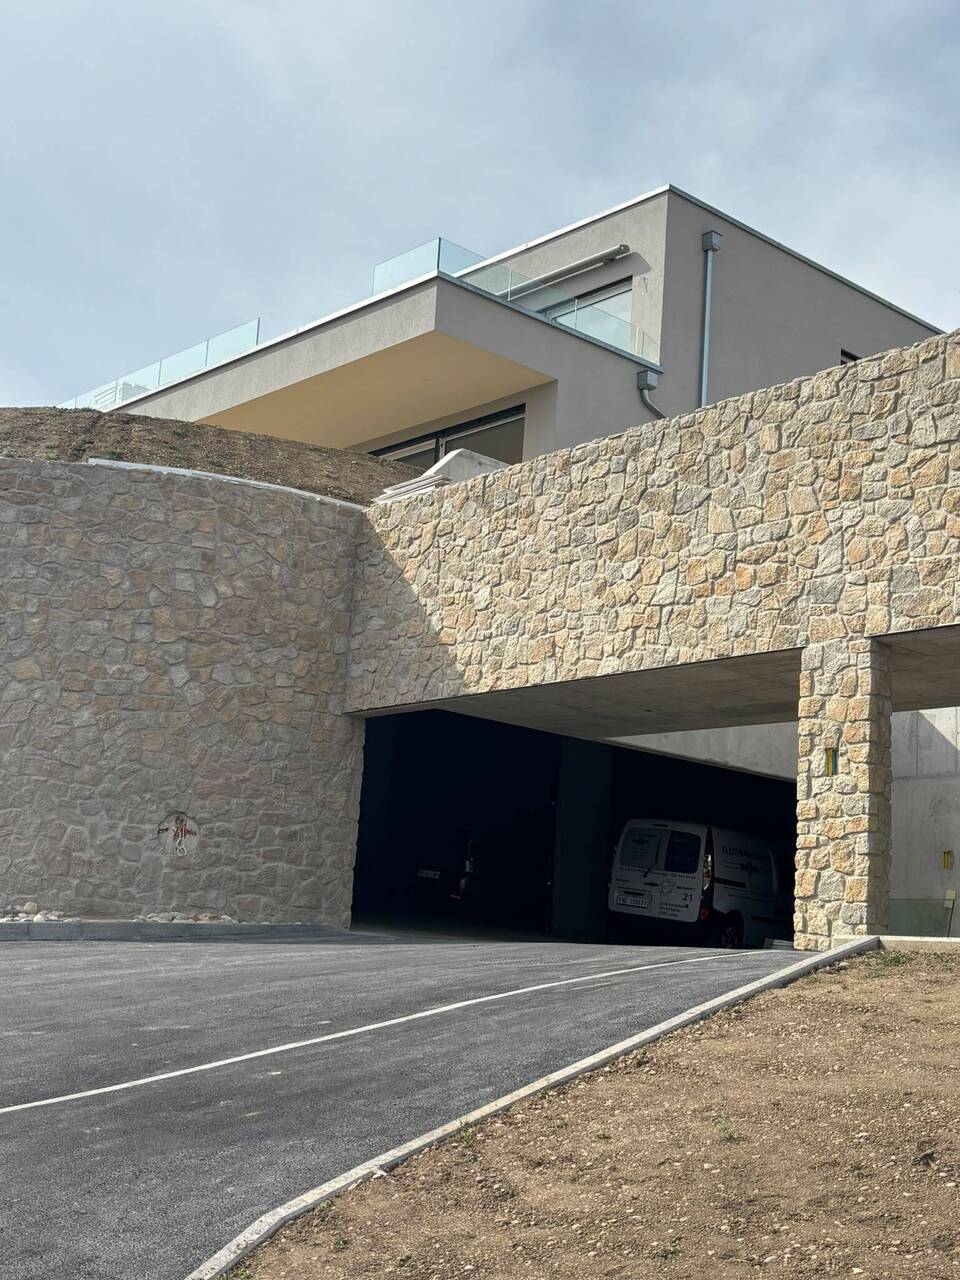
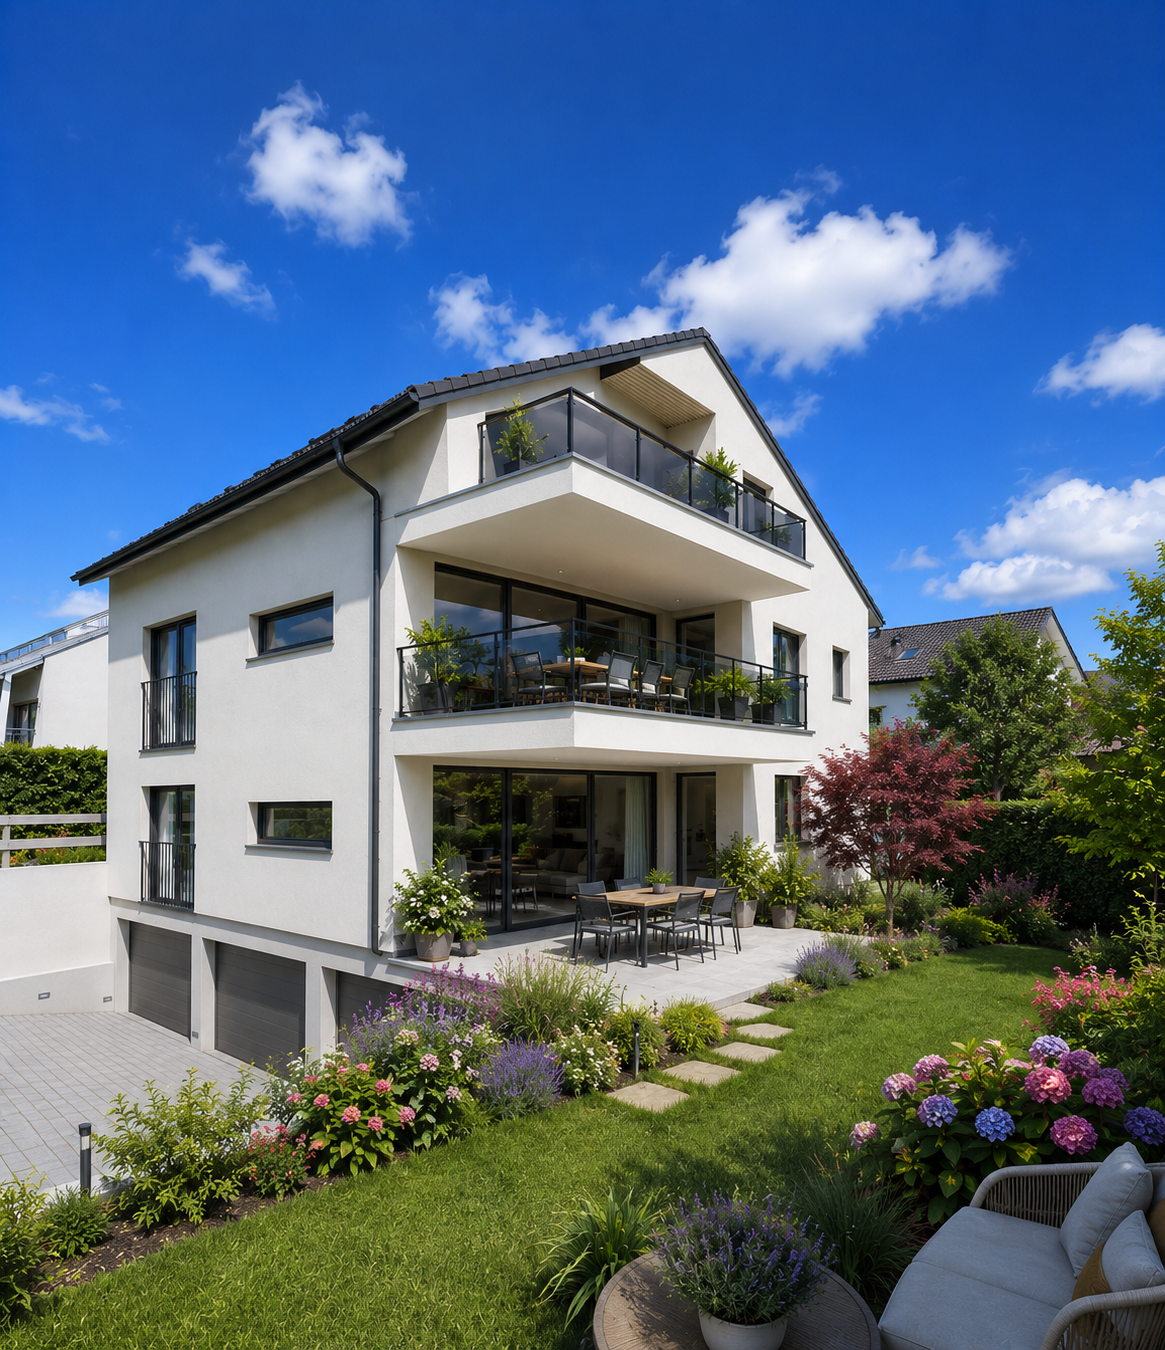
For rent from August 1st or by agreement, magnificent NEW 3.5 room apartments, in a residential building of three lots (one per floor): • Ground floor: large terrace of 21 m2 and private gardenRent (including charges): CHF 2'655.- • 1st floor: large covered terrace of 21 m2.Rent (including charges): CHF 2'505.- These exclusive living spaces, in a green environment, are carefully laid out and equipped. The configuration of the building offers absolute tranquility, with each apartment having its own floor, as well as its own garage and a large individual cellar in the basement.Their layout is as follows: • large entrance hall with a "vestibule / laundry" room of 7 m2 • living area - with fully equipped kitchen - of 41 m2 • bathroom with bathtub of 5 m2, also accessible from the bedroom • bedroom of 15 m2 • parental bedroom with en-suite of 16 m2, with adjacent Italian shower of 6 m2 • mosquito nets on the bedroom windows • heating by geothermal energy • free cooling for natural cooling in summer • triple glazing for excellent thermal and acoustic insulation. DIFFERENCES: • On the ground floor: paved terrace of 21 m2 and access to a large private garden, equipped with a lawn mower robot. • On the 1st floor: covered balcony of 21 m2 The building has an elevator that allows access to the basement to reach the private garage, which is fully tiled and equipped with pre-cabling for the installation of a charging station, as well as to a private, also tiled cellar.The building is equipped with photovoltaic panels that allow the formation of a self-consumption community with advantageous electricity rates.You will find all additional information on the advertiser's website www.denali-sa.ch.

Travel time
-

Suggested properties for you based on search results

Other interesting objects