District Hérens - Properties for rent with New building, Pets allowed

We recommend expanding your search criteria to get similar results. The current filters didn’t return any matches.

If you don’t want to change your current search criteria, we recommend creating a search alert, so you’ll be notified when matching offers become available.

More objects in your automatically expanded search area
10 results - Radius: + 10km
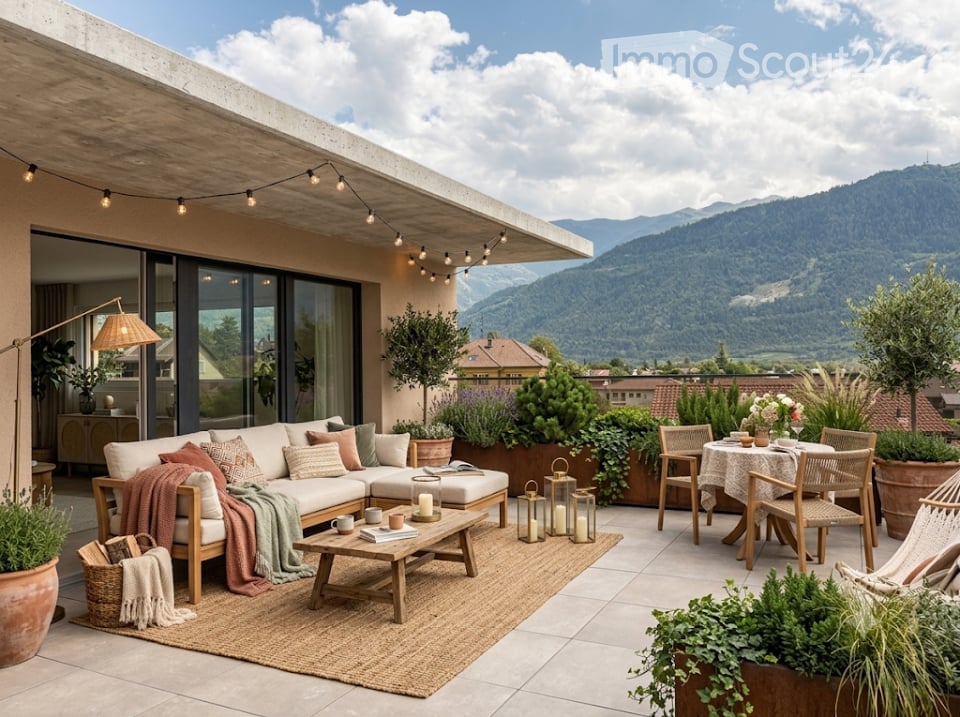
  • A modern rooftop terrace with a view of mountains, featuring a white sectional sofa, coffee table, dining table with chairs, floor lamp, potted plants, and decorative candles.
  • Modern open-plan living and dining area with a brown sectional sofa, coffee table, armchair, floor lamp, and a kitchen area with dark cabinets, oven, and a fruit bowl on the counter. Large windows offer a scenic mountain view.
  • Cozy bedroom with a large bed, multiple pillows, a nightstand with a lamp, a hanging wicker lamp, a wicker chair, a potted plant, and a round mirror on the wall.
  • Modern bathroom with a white sink, dark cabinet, mirror, toilet, and a beige rug. Features include a candle, vase with dried plants, and a small potted plant on a shelf.
  • Modern bathroom with a glass-enclosed shower, double sink, large mirror, and potted plants. Features include a wooden shelf, towel rack, and warm lighting.
  • Modern hallway with a round lamp, small table, bench, and coat rack. Features a textured runner and a framed picture on the wall.
  • Cozy children's bedroom with wooden flooring, a large round wicker rug, a wooden shelf with storage bins, a desk with a chair, a table lamp, and a small tent. Stuffed animals and toys are scattered around the room.
  • Modern two-story house with large windows, balconies, and potted plants. The building features a sleek design with a contemporary facade and is situated in a scenic area with a mountain view.
  • Modern two-story building with a raised ground floor, balcony, and parking space for a car.
  • Floor plan of Apartment No.4, 91.21 m², featuring a living-dining area, two bedrooms, two bathrooms, and a terrace.
1 / 16
3.5 rooms, CHF 1,975.–
Top
Rue du Biais 4, 1957 Ardon

New 3.5-room apartment, attic with 91 m2 + panoramic terrace of 42 m2 in Ardon

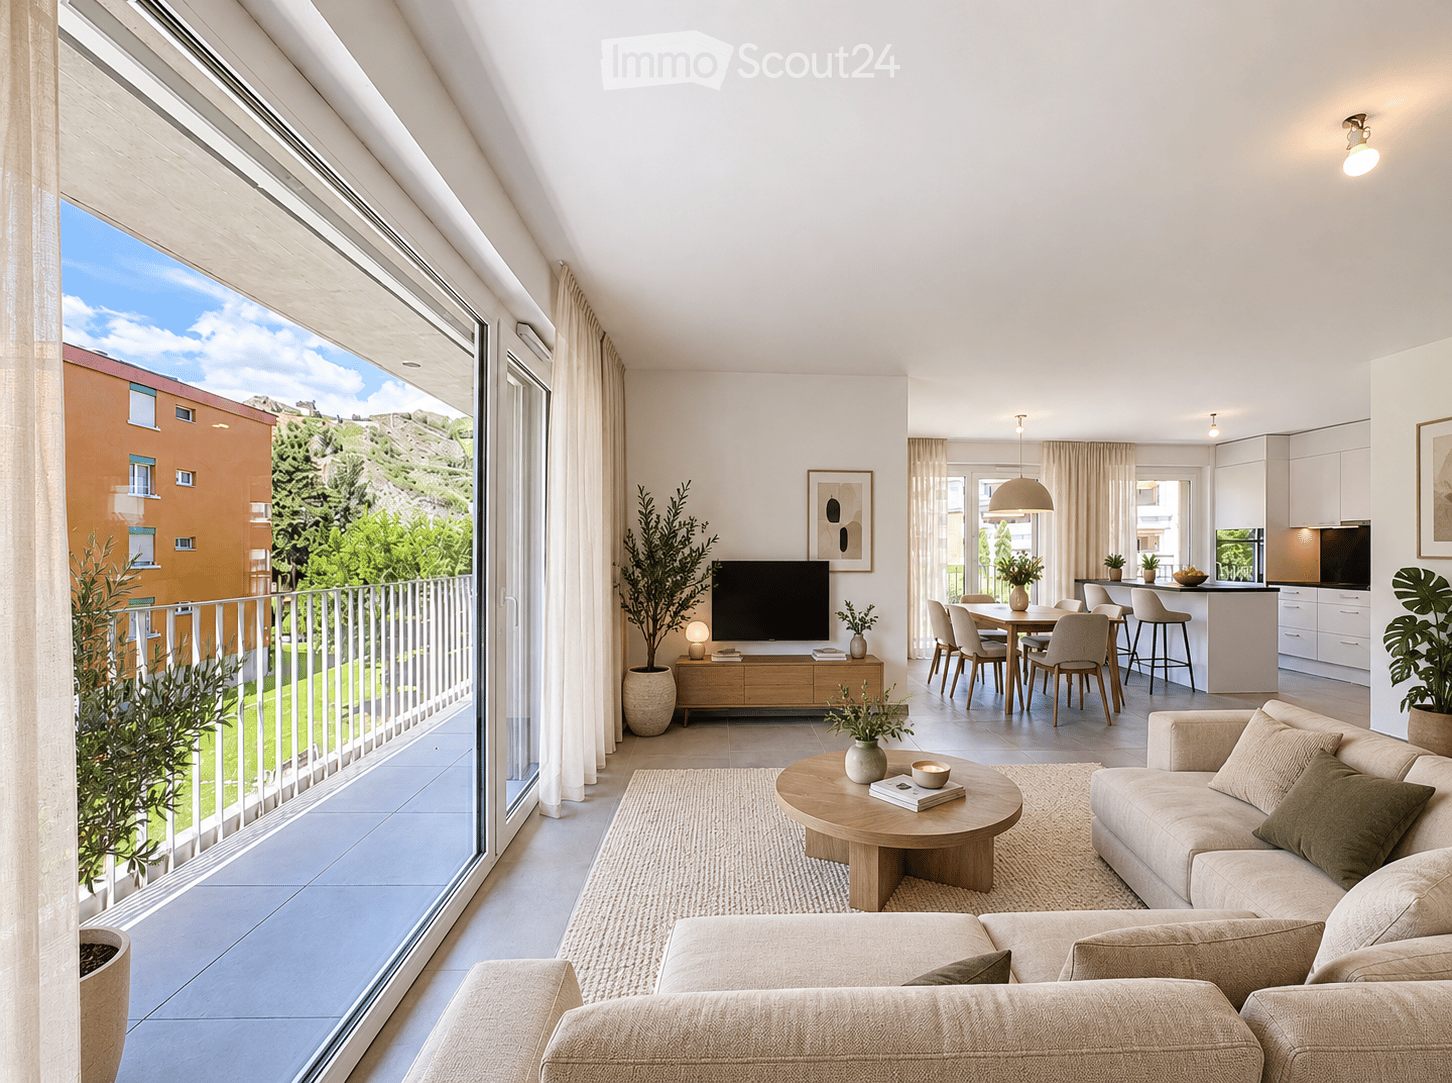
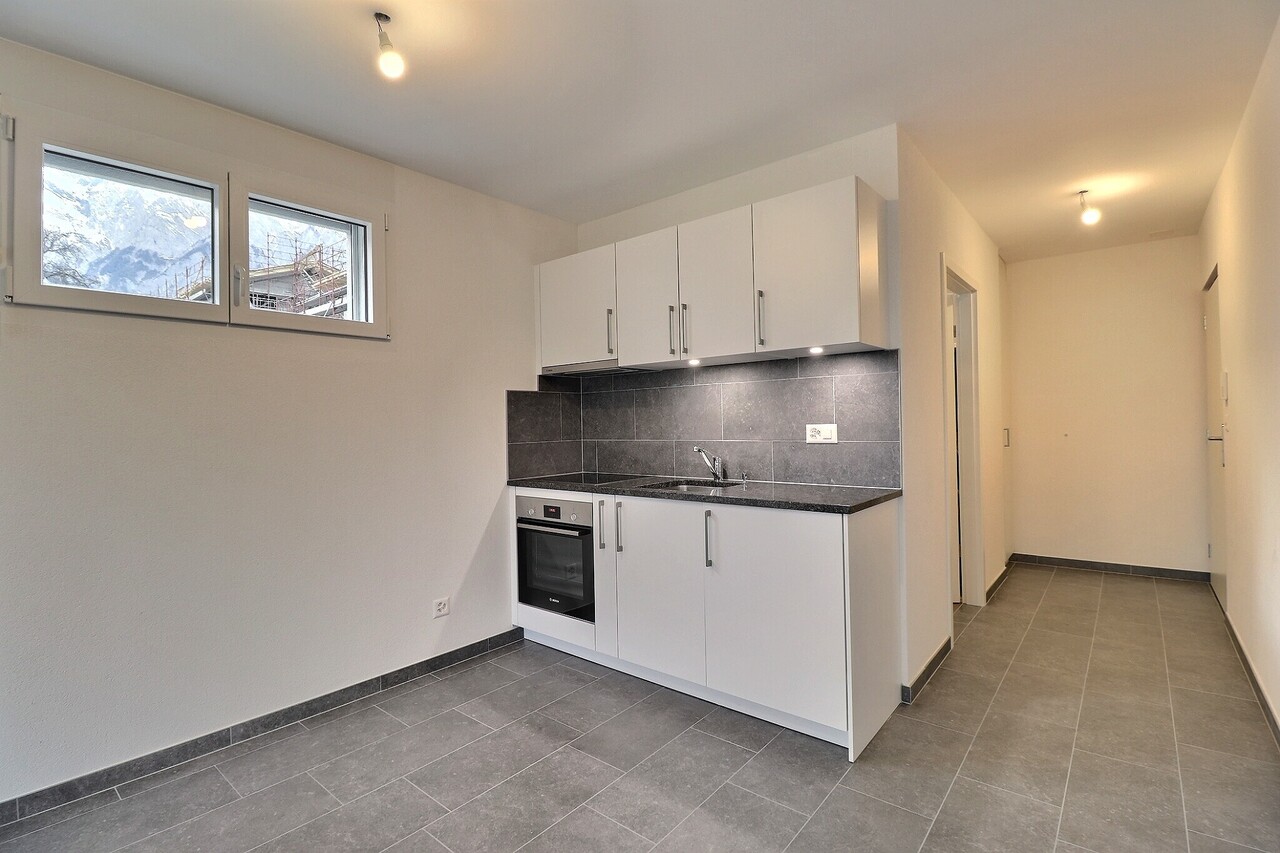
For rent – New 3.5-room apartment in the attic, 91 m2 in Ardon Panoramic terrace of 42 m2, breathtaking view, private elevator. Offer yourself a privileged living environment in this superb attic located on the 2nd and last floor of a small, new and intimate residence with only 4 apartments. Bathed in light throughout the day, this apartment offers a panoramic and unobstructed view of the entire Rhone Valley. DESCRIPTION: Private access: elevator arriving in the apartment for absolute comfort in everyday life. Living area: a magnificent, fully equipped and modern kitchen, open to a very bright living room thanks to the bay windows giving onto the outside. Exceptional exterior: a large terrace of 42 m² offering a breathtaking panorama of the mountains and the valley, ideal for meals and moments of relaxation. Sleeping area: a first spacious room of 15 m² with wooden parquet, a second room of 12 m² with wooden parquet. Bathroom: a contemporary bathroom with shower and space for a washing machine. Annexes: a private cellar of 5 m². Location and amenities: ideally located, this apartment offers easy access to all daily amenities. Transport: Ardon train station is accessible in 11 minutes on foot, and the platform in 10 minutes. The Ballavaud bus stop is only 7 minutes away on foot. Shops: the Volg supermarket is 7 minutes away on foot for your daily shopping. Health: the Sun Store pharmacy is accessible in 9 minutes on foot. Education: the Cordé school center is 12 minutes away on foot, ideal for families with children. Nature: a nearby river to enjoy rejuvenating walks. ASSETS: Last floor in the attic with private elevator. Breathtaking, panoramic view and optimal sunlight. New residence with 4 apartments. Very quiet environment. Careful finishes and beautiful volumes. PRACTICAL INFORMATION: Availability: end of September Rent: 1950 CHF / month Charges: 225 CHF / month (including 2 outdoor parking spaces and the cellar). Parking: 2 outdoor parking spaces. Address: Rue du Biais 4D - 1957 Ardon This exceptional property, combining modernity, comfort, and quality of life, is a rare opportunity on the Valais rental market. Don't miss the chance to make this apartment your new home! Contact & Visits: For more information, to receive a pre-visit dossier or for any other request, please contact 079 611 38 49 or by email at comael2017@gmail.com

Travel time
-
1 / 15
4.5 rooms, 127m², CHF 7,200.–
3963 Crans-Montana

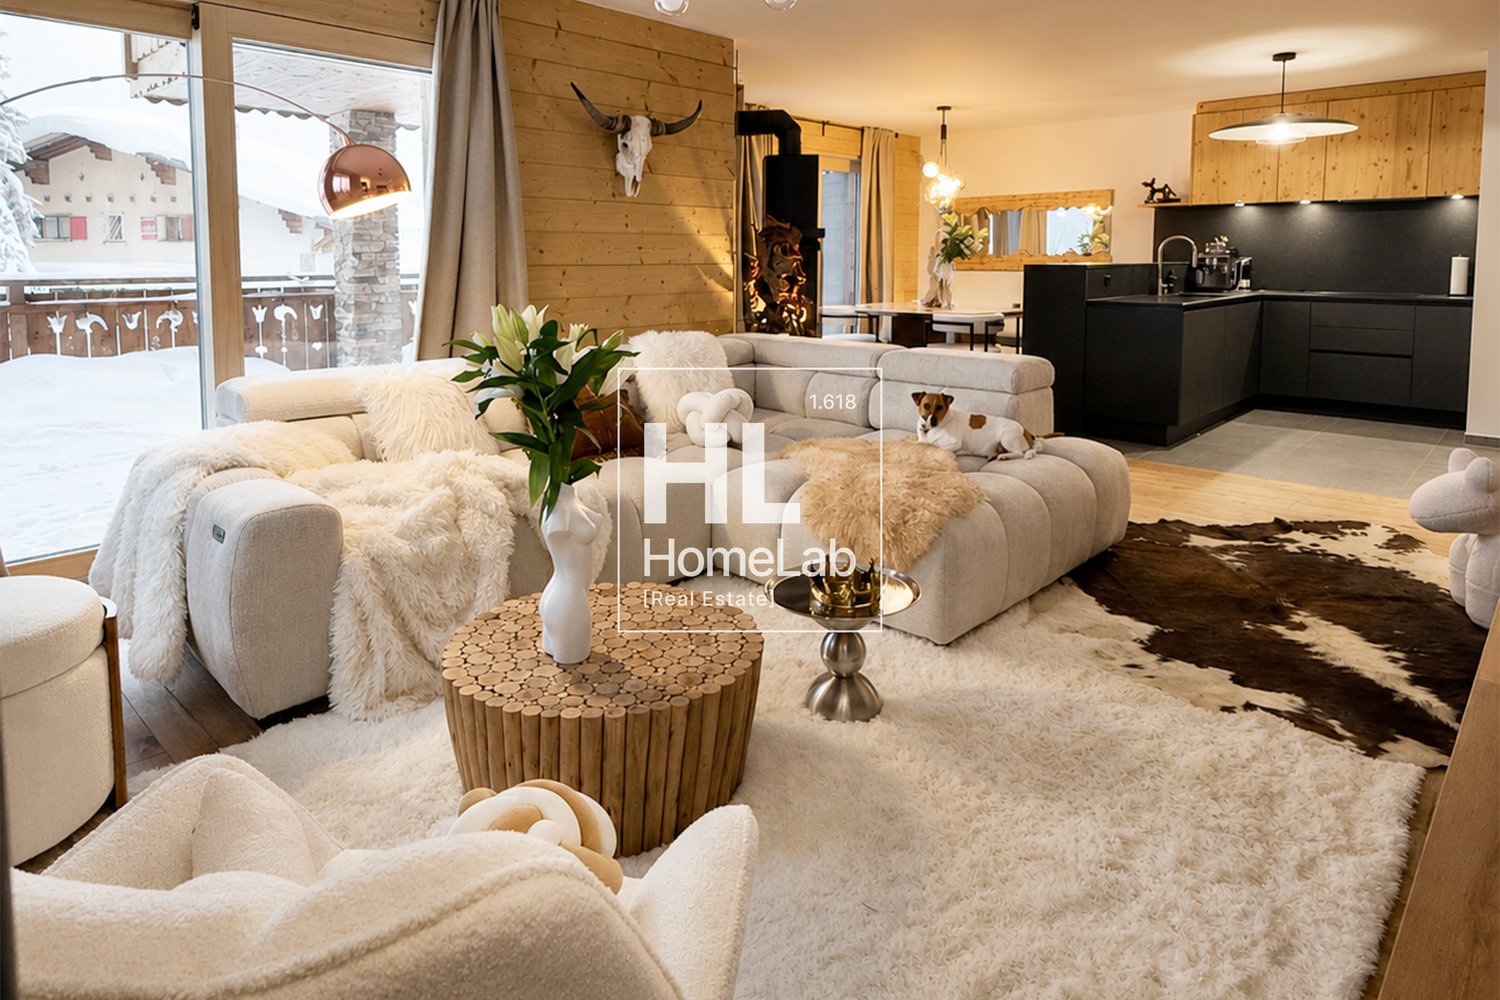
Elegant alpine refuge in Crans-Montana

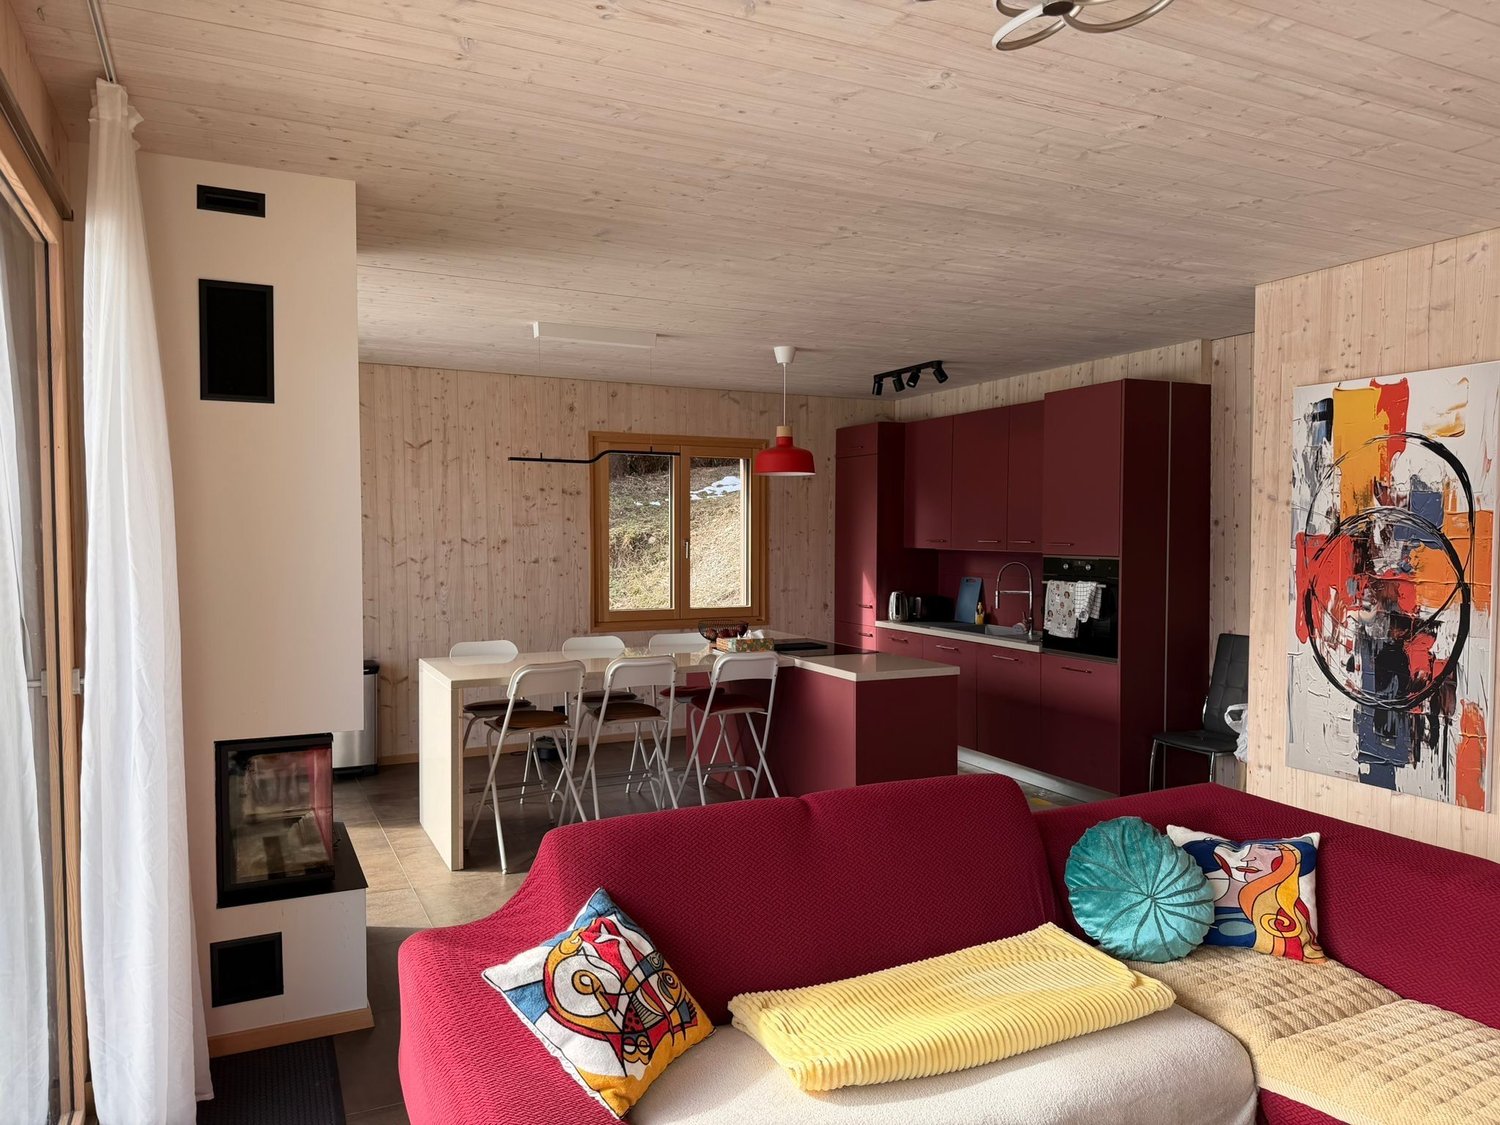
In the picturesque Alpine panorama of Crans-Montana, this elegant 4.5-room apartment interprets the mountain house in a contemporary style, combining the warmth of wood, cozy spaces, and an interior design with a certain character.Located on the first floor in the Vermala zone, the property offers approximately 127 m² of living space, supplemented by a large covered balcony of approximately 35 m².The interiors are designed as a true contemporary retreat, where parquet flooring, wood paneling, natural color tones, and decorative elements inspired by the Alpine panorama define a precise, warm, and coherent identity.A living area designed to experience the mountainsThe heart of the property is the large living area.The living room is spacious and comfortable, organized around a large modular sofa and enhanced by wood-paneled walls, decorative elements with strong personality, and a spectacular wall dedicated to entertainment.The fireplace reinforces the intimate atmosphere of the house and becomes a natural focal point on winter days.The large window openings constantly relate the interiors to the surrounding panorama, while direct access to the covered balcony allows you to experience the Alpine dimension outside as well.Adjacent to the living room, the dining area is characterized by a large central table and a careful selection of materials, lighting, and decorative details.Modern and functional kitchenThe kitchen integrates harmoniously into the living area through an open and modern concept.The dark surfaces create an elegant contrast to the natural wood that characterizes the rest of the apartment. The peninsula arrangement defines the space without separating it and maintains a direct relationship with the living room and dining area.Fully height-adjustable built-in cabinets, generous workspaces, and integrated appliances complete an area designed to be functional without sacrificing aesthetics.An intimate and cozy sleeping areaThe sleeping area includes three bedrooms, each with a warm and relaxed atmosphere.The leitmotif remains the Alpine panorama, reinterpreted through decorative walls, natural color tones, soft fabrics, and modern details.The bedrooms have wooden floors and integrated storage solutions; the use of light wood and warm materials maintains a strong stylistic continuity with the living area.The master bedroom has an en-suite bathroom, offering a higher level of privacy and comfort, while a second bathroom serves the other bedrooms and the apartment's rooms.To complete the functionality of the apartment, there is also a private laundry room within the apartment.Experiencing the mountains outsideOne of the most interesting elements of the property is the large covered balcony that accompanies the living area.The wood defines the ceiling and railings, maintaining the traditional character of Alpine architecture and creating an outdoor space that is a natural extension of the apartment.In winter, the snow-covered panorama, the surrounding forest, and the architecture of the chalets offer an authentically Alpine atmosphere. Main features: • Living space: approximately 127 m². • Balcony: 35 m² • Total living space: approximately 163 m² • Rooms: 4.5 rooms. • Bedrooms: 3. • Bathrooms: 2. • Additional features: private cellar and ski depot. • Floor: 1st floor. • Cellar: private cellar assigned to the apartment. • Parking spaces: 1 parking space in the garage, included in the rent. • Rent: CHF 6,500.– / month, including parking. • Administration costs: CHF 700.– / month • Minimum rental period: 12 months. ** To protect privacy and improve the presentation of the property, some images may have been edited, rendered, or digitally designed. The published images are for illustration purposes only and may not accurately reflect the current or final state of the interiors. The information, descriptions, floor plans, areas, measurements, prices, and all other data are for informational purposes only and do not constitute a binding contract or obligation. Despite careful creation, HOME LAB Real Estate Sagl does not guarantee the absence of possible errors, omissions, or later changes.
1 / 8
  • Balcony / Terrace
  • Pets allowed
  • Parking space
  • +6
3.5 rooms, 72m², CHF 1,490.–
Route de la Plaine 18, 3960 Sierre

Apartment 3.5 rooms - Residence Les Ceps

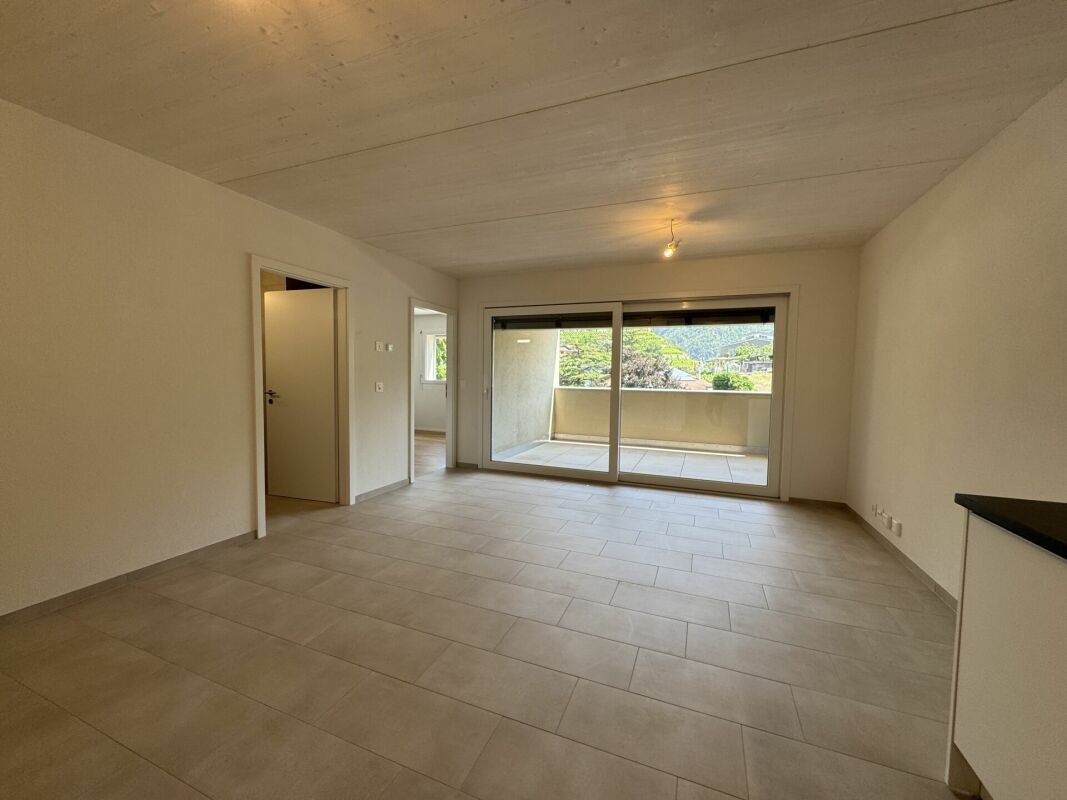
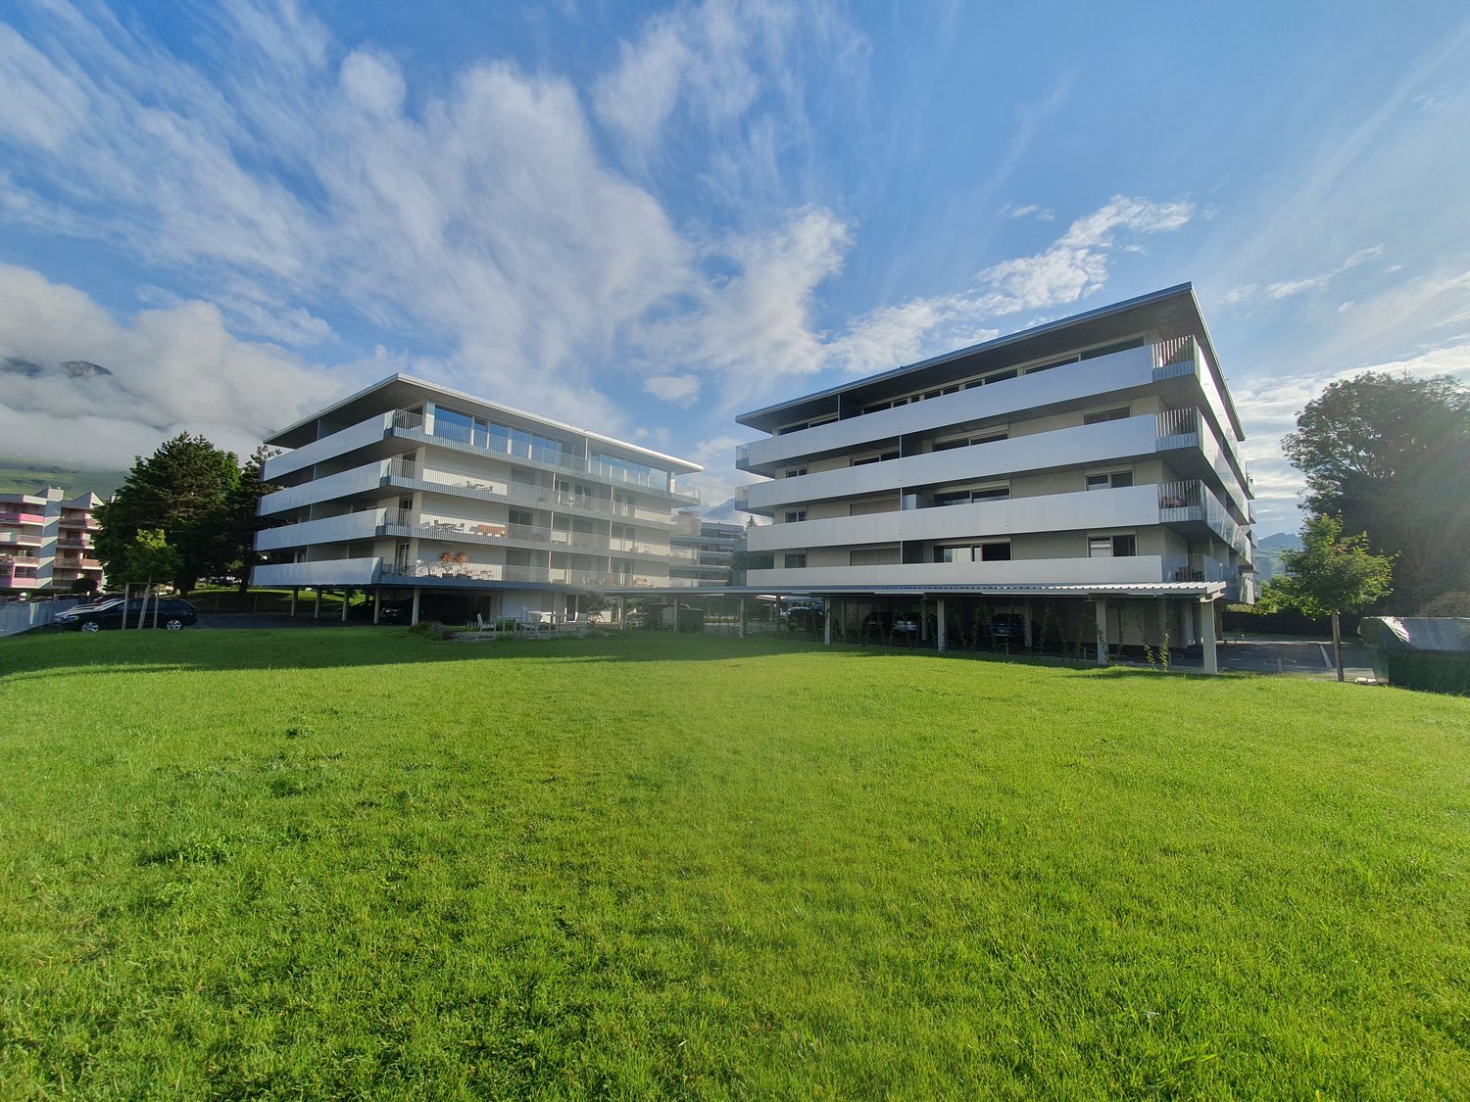
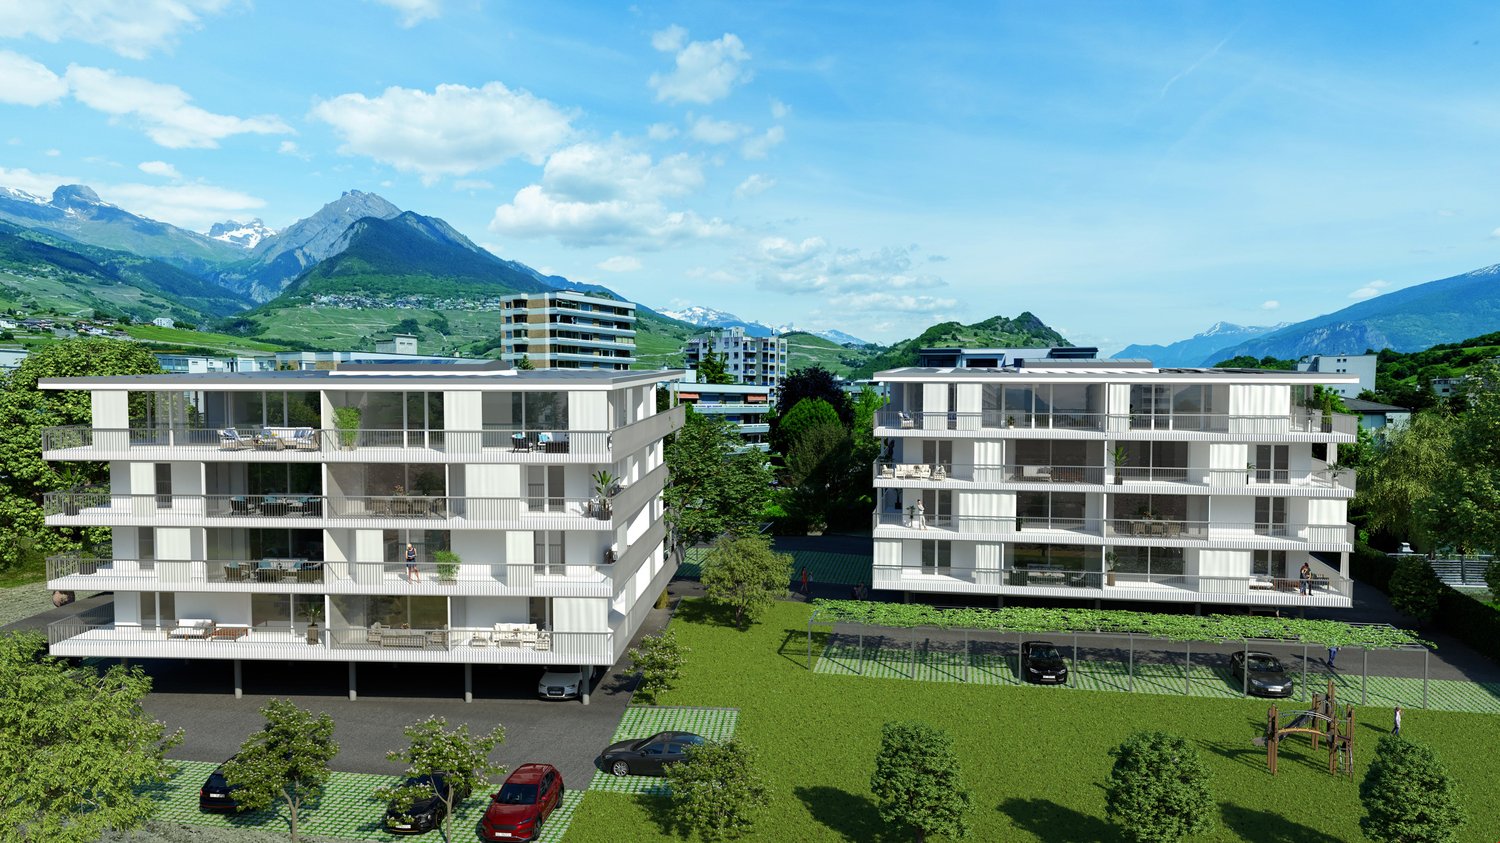
Apartment with 3 rooms on the 3rd floor Apartment with 3.5 rooms and 67 m2 on the 3rd floor of a building with 24 apartments!The Residence "Les Ceps", built to the Minergie standard, is located in the midst of a residential neighborhood, just a few hundred meters from Lake Géronde and the city center.Nestled on a beautiful plot of land in a quiet location in the southwest of the city, this residence benefits from optimal sunlight and a soothing view of the surrounding nature.Encouraging soft mobility, the main attractions of the city of Sierre are all accessible within 10-15 minutes on foot.Renowned ski resorts such as Crans-Montana, Grimentz, Zinal, Chandolin, or St-Luc are accessible within 30 minutes by car. • Train station at 800 meters • Highway entrance at 2.4 km • Shops at 900 meters • HES-SO at 700 meters • Technopole at 900 meters The apartment is distributed as follows: • Hall with wardrobe (including entrance closets) • Bathroom with washing machine space and large walk-in shower • Open kitchen on a bright living room of over 27 m2 with access to the covered balcony • 1 bedroom of over 14 m2 • 1 small bedroom/office of over 8 m2 • Covered balcony of 10 m2 • A large cellar The Residence "Les Ceps" has 2 large enclosed spaces for bicycles and strollers.An indoor parking space is available for CHF 120.-/month extra.Charges are extra and amount to CHF 210.-/month.Available from 01.11.2026!Do not hesitate to contact us to visit this superb apartment available immediately or for more information.

  • Balcony / Terrace
  • Pets allowed
  • Parking space
  • +6
Travel time
-

Other interesting objects